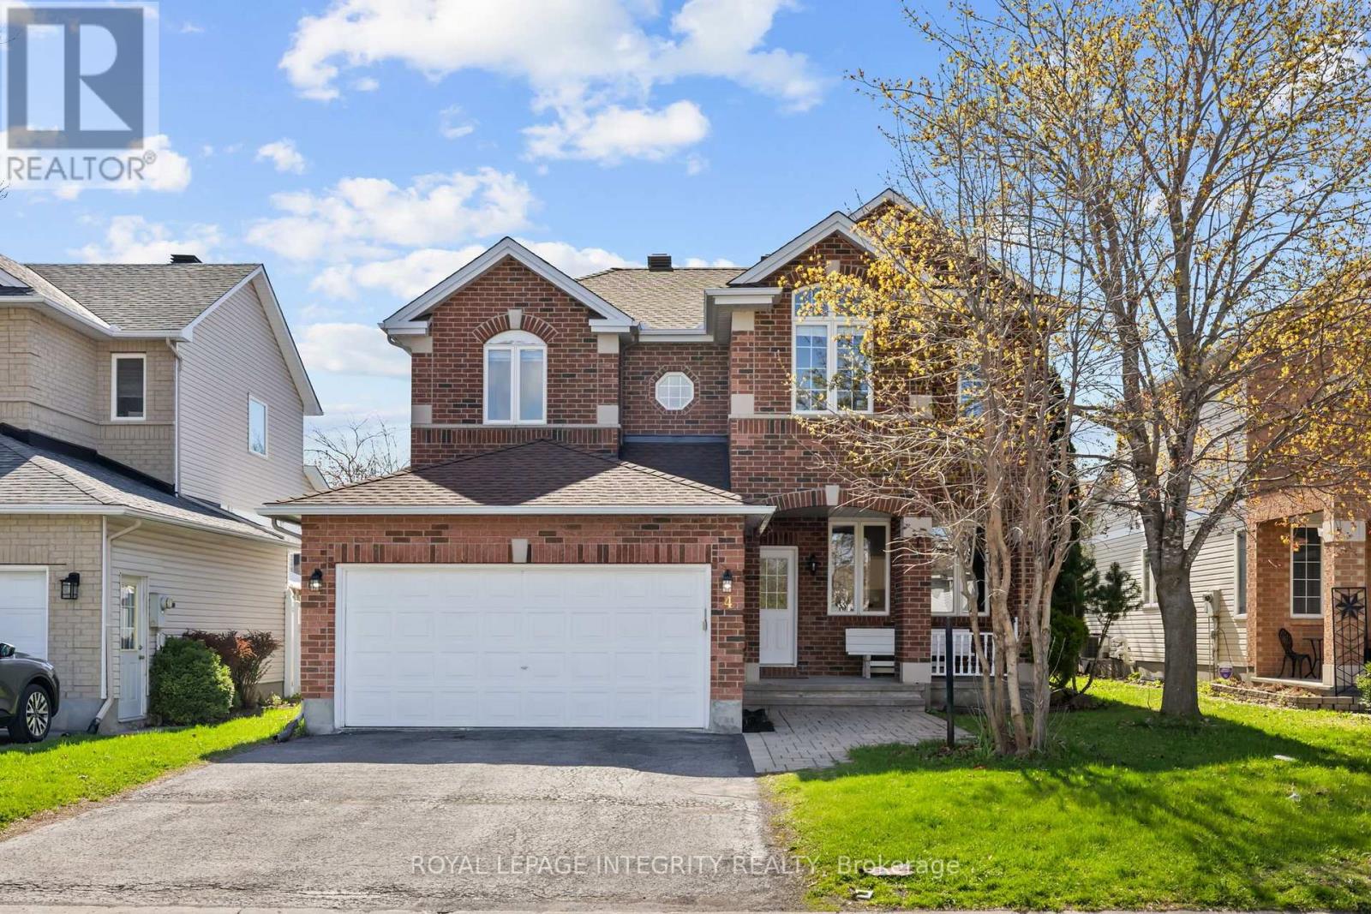
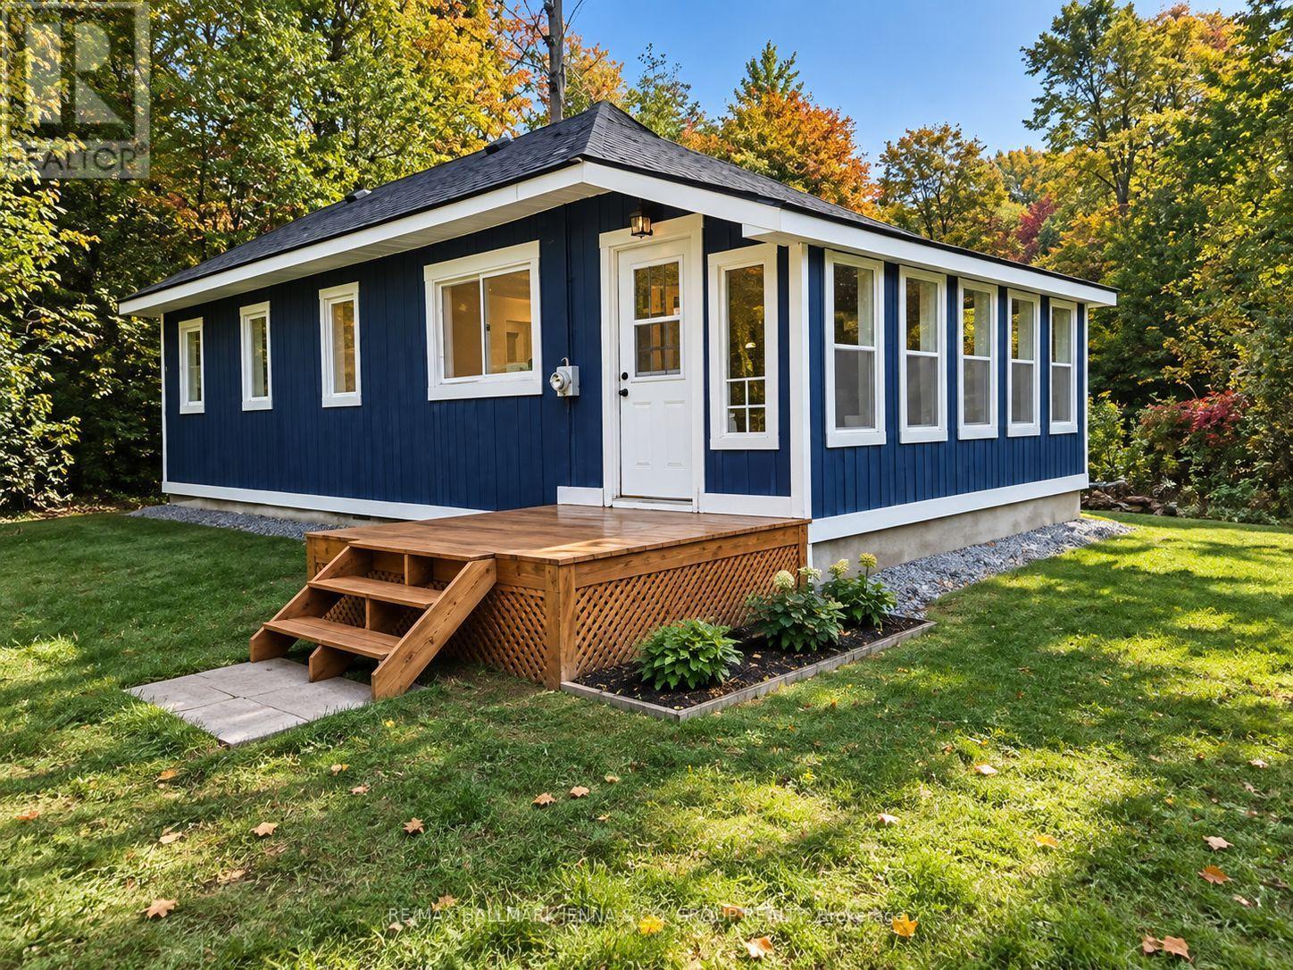
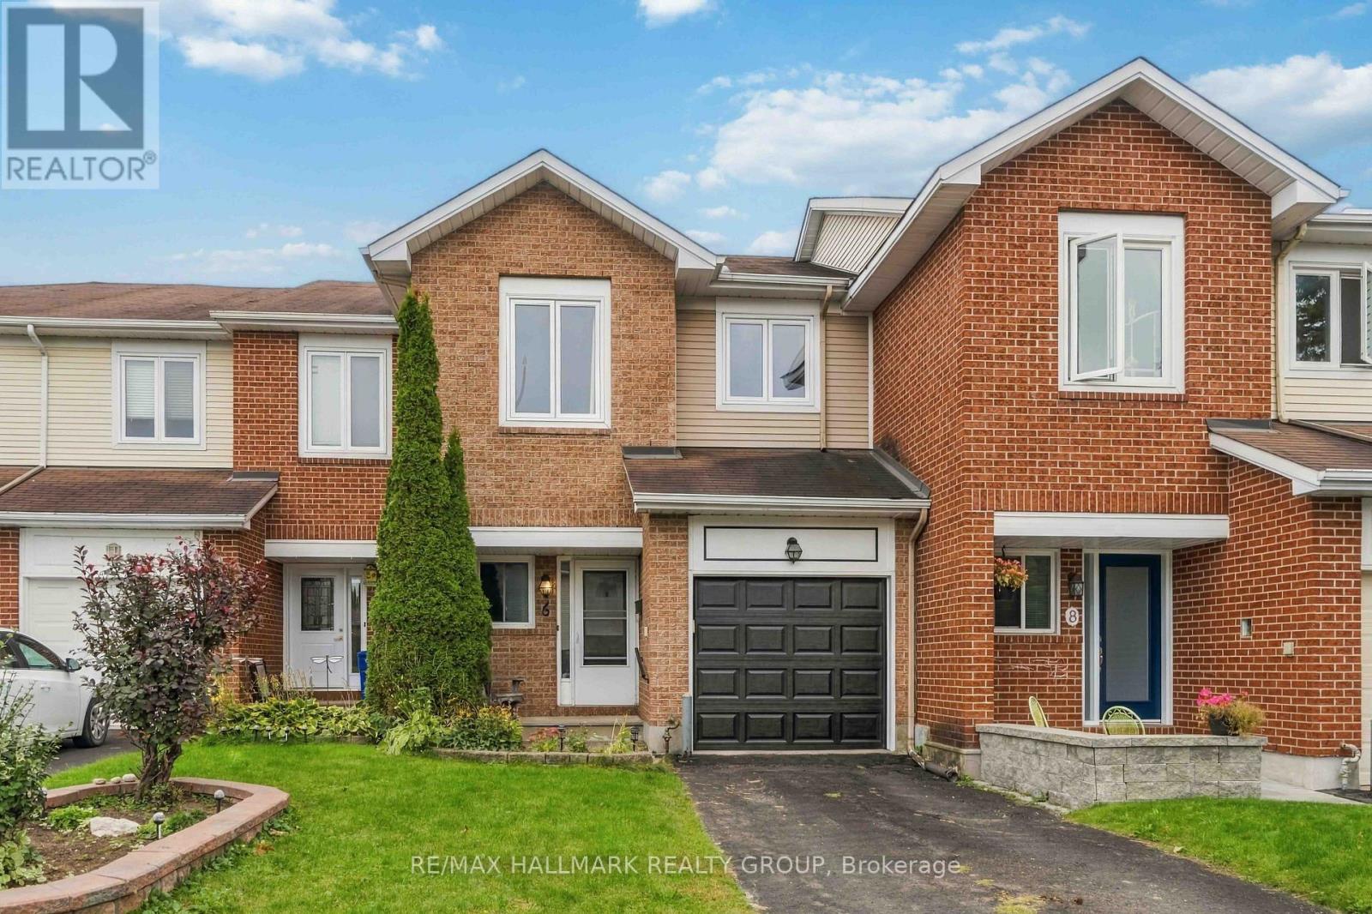
PREPARE TO FALL IN LOVE with this stunning meticulously maintained detached home offering the perfect blend of space, functionality, and modern updates for today's family lifestyle! Boasting over 3000+ sq ft of living space, this exceptional home features 4 spacious bedrooms, 4 bathrooms, a dedicated main-floor office, and a professionally finished basement. Step inside to a bright and welcoming foyer leading to elegant formal living and dining areas enhanced with beautiful hardwood flooring throughout the main level. The spacious family room with a cozy gas fireplace flows seamlessly into the beautifully renovated kitchen (2026), complete with brand-new stainless steel appliances, ample cabinetry, generous counter space, and a bright eat-in area overlooking the backyard. The dedicated main-floor office provides the ideal setup for working from home or studying. Upstairs, you'll find generously sized bedrooms including a spacious primary retreat featuring a walk-in closet and a beautifully updated 4-piece ensuite with a standing shower and modern finishes. Additional second-floor bathrooms have also been tastefully upgraded with stylish vanities. The professionally finished basement with a full bathroom offers endless possibilities with a large recreation area ideal for a home theatre, gym, kids' playroom, guest suite, or multi-generational living. Step outside to enjoy the fully fenced backyard featuring a spacious deck, plenty of green space for entertaining, kids, and pets, plus an additional storage shed for seasonal storage needs. Additional updates include roof shingles replaced in 2017 and an Enercare maintenance plan currently in place for the furnace and A/C, offering added peace of mind. Located close to top-rated schools, parks, shopping, transit, and all major amenities, this move-in-ready home is the perfect opportunity for families looking for space, comfort, and convenience! (id:15069)
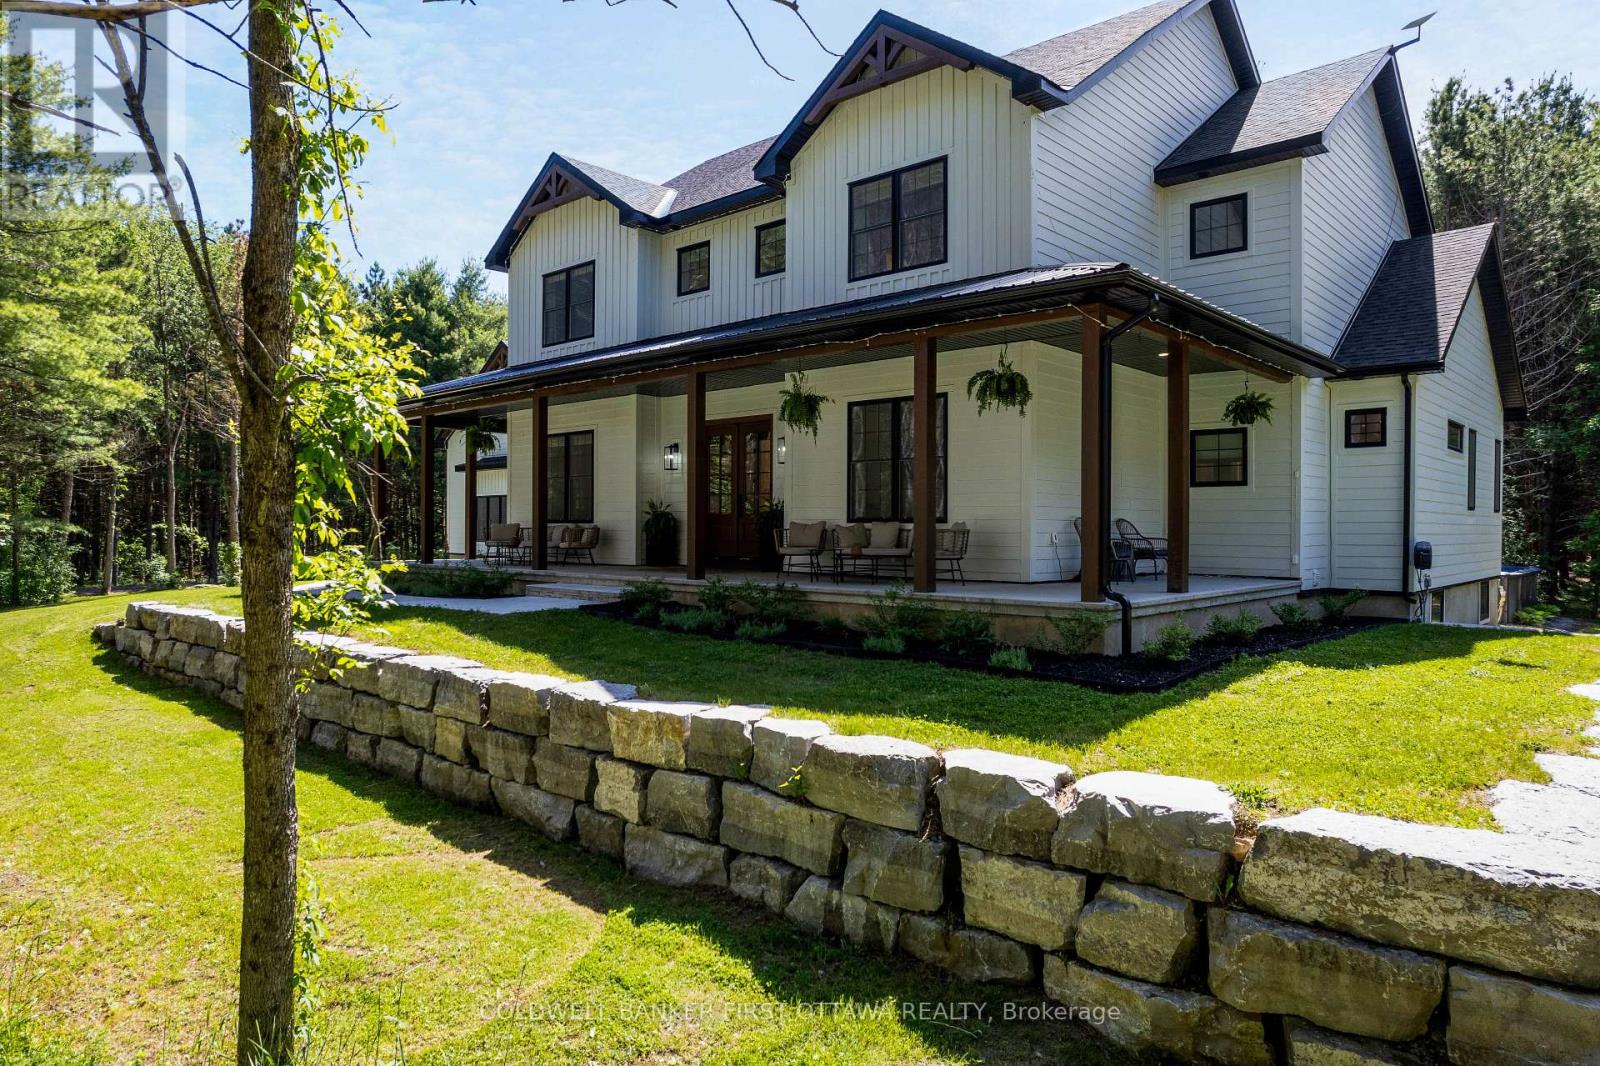
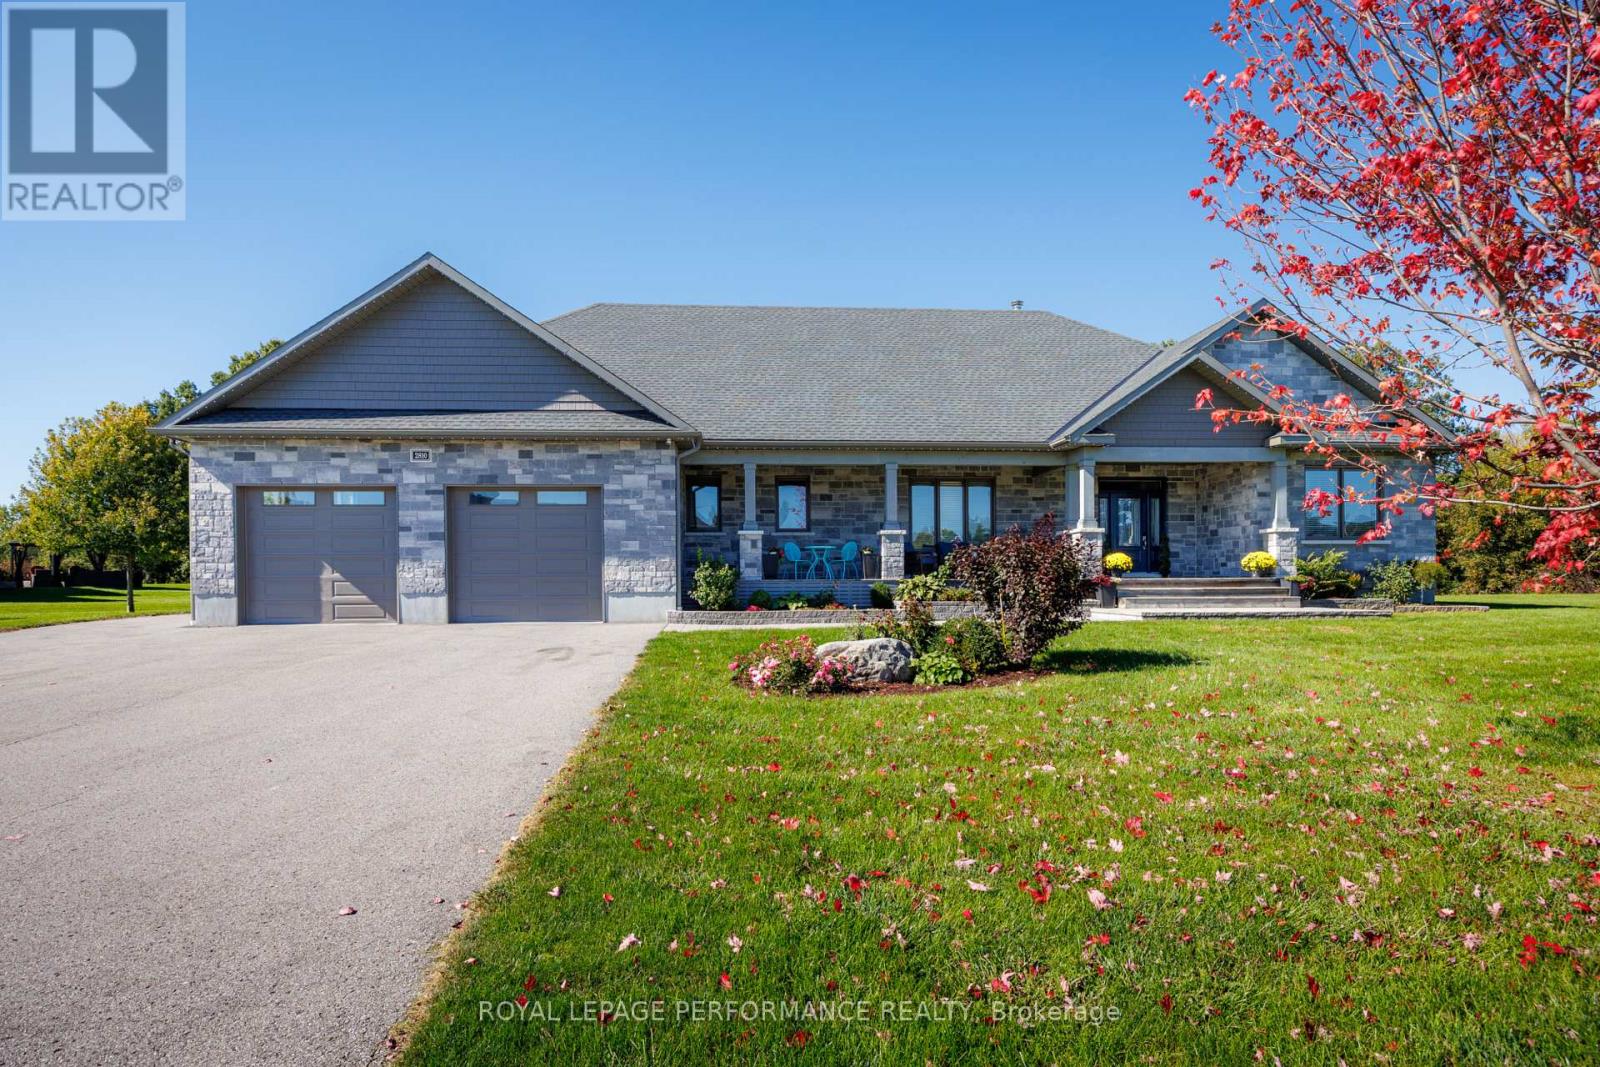
Exquisite country home with attractive farmhouse style and traditional wrap-about verandah. Built in 2023 on 1.8 peacefully private acres, 4 bedroom, 6 bathroom home offers 3517sf of luxury elegance and generous spaces. The home's rich mahogany front doors add to its appealing character. Elegant foyer extra large for ease of greetings guests. Well-appointed home with high tray ceilings, large windows, natural light, luxury vinyl plank floors, energy efficiencies and smart technology. Living, dining and kitchen are open, while still maintaining their own distinct character and purpose. Living room soaring 20' cathedral ceiling, wet bar and woodburning fireplace. Gracious dining area with walls of windows overlooking outdoors. Kitchen a culinary showpiece with tray ceiling, white custom cabinetry and quartz counters, offset by iron lantern pendants. Designed for the family, kitchen has 6-burner gas stove, electric grill, pot filler and grand island-breakfast bar that seats five. For extra prep and storage, walk-in pantry with bright window. Main floor primary retreat has trim light around tray ceiling, walk-in closet and luxury 5-pc ensuite with two-sink quartz vanity, soaker tub and spa shower. Main floor second bedrm, 4-pc bathrm, powder room, laundry room and family-sized mudroom. Second floor big family room, or 5th bedroom, with attached 4-pc bathrm. Two more bedrooms, each with walk-in closet and 4-pc quartz ensuite. Lower level 2,263sf additional family space or in-law suite. Partly finished, lower level has 9' ceilings, radiant floor heat, rough-ins for two bathrms and separate access. Well built ICF home with extra insulation, heat pump and Generac. Attached insulated 3-car garage with EV rough-in, hot&cold water plus access to main & lower level. Garage's loft includes rough-in for bathroom. Detached single garage with hydro. Composite decks overlook inground salt-water pool. Kids will also love the tree fort. Paved driveway and paved road, 10 mins to Perth (id:15069)
Welcome to 1020 Kellar Road in the peaceful community of Mountain Grove! Set on a beautifully treed 1.287-acre lot, this fully renovated bungalow offers privacy, affordability and an easy country lifestyle. Inside, you'll find 2 bedrooms and 1 full bathroom, a bright renovated kitchen, and comfortable main-floor living space. The basement provides additional usable space with plenty of potential for a rec room, home office, gym or extra living area. A beautiful sunroom overlooks the private, treed property, creating the perfect spot to relax and enjoy the peaceful natural surroundings. Serviced by a new 20 GPM well drilled in 2023, septic system, and 100-amp electrical service, this home is designed to be simple and economical to maintain. Outside, mature trees surround the property while a seasonal creek winds through the lot, creating a peaceful natural setting. Mountain Grove offers a welcoming rural community with its own community hall, recreation programs, skating rink and ball field, along with Land O'Lakes Public School right in the village. Outdoor enthusiasts will love being surrounded by lakes, trails, beaches and boating opportunities, including nearby Long Lake. Just a short drive away, Sharbot Lake offer additional shopping, services, a public beach, boat launch and recreation, giving you the best of peaceful country living without being too far from everyday amenities. Move-in ready, private and affordable, this property is a great opportunity for first-time buyers, downsizers, investors or anyone looking for their own quiet escape in the Land O' Lakes region. (id:15069)
Welcome to a home that has been lovingly cared for and is being offered for sale for the very first time. This charming interior townhome offers 3 bedrooms, 3 bathrooms, and inviting spaces to enjoy from top to bottom. Hardwood floors bring warmth to the main level, where an eat-in kitchen flows into a bright living and dining area. Sliding doors open to the deck and fully fenced backyard, a lovely spot for morning coffee or a relaxed evening outside. Upstairs features new carpeting and laminate flooring. The primary bedroom is a comfortable retreat with a generous walk-in closet and an ensuite with a tub and shower. Downstairs, large windows fill the basement with natural light, while a fireplace makes it an especially cozy place to unwind. With everyday amenities nearby and easy access to Highway 417, this well-loved home is ready to welcome its next owners. (id:15069)
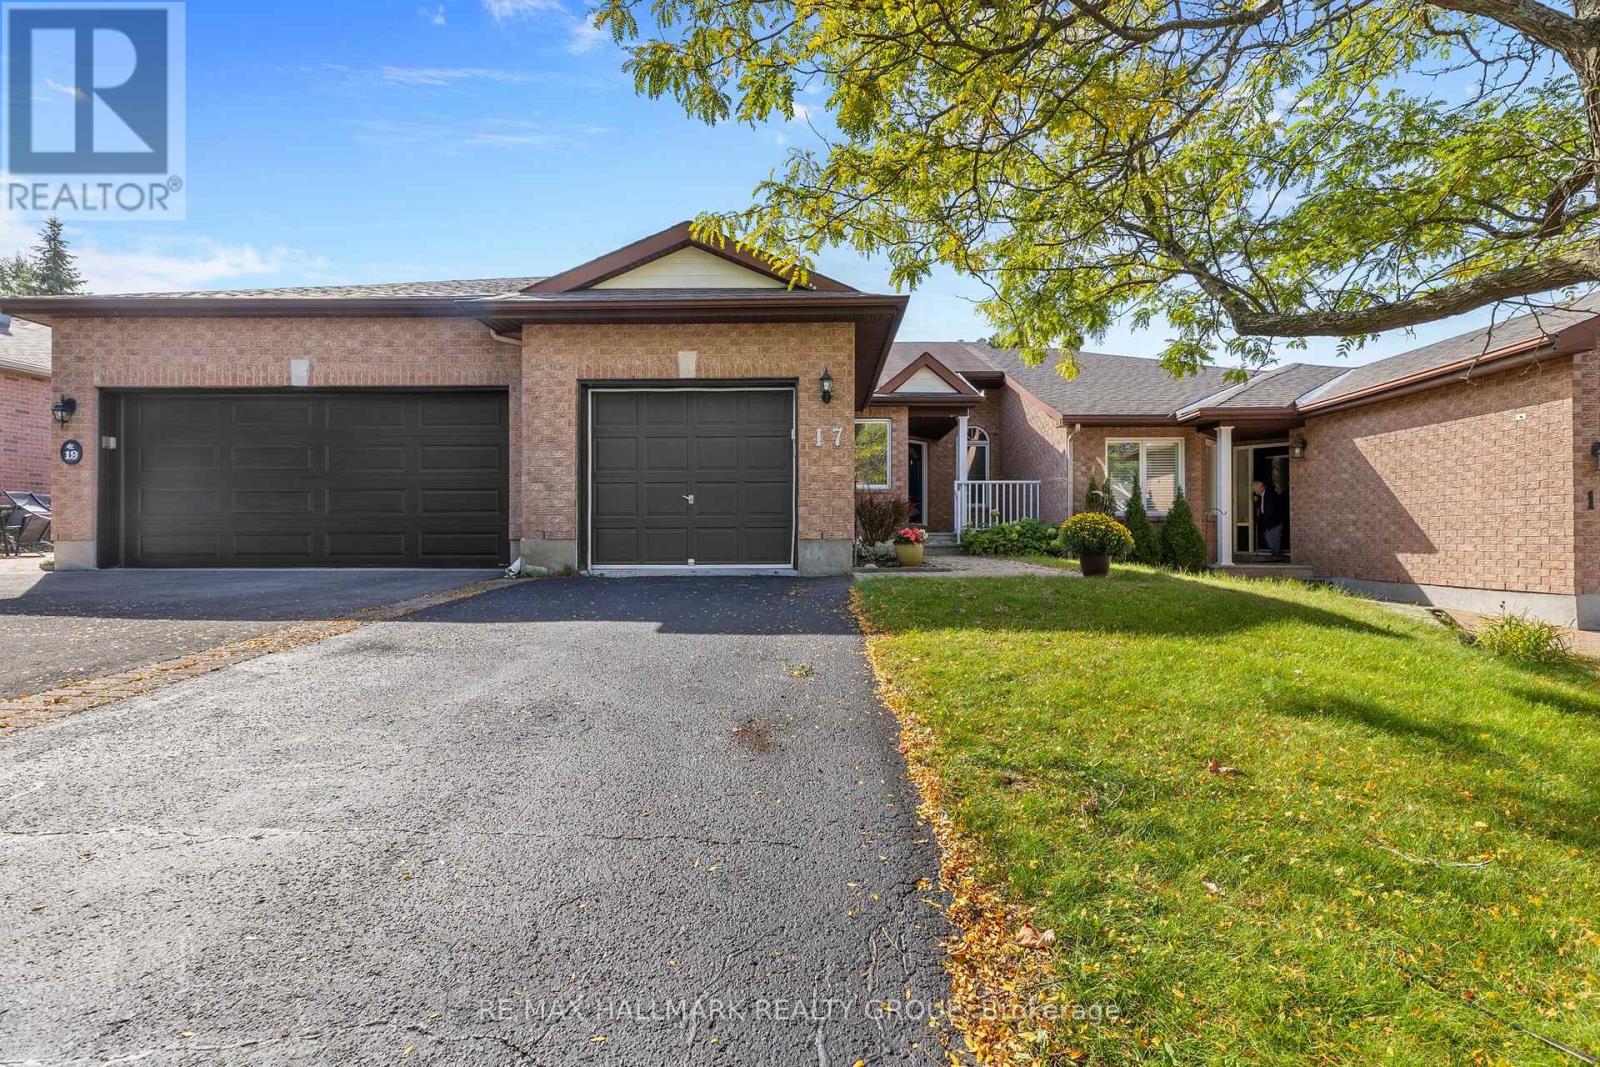
Open House: Sunday, Oct 11 from 2-4 pm. Rarely available in the sought-after Quinterra community near Hunt Club, this beautifully maintained attached 3-bedroom, 2-bathroom bungalow offers comfortable living, thoughtful updates, ( PROFESSIONNALY PAINTED SEPT 2026)and a bright, inviting layout. The main level features beautiful hardwood flooring throughout, along with vaulted ceilings that add to the spacious feel of the living and dining areas. Patio doors provide direct access to the LARGE backyard deck, creating a seamless extension of the living space in the warmer months. The kitchen offers ample cabinetry, a double sink, and a convenient breakfast nook/eat-in area. The primary bedroom includes a generous walk-in closet, a second bedroom and a full bathroom also located on the main level. The mostly finished lower level provides excellent additional living space, featuring a spacious family room, third bedroom, and full bathroom-ideal for family, guests, or a comfortable retreat. Outside, enjoy the private deck and the convenience of being close to the Rideau River, with opportunities for kayaking and enjoying the outdoors. The home is also ideally located near shopping, restaurants, recreation, schools, transit, and a wide range of amenities. Lovingly maintained, this home offers a wonderful combination of comfort, location, and easy living. Updates: Furnace and air conditioning (July 2017); hot water tank (July 2017, rental); roof approximately 2010.very flexible possession. (id:15069)
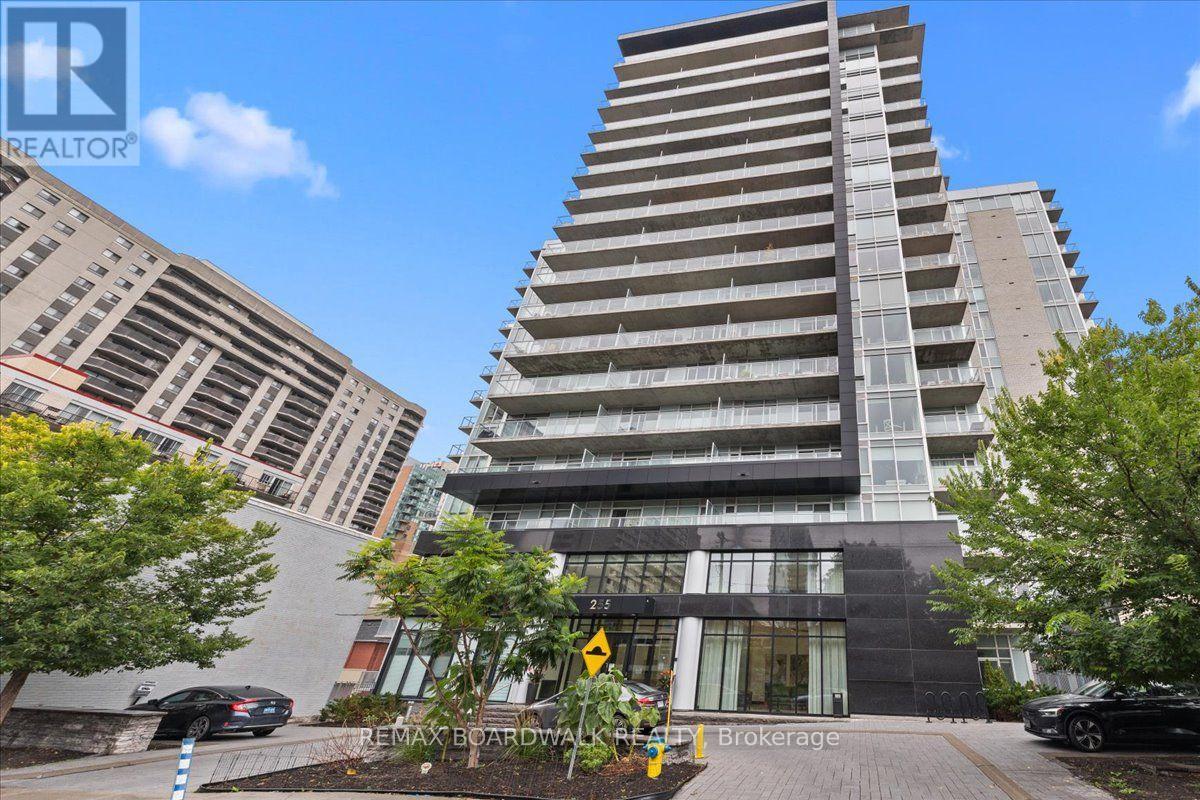
Welcome to The Bowery at 255 Bay Street! This stylish studio condo offers modern downtown living with exceptional amenities and a large private terrace that extends the living space outdoors. The thoughtfully designed layout features a contemporary kitchen with sleek cabinetry, stainless steel appliances and ample workspace, an open-concept living area, full bathroom and convenient in-suite laundry.Enjoy an impressive selection of rooftop amenities, including an indoor pool, sauna, fully equipped fitness centre, party room and outdoor rooftop terrace, all complemented by views of downtown Ottawa.Ideally located in the heart of downtown, you're just steps from Lyon LRT Station, Parliament Hill, the business district, restaurants, cafés, shopping and everyday conveniences. An excellent opportunity for a first-time buyer, young professional, investor, student, executive or anyone seeking a convenient downtown pied-à-terre. The spacious terrace adds valuable outdoor living space and is ideal for morning coffee, entertaining or simply enjoying the city. (id:15069)
Welcome to this beautifully appointed bungalow in popular Metcalfe, offering an exceptional combination of space, privacy and an incredible outdoor lifestyle. Ideally located close to schools, parks and scenic trails, with a short drive to Ottawa, this property is perfect for families, outdoor enthusiasts and those who love to entertain.Step inside to a bright, spacious open-concept layout designed for both everyday living and entertaining. The main level features a large, impressive kitchen with quartz countertops, stainless steel appliances, a gas stove and a second built-in oven, offering plenty of space for the home chef. The inviting living room is anchored by a beautiful stone-surround gas fireplace, creating a warm and comfortable gathering space. Built-in speakers throughout the home, both inside and out, enhance the experience for entertaining or simply enjoying your favourite music .The fully finished lower level with entry into the garage offers two large bedrooms, plenty of storage and additional living space, making it ideal for guests, teenagers, a home office or a growing family.Outside, the property truly shines. Set on a private 0.86-acre lot backing onto a creek, this backyard is an entertainer's dream. Enjoy summer days in the 16' x 32' heated inground saltwater pool with two waterfalls, relax in the hot tub or gather with friends in the spacious gazebo featuring its own gas fireplace. With built-in speakers extending outdoors, the backyard is perfectly set up for entertaining and making memories. Permanent LED holiday lighting adds another wonderful touch and allows you to beautifully illuminate the home throughout the year.Additional features include invisible fencing for dogs and a Generac generator, providing added convenience and peace of mind. (id:15069)
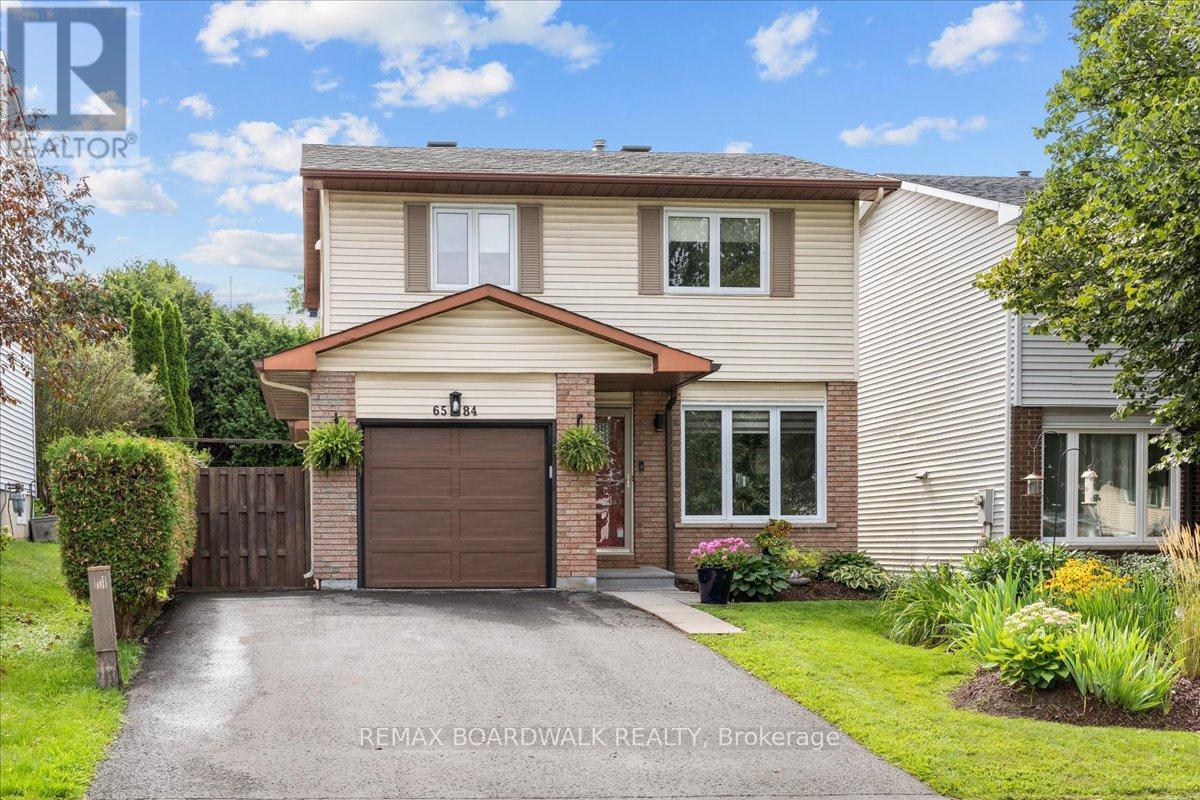
Welcome to 6584 Legault St., a delightful three-bedroom home nestled in a desirable Orléans neighbourhood, close to parks, schools, shopping, restaurants, and all amenities. The main level features beautiful hardwood floors throughout, a bright and sun-filled kitchen with an inviting eating area, and a spacious dining room. The updated living room offers plenty of natural light and views of the private backyard. Step outside to enjoy the large deck, perfect for relaxing or entertaining. Upstairs, you'll find three comfortable bedrooms and a full bathroom. The lower level offers a spacious recreation room and additional living space. The home features updated windows (2011), a roof updated in (2018), and an updated hydro panel (2022). The kitchen is equipped with newer appliances, including stainless steel finishes. A wonderful opportunity to own a bright, well-maintained home in a fantastic Orléans location! (id:15069)
Cute as a button and move-in ready! This charming 3 bedroom home is nestled on just under 2 acres, offering plenty of privacy and space to enjoy while conveniently located between Pembroke and Petawawa. Inside, you'll find a bright and welcoming interior with plenty of updates already completed, including flooring, kitchen, bathroom, electrical, plumbing, windows and doors. The sunny kitchen offers easy access to the backyard, perfect for enjoying the peaceful country setting. A main-floor bedroom provides added flexibility and could easily serve as a spacious primary bedroom. A brand new propane furnace installed in 2025 adds comfort and efficiency. With a generous property, loads of updates and a fantastic location with easy access to both Pembroke and Petawawa, there's nothing left to do but move in and enjoy! (id:15069)
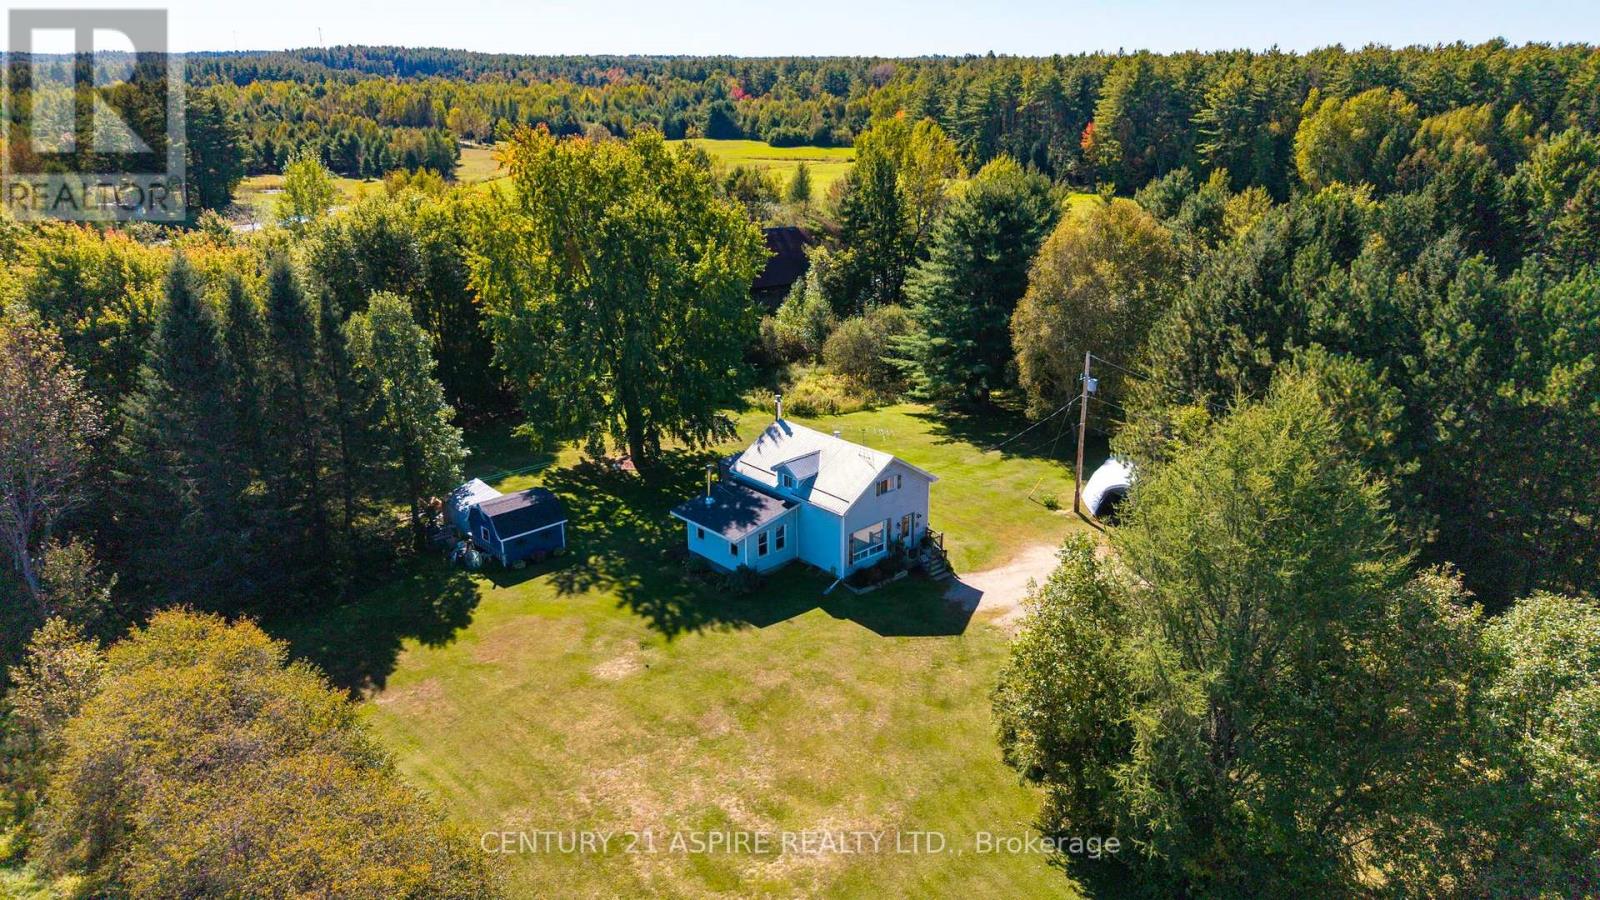
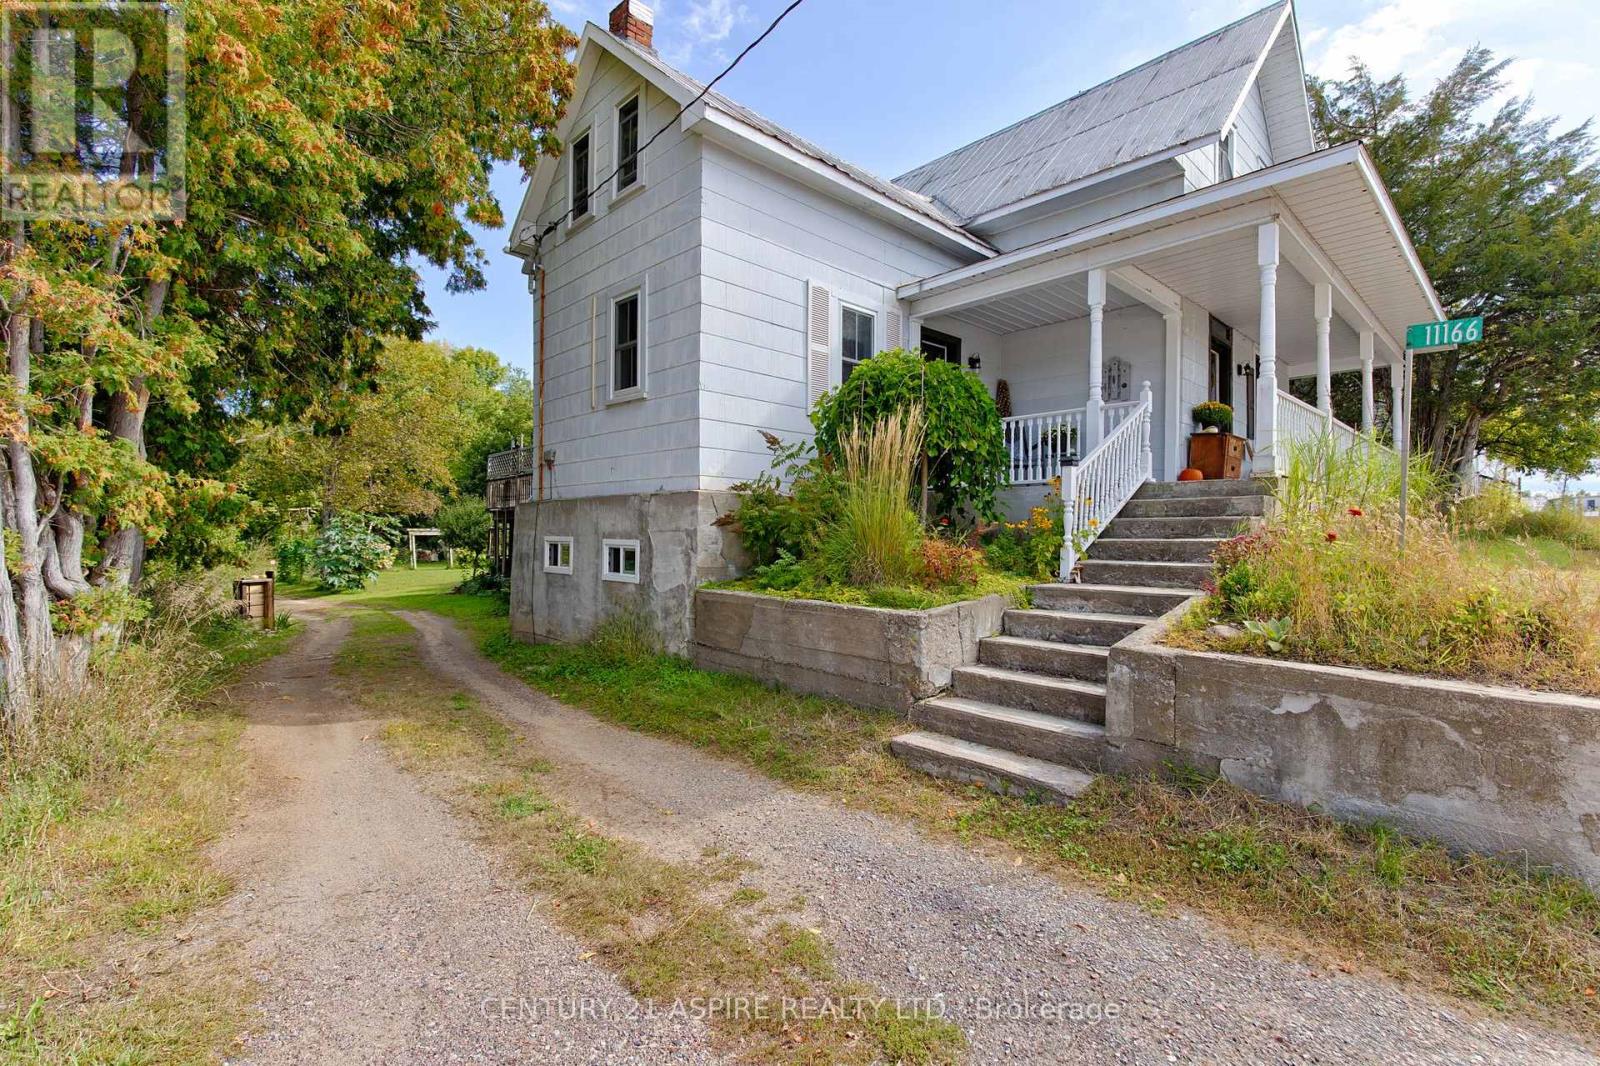
Welcome to 11166 Highway 60 in beautiful Golden Lake, perfectly situated in the heart of cottage country and directly across the road from Golden Lake! This beautifully updated four bedroom, two bathroom home offers country charm, with plenty of room for a growing family. Step inside to a bright and welcoming interior featuring a functional layout, generous living spaces, and beautiful updates throughout. A new propane furnace installed in 2024 provides added comfort and peace of mind, while the included appliances make moving in that much easier. Outside is where this property truly shines! The HUGE backyard offers incredible space for kids, pets, gardening, entertaining, or simply enjoying the outdoors. Stunning established perennials add colour and character throughout the property, while the two tiered deck creates the perfect setting for summer BBQs and evenings spent outside. Out front, the cozy porch is just waiting for slow mornings and a cup of coffee while taking in the cottage country surroundings. Located just 10 minutes from Eganville and approximately 30 minutes from Pembroke, you can enjoy the peaceful Golden Lake lifestyle while still having convenient access to shopping, schools, recreation, and everyday amenities. If you have been searching for a beautifully updated family home with a HUGE yard, wonderful outdoor living spaces, and Golden Lake just across the road, 11166 Highway 60 is ready to welcome you home! 24 hour irrevocable required on all written offers. (id:15069)
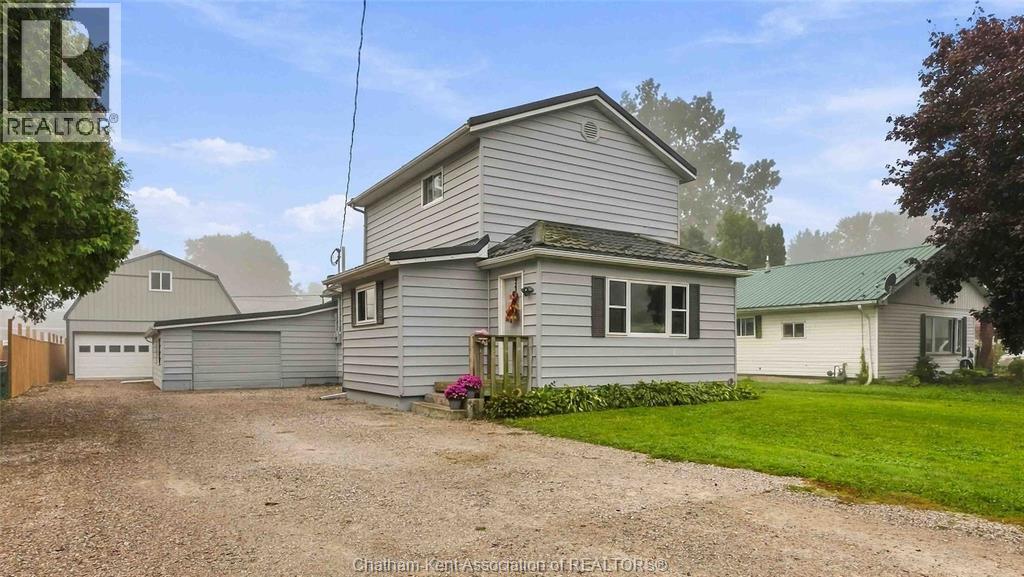
Welcome to this charming home nestled in the heart of the welcoming community of Dresden! This versatile property offers exceptional value both inside and out. Step inside through the convenient front mudroom into a warm and functional main floor. The heart of the home features an eat-in kitchen equipped with newer cupboards, offering plenty of space for daily meals with the added bonus of a dining room. Relax in the comfortable living areas, where you'll also find a dedicated main-floor primary bedroom and a partially remodeled full bathroom. Need space to work from home? A versatile main-floor area easily serves as a quiet home office. Upstairs, two additional cozy bedrooms provide ideal space for kids, guests, or hobbies. Pride of ownership shines through extensive high-ticket mechanical updates designed for year-round energy efficiency and peace of mind: New Forced Air Gas Furnace & Central AC (July 2026); Owned Tankless Hot Water Heater (May 2026); Upgraded Attic Insulation; Freshly Painted Exterior Siding; Some New Main-Floor Windows. The exterior space is an outdoor lover's and hobbyist's dream. Enjoy summer evenings relaxing on the spacious sundeck or soaking in the hot tub (2023). The house includes a single attached garage that provides ideal storage space, but the true crown jewel is the newly built 32' x 24' detached double-car garage (2025). Expertly engineered with Perma-Columns, Parallam beams, concrete floor, and two Lift Master doors, it also boasts a full walk-up upper loft—offering massive storage or other uses. Located close to local walking trails, schools, and downtown shopping, this home offers the perfect balance of small-town tranquility and modern convenience. Simply move in and enjoy! (id:15069)
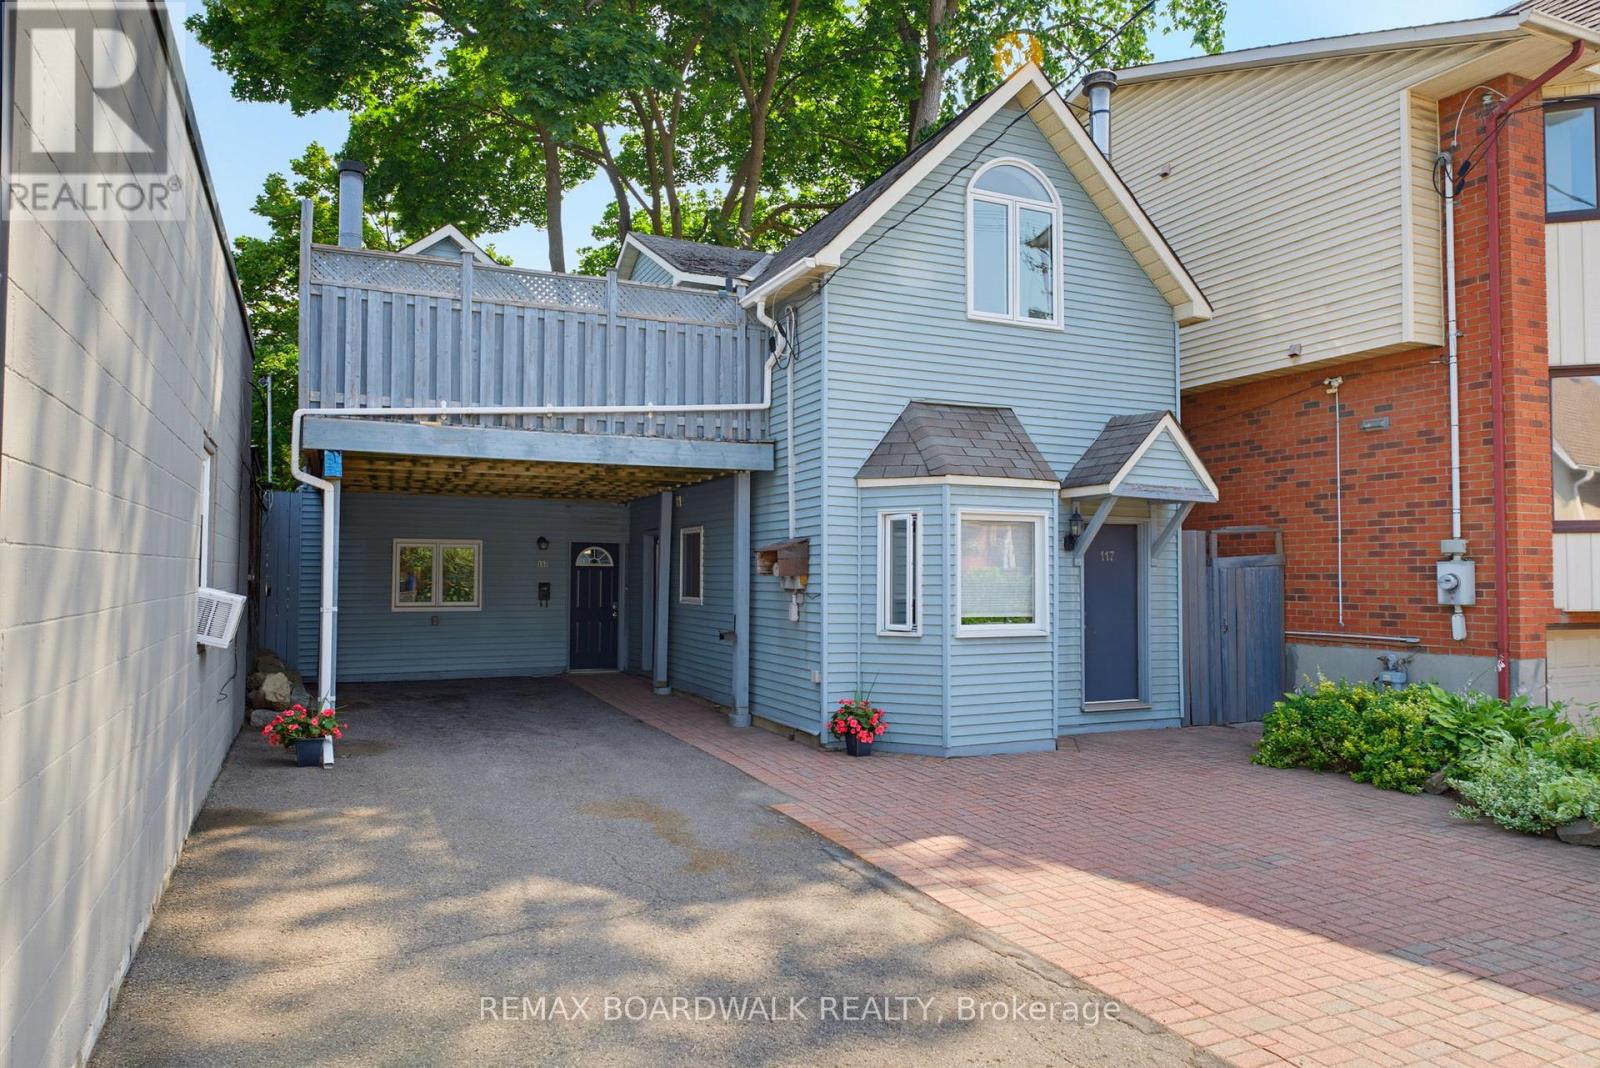
Exceptional investment opportunity in the heart of downtown Ottawa, just steps from Somerset, with excellent access to shops, restaurants, transit, and all downtown amenities. This unique property features two houses on one lot, offering two fully self-contained units, each spanning two levels and featuring separate entrances from both the main level and second level, providing privacy, flexibility, and strong rental appeal. The larger unit features 2 bedrooms, 1 bathroom, an updated kitchen, vaulted ceilings, and a spacious functional layout. The second unit offers 1 bedroom, 1 bathroom, vaulted ceilings, and its own comfortable living space. Two shared decks create valuable outdoor living areas with the potential to be designated for each unit. With ample parking in a sought-after downtown location, this property offers a rare combination of income potential and long-term value. Ideal for investors looking to expand their portfolio, house hackers seeking additional income, or buyers wanting a versatile property in the core of Ottawa. (id:15069)