
535 Richmond Street Dresden, Ontario N0P 1M0

3 Bedroom
1 Bathroom
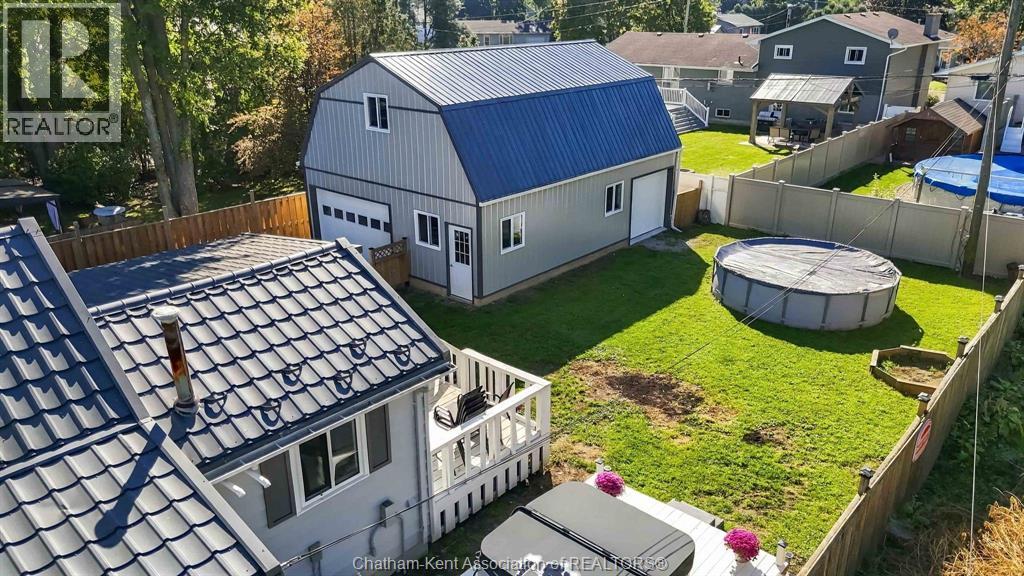
Above Ground Pool
Central Air Conditioning
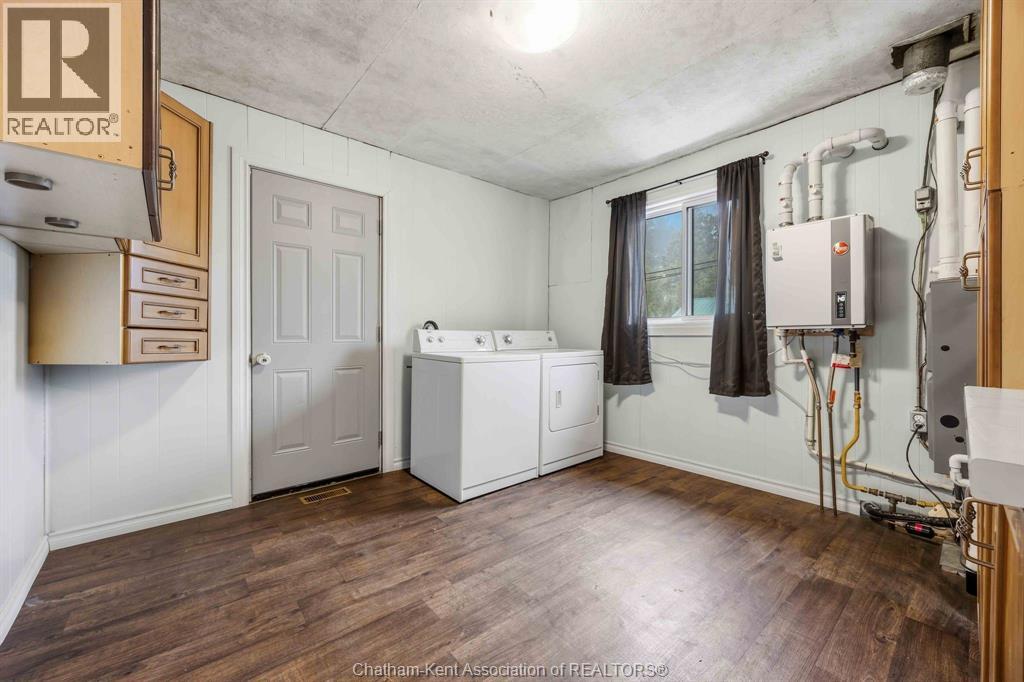
Forced Air, Furnace
$430,000
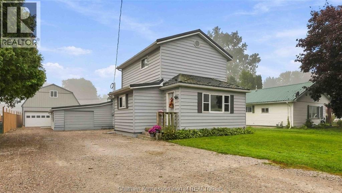
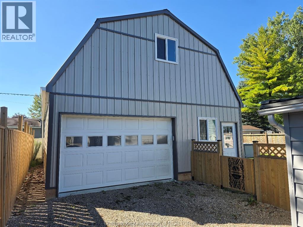
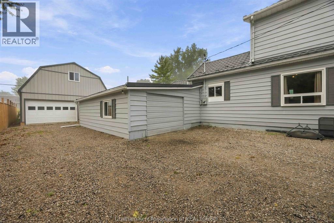
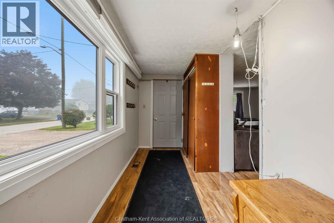
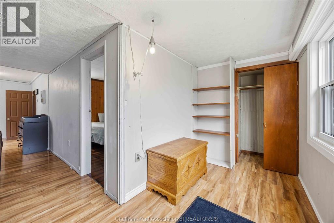
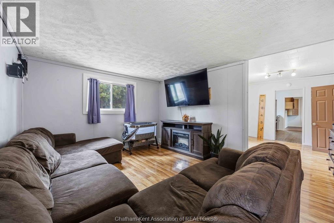
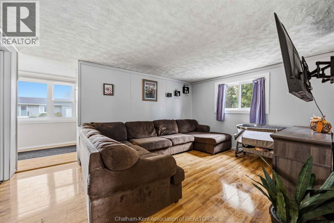
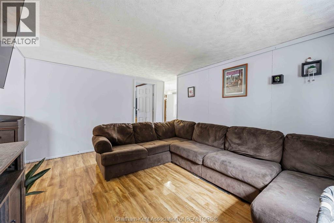
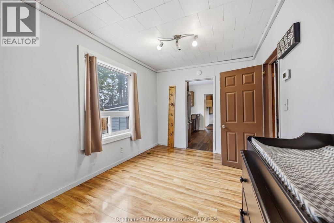
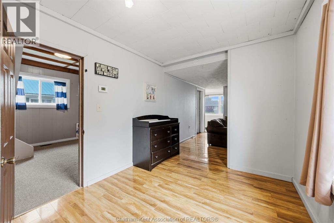
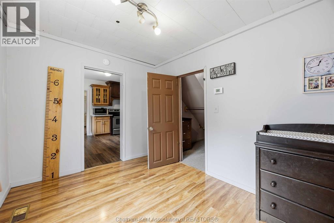
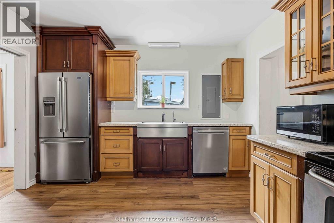
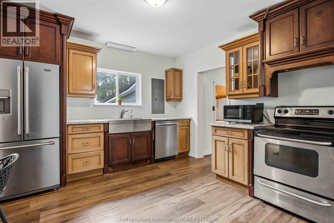
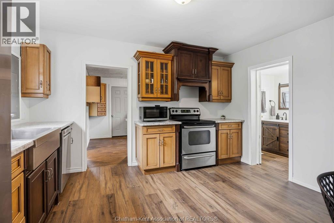
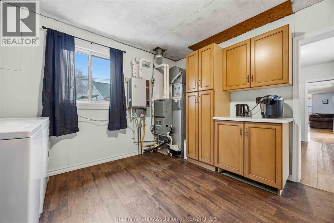
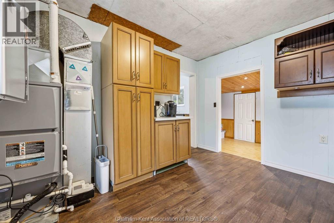
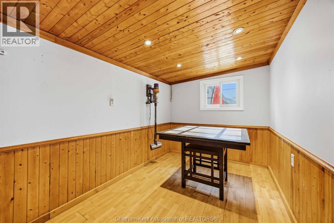
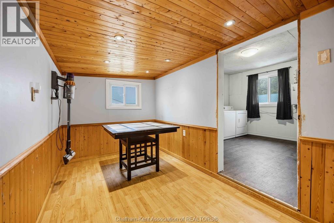
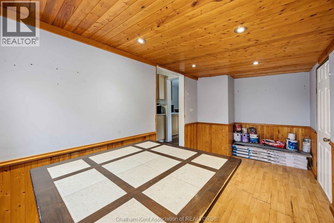
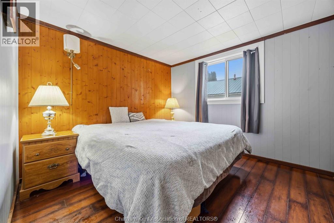
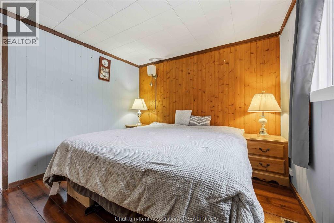
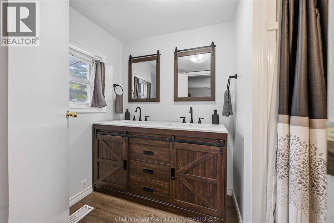
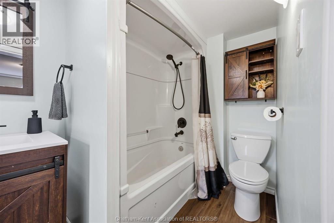
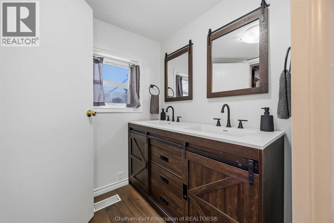
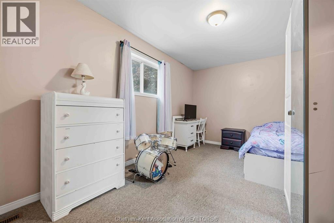
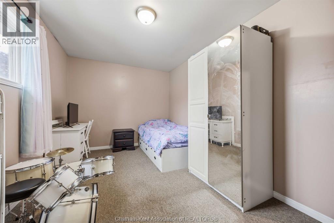
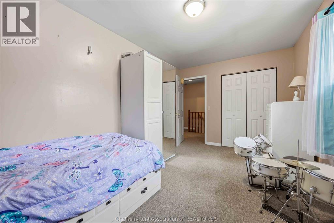
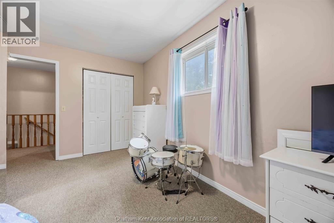
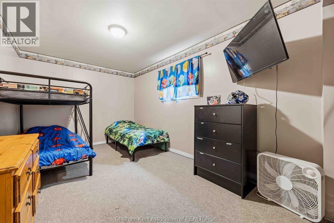
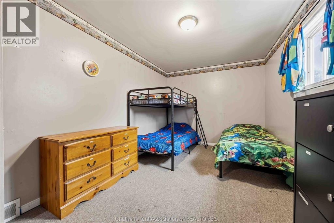
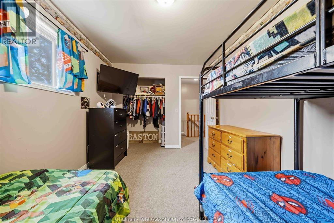
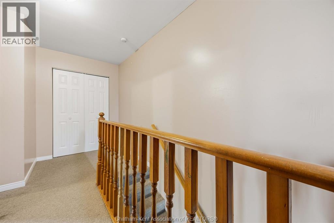
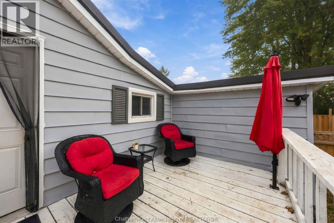
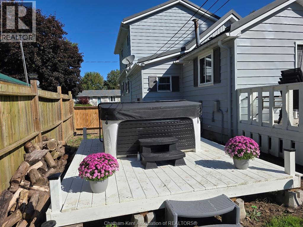
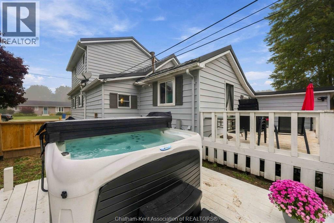
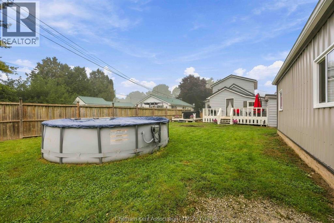
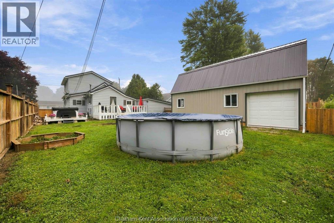
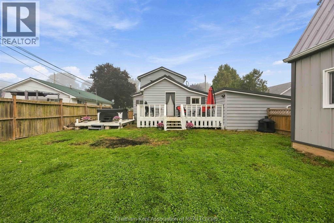
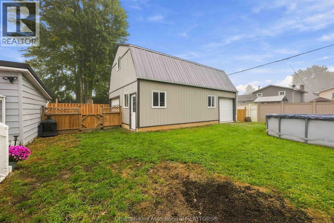
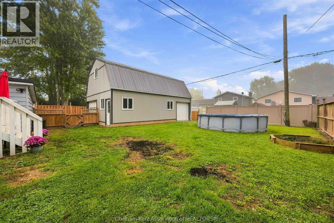
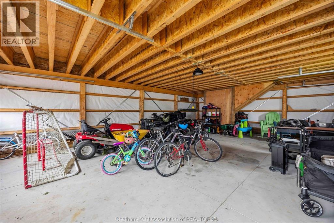
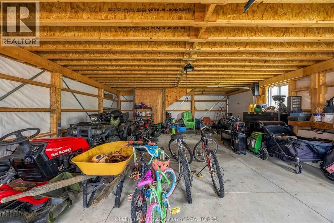
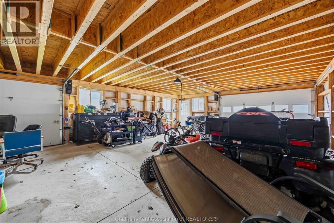
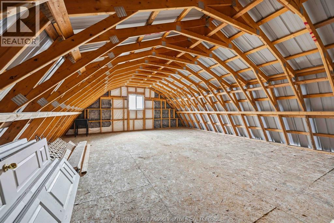
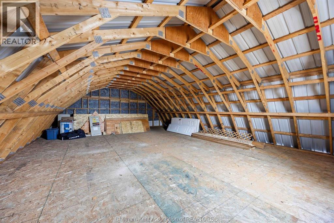
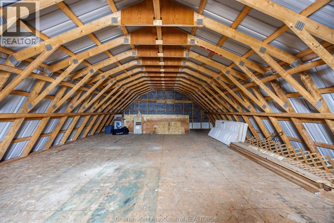
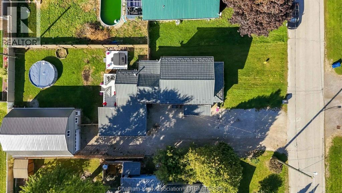
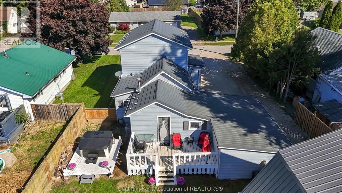
Welcome to this charming home nestled in the heart of the welcoming community of Dresden! This versatile property offers exceptional value both inside and out. Step inside through the convenient front mudroom into a warm and functional main floor. The heart of the home features an eat-in kitchen equipped with newer cupboards, offering plenty of space for daily meals with the added bonus of a dining room. Relax in the comfortable living areas, where you'll also find a dedicated main-floor primary bedroom and a partially remodeled full bathroom. Need space to work from home? A versatile main-floor area easily serves as a quiet home office. Upstairs, two additional cozy bedrooms provide ideal space for kids, guests, or hobbies. Pride of ownership shines through extensive high-ticket mechanical updates designed for year-round energy efficiency and peace of mind: New Forced Air Gas Furnace & Central AC (July 2026); Owned Tankless Hot Water Heater (May 2026); Upgraded Attic Insulation; Freshly Painted Exterior Siding; Some New Main-Floor Windows. The exterior space is an outdoor lover's and hobbyist's dream. Enjoy summer evenings relaxing on the spacious sundeck or soaking in the hot tub (2023). The house includes a single attached garage that provides ideal storage space, but the true crown jewel is the newly built 32' x 24' detached double-car garage (2025). Expertly engineered with Perma-Columns, Parallam beams, concrete floor, and two Lift Master doors, it also boasts a full walk-up upper loft—offering massive storage or other uses. Located close to local walking trails, schools, and downtown shopping, this home offers the perfect balance of small-town tranquility and modern convenience. Simply move in and enjoy! (id:15069)
Property Details
| MLS® Number | 26023388 |
| Property Type | Single Family |
| Features | Gravel Driveway, Side Driveway |
| Pool Type | Above Ground Pool |
Building
| Bathroom Total | 1 |
| Bedrooms Above Ground | 3 |
| Bedrooms Total | 3 |
| Appliances | Dishwasher, Dryer, Microwave, Refrigerator, Stove, Washer |
| Constructed Date | 1940 |
| Cooling Type | Central Air Conditioning |
| Exterior Finish | Aluminum/vinyl |
| Flooring Type | Carpeted, Laminate, Cushion/lino/vinyl |
| Foundation Type | Block |
| Heating Fuel | Natural Gas |
| Heating Type | Forced Air, Furnace |
| Stories Total | 2 |
| Type | House |
Parking
| Detached Garage | |
| Garage | |
| Other |
Land
| Acreage | No |
| Fence Type | Fence |
| Size Irregular | 60 X 132 / 0.18 Ac |
| Size Total Text | 60 X 132 / 0.18 Ac|0-0.25 Acre |
| Zoning Description | R1 |
Rooms
| Level | Type | Length | Width | Dimensions |
|---|---|---|---|---|
| Second Level | Bedroom | Measurements not available | ||
| Second Level | Bedroom | Measurements not available | ||
| Main Level | Other | Measurements not available | ||
| Main Level | Laundry Room | Measurements not available | ||
| Main Level | Office | Measurements not available | ||
| Main Level | 4pc Bathroom | Measurements not available | ||
| Main Level | Primary Bedroom | Measurements not available | ||
| Main Level | Kitchen | Measurements not available | ||
| Main Level | Living Room | Measurements not available | ||
| Main Level | Mud Room | Measurements not available |
https://www.realtor.ca/real-estate/30348219/535-richmond-street-dresden
Contact Us
Contact us for more information

This REALTOR.ca listing content is owned and licensed by REALTOR® members of The Canadian Real Estate Association
The trademarks REALTOR®, REALTORS®, and the REALTOR® logo are controlled by The Canadian Real Estate Association (CREA) and identify real estate professionals who are members of CREA. The trademarks MLS®, Multiple Listing Service® and the associated logos are owned by The Canadian Real Estate Association (CREA) and identify the quality of services provided by real estate professionals who are members of CREA. The trademark DDF® is owned by The Canadian Real Estate Association (CREA) and identifies CREA's Data Distribution Facility (DDF®)
October 01 2026 03:22:53
Chatham Kent Association of REALTORS®
Realty House Inc. (Wallaceburg)