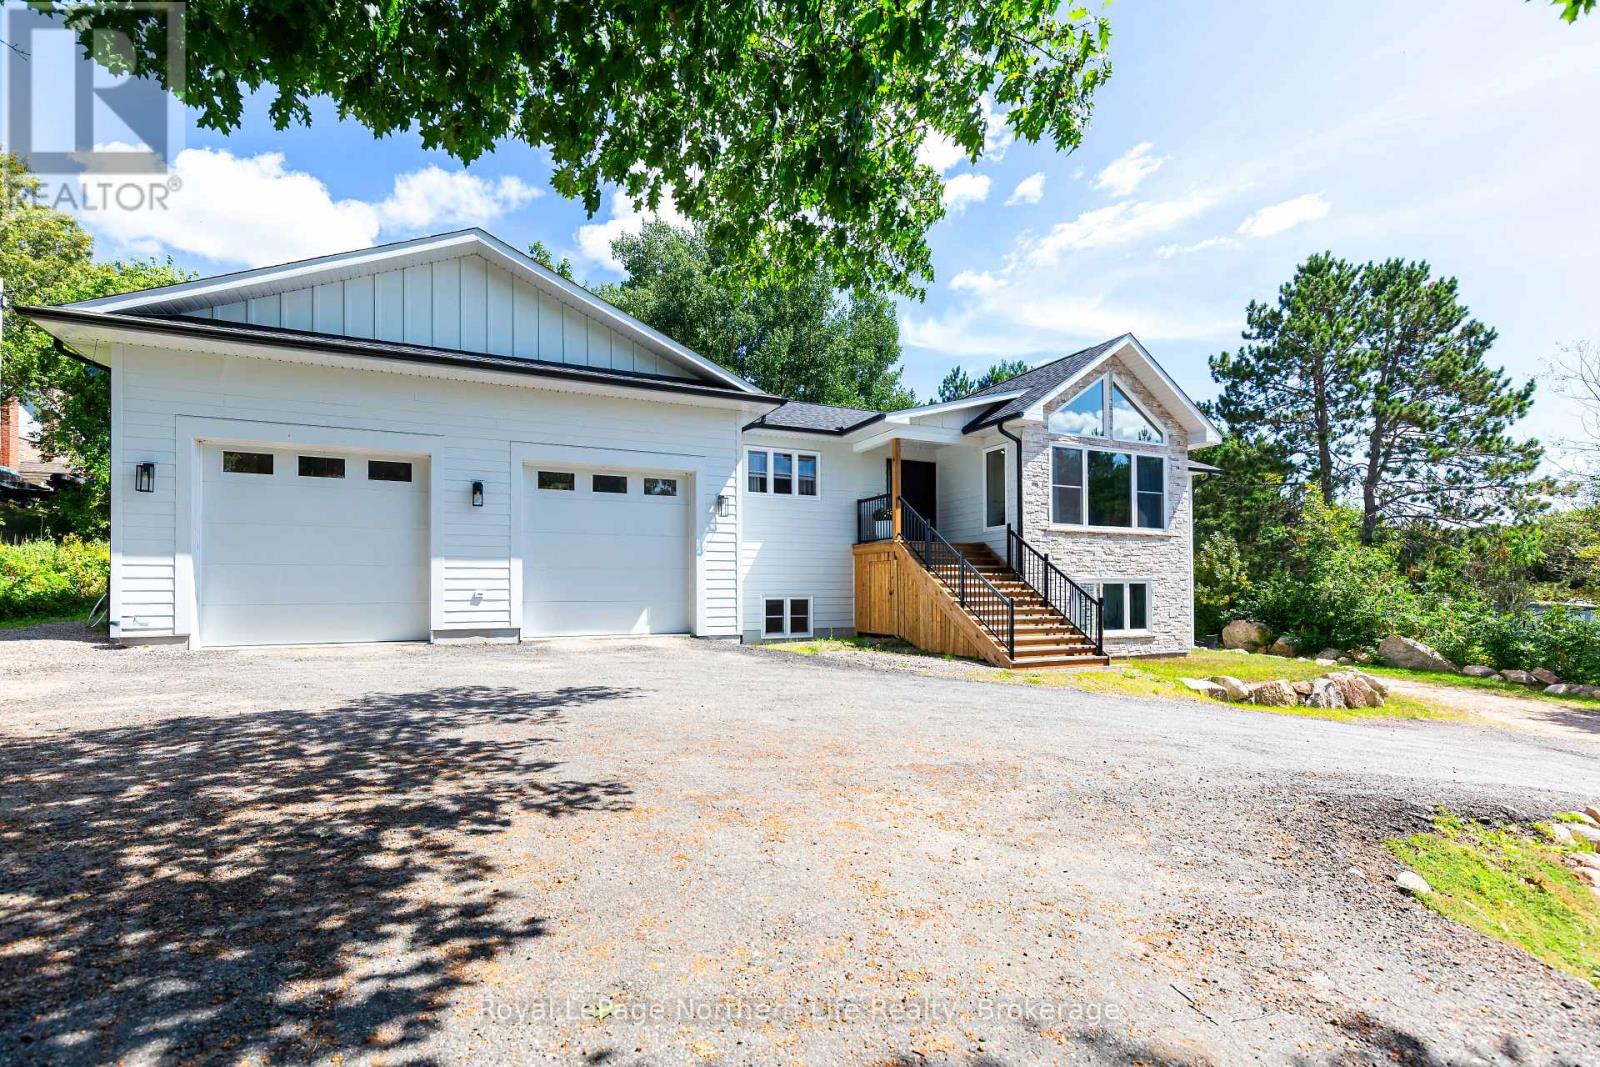
Enjoy exceptional privacy, natural beauty, and sweeping views across Lake of Bays from this architecturally designed home set on 154 acres of rolling Muskoka woodland. Positioned to capture striking skylines and spectacular sunsets, the property offers multiple walkouts, tranquil outdoor spaces, and year-round appeal. Timeless Muskoka character is paired with thoughtful comfort throughout, including solid clear cherry flooring on the main level, soaring wood-beamed ceilings, expansive windows, pocket doors, and warm, inviting finishes. A wood-lined screened Muskoka room opens onto a glass deck with far-reaching views, while Muskoka flagstone steps lead to a rustic timber-and-beam-covered entrance-an ideal spot for morning coffee. The main-floor primary suite features scenic views, a private balcony, his-and-her closets, and a 5-piece ensuite with a Jacuzzi tub, walk-in glass shower, custom cabinetry, and double sinks. Upstairs, the loft offers a private bath, two guest bedrooms, and an open lounge framed by a dramatic two-storey wall of glass overlooking the Lake of Bays landscape. A finished walkout basement adds versatile space for relaxing or entertaining. Located on Fox Point Road between Dwight and Dorset, the property is approximately 20 minutes from downtown Huntsville and offers convenient access to the hospital, shopping, dining, renowned resorts, and golf. Algonquin Park enhances the area's exceptional outdoor appeal. Ideal for buyers seeking a meaningful lifestyle change, this rare offering blends privacy, comfort, and natural beauty in an exceptional four-season Muskoka setting. (id:15069)
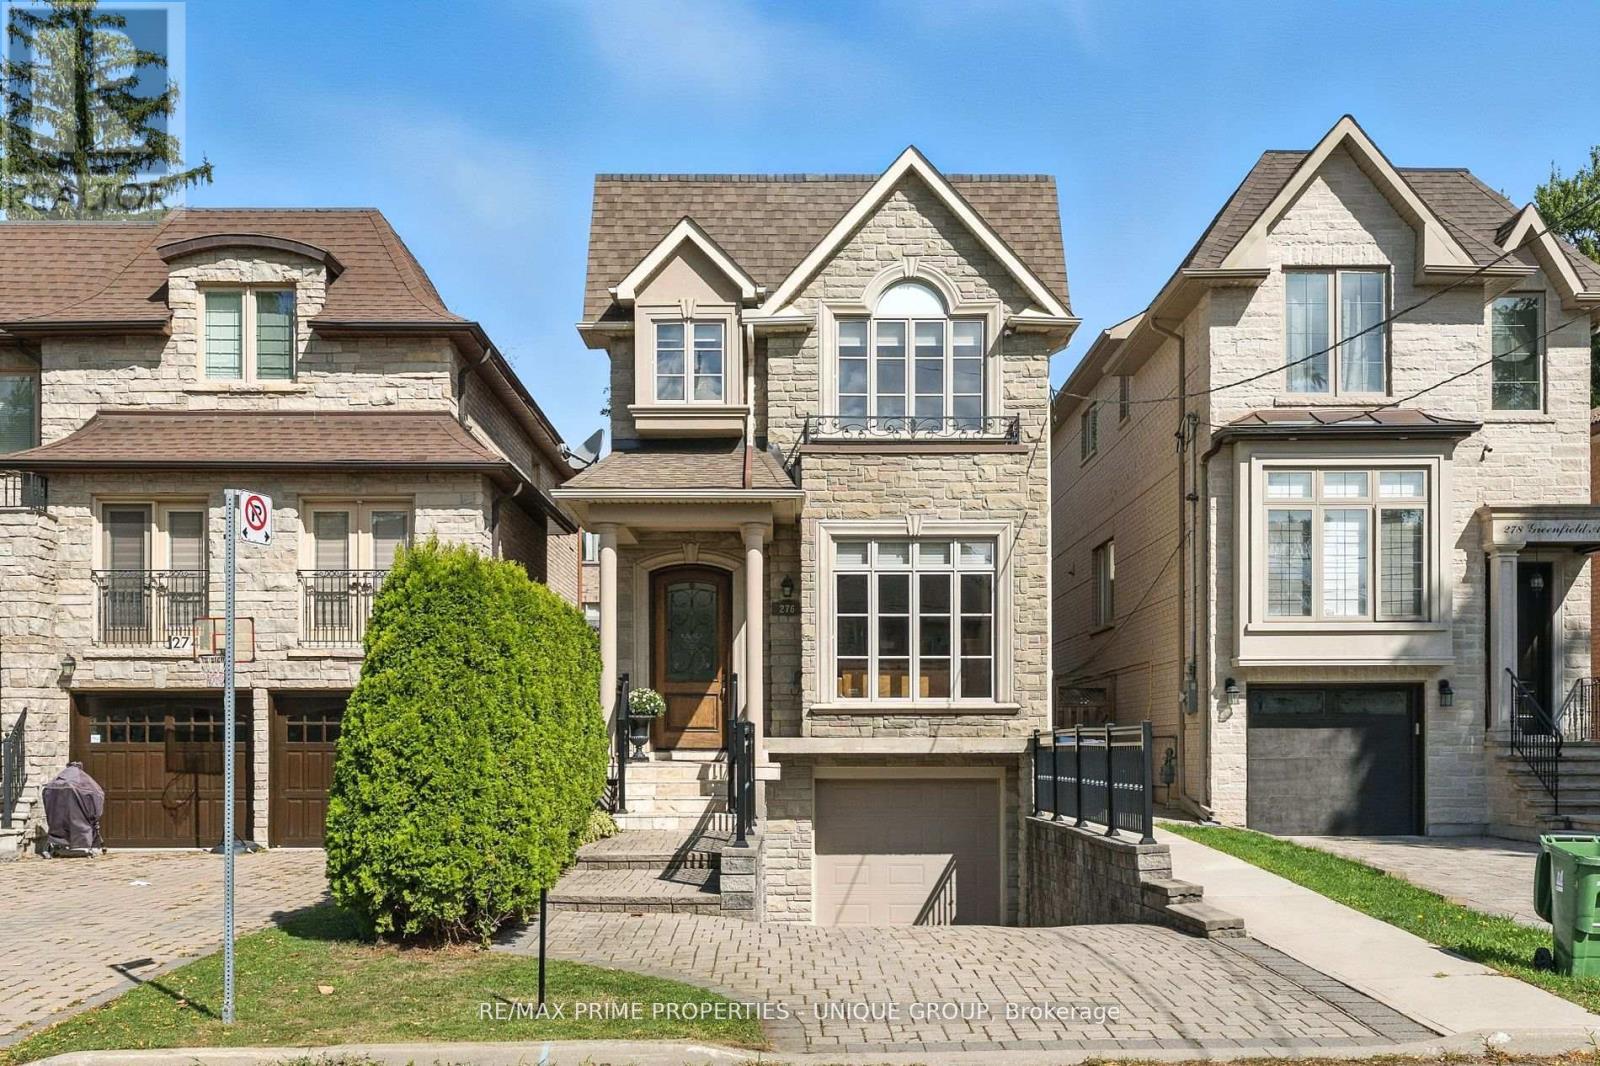
Welcome to 276 Greenfield Ave! This beautifully appointed 2 storey custom home was built in 2006 and is ideally situated in the sought after Willowdale East Community! It boasts an excellent 93 Walk score with convenient access to transit nearby! *Enjoy all the benefits of North York with the urban amenities of Bayview Village, Empress Walk, Yonge Street dining, easy access to Highway 401, walkable to grocery stores, parks, schools, and other local amenities at your doorstep! *This property has been extremely well maintained and features 3 plus 1 bedrooms, 4 bathrooms, and a finished basement with garage access and multiple walkouts! Approximately 2550 sf of total living space! Perfect for someone downsizing or a young family entering into a high demand area with top rated schools that include Earl Haig SS, Hollywood PS, and St Gabriel CS! (id:15069)
Welcome to elevated Forest Hill living in this fully renovated 4+1 bedroom, 4 bathroom home, where timeless style, thoughtful design, and exceptional behind-the-scenes quality come together beautifully. Completely gutted and renovated in 2018, this home was designed for modern family living with premium finishes, smart technology, and everyday comfort in mind. Inside, you'll find elegant principal rooms and a warm, inviting layout designed for both relaxed family life and effortless entertaining. The chef's kitchen is a true showpiece, featuring a Wolf 48" dual fuel range with charbroiler, custom teppanyaki grill with stainless steel hood, Sub-Zero fridge/freezer, Sub-Zero drink cabinet, Sub-Zero wine fridge, Miele dishwasher, Grohe fixtures, reverse osmosis water system, and water softener. A well-appointed butler kitchen adds even more function for hosting, prep, storage, and keeping the main kitchen looking effortlessly polished.Thoughtful upgrades continue throughout the home, including heated floors in select rooms and bathrooms, Lutron lighting control, triple-pane windows, CCTV, network wiring, 200-amp electrical service, EV-ready connection, Copper front eavestrough/soffit and fascia, and a 22KW Generac backup generator. With spacious bedrooms, beautifully renovated bathrooms, double laundry, and a finished lower level with an additional bedroom, every detail has been carefully considered. Outside, enjoy a private drive with manual bollards, garage and spacious backyard, raccoon-proof vents, and even a dog washing station - because muddy paws deserve their own spa moment too. Set in prestigious Forest Hill, surrounded by beautiful homes, top schools, parks, shops, restaurants, and transit, this is a rare move-in-ready opportunity in one of Toronto's most coveted neighbourhoods. See attached for a full list of features & upgrades. (id:15069)
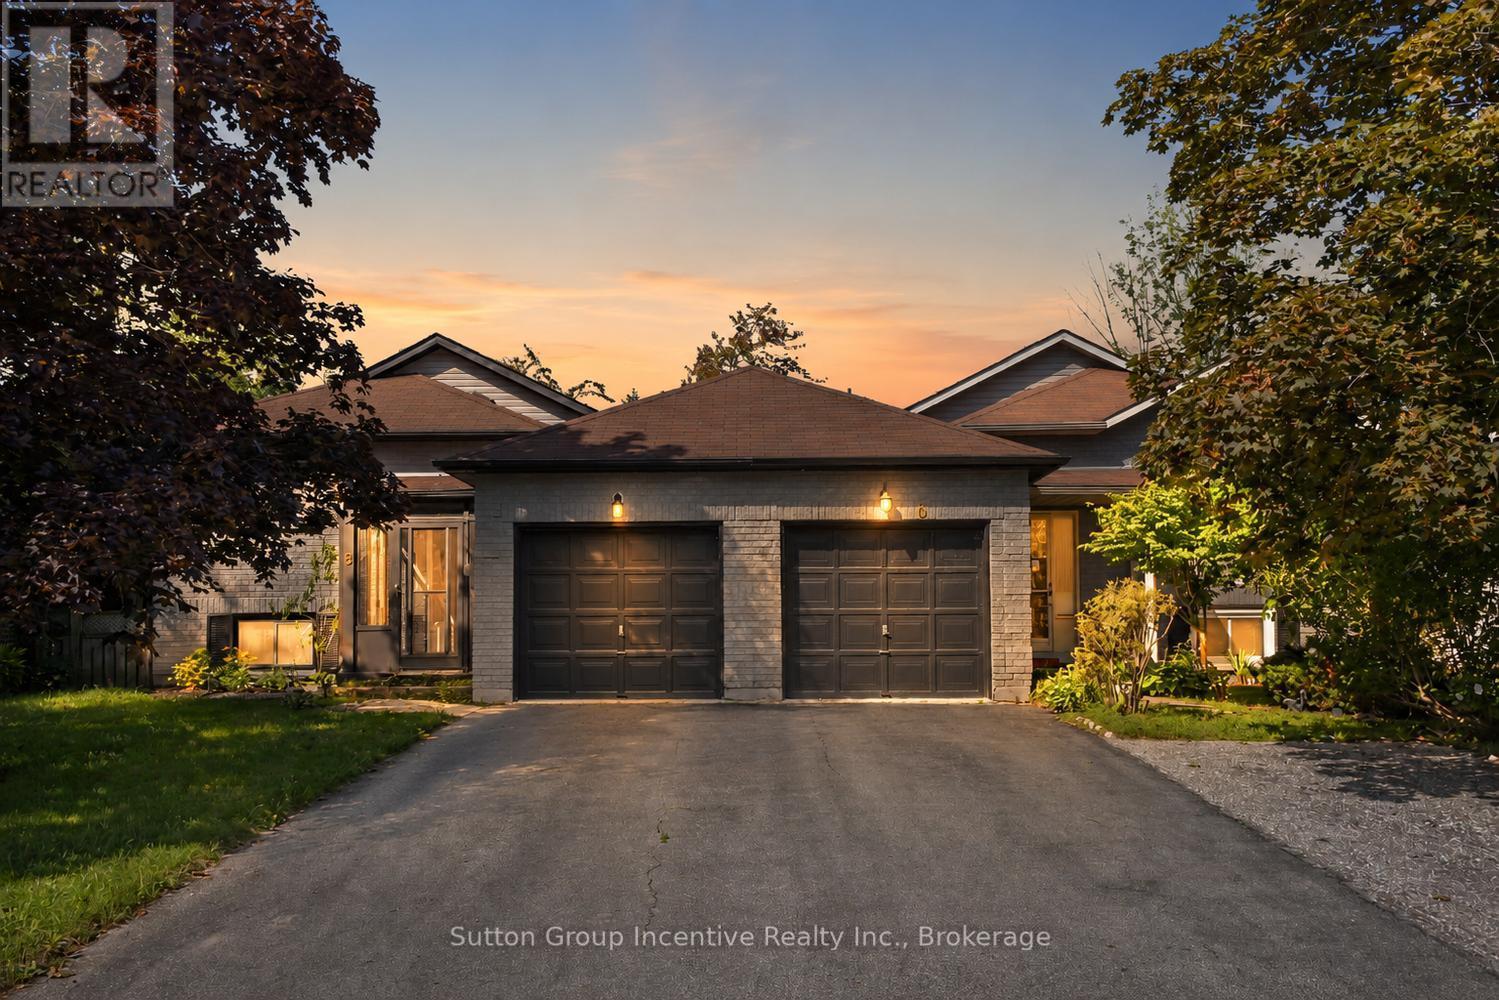
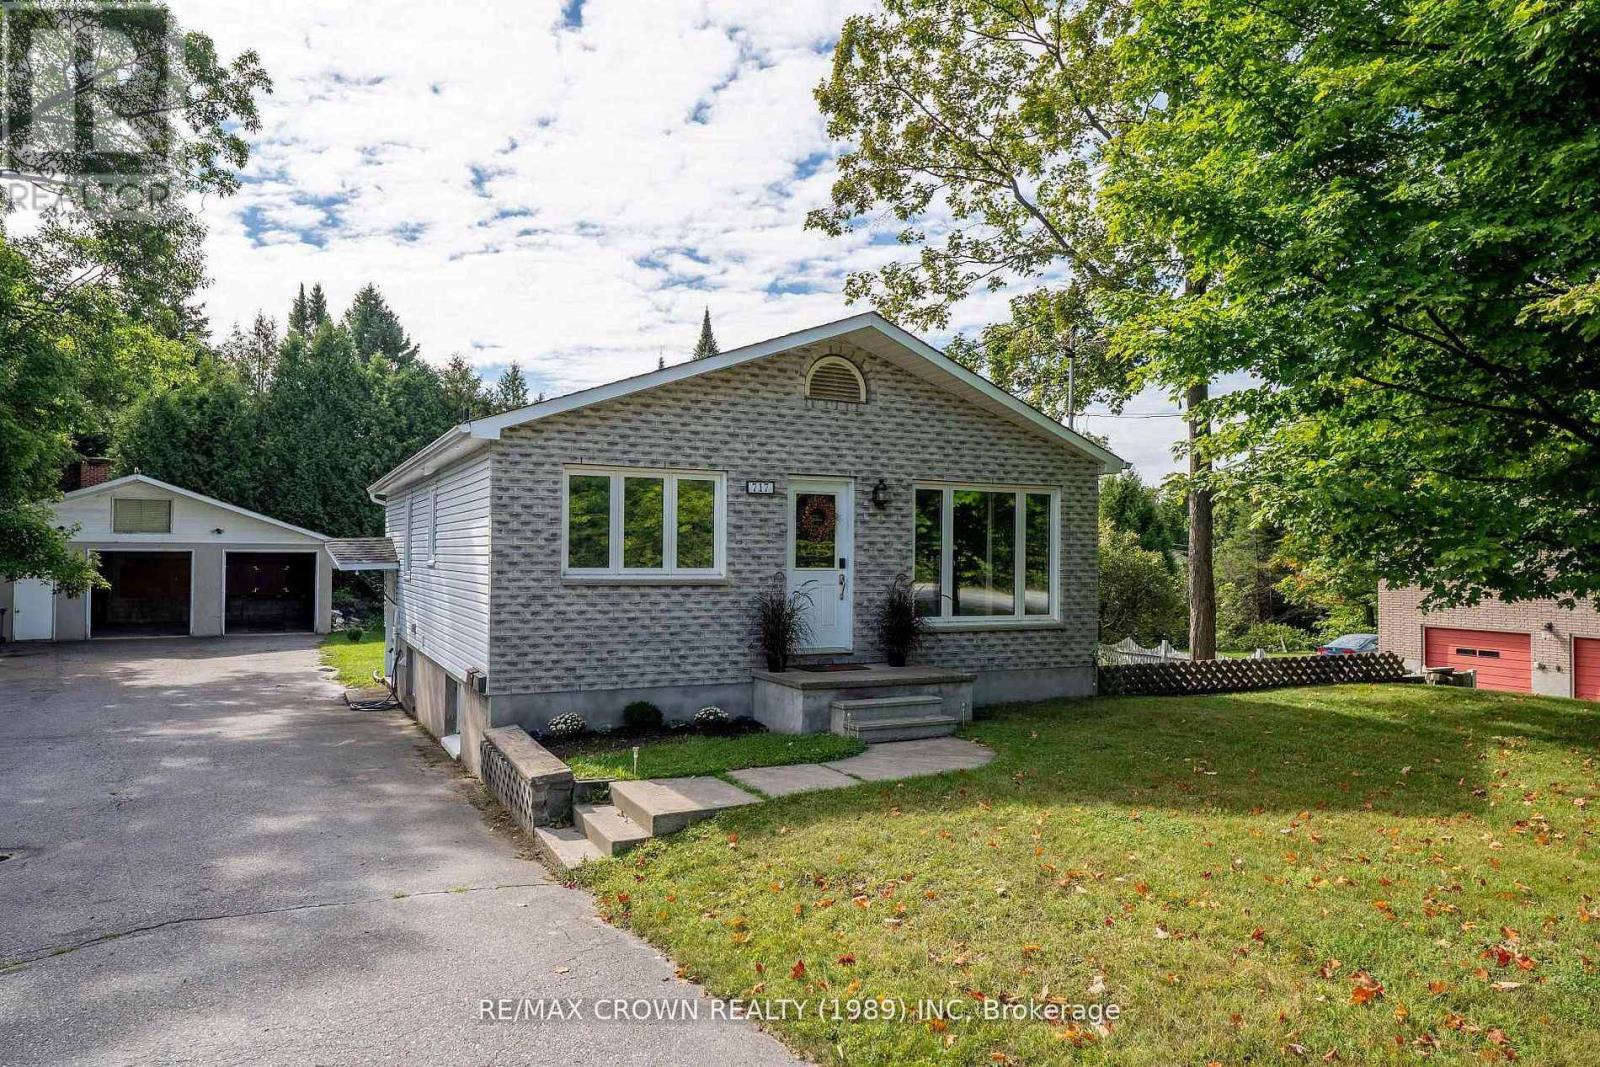
Located in a highly desirable neighborhood, this nice 4 bedroom, 2 bath is a link backsplit. It offers the perfect blend of quiet residential living and unbeatable convenience. 5 minutes away from the highly anticipated, coming soon New Wasaga Beach Area 1 development. This home is a great opportunity for families, retirees, or savvy investors looking to secure a piece of prime real estate. (id:15069)
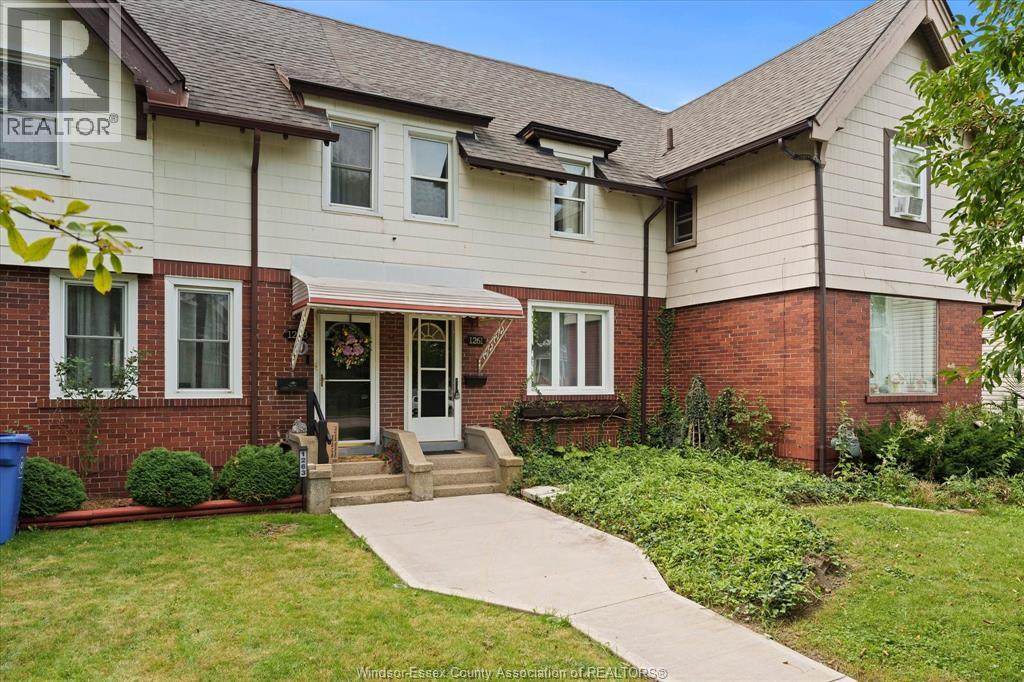
Welcome to this beautiful, historic and character filled Walkerville home. Featuring stunning hardwood floors, soaring 12' ceilings, and exposed brick accents, this home offers a warm and inviting atmosphere. The renovated kitchen features granite countertops, and stainless steel appliances, with a convenient new half bathroom on the main level. The second-level bathroom has been fully renovated, featuring a fresh, modern design. This property also offers excellent income potential for investors! Previously operated as a successful Airbnb, with approximately 70% annual occupancy and the remainder time being used by the owners. Demonstrating a strong rental appeal and demand. Ideally located in the heart of Walkerville, close to Willistead Park, popular restaurants, shops and many of the neighbourhood's sought-after amenities. Furniture and decor is negotiable, offering the option for a convenient turnkey investment. (id:15069)
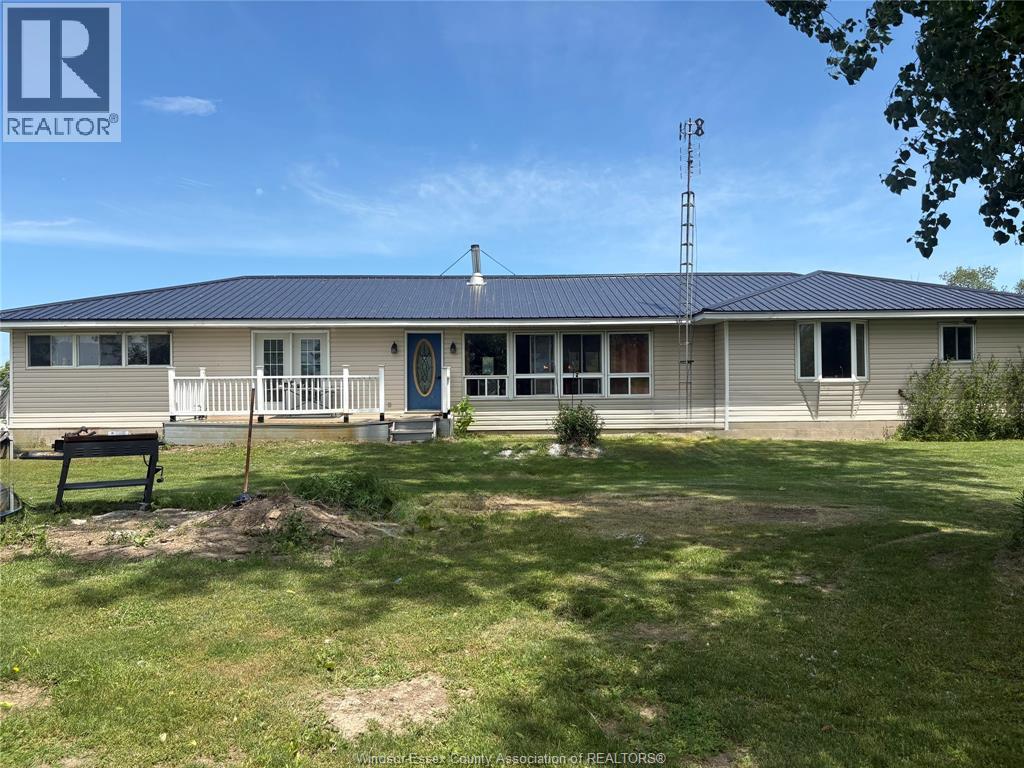
Escape to the peaceful charm of Pelee Island, home to a welcoming community of year-round residents, seasonal homeowners, and neighbours from both Canada and the United States. This fully furnished 4-bedroom ranch-style cottage is nestled on a beautifully treed one-acre property. Surrounded by mature trees in a picturesque park-like setting, this island retreat offers privacy, tranquility, and plenty of room to relax and enjoy nature.The home has seen numerous updates, including new vinyl flooring in the living room, a new steel roof, vinyl siding (approximately 2 years old), and mostly new windows. Outdoor living is a breeze with four vinyl decks, providing multiple spaces to entertain, unwind, or take in the natural surroundings.Practical features include an excellent 40' x 100' septic system with a durable plastic tank, oil furnace with full ductwork, lake well with house filtration system, and an 8' x 16' outbuilding for additional storage. Two heat pumps are also included and ready for installation by the new owners. The property includes a 43"" lawn tractor, making it easy to maintain and enjoy your island getaway from day one. Whether you're looking for a seasonal retreat, family cottage, or peaceful escape from the everyday, this Pelee Island gem is ready to welcome you. (id:15069)
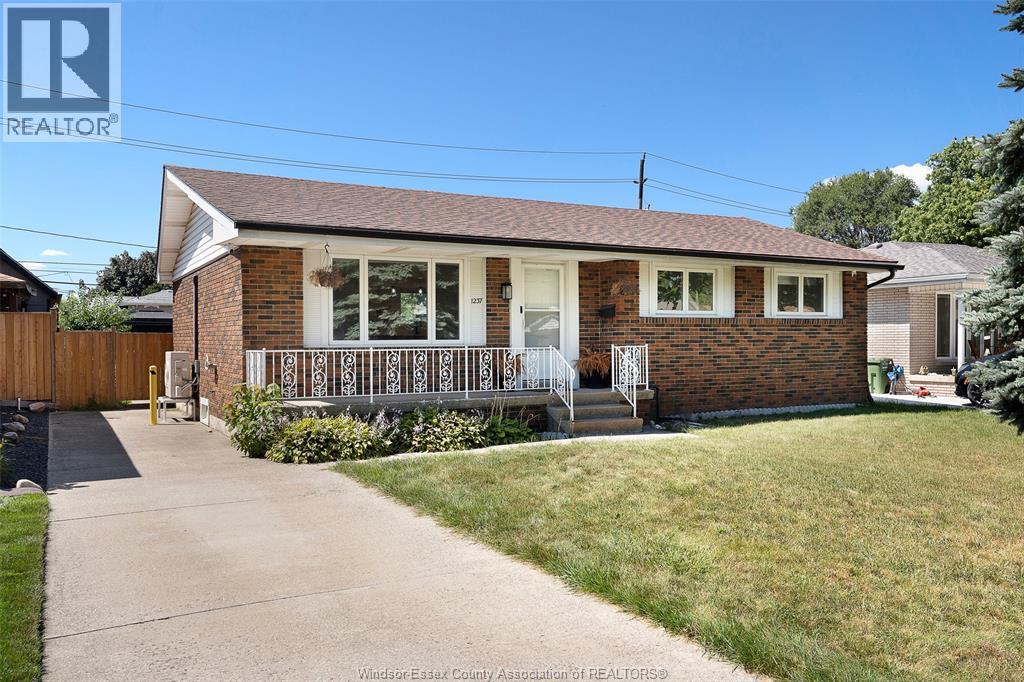
TOTALLY RENOVATED 3+1 BED 2 FULL BATH RANCH IN THE HEART OF RIVERSIDE ALL ON A NICE SIZED 55X142FOOT LOT. OPEN CONCEPT KITCHEN/LIVING ROOM WITH KITCHEN HAVING BRAND NEW CABINETS AND ISLAND WITH QUARTZ COUNTERTOPS AND BACKSPLASH AND A BEAUTIFUL COFFEE BAR. BRAND NEW 4 PIECE BATHROOM WITH NEW CABINETS, PANTRY AND BATH/SHOWER WITH HIGH END 12X24 PORCELAIN TILES. ALL BRAND NEW APPLIANCES. NEW VINYL FLOORING THROUGHOUT. FULL PARTIALLY FINISHED BASEMENT WITH A FAMILY ROOM, 3 PIECE BATH, BEDROOM AND UTILITY/STORAGE ROOM. THIS IS A GREAT HOUSE WHICH MUST BE VIEWED TO BE APPRECIATED. CALL US FOR YOUR PERSONAL VIEWING. (id:15069)
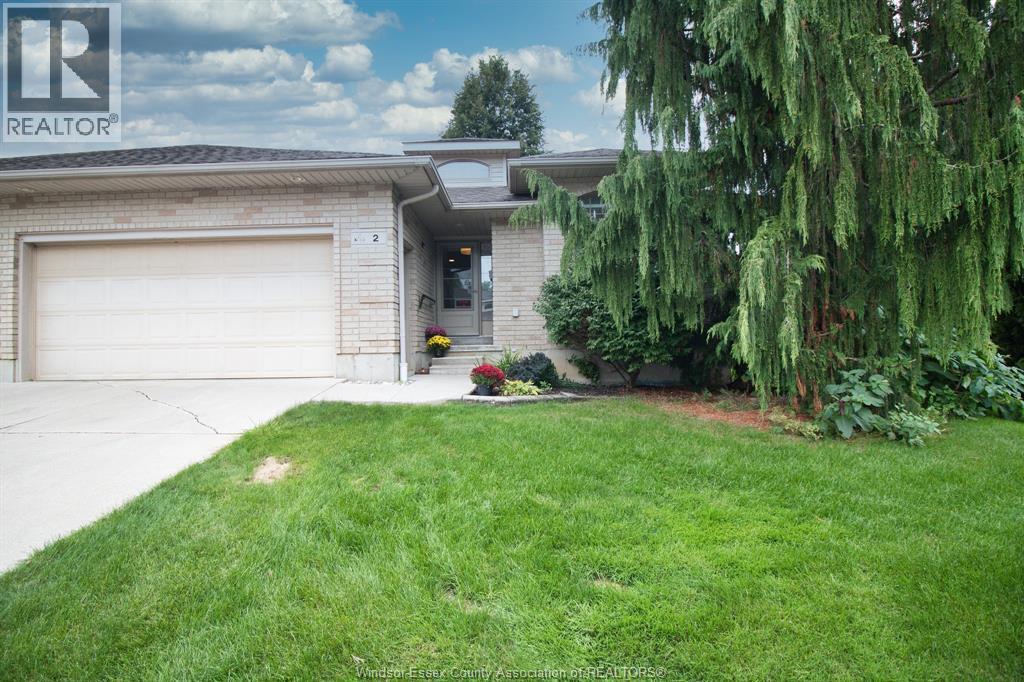
For the Best in One Floor care free living in a Great Central Area of Chatham this home at 2 Thomas is it. This ranch style semi detached home offer spacious rooms and a great design perfect for any stage of your life. It offers large master bedroom with ensuite bath and walk in closet, also a Great Room with a Fireplace and open kitchen and main floor laundry. The added bonus of a large spacious lower level mostly finished with room to grow. You will love the large private deck off kitchen with retractable awning and 2 car garage. This home is having new roof installed and central air is two years old, also the association fees of $1,600 per year which runs from Oct to Oct are paid. All showings thru listing brokerage office and vendor maintains right to accept or decline any offer. All offer must contain schedule B in documents to be considered. (id:15069)
Searching for a home in one of the city's most sought-after neighborhoods, with income potential and an exceptional garage? Welcome home! Located on Airport Hill, this versatile property is close to all amenities, on a bus route, and offers convenient access to transit transfer points serving the college and university, as well as nearby grocery stores, shopping, and everyday conveniences. The main level features 3 bedrooms and a 4-piece bath, along with a modern kitchen, beautiful French pocket doors, and engineered hickory flooring. The lower level offers a legal 2-bedroom, 1-bath apartment with its own separate entrance, providing excellent potential for rental income, extended family, or guests. The 26' x 39' detached garage is ideal for the handyman, mechanic, hobbyist, or anyone needing exceptional workspace and storage. It features 3 bays, its own 100-amp panel and hydro, and an in-floor working bay for convenient access underneath vehicles. Plumbing and sewer have also been extended to the garage, creating potential for an additional dwelling unit (ADU). The Seller has plans available for an ADU in the garage, providing a great starting point for those looking to explore the property's additional potential. Previous upgrades include the kitchen (2012), some windows (2023), A/C and furnace (2025), and upgraded insulation. With a legal apartment, spacious main-floor living, an impressive garage, and ADU potential, all in a highly desirable Airport Hill location, this property offers a rare combination of location, versatility, income potential, and opportunity. (id:15069)
Welcome to small-town living at its best in the heart of Powassan, where quiet streets, parks, ball fields, local amenities and a wonderful sense of community are all within walking distance. Custom built in 2022, this 4-bedroom, 4-bathroom home is a showstopper- modern and beautifully finished, yet warm and inviting. Quality is evident from the moment you arrive, starting when you walk through the front door. The heart of the home is the Dowdall kitchen with centre island, coffee bar and fantastic walk-in pantry designed to keep appliances neatly tucked away. Step directly into the screened-in Muskoka room, perfect for summer evenings. The open-concept kitchen, dining and living area features vaulted ceilings, a beautiful reclaimed barn beam and panoramic windows overlooking the town. West-facing exposure delivers incredible sunset views year round. The primary suite offers a walk-in closet plus double closets and a beautiful ensuite with walk-in shower, soaker tub and double vanity. A second bedroom, full bath and main-floor laundry complete this level.The bright walk-out lower level features a third bedroom, full bath and wet bar, offering flexible space for family, guests or potential short-term rental use. Also downstairs is a completely self-contained legal 1-bedroom apartment with its own kitchen, bathroom and private laundry-ideal for income or multigenerational living. Built with an ICF foundation, Hardie board siding, forced-air furnace, A/C and in-floor heating throughout the home AND oversized 2-car garage. Add ample parking and an exceptional walkable location, and this beautifully built custom home offers a rare combination of quality, comfort, income potential and small-town living. (id:15069)
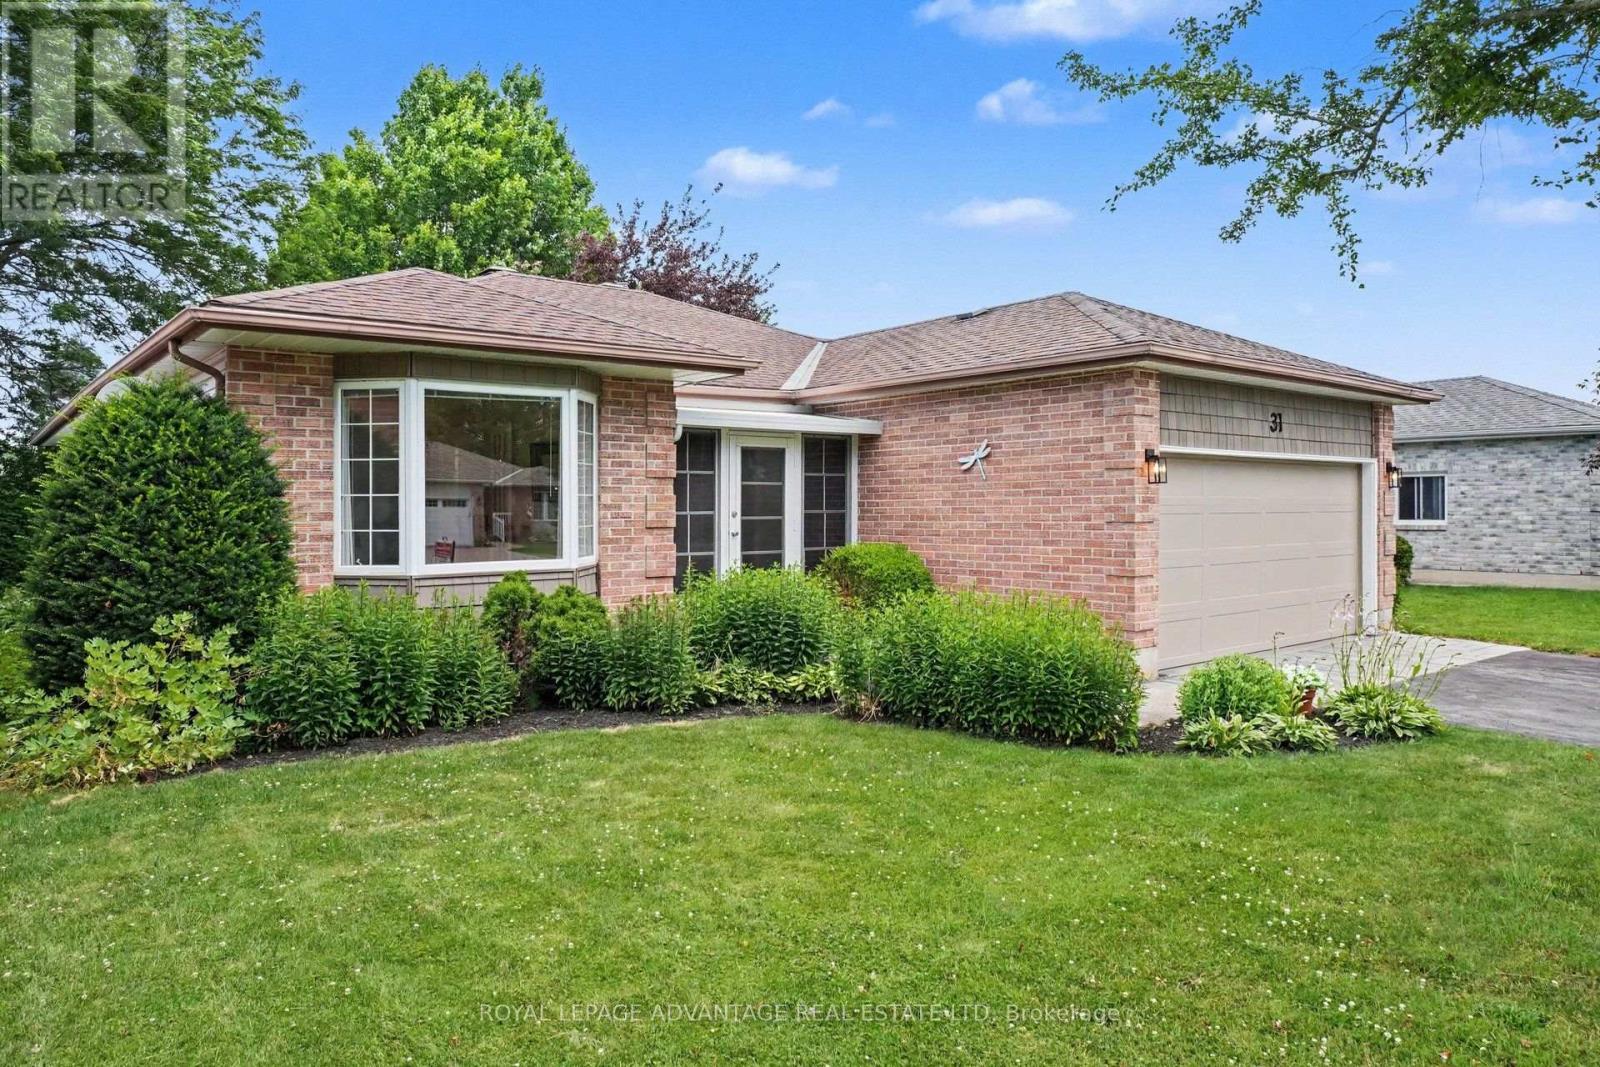
Welcome to this beautifully maintained bungalow in the highly sought-after Perthmore Glen subdivision, offering the perfect blend of comfort, functionality, and location. Thoughtfully designed, this inviting home features 3 bedrooms, 3 bathrooms, and a bright, airy layout accented by beautiful hardwood flooring. The elegant formal living and dining rooms are warmed by a cozy natural gas fireplace, creating an ideal space for entertaining or relaxing. At the heart of the home is the open-concept kitchen, which flows seamlessly into the welcoming family room. Patio doors lead to a private backyard complete with a spacious deck and charming gazebo, providing the perfect setting to enjoy outdoor living rain or shine. The primary bedroom offers a private ensuite, while the third bedroom provides excellent flexibility as a home office or den. The main floor laundry just adds to the convenience of this one level living bungalow! The fully finished lower level adds exceptional living space with a large recreation room, an additional family room, a fourth bedroom, and a 3-piece bathroom-ideal for guests, extended family, or growing households. Additional features include efficient forced air natural gas heating-2018, central air conditioning-2018, tasteful landscaping, and an attached 1.5-car garage. Ideally located within walking distance to downtown Perth, parks, shopping, restaurants, and all the amenities this charming heritage town has to offer, this is a wonderful opportunity to enjoy easy living in one of Perth's most desirable neighbourhoods. Welcome home! (id:15069)
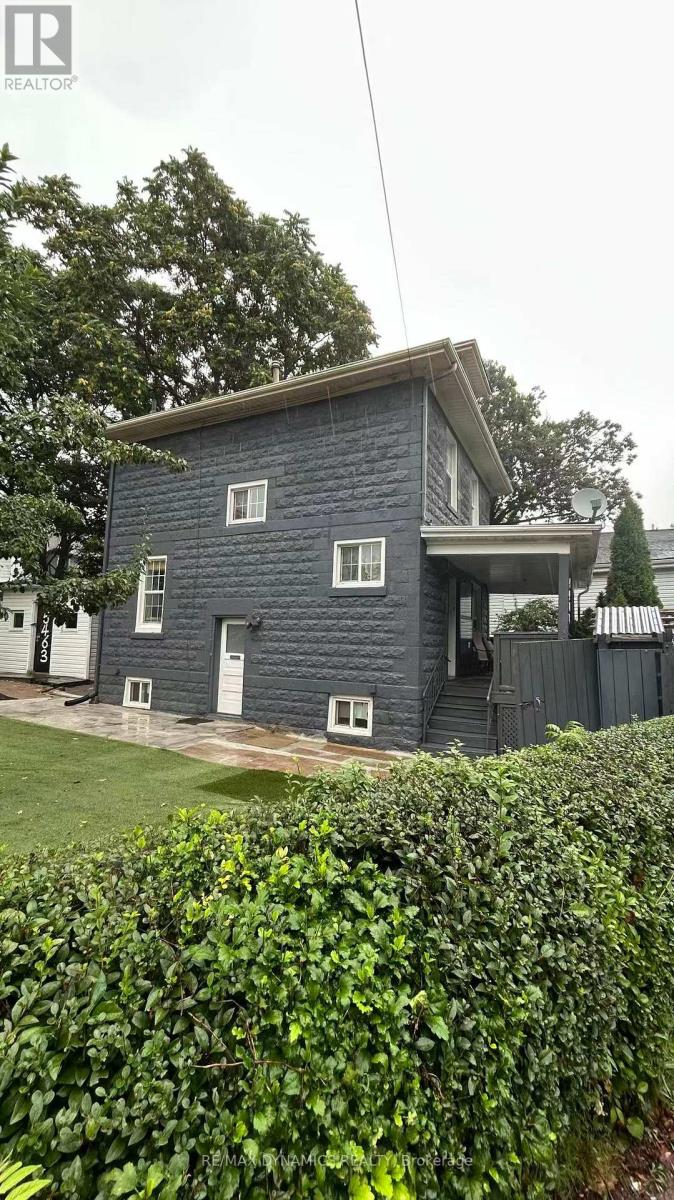
Welcome to 5463 Palmer Ave, a solid brick corner-lot home in the heart of downtown Niagara Falls! Walking distance to the world-famous Falls, Clifton Hill, Bird Kingdom, Tim Hortons, restaurants, pubs, and more, this location is all about convenience.This unique property offers exceptional flexibility for families, investors, or short-term rental Or Bed and Breakfast pportunities. The home features a bright and functional layout, spacious bedrooms, and a great backyard. There's a separate entrance to the basement and parking for up to 5 cars-perfect for families or investors.Furnace, AC, and hot water tank were updated in 2022, making this a move-in-ready, low-maintenance property. A fantastic opportunity in a prime Niagara Falls location! (id:15069)