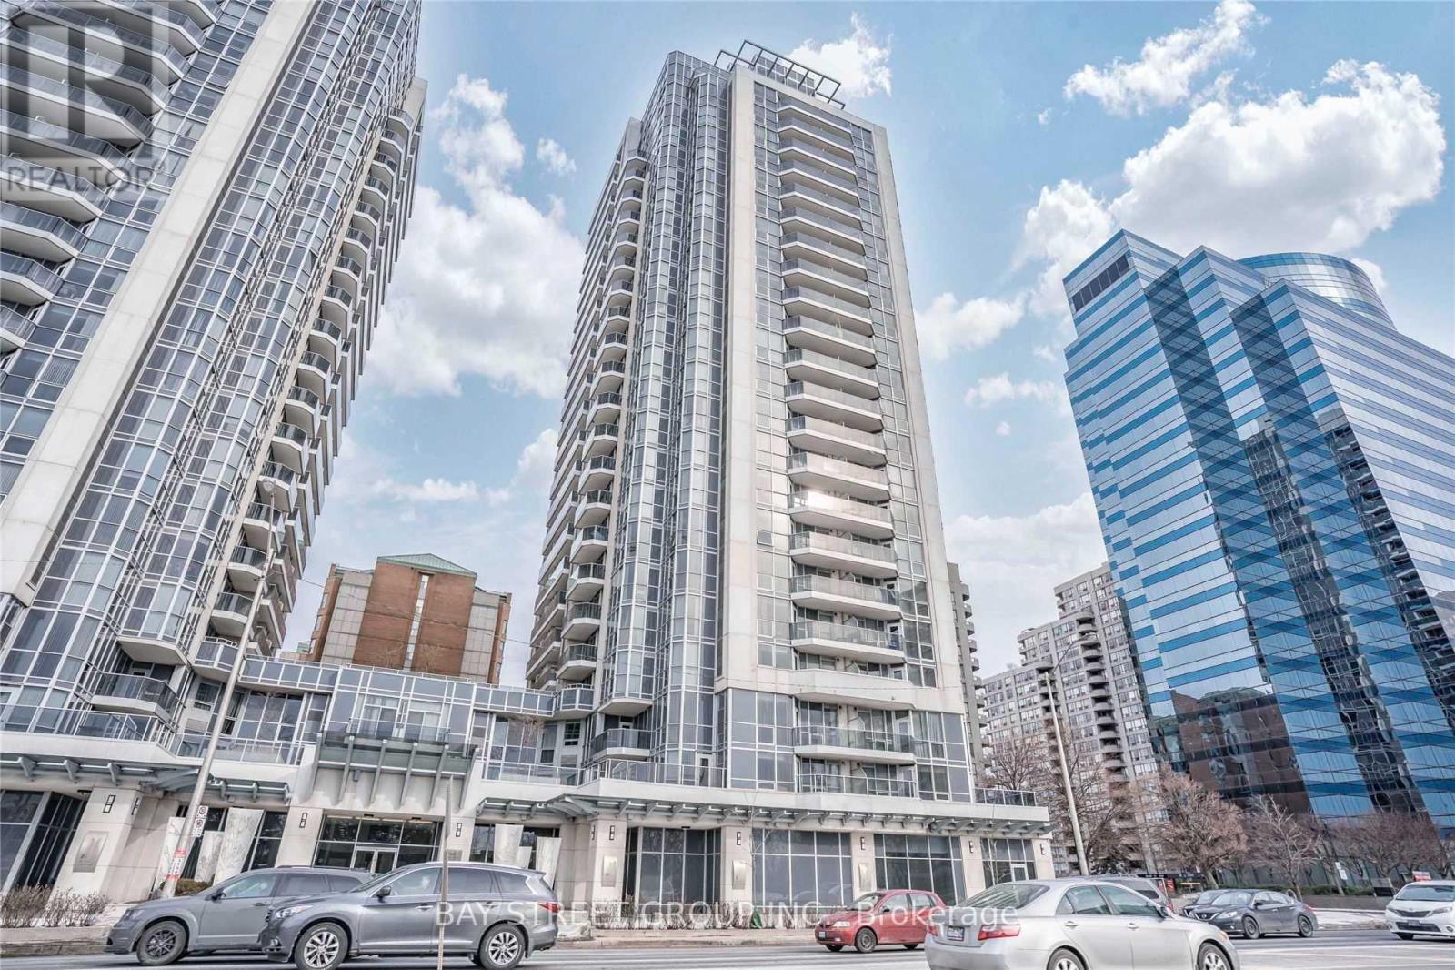
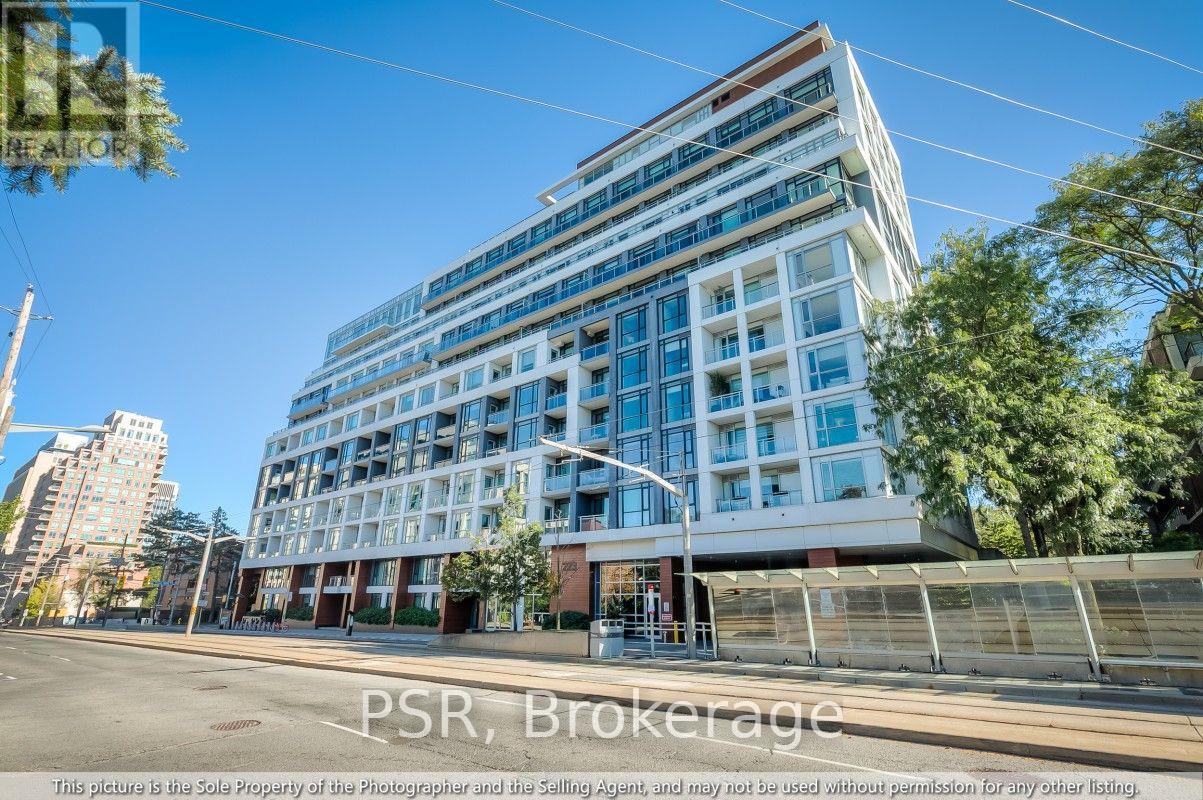
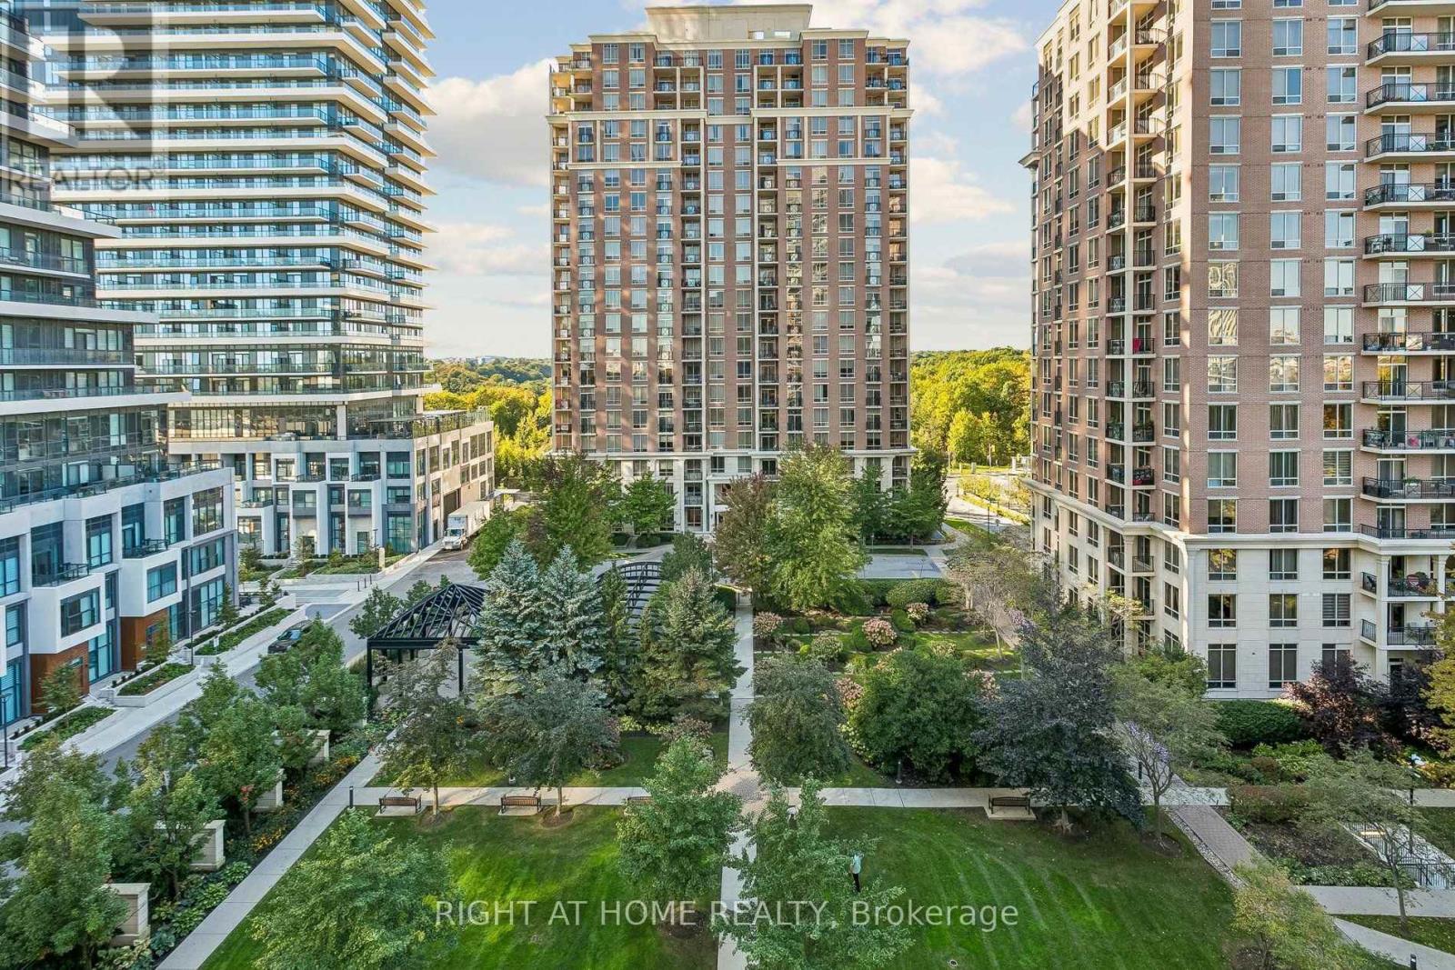
Luxe Condos Built By Menkes. 2 Bedroom Condo In The Heart Of North York With Unobstructed Breathtaking East View. Modern Open Concept Kitchen Features Quartz Counters, S/S Appliances. Laminate Floors Throughout With W/O To Large Balcony. Mins Walk To Finch Subway, Ttc, Yrt, Viva, Go Transit, Restaurants, Shops & Entertainment In The Area. Great Facilities: Concierge, Indoor Pool, Gym, Theatre, Reading Room, Etc. (id:15069)
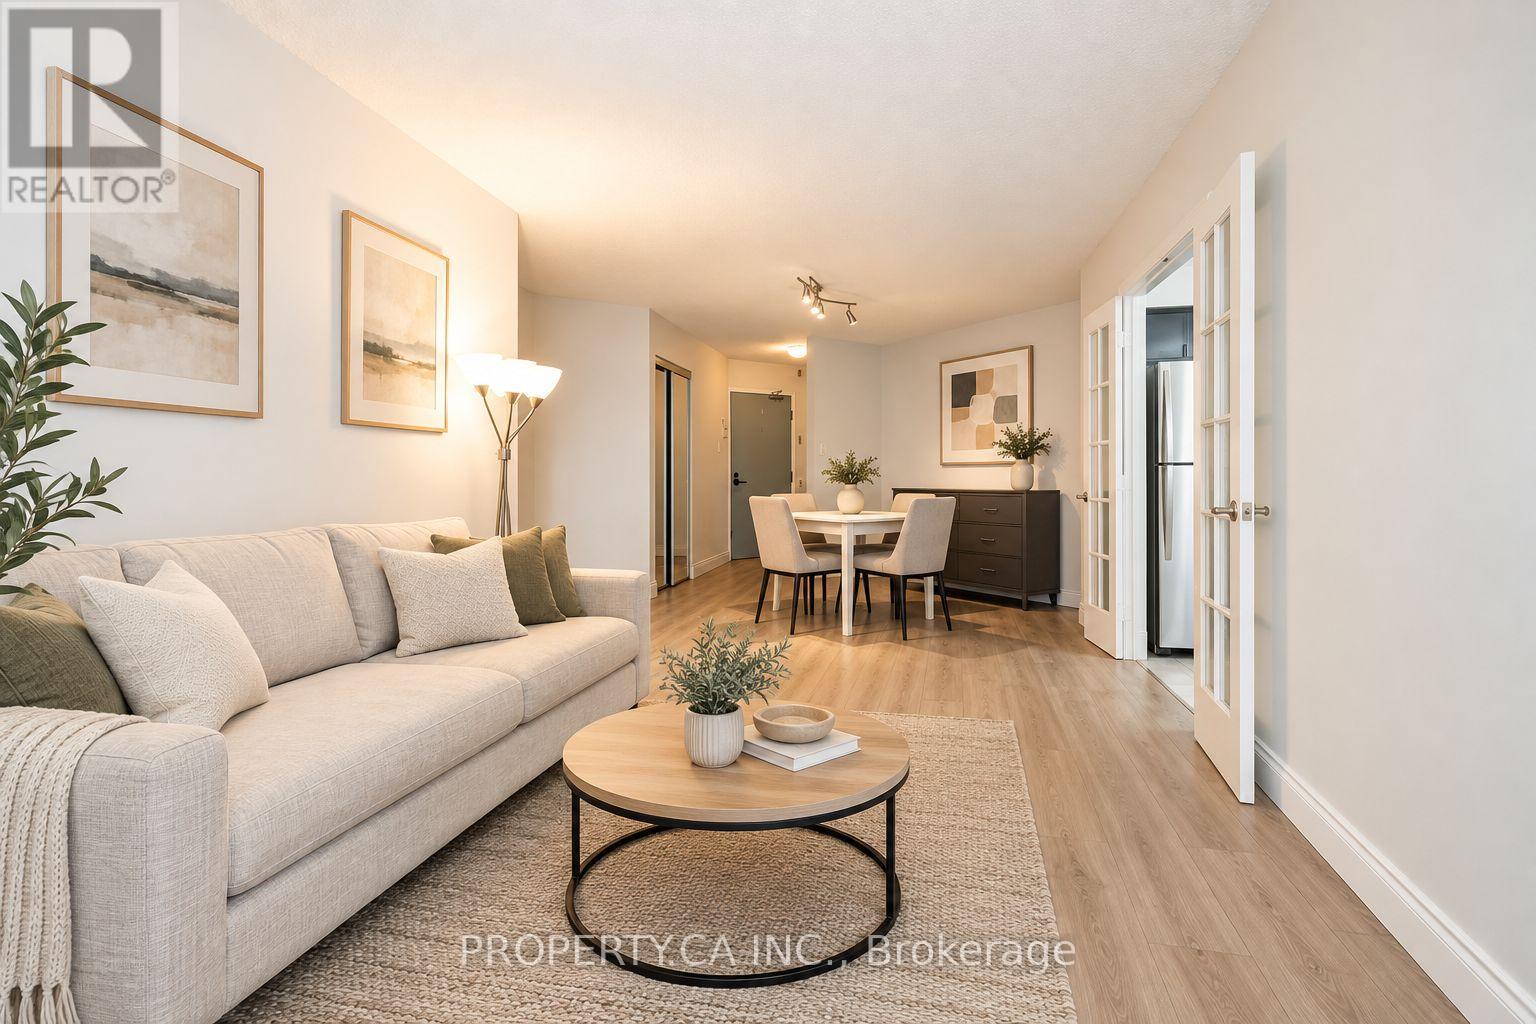
Priced to sell! This exceptionally spacious 860 sq. ft. suite offers a versatile 2-bedroom layout, with a large den featuring its own door and windows serving as the second bedroom. Combining style, space, and a prime downtown location, this bright, sun-filled suite enjoys southeast exposure, beautiful laminate flooring throughout, quartz countertops, a brand-new stove, and a relaxing soaker tub. The second bedroom also offers flexibility as a nursery or private home office. Situated just steps from Yonge and Wellesley, residents enjoy an impressive selection of amenities, including 24-hour concierge, a fully equipped gym, sauna, jacuzzi, library, billiards room, guest suites, party room, and visitor parking. A spectacular rooftop deck, outdoor pool, and wraparound rooftop walking path offer sweeping city views. Exceptional value: maintenance fees include ALL major utilities-heat, hydro, water, and central A/C. Located in the vibrant Church & Wellesley Corridor, you are surrounded by some of Toronto's best dining, shopping, and cultural attractions. The Village, Eaton Centre, and Toronto Metropolitan University are all moments away, with TTC subway access right at your doorstep. Whether you're a first-time buyer, downsizing, or investing, this suite offers a flexible, convenient, and fully connected downtown lifestyle. Move in and enjoy the best of city living. ***Pictures are Virtually Staged*** (id:15069)
An Extraordinary Opportunity in the Heart of Prestigious Forest Hill! Rarely offered, this exceptional 55 x 174 ft premium lot presents endless possibilities in one of Toronto's most coveted neighbourhoods. Whether you're a builder looking to create a landmark custom estate, an investor seeking outstanding long-term value, or an end-user searching for an exclusive property to renovate, expand, or enjoy as-is, this offering is truly one of a kind. The property features two separate detached buildings, including a fully self-contained guest house, complete with bedrooms, a full kitchen, bathroom, and its own services-ideal for extended family, guests, a private home office, nanny or caregiver accommodation, or potential rental income (buyer to verify permitted uses) . The impressive depth of the lot provides exceptional flexibility for future redevelopment while offering privacy and an expansive outdoor setting. Perfectly positioned just steps from Upper Canada College (UCC), Bishop Strachan School (BSS), the subway, parks, fine dining, boutique shopping, and every luxury amenity. This is a rare chance to secure a trophy property in one of Toronto's most prestigious and desirable communities. Don't miss this exceptional Forest Hill offering! (id:15069)
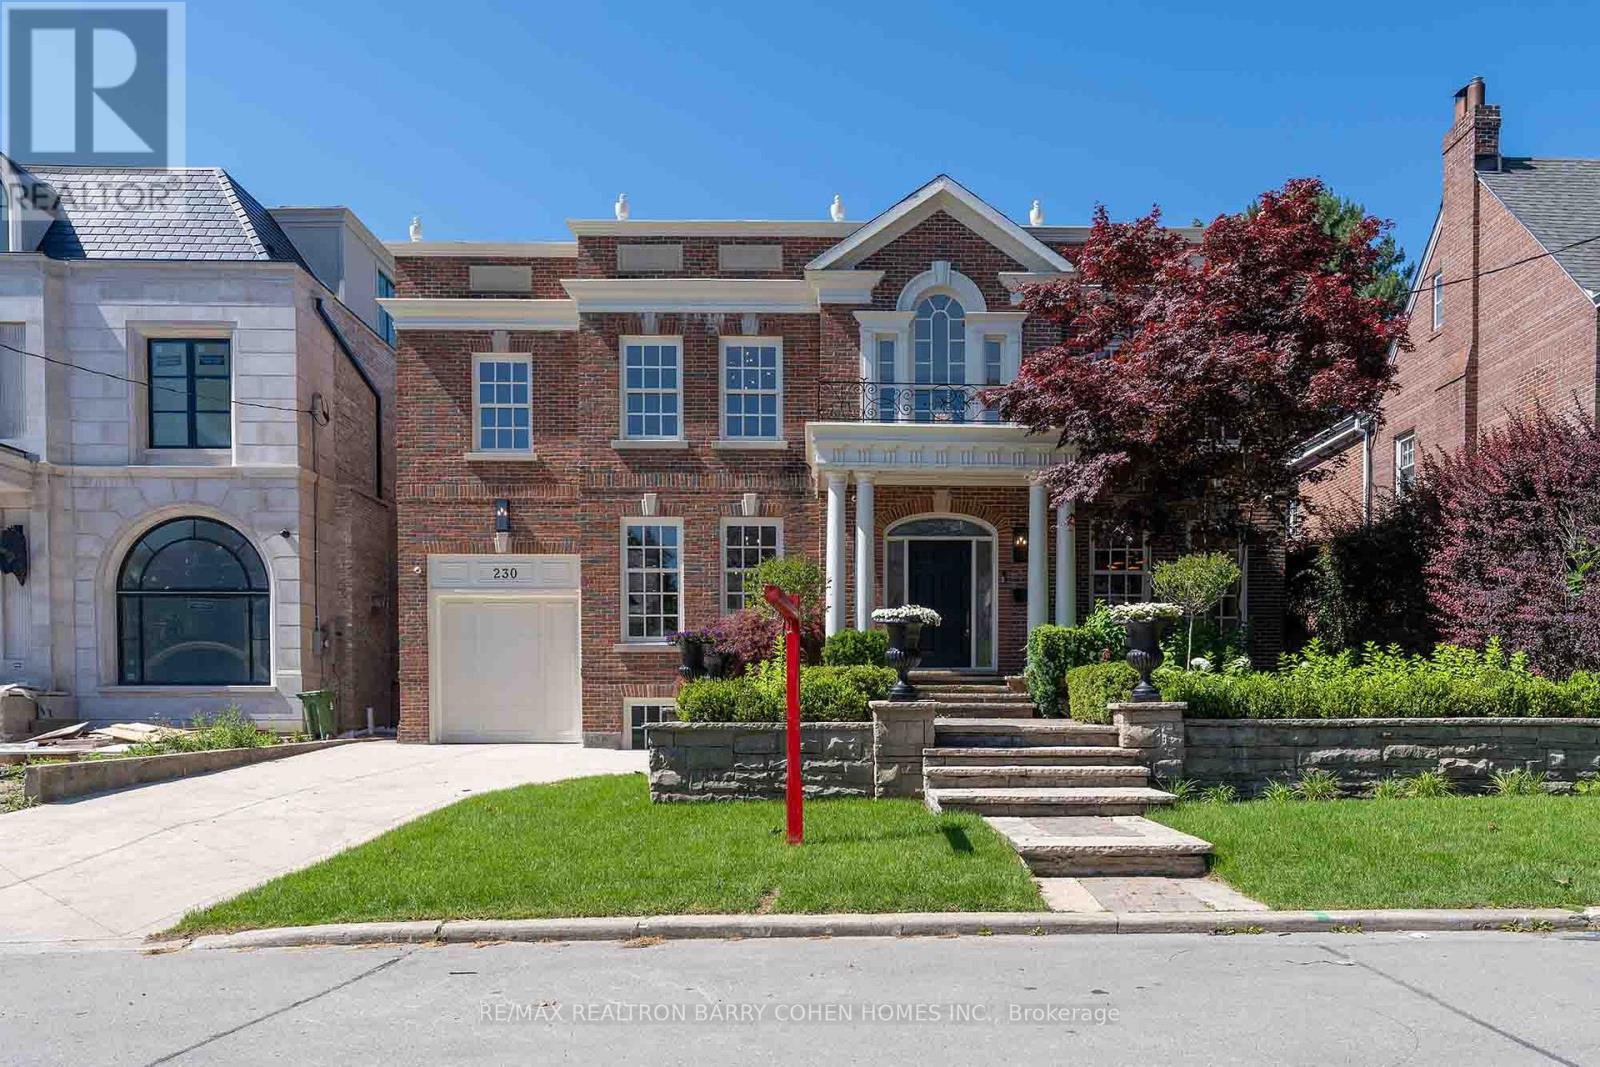
Introducing a captivating Georgian masterpiece in the sought-after Forest Hill address. Prepare to be mesmerized by this meticulously renovated residence that blends classic sophistication with contemporary luxury. As you enter, you'll be greeted by the grandeur of the Georgian design elevation, a testament to architectural excellence. Every detail has been thoughtfully curated to create a space that exudes elegance and comfort. Spanning over 6000 ft of living space, This lavish living space offers tranquility with 5 bedrooms, each showcasing refined taste. The kitchen is a culinary haven adorned with the finest materials, including a French la cornue stove and an oversized fridge freezer. The centerpiece is the marble island, mbolizing grandeur and functionality. A 2nd kitchen on the main floor is perfect for hosting gatherings. Equipped with 48 Thermador Range double oven, this space elevates your cooking experience. Step inside and be awed by the grand 2 story high ceiling foyer, setting the tone for elegance. (id:15069)
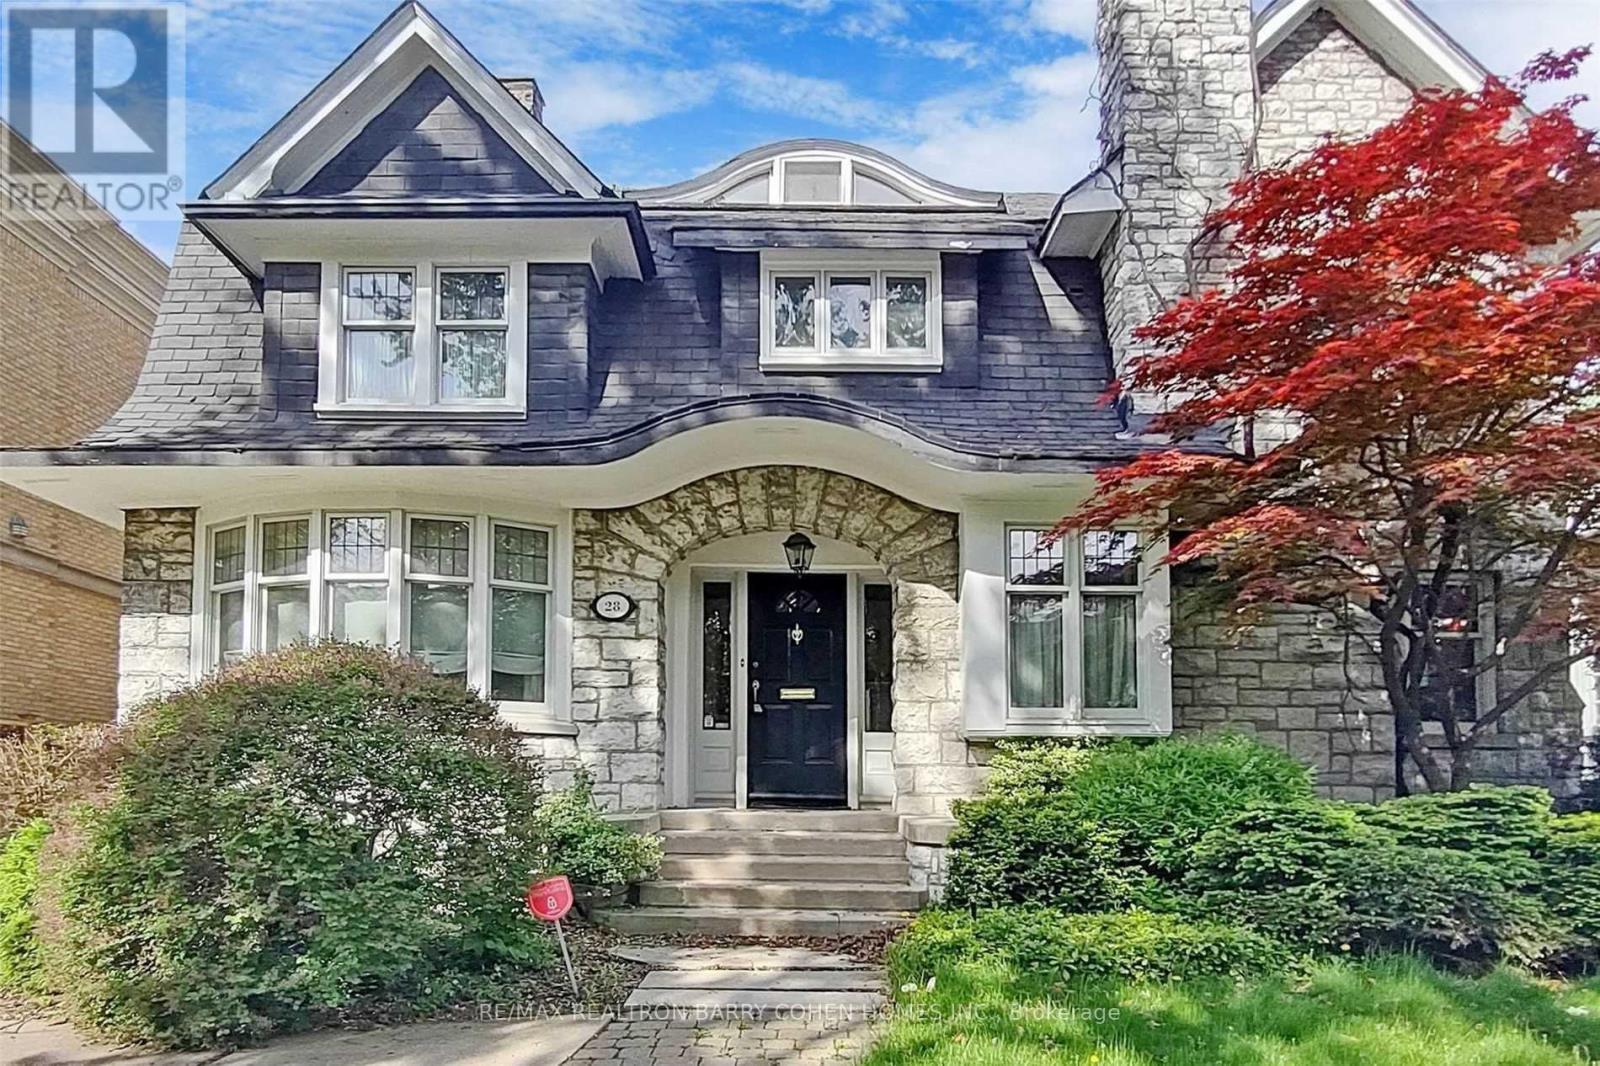
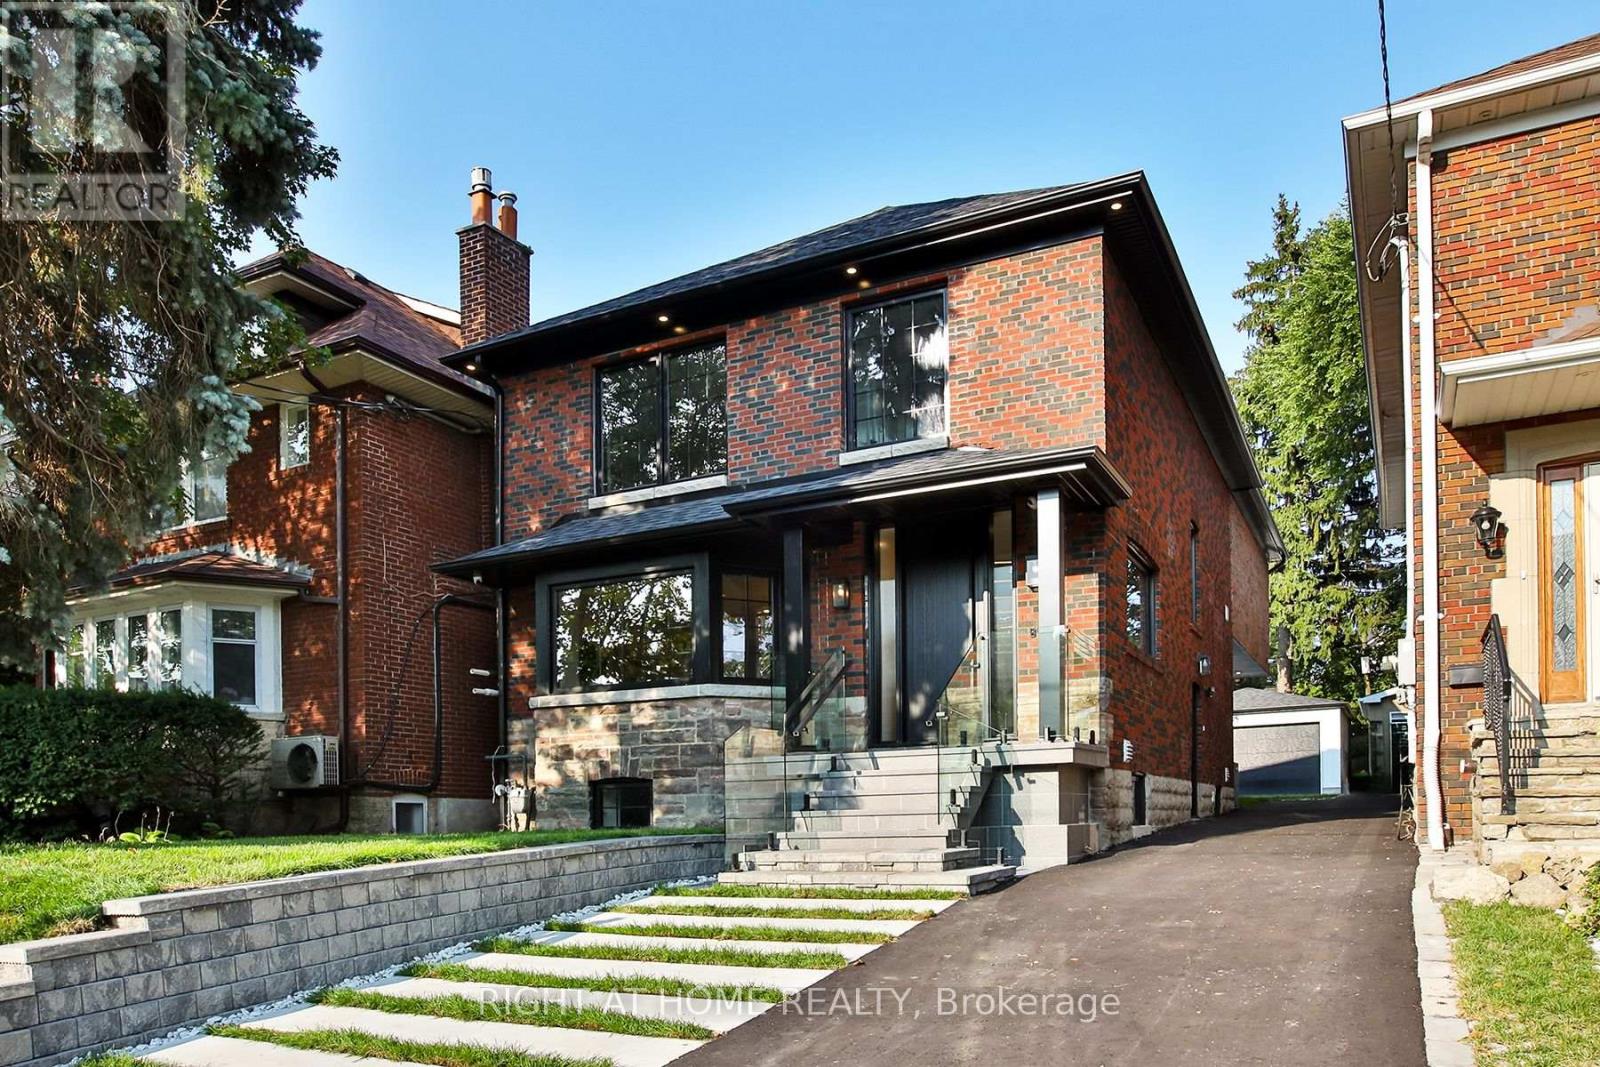
Set in the famed Chaplin Estates neighborhood on one of the most desired streets. Imagine stepping out for morning coffee, artisan dining, and boutique wellness, then returning home to a quiet urban sanctuary designed for effortless family living. Set on a picture-perfect lot, on a quiet, non-thoroughfare street. This newly renovated, completely turn-key residence is where modern elegance meets total peace of mind. Step inside this 2,529 sqft (above grade) home to find sun-filled principal rooms anchored by rich main floor oak herringbone flooring and bespoke built-ins throughout. The residence is crafted with a level of care and precision that defines true luxury. The chef's kitchen seamlessly pairs style and functionality with a rare and generous double island that effortlessly flows for both daily life and hosting. Upstairs, four bedrooms offer comfortable retreats for the whole family, highlighted by a serene primary suite featuring a spa-inspired ensuite and a private walk-out terrace. Out back, thoughtful upgrades continue: a full brick extension with upgraded matching masonry leads to custom planters and deck, a rare backyard hot & cold water bib perfect for children water play, and a finished detached two-car garage equipped with EV charging, complemented by two additional driveway spots. Beyond your door, outdoor recreation is truly unmatched. Just a short stroll away lies Eglinton Park, a sprawling 9-hectare green space directly connected to the North Toronto Memorial Community Centre's aquatic facilities and ice rinks. For tranquil nature escapes, the ancient trees and ravine trails of Sherwood Park offer off leash dog paths and peaceful boardwalks. Toronto's finest private institutions including Greenwood, TPS, Upper Canada College, The York School and BSS all located within a quick 2 km radius. The public school catchment is also one of the best in the city featuring Oriole Park Junior PS, Newly renovated Hodgson MS, and North Toronto CI. (id:15069)
Welcome to South Beach Marina Townhomes. Here is one of the rare few spots in the city where waterfront living meets the convenience of downtown Toronto! This bright and beautifully updated 3 storey townhome offers an opportunity to live right on the lake, steps from the marina and yacht club. Enjoy hosting friends on your private rooftop terrace for BBQs with stunning evening views of the marina and CN Tower. It's the perfect setting for entertaining or unwinding at the end of the day. Inside, this townhome features a recently updated kitchen with new stainless steel appliances, carpets fully removed throughout, new washer/dryer, and tons of natural light across all three levels. Ideally located just a short walk to Billy Bishop Airport and within easy walking distance of downtown restaurants, shops, entertainment, transit, parks, and the waterfront trail. Complete with 1 underground parking spot (lots of visitor parking) and an exceptionally convenient & private, full size storage room located directly behind your parking space. Don't miss this opportunity to enjoy the best of Toronto's waterfront lifestyle while keeping everything downtown at your doorstep! (id:15069)
Welcome to 60 Manor Rd E - a charming 3-bedroom, 2-bathroom home full of character and timeless appeal. This well-loved property offers a warm and inviting feel, with plenty of opportunity to make it your own while preserving its original charm. With 2 parking spaces and a fantastic location close to transit, parks, schools, shopping, restaurants, and everyday amenities, this is a wonderful opportunity for homeowners or investors looking for a property with personality and potential. Come see the charm for yourself! (id:15069)
Experience refined boutique living at Zigg Condos in prestigious Forest Hill South, where South Hill and Casa Loma meet. This sun-filled, split-bedroom 2-bedroom + den suite delivers 928 sq. ft. of functional luxury with no wasted space. Perched on the 6th floor, enjoy rare, unobstructed panoramic north views clearing residential rooflines to overlook the historic Timothy Eaton Church spire and the lush Forest Hill tree canopy. Walk out to your private open-air balcony from the bright open-concept living area. The modern chef's kitchen features integrated appliances, brand-new stainless steel dishwasher, sleek quartz counters, and breakfast peninsula. Dedicated entry-side home office den, generous primary suite with walk-in closet & 3-piece glass shower ensuite, 2nd full 4-piece bath, and newly installed UK designer modular LVT flooring throughout principal areas. 1 parking & 1 locker included. Steps to St. Clair streetcar, subway stations, Forest Hill Village, parks, Longo's, LCBO & dining. (id:15069)
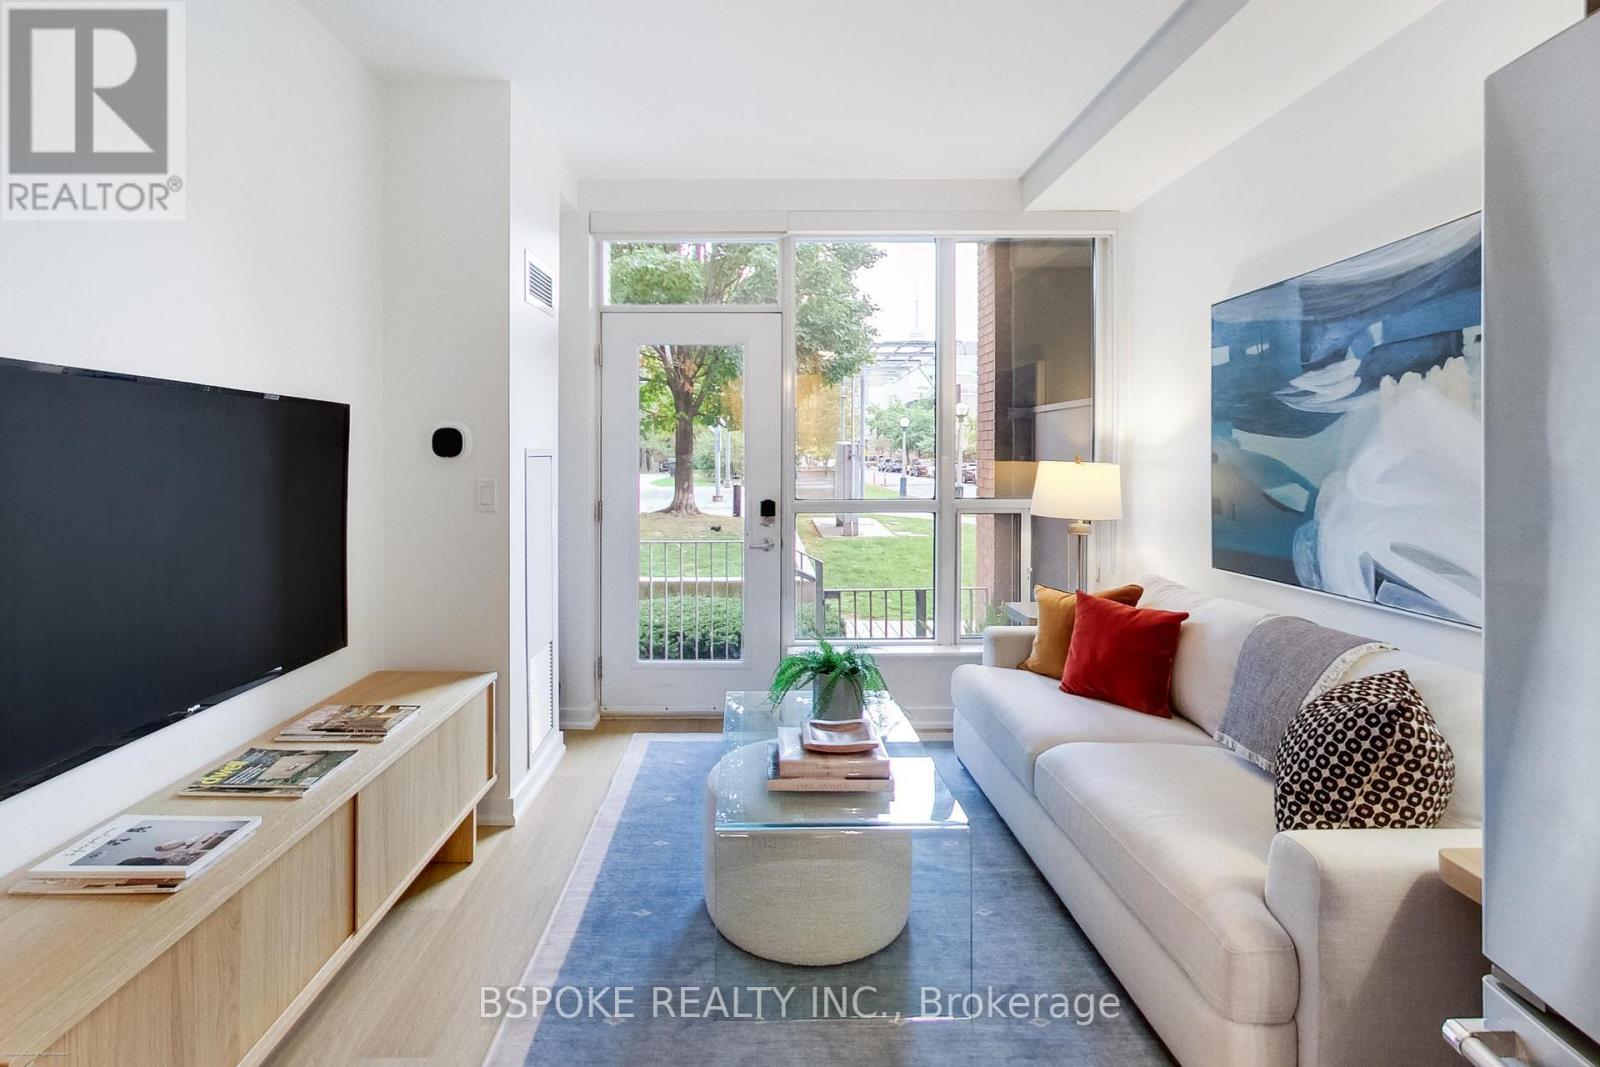
At the end of a long day, there's something about walking through your own front door that makes a condo feel a little more like home. This 650sqft 1+den at 1005 King St W has a rare private street-level entrance directly off Massey Harris Park and a two-storey layout that keeps the bedroom and den upstairs, separate from the main-floor spaces where you cook, gather and have friends over. Floor-to-ceiling windows on both levels look onto a leafy park setting, while upstairs, the second-floor balcony adds another outdoor space with a view of the CN Tower. Inside, new floors, new light fixtures and fresh paint keep things feeling fresh, with thoughtful tech upgrades including a smart thermostat and Apple HomeKit-enabled door lock. The kitchen is made for more than takeout, with new full-size appliances that let you properly cook at home, plus a fridge with a built-in water filter and ice maker. A main-floor powder room keeps guests out of your private spaces, while upstairs you'll find a five-piece bath with a walk-in shower and separate tub/shower combo. The open den works well as an office, yoga space or flexible bonus area, and the primary bedroom has built-in closet storage and direct access to the balcony. Add ensuite laundry, parking, a locker and a second entrance through the building, plus a gym conveniently located just down the hall. Building amenities include concierge, visitor parking, a party room, rooftop deck/garden and BBQ area. All of this in King West, with Queen West, Trinity Bellwoods, Ossington, Liberty Village, restaurants, coffee, transit and easy Gardiner access close at hand. (id:15069)
Welcome to this bright, move-in-ready gem in highly sought-after Banbury-Don Mills! Boasting a functional layout with over $50,000 in top-to-bottom upgrades, this turn-key residence features brand-new flooring, custom closets, and fresh paint throughout. The primary bedroom can also be easily converted back to its original layout to suit your preference. The gorgeous new kitchen comes equipped with high-end, brand-new appliances, complemented by beautifully upgraded bathrooms with new vanities, toilets, and modern showers. Includes 1 dedicated parking space and 1 storage locker. Enjoy true peace of mind with all-inclusive maintenance fees covering hydro, heat, water, and central A/C! Situated in a pristine, well-maintained building with exceptional property management. Unbeatable location steps to top retail, Shops at Don Mills, North York General Hospital, public transit, major highways, and the new LRT line. Just move in and enjoy! (id:15069)
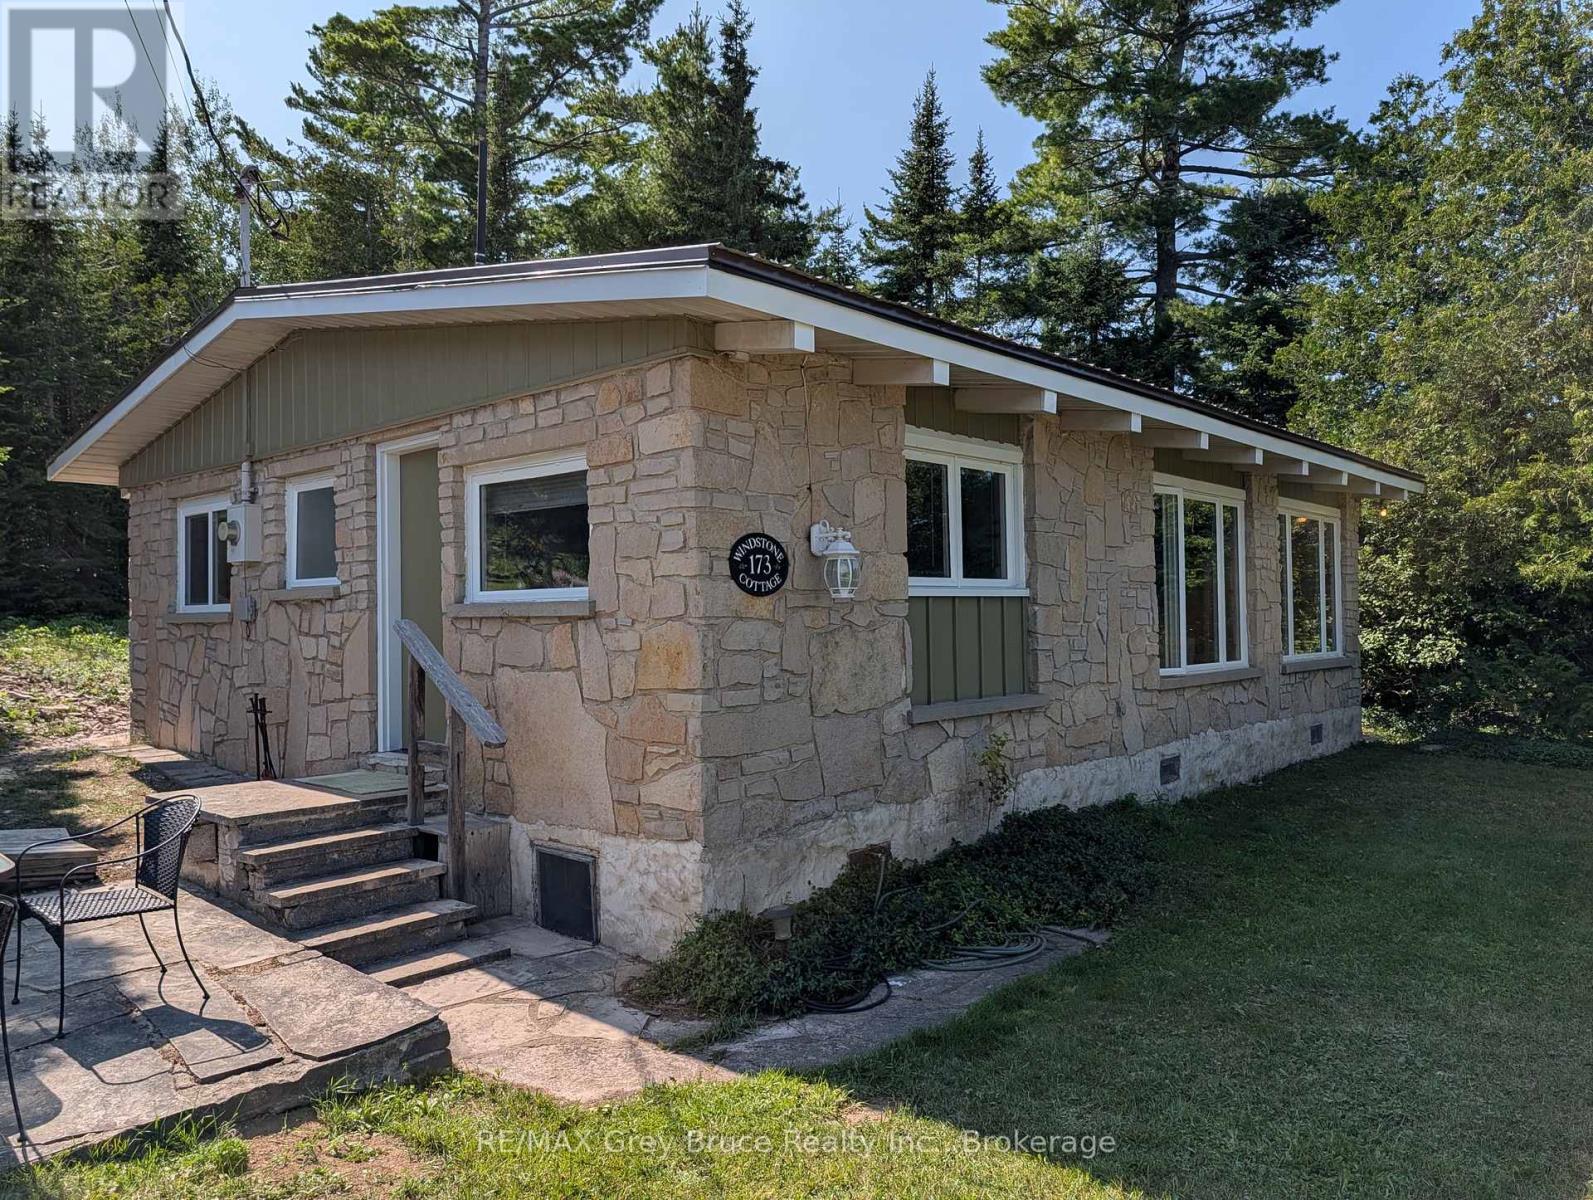
Enjoy the sights and sounds of Georgian Bay! Sited minutes to Lion's Head for amenities, shops, a sandy public beach, school and more - this 3 bedroom home/cottage offers a comfortable place to relax or call home. Offering stunning water views across the road, you can sit outside and soak in the sunshine while listening to the waves. The 10' x 10' shed affords storage space with hydro - perfect for bikes, kayaks, or use as a workshop. The low-maintenance stone exterior and metal roof mean less worries and more time spent on the things you love. Inside, 925sq.ft. feels quite spacious with the open concept living space! Families can gather in the eat-in kitchen or around the warmth of the wood stove insert. Embrace the warmth of the tongue and groove wood interior and vaulted ceilings with large windows for plenty of natural light. A propane wall furnace keeps you cozy and warm. Each bedroom features a ceiling fan for added comfort. Recent upgrades include a renovated kitchen with new appliances, updated bathroom, and UV water treatment system. Also featuring central vacuum! Fully furnished, turn-key and ready for your enjoyment! Easily bike into town or explore the Bruce Trail with the beauty of nature at your doorstep. (id:15069)
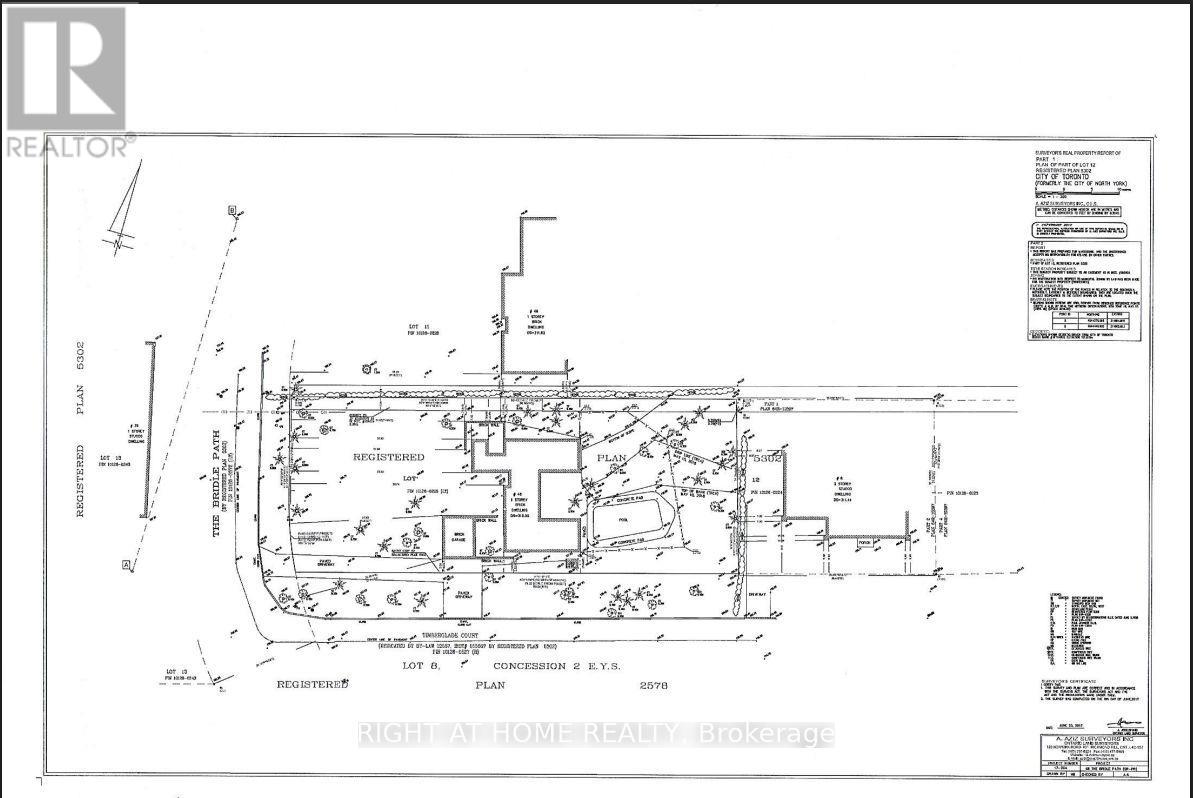
Priced for Land Value Only, Existing bungalow is uninhabitable. Rare opportunity- Build to suit in the heart of Millionaire's Row. 48 the Bridle Path offers a rare 103' x 260' rectangular lot, providing over 26,000 square feet of prime, sun-drenched land. Surrounded by lush greenery and the city's most significant architectural landmarks, this property is the ultimate stage for a custom built sanctuary of glass, stone and unparalleled privacy. Sold "As Is" "Where Is". Buyer to verify zoning, servicing, permits and development potential with city of Toronto. (id:15069)