
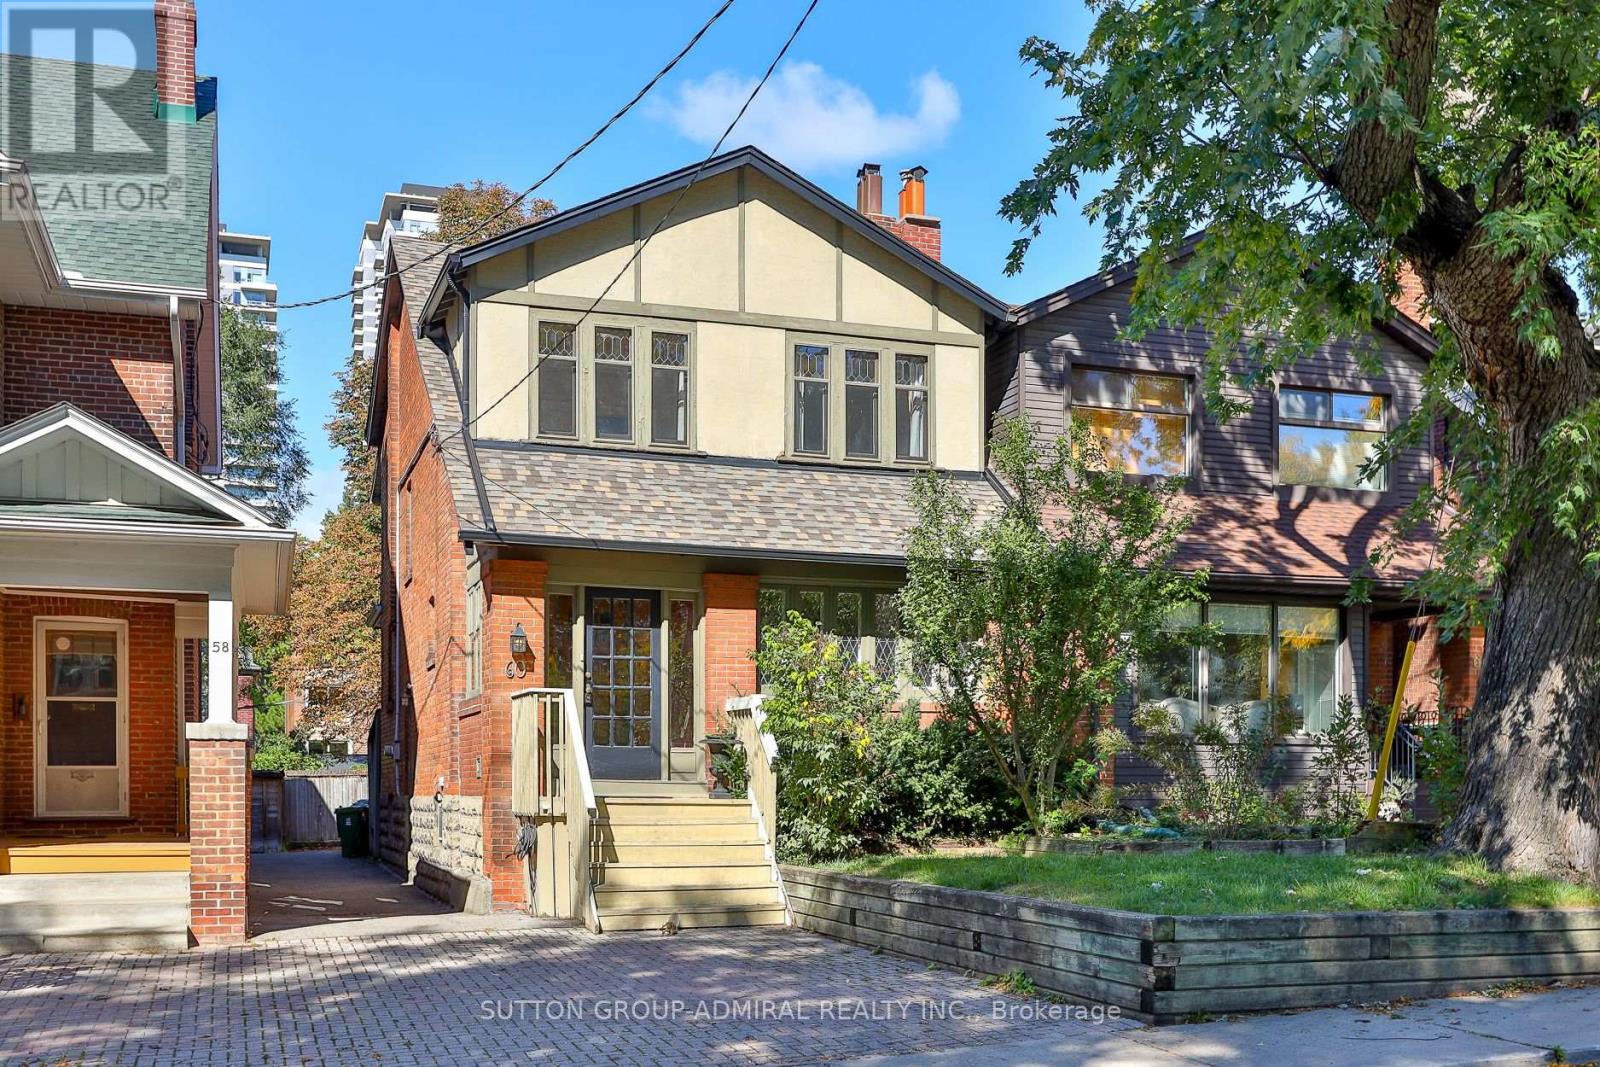
60 Manor Road E Toronto, Ontario M4S 1P8
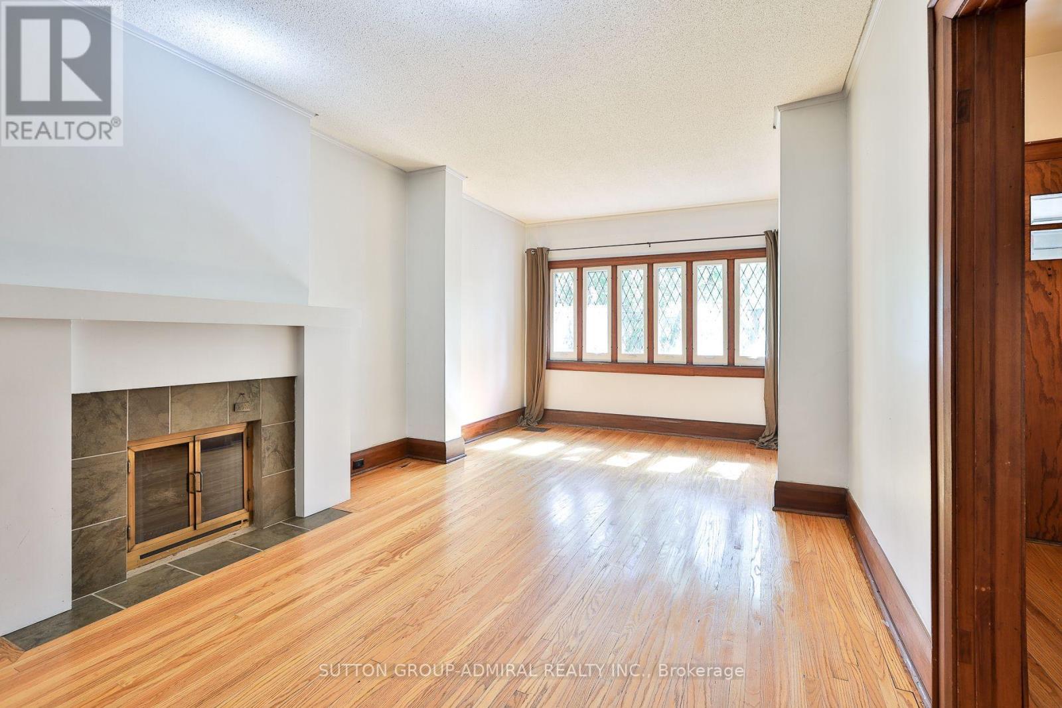
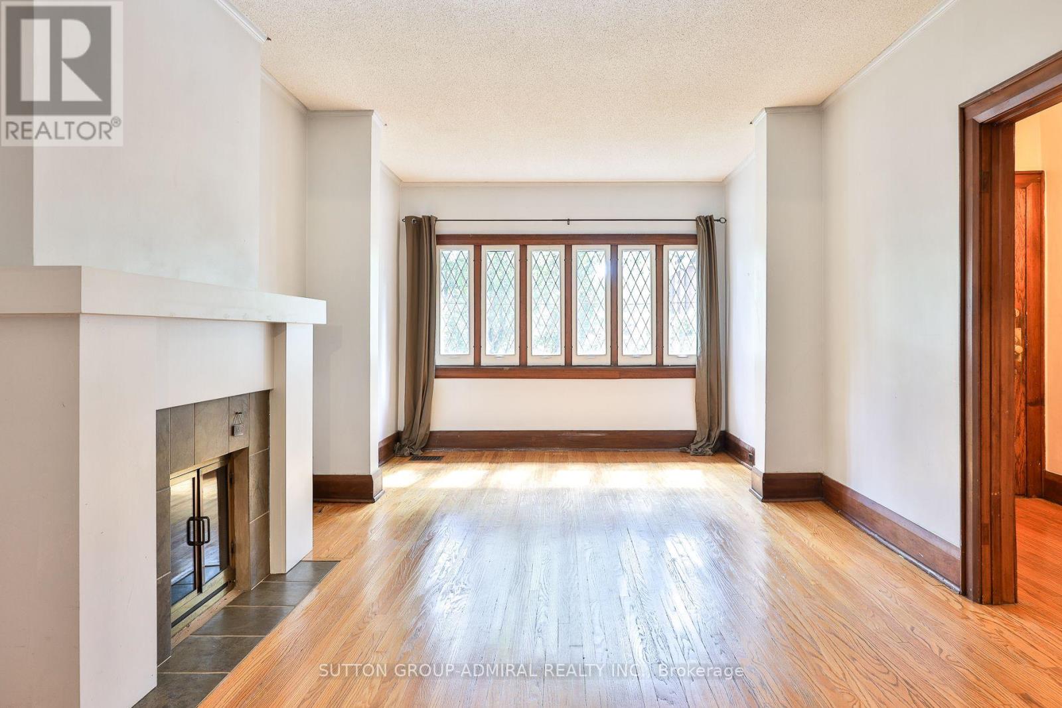
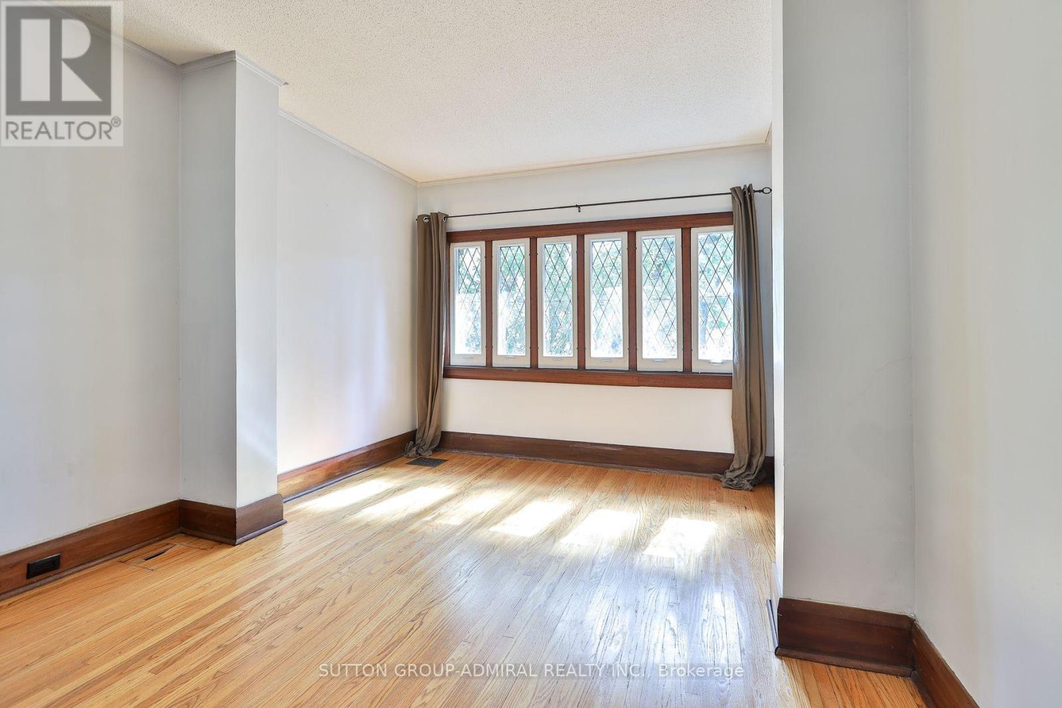
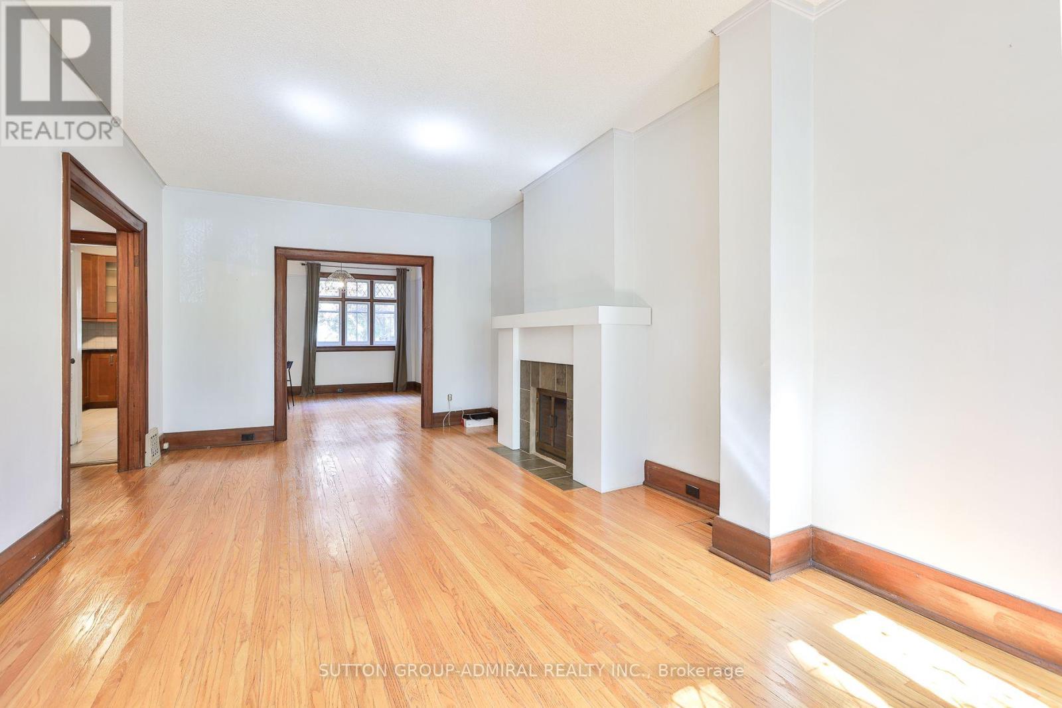
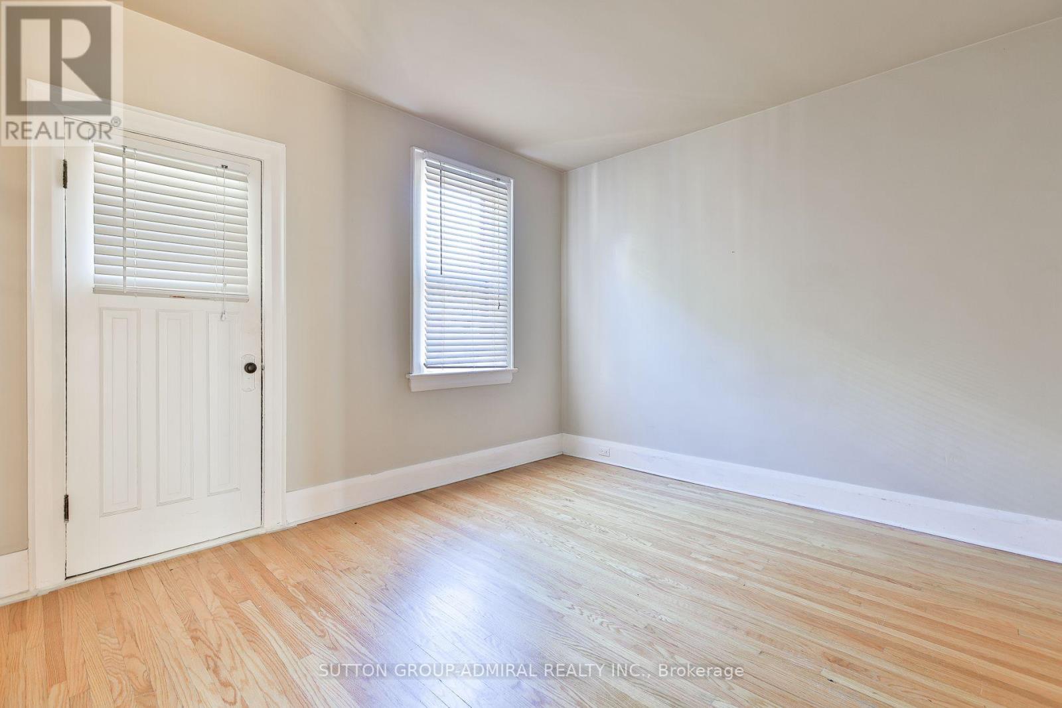

3 Bedroom
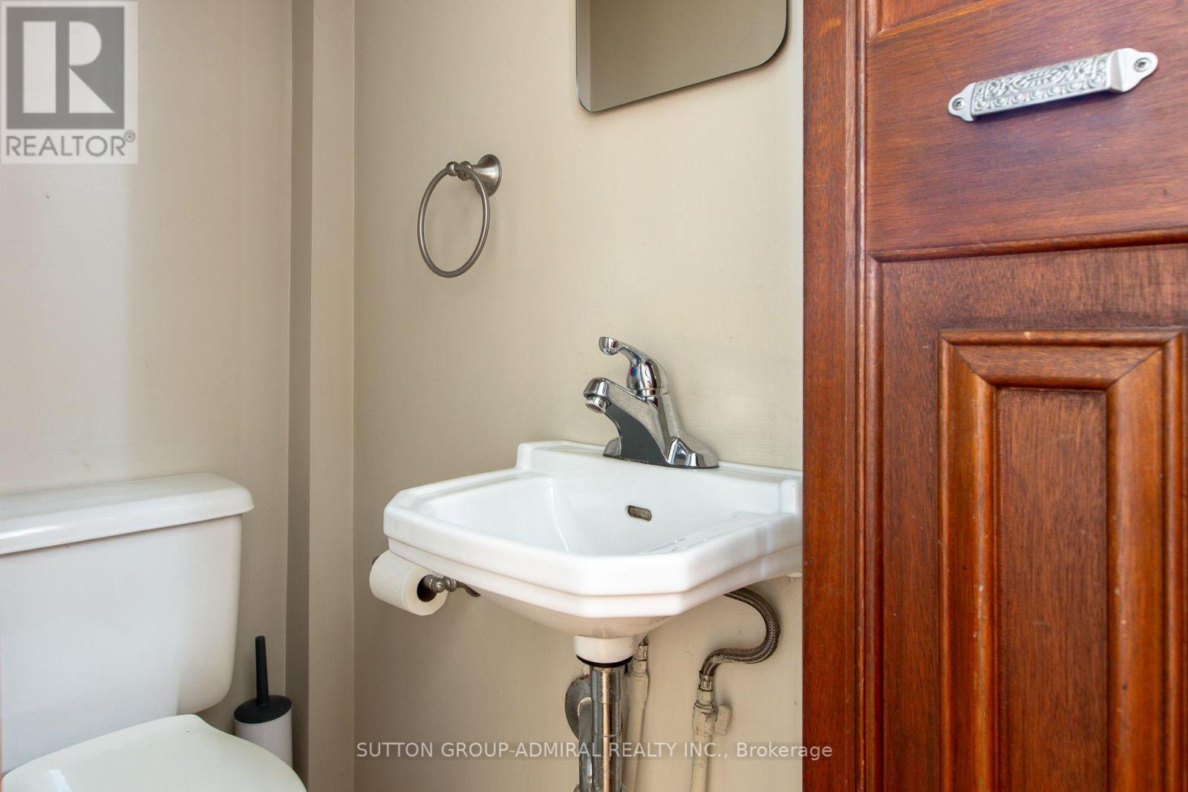
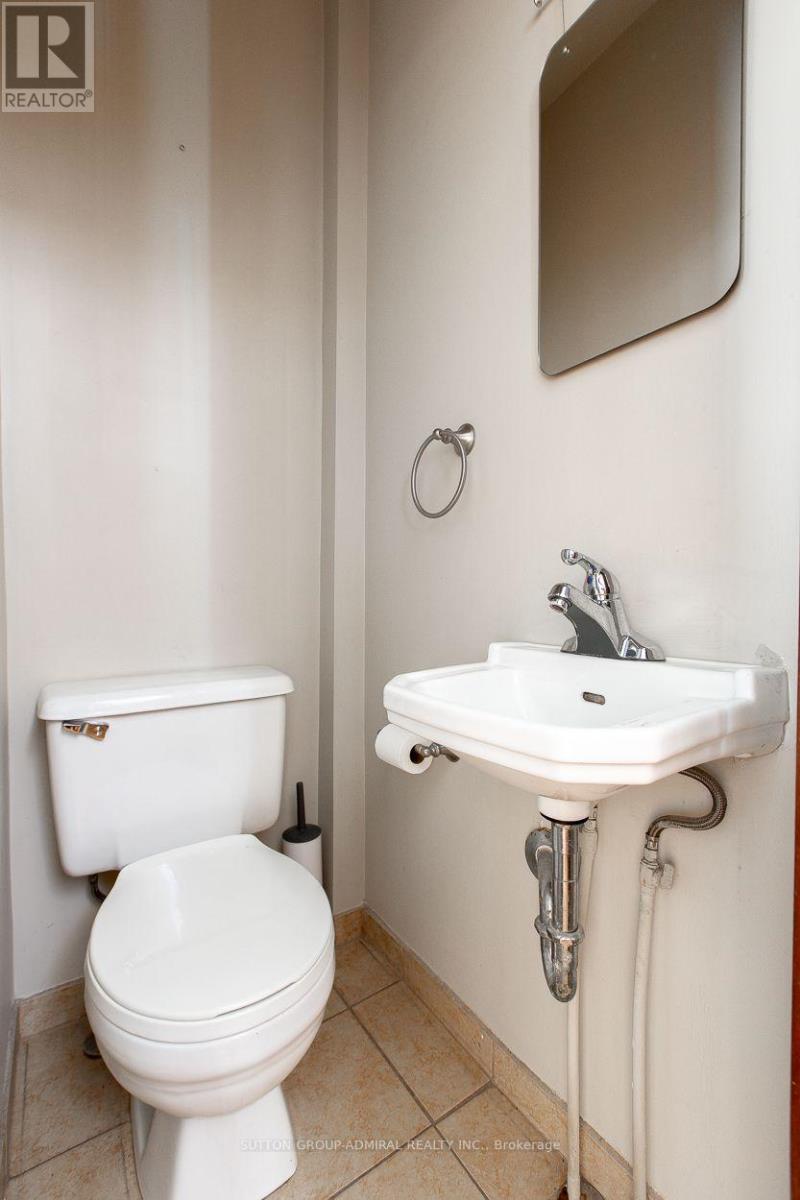
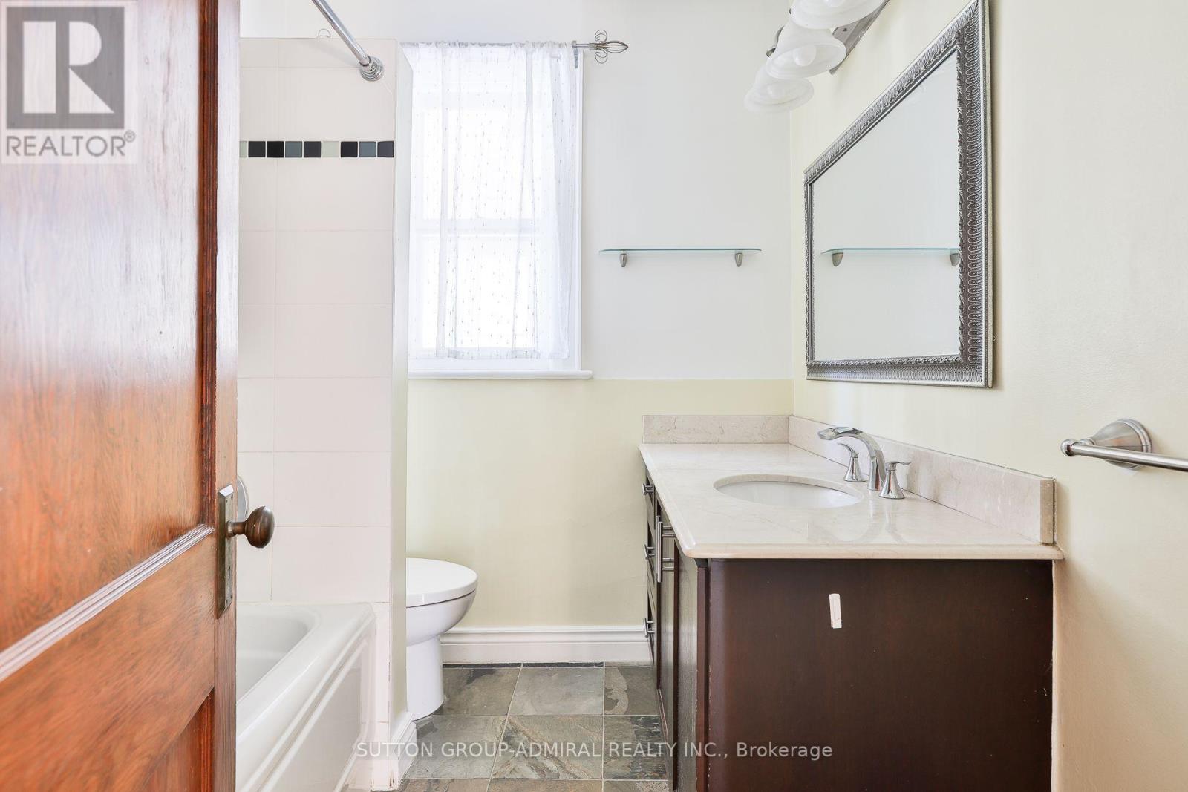
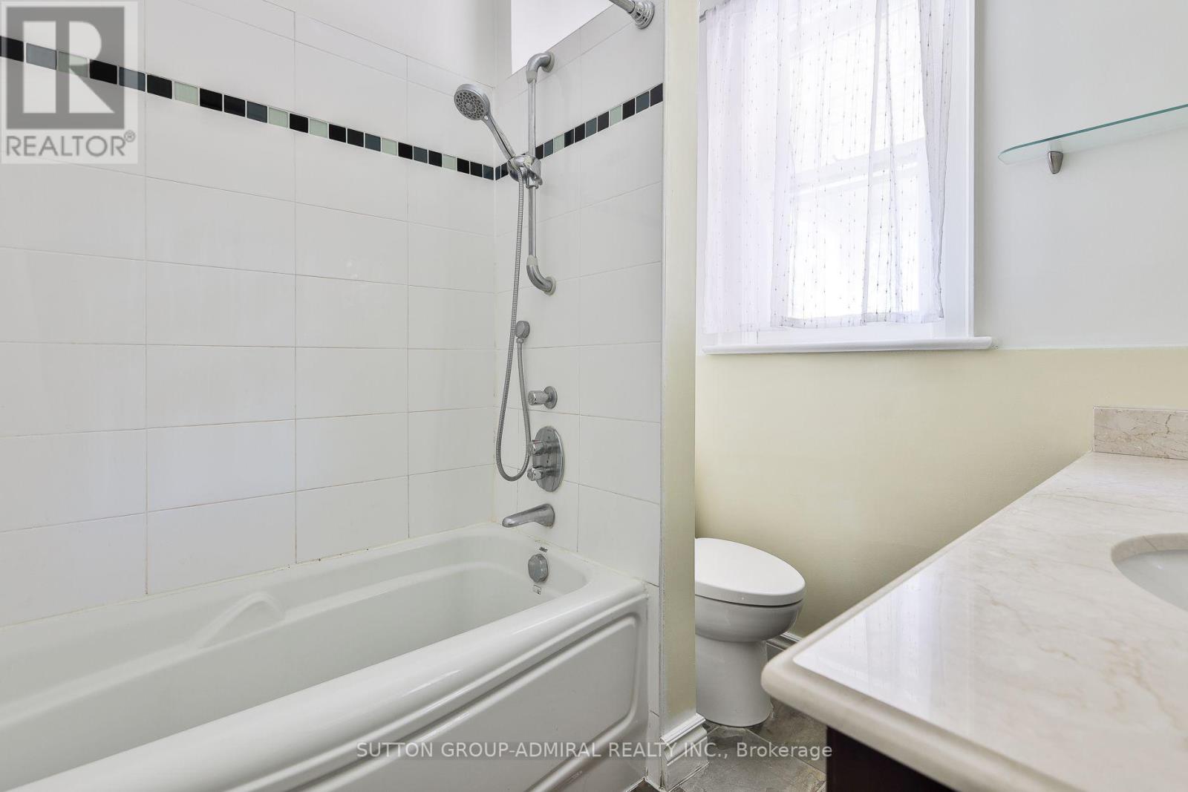
2 Bathroom
1,100 - 1,500 sqft
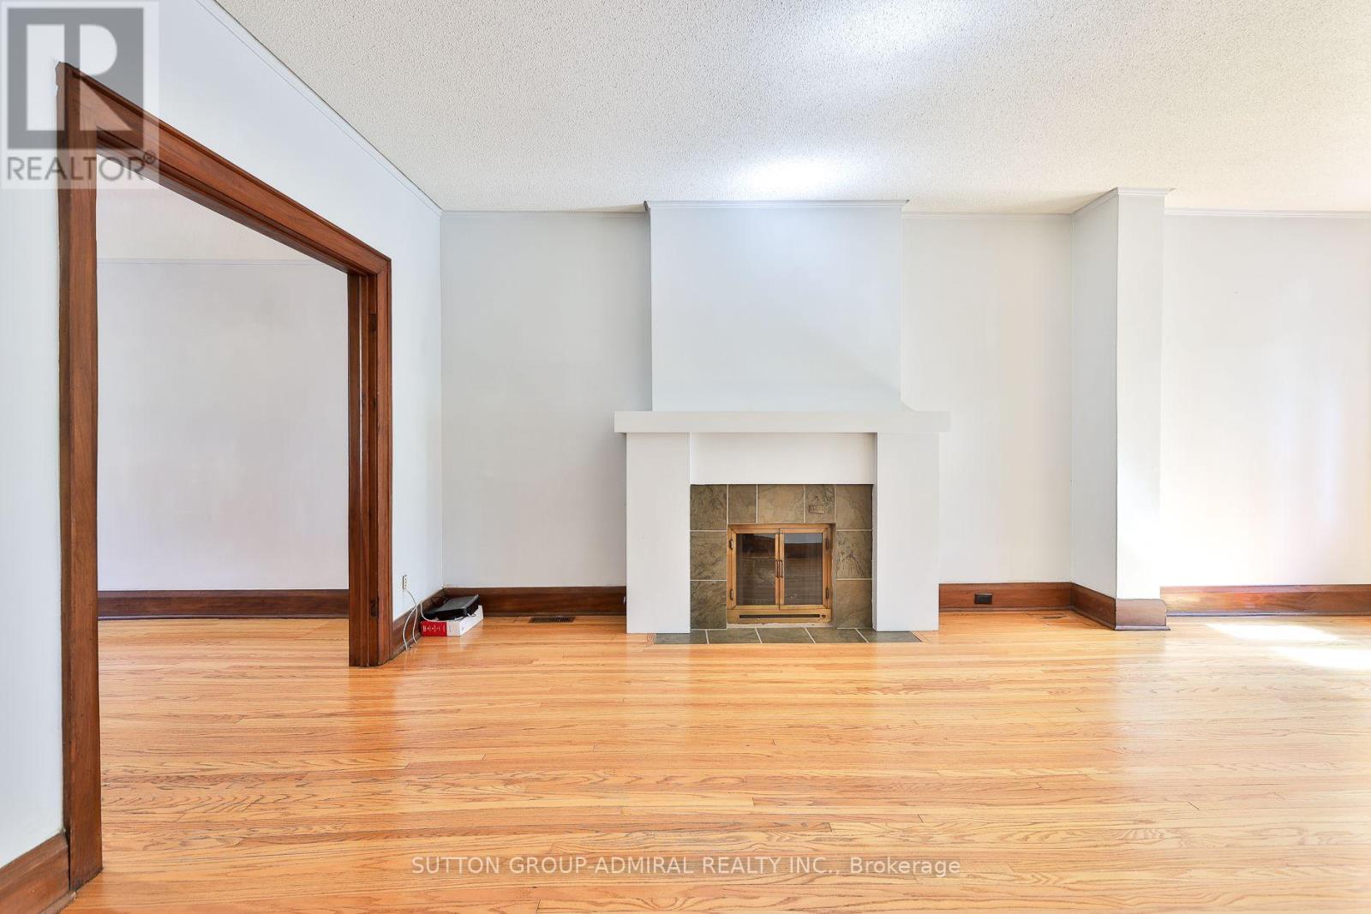
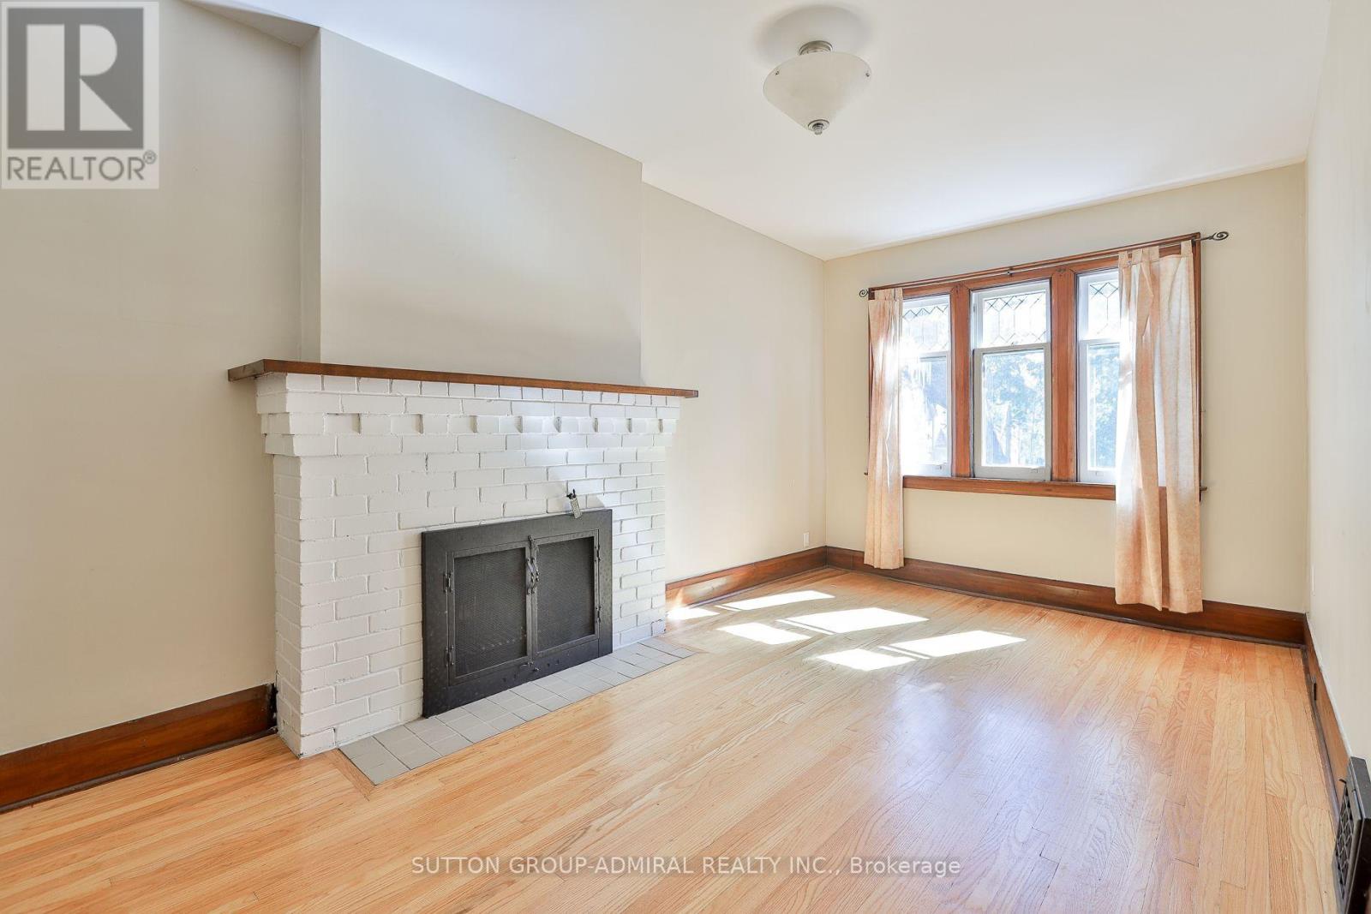
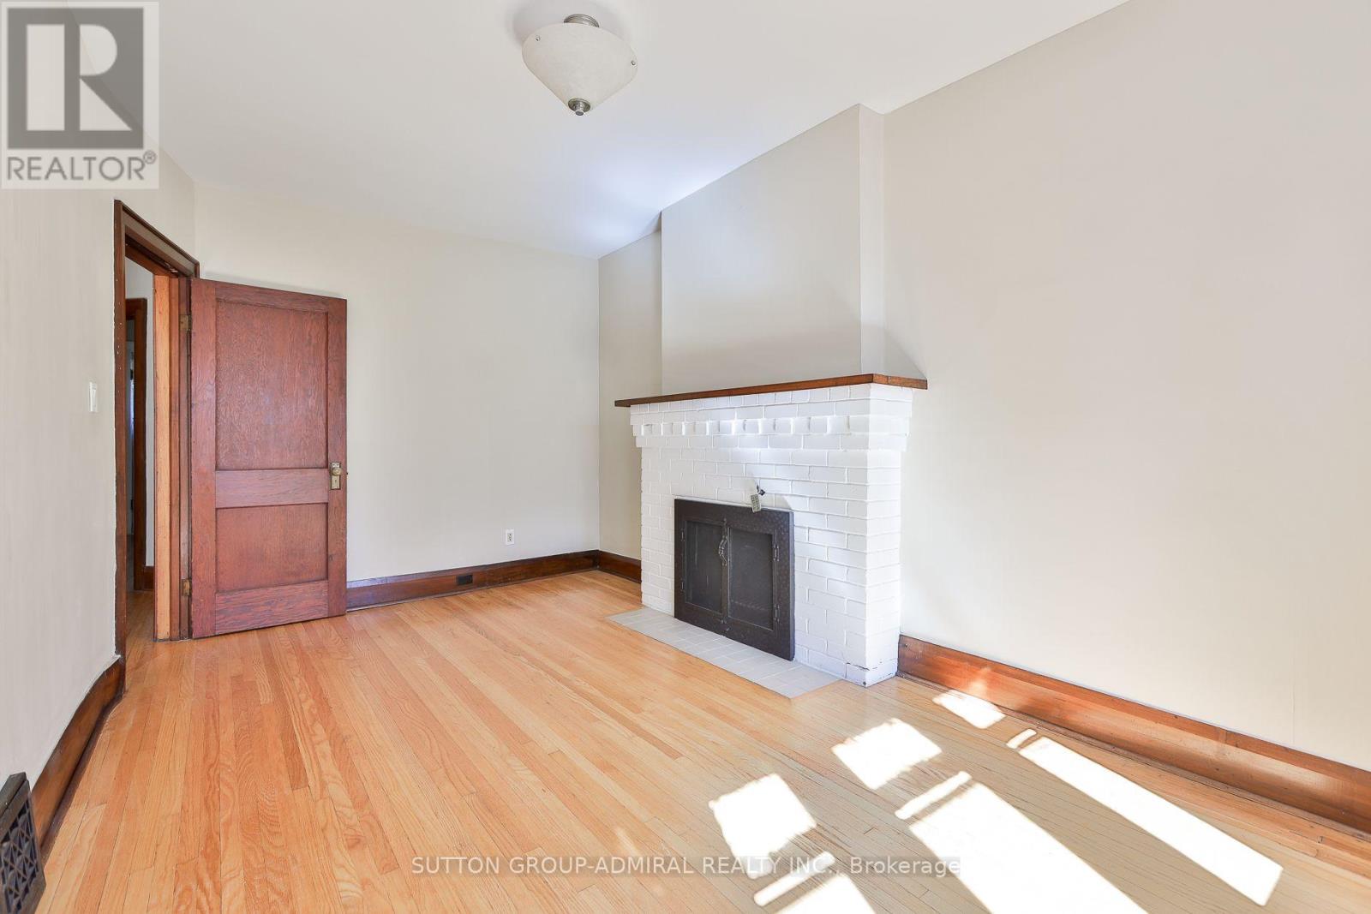
Fireplace
Central Air Conditioning
Forced Air
$1,299,000
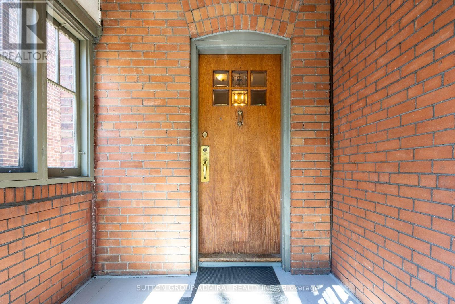
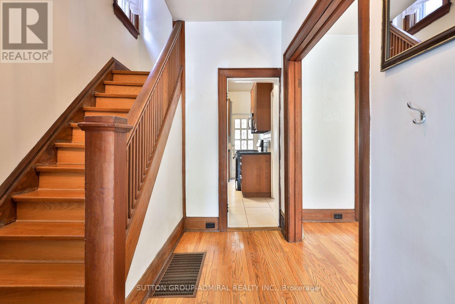
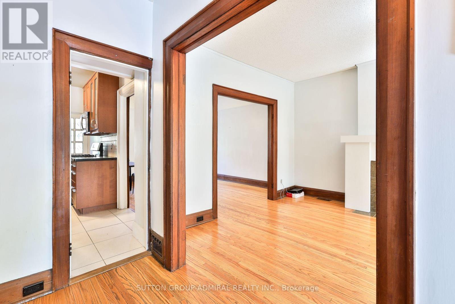
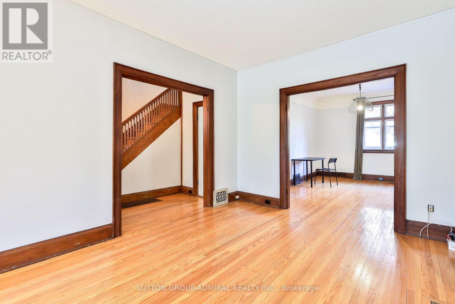
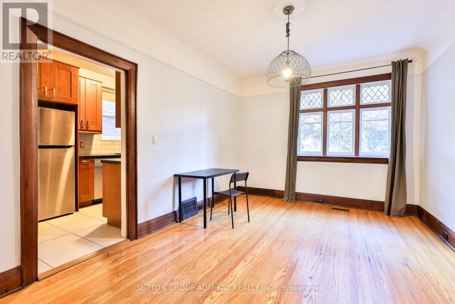
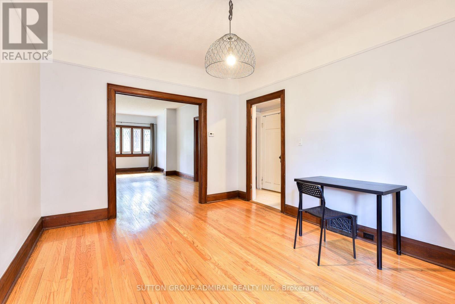
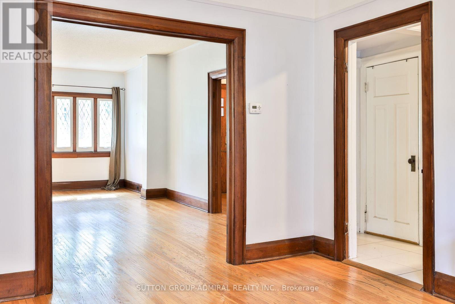
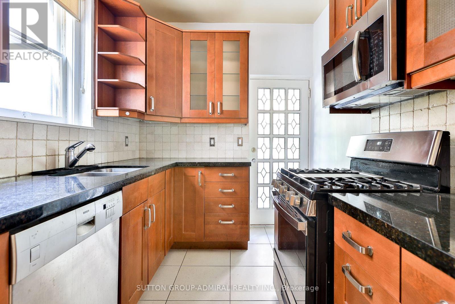
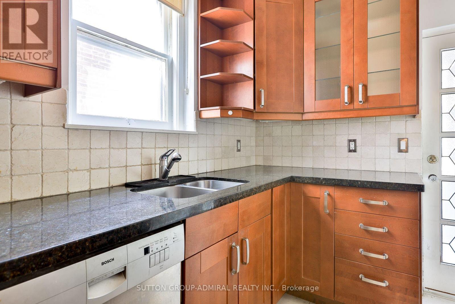
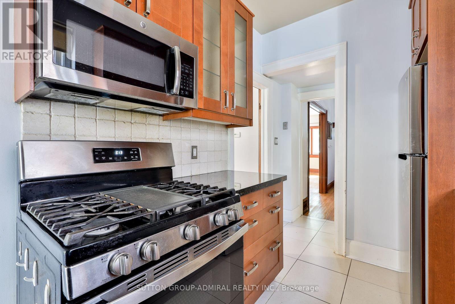
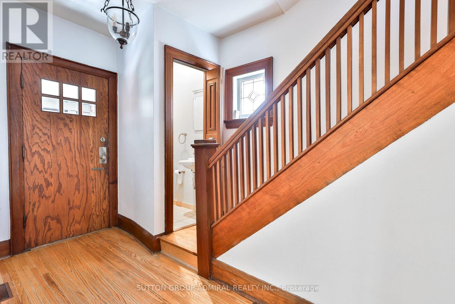
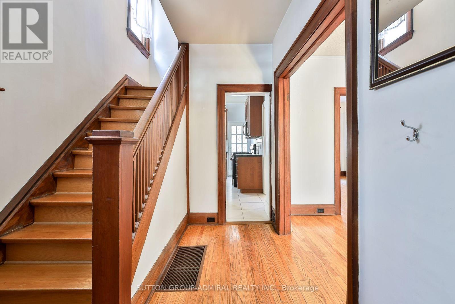
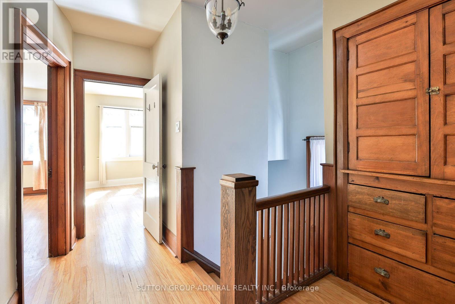
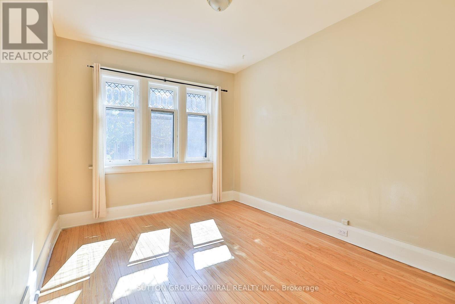
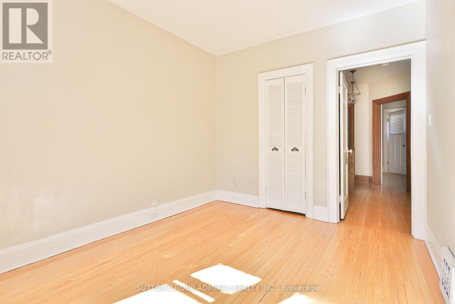
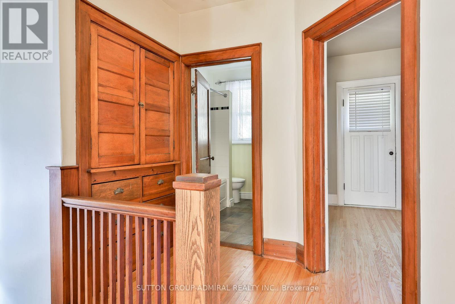
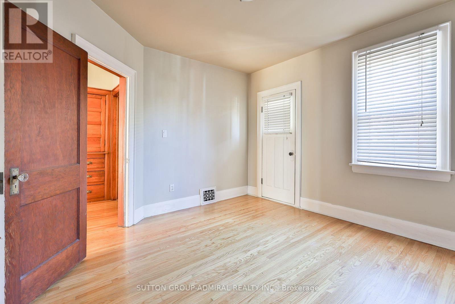
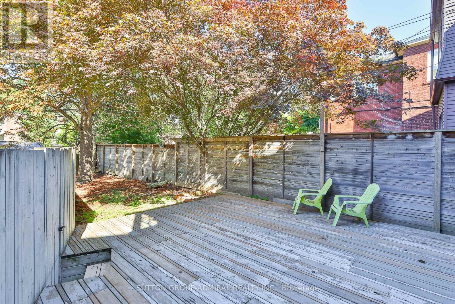
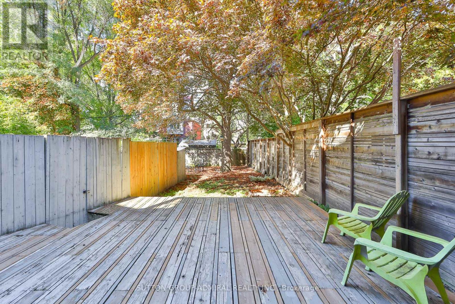
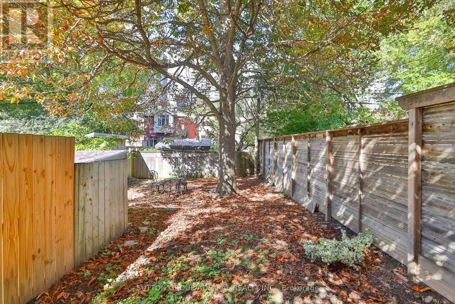
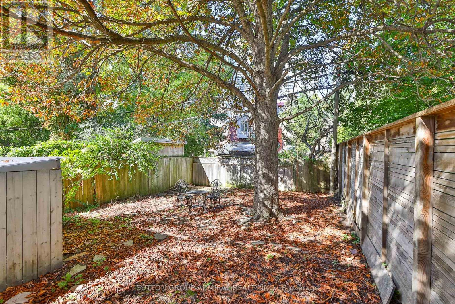
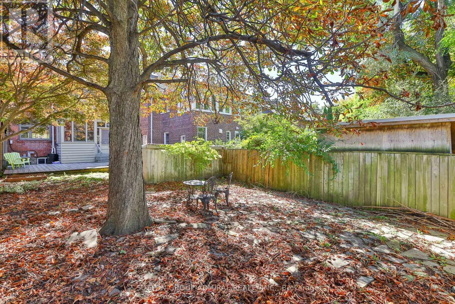
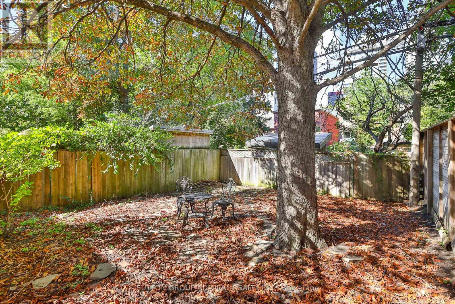
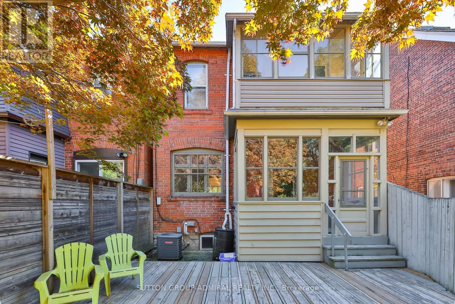
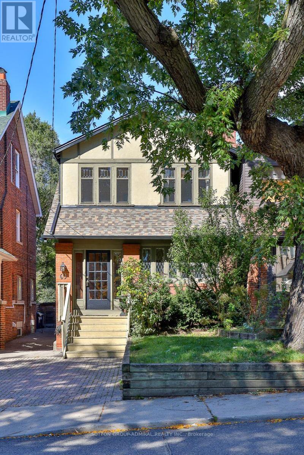
Welcome to 60 Manor Rd E - a charming 3-bedroom, 2-bathroom home full of character and timeless appeal. This well-loved property offers a warm and inviting feel, with plenty of opportunity to make it your own while preserving its original charm. With 2 parking spaces and a fantastic location close to transit, parks, schools, shopping, restaurants, and everyday amenities, this is a wonderful opportunity for homeowners or investors looking for a property with personality and potential. Come see the charm for yourself! (id:15069)
Open House
This property has open houses!
October
10
Saturday
Starts at:
2:00 pm
Ends at:4:00 pm
October
11
Sunday
Starts at:
2:00 pm
Ends at:4:00 pm
Property Details
| MLS® Number | C13865552 |
| Property Type | Single Family |
| Community Name | Mount Pleasant West |
| Parking Space Total | 2 |
Building
| Bathroom Total | 2 |
| Bedrooms Above Ground | 3 |
| Bedrooms Total | 3 |
| Appliances | Dishwasher, Dryer, Microwave, Range, Stove, Washer, Refrigerator |
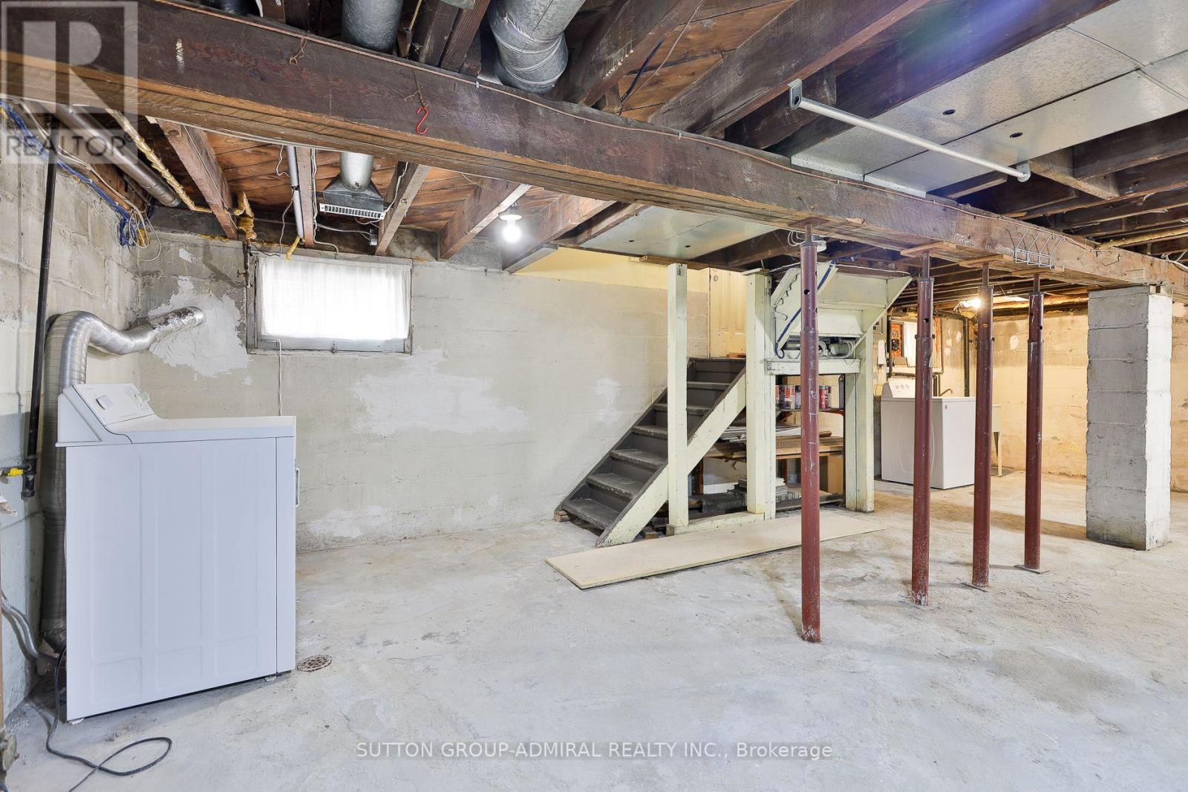
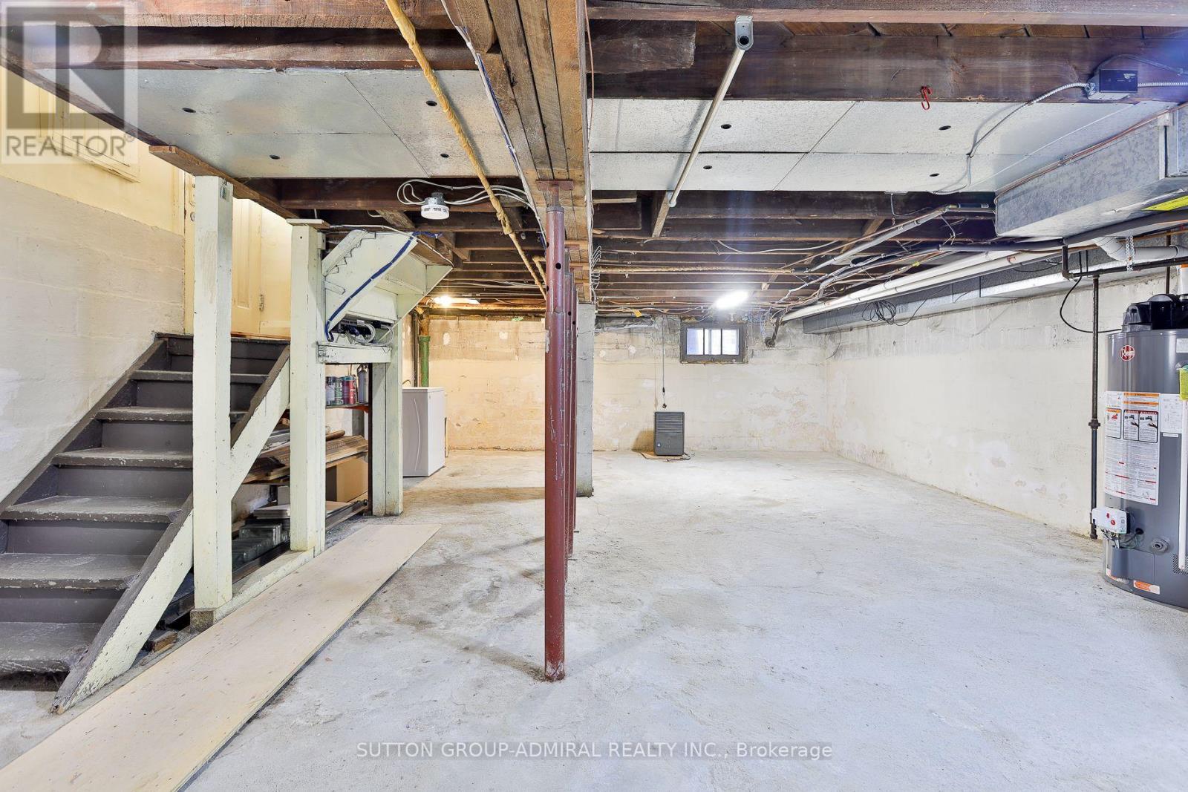
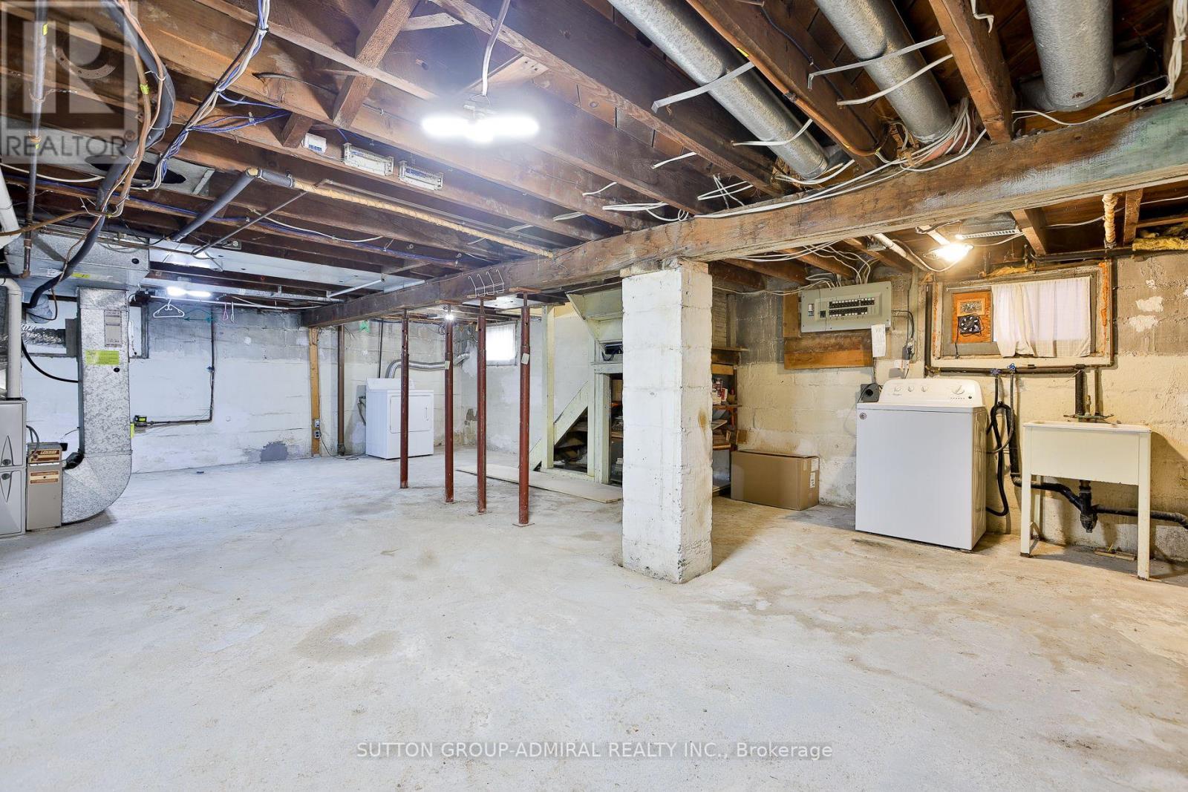
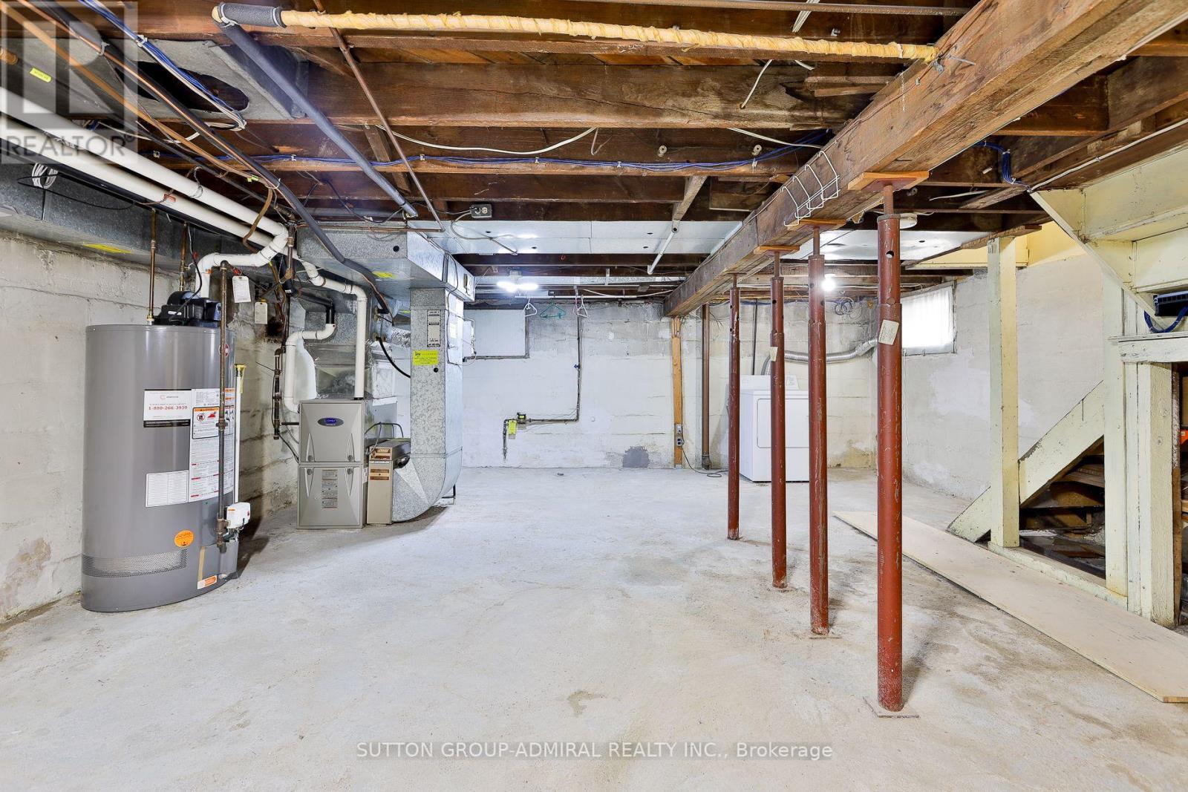
| Basement Development | Unfinished |
| Basement Features | Separate Entrance |
| Basement Type | N/a, N/a (unfinished) |
| Construction Style Attachment | Detached |
| Cooling Type | Central Air Conditioning |
| Exterior Finish | Brick, Stucco |
| Fireplace Present | Yes |
| Fireplace Total | 2 |
| Flooring Type | Hardwood, Carpeted |
| Foundation Type | Block |
| Half Bath Total | 1 |
| Heating Fuel | Natural Gas |
| Heating Type | Forced Air |
| Stories Total | 2 |
| Size Interior | 1,100 - 1,500 Sqft |
| Type | House |
| Utility Water | Municipal Water |
Parking
| No Garage |
Land
| Acreage | No |
| Sewer | Sanitary Sewer |
| Size Depth | 124 Ft |
| Size Frontage | 25 Ft |
| Size Irregular | 25 X 124 Ft |
| Size Total Text | 25 X 124 Ft |
Rooms
| Level | Type | Length | Width | Dimensions |
|---|---|---|---|---|
| Second Level | Primary Bedroom | 4.99 m | 2.83 m | 4.99 m x 2.83 m |
| Second Level | Bedroom 2 | 3.6 m | 2.79 m | 3.6 m x 2.79 m |
| Second Level | Bedroom 3 | 3.63 m | 3.6 m | 3.63 m x 3.6 m |
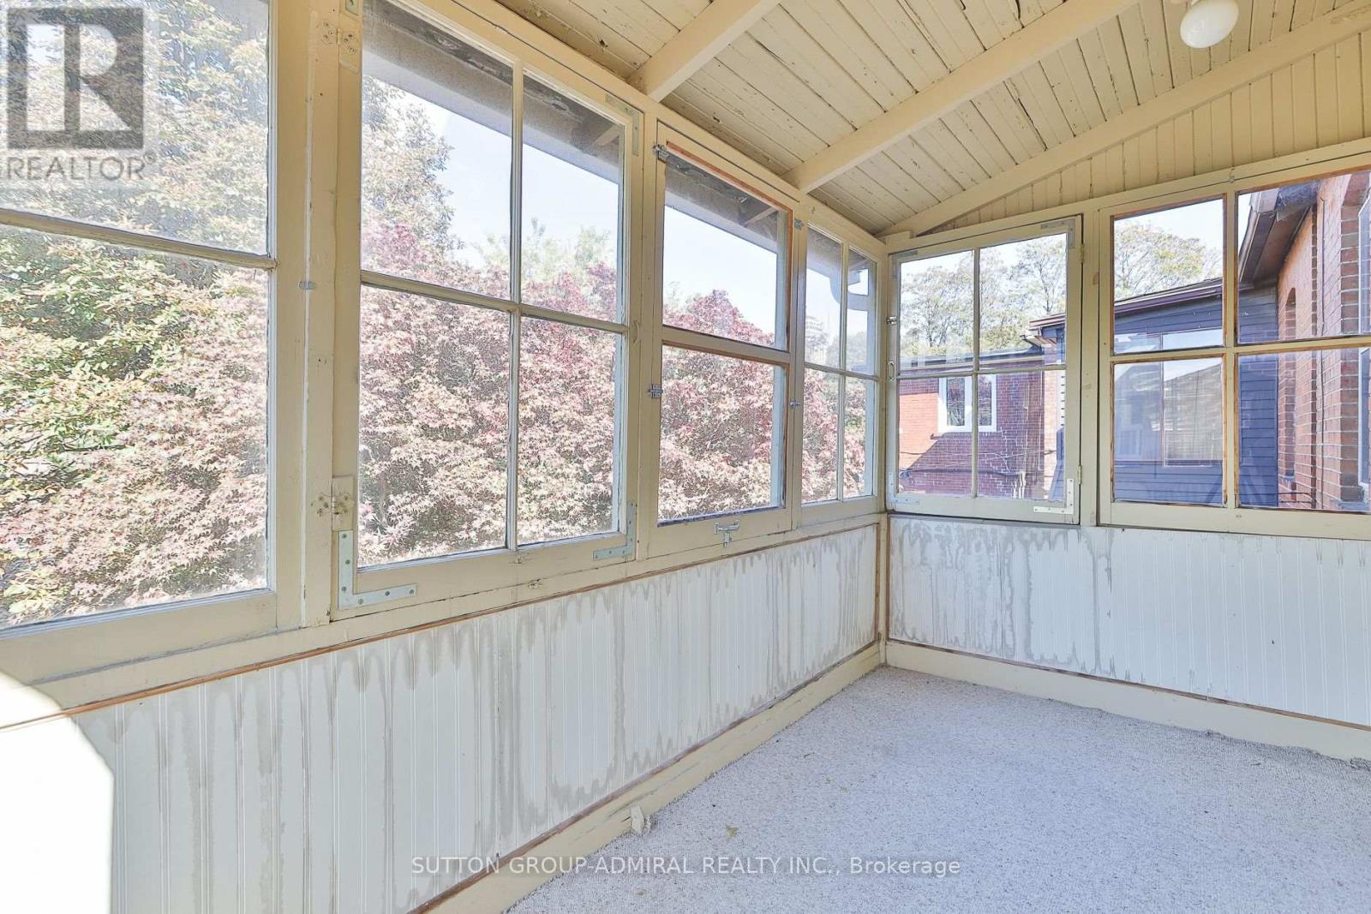
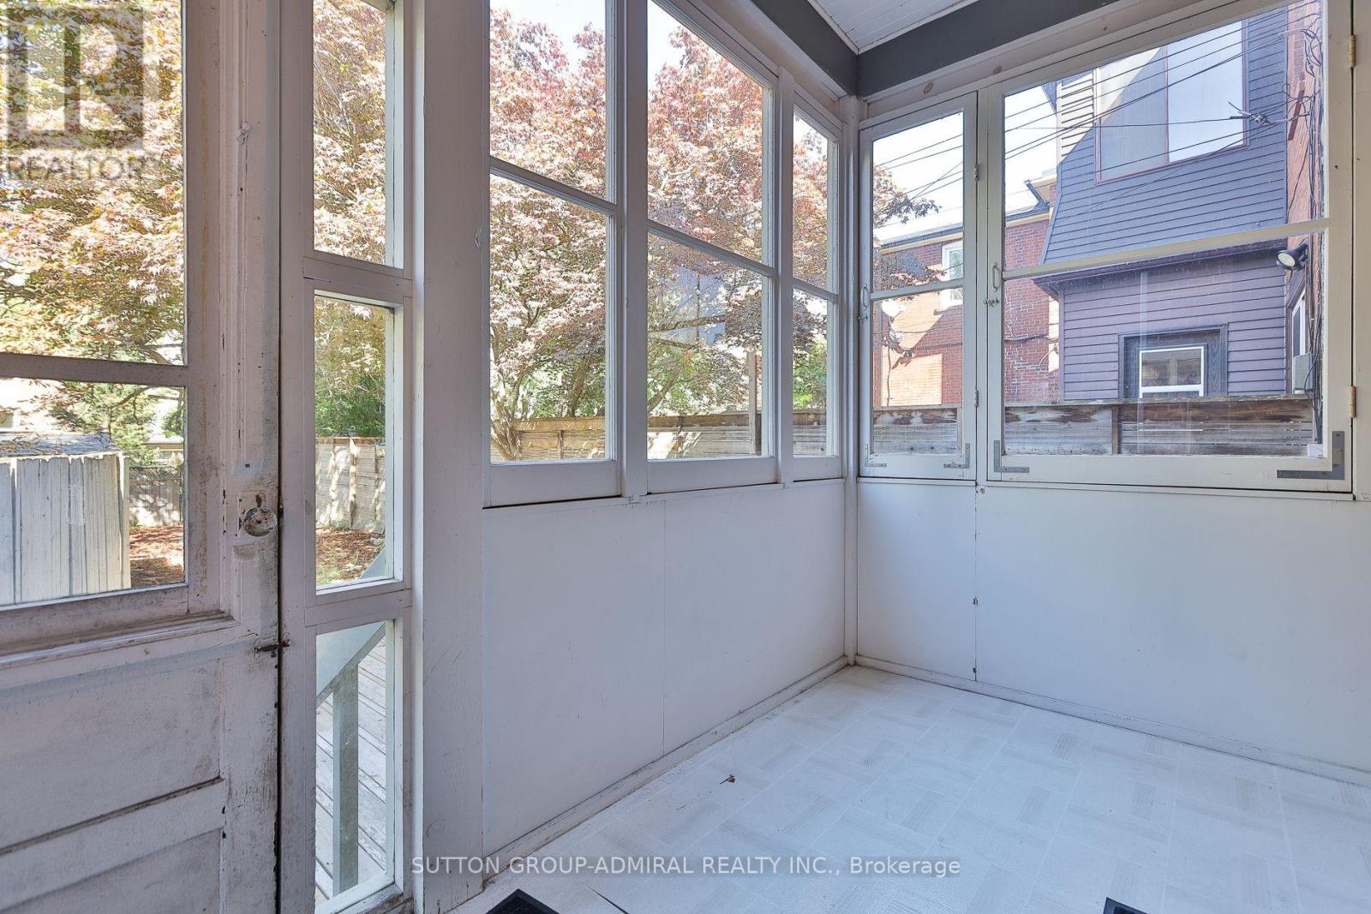
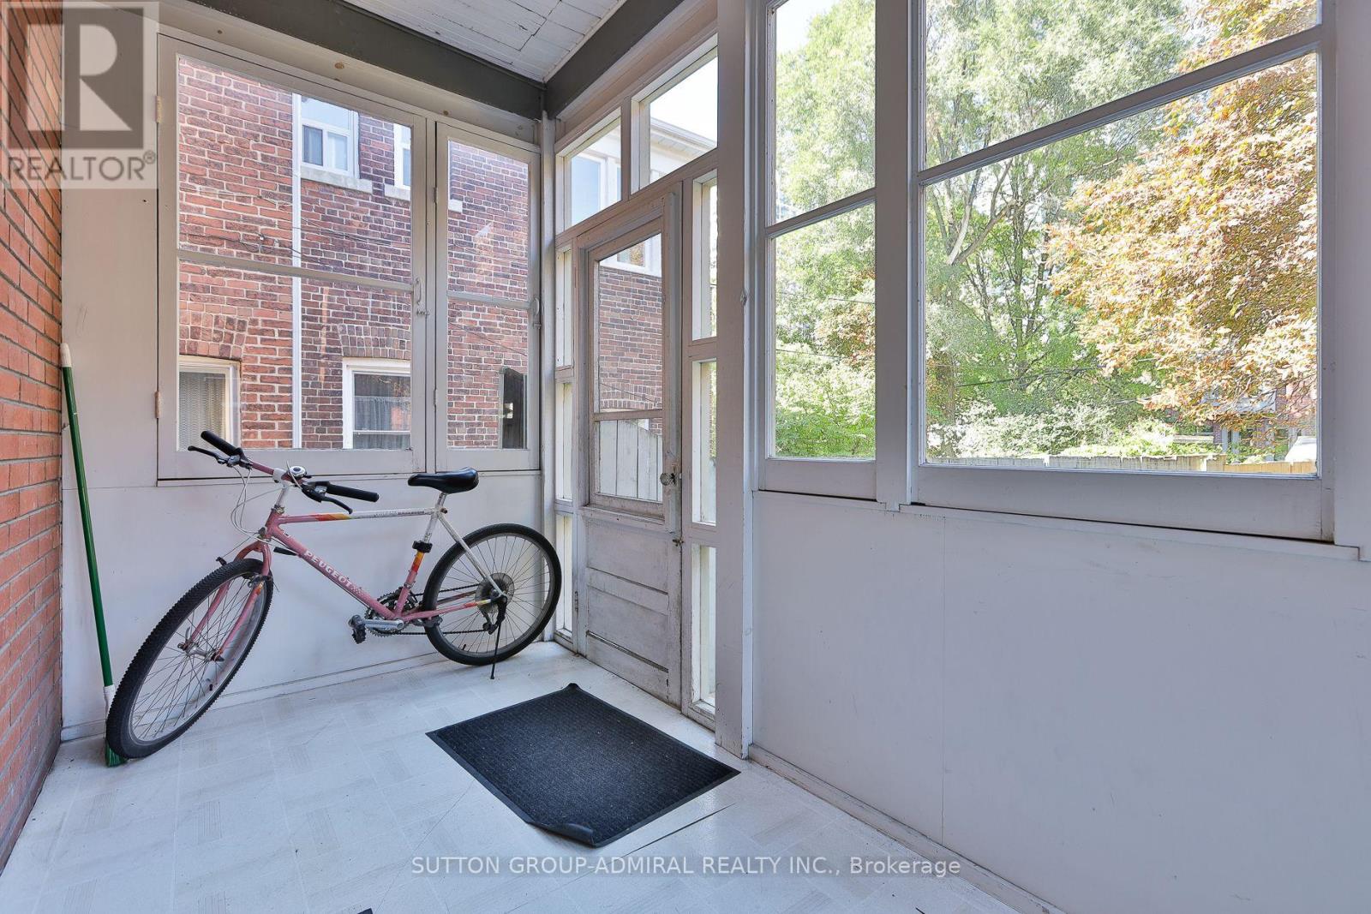
| Second Level | Sunroom | 3.48 m | 1.79 m | 3.48 m x 1.79 m |
| Ground Level | Living Room | 6.5 m | 3.5 m | 6.5 m x 3.5 m |
| Ground Level | Dining Room | 4.2 m | 3.31 m | 4.2 m x 3.31 m |
| Ground Level | Kitchen | 4.69 m | 2.31 m | 4.69 m x 2.31 m |
Contact Us
Contact us for more information

This REALTOR.ca listing content is owned and licensed by REALTOR® members of The Canadian Real Estate Association
The trademarks REALTOR®, REALTORS®, and the REALTOR® logo are controlled by The Canadian Real Estate Association (CREA) and identify real estate professionals who are members of CREA. The trademarks MLS®, Multiple Listing Service® and the associated logos are owned by The Canadian Real Estate Association (CREA) and identify the quality of services provided by real estate professionals who are members of CREA. The trademark DDF® is owned by The Canadian Real Estate Association (CREA) and identifies CREA's Data Distribution Facility (DDF®)
October 06 2026 02:31:09
Toronto Regional Real Estate Board
Sutton Group-Admiral Realty Inc.