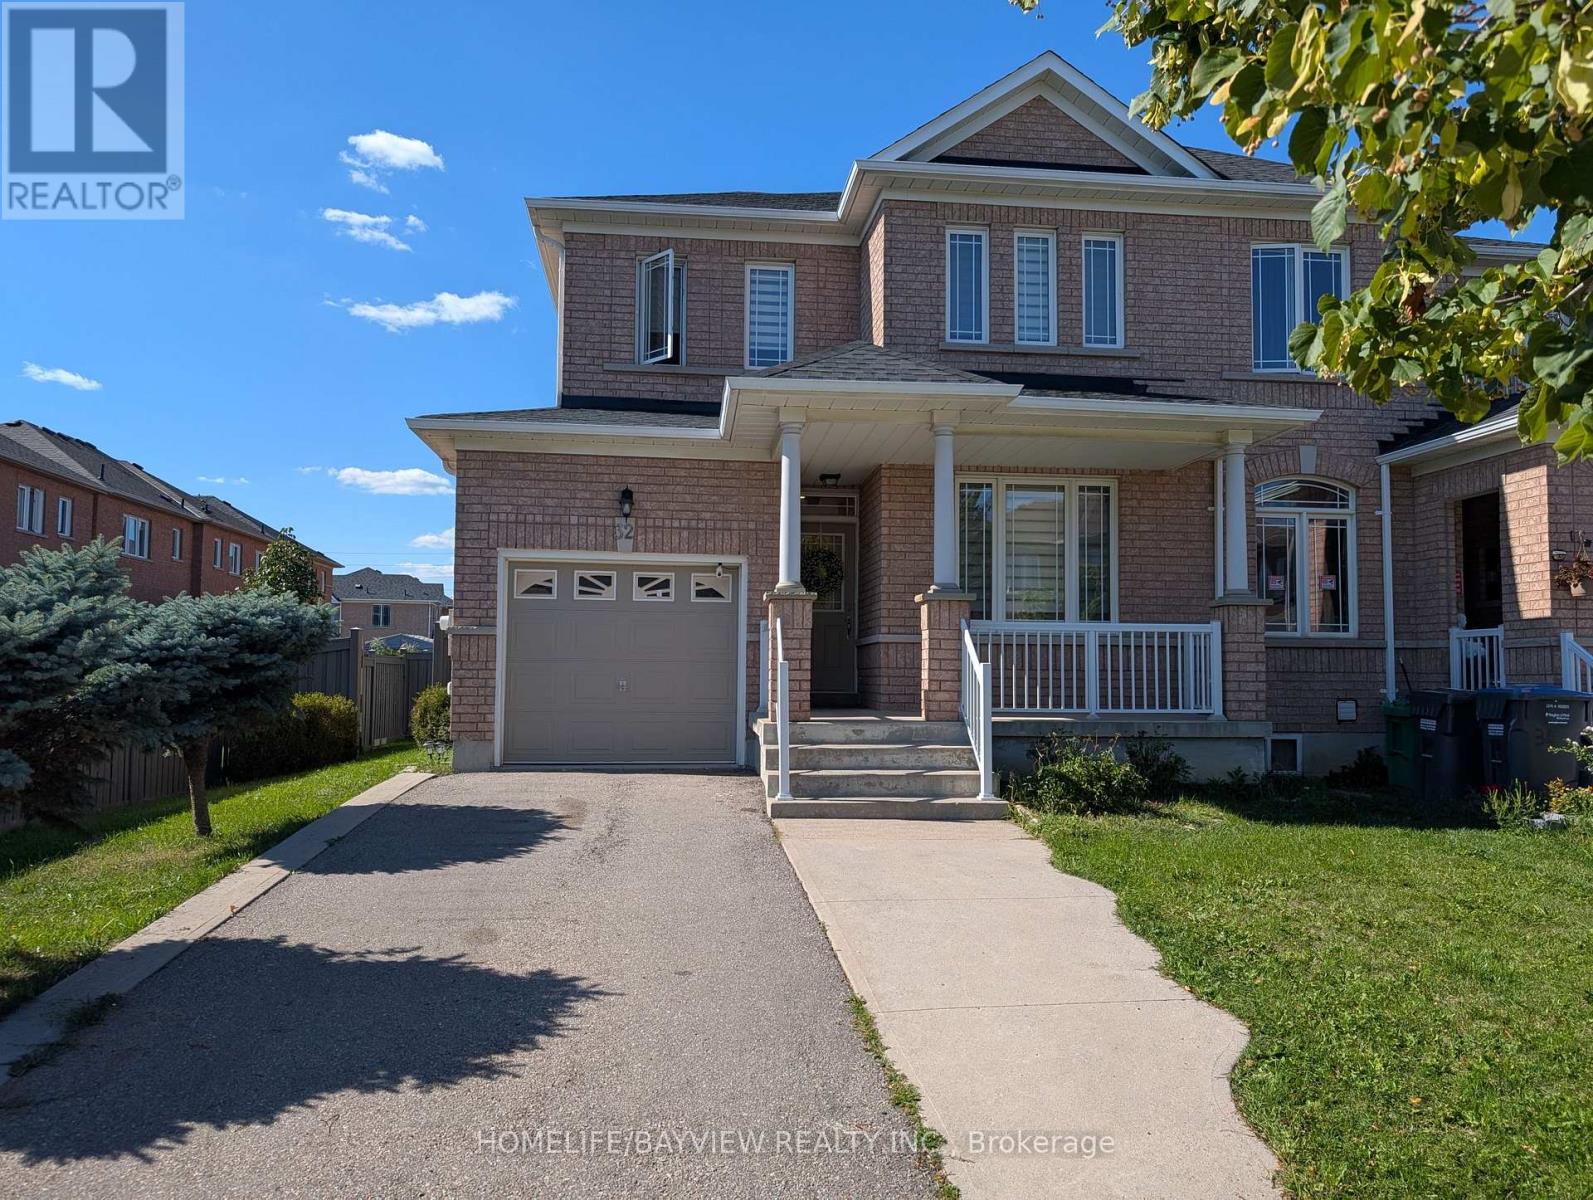
This fabulous End Unit Freehold Townhouse Looks Like A Semi-Detached, Loaded With A Lot Of Upgrades, Full (3) Washrooms (2023), Flooring Marble Tiles (2023), Engineering Hard Wood (2023), Stairs With Metal Spindles (2023), New Full modern Kitchen W/Quartz Counter Top & Back-Splash (2023), Zebra Blinds (2023), New Roof Shingles (2024), Back Yard Interlock (2024),Backyard Fence Staining (2024) , Brand New Appliances (2024) Dryer, Washer, Fridge, Stove, Dishwasher, Pot Lights (2024), Master Bedroom W/ Double Door Entry, Close To All Amenities, Schools, Parks, Public Transit, Shopping Centers & More! (id:15069)
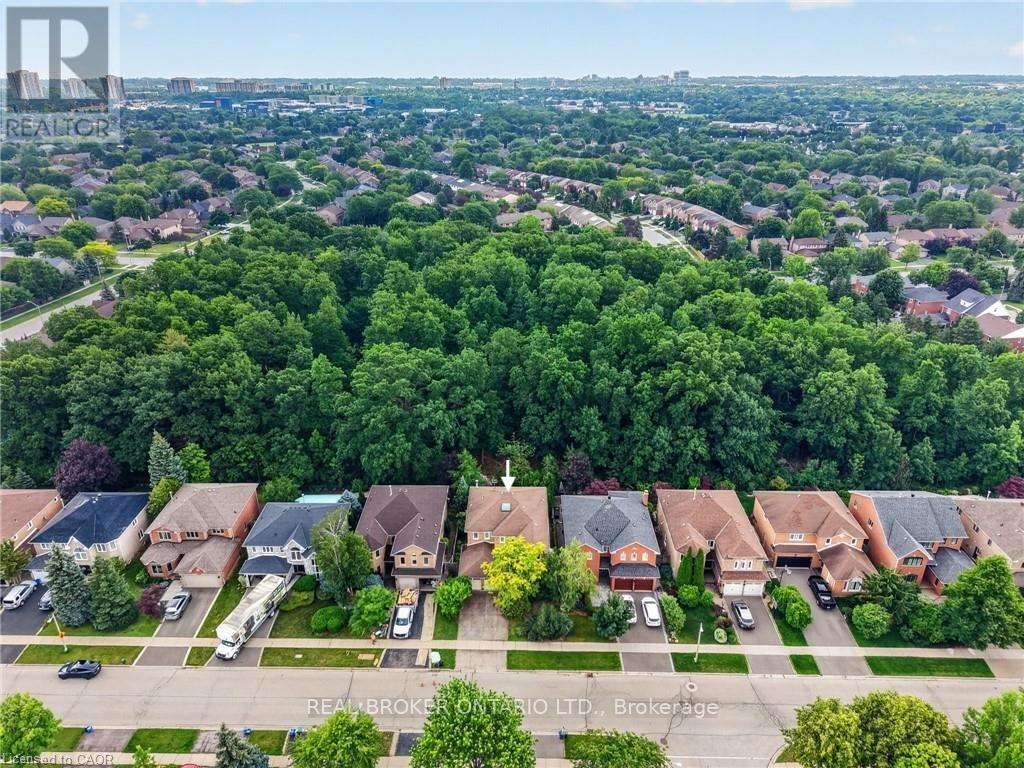
Want to back onto a quiet park and have privacy in one of the most sought most desirable area this is the home for you, plus completely upgraded. Family size renovated kitchen like no one of this model in the area for sale at this time, loads of extra cupboards, S/S fridge, stove, dishwasher, granite counters, ceramic backsplash, upgraded flooring 16x32 ceramic tiles. This home features formal, generous-sized living room with a large window overlooking fenced yard and park, separate dining room with walk-out to patio for BBQ, all overlooking private park. Large family room with fireplace and bright windows. Lower level left for your imagination and personal touches. Solid oak stair case leading to Large Master with his and her closets, and semi-ensuite plus 2 other generous size bedrooms with ample closets. Main floor also offers upgraded 2 pc bath, closets, and entrance to garage. Great access to schools, hospital, and shops, plusHW410, 403. Don't miss the video on this home for all the extras--Furnace 2023, flooring 2018, roof 2013, windows 2024,2018 kitchen and bath 2019 plus Plus all elf (pot lights). Don't miss this one. ** This is a linked property.** (id:15069)
Welcome to 2152 Grand Ravine Drive in the desirable River Oaks community. The spacious detached 2-storey home backs directly onto Pelee Woods Park. Offering over 3,000 sq. ft. of above-grade living space, this well-appointed 4-bedroom, 3.5-bath home features a functional family layout with generous principal rooms throughout. The main level includes a private office, formal dining room, convenient laundry room, and an eat-in kitchen with sliding doors leading to a bright sunroom overlooking the backyard. The upper level offers four spacious bedrooms, including a comfortable primary retreat, while the finished basement provides excellent additional living space for recreation, entertaining, or extended family needs. Outside, enjoy a private backyard setting with a deck, gazebo, and mature park views. Complete with a double attached garage and set in a desirable Oakville location, this home offers space, privacy, and everyday convenience in a beautiful natural setting. (id:15069)
Gorgeous, Sunlit corner unit in Mississauga offers 2 bedrooms, 2 full washrooms, and 2 balconies. It's centrally located near Square One, Cineplex, Playdium, the public library, transit, Sheridan College, and Highway 403, with laminate floors throughout. Ideal for convenience and city living! **EXTRAS** S/S Appliances, Ensuite Laundry With Washer And Dryer, One Locker & One Parking Included. Unit is currently rented on month to month basis for $2800. Tenant can stay or leave in 60 days. (id:15069)
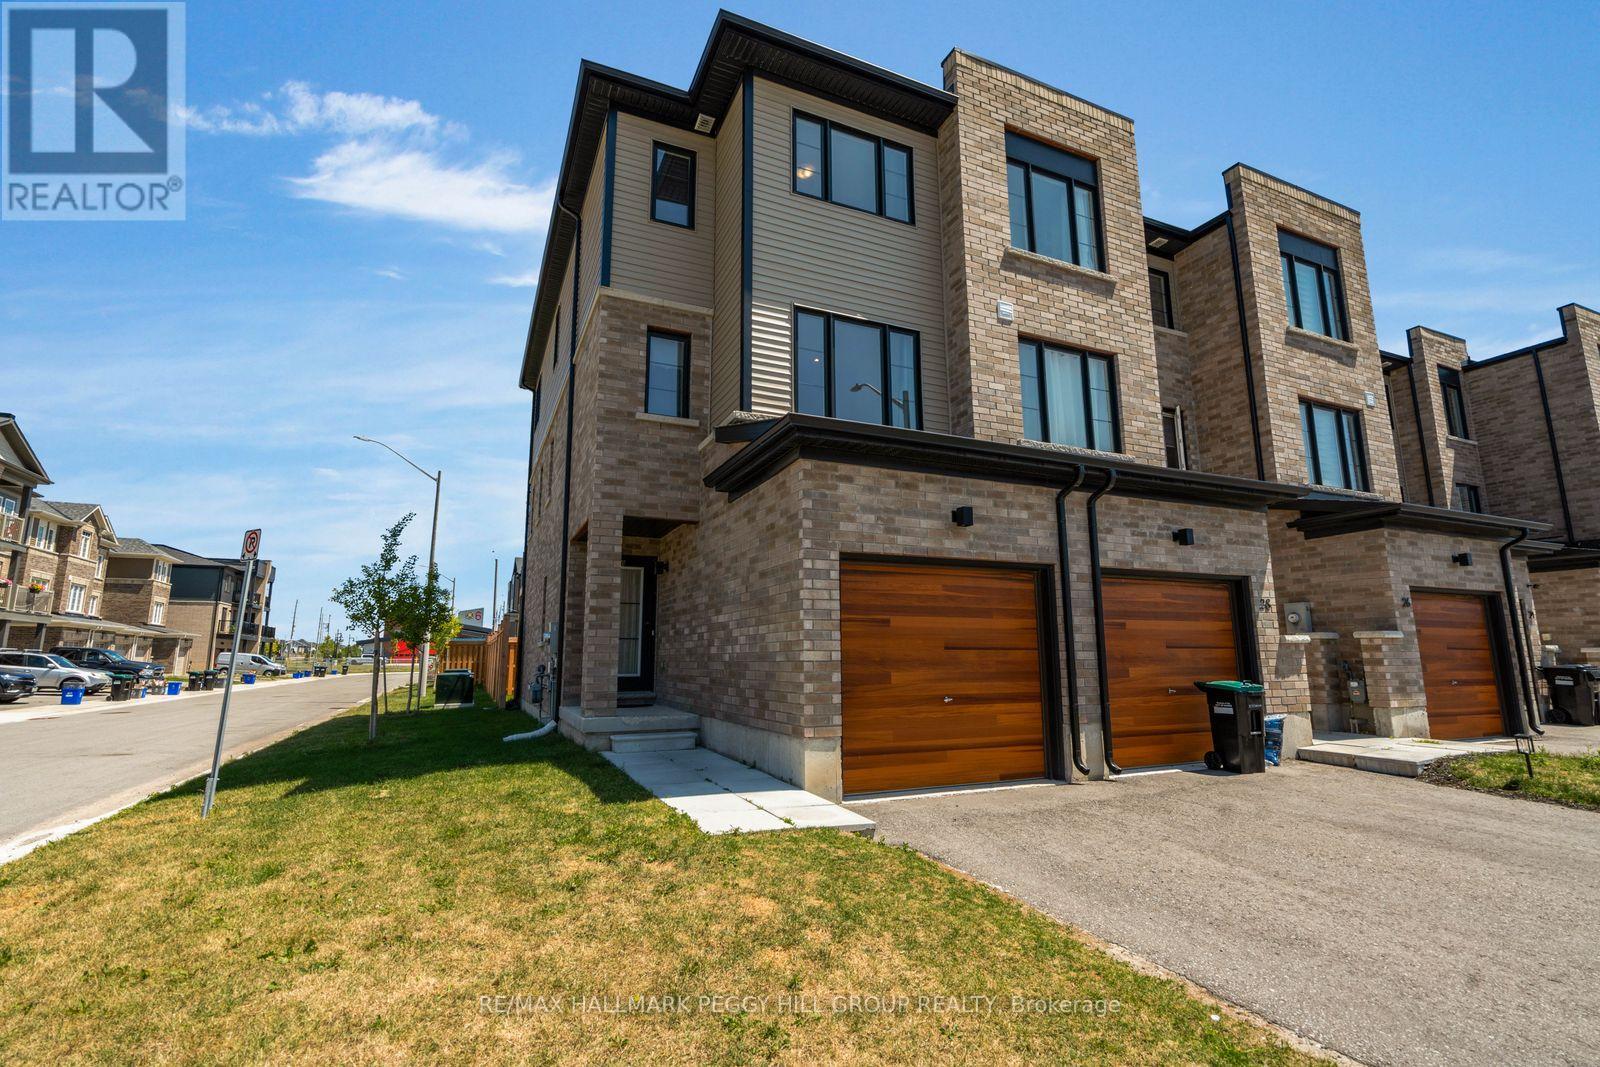
FREEHOLD END-UNIT TOWNHOME WITH A FENCED BACKYARD, OVER $45,000 IN BUILDER UPGRADES & NO CONDO OR POTL FEES! Built in 2023, this Innishore end-unit townhome offers an attached garage, and an open-concept main floor with smooth ceilings, LED pot lights, upgraded laminate flooring and sliding glass doors to the balcony. The kitchen includes upgraded cabinetry, granite counters, stainless steel appliances, an island with a dedicated light fixture, a matte black Moen faucet and a waterline rough-in for the fridge. Chantilly Lace paint, 5.5-inch baseboards, 3.75-inch casings and full-swing closet doors give the interior a clean, consistent finish, complemented by custom brushed oak-stained stairs and black steel picket railings. The primary bedroom includes an ensuite with a glass shower, handheld fixture and LED pot light, while the second bedroom offers semi-ensuite access to the main bathroom. Both bathrooms feature upgraded cabinetry, granite counters, ceramic flooring, upgraded tile and matte black fixtures. Broadloom finishes the bedrooms and upper hallway, with additional pot lighting overhead. The ground level offers a den, in-suite laundry, utility and storage space, plus a walkout to the fenced backyard. The home is also equipped with a 13 SEER air conditioner. Highway 400, Barrie South GO Station, restaurants, grocery stores and pharmacies are nearby, with Park Place Shopping Centre approximately 10 minutes away and Kempenfelt Bay, Centennial Beach, Downtown Barrie and Friday Harbour Resort within a 15-minute drive. (id:15069)
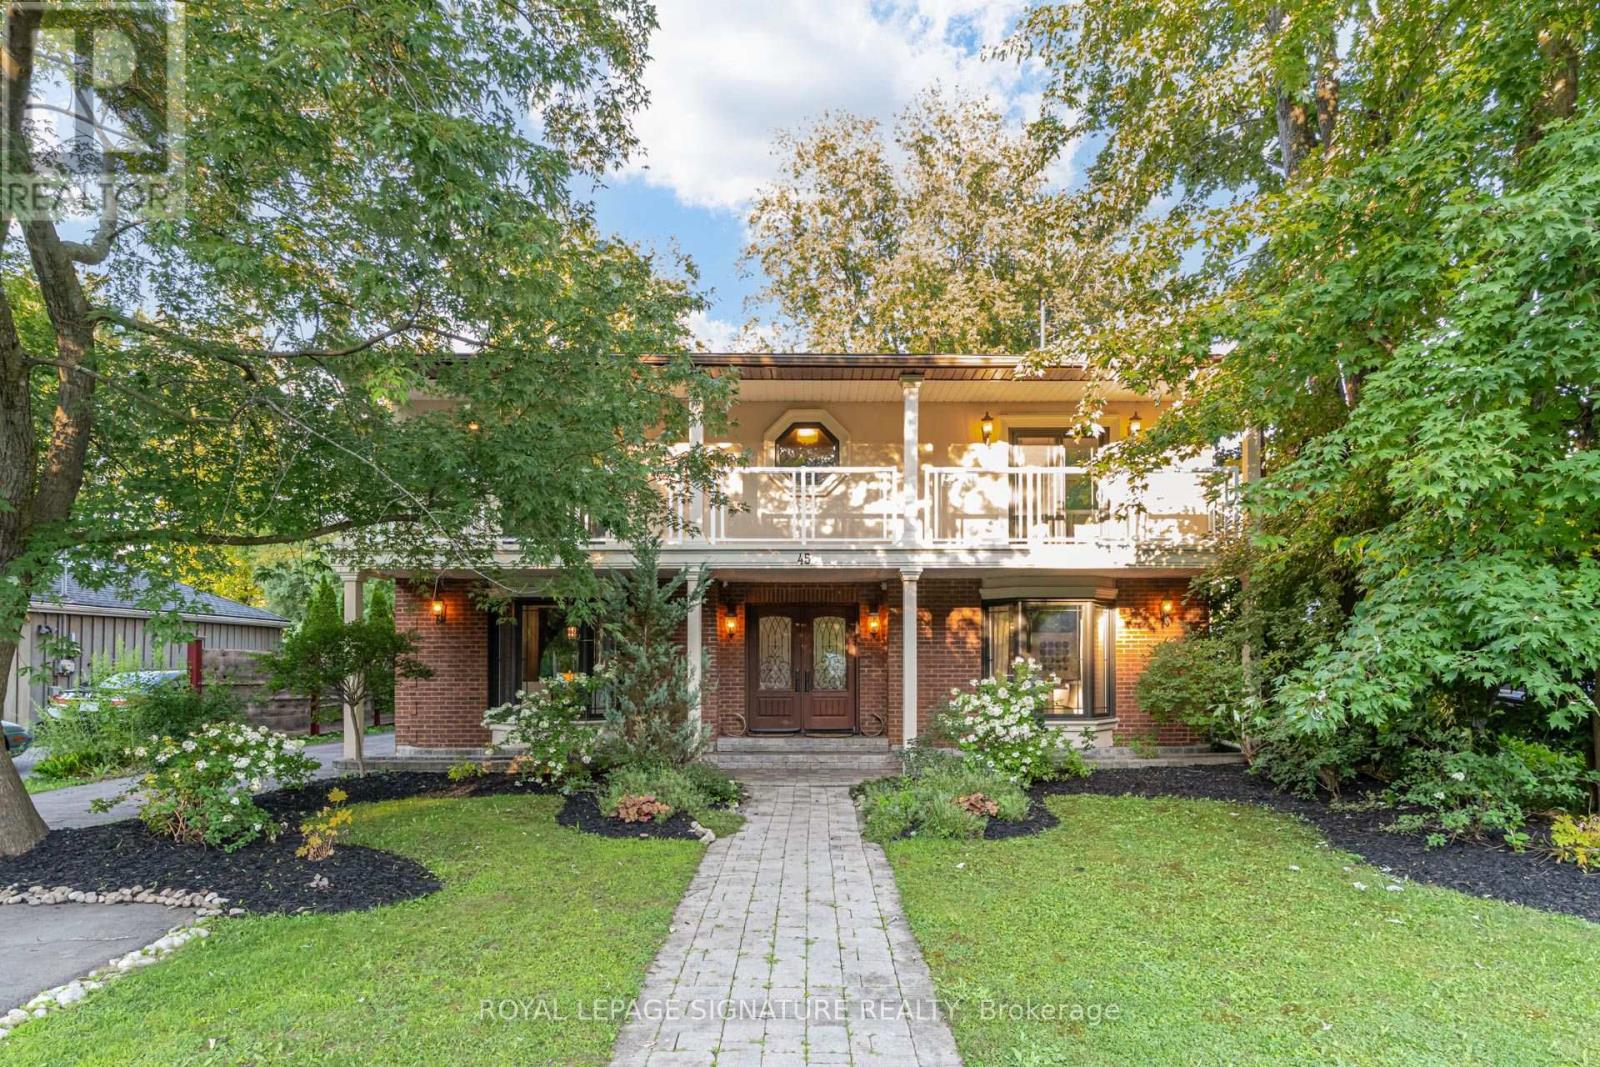
Welcome to 45 Pleasant Ave in Holland Landing, a beautifully renovated 4-bedroom home on a rare 60 x 200 ft lot framed by mature trees. Offering over 3,300 sq. ft. of finished living space, this thoughtfully redesigned 2-storey home delivers generous room sizes, elegant finishes, and a layout made for family living and entertaining. The main floor offers an impressive sense of space, with a bright foyer, formal dining room, great room, sitting area, and a large family room overlooking the backyard. The renovated chef's kitchen features high-end JennAir appliances, built-in ovens, a large centre island, and a convenient pass-through to the dining room. The family room is a standout, complete with custom walnut built-ins, fireplace, sliding doors to the deck, and access to the hot tub. A redesigned mudroom with side entry, Spanish terrace tile, shiplap detail, and built-in storage adds everyday function, while the updated laundry room offers cabinetry, newer appliances, and quartz counters. Upstairs, 4 spacious bedrooms, hardwood flooring, a renovated main bath, and a flexible play area create a practical family layout. The primary suite feels like a true retreat, with a fireplace, oversized walk-in closet/dressing area, spa-inspired ensuite with steam shower and standalone tub, and access to an expansive covered balcony stretching across the front of the home. The deep backyard offers exceptional space to entertain, relax, play, gather around the firepit, or unwind in the hottub. With zoning noted to allow an additional 2-storey guest house, income suite, or detached garage, this property offers rare flexibility and long-term potential. Professionally painted, tastefully finished, and proudly maintained, 45 Pleasant Ave delivers lot size, living space, design, and pride of ownership in one rare package. (id:15069)
Welcome Home To This Beautifully Upgraded, Move-In Ready Unit In The Highly Sought-After Crestwood Community! Featuring A Bright Open-Concept Layout, Stone Countertops, Dimmable Pot Lights Throughout, Custom Built-In Closets In The Primary Bedroom, A Convenient Built-In Workspace With Additional Storage, And Ensuite Laundry. Thoughtfully Upgraded To Maximize Both Style And Functionality. Ideally Located Close To Restaurants, Shopping, Parks, Public Transit, Major Highways And Everyday Amenities. A Turnkey Opportunity In A Fantastic Location, Just Move In And Enjoy! (id:15069)
Welcome home to this well-maintained 2+2 bedroom bungalow with no rear neighbours and plenty of space to enjoy! The spacious entrance welcomes you in, leading to a bright main floor with beautiful hardwood throughout. The kitchen offers lots of storage, a large island and plenty of room to gather, while the convenience of main floor laundry makes everyday living a little easier. Downstairs, you'll find a large family room with fireplace, a second bathroom and two additional bedrooms, giving you plenty of flexibility for family, guests or a home office. Outside, enjoy your private backyard from the oversized covered back porch, perfect for relaxing or entertaining. An interlock pathway leads to a charming storage shed, adding both character and practicality to this lovely property. With an oversized garage, thoughtful layout and great outdoor space, this is a home you'll be proud to call your own (id:15069)
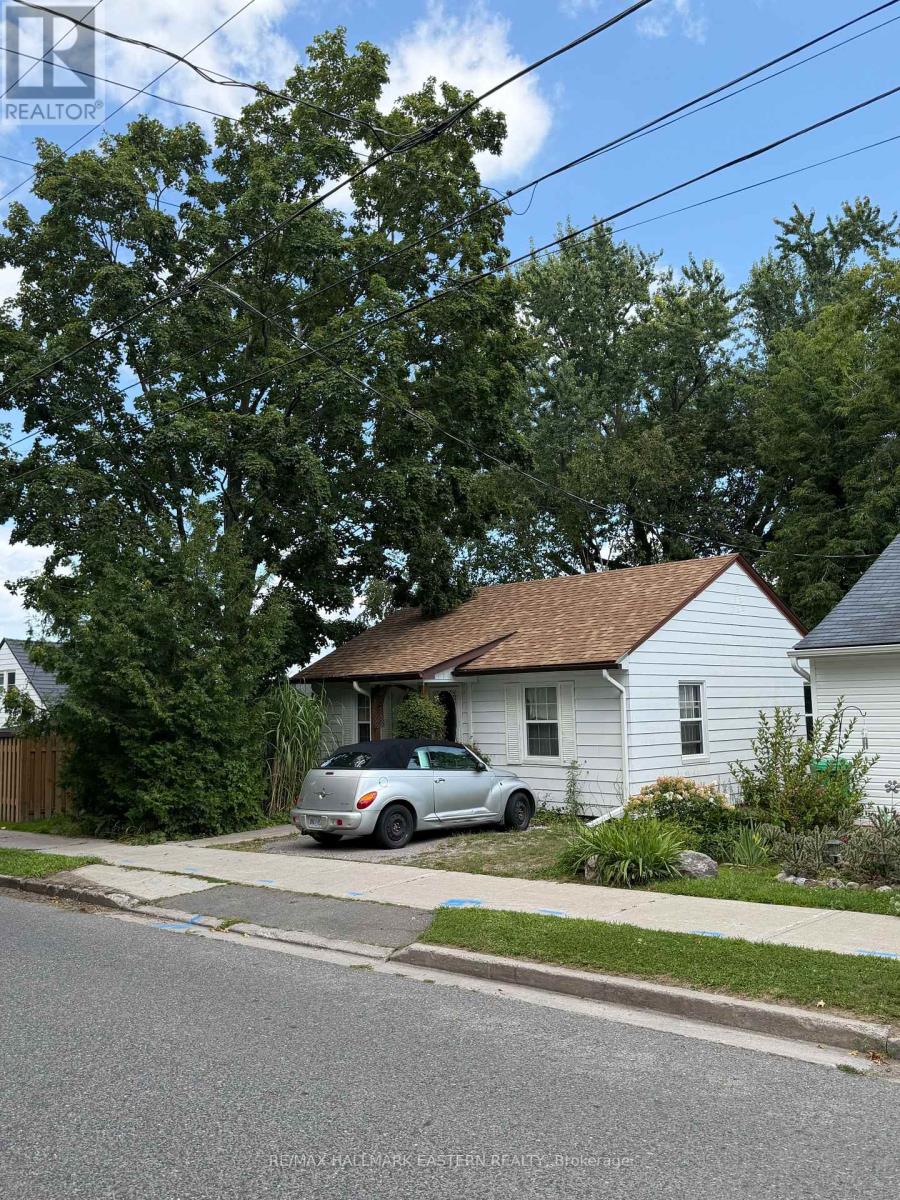
Welcome to 413 Bellevue Street in Peterborough's north end. This cute bungalow is perfect for a first time buyer, investor or someone that wished to downsize. Featuring two bedrooms, one bathroom, and an unfinished basement with laundry and ability to finish to your own specifications. Off the kitchen door is a large deck leading to a large fenced back yard, great for summer time entertaining. Walking distance to Jackson Park and Jackson Creek Trail. (id:15069)
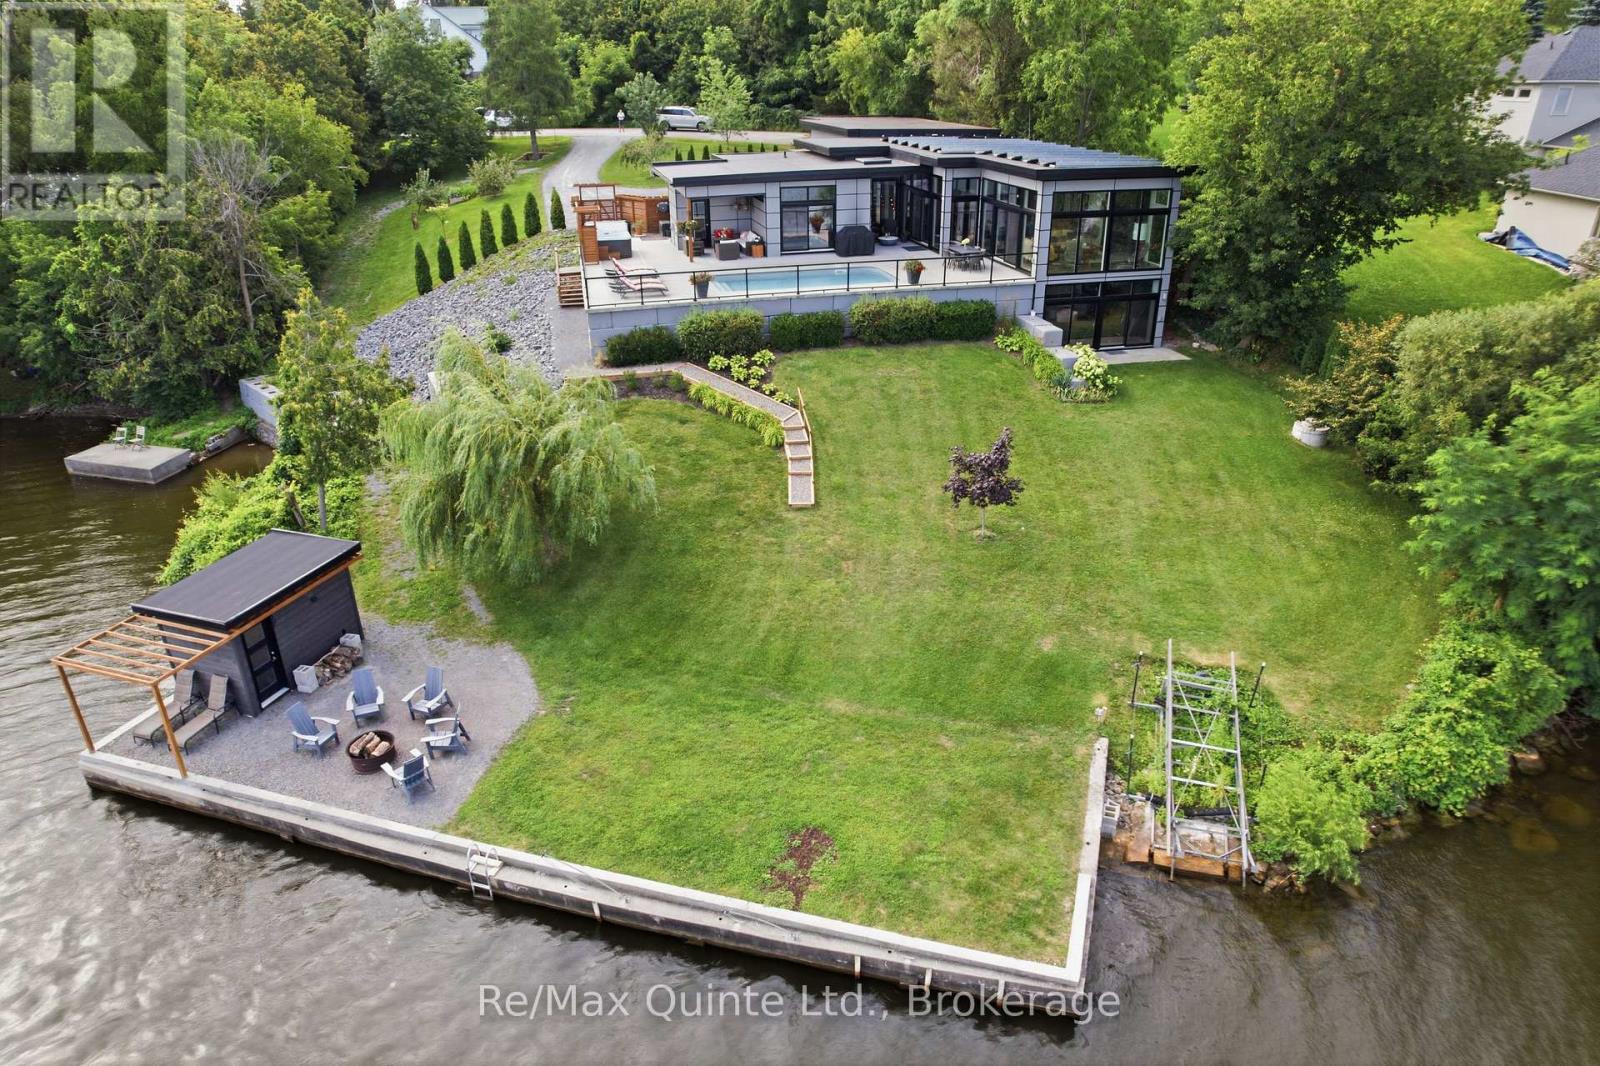
Welcome to 8 Bayview Point, an impressive four-bedroom, four-bathroom home perfectly positioned to take full advantage of its remarkable waterfront setting. Start your mornings with a coffee while watching the sun rise over the Bay to the east. As the day winds down, relax and take in spectacular western sunsets with your favourite glass of wine. This is waterfront living at its finest. The outdoor amenities are designed for year-round enjoyment. Gather around the waterside firepit and gazebo, take a dip in the in-ground saltwater pool, or unwind in the six-person hot tub, conveniently located steps from the sauna. A readily accessible boat ramp makes it easy to launch for a day of fishing on the Bay of Quinte or head out for an evening sunset cruise. Inside, the home is equally impressive. An expansive open-concept living space showcases exquisite finishes and a sophisticated contemporary design. The designer kitchen features state-of-the-art appliances, while massive floor-to-ceiling windows flood the home with natural light and capture panoramic views of the patio and Bay of Quinte. The main-floor primary suite offers a private retreat, complete with a beautifully appointed contemporary ensuite and exceptional closet space. High-end finishes and thoughtful details continue throughout the home, creating a sophisticated yet inviting atmosphere. The property is equipped with an 11 kWh solar system and heat pump for efficient heating and cooling, complemented by propane backup. Exterior features include durable cement board siding, an EDM membrane roof, and an impressive triple-car garage. The driveway is scheduled to be paved August 25th. Every detail has been thoughtfully considered to create a home that is as beautiful as it is functional. 8 Bayview Point is a rare waterfront offering-private, sophisticated, and designed to be enjoyed. This home truly sparkles and is an absolute pleasure to show. (id:15069)
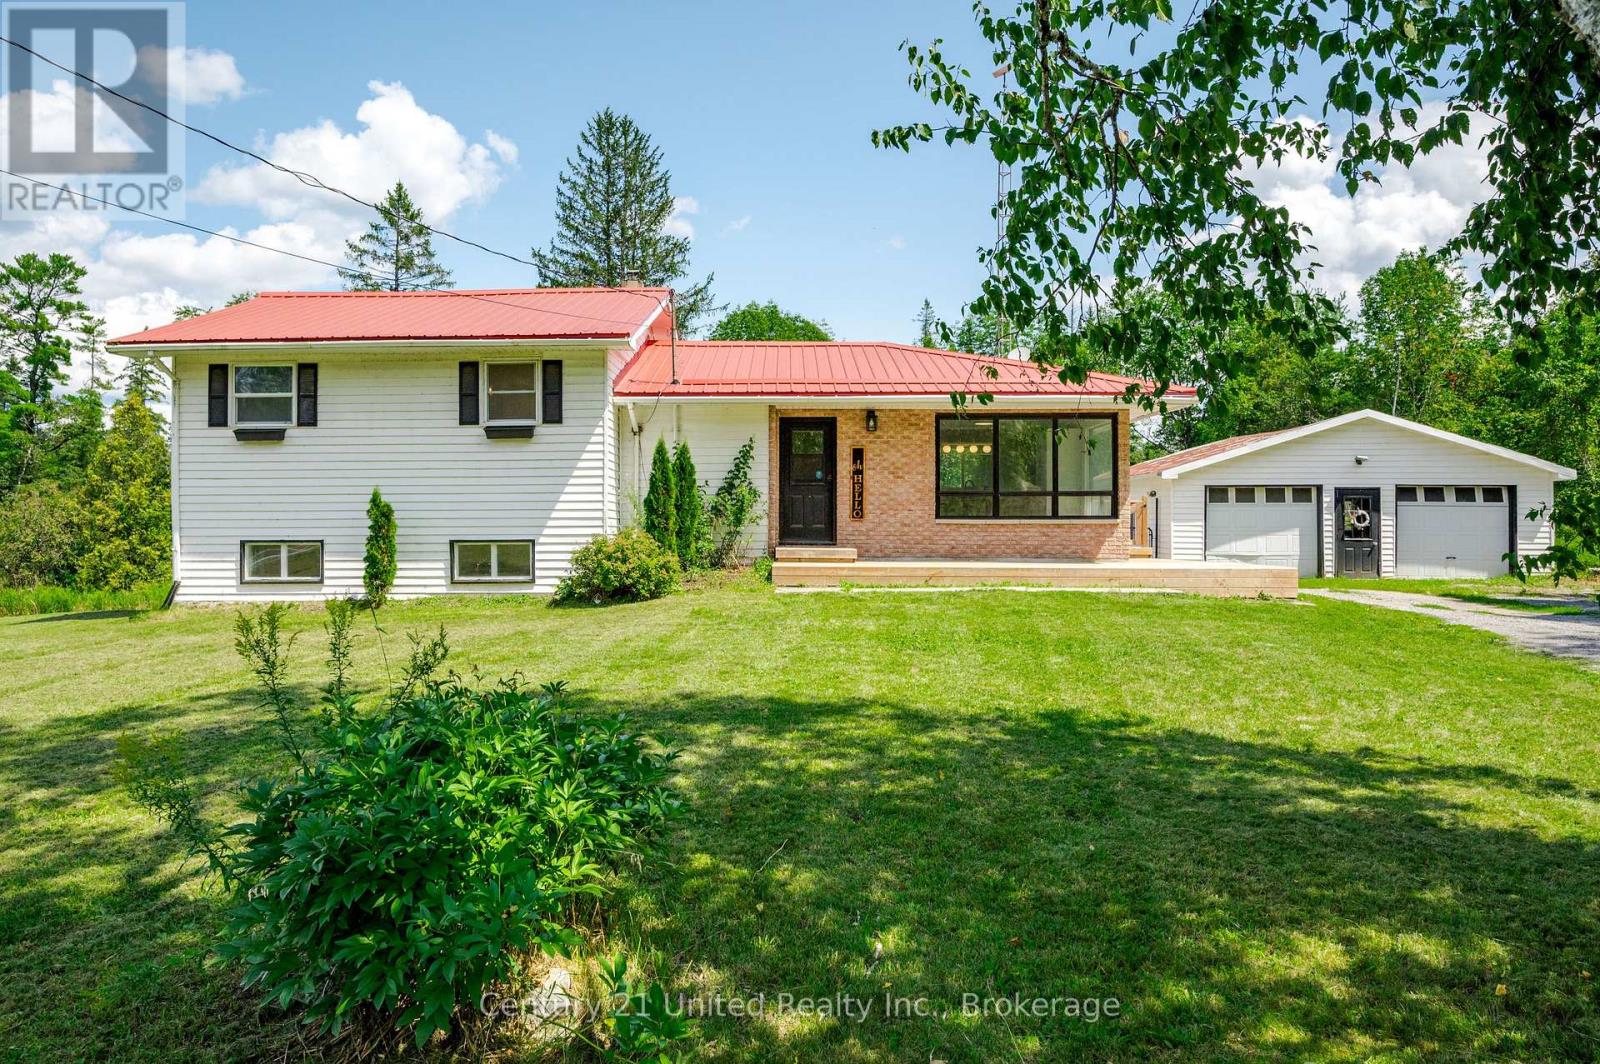
Welcome home to 1269 County Rd. 46, where peaceful country living meets modern comfort just 5 minutes outside the heart of Havelock. Set on a sprawling landscaped 1.4 acre lot complete with a durable steel roof and central A/C, this renovated 3-bedroom, 1-bathroom home offers stylish, turn-key updates throughout. Inside, the light-filled open-concept kitchen, dining, and living space creates an inviting atmosphere designed for both effortless entertaining and everyday family connection. Walk out onto your rear deck to take in the quiet privacy and scenic outdoor views, or heard out into the expansive backyard featuring a convenient fenced-in are perfect for pets and young kids. Tinkers, hobbyists, and outdoor enthusiasts will love the detached double garage, offering ideal space for a complete workshop or year-round storage for vehicles, ATVs, and boats. Located just minutes from Round Lake fishing and surrounded by popular local trail networks, this property delivers the complete rural lifestyle package. Motivated sellers, immediate possession available. Schedule your private showing today and discover your new address! (id:15069)
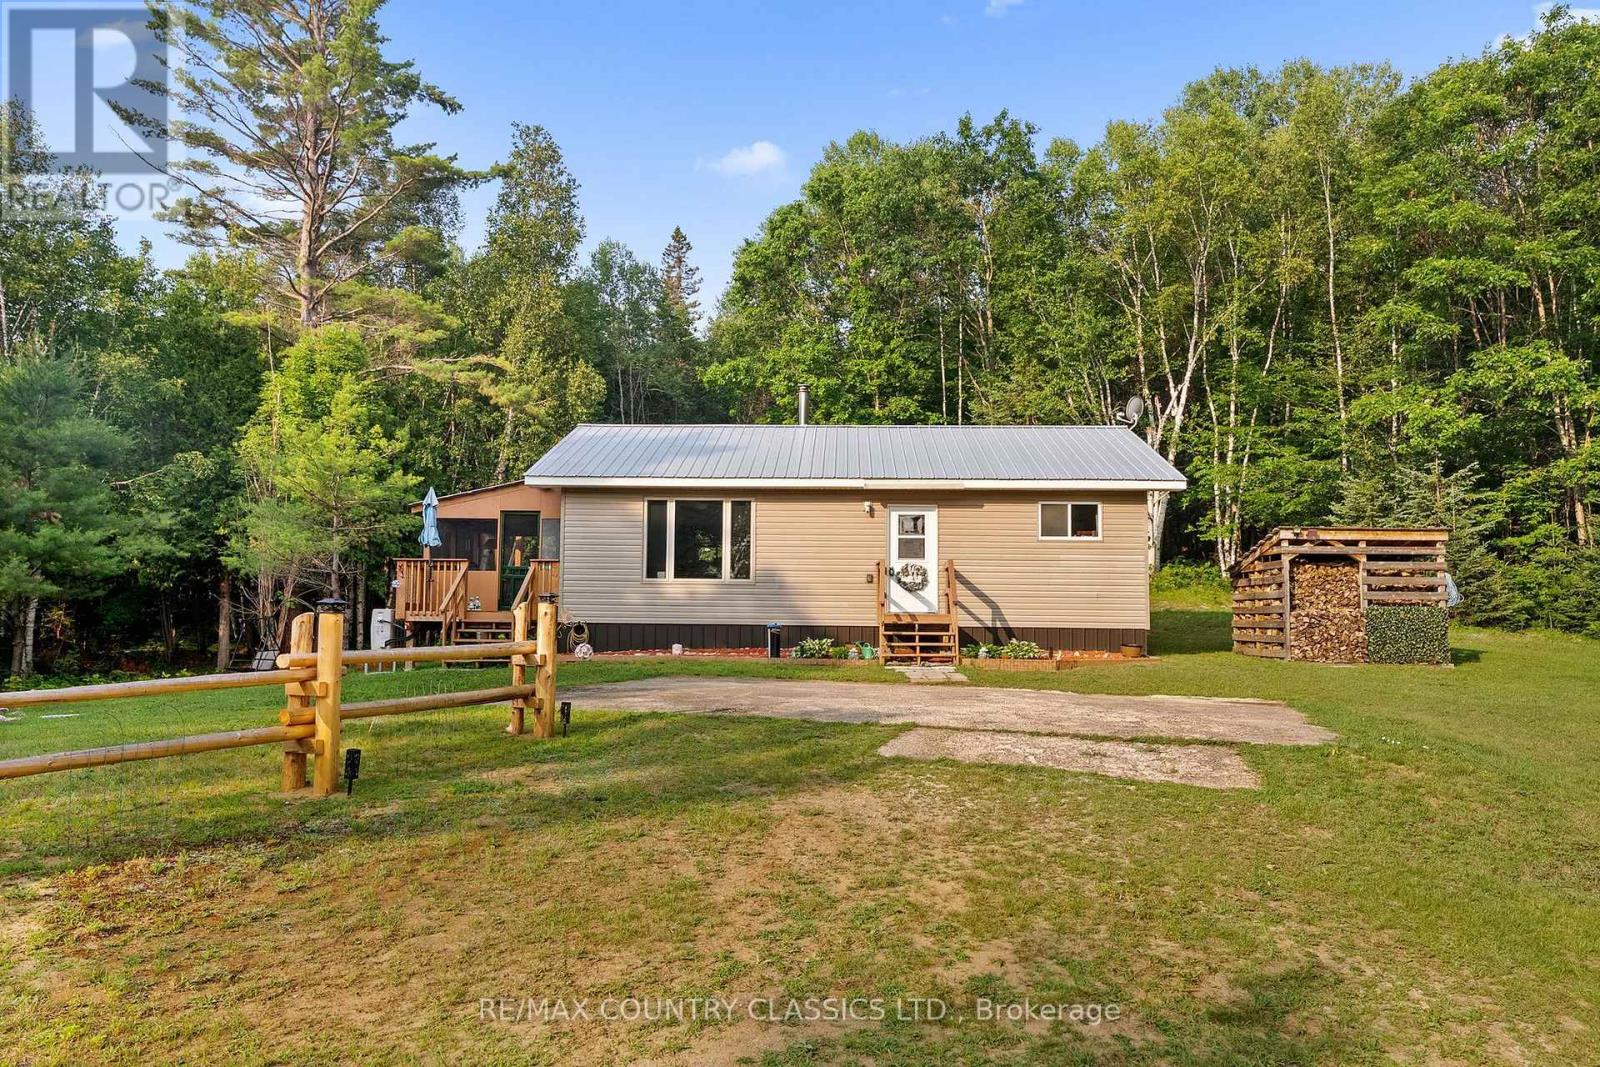
Escape to your own private sanctuary with this meticulously maintained 2-bedroom, 1-bathroom bungalow, perfectly situated on 9.36 acres of breathtaking wilderness in Denbigh. Built in 2022 and accessible year-round, this home offers a seamless blend of modern efficiency and serene nature. The property is a true outdoor enthusiast's dream, featuring groomed trails that wind through the forest all while being surrounded by thousands of acres of crown land. Step inside to discover an incredibly clean, open-concept living space designed for comfort and ease. Featuring beautiful, durable hardwood kitchen cabinets, complemented by waterproof PVC flooring in the kitchen and living areas, while the bedrooms provide a warm, inviting atmosphere with rich hardwood floors. Whether you are relaxing on the charming screened-in porch or unwinding in your private workshop, this home is built to accommodate every aspect of your lifestyle. Experience worry-free living in all seasons with the modern peace of mind provided by the newly installed heat pump system, central air conditioning, and a cozy wood stove for those perfect quiet evenings. Located just 45 minutes from the amenities of Bancroft, this property offers the ultimate retreat, combining the seclusion and tranquility of the deep woods with the convenience of a nearly new, move-in-ready home. This is a rare opportunity to own a meticulously cared-for slice of paradise! (id:15069)