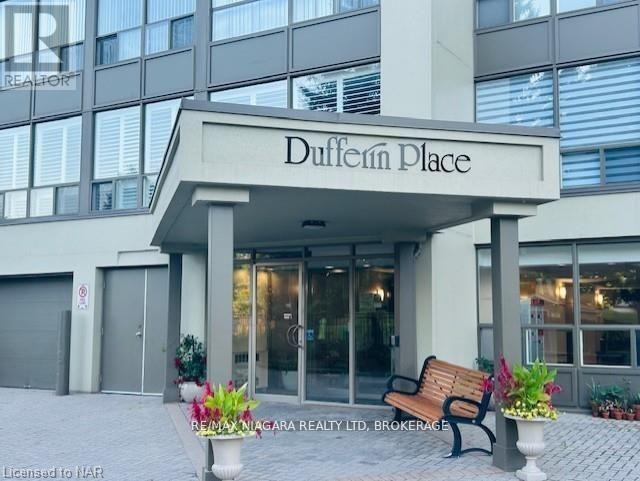
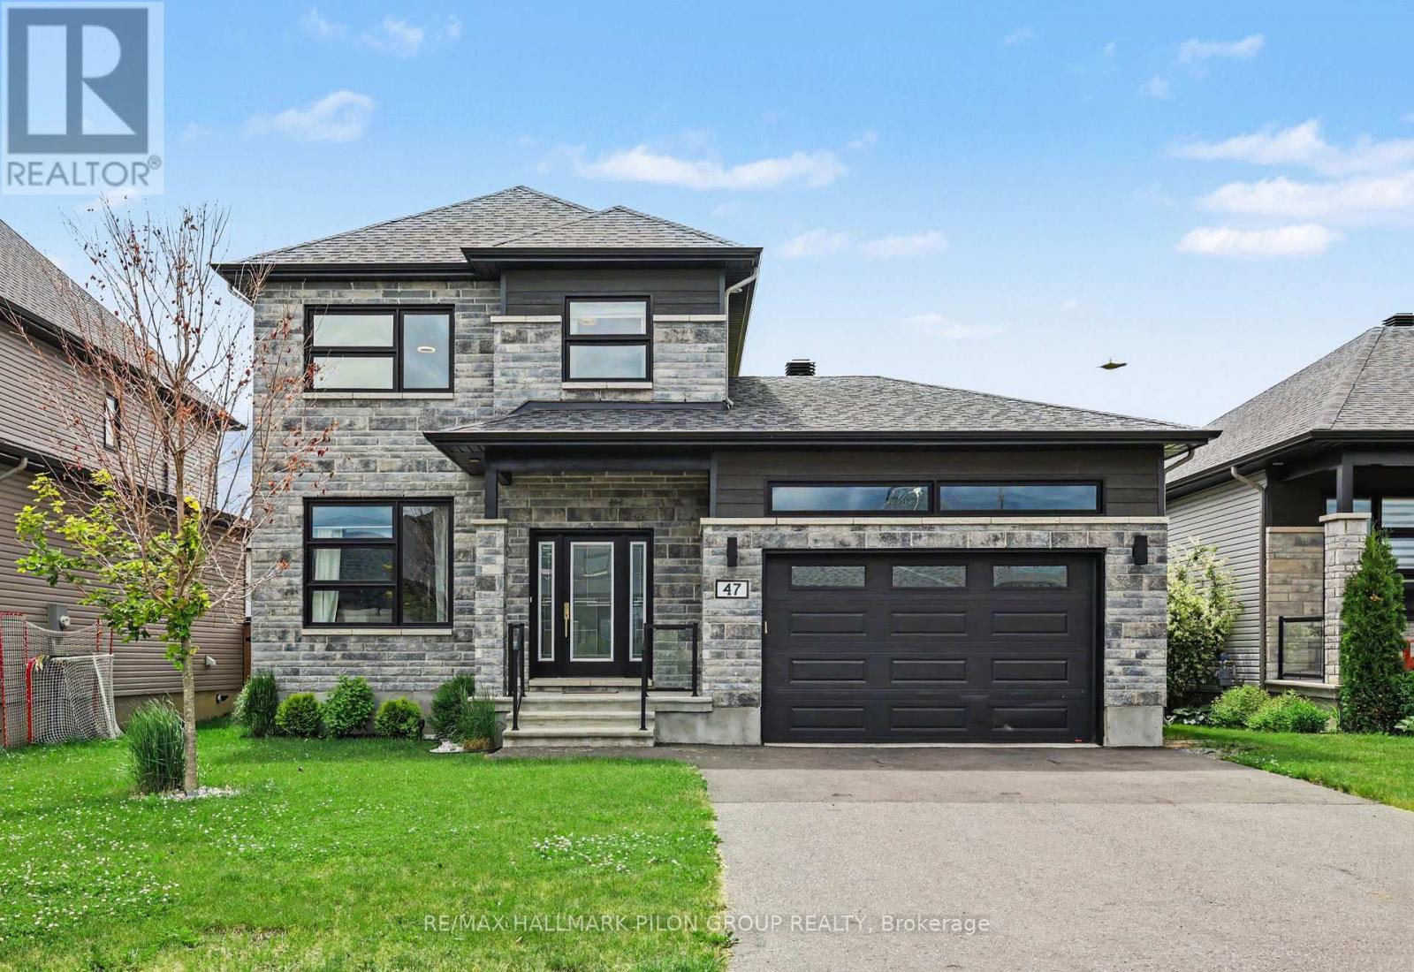
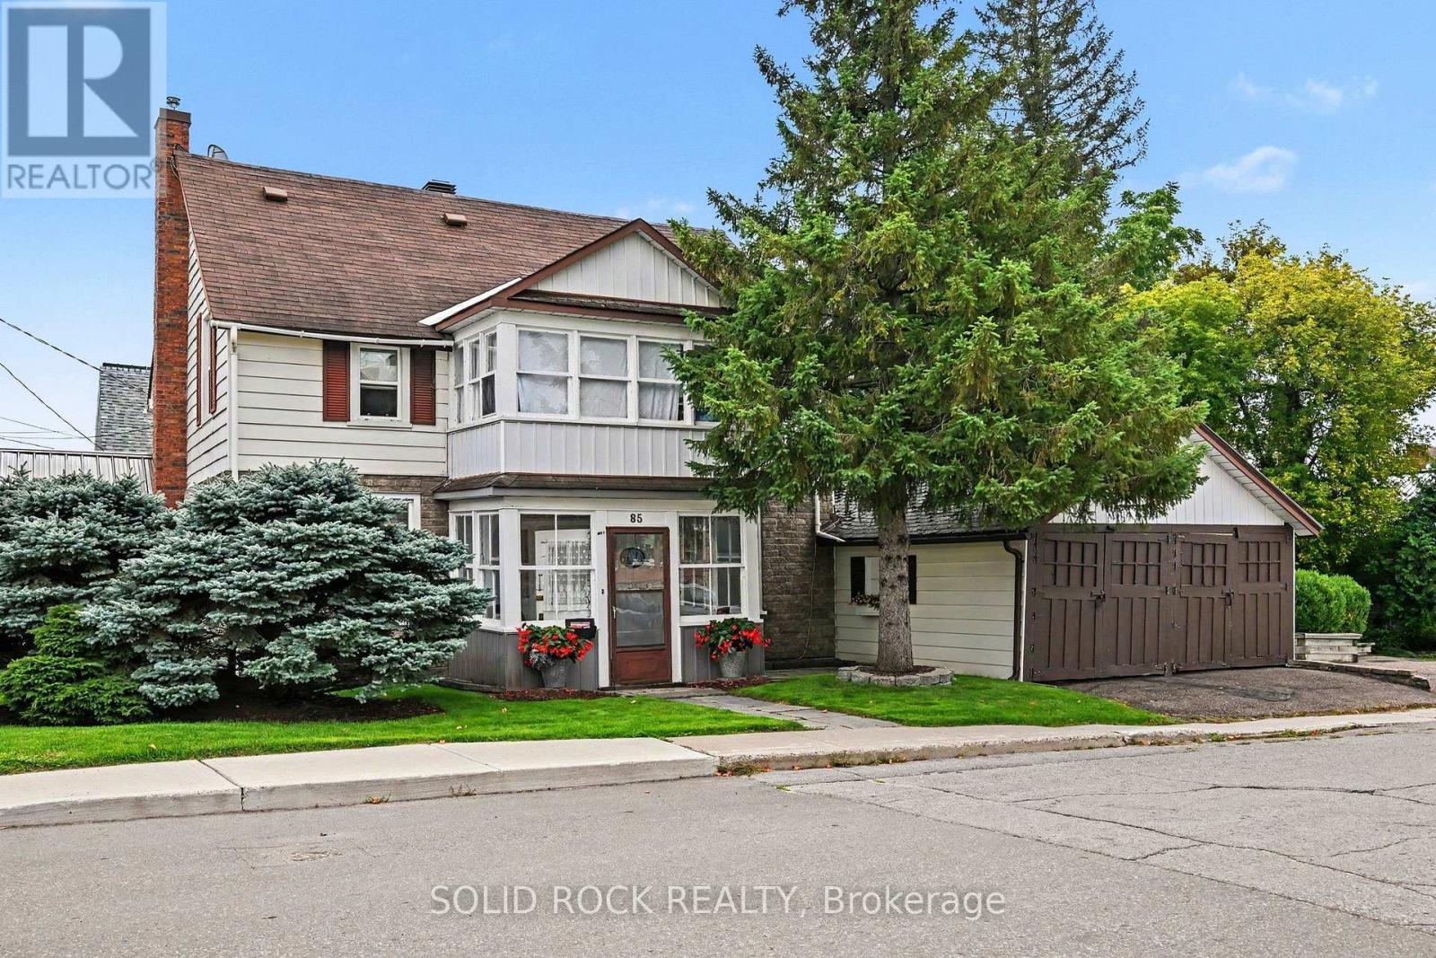
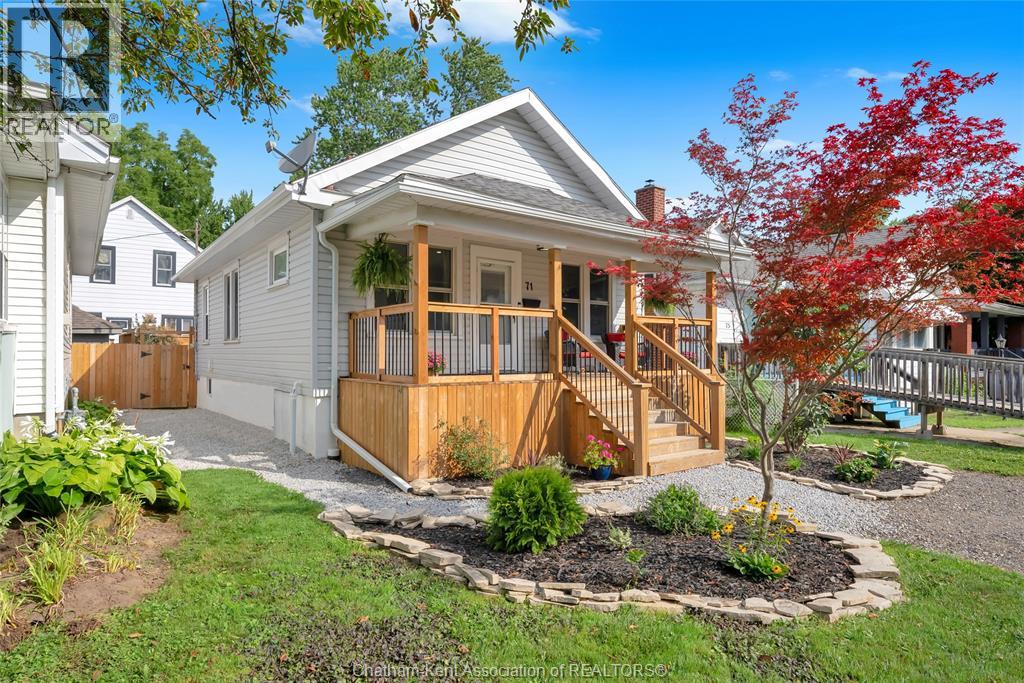
Dufferin Place is centrally located with proximity to the QEW, shopping, churches, and public transit. Well-maintained security building with elevators, underground parking, outdoor inground pool with washroom facilities, community BBQ and outdoor Social area. The building also features a gym, a social room with a kitchen for hosting events and meeting with other residents. Unit 701 is a well-kept, spacious 2-bedroom, 2-bath unit featuring a sun room, eat-in kitchen, newer convection oven and newer dishwasher, stacking washer and dryer in suite, large walk-in storage closet, freshly painted throughout, Lovely east view overlooking the pool area. This unit comes with 2underground parking spots,#33 and #42 and a storage locker (id:15069)
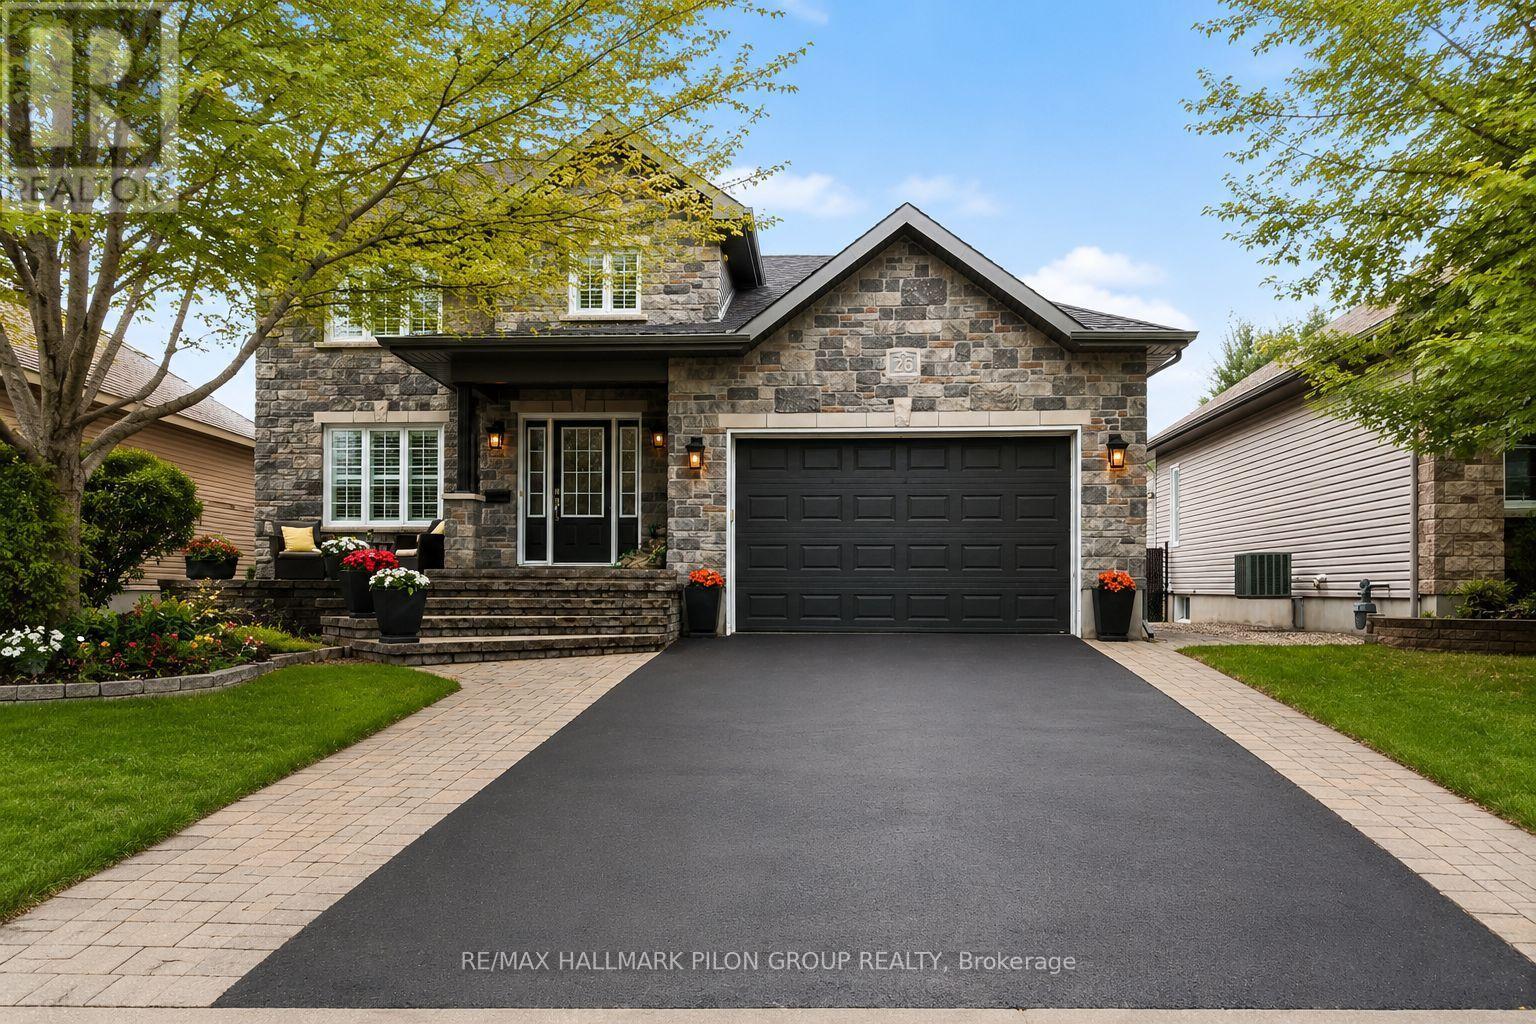
Welcome to this stunning move-in ready family home in one of Embrun's most sought-after neighbourhoods. Showcasing exceptional curb appeal with its striking stone facade and contemporary design, this impressive residence offers the perfect blend of modern style, thoughtful upgrades, and everyday functionality. Step inside to discover a bright open-concept floor plan featuring rich hardwood flooring, oversized windows, and an abundance of natural light throughout the main level. The spacious living room provides a comfortable gathering space for family and friends, while the adjoining dining area is perfectly suited for both everyday meals and entertaining. At the heart of the home is the beautifully upgraded kitchen, featuring ceiling-height white cabinetry, quartz countertops, stainless steel appliances, a stylish tile backsplash, custom range hood, bonus pantry cupboards, and a large centre island with seating. Designed with both beauty and practicality in mind, this space is sure to impress. The main level also offers a powder room, spacious laundry room, and convenient inside access to the oversized garage, providing plenty of room for vehicles, tools, seasonal items, and recreational equipment. Upstairs, the generous primary suite serves as a private retreat complete with a walk-in closet and luxurious ensuite featuring dual vanities and an oversized glass shower. Two additional bedrooms offer ample space while a modern full bathroom completes the upper level. The finished lower level extends the living space with a versatile recreation area ideal for a family room, home theatre, games room, fitness space, or all of the above. One of the home's standout features is the premium oversized lot-among the largest in the neighbourhood. Offering exceptional outdoor space and endless possibilities for future landscaping, a pool, entertaining areas, or play space, it delivers a level of privacy and room rarely found in newer communities. Some photos virtually staged. (id:15069)
Opportunity, Location & Income Potential in the Heart of Downtown Renfrew. Looking for an affordable way to get into the market with the potential to offset your costs? This unique property offers an exciting opportunity for a savvy buyer, investor or entrepreneur looking to combine business, home and income all in one great downtown location. This property is within easy walking distance of downtown shops, restaurants, services and amenities. The building offers a flexible layout with two separate 2-bedroom apartments, plus an office space with a charming three-season sunroom-creating plenty of possibilities for a live/work setup or investment property. Imagine running your own business from the office space while living in one of the apartments and generating additional rental income from the second. Alternatively, investors may see potential to maximize the property's income-producing possibilities. The home retains much of its original character and finishes, making this a property for someone who appreciates older homes and is ready to bring their own ideas, improvements and vision. The property has great curb appeal and is set on a beautiful town lot. Bring your vision and explore the possibilities! 48 hours irrevocable on all offers. (id:15069)
Beautiful. Efficient. Move in ready. This fully renovated 3 bedroom bungalow is absolutely stunning. Featuring an open concept kitchen/living/dining room with all new cabinetry, quartz counters, tile backsplash, plus updated flooring, trim and lighting. All 3 bedrooms are a good size with the primary accommodating a king bed. The 4pc bathroom is also fully updated with a new tub and a handsome tile surround, new vanity and a new toilet. The full basement is unfinished, spray foam insulated and has a waterproofing system across the back wall installed by Advanced Basement Systems. The back yard is fully fenced with a new deck (2024), gazebo, and a vinyl storage shed. The covered front porch offers extra outdoor living space to enjoy your morning coffee or read a book. The home has a high efficiency gas furnace (2009), newer AC unit (2021), 50 year shingles installed in 2010, mostly new plumbing, owned water heater (2020), and an updated 100 AMP hydro panel, making it truly turnkey! Book your viewing now. (id:15069)
Beautifully upgraded 3-bedroom, 2-bathroom home in one of Limoges' most desirable crescents. This property is the definition of pride of ownership, offering exceptional curb appeal, extensive professional landscaping, and true move-in ready condition from top to bottom. The front exterior makes an immediate impression with a widened stone-skirted driveway, elegant all-stone front steps, manicured gardens edged in stone, colourful flower beds, and a striking brick facade that gives the home timeless character.Inside, the bright and inviting main floor features a functional layout with spacious living areas, a cozy natural gas fireplace, and a beautifully updated kitchen that truly stands out. Enjoy granite countertops, stainless steel appliances, a large island, cabinets extended to the ceiling, upgraded tile work, under-cabinet lighting, and a sink perfectly positioned beneath an overlooking window. Stylish finishes and thoughtful upgrades continue throughout the home, including updated bathrooms with modern European-style vessel sinks. The fully finished basement adds valuable living space with a large family room ideal for entertaining, movie nights, a home gym, or kids' play area. Step outside to your private fully fenced backyard retreat, designed for both relaxation and entertaining. Features include a large deck off the dining room, a 12x10 gazebo, hot tub with pergola, custom shed, fire-pit area, stone walkways for low-maintenance living, and a 3-year-old above-ground pool surrounded by beautifully landscaped grounds. A rare opportunity to own a meticulously maintained home with standout indoor and outdoor living spaces. Don't be too late! Some photos virtually staged. (id:15069)
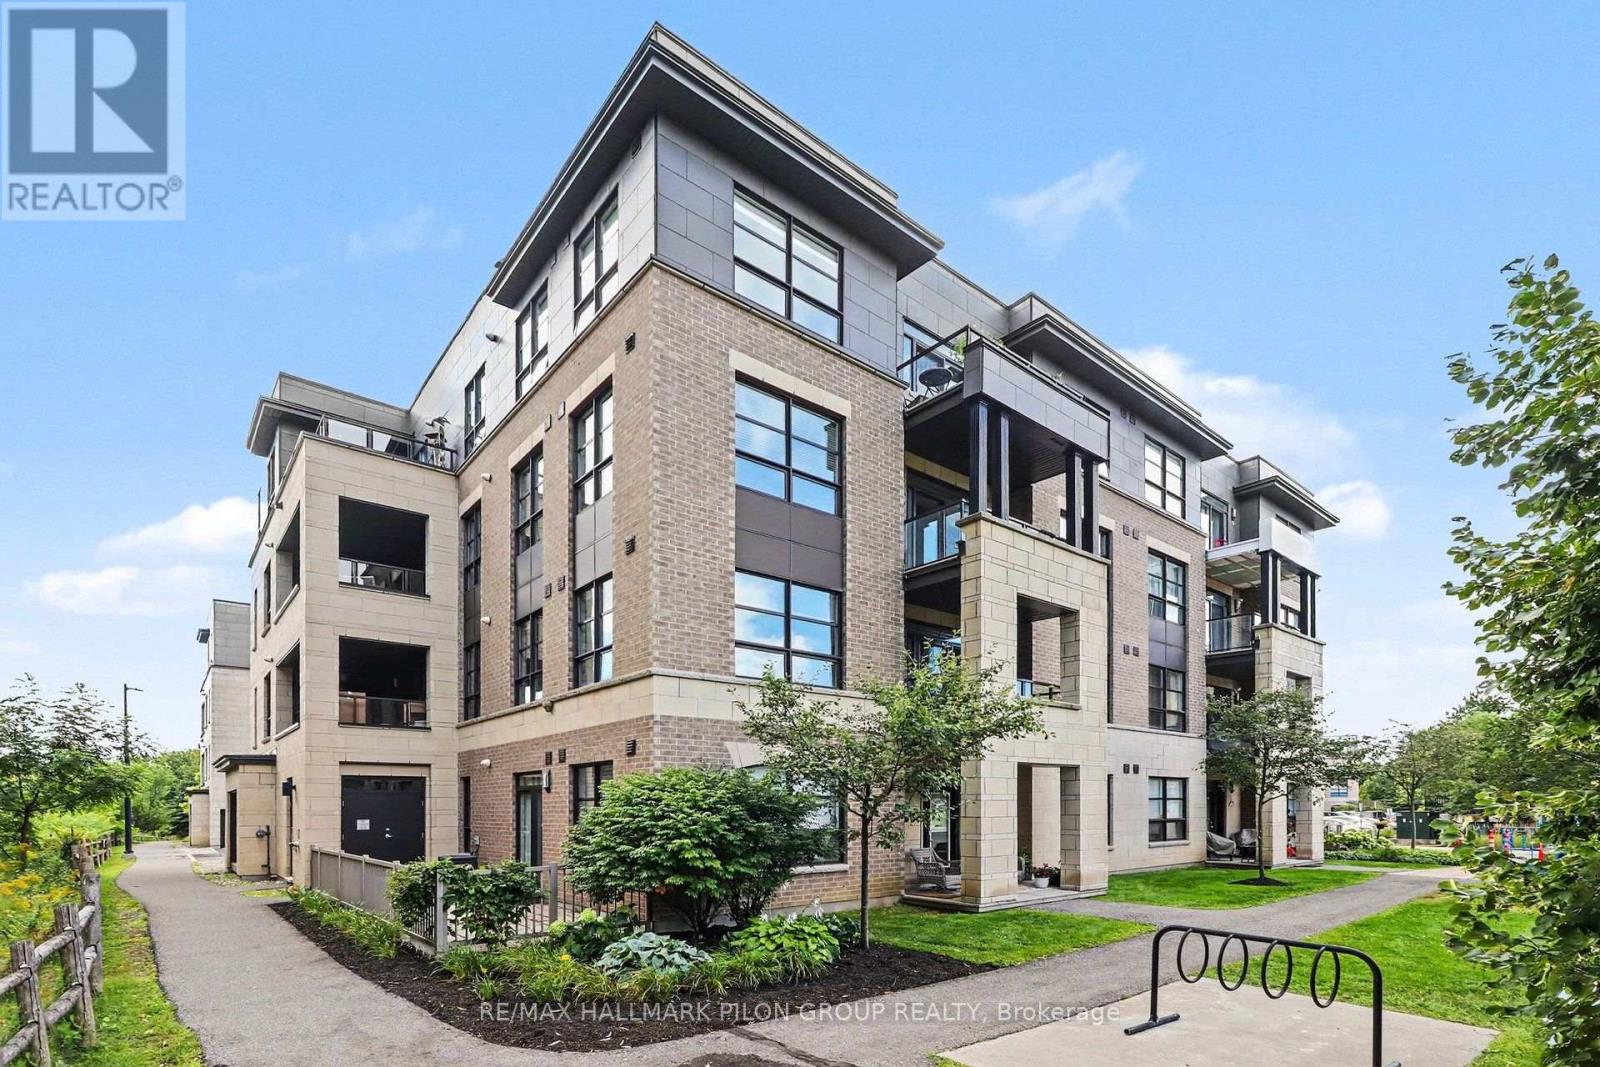
Welcome to 301-230 Titanium Private, a spacious 2 bed + den, 2 bath condo offering an appealing blend of space, privacy & low-maintenance living in desirable Quarry Glen. Set in an intimate 17-unit building, this residence is a refreshing alternative to high-density condo living. Positioned toward the quiet rear of the development, away from main roads & surrounded by mature trees, it offers a peaceful setting while remaining close to everyday conveniences. Inside, the thoughtfully designed single-level layout is ideal for those looking to simplify without sacrificing space. A generous foyer, bright main living area, where distinctive ceiling details add character throughout. The spacious living rm flows into the dining area & kitchen, creating a comfortable layout for daily living & entertaining. The kitchen offers excellent workspace & storage with S/S appliances, OTR microwave, pot & pan drawers & a large walk-in pantry. Custom window coverings add a polished touch, while patio doors off the living rm lead to the balcony overlooking the treed surroundings.The primary bed features a walk-in closet & ensuite with walk-in shower. A well-sized 2nd bed, full main bath with tub, separate den & in-unit laundry provide added flexibility. The den is ideal for a home office or additional sitting area. The garage provides 1 covered parking space plus a dedicated storage rm, while a 2nd parking space is located directly outside in front of the garage. Ideally located in Quarry Glen, you're just mins to Place d'Orléans, the LRT, shops, restaurants & services along Innes Rd. Enjoy nearby walking/cycling trails, parks & natural spaces including Princess Louise Falls, plus quick access to Hwy 174. With its spacious layout, 2 parking spaces, storage, in-unit laundry, balcony & mature treed surroundings, this is a fantastic opportunity to enjoy comfortable, low-maintenance condo living without giving up space, privacy or convenience. Some photos have been virtually staged. (id:15069)
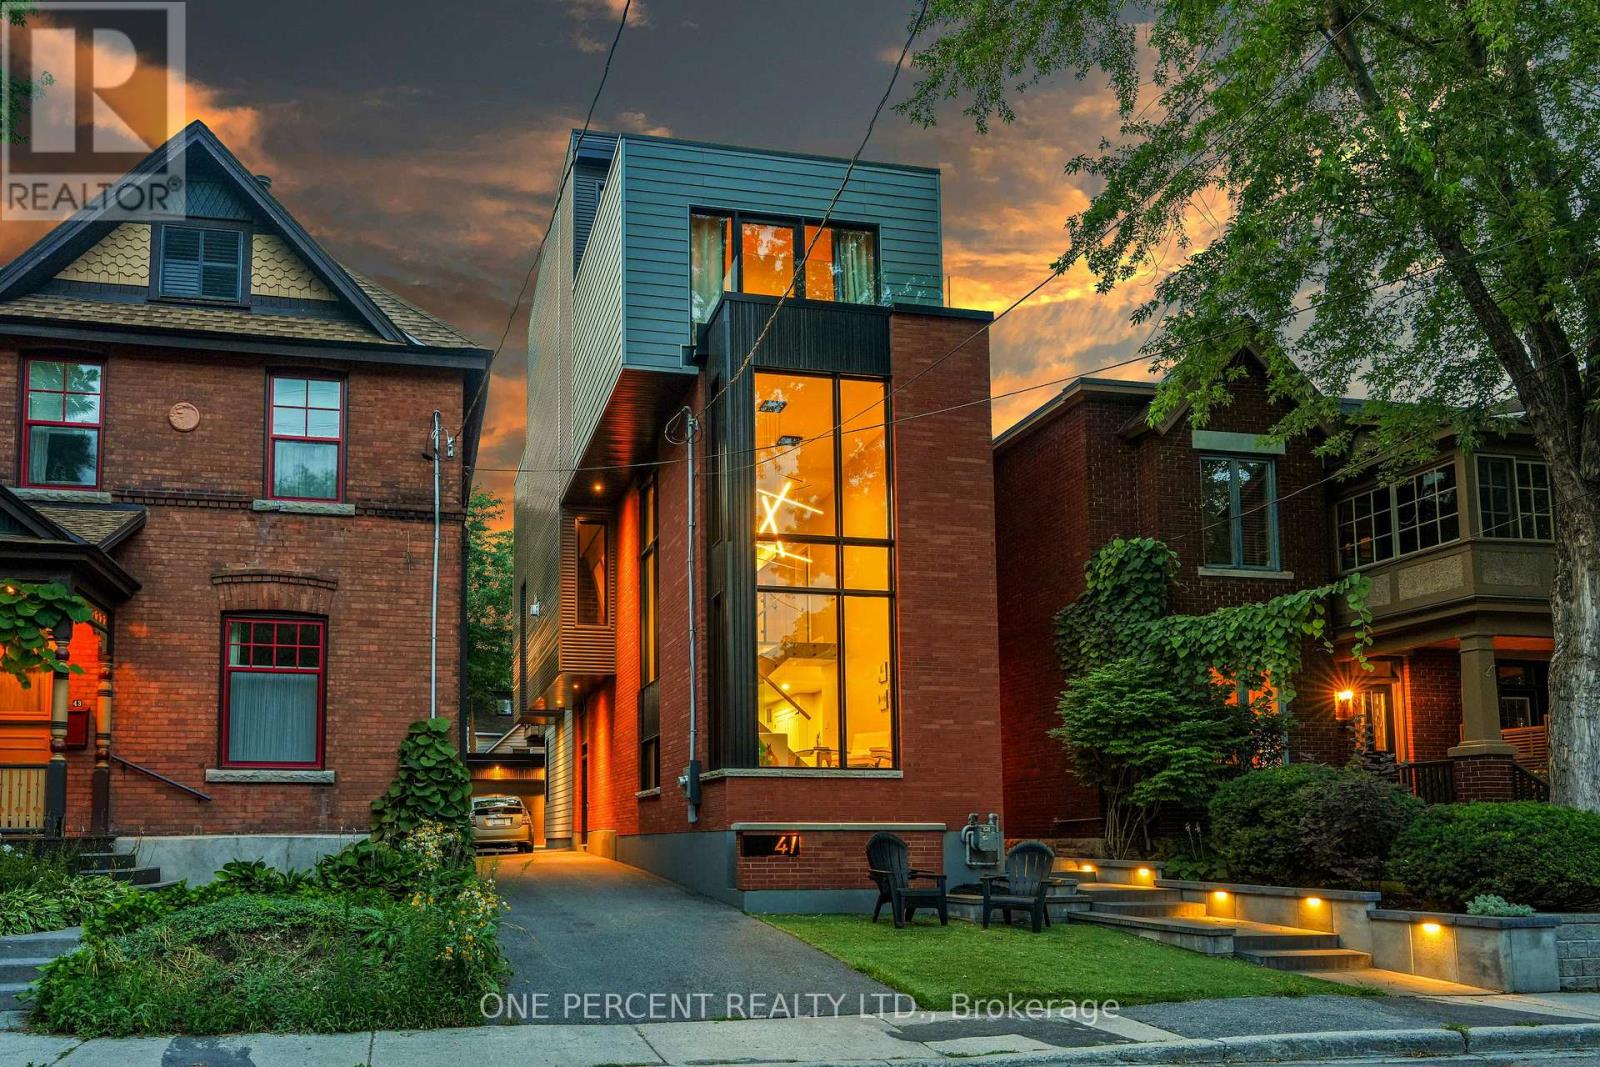
Rare opportunity to purchase an architectural GEM in The Glebe, one of Ottawa's most sought-after neighbourhoods. This stunning 3,200-square-foot home was built in 2021, thoughtfully retaining a portion of the original home to preserve its generous setbacks and allow for the creation of this magnificent residence, complete with an elevator .Every detail has been thoughtfully designed for today's active family, including a versatile flex room that can easily be converted into a fourth bedroom if desired. The home also offers four full bathrooms and one half bath, providing exceptional convenience for both family living and entertaining. The massive designer kitchen features heated floors, dual dishwashers, and an amazing hidden walk-in pantry. Dual laundry areas and dual furnaces and air-conditioning systems add an extra level of functionality, with one HVAC system exclusively dedicated to the third floor to ensure it stays cool even on the hottest days .A built-in multi-room audio system with speakers throughout the home is perfect for both everyday enjoyment and entertaining. The elevator services every level, taking you seamlessly from the basement to the spectacular rooftop terrace, complete with a natural gas BBQ hookup-perfect for entertaining, relaxing, and enjoying the outdoors. The property is also complemented by a double tandem detached garage with 40-amp electrical service, offering exceptional parking, storage, and flexibility for today's modern lifestyle. New Water Service & Sewer + Stormwater Mains replaced all the way from the city service Complete with Backwater valves. (id:15069)
Bright, spacious Minto Manhattan tucked into one of Orléans' most family-friendly communities, this end-unit freehold townhome makes everyday living feel effortless. Only one shared wall and lots of large windows to bring in natural light and a welcome sense of privacy.Inside, new wide-plank flooring runs across an open main level where the living and dining areas flow together and step out through patio doors to a raised deck and a fully fenced backyard with no rear neighbours. The updated kitchen is finished with crisp white cabinetry, a subway-tile backsplash and stainless steel appliances, with a sunny breakfast nook framed by an arched window.Upstairs are three comfortable bedrooms, including a generous primary with its own private ensuite and soaker tub. A refreshed second-floor bathroom and good closet space complete the level. Downstairs, the finished lower level adds a warm recreation room anchored by a fireplace, a flexible space for movie nights, play or a home office, with handy storage close by.Recent updates bring real peace of mind, including the roof (2022), a high-efficiency furnace (2021) and several newer appliances, so the major work is already behind you. An attached garage and a private driveway, never shared with a neighbour, keep parking simple.Convenience is the other big draw. A transit stop sits just steps away on Brian Coburn, while the François Dupuis Recreation Centre, neighbourhood parks, splash pads and walking trails are only minutes from the door. Schools across the English, French and Catholic boards are close by, and the shops and grocery stores along Innes and Tenth Line are a short drive away.An end-unit freehold townhome in a connected, established neighbourhood, ready for its next chapter. Book your private showing today. (id:15069)
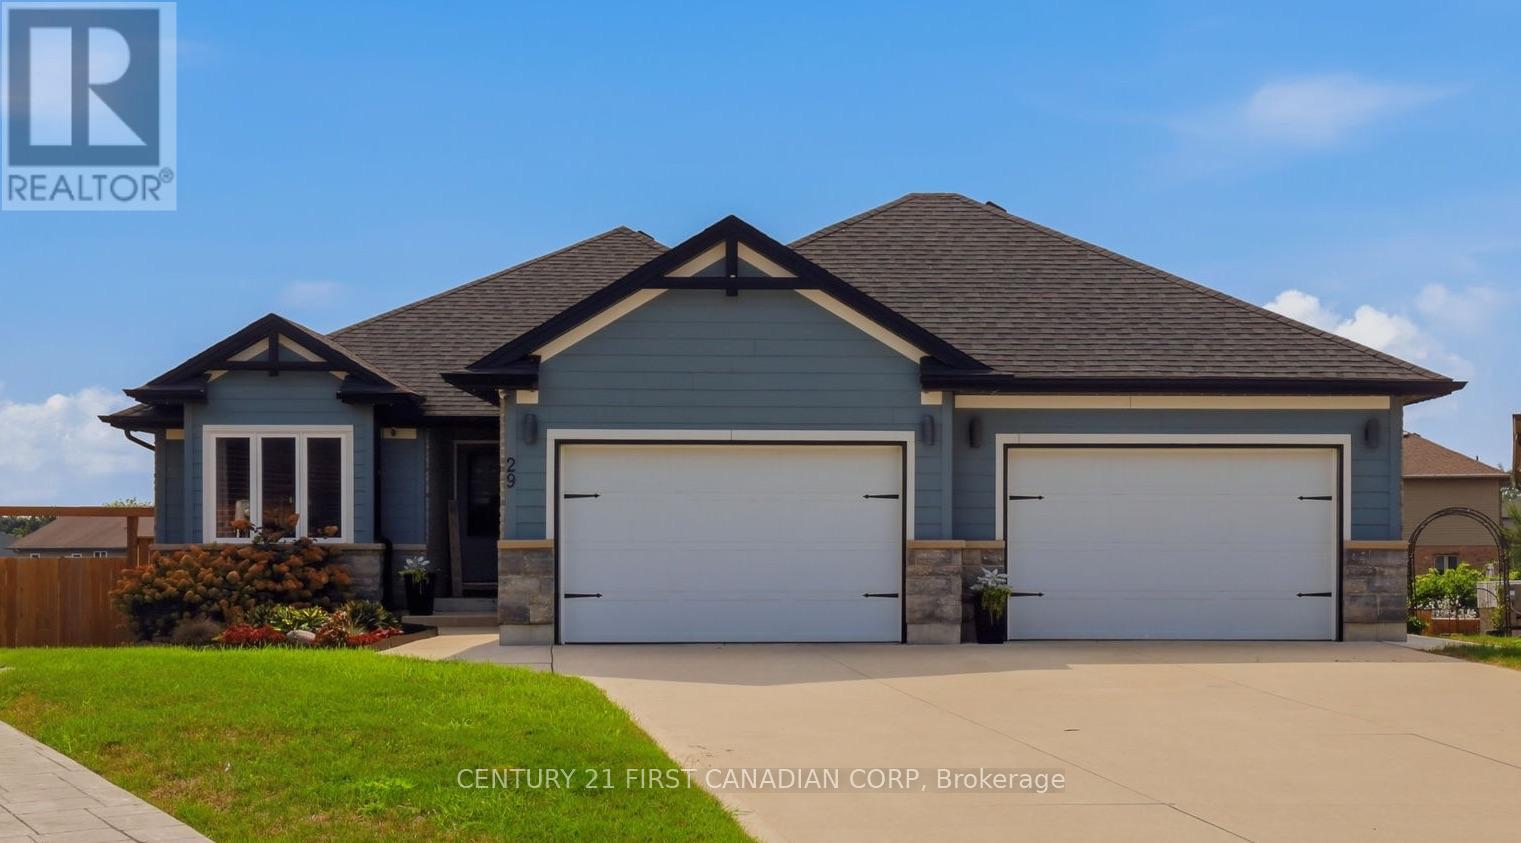
YOUR BACKYARD RETREAT AWAITS! 29 Nicoles Trail is a beautifully maintained 2017 bungalow offering Hardie Board exterior and the perfect balance of modern comfort, thoughtful updates and exceptional outdoor living. With 4 bedrooms, 3 bathrooms and 2,809 sqft. of finished living space, this home combines style and functionality throughout.The bright, functional main level flows seamlessly to a fully finished walk-out basement, completed in 2026. Outside, the landscaped backyard is designed for entertaining and relaxation, featuring a heated inground salt-water pool, concrete patio, irrigation, enhanced drainage and permanent outdoor holiday lighting.The 889 sq. ft. oversized double garage is a standout feature, complete with split-unit heating and cooling and plenty of room for vehicles, equipment and hobbies. Recent updates include the salt water pool and patio (2021), landscaping and exterior improvements (2022), refrigerator (2023), kitchen backsplash (2025), and finished lower level with owned water heater (2026).A beautifully finished home with a remarkable garage and fully fenced backyard retreat-29 Nicoles Trail is ready to be enjoyed. This is more than a home - it's the lifestyle you've been waiting for. Be prepared to fall in love! (id:15069)
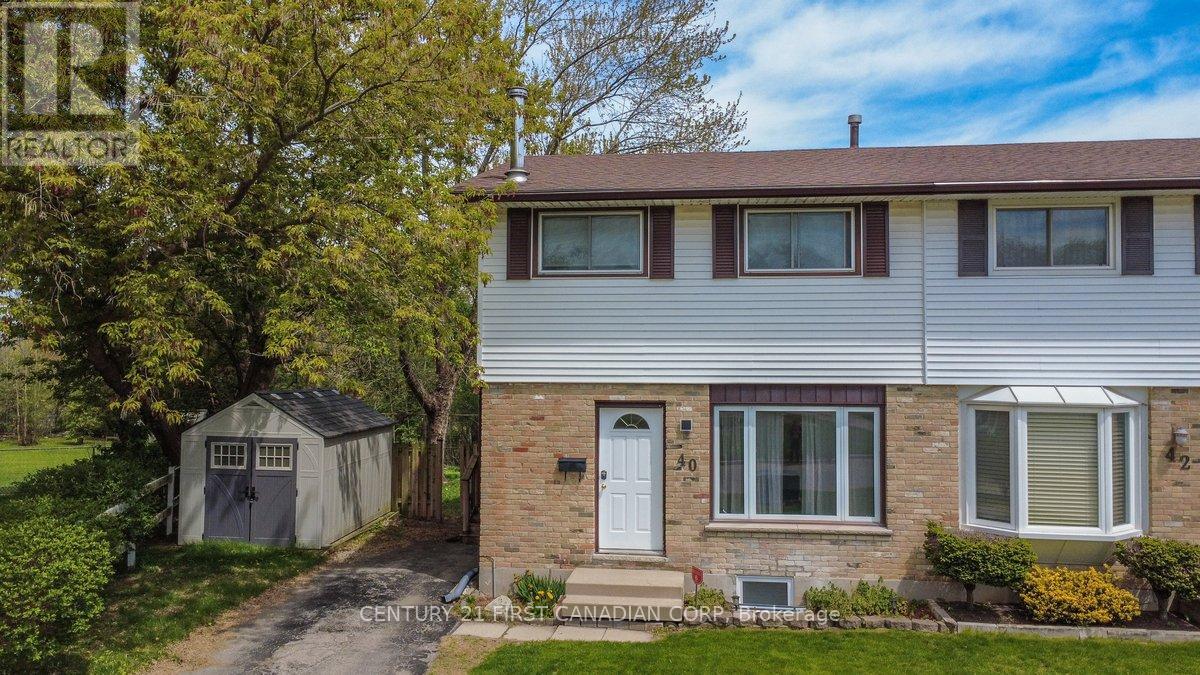
Welcome to 40 Culver Court, a rare opportunity to own a three-bedroom semi-detached freehold on a premium pie-shaped lot backing onto a tranquil ravine. Properties in this setting rarely become available, offering both privacy and long-term value in a sought-after cul-de-sac close to Fanshawe College.The main level features a functional layout ideal for first-time buyers or young families, with three well-sized bedrooms upstairs providing comfortable everyday living. A separate side entrance leads to the lower level, which includes a bedroom with an egress window, offering flexible space for extended family, guests, or additional income potential.With its unbeatable proximity to Fanshawe College, this home also presents strong rental appeal for students or young professionals. Whether you're looking to establish your first home or explore ways to supplement your mortgage, 40 Culver Court delivers versatility, location, and opportunity in one smart investment. Check out the Virtual 360 Tour (id:15069)
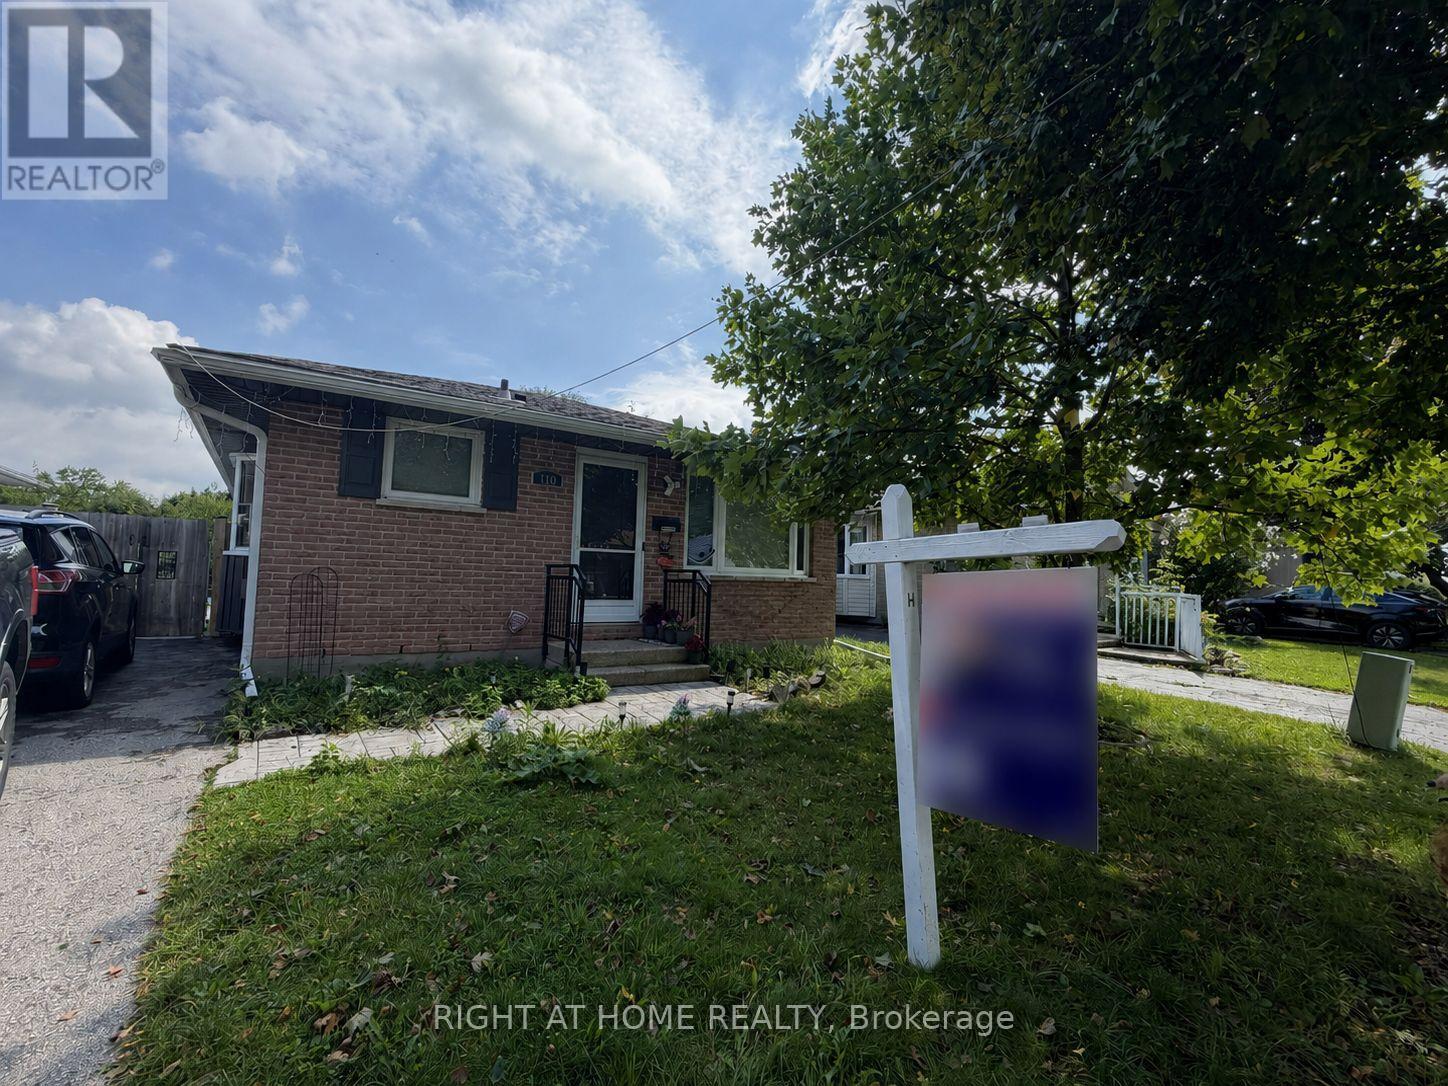
Welcome to 110 Muriel Crescent, a versatile 3+2 bedroom bungalow in the heart of White Oaks, offering two separate living areas and an exceptional South London location. Perfect for a growing or multigenerational family, this well-appointed home combines modern updates, flexible living space and a backyard designed for summer enjoyment. The updated main level features 3 bedrooms and a full bathroom, along with a bright, open-concept living and dining area. At the heart of the home is a beautifully upgraded kitchen featuring custom cabinetry, Cambria quartz countertops, a high-end gas cooktop, built-in microwave/wall-oven combination and stainless-steel appliances. Under-cabinet valance lighting provides a polished finishing touch and additional task lighting. The lower level offers a separate entrance and a spacious granny-suite-style living area, complete with its own kitchen, 2 bedrooms and additional living space-an excellent setup for extended family, adult children, guests or anyone looking for added privacy and flexibility. Step outside and enjoy your own private summer retreat. The fully fenced backyard features an impressive 16' x 38' heated swimming pool and expansive stamped-concrete patio, providing plenty of space for entertaining, relaxing and enjoying warm summer days. Located in the established White Oaks community, this home is close to shopping, groceries, restaurants, schools, parks, recreation and transit, with White Oaks Mall nearby and convenient access to Wellington Road and Highway 401-ideal for commuters and anyone wanting easy access throughout London and Southwestern Ontario. Two kitchens, two separate living areas, five bedrooms, a heated pool and a convenient South London location-110 Muriel Crescent offers the space and flexibility today's families are looking for. Come see it for yourself! (id:15069)
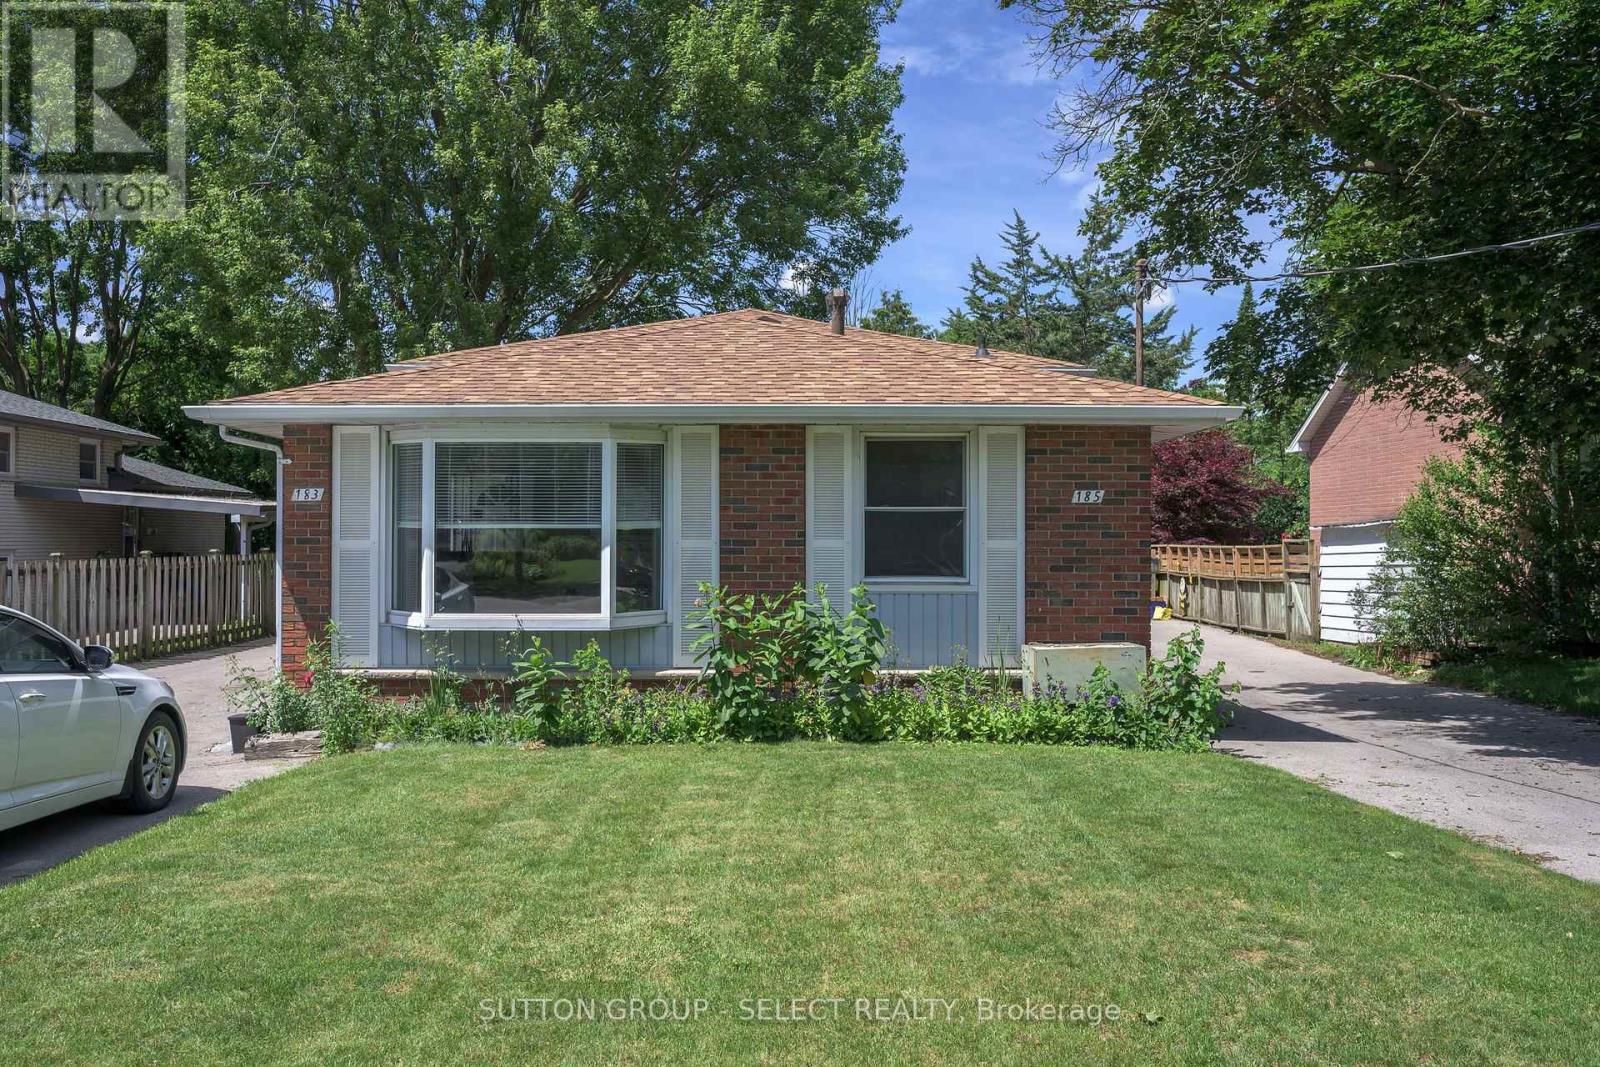
Exceptional investment opportunity featuring side-by-side backsplit semi-detached homes offering approximately 2,000 sq. ft. of living space. The front unit includes a valuable 2-bedroom granny suite, creating excellent income potential and flexible living arrangements for investors or multi-generational families. This well-maintained all-brick property has undergone numerous renovations, including three updated kitchens with quartz and laminate countertops, newer vinyl plank flooring, new windows, updated bathrooms, and modern finishes throughout. The spacious layouts provide comfortable living spaces that appeal to a wide range of tenants and owner-occupants alike. Situated on a generous lot with large private backyards and two separate driveways, the property offers ample parking and outdoor space. The rear unit is currently rented at $2,500 per month, with the tenant scheduled to vacate, providing an opportunity for market-rate rental income or owner occupancy. The front unit is currently rented at $2,100 per month, with additional income potential available through the 2-bedroom granny suite. Whether you're looking to expand your investment portfolio, generate strong rental income, or occupy one unit while benefiting from rental revenue, this versatile property presents outstanding value and future upside. (id:15069)