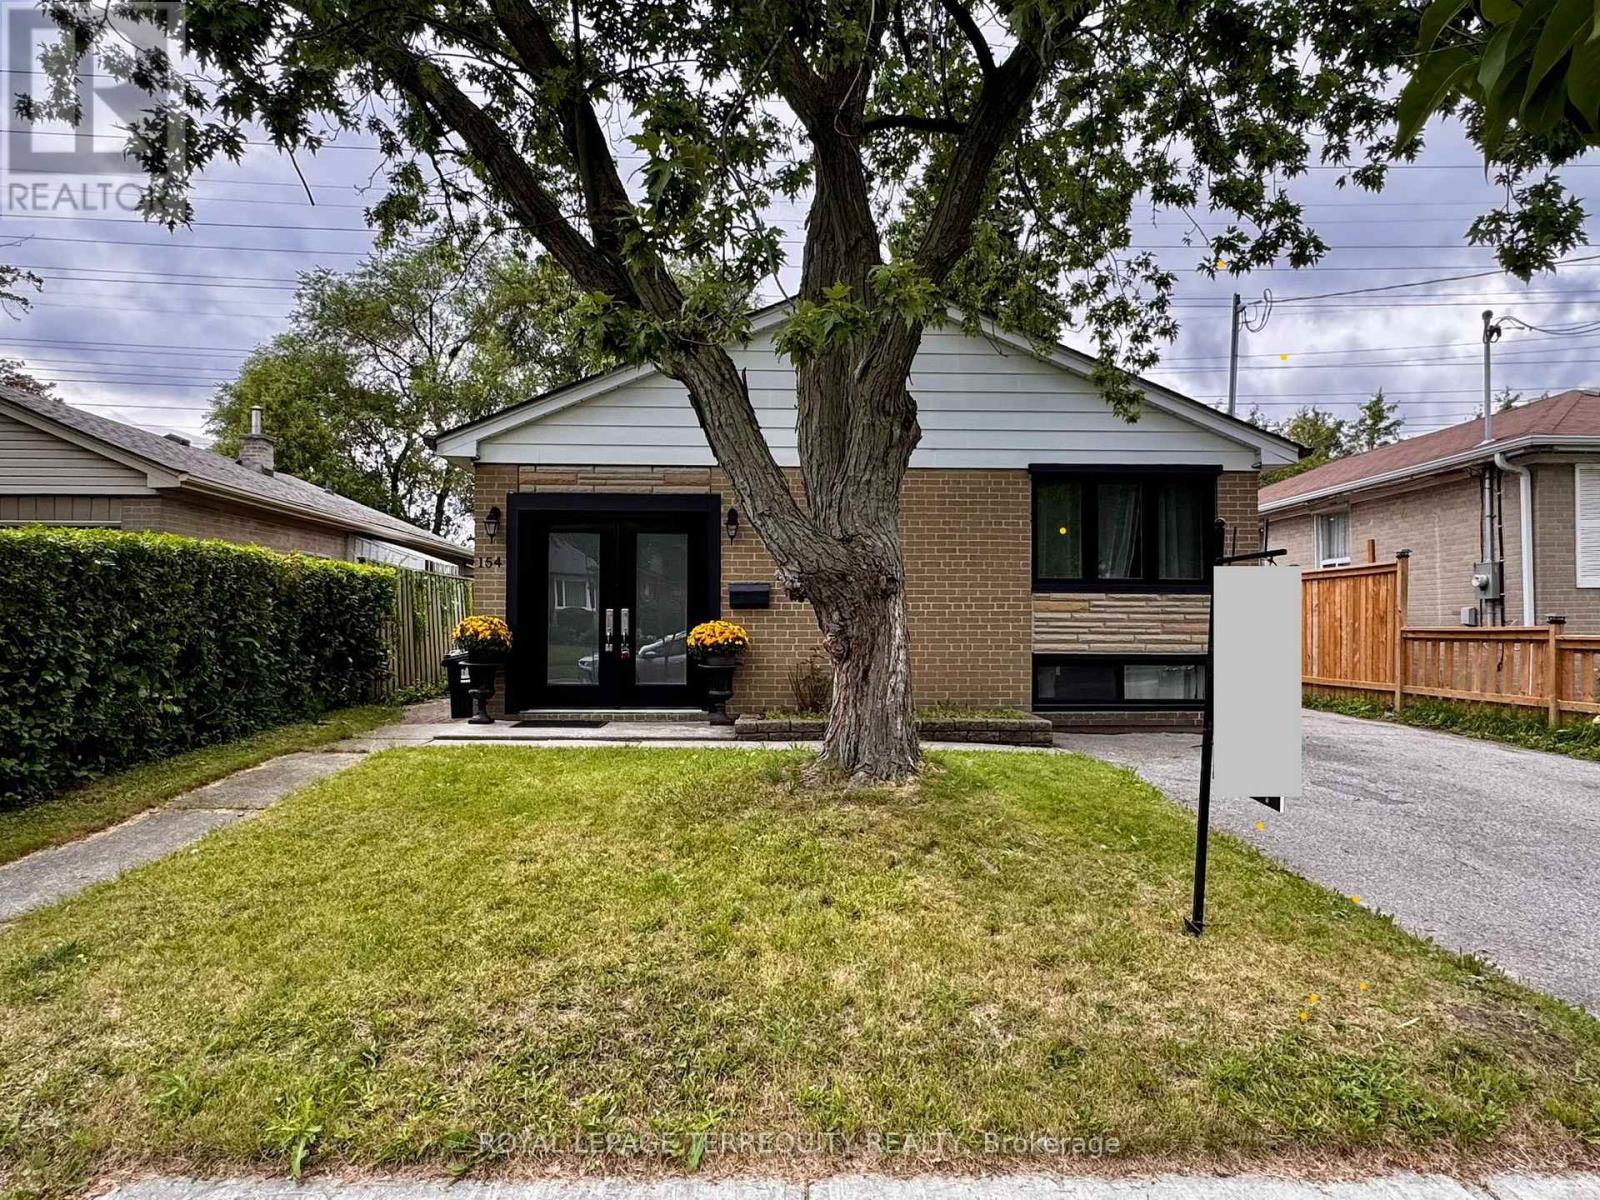
Welcome to beautifully maintained, Freshly renovated with lots of storage space side-splithome on a quiet family oriented street, close to parks and school. Featuring high-end finishesand extensive updates throughout incl. Hardwood flooring, Pot lights, Newer windows, 4 carsparking and more..Modern kitchen with stainless steel appliances, quarts countertop & direct access to backyard.Spacious newly updated bathrooms feature marble details and large modern showers.Freshly finished & full of light lower level incl. a kitchenette with fridge, 4pc bathroom,Pot lights & huge storage is perfect space for guests, extended family, a nanny suite, orrecreation. Enjoy sun filled private backyard with storage shed and no neighbors at the back!This Home is Ready for move in with flexible closing! (id:15069)
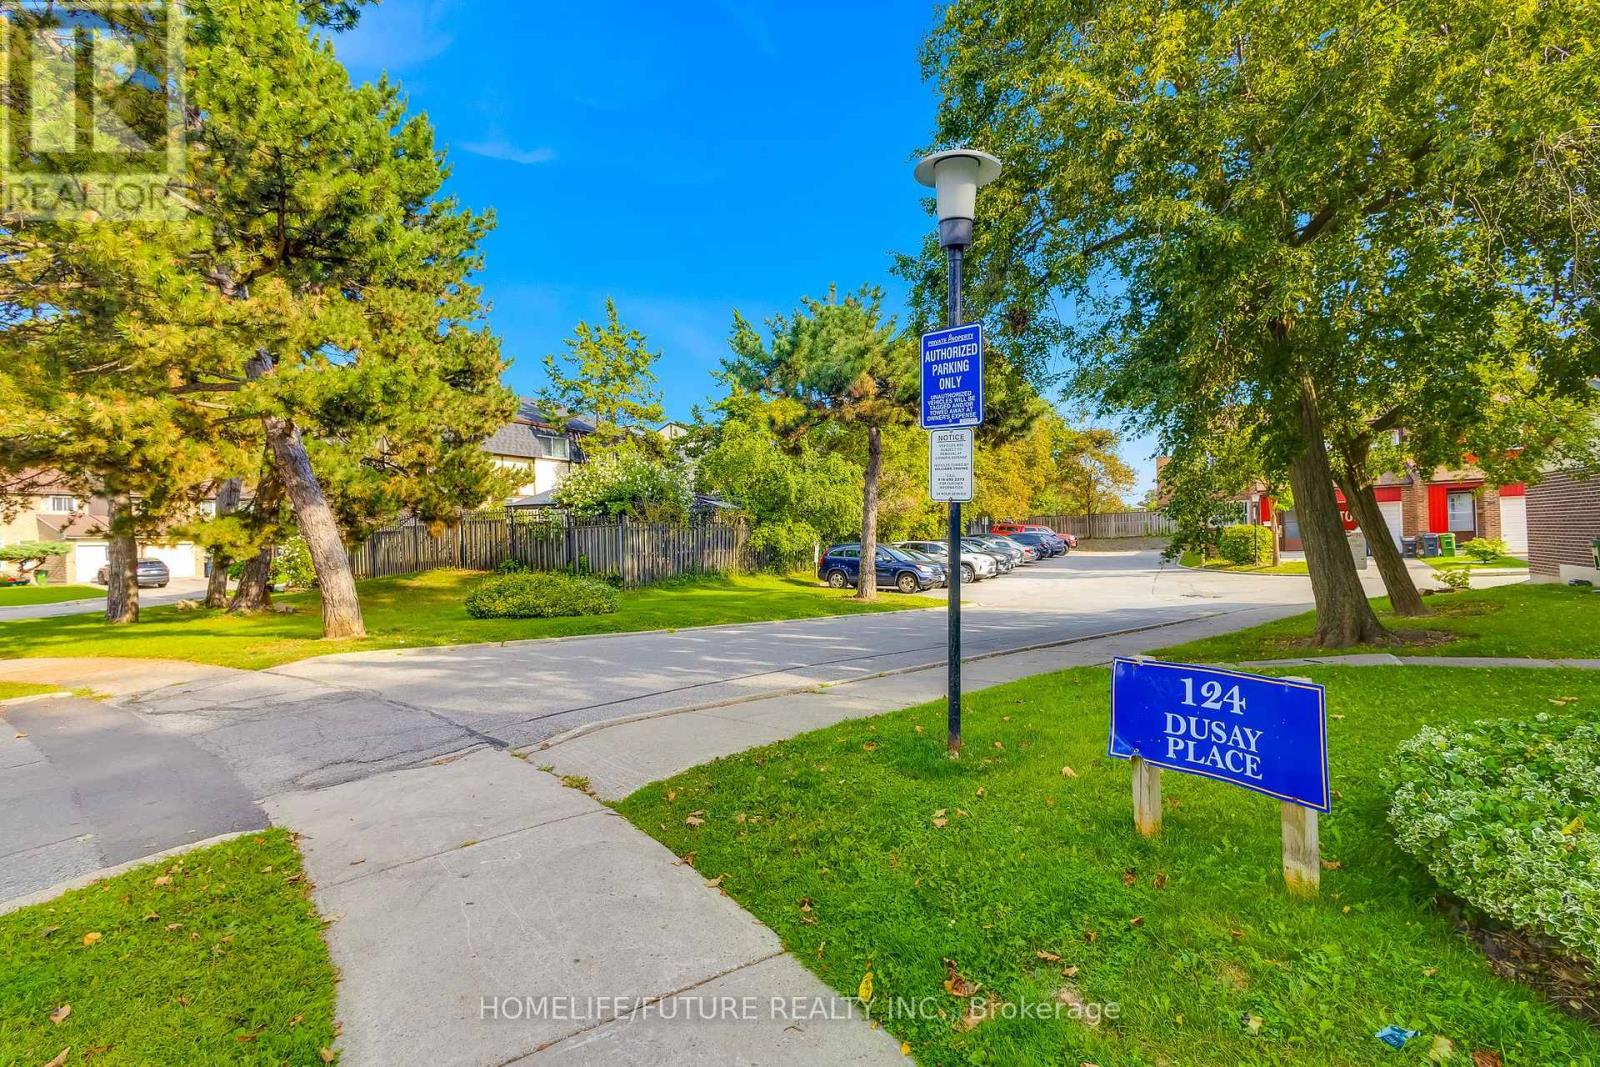
Welcome To This Beautiful Corner-Unit 4+1 Bedroom Condo Townhouse In A Desirable, Family-Friendly Neighbourhood, Conveniently Located Near Finch Avenue & Victoria Park With Easy Access To Highway 404. Ideally Positioned Next To Visitor Parking, This Spacious Home Features An Attached Garage And A Fully Finished Basement. The Main Floor Offers A Bright And Generous Living And Dining Area, Functional Kitchen, Powder Room, And Private Fenced Backyard-Perfect For Family Living And Entertaining. Upstairs Features 4 Spacious Bedrooms, Including A Primary Bedroom With A Walk-In Closet And Private 3-Piece Ensuite, Plus An Additional 3-Piece Bathroom. The Finished Basement Provides Even More Living Space With A Large Recreation/Living Room, Additional Bedroom, 3-Piece Bathroom, And Laundry Room. Excellent Transit Access With Finch Avenue And Victoria Park Bus Stops Less Than A 10-Minute Walk Away; The Finch Express Provides Convenient Access To Finch & Yonge Subway Station In Approximately 20-25 Minutes. A Wonderful Opportunity Offering Space, Comfort, Convenience, And An Excellent Location-Ready For You To Move In And Enjoy! (id:15069)
Welcome to this exceptional brand-new 2 1/2 storey semi-detached residence in the sought-after Winding Woods community of Pickering. Thoughtfully designed with modern finishes and functional living in mind, this beautiful home offers 4 spacious bedrooms, 3 stylish bathrooms, and a single-car garage, making it an ideal choice for growing families and professionals alike. Step inside to an inviting open-concept layout highlighted by 9-foot ceilings on both the main and second levels, creating a bright and spacious atmosphere throughout. The elegant great room features rich hardwood flooring and a contemporary electric fireplace, providing the perfect setting for both everyday living and entertaining. The modern kitchen is complete with stainless steel appliances, ample cabinetry, and generous workspace, seamlessly flowing into the principal living areas. The upper level offers a luxurious primary retreat with a beautifully appointed ensuite bathroom, while the additional bedrooms provide flexibility for family, guest, or a home office. Direct interior access from the garage and a thoughtfully designed floor plan further enhance the home's comfort and convenience. as an added incentive, the purchase will receive a $10,00 Decor Credit, providing the opportunity to personalize finishes and create a space that truly reflects their style. The purchaser may also be eligible for the Enhanced New Home HST Rebate, subject to meeting applicable government eligibility requirements. Perfectly situated just minutes from Highways 401 and 407, the Pickering Go Station, shopping restaurants, top-rated schools, parks, and scenic walking trails, this move-in ready home offers an outstanding combination of quality craftsmanship. modern design and unbeatable location. (id:15069)
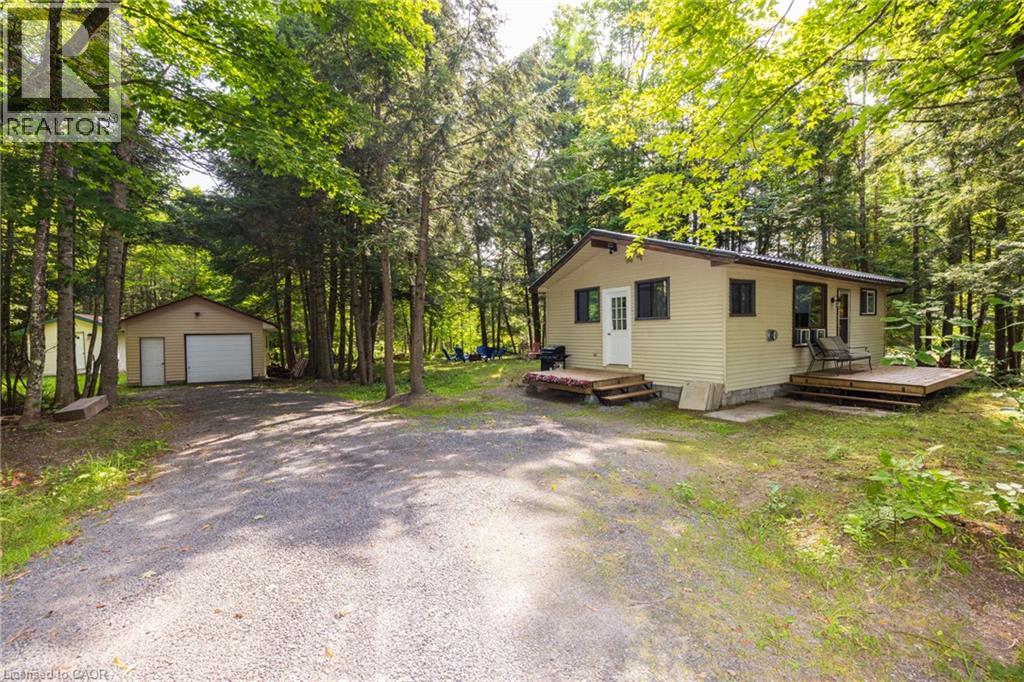
Great opportunity to own a year-round home on a beautifully treed and private lot with Lake Vernon just down the road. This charming two-bedroom, one-bathroom bungalow features an open-concept kitchen, dining and living area, a spacious mudroom and a walkout from the living room to the deck. The property also includes a detached 20' x 16' single-car garage and a 12' x 20' bunkie, providing excellent space for storage, a workshop or overflow guests. Both the garage and bunkie have 100-amp wiring installed but not yet connected. Recent improvements include a new propane heater in 2023, an updated bathroom in 2025, and new roof on the bunkie in 2026. The crawl space conveniently houses the home’s mechanical systems. Located approximately 20 minutes from downtown Huntsville and its many shops, restaurants and amenities, this affordable Muskoka property is an excellent option for a year-round residence, starter home or recreational getaway. Enjoy the privacy of a wooded setting together with convenient access to beautiful Lake Vernon. (id:15069)
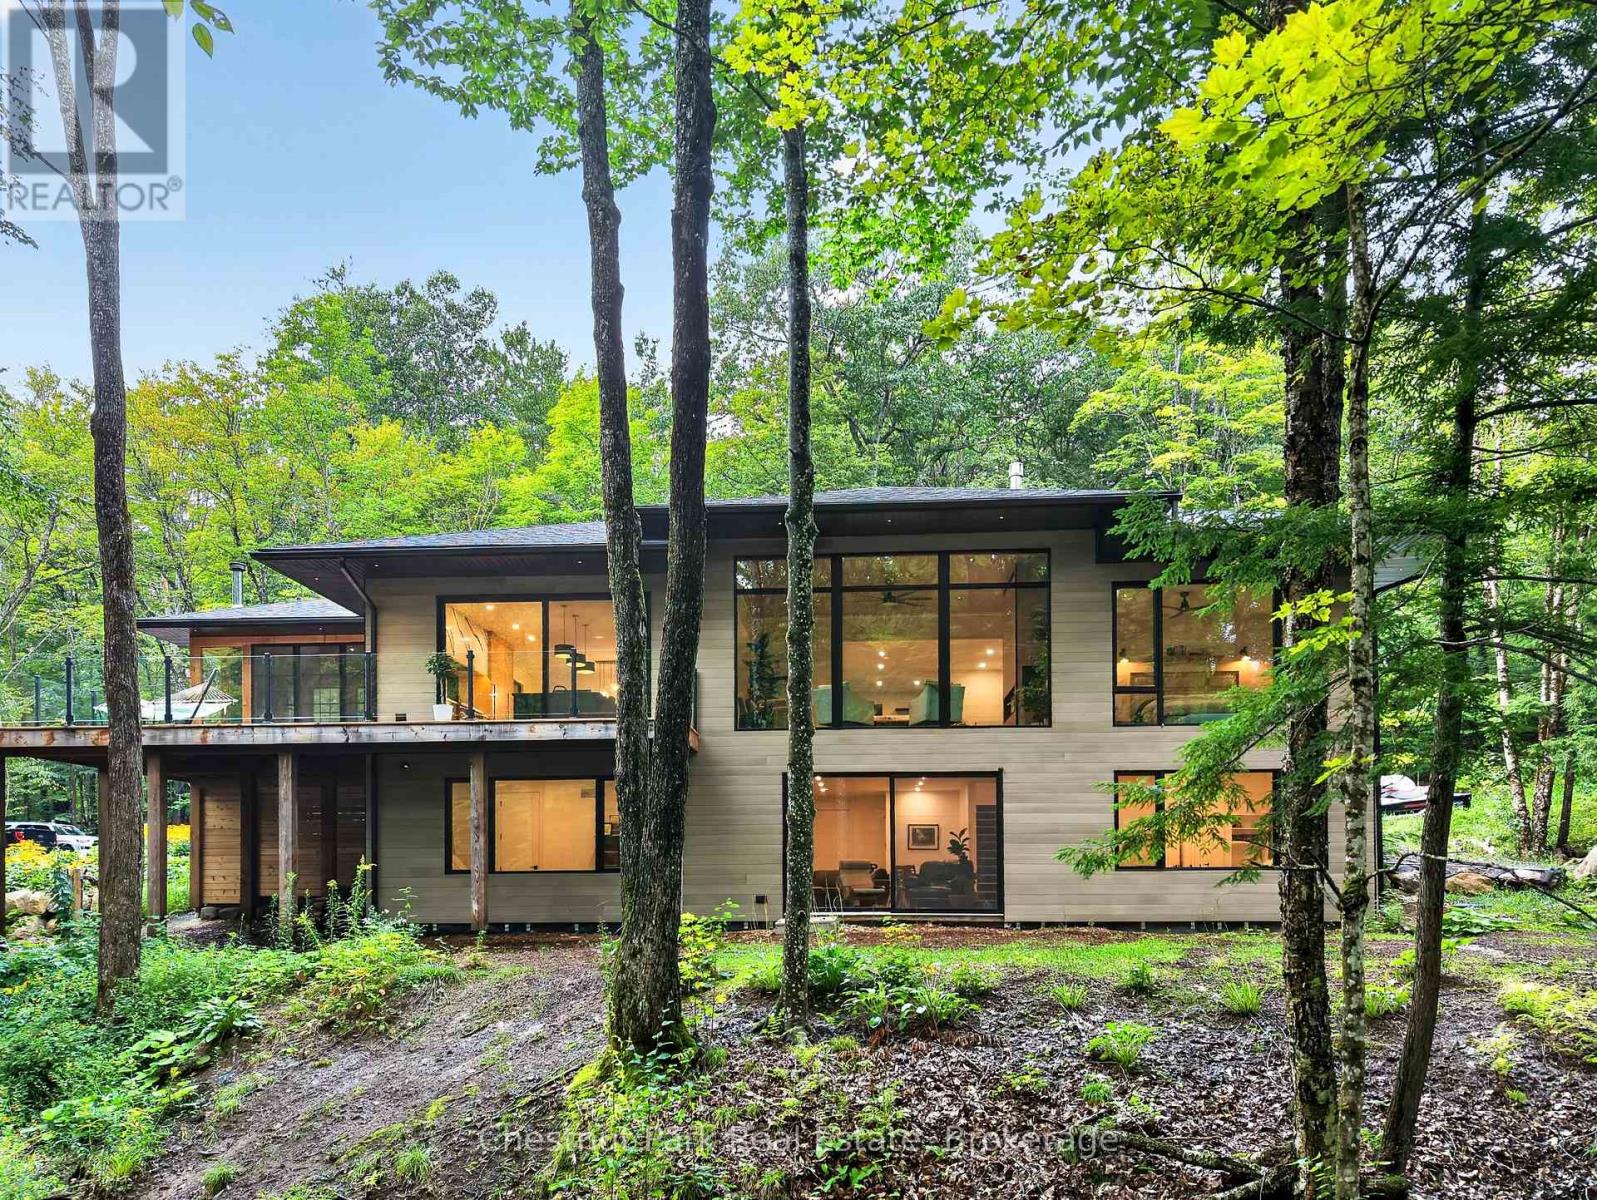
Set on more than 6.5 acres and just 300 feet from public access and a rarely used boat launch on prestigious Lake Rosseau, this newer custom-built home offers an exceptional way to enjoy the Muskoka lifestyle without the taxes associated with direct waterfront ownership. Built by Muskoka Custom Builder and ideally located just minutes from Windermere House and the Windermere Golf & Country Club, the property combines privacy, quality craftsmanship and convenient access to one of Muskoka's most sought-after lakes.Designed with large LePage windows that bring in an abundance of natural light, the home features heat-treated pine siding, radiant in-floor heating in the basement and garage, a heat pump with air conditioning, Lutron lighting, Sonos sound and smart-home technology. A beautiful timber-frame Muskoka room provides the perfect space to relax and enjoy the surrounding natural setting.The 6.5+ acre property is highlighted by approximately one kilometre of private trails, offering plenty of room to explore and enjoy the outdoors. With the quiet, seldom-used Lake Rosseau boat launch just steps away, launching the boat and spending the day on the Big Three couldn't be easier. Enjoy the privacy and space of acreage, exceptional proximity to Lake Rosseau and significantly reduced carrying costs compared with direct waterfront ownership. An ideal year-round Muskoka home or cottage in the heart of the Windermere area. (id:15069)
Tucked beneath a canopy of mature trees on one of the Beaches' most coveted streets, 195 Wheeler Ave is a charming semi-detached that perfectly balances character and modern updates.Step inside and you're greeted by a bright, open main floor with hardwood throughout. The spacious living room flows into a generous dining area, with plenty of room for family gatherings. The fully updated kitchen impresses with beautiful white cabinetry, granite countertops, subway tile backsplash, a farmhouse sink, and stainless-steel appliances. A functional and stylish space any home chef will love!Upstairs, vaulted ceilings and skylights fill the home with natural light. The primary bedroom is a peaceful retreat with treetop views, while the second bedroom offers flexibility for growing families or a dedicated home office. A sleek 3-piece bath with glass shower and marble tile completes the upper level.The finished basement with a separate entrance is the perfect in-law suite, featuring its own kitchen, a 3-piece bath, and a large open living area.Outside, enjoy a private backyard perfect for entertaining. The property includes legal 1-car parking with ample space for a second vehicle.Steps to Kew Gardens, the boardwalk, top-rated schools, and the shops and restaurants of Queen Street East. This is Beaches living at its best. (id:15069)
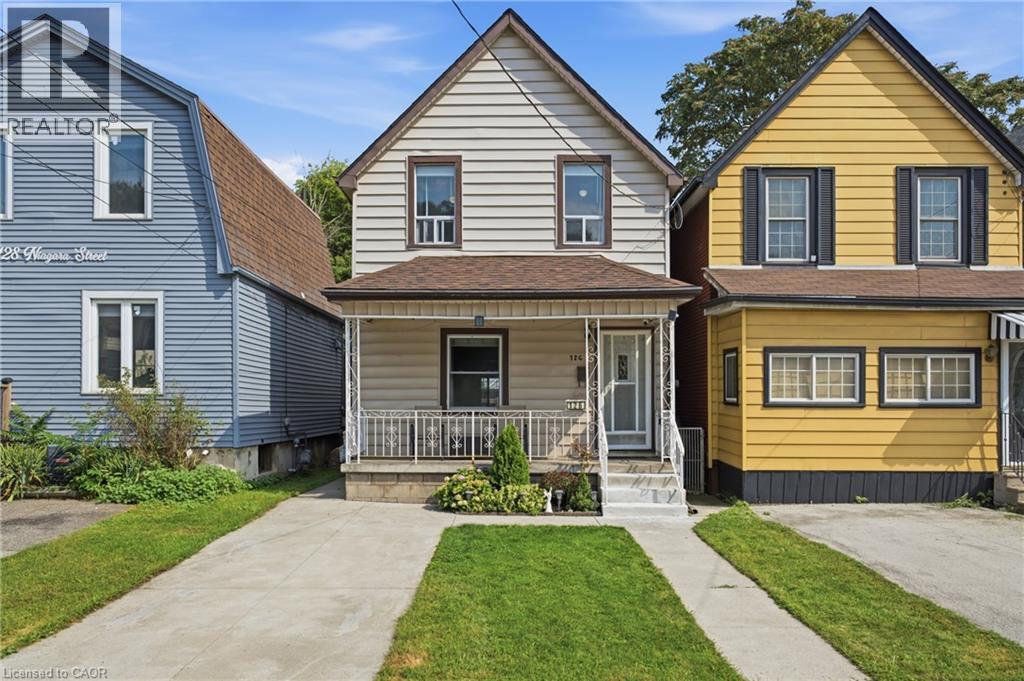
A fantastic opportunity for first-time buyers and growing families in a quiet Hamilton Centre neighbourhood! This beautifully maintained and modernized home offers more than 1,400 sq ft of bright and comfortable living space with 3 bedrooms, 1.5 bathrooms and spacious principal rooms throughout. Updated main-floor flooring and fresh, light-toned walls throughout create a bright and airy feel, while the generous eat-in kitchen offers plenty of space for family meals and large main floor living area for everyday living. Thoughtful updates provide added peace of mind, including the roof completed in 2019, furnace and air conditioning in 2018, and an on-demand water heater installed in 2021. Step outside to a fabulous deep backyard featuring a deck perfect for entertaining and a large grassy area with plenty of room for kids and furry family members to play. Front drive parking adds everyday convenience. Enjoy a central location just minutes from Pier 4, Bayfront Park, the restaurants and shops of vibrant James Street North, downtown Hamilton and easy highway access. A wonderful combination of space, updates, outdoor living and location, ready for its next family to call home! (id:15069)
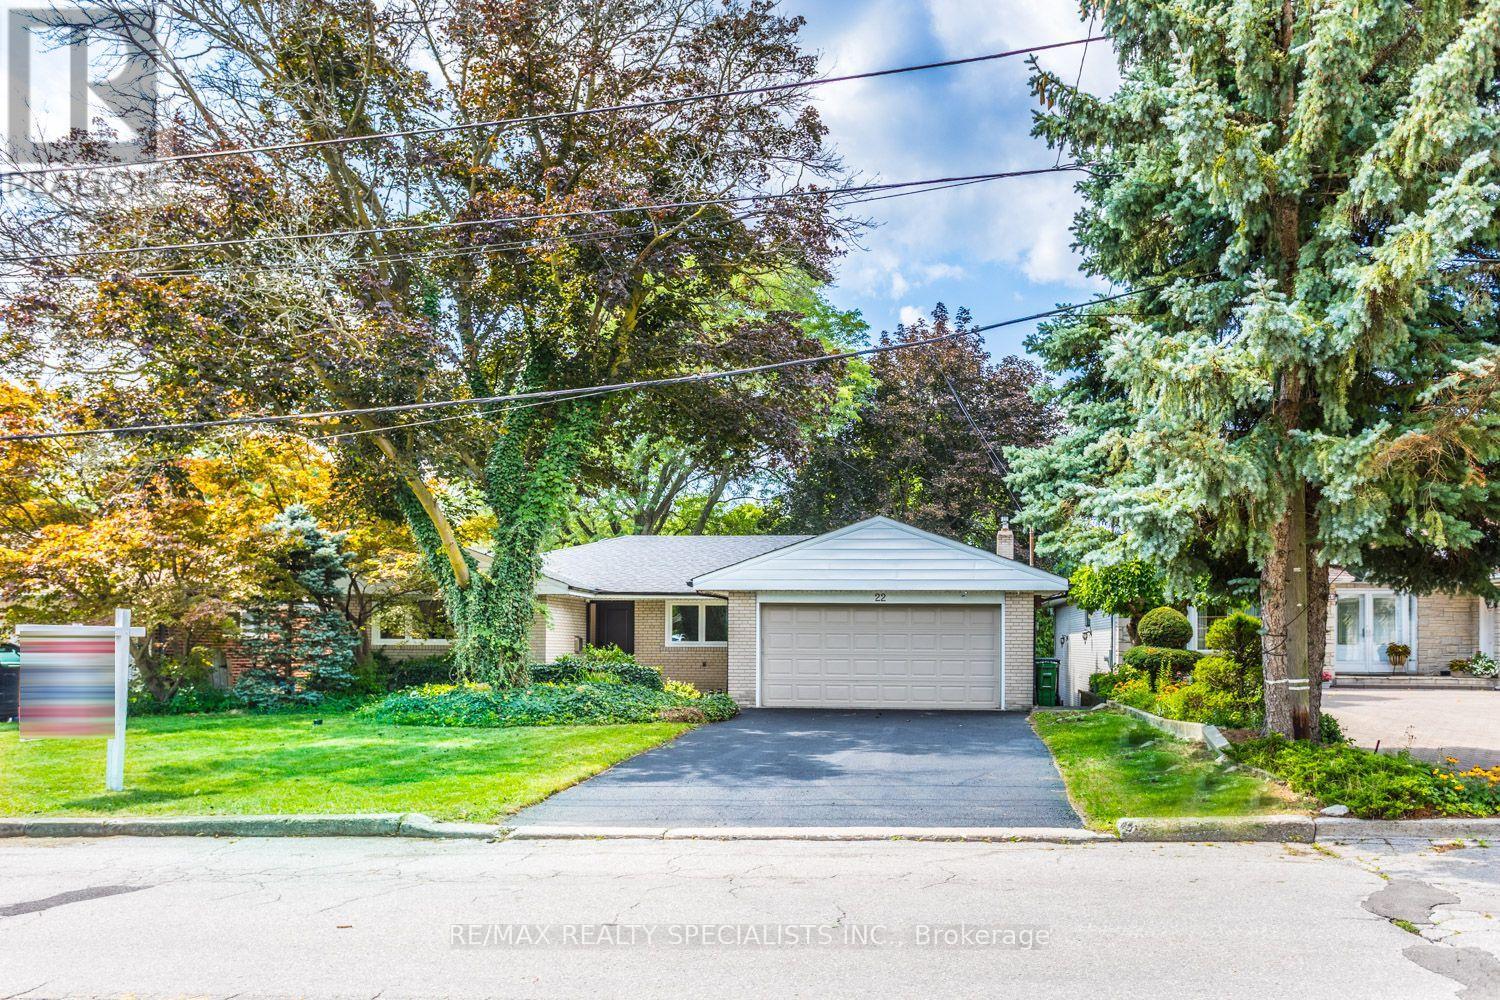
Fully Renovated 6-Bedroom Bungalow on a Private Ravine Lot! Fully renovated throughout since June 2026, this bright and spacious 6-bedroom bungalow offers exceptional living space, quality finishes, and a spectacular ravine setting. Featuring 4 spacious bedrooms on the main floor, top-of-the-line engineered hardwood flooring throughout all levels, all-new windows, and a custom kitchen and bathrooms with beautiful Quartz countertops. Pot lighting and two wood-burning fireplaces add warmth and ambiance throughout the home. The ground level offers 2 additional spacious bedrooms, an open games room and a large recreation room with a walkout to your private backyard oasis, complete with a fully fenced yard Gunite in ground pool overlooking a beautiful forested ravine. All situated on a private 60' x 155' ravine lot, offering the perfect combination of space, privacy and nature. A truly exceptional home that has been completely transformed and is ready to enjoy! (id:15069)
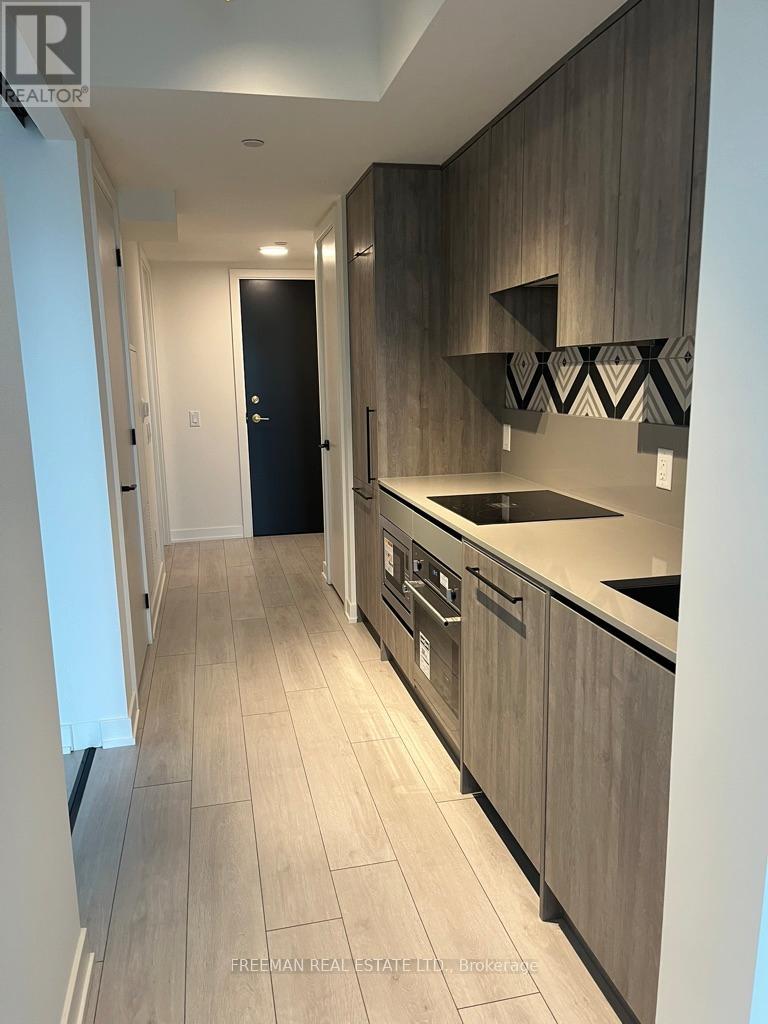
Welcome to The Twelve Hundred, where urban convenience meets contemporary living. Ideally situated just steps from some of the city's best restaurants, cafés, boutiques, and nightlife, this sought-after residence offers the vibrant energy of Dundas Street and the residential charm of Lakeview Avenue. Located in the heart of Toronto's west end, you'll enjoy easy access to Ossington, Dundas West, West Queen West, and Trinity Bellwoods Park. Residents can take advantage of an impressive collection of amenities, including a fully equipped fitness centre, rooftop conference rooms, a cozy fireplace lounge, and a stylish rooftop party room with an outdoor terrace equipped with BBQ's perfect for entertaining. This suite also features a rare and highly desirable private balcony, offering your own peaceful outdoor retreat in the middle of the city. (id:15069)
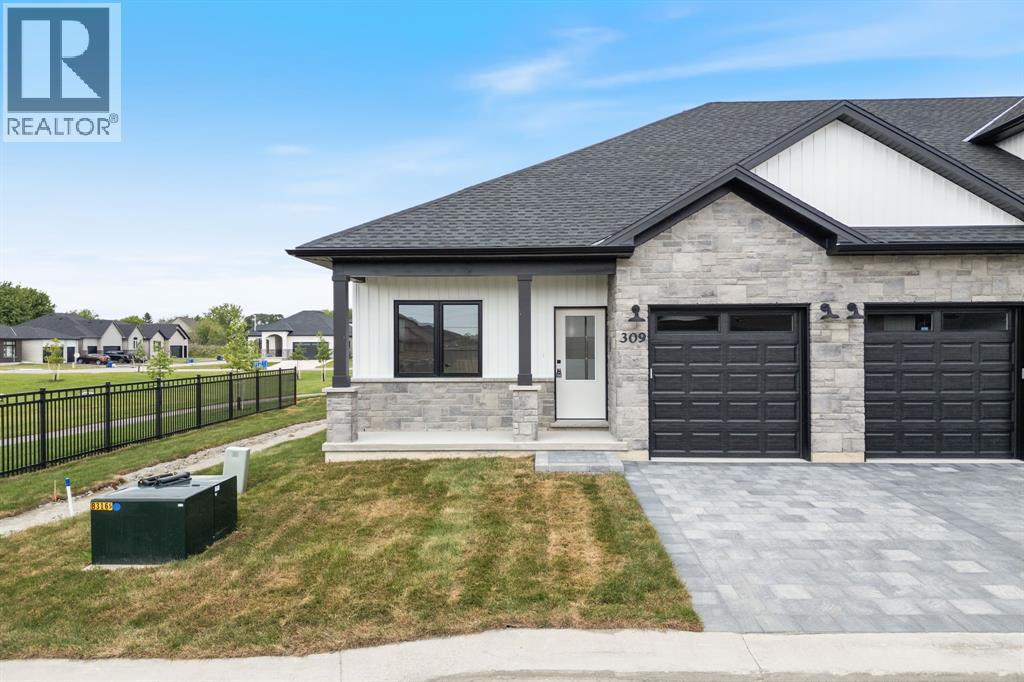
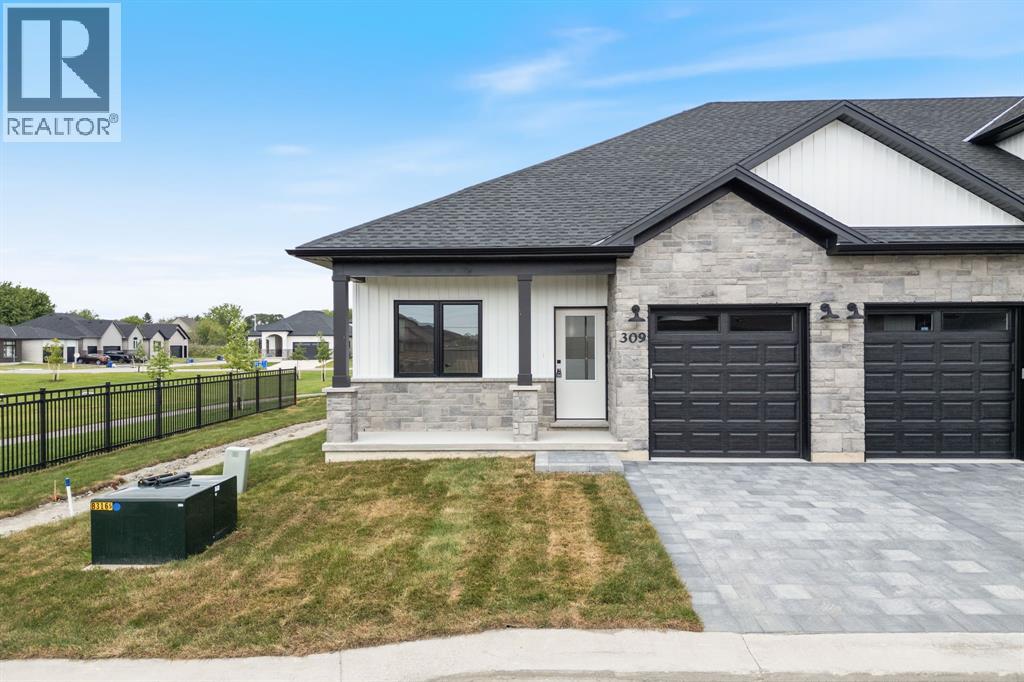
Welcome home to Magnolia Trails subdivision! Featuring a brand new upscale townhome conveniently located within a 3 min. drive to Hwy 402 & the beautiful beaches of Lake Huron. The exterior of this townhome provides a modern, yet timeless, look with tasteful stone, board & batten combination, single car garage, & a covered front porch to enjoy your morning coffee. The interior offers an open concept design on the main floor with 9' ceilings, hardwood and a beautiful kitchen with large island, quartz countertops & large windows offering plenty of natural light. The oversized dining space & neighbouring living room can fit the whole family! This bungalow unit includes hardwood floors, 2 bedrooms & 2 bathrooms, including a master ensuite with a walk-in closet on the main floor. The Finished basement offers an additional living space, 2 bedrooms, and 3pc bath, with laundry hookup options available on both floors for added convenience. Additional layout options available. Various floor plans & interior finishes to choose from. Limited lots available. Hot water tank is a rental. Listed as Condo & Residential. CONDO FEE IS $100/MO. Price reflects new Buyer HST rebate and does not include HST. Property tax & assessment not set. (id:15069)
Welcome home to Magnolia Trails subdivision! Featuring a brand new upscale townhome conveniently located within a 3 min. drive to Hwy 402 & the beautiful beaches of Lake Huron. The exterior of this townhome provides a modern, yet timeless, look with tasteful stone, board & batten combination, single car garage, & a covered front porch to enjoy your morning coffee. The interior offers an open concept design on the main floor with 9' ceilings, hardwood and a beautiful kitchen with large island, quartz countertops & large windows offering plenty of natural light. The oversized dining space & neighbouring living room can fit the whole family! This bungalow unit includes hardwood floors, 2 bedrooms & 2 bathrooms, including a master ensuite with a walk-in closet on the main floor. The Finished basement offers an additional living space, 2 bedrooms, and 3pc bath, with laundry hookup options available on both floors for added convenience. Additional layout options available. Various floor plans & interior finishes to choose from. Limited lots available. Hot water tank is a rental. Listed as Condo & Residential. CONDO FEE IS $100/MO. Price reflects new Buyer HST rebate and does not include HST. Property tax & assessment not set. (id:15069)
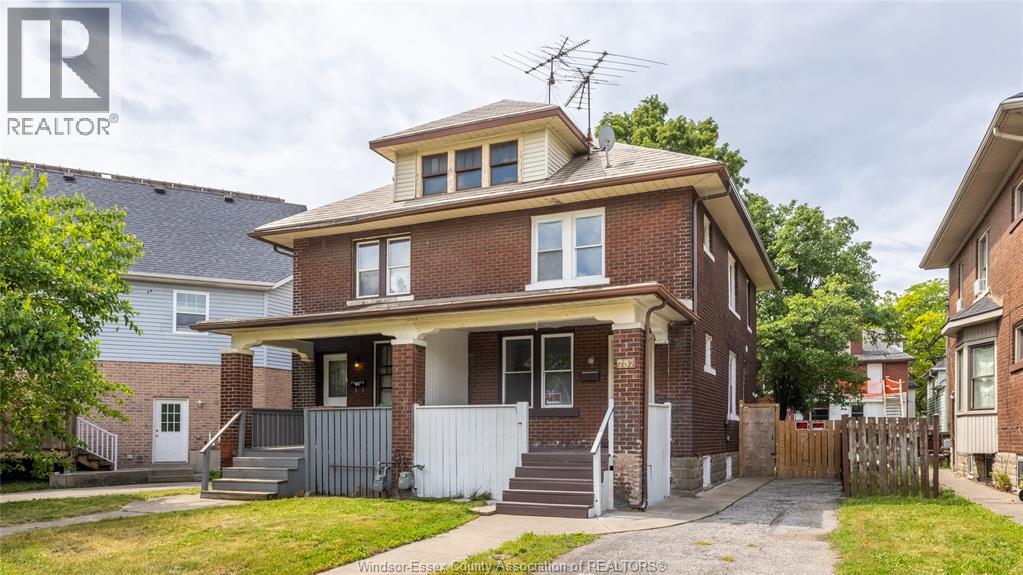
Attention investors, parents of university students, and first-time buyers! This spacious brick semi-detached home is ideally located near the university, offering 4 bedrooms and 2 full bathrooms. Numerous updates completed in 2025 include electrical, plumbing, drywall, insulation, pot lights, washrooms, kitchen, lower-level flooring, interior doors, and fresh paint throughout. Windows were updated in 2022, and a new water heater was installed in 2025. A durable metal roof also provides added peace of mind and long-term value. The full unfinished basement features a separate side entrance and offers excellent potential for future development. Functional layout with generous living space and an opportunity to add your own personal touches. Conveniently located close to the university, schools, shopping, transit, everyday amenities, and just minutes from the U.S. border crossing. A great opportunity for both investors and owner-occupants in a high-demand location. (id:15069)