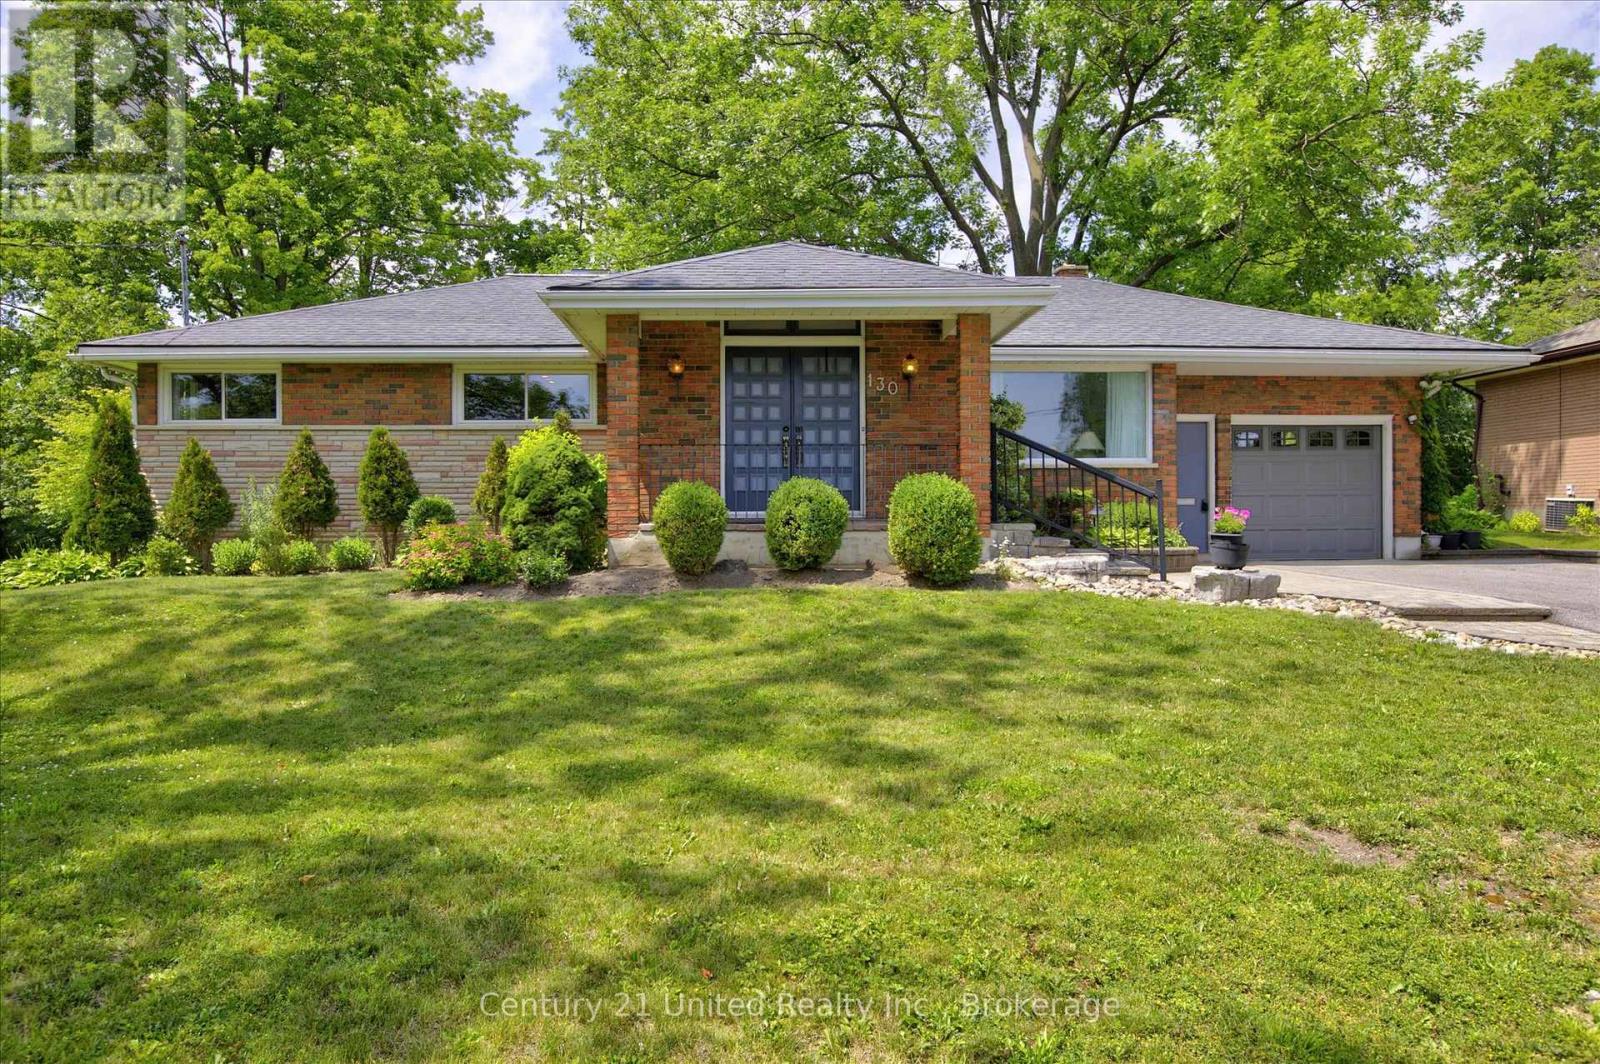
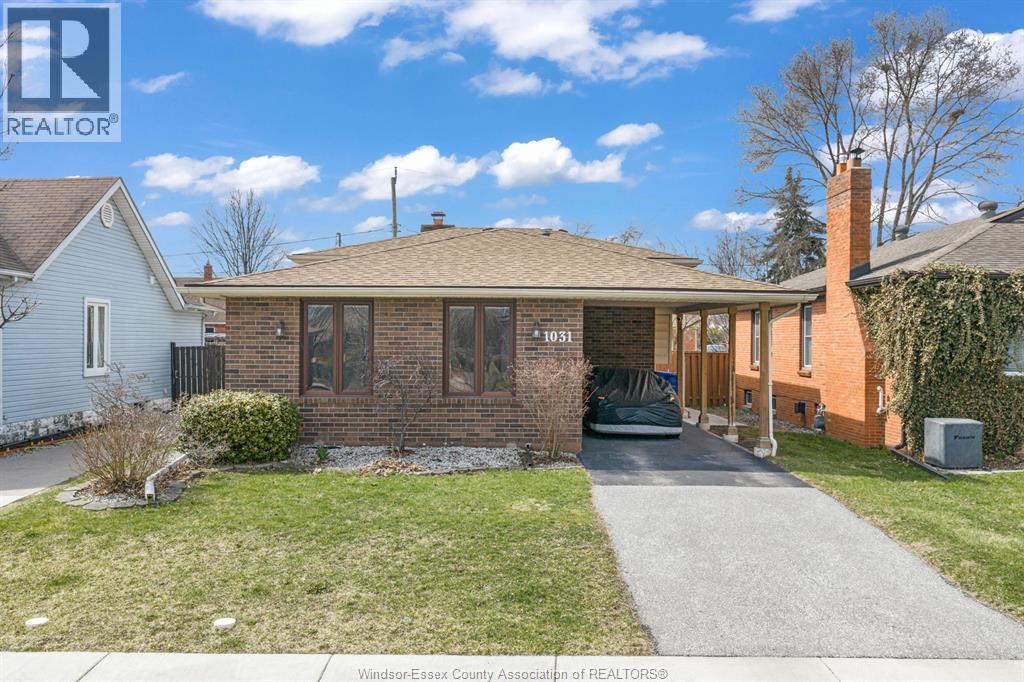
Country living in the city! Great curb appeal and exceptional privacy on this mature west-end 85' x 177' pool size lot in a premium location. The ample single driveway conveniently splits to a double in front of the garage. Situated on a quiet, leafy, no-through-traffic street with easy access to shopping, schools, and just a short walk to the hospital. This well-maintained, spacious one-owner home, built in 1960, retains many of the mid-century features we still love today. Plenty of living space with three bedrooms, a large kitchen open to a solarium family room with a gas fireplace overlooking the garden. A welcoming foyer features double entry doors, slate floors, and ample closet space. The lower level is built for family fun, offering a wet bar, gas fireplace, bright rec room, spa room, workshop, exercise room, laundry, and hobby room. Updated gas furnace and central air conditioning. A real classic. (id:15069)
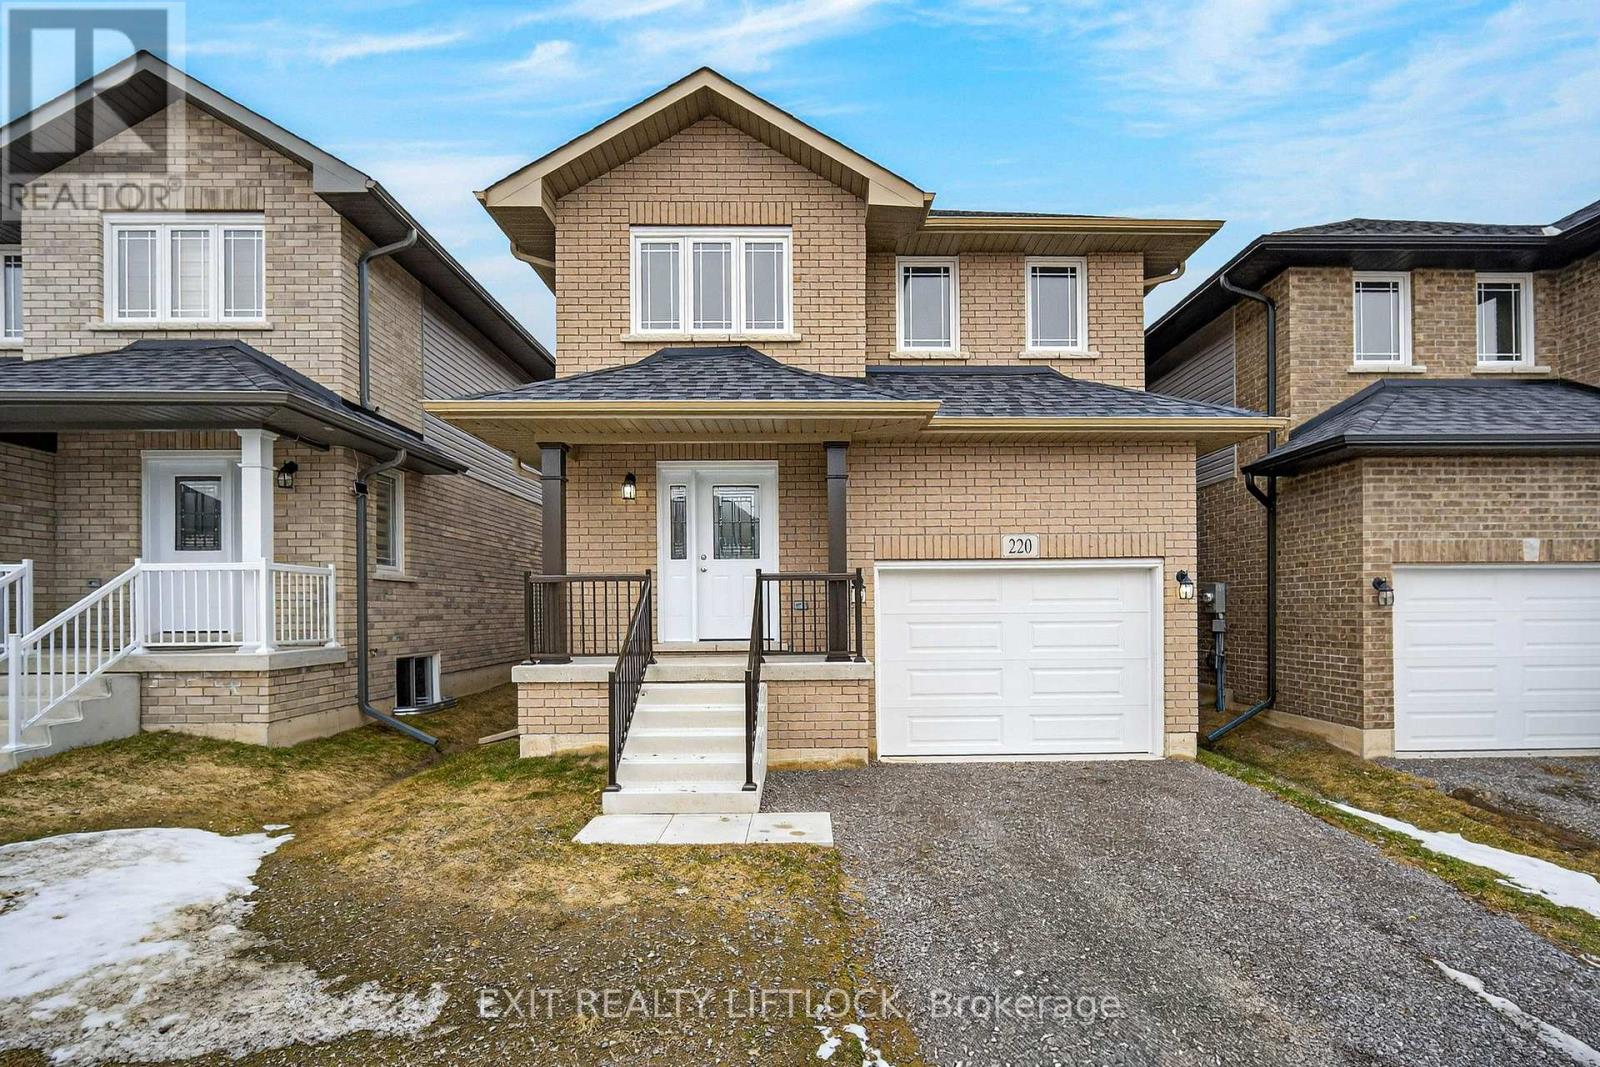
Welcome to 220 O'Neil Street. NEW home in the desirable Trails of Lily lake subdivision! This 2 storey family home offers 2058 sq ft. of finished living space above grade, designed with comfort and functionality in mind. The main floor greets you with a spacious foyer and convenient 2 piece powder room. The heart of the home is the modern kitchen, complete with a large island, ample storage, and an open layout perfect for gatherings. The cozy living room features a gas fireplace, there is a large dining area with Patio doors leading to the backyard and deck - ideal for summer evenings outdoors. Upstairs, the primary retreat boasts a 4 piece ensuite and walk-in closet. Two additional bedrooms, a 5 piece bathroom, and the bonus of upper-level laundry provide everything a busy family needs. The unfinished basement offers endless possibilities for future living space or storage. A single-car garage with direct entry to the home completes this exceptional property. (id:15069)
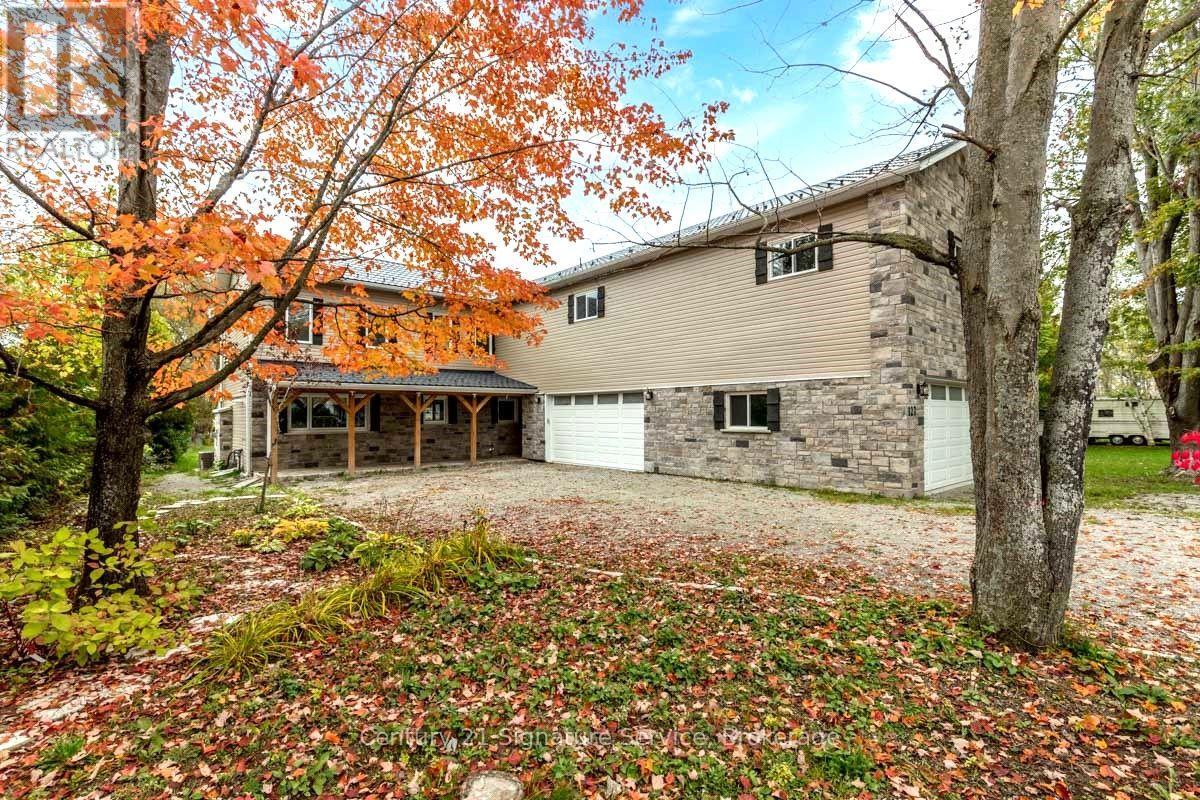
Discover luxury living along the serene shores of Georgian Bay with this remarkable property. Boasting a contemporary design, the main residence offers 2625 sq ft of living space, featuring four bedrooms, three baths, and an inviting open-concept layout. The spacious and updated kitchen with elegant granite countertops is a highlight, while the cozy family room, complete with a natural stone Napoleon fireplace, sets the scene for relaxing evenings. Adding versatility and income potential, a newly constructed separate two-bedroom, one-bath apartment comes equipped with its own furnace, A/C, and hot water tank. Outside, enjoy 75 feet of waterfront, offering breathtaking views and access to premier fishing spots on Georgian Bay. Take in the scenery from the newly built upper viewing deck or unwind in the brand-new hot tub while marveling at the spectacular sunset. Practical upgrades ensure modern comfort and efficiency, including a high-efficiency furnace, new appliances, windows, metal roof, and a new septic pump. Plus, a massive garage provides ample storage space for outdoor gear and equipment. (id:15069)
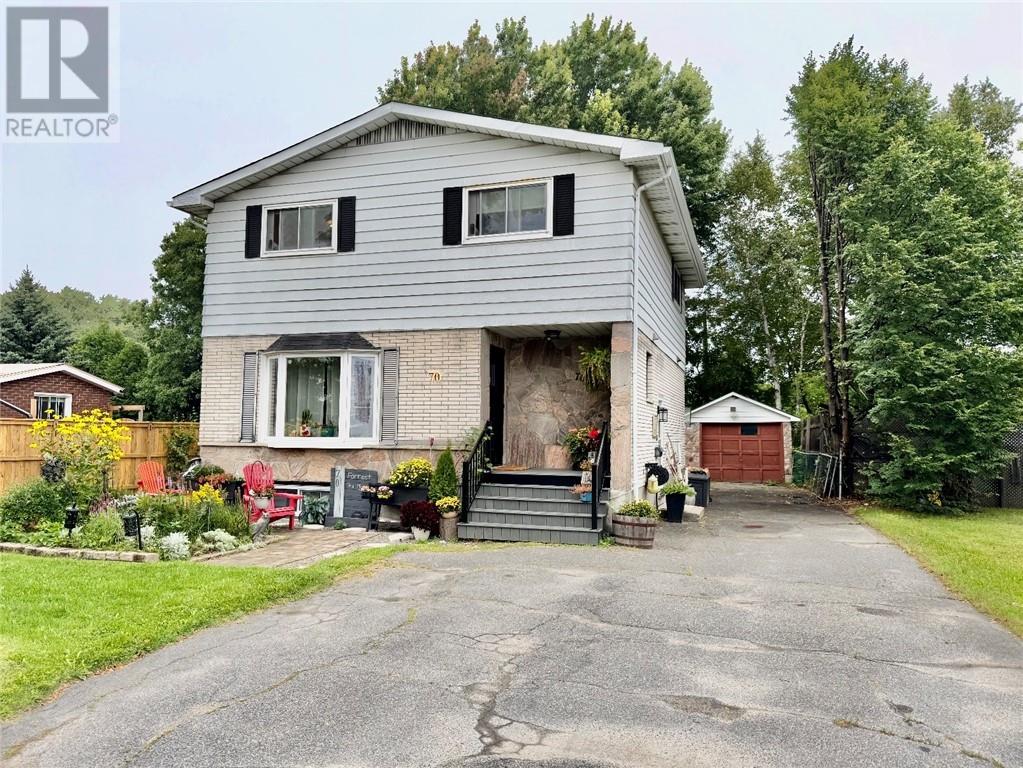
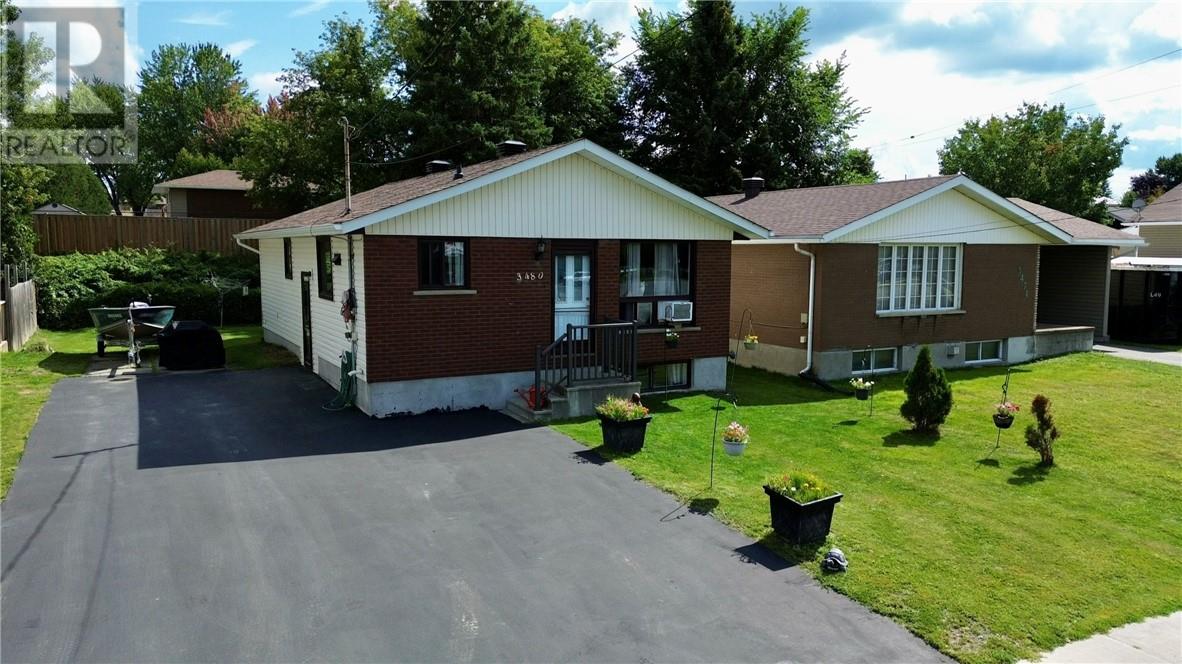
Amazing New Sudbury location on a a quite cul-de-sac with no through traffic, Incredible value and a fantastic floor plan that lends itself out to various uses. The lower level has been operating for several years as a high end massage therapy studio with extensive upgrades and could also be easily converted into an In-Law suite. Many other upgrades have been undertaken over the years including updated shingles and A/C. LED programmable exterior lighting with multiple themes for every season. Very efficient natural gas furnace with $116/ month equal billing. Outside, you will find a beautifully landscaped yard with large shed and detached garage.With 5 bedrooms and 3 baths, this home has so much to offer ! This one is aggressively priced and won't last long so book your private viewing today ! (id:15069)
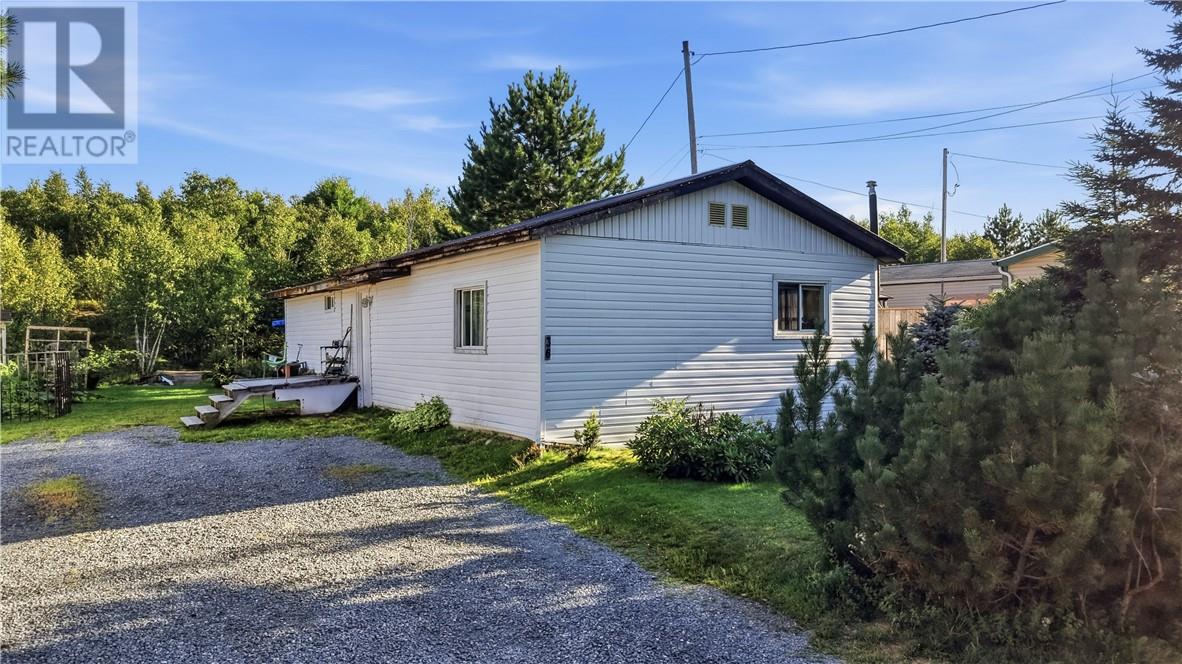
Welcome to this spacious 3-bedroom mobile home located on Dryden Road in Wahnapitae, offering comfortable living and a large private yard backing onto greenbelt. Situated on leased land, there are no property taxes to pay, and the monthly mobile fees include municipal water, helping to keep monthly expenses simple and predictable. Inside, you’ll find a bright and spacious living room, a separate dining area complete with a cozy gas fireplace, a generous-sized bathroom, and three comfortable bedrooms. Some newer flooring adds a fresh touch throughout the home. Outside, the large driveway provides plenty of parking, while the private backyard offers lots of room to relax, entertain, or enjoy the peaceful greenbelt setting. An affordable opportunity for anyone looking for space, privacy, and comfortable one-level living just a short drive from Sudbury! (id:15069)
Amazing home tucked away on a quiet court in central Sudbury just a few minutes from Silver Hills Centre (Home of Costco, Best Buy, SilverCity Theatre, Home Depot etc,,) Move right into this fabulous home & start winning in life. Chic style & decor complements the eclectic finishes. With an over abundance of large windows facing South which radiates that fresh airy feel you want from the natural light coming in. After a busy day on your feet step into the custom 10 ft walk in tile steam shower complete with benches for ultimate relaxation. Designer kitchen offering stainless steel appliances & island combines to dining room which leads out onto rear deck (Gazebo) to enjoy that after dinner drink with friends or family. Upper level is made up of two grand bedrooms (one with walk in closet) plus a redesigned 4-piece washroom. A third bedroom, Office / Gym area, washroom and laundry area make up the lower level. Economic living with high efficient natural gas furnace, central air conditioning, air exchanger and so much more. If you live an active lifestyle and need a home you can trust. Then this is it. (id:15069)
Turnkey Multi-Generational Gem. Welcome to this exceptionally well-maintained home located in family friendly Garson. Thoughtfully upgraded over the years, this move-in-ready property offers dynamic versatility - making it an ideal home for multi-generational families looking to bring parents close or savvy investors seeking an attractive portfolio asset. Main level features a bright and airy living room, eat in kitchen, 3 spacious bedrooms, full main bathroom, carpet free flooring, freshly painted, lower level features a fully functional secondary 2 bedroom set up for extended family, older children or tenant potential, also has an additional room you can use as an office, den or storage. With numerous upgrades over the years such as updated 120 amp electrical panel, newer gas fireplace, windows approximately 8 years old, newer shingles, hot water tank and forced air natural gas furnace (approximately 2 years old. There is literally nothing left to do but unpack or set your lease terms. This Garson classic delivers unbeatable value, flexibility and pride of ownership. In-law suite is vacant with common entrance. (id:15069)
Welcome to this beautifully updated home offering an exceptional opportunity for owner-occupiers and investors alike. The main level features three spacious bedrooms and two full bathrooms, all extensively and recently renovated with modern finishes, quality materials, and thoughtful design throughout. Bright, open-concept living spaces flow seamlessly, creating a warm and inviting atmosphere ideal for both everyday living and entertaining. Downstairs, a separate two-bedroom suite with its own entrance provides excellent income potential, whether used as a rental or an in-law suite. This flexible layout allows for a variety of living arrangements, making it perfect for extended families or those looking to offset their mortgage with rental income. With the lower suite helping to cover expenses, this property presents an ideal blend of comfortable home ownership and smart investment. Don't miss this rare opportunity to secure a move-in ready home with built-in income potential. (id:15069)
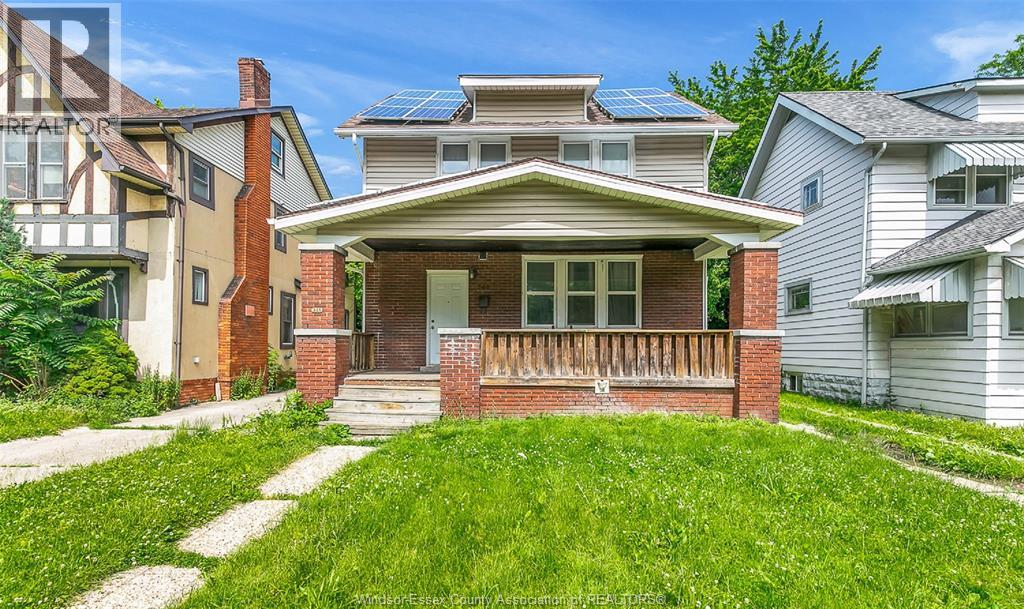
GREAT INVESTMENT OPPORTUNITY CLOSE TO UNIVERSITY OF WINDSOR, 3 MINS WALKING DISTANCE. TOTAL 6 BEDROOMS, 5 BEDROOMS ON FIRST AND SECOND FLOOR, 1 ATTIC ROOM. A/C UNIT AND FURNACE ONLY 5 YEARS OLD! OTHER UPDATES INCLUDE ROOF, WINDOWS, ELECTRICAL, PLUMBING AND KITCHEN, ALL UPDATED APPROX 15 YEARS AGO. SOLAR PANELS ON ROOF GENERATE ADDITIONAL INCOME. (id:15069)
LOCATION LOCATION! AMAZING PROPERTY IN THE HEART OF THE CITY WITH 35 X 30 MECHANICS DREAM GARAGE/SHOP! THE HOME HAS NUMEROUS UPDATES INCL WINDOWS, FURNACE, A/C, INSULATION IN CRAWL AREA, FLRG, BATHRM & MORE. THE SHOP HAS IN FLR HEATING W/HIGH EFFICIENCY BOILER, 2ND STY, TWO BAYS, OFFICE AREA & 3PC BATH. PROPERTY COULD POSSIBLY BE SEVERED, GREAT INVESTMENT OPPORTUNITY. SHOP HAS SEPARATE HYDRO/GAS/WATER. BUYERS MUST VERIFY ZONING COMPLIANCE AND PERMITTED USES FOR THEIR INTENDED USE. SHINGLES WILL BE REPLACED BY SELLER BEFORE CLOSE OR WEATHER PERMITTING! PROPERTY MONITORED WITH CAMERAS. CALL TO VIEW TODAY! (id:15069)
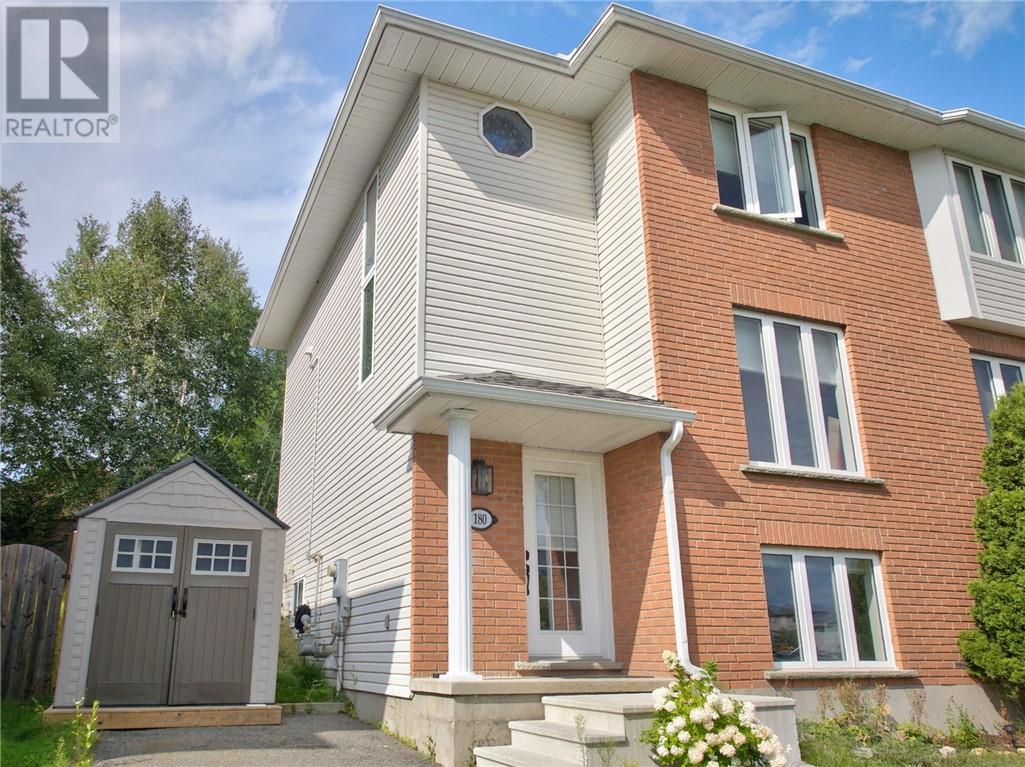
WHAT A BEAUTIFUL HOME! THIS CLEAN AND COMFORTABLE PROPERTY FEATURES A BRIGHT, OPEN-CONCEPT LAYOUT AND HAS BEEN EXTENSIVELY UPDATED THROUGHOUT. HIGHLIGHTS INCLUDE WIDE HARDWOOD FLOORING, PLUSH CARPETING, AND CERAMIC TILE FINISHES. THE BATHROOM IS DESIGNED WITH BOTH STYLE AND FUNCTION IN MIND, FEATURING GRANITE COUNTERTOPS AND DOUBLE SINKS. THE SPACIOUS PRIMARY BEDROOM OFFERS EXCELLENT STORAGE WITH DOUBLE CLOSETS ON OPPOSITE WALLS. STEP OUTSIDE TO A BEAUTIFULLY LANDSCAPED YARD COMPLETE WITH A PATIO FEATURING AN EMBEDDED STEEL FRAME, A VINYL SHED, AND A GRADED ENTRANCE-PERFECT FOR BOTH RELAXING AND ENTERTAINING. (id:15069)
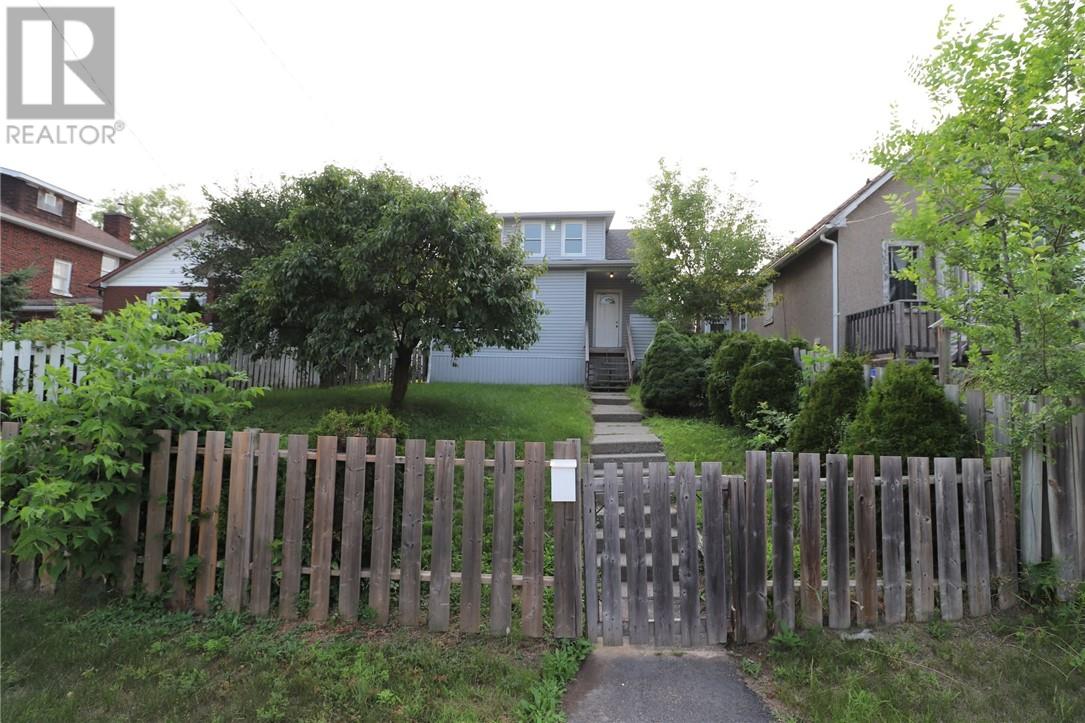
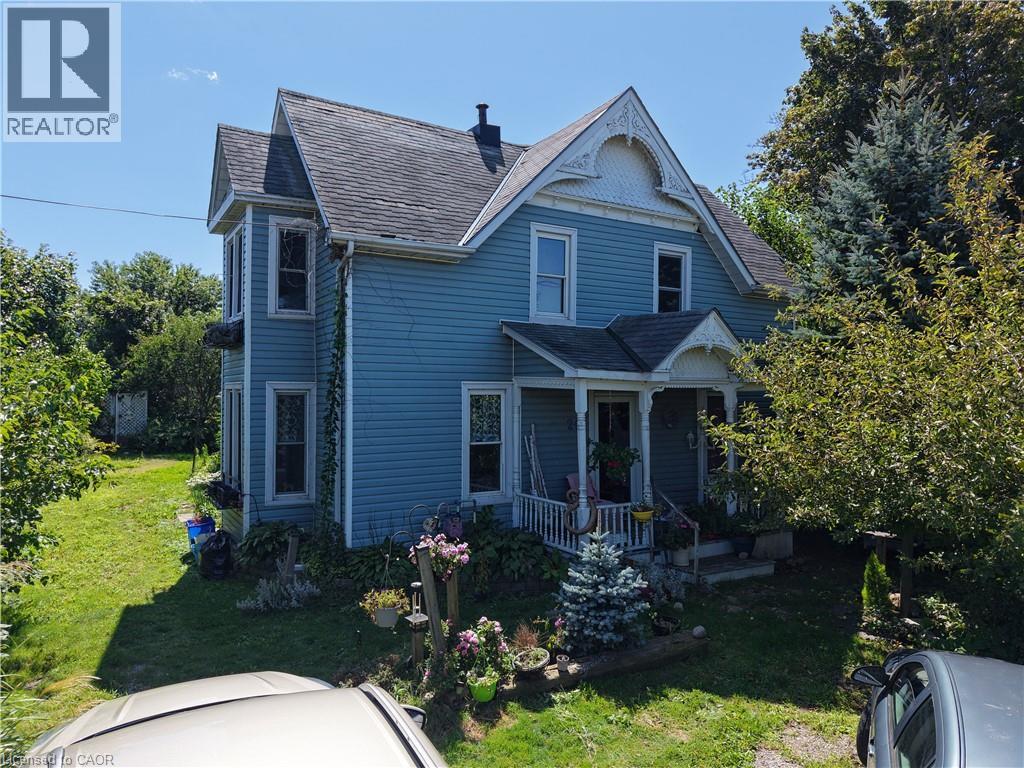
Welcome to 26 Queen St in the charming town of St.Williams. Two-storey home with 2 bedrooms, 1 bathroom and character. Currently set up with 2 bedrooms on 2nd floor with a sitting room that could be used a 3rd bedroom. Appliances included. Front and backyard has herb and flower gardens/shrubs. 8x41 storage trailer/shed in backyard. Property being sold in AS IS condition. (id:15069)