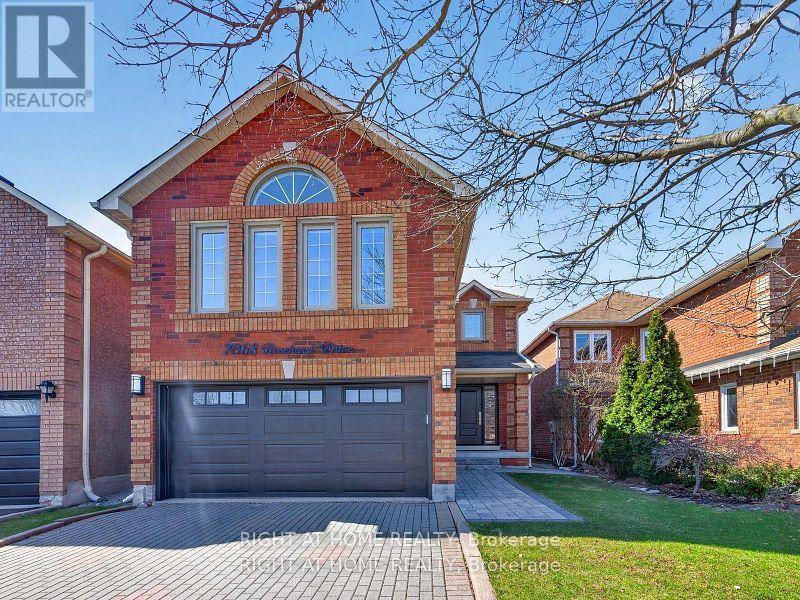
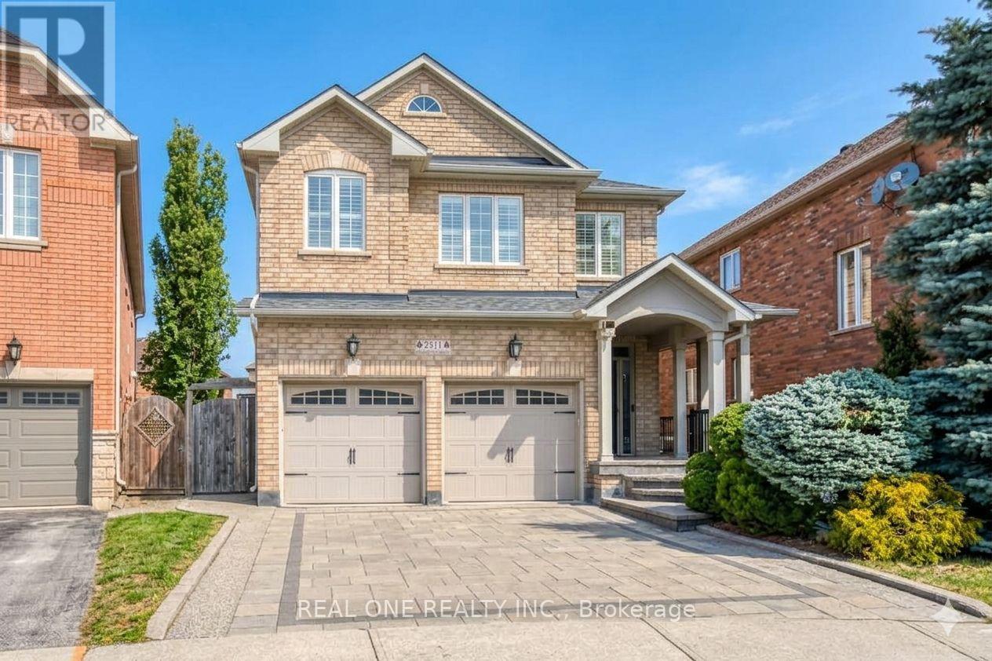
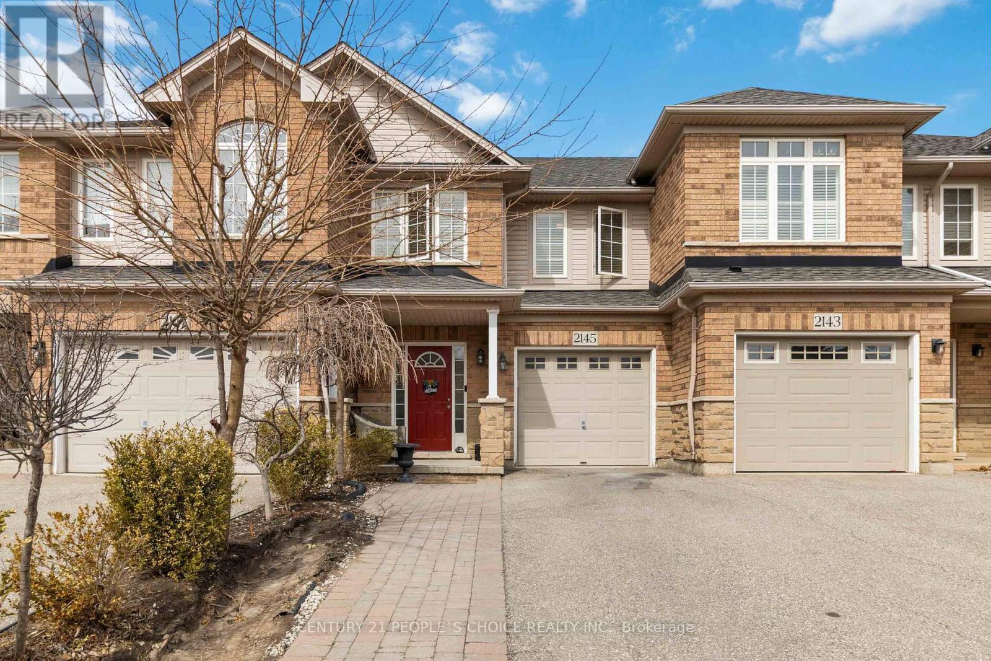
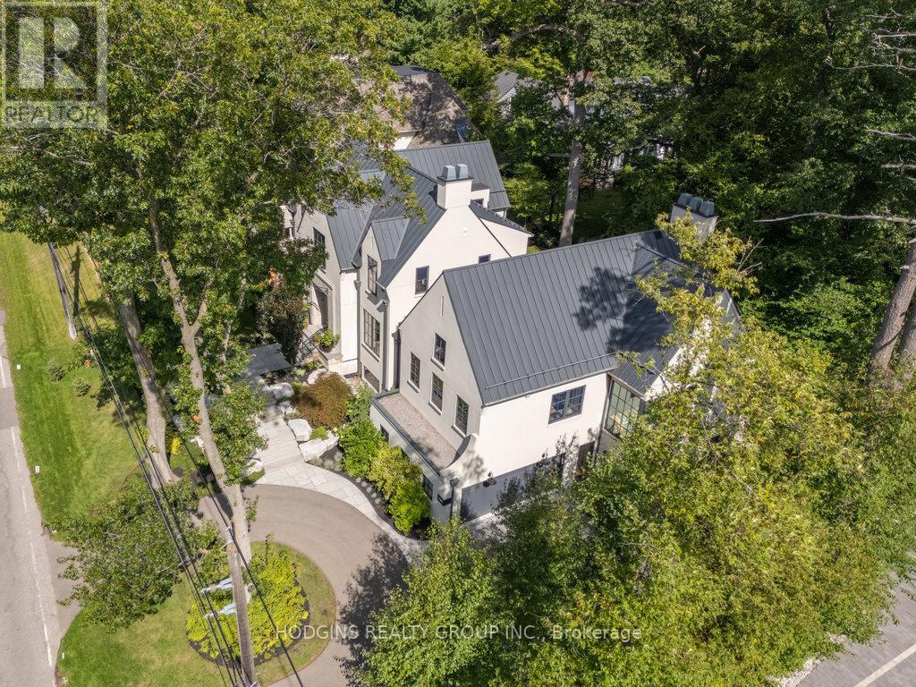
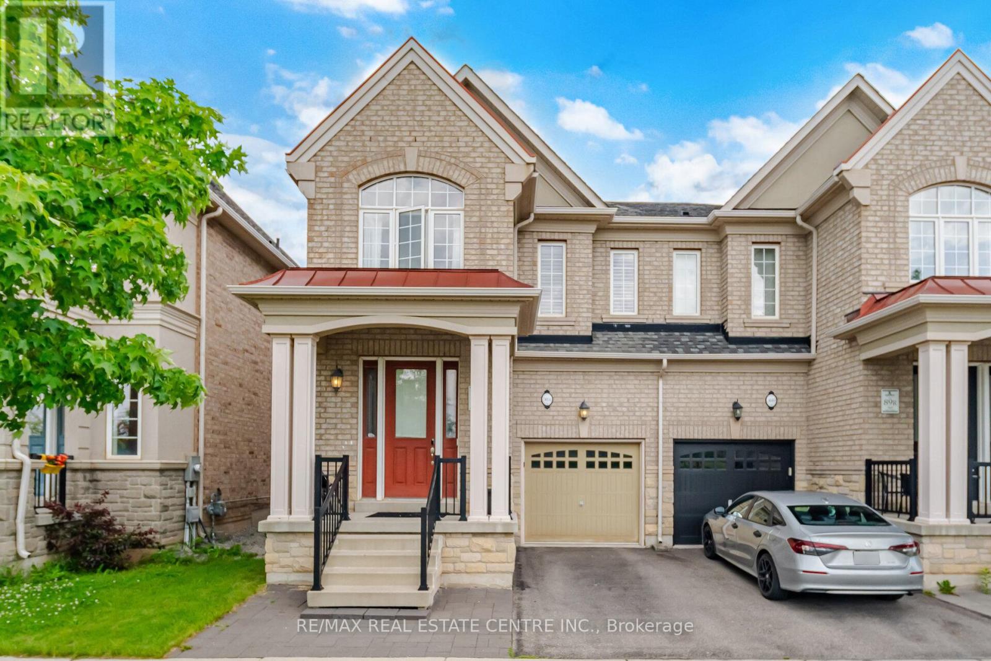
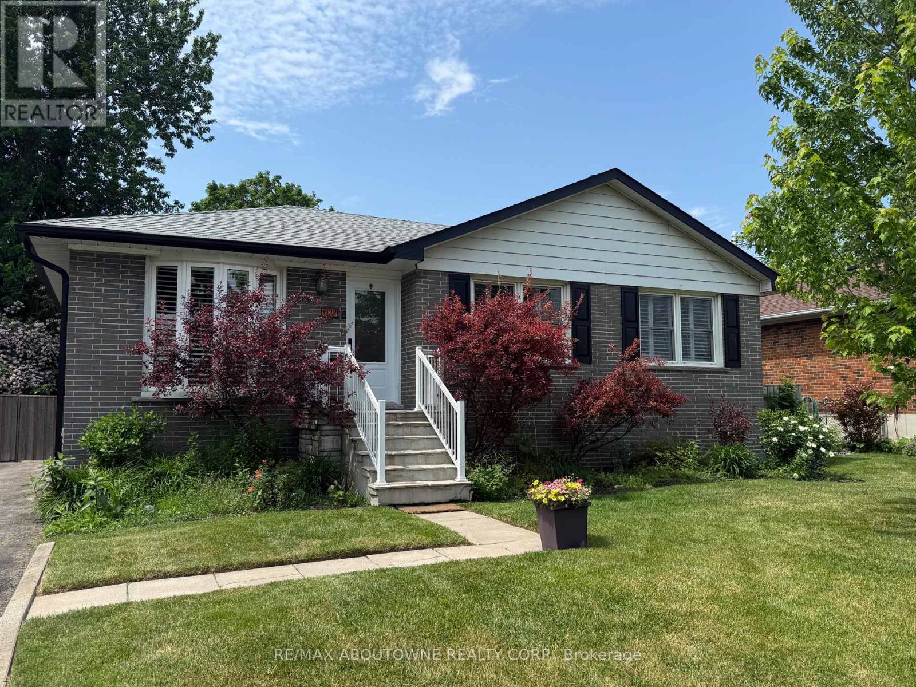
Welcome to this beautifully maintained 4 + 1 bedroom, 3 bathroom detached home in the highly desirable Lisgar community. Filled with abundant natural light, this home offers a warm and inviting atmosphere throughout. The main level features a cozy living room, perfect for relaxing, along with an upgraded kitchen complete with stainless steel appliances, a quartz countertop, stylish backsplash, center island, and a bright breakfast area. A separate dining room, making it ideal for family meals and entertaining. The highlight of the main floor is the large family room-an excellent space to unwind or gather with loved ones. Hardwood floors on the main and upper levels with oak stairs and metal spindles. Upstairs, the primary bedroom serves as a private retreat, featuring a beautifully upgraded 5-piece ensuite with double sinks, a generous walk-in closet with built-in organizers, and a large window with views of the backyard. Three additional well-sized bedrooms each include closets and ample natural light. The finished basement offers versatile space for entertaining, with room for both a games area and a comfortable media or lounge setup. There is a bedroom with a large window for guests, the carpet in this room keeps it warm and cozy. The basement has brand new vinyl laminate floors and new carpet on the stairway to the basement. Step outside to enjoy the backyard deck that features a large 2 level deck with built in custom planter boxes -perfect for relaxing and enjoying the fresh air. Ideally located close to elementary, middle, and high schools (including French Immersion options), as well as shopping and transit, with GO Bus and Mississauga Transit within walking distance. Close proximity to two GO stations (Lisgar and Meadowvale GO). 5 Minutes to the new COSTCO business centre and tons of shopping plazas. Conveniently situated just a 10-minute drive to Toronto Premium Outlets. (id:15069)
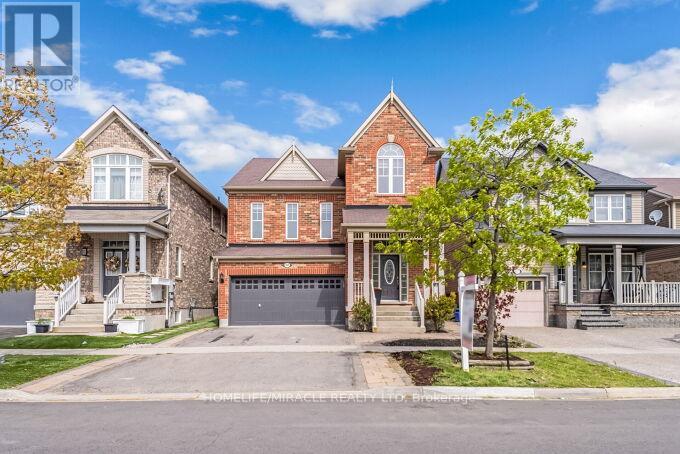
Welcome to this stunning, fully upgraded detached home offering approx. 3,000 sq ft of elegant living space in one of Milton's most sought-after family-friendly neighbourhoods! Separate living, dining & family rooms deliver exceptional space for everyday living and entertaining. The sun-filled family room impresses with a soaring vaulted ceiling, while the gorgeous kitchen showcases modern cabinetry, brand new quartz countertops, matching backsplash, stainless steel appliances, an elegant bay window & new ceramic flooring. Elegant hardwood throughout the main floor, brand new laminate on the second floor, Staircase with stylish cast iron pickets - and absolutely no carpet anywhere in the home. Nearly new flooring & fresh professional paint throughout. Updated vanities, bright functional layout & a professionally finished basement (feels like a walkout!) complete the picture - featuring a wet bar, spacious rec room, 3-piece washroom, electric fireplace & ample storage. Perfect for extended family or entertaining. Situated on a quiet street, steps to top-rated schools, parks, rec centre, shopping, transit & all major amenities. Large driveway with ample parking. Move-in ready - true pride of ownership! (id:15069)
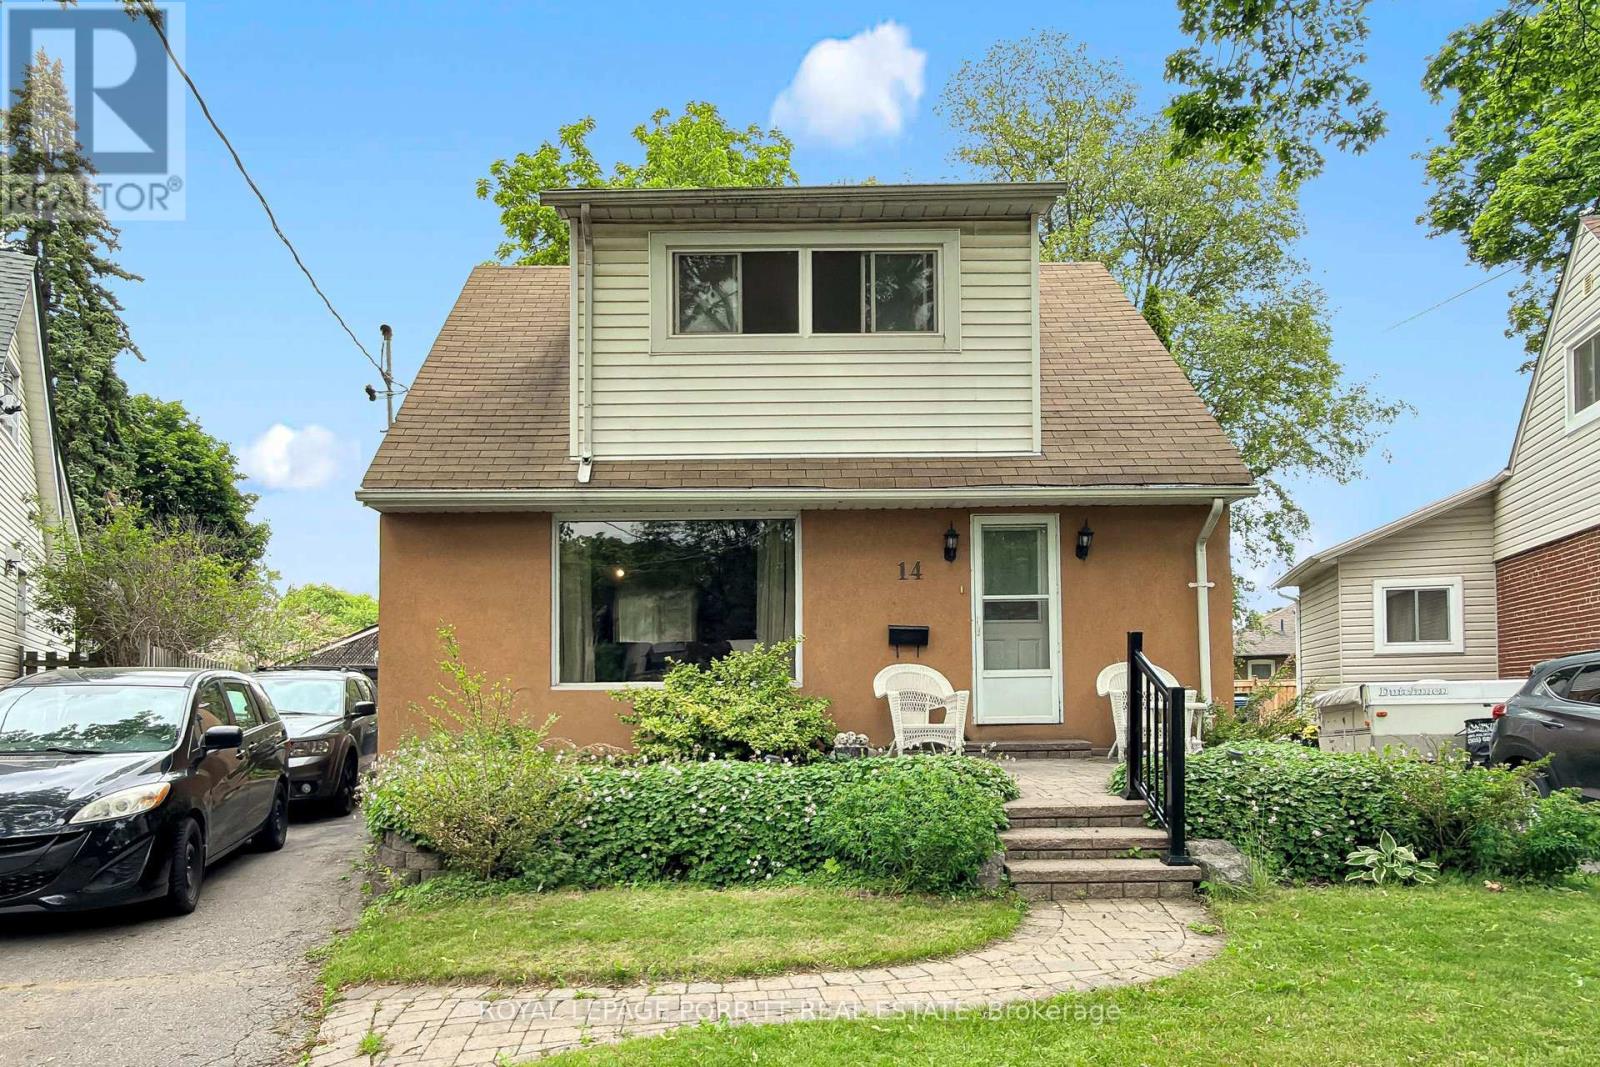
Welcome to this beautifully renovated 1 1/2-storey home featuring a spacious second-floor dormer addition, ideally located in the highly desirable Alderwood West community. The updated kitchen boasts stainless steel appliances and modern finishes, while the separate dining room offers a walk-out to a rear deck overlooking a generous pie-shaped lot-perfect for entertaining or relaxing outdoors. The second level features three well-appointed bedrooms, providing comfortable family living. Renovated bathrooms add style and convenience throughout the home. Enjoy an exceptional location just steps from schools, the library, parks, trails, public transit, GO Transit, and shopping. Commuters will appreciate the easy access to major highways, the airport, and downtown Toronto. Move-in ready and waiting for you to call it home! (id:15069)
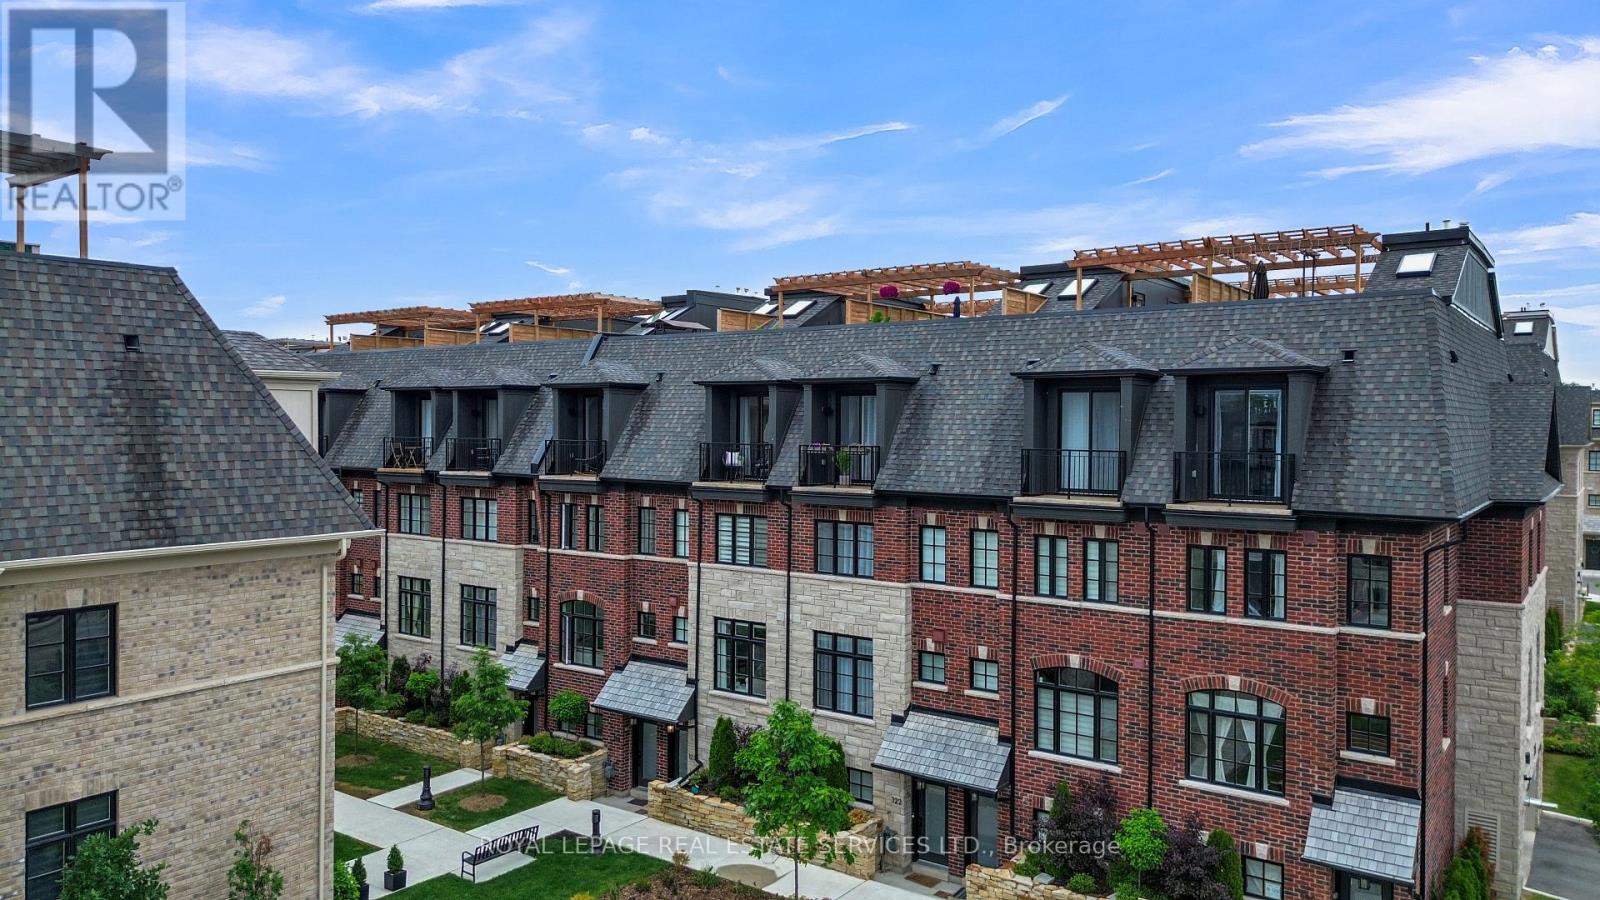
Step inside to discover a bright, open-concept layout designed for modern living. The spacious living and dining area is anchored by a stunning gas fireplace with an exquisite mantel, creating an elegant focal point and the perfect setting for cozy evenings or entertaining family and friends. Large windows fill the home with natural light while providing tranquil views of the landscaped green space beyond.The contemporary kitchen is thoughtfully designed with sleek finishes, abundant cabinetry, generous prep space, and seamless flow to the principal living areas, making everyday living and hosting effortless. Throughout the home, you'll appreciate the clean, modern appeal of carpet-free flooring and the convenience of motorized blinds that enhance both comfort and style.The upper levels offer three well-proportioned bedrooms and two beautifully maintained bathrooms, providing flexibility for families, professionals, or those seeking dedicated home office space. Every detail has been carefully considered to create a home that is both functional and inviting.Adding to the convenience is direct access to the garage, providing secure, weather-protected entry and making daily life remarkably easy throughout every season.The true showpiece of this remarkable home is the magnificent private rooftop terrace. This spectacular outdoor retreat is ideal for summer entertaining, dining under the stars, enjoying morning coffee, gardening, or simply relaxing with a good book. Rarely found and highly coveted, this expansive outdoor living space extends the home's appeal far beyond its interior walls.Located just moments from the vibrant Streetsville Village, you'll enjoy easy access to boutique shopping, restaurants, cafés, parks, trails, top-rated schools, GO Transit, and major highways. Experience the perfect balance of urban convenience and small-town charm in one of Mississauga's most sought-after communities. (id:15069)
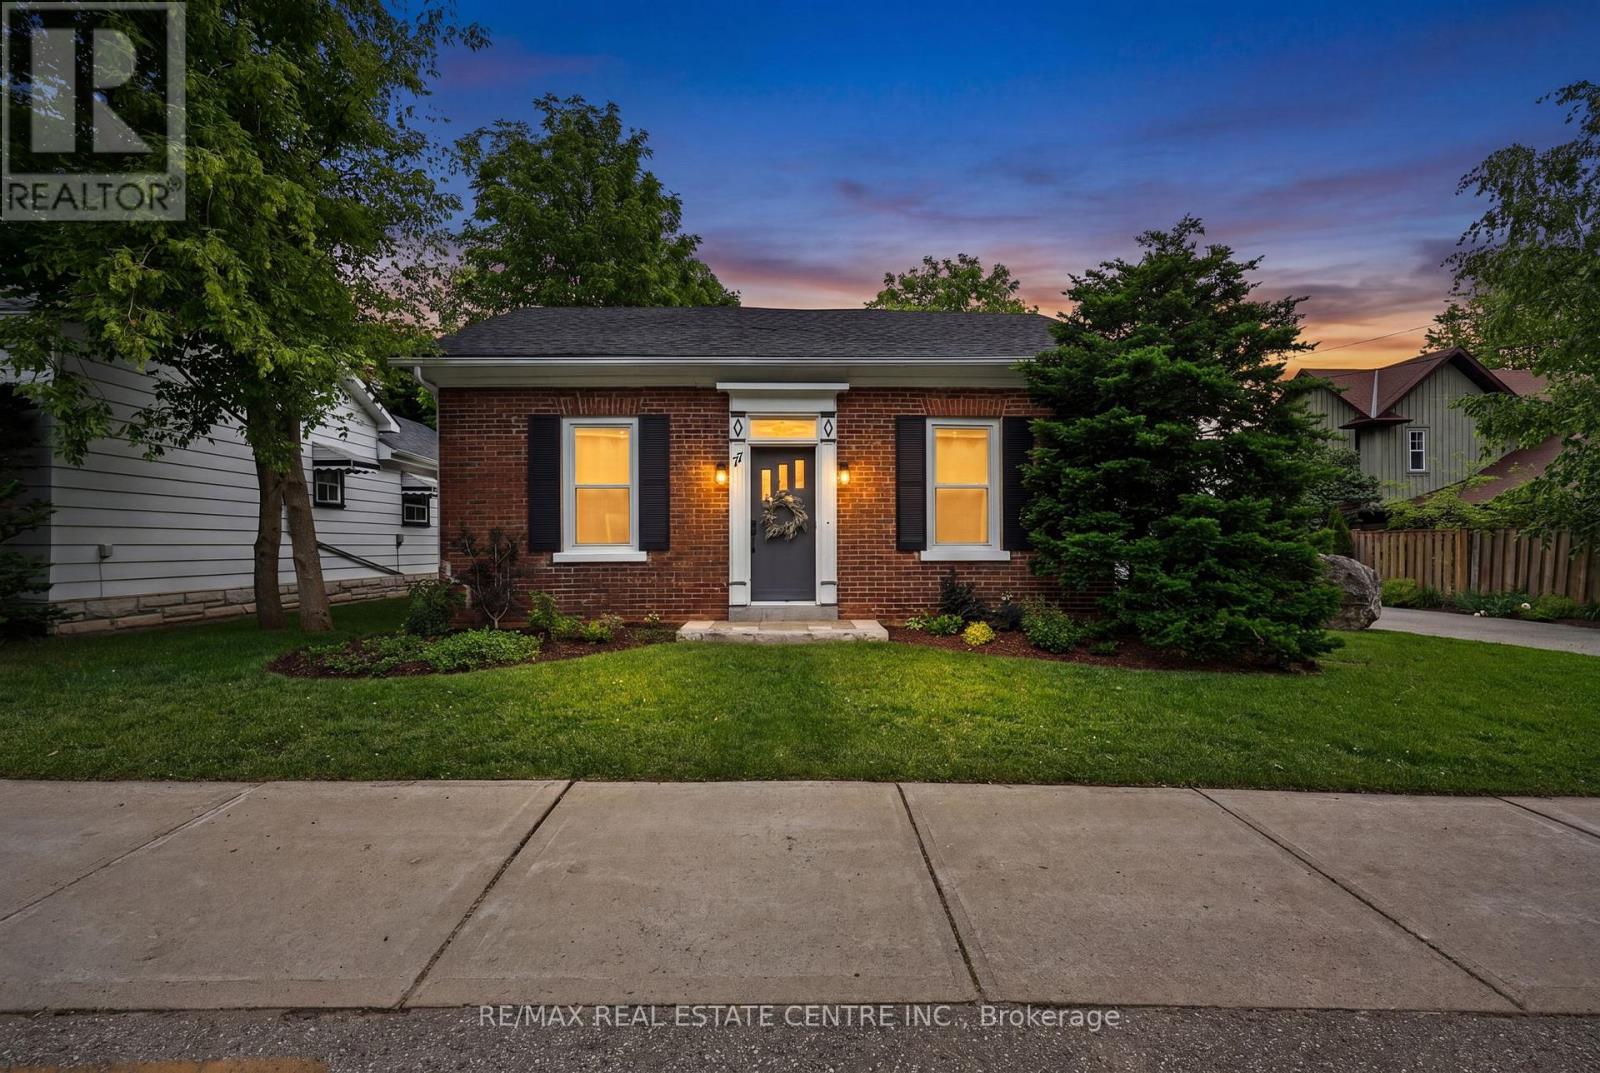
This stunning bungalow is ideally located within walking distance to downtown Orangeville, offering the perfect blend of small-town charm and everyday convenience. Step inside to discover a warm and inviting home featuring a spacious mudroom/laundry room, a bright eat-in kitchen, and an open-concept living area perfect for relaxing or entertaining. The generous primary bedroom offers direct access to the back deck, creating the perfect spot to enjoy your morning coffee while overlooking the expansive backyard. A versatile main-floor office or small bedroom, along with a well-sized second bedroom, provides flexible living options .Outside, you'll fall in love with the huge private yard, detached garage, and exceptional curb appeal. With parking for at least six vehicles, there's plenty of room for family, guests, and hobbies. A rare opportunity to enjoy comfortable bungalow living on a beautiful lot, all just steps from Orangeville's shops, restaurants, and amenities! (id:15069)
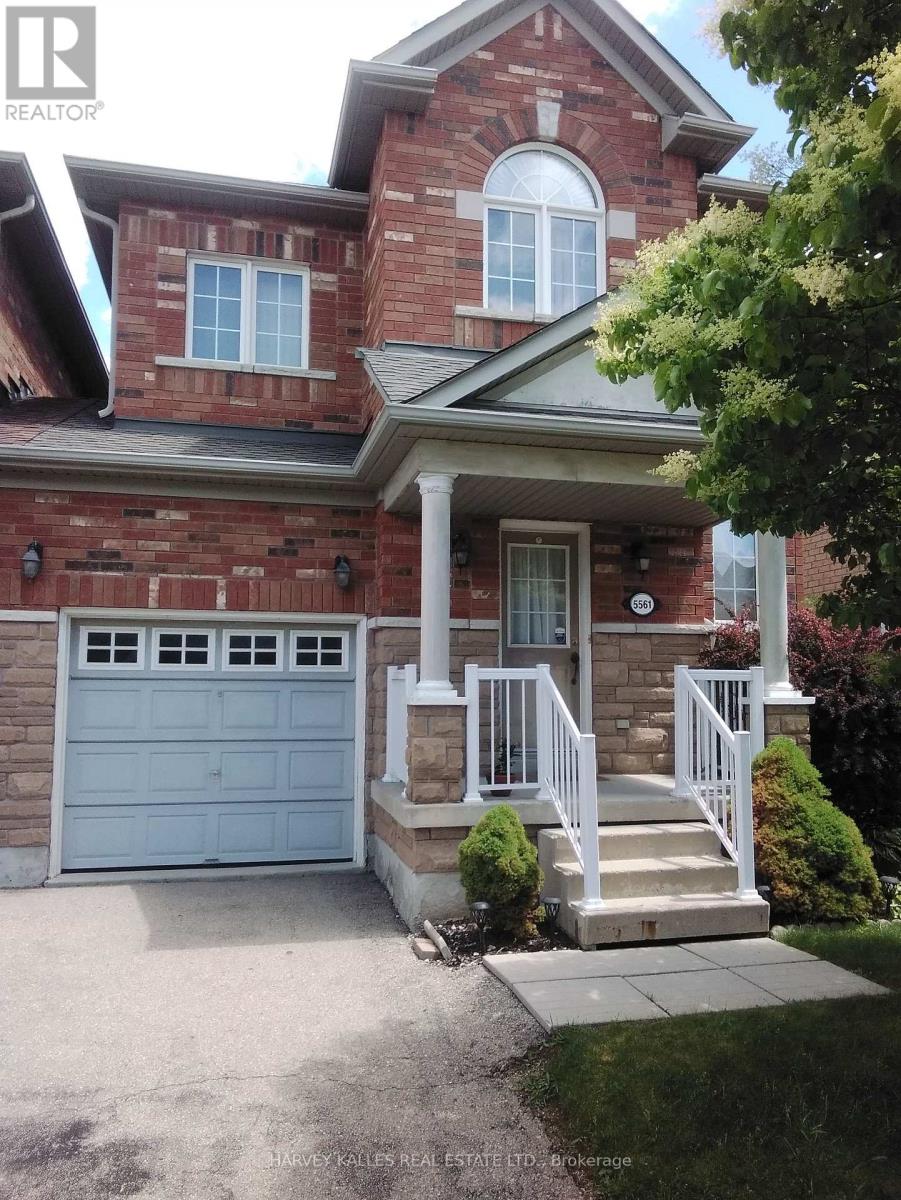
This property offers an exceptional opportunity for families, professionals, or savvy investors looking to own a home in a premium neighborhood with desirable schools. Located in the highly sought-after Churchill Meadows (40+acre) Planned Community of Mississauga built by Forest Green Homes. This 3-bedroom link home (attached only by the garage) features a family-friendly, open-concept main floor layout and a fully finished lower level. Key Property Features Bright & Airy Layout: Large windows flood the open-concept living and dining areas with abundant natural light. Main Floor: Boasts 9-foot ceilings, classic flooring, and a functional kitchen with ample storage, stainless steel appliances, and a seamless walkout to a cozy backyard patio. Spacious Upper Level: Features three generously sized bedrooms, including a primary retreat equipped with a private 4 pc. ensuite bath/shower, plus a dedicated computer alcove. Versatile Lower Level: A fully finished, multi-functional basement with above-grade windows, serving perfectly as a recreation room, family area, or home office. Basement Conveniences: Includes a laundry room, storage room, cold room/cantina, and a two-piece washroom. Accessibility & Parking: Features a convenient side-door entrance leading directly to both the main floor and lower level. Includes a 10' x 20' single-car attached garage plus an additional driveway parking spot. Outdoor Living: Sit back and relax on a landscaped lot featuring a private, fully fenced backyard that is ideal for summer entertaining. Showing Information: Showings are available on Saturdays only, by appointment, between 11:00 AM and 2:00 PM. (id:15069)
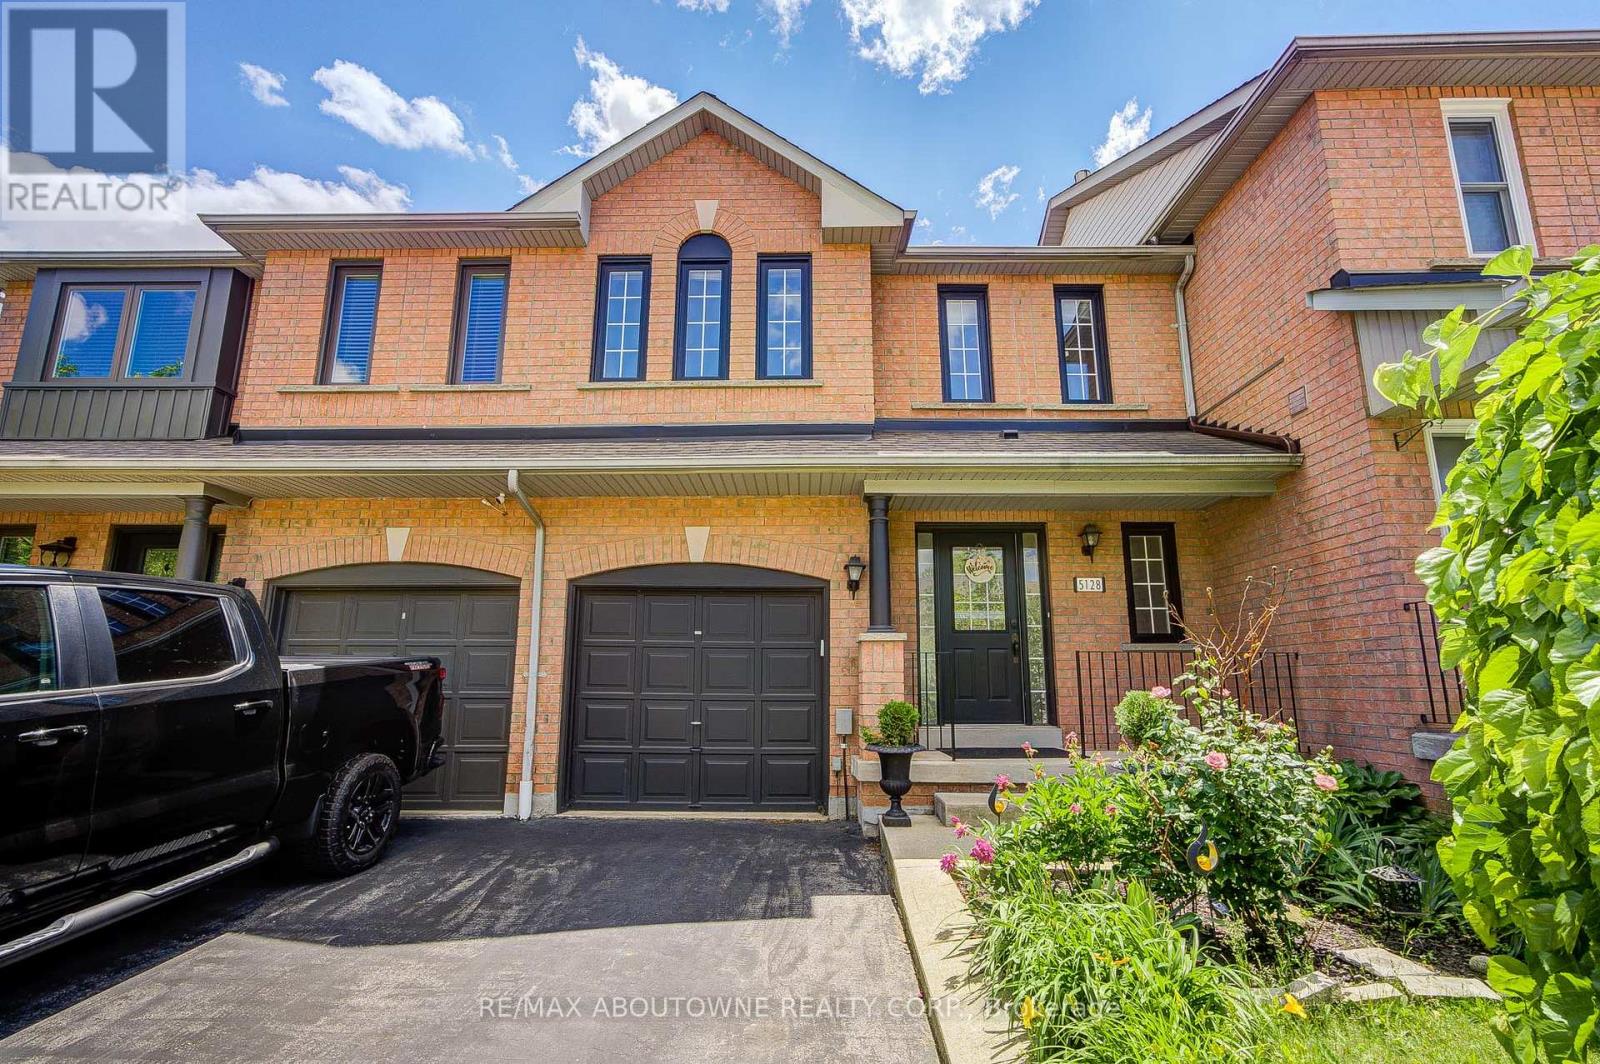
Welcome to 5128 Falconcrest Drive, an exceptional freehold townhouse nestled in a highly desirable, family-friendly Burlington neighborhood where you can truly walk to everything! Boasting around 1,500 square feet of bright above-grade living space, the main floor features durable laminate flooring, an inviting entry foyer, and a sunlit eat-in kitchen that flows seamlessly into an open-concept living room. The kitchen is fitted with gas stove .From there, walk out to a private covered deck and a fully fenced backyard-an outdoor oasis with a replaced back window and plenty of room for a vegetable garden, kids, and pets to play. Upstairs, the home features three excellent-sized bedrooms, including an expansive primary retreat which boast upgraded walk-in glass shower and updated vanities. The fully finished lower level adds incredible versatility with a large recreation room perfect for a media room, massive utility and storage space. Offering ultimate peace of mind, the furnace, A/C, and water heater are all fully owned (no rental contracts!), and the home includes a washer, gas dryer, Ideally located within walking distance to excellent schools, beautiful parks, and Des ardines green space with its newly renovated splash pad and dog park, you are also just minutes from shopping, dining, the Appleby GO station, and all major highways, making this a commuter's dream! (id:15069)
5 Elite Picks! Here Are 5 Reasons To Make This Home Your Own: 1. Beautifully Updated Kitchen Featuring Quartz Countertops & Backsplash, Stainless Steel Appliances & Bright Breakfast Area with W/O to Patio & Private Backyard. 2. Spacious Principal Rooms Including Warm & Inviting Family Room with Gas Fireplace, Custom Stone-Surround & Stone Feature Wall, Plus Formal Dining Room & Private Office/Den. 3. Elegant Hardwood Staircase Leads to 2nd Level with 4 Generous Bedrooms & 3 Full Baths, Including Lovely Primary Bedroom Suite with W/I Closet & Luxurious 5pc Ensuite Featuring Double Vanity, Freestanding Soaker Tub & Oversized Glass-Enclosed Shower. 4. Spacious Finished Basement Offering Open Concept Rec/Media Room with Oversized Windows, Plus Large Bedroom, Office (Currently Used as Storage Room), Full 3pc Bath, Finished Laundry Room & Ample Storage Space. 5. Lovely Fully-Fenced Backyard with Exposed Aggregate Patio Area, Mature Trees & Perennial Gardens! All This & More!! Fabulous Curb Appeal with Lovely Gardens & Exposed Aggregate Walkway/Steps Leading to Covered Porch Entry. Modern 2pc Powder Room & Access to Garage Complete the Main Level. 2nd Bedroom/Guest Suite Features W/I Closet & Large 3pc Ensuite! Approx 2,894 Sq.Ft. of Above-Ground Living Space Plus Finished Basement! California Shutters Thru Kitchen, Powder Room, Office & 2nd Level! Hardwood Flooring Thru Main & 2nd Levels. Updates Since 2019 Include Updated Kitchen (New Countertops, Sink & Faucet, Repainted Cabinets), Primary Ensuite, 2nd Br Ensuite Vanity & Countertop, New Furnace, New Washer & Dryer, Upgraded Attic Insulation, Interlocking Stone Driveway. Updated Shingles '18 (per Previous Owner). Fabulous Location on Quiet Crescent in Desirable Joshua Creek Community Just Minutes from Parks & Trails, Top-Rated Schools, Rec Centre, Restaurants, Shopping & Amenities, Plus Easy Hwy Access. (id:15069)
Nestled in highly desirable Westmount, this fabulous updated 3+1 bedroom freehold townhome is perfect for first-time buyers or a young family! It has gone through a full renovation cycle since it was built. The bright, open-concept living space boasts hardwood flooring throughout the main and 2nd floor with California shutters. The beautifully renovated kitchen features quartz countertops, stainless steel appliances, and a modern backsplash. Enjoy seamless indoor-outdoor living with a walkout to your private landscaped backyard, an ideal space for relaxing or entertaining! Upstairs, the spacious primary bedroom offers a walk-in closet and an updated Ensuite washroom with a huge Jacuzzi tub, while two additional well-sized bedrooms and a beautifully renovated 4-piece bathroom with double sinks complete the level. The finished basement has a spacious living area and office space, laundry room, storage space and a 4th bedroom. Basement has T Bar ceiling for easy access. This home is located in one of Oakville's best school districts, within walking distance to two elementary schools and a high school. Just minutes from parks, trails, retail commercial plaza's, community center, major highways (QEW, 407 & 403), GO Station's, and Oakville Trafalgar Memorial Hospital, this is a prime location with everything at your fingertips. You can park 4 cars in the drive way and 1 in the garage. This Gem is Move-in ready, packed with upgrades and in an unbeatable location don't miss this one! You won't only have a beautiful home but amazing neighbors as well. (id:15069)
Custom Masterpiece in Prestigious Mineola West by architect Lauren Boyer. A residence of distinction where design, craftsmanship & setting converge. Main floor Primary Bedroom retreat anchors a flowing layout with heated white oak floors, dramatic ceilings and expansive windows framing wooded views. Gourmet kitchen finished in exquisite Taj Mahal quartzite with oversized island, custom cabinetry, professional-grade appliances & separate prep kitchen and mudroom with laundry. The inspiring Great Room shares magnificent open vaulted ceilings with the kitchen, and offers a relaxing lounge vibe with vibrant fireplace and grand piano niche/library. Walkout to entertainers terrace complete with outdoor kitchen and gas grill. Bespoke entry doors by Brenlo bring you to elegant dining and living spaces with curated lighting by Top Brass, and refined attention to every detail. The raised lower level features an expansive recreation lounge with heated floor and an additional bedroom/office with full bath, abundant storage, and a separate entrance. The second floor has an additional master suite, plus two more bedrooms, a full bath, laundry, and ample storage. Exterior features a stately & durable metal roof, in-ground sprinklers, Landscape architect Mark Pettes, lush mature gardens & sought-after circular drive. A rare blend of modern luxury & timeless architecture in one of South Mississauga's most coveted enclaves. Over 5500sf of luxury living space on premium 100ft frontage. Close to Kenollie Public School, a 5-minute walk to the Credit River, 10-minute walk to the Go Train, or a 20-minute walk to the lakefront. (id:15069)
Welcome Home! This Home Is The Definition Of A Turn-Key Home! Absolutely Immaculate! With 2,139 Square Feet, 4 Full Bedrooms & An Enormous Kitchen with Gas Stove, 2nd floor Laundry, Excess to the garage from inside. Gas connection for BBQ and deck. This Home Has Enough Room For Families Big & Small. A very convenient Location, Right Across From A Massive Park & Open Play Area, Minutes From Shopping (Walmart, Fortinos, Shoppers Drug Mart), As Well As The 407. Walking Distance To Local Schools. This Home Is Such A Rare Find & Not To Be Missed!!! (id:15069)
Nestled in the heart of charming Old Milton, this beautifully updated 3 bedroom bungalow offers over 1700 square feet of living space and is a perfect blend of modern style and multi-generational flexibility. The main floor features a bright, open-concept layout centred around a large kitchen island, creating an ideal hub for familty gatherings and entertaining. The home's versatility is truly showcased in the fully finished lower level, which houses a self-contained in-law suite complete with its own separate entrance. This private space includes a full kitchen, a comfortable living room, a 4 piece bathroom, dedicated laundry and a flexible floor plan offering one bedroom plus a den that can easily serve as a second bedroom (closet/no window). Whether you are looking for a home that supports extended family or provides potential rental income, this property delivers in a prime, walkable location. (id:15069)