
1031 Eastlawn Windsor, Ontario N8S 3H8

4 Bedroom
2 Bathroom
4 Level
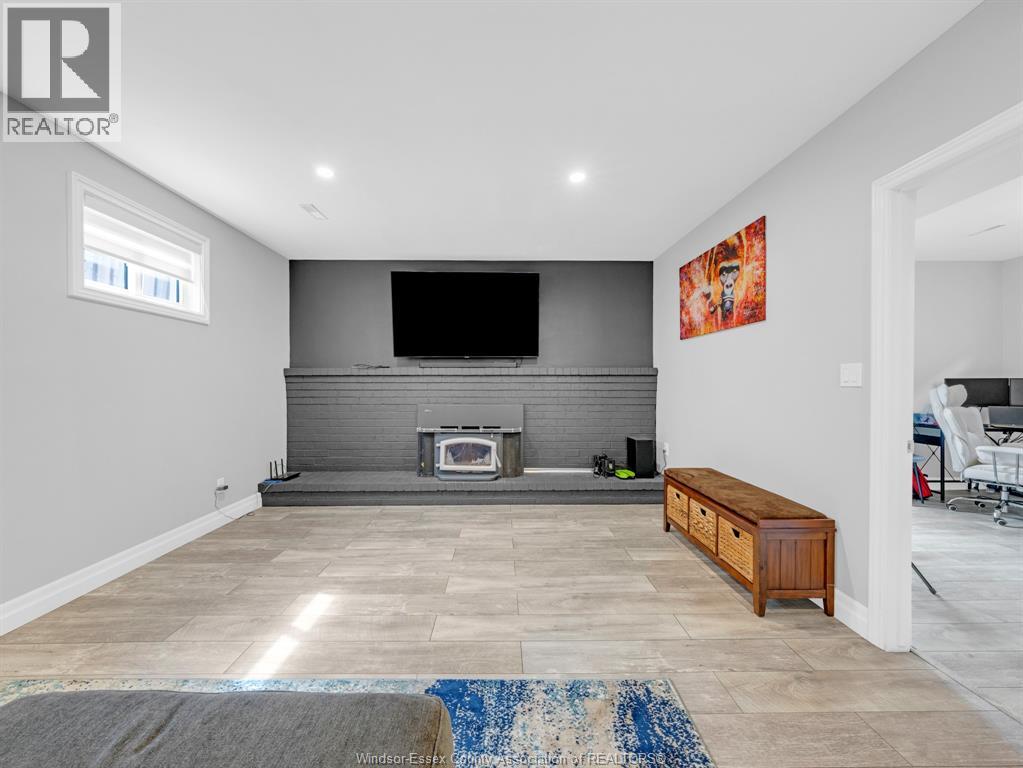
Fireplace
Central Air Conditioning
Forced Air, Furnace
Landscaped
$544,999
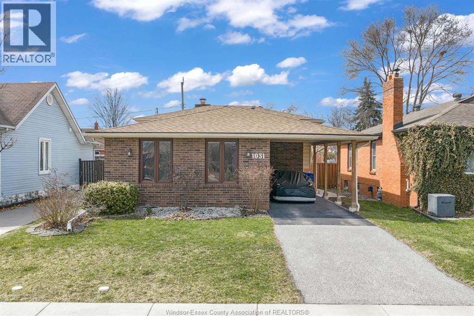
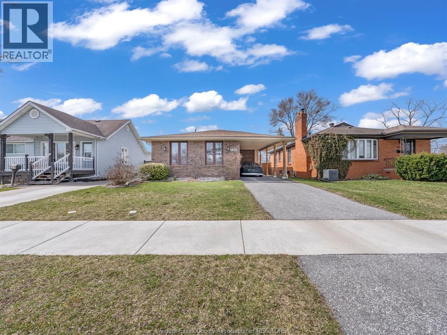
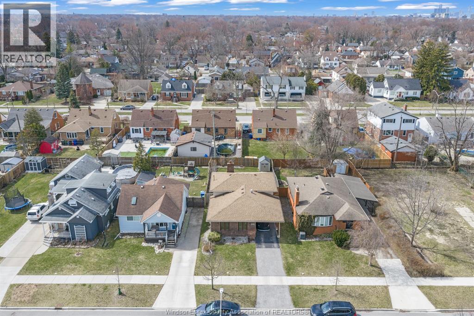
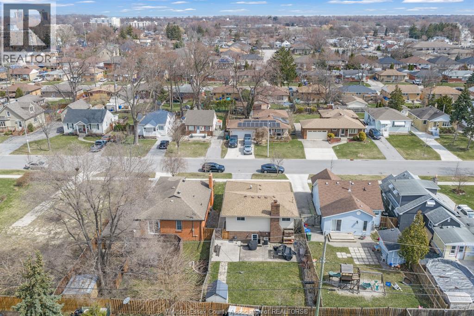
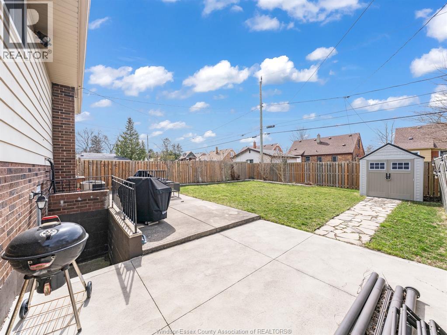
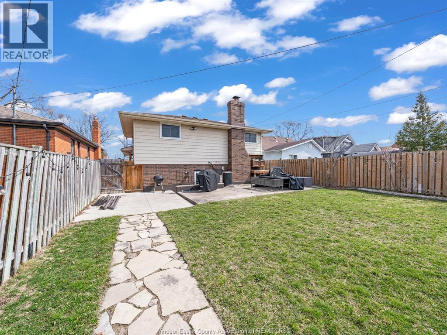
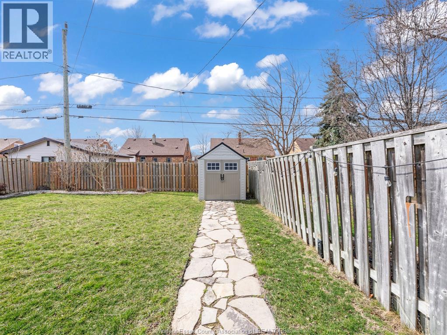
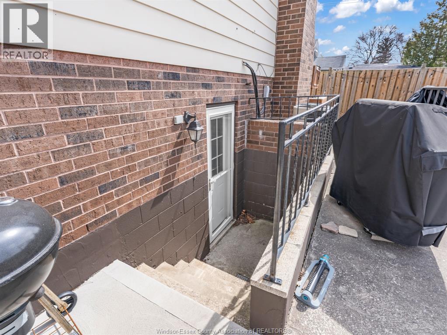
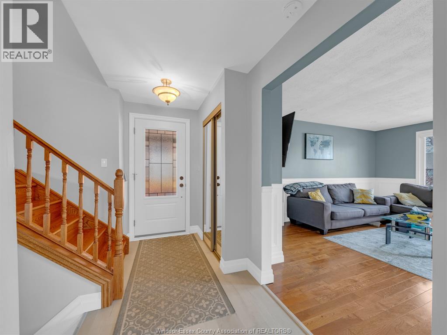
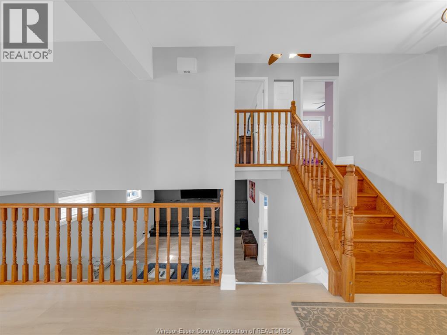
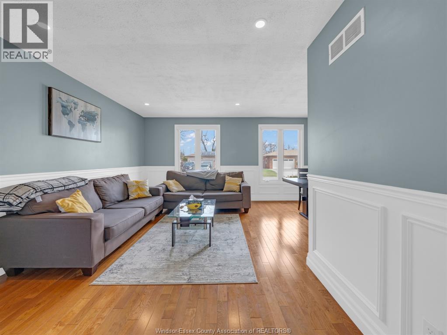
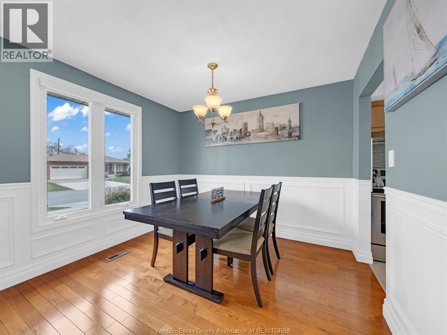
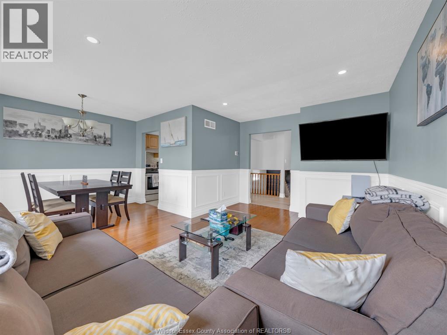
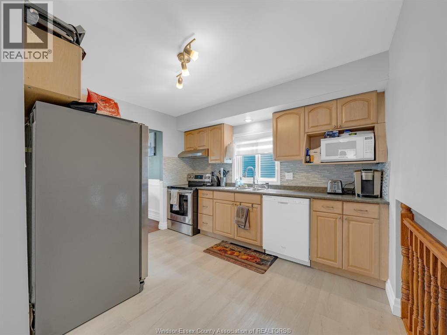
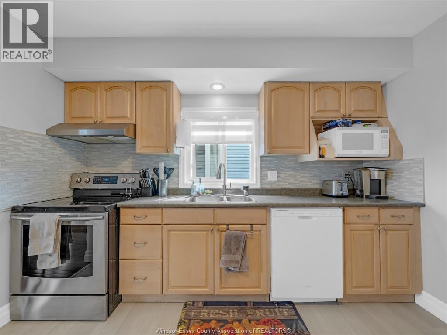
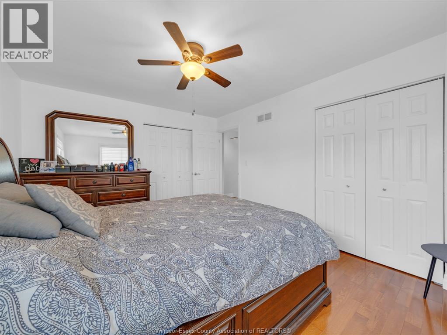
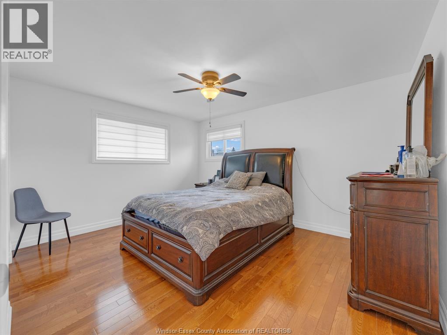
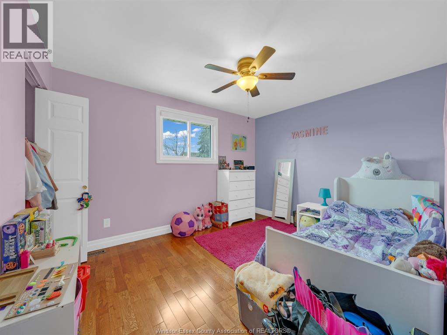
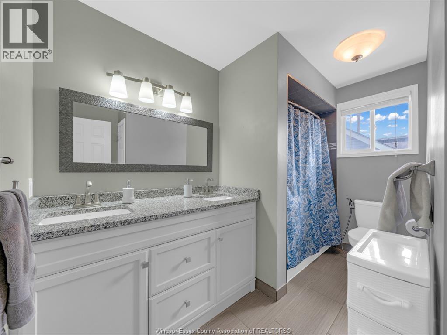
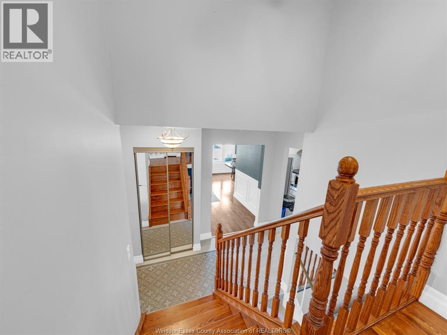
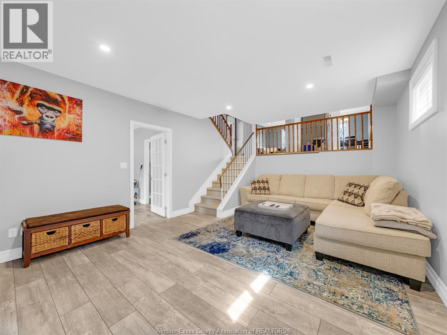
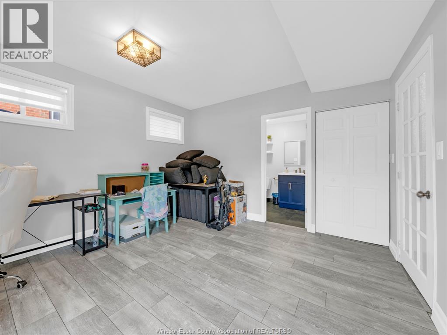
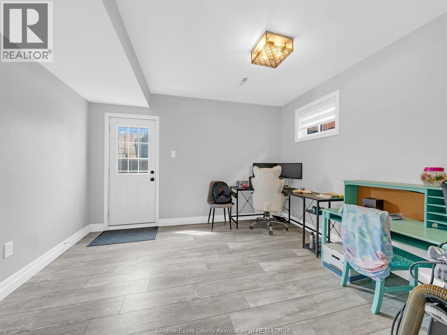
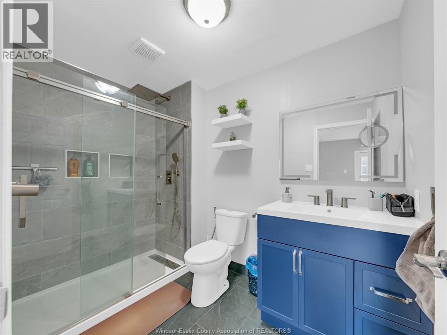
WHAT A BEAUTIFUL HOME! THIS CLEAN AND COMFORTABLE PROPERTY FEATURES A BRIGHT, OPEN-CONCEPT LAYOUT AND HAS BEEN EXTENSIVELY UPDATED THROUGHOUT. HIGHLIGHTS INCLUDE WIDE HARDWOOD FLOORING, PLUSH CARPETING, AND CERAMIC TILE FINISHES. THE BATHROOM IS DESIGNED WITH BOTH STYLE AND FUNCTION IN MIND, FEATURING GRANITE COUNTERTOPS AND DOUBLE SINKS. THE SPACIOUS PRIMARY BEDROOM OFFERS EXCELLENT STORAGE WITH DOUBLE CLOSETS ON OPPOSITE WALLS. STEP OUTSIDE TO A BEAUTIFULLY LANDSCAPED YARD COMPLETE WITH A PATIO FEATURING AN EMBEDDED STEEL FRAME, A VINYL SHED, AND A GRADED ENTRANCE-PERFECT FOR BOTH RELAXING AND ENTERTAINING. (id:15069)
Property Details
| MLS® Number | 26021417 |
| Property Type | Single Family |
| Neigbourhood | Riverside |
| Features | Paved Driveway, Finished Driveway |
Building
| Bathroom Total | 2 |
| Bedrooms Above Ground | 3 |
| Bedrooms Below Ground | 1 |
| Bedrooms Total | 4 |
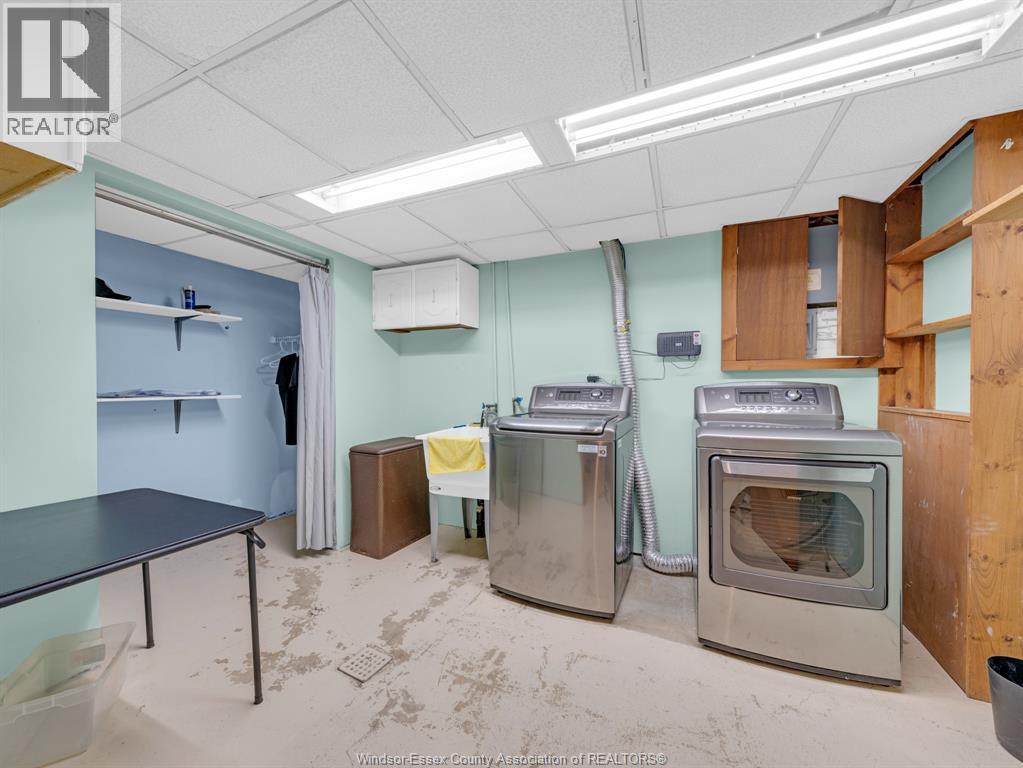
| Appliances | Dishwasher, Dryer, Refrigerator, Stove, Washer |
| Architectural Style | 4 Level |
| Construction Style Attachment | Detached |
| Construction Style Split Level | Backsplit |
| Cooling Type | Central Air Conditioning |
| Exterior Finish | Brick |
| Fireplace Fuel | Wood |
| Fireplace Present | Yes |
| Fireplace Type | Conventional |
| Flooring Type | Ceramic/porcelain, Hardwood |
| Foundation Type | Block |
| Heating Fuel | Natural Gas |
| Heating Type | Forced Air, Furnace |
Parking
| Carport |
Land
| Acreage | No |
| Fence Type | Fence |
| Landscape Features | Landscaped |
| Size Irregular | 40.15 X 10⁸ Ft |
| Size Total Text | 40.15 X 10⁸ Ft |
| Zoning Description | Res |
Rooms
| Level | Type | Length | Width | Dimensions |
|---|---|---|---|---|
| Second Level | Primary Bedroom | Measurements not available | ||
| Second Level | 5pc Bathroom | Measurements not available | ||
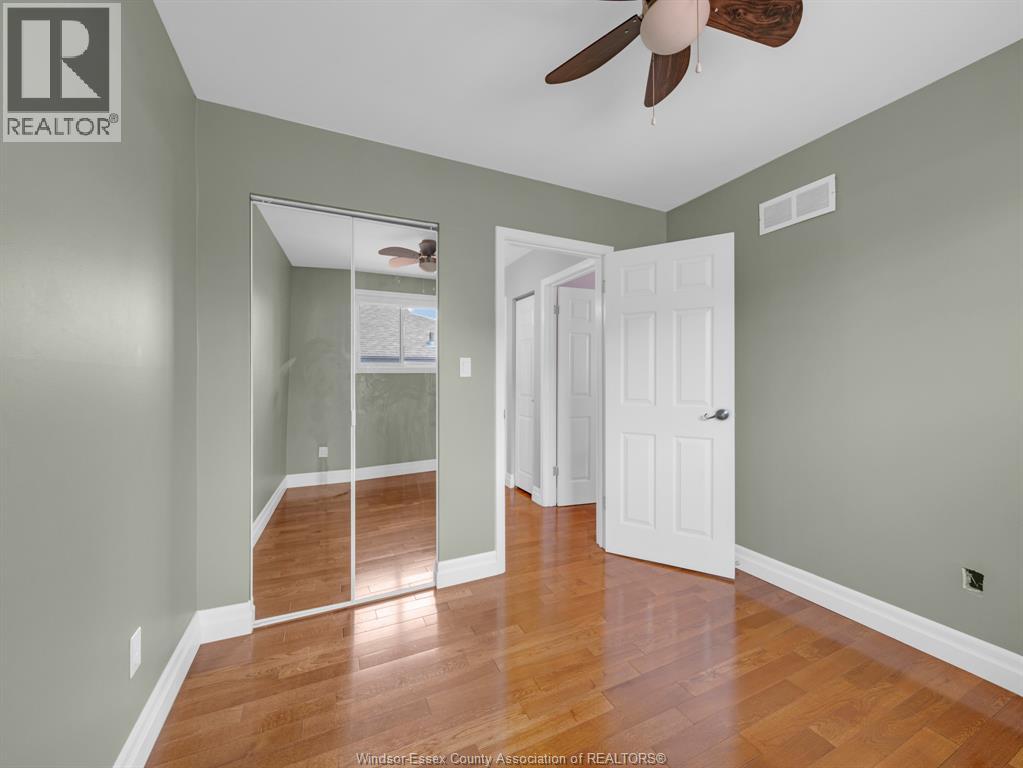
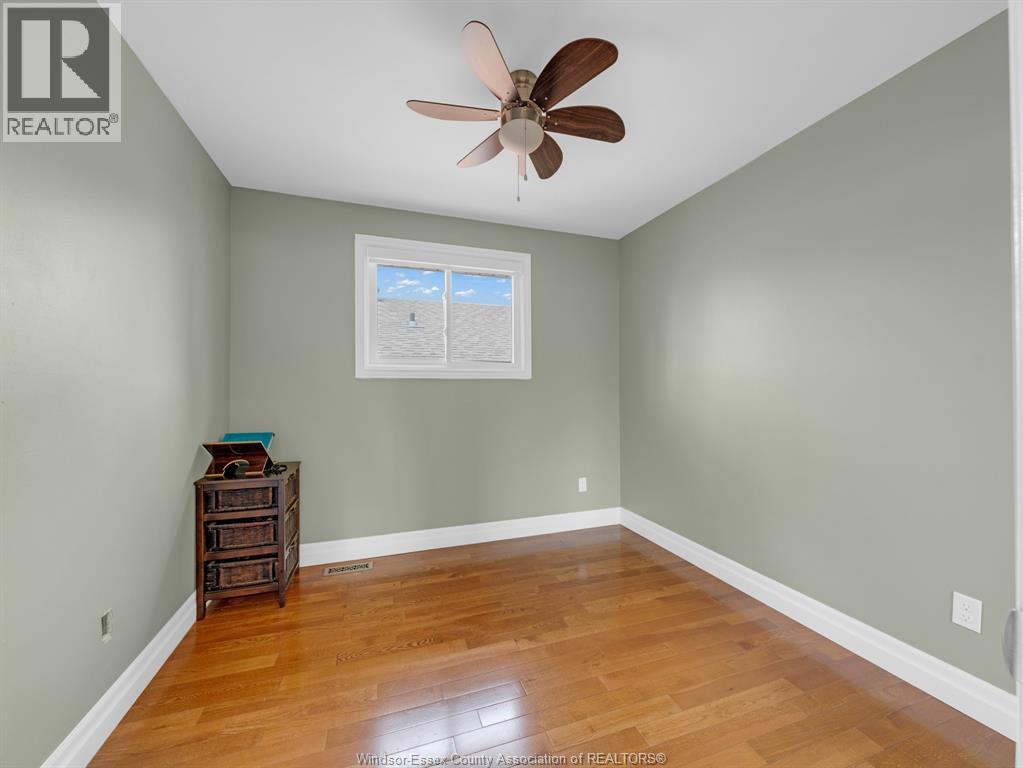
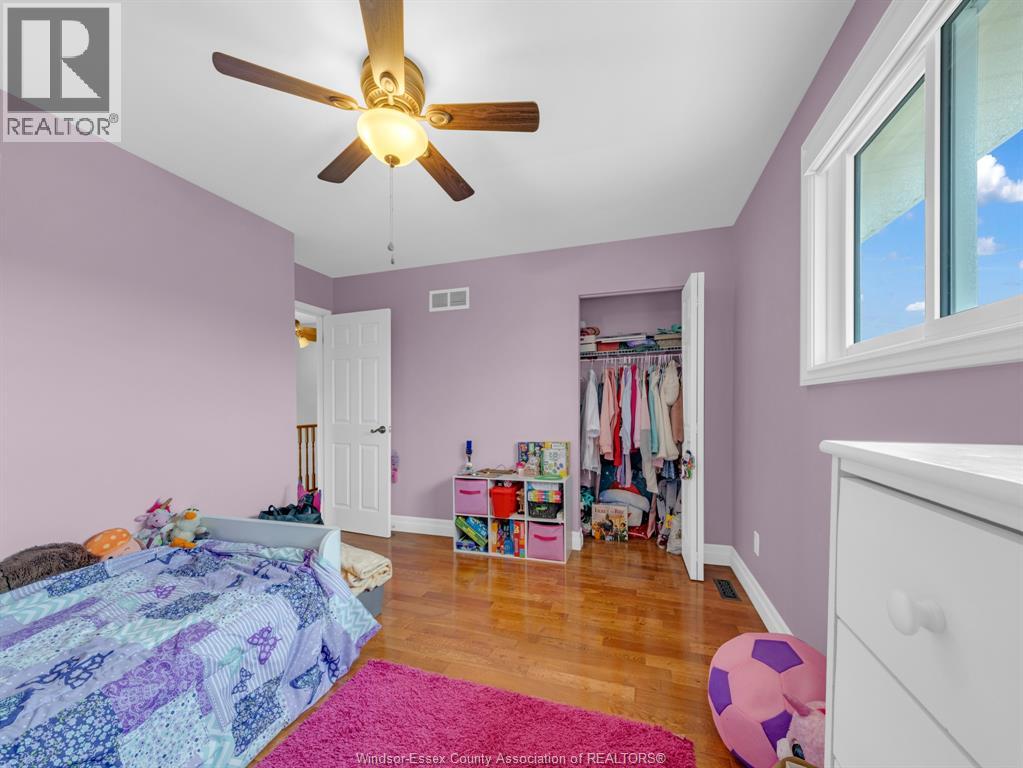
| Second Level | Bedroom | Measurements not available | ||
| Second Level | Bedroom | Measurements not available | ||
| Lower Level | Family Room | Measurements not available | ||
| Lower Level | Recreation Room | Measurements not available | ||
| Lower Level | 3pc Bathroom | Measurements not available | ||
| Lower Level | Living Room | Measurements not available | ||
| Main Level | Kitchen | Measurements not available | ||
| Main Level | Living Room | Measurements not available | ||
| Main Level | Dining Room | Measurements not available | ||
| Main Level | Foyer | Measurements not available |
https://www.realtor.ca/real-estate/30224932/1031-eastlawn-windsor
Contact Us
Contact us for more information

This REALTOR.ca listing content is owned and licensed by REALTOR® members of The Canadian Real Estate Association
The trademarks REALTOR®, REALTORS®, and the REALTOR® logo are controlled by The Canadian Real Estate Association (CREA) and identify real estate professionals who are members of CREA. The trademarks MLS®, Multiple Listing Service® and the associated logos are owned by The Canadian Real Estate Association (CREA) and identify the quality of services provided by real estate professionals who are members of CREA. The trademark DDF® is owned by The Canadian Real Estate Association (CREA) and identifies CREA's Data Distribution Facility (DDF®)
September 02 2026 04:14:02
Windsor-Essex County Association of REALTORS®
RE/MAX Capital Diamond Realty