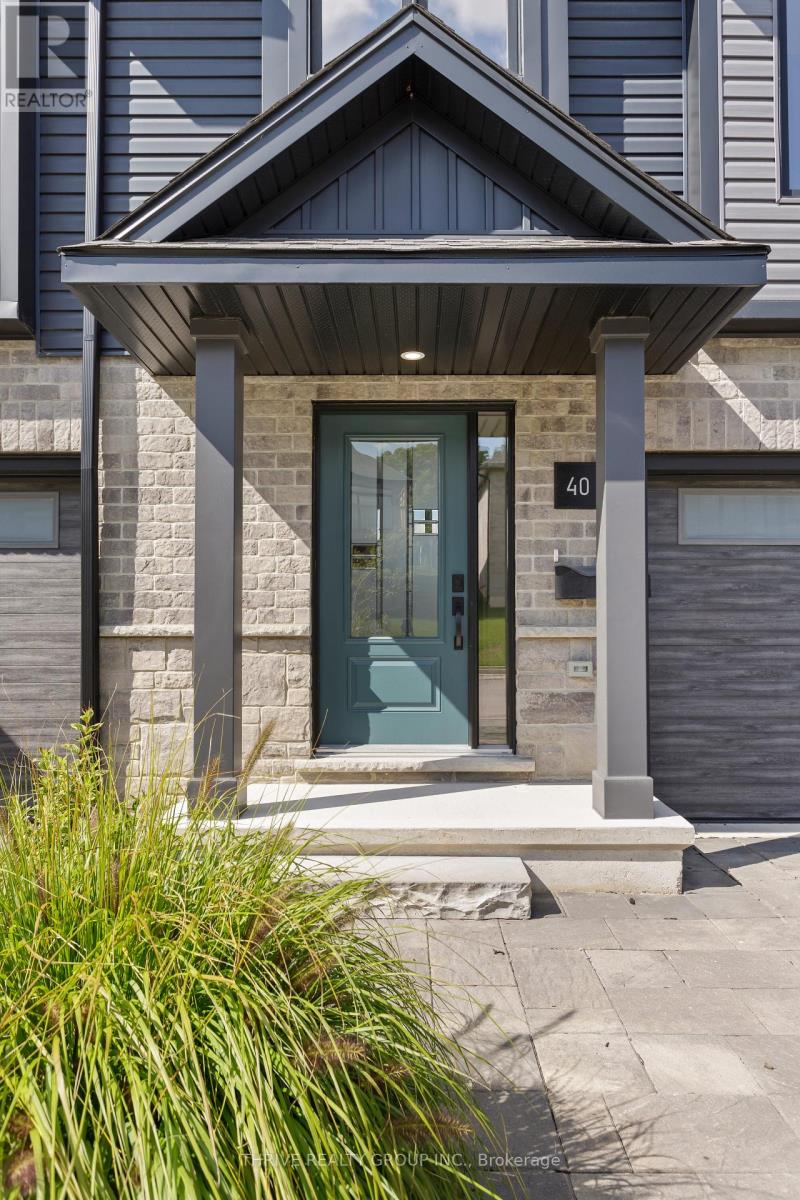
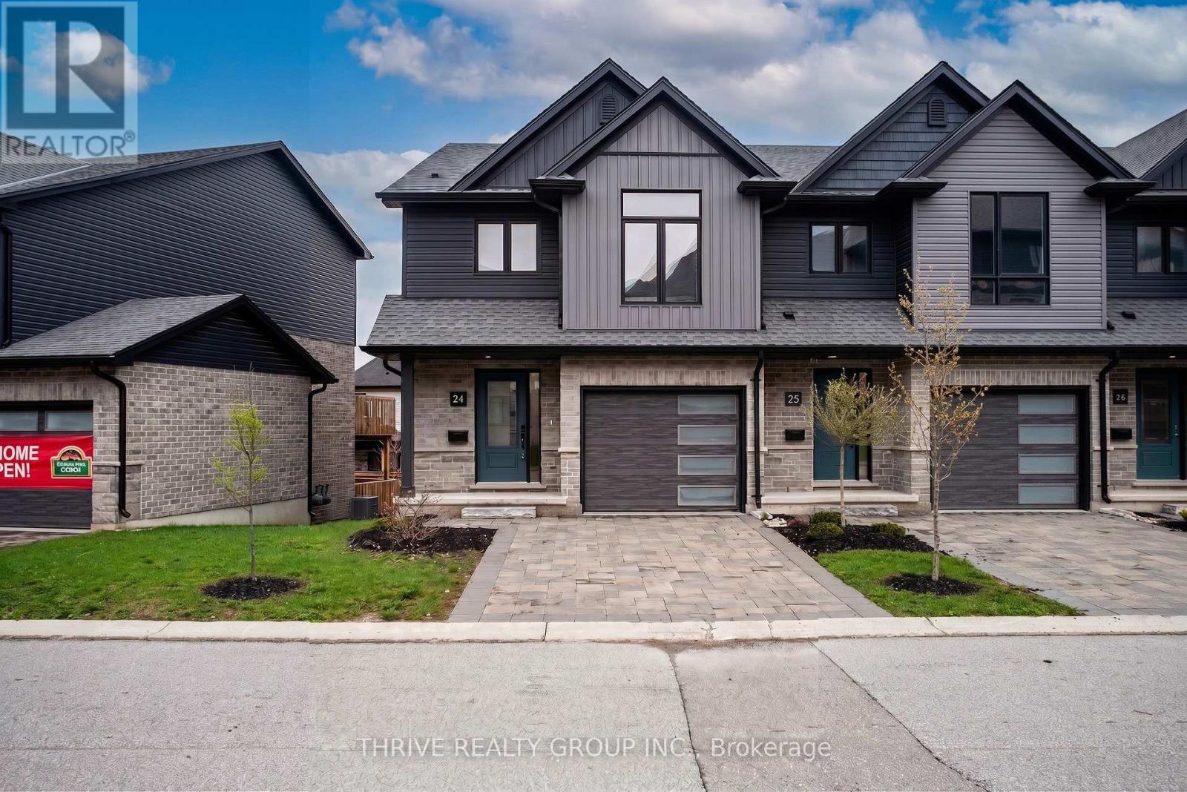
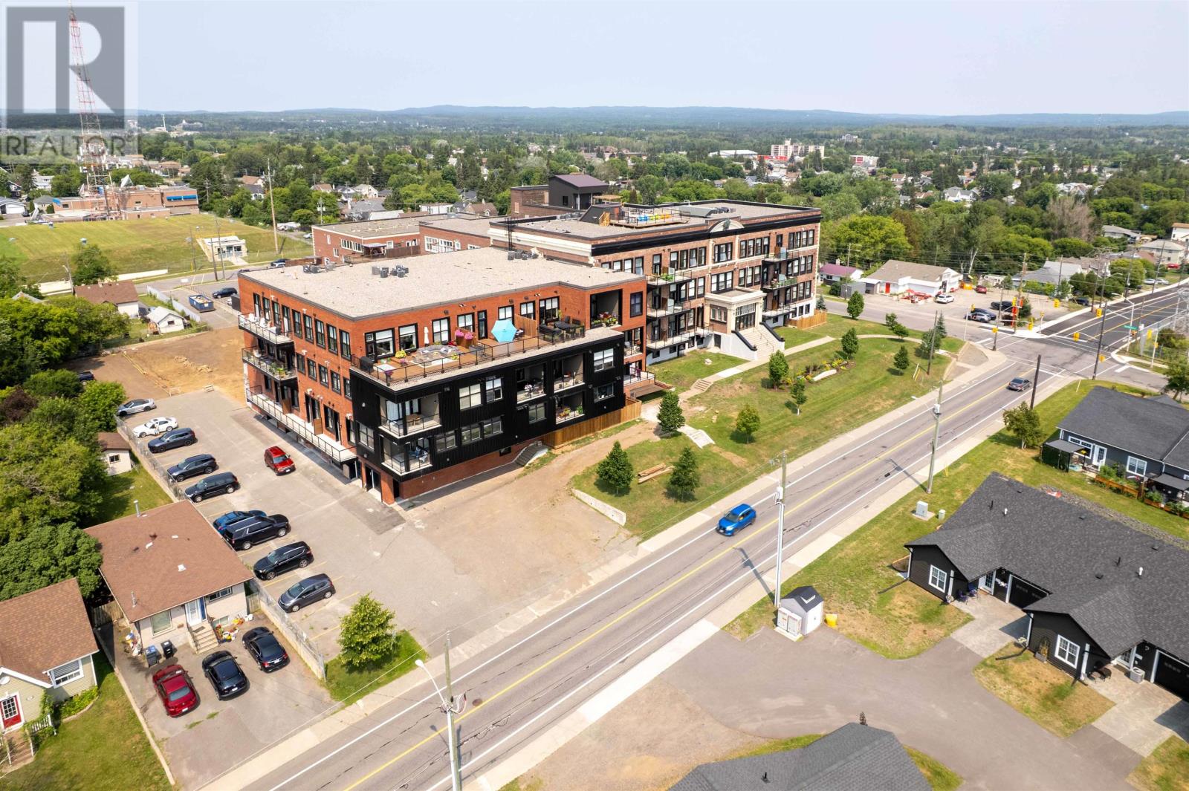
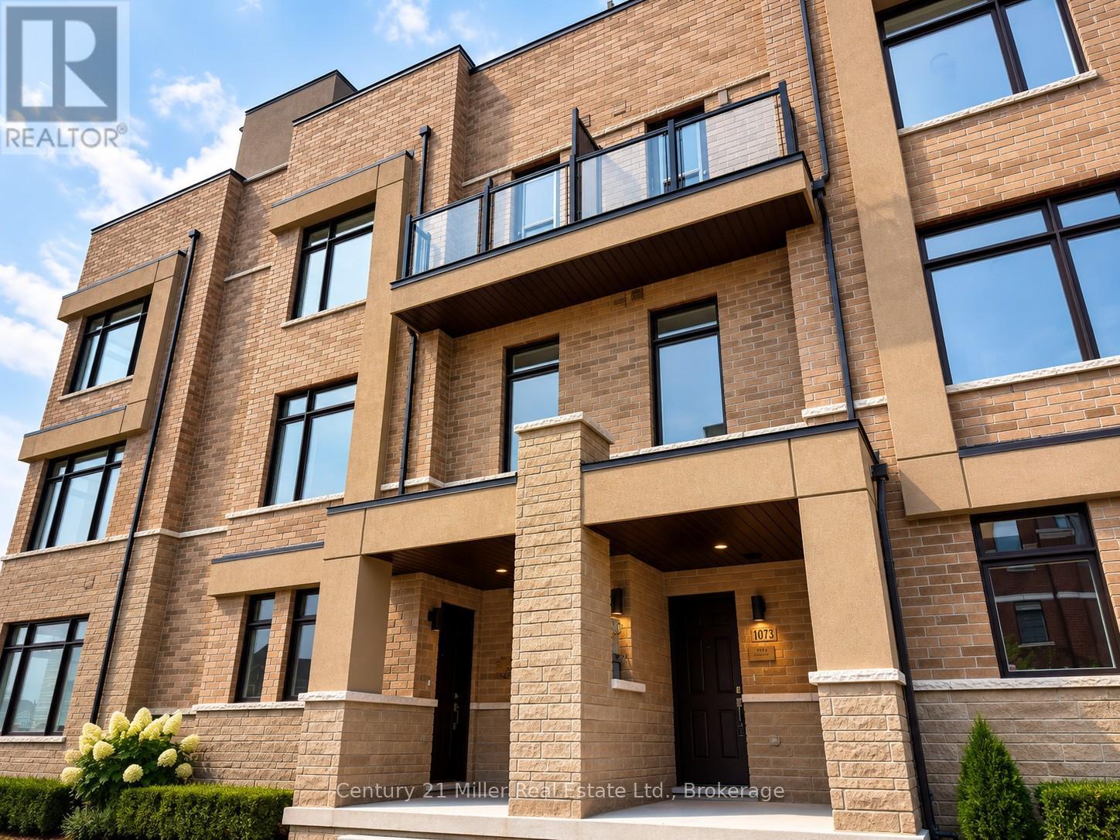
Welcome to South Coast Square, an exciting new mixed-use community by Marz Homes in the heart of Crystal Beach, just steps from the beach. Located at the prominent corner of Ridgeway Rd & Ryan Avenue, this boutique 13-unit development blends timeless architectural character w/ modern coastal living, creating a vibrant destination where people can live, work & connect. Unit 7 is a beautifully designed 1,271 sq. ft. three-storey stacked townhome offering thoughtfully planned living spaces & exceptional value. With over $18,000 in included upgrades, including quartz countertops, upgraded flooring and central air conditioning, this home delivers both style and comfort. The main floor welcomes you with a spacious entryway, front closet, a versatile den/flex space ideal for a home office, reading nook or fitness area, and a convenient storage room. Upstairs, the open-concept main living level features 9-foot ceilings, a bright kitchen, dining area and living room, along with a convenient two-piece bath. Patio doors lead to a private balcony, creating the perfect space to relax or entertain. The upper level offers a generous primary bedroom with a walk-in closet, a spacious second bedroom, a full four-piece bathroom and a dedicated laundry room. Buyers also have the option to add a private ensuite bathroom to the primary bedroom, providing additional comfort and functionality.Located just moments from Crystal Beach's beautiful sandy shoreline, local restaurants, cafés, boutique shopping and everyday amenities, South Coast Square delivers the walkable, low-maintenance lakeside lifestyle buyers are searching for. With Niagara-on-the-Lake less than 45 minutes away & Toronto approximately 90 minutes away, it's an ideal location for full-time residents, weekend escapes or investment.Whether you're a first-time buyer, downsizer, or simply looking for a thoughtfully designed home in one of Niagara's fastest-growing beach communities, South Coast Square is an amazing opportunity (id:15069)
A large, private backyard is a rare find in this peaceful neighbourhood and one of the many features that make this charming century home truly stand out. Nicely landscaped with an expansive deck and generous green space, it's the perfect setting for entertaining, gardening, or simply relaxing outdoors. The property also includes the legal right to covered carport parking, a valuable convenience that's uncommon in the area. Inside, the home features hardwood or tile throughout. The bright galley kitchen offers an abundance of cabinetry, a gas stove, and an adjoining eating area. The inviting living room is perfect for everyday living, while the rear addition includes a main floor laundry room, powder room, and direct access to the backyard. Upstairs, the spacious primary bedroom can accommodate a king sized bed. The second bedroom provides access to a versatile loft, ideal as a home office, reading nook, creative studio, or guest space. The basement offers excellent storage. Located on a quiet, tree lined street in one of Ottawa's most established neighbourhoods, you'll enjoy an exceptional lifestyle. Bingham Park, Cathcart Park, and Cumberland Park are all just a block away, while the Ottawa River and the NCC pathway at Bordeleau Park are only a 10 min walk from home. Enjoy the cafés, restaurants, shops, and energy of the ByWard Market, then return home to the peace and quiet of this mature residential street. Whether you work downtown, at Global Affairs, Elizabeth Bruyère Hospital, or across the river in Gatineau, commuting is easy by car, bike, public transit, or on foot. Updates include Freshly Painted (2026), Main Floor Hardwood Sanded/Refinished (2026), New Rear Deck (2026), Front Porch (2026), Front + Side Interlock (2026), Fresh Sod (2026), New Carport (2026), Shed Roof (2026), Extensive Structural Improvements to Rear Addition (2026), Back Door (2026), Gas Furnace (2017), A/C (2018), Windows (2018), Varying roof sections (2002-2019 as per previous owner). (id:15069)
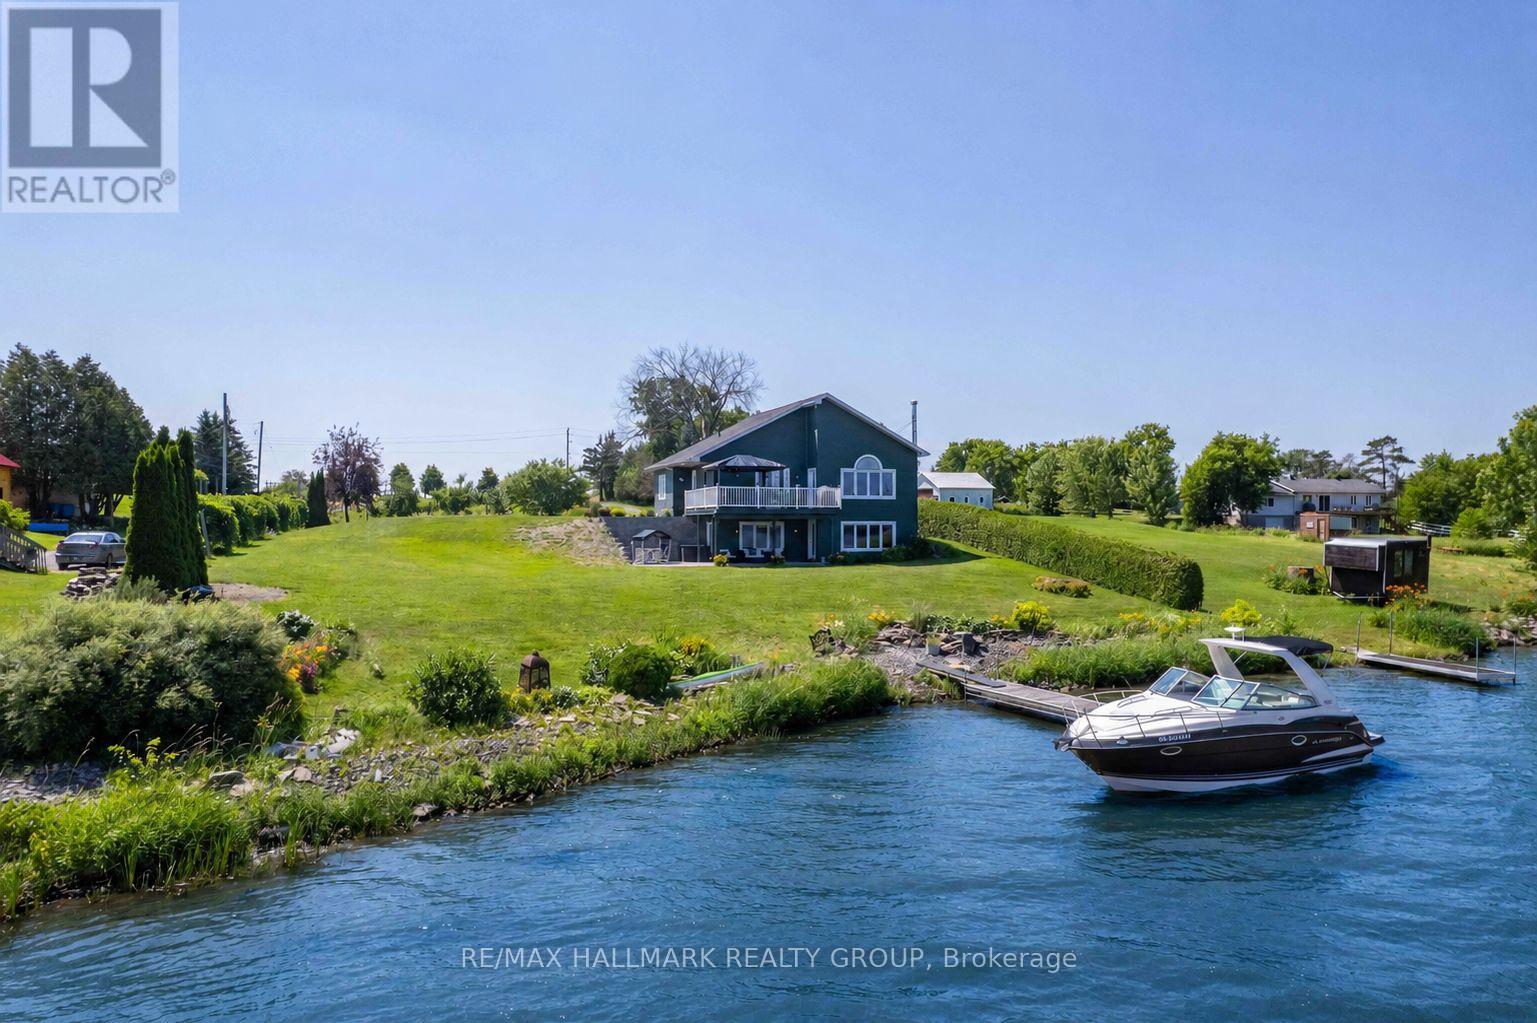
Experience waterfront living at its finest on the Ottawa River. This impeccably maintained turnkey home sits on a professionally landscaped property and offers the perfect blend of year-round comfort and cottage lifestyle. The bright open-concept design features soaring cathedral ceilings and an abundance of triple-glazed windows that frame spectacular water views. The spacious living and dining areas flow seamlessly onto a large deck, ideal for relaxing evenings and breathtaking sunsets. The main floor also offers a generous primary bedroom and a luxurious 5-piece bathroom. The fully finished walkout lower level feels nothing like a basement, featuring a large family/games room, two additional spacious bedrooms, and a second full bathroom. An attached garage, new interlock, paved driveway, and private dock with approximately 27 ft of boat mooring complete this exceptional property. Built in 2003 and located approximately one hour from both Ottawa and Montreal, this is the perfect place to enjoy the best of home and cottage living. Découvrez un véritable havre de paix sur la magnifique rivière des Outaouais. Cette propriété clé en main, construite en 2003, est située sur un terrain superbement aménagé offrant le parfait équilibre entre résidence principale et chalet. Son aire ouverte lumineuse, son plafond cathédrale et ses immenses fenêtres à triple vitrage mettent en valeur une vue imprenable sur l'eau. Le salon et la salle à manger s'ouvrent sur une grande terrasse, idéale pour admirer les couchers de soleil. Le rez-de-chaussée comprend également une vaste chambre principale ainsi qu'une élégante salle de bain de 5 pièces. Le sous-sol entièrement aménagé offre un rez-de-jardin avec sa grande fenestration. On y retrouve une immense salle familiale/salle de jeux, deux grandes chambres supplémentaires dont une avec vue sur l'eau et une deuxième salle de bain complète. Garage attaché, entrée asphaltée, et quai pouvant accueillir (id:15069)
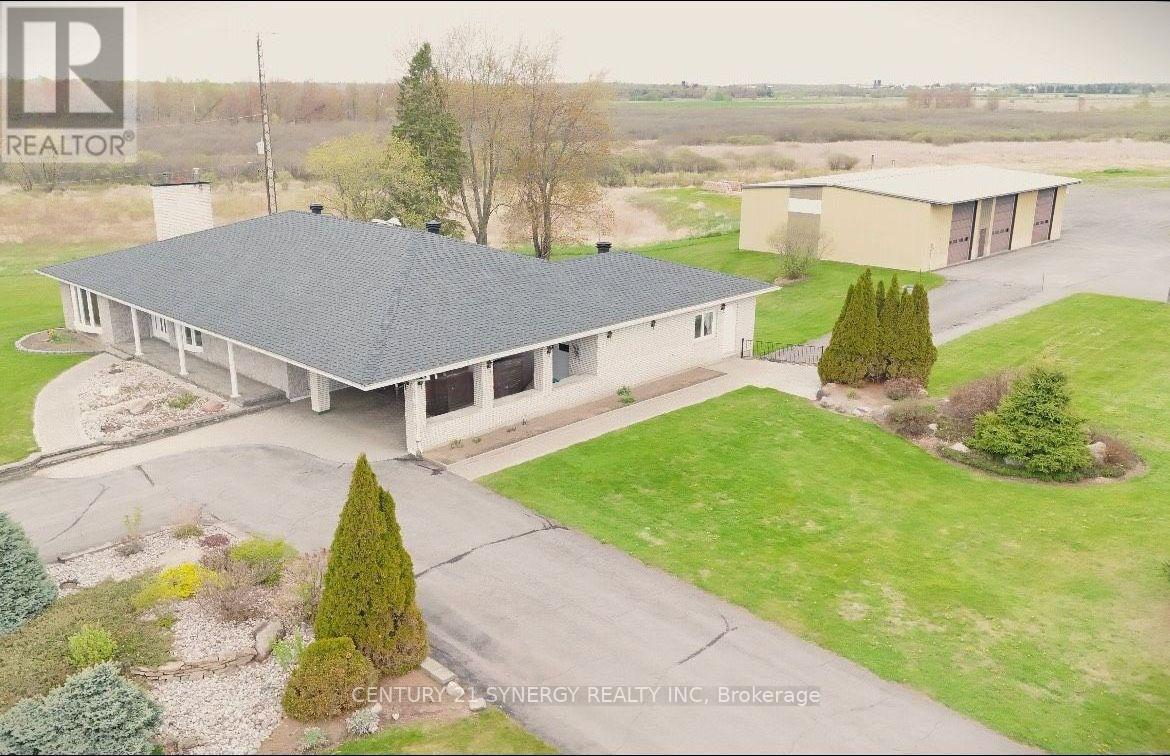
Multigenerational living Bungalow on 52 acres with a detached 3 Bay Heated Garage/ Workshop with separate 200 Amp Service. Discover the extraordinary potential of this picturesque property, showcasing a meticulously crafted, custom-built, all-brick bungalow with bright and airy main-floor living space, complemented by a fully finished walkout basement and a detached 50'x 75' heated workshop. This thoughtfully designed home features oversized hallways, exceptionally deep closets for ample storage, and a generously sized main-floor laundry room. The hardwood floored main level boasts 3 spacious and well-appointed bedrooms, while the expansive walkout basement offers 2 additional inviting bedrooms, a full kitchen, a bar area perfect for entertaining, a full bathroom, and a versatile office space easily convertible, all with the convenience of a private entrance. Additional standout features include an attached 2-car garage accessible through a charming carport, a second lower-level garage for added versatility, and a massive separate metered and heated 3-bay detached garage/workshop ideal for hobbyists or entrepreneurial ventures. Experience the serene beauty and unmatched tranquility of rural living, all within a convenient drive to city amenities. (5 mins drive to Boundary Rd. and 417 interchange and 15 mins to Orleans big box stores) Buyer to verify zoning and permitted uses. Note: Some pictures have been virtually staged. Appliances are considered to be in as-is/ where is condition. Rogers Fibe available. (id:15069)

Welcome to Rembrandt Homes' newest community in Southwest London Upper West by Rembrandt Homes. The popular 3-bedroom, 2.5-bathroom floor plan, "The Westerdam," has been thoughtfully redesigned with modern updates and floor plan improvements you'll love. Boasting 1,747 sq ft of finished living space, this home features a rare walk-out basement and two spacious decks, perfect for outdoor entertaining and relaxing. Finished in High Quality finishes that includes quartz countertops in the kitchen, stylish ceramic tile, a custom-designed kitchen, and stunning brushed oak hardwood floors throughout. The primary bedroom offers a walk-in closet and a luxurious five-piece ensuite with a free-standing soaking tub, double sinks, and a tiled glass shower and a convenient upper-level laundry closet. Enjoy exclusive parking with a single attached garage with inside entry, along with additional space for two vehicles. Built with ENERGY STAR standards, the home features TRIPLE-glazed windows for added efficiency. Located just minutes from scenic walking trails at Kains Woods, and a short drive to major shopping centers, golf courses, and quick access to 401/402 highways, Upper West presents the perfect blend of comfort and convenience. Low condo fees cover shingles, windows, doors, decks, driveway ground, and exterior maintenance, making this an ideal low-maintenance, lock-and-leave lifestyle. (Virtually staged photos included in the gallery). Listing price reflects the Enhanced HST Credit as proposed by the federal and provincial governments, subject to purchaser qualification. Pricing may be adjusted based on eligibility (id:15069)
Welcome to Upper West, Rembrandt Homes' newest community in highly desirable Southwest London. This Unit must be Experienced to see and feel the QUALITY. This popular 3-bedroom, 2.5-bathroom model, The NEW WESTERDAM has been thoughtfully redesigned with modern enhancements and smart floor plan improvements throughout. Offering 1,782 sq. ft. of finished living space, this home stands out with a rare walk-out basement and two spacious decks, ideal for outdoor entertaining or quiet relaxation. The interior is finished with high-quality, contemporary selections, including quartz kitchen countertops, stylish ceramic tile, a custom-designed kitchen, and beautiful laminate flooring. The primary suite features a walk-in closet and a luxurious five-piece ensuite complete with a freestanding soaking tub, double vanity, and tiled glass shower. A convenient upper-level laundry closet adds everyday functionality. This MODEL has numbers Upgraded Finishes to Elevate it from its competition. Enjoy the convenience of a single attached garage with inside entry, plus parking for two additional vehicles. Built to ENERGY STAR standards, this home includes TRIPLE-glazed windows for enhanced comfort and efficiency. Ideally located just minutes from the scenic trails of Kains Woods, and a short drive to major shopping, golf courses, and quick access to Highways 401 and 402, Upper West offers the perfect balance of lifestyle and location. Low condo fees cover shingles, windows, doors, decks, driveway, grounds, and exterior maintenance-making this a truly low-maintenance, lock-and-leave opportunity. *Listing price reflects the Enhanced HST Credit as proposed by the federal and provincial governments, subject to purchaser qualification. Pricing may be adjusted based on eligibility. See Builders Floor Plan for Dimensions. (id:15069)
BRAND NEW luxury awaits in this stunning 2-storey detached home located in the exclusive Rembrandt Walk community by Rembrandt Homes. Introducing The Capri II Model(2335 Sq Ft Above)an executive residence offering the perfect blend of upscale living and low-maintenance convenience. This Detached Vacant Land Condo provides all the advantages of a detached home, with low community fees that include front and rear lawn care and snow removal, allowing you to enjoy a truly carefree lifestyle. Step inside to an impeccable open-concept main floor featuring high-end finishes throughout. The chef-inspired kitchen is equipped with premium appliances and flows seamlessly into the spacious living room and breakfast area, with walkout access to a 16' x 10' covered deck plus a 10'x10' sundeck extension-ideal for indoor-outdoor entertaining. The inside Entry form the Garage is the perfect set up to unpack as your settle in from a busy day. The second level offers a thoughtfully designed layout with a bright bonus family room complete with a gas fireplace, convenient second-floor laundry, and a luxurious primary retreat featuring a spa-like 5-piece ensuite. Two additional generously sized bedrooms are serviced by a well-appointed 4-piece bathroom-perfect for families of all stages. The finished lower level adds even more versatility with a cozy rec room, 3-piece bathroom, fourth bedroom, and ample storage space. Includes all appliances. Just minutes to Masonville Mall, major shopping centres, Sunningdale Golf Course, and Western University with nearby hospitals. This exceptional property offers luxury, convenience, and community living at its finest. Don't miss your opportunity to own in Rembrandt Walk - book your private tour today! * NOTE: All Window Blinds/Drapery is VIRTUALLY ADDED. Listing price reflects the Enhanced HST Credit as proposed by the federal and provincial governments, subject to purchaser qualification. Pricing may be adjusted based on eligibility. (id:15069)
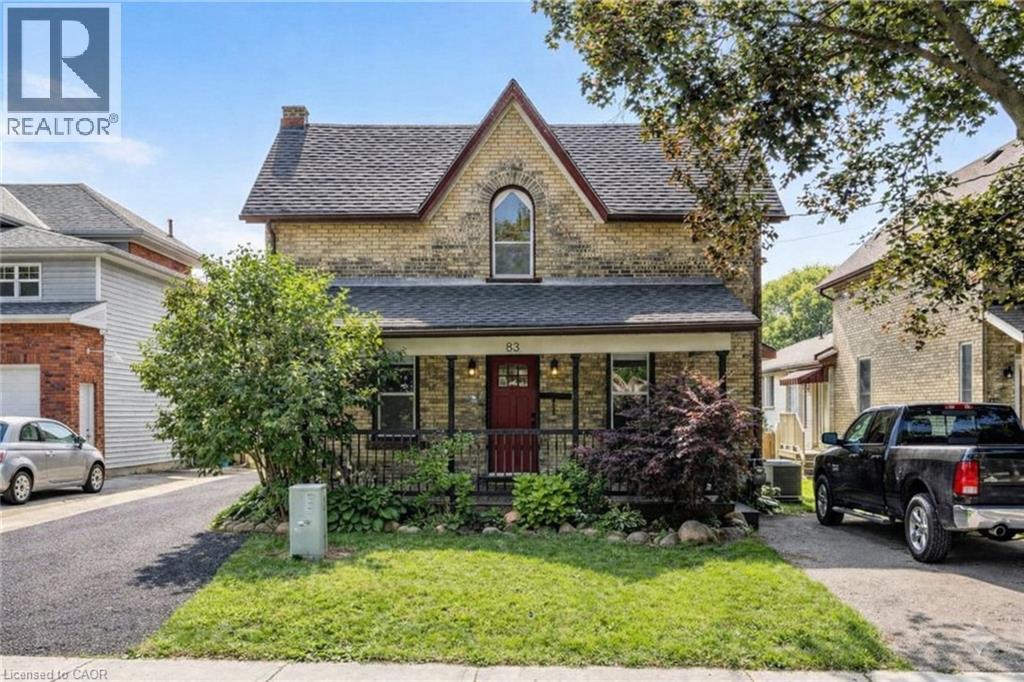
Welcome to 83 Oxford Street, a well-maintained duplex offering strong fundamentals, recent updates, and flexibility for investors or owner-occupiers. This property features 1468 sqft of complete living space between two self-contained units. The main floor unit includes 2 bedrooms, while the upper unit features 1 bedroom plus a dedicated office/den space. Both units are equipped with in-suite laundry, modern kitchens, spacious bathrooms, and gas fireplaces, supporting long-term tenant appeal. Each unit also enjoys its own private deck overlooking the expansive backyard, along with separate driveways and ample parking - a rare and valuable asset for multi-residential properties. A standout feature is the oversized, heated 35' x 21' two-car garage/shop, offering excellent utility for storage, potential tenant use, or owner benefit. Recent improvements include a paved main driveway (2024), upper floor window replacements (2024), new gutters (2025), and upper unit appliance upgrades (new fridge, washer and dryer in 2024). (id:15069)
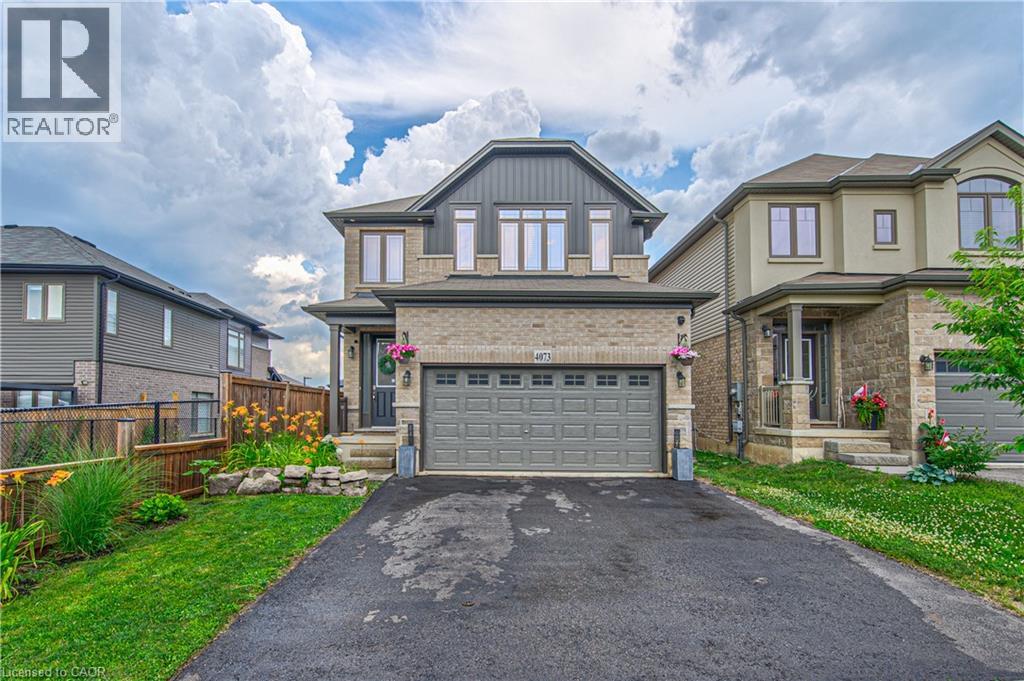
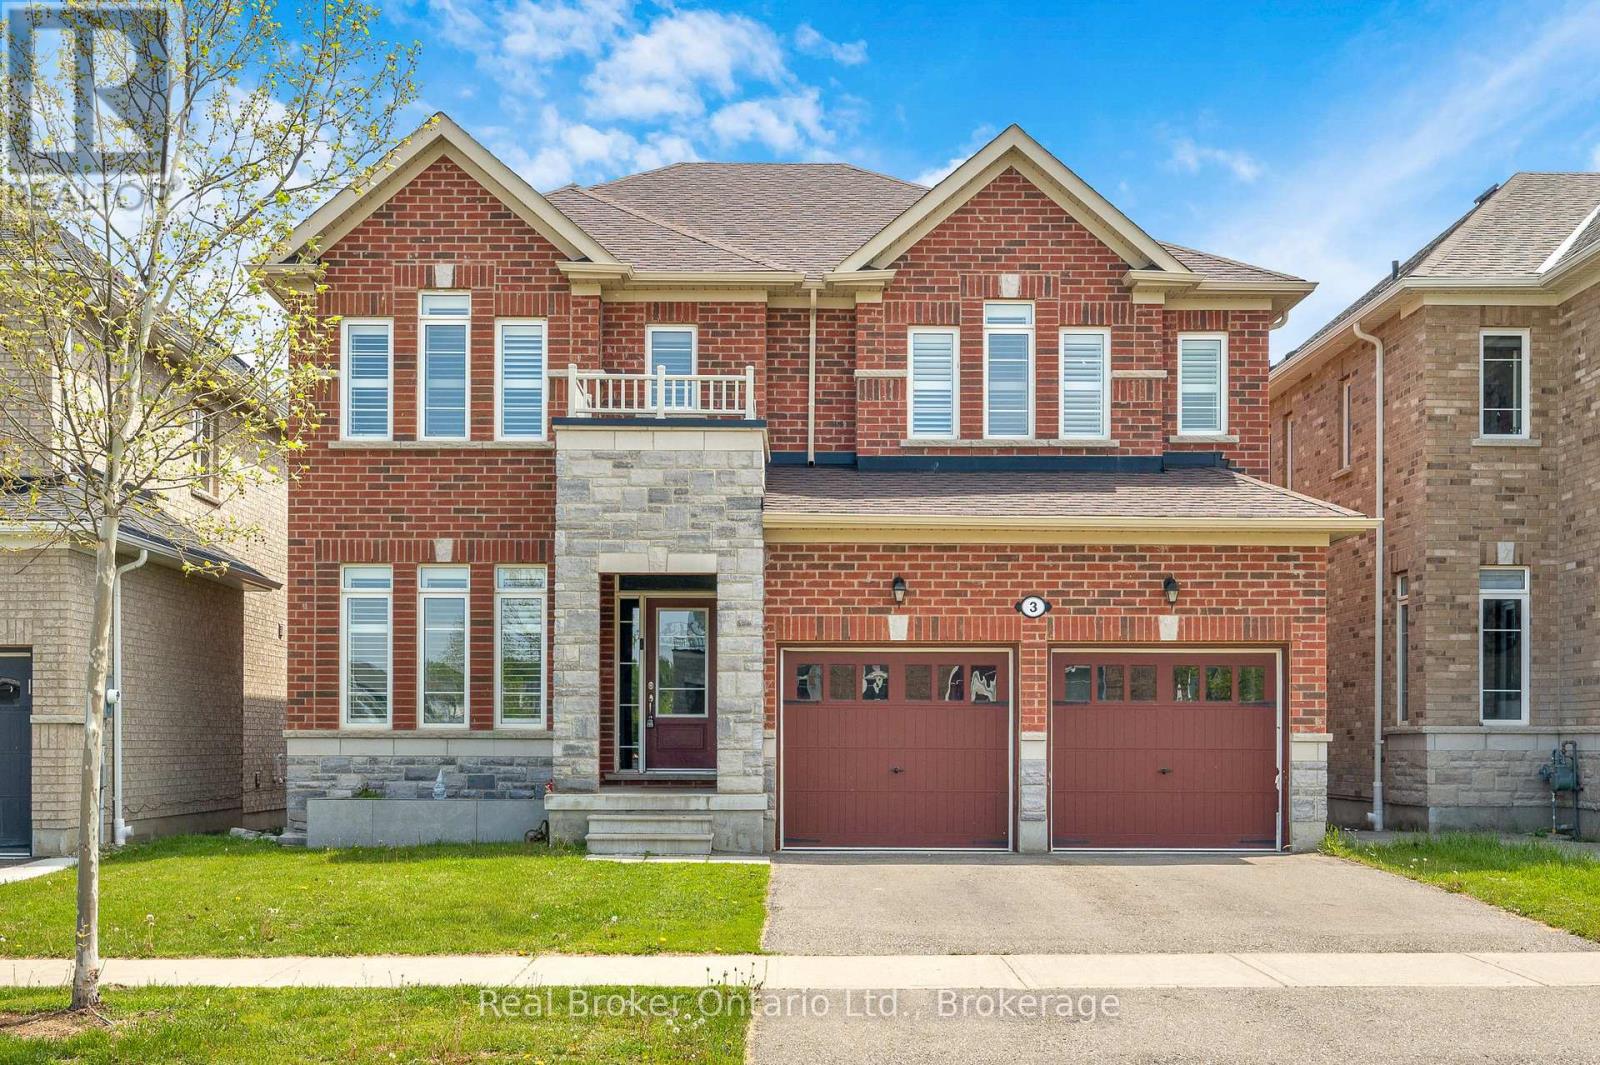
Welcome to this beautifully maintained 7-year-old Losani-built detached home, perfectly situated in a sought-after family-friendly neighbourhood. Offering 3 spacious bedrooms, 2.5 bathrooms, and a thoughtfully designed open-concept layout, this home is ideal for modern family living and entertaining. The large primary bedroom features a 4 piece ensuite and 2 walk-in closets. Laundry is also conveniently located on the second floor. The spacious and inviting main floor features an open living and dining area that flows seamlessly into the kitchen, creating the perfect space for everyday living and hosting guests. The finished basement provides valuable additional living space and includes a framed in 3 piece bathroom already roughed in.. A separate entrance from the garage into the basement adds exceptional convenience and potential. Step outside to a beautifully landscaped backyard featuring elegant stamped concrete—an ideal setting for summer barbecues, outdoor dining, or simply relaxing in your own private retreat. Thoughtfully landscaped with great curb appeal, double car garage (with access to basement) and double car drive. Located close to excellent schools, parks, shopping, and convenient highway access, this move-in-ready home offers the perfect combination of comfort, style, and location. Don't miss your opportunity to own this exceptional home in one of the area's most desirable communities! (id:15069)
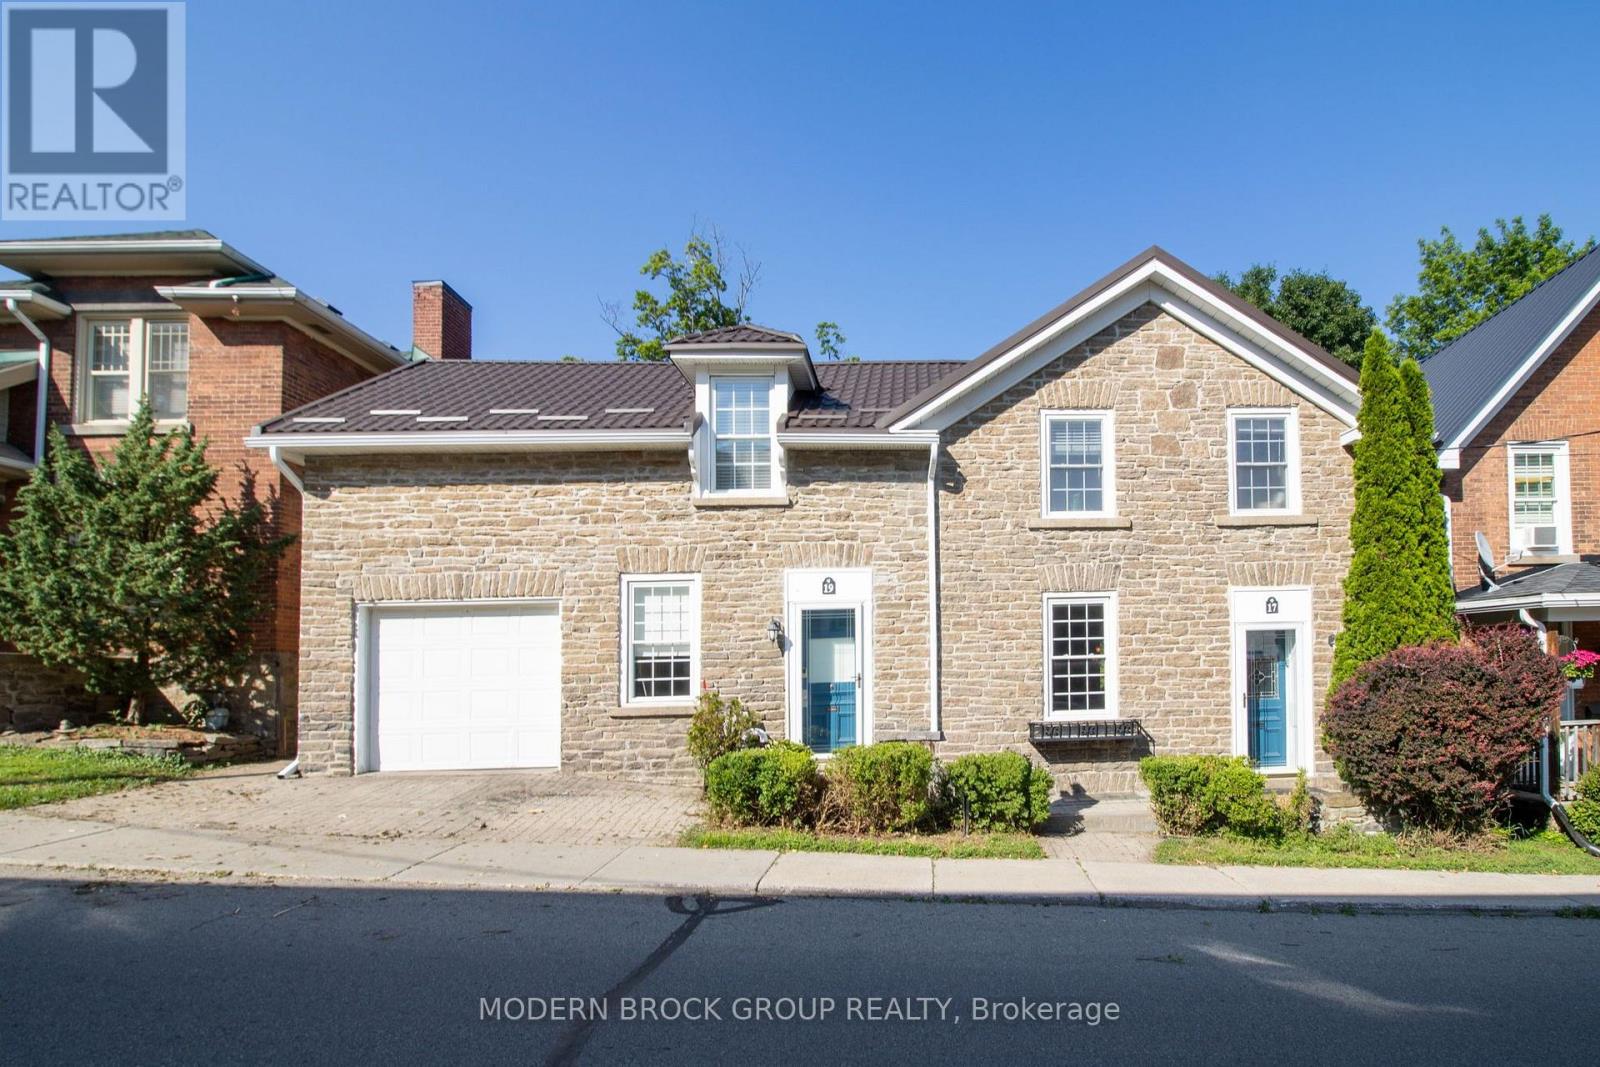
Welcome to 17 & 19 Ormond St, a beautifully maintained and extensively updated duplex where timeless character meets modern comfort in one of Brockville's most desirable heritage neighbourhoods. Ideal for investors, multigenerational families, or owner-occupants looking to offset a mortgage with rental income, this move-in-ready home offers exceptional flexibility without compromising on style. Behind its striking stone façade, character and craftsmanship shine throughout with locally milled solid hardwood flooring, original hardwood floors on the second level, soaring ceilings, oversized windows, exposed stone accents and custom barn doors, all blending seamlessly with tasteful updates.17 Ormond offers over 1600 sq ft of thoughtfully designed living space featuring three bedrooms, a main-floor office, two renovated full bathrooms, convenient main-floor laundry, generous living and dining areas, and an oversized kitchen complete with a large island, butcher block countertops, abundant cabinetry and direct access to a private rear porch overlooking the mature landscaped backyard. The upper-level bath features heated floors and a stunning glass and tile walk-in shower, while the private deck provides the perfect place to relax or entertain.19 Ormond offers a bright one-bed apartment complete with its own attached garage & interlock driveway, making it an ideal income-producing unit, in-law suite, guest accommodation or space for extended family. Pride of ownership is evident throughout. Numerous updates include a steel roof (2026), gas hot water tank (2025), updated mechanicals and ongoing maintenance. Steps from Brockville's waterfront, St. Lawrence River, parks, restaurants, cafés, boutique shopping, schools and everyday amenities, this turnkey property combines character, versatility and outstanding long-term investment potential. Beautifully maintained. Rich in character. Designed for flexibility. One of downtown Brockville's most distinctive duplex opportunitie (id:15069)
Unit 3210 is hard to categorize, and that's part of what makes it special. Technically a 1 bedroom plus den, it lives more like a 2 bedroom thanks to a generously sized enclosed den that works equally well as a home office, guest room, or quiet retreat. Two full bathrooms, two pantries, in-suite laundry, and a corner covered balcony with lake views. The kind of outdoor space you can actually use year-round - round out a unit that has very little to compromise on. At approximately 1,375 sq ft this is one of the more spacious condo options in the building, and with finishes still to be chosen, you get to decide how it all comes together. Schedule a time to view the model suite in Unit 3222 to explore what's available a finished unit along with a show room of finishing choices. Not only is this unit great, but the building is also something to be excited about. Owner's have full access to the building's amenity package which include: gymnasium (pickleball and basketball), fitness centre, library, auditorium with pool table, projector and full kitchen, a meeting space with kitchen, guest suite and a 360-degree rooftop patio with outdoor cooking. See Available Units + Floor Plans: https://midd.me/mtfI (id:15069)
PLEASE WATCH VIRTUAL TOUR! Private 22-Acre Estate with Architecturally Striking Viceroy Home and Commercial-Caliber Shop. Perfect quiet country location yet only minutes to 401 and 407. Set well back from the road at the end of a long private drive, this stunning Viceroy bungalow offers approximately 3,500 sq ft of bright, vaulted living space. A spectacular 2-acre spring-fed pond, complete with its own island, creates a truly idyllic setting. The spacious primary suite features a private ensuite and walkout to a deck overlooking the water. Vaulted ceilings, skylights, and expansive windows flood the home with natural light.Strikingly impressive heated porcelain floors run through the foyer, hallway, kitchen, and dining areas. The kitchen is equipped with high-end appliances including a Jenn-Air downdraft cooktop. Main floor laundry adds convenience. Step out to a huge multi-level deck with Tiki bar and integrated heated pool, designed for entertaining and summer relaxation. The bright walkout lower level offers additional living space, workshop area, and excellent in-law suite potential. Geo-thermal heating and cooling provide efficient year-round comfort. Strong drilled well with UV system. Property features natural bullrushes and a stream, the home was constructed on elevated ground. It offers a full dry basement, no history of water issues, no sump pump, and even includes a 5-foot-high concrete storage room beneath the attached two-car garage. Massive 40' x 50' heated shop featuring 15' ceilings, vehicle hoist, 1,000 sq ft mezzanine, two 10' overhead doors, and wood/propane furnace. Serviced with 100-amp electrical. Seller currently operates a 3-phase hydro setup. Attached 12' x 40' greenhouse. A rare opportunity combining private rural luxury with serious contractor or trades capability, all just 5 minutes to Hwy 401 and under an hour to downtown Toronto. Fibe high speed internet, work from paradise. Fifth bedroom currently being used as a games room. (id:15069)
Tucked Quietly Onto A Private Corner Lot In Historic Downtown Bowmanville, This Remarkable Century Home Has Spent Decades Becoming Exactly What It Is Today... Authentic, Unforgettable & Full Of Soul. The Original Exterior Remains Beautifully Preserved With Intricate Wood Detailing, Vintage Shutters & Welcoming Porch Set Back Beneath Mature Trees, Creating A Level Of Privacy Rarely Found. The Exterior Features 2 Completely Different Outdoor Experiences. One Side Offers A Fully Fenced Yard Enclosed With Iron Fencing For Children & Pets, While The Other Reveals A Detached Dbl Garage & Bonus Hidden Courtyard With Ambient Lighting & Fire Pit, A Space That Feels Borrowed From An Old European Garden! Inside, The Original Staircase Sets The Tone. A Generous Family Rm With Fireplace & Built-In Cabinetry Offers A Quiet Retreat. A Stunning Deep Colour Draped Dining Rm Opens Directly To The Courtyard Through Garden Doors. A 2nd Living Rm With Its Own Fireplace Gives Everyone A Place To Gather Without Feeling Short On Space. The Brand-New Kitchen Feels Like It Has Always Belonged, Pairing A Farmhouse Sink, Vintage-Inspired Green Tile Backsplash, Walk-In Pantry & Mudroom Access With Unique Tile Floors. The Newly Renovated Main Floor Bath Is Exceptional, Blending Checkerboard Marble Floors, Vintage Brass Fixtures & Stunning Floor-To-Ceiling Glass Shower Into One Of The Home's Most Memorable Spaces. Original Hardwood Floors, Oversized Heritage Windows & High Ceilings Preserve Character That Makes Century Homes So Special. Upstairs, 3 Spacious Beds Continue The Story, Including A Primary Retreat Spanning The Entire Rear With Its Own Office Nook. The 3-Pc Bath Features A Vintage Clawfoot Tub! Rarely Found In A Century Home, A Professionally Waterproofed & Finished Bsmnt, Offers A Bonus Extension Of Living Space With A Large Games Rm, Rec Rm & 2-Piece Bath. All Just Steps From Historic Downtown Bowmanville's Restaurants, Cafs, Boutiques & Festivals, This Is Truly A Special Property (id:15069)
Park Place is one of Wasaga Beach's premier adult retirement land lease communities. This 1 bedroom home backs onto beautiful pond with fountains. The home offers easy layout including Kitchen, Dining area, Den and Living Room with sliding doors to deck. Bedroom offers semi ensuite to a 3pc Bathroom. Stackable washer/dryer for laundry convenience and Air Conditioner to keep cool. Double concrete driveway. Park Place is a gated adult age 55+ community on 115 acres of forest, fields & wilderness. Amenities include a 12,000 sq. ft. recreation complex, indoor saltwater pool, games rooms, library, gym, woodworking shop, and more. Ideally located within minutes from the beach, shopping, Marlwood Golf Course, an extensive trail system, and other amenities. Home is now vacant for anytime possession. Estate sale, As Is, Executor offers no warranties. Monthly fees: $895.11 (Includes Land Lease $825.00, Site Tax $39.12, Home Tax $30.99). Water is metered. (id:15069)
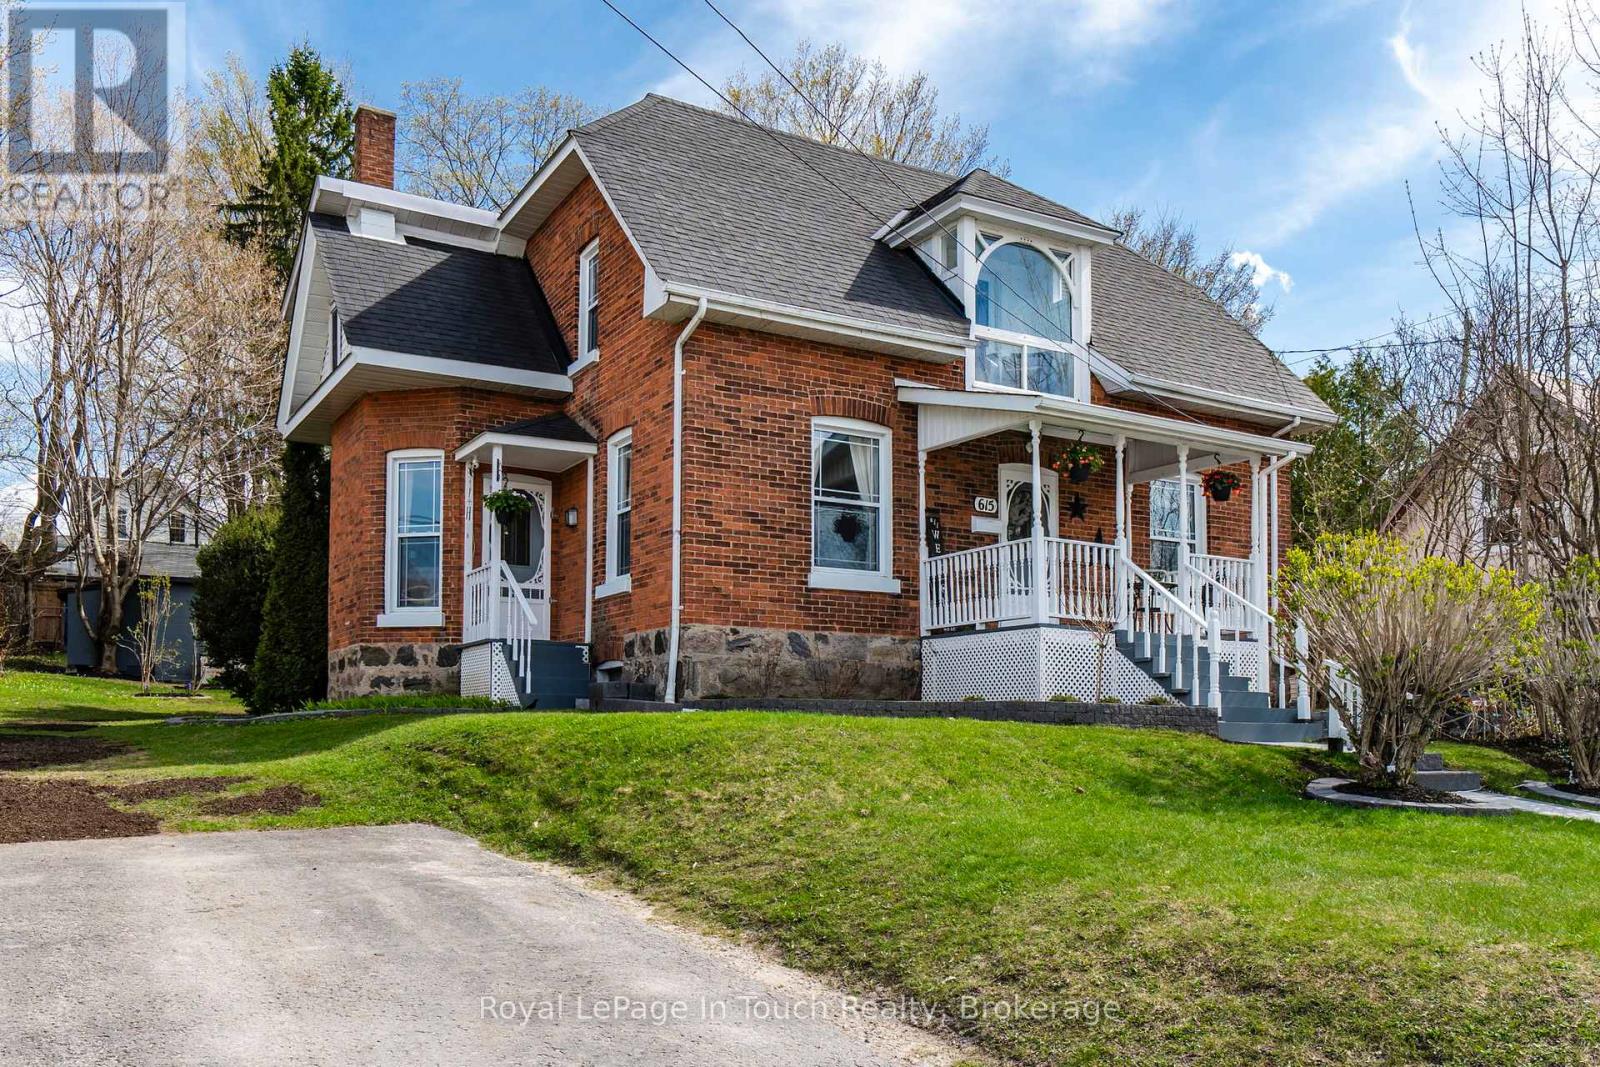
Calling at GTA buyers.! Here's your opportunity to escape the GTA Without Sacrificing Convenience! Imagine trading traffic jams for waterfront strolls, crowded streets for charming cafés, and long commutes for a lifestyle where almost everything is just a short walk from your front door. Welcome to this beautifully maintained double-brick century home in the heart of Midland a community that's become a favourite destination for GTA buyers seeking a slower pace without giving up modern conveniences. Offering 3 bedrooms and 2 bathrooms, this timeless home blends historic character with thoughtful updates. The renovated kitchen is ideal for entertaining family and friends, while the formal dining room features original pocket doors that showcase the home's rich heritage. The inviting living room is warmed by a cozy wood-burning fireplace, and the charming sitting room is the perfect spot to enjoy your morning coffee or unwind at the end of the day. Step outside and discover a private backyard designed for relaxation, complete with a spacious deck, campfire pit, and two storage sheds. With parking for up to six vehicles, a newer furnace, and central air conditioning, this home is as practical as it is charming. What truly sets this property apart is its unbeatable location. Leave the car in the driveway and enjoy the convenience of walking to downtown Midland's boutique shopping, restaurants, coffee shops, the beautiful waterfront, marina, Rotary Waterfront Trail, library, recreation centre, parks, and many year-round community events such as the Famous Buttertart Festival, The Tall Ship Festival, Canada Day Celebrations, Holiday Parades and so many more. Everything you need is just moments away. Whether you're looking to escape the hustle of the GTA, retire in comfort, or simply embrace a healthier, walkable lifestyle, this exceptional home offers the perfect blend of small-town charm, convenience, and everyday comfort. Full list of improvements available upon request (id:15069)
Upscale family living in the beautiful riverside town of Paris. Positioned on a premium pond-backing lot with no rear neighbours, this stunning fully finished home offers exceptional value, space, finishes, and a layout designed for modern living. Known as "the prettiest little town in Canada," Paris features a charming downtown along the Grand River with boutique shops, cafés, restaurants, trails, and a strong sense of community, while remaining close to the amenities of Brantford. Inside, you'll find a bright main floor with soaring ceilings, ceramic tile and laminate flooring throughout, and a welcoming foyer with a designer tile feature wall. The front office/den is ideal for working from home, while the spacious dining room is perfect for entertaining. The showpiece kitchen offers a large island, breakfast area, and open sightlines to the massive family room with a gas fireplace and tiled surround. Patio doors lead to a stamped concrete patio overlooking the pond setting.The second level features laminate flooring throughout the hallways, four spacious bedrooms, bedroom-level laundry, and an exceptional family-friendly layout. The oversized primary suite boasts his-and-hers walk-in closets and a luxurious 5-piece ensuite with dual vanities, separate shower, and soaker tub. A private bedroom with its own ensuite is ideal for guests or a nanny suite, while two additional bedrooms share a Jack-and-Jill bathroom. The fully finished basement with luxury porcelain tile and oversized above-grade windows offers incredible versatility with a massive recreation area, theatre/games space, home gym or potential bedroom, modern 3-piece bath, storage, and a rough-in for a future wet bar or secondary kitchen. Located close to fantastic schools, parks, conservation areas, and Highway 403 access for commuters traveling to Cambridge, Hamilton, Kitchener, and the GTA. This rare offering combines luxury, privacy, and small-town charm - don't miss the opportunity to call it home (id:15069)
Welcome to the sought after friendly community of Forest Estates. This is one of the most AFFORDABLE parks around, with low maintenance fees at $165/mth! This 2 bed, 2 bath house has ample space for relaxed and quiet living. Take yourself for a walk or bike ride on paved and lit streets, visit one of the 2 play grounds near by, play basketball on the court or baseball on the parks own diamond. This home has been very well cared for and is in impeccable condition. The home includes newer appliances, gas furnace(2019), 1 storage shed and a shop with power and lighting, as well as a generator to power the entire home if ever required. The property includes a large double wide asphalt driveway to park 8 cars, as well as a carport to protect some from the elements. Large covered rear deck ,to enjoy the quiet & private fully fenced backyard. With landscaping and a pond it gives the yard a tranquil feel. Small pond and mature gardens included. Inside you will find a large renovated living and dining room, that have all been drywalled, new vinyl flooring a massive new bay window and upgraded insulation. The primary bedroom has a 2pc ensuite with walk through closet and just steps away from the laundry closet. The beautiful updated main bathroom, has a stunning glass shower and an elegant new vanity. (id:15069)
This beautiful family home sits on a large lot with amazing views from the rear of the home, and is surrounded by mature trees. Features a large double garage with an attic for storage. Main floor features large living with sliding doors to the deck, dining room with built in china cabinet plus 3 bedrooms, bath and kitchen. This has been a owner home. The Large finished basement features gas fireplace Perfect blend of living in the country and only minutes from Kitchener or Cambridge and the 401 Fridge, stove, dishwasher and microwave 2022, Washer and dryer 2022 Laundry room tub/taps 2022 Owned water heater and water softener 2022 (id:15069)
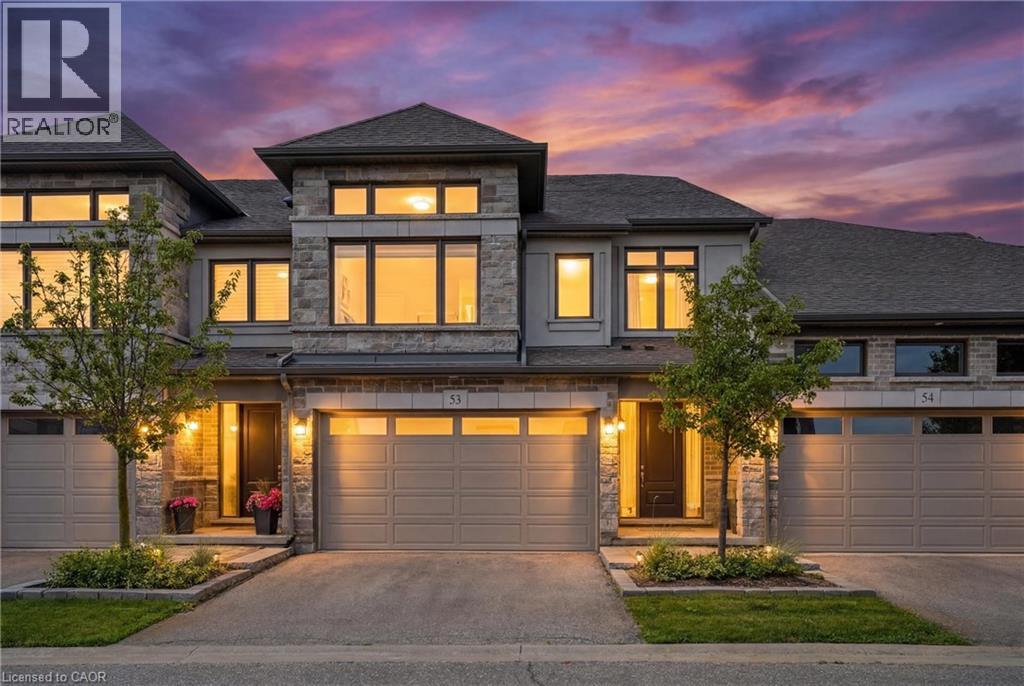
Welcome to an exceptional executive residence offering many of the features discerning buyers appreciate in a detached home, generous living spaces, soaring ceilings, abundant natural light, a double car garage, a beautifully finished lower level, and exceptional outdoor living, all with the convenience of a low maintenance condominium lifestyle. From the moment you step inside, the impressive open to above Great Room creates a sense of grandeur rarely found in townhomes. Expansive windows flood the home with natural light, while the thoughtfully designed open concept floor plan is ideal for everyday living and effortless entertaining. At the heart of the home is a beautifully appointed chef inspired kitchen featuring premium finishes, extensive cabinetry, a large centre island, and seamless flow into the dining and living areas. Step outside to the covered deck, the perfect place to enjoy your morning coffee or unwind after a day on the golf course. The spacious primary suite is a private retreat featuring a spa inspired ensuite with a freestanding soaker tub, glass walk in shower, and an oversized walk in closet. One of the home's standout features is the bright, above grade finished lower level. Large windows fill the space with natural light, creating exceptional additional living space for family, guests, a home office, or recreation. Located in Waterloo's prestigious Grey Silo community, you'll enjoy an executive lifestyle just minutes from Grey Silo Golf Course, RIM Park, the Walter Bean Grand River Trail, and scenic walking and cycling trails. Condominium fees include landscaping, snow removal, building maintenance, building insurance, parking, common elements, and professional property management, allowing you to enjoy all the comforts of a spacious executive home with less exterior maintenance. (id:15069)
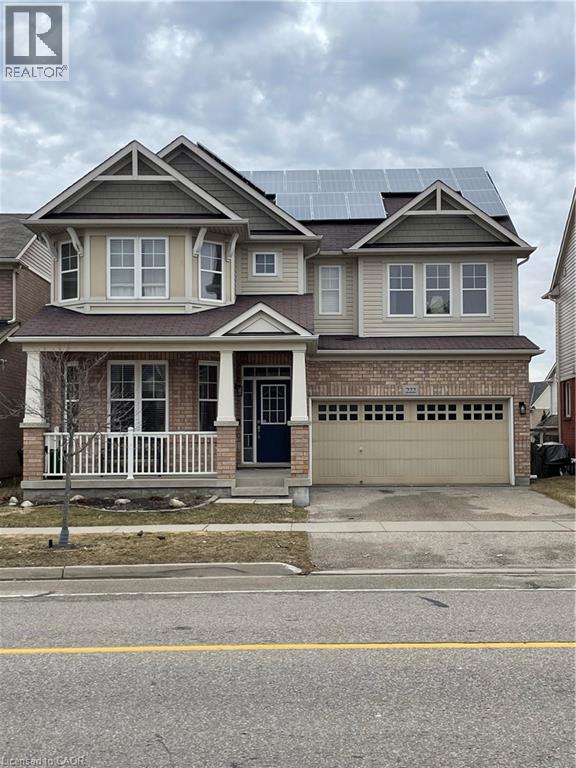
An Amazing Superbly Kept Property on a 43' Wide Lot. One of THe Most Popular Riverside Model With a Great Family Friendly Layout. !!! JUST ~ 3500 SQ FT OF FINISHED SPACE INCLUDING AN IN-LAW SUITE + EXTRA INCOME FROM THE SOLAR PANELS!!!! Absolutely Stunning!! A Fully Finished Perfectly Laid Out Family Home With 5 Bedrooms & 5 Washrooms Including a Fully Finished In-Law Suite. Large Mattamy's -Riverside- Model (Over 3500 Sq Ft Of Finished Space) 2460 + 1050 Sq.( Ft Finished Basement. Located In The Sought After Community Of Millpond Surrounded By All Large Homes. Features An Inviting Front Porch. Meticulously Kept Spectacular Bright & Open Concept Layout With Large Principal Rooms. 9' HIGH CEILINGS ON MAIN . Modern wood Flooring In The Living, Dining & Great Room. Gorgeous Large WHITE E/I Kitchen with a Centre Island,Custom Backsplash. Upgraded GAS Stove. Upgraded Brand New Broadloom on the StairCase. Upper Level With 4 Large Bedrooms All With W/I Closets, Huge Primary Bedroom With A Walk in Closet Plus a Sweater Closet. Huge Ensuite With a Soaker Tub & A Stand Up Shower. Upg. Convenient 2nd Floor Laundry Room With Upgraded Vanity & Tub. RARE 3 Full WashRooms Upstairs. Walk out from dinette to a huge Two Tier deck. Fully Fenced Backyard With a Super Large Shed. Fully Finished Look Out Basement with a Gym Plus An In-Law Suite With A Huge Great Room < Kitchen With A Hot Plate , 5th Bedroom & A Full 3 Pce Washroom. A Walk In Pantry + Extra Storage. Great Millpond Location Where You Can Walk to 3 Parks, 2 Schools, The River & TRail System, Within A few Minutes Away From Hwy 40, Hespeler's Quaint Yet thriving Downtown Core With Restaurants & Family Friendly Events (id:15069)
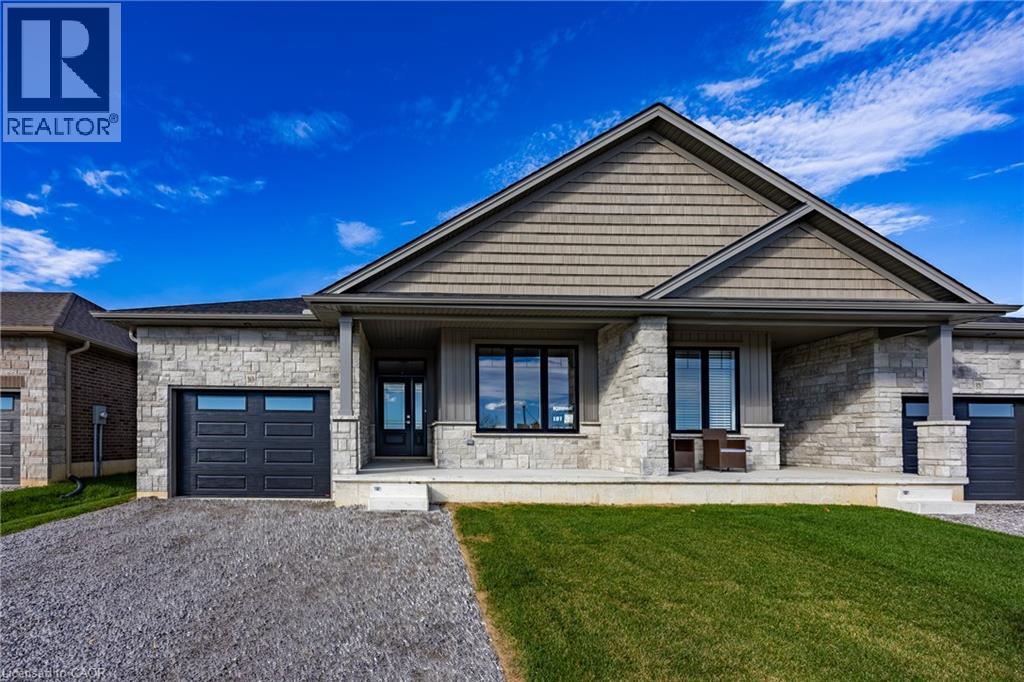
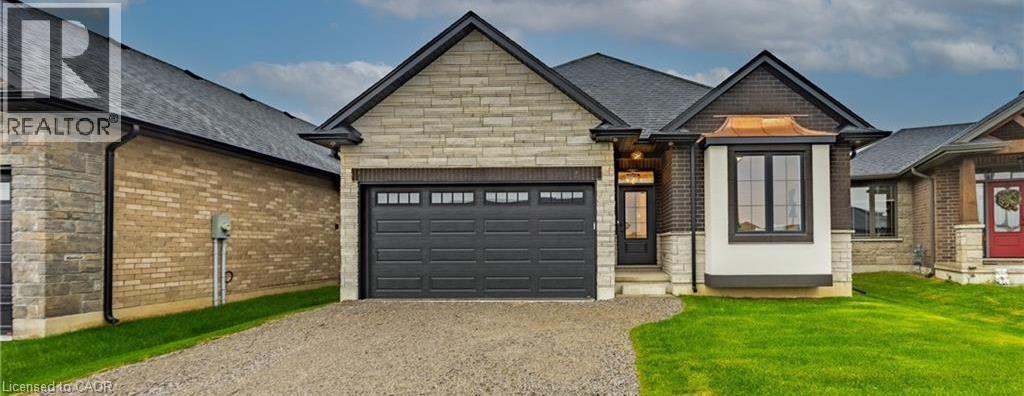
To Be Built - This 3+1-bedroom, 3-bath semi-detached bungalow in Delhi offers a modern open-concept layout with a spacious primary suite, walk in closet, and private 3-piece ensuite. The kitchen, dining, and living areas flow effortlessly, ideal for entertaining or everyday life. Every detail is thoughtfully designed, from custom cabinetry and high-end finishes to contemporary trim. Price reflects a beautifully finished basement with 3 piece bath, recreation room and additional bedroom. Additional conveniences include a single-car garage with automatic door and hot/cold taps, two extra driveway parking spots, and a fully sodded lawn. Tarion warranty and optional appliance package available. (id:15069)
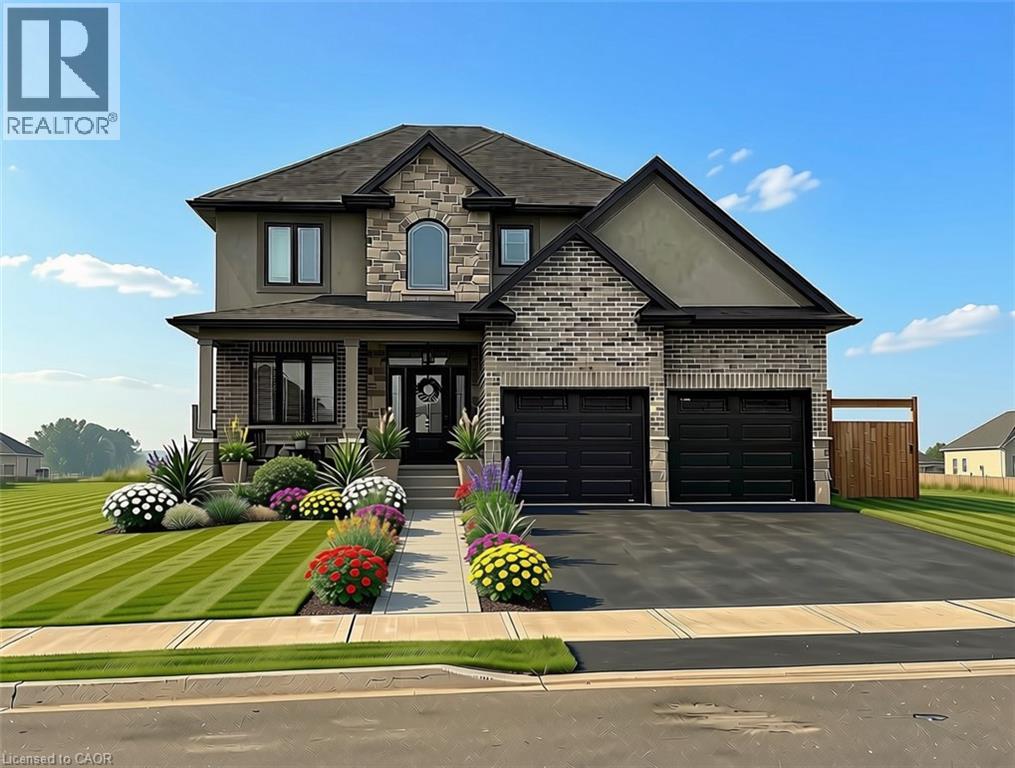
TO BE BUILT — The Sara Model, a beautifully designed family home offering exceptional space, style, and functionality. Featuring a spacious two-car garage, welcoming mudroom and laundry area, and a convenient two-piece powder room, this home is designed for the way families live today. The open-concept main floor showcases a stunning kitchen with walk-in pantry, custom cabinetry, quartz countertops, and large island, flowing seamlessly into the bright living and dining areas with access to a covered porch — perfect for entertaining or relaxing outdoors. Upstairs, you’ll find four spacious bedrooms, including a luxurious primary suite complete with two walk-in closets and a private four-piece ensuite. The unfinished basement offers endless potential for future living space, a home gym, recreation room, or additional bedrooms. Built with quality craftsmanship and thoughtful design, The Sara Model delivers the perfect blend of comfort, style, and modern family living. (id:15069)
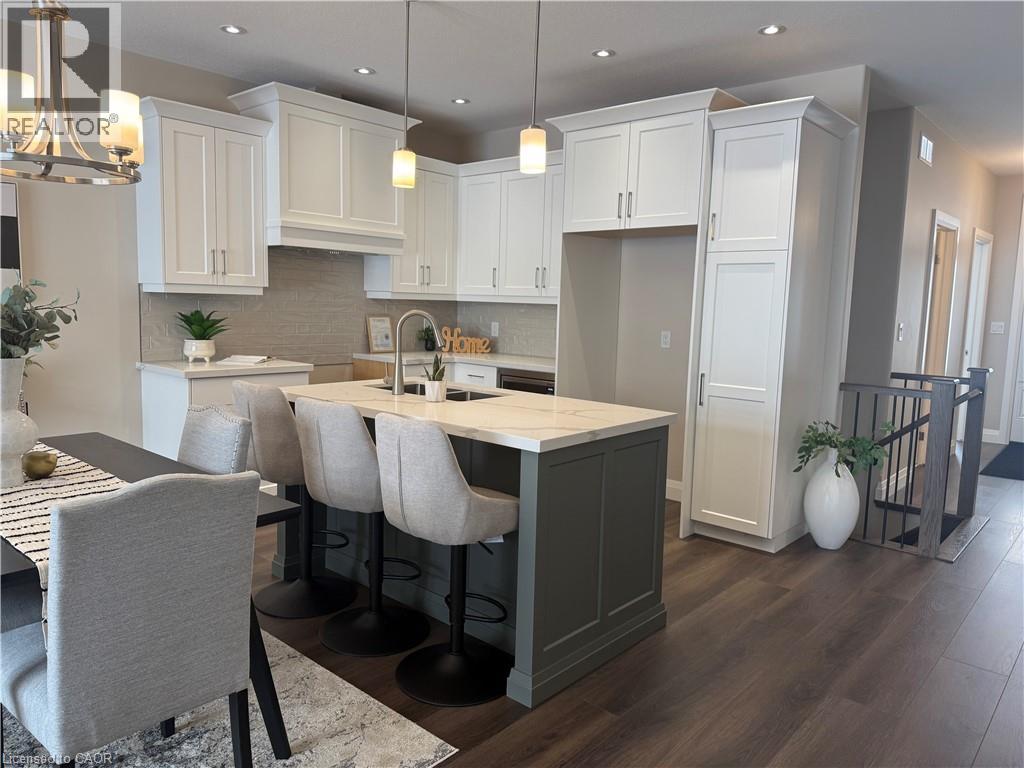
TO BE BUILT — Welcome to The Devyn, a stunning all-brick and stone bungalow in Blue Grass Estates, offering 3 bedrooms, 2 bathrooms, and a beautifully designed open-concept layout with thoughtful finishes throughout. The heart of the home features a modern kitchen complete with your choice of cabinetry, quartz countertops, backsplash, under-cabinet lighting, a spacious island, and built-in microwave. The bright kitchen flows seamlessly into the dining and living areas, highlighted by 9-foot ceilings and an abundance of natural light. The primary suite offers a private retreat with a walk-in closet and a stylish 3-piece ensuite featuring a tiled shower. A second full bathroom, main floor laundry, and convenient single-level living complete the main floor. The garage is equipped with hot and cold water, an insulated garage door, and a belt-drive opener for added comfort and convenience. The unfinished basement provides endless potential to expand your living space and create a home that truly fits your lifestyle. Don’t miss your opportunity to build your dream home in Blue Grass Estates. (id:15069)
To Be Built - Welcome to your future home in the heart of Delhi, Norfolk County! This thoughtfully designed 2-bedroom, 2-bath bungalow features a modern open-concept layout, including a spacious primary suite with a walk-in closet and 3-piece ensuite. The kitchen, dining, and living areas flow seamlessly, perfect for everyday living or entertaining. High-end finishes, contemporary trim, and custom cabinetry complete the stylish space. Enjoy added convenience with main-floor laundry, a single-car garage with automatic door and hot/cold taps, plus two driveway parking spots. Fully sodded with a Tarion warranty. Optional appliance package available. Photos are of similar models. (id:15069)
Experience an extraordinary opportunity to own a truly one-of-a-kind luxury freehold duplex townhouse in Oakville's prestigious Joshua Meadows community. Expertly crafted by Arista Homes this rare architectural design offers two completely self-contained residences under one roof each with its own private front and rear entrances. Suite 1 offers approximately 1,285 sq. ft., while Suite 2 offers approximately 1,345 sq. ft., making this an exceptional opportunity for multigenerational families, savvy investors or homeowners looking to offset their mortgage with rental income.This remarkable residence offers 4 spacious bedrooms, 4 bathrooms, 2 gourmet kitchens 2 independent living areas, delivering unmatched flexibility and privacy. Designed with modern open-concept layouts, the home features 9-foot ceilings, oversized windows, abundant natural light, elegant hardwood flooring, premium finishes and a beautiful staircase with carpet-free living throughout. Both kitchens are beautifully appointed with stone counter-tops, breakfast bar islands, stainless steel appliances, generous cabinetry, ideal for everyday living and effortless entertaining.The second level showcases bright and spacious living and dining areas, while both primary bedrooms enjoy private balconies. The crown jewel of this home is the third floor, featuring two expansive rooftop terraces, one facing east and one west, both equipped with gas BBQ connections, offering spectacular outdoor spaces for entertaining, relaxing, or enjoying sunrise and sunset views. Basement areas with excellent storage and endless possibilities for home offices, fitness spaces, hobby rooms or future customization. Whether you're accommodating extended family, generating rental income by living in one suite and leasing the other or expanding your investment portfolio, this rare property offers exceptional versatility and long-term value that is seldom available in today's market. Rare Luxury Duplex Townhouse Rare Opportunity. (id:15069)
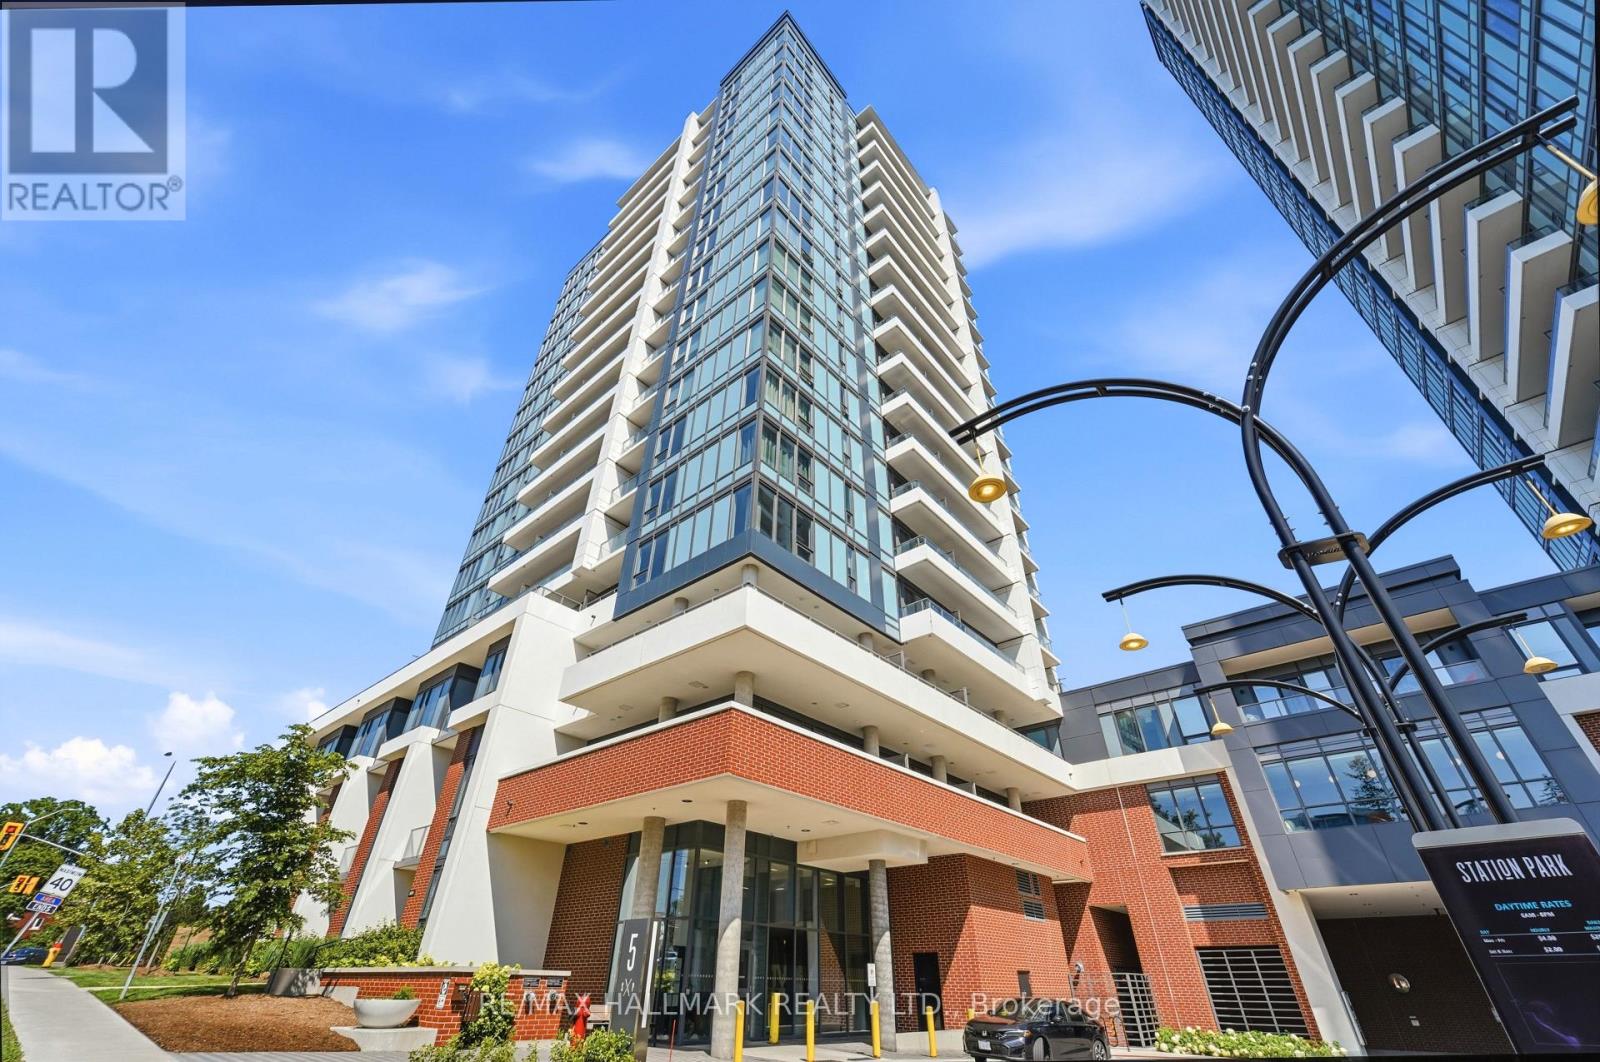
Welcome to Station Park, one of Kitchener's premier condo communities in the heart of the Innovation District. This modern 2-bedroom, 2-bathroom suite with 1 underground parking space features a bright open-concept layout, contemporary finishes and stainless steel appliances. Ideally located just steps to Google Canada, Communitech, Deloitte, Kitchener GO Station, VIA Rail, ION LRT, Downtown Kitchener, Victoria Park, restaurants, cafés, shopping, and entertainment. Quick access to Highway 7/8 makes commuting throughout Waterloo Region and the GTA effortless. Residents enjoy exceptional amenities, including a fitness centre, Peloton room, swimming pool, party room, co-working lounge, outdoor BBQ and lounge areas, concierge, and visitor parking. Perfect for first-time buyers, professionals, downsizers, or investors seeking a stylish home in one of Waterloo Region's fastest-growing and most connected neighbourhoods. *some photos have been virtually staged* (id:15069)
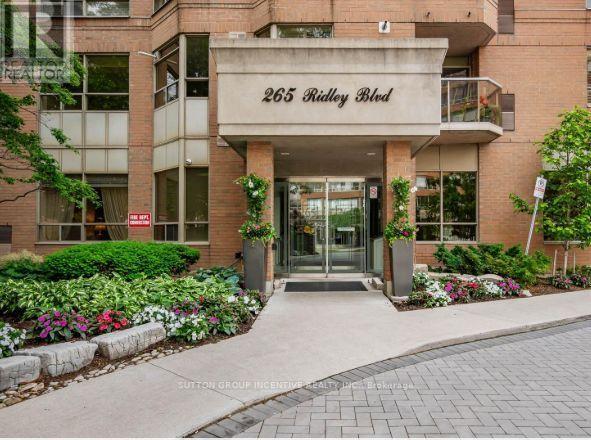
Rarely offered 18th-floor corner suite at 265 Ridley Blvd in the highly coveted Avenue & Lawrence neighbourhood. This bright and spacious 2-bedroom, 2-bathroom residence features expansive windows, exceptional natural light, and open city views from its premium corner exposure.Thoughtfully designed with a functional layout, the unit offers two generous bedrooms, including a primary retreat with a full ensuite, along with a second full bathroom-ideal for comfortable everyday living, guests, or a work-from-home setup. The open-concept living and dining area provides a seamless, airy flow perfect for both relaxing and entertaining.Parking included-an added value in this prime location. Ideally situated close to transit, top-rated restaurants, shopping, and all essential amenities, with convenient access to downtown Toronto.A rare opportunity to own a bright, spacious corner unit in a well-managed, sought-after building in one of the city's most desirable neighbourhoods. (id:15069)
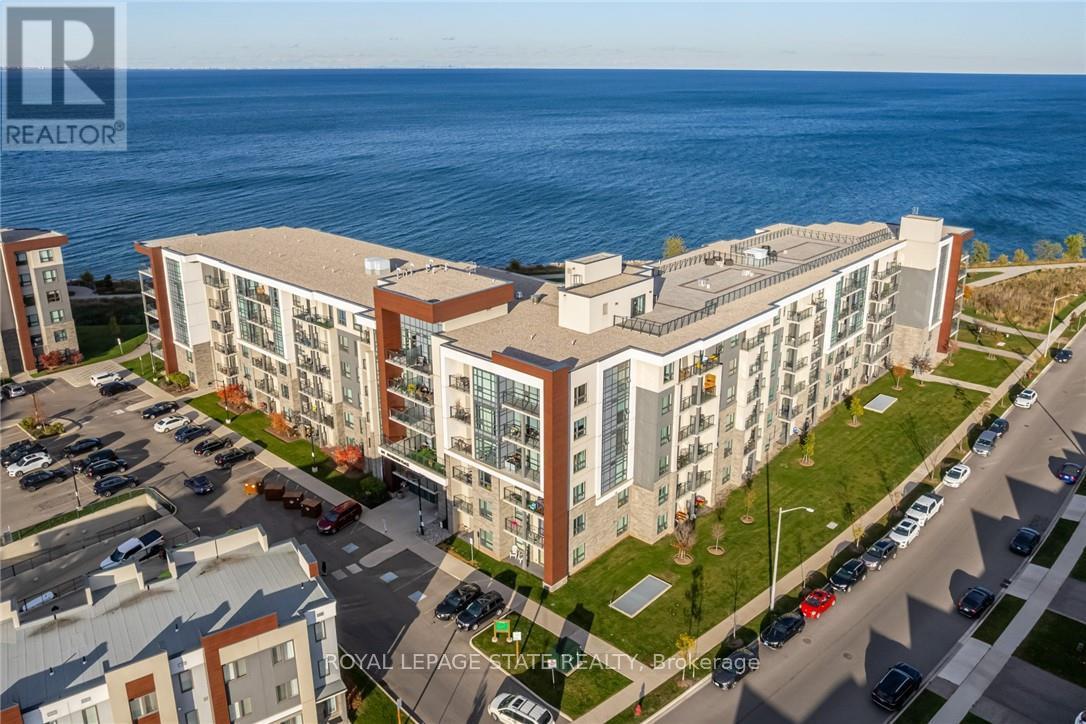
Enjoy waterfront living at the Sapphire at Waterfront Trails condominium. Great location being steps to shores of Lake Ontario with walking trails and close to Edgelake Park and Cherry Beach Park. Great amenities include: rooftop terrace/deck with panoramic views, a party/meeting room,recreation room, game room, fitness centre, community BBQ, bike storage and communal waterfront area. For pet lovers and quick outdoor access, enjoy the premiere feature of walking out right from your unit to for a stroll. A loading zone is in front of the unit which is great for loading/loading right to the unit, with the added benefit of no cars parking in front of the unit. Underground parking spot. Quick access to QEW and only minutes to Confederation GO station than 9 km away and offers a marina, beach access, picnic sites... great for a full-day outing. The Heritage Green Community Dog Park is 4-5 km away. Newer building provides turnkey living, less maintenance, and loads of lifestyle perks. Come and see all that this home and area have to offer (id:15069)
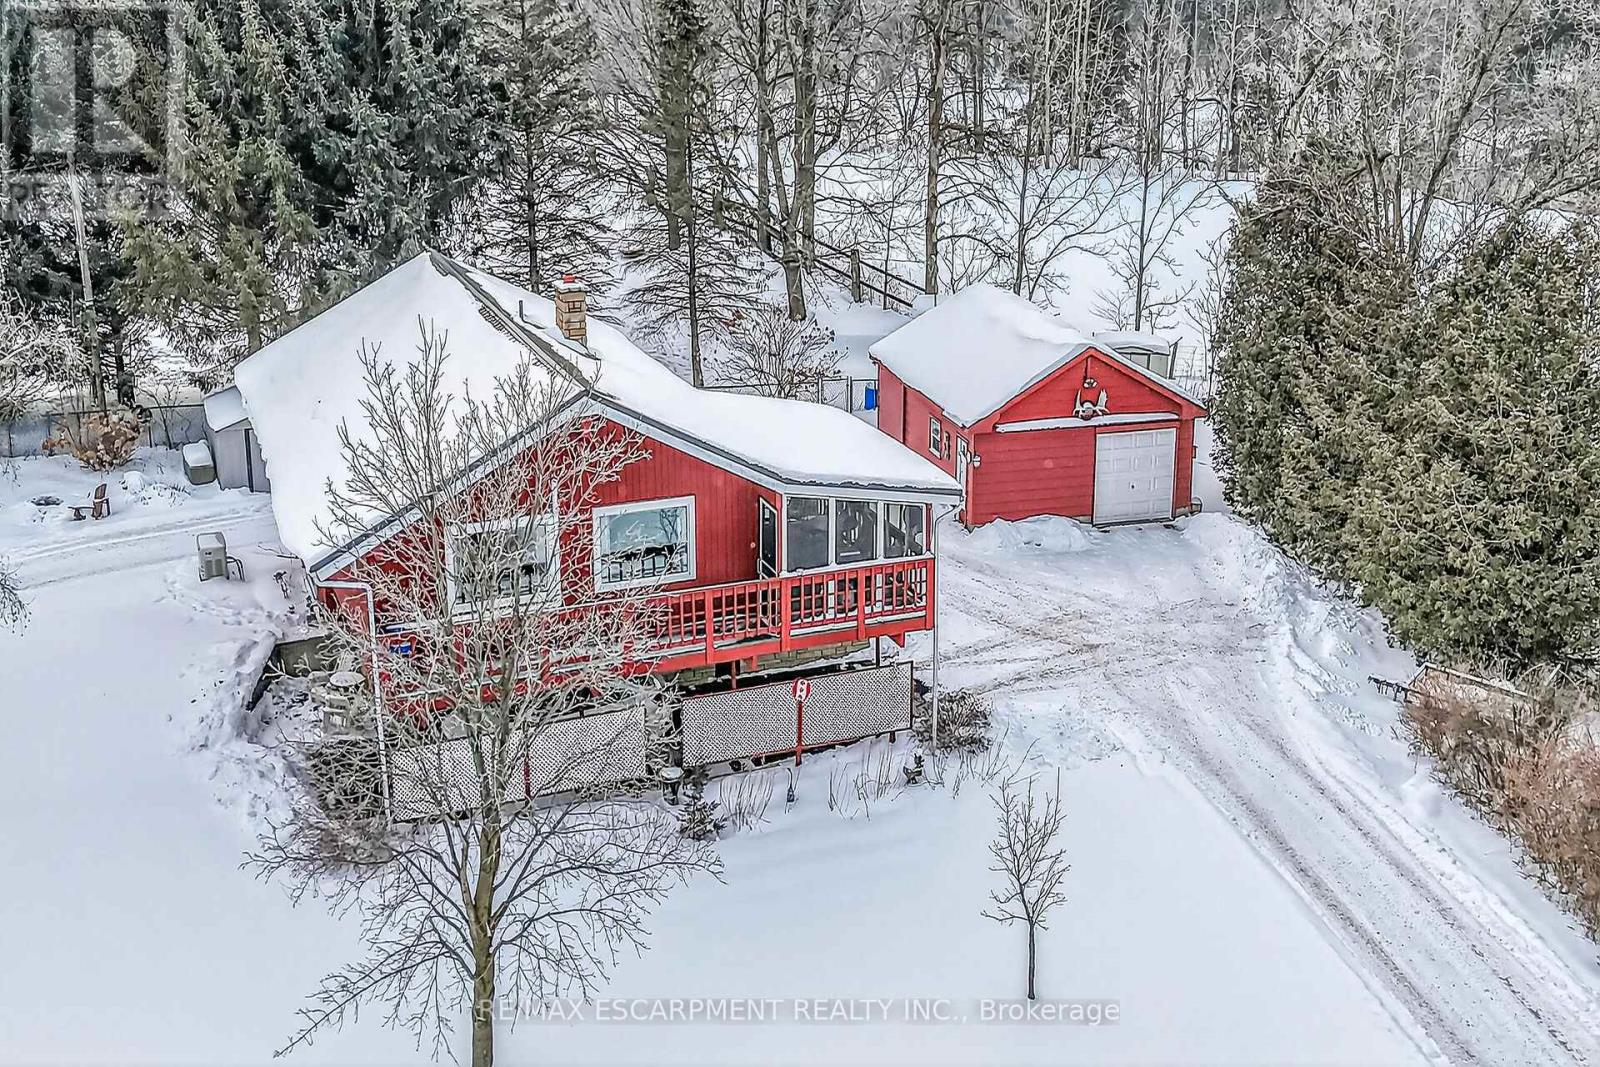
Envision life in Norfolk County - Ontario's Garden County - 10 mins south of Simcoe's amenities - 15 min drive to Port Dover's attractions - in-route to popular destination villages & towns dotting Lake Erie's Golden South Coast. Turn your vision to reality as you discover this well maintained, uniquely designed chalet style home oozing w/country charm positioned majestically on 0.56ac lushly landscaped lot nestling up to towering pines & hardwoods. Enjoys 63.78ft of frontage on Old Brock Rd (known as Vittoria Rd) & Mill Pond Rd - lightly travelled road ideal for walking, ATVing or snowmobiling - loaded w/nature trails dead ending at Young's Creek. Recycled asphalt circular driveway extends past home & det. garage continuing to 2nd entrance off Mill Pond Rd. Embrace outdoor natural beauty in abundance from lower 12x20 freshly stained deck & similar sized upper deck boasting screened-in sun room accessing 2nd level living area introducing 933sf of freshly redecorated, classic décor highlighted w/impressive great room ftrs vaulted ceilings, newer low maintenance flooring (thru-out main floor), ductless heat/cool HVAC & 5 oversized windows letting the "sun shine in". Leads to galley kitchen sporting wood cabinetry, adjacent dining room & stylish updated 3pc bath culminating w/spacious primary bedroom. Convenient staircase descends to 649sf finished grade level incs roomy guest bedroom, rustic family room/poss. 3rd bedroom enhanced w/barn board wainscot, 2pc bath, large laundry room, storage/utility room & walk-out to attached 284sf carport. Mechanics or Hobbyists will appreciate 22x30 det. garage/shop incs insulated front bay, sizeable 2nd bay, conc. flooring, hydro, 2 roll-up doors & roof-2025. Extras-"Navien" n/g hot water boiler HVAC, metal roof-2020, vinyl windows, n/g stand-by generator, 2 garden sheds, excellent drilled well & septic. (hot tub negotiable). Experience a slice of Paradise - with Spring nearing - make that LIFE-STYLE change you have "DREAMT" (id:15069)
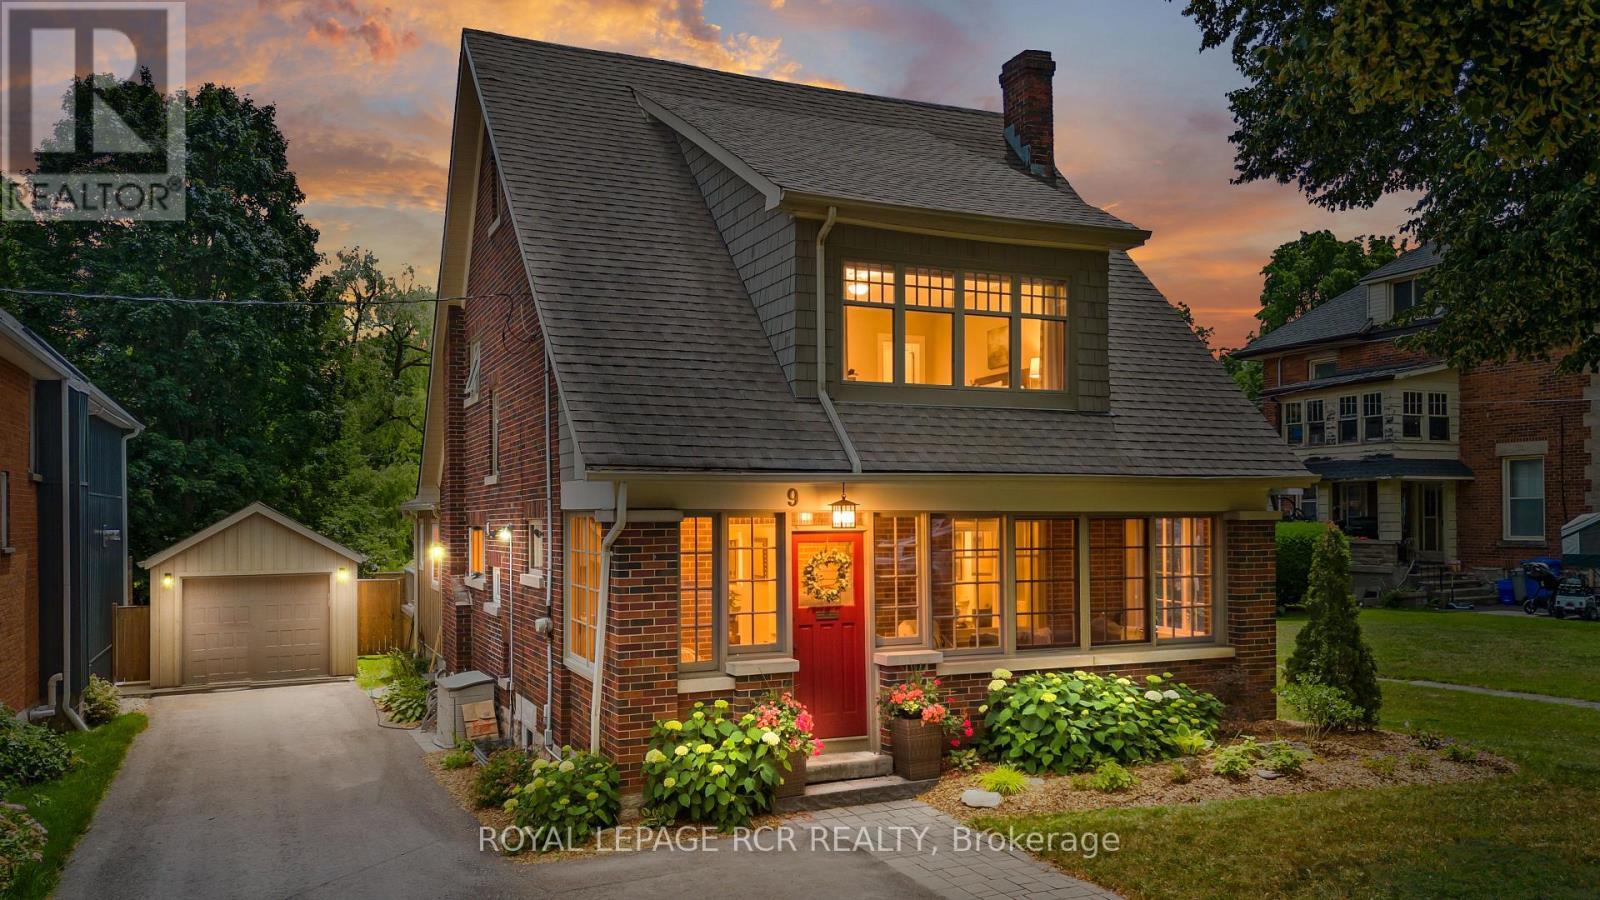
Built with craftsmanship that's stood the test of time and thoughtfully updated where it matters most, this beautiful character home offers warmth and personality that's felt from the moment you arrive. Set on one of Orangeville's most picturesque tree-lined streets, just a short walk from downtown shops, restaurants, cafés, and parks, the location is every bit as appealing as the home itself. A welcoming front porch and established gardens provide the perfect introduction before stepping inside to discover original hardwood floors, rich wood detailing, and a striking staircase that honour the home's history while blending seamlessly with thoughtful updates. Natural light fills the home, especially in the sunroom. Framed by exposed brick and oversized windows, it's a space you'll naturally gravitate toward for a morning coffee, an afternoon with a good book, or simply watching the seasons change. The main living spaces flow effortlessly from one to the next, creating an inviting setting for everyday living and entertaining alike. A fireplace anchors the living room before leading into the formal dining room, while the updated kitchen offers quartz countertops, stainless steel appliances, a gas range, and generous workspace. The adjoining family room features a second fireplace and French doors opening to the private backyard, where mature landscaping and a spacious deck create a peaceful extension of the home. The finished attic serves as a private primary retreat, while three additional bedrooms and a beautifully renovated bathroom with heated floors complete the upper levels. Downstairs, the finished lower level offers flexible space for a recreation room, home gym, games room, or creative studio, with a side entrance, garage access, and built-in storage adding everyday practicality. Beautifully maintained and thoughtfully updated, this is a home where timeless character and modern comfort come together just steps from everything downtown Orangeville has to offer (id:15069)
Welcome to this exceptional executive home nestled on a prestigious lot backing onto Conestoga Golf Course. Lovingly maintained by its original owners, this immaculate residence offers over 5,000 sq. ft. of thoughtfully designed living space, combining timeless quality with endless potential to make it your own.The spacious layout features four generous bedrooms on the second level, including a luxurious primary suite with a private ensuite, a second bedroom with its own ensuite, and two additional bedrooms serviced by a well-appointed 3-piece bath. The main floor offers elegant principal rooms, a bright eat-in kitchen overlooking the backyard, a convenient 2-piece powder room, main floor laundry and a functional layout ideal for both everyday living and entertaining.The finished basement adds even more versatile living space with a large recreation area, a dedicated gym, a rough-in for a future bathroom, and a walk-up to the garage, offering added convenience and flexibility for multi-generational living or future customization.Step outside to your own private backyard retreat featuring a stunning in-ground pool and spectacular views of Conestoga Golf Course. Whether you're relaxing poolside, enjoying your morning coffee, or entertaining family and friends, this outdoor oasis offers the perfect blend of privacy, tranquility, and picturesque surroundings. Pet owners will appreciate the invisible fencing already in place, allowing your fur babies to roam safely within the property.Located in the sought-after community of Conestogo, you'll enjoy the charm of small-town living just minutes from Waterloo, top-rated schools, parks, and everyday amenities. This is a rare opportunity to own a meticulously cared-for home in one of the area's most desirable locations. (id:15069)
Stunning, unobstructed panoramic east & south views of Lake Ontario & the Toronto skyline define this coveted Trafalgar model in the prestigious Ennisclare II on the Lake complex. Offering approximately 1,615 square feet, this spacious 2-bedroom, 2-bathroom suite is perfectly positioned on 5 acres of beautifully landscaped waterfront grounds in charming Bronte Village-just steps to Bronte Harbour, scenic trails, cafés, restaurants & shopping. This light-filled, expansive suite showcases floor-to-ceiling windows & 2 walk-outs to a private balcony overlooking the lake, treetops & city skyline. A generously sized foyer leads into the well-appointed kitchen, featuring ample cabinetry & counter space, a peninsula & bright breakfast area framed by a large picture window. The formal dining room overlooks the spacious living room, ideal for family gatherings & entertaining, complete with floor-to-ceiling windows & direct balcony access to fully appreciate the breathtaking views. The primary bedroom offers a serene retreat with a generous lounge area, wall-to-wall windows overlooking the lake, a walk-in closet & a private 3-piece ensuite. The second bedroom features a walk-out to the balcony & is conveniently located near the main 4-piece bathroom. A large in-suite laundry room & additional storage room enhance everyday functionality. Adding exceptional value, this home comes with 3 owned parking spaces and 1 exclusive-use locker-a rare find in condo living. Residents enjoy 24-hour security guard, social events, indoor pool & hottub, exercise rooms, saunas, a clubhouse overlooking the lake, library, billiards, party rooms, golfrange, workshop, art room, tennis court, outdoor seating areas, bike storage, visitor parking & more! Smoke-free community & dogs are not permitted. Live by the lake in a vibrant adult lifestyle community! (Please note there are no interior photos as the condo is tenant occupied) VIEW THE 3D IGUIDE HOME TOUR FOR MORE PHOTOS, FLOORPLAN, VIDEO & BROCHUR (id:15069)
Top-Floor Waterfront Living in Collingwood with all maintenance fees paid until 2028! Pack your bags and unwind at Living Water Resort & Spa, a premier waterfront destination nestled in the heart of Collingwood. Set on 700 acres of private grounds, this all-season luxury resort offers access to an array of outdoor adventures, including water sports, hiking, mountain biking, golf, skiing, and snowshoeing. After a day of exploring, indulge in the rejuvenating onsite spa or dine at the award-winning Lakeside Restaurant & Grill, with breathtaking views to match the menu. This fractional ownership opportunity offers a fully furnished 2-bedroom, 2-bathroom, lock-off condo suite on the top floor (6th floor) of the building. Enjoy elevated water views facing Georgian Bay. Designed with flexibility in mind, the unit comfortably sleeps up to 8 guests or can be locked off to use one side for personal stays while renting out the other for passive income. Enjoy all the comforts of vacation homeownership without the year-round maintenance. Your 2026 usage includes enjoying Labour Day weekend on the waterfront! Rotation G8 includes two consecutive late-summer weeks from Sunday to Sunday (August 30 to September 6, and September 6 to September 13) plus a late-fall getaway checking in Sunday, November 29. perfect for enjoying everything Blue Mountain and Collingwood have to offer. Own your top-floor slice of Collingwood luxury. (id:15069)
A rare opportunity to own a beautifully renovated, sun-filled home in the highly desirable Milliken Mills West community. Offering over 2,500 sq. ft. of well-finished living space, this move-in-ready home is thoughtfully designed for comfort, function, and everyday living. Featuring spacious 3+2 bedrooms, 4 bathrooms, and 6 parking spaces, it is ideal for first-time home buyers, growing families, and multi-generational living. The professionally finished basement includes two bedrooms, a kitchenette, and a full bathroom, providing excellent flexibility for extended family, guests, or a private home office. The generous backyard offers inviting space for gardening, summer BBQs, children's play, and entertaining. Enjoy exceptional convenience just steps from transit, shopping, restaurants, parks, schools, and Milliken Mills Community Centre, with easy access to Milliken GO Station, Pacific Mall, and major highways. Families will also appreciate the proximity to highly regarded Milliken Mills High School. Combining comfort, convenience, and long-term potential, this home is a wonderful place to settle in and grow. (id:15069)
Welcome to this bright and spacious 3-bedroom, 3-bathroom condo townhouse nestled in one of Aurora's most desirable family-friendly neighbourhoods. Offering a functional layout, generous living spaces, and incredible potential, this well-maintained home is perfect for buyers looking to renovate and customize a home to their own style in a prime location. The main floor features an open-concept living and dining area, a spacious eat-in kitchen with a walkout to a private, tree-lined deck, creating the perfect setting for everyday living and entertaining. Upstairs, the primary bedroom offers a walk-in closet and private 4-piece ensuite, while two additional generously sized bedrooms and a full bathroom provide plenty of space for a growing family. A true standout is the bright, fully finished walk-out basement-a rare feature that fills the lower level with natural light while providing direct access to the fully fenced backyard and stone interlock patio. This versatile space is ideal as a family recreation room, home office, gym, or children's play area, with endless possibilities to suit your lifestyle. Additional highlights include an extra-long private driveway, and low-maintenance living with lawn care and snow removal managed by the condominium corporation. Ideally located close to Yonge Street, the scenic Tim Jones Trail, parks, transit, shopping, and restaurants. The prestigious St. Andrew College, Community centres and Highway 404 are just minutes away. This is a fantastic opportunity to own a spacious home with exceptional renovation potential and a highly sought-after walk-out basement in one of Aurora's most established and desirable communities. (id:15069)
Wake up just steps from the shores of Lake Simcoe and experience the perfect blend of lakeside living, privacy, and modern comfort. Situated on one of Innisfil's most desirable streets, 1556 Houston Avenue offers picturesque lake views from the front and backs onto Big Cedar Golf & Country Club, creating a setting that's both peaceful and incredibly unique.Completely renovated and move-in ready, this charming bungalow features a bright open-concept layout, a beautifully updated kitchen, modern finishes throughout, and an abundance of natural light. Whether you're looking for a full-time residence, weekend retreat, or investment property, this home offers exceptional flexibility.Outside, enjoy a spacious private yard with room to entertain, unwind, or simply enjoy the peaceful surroundings. Spend your mornings walking along the lake, your afternoons golfing, and your evenings relaxing on your deck-this is a lifestyle that's hard to match.Extensive recent upgrades provide outstanding peace of mind, including a brand-new well (2026), brand-new septic system (2026), furnace (2022), central air conditioning (2021), upgraded windows (2021), water filtration system, updated deck, cedar privacy fencing, and newly sodded lawn.Located just minutes from beaches, marinas, parks, restaurants, and everyday amenities, this is an exceptional opportunity to enjoy the Lake Simcoe lifestyle without the premium waterfront taxes.Move-in ready and available for immediate enjoyment. (id:15069)
81 Amanda Drive is a bright and spacious 3+1 bedroom, 2-bathroom detached home that offers comfort, functionality, and exceptional convenience in the heart of Scarborough. Sunlight fills the generous living spaces through large windows, creating a warm and inviting atmosphere throughout. The thoughtfully designed layout flows effortlessly from room to room, making it ideal for both everyday living and entertaining. The finished basement with an additional living space provides for extended family, guests, a home office, or recreation. Outside, enjoy the convenience of a private garage and an extended driveway with ample parking, while the generous lot offers plenty of outdoor space to relax or entertain. Perfectly situated in a highly desirable, family-friendly neighbourhood. 81 Amanda Drive is within walking distance to Woodside Square Shopping Centre, parks, top-rated elementary and secondary schools, and 24-hour TTC service. Commuters will appreciate the quick access to Highway 401, Highway 404, and major arterial roads, while nearby grocery stores, restaurants, community centres, and everyday amenities make daily life effortless. Whether you're a growing family, first-time buyer, or investor, 81 Amanda Drive presents an outstanding opportunity to own a well-maintained home in one of Scarborough's most convenient and established communities. (id:15069)
First owner. Bright and spacious 1-bedroom suite featuring a den and a solarium, could easily turn into a 2+1 if needed. Budget-friendly priced with great potential. Facilities include Games Room, Gym, Indoor Pool, Party/Meeting Room, Sauna, Visitor Parking. Exceptional convenience with TTC transit right at your doorstep and close to the Milliken GO Station, providing easy access throughout the city and GTA. Reasonable maintenance with hydro, water, heating, and CAC included. (id:15069)
Exceptional turnkey investment opportunity with outstanding income potential! This extensively updated property offers incredible flexibility for investors, multi-generational families, or those seeking a mortgage helper. The upper level features 6 spacious bedrooms and 3 full bathrooms, providing ample living space for large or extended families. The fully finished lower level includes 3 additional bedrooms, 1 full bathroom, a kitchen, and a separate entrance, offering excellent in-law or income potential (buyer to verify permitted use). Major updates include a new furnace (2025) and central air conditioning (2025), providing added comfort and peace of mind. A rare highlight is the massive driveway with parking for up to 8-9 vehicles, an exceptional feature seldom found in residential properties. The oversized detached garage offers abundant storage, workshop space, or future potential. Ideally located close to shopping, restaurants, parks, public transit, major highways, and Beau Valley Public School. Whether you're looking to expand your investment portfolio or secure a spacious home with exceptional income potential, this versatile property is one you don't want to miss. (id:15069)
Welcome to this rarely offered 3-bedroom detached home situated on an oversized lot with the rare convenience of a detached 2-car garage. Offering a functional layout and outstanding flexibility, this home features two 3-piece bathrooms and a separate entrance, making it ideal for families, multi-generational living, or investors. A true highlight is the recently renovated basement (approximately 1 year old), thoughtfully updated with a modern kitchen, large breakfast bar, pot lights throughout, stylish LED staircase and ceiling lighting, newer flooring, and a separate entrance. Perfect as an in-law suite or an income-generating rental, this beautifully finished space adds exceptional versatility and value. Enjoy added peace of mind with major mechanical updates completed approximately 2 years ago, including the roof, furnace, central air conditioning, and an owned hot water tank, providing comfort and long-term reliability. Ideally located in a highly convenient neighbourhood, you're just steps to Danforth Avenue, Scarborough GO Station, TTC, schools, shopping, restaurants, and everyday amenities. Families will appreciate being just moments from Dunlop Park, featuring a splash pad, playground, and expansive green space for outdoor recreation. Combining a spacious oversized lot, a rare detached 2-car garage, a beautifully renovated basement with income potential, and major recent upgrades, this exceptional property offers outstanding value in a prime location. A rare opportunity not to be missed! (id:15069)
Modern living in a highly convenient North York location. Welcome to 128 Fairview Mall Dr. This well designed one-bedroom suite features a bright, open layout with 9-foot ceilings and efficient use of space. With no awkward angles, the unit offers an unimpeded south-facing view over Fairview Mall and sightlines to the CN Tower. The kitchen is equipped with stainless steel appliances, quartz countertops, a modern backsplash, and a built-in dishwasher. Functional storage is integrated throughout. The unit includes one parking space in P1, conveniently located near the elevator, and one locker. Steps to Fairview Mall, now home to an impressive mix of retail shopping, dining, and everyday conveniences, including T&T Supermarket. The area also offers parks, schools, and a range of local amenities. Commuter insights: Direct access to Don Mills Subway Station via Fairview Mall, with quick access to Highways 401, DVP, and 404. (id:15069)
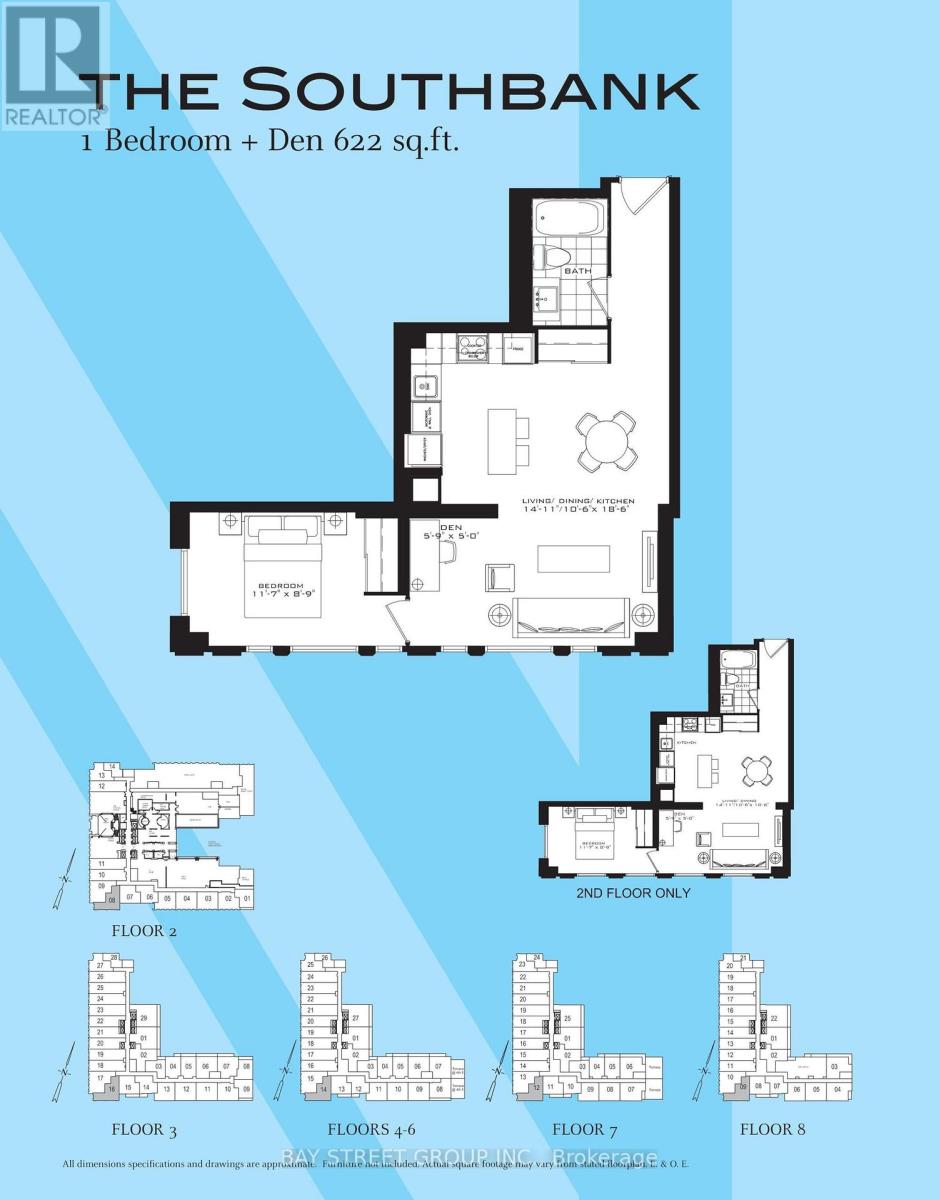
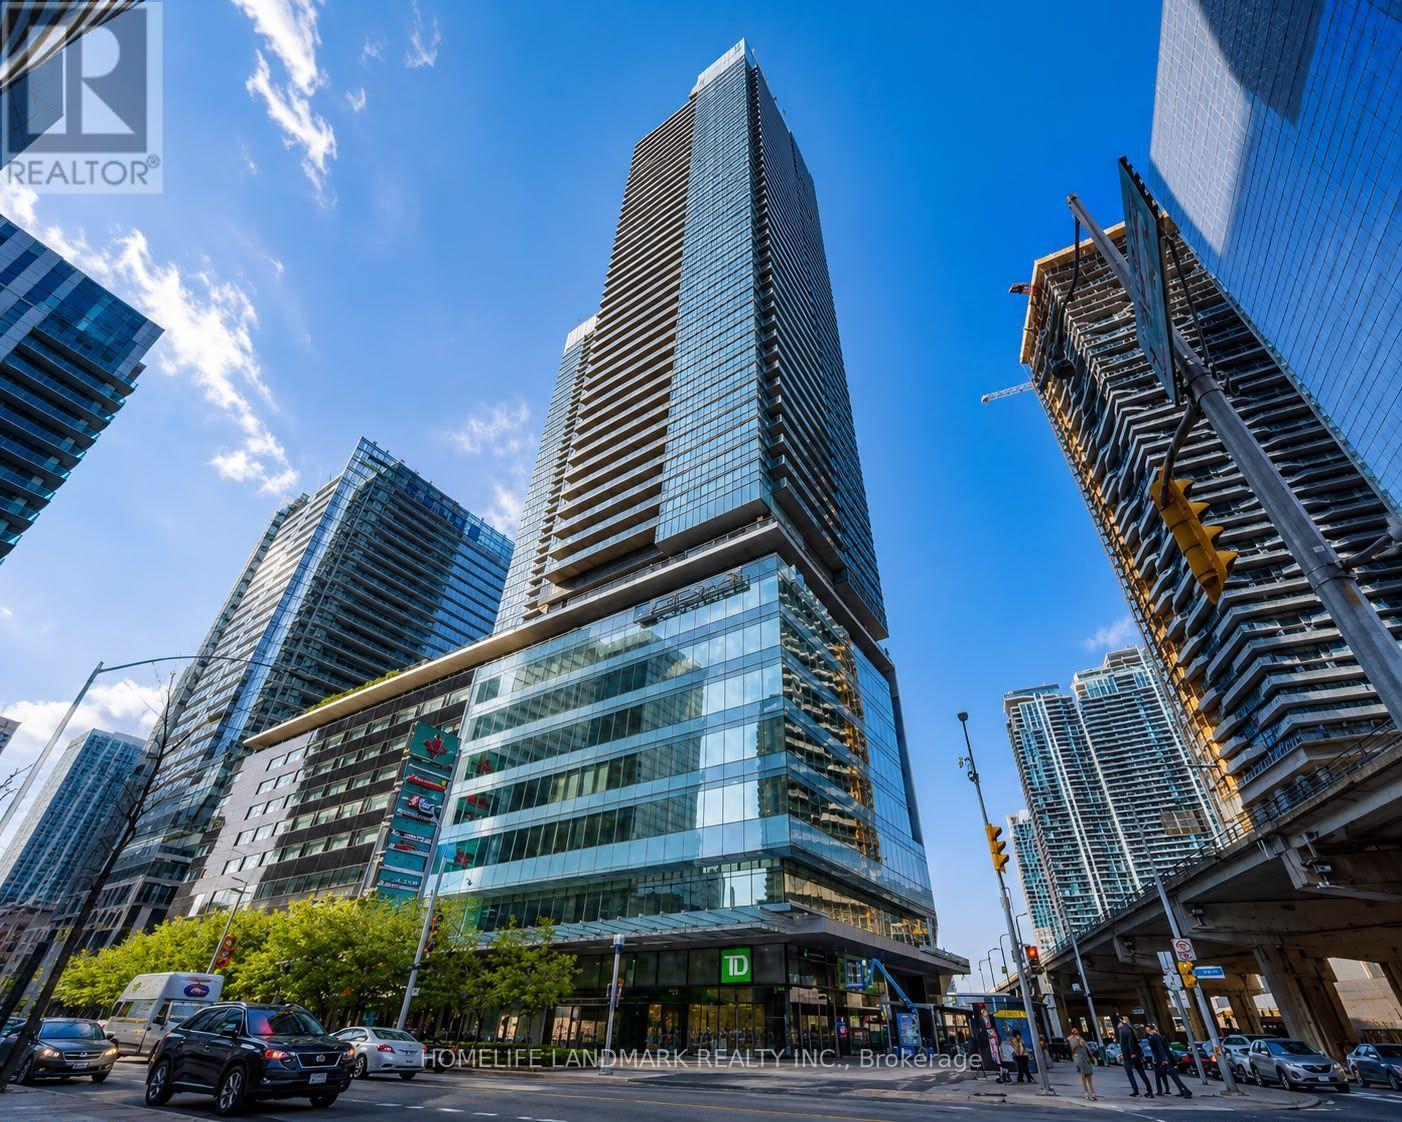
Amazing, Very bright 1 bedroom plus Den, in The Luxury Britt Condo. 622 Sq Ft, largest 1+1 floor space in this Luxtury Britt Condos.Located in Downtown's Bay St. Corridor neighbourhood, Corner suite, All Laminate Floor. Floor to Ceiling windows which brings in lots of Sunshine, Large Modern Kitchen with Built-In Appliances, with great space for dining table, Primary Bedroom offers lots of windows and Mirrored Closet, Ensuite Laundry, Walk to Fashionable Yorkville which is a top destination for affluent shoppers at its high-end boutiques, galleries and design studios, The area features chic cafes, up scale bars and fine-dining restaurants, Just Steps To U Of T, Queens Park, easy access to Ryerson, and Top Hospitals, easy access to Transit, Subway, This building offers World Class Amenities. Outdoor Swimming Pool, Roof Top Deck, Fully Equipped Gym, Party/Meeting Room, Visitor Parking and more. (id:15069)
Welcome to downtown Toronto living at its best. This bright and stylish 1+1-bedroom/den condo is ideally located on Bremner Boulevard, just steps from Scotiabank Arena, Union Station and the city's most iconic attractions.The functional open-concept layout features modern finishes, abundant natural light and a versatile den that is perfect for a home office, guest area or additional living space. Enjoy impressive city views and the convenience of having The PATH, Harbourfront, Rogers Centre, CN Tower, Ripley's Aquarium, the Financial District and Entertainment District all within walking distance.Surrounded by restaurants, cafes, shopping, transit and world-class entertainment, this residence offers an exceptional urban lifestyle. An excellent opportunity for professionals, investors or anyone seeking a convenient downtown pied-a-terre in the heart of Toronto. Short-term rentals, including Airbnb, are permitted, subject to condominium rules and municipal regulations. steps from Toronto's waterfront and Harbourfront. Status Certificate is ordered. (id:15069)
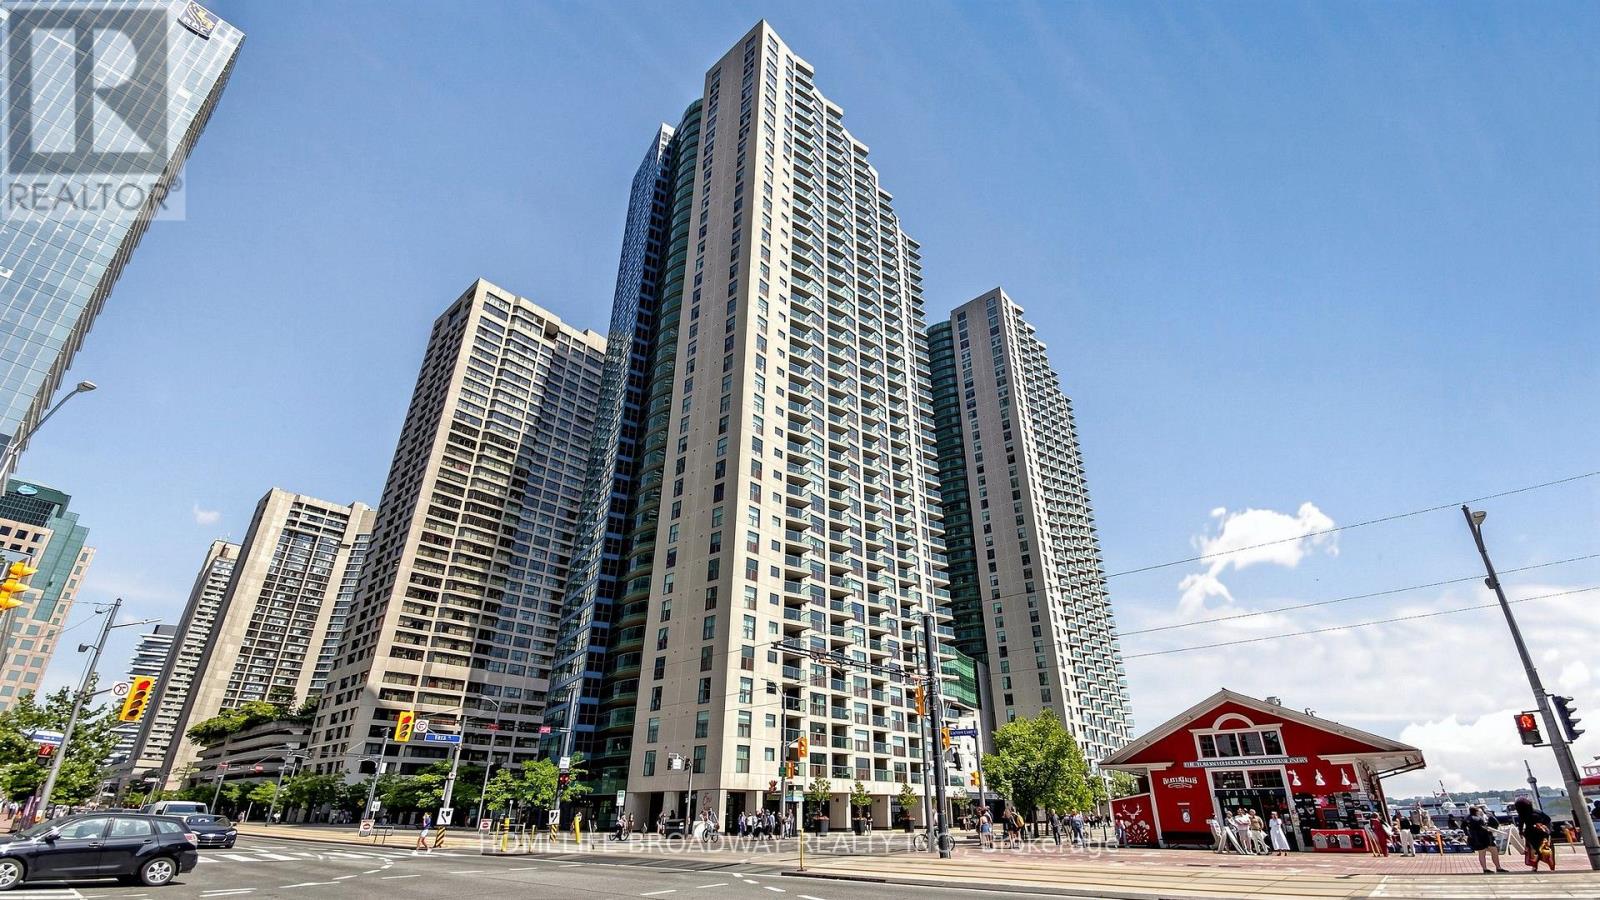
Welcome To The Prestigious One York Quay, One Of Toronto's Premier Waterfront Residences. This Beautifully Redesigned And Renovated Approximately 1,200 Sq. Ft. Suite Offers Breathtaking Panoramic Views Of Lake Ontario From Nearly Every Room. Located On The 35th Floor, This Bright Southeast Corner Residence Features 2 Spacious Bedrooms Plus A Lake Views, Flexible Multi-Function Room, Ideal As A Home Office, Guest Room, Nursery, Or Third Sleeping Area. Floor-To-Ceiling Wraparound Windows Fill The Home With Natural Light, While Smooth Ceilings And Contemporary Finishes Create A Sophisticated Living Space. Includes One Indoor Parking Space And A Locker Conveniently Located On The Same Floor.Maintenance Fees Include Heat, Hydro, Water, Air Conditioning, Cable TV, And High-Speed Internet. Outstanding Building Amenities Include An Indoor And Outdoor Swimming Pool, Large Fitness Centre, Hot Bubble Pool, Sauna, Basketball Court, Squash Court, BBQ Area, Private Restaurant And Lounge On The 10th Floor, Resident Shuttle Bus Service, 24-Hour Concierge/Security, Guest Suites, A Business Centre, Library, And Ample Visitor Parking.Ideally Situated In The Heart Of Toronto's Harbourfront, You're Steps To Union Station, The Financial District, Harbourfront Centre, Scotiabank Arena, TTC, Queens Quay, Restaurants, Cafés, Shopping, And Convenient Access To The Gardiner Expressway. The Building's Award-Winning Amenities And Hotel-Inspired Services Create A Truly Full-Service Living Experience. Experience Resort-Style Waterfront Living With Exceptional Amenities, Breathtaking Lake Views, And One Of Downtown Toronto's Most Desirable Addresses. (id:15069)
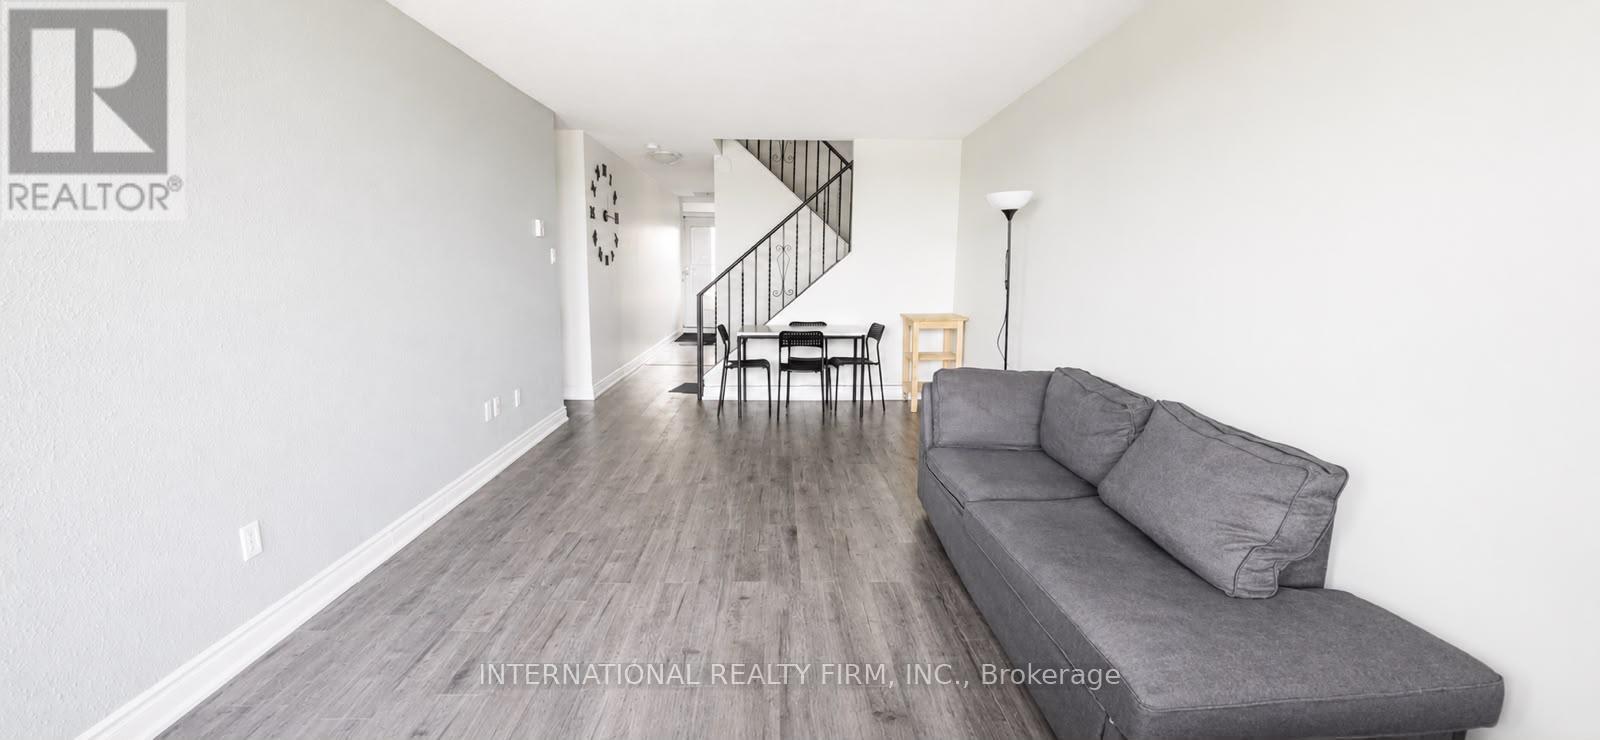
Welcome to this spacious and well-maintained 4-bedroom, 2-bathroom home in the highly desirable Don Mills & Eglinton community. Offering a generous layout, this home is perfect for growing families, professionals, or investors seeking comfort and convenience in a prime Toronto location. Maintenance fees include all utilities, providing exceptional value and worry-free living. The property also comes with one owned parking space for added convenience. Ideally situated close to excellent schools, grocery stores, parks, shopping, and public transit, with easy access to the Eglinton LRT station and major roadways, making commuting throughout the city simple and convenient. (id:15069)
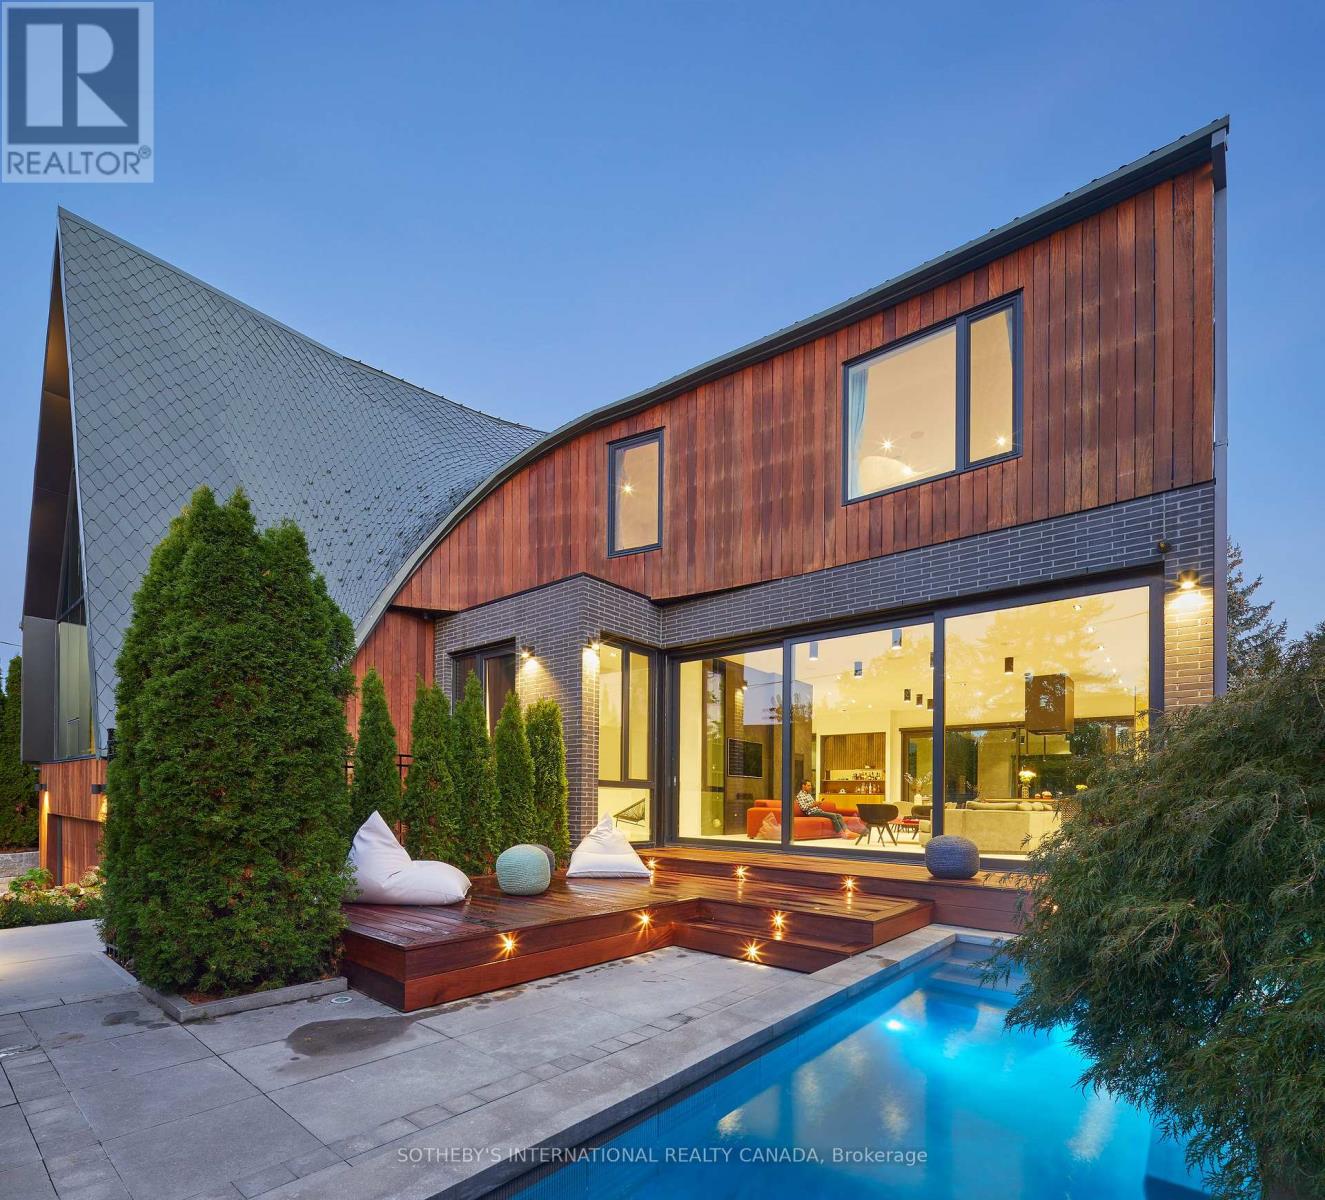
108 Stratford Cres, famous "Bézier Curve House" is a premier architectural residence in affluent Lawrence Park, tailored specifically to those seeking both extraordinary high-end design and a functional family home. Curated by renowned Tania Bortolotto and built by acclaimed luxury custom home builder Abond Homes, this exceptional 7,500+ square foot home is a notable modern masterpiece celebrated for its distinctive curved zinc roof, spectacular layout with an elevator, and sustainable mathematical design. Experience a masterclass in architectural artistry and lavish finishes within this expansive, one-of-a-kind residence. Soaring ceilings and dramatic walls of glass bathe the interiors in natural light, creating refined atmosphere and warmly inviting. Unfolds in a seamless, open-concept plan an entertainer's dream, the main floor features seamless indoor-outdoor transitions. A striking roofline makes a bold architectural statement, sweeping effortlessly from exterior into captivating focal point inside. A grand mezzanine enhances the home's verticality, amplifying the sense of openness and airiness throughout. Impressive second floor scaled for generously proportioned bedrooms and a sumptuous primary retreat complete with pa-inspired ensuite and elegant dressing room. The lower level is equally well-appointed, showcasing magnificent recreational area, guest accommodations and 2nd laundry. Outdoors, a remarkably rare private front garden reveals a bespoke concrete lap pool, set within an illuminated courtyard, an sensational urban sanctuary invented for both relaxation and wellness. Set on an extra-wide lot, it also offers enlarged private driveway, garage, and 3-flr-elevator. Ideally located moments from downtown, the distinguished address enjoys close proximity to city's finest parks, sports facilities, prestigious Granite Club and Rosedale Golf Club, and within the zones of top-tier public and private schools, a key factor for long-term home value in Toront (id:15069)
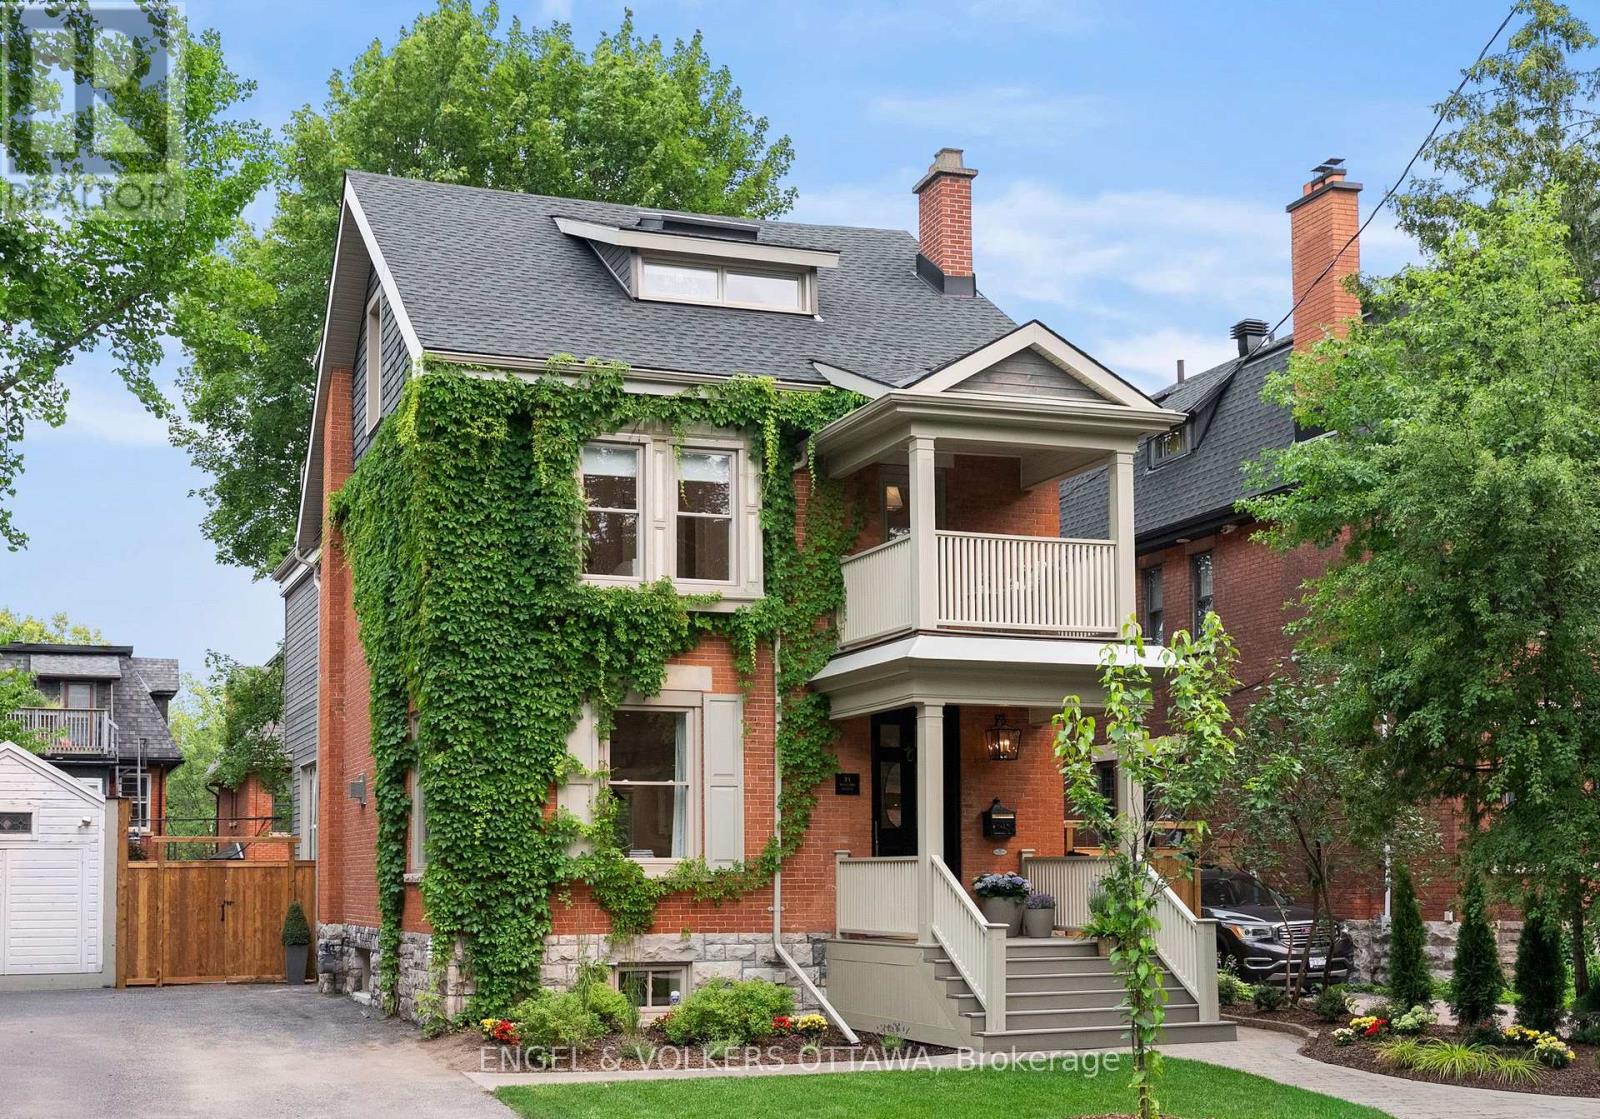
Beyond Turnkey! A home where craftsmanship speaks quietly, quality is evident at every turn, and every detail has been thoughtfully considered-for the way we live today. Perfectly positioned on one of the Glebe's most desirable streets, steps to the Canal, parks, excellent schools, Lansdowne, cafés, this exceptional 3 storey residence has been extensively reimagined to offer an extraordinary blend of timeless design & modern family living. Sunfilled, the thoughtfully designed main level offers outstanding scale and seamless flow for both everyday living and entertaining. Wide-plank white oak floors, a sculptural staircase, elegant molded stone fireplace and oversized windows create warm, inviting spaces. At the heart of the home is a beautifully appointed Deslaurier kitchen featuring premium Thermador appliances, quartz counters, an impressive centre island, quality fixtures and abundant workspace. The adjoining dining area opens effortlessly to the landscaped backyard, extending the living space outdoors. The 2nd level houses 3 generous bedrooms, 2 stylish bathrooms, a spacious laundry room with custom cabinetry, and a versatile office or play area opening onto a front balcony. Third floor primary suite is a private retreat offering custom wardrobes, skylights, a luxurious spa-inspired ensuite with heated marble floors, soaker tub, oversized walk-in shower and direct access to a private rooftop terrace. The lower level adds exceptional flexibility with a spacious family room, bedroom, full bathroom, perfect as a nanny suite. Professionally landscaped gardens, multiple entertaining areas, fenced backyard. Custom millwork, heated bathroom floors, premium window coverings, smart home features & countless thoughtful upgrades reflect the exceptional quality throughout. This is more than a beautifully renovated home. A rare opportunity to own a residence where architecture, craftsmanship & location come together. Private drive Extensive list of work/renovations attache (id:15069)
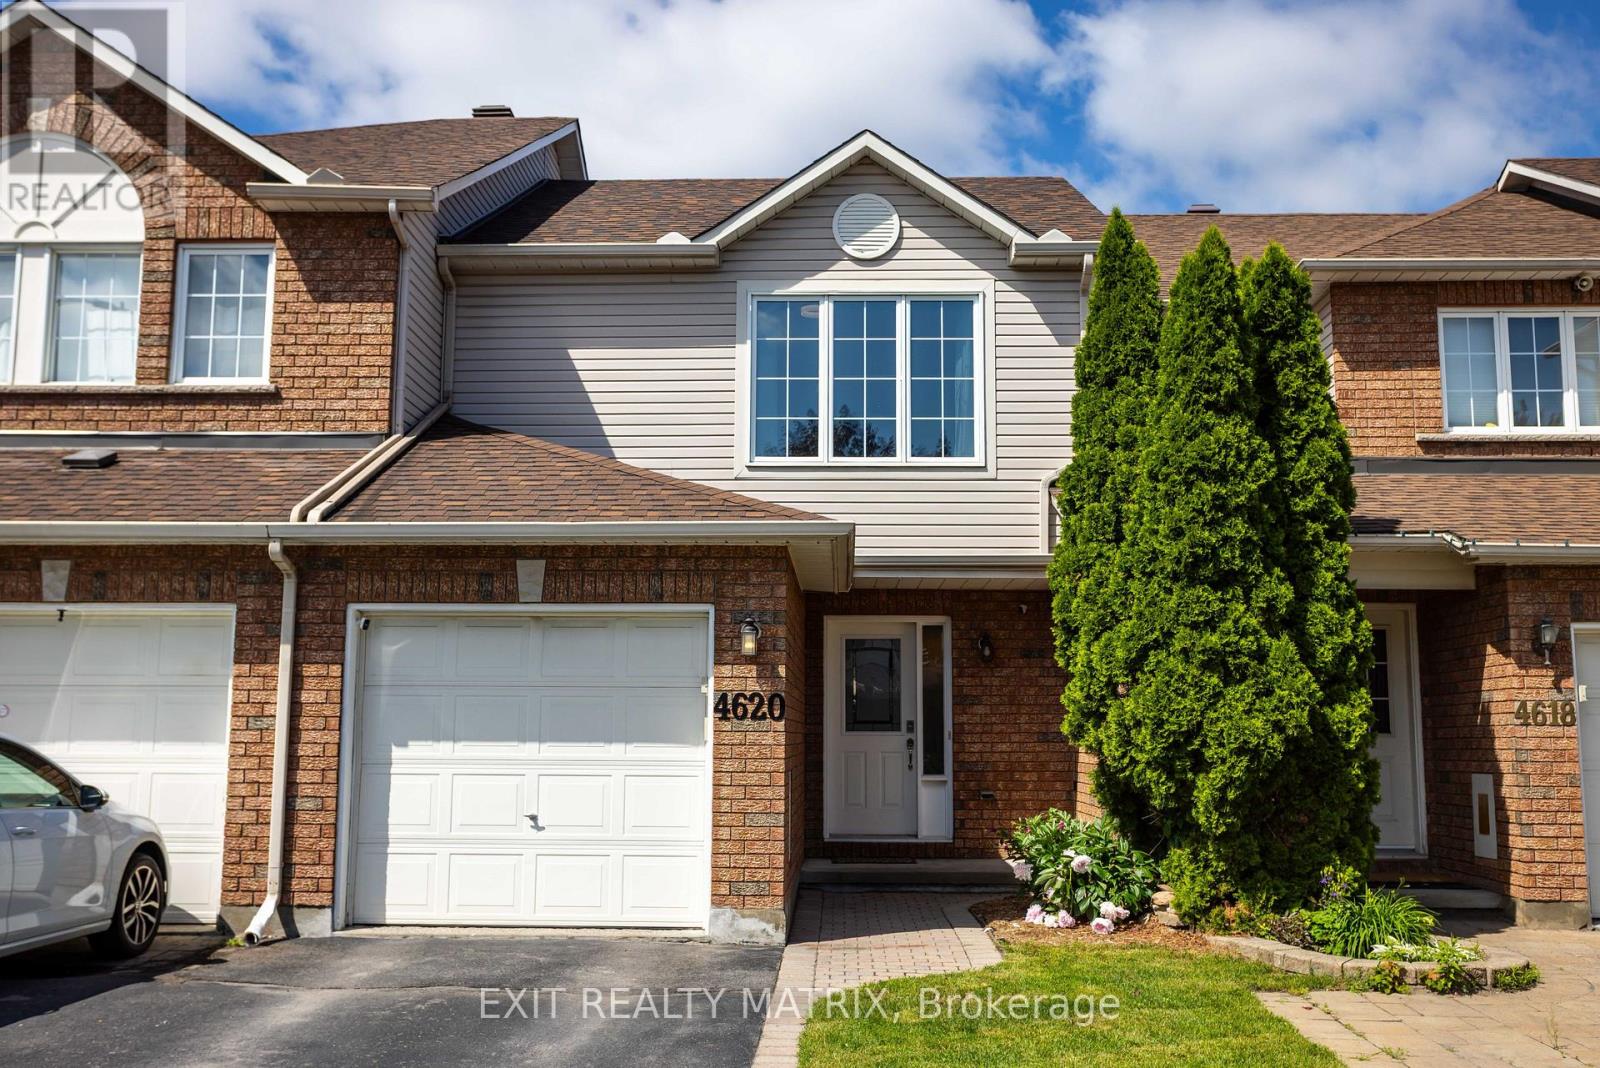
Welcome to 4620 Olgilvie Walk, where homeownership meets convenience in one of Ottawa's most connected neighbourhoods. Whether you're buying your very first home, looking to simplify your lifestyle, or searching for a low-maintenance property without sacrificing space, this charming 3-bedroom, 2-bathroom freehold townhome is the perfect fit. Tucked away on a quiet crescent in sought-after Carson Grove, this home offers the best of both worlds, a peaceful setting with no rear neighbours and exceptional walkability to everyday amenities. Leave the car behind and enjoy easy access to Blair LRT Station, public transit, parks, walking paths, splash pad, shopping, restaurants, cafés, grocery stores, movie theatres, Chapters, Starbucks, Montfort Hospital, La Cité collégiale, CSIS, CSE and more. Quick access to Highway 417 also makes commuting across Ottawa effortless. Inside, you'll find a bright, welcoming layout designed for comfortable everyday living. The spacious living and dining areas feature beautiful hardwood flooring and provide the perfect space to entertain friends or relax after a busy day. The generous eat-in kitchen offers abundant cabinetry, plenty of counter space, and direct access to the private backyard deck-ideal for summer BBQs, morning coffee, or simply enjoying the peaceful setting. Upstairs, three well-proportioned bedrooms provide flexibility for guests, a home office, or growing families. The spacious primary bedroom offers excellent closet space, while the updated main bathroom adds modern comfort. The finished lower level expands your living space with a recreation room that's perfect for movie nights, a fitness area, a hobby room, or a home office, while still leaving ample storage and laundry space. This home truly supports every stage of life, offering affordability, functionality, and an unbeatable location where everything you need is just a short walk away. Simply move in, unpack, and start enjoying the lifestyle you've been looking fo (id:15069)