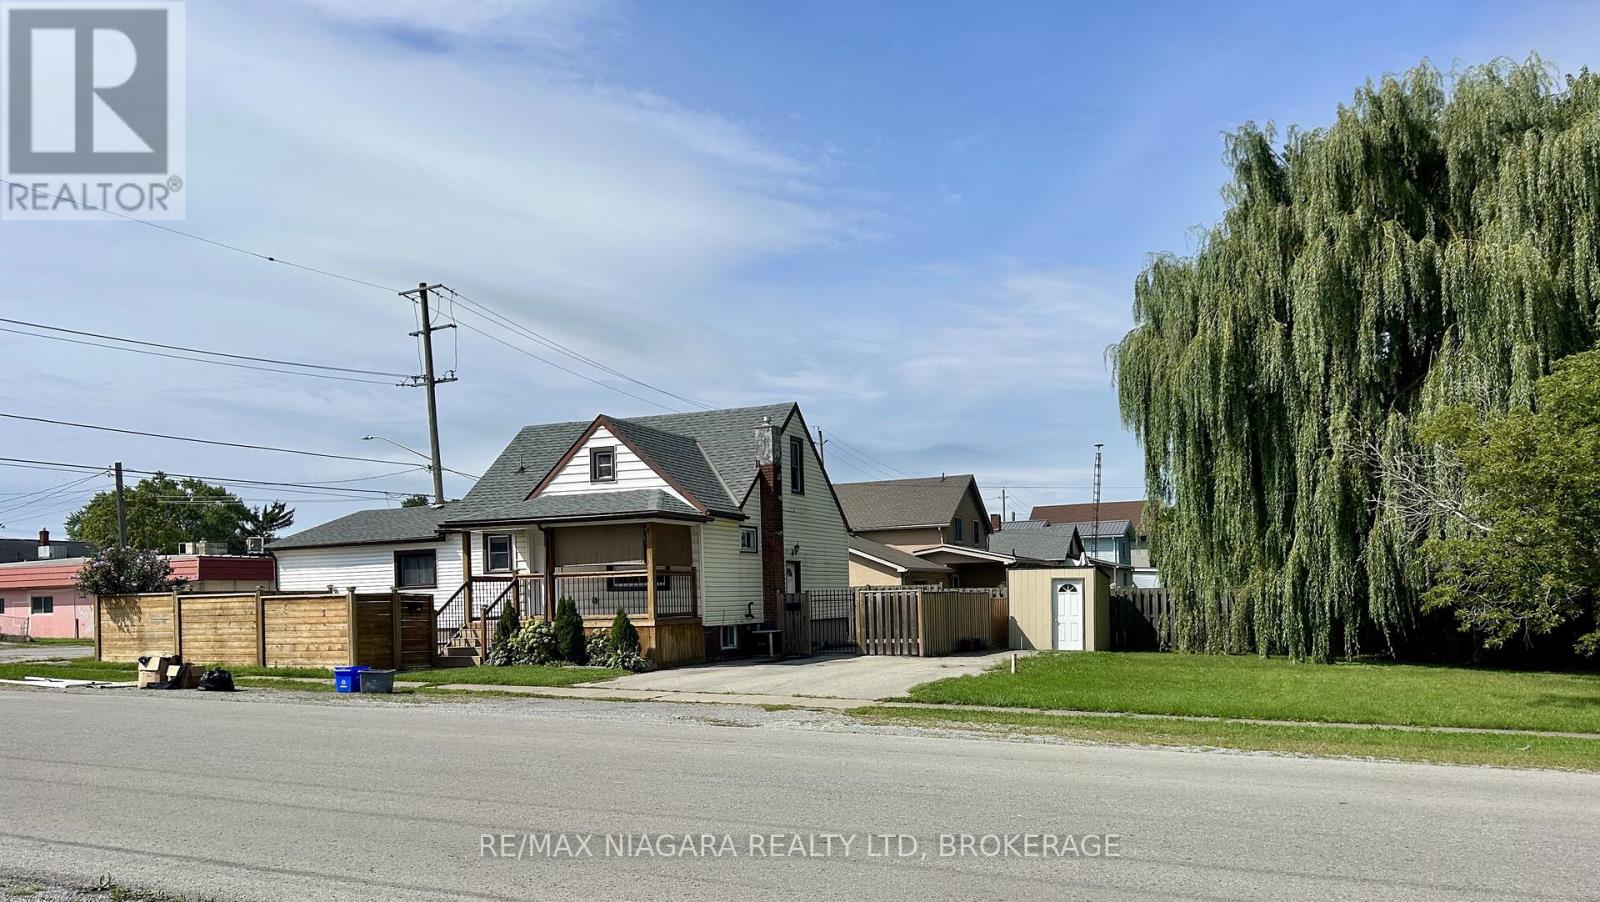
Great value! Money machine OR live in 1 and rent 2 for a mortgage free life. This fully legal triplex with two vacant units- ready for you to set market rent. Unit 1(1.5 story portion) : Spacious 4 bedrm, 2 bathrm unit with kitchen, dining room, laundry room, large front porch and fenced yard. Unit #2 (front main floor unit) Rented at 650.00$ + hydro. Features kitchen, living room, 2 bedrooms, full bathroom and laundry room. Unit #3 (basement) offers kitchen, living room, 2 bedrms, bathroom and laundry room. Recent upgrades include new roof 2023, new fence, new deck, new central air units 2023. Plus an extra- large side lot offers future potential for a garage or additional suite. (id:15069)
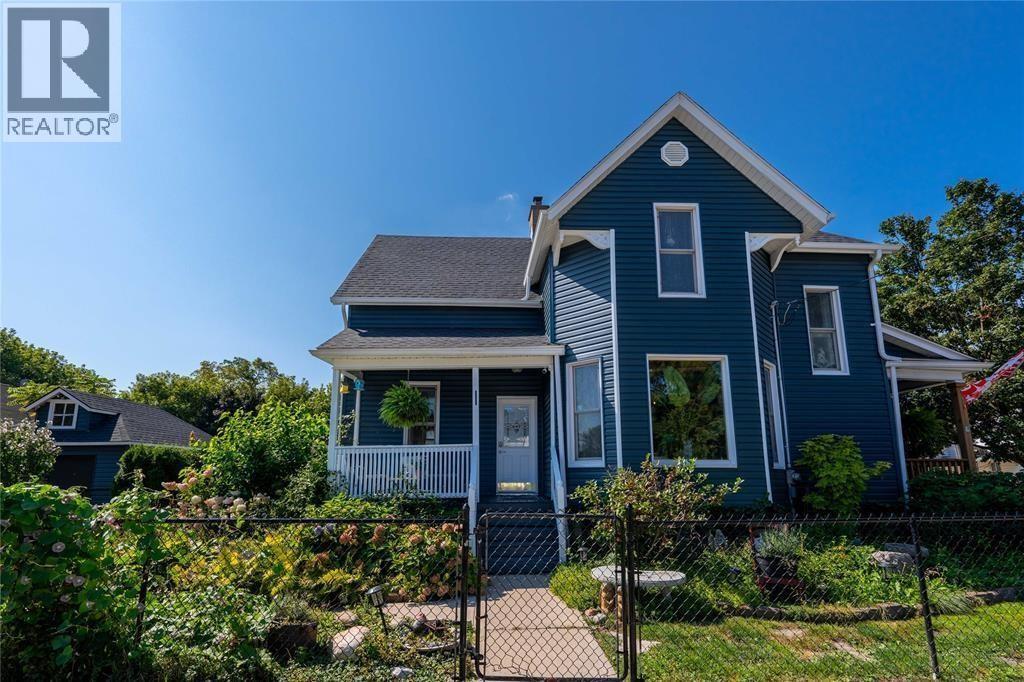
This beautiful Victorian-style century home is filled with character and charm, ideally located near downtown and the waterfront. It offers 4 spacious bedrooms, an updated 4-piece bathroom, and a new 3-piece bathroom both designed to complement the home's period style. Features include a walk-in butler's pantry, a second ""servers"" staircase, a generous living room with built-in bookshelves, and a new gas fireplace. Recent upgrades include the garage door, HVAC, roof, siding, porch, patio, pergola, vinyl windows, and stainless-steel appliances. The beautifully landscaped property also includes maintained gardens, a paved driveway, garage, and fully fenced yard. Ideal for a family or Victorian-home enthusiast. (id:15069)
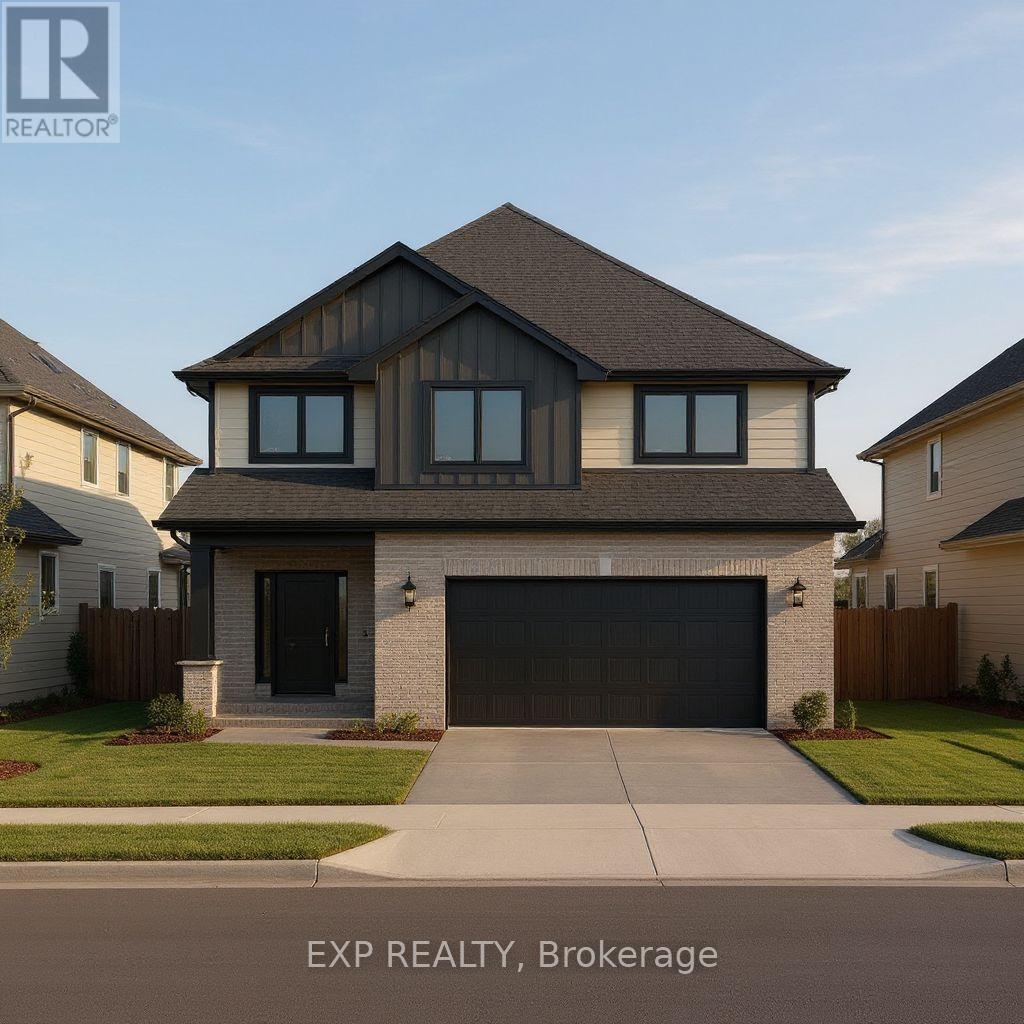
Magnus Homes presents The Navy model, consisting of 3 bedrooms, this 1812 sqft 2 storey home sits on a 40' lot located in Kilworth Heights West. Magnus Homes offers various home designs ranging from 1,450 - 2,700sqft bungalows and 2 storeys. Inquire for builder package and available lots. All finishes in this model are BUILDER STANDARD (excluding lighting and staging), come see our standard in person or using our attached 3D IGUIDE tour. Some of these standards include engineered hardwood, quartz throughout, gas fireplace. Some special features with The NAVY model include - Best value 2 storey Magnus offers - Laundry on the second floor - Large primary bedroom wing. Standard and premium 40' lots available. (id:15069)
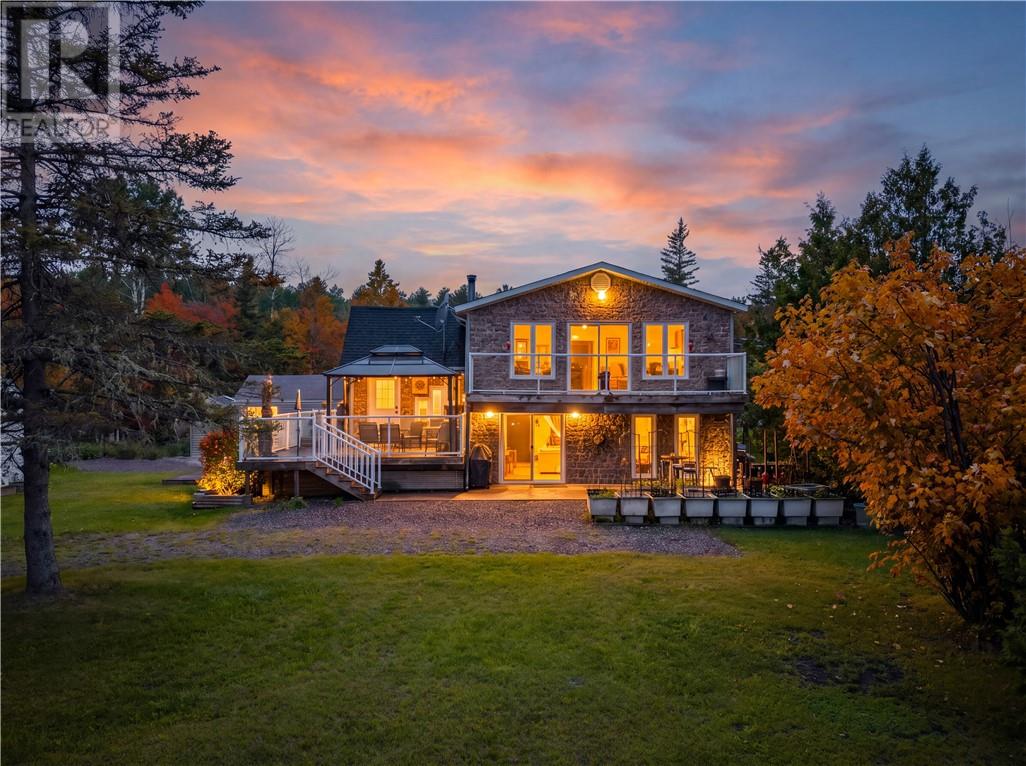
Escape to the tranquility of Red Deer Lake and discover a property that truly has it all. Nestled on just over 10.5 acres of beautifully maintained land, this stunning waterfront retreat offers the perfect balance of privacy, comfort, and outdoor living.From the moment you arrive, you'll be impressed by the home's exceptional curb appeal. The beautifully finished exterior, manicured landscaping, and thoughtfully designed patios create a welcoming atmosphere that invites you to relax and enjoy the peaceful surroundings. Inside, you'll find a warm and inviting home featuring 3 spacious bedrooms and 2 full bathrooms, providing plenty of room for family and guests. Comfort is never a concern with three heating options available: geothermal, wood, and electric, offering both efficiency and flexibility throughout the seasons. Step outside and embrace the lifestyle you've been dreaming of. Whether you're enjoying your morning coffee overlooking nature, entertaining friends on the patio, or unwinding in the separate sauna house after a day on the lake, every detail has been designed for relaxation and enjoyment. Multiple storage sheds provide ample space for tools, recreational equipment, and all your seasonal necessities. The peace and quiet of this remarkable location is something that must be experienced to be appreciated. Surrounded by nature and offering endless opportunities to enjoy the outdoors, this is more than just a home—it's a lifestyle. If you've been searching for your own private slice of paradise on Red Deer Lake, this exceptional property is ready to welcome you home. (id:15069)
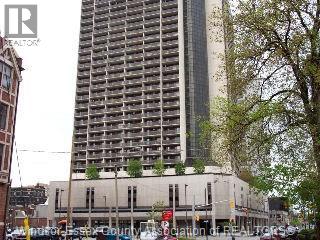
HERE'S A WELL MAINTAINED 2 BEDROOM CONDOMINIUM IN DOWNTOWN WINDSOR WITH 882 SQ FEET OF WELL LAID OUT SPACE. TWO BALCONIES OFFER A TRANQUIL SUNSET VIEW OF THE BRIDGE LIGHTS AND THE DETROIT RIVER. THE MASSIVE LIVINGROOM IS 24 FT LONG, AND A SEPARATE DINING AREA IS LOCATED OFF THE GALLEY KITCHEN WITH FRIDGE & STOVE. FINISHED IN RICH LAMINATE FLOORING. PROFESSIONALLY PAINTED IN NOVEMBER'25. YOU'LL APPRECIATE THE 6 X 5 FT STORAGE ROOM RIGHT IN YOUR OWN CONDO, ALONG WITH ADDITIONAL STORAGE ON LEVEL A (L2P) SPACE# 5. INDOOR PARKING SP # 46 IS ON LEVEL 2P, ALONG WITH A PAY-PARKING LOT JUST BEHIND. TAKE THE GLASS ELEVATORS JUST 3 FLOORS DOWN TO THE 5TH FLOOR AMENITY LEVEL OFFERING GYM, SAUNAS, BILLIARDS, BBQ, SALTWATER POOL, HOT TUB, PARTY ROOM, SUNDECK, AND 2 MODERN LAUNDRY ROOMS. REST EASY WITH 24 HOUR MANNED SECURITY. VICTORIA PARK PLACE IS JUST 4 BLOCKS FROM THE RIVERFRONT WALKING TRAILS AND SCULPTURE GARDEN. ENJOY A SEASONAL FARMER'S MARKET AT THE CORNER, OR WALK TO THE ART GALLERY & SYMPHONY. VPP IS A PET FRIENDLY BUILDING, SUBJECT TO RESTRICTIONS. ALL FIGURES AND MEASUREMENTS ARE APPROXIMATE. (id:15069)
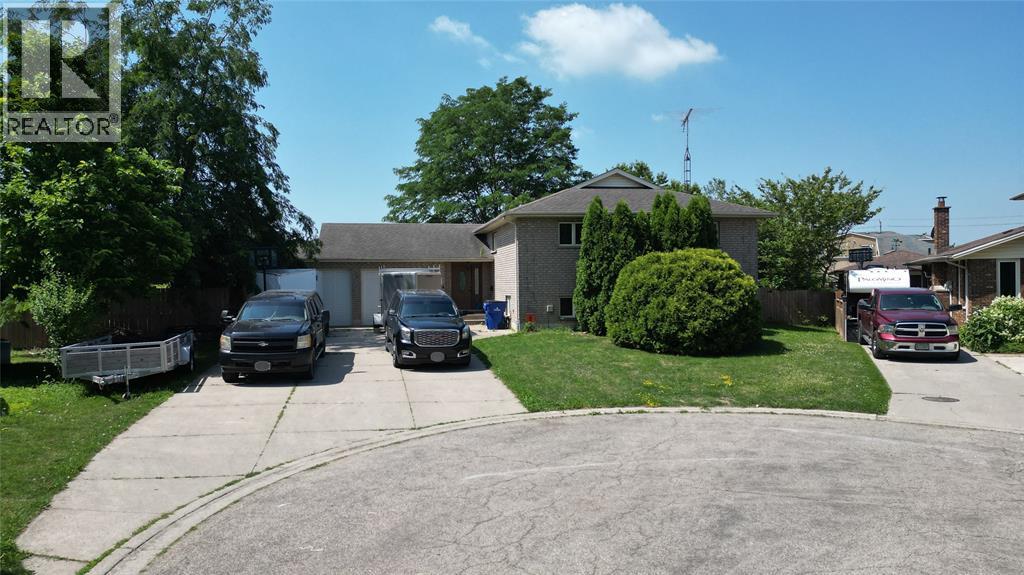
This 3 bedroom, 3 bath raised ranch is perfect for those looking for some extra space. The large house has a double car garage, finished basement and is located on a huge lot over 1/3 of an acre! The pie shaped lot means the back yard has lots of room for the kids or pets to play, and it is near all of the shopping amenities of Wallaceburg. Call today to come take a look! (id:15069)
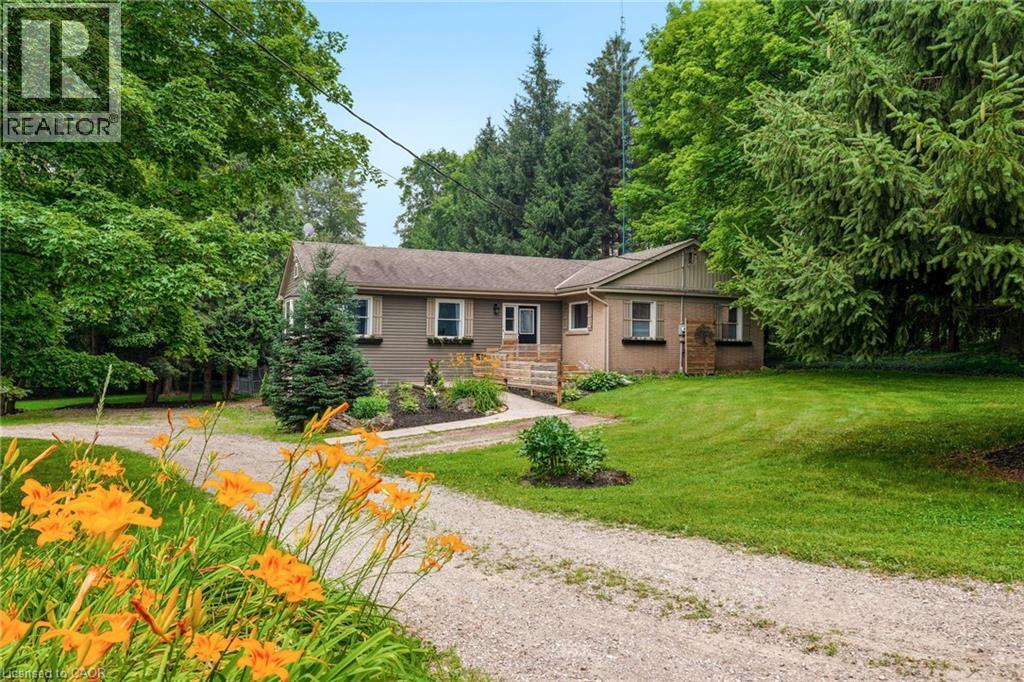
Opportunity knocks! Spacious 2 plus 2 bedroom bungalow on 1.6-acre lot in Carlisle. Quaint rural setting with large circular driveway surrounded by trees backing onto Bronte Creek. Lovely home with vaulted ceilings, primary with ensuite, tons of natural light and a walkout lower level with two access points and an additional bathroom. For the car enthusiast or hobbyist, there is a 4-car tandem garage. Enjoy the peace and tranquillity of the backyard with a large deck. Great home at a great price point. Let's get you home! (id:15069)
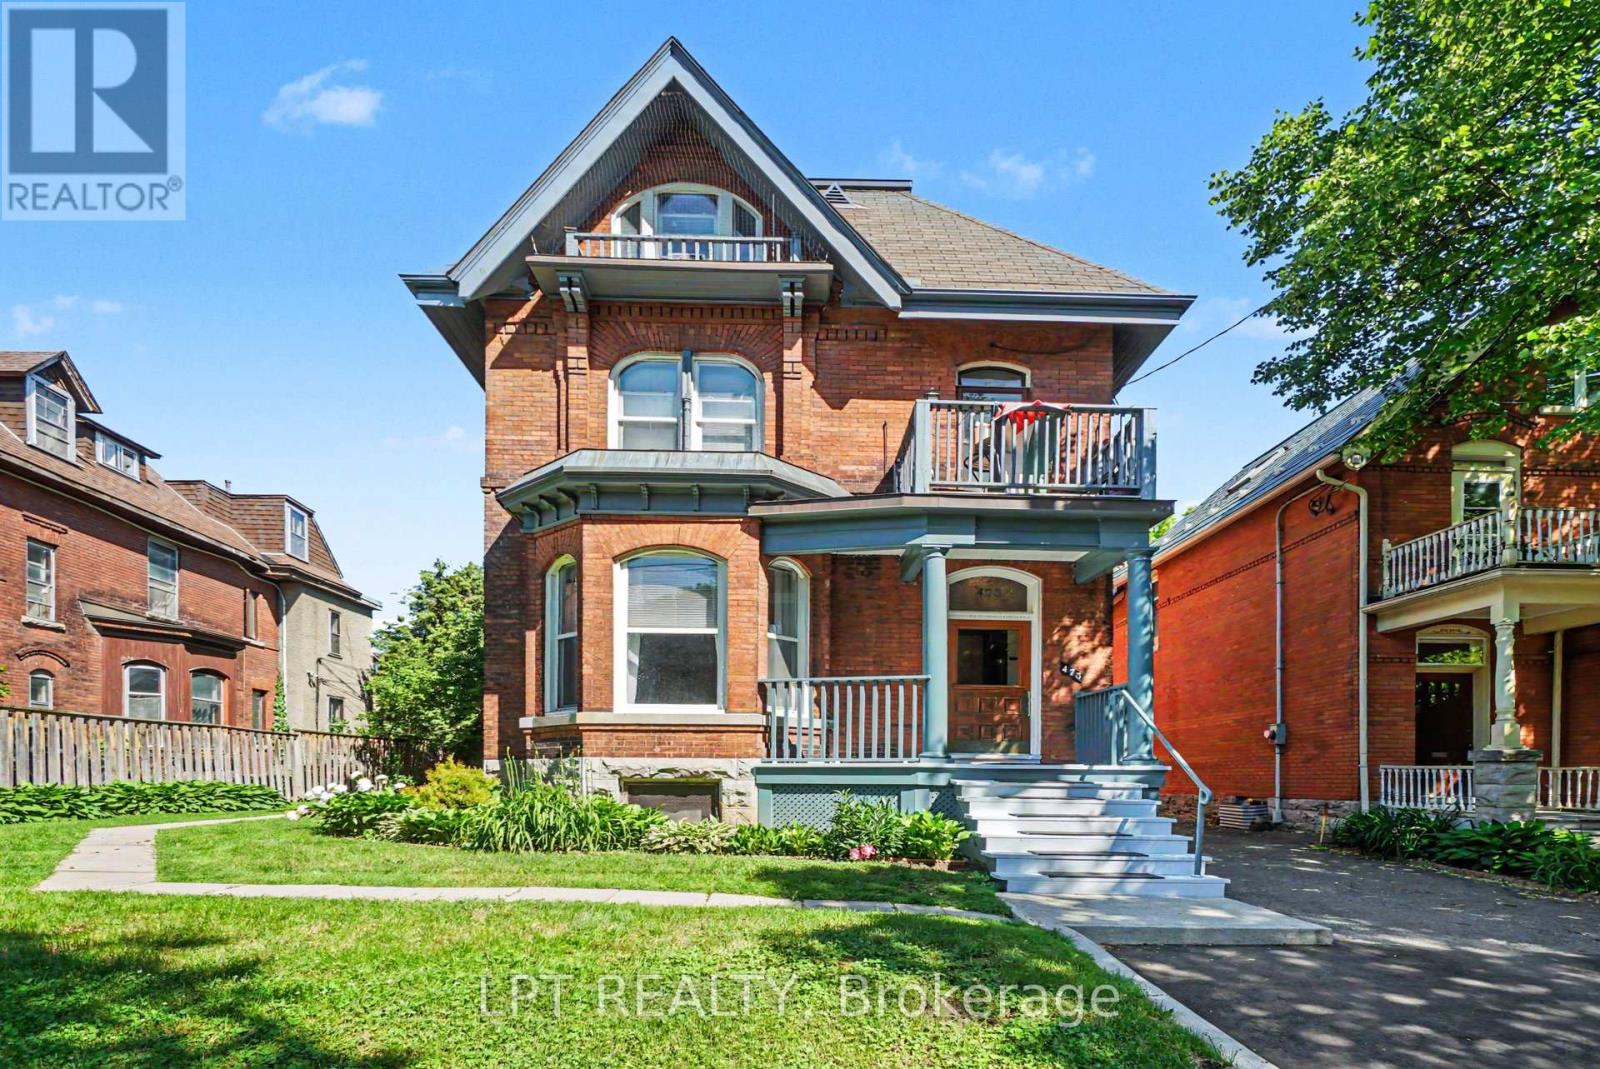
This majestic Victorian classic is beautifully situated upon a prime 58 ft lot at 475 MacLaren. One of the finest streets in downtown Ottawa with a delightful canopy of trees and remarkable properties of architectural distinction - just half a block East of Dundonald Park. Originally built for Canada's first Postmaster General, now comprises five impressive, renovated one- and two-bedroom rental suites. Family-owned all these 38 years. Thoughtfully upgraded, meticulously maintained, and built to endure. This turn-of-the-century property features a mix of high ceilings, hardwood floors, and beautiful art deco heating radiators throughout and as it stands blends historic charm with modernized building systems. Major upgrades include renovated kitchens and baths with granite, ceramics and stainless steel appliances; quality fibreglass-framed windows; updated electrical wiring and panels; replacement plumbing stacks; interior foundation treatment (2018); stone foundation repointing (2019); boiler (2001); two hot water tanks in parallel (2015 & 2025); roofing (2005 & 2016); five hydro meters; hardwired smoke detectors; tenant lockers; storage and garbage sheds; and seven window A/C units. Unit 1 is an exceptionally spacious two-bedroom suite offering a gas fireplace, wood-burning fireplace in the living room, five-piece ensuite, in-unit laundry and private deck. Residents enjoy a welcoming veranda, lobby, balconies, patios and deck areas. The lower level provides shared coin-operated laundry, private storage lockers and workshop space. Parking accommodates three or more vehicles in tandem. The grounds are attractively landscaped with generous side and rear yard amenities. The investment fundamentals are compelling, with an NOI of $72,000 and plenty of room. Just steps from Somerset Street, Bank Street, Parliament Hill, LRT transit, cycling infrastructure, restaurants, cafés, shopping, grocery stores and everyday conveniences .Well worth a discussion and site visit. (id:15069)
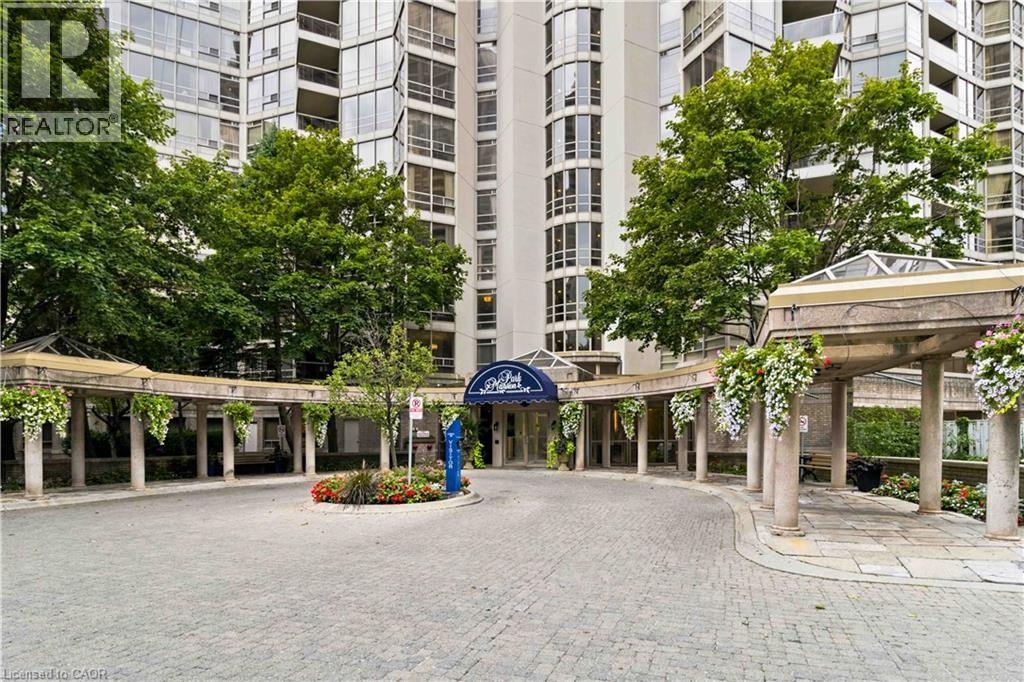
Welcome to Suite 901 at 45 Kingsbridge Garden Circle—a beautifully updated one-bedroom, one-bathroom residence offering comfort, convenience and a true resort-style lifestyle. The refreshed interior features brand-new flooring throughout, new kitchen cabinetry, a new quartz countertop and sink, plus a brand-new dishwasher. The bathroom has also been updated with new marble and a new quartz countertop. A newly replaced heat pump and air-conditioning system provides added comfort and peace of mind. The suite includes in-unit laundry, central vacuum, fridge, stove, exhaust hood and dishwasher, along with one parking space and one locker. Residents enjoy an impressive collection of amenities, including the spectacular 38th-floor Sky Club with a party room, outdoor terrace and panoramic views, plus an indoor pool, hot tub, fitness centre, sauna, billiards room, squash and tennis courts, rooftop garden terrace, BBQ area, guest suites, car wash and 24-hour concierge and security. Maintenance fees include heat, hydro, water, air conditioning, cable TV and high-speed internet. An exceptional opportunity to enjoy easy, amenity-rich condo living in the heart of Mississauga! (id:15069)
Welcome to this Spacious & Beautiful 6+2 Bedroom Home with 4 Full Bathrooms - Over 4,000 Sq. Ft. 4 full-bathroom home, offering over 4,000 sq. ft. of living space in one of Niagara Falls' most desirable communities.The home features soaring cathedral ceilings in the living room and primary bedroom, creating an impressive sense of space and natural light. The open-concept design overlooks the second floor and lower level, providing an exceptional open view throughout the main living areas.The modern kitchen has been upgraded with brand-new appliances and beautiful granite countertops, with a convenient walkout to the backyard. All brand-new main-kitchen appliances come with a 4-year warranty. The home also features two separate laundry areas - one conveniently located on the main floor and another in the basement.The impressive primary bedroom features a high cathedral ceiling, walk-in closet and large windows. The luxurious 5-piece ensuite includes a standing shower and a relaxing Jacuzzi.Family Room & Additional BedroomEnjoy a huge, cozy family room with a fireplace, conveniently connected to its own private bedroom and separate full bathroom - perfect for guests, extended family or a private retreat.The second floor offers four additional bedrooms, providing plenty of space for a large family and overnight guests.The spacious basement offers a self-contained 2-bedroom suite with Sep/entranceLiving room,Large kitchen,Full bathroom,Laundry. Ideal for extended family, guests or additional living space. Thousands Spent on Upgrades & Improvements. Brand-new appliances with 4-year warranty,Brand-new 3-ton AC system upgraded from 2.5 tons/10-year warranty,Kitchen upgraded with granite countertops. Modern chandeliers and updated light lighting throughoutUpgraded granite Bath vanity, 200 amp elec/panel. close to the QEW, new hospital, schools, Costco, Walmart and many other amenities, 12 minutes drive to Niagara Falls (id:15069)
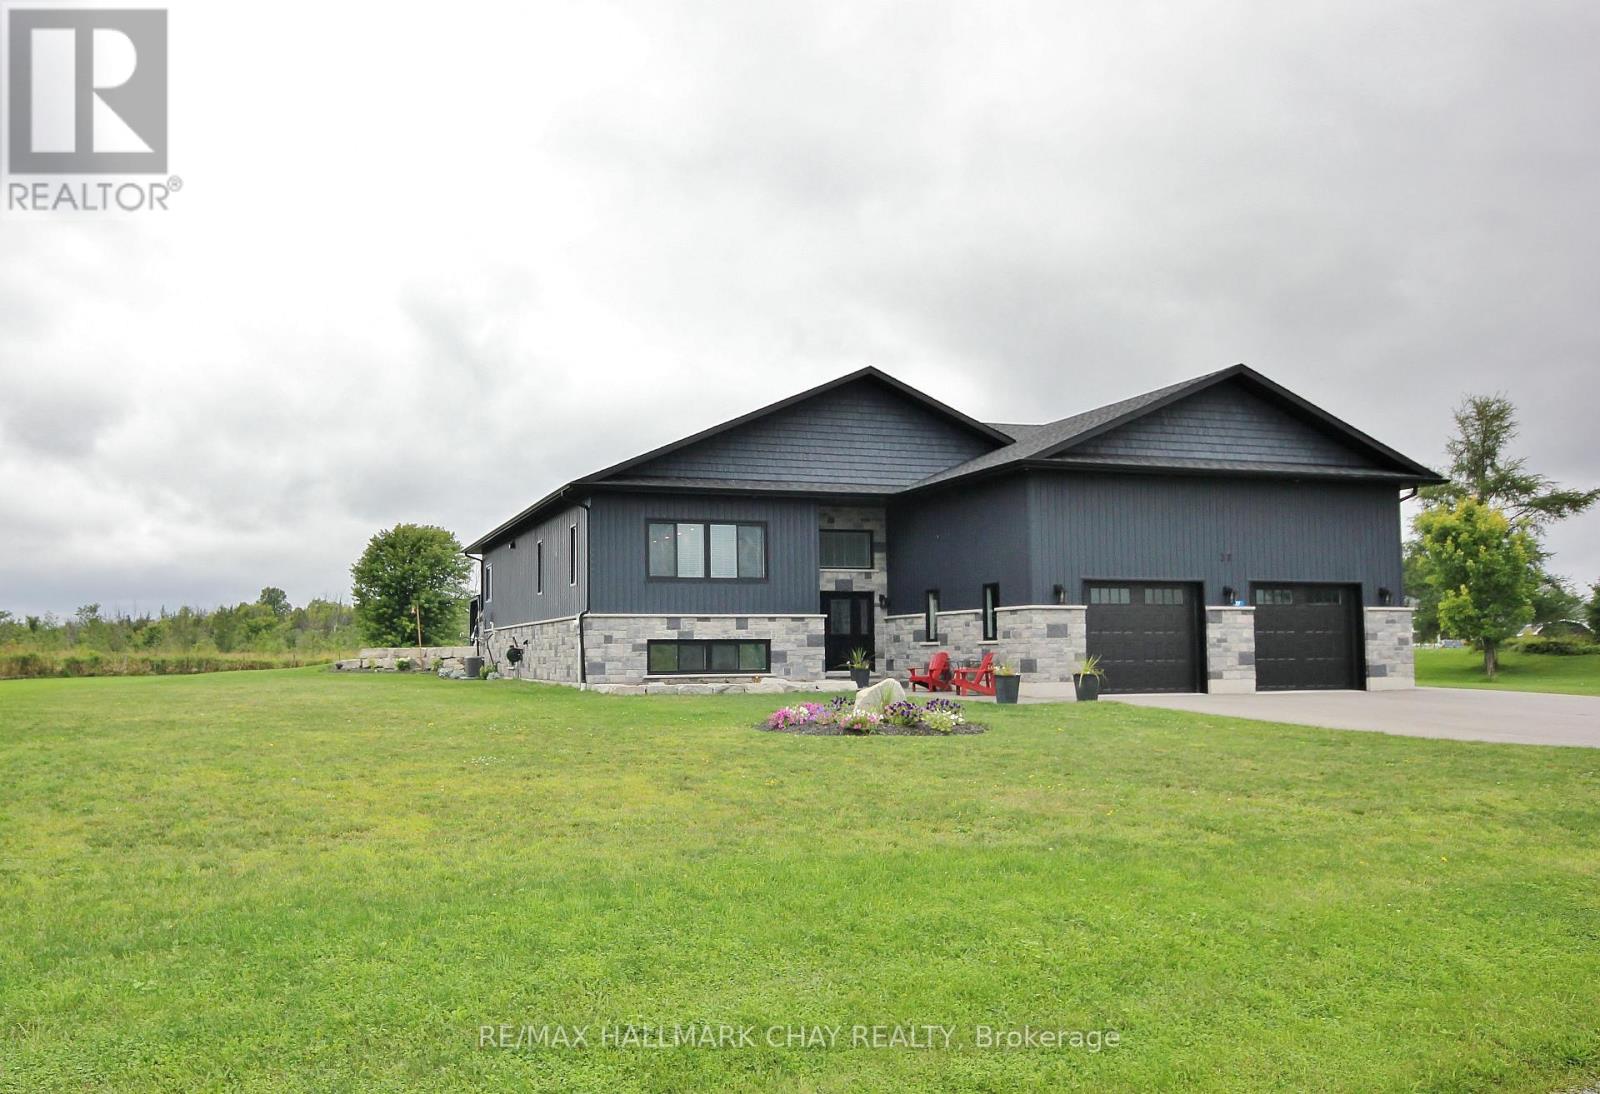
LUXURIOUS RURAL LIVING IN PORT SEVERN ON A SPECTACULAR YARD LOT THAT BACKS ONTO A FARMER'S FIELD. OPEN CONCEPT APPROX 2250 S/F ON THE MAIN FLOOR, THIS 4 BEDROOM HOME FEATURES COUNTLESS HIGH-END FINISHES THAT YOU WOULD EXPECT. A KITCHEN FOR THE FAMILY CHEF OR SOCIAL ENTERTAINERS. STEP OUT ONTO THE STAMPED CONCRETE DECK OR INTO THE HOT TUB OFF THE KITCHEN & PRIMARY BEDROOM. THE BASEMENT IS FULLY FINISHED WITH 9 f/t CEILINGS BEDROOMS, BATHROOM & BAR, THE REC ROOM SIZE WORKS FOR PARTIES OR FAMILY GATHERINGS, OVERSIZED GARAGE HAS PLENTY OF SPACE FOR YOUR TOYS. PAVED DRIVEWAY WITH REAR YARD ACCESS. HERE IS YOUR OPORTUNITY TO LIVE OUT OF THE CITY, PLAY GOLF AT OAK BAY OR BOAT IN THE CLEAR WATERS OF GEROGIAN BAY. (id:15069)
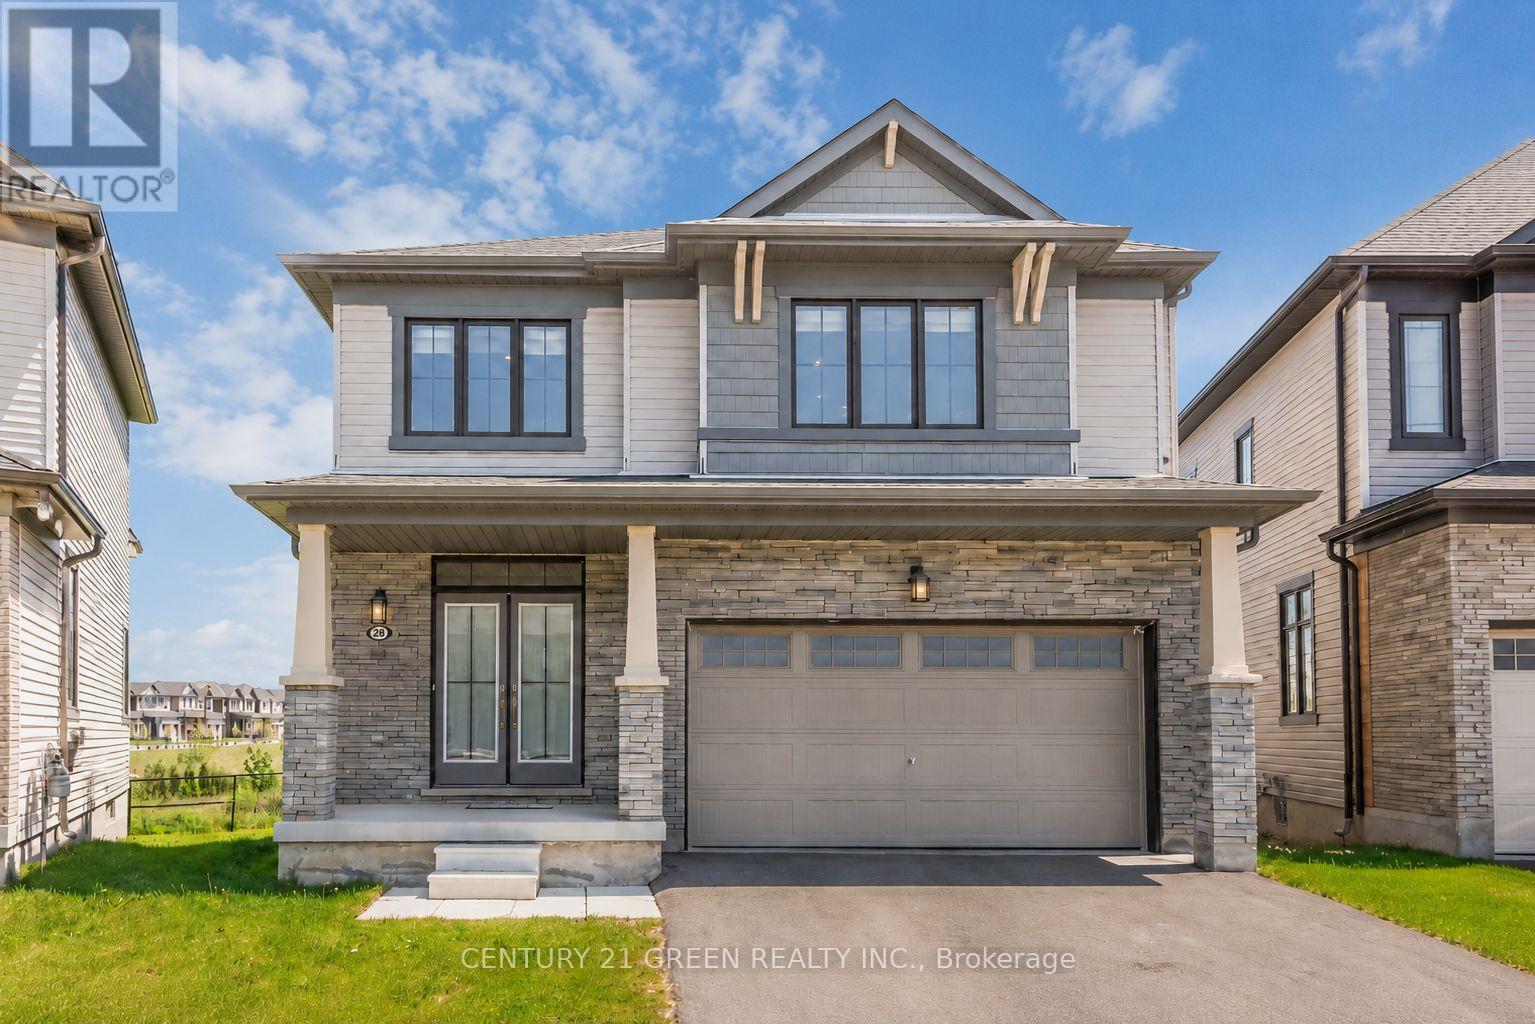
Sun-Filled Gorgeous Detached Home featuring 4 Bedrooms 3 Washrooms in sought after Hamiltonneighbourhood. Bright Functional Layout, Modern Kitchen with huge Island, Upgraded LightFixtures Spacious living Areas, Generous bedrooms, and a peaceful backyard setting with Pondand Fantastic Greenery views. Short Walk to Lake Ontario, 5 Mins drive to Go-Station,conveniently located near schools, parks, shopping, transit, and major routes. This home offerscomfort, lifestyle, and everyday convenience in one desirable package. (id:15069)