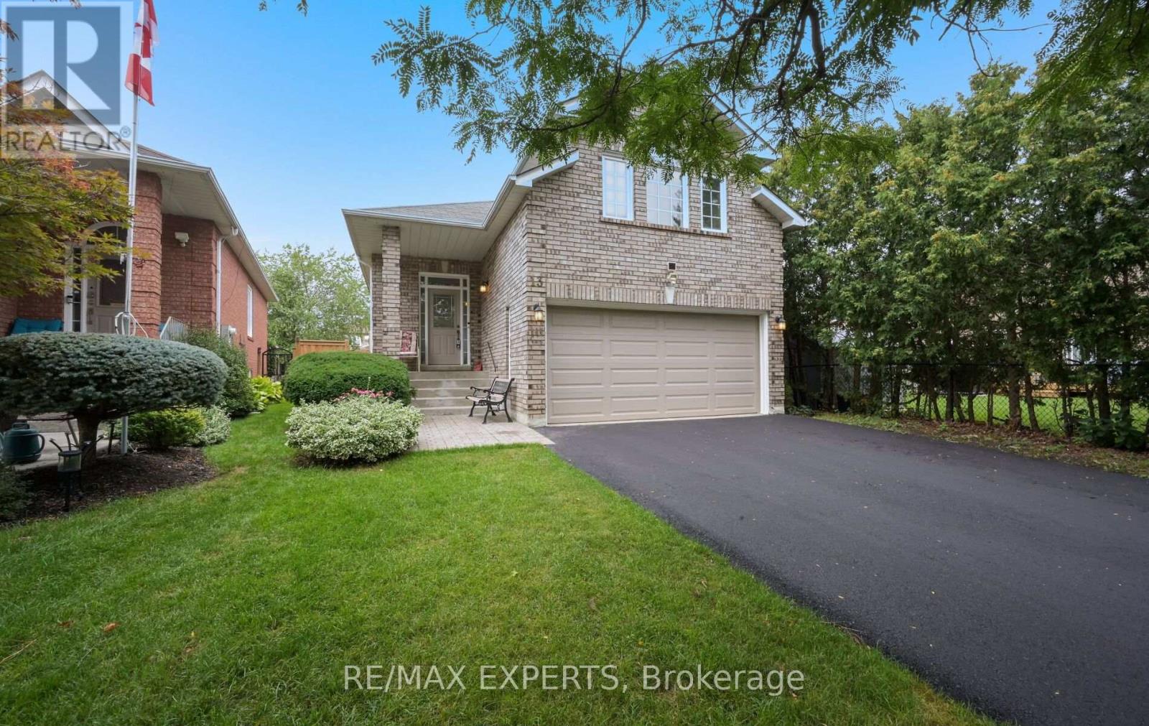
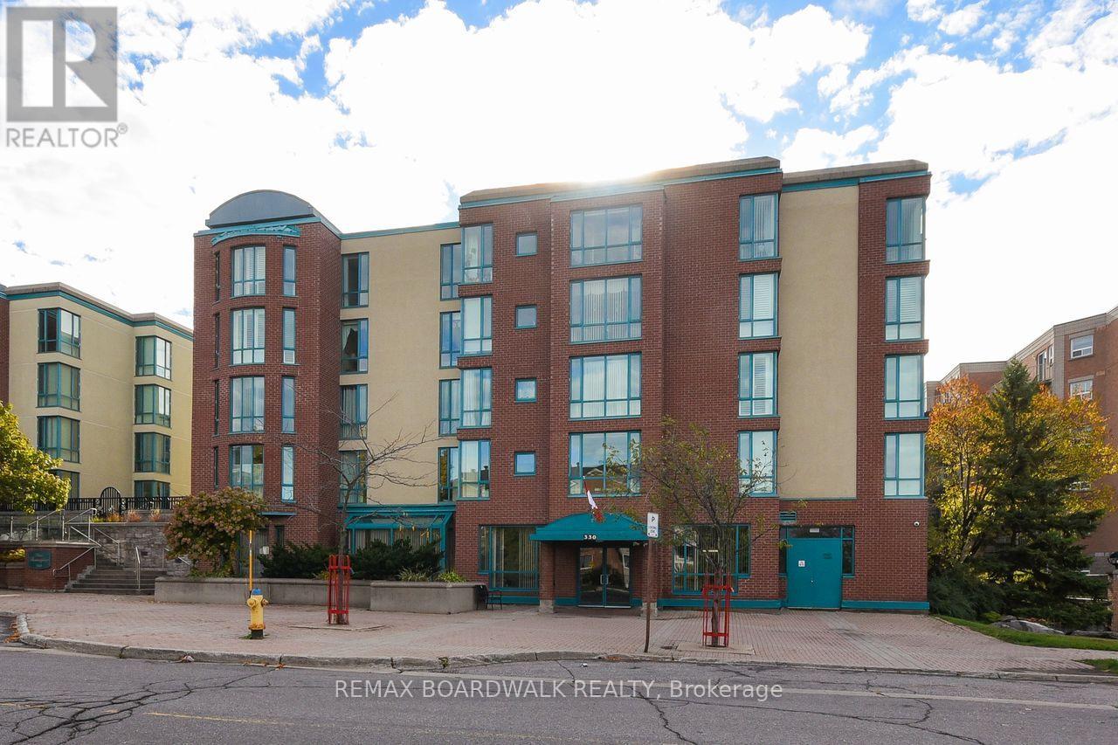
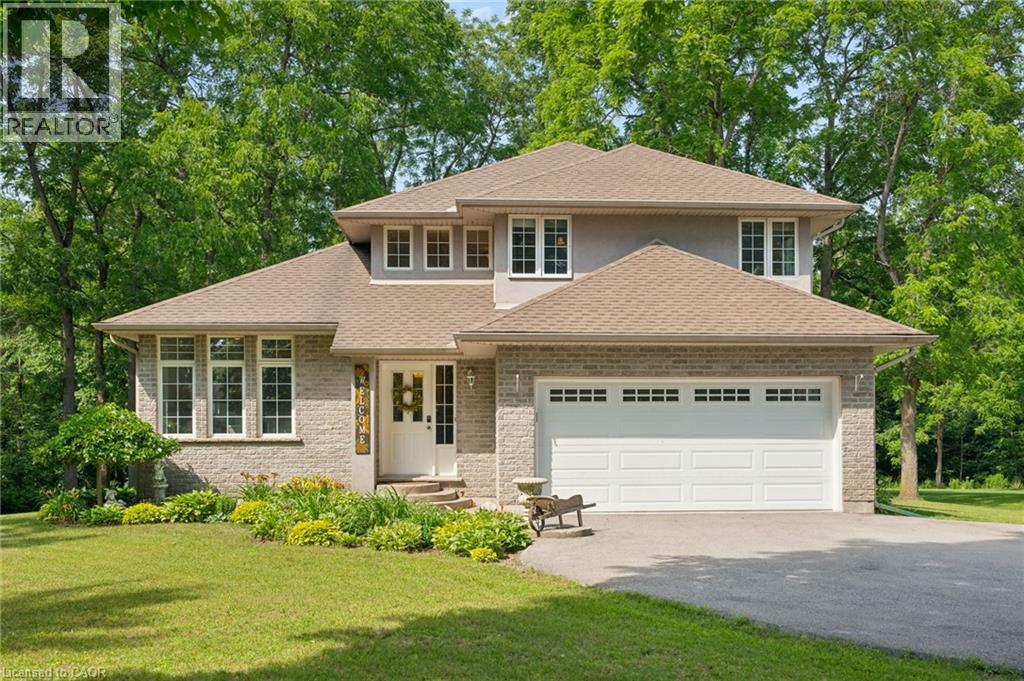
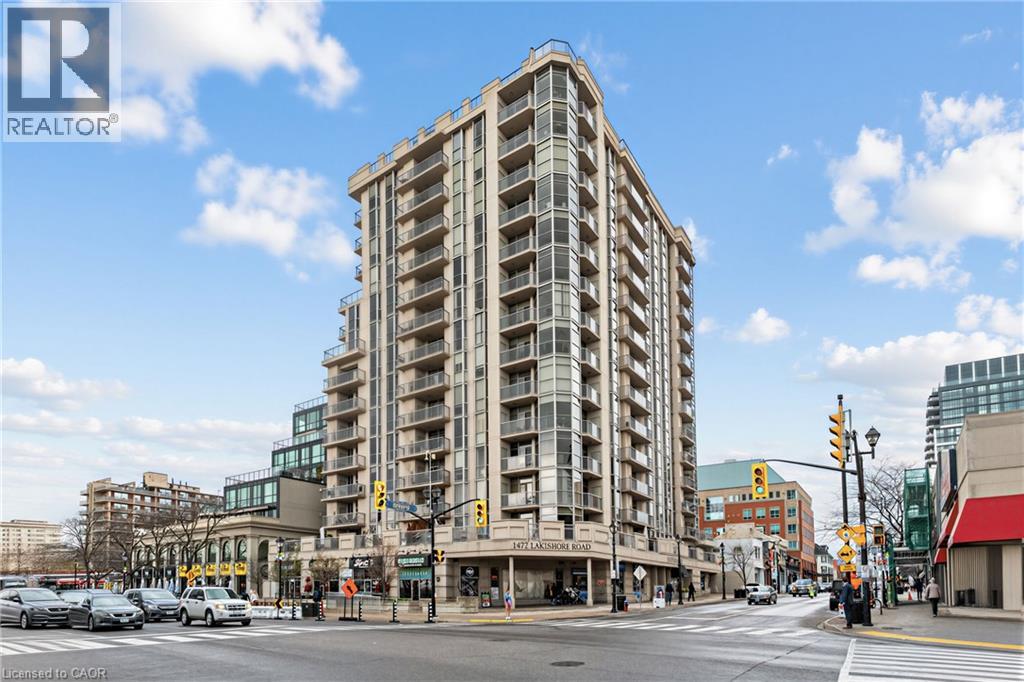
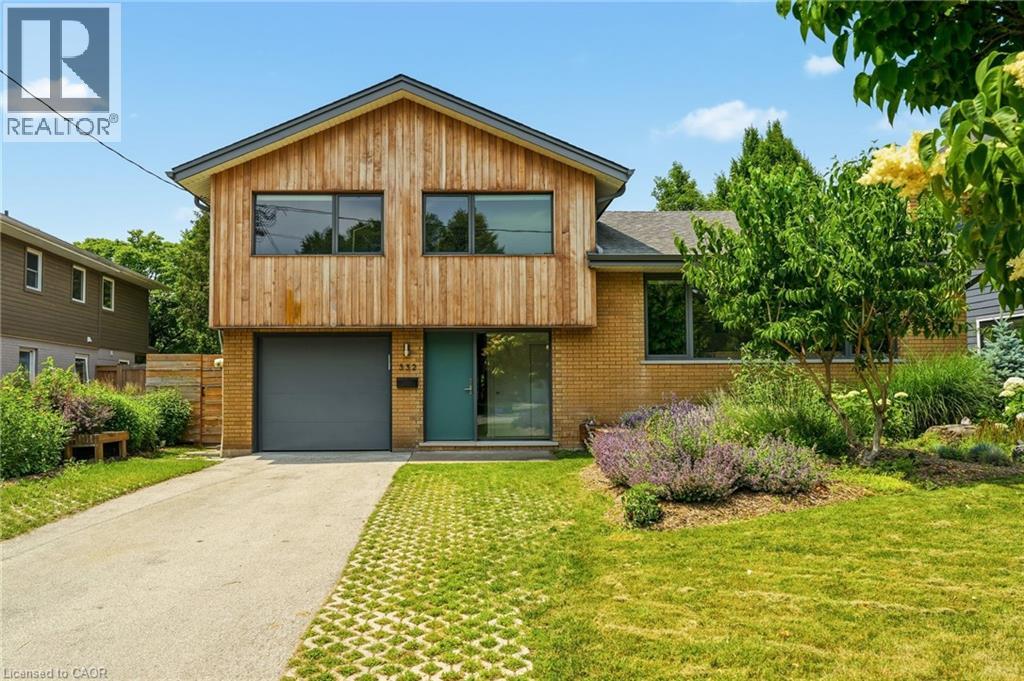
Welcome to 13 Paulette Way, a spacious raised bungalow set on a generous pie-shaped lot in an established Bolton East neighbourhood. This versatile home offers an excellent layout for families, downsizers or multigenerational living. The main level features a bright living room, eat-in kitchen with adjoining dining area and walkout to the patio, a spacious primary bedroom with 4-piece ensuite, an additional bedroom and a second full bathroom. An upper level offers a spacious third bedroom, providing added privacy and flexibility. The finished basement provides plenty of additional living space with a large recreation area, additional room, 3-piece bathroom, laundry and storage. Direct access to the attached double garage adds everyday convenience. Outside, the deep pie-shaped lot provides a spacious backyard with plenty of room for entertaining, gardening and outdoor enjoyment. Roof replaced in 2022 and garage door in 2025. Conveniently located close to schools, parks, shopping and everyday amenities. (id:15069)
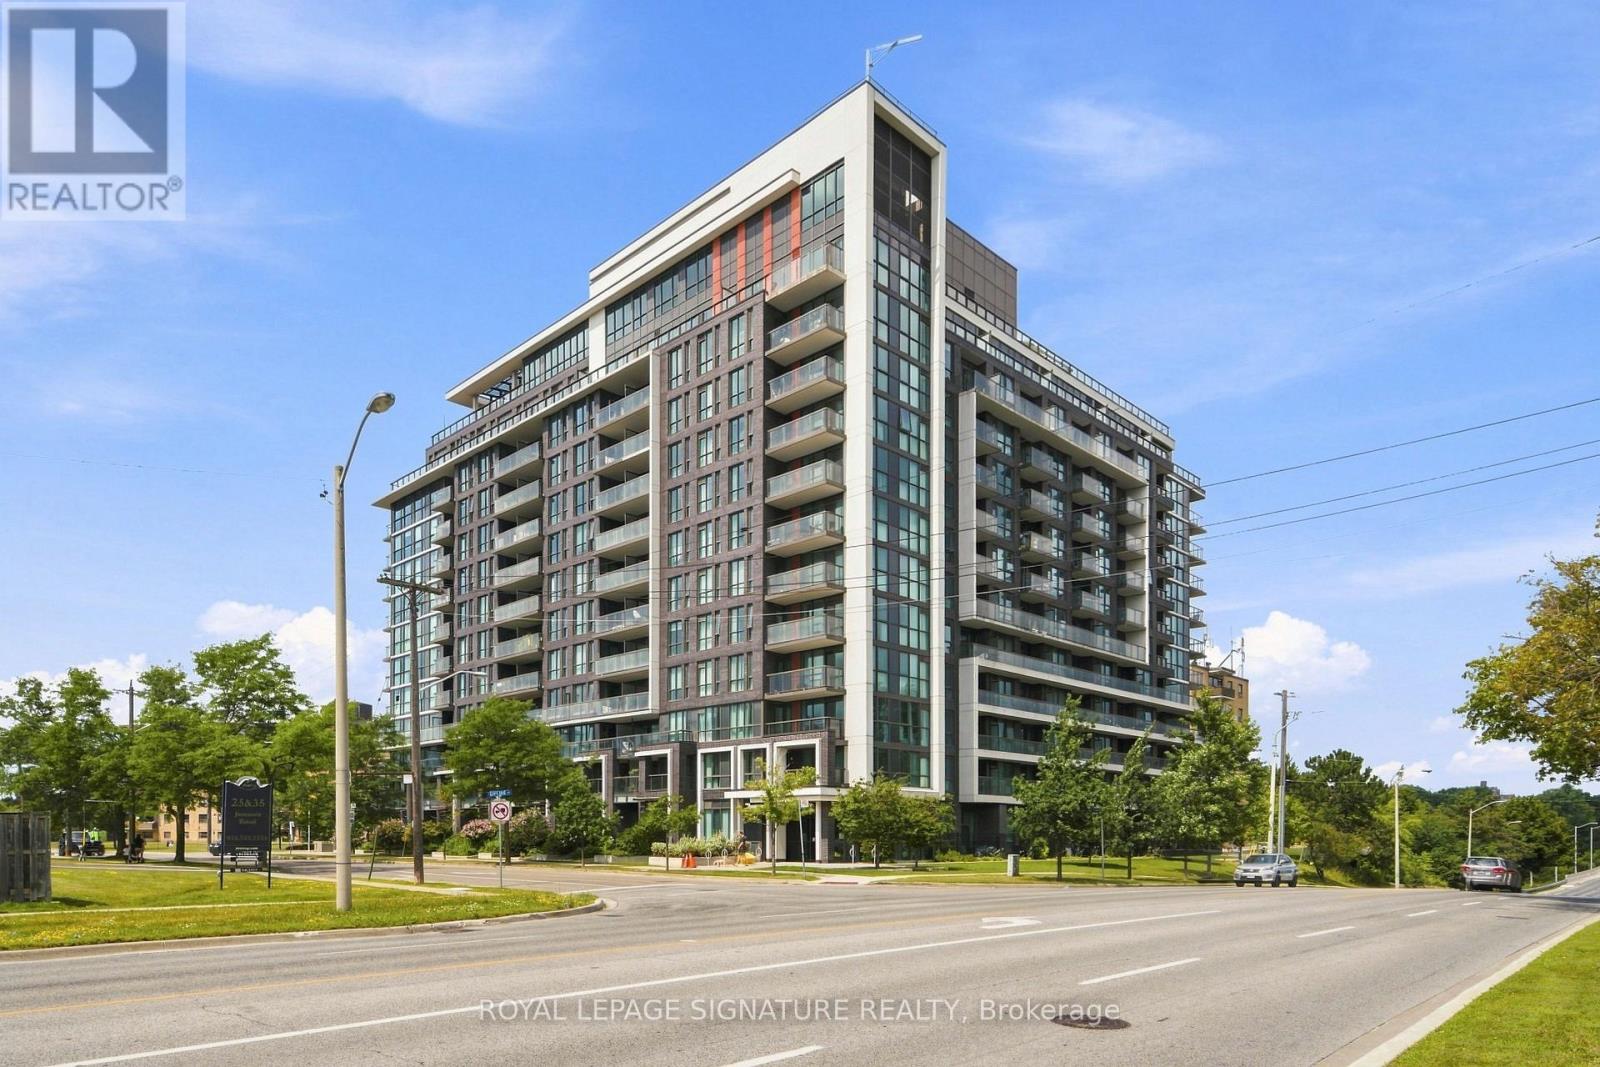
Welcome To The Bright And Sunny South Facing Unit 417 At Cloud 9 Condominiums. This Well-Maintained Unit Boasts A Functional Layout And A Spacious Balcony To Enjoy The Unit's Southern Exposure. The Practical Kitchen Is Equipped With Granite Countertops, A White Tile Backsplash, And An Island With A Breakfast Bar Ideal For Prep Work And Casual Dining. Amenities Feature An Indoor Pool, Fitness Centre, Party Room, Guest Suites, Bike Storage, 24-Hour Concierge, And A Rooftop Terrace With BBQs. Located In North Etobicoke's West Humber Area, This Property Is Minutes From Highways 401 & 427, TTC, GO Transit, Pearson Airport, Humber College, Woodbine Racetrack & Casino, Local Shopping, Schools, Etobicoke General Hospital, And Humber River Trails. A Solid Opportunity For First-Time Buyers Or Investors Seeking A Convenient Location Close To Everyday Amenities. Please Note - Tenant Leaving September 4th - N11 Signed. (id:15069)
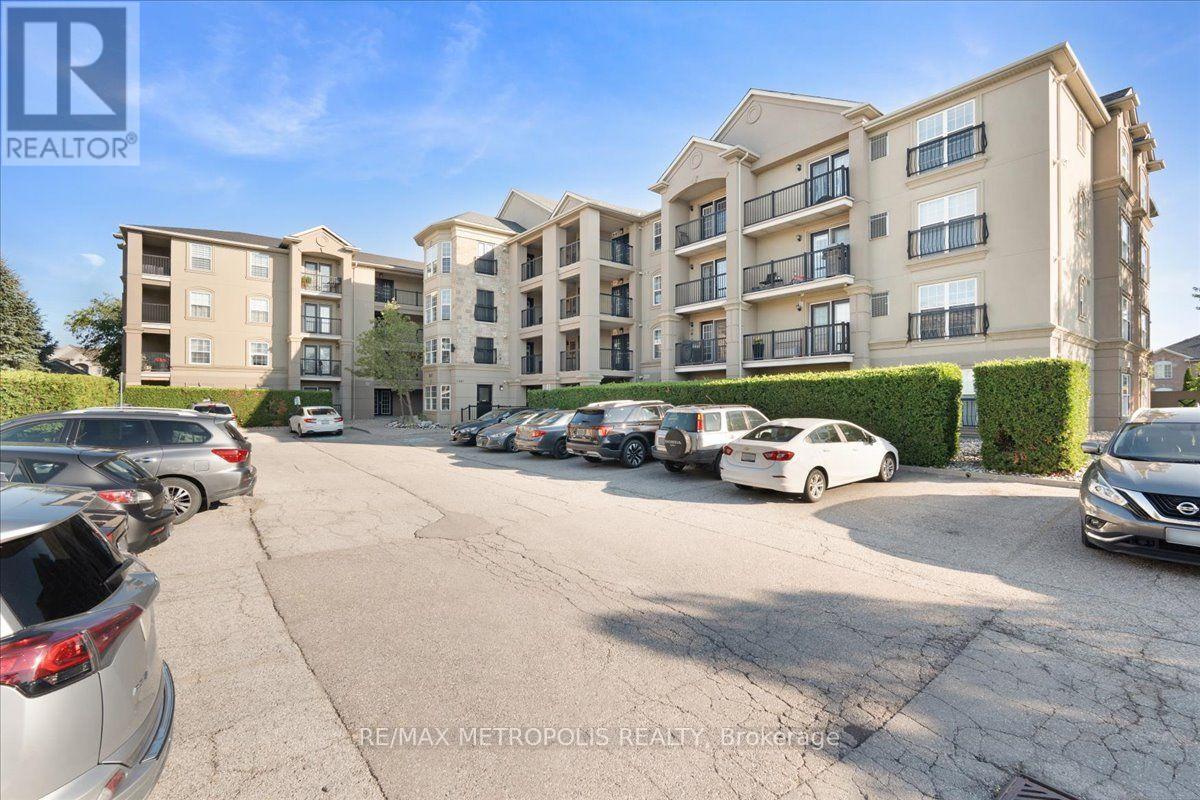
Welcome to Unit 307 at 1487 Maple Avenue, where comfort and convenience come together in the heart of Milton's sought-after Dempsey neighbourhood. This bright and inviting condo features a functional open-concept layout, a modern kitchen, in-suite laundry, and a private balcony to enjoy your morning coffee or unwind after a long day. Ideally located just minutes from shopping, restaurants, parks, schools, the GO Station, and major highways, this is an excellent opportunity for first-time buyers, downsizers, or investors. (id:15069)
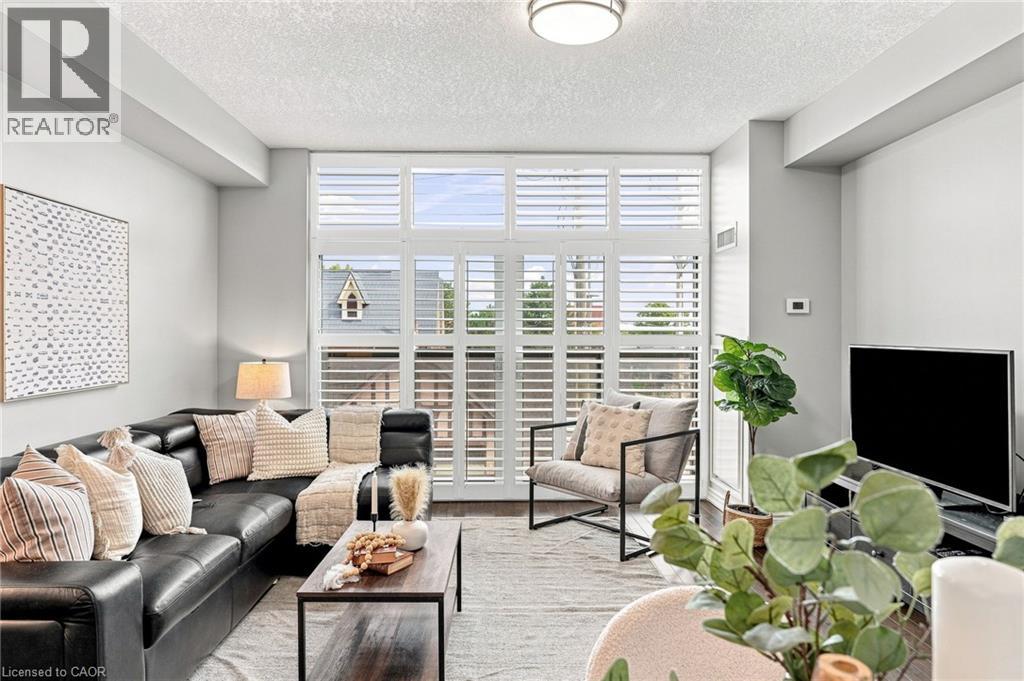
Welcome Home to this 2 Bedroom 2 Bathroom Executive Suite at Urban West in the Heart of Locke St! Step into the spacious foyer featuring a double front hall closet with mirrored sliding doors. The beautiful open-concept design leads you into a spacious kitchen equipped with double sink, quartz countertops, upgraded chrome faucet & a suite of 4 stainless steel appliances, all enhanced by pot lights. Next, you’ll find the oversized great room, with hardwood flooring and large wall-to-wall, floor-to-ceiling windows fitted with upgraded California shutters offering soaring unobstructed views of the city! There’s also a separate dining area that comfortably seats four, perfect for gatherings. The primary retreat boasts floor-to-ceiling windows with California shutters, freshly painted walls, & laminate flooring. It features a generous walk-in closet & a luxurious 4pc en-suite with ceramic tile flooring, a single vanity with quartz countertops, & a tub/shower combination with a tiled backsplash, along with upgraded mirrors and light fixtures. The 2nd bedroom is also spacious, featuring a double closet w/mirrored sliding doors & large window dressed w/California shutters, completed w/laminate flooring. The main bath is a stylish 4 pc, equipped w/ceramic tile floors, single vanity w/quartz countertops, and tub/shower combination featuring a tiled backsplash, along with upgraded mirrors and light fixtures. Throughout the unit, enjoy 9-foot ceilings finished in a California knockdown style, new appliances, new HVAC system & freshly painted. The unit includes a storage locker, 1 underground parking spot and a roof-top patio with the best unobstructed views in Hamilton! Located in a beautifully maintained building in the heart of Locke Street, you're just steps away from dining, shops & the vibrant local nightlife and culture that Hamilton has to offer! Book your viewing today! (id:15069)
Look no further – this charming country home set on just under an acre is ready for the next family. This beautifully maintained home offers the perfect setting for family living. Kids can run, play, and explore the expansive grounds, add a pool, or simply enjoy the peace and privacy provided by mature trees and a winding creek. Sun filled rooms and higher ceilings create an airy, welcoming atmosphere throughout. The main floor features a formal living room with a gas fireplace, a spacious dining area, and a cozy family room with sliding doors leading to a large deck equipped with a natural gas BBQ hookup — ideal for outdoor entertaining. The maple kitchen includes a breakfast nook overlooking the park like backyard. Upstairs, you’ll find three generous bedrooms and two full bathrooms. The primary suite offers a walk in closet, jetted corner tub, and ceramic shower. Hardwood and ceramic flooring run throughout the home. The basement is framed with three egress windows and a rough in bathroom, ready for future bedrooms or recreation space. Recent updates include: entire home painted (2026), roof (2023), electric heat pump and A/C (2024), gas furnace (2024), and washer, dryer, refrigerator, stove, and built in microwave (2021). With a double garage and a driveway accommodating 10 or more vehicles, parking is never an issue. Located a short drive from Lake Erie, Port Rowan, and Tillsonburg, this home blends rural tranquility with convenient access to local amenities. (id:15069)
Discover this remarkable penthouse residence that redefines luxury living. This exceptional Penthouse offers breathtaking views from sunrise to sunset, showcasing the Escarpment, the shimmering city skyline, and Lake Ontario! Originally designed as the developer's personal residence, this expansive nearly 2,000 sq. ft. suite provides a unique combination of privacy and elegance. Enjoy the impressive 9-foot ceilings & an abundance of natural light pouring in from skylights, complemented by a distinctive gas fireplace. At the core of this home is a magnificent gourmet kitchen that leaves a lasting impression, featuring exquisite marble flooring, luxurious granite countertops, and a spacious island—ideal for entertaining guests or everyday use. Equipped with top-tier stainless steel appliances, including a built-in induction range with dual convection ovens and a double-door fridge/freezer, this kitchen is a chef's dream. Custom pull-outs, integrated storage solutions, & a generous pantry enhance practicality. The primary serves as a tranquil retreat, complete with a bow window, walk-in closet, & a spa-like ensuite. A generously sized 2nd bedroom provides a welcoming space for family and friends. Additionally, a separate den, framed by stylish double doors and illuminated by a skylight, makes for a refined home office. Designed with both modern and timeless aesthetics in mind, the layout flows seamlessly throughout the suite. Smart flooring, automated blinds, skylights, & open concept layout elevate everyday living. For added convenience, the property includes 2 lockers and tandem parking for two vehicles! Located just steps away from Spencer Smith Park, the waterfront, shopping, dining, & the Burlington Performing Arts Centre, w/easy access to highways & GO transit, this penthouse offers an unparalleled lifestyle. Amenities include a rooftop terrace with BBQ facilities, outdoor heated pool, fitness centre, sauna, party room & Cable/Internet included in the condo fees! (id:15069)
Introducing a truly exceptional and rare mid-century modern gem! This 4 level 4 Bedroom side split is perfectly situated in the heart of Burlington. You are welcomed by a spacious foyer featuring hardwood, a dbl closet & a distinctive smooth fibreglass door w/large door lite. Step up to the living room, where you’ll find hardwood flooring & a stunning wall of windows, a wood-burning FP, flanked by custom oak shelves & angel stone. The impressive kitchen features custom Tafisa matte cabinets, a ribbed wood kitchen island w/Arabetto caesarstone counters, state-of-the-art appliances, w/built-in fridge, wall oven, microwave, & induction cooktop. A custom banquette featuring a Nero marble dining table, custom fabric seat cushion and pillows. Expansive glass windows w/sliding door opens to the deck. Step down to the flex space, which offers versatility as a dining area or family room, also featuring hardwood & sliding door that connects to a covered porch. This level includes a 2pc bath, featuring a modern Tafisa vanity w/single sink. The primary is complete w/hardwood, a generous window w/blinds, & recessed lighting. It includes a 3pc ensuite w/stand-up glass shower, glazed wall tile, mosaic floor tile, oak vanity w/corian counter, along w/ a spacious W/I closet w/custom millwork. 3 additional bedrooms, all w/hardwood, large windows, & closet space, provide comfort and versatility. The main 4pc bath features a tub-shower combo w/glass door & glazed wall tile, a single oak vanity w/corian counter. The lower lvl features a rec room w/broadloom & large window, as well as a storage/laundry room. Outside, the fully private, & fenced backyard is a true highlight, showcasing a wooden deck off the kitchen, complemented by a covered porch w/interlock &. beautiful perennial gardens, which backs onto Lakeshore Public School! Single car garage & driveway parking for 5 cars! Situated on a quiet court, this home is nestled in one of the most sought-after neighbourhoods in Burlington! (id:15069)
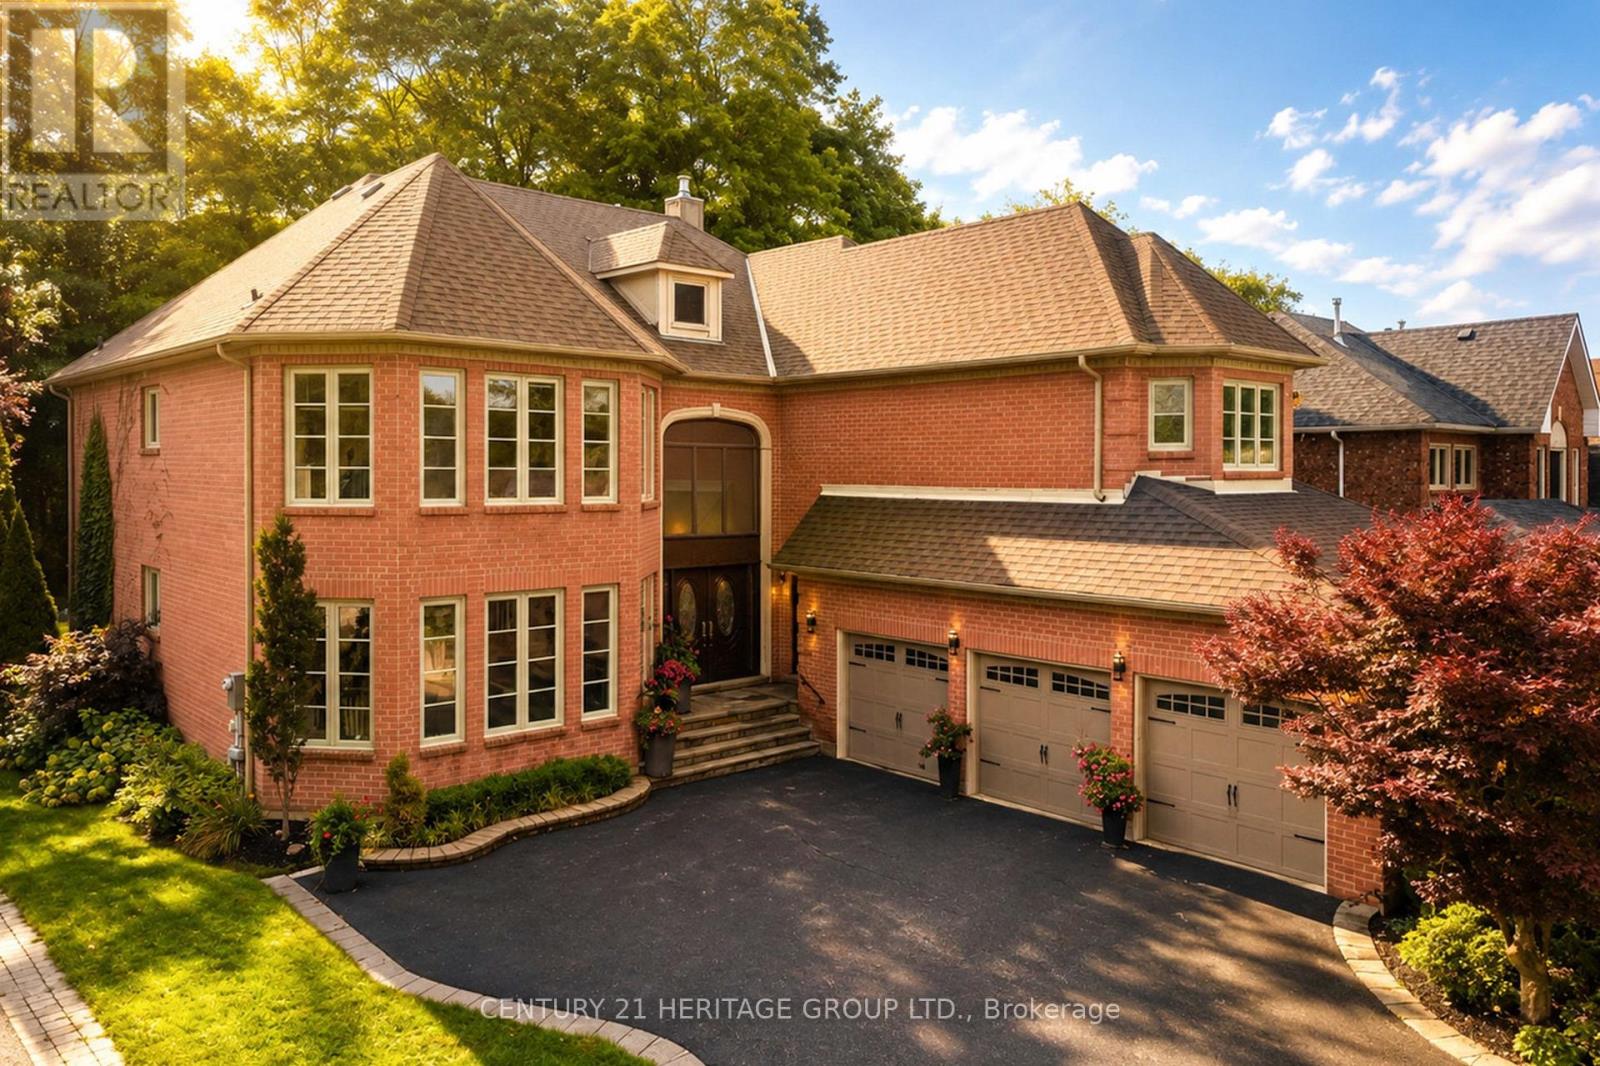
Rarely Offered Luxury Estate On A Spectacular Ravine Lot, Offering Approx. 5,700 Sq. Ft. Of Exquisitely Finished Living Space & A Private Resort-Inspired Backyard Retreat. Over $200K In Upgrades! A Grand Open-To-Above Entrance & Sweeping Staircase Set The Tone For This Exceptional Home, Showcasing Extensive Renovations, Wainscoting, Crown Moulding, New Tiles, 2nd Floor Hardwood & Private Office Cabinets. The Custom Kitchen Features Premium Cabinetry & JennAir Appliances, With A Sun-Filled Breakfast Area Opening To The Deck & An Incredible Backyard Oasis Complete With Saltwater Pool, Hot Tub, Fire Pit & A Serene Forested Backdrop. The Recently Renovated Media Wall Features Custom Built-In Speakers, Creating A Sophisticated Space For Everyday Living & Entertaining. Upstairs Offers 5 Generous Bedrooms, Including An Impressive Primary Retreat With Custom Wardrobe Room Featuring Wall-To-Wall Cabinetry & A Luxurious 5-Pc Ensuite. Three Additional Full Bathrooms Complete The Upper Level, While The Hallway Captures Beautiful Views Over The Ravine & Backyard. Two Staircases Provide Convenient Access Throughout The Home. The Expansive Finished Lower Level Features A Bar, Large Recreation & Living Areas, Plus A Separate Side Entrance-Ideal For An In-Law Suite, Extended Family Or Entertaining. Complete With A 3-Car Garage & Nestled In One Of Aurora's Quiet, Mature & Highly Sought-After Communities, Close To Parks, Amenities & Golf. An Exceptional Forever Home Where Luxury, Privacy & Nature Come Together. (id:15069)
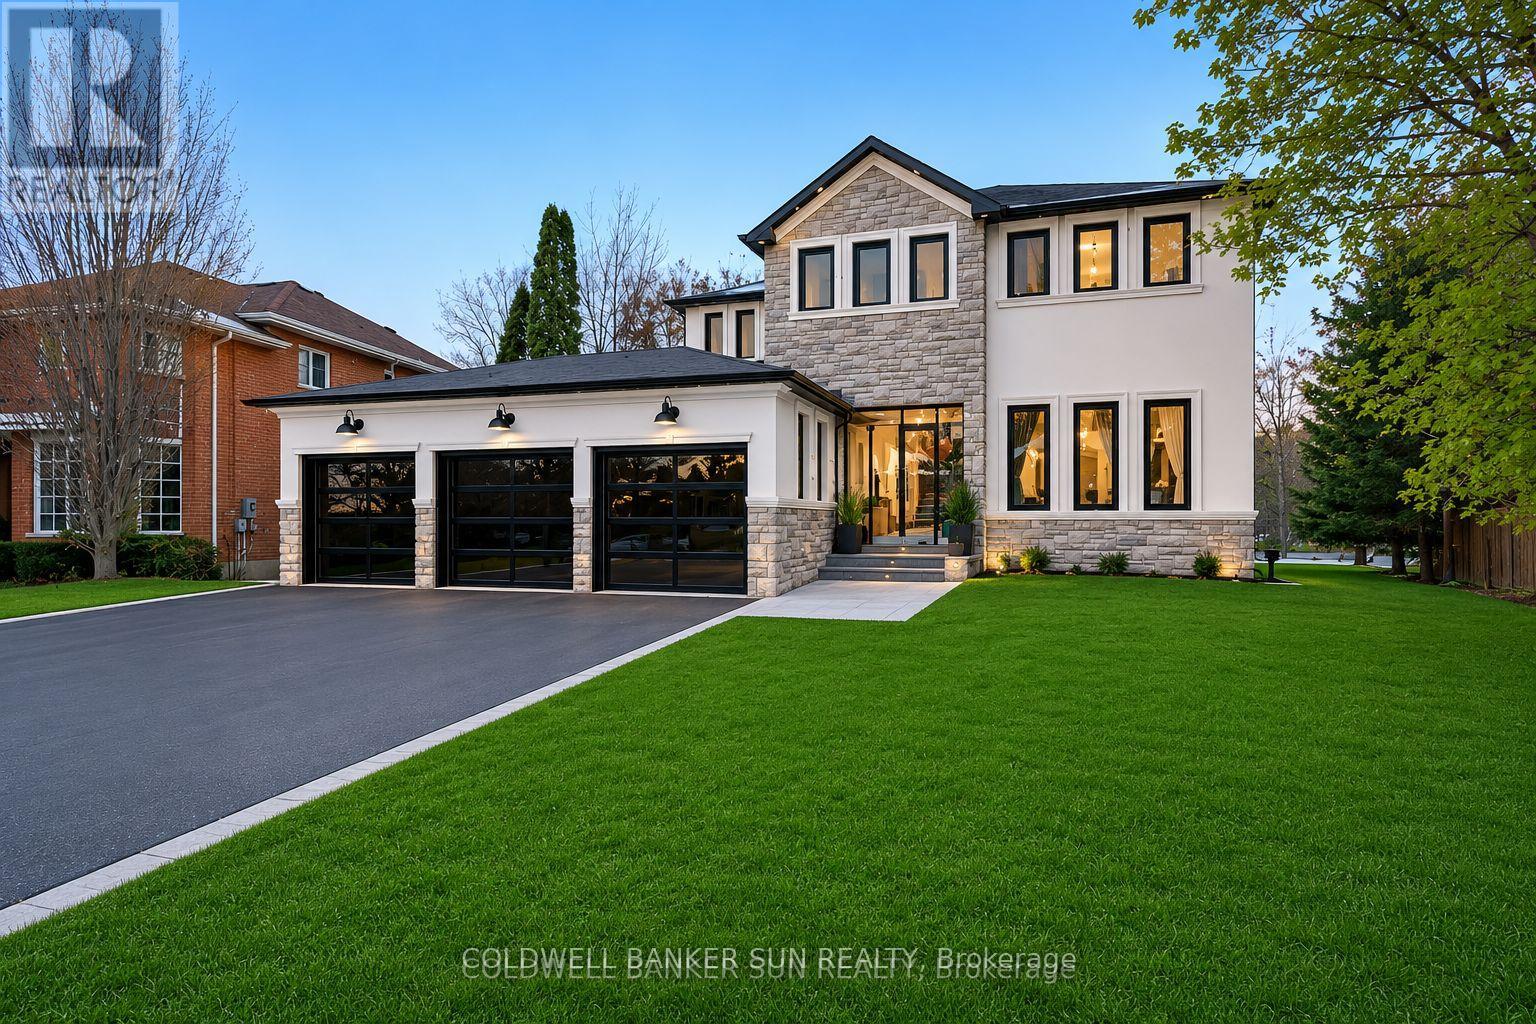
Welcome home to 34 Previn Court! This unique residence is the perfect place to embrace new beginnings. Ideal for multigenerational living and set on one of Alliston's most desirable streets, this showstopping home is conveniently tucked away at the end of a quiet cul-de-sac on a nearly half-acre, pie-shaped ravine lot. Cherish rare privacy and the feel of a wooded retreat-while being just minutes from top schools, parks, shopping, dining, and commuter routes. With over $200,000 in renovations and more than 4,000 sq. ft. of finished living area, there's room for the whole family and more. The full walkout basement features a second kitchen, additional bedroom, and bathroom-perfect for in-laws, extended family, or guests. The redesigned exterior delivers fresh, modern curb appeal with new windows and doors, elegant refacing, ambient soffit lighting, and updated garage doors. A 3-car garage plus parking for six ensures comfort and convenience for large families and visitors alike. Inside, refined finishes elevate every room: wainscoting, coffered ceilings, crown molding, new main-floor flooring, pot lights, and a beautifully refinished staircase. The one-of-a-kind designer like, gourmet kitchen, shines with rare Brazilian quartzite counters and is open to formal living and dining areas designed for easy everyday living and comfortable, effortless entertaining. The main-floor office offers flexibility as a workspace or potential extra bedroom/media area. Making your way upstairs, the spacious floor plan includes the option to add a 5th bedroom allowing for up to 7 bedrooms total. The primary suite is a serene escape featuring a spa-like ensuite, while the backyard offers a peaceful haven with expansive decks overlooking the tranquil ravine. Make 34 Previn Court your new beginning. Homes like this are rarely available-don't miss your chance. Some images virtually enhanced for illustration purposes. (id:15069)
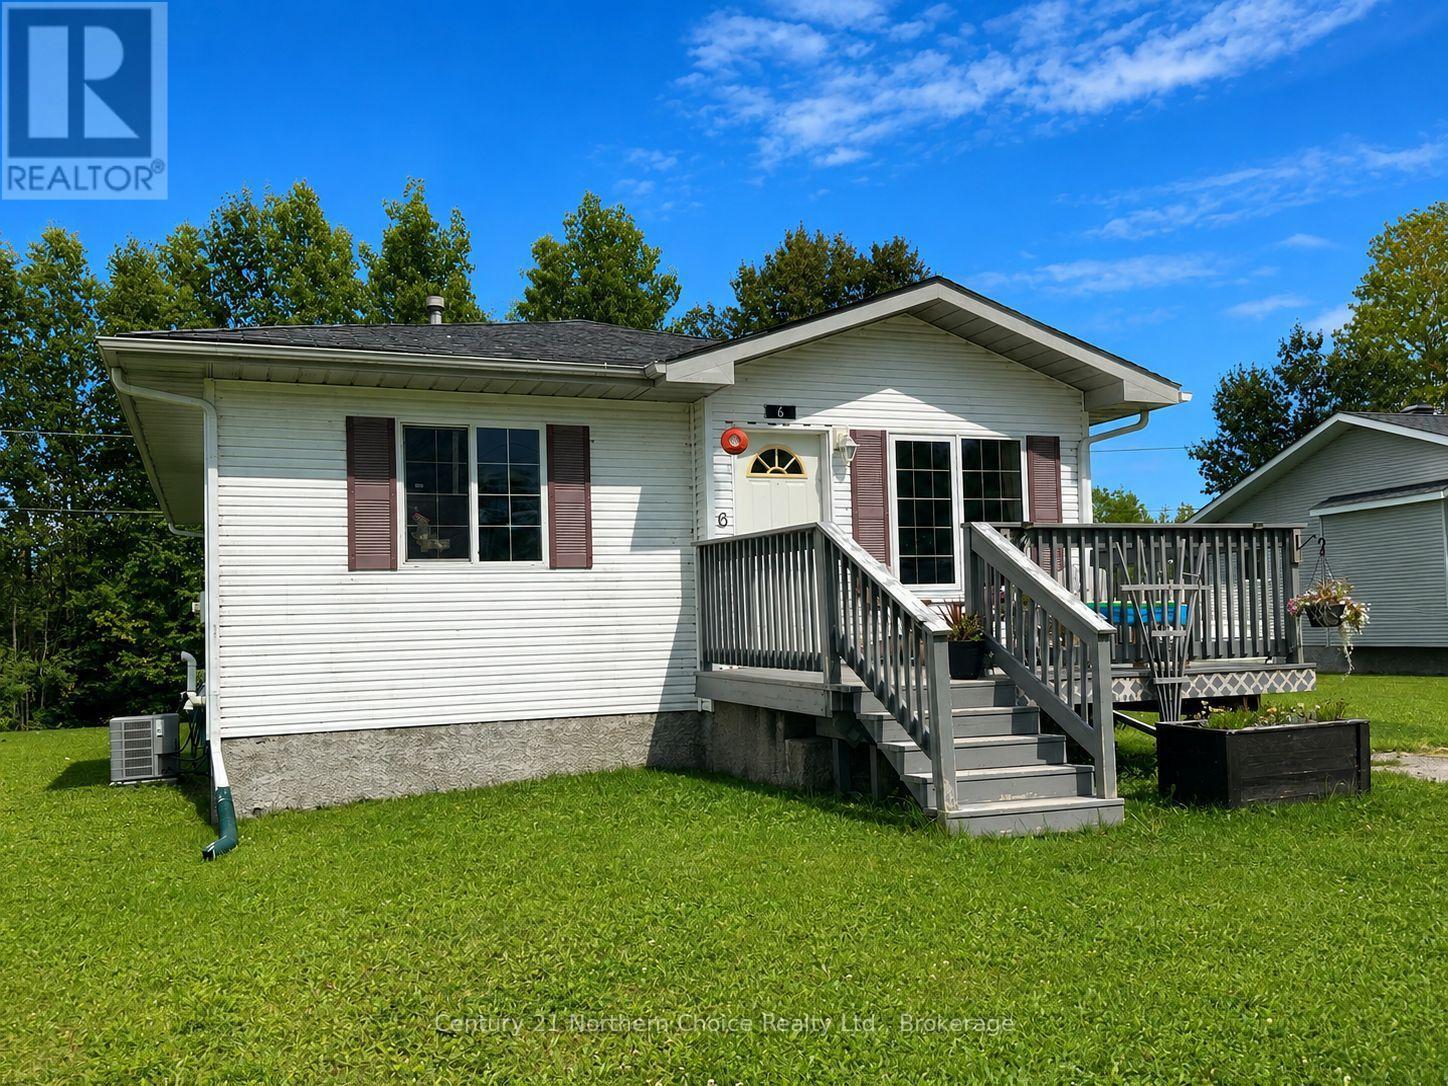
Welcome to this inviting family home, ideally located on a quiet street in the Township of Ear Falls, just steps from the local public school. The main floor offers three bedrooms, one bathroom and a spacious eat-in kitchen with plenty of cupboard space. A four-season sunroom provides a practical entrance with room for coats, footwear and additional storage. The full, partially finished basement offers even more space and flexibility with a rec room, play area, home gym and a second full bathroom, as well as a flex room to be used to your choosing. Outside, the backyard overlooks a peaceful treed area and features a firepit, a large storage shed and an additional smaller shed. Thoughtfully laid out with ample storage spaces throughout as well as a convenient family-friendly location, this home is ready to welcome its next owners. (id:15069)
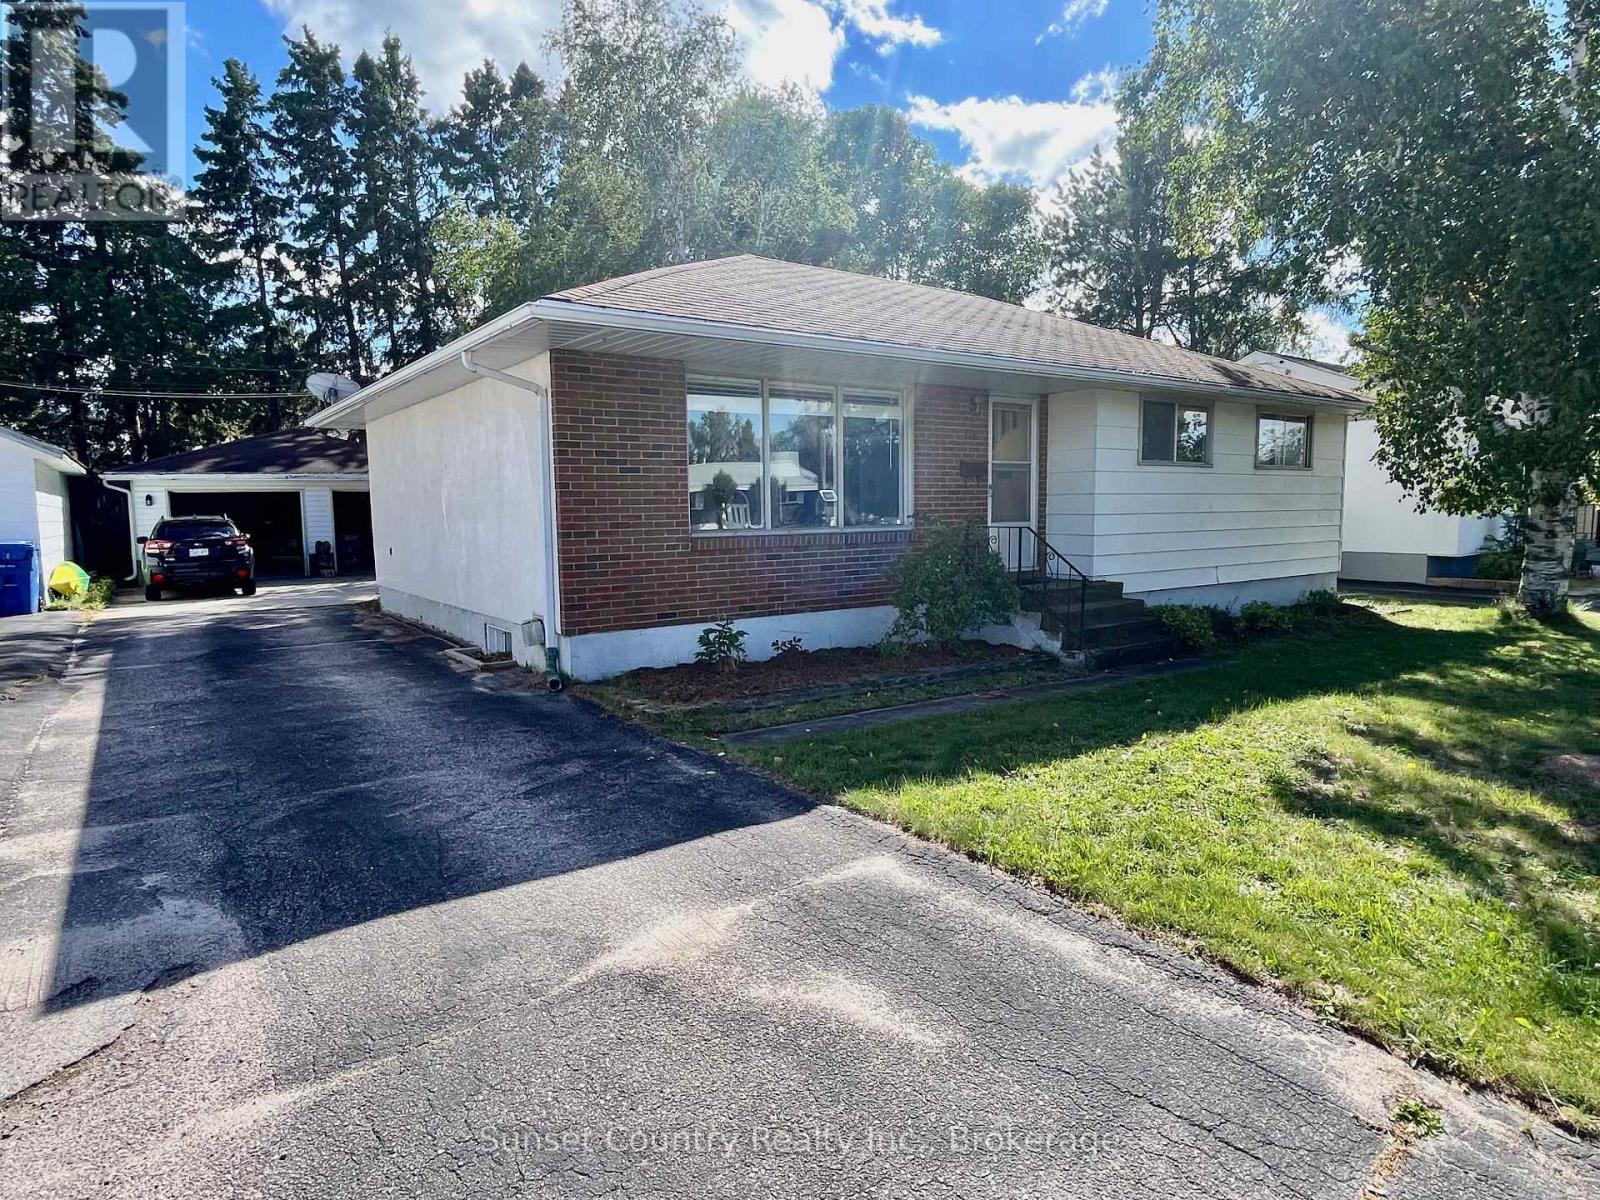
Charming Family Bungalow with Great Outdoor SpaceWelcome to this well-maintained family-sized bungalow, ideally located close to schools and parks. The main level features a bright, open-concept living and dining area with a convenient sit-up counter, complemented by beautiful hardwood flooring throughout.Three generous-sized bedrooms are located on the main floor, along with an updated bathroom featuring ceramic flooring and a relaxing jacuzzi tub.The lower level offers excellent additional living space, including a large recreation room with a cozy gas fireplace, a 3-piece bathroom, and a versatile spare bedroom/office area. A separate laundry room provides added convenience and functionality.Outside, enjoy a private, fully fenced rear yard complete with a sun deck and fire pit-perfect for relaxing or entertaining. A spacious double detached garage and paved driveway provide plenty of parking and storage.With a great family-friendly location and quick possession available, this home is ready to welcome its next owners! (id:15069)