
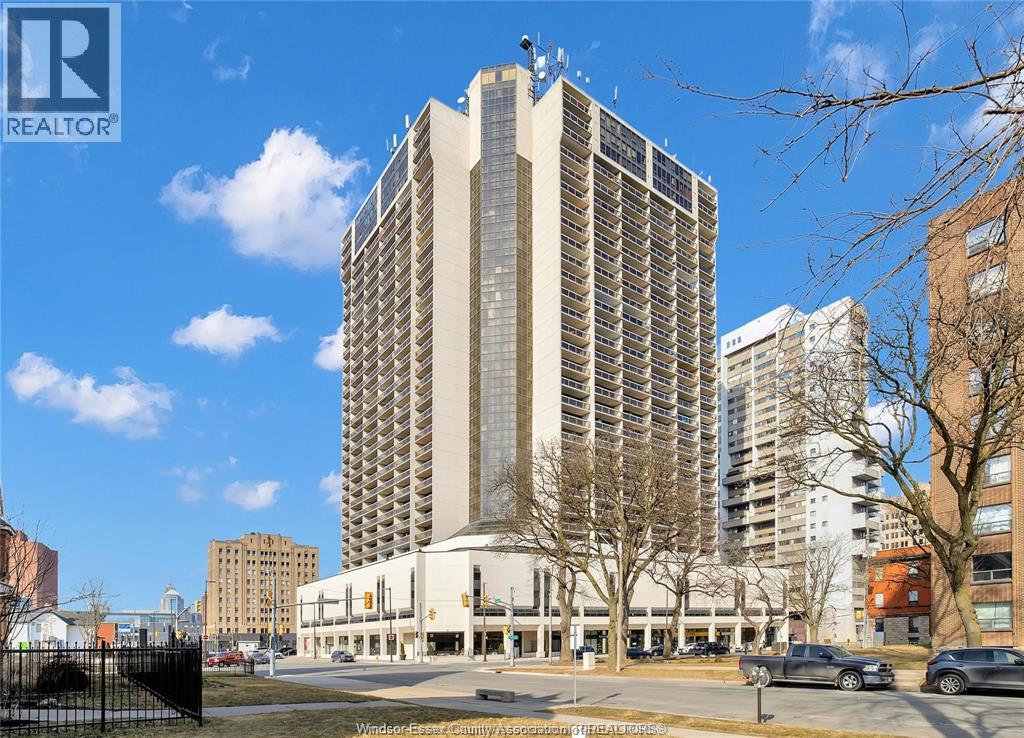
150 Park West Unit# 816 Windsor, Ontario N9A 7A2

2 Bedroom
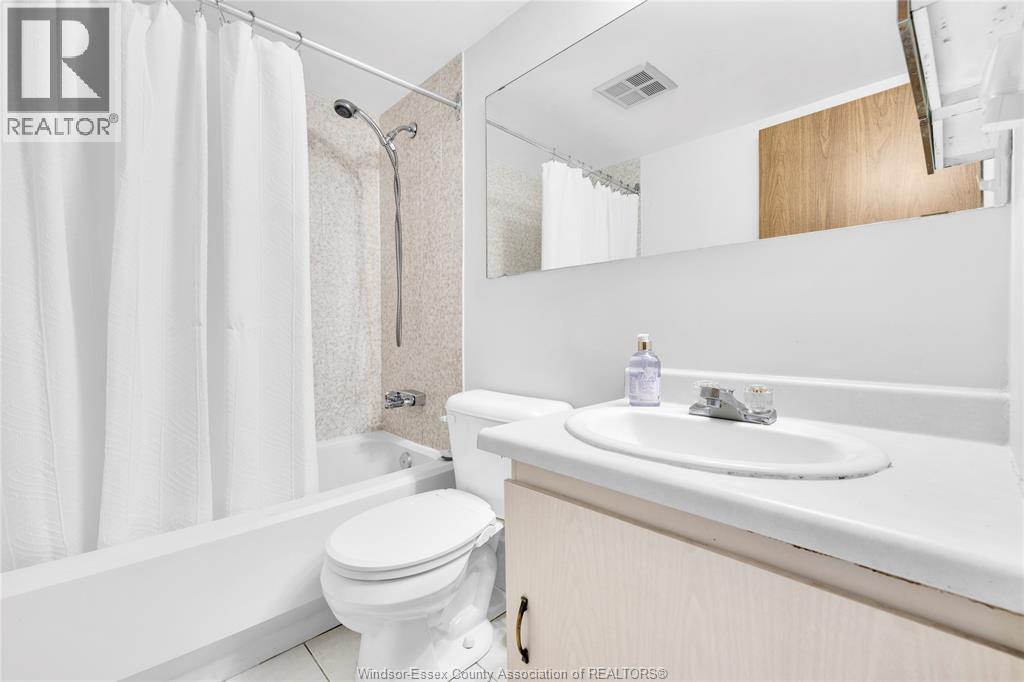
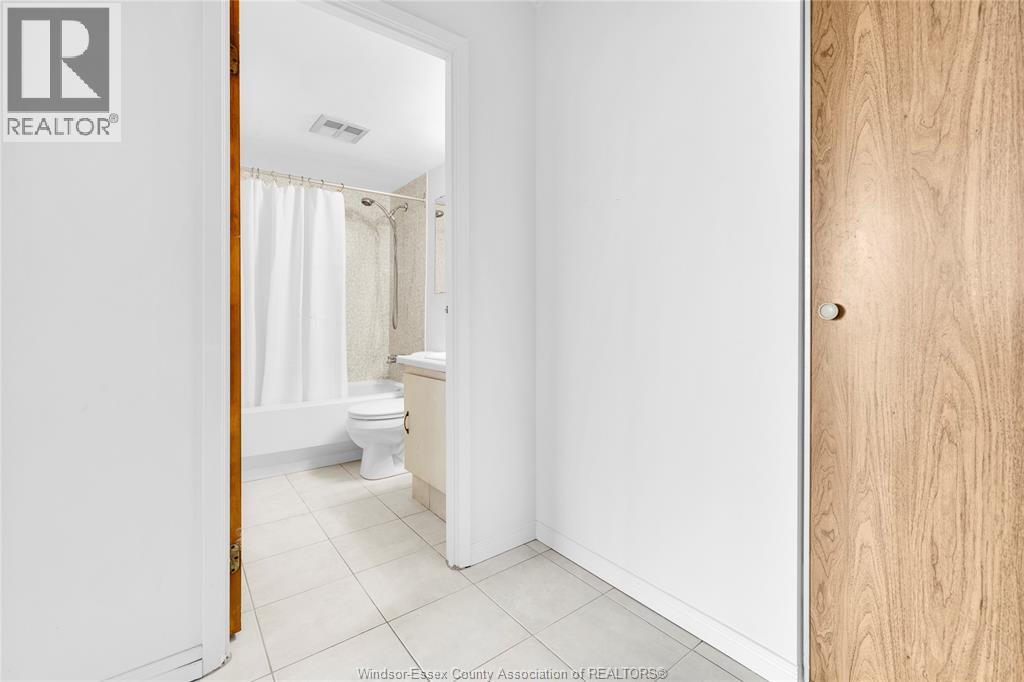
1 Bathroom
882 sqft
Baseboard Heaters
$254,000Maintenance, Caretaker, Exterior Maintenance, Ground Maintenance, Water
$595.59 Monthly
Maintenance, Caretaker, Exterior Maintenance, Ground Maintenance, Water
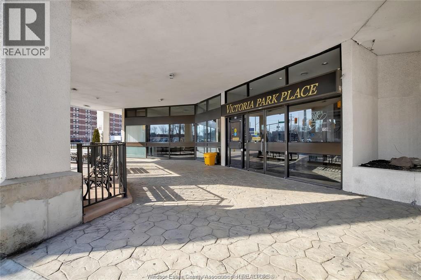
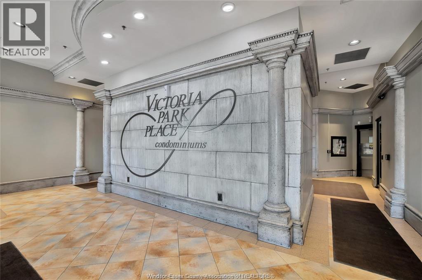
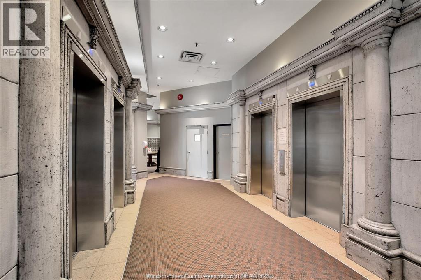
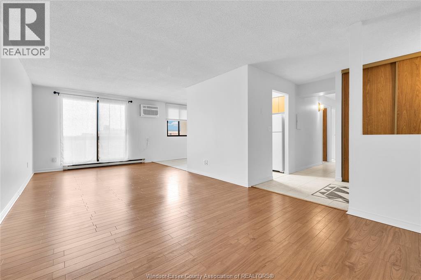
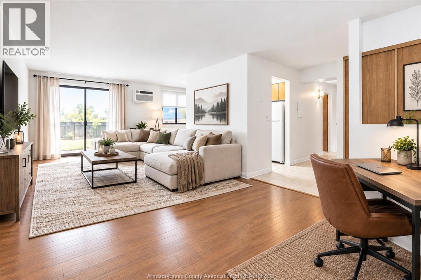
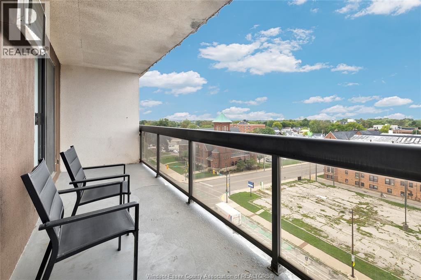
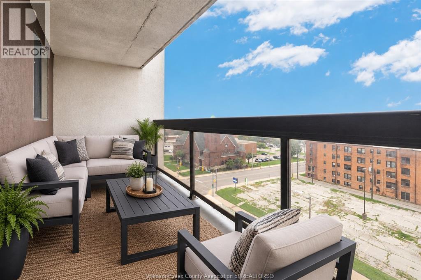
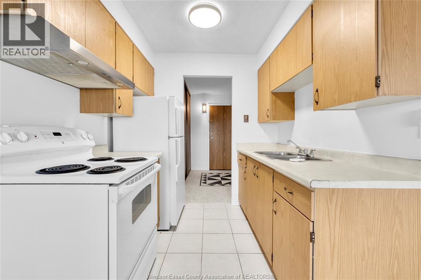
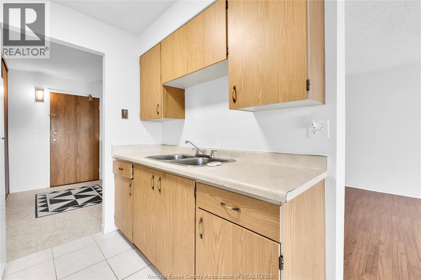
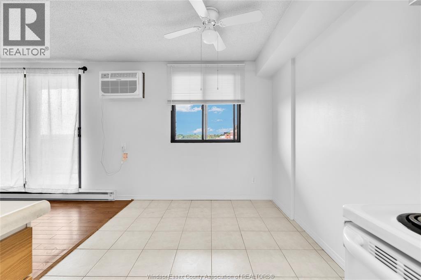
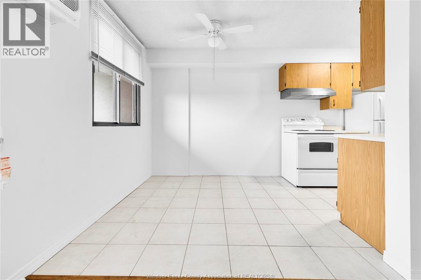
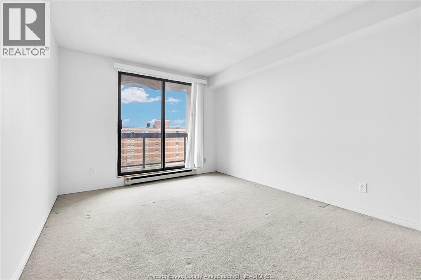
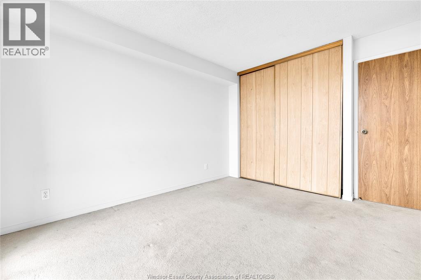
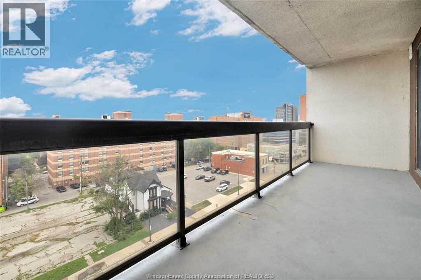
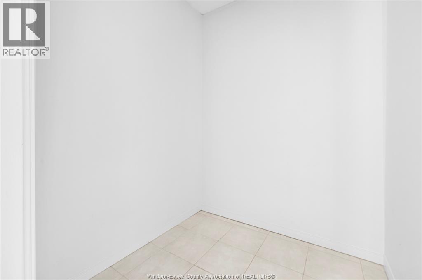
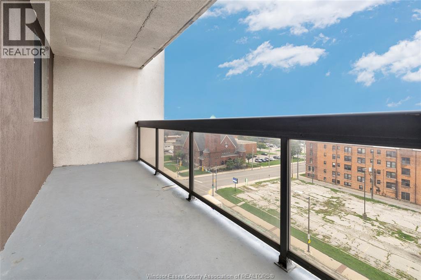
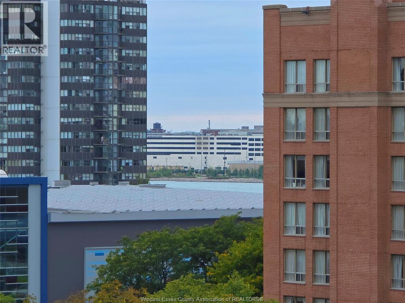
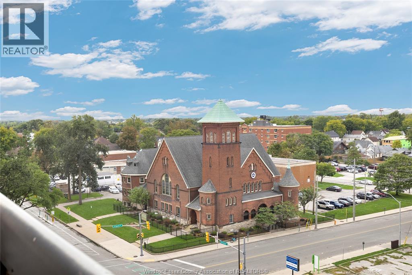
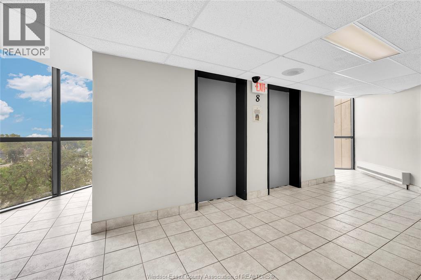
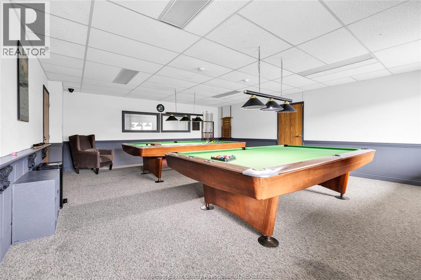
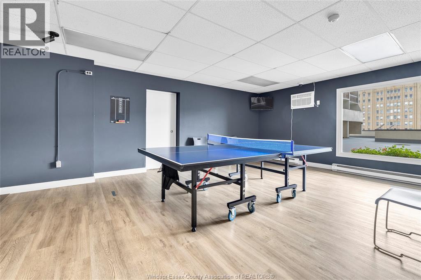
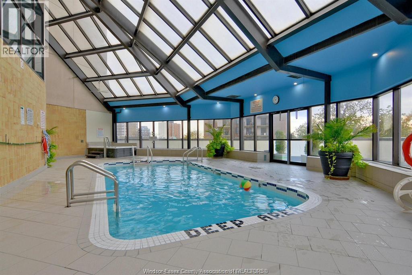
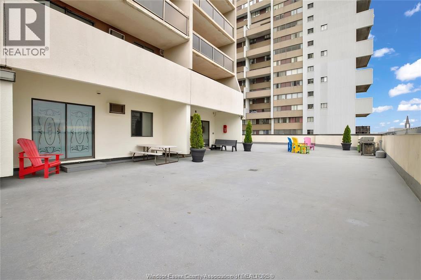
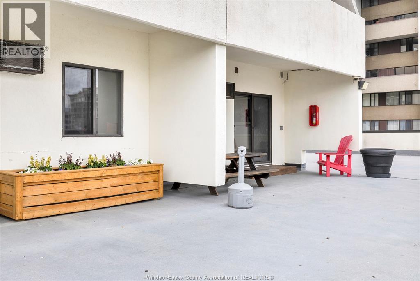
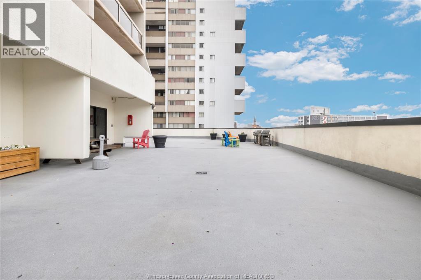
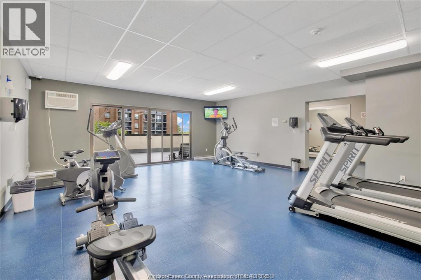
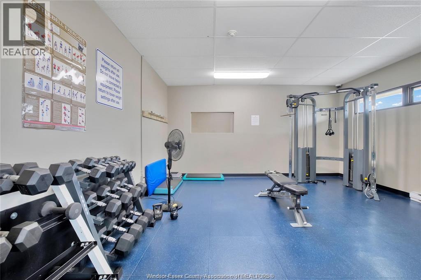
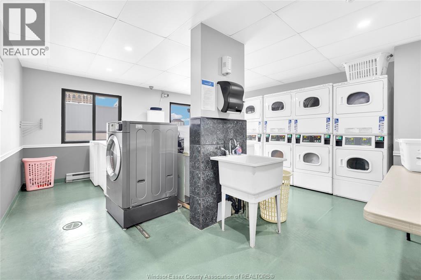
$595.59 MonthlyGET YOUR VIDEO TOUR BY TEXTING MARY AT 519 980 1734, OR EMAILING MARYHROVAT@REMAX.NET THIS WELL MAINTAINED 2 BEDROOM CONDOMINIUM IN DOWNTOWN WINDSOR WITH 882 SQ FEET OF WELL LAID OUT SPACE, OFFERS IMMEDIATE POSSESSION! TWO BALCONIES OFFER A TRANQUIL SUNSET VIEW OF THE BRIDGE LIGHTS AND THE DETROIT RIVER. THE MASSIVE LIVINGROOM IS 24 FT LONG, AND A SEPARATE DINING AREA IS LOCATED OFF THE GALLEY KITCHEN WITH FRIDGE & STOVE. FINISHED IN RICH LAMINATE FLOORING. PROFESSIONALLY PAINTED IN NOVEMBER'25. YOU'LL APPRECIATE THE 6 X 5 FT STORAGE ROOM RIGHT IN YOUR OWN CONDO, ALONG WITH ADDITIONAL STORAGE ON LEVEL A (L2P) SPACE# 5. INDOOR PARKING SP # 46 IS ON LEVEL 2P, ALONG WITH A PAY-PARKING LOT JUST BEHIND. TAKE THE GLASS ELEVATORS JUST 3 FLOORS DOWN TO THE 5TH FLOOR AMENITY LEVEL OFFERING GYM, SAUNAS, BILLIARDS, BBQ, SALTWATER POOL, HOT TUB, PARTY ROOM, SUNDECK, AND 2 MODERN LAUNDRY ROOMS. REST EASY WITH 24 HOUR MANNED SECURITY. VICTORIA PARK PLACE IS JUST 4 BLOCKS FROM THE RIVERFRONT WALKING TRAILS AND SCULPTURE GARDEN. ENJOY A SEASONAL FARMER'S MARKET AT THE CORNER, OR WALK TO THE ART GALLERY & SYMPHONY. VPP IS A PET FRIENDLY BUILDING, SUBJECT TO RESTRICTIONS. ALL FIGURES AND MEASUREMENTS ARE APPROXIMATE. (id:15069)
Property Details
| MLS® Number | 26020905 |
| Property Type | Single Family |
| View Type | Waterfront - West |
Building
| Bathroom Total | 1 |
| Bedrooms Above Ground | 2 |
| Bedrooms Total | 2 |
| Constructed Date | 1982 |
| Exterior Finish | Stucco |
| Flooring Type | Carpeted, Ceramic/porcelain, Laminate |
| Foundation Type | Concrete |
| Heating Fuel | Electric |
| Heating Type | Baseboard Heaters |
| Size Interior | 882 Sqft |
| Total Finished Area | 882 Sqft |
| Type | Apartment |
Parking
| Garage | |
| Underground | 1 |
Land
| Acreage | No |
| Size Irregular | X |
| Size Total Text | X |
| Zoning Description | Res |
Rooms
| Level | Type | Length | Width | Dimensions |
|---|---|---|---|---|
| Main Level | 4pc Bathroom | Measurements not available | ||
| Main Level | Balcony | 19 x 6 | ||
| Main Level | Balcony | 19 x 6 | ||
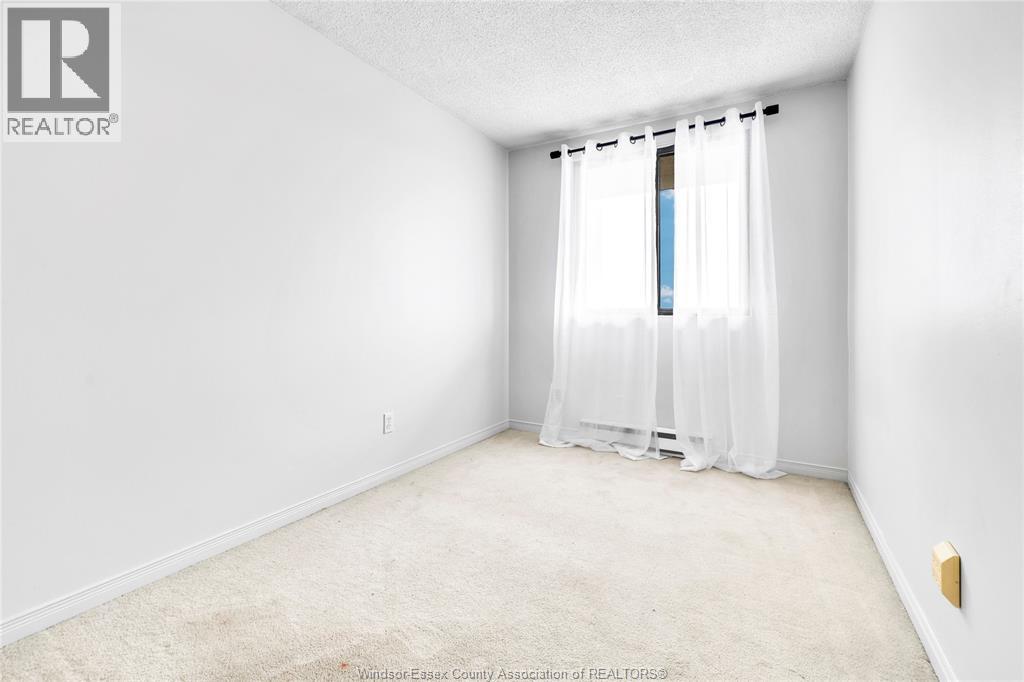
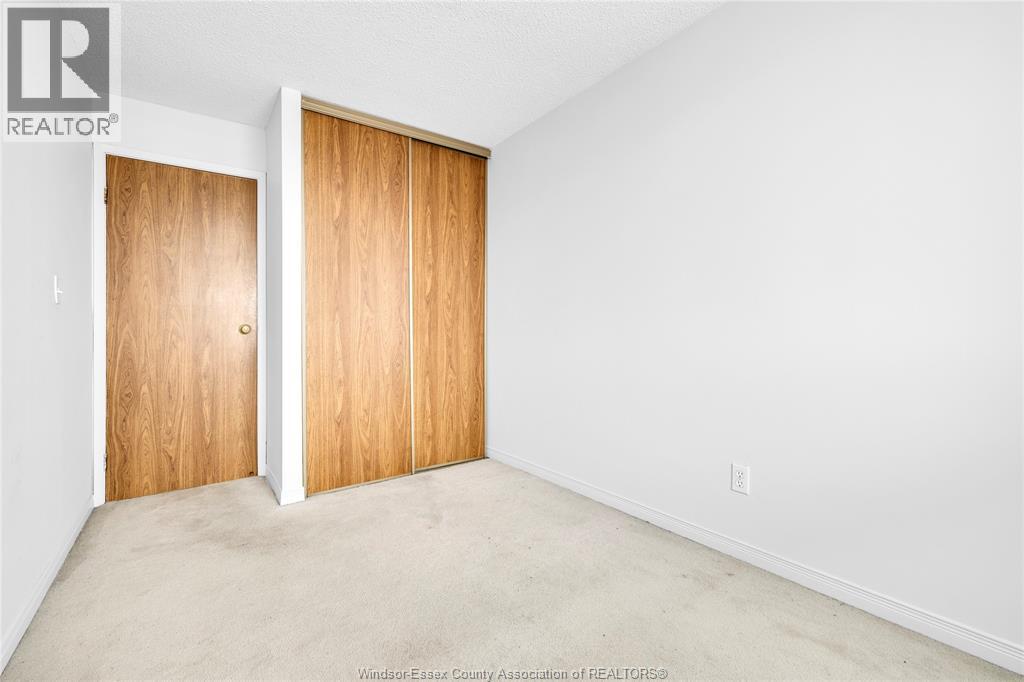
| Main Level | Bedroom | 14 x 7.9 | ||
| Main Level | Bedroom | 14 x 10.6 | ||
| Main Level | Storage | 6.6 x 5.3 | ||
| Main Level | Kitchen | 7.9 x 6.7 | ||
| Main Level | Dining Room | 7.9 x 7.7 | ||
| Main Level | Living Room | 24 x 11 | ||
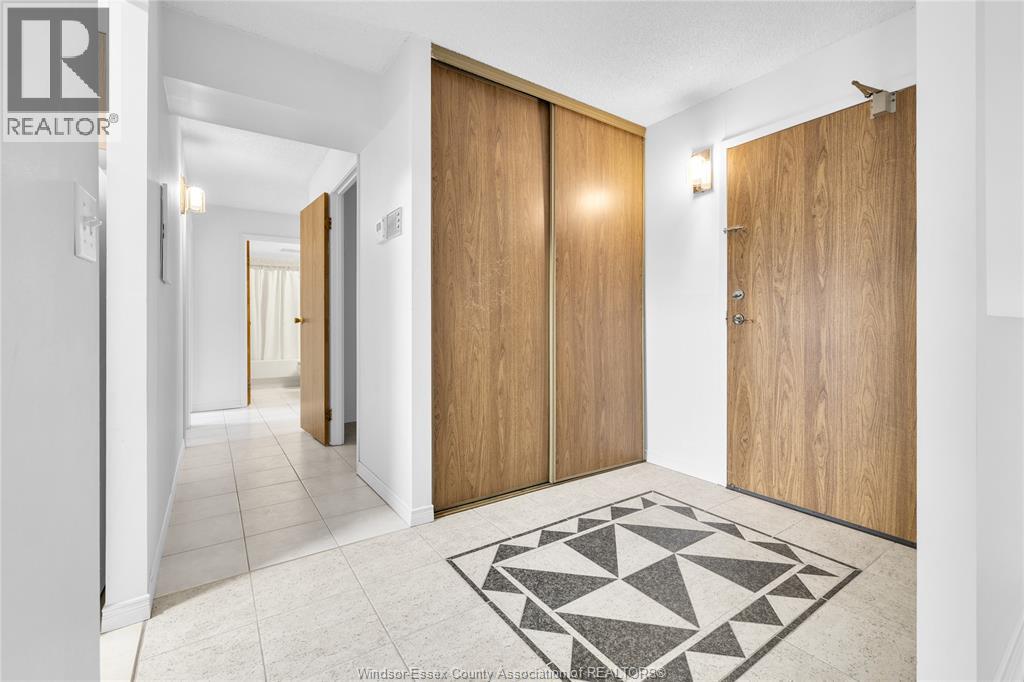
| Main Level | Foyer | Measurements not available |
https://www.realtor.ca/real-estate/30200916/150-park-west-unit-816-windsor
Contact Us
Contact us for more information

This REALTOR.ca listing content is owned and licensed by REALTOR® members of The Canadian Real Estate Association
The trademarks REALTOR®, REALTORS®, and the REALTOR® logo are controlled by The Canadian Real Estate Association (CREA) and identify real estate professionals who are members of CREA. The trademarks MLS®, Multiple Listing Service® and the associated logos are owned by The Canadian Real Estate Association (CREA) and identify the quality of services provided by real estate professionals who are members of CREA. The trademark DDF® is owned by The Canadian Real Estate Association (CREA) and identifies CREA's Data Distribution Facility (DDF®)
September 30 2026 08:44:26
Windsor-Essex County Association of REALTORS®
RE/MAX Preferred Realty Ltd. - 584