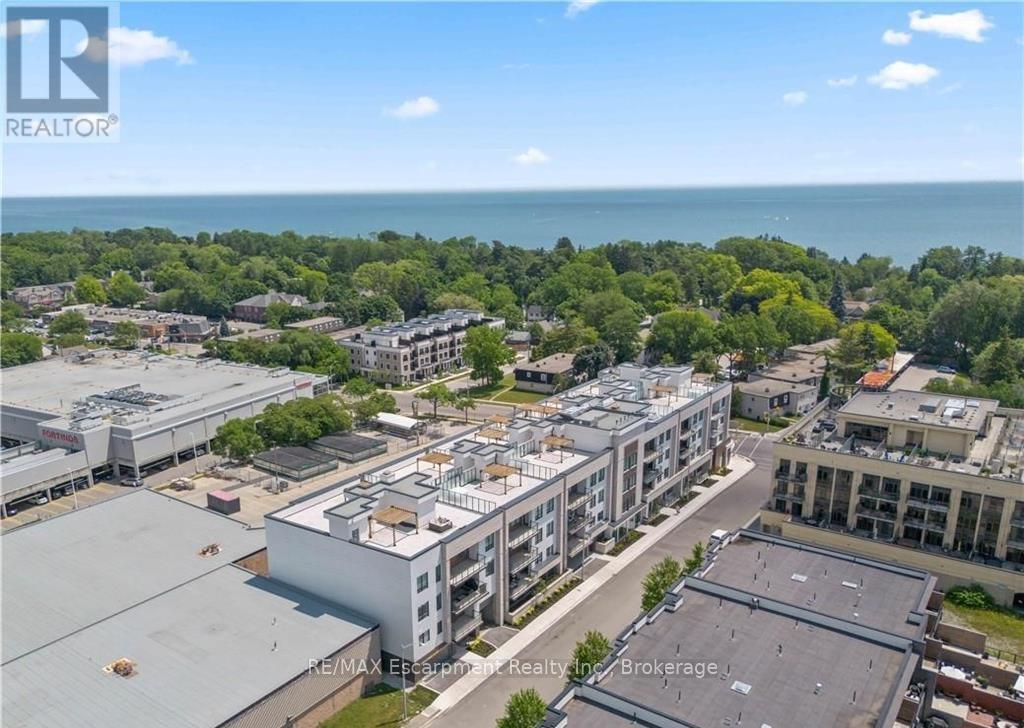
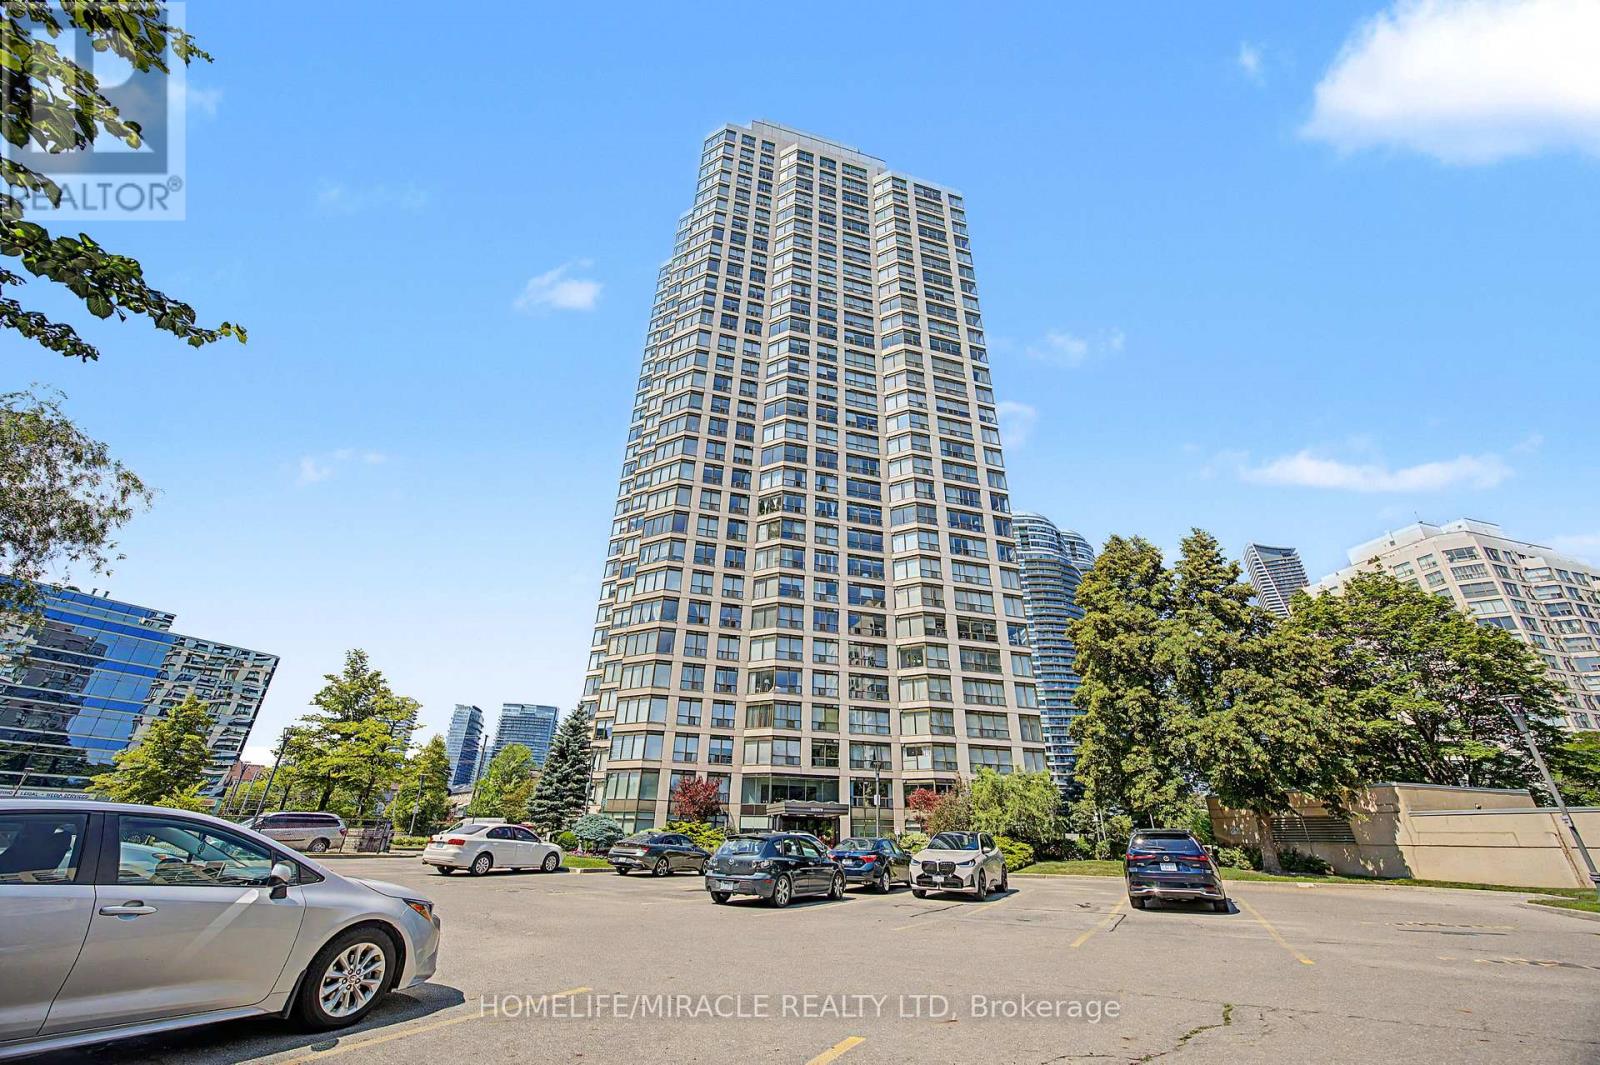
Nestled within The Berkshire Residences, this exceptional an impeccably designed two bedroom + den residence offering seamless luxury living and refined comfort. Offering 1,753 sq. ft. of beautifully designed interior space plus a 181 sq. ft. private balcony, this residence combines sophisticated elegance with modern comfort. Thoughtfully curated with premium upgrades completed in 2025 prior to occupancy, every detail has been elevated to create a truly turnkey lifestyle. The suite features soaring 10-foot ceilings, upgraded designer lighting throughout, and extensive custom built-ins that seamlessly blend style and functionality. Every bedroom closet has been enhanced with custom closet organizers, while the second bedroom showcases a full wall of bespoke cabinetry complete with an integrated Murphy bed, offering both versatility and refined design. The den has also been fully customized with stunning built-ins, creating the perfect executive workspace or stylish retreat. The contemporary chef inspired kitchen is complemented by an upgraded full-size dishwasher and premium finishes, while two spa like bathrooms feature upgraded vanities and high-end tile selections that exude timeless sophistication. Adding to the convenience are two tandem parking spaces equipped with EV Stage 2 charging and a private locker for additional storage. Designed for discerning buyers seeking elegance, comfort, and convenience, this remarkable residence offers an unparalleled opportunity to experience upscale living at The Berkshire Residences in one of Oakville's most desirable communities. (id:15069)
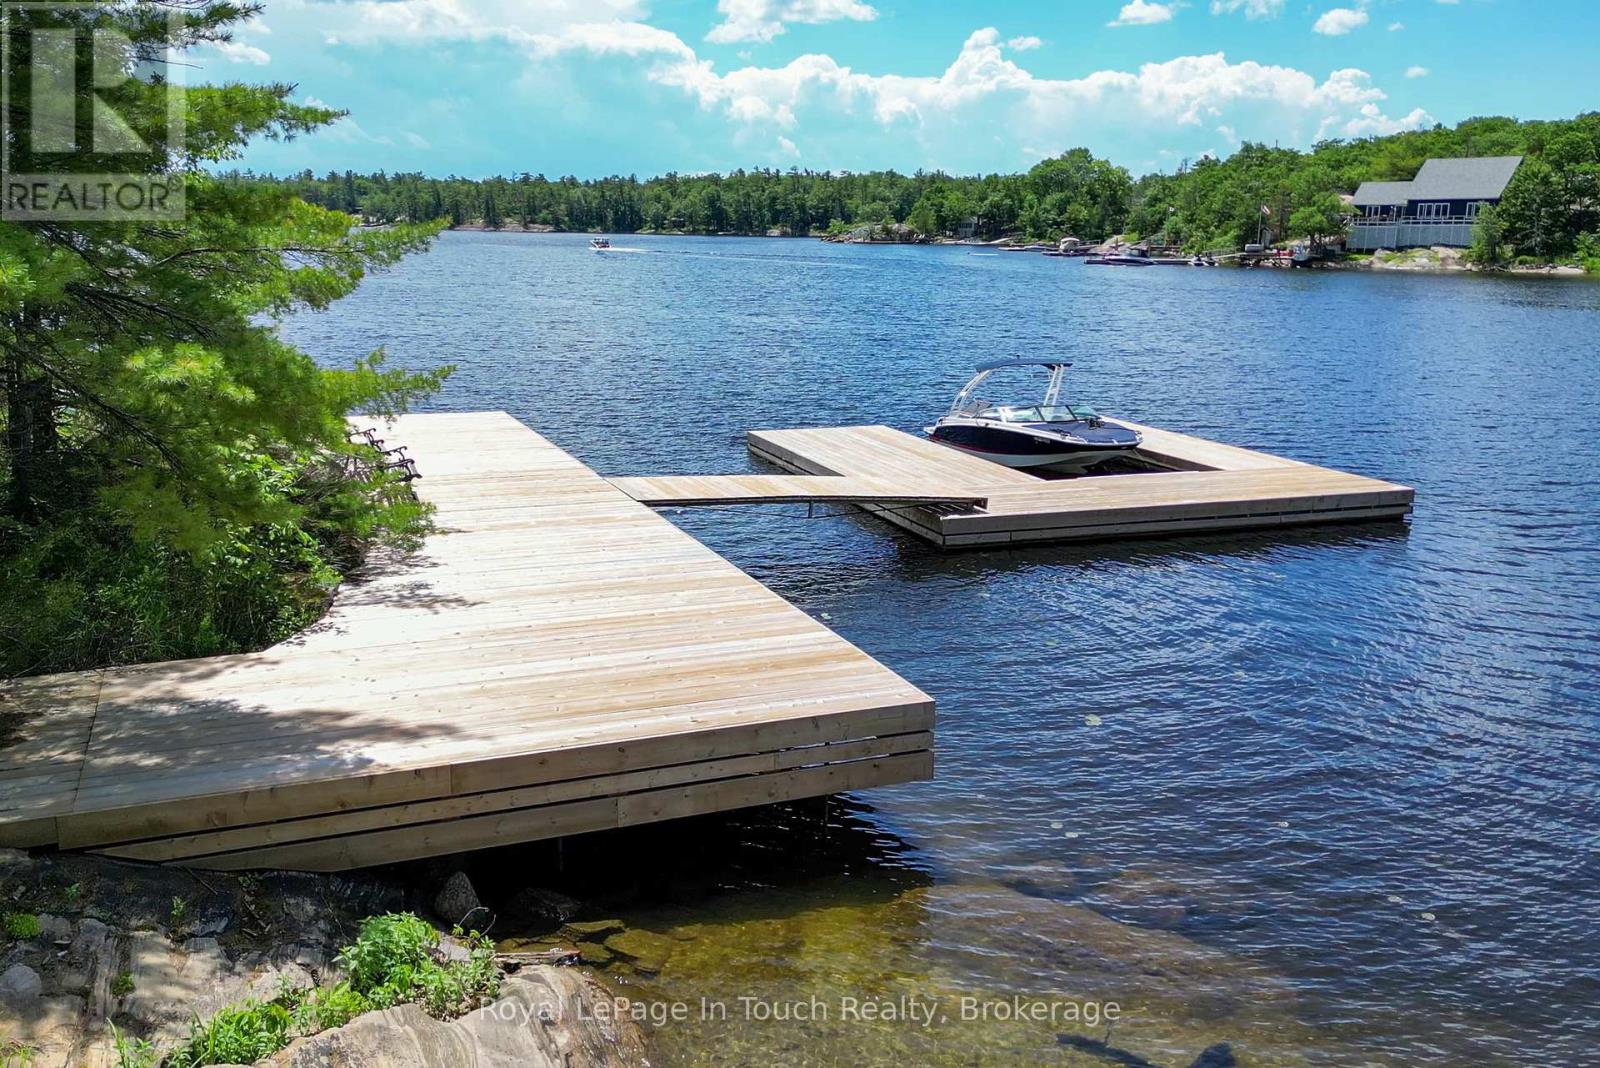
Your own private island! Honey Harbour is about 1.5 hours north of Toronto, and the island is only 5 minutes or so from several marinas. This 6.1 acre island is situated in South Bay of Honey Harbour on Georgian Bay in South Muskoka and consists of over 2,400 feet of shoreline and boasts a mature forest with walking paths. South Bay doesn't have as much transient traffic as the main channels and is less busy, making it ideal for water sports and a great place for your kids to learn to drive a boat. As you approach the island, you'll be greeted by a newer U-shaped dock, which has good deep water for your fleet, and the large shore deck where you can soak up the sun during the day and enjoy the sunsets in the evening. Near the dock is a large dry boathouse with a marine rail system for boats up to 25' in length. The boathouse has space for all of your tools and toys, and also has a loft area. As you walk up the path from the shore, you'll arrive at the cottage, which features 3 bedrooms, plus a loft which can be used for extra guests or as a sitting area. The centre of the cottage is an open concept living area with vaulted ceiling, kitchen and dining area, clad in warm, yet bright wood that overlooks the spacious front deck and the bay through the large front windows. The primary suite includes a 4pc washroom, walk in closet and a walkout to the deck. Because of the size of the island, the zoning allows for a large sleeping cabin of up to 600 square feet. If you're looking for a great spot to make epic memories with your family, you should come and explore Cow Island. (id:15069)
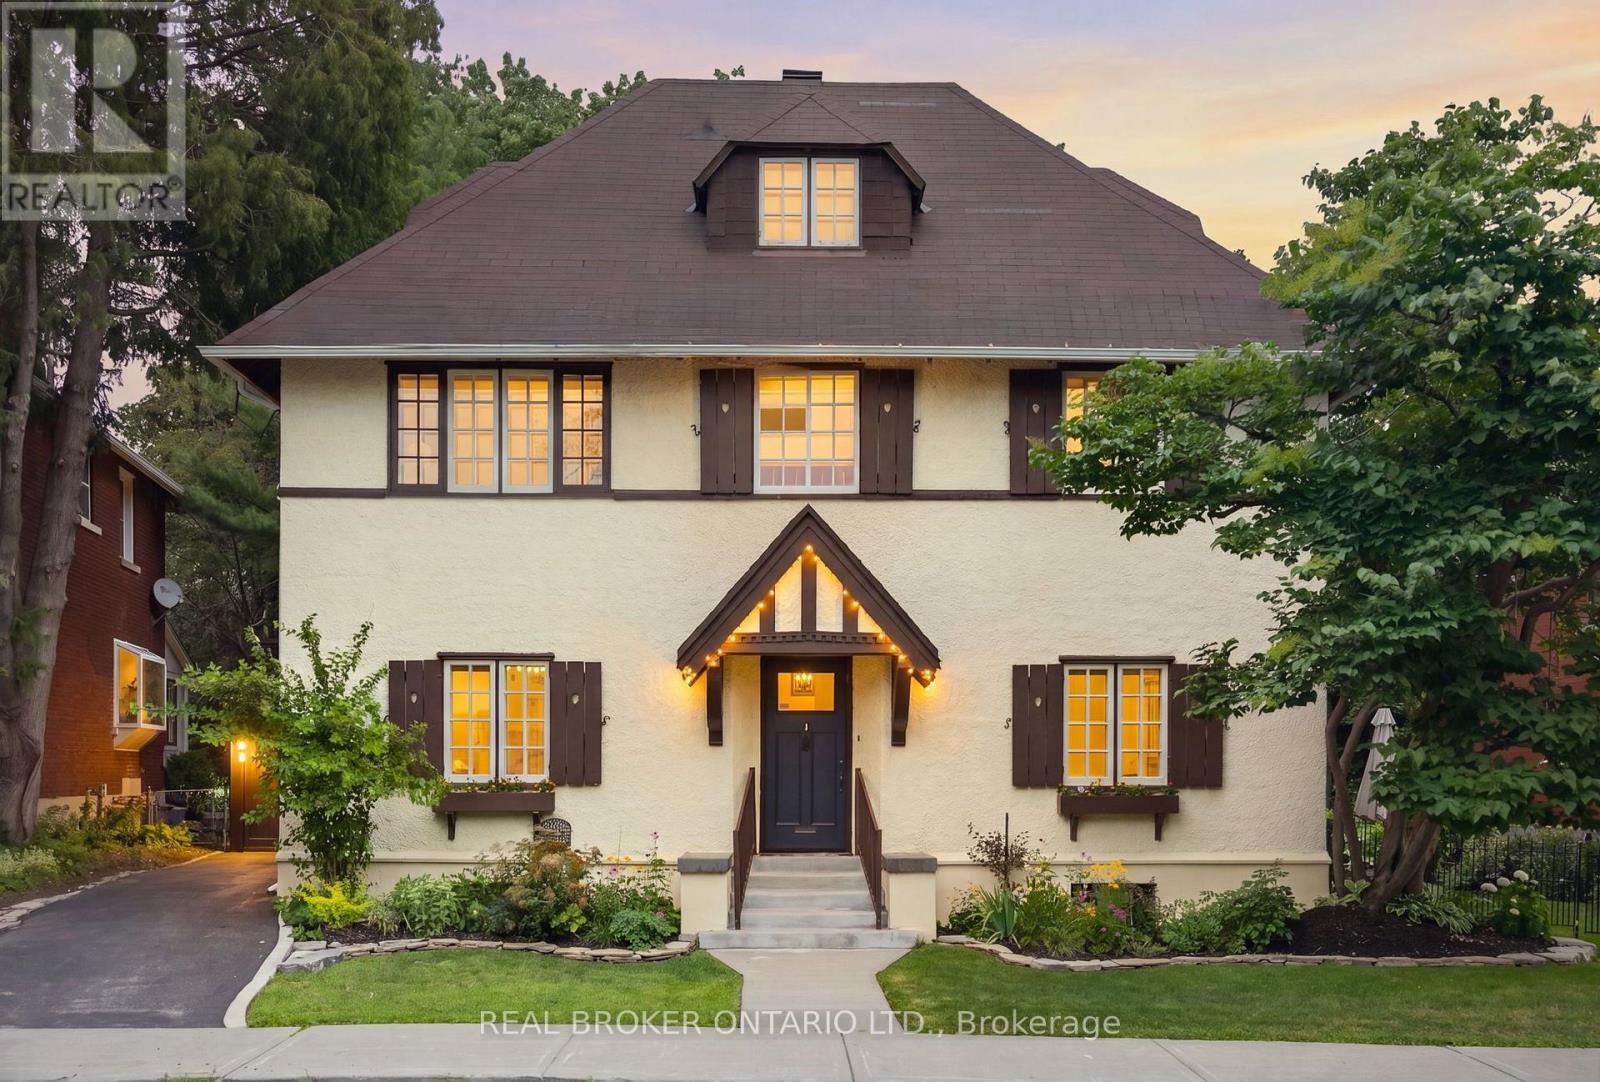
Nestled in one of Ottawa's most coveted neighbourhoods, just steps from Dows Lake, this exceptional Tudor-style residence beautifully blends timeless architecture with thoughtfully curated modern updates. Set on a rare 64' x 80' lot with no rear neighbours, this elegant three-storey home offers an unparalleled lifestyle opportunity in the neighbourhood of Dows Lake. Featuring 5 spacious bedrooms and 4 beautifully renovated bathrooms, the home showcases a stunning central staircase, rich wood detailing, and beautifully refinished original oak hardwood floors. The grand living room, anchored by a cozy gas fireplace, flows effortlessly into the inviting dining room and beautifully renovated modern kitchen, creating exceptional spaces for everyday living and entertaining.The spacious primary retreat offers two walk-in closets and a luxurious renovated ensuite with heated flooring & double vanities, while the additional bedrooms provide generous accommodations for family, guests, or home office space. The lower level presents great potential for additional finished living space for a rec-room or an in-law suite, complete with its own rear entrance. Outside, the private backyard backs onto a tranquil wooded green space and has been thoughtfully enhanced with new flagstone walkways, revitalized gardens, and a charming gazebo. A detached garage, designed to complement the home's classic Tudor architecture, and parking for 3 vehicles complete the property. Significant updates include major electrical upgrades with a 200-amp service panel installed (2023) and a new gas boiler (2018). Enjoy an unbeatable location just steps to the Dow's Lake swimming dock, Rideau Canal skating access, the Dominion Arboretum, Commissioners Park, and the world-famous Tulip Festival. Walk to Glebe Collegiate HS, Mutchmor Public School, Little Italy & The Glebe. Offer period now July 28th, 2026 at 5:30pm. (id:15069)
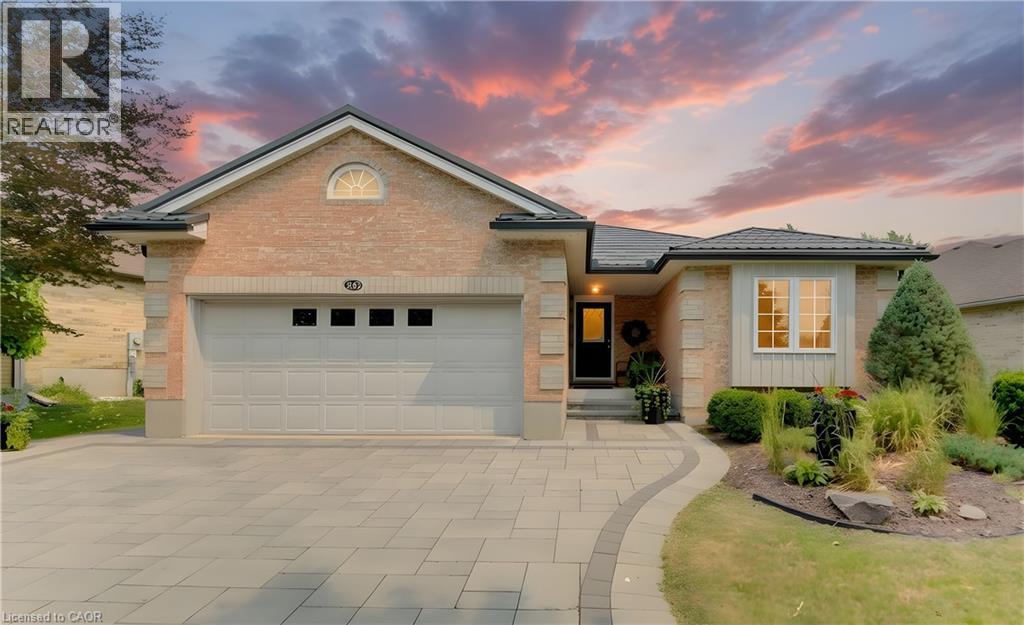
This stunning updated two-bedroom bungalow combines modern luxury with effortless main-floor living. The bright, open-concept kitchen boasts beautifully updated cabinets and countertops, flowing seamlessly into a spacious great room anchored by a cozy gas fireplace. The main floor features a primary bedroom retreat complete with a private ensuite bathroom, a second large bedroom, second full bath and a highly convenient main-floor laundry room. Stepping outside, the fully fenced and landscaped backyard serves as a private oasis, full fencing and accented by vibrant perennial gardens. The outdoor living space features a brand-new deck, a relaxing hot tub with privacy screening, a newly installed storage shed.. Other updates are a lifetime steel roof and new eaves, complemented by a premium stone driveway and an updated furnace for complete peace of mind. Downstairs, the fully finished basement exponentially expands your living space, offering two additional bedrooms, a full bathroom, a massive recreation area perfect for hosting, and a dedicated bonus zone tailored for a home gym. Access for Forwell Creek and Hillside Park trails are right across the road, step into nature with deer, owls, Forwell and Laurel Creeks with walking/biking paths that connect to the Laurel Trial and travel as far as Manulife with a short remaining walk on sidewalks to Conestoga Mall. Great access to shopping, U of W and link to the LRT with one quick bus. or hop on the expressway a short trip away. (id:15069)
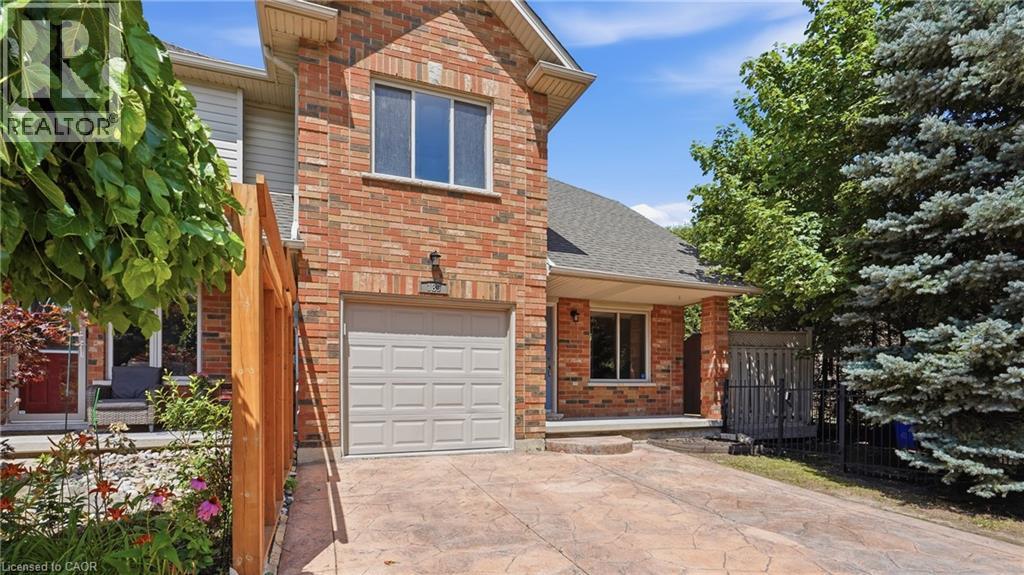
Welcome to this beautiful freehold end-unit townhouse, offering breathtaking escarpment views, no rear neighbours and direct backyard access to a large park. Now vacant and move-in ready, this spacious three-bedroom, two-storey home features approximately 1,600 square feet of bright, open-concept living space designed for both comfort and functionality. Enjoy mature landscaping that creates a private outdoor retreat, perfect for entertaining or relaxing, while the generous side yard provides additional space for children and pets to play. Inside, you’ll find the convenience of main-floor laundry, a spacious primary bedroom with a walk-in closet and private ensuite, and an attached garage with a two-car driveway. Ideally located in one of Grimsby’s most desirable neighbourhoods, you’ll enjoy quick access to the QEW, shopping, schools, parks, and everyday amenities. Just minutes from the future Grimsby GO Station (anticipated 2027), this location offers long-term convenience and growth potential. This unit is vacant and possession can be immediate! Whether you’re a first-time home buyer, young family, downsizer or investor, this is an outstanding opportunity to own a spacious freehold end-unit in a thriving community. Don’t miss your chance to make this property your own! (id:15069)
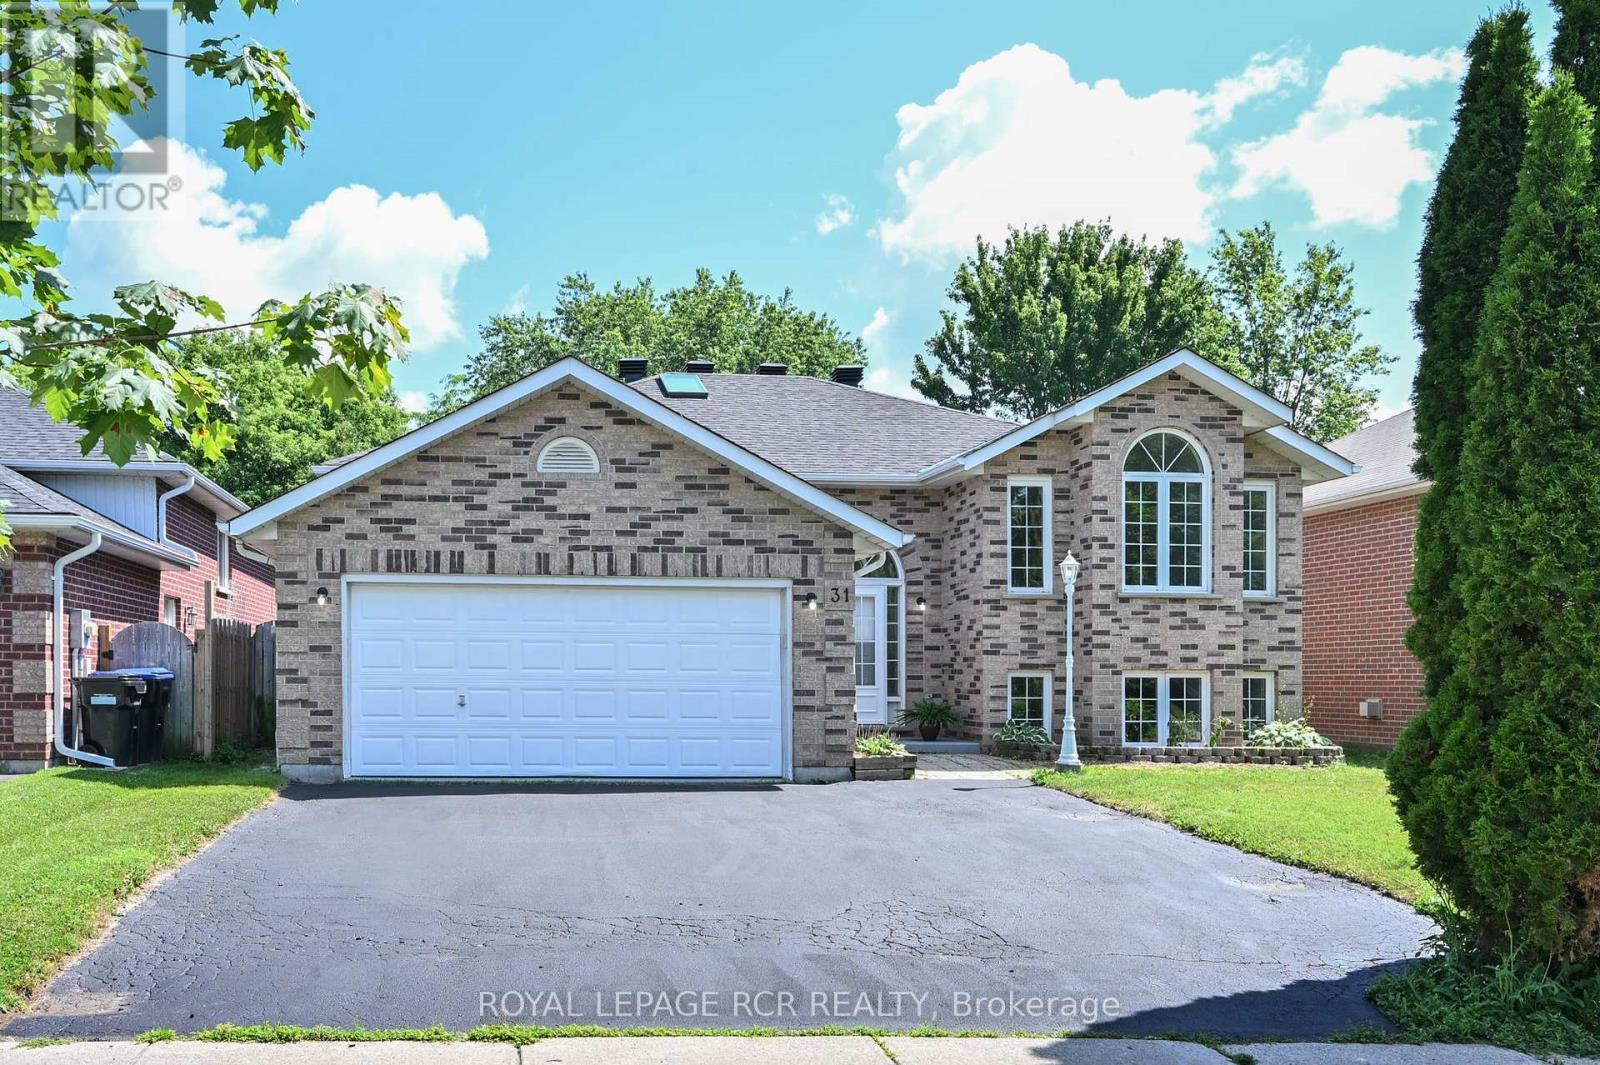
Welcome home to this beautiful 4-level backsplit in the sought-after, family-friendly neighbourhood of White Hills. Surrounded by parks, scenic walking trails, schools, and public transit just steps away, this home offers the perfect balance of nature, convenience, and community.Step inside to a bright, inviting main level filled with natural light from the oversized front bay window and kitchen skylight. The spacious living and dining rooms are perfect for entertaining, while the well-appointed kitchen features stainless steel appliances, a breakfast bar, and custom dining room built-ins complete with a stylish coffee bar and convenient electrical outlets.Upstairs, you'll find three generously sized bedrooms and a full bathroom. The bright walkout lower level offers a warm and welcoming family room centered around a beautiful brick fireplace, a fourth bedroom, a full bathroom, and direct access to the fully fenced backyard. A separate side entrance adds versatility, offering excellent potential for multi-generational living, guests, or a future in-law suite.Outside, enjoy your own private backyard oasis featuring a large deck, perfect for summer barbecues, family gatherings, or simply relaxing.The finished basement adds even more functional living space with a recreation room, workshop, laundry area, and cold storage.Extensively updated for peace of mind, this home features a new furnace (2026), roof, soffits and eavestroughs (2025), professionally finished basement (2025), 200-amp electrical panel (2022), owned tankless water heater (2021), updated flooring throughout the main living areas and bedrooms (2020), new closet doors, baseboards, window trim and window coverings (2020-2021), custom dining room built-ins (2026), and more.Offering exceptional space, thoughtful updates, incredible flexibility, and an unbeatable location, this move-in-ready home is ready for its next family to create lasting memories. (id:15069)
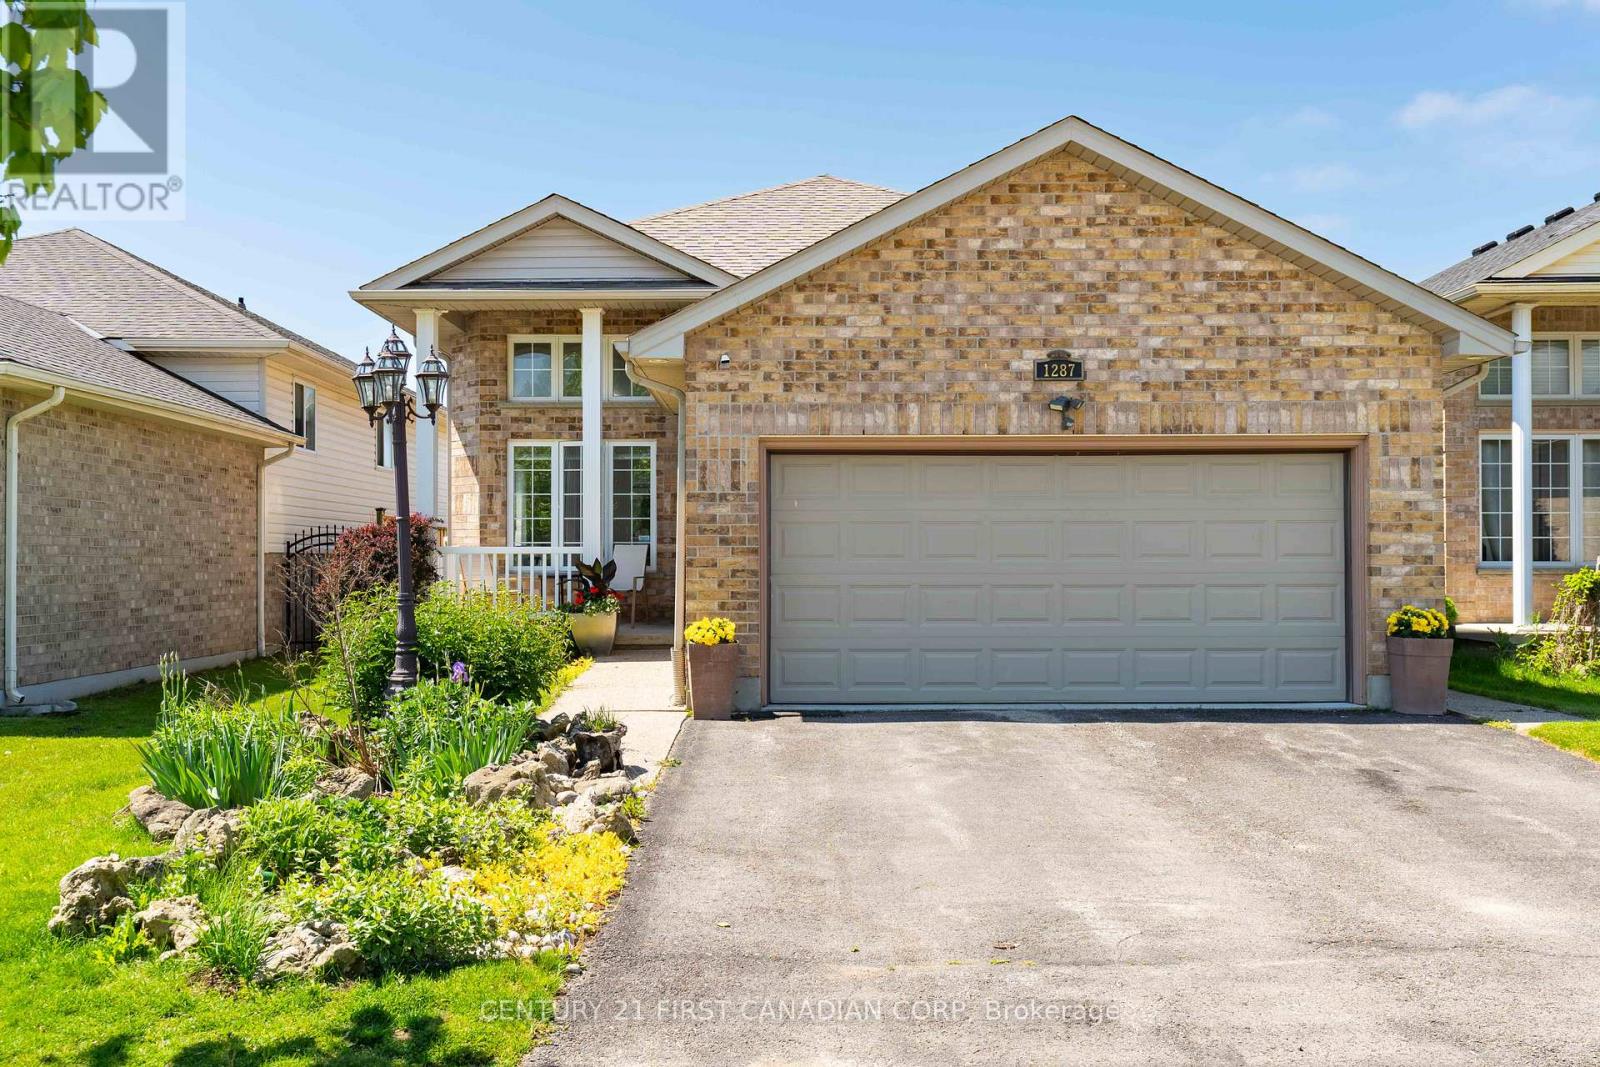
Welcome to Stoney Creek: 1287 Nicole Avenue is a spacious family home in one of North London's most desirable neighbourhoods. This is a 2075 finished sq ft, 4 bedroom, 3 bathroom home backing on to Wenige Park and just a short walk to Stoney Creek Public School.The bright split-level layout offers generous room sizes and living space throughout. The open concept living and dining room are filled with natural light, while the eat-in kitchen has a pantry, ample cabinetry and opens onto the backyard patio. It is the perfect space for summer entertaining, family gatherings, or simply enjoying the peaceful park views. The lower level features a spacious family room with kitchen views and a cozy natural gas fireplace, a newly renovated home office (2024) that is ideal for remote work, a full bathroom, a bedroom and convenient access to the insulated double-car garage. Located close to parks, walking trails, excellent primary and secondary schools, shopping, restaurants, and all the amenities that make Stoney Creek one of London's most sought-after communities, this is a home that offers the perfect balance of lifestyle, location, and long-term enjoyment. Separate interior and exterior lower-level entrances, plus a rough-in for a fourth bathroom gives this home offers great potential for extended family visits, multi-generational living or future income opportunity. (id:15069)
Welcome to Heritage Estates in Ilderton-where space, style, and privacy come together on a stunning 0.643 acre lot. This beautifully updated home offers over 2,000 sq ft on the main level, featuring 2 spacious bedrooms plus a dedicated office (could be an bedroom) and spacious principal rooms designed for everyday living and entertaining. The open concept kitchen and dining area are highlighted by a large island with quartz countertops, cozy gas fireplace, updated windows that give the home lots of natural light. The living room provides lots of space for flexibility of use. The fully renovated main floor boasts a stylish bathroom complete with a stand-alone tub, double vanity, and tile and glass shower-bringing a spa-like feel. A thoughtfully designed laundry room includes a stainless steel dog washing tub, perfect for pet lovers and busy families alike and a convenient powder room.The bright lower level offers versatility with 2 additional bedrooms, an updated 3-piece bathroom, a gas fireplace, workshop, and abundant storage space. Large windows and a walkout to the backyard make this basement feel anything but like a basement. The 2.5 car garage offers lots of space for cars and all that "extra stuff" and it is also has convenient staircase access from the garage directly to the basement. Step outside to your private backyard featuring an inground saltwater pool and plenty of green space to enjoy. With all windows updated and major renovations already complete, this home offers comfort, functionality, and exceptional value in one of Ilderton's most sought-after neighbourhoods. New A/C 2024, New furnace 2025, new pool liner 2025, new owned water heater 2024 (id:15069)
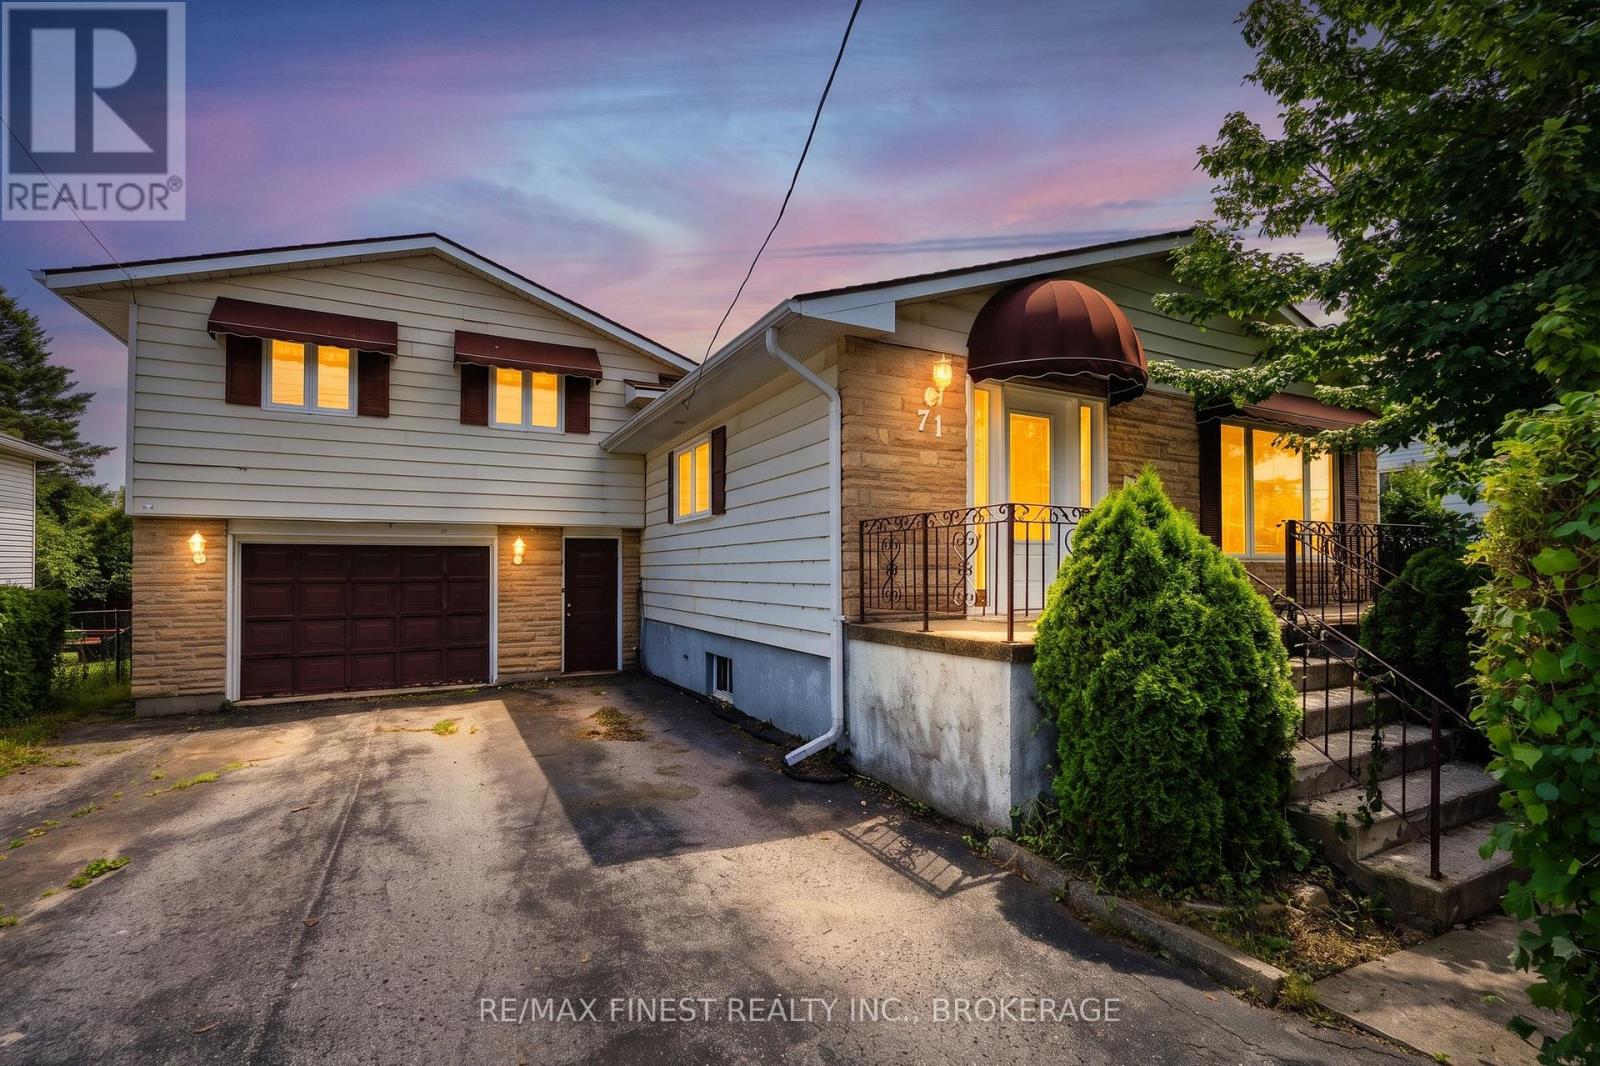
Positioned in one of Kingston's strongest rental corridors, this well-maintained property presents an excellent opportunity for investors seeking a student rental or income-generating investment. The functional multi-level layout offers flexibility for shared accommodations, with generous living spaces and a configuration well suited to maximizing rental appeal. The main level features a bright living room connected to an eat-in kitchen, creating a comfortable shared gathering space for tenants. Upstairs offers four well-proportioned bedrooms and a spacious5-piece bathroom. One bedroom includes its own ensuite, while another provides direct access to the backyard deck, offering added privacy and flexibility for various rental arrangements. The lower level expands the usable living space with a large rec room featuring a wood-burning fireplace and corner bar area, creating an additional common area for tenants. An adjoining media room offers excellent potential as a study space, office, games room, or additional lounge, while the attached 1.5-car garage provides valuable storage for bikes,seasonal items, or tenant belongings. Location is a standout feature. Situated on an oversized lot just 300 metres from St. Lawrence College,the property is also steps from public transit and only minutes to Queen's University, Kingston General Hospital, downtown Kingston, andLake Ontario Park, making it highly attractive to students and other renters alike. Significant capital improvements completed between 2017and 2021 include the furnace, central air conditioning, shingles, owned tankless hot water heater, bedroom windows, flooring, trim, deck,fencing, and more. With its flexible layout, extensive updates, and exceptional location, this property offers a compelling investment opportunity in one of Kingston's most sought-after rental markets. (id:15069)
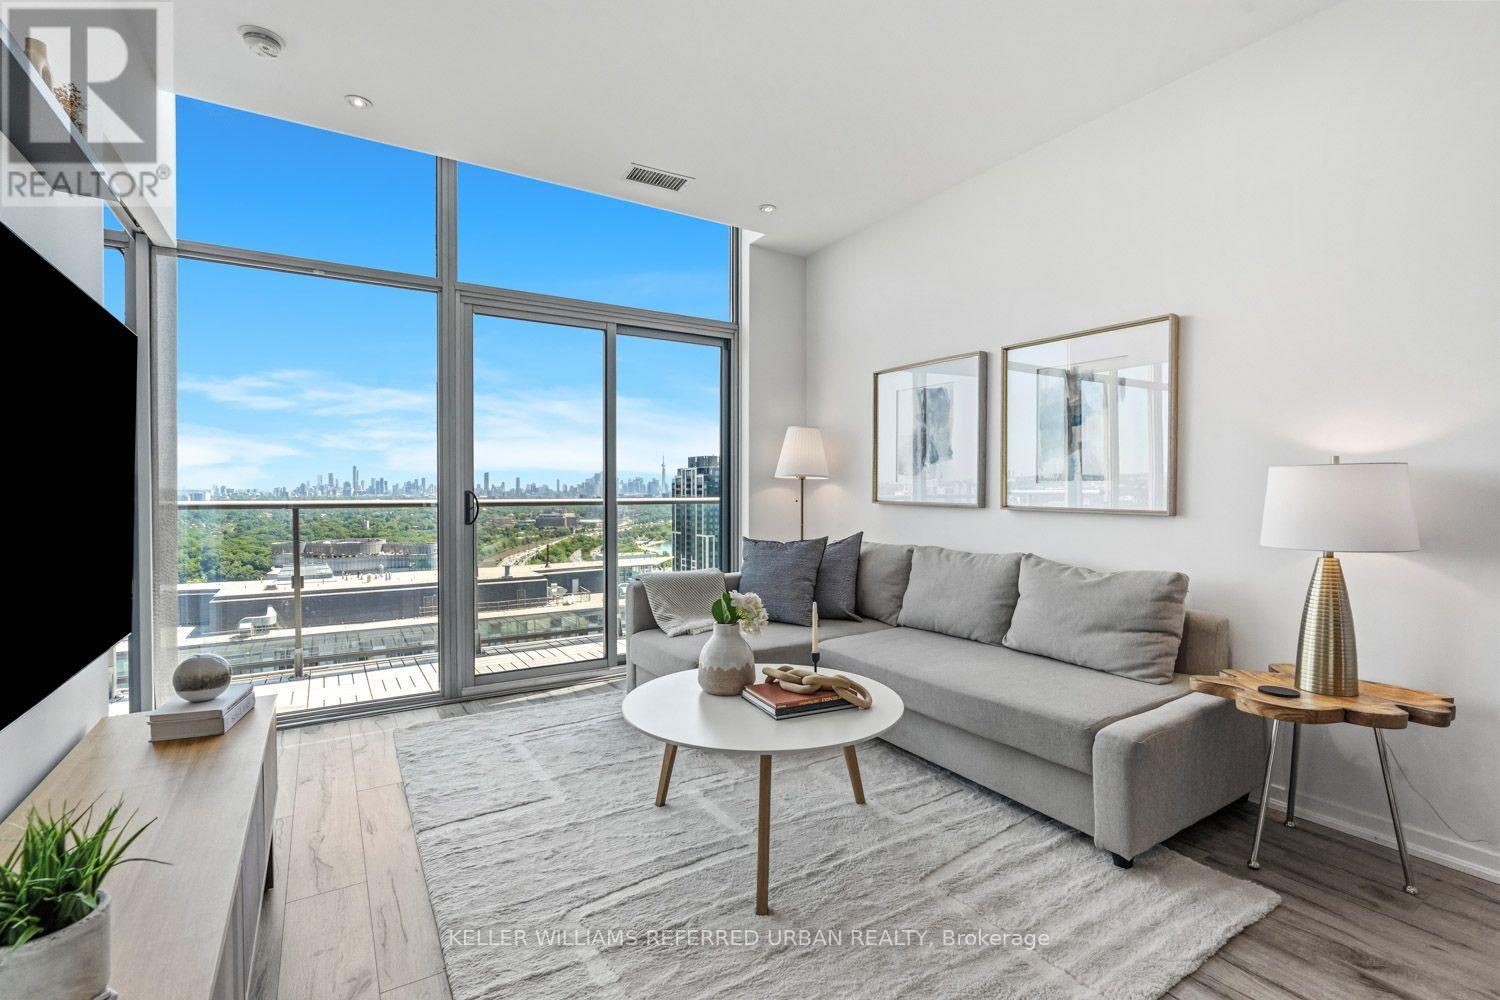
Attention down sizers, first-timers, and investors alike. Perched above the city, this thoughtfully designed penthouse suite captures sweeping, unobstructed views stretching from the Toronto skyline to the endless blue of Lake Ontario. Floor-to-ceiling windows flood the space with natural light from sunrise to sunset, making the ever-changing view part of everyday life. Inside, clean modern finishes keep the focus where it belongs. A sleek kitchen with stone countertops, contemporary cabinetry, and a generous island anchors the open living space equally suited to quiet mornings with coffee or evenings spent with friends. The spacious bedroom offers beautiful lake views, while the versatile den easily adapts as a home office, or second bedroom. Parking and a locker are included. Outside your door, some of the city's best outdoor spaces are just a short walk away. High Park, Grenadier Pond, the Martin Goodman Trail, and the waterfront invite morning runs, evening strolls, or weekend bike rides. Bloor West Village, Roncesvalles, Sunnyside Beach, downtown, and TTC access are all within easy reach. Life here extends well beyond the suite. Residents enjoy best-in-class amenities including indoor and outdoor pools, two fully-equipped fitness centres, a tennis court, concierge service, guest suites, a theatre room, party room, and year-round climate-controlled comfort. The best feature, though, can never be renovated or replicated. Watch the sun rise over the lake, the city glow after dark, the Snowbirds carve across the sky during the annual Air Show, and fireworks burst over the waterfront, all from the comfort of your own living room. Some views never get old. (id:15069)
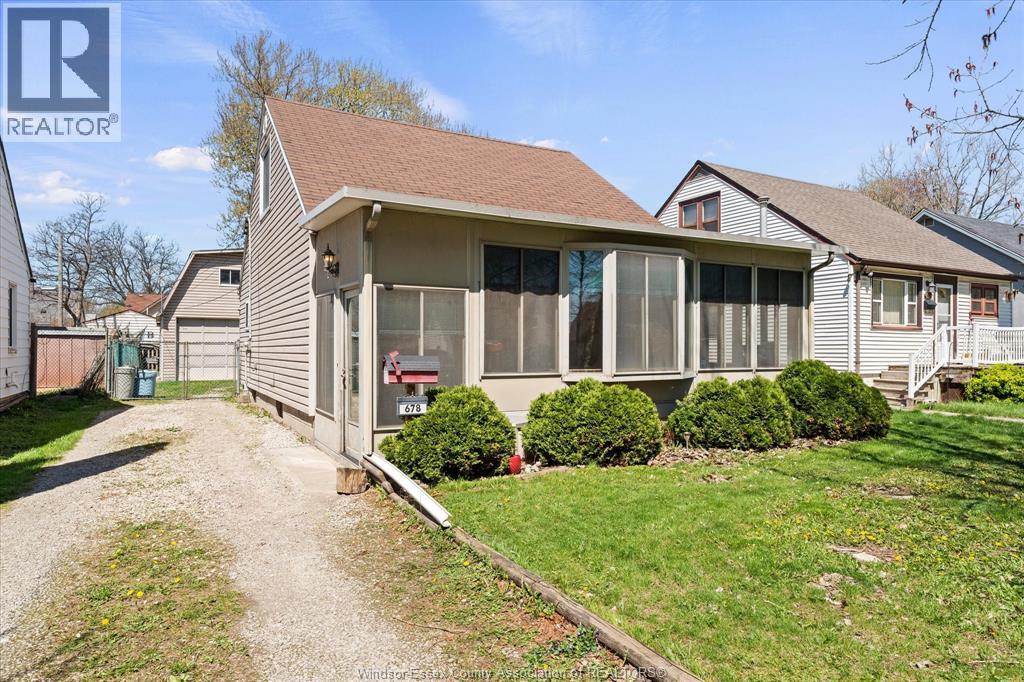
Larger than it looks! Estate sale being sold in Remington Park area. Originally a two bedroom main floor (converted to one large bedroom) with an upper loft area bedroom. Enclosed front porch. Full basement. Updated furnace and Central air (to be paid off in full by Seller prior to closing). 3 bathrooms (one on each level) . Also offering HUGE detached garage workshop area with 2nd storey loft area. The Seller (Executrix for the Estate) does not warrant anything with the home. Buyer to due their own due diligence. All agreements subject to probate. OFFERS WILL BE PRESENTED ON SATURDAY AUGUST 1, 2026 (id:15069)
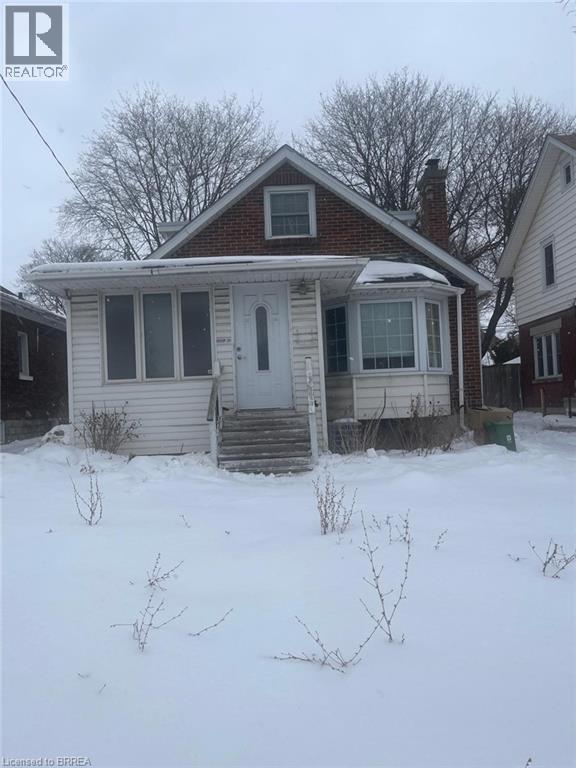
Welcome home! Don’t miss this opportunity to own a spacious 1½-storey home situated on a large lot and conveniently located close to all amenities. This property features 5 bedrooms and 3 full bathrooms, offering plenty of space for a growing family. Within walking distance to South Central High School, as well as nearby parks and schools, the location is ideal for families. The home is finished from top to bottom and offers great potential. Property requires TLC and is being sold as-is, where-is. The seller makes no warranties or representations. (id:15069)
Set on an incredible oversized lot that truly has to be seen to be appreciated, this well-maintained two-storey home offers outstanding curb appeal, an attached garage, three bedrooms, two bathrooms, and a prime North Niagara Falls location close to schools, parks, shopping, restaurants, and everyday amenities. The full basement already has flooring and drywall and is ready for you to choose pot lights or drop ceiling to finish it off! The main floor has been extensively renovated and is the true showpiece of the home - it features beautiful oak hardwood flooring and a stunning open-concept layout centred around a custom kitchen with quartz countertops, stainless steel appliances, and a large island that creates the perfect space for family living and entertaining.Upstairs, you'll find three spacious bedrooms and well-appointed bathrooms, while the full-height partially finished basement offers plenty of flexibility for a future recreation room, home gym, office, or additional living space.Step outside and discover one of this property's biggest highlights-a massive backyard with room to enjoy, play, entertain, or simply relax. The large deck, added in 2017, makes outdoor gatherings easy, while the size of the lot provides a level of outdoor space that's hard to find in this neighbourhood.Additional updates include the furnace (2020) and roof (2011), adding to the home's overall value and peace of mind.If you've been looking for a home with an incredible lot, outstanding main floor renovation, attached garage, fantastic curb appeal, and a location that's always in demand, this is an opportunity you won't want to miss.T (id:15069)
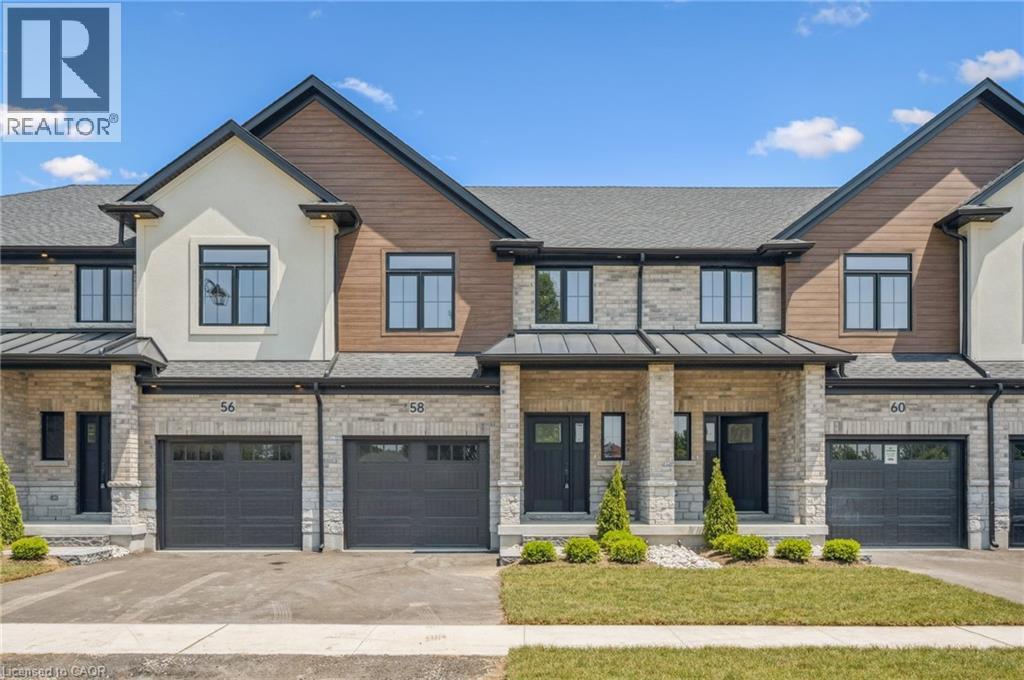
Welcome to Harvest Hills Freehold Towns in Ingersoll. This brand new beautifully designed two-storey, three-bedroom freehold townhome features a walkout basement and backs onto green space, offering both privacy and scenic views. The main floor offers a bright, open-concept layout with 9’ ceilings, engineered hardwood flooring, and a convenient 2-piece powder room. The modern kitchen includes quartz countertops, stainless steel appliances, and designer light fixtures, and flows seamlessly into the dinette with direct access to the upper deck. Finished with composite decking, glass and aluminum railings, and a privacy wall, this outdoor space is perfect for relaxing or entertaining. Upstairs, you’ll find three spacious bedrooms, including a comfortable primary suite with room for a king-sized bed, a walk-in closet, and a 3-piece ensuite with a fully tiled shower. A second-floor laundry room and a linen closet add everyday convenience. The unfinished walkout basement offers great potential for future living space—ideal for a family room, home office, or gym. Located in a family-friendly neighbourhood with green space and a playground just across the street, Harvest Hills offers a great balance of comfort and community. Enjoy Ingersoll’s local shops, dining, and small-town charm, with easy access to Highway 401 for quick commutes to Woodstock and London. A great opportunity to own a brand new home in a growing community. (id:15069)
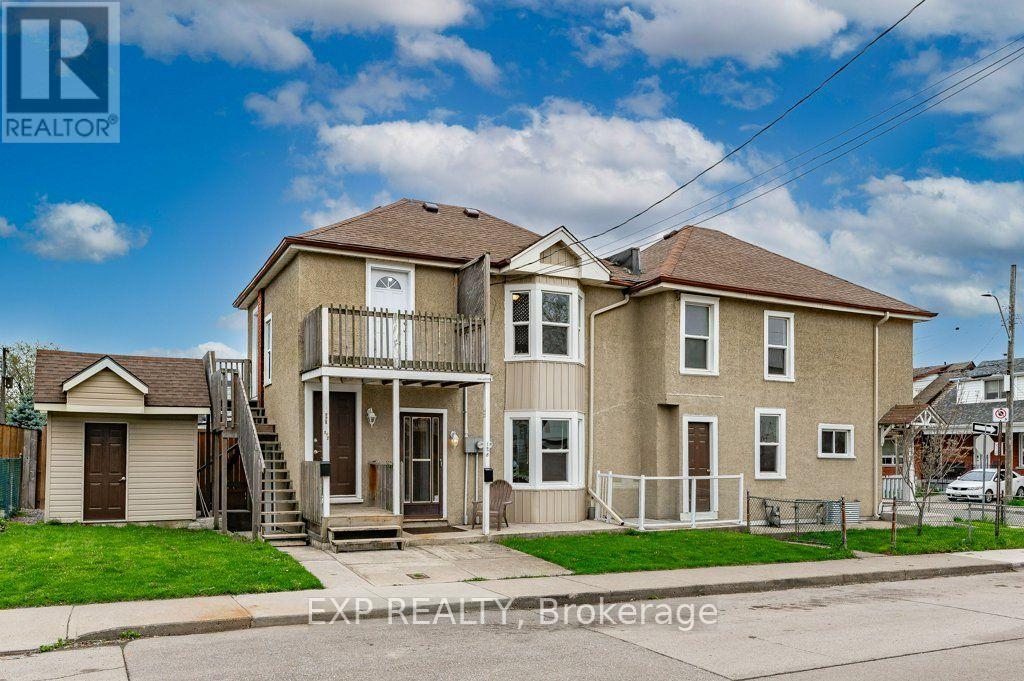
Unique Legal Triplex with Future Growth Potential! Looking to add a solid income property to your portfolio? Seller Financing Available* This legal triplex offers three self-contained, above-grade units with private entrances and the potential to add a fourth unit (Accessory Dwelling Unit), subject to City approvals and setback requirements.The spacious main floor unit features three bedrooms plus a den that could easily serve as a fourth bedroom, along with a full kitchen and bright living room-perfect for an owner-occupier or premium rental income.A second separate one-bedroom apartment on the main floor offers a functional layout with its own kitchen and living room, while the upper-level one-bedroom suite includes a separate den/home office, kitchen, living room and 3-piece bath. Common shared laundry. Two of the units are vacant, providing an excellent opportunity to set market rents or live in one unit while generating rental income from the others. Walking distance to Ottawa St, close to downtown Hamilton, transit, shopping, schools, hospitals and major commuter routes, this property offers immediate income today with excellent upside potential for tomorrow.Whether you're a seasoned investor or buying your first income property, this is an opportunity worth exploring. (id:15069)
Definitely one of the best values in Caledonia! Meticulously maintained, fully updated, and professionally freshly painted throughout. The main level features a newer kitchen (2018) with quartz countertops, a dining area, and a massive family room with sliding doors opening to an impressive deck and fully fenced backyard. Upstairs, the huge primary suite boasts a walk-in closet and modern 4-piece ensuite bath . The surprise, a recently finished basement (2025) is ideal for a home theatre and family gatherings. Key updates include most windows (2020-2022)and A/C (2021). Sought after and unbeatable location for families situated directly across from an exceptional community park featuring a recreation centre with a brand-new pickleball court, a skate park, kids playground, basketball court, and baseball field. Walking distance to top schools, local shopping, and scenic Grand River trails. Move-in ready. Nothing to do but enjoy! (id:15069)
Enjoy waterfront living at its Best. 10 minutes to Port Perry. This lovely bungalow is nestled on a 80 x 317 foot lot with manicured shoreline, fire pit, gardens, stone patios and a private dock to sun or tie up your watercraft. Enjoy boating on the Trent Severn waterway, fishing and peaceful mornings watching the sunrise every day over the lake! The main floor features a spacious entry with a gas fireplace, an open concept Great room with vaulted ceiling, laminate floors, and walk out to lakeside upper deck with glass rails. Barbecue, entertain and more! The eat-in kitchen has easy care ceramic floors, and a walk out to a side deck. There are 2 bedrooms on this level, the primary bedroom has vaulted ceiling and a walk-in closet and there is a lovely 3 pc bath with glass shower and built-in storage cabinets. The finished walk-out basement would be perfect for an in-law suite. It features the family room with gas fireplace, built-in cabinets, and walk out to the lower stone patio, georgous 4 pc wet room with a stand alone tub and roof shower, den with access to the lower garage, laundry plus handy mud room with walk-out to the lakeside. The double paved drive plus the two car garage allows for plenty of parking and the lower garage is perfect for storing your lawn tractor and equipment (id:15069)
Discover Furnished! affordable waterfront living with this charming 3-season cottage overlooking beautiful Lake Erie, featuring picturesque views of the Mohawk Island Lighthouse. Offering 3 bedrooms plus a separate bunkie for additional sleeping space, this inviting retreat includes an eat-in kitchen and a bright, south-facing living room with expansive windows that capture stunning lake views.Situated on a generous 80' x 148' waterfront lot, the property offers a large deck perfect for entertaining, relaxing, or enjoying breathtaking sunsets, along with ample parking for vehicles, boats, and recreational toys. Recent updates include a 200-amp electrical service, insulated walls and ceilings, updated windows, and newer siding, new roof.Ideally located just minutes from Mohawk Marina, Long Beach Country Club, and the shops and restaurants of Dunnville, this is a fantastic opportunity to own an affordable waterfront getaway and create lasting family memories. (id:15069)
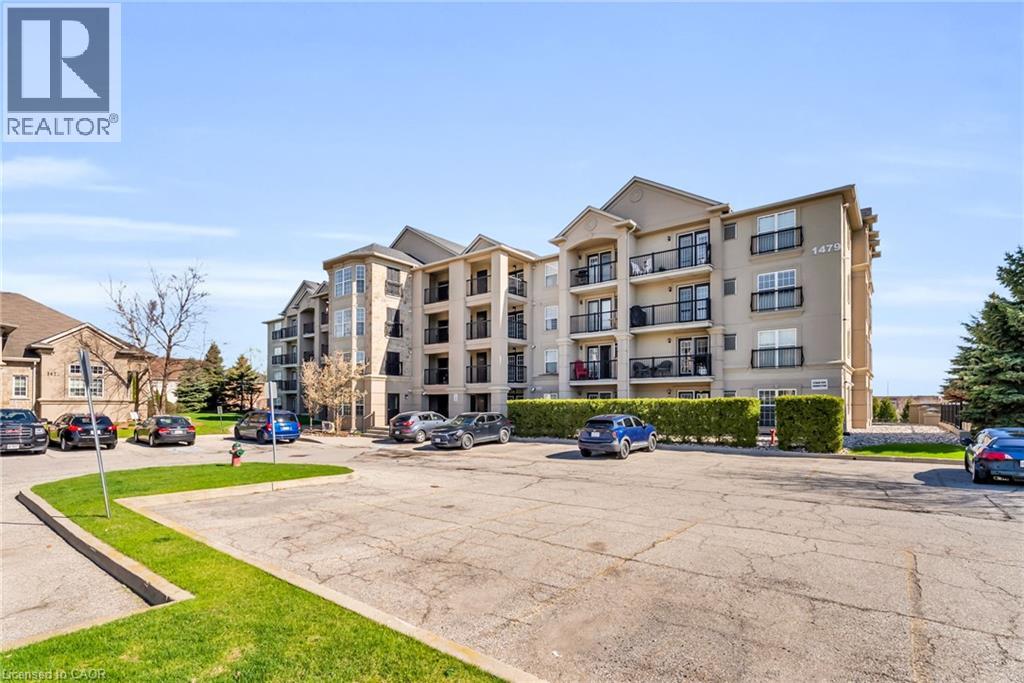
Welcome to 1479 Maple Avenue, where condo living meets the feel of your own private retreat. This rarely offered 2-bedroom, 2-bathroom suite boasts over 1,000 square feet of stylish, carpet-free living with direct walk-out access to green space, no elevators, no stairs, just effortless indoor-outdoor living. Perfect for pet owners, young families, or downsizers, enjoy the convenience of stepping right outside from your kitchen to open green space, ideal for morning coffee, kids at play, or your furry companion. Plus, no direct neighbours looking in means added privacy you don't often find in condo living. Inside, you'll find new laminate flooring throughout, updated bathrooms with modern vanities and flooring, and new window coverings that complete the fresh, move-in-ready feel. Love to entertain? BBQ with ease just steps from your door, or take advantage of the spacious party room located right across the green space. Stay active with access to the building gym, and enjoy the convenience of ample visitor parking, your own dedicated parking space, and a private locker. This is the one buyers wait for, easy living, exceptional layout, and a lifestyle upgrade all in one. Don't miss it! (id:15069)
Spacious & Meticulously Maintained Home In Highly Sought After Hamilton Community! Fully Landscaped Lot Encapsulated By Well Manicured Mature Trees Offering Both Privacy & Beauty, Stunning Curb Appeal & Enclosed Porch Complete With Invisible Dog Fence, Recreation Centre, Gym, Sauna, Pool Tables, Horseshoe Pits, Shuffleboard, Weekly Activities & Outdoor Saltwater Pool All Within Walking Distance, Beautifully Updated Flooring Throughout - Carpet Free! Low-Entry Showers & Rare Murphy's Bed That Quickly Converts From A Bedroom To Office, Professionally Painted, Sprawling Open Concept Layout, Truly The Epitome Of Family Living Exemplifying Homeownership Pride, Generously Sized Bedrooms, Spacious Layout Ideal For Entertaining & Family Fun Without Compromising Privacy! Stunningly Renovated Open Concept Basement, Plenty Of Natural Light Pours Through The Massive Windows, Peaceful & Safe Family Friendly Neighbourhood, Beautiful Flow & Transition! Perfect Starter Or Downsize Home, Surrounded By All Amenities Including Trails, Parks, Playgrounds, Golf, & Highway, Ample Parking, Packed With Value & Everything You Could Ask For In A Home So Don't Miss Out! (id:15069)
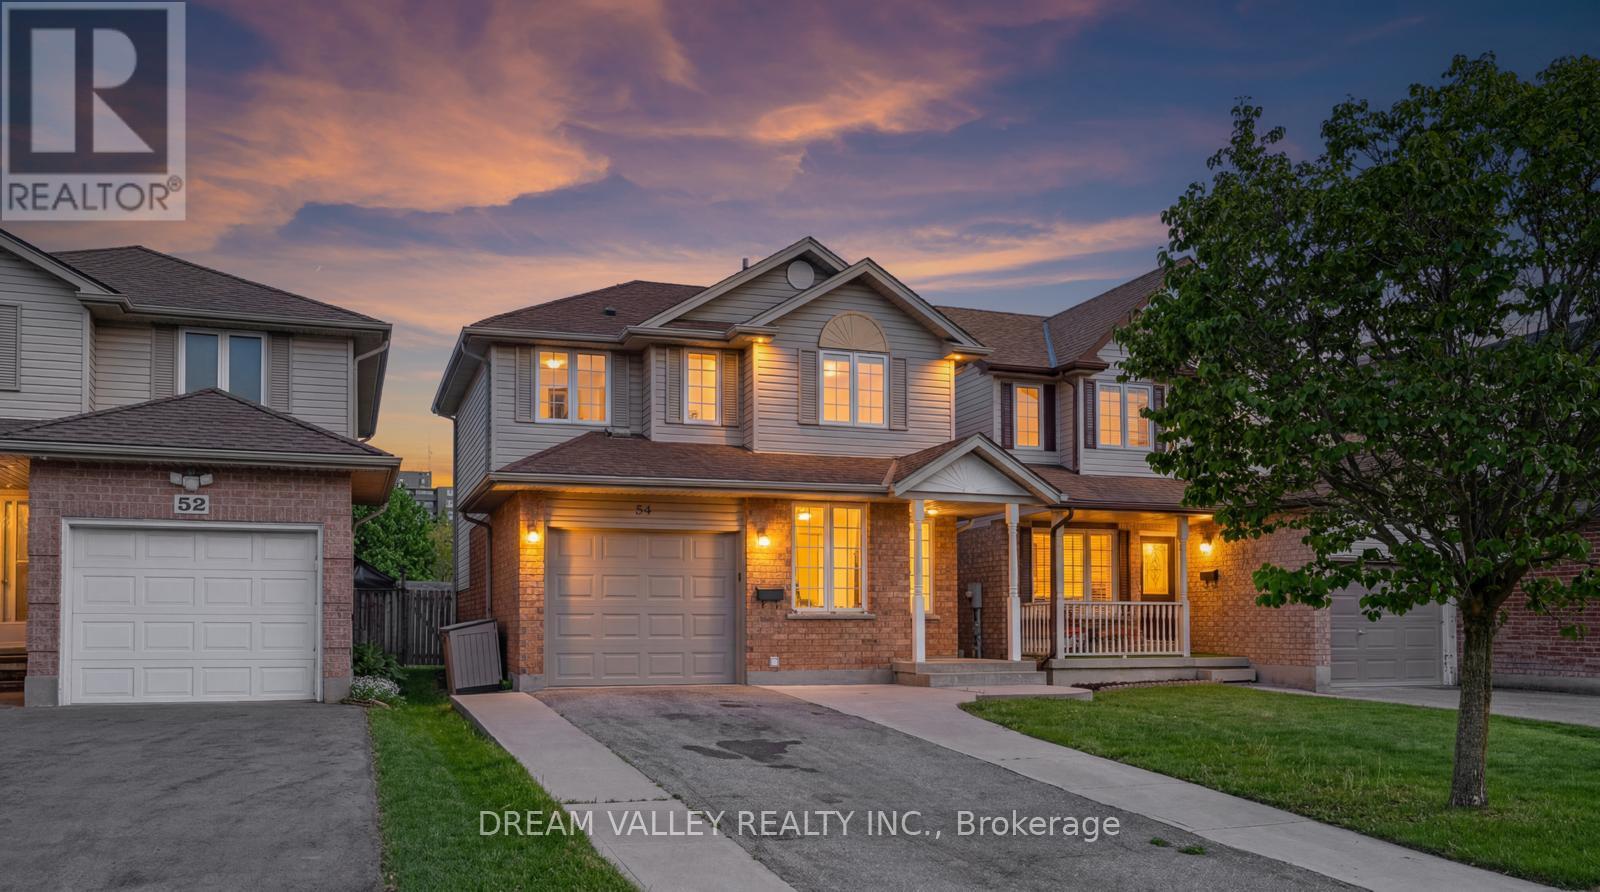
OFFERS ANYTIME! Located directly across the street from beautiful Bailey Park, this family-friendly, very safe area is a hidden gem that borders two highly desirable neighbourhoods: Riverside Park and Exhibition Park. 54 Bailey is a 3-bedroom, 2-bath brick home with a great layout that you'll notice as soon as you enter. The open-concept living/dining area is bright and functional, with access to the car garage and the backyard. Upstairs, you'll find 3 bedrooms and a full bath, perfect for a growing family. On the lower level, the basement is fully finished, with a recreation room offering endless possibilities for workout space, a bar, hangout space, and a future rental opportunity. The backyard is fully fenced and private, with a large shed and a flower garden. This home is in the catchment area for the highly desired Victory Public School district and Trillium Waldorf School, and it is a minute's walk to June Avenue Public School. and is just a short walk to Tim Hortons, Rexall, the Beer Store, Exhibition Park, Riverside Park, and many more shops and amenities. Get in while you can, one of the few homes at this price in the area! The key highlights are as follows.Located directly across the street from beautiful Bailey Park.Minutes' walk from Riverside Park.130 meters (less than 1 min walk) to the closest Bus Stop.5 min Drive and 10 min by bus to Guelph Central Station.Less than a 5-minute drive to Guelph General Hospital and St. Joseph's Health Centre, Guelph.Minutes' walk to June Avenue Public School (7.7 Fraser Institute Rating).Walmart, Home Depot, Canadian Tire, Tim Hortons, Rexall, TD Bank, and other key amenities are walkable or within a 3-minute drive. (id:15069)
WATERFRONT PENTHOUSE WITH DIRECT LAKE VIEWS - SELLER FINANCING AVAILABLE AT 3.5% WITH 30% DOWN. Spacious condo offering stunning panoramic water views from all rooms. Featuring 2 bedrooms + Den/Office & 10' ceilings throughout. Thoughtfully upgraded, styled by an interior designer. Hardwood flooring runs throughout, while Granite countertops in the kitchen and both bathrooms add a sophisticated touch. Open-concept layout flows seamlessly between kitchen, dining, & living areas, w/large patio door & windows that bathe the space in natural light. Step onto balcony at the water's edge for a private retreat. Primary bedroom includes a full 3 pce ensuite & generous walk-in-closet space, while the second bedroom offers flexibility for guests, a home office, or family needs. Unit also offers a second full bathroom & in-suite laundry for added convenience. Additional features include thermal heating & cooling (no cost), plus underground parking close to elevator as an added bonus. Residents enjoy a rooftop terrace w/lounge seating, a fitness centre, bike storage area, & a party room w/kitchenette. The Waterfront Trail & sandy beach are just steps away for walking, cycling, swimming, kayaking, or paddle boarding. From sunrise to sunset, Lake Ontario's beauty is always present. The location is equally impressive, offering minutes to QEW, the Linc, the new Confederation GO Station, shopping, dining, and all other amenities. Great parks & the multi-million-dollar sports complex including pickle ball courts and cricket field are a short walk away. Don't miss the chance to make this lakefront property your own, where every day begins with a different view & every detail has been designed to impress. A unique opportunity to secure premium waterfront living with attractive seller financing at below-market interest rate. Ideal opportunity for self-employed professionals, down-sizers, retirees or buyers seeking financing flexibility to own a private, lakefront property. (id:15069)
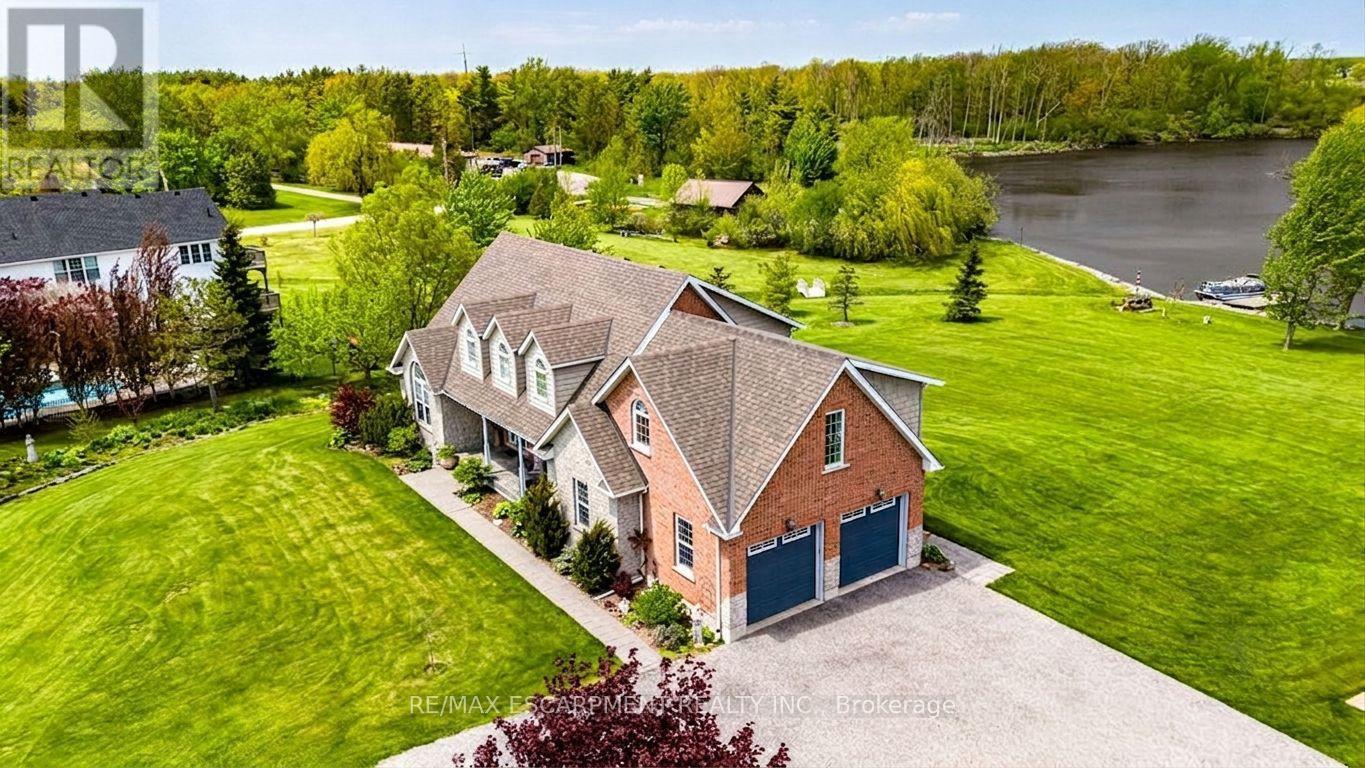
Rare Waterfront Executive Estate on the Grand River. Discover the pinnacle of riverfront living on this sprawling 2.7-acre estate with direct boat access to Lake Erie from your private dock. This stunning 3+1 bedroom, 4-bath home greets you with a grand foyer featuring a "piano-style" staircase and elegant wrought iron railings. The heart of the home is a recent custom solid maple kitchen boasting birch interiors, dovetail joinery, granite counters, and a seamless flow into the vaulted family room-perfect for hosting. Walk out from the kitchen to a private upper-level deck, with gas outlets, for sunset viewing. Retreat to the primary suite with a luxurious 5 pc ensuite. Enjoy the recently professionally finished massive 600 sqft second-floor great room as a nanny suite or multi-generational space with an 18,000 BTU Hisense heat & air conditioning system offering ultimate comfort throughout the seasons. The loft features six expansive Northstar architectural windows positioned prominently above the garage. These grand-scale panes are designed to maximize natural light, breathtaking vistas and curb appeal, creating a sophisticated visual anchor for the property. To ensure a seamless aesthetic transition, the design is complemented by matching shake siding across the rear elevation, maintaining a cohesive, high-end finish throughout the exterior. The walk-out lower level is an entertainer's dream with a rec room, gas fireplace, fitness room, and direct access to a covered patio, with gas outlets, and pool. Complete with a 240V EV-ready garage or a massive workshop, this isn't just a home-it's the lifestyle you've earned and the most cherished memories you'll treasure forever! (id:15069)
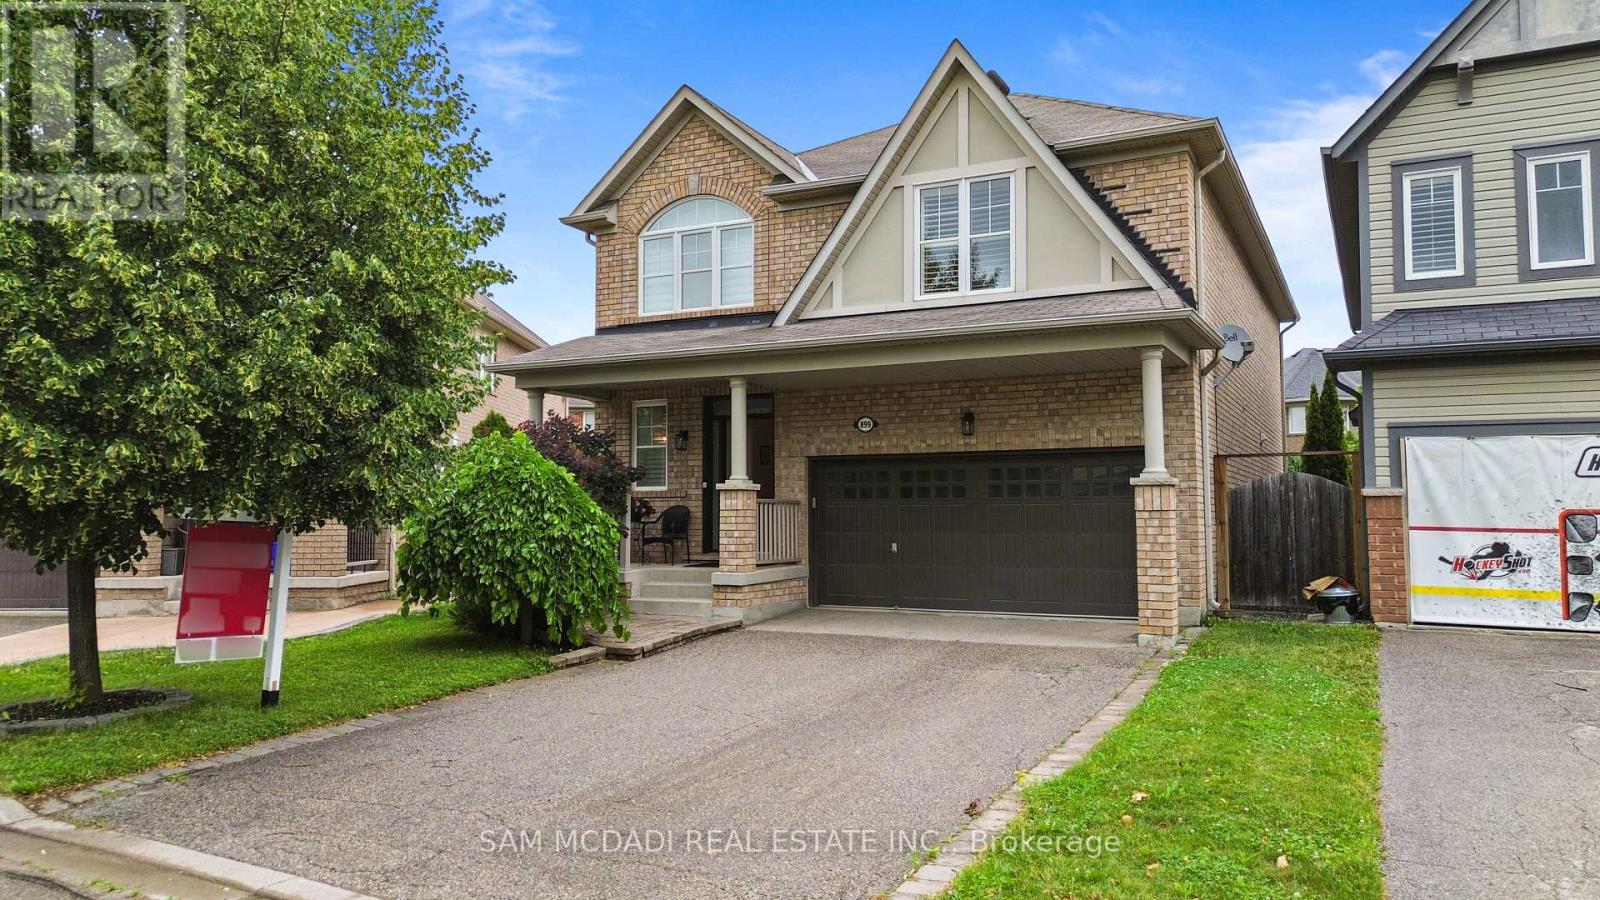
A beautiful modern 4-bedroom, 3-bathroom, 3-parking home on the quiet street in one of Oakville's most desirable communities: Joshua Meadows. Features many custom upgrades meticulously chosen for elevated style and quality. With soaring 10-foot ceilings on main floor, this home feels open, elegant, and full of natural light. The chef-inspired kitchen is a true showstopper featuring premium appliances, all granite countertop with centre island, and a custom-built stove hood by the builder. Custom touches are found throughout: designer light fixtures, upgraded power room stones and vanity, upgraded cabinets, upgraded basement nook, master bedroom closet organizer, etc. The upper level is a sanctuary of relaxation. The primary bedroom is a retreat, complete with a spacious walk-in closet and a spa-inspired ensuite. Unwind in the luxurious soaker tub or refresh in the glass-enclosed shower. Three additional bedrooms and one full washroom. Upper-level laundry adds additional convenience. Raised basement with 9' ceiling and large windows. Side entrance to the basement waiting for your touches. Located in a family-friendly Oakville community, surrounded by parks, forests, trails and ponds. This home is just minutes from high-ranking schools, major highways, shops and all essential amenities! Home is still under Tarion Warranty! Don't miss this gem! (id:15069)
A rare offering on an impeccable brand new custom residence in the Kingsway, one of Etobicoke's finest and highly sought-neighbourhoods known for its vibrant family-oriented community, top schools, and walkable neighbourhood charm. This grand, castle -like country house boasts approximately 5,000 square feet, perfectly designed for a growing family-offering generous gathering areas, comfortable private spaces, and room to create lasting memories together. The ground floor showcases an elegant layout, highlighted by stunning fireplace and exquisite custom millwork. The chef-inspired kitchen features a spacious eat-in island, premium built-in appliances, and abundant prep and storage areas. Seamlessly connected living and dinning areas create an airy, flowing environment idea for everyday living. Upstairs, the primary suite offers a tranquil retreat with a private balcony, custom walk-in closet & make-up table, spa-inspired ensuite & custom window covers. Three additional bedrooms, each with designer finishes and two bathrooms completed this level.The top floor adds a large -scale suit ideal for Private Ofice, Game Room or Spacious Lounge Area. The lower level impresses with a spectacular recreation room, gym, wet bar, wine rack, nanny suite, bathroom, laundry room & radiant heating.Ideally located just steps from top-rated Lambton Kingsway School, swimming pool, parks, panoramic Humber River trail, picturesque Old Mill Inn, as well as a wide array of shops, cafes, dinning & transit including the subway. (id:15069)
Beautiful 3-bedroom home in a desirable Mississauga neighbourhood featuring 2.5 bathrooms andhardwood floors in the combined living/dining area and all 3 bedrooms. Large master bedroomincludes a 4-piece ensuite and a walk-in closet. The finished basement includes 2 additionalbedrooms and a full bathroom. Enjoy a spacious concrete driveway along both sides of the homeand a private backyard with a patio and deck- perfect for entertaining. This is a great familyhome with excellent living space and outdoor features. (id:15069)
Welcome to this UNDER 2 YEARS OLD END UNIT townhome, proudly offered the ORIGINAL OWNERS, located in the highly sought-after CREDIT VALLEY NEIGHBOURHOOD. Offering almost 1900 SQ. FT. of thoughtfully designed living space, this exceptional home features NO REAR NEIGHBOURS and breathtaking FULL RAVINE VIEWS. This move-in-ready residence combines modern elegance, premium upgrades, and exceptional privacy in one of Brampton's most desirable family-friendly communities. Enjoy the convenience of a PRIVATE DRIVEWAY, DIRECT GARAGE ACCESS, and AMPLE VISITOR SURFACE PARKING.The bright open-concept main floor features 9 FT CEILINGS, UPGRADED PORCELAIN TILE FLOORING, an upgraded staircase with IRON PICKETS, expansive windows that flood the home with natural light, and spacious living and dining areas perfect for entertaining. The CHEF-INSPIRED KITCHEN is beautifully upgraded with QUARTZ COUNTERTOPS, premium STAINLESS STEEL APPLIANCES, custom cabinetry, and a large centre island, creating the perfect space for everyday living.The versatile ground-level den offers the ideal space for a home office, family room, or flex space, with access to the backyard overlooking the tranquil ravine-perfect for enjoying your morning coffee or relaxing in complete privacy.Upstairs offers 3 SPACIOUS BEDROOMS and 3 BATHROOMS, including a luxurious primary suite with a walk-in closet and a spa-inspired ensuite. .Conveniently located just minutes from TOP-RATED SCHOOLS, scenic parks, shopping, transit, and MOUNT PLEASANT GO STATION, this exceptional home offers the perfect blend of luxury, nature, and convenience. A rare opportunity to own an extensively upgraded townhome with FULL RAVINE VIEWS, premium finishes, and exceptional parking in the prestigious CREDIT VALLEY COMMUNITY. (id:15069)
Welcome to 86 37th Street N! Eligible for the HST New Home Rebate. This newly built custom home is a few minutes walk from Wasaga Beach! This meticulously crafted residence offers exceptional comfort and style. This stunning detached home is 2800 square feet excluding the basement, designed for modern family living, offering 5 spacious bedrooms, 3 bathrooms, and a double car garage. The main floor features 9foot ceilings, hardwood floors, a spacious great room with a floor to ceiling stone fireplace(gas), dining room, office and potential 5th bedroom. The heart of the home lies in the well-appointed custom kitchen, complete with an expansive island, full-height cabinets, stainless steel high end appliances and built-in wall oven. The 2nd floor features 9 foot ceilings, 4 spacious bedrooms boasting ample closet space, 2 full washrooms and a convenient laundry suite. (id:15069)
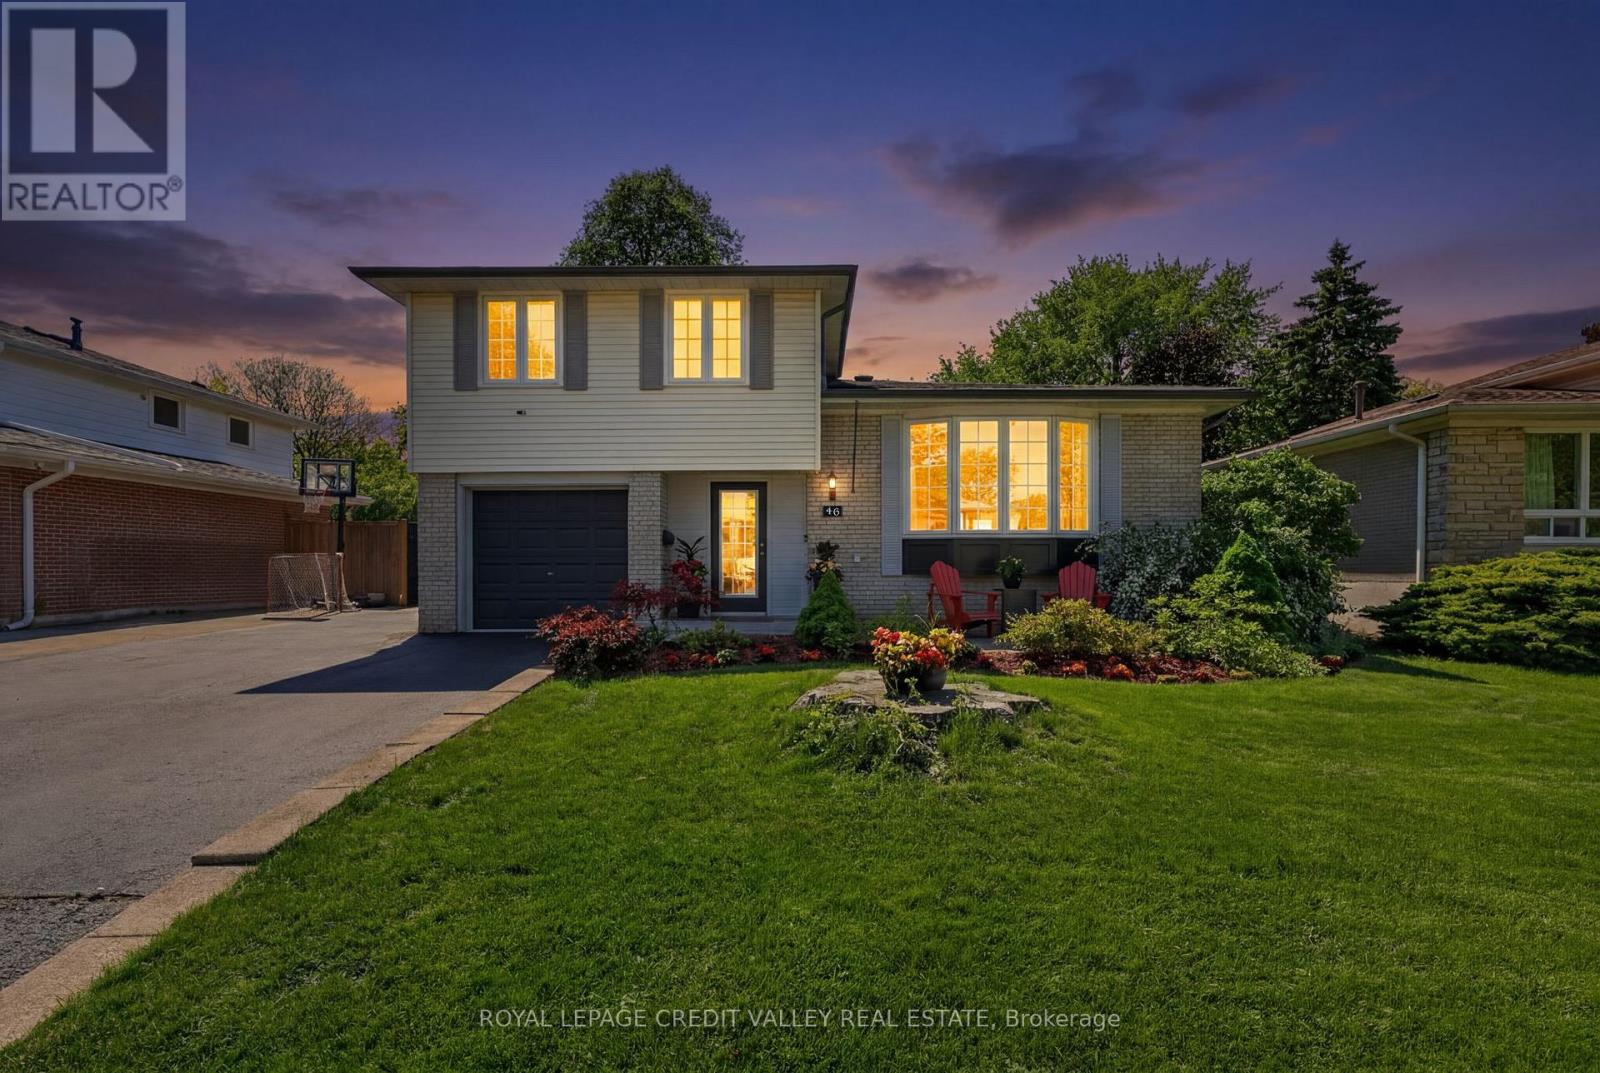
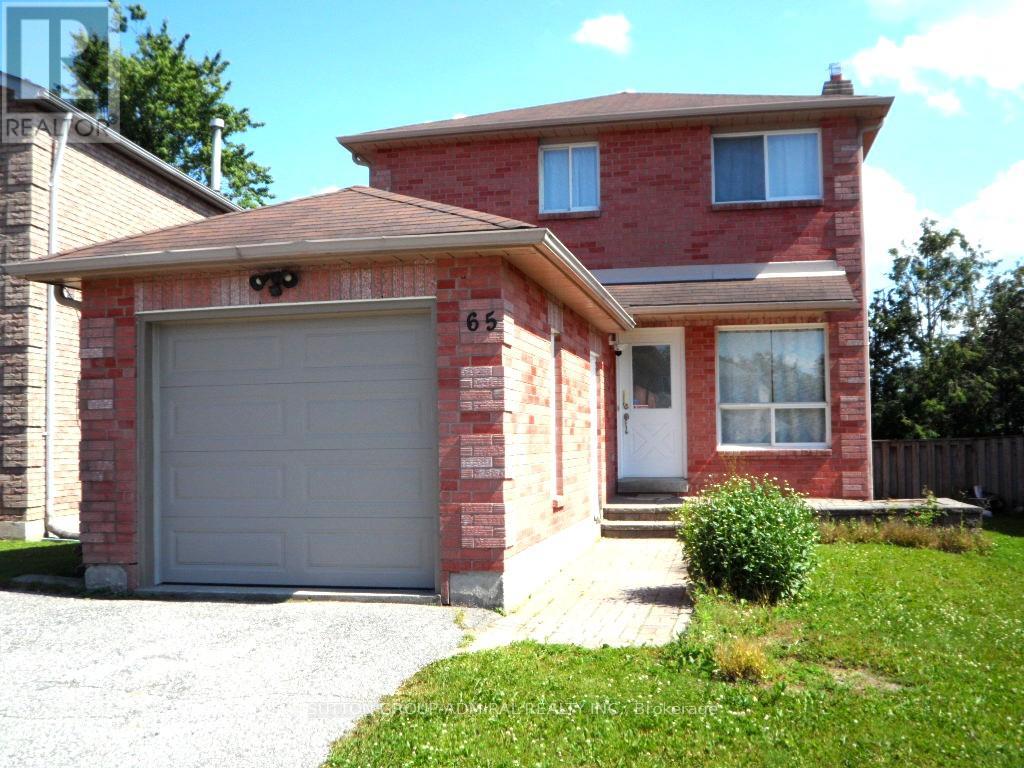
UNIQUE PEEL VILLAGE HOME! Welcome to 46 Duncan Bull Drive, located in the highly desirable Peel Village area of Brampton. This gorgeous side split offers exceptional curb appeal and showcases true Pride of ownership throughout. Featuring a total of four large bedrooms, each complete with closets and beautiful hardwood flooring, this fully upgraded home is designed for both comfort and style. The property includes three modern, upgraded bathrooms with elegant finishes. Step inside to an open concept layout highlighted by vaulted ceilings and hardwood floors throughout, creating a bright and spacious atmosphere that truly feels Like a dream home. The stunning chef inspired kitchen is loaded with upgrades including quartz countertops, black stainless steel appliances, a built-in wine fridge, and an eye-catching black volcanic rock backsplash. With an abundance of cupboard and counter space. this kitchen perfect for entertaining and everyday living alike. Additional upgrades include now interior doors and a new garage fire door. One of the standout features of this home is the beautiful family room and sun room addition complete with a cozy electric fireplace offering the perfect place to relax year around. Step outside to own private outdoor oasis. The custom-designed backyard features newly stained custom fencing, elegant interlocking stone, synthetic turf grass, and a large deck surrounding the inground heated swimming pool. This backyard retreat offers incredible privacy and luxury for family gatherings and Summer entertaining truly beautiful and one-of-a-kind home- a genuine pleasure to show and and definitely not one you want to miss. (id:15069)
Step into a world of comfort and elegance where expansive windows frame panoramic views of Lake Ontario, the marinas, and the natural beauty of Humber Bay Park. The spacious primary bedroom features a luxurious 5-piece ensuite and two generous closets, providing both comfort and practicality. A second bedroom, conveniently located adjacent to the second full bathroom, offers privacy and ease for guests or family members. This home is nestled along the scenic shores of Lake Ontario, offering a lifestyle that blends nature with city sophistication. Residents enjoy exclusive access to the Malibu Club, a two-storey amenity centre dedicated to wellness and recreation. Here, you'll find an indoor swimming pool, jacuzzi, saunas, a fully equipped fitness centre, as well as squash, tennis, and basketball courts. A thoughtfully designed entertainment level offers a TV screening room, billiards lounge, and spacious gathering area, while outdoor grilling stations and picnic areas provide the perfect setting for summer gatherings with friends and family. The rooftop terrace offers a peaceful escape with sweeping views of the lake. Whether you're walking or biking along the nearby waterfront trails or commuting easily with TTC access close by, this residence offers a unique and luxurious lakeside lifestyle. Welcome to your next chapter of elevated living. This Condominium in Most desirable area of lakeshore in Fantastic Marina Del Rey Community. Just Steps To Marinas, Path And Trails And Only 10 Minutes To Downtown. Condo Fees Includes All Your Utilities (Heat, Hydro, Water, basic internet, basic cable) (id:15069)
Beautifully renovated detached bungalow situated on a premium 60 x 136 ft ravine lot in a highly desirable Etobicoke neighbourhood. This exceptional home offers 3 spacious bedrooms on the main level + 2 additional bedrooms in the professionally finished basement, complete with a separate kitchen, ideal for extended family or potential income opportunities. Bright and functional layout featuring two kitchens, modern finishes, and quality upgrades throughout. Enjoy breathtaking ravine views and the added privacy of having a park directly across the-street. Located on a quiet, family friendly crescent just minutes to TTC, schools, parks, hospitals, shopping, major highways, and all'essential amenities. A rare opportunity to own a move-in ready home on an oversized lot in one of Etobicoke's most convenient and sought-after communities. (id:15069)
Ravine Lot! Nestled in the highly sought-after Lisgar community of Mississauga, this executive Detached home offers a bright, functional layout with 4 Spacious Bedrooms, including an Oversized Primary Bedroom with a Large Ensuite. | Features include strip hardwood flooring in the living, dining, and family rooms, an open-concept design, a Spacious kitchen with a Walkout to the deck, an upgraded gas fireplace, and direct garage access. | Backing onto a tranquil Ravine with mature trees, the Private backyard is perfect for relaxing or entertaining. | Finished Basement with 2 bedrooms, washroom, Separate Entrance through the garage, provision for separate Laundry, previously rented & now vacant ideal for extended family or POTENTIAL rental income. | Conveniently located near Lisgar GO Station, SmartCentres Meadowvale, Near several well-rated public & Catholic schools, Parks, and Highway 401 | Pre-Home Inspection report available, highlighting a well-maintained property with only minor Maintenance & safety recommendations, offering buyers added peace of mind and Confidence. (id:15069)
Step into this stunning 5-bedroom, 5-washroom detached home in Caledon's prestigious Southfield Village, offering an impressive 4,050 sq. ft total . Finished living space. Designed for both comfort and style, the main floor features separate living and family rooms, a formal dining area, and a bright breakfast space adjoining a chef-inspired kitchen with a center island, gas range, and ample workspace. A functional main-floor laundry room adds everyday convenience and two car garage .The fully finished basement enhances the home's versatility with a dedicated office, second kitchen, full washroom, and a large extended (approved) window that brings in abundant natural light in basement . A Side separate entrance provides (provided by builder) excellent potential for extended family living or rental income. Upstairs, five spacious bedrooms and three full washrooms include two Jack-and-Jill setups and a private ensuite in the primary suite. With a main-floor powder room, Thoughtfully upgraded with interior and exterior pot lights, stamped back yard , front and sides . This property sits in a warm, family-friendly neighborhood , walking distance to parks, schools, and essential amenities-an Impeccable place to call home. (id:15069)
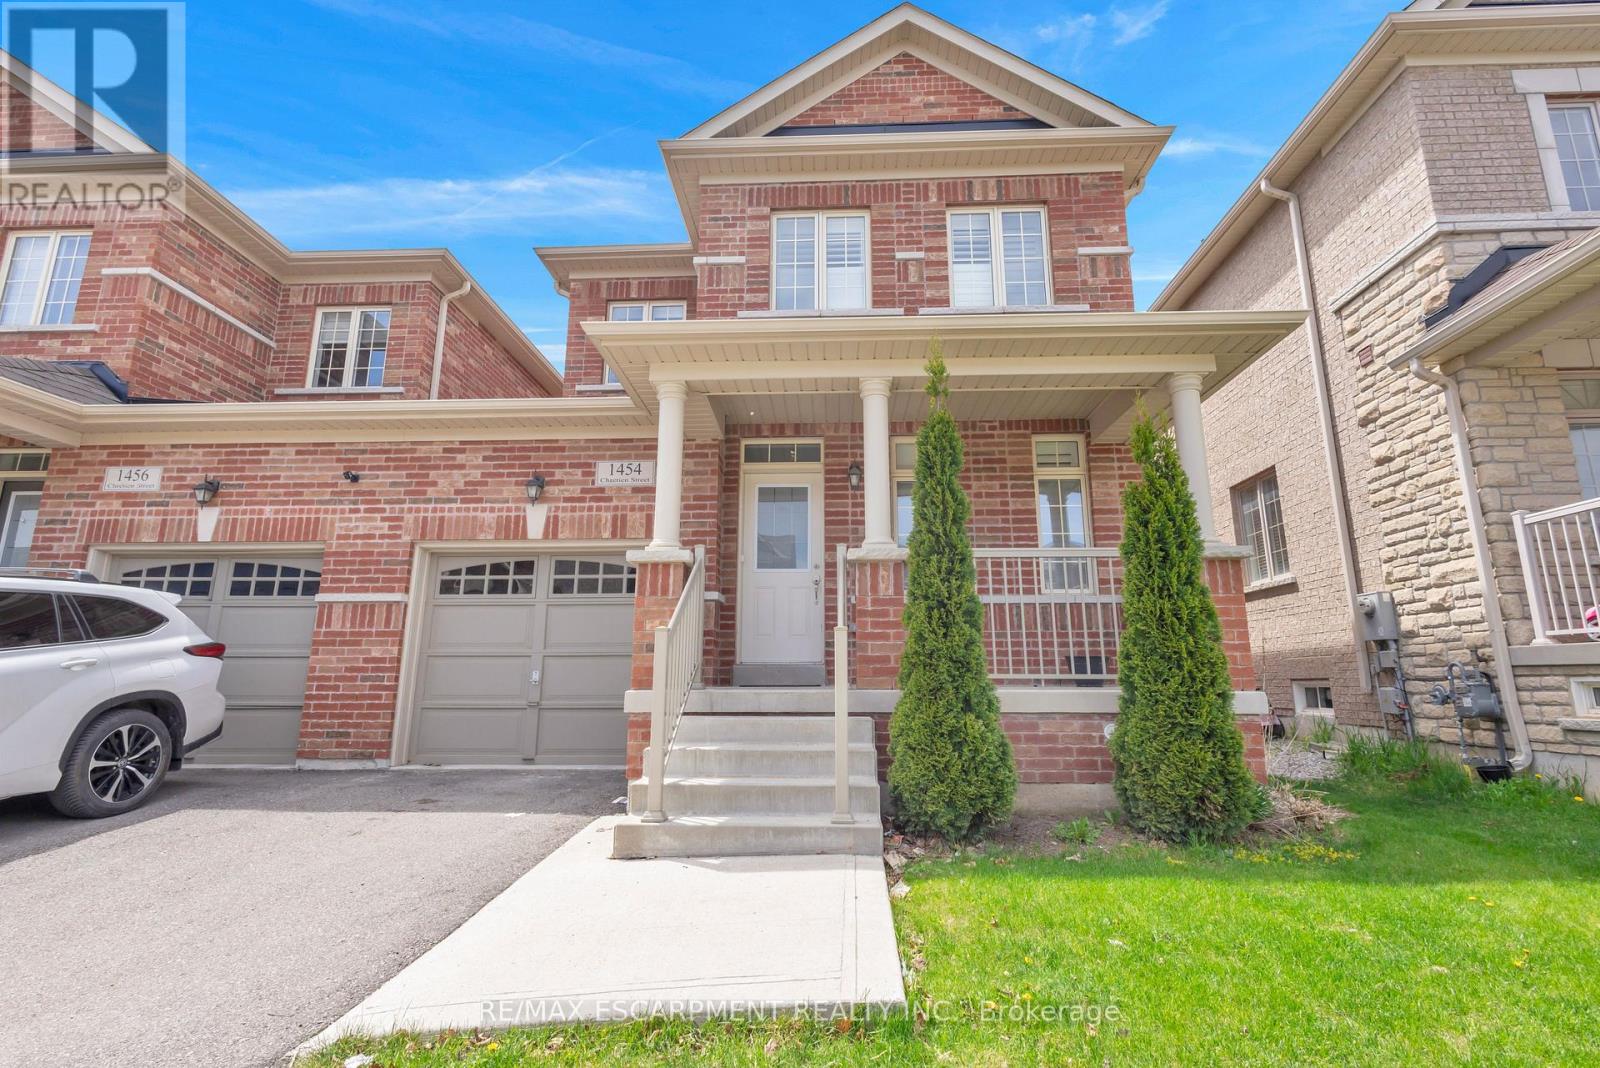
Welcome to 1454 Chretien Street in Milton's highly sought-after Ford community! This beautifully maintained home offers a bright and functional open-concept layout with spacious principal rooms, separate living and family areas, and stylish finishes throughout. Recently upgraded with new hardwood flooring, new tile, and beautifully updated stairs, this home showcases modern touches and pride of ownership throughout. Featuring 3+1 bedrooms and 4 bathrooms, this home is perfect for growing families formulate-generational living. The modern kitchen boasts stainless steel appliances, ample cabinetry, and a walkout to the backyard ideal for entertaining. The spacious primary bedroom features a walk-in closet and ensuite bath, while the finished basement offers additional living space, bedroom, and bathroom flexibility. Conveniently located close to top-rated schools, parks, trails, shopping, transit, and major highways. A fantastic opportunity to own in one of Milton's fastest-growing and family-friendly neighbourhoods! (id:15069)
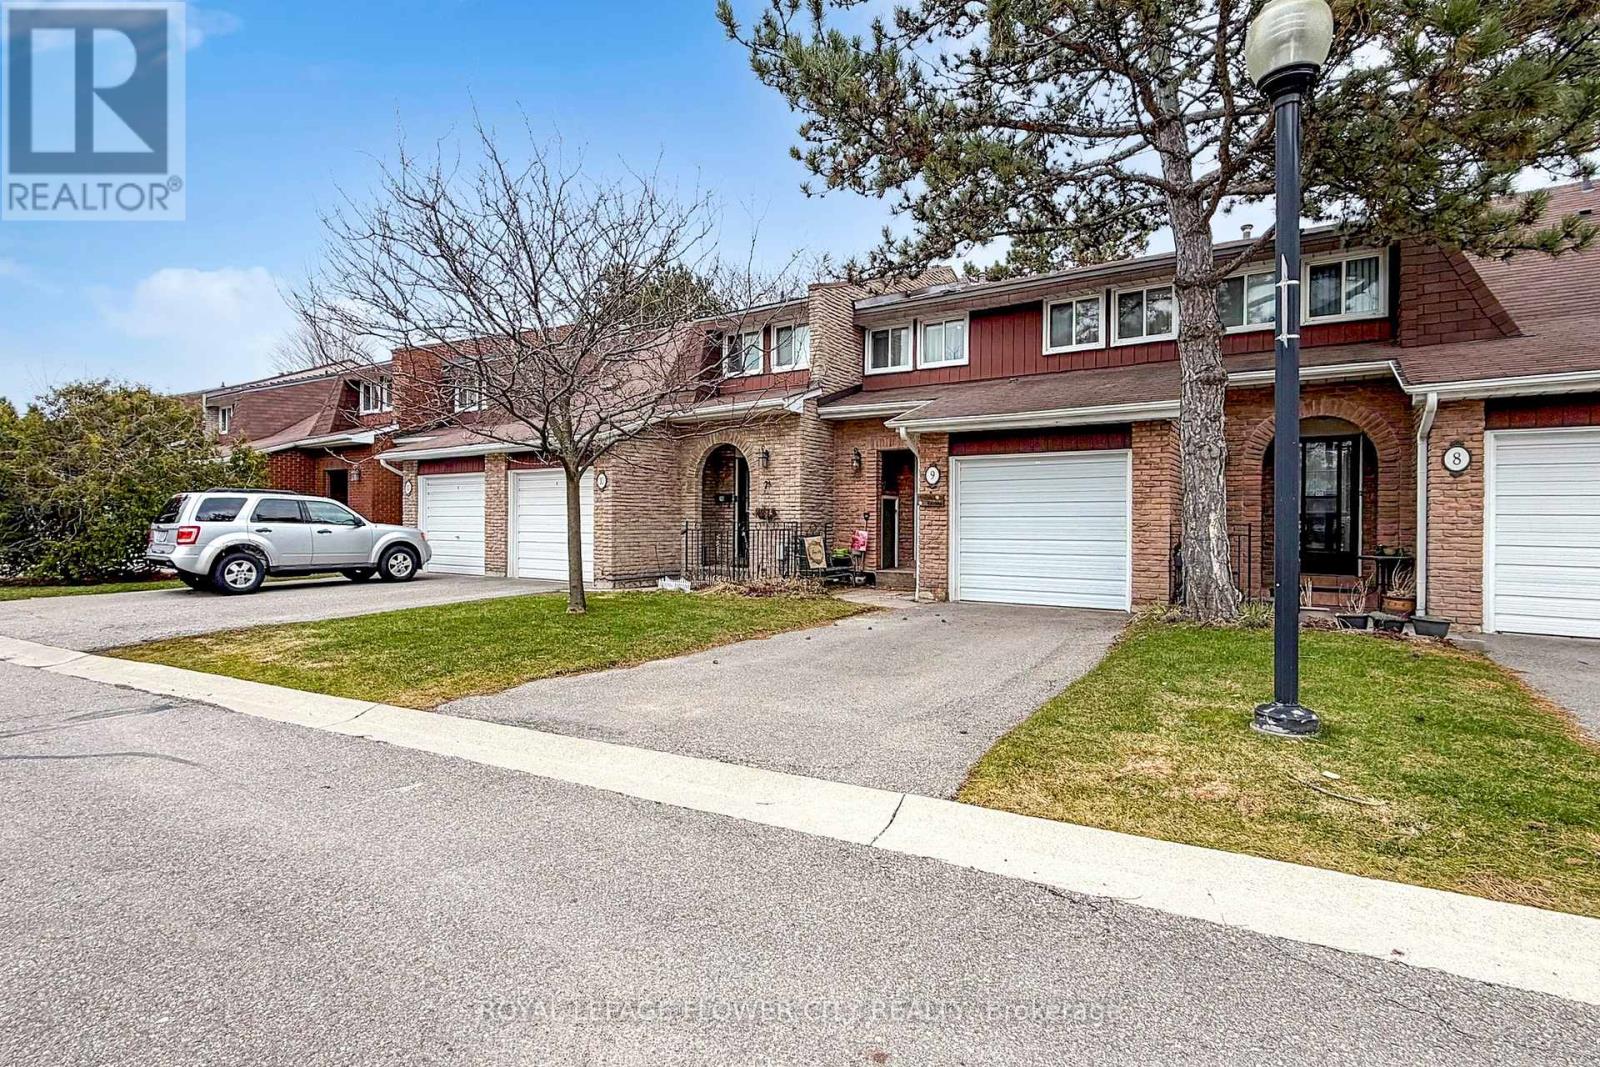
Rarely offered 4-bedroom carpet-free townhome in a complex where most homes have only 3 bedrooms - an excellent opportunity for families needing extra space. This beautiful home offers exceptional value with low maintenance fees that covers water / sewer, condo insurance, Rogers cable and internet, lawn mowing (including backyard), snow removal on condo streets (not unit parking), garbage removal, and outdoor swimming pool. The main floor is practical and functional, featuring a kitchen with a deep, single compartment stainless steel sink, single handle faucet and a dedicated pantry for added storage. Thoughtful storage continues with a separate large shoe closet and a mirrored coat closet. Upstairs, four well-sized bedrooms provide flexibility for growing families, guests or a home office. The professionally recently renovated basement adds space for a recreation room, media area, gym, playroom etc. and has a roughed-in fireplace. Furnace 2024, air-conditioning 2022, fridge 2023, dishwasher 2024, microwave 2022, washer and dryer 2022. Close to public transit, trails, major highways. walk to plaza with Food Basics grocery store. Just 7 minutes to Erin Mills Town Centre and 11 minutes to Square One Shopping Centre. (id:15069)
Your Private Backyard Escape Awaits! Exceptional family Home (2456 sq ft) on a premium 129-ft deep pie-shaped lot with ideal sun exposure in one of the area's most desirable neighbourhoods. The beautifully landscaped backyard is a true private retreat featuring a sparkling in-ground pool, hot tub, expansive patio, mature trees, perennial gardens, fragrant lilacs, and a fully equipped 3-piece outdoor bathroom-perfect for relaxing or entertaining. Inside, this well-appointed home offers soaring ceilings, formal Living and Dining Rooms, a private Home Office, and a bright Family Room overlooking the backyard. The spacious Kitchen is designed for everyday living and entertaining, complete with a centre island, granite countertops, pantry, built-in desk, and ample cabinetry. The upper level features four generous Bedrooms, updated Bathrooms, and a convenient second-floor Laundry Room. Hardwood flooring and a solid wood staircase add warmth and timeless appeal throughout. The finished basement provides excellent additional living space, ideal for extended family, guests, or a nanny suite, and includes a private sauna. Parking for four vehicles. Conveniently located close to parks, schools, shopping, everyday amenities, the future Wilfrid Laurier University satellite campus, the Niagara Escarpment, and major commuter routes. A rare opportunity to own a beautifully maintained home offering exceptional indoor and outdoor living with a true resort-style backyard oasis. (id:15069)
Extremely rare sprawling bungalow located on a quiet street and situated on a premium corner lot. This 1540 sq ft functional layout is bright and roomy. Over 2800 sq ft of finished living space, this 5 (3+2) bedroom, 3 bathroom home features two kitchens both with separate dining areas. You are going to love the generously sized rooms throughout. Ideal for multi-generational living, rental income, or first-time buyers looking to offset their mortgage. This home has been well taken care of. Recent updates: Brand new gas furnace (owned) 2026; roof shingles replaced (2022), fresh paint through many of the main rooms (2026), and a new interlocking side path & patio (2025). Come and see what makes this place your next home. Near schools, shopping, and the Oakville GO station. A rare find with real flexibility. (id:15069)
Stately 4-bedroom, 2.5-bathroom home sitting on a large lot in Caledon Village! Enjoy abundant driveway parking plus a triple-car garage. A charming front porch welcomes you inside the spacious entrance foyer with a double closet, where you'll be greeted by abundant natural light and tasteful tones. The formal living room features French doors and a bay window overlooking the front yard. On the opposite side of the home, you'll find the dining room, which leads into the kitchen and breakfast area with a walk-out to the backyard. Off the kitchen is the bright family room, also with backyard access. Completing the main floor is a 2-piece bathroom, a laundry room, and inside entry from the garage. The stairway to the second floor leads to the large primary suite with a walk-in closet and a private 5-piece ensuite bathroom, along with three additional spacious bedrooms and a 4-piece bathroom. The basement features a large recreation space, storage room, and utility area. The backyard, with abundant open green space and mature trees, offers endless possibilities for outdoor enjoyment. Located near schools, parks, trails, amenities, commuting routes, golf courses, and more, your next home awaits. (id:15069)
*HOLDING OFFERS - PRESENTATION DAY: August 2nd at 7:00pm*** Exceptional family home backing onto greenspace in Barrie's highly sought-after Holly neighborhood! This sun-filled 4+2 bedroom, 4-bath home offers a perfect blend of space & privacy for a growing family. The highlight is the rare, south-facing, pool-sized backyard (114ft deep) with no rear neighbors. Breathtaking forest views & unforgettable sunsets. Enjoy seamless indoor-outdoor living with a walkout from the kitchen to a large custom deck with glass railings overlooking your private oasis-ideal for entertaining or relaxing. Inside, the bright open-concept layout is filled with natural light from large windows & a skylight. The renovated eat-in kitchen features quartz countertops, ceiling-height cabinetry, stainless steel appliances, custom backsplash, under-cabinet lighting, & large island that flows into the dining area. The inviting living room offers warm, sunlit views of the backyard. Upstairs, the spacious primary retreat includes a walk-in closet, an additional closet, & a private 4-pc ensuite with double sinks. 3 additional bedrooms on the second level provide flexibility for family, guests, or a home office/nursery. The bright, fully finished walkout basement offers a self-contained 2-bedroom in-law suite with a kitchen, full bath & a walk-in custom glass shower. Separate access, perfect for multigenerational living or possible future income potential. Additional features include a rare 30' x 20' 3-car garage & 240 sq ft post-free loft storage. Other features are updated flooring, fresh paint, modern lighting, a high-efficiency furnace, central air, in-ground sprinkler system, alarm system, laundry chute, custom stone walkway, fully fenced yard/gate, & more. Located close to top-rated schools, parks, trails, shopping, Highway 400, GO Transit, & hospital (RVH), this home delivers the lifestyle today's buyers are searching for. One of Barrie's most beautiful neighborhood is waiting for you (id:15069)
Welcome to your own private retreat, where breathtaking Blue Mountain views, spectacular sunsets, and a peaceful forest setting create a lifestyle that's hard to find and impossible to forget. Nestled beside Fort Willow Conservation Area and the Simcoe County Rail Trail, this custom-built 4-bedroom, 3-bathroom home is an outdoor enthusiast's dream, offering direct access to hiking, cycling, cross-country skiing, and year-round adventure right from your doorstep.Inside, the thoughtfully designed open-concept main floor is both inviting and functional. The beautifully updated kitchen features new quartz countertops, a striking slab backsplash, a walk-in pantry, and a bright breakfast area. The sun-filled living room is anchored by a cozy wood-burning fireplace, while the dining area flows seamlessly into the sunroom and expansive deck, where panoramic views and unforgettable sunsets become part of your daily routine.The main-floor primary suite offers a peaceful escape with a private ensuite and walkout to a built-in hot tub. Upstairs, you'll find two spacious bedrooms and a full bathroom, while the fully finished walk-up basement provides exceptional additional living space with a large recreation room, second wood-burning fireplace, fourth bedroom, 3-piece bath, sauna, laundry, and direct access to the backyard. Outside, enjoy the serenity of your own pond, a fire pit gathering area, mature trees, and a detached double garage, all surrounded by nature and complete privacy. Recent upgrades, including a newer furnace, main-floor & shingles, provide added peace of mind, while the energy-efficient geothermal heating system delivers year-round comfort with exceptional operating efficiency. Just 10 minutes from Barrie, this extraordinary property offers the perfect balance of luxury, tranquility, and adventure. Whether you're seeking a family home, a private sanctuary, or an outdoor lifestyle unlike any other, this is a place where every day feels like a getaway (id:15069)
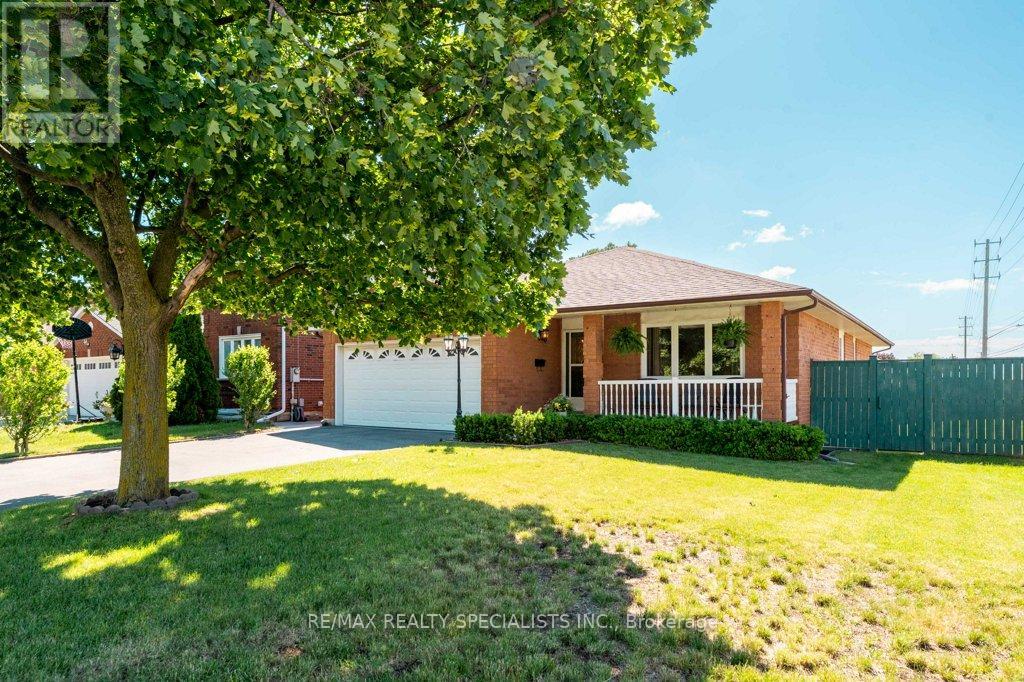
Immaculate all brick bungalow in popular Blueberry Trails Estates. The brickwork is masterful with coining details around the garage and has peaked roof over bay area creating curb appeal overlooked in today's new builds. Newer Light hardwood flooring in living dining area. Generous eat in kitchen has walkout to a 10x12 deck. 66 ft frontage and 131 depth- corner lot BUT has a proper yard/rectangular lot. The corner lot allows extra sunlight into the this cheery home. 3 gas fireplaces add more ambiance to the home. 3 pc ensuite in the master-additional 4 pc bath on main and 2 pc in basement. Utility room has loads of room left over for your storage needs & there is a separate basement entrance from the 2 car garage. The wine cellar is waiting for you to fill it! 4 car driveway & no sidewalk to shovel. Finished basement with large laundry; 1 rec room & 1 playroom PLUS an additional bedroom. Quiet community living close to library, Walmart, the beach & Seniors Centre & Rec Plex (id:15069)
Fully Renovated & Move-in Ready. Brand New 5-Appliances & Hood Fan And New Vinyl Floor Throughout. Bright & Spacious Detached Home on Quiet Crescent, Open Concept Layout, Eat-In Kitchen with Big Window, Fully Finished Basement with 3-Pcs Bath, Spacious Rec Room and Bed Room Separately. Fenced Large Private Yard, Great Size Single Garage with Remote GDO. Walk to Park, Schools, Close To Shops and Bus. (id:15069)
Spacious, updated and bright 3-bedroom detached 4-level backsplit on a quiet street in a desirable, mature neighbourhood with a retrofitted basement apartment. Features a double garage and extra-long driveway with no sidewalk. Separate side entrance to the lower level offers excellent rental or in-law potential. Custom kitchen with granite counters, ceramic backsplash, breakfast bar, pot lights, and California shutters, 2024 HVAC, updated plumbing. Hardwood floors, crown mouldings, French doors, and a bay window in the living room. Walk-out to deck from dining room and primary bedroom. Lower level includes a cozy wood-burning fireplace. Main bath features a jacuzzi tub. Upgraded 200-amp panel. Enjoy a large, private patio. Conveniently located steps to parks, schools, shops, and hospital, with easy access to Hwy 404. (id:15069)
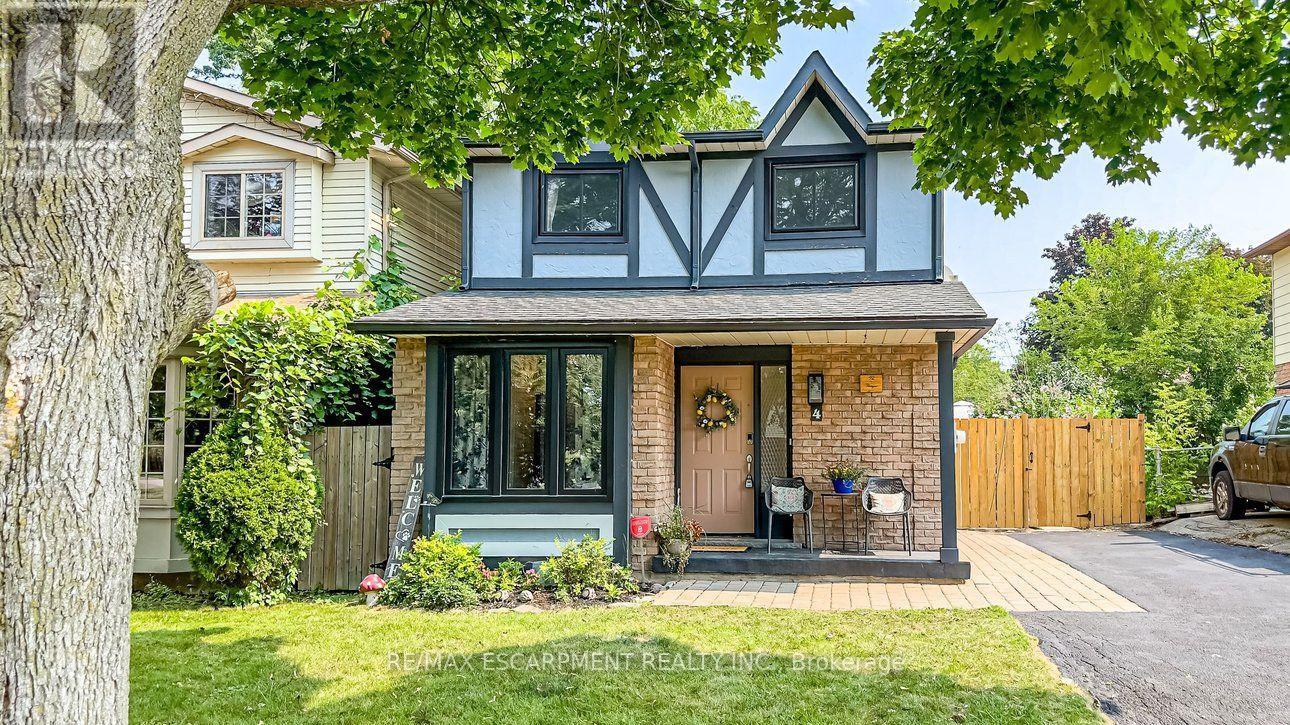
Your Private Spa Retreat, Minutes From It All - Step into your own backyard spa - a private sauna, swimming pool, wooden decks, and a large firepit for evenings under the stars. It's a cottage in the city - resort living without leaving town. Inside, an airy, open, thoughtfully designed side split layout stays warm in winter and cool in summer, with a cast iron wood-burning stove for added character. Step outside to a cedar-sealed, private backyard sanctuary. Set in an extremely friendly neighborhood, 1 min walk to the park with pickleball, baseball, soccer, a playground, picnic areas, and hiking trails. Walk 2 mins to a footbridge over the Holland River, or 5 mins to library and tennis. Bike through Rogers Reservoir and the Nokiidaa Trail. 10 mins to the GO Station and two major highways - a 3rd on the way - yet peacefully removed from the noise. Yonge Street modernization signals a neighborhood with fast value rise, with the future EG hospital, shopping, grocery stores, and Costco just mins away. Homes like this - with backyard amenities and access to parks, trails, and transit - don't stay on the market long. Book your private showing today. (id:15069)
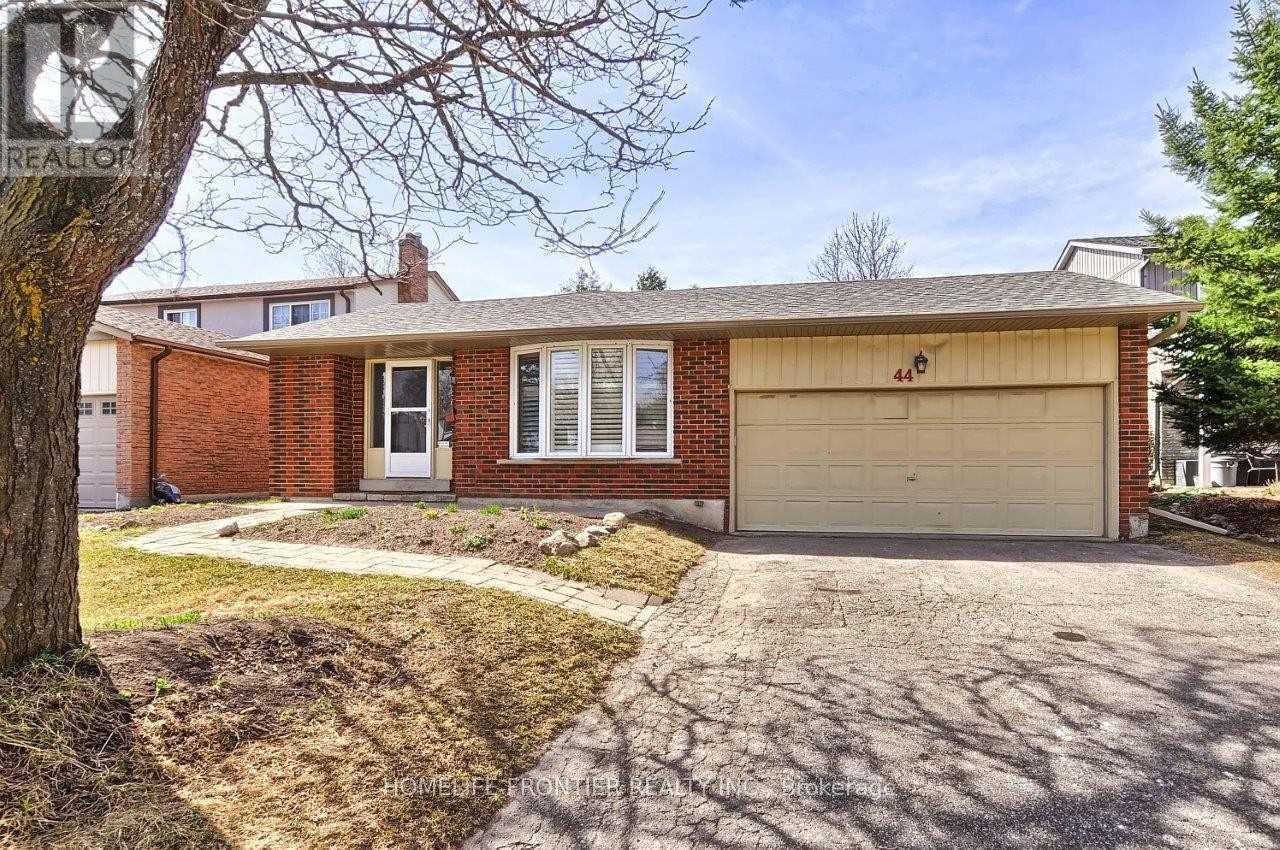
Welcome to this beautifully located brick bungalow in the quaint, historic village of Beeton within walking distance to shopping, schools, and parks. The exceptional 52' x 150' lot (as per MPAC) provides a lovely oasis like setting for your enjoyment. The 3 + 1 bedroom raised bungalow offers 2 levels of open concept living space and 4 generous sized bedrooms. The finished lower level is enhanced by natural light from lookout windows in every room. The bright front foyer entrance also provides convenient interior entrance to the spacious double car garage with additional access to side yard. The entire home has been freshly painted throughout in June 2026. The majority of rooms have new laminate flooring and the duct work was cleaned in 2026. The central air conditioner was new in 2025. The roof was re-shingled and the skylight replaced in 2026. (id:15069)
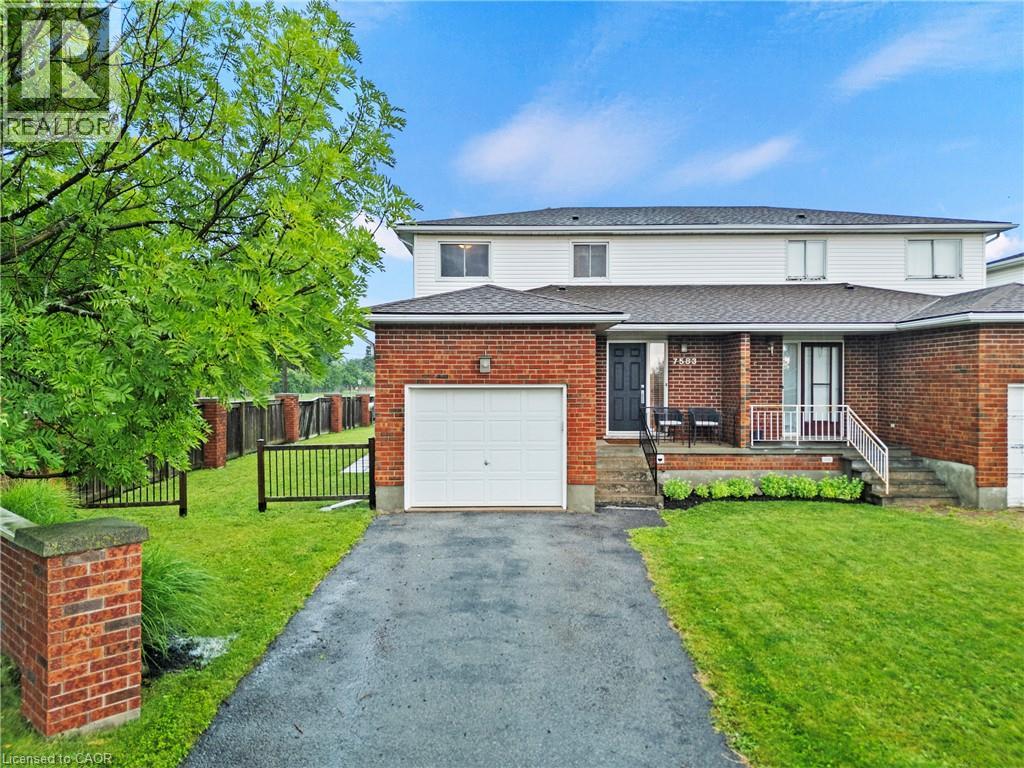
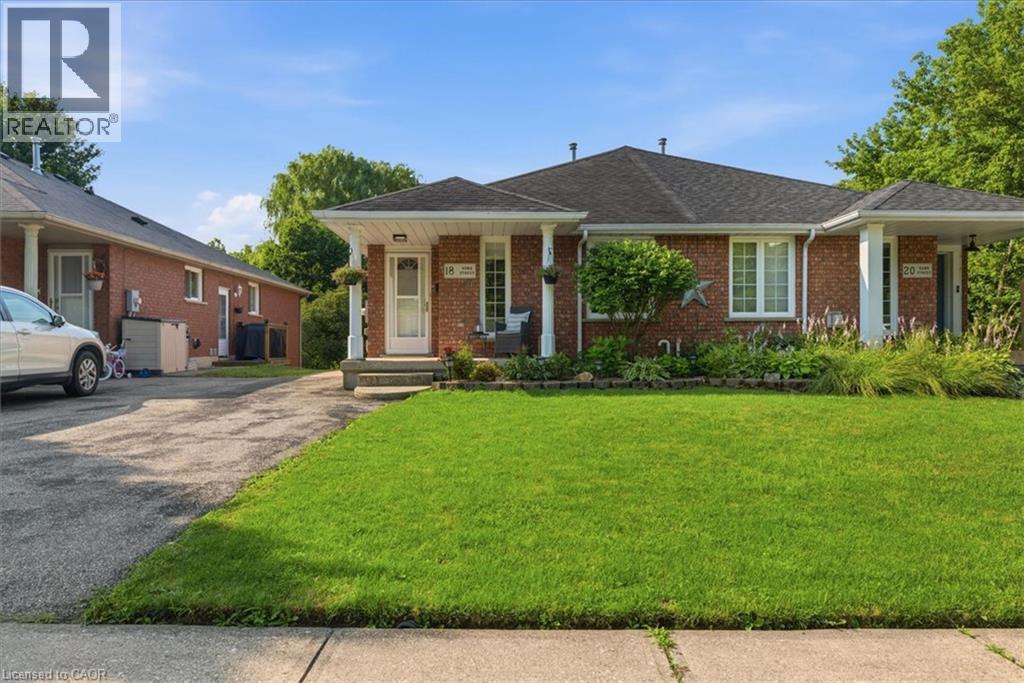
Welcome to this charming semi-detached bungalow nestled in the beautiful town of St. George. Offering a functional layout & incredible potential, the main level features a bright living room, spacious kitchen with adjoining dining area, 3 well-sized bedrooms, & a full bath. A separate side entrance provides excellent potential for an in-law suite or multi-generational living. The finished lower level includes a cozy family room with a gas fireplace, a large recreation area, an additional bedroom, a 3-piece bathroom, & a laundry area. Sliding doors lead to a beautiful patio overlooking the generous backyard- an ideal space for relaxing, entertaining, or enjoying the outdoors. Conveniently located in a welcoming community close to parks, schools, and local amenities, this home is a fantastic opportunity for families, down-sizers, or investors alike. (id:15069)
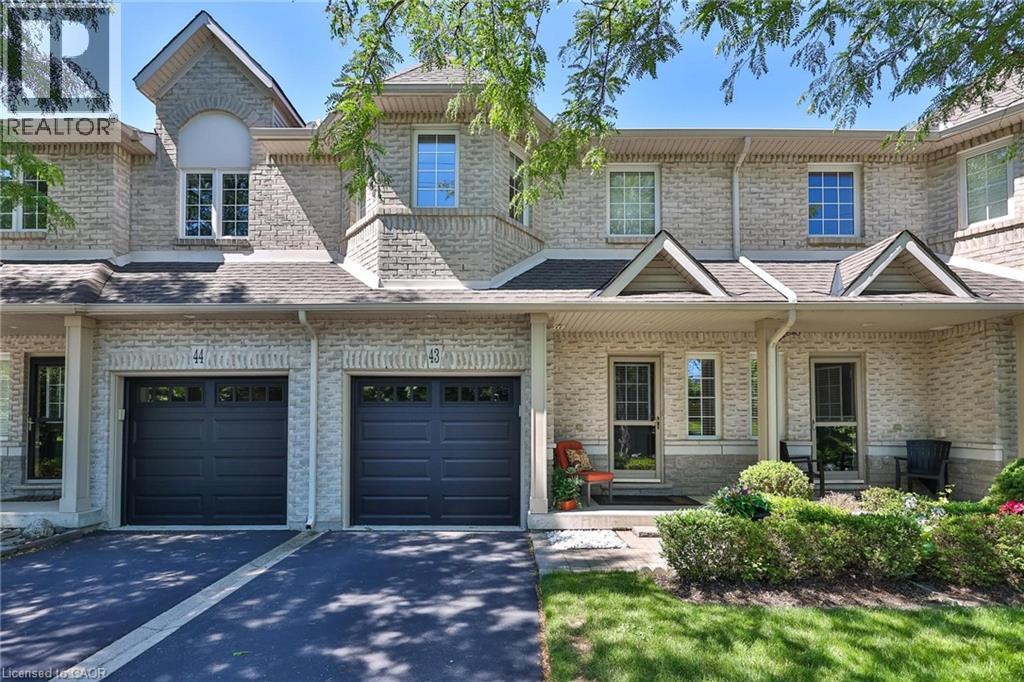
Welcome to 43-1375 Stephenson Drive, a meticulously maintained executive townhome, 1 owner offering approximately 1608sq. ft. of comfortable living space. This bright and inviting home features 2 spacious bedrooms,1 den & 3 baths. The thoughtfully designed layout provides excellent functionality for families, professionals, or downsizers alike. Located in one of Burlington's most desirable neighbourhoods. Tucked away ina quiet, well-managed complex, this spacious home offers the perfect blend of comfort, style, and convenience, just minutes from downtown Burlington, the waterfront, Mapleview Shopping Centre, schools, parks, restaurants, transit, and major commuter routes. The community is known for its low condo fees and excellent management. Step inside to a bright and inviting layout featuring soaring ceilings, abundant natural light, and generous principal rooms designed for everyday living and entertaining. The open-concept main floor offers a welcoming living and dining area, while the functional kitchen provides ample cabinetry, workspace, and a casual eating area. Step outside to enjoy your own private yard, ideal for relaxing, entertaining, gardening, or enjoying morning coffee in a peaceful setting.Upstairs, you'll find 2 spacious bedrooms and a den that can be used as a home office or cozy reading area. The relaxing primary retreat has vaulted ceilings, large closets,& a large 4pc bath. A finished lower level adds valuable living space for a recreation room, gym, office, or media area and features an additional 4pc bathroom. With low-maintenance living and a well-designed floor plan, this home offers the perfect balance of indoor comfort and outdoor enjoyment. Enjoy the convenience of an attached garage, visitor parking, and a family-friendly community with a bike and walking trail to the Lake. This rare move in ready Home is an exceptional opportunity for buyers seeking location, space and value with the best of Burlington living. (id:15069)
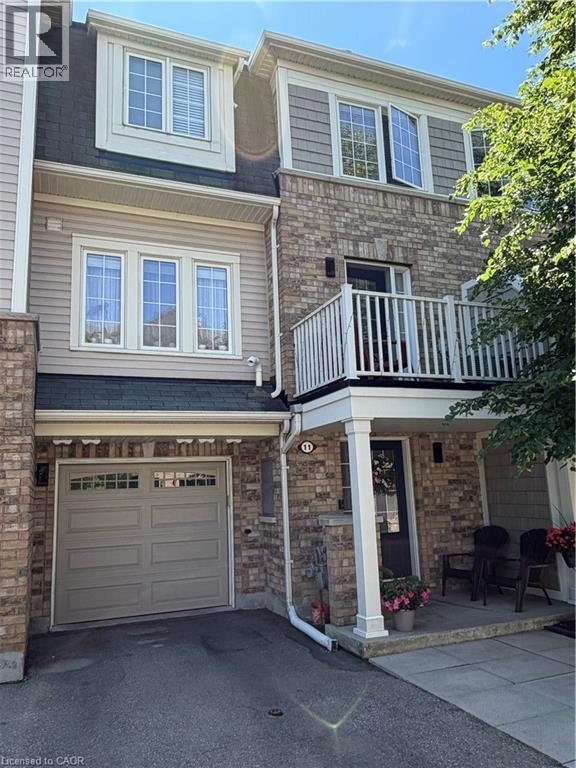
Absolutely stunning home with custom lighting and upgrades throughout. This 2 bedroom, 1.5 bath, home offers warmth and style from every angle. Enjoy this beautiful, open, and airy main floor, with hardwood flooring, overflowing with natural light leading to the spacious terrace for those BBQ days. Large kitchen with oversized island is both practical and inviting. 2019 kitchen appliances makes cooking feel like a dream. Newer carpeting on stairs and top floor (2021) Top floor includes two fantastic sized bedrooms. Primary bedroom offers large walk-in closet and ensuite privilege. Great floor plan with plenty of storage space, and attached garage with auto-garage door opener, allow for organization and functionality in your day-to-day living. 2 pc powder room renovated in 2024. Newer washer/dryer (2021). Perfectly cared for home, immaculately maintained, and conveniently located, a must see! (id:15069)