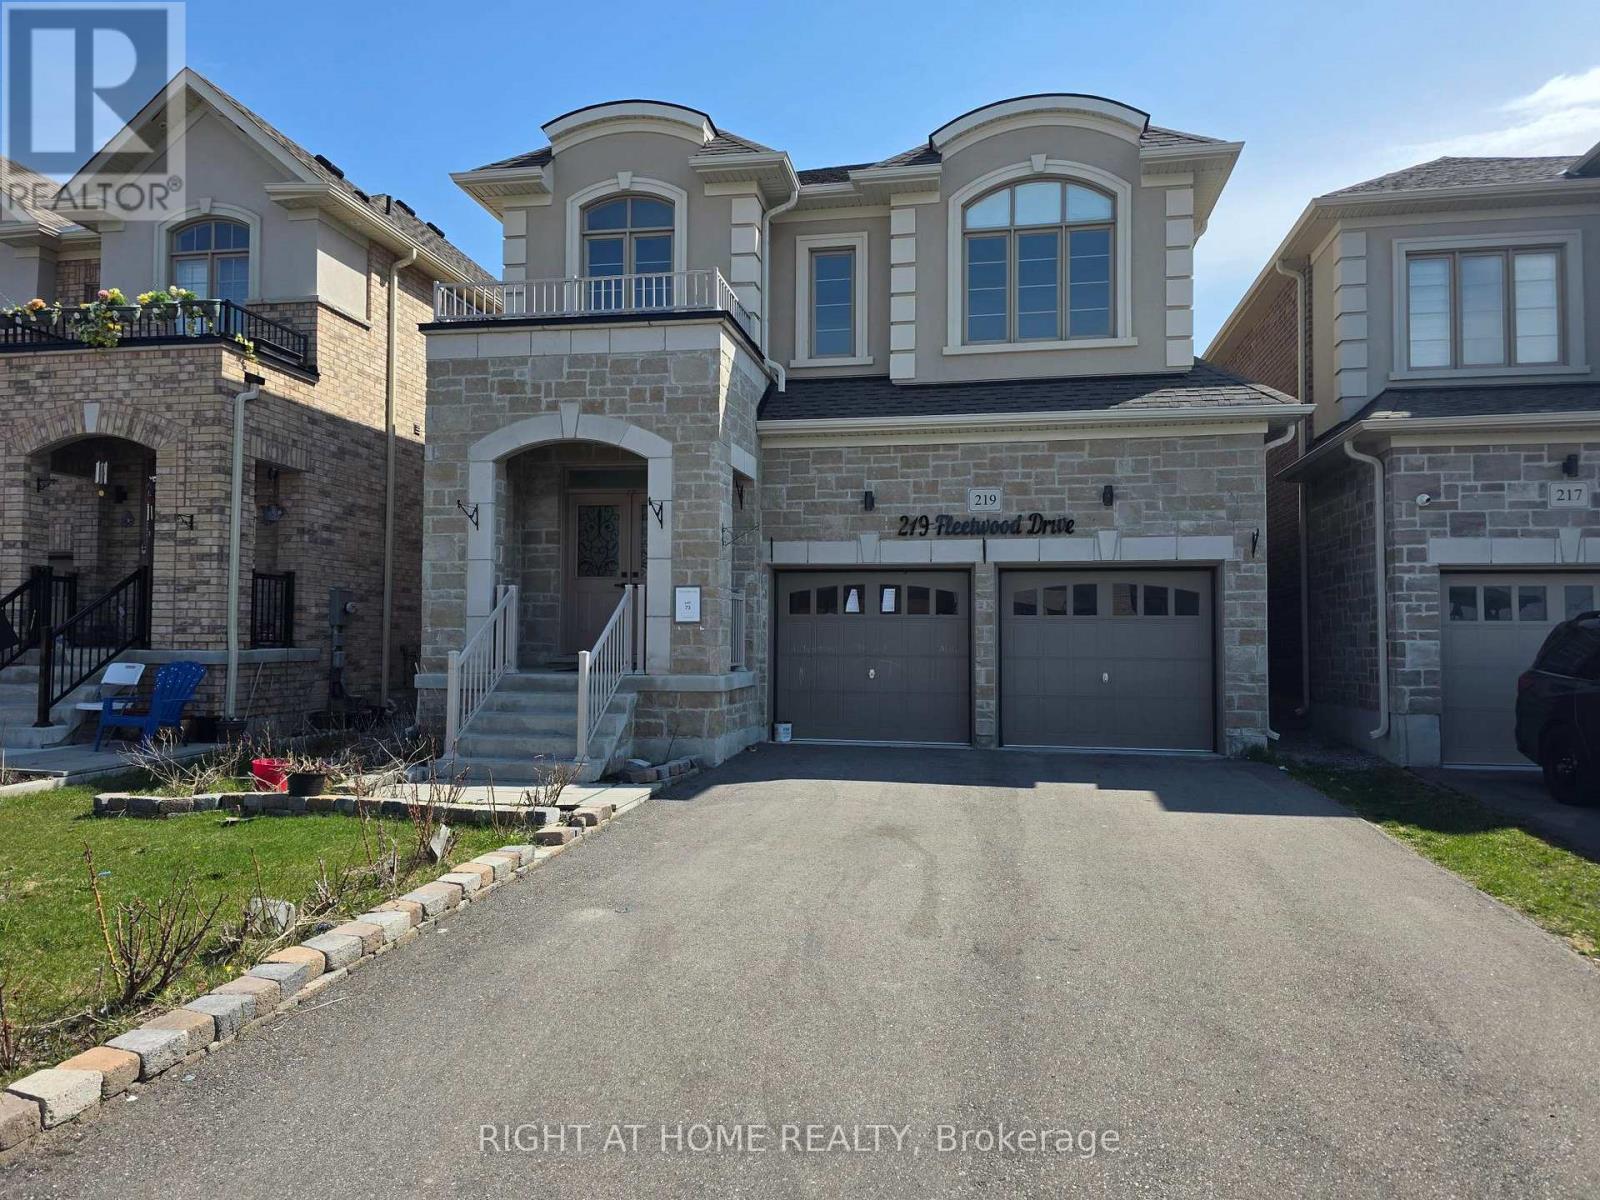
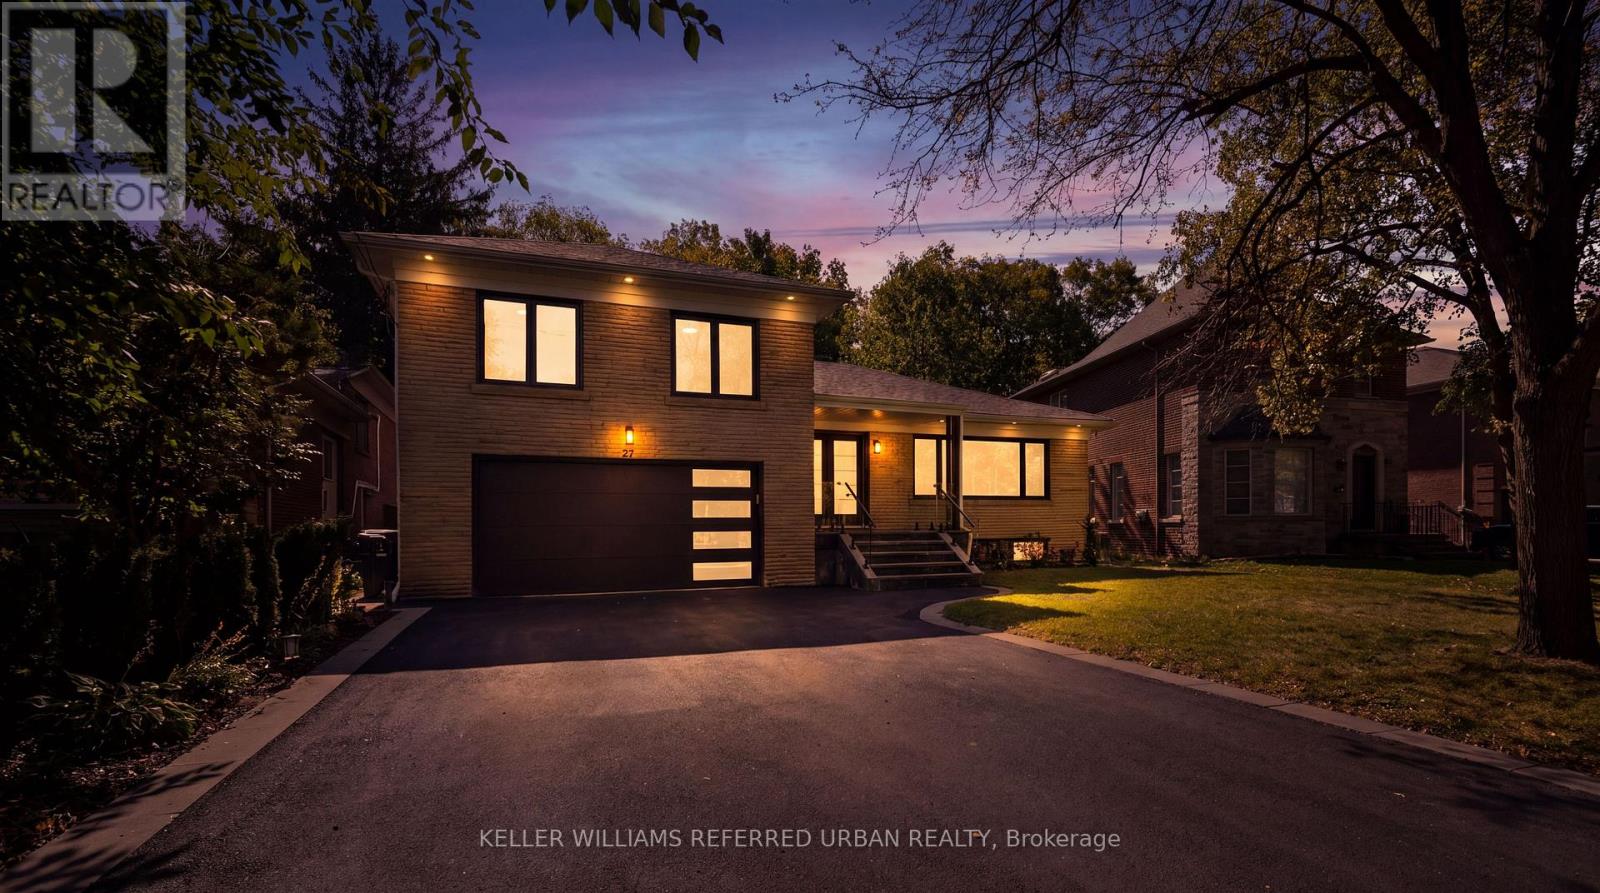
Situated on pie-shaped lot, 4 spacious bedrooms, 3.5 bathrooms, and a 2-car garage. The open-concept design with 9-ft ceilings and hardwood floors on the main level, abundance of natural light. Family room with a fireplace. New water tank and AC unit, pot lights throughout. Brand new carpet in all bedrooms. Clean, Move-in Ready. Surrounded by top-rated schools, beautiful parks, shops and restaurants. Sold Under Power Of Sale Therefore As Is/Where Is Without Any Warranties From The Seller. (id:15069)
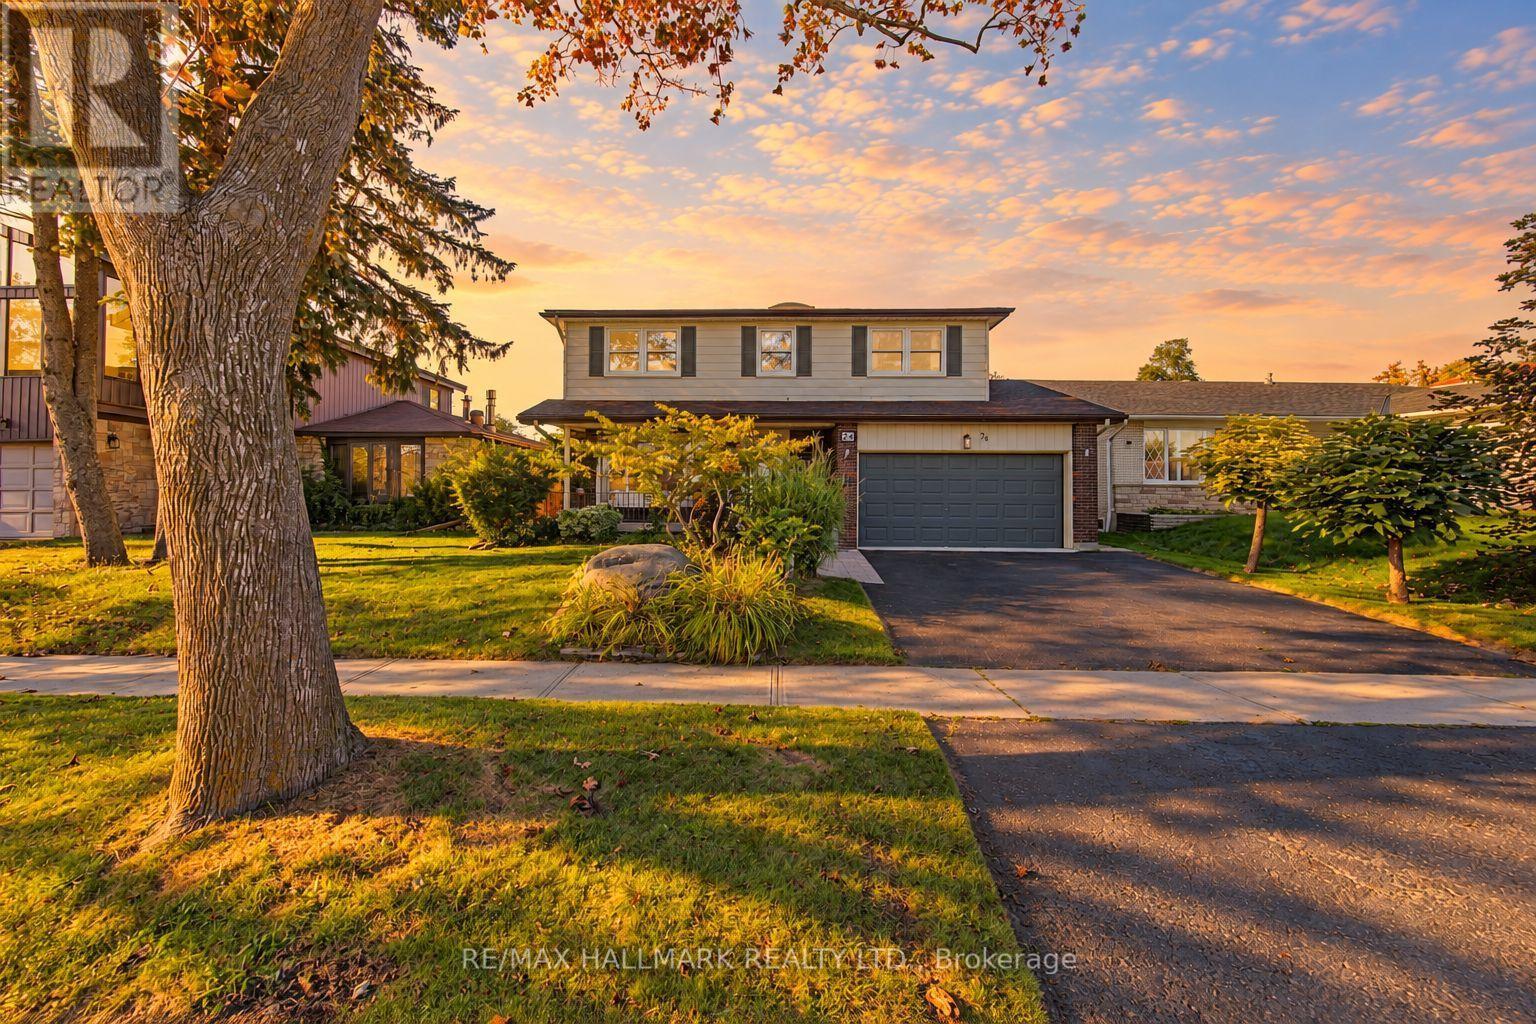
Looking for a home that checks all the boxes? This one just might! 4 bedrooms, an updated primary ensuite, a large updated kitchen, main-floor family room, over 2,100 sq. ft. above grade PLUS a full basement-all on a quiet, tree-lined street in sought-after Centennial Scarborough! The heart of the home is the large, bright, updated eat-in kitchen featuring a generous center island with granite countertop, built-in pantry and abundant cabinetry & storage-perfect for everyday family living and entertaining. Relax in the inviting main-floor family room with cozy gas fireplace, skylight, Magic Windows & walkout to the patio and private, fenced & landscaped backyard. A traditional living/dining combination provides even more space to gather (especially for family functions and holiday celebrations) . Upstairs you'll find 4 generous bedrooms, all with hardwood floors. The primary features its own beautifully updated 3-pc ensuite. Numerous updates include BRAND-NEW ROOF (Sept 2026), fresh paint (2026), High Efficiency Lennox Furnace ('24) Lennox A/C ('24) updated windows (many of them magic windows) , exterior doors & garage door, central vac and gas BBQ hook-up plus 2 skylights. Enjoy the landscaped yard and welcoming front porch-perfect for morning coffee or visiting with neighbours & friends. Experience Centennial's sought-after LAKESIDE LIVING! Close to Lake Ontario, Waterfront Trails, Rouge Beach, Rouge River, parks & green space. Minutes to Rouge GO & Hwy 401, steps to TTC, and close to excellent schools, community centers & UTSC. Space, location, updates & lifestyle-24 Charles Tupper checks the boxes! (some photos are Ai enhanced twilight hours) (id:15069)
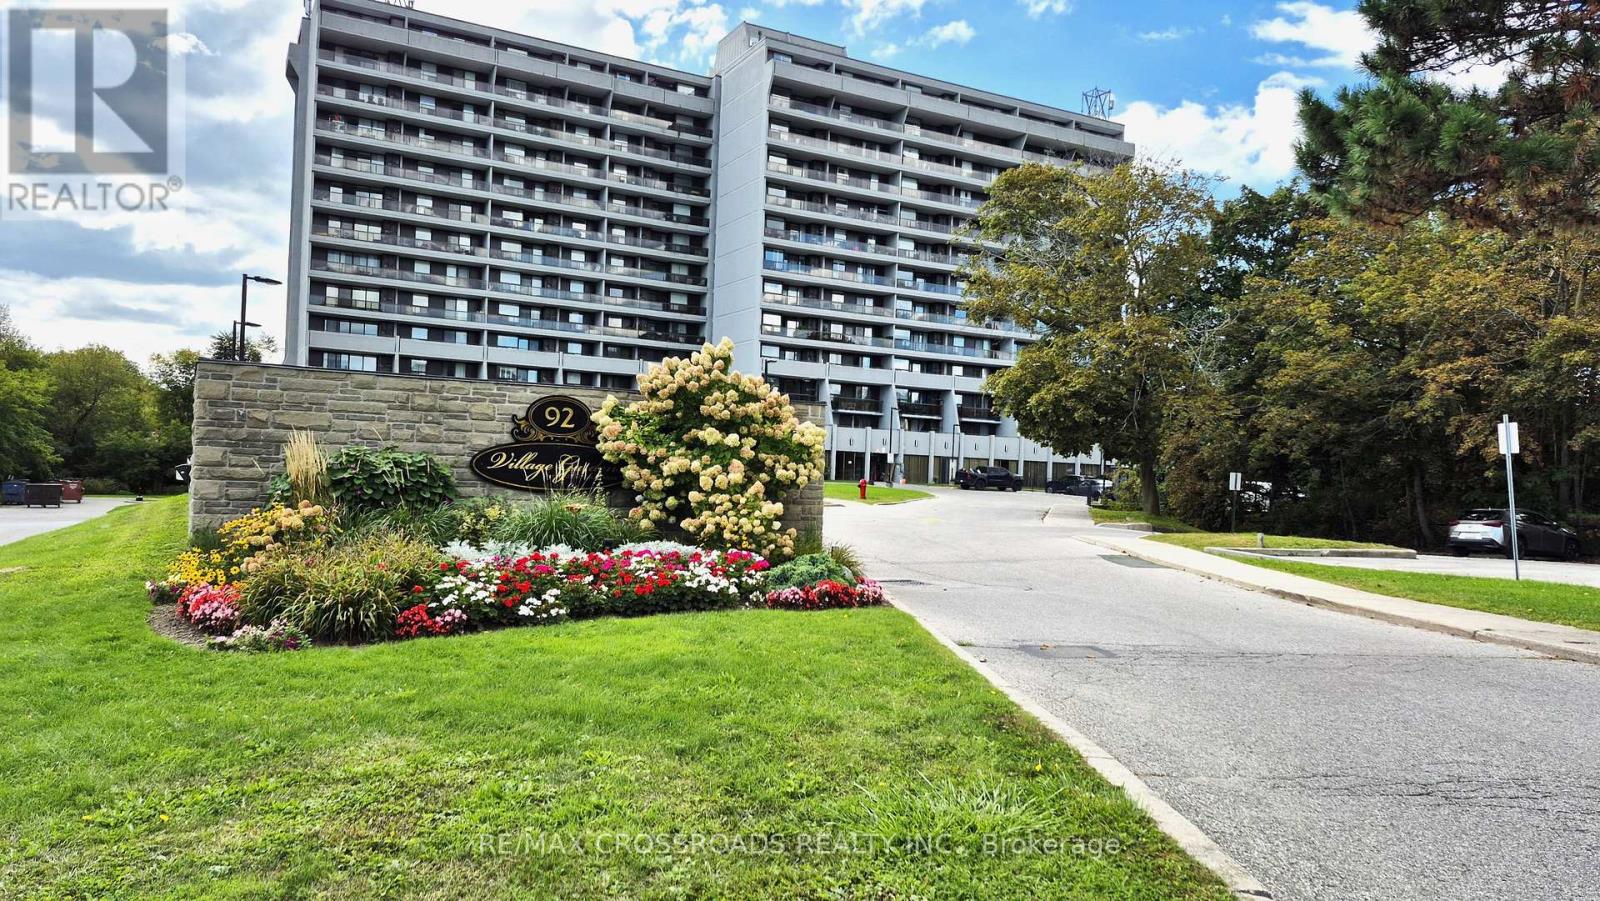
' VILLAGE GARDENS' PRICED to renovate for Investors or down size in the lowest priced condo for this size with 31 foot balcony in a meticulously kept building in a forest like setting near walking trails, facing east, as per photos attached. Enjoy the benefits of an indoor pool, exercise room, sauna, party & games room, library, car wash. Convenient to church, local bus services, Go train, park, fishing, Riverside Golf Course, Pickering Casino + Resort, Porsche Experience Center. THE MAINTENANCE FEE INCL. ALL UTILITIES AND UPGRADED CABLE T.V. PACKAGE. (id:15069)
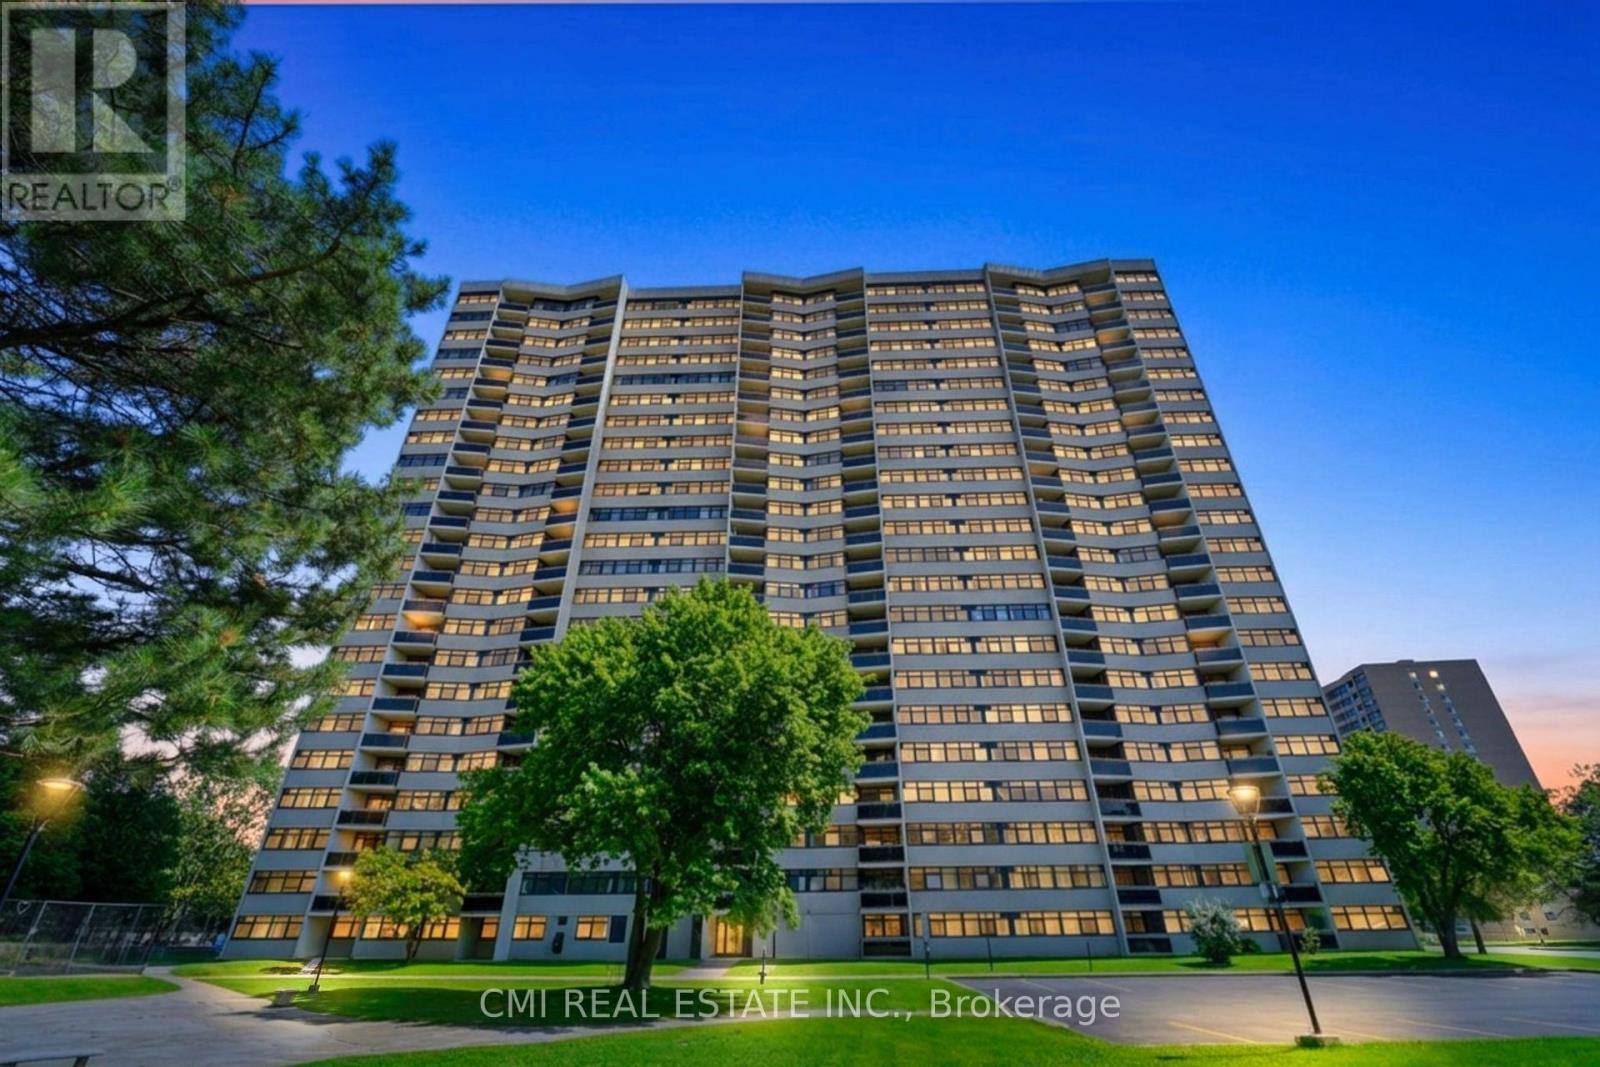
Bright & Spacious 3-Bedroom Condo in Prime Scarborough Location! Welcome to this sun-filled and generous 3-bedroom, 2-bathroom condo unit situated in a high-demand Scarborough neighborhood. Featuring low-maintenance laminate flooring throughout, this home offers a functional layout designed for easy living. The primary bedroom boasts a private walk-in closet and a dedicated 2-piece ensuite bath. Unbeatable location-steps to TTC transit and major shopping malls, with quick access to parks, schools, Scarborough Health Network hospital, banks, and medical centers. Commuters will love the seamless access to Highways 401 and 404. Fantastic value for families and investors alike! (id:15069)
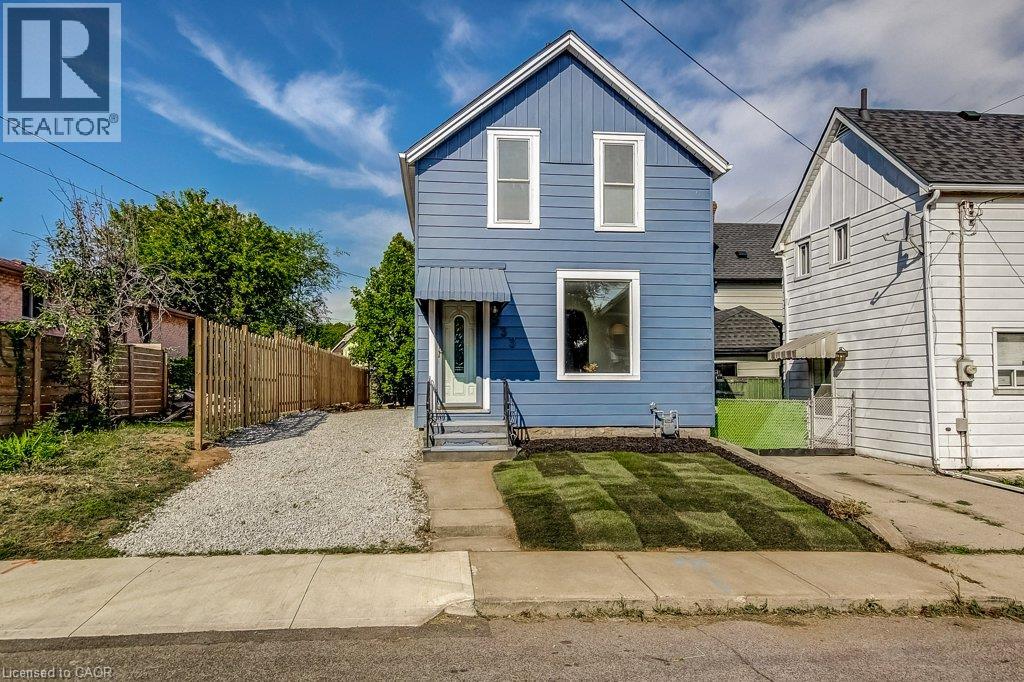
Fantastic opportunity to live in Hamilton’s “Neighbourhood by the Bay!” This charming 2-storey home offers 3 bedrooms, 2 full bathrooms, a beautiful brand-new kitchen with stainless steel appliances, and convenient main-floor laundry. Freshly painted with brand-new sod and private driveway parking, it’s move-in ready and waiting for its next owner. Step outside to a backyard designed for enjoying the outdoors, featuring a unique sunken courtyard area that’s perfect for a kids’ play space, outdoor dining or gathering with friends. Mature trees add privacy and create a peaceful backdrop in the heart of the city. And the location? It doesn’t get much better! Just steps from the Bayfront, Pier 4, the West Harbour redevelopment, Collective Arts Brewing and Hamilton favourites including Grandad’s Donuts, Hutches By The Bay and the Hamilton Yacht Club. Enjoy nearby parks, recreation centres, waterfront trails and schools, plus easy access to the GO Station, public transit, James Street North and everything downtown Hamilton has to offer. This is city living with the waterfront right at your doorstep! (id:15069)
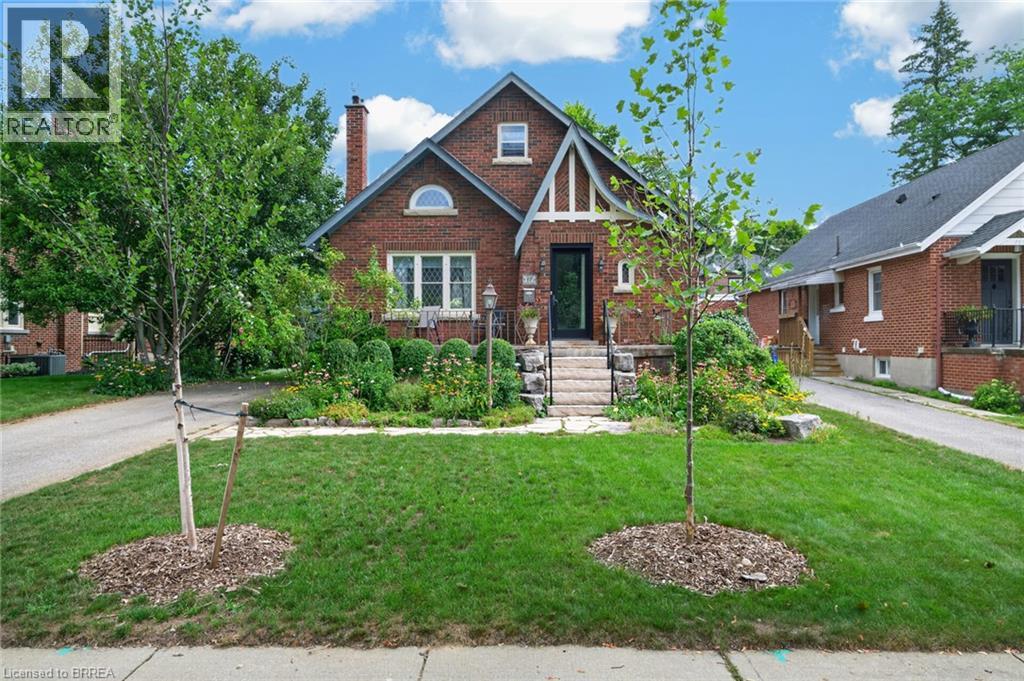
This 1930's Brick English Tudor style home on Lincoln Street in historic Dufferin neighbourhood is the perfect bungaloft for the architectural enthusiast! Triple steeped gables, leaded glass, half moon windows and timber accents truly show off the curb appeal of this splendid home. Much larger than it appears boasting three bedrooms with a bonus finished bedroom in the basement. Three bathrooms, one on every level! The upper level offers a sitting room, principle bedroom, 3 piece traditional bathroom ensuite with clawfoot soaker tub & skylight. French door entry from the foyer to a bright living area with gas fireplace, cove mouldings and formal dining room both having original gleaming hardwood flooring. 2 generous sized bedrooms and a main 3 piece bathroom w/walk-in shower and metro honeycomb tiled floor. The Downsview kitchen is truly impressive with a wolf range, maple finished cabinetry, spacious pantry, tiled floors and stainless steel appliances. Walk out to a peaceful deck and private fenced backyard with english style gardens. The finished lower level offers a large recreation room, 4th bedroom/den, 3 pc bath with walk-in shower and laundry room. Large paved drive and single detached garage. F/air hi-efficiency gas furnace and C/air (2017). Great schools, parks, tennis/pickleball courts and walking trails! (id:15069)
This beautifully renovated 1-bedroom condo at 757 Victoria Park Avenue offers a move-in-ready lifestyle with modern upgrades. The unit features fresh paint, new stainless steel appliances, updated flooring, and a refreshed washroom, Pot lights around the unit. Large windows fill the space with natural light, creating a bright and inviting atmosphere. Very conveniently located steps from Victoria Park Subway Station and close to the Danforth GO Train Station, it provides excellent access to transit and major routes like the Don Valley Parkway. Great value for money.The vibrant neighbourhood boasts an array of shops, cafes, and dining options along the Danforth and Queen Street. Nature enthusiasts will appreciate nearby Taylor Creek Park, offering scenic trails for year-round enjoyment. The building includes premium amenities such as a indoor pool, sauna, gym, visitor parking, concierge services, and a library, guest suite, plantation unit, indoor and outdoor party room, game room . This condo is an ideal choice for those seeking comfort and convenience in the heart of the city. Unit is owner occupied. (id:15069)
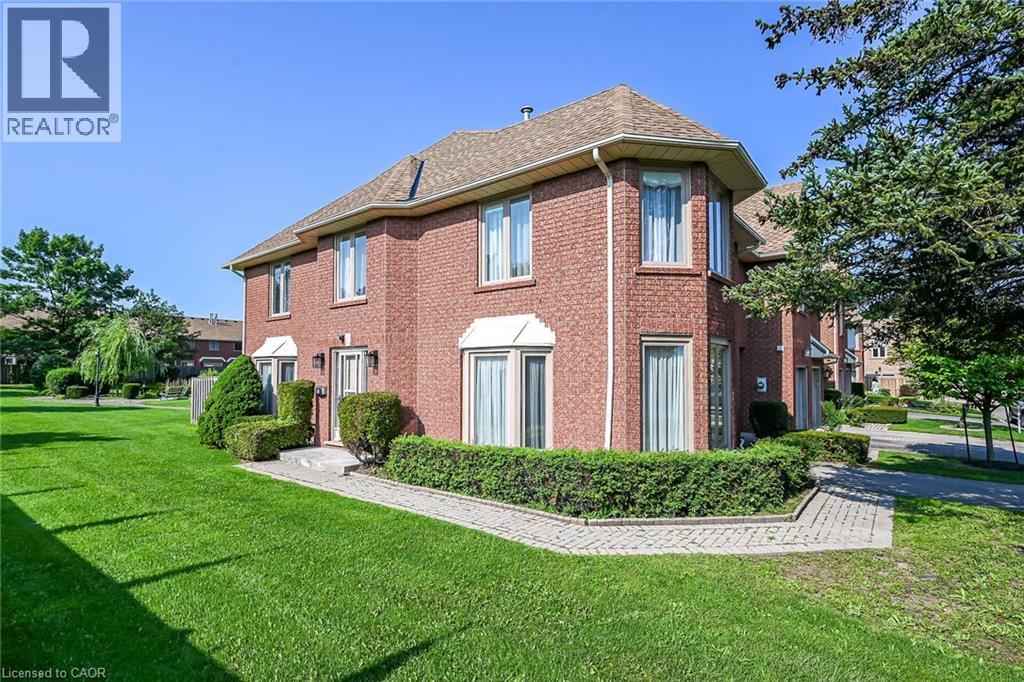
Welcome to 502 Barton Street Unit 45 a beautiful end-unit townhome in the heart of Stoney Creek. Offering a larger (over 2000sqft of finished space) and functional floor plan. This beautiful home is ideally positioned at the end of the complex, providing a quiet and very private setting with additional bay windows, natural light and green space at the back. Thoughtfully finished from top to bottom, the home features a bright and spacious main floor with generous living room ( with gas fireplace) and formal dining room, creating a comfortable space for everyday living and entertaining. The kitchen offers, all brand new appliances, Florida ceiling lights, plenty of cabinetry and a convenient walkout to the private fenced backyard, complete with a maintenance free decking patio. Upstairs, the spacious primary bedroom features a walk-in closet, ensuite bathroom and a specially designated make-up area while the second and third bedroom have a full access to the other main bath. The fully finished basement provides versatile additional living space ideal for a recreation room, home office, gym, or potentially a forth bedroom. The home also features an attached garage and private driveway, along with numerous updates throughout. Five brand-new appliances include a stainless steel refrigerator, dishwasher and stove, plus a new white washer and dryer (all still under the warranty) Located in a quiet, well-established, Stoney Creek community close to the QEW, shopping, schools, parks, restaurants, and everyday amenities. A wonderful opportunity to enjoy the space, privacy, and convenience of an exceptional end-unit townhome. This home is a Real Gem and a definite a must see! (id:15069)
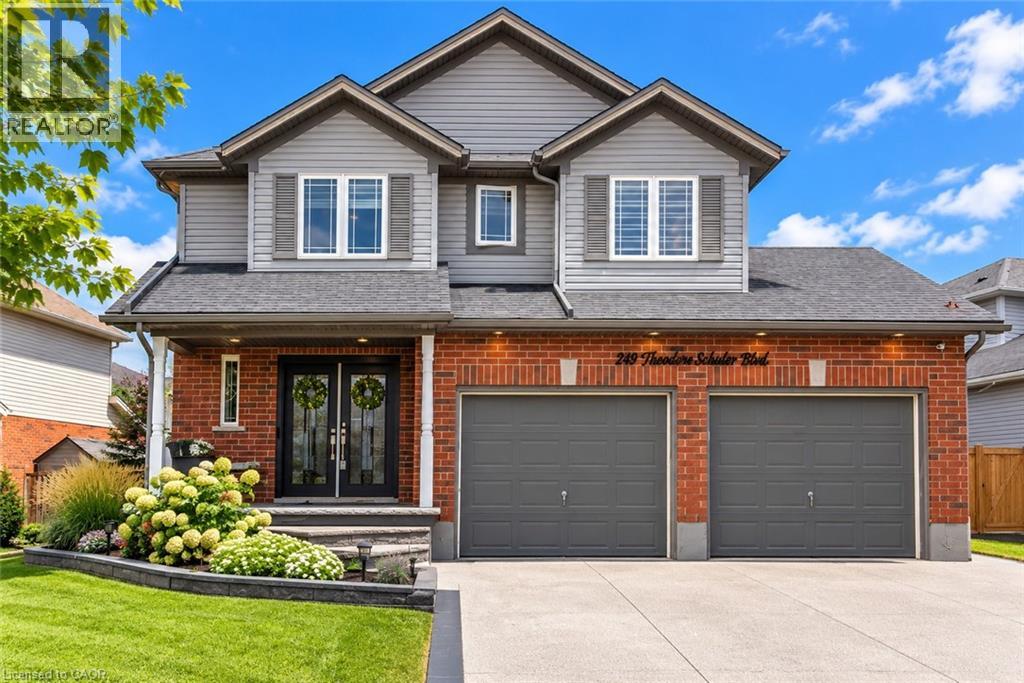
Welcome to 249 Theodore Schuler Blvd in New Hamburg! Located in a welcoming, family-friendly neighbourhood close to parks and schools, this beautifully updated 3+1 bedroom, 3.5 bathroom home offers approximately 2,507 sq. ft. of finished living space, including the finished basement. Built in 2009 and extensively renovated, this move-in-ready home combines modern finishes with a comfortable layout designed for everyday family living. Double entry doors open into a bright and welcoming foyer, setting the tone for the home. Recent updates include new luxury vinyl plank flooring (2026), a custom staircase (2026) and two renovated bathrooms (2026), giving the home a fresh, contemporary feel throughout. At the heart of the home, the stylish kitchen features quartz countertops and backsplash along with a stunning waterfall quartz island. A beautiful gathering place for busy mornings, family meals and entertaining. Outside, the double-car garage, large concrete driveway and stamped concrete porch add both function and curb appeal. The spacious backyard offers plenty of room to enjoy, with a large deck and gazebo creating the perfect setting for summer barbecues, relaxing evenings and time spent with family and friends. With 3+1 bedrooms, there is room for a growing family, overnight guests, a home office or additional living space in the finished basement. The thoughtful layout and extensive updates make this a home you can simply move into and enjoy. Close to parks, schools and all the amenities of New Hamburg, this is a wonderful opportunity to settle into a peaceful neighbourhood and a home designed for both everyday living and making memories. (id:15069)
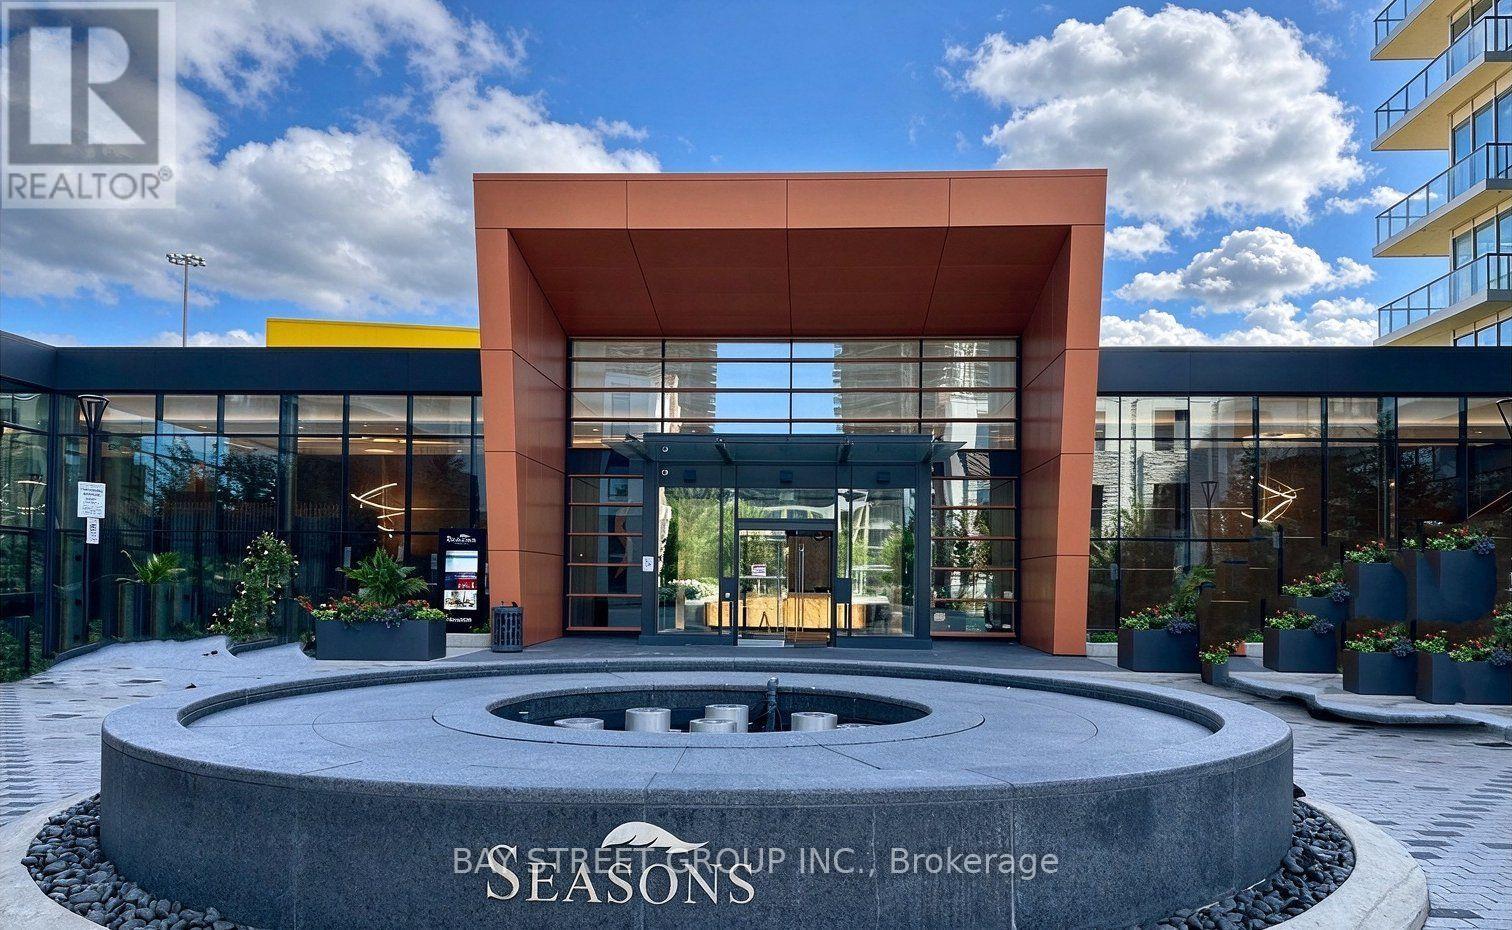
Welcome To Concord Seasons At Park Place! This Stunning Corner Unit Offers A Rare And Highly Sought-After 3 Bedroom, 3 Full Bathroom Layout With Approx. 1,090 Sq. Ft. Of Interior Living Space Plus A Generous 175 Sq. Ft. South-Facing Balcony. Enjoy Spectacular Unobstructed South Views, Floor-To-Ceiling Windows And Abundant Natural Light Throughout The Day. Featuring 9' Ceilings, An Open-Concept Layout And Elegant Modern Finishes Throughout. The Sleek Gourmet Kitchen Boasts Premium Built-In Miele Appliances, Quartz Countertops, Carrara Marble Backsplash And Soft-Close Cabinetry. Spacious Bedrooms Feature Custom Built-In Closet Organizers And Roller Blinds. Two Ensuite Bathrooms Plus One Full Shared Bath. Enjoy Over 80,000 Sq. Ft. Of Resort-Style Amenities Including Indoor Pool, Sauna, Gym, Fitness/Yoga Studio, Golf Simulator, Party Room, Lounge, 24/7 Concierge And Touchless Car Wash. Unbeatable Location Just Minutes To TTC Subway, Hwy 401/404, Bayview Village, IKEA, Canadian Tire, Restaurants, Parks, Rec Centre And More. A Rare Opportunity To Enjoy Luxury, Space And Unobstructed Views In The Heart Of North York! (id:15069)
This is not your typical renovation! Tucked away on a generous 55-ft-wide Ravine lot on prestigious Christine Crescent, this oversized sidesplit has been extensively renovated to the studs! Electrical, plumbing, insulation, windows, roof, kitchen, bathrooms - you name it, it's been done. Thoughtfully redesigned with functionality and comfort in mind. A sun-soaked family room extension overlooks the Ravine, while the brand-new modern kitchen features Bosch stainless steel appliances and plenty of space for everyday living and entertaining. The primary bedroom is its own private getaway with a balcony overlooking the ravine, generous closet space and a beautifully renovated bathroom. Step down to an incredibly versatile walkout level with direct backyard access - perfect for a home office, additional family room or study. Outside, enjoy a large, private ravine backyard plus a rarely offered attached double-car garage with direct interior access. Downstairs, a newly created walk-up entrance provides the flexibility to use the private, self-contained suite for in-laws, multi-generational living or additional income, without sacrificing the entire basement from the main home. Steps to Hinder Property/Earl Bales Ravine System and its extensive walking and biking trail network. Quick walk to the #7 Bathurst and #84 Sheppard buses, connecting to Sheppard West and Yonge-Sheppard Stations. This is your turnkey new product in a manageable space that simply can't be replicated! (id:15069)
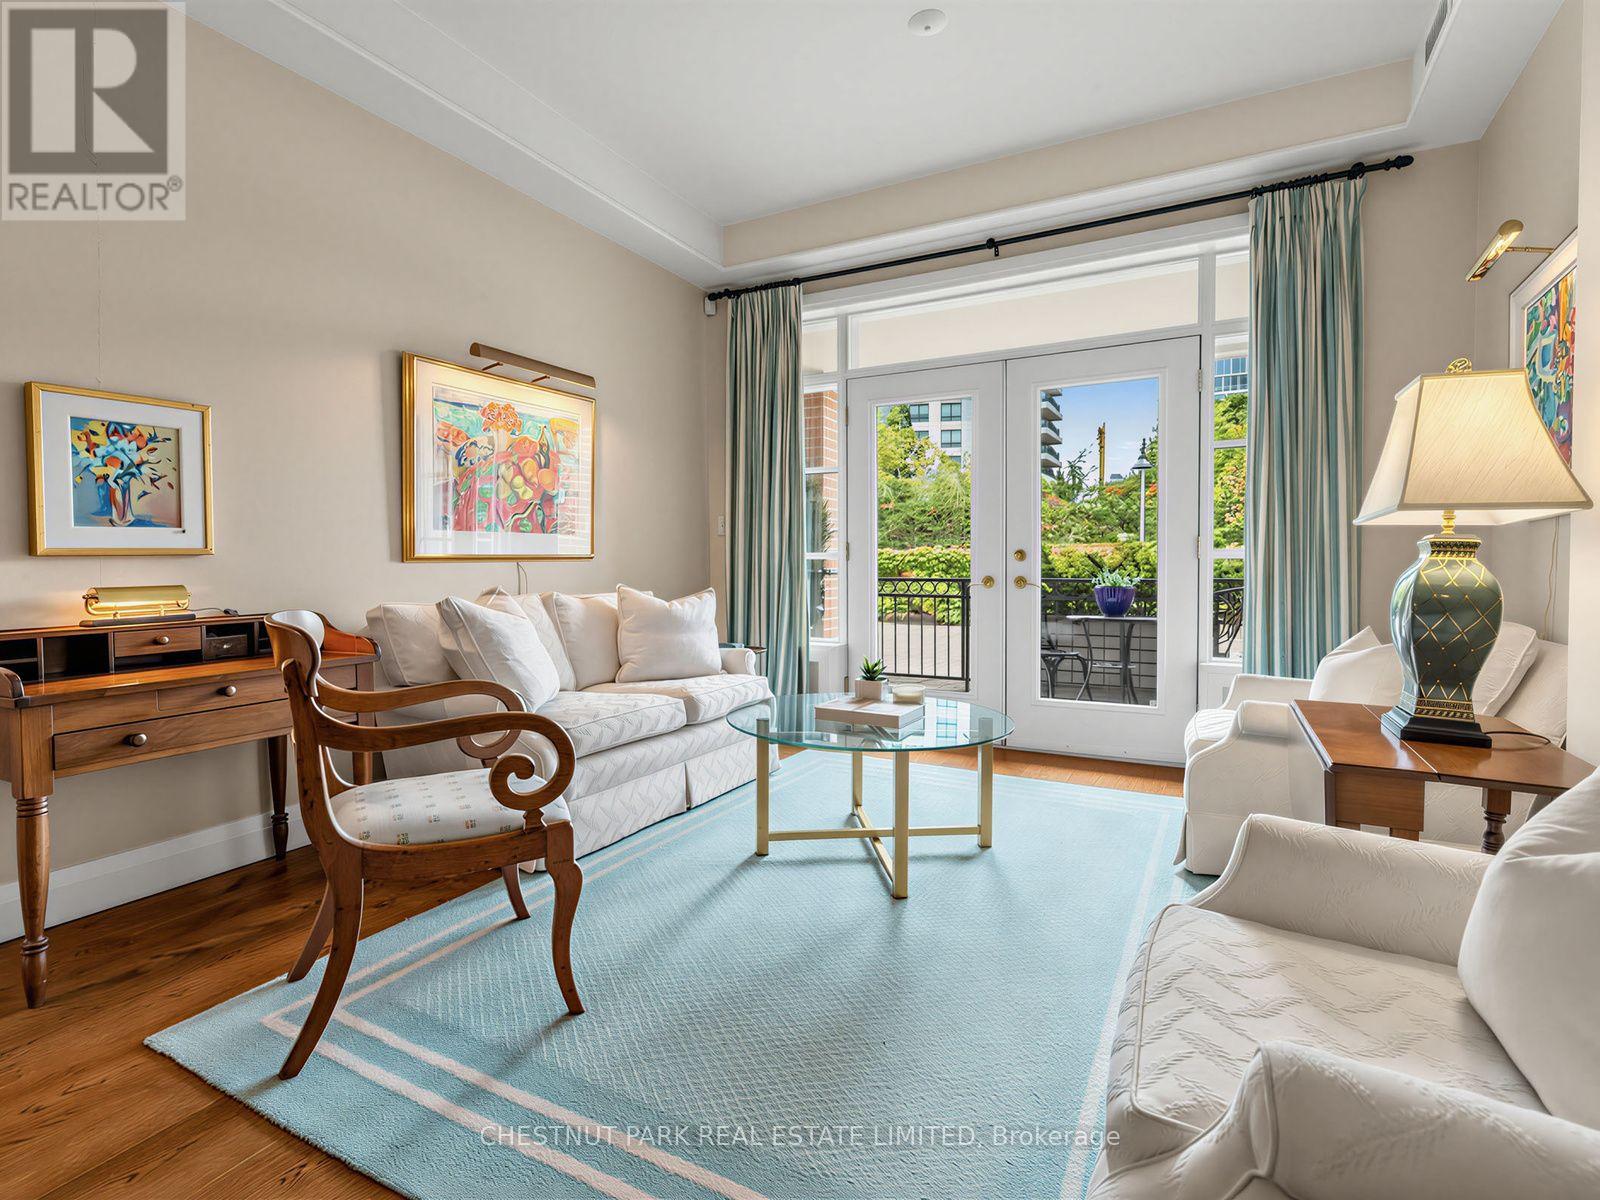
Rarely Offered Ground-Level Suite In The Heart Of Summerhill! Enjoy effortless, sophisticated living in one of Toronto's most coveted neighbourhoods, where everything you need is just steps from your door-from exceptional shops and restaurants to the subway directly across the street. Built in 2004, this pet-friendly boutique building offers an intimate setting with just 50 suites and an impressive collection of amenities, including an indoor pool, party room with catering kitchen, acoustic concert area with grand piano, library, guest suite, exercise room, concierge, superintendent and visitor parking.This rare 1188 sq ft first-level residence features soaring 9'5 ft ceilings and a walkout to its own private courtyard patio of approx 60 sq ft-perfect for morning coffee, entertaining or simply enjoying your own outdoor space in the city. The thoughtfully designed suite offers an oversized primary bedroom with 4 pc ensuite bath including a separate shower & soaker tub & heated floors. Enjoy a generous den with custom built-ins, ideal for a home office, plus a convenient powder room & ensuite laundry. The spacious kitchen features stainless steel appliances, plenty of cabinetry, granite counter and bar seating and opens seamlessly to the living and dining areas, creating an inviting layout for everyday living and entertaining. Plenty of upgrades including wide plank engineered hardwood floors, pot lights, built-ins, and closet organizers. Completing this exceptional offering are two rare side-by-side parking spaces and a locker. An outstanding opportunity for downsizers seeking convenience without compromise, or those looking for an elegant pied-à-terre in one of Toronto's most desirable locations. Boutique living, incredible amenities and the best of Summerhill right outside your door. (id:15069)