
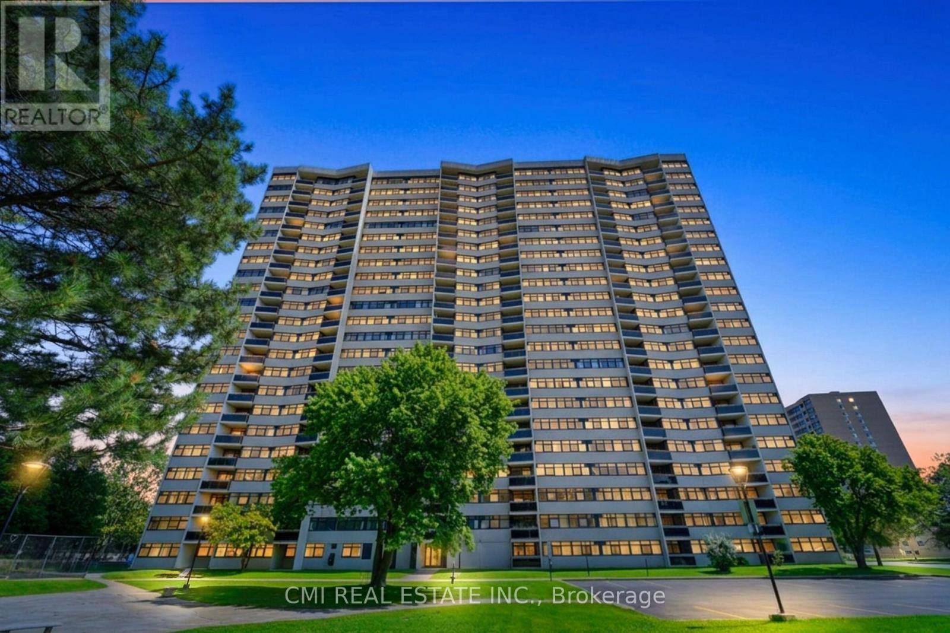
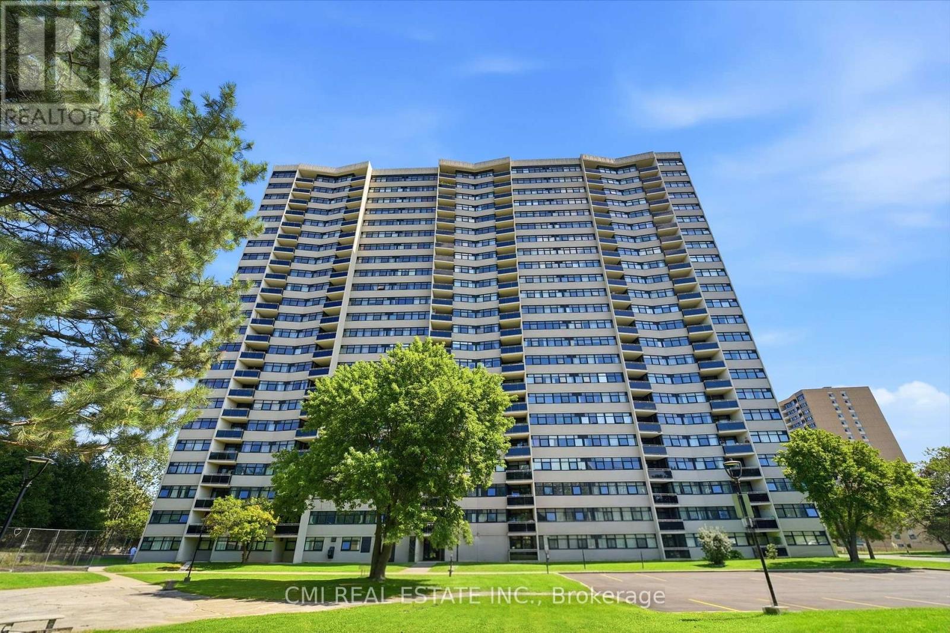
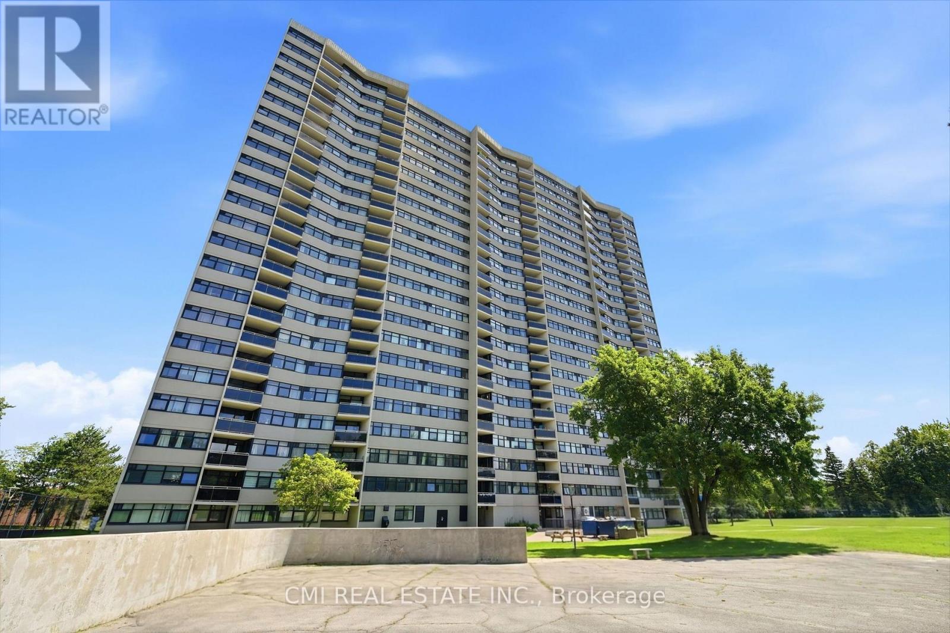
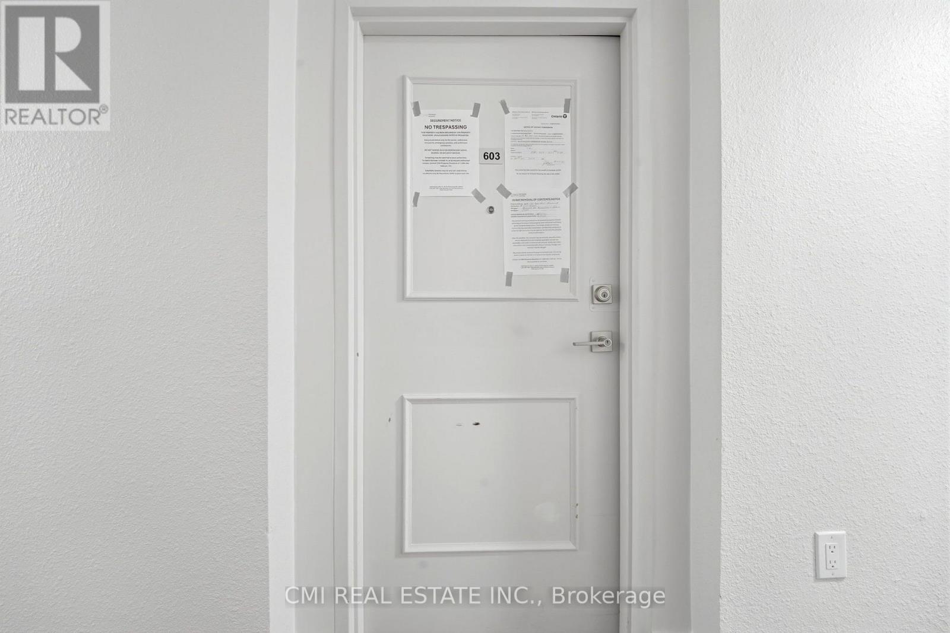
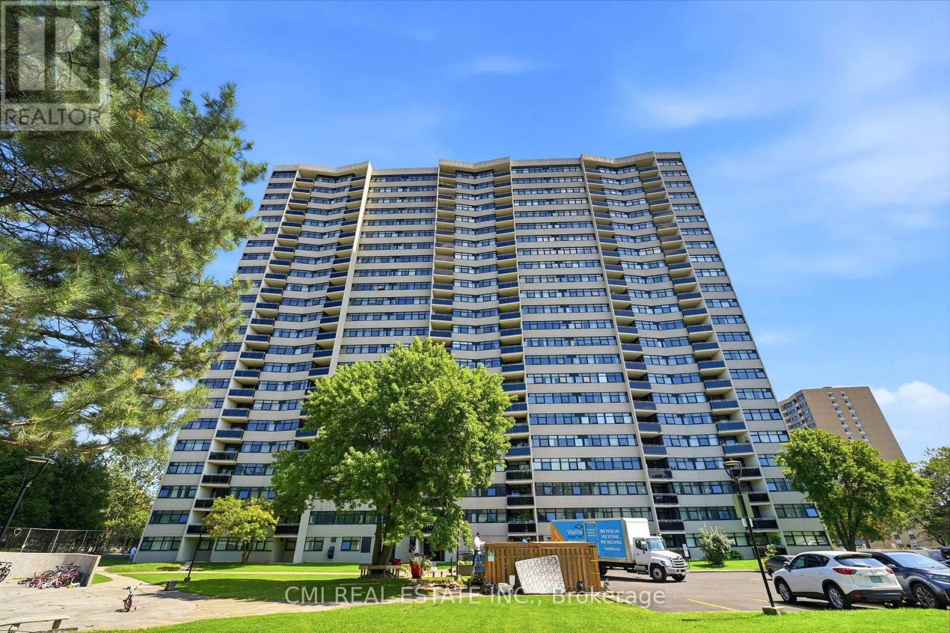
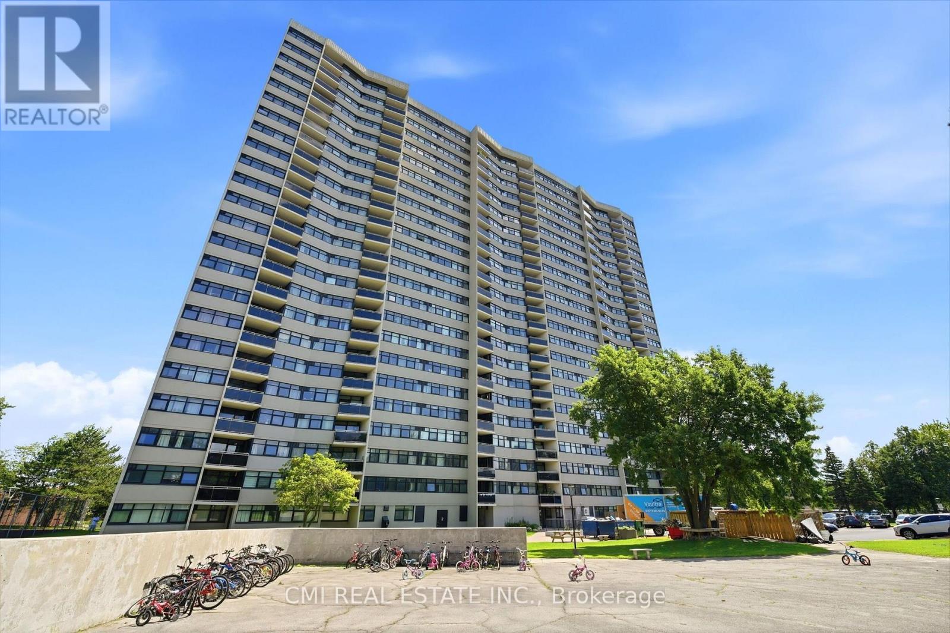
603 - 100 Echo Point Toronto, Ontario M1W 2V2

3 Bedroom
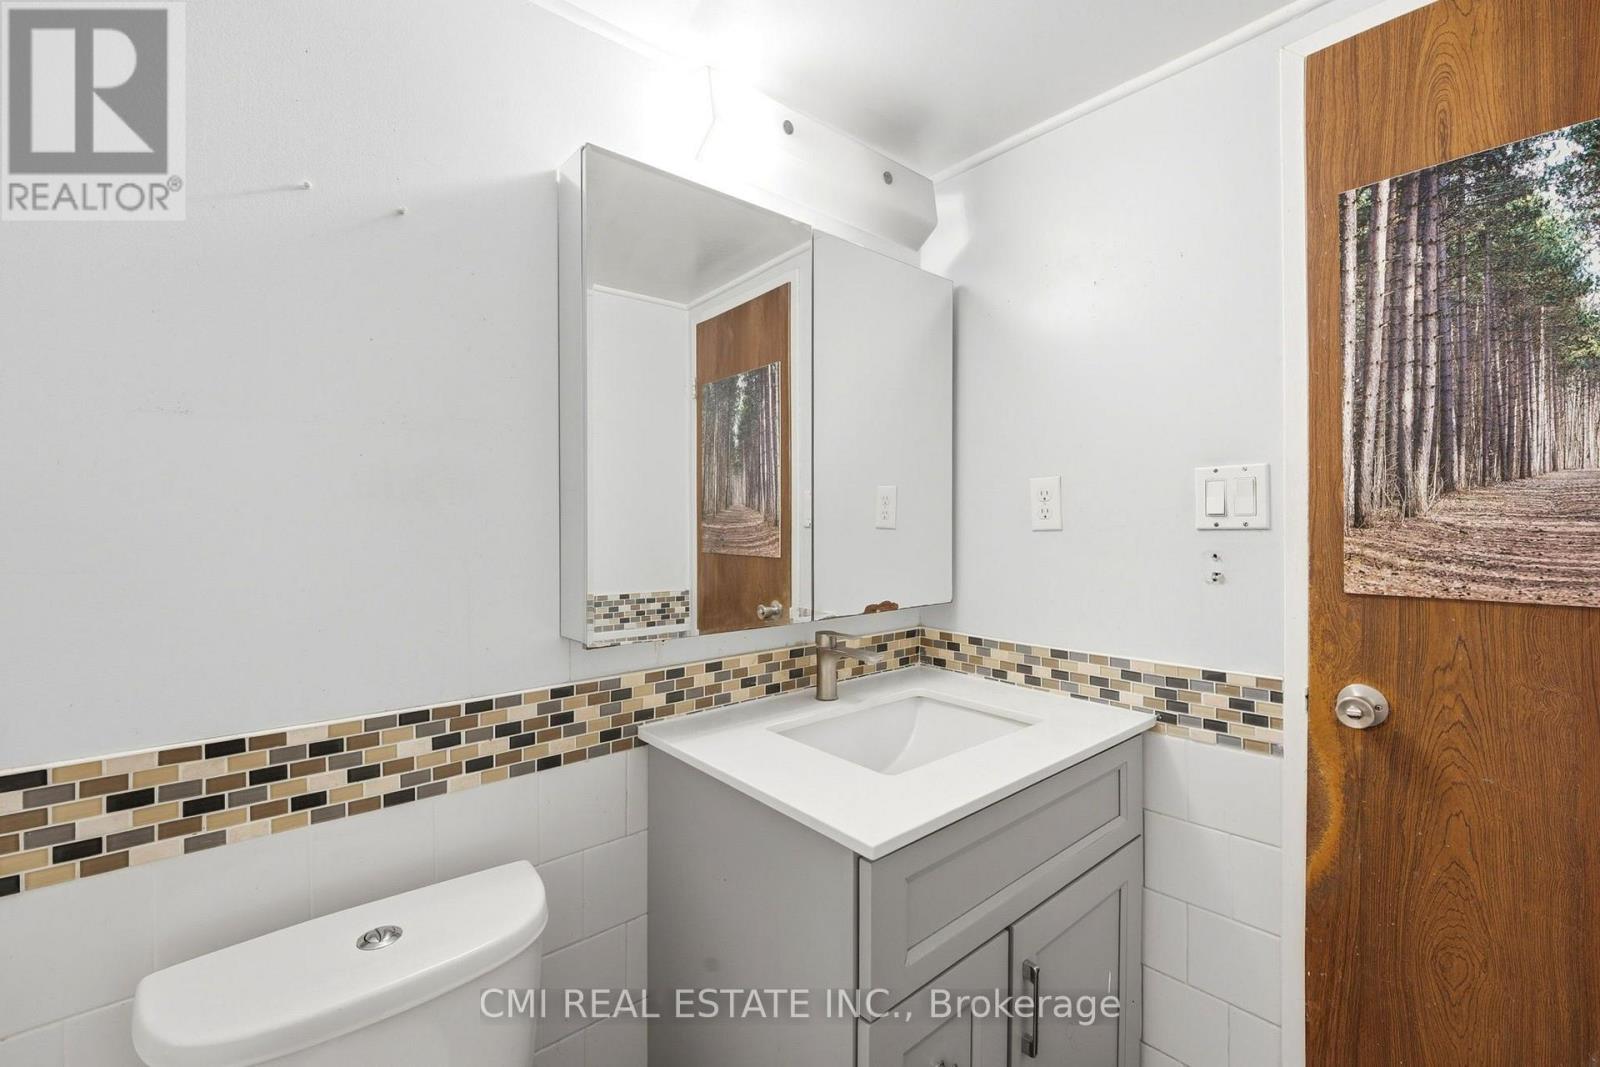
2 Bathroom
1,200 - 1,399 sqft
None
Other
$499,000Maintenance, Common Area Maintenance, Parking
$785 Monthly
Maintenance, Common Area Maintenance, Parking
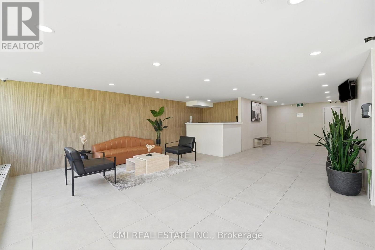
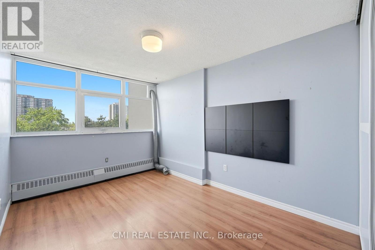
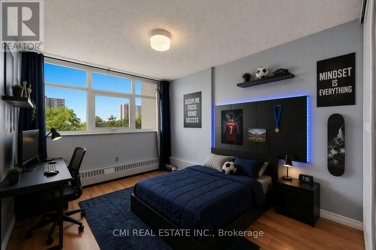
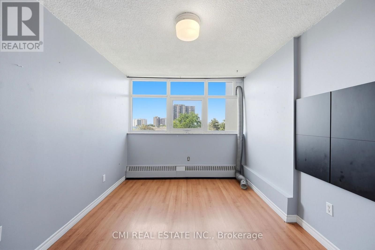
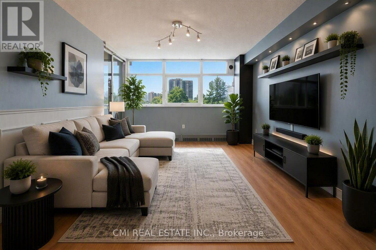
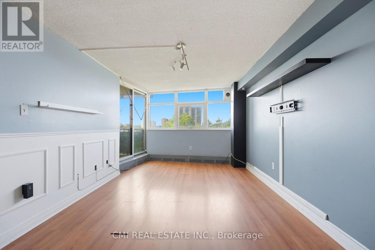
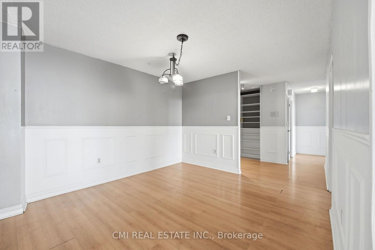
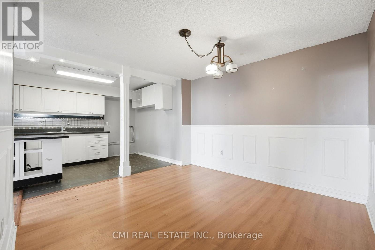
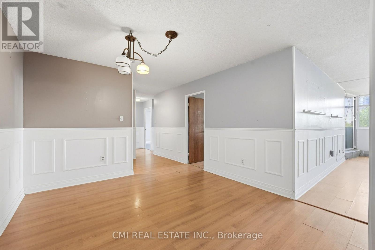
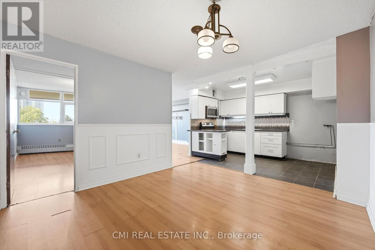
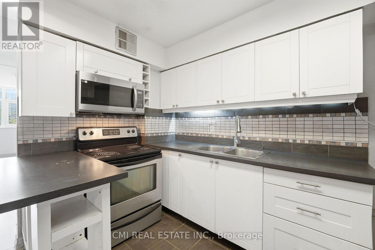
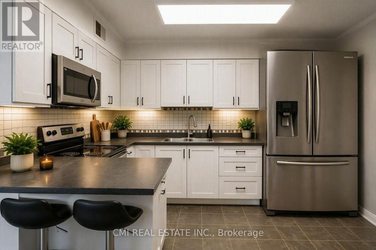
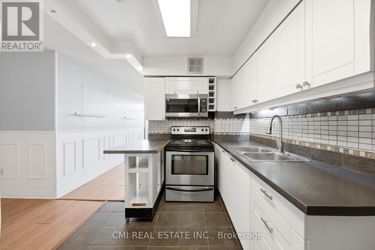
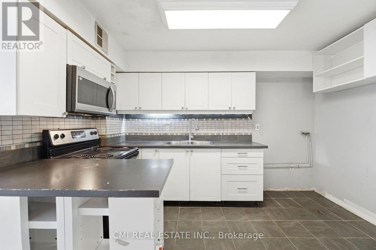
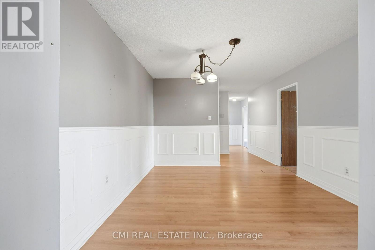
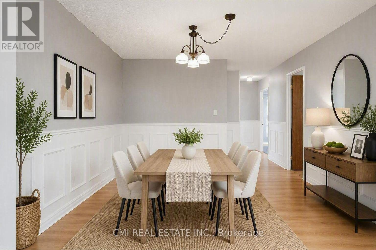
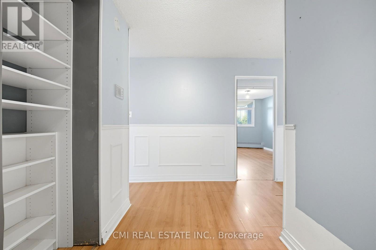
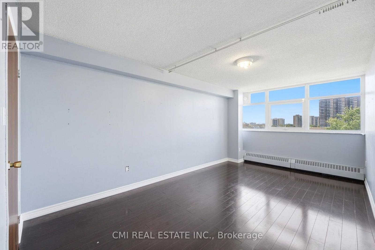
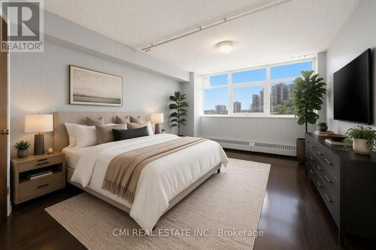
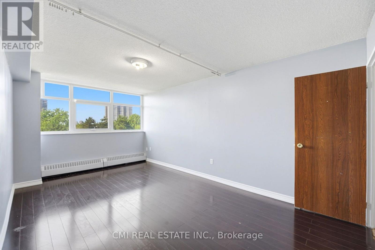
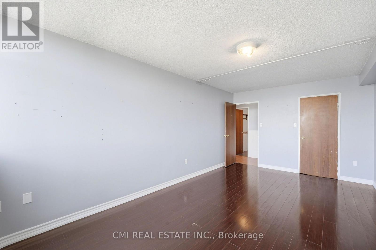
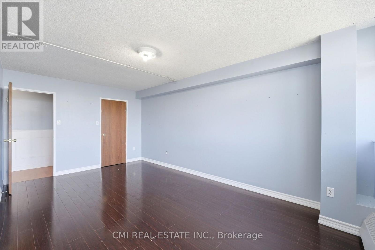
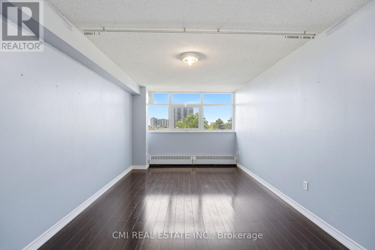
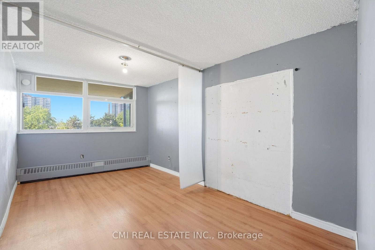
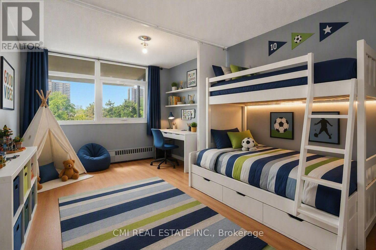
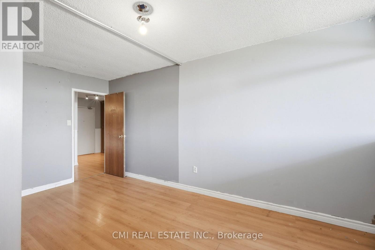
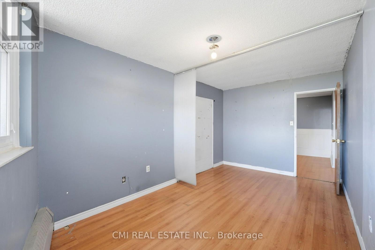
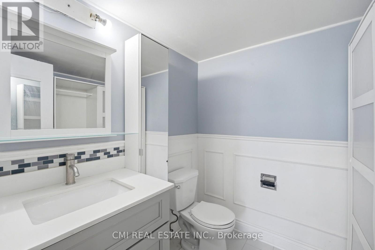
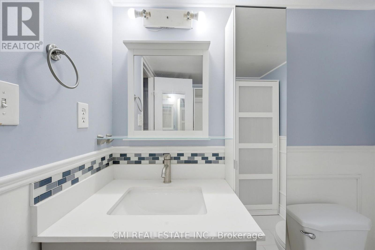
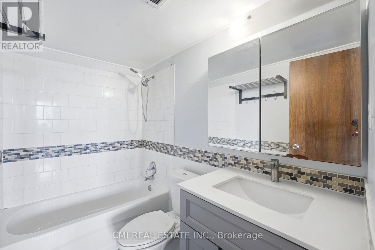
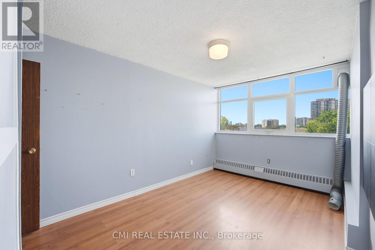
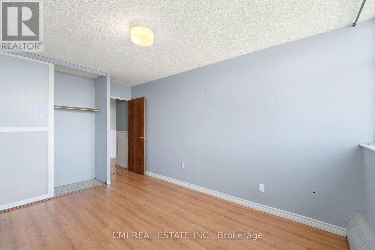
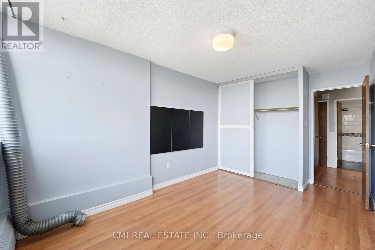
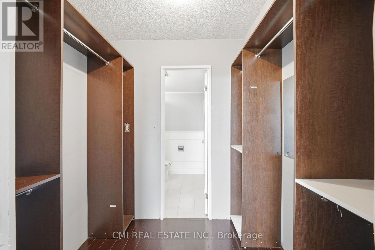
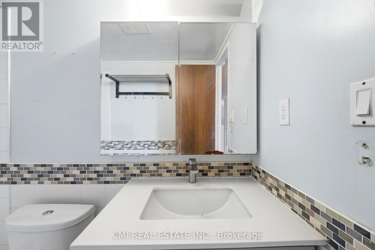
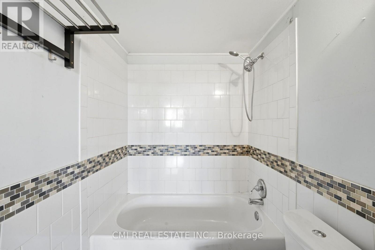
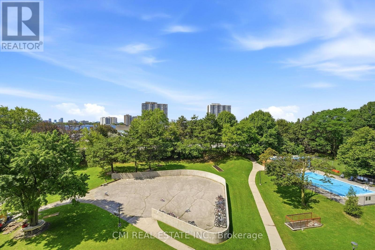
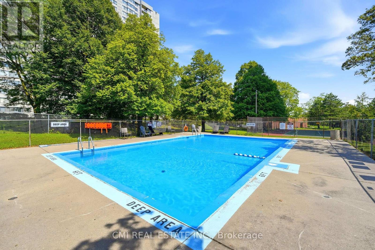
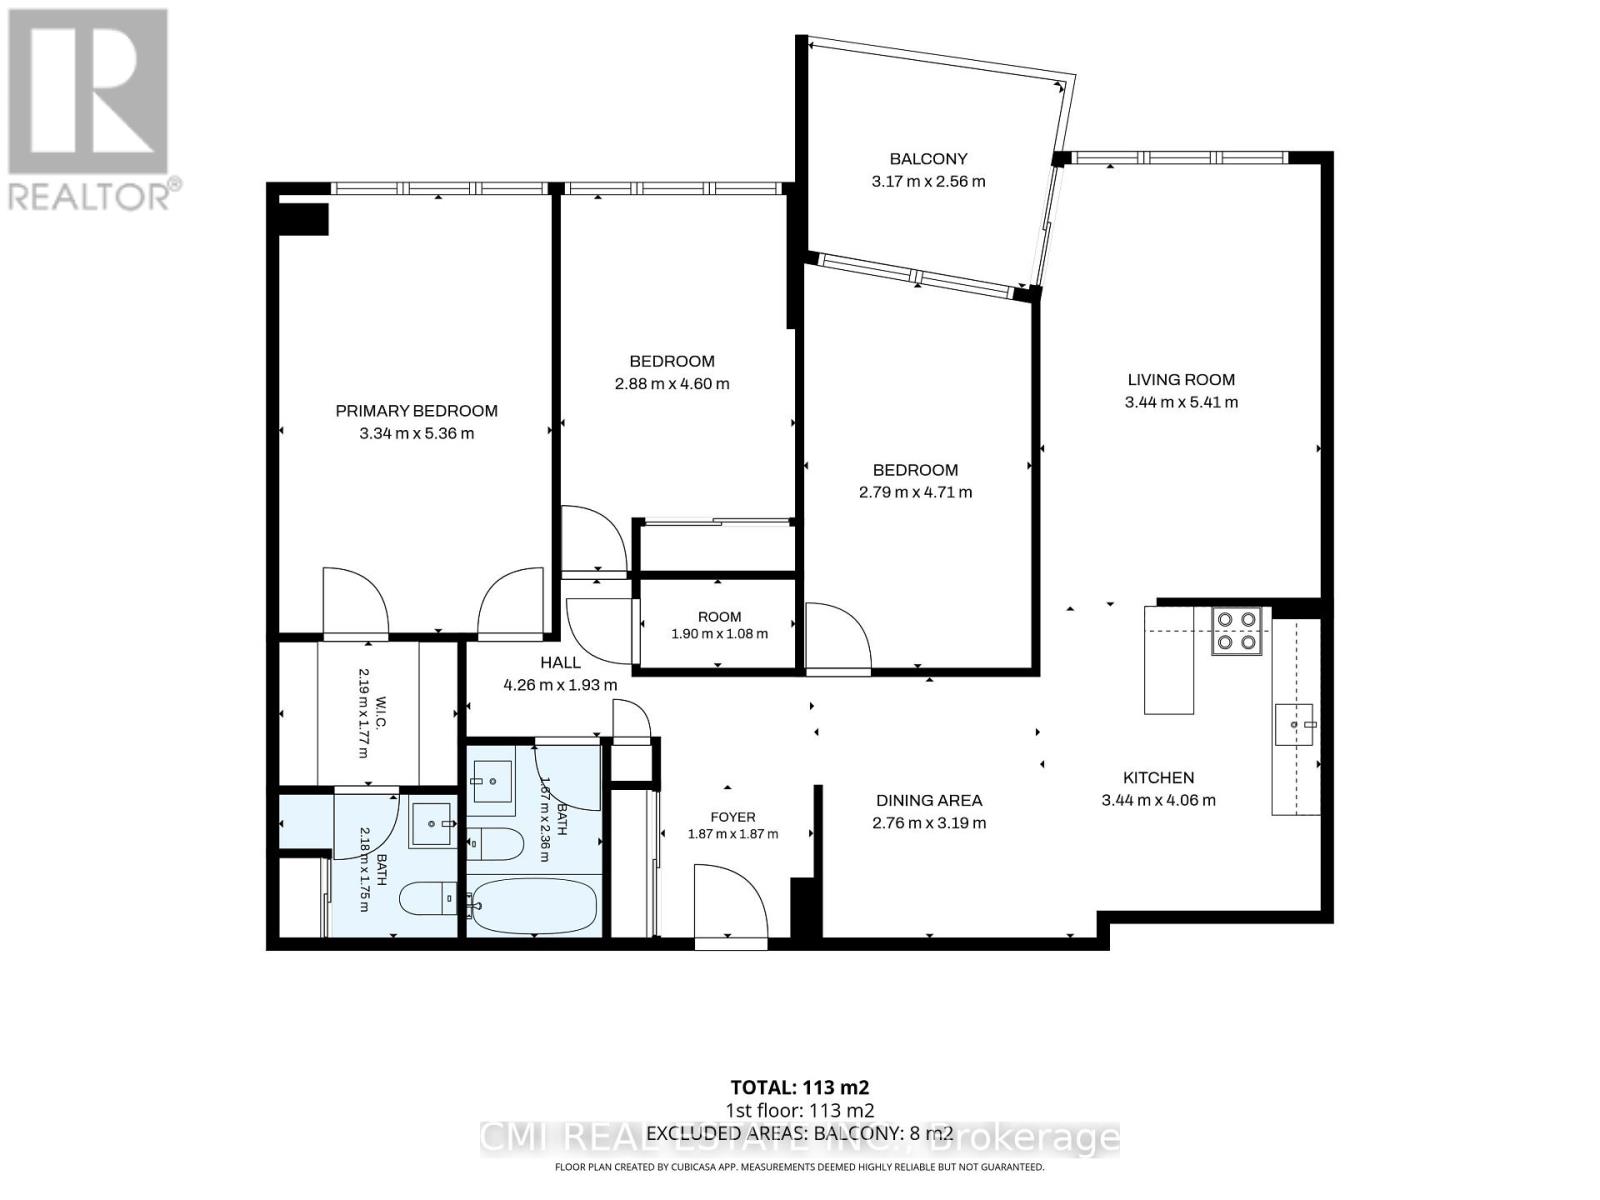
$785 MonthlyBright & Spacious 3-Bedroom Condo in Prime Scarborough Location! Welcome to this sun-filled and generous 3-bedroom, 2-bathroom condo unit situated in a high-demand Scarborough neighborhood. Featuring low-maintenance laminate flooring throughout, this home offers a functional layout designed for easy living. The primary bedroom boasts a private walk-in closet and a dedicated 2-piece ensuite bath. Unbeatable location-steps to TTC transit and major shopping malls, with quick access to parks, schools, Scarborough Health Network hospital, banks, and medical centers. Commuters will love the seamless access to Highways 401 and 404. Fantastic value for families and investors alike! (id:15069)
Property Details
| MLS® Number | E13825900 |
| Property Type | Single Family |
| Community Name | L'Amoreaux |
| Community Features | Pets Allowed With Restrictions |
| Equipment Type | Water Heater |
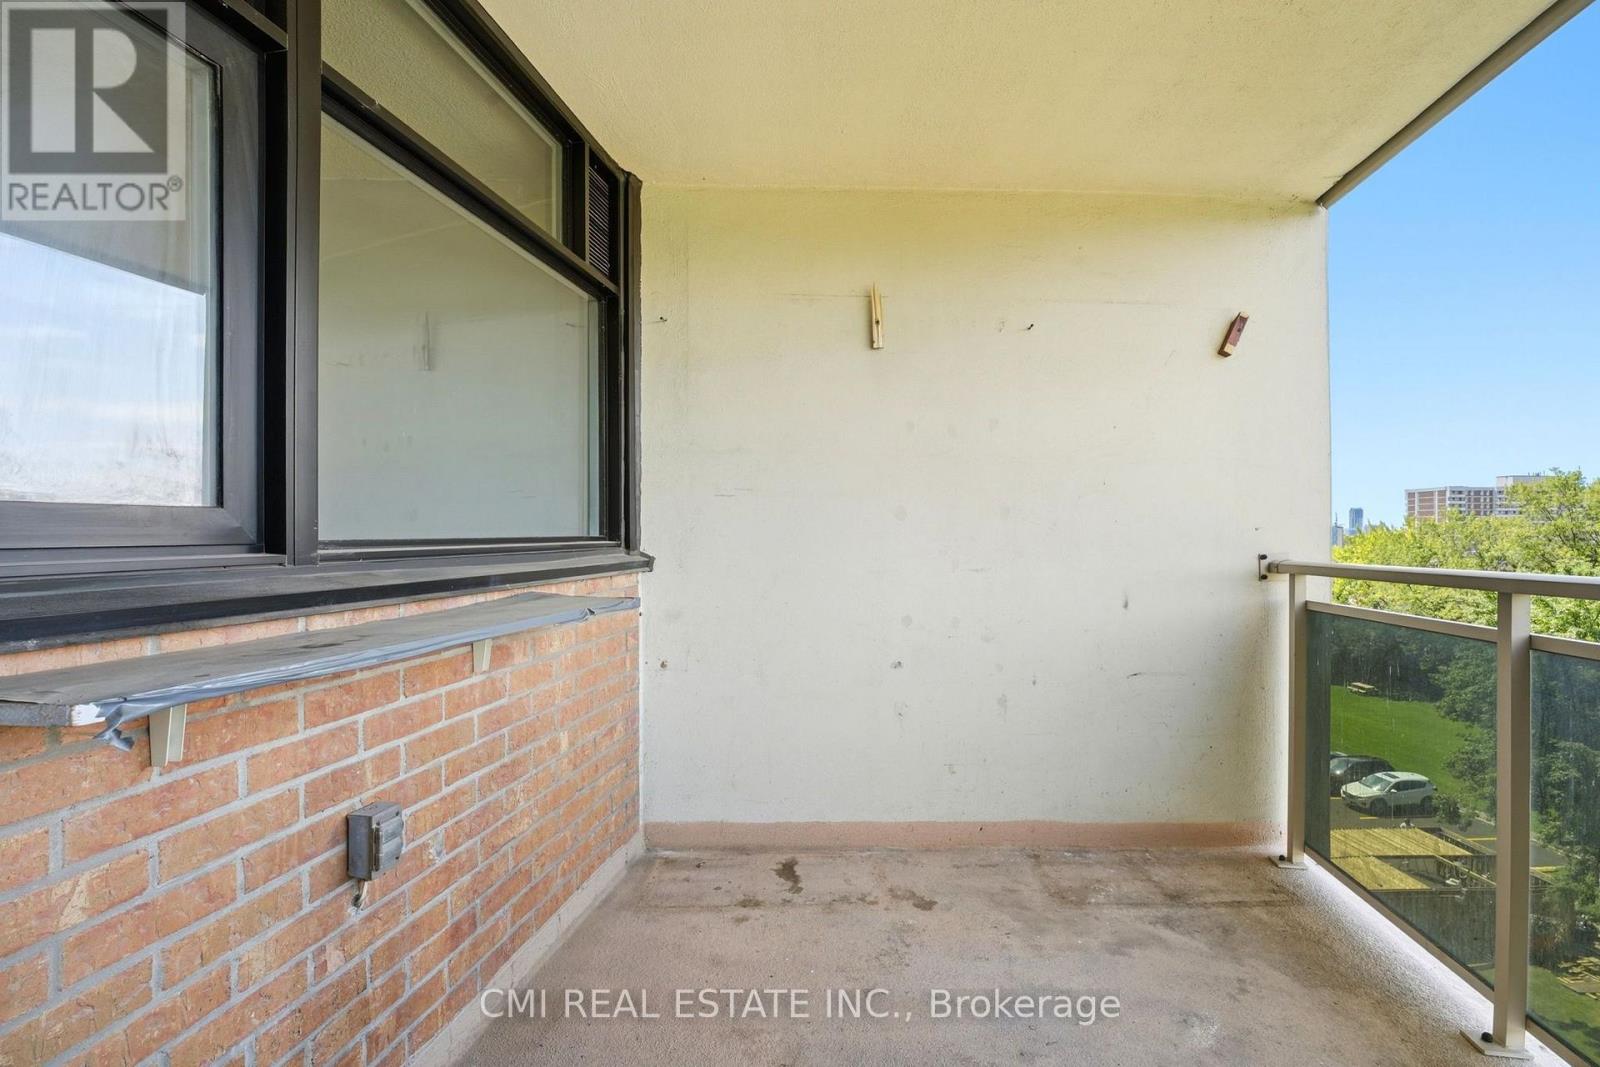
| Features | Balcony |
| Parking Space Total | 1 |
| Rental Equipment Type | Water Heater |
Building
| Bathroom Total | 2 |
| Bedrooms Above Ground | 3 |
| Bedrooms Total | 3 |
| Age | 31 To 50 Years |
| Basement Type | None |
| Cooling Type | None |
| Exterior Finish | Brick Facing |
| Half Bath Total | 1 |
| Heating Fuel | Natural Gas |
| Heating Type | Other |
| Size Interior | 1,200 - 1,399 Sqft |
| Type | Apartment |
Parking
| Underground | |
| Garage |
Land
| Acreage | No |
| Zoning Description | M |
Rooms
| Level | Type | Length | Width | Dimensions |
|---|---|---|---|---|
| Flat | Dining Room | 2.76 m | 3.19 m | 2.76 m x 3.19 m |
| Flat | Kitchen | 3.44 m | 4.06 m | 3.44 m x 4.06 m |
| Flat | Living Room | 3.44 m | 5.41 m | 3.44 m x 5.41 m |
| Flat | Primary Bedroom | 3.34 m | 5.36 m | 3.34 m x 5.36 m |
| Flat | Bedroom 2 | 2.88 m | 4.6 m | 2.88 m x 4.6 m |
| Flat | Bedroom 3 | 2.79 m | 4.71 m | 2.79 m x 4.71 m |
https://www.realtor.ca/real-estate/30324912/603-100-echo-point-toronto-lamoreaux-lamoreaux
Contact Us
Contact us for more information

This REALTOR.ca listing content is owned and licensed by REALTOR® members of The Canadian Real Estate Association
The trademarks REALTOR®, REALTORS®, and the REALTOR® logo are controlled by The Canadian Real Estate Association (CREA) and identify real estate professionals who are members of CREA. The trademarks MLS®, Multiple Listing Service® and the associated logos are owned by The Canadian Real Estate Association (CREA) and identify the quality of services provided by real estate professionals who are members of CREA. The trademark DDF® is owned by The Canadian Real Estate Association (CREA) and identifies CREA's Data Distribution Facility (DDF®)
October 06 2026 02:32:11
Toronto Regional Real Estate Board
Cmi Real Estate Inc.