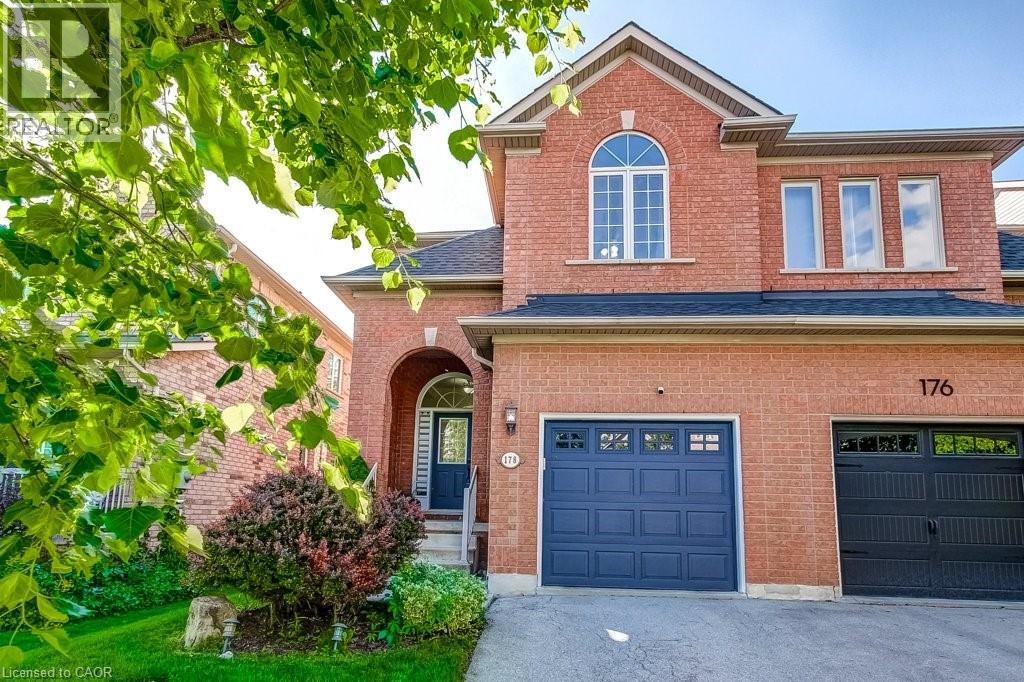
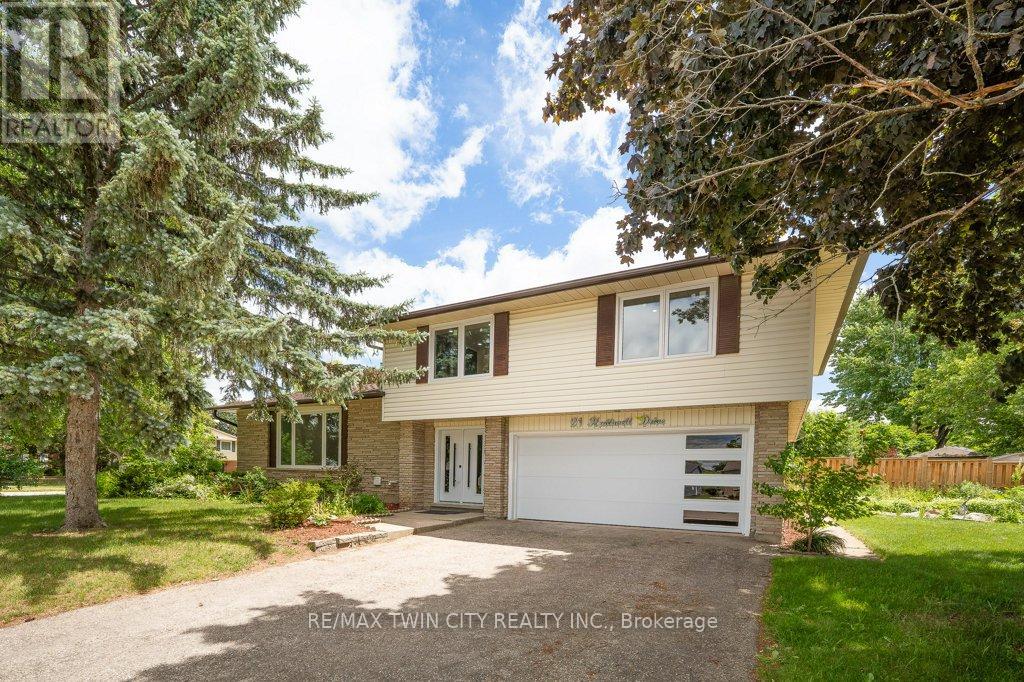
Freehold semi-detached home on child-friendly street in desirable Waterdown! This very clean and bright brick home with a covered front porch features an open-concept kitchen and dining area overlooking the family room with a cozy gas fireplace. Walk out to the generous backyard with large decks and plenty of green space for kids and pets to enjoy. The spacious Primary bedroom offers a 4-piece ensuite and a walk-in closet with built-in organizers, complemented by Closets by Design organizers in the foyer and all other bedrooms. Recent upgrades include: appliances, backyard deck, engineered hardwood flooring throughout the upper level, updated stair carpeting, front door blinds, and Kohler toilets with bidet assemblies in both the ensuite and main bathroom. The home is also equipped with an alarm system featuring a doorbell camera, front and rear exterior cameras, garage sensors, and three door sensors for peace of mind.Fantastic location within walking distance to Memorial Park with splash pad, baseball diamonds, and year-round skating. Surrounded by the Greenbelt and close to parks, trails, the farmers' market, schools, YMCA, shopping, restaurants, and everyday amenities. Just 10 minutes to Aldershot GO Station with quick access to the 403, 407, and QEW. This home is a real gem! (id:15069)
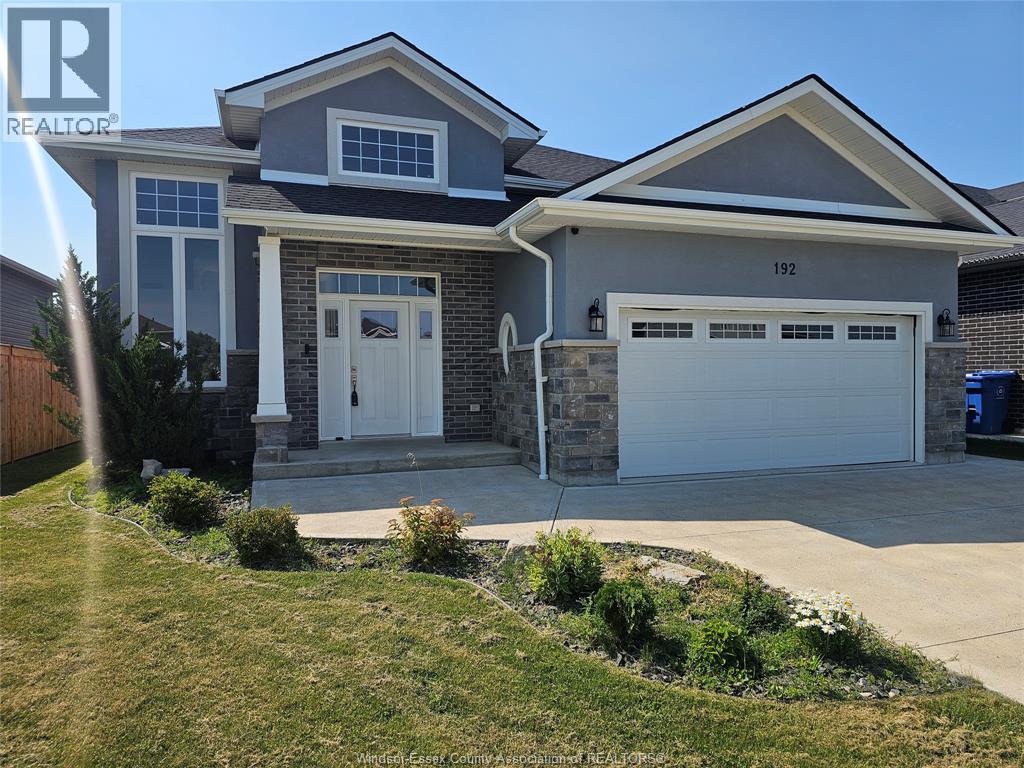
Incredible home in the heart of Essex !!!! This 5-bed, 3-bath residence with a 2.5 car garage offers the perfect blend of modern comfort and everyday convenience. Main bedroom has an ensuite bath. In the yard you will find a large deck, cement pad ad a swimming Located near the downtown core with a host of amenities, you'll enjoy walkable access to grocery stores, parks, local shops, a variety of restaurants, and local schools. Recreation lovers will appreciate the nearby hockey arena and family-friendly amenities, including a splash pad-perfect for community living and year-round enjoyment. An excellent opportunity for families seeking a community neighbourhood. Don't miss your opportunity to own this beautiful home !!!!! (id:15069)
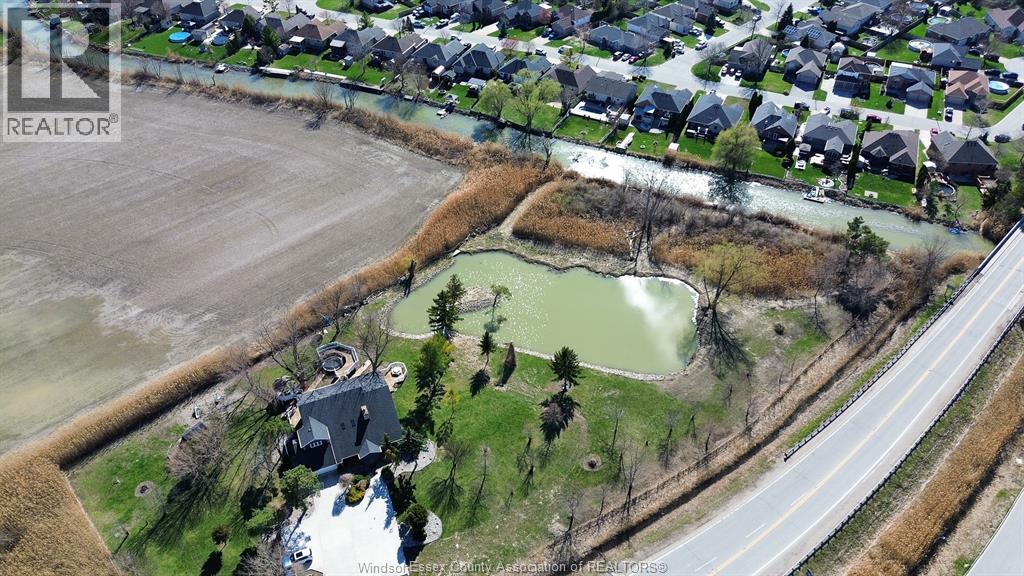
An ideal place to enjoy urban pastoral life in the city with rivers, ponds, wildlife, and other things that belong to nature. over 3.5 acres of naturally lush grounds right in Belle River! Property known as Duck Creek, this home backs onto a pond & beautiful natural wonderland. Two-storey open concept home w/large great room with soaring ceiling, spacious kitchen w/eat-in & bar, windows surround the sunroom. Warm up to a 2 sided stone natural fireplace! 2nd floor features extra large master w/ walk-in closet & 5 pc master bath. Walk out from master bedroom & relax on nook overlooking the sun room & bonus spiral stairs! additional 3 bedrooms on 2nd floor w/one having a bonus study or possible 5th bedroom. Laundry & mud room just off garage entry. Many updates includes: Crawl space floor leveling and moisture protection, Furnace and AC in 2020, owned tankless water heater in 2024,exterior wall PU stone installation in 2025. great location, close to all amenities and schools. (id:15069)
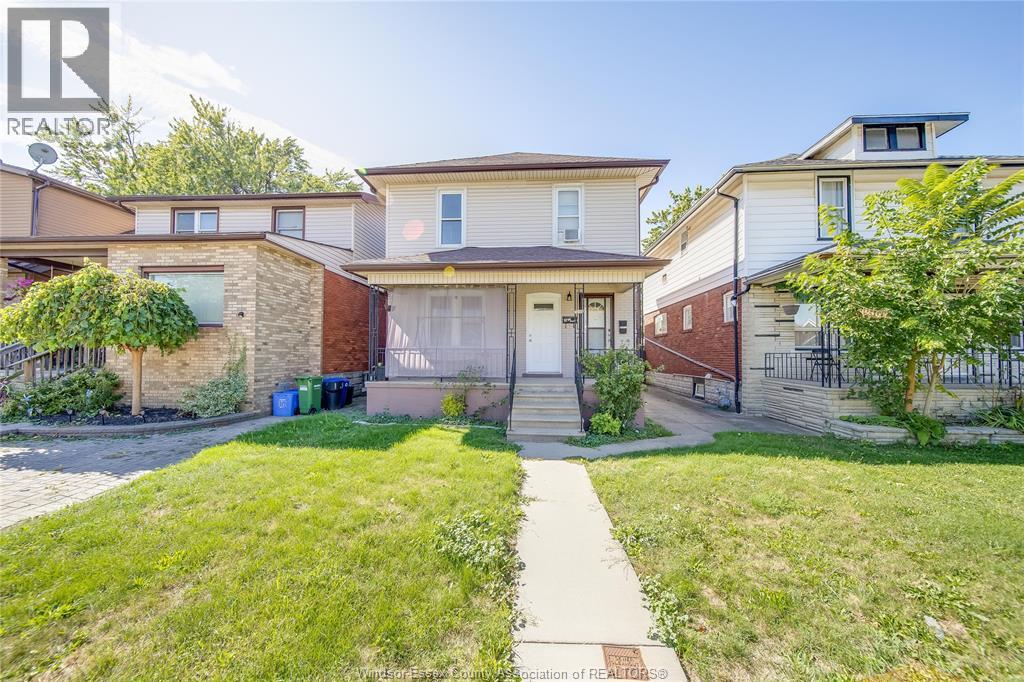
Welcome to 1249 Marentette Ave, Windsor—a charming duplex offering two self-contained units, including one 1-bedroom and one 2-bedroom suite, making it an ideal investment or owner-occupied income property. Each unit features its own kitchen, dining area, living room, and 4-piece bathroom, and comes complete with appliances, including two refrigerators, two stoves, a washer, and a dryer, providing a true turnkey opportunity. Situated on a 30 ft x 106 ft lot in a desirable East Windsor neighbourhood, this property is just minutes from Ottawa Street Village, where you'll enjoy boutique shopping, local restaurants, bakeries, grocery stores, seasonal markets, and community festivals. Downtown Windsor, riverfront parks, and Caesars Windsor are also just a short drive away. Nearby schools, parks, and recreational amenities make this an excellent location for families, professionals, and tenants alike, while easy access to major transit routes, the Windsor-Detroit Tunnel, and the Ambassador Bridge provides outstanding commuter convenience. With strong rental demand, low property taxes, and excellent income potential, this property presents a fantastic opportunity for investors or buyers looking to live in one unit while generating rental income from the other. (id:15069)
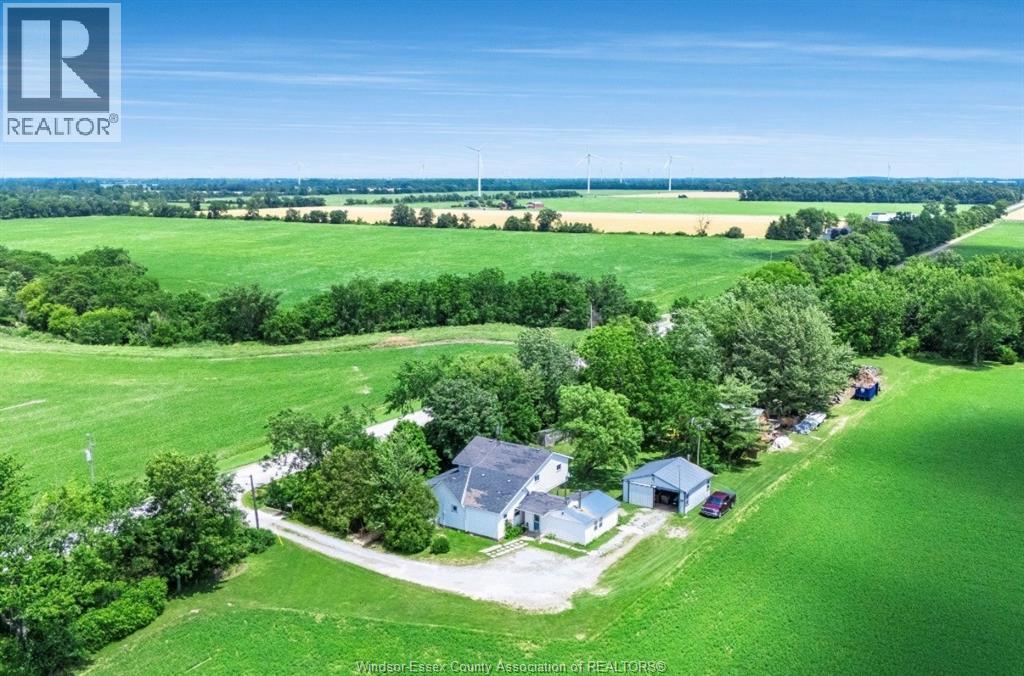
Offered for sale for the first time in over 70 years, this charming country farmhouse presents a rare opportunity to own a property that has been lovingly cared for by the same family for generations. Nestled along the scenic banks of Big Creek, you’ll enjoy peaceful country living on 1.2 acres with breathtaking views, exceptional privacy, and no close neighbours, all while being conveniently located just minutes from Tilbury and Comber. This spacious home features 4 bedrooms and 2 full bathrooms, including 2 main floor bedrooms for added convenience. The upper level offers a second kitchen, making it ideal for an in-law suite, multigenerational living, or the space can easily be converted back into a fifth bedroom. Inside you’ll find generous living spaces including a welcoming living room, formal dining room, cozy family room with a WETT-certified wood stove, and a practical mudroom. Major mechanical updates includes vinyl windows, a high-efficiency furnace and central air (2021). Outside, the property continues to impress with a 24’ x 24’ insulated shop complete with concrete floor, hydro, and its own WETT-certified wood stove, providing the perfect space for hobbies, storage, or year round projects. An additional barn offers even more versatility for equipment, animals (property has A1 zoning) or extra storage. Whether you’re searching for a peaceful country retreat, a hobby farm setting, or simply room to breathe, this picturesque Big Creek property offers endless possibilities in an unforgettable setting. (id:15069)
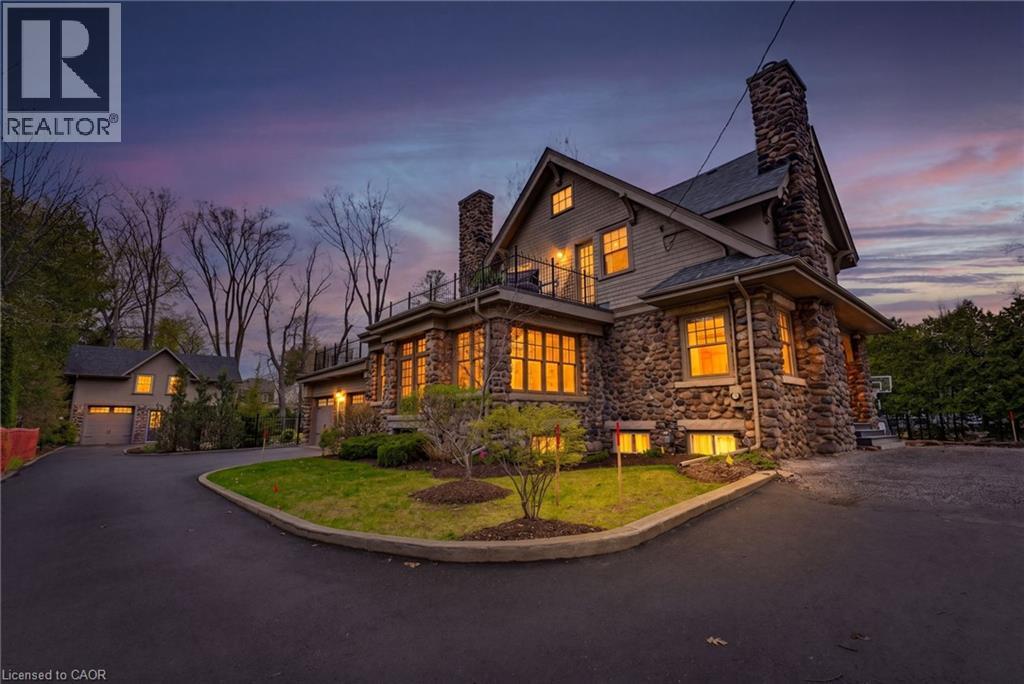
A rare offering where character, luxury, and lifestyle converge. Set on a coveted Lakeshore estate lot, this distinguished residence showcases a striking stone exterior and timeless curb appeal, complete with a welcoming covered front porch. Offering over 3,700 sq.ft. above grade, plus a fully finished 1,800+ sq.ft. lower level with separate entrance, the home blends character, scale, and versatility with ease. Inside, refined details take center stage — hardwood flooring, crown molding, 9’ ceilings, and multiple gas fireplaces create a warm yet sophisticated atmosphere, while updated period-style windows preserve the home’s charm. The gourmet kitchen flows seamlessly into the family room and opens to a private backyard retreat, featuring a heated in-ground pool and beautifully landscaped grounds. The primary suite is a true escape, complete with a spa-inspired ensuite and private sundeck. With 3+2 bedrooms, 4.5 bathrooms, and a rare, detached coach house offering a self-contained apartment with its own sun deck overlooking the pool, this property presents a unique opportunity for multi-generational living, guest accommodations, or added income potential. (id:15069)
Welcome to this stunning Single Detached home, beautifully upgraded from top to bottom and located in one of the area's most desirable family friendly neighbourhoods. Offering 4 spacious bedrooms and 3.5 bathrooms, this home combines modern elegance with exceptional functionality. The open concept main floor is perfect for both everyday living , featuring a dream kitchen complete with a large island, quartz countertops, stylish backsplash, and ample cabinetry. The bright and inviting living and dining areas provide the perfect space for family gatherings. The spacious primary bedroom offers a private retreat with a luxurious ensuite bathroom, while three additional generously sized bedrooms and a full bathroom provide plenty of room for the whole family. The fully finished basement adds incredible versatility, featuring a kitchenette, an additional bedroom, and a 3-piece bathroom ideal for extended family, guests, or potential in law accommodations. Enjoy the convenience of a double car garage and double driveway, providing ample parking. Ideally situated close to excellent schools, shopping, banks, Stanley Park Mall, parks, and public transit, with quick access to Highways 7 and 8 for an easy commute. All windows replaced in 2026, garage door and front door (2026), Flooring throughout (2026), New kitchen installed (2026), Upgraded bathrooms (2026), Lights fixtures and pot lights (2026), all bedrooms doors (2026), freshly painted throughout (2026) (id:15069)
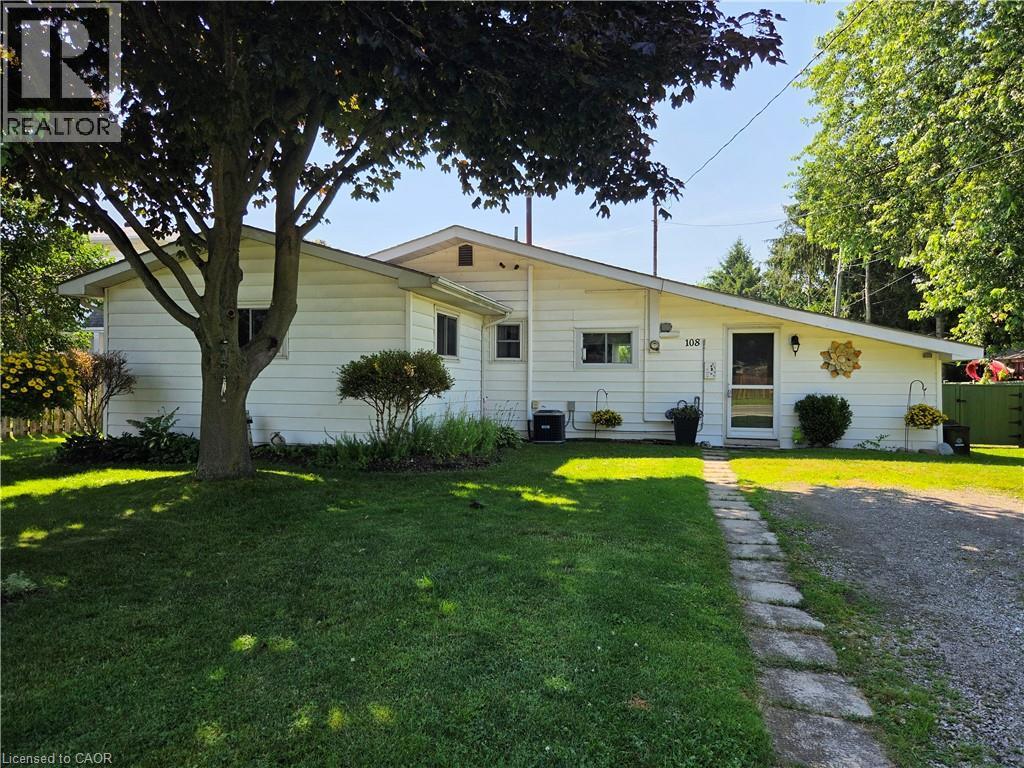
Looking for something with charm and personality? Welcome to 108 New Lakeshore Road in Port Dover! This 3 bedroom 1-bath home has been beautifully styled to feel like a cozy English cottage-warm, inviting and full of character. From the moment you step inside, it just feels like home. The layout is bright and functional with comfortable living spaces and great sized bedrooms. Everything has been thoughtfully done, you can move right in and start enjoying it! Outside, the property truly shines with a fully fenced backyard, ideal for entertaining, gardening, or simply enjoying evenings in your own private retreat. There is also ample parking providing convenience for family, guests or recreational vehicles. The location? Hard to beat. With mutually shared deeded access to Lake Erie waterfront, you're just a short walk to the water! Perfect for morning strolls, beach days or catching those famous Port Dover sunsets. Whether you're looking for a full time home, a weekend getaway, or a great investment, this one is definitely worth a look. Come see for yourself-you might not want to leave! (id:15069)
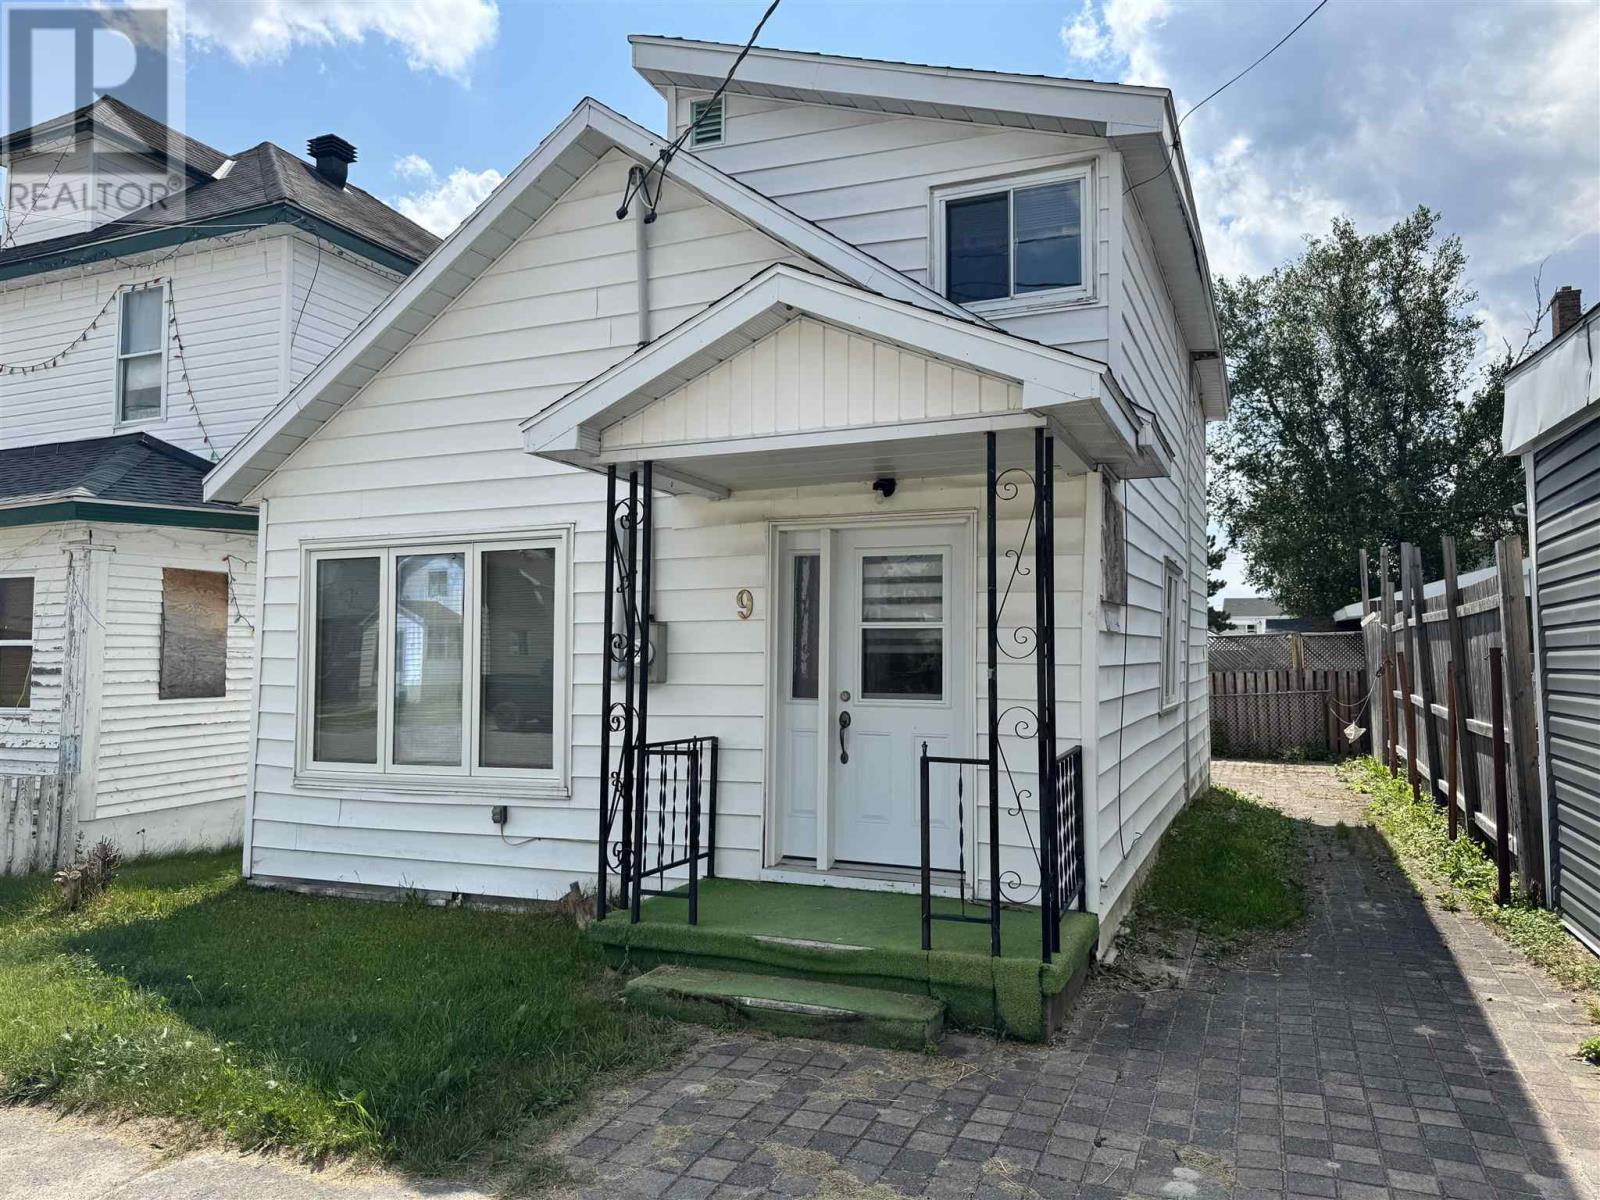
Opportunity knocks! Whether you're a first-time home buyer, savvy investor, or looking to simplify your lifestyle, this 3-bedroom, 1.5-bath home is one you’ll want to see. Ideally located in the heart of town, you’ll love the convenience of being just steps away from shopping, restaurants, schools, and everyday amenities. The manageable, low-maintenance yard means less time spent on upkeep and more time enjoying your home. Affordable, practical, and full of potential — this centrally located property is the perfect place to start your next chapter or expand your investment portfolio! (id:15069)
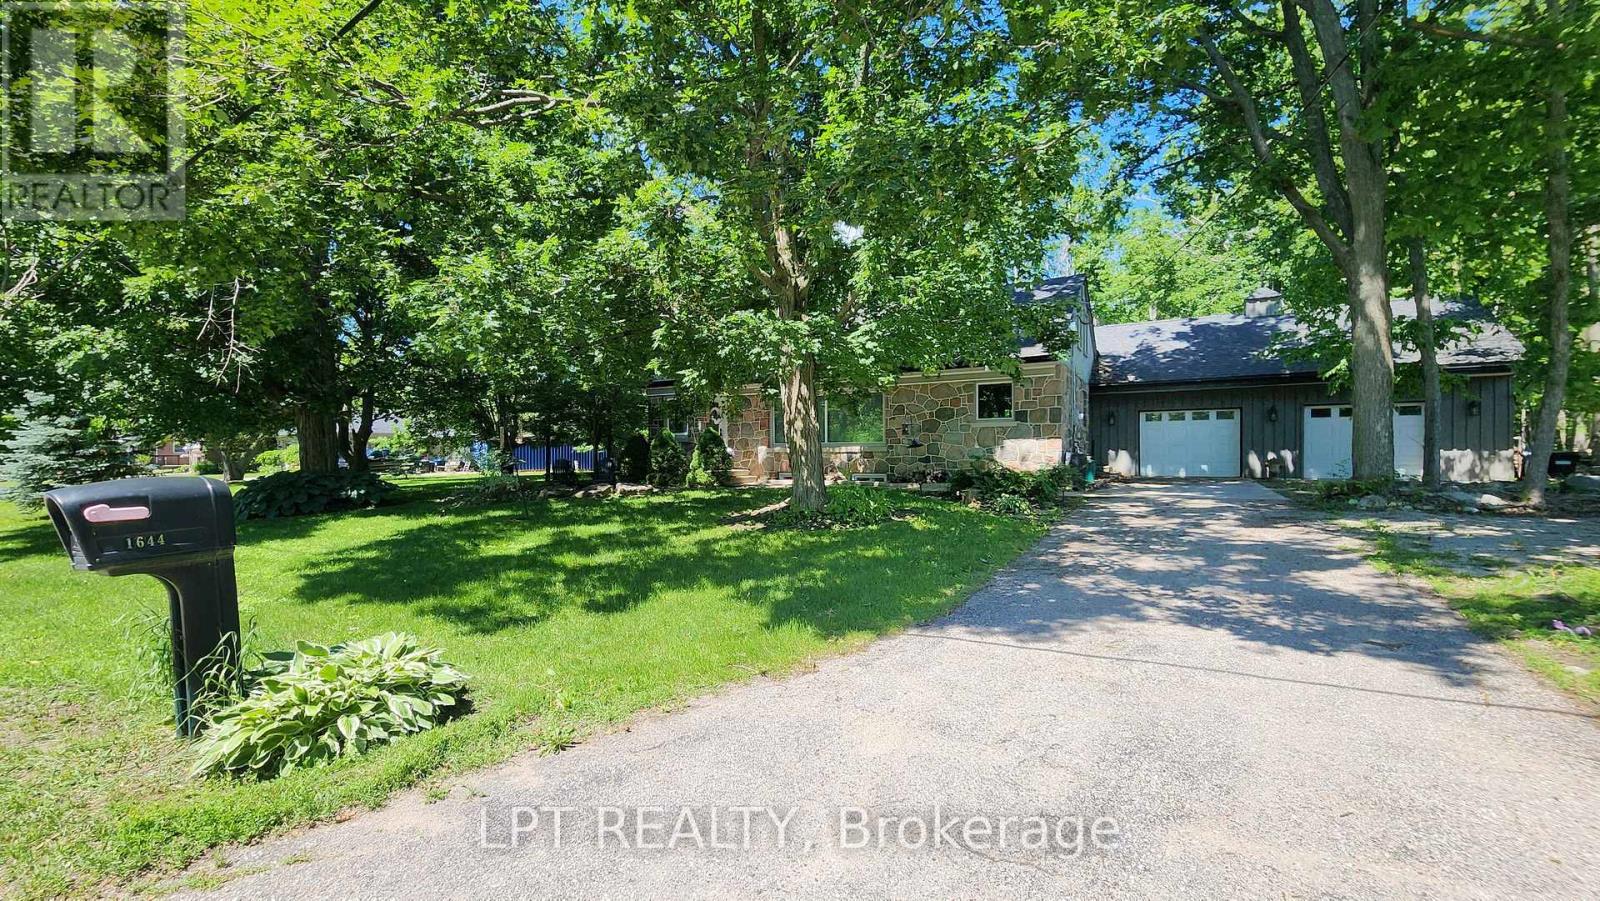
Imagine Coming Home To A Peaceful Country Setting Where Mature Trees Surround You, Neighbours Still Wave As They Pass By, And Life Moves At A More Comfortable Pace. Nestled On A Beautifully Treed Half-acre Lot In The Welcoming Hamlet Of Hawkestone, This Exceptional Property Offers The Perfect Blend Of Country Charm, Modern Comfort, And Impressive Craftsmanship.From The Moment You Arrive, The Home's Striking Stone Façade And Timeless Curb Appeal Set The Tone For What Awaits Inside. Rich In Character And Thoughtfully Updated Throughout, This Is A Home That Feels Both Welcoming And Memorable.One Of The Property's Standout Features Is The Oversized Custom Garage, Designed With Enthusiasts, Hobbyists, And Collectors In Mind. Complete With A Vehicle Lift And Generous Workspace, It Offers Endless Possibilities For Automotive Projects, Storage, Recreational Equipment, Or Simply Enjoying A Workshop That Most Homeowners Only Dream About.Inside, Natural Light Pours Through Large Windows, Illuminating Warm And Inviting Living Spaces Where Family And Friends Naturally Gather. The Spacious Kitchen Serves As The Heart Of The Home, Featuring Ample Workspace And A Large Island Perfect For Casual Meals, Conversations, And Entertaining. The Thoughtfully Designed Three-bedroom Layout Provides Flexibility For Families, Guests, Or Those Working From Home. Complementing The Living Space Are Two Beautifully Finished Full Bathrooms, Each Offering Impressive Finishes And Thoughtful Design That Elevate Daily Routines.The Finished Lower Level Adds Valuable Additional Living Space, Creating The Ideal Setting For Movie Nights, Games, Hobbies, A Home Gym, Or Relaxed Gatherings With Family And Friends.What Truly Makes This Property Special Is The Lifestyle It Offers. Enjoy The Peace, Privacy, And Room To Breathe That Country Living Provides, All While Being Just Minutes From Lake Simcoe And Local Amenities, Conveniently Located Between Barrie And Orillia. (id:15069)
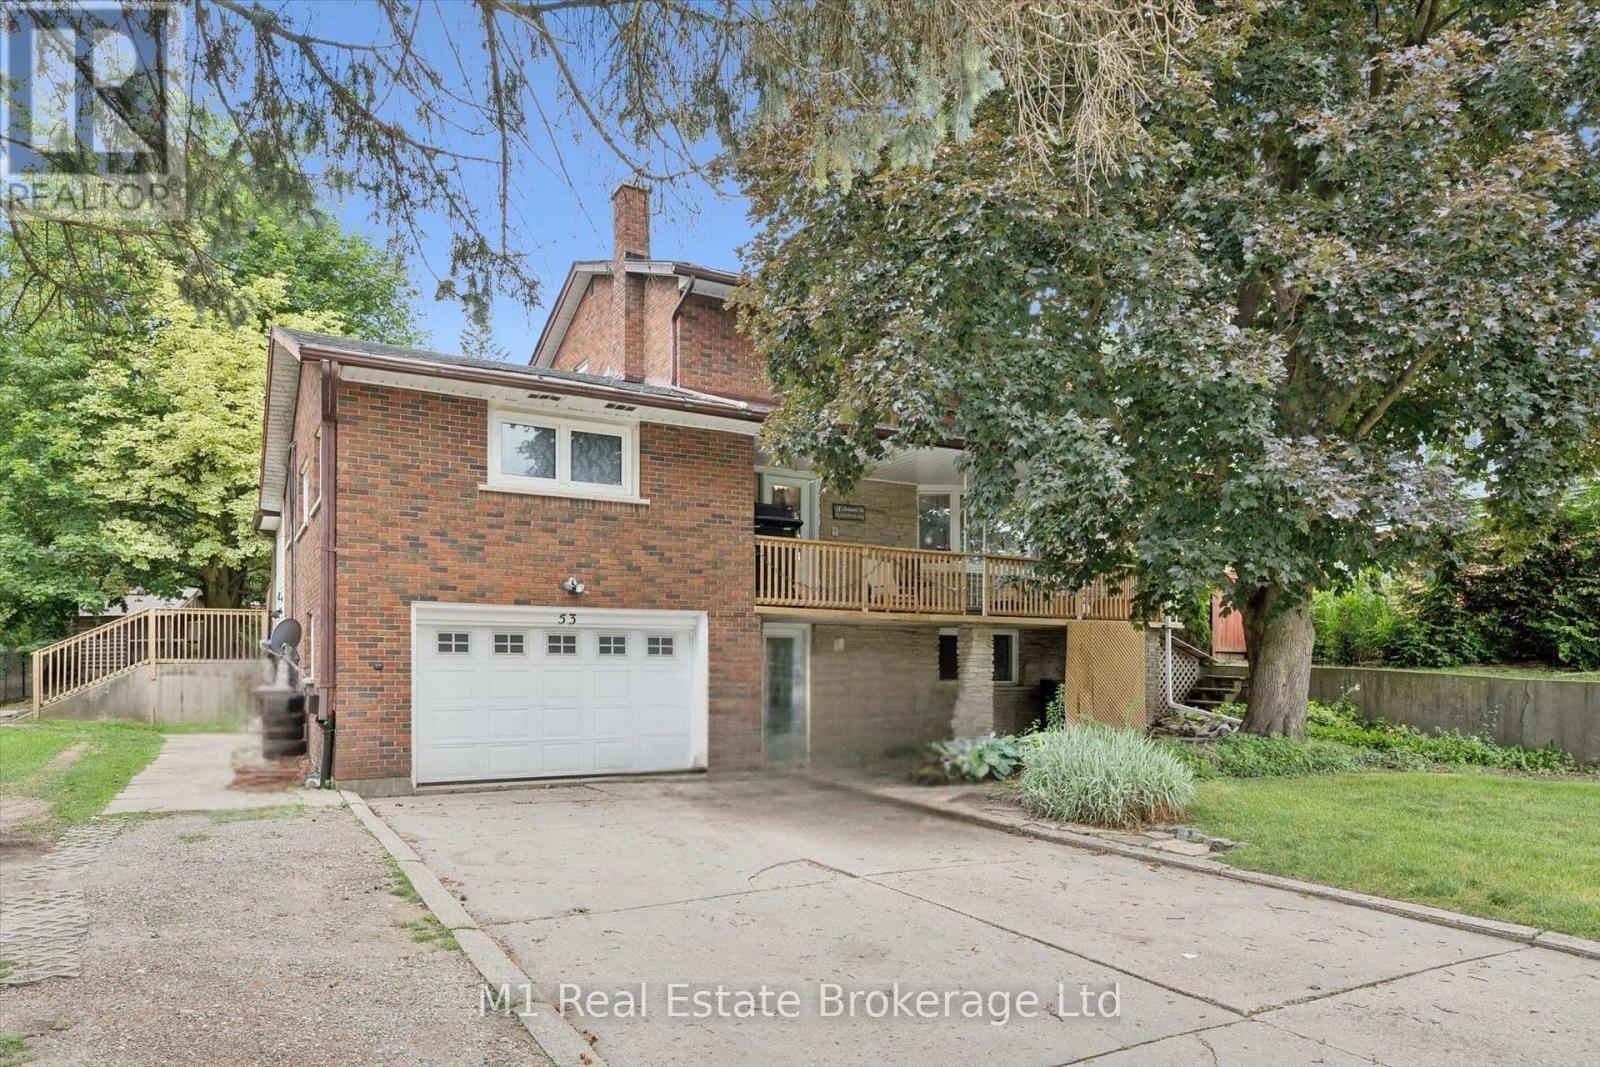
A versatile property with excellent potential for families, multi-generational living or investors. Centrally located in Guelph and close to the University of Guelph, schools, shopping and everyday amenities, the home also offers convenient access to the Hanlon Expressway and Highway 401. Inside, there is plenty of space for a growing family, while the legal basement apartment provides an opportunity for rental income, extended family or older children. Outside, the large yard offers room for kids and pets, and parking is no issue with space for approximately five to six vehicles plus a heated garage. A well-located home with plenty of space, flexibility and long-term potential. (id:15069)
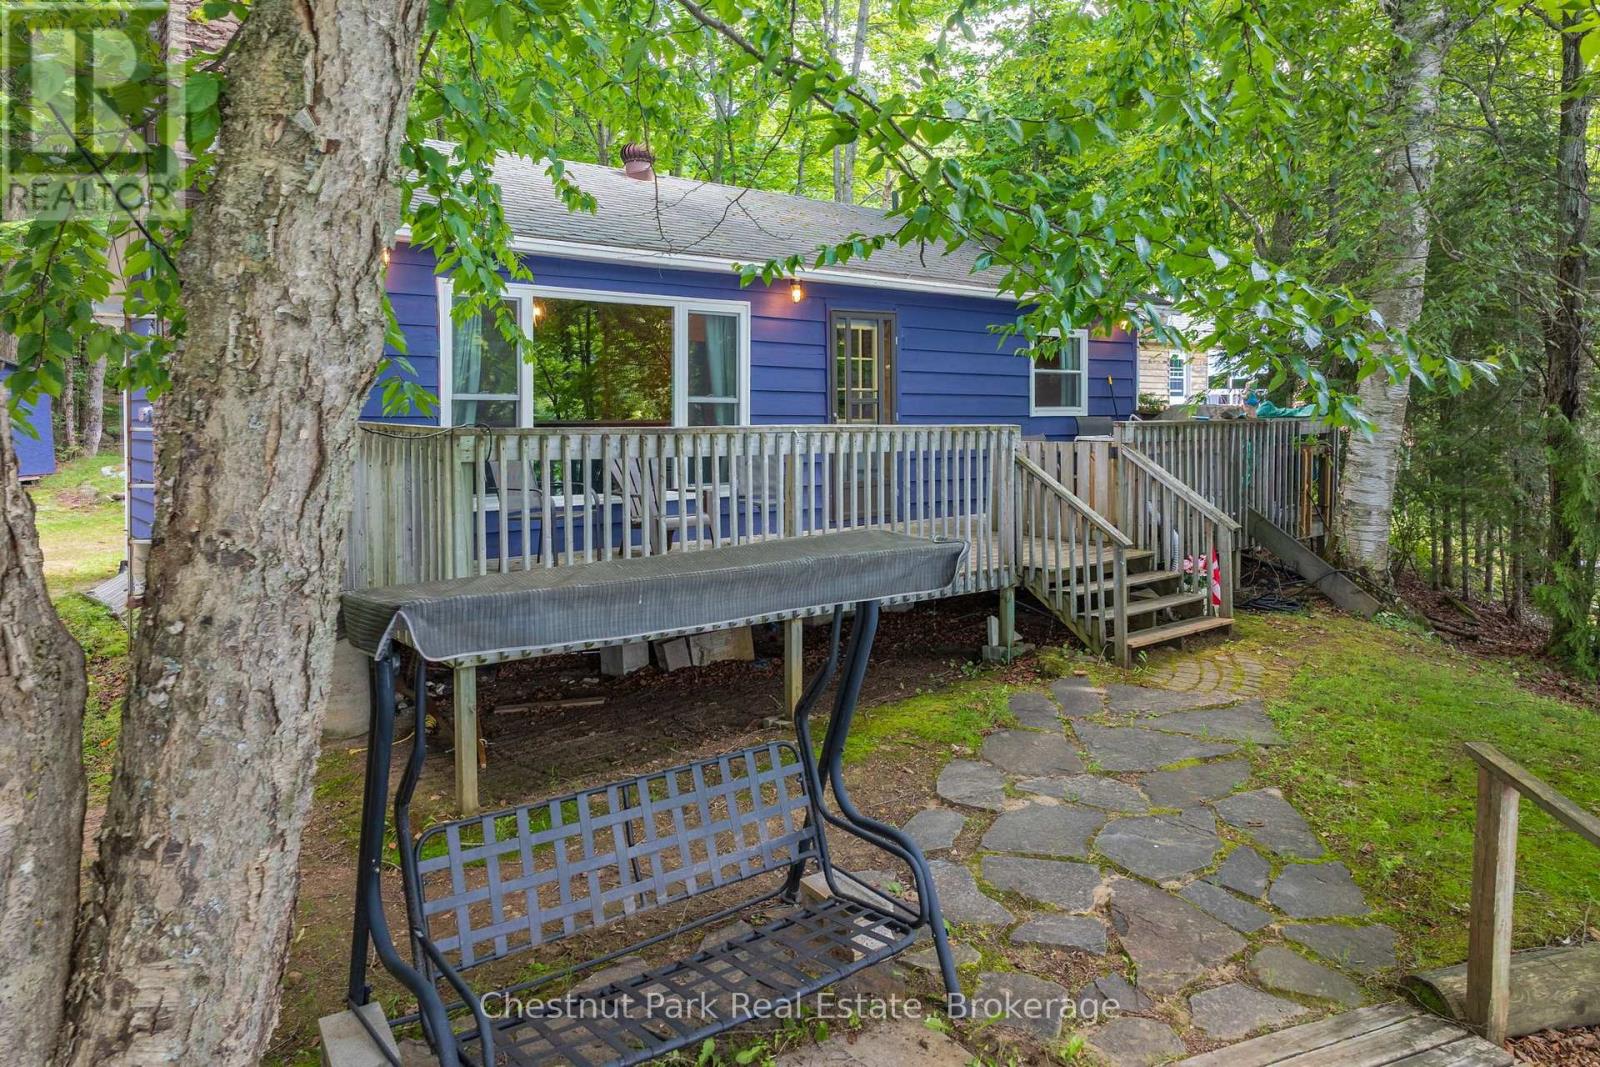
An affordable family cottage on an almost level 100-foot waterfront lot with breathtaking sunset views over beautiful Foote Lake. Cast a line right from the dock-the seller says they've caught pickerel there!This charming cottage has been tastefully updated inside with warm pine finishes that create a cozy Muskoka atmosphere. It features a woodstove for cool evenings, three comfortable bedrooms, a newer 3-piece bathroom with shower, and an open-concept kitchen, dining, and living area that's perfect for family gatherings.Outside, you'll enjoy a sandy shoreline, shallow to deeper water, dock, firepit, and picnic table-everything you need to make lasting summer memories. The cottage is being sold fully furnished, so you can move in and start enjoying the lake right away. Internet/Wifi is with Starlink. Foote Lake is large enough to enjoy all water sports. (id:15069)