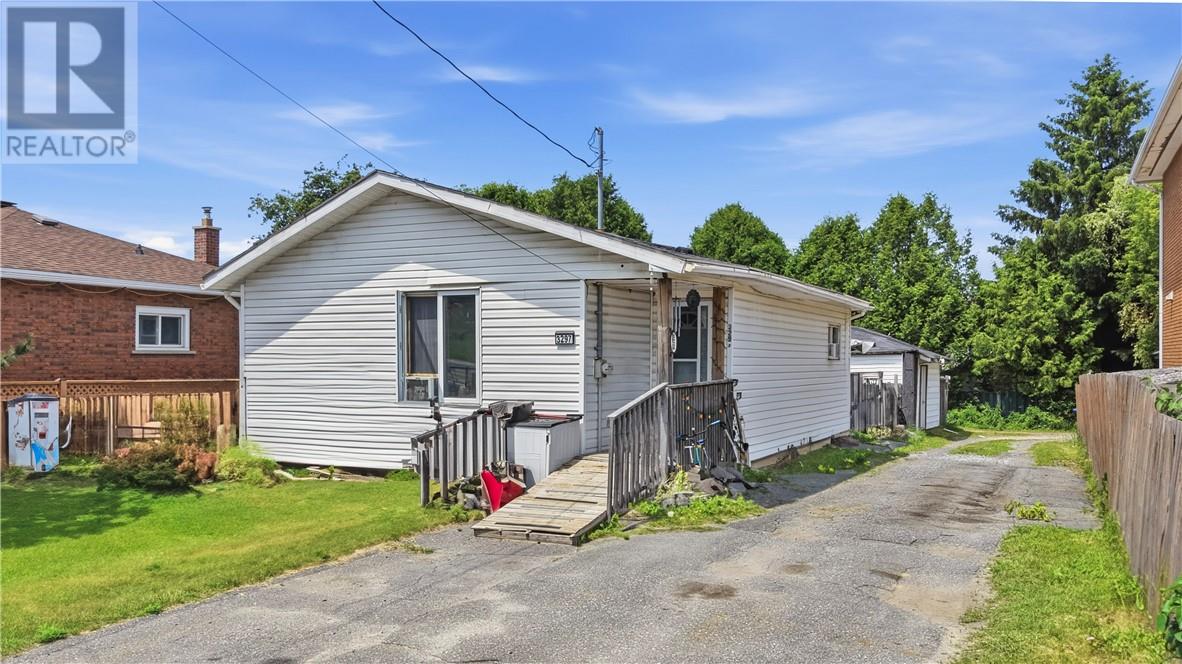
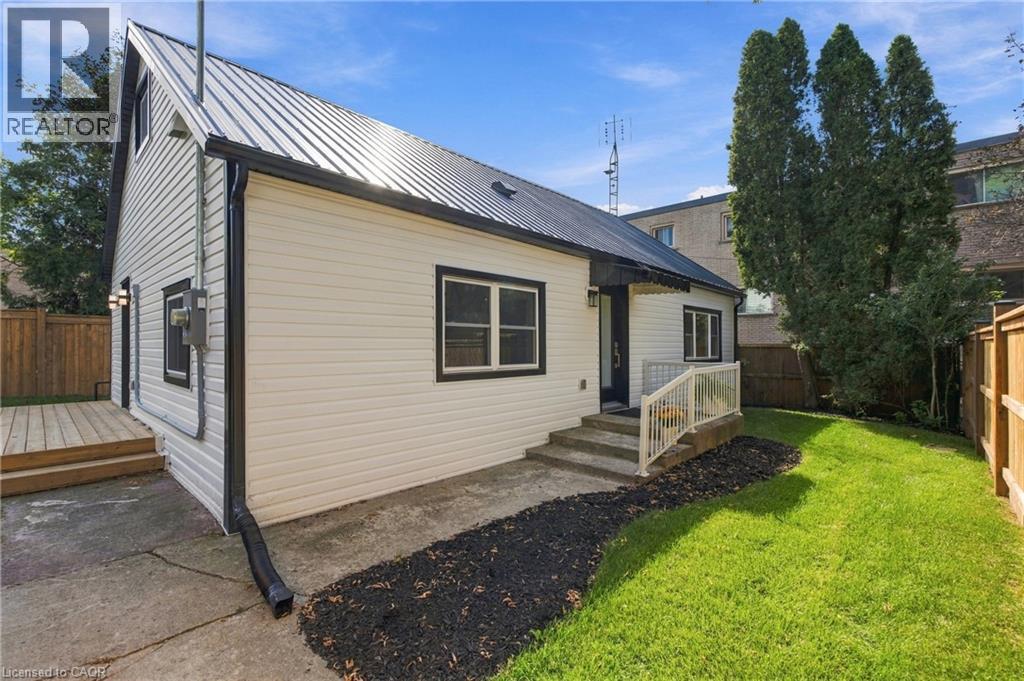
Home that has been loved for nearly three decades don't come along every day. After 28 years with the same family, 3297 Falconbridge Highway is ready to welcome its next owners. Inside, you'll find a functional layout featuring 2+1 bedrooms, two full bathrooms, and a partially finished basement with the potential to create a fourth bedroom with just a few finishing touches. Whether you're purchasing your first home, looking for a little more space or searching for an investment opportunity, this home offers the flexibility to make it your own. Outside, the fully fenced backyard is thoughtfully divided into two separate areas - ideal for pets, children, gardening or simply enjoying your own private outdoor space. The pull-through driveway is a standout feature, allowing you to exit through the rear laneway so you don't have to back directly onto Falconbridge Highway. Conveniently located in the heart of Garson, you're just minutes from schools, parks, public transit, shopping, restaurants and all the everyday amenities you need. Lovingly maintained, full of potential and ready for its next chapter, this is a home where you can move in today while adding your own personal touches for years to come! (id:15069)
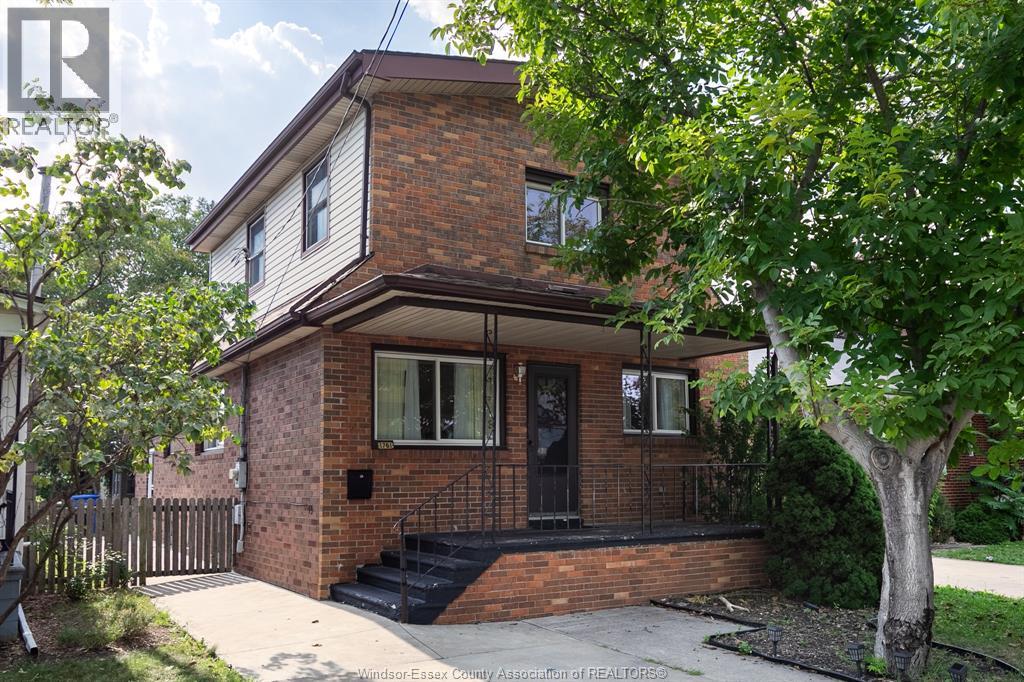
This renovated 2 storey home located in central Windsor, boasts 4+2 bedrooms, 3 bathrooms, 2 kitchens, plus 2 washers and 2 dryers, and a separate entrance for the finished basement. Perfect for multigenerational families, investors, or first time home buyers. Updates include newly remodelled kitchen including new appliances (2024), refinished hardwood floors (2024), updated bathrooms, new Central Air Conditioner (2025), updated trim, newer windows throughout, updated sump pump with backwater valve, fenced back yard. (id:15069)
Welcome to this exceptional end-unit townhome in the highly sought-after Heritage Green community. Offering over 1,700 sq. ft. of beautifully finished living space, this impressive home features 3 spacious bedrooms, 2 bathrooms, and a thoughtfully designed layout. The bright, open-concept main floor offers a spacious living room, formal dining area, and a custom chef's kitchen with granite countertops, a large island, Café Series refrigerator, GE double-wall oven with six-burner gas cooktop, Bosch dishwasher, LG microwave, pantry, pot and pan drawers, spice drawers, and a dedicated recycling station. Step onto the private balcony—perfect for your morning coffee or summer BBQs. Upstairs you'll find three generous bedrooms with ample closet space. The versatile lower level is ideal as a family room, home office, or guest space, featuring a cozy gas fireplace and walkout to the fully fenced backyard with a new aggregate patio and decorative glow stones (2024). Additional features include main floor laundry with LG stackable washer and dryer, OVO central vacuum, new garage door, owned hot water heater, energy-efficient furnace, and an Atmos heat pump (2023). Condo fees include exterior maintenance, snow removal, and water for truly low-maintenance living. Backing onto green space, this home offers privacy while being close to excellent schools, parks, waterfalls, King's Forest Golf Club, shopping, restaurants, entertainment, and quick access to the Red Hill Valley Parkway and the LINC. A perfect blend of luxury, convenience, and carefree living—this is one you won't want to miss! (id:15069)
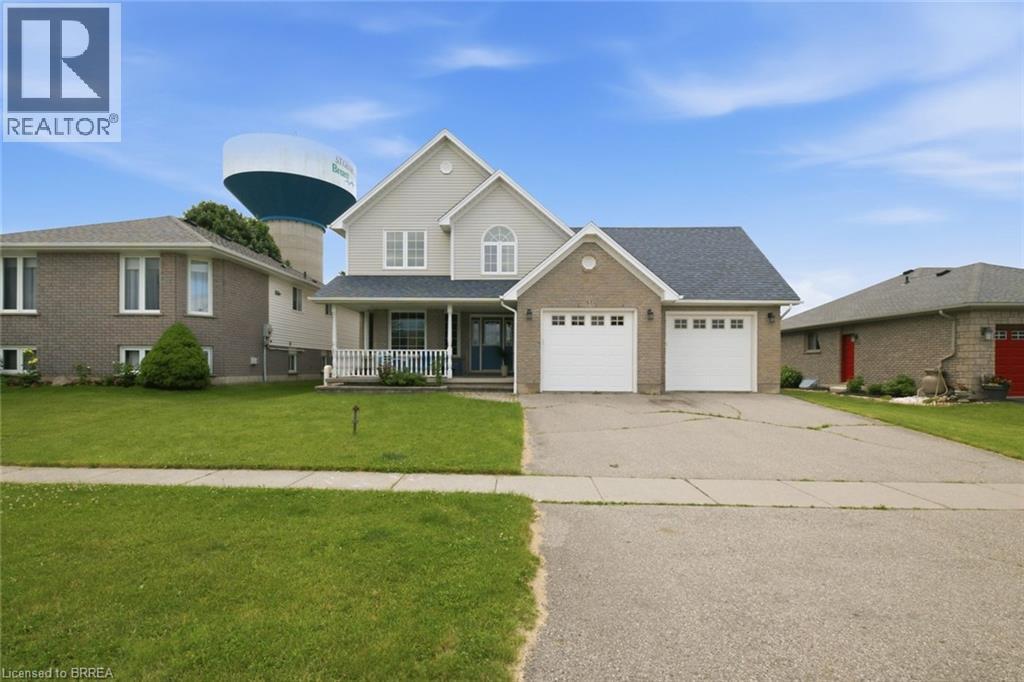
Welcome to the charming Village of St. George, where small-town living meets everyday convenience. Backing onto greenspace and offering nearly 2,700 sq ft above grade, this spacious 5-bedroom family home provides the room, layout, and location that growing families have been searching for. The main floor features multiple living spaces, including a bright front living room, a welcoming family room overlooking the backyard, and a spacious kitchen and dining area designed for everyday living and entertaining. Convenient main-floor laundry, a mudroom with garage access, and a 2-piece powder room add functionality to the home's thoughtful layout. Upstairs, you'll find five generously sized bedrooms, including a primary retreat complete with a walk-in closet and private ensuite. Whether you need space for a large family, home offices, guests, or hobbies, this floorplan offers flexibility that's increasingly difficult to find. The finished lower level adds even more living space with a large recreation room, office/den, full bathroom, and plenty of storage. Step outside to enjoy the fully fenced backyard with no rear neighbours, backing onto greenspace for added privacy. The patio and above-ground pool create the perfect setting for summer gatherings, family barbecues, and relaxing evenings outdoors. Located within walking distance to parks, schools, trails, the arena, library, and all the amenities that make St. George one of Brant County's most desirable communities, this is an opportunity to enjoy village living while remaining just minutes from Brantford, Cambridge, and Highway 403. (id:15069)
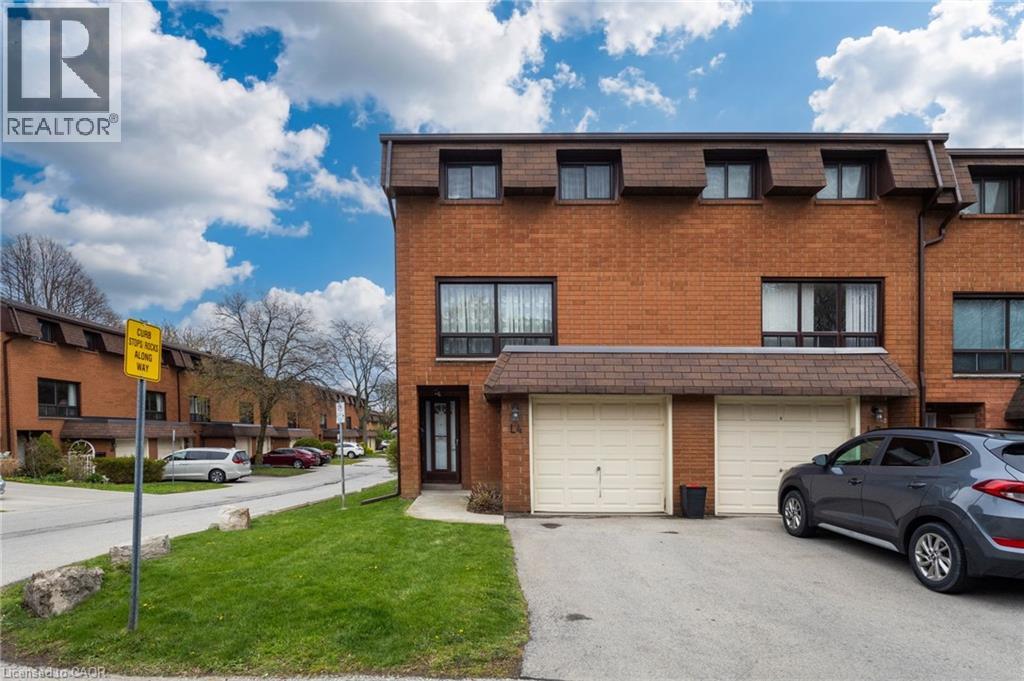
This is living! Nestled in an unbeatable location for convenience, walking distance to schools, min to shopping & Hwy! This amazing well-maintained, original-owner townhome, corner lot, features 3 bdrms & 1 bath. Lovingly maintained by original owner. Condo fees provide excellent value and peace of mind by covering exterior maintenance and major outside components of the townhouse, including the roof, windows, exterior doors, garage door, landscaping, and common elements. Condo fee includes Cable TV, High Speed Internet, Water, Building Insurance & Maintenance, Common Elements and Grounds/Landscaping. Step inside the thoughtfully designed split-level layout creates a natural separation between living spaces while still feeling bright, open and connected. Comfortable dining room together with functional eat-in kitchen with separate pantry, dishwasher and new counters with direct access to the fenced backyard - perfect for relaxing outdoors, entertaining, or enjoying summer BBQs. Just above, amazing & airy open living room filled with natural light from huge window, creating a warm and inviting atmosphere. Upstairs, the primary bedroom offers a comfortable retreat alongside an updated 4-piece bathroom with a cool shower system with jets. Two additional bedrooms provide flexible space for family, guests, or a home office. The finished custom basement extra entertainment space or home office, laundry & storage. Plenty of storage & garage + parking. Sun-drenched, enclosed yard. Updates incl: Furnace & ac (21), HWT (22), electrical on breakers, most newer windows. Move in & enjoy this fabulous townhome in quiet, tucked into a family-friendly condo complex with its own on-site park. Flexible closing. Fabulous Find, Book your private showing today! (id:15069)
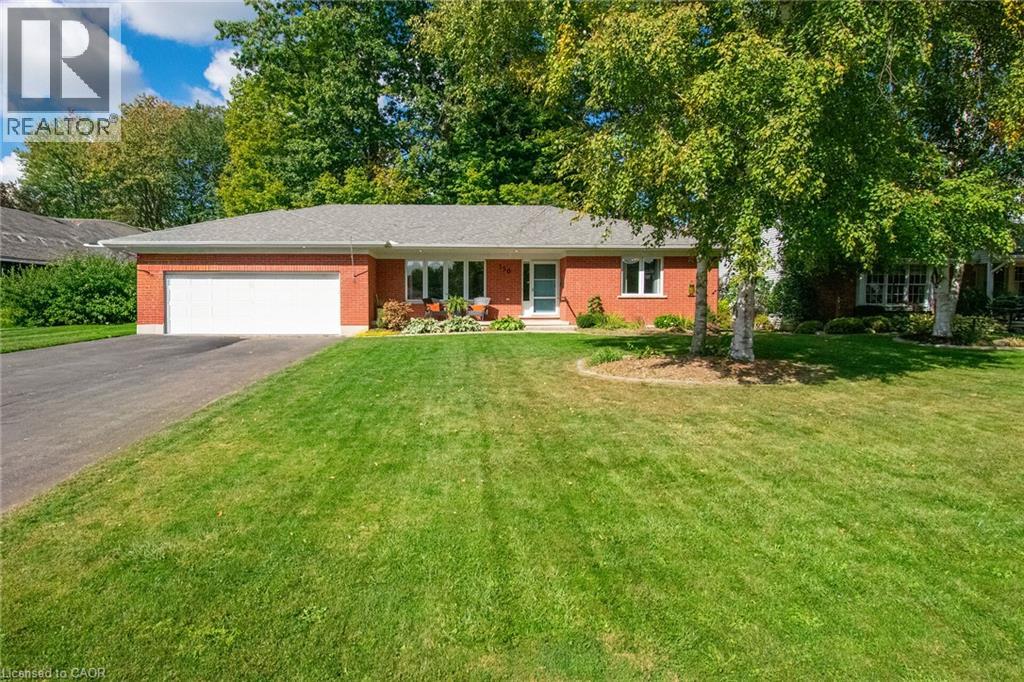
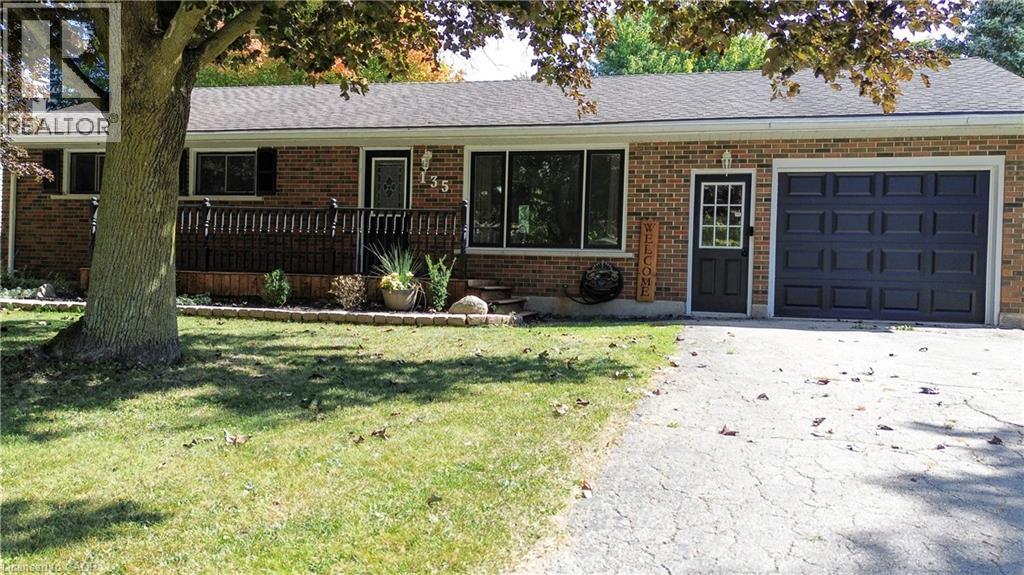
Beautiful all-brick Cowan Built bungalow in the desirable Brelus Woods neighbourhood!!! Built in 1999 and backing onto mature bush with no rear neighbours, this home offers a peaceful country feel while still enjoying the conveniences of in-town living. This beautifully updated two-bedroom bungalow has been recently renovated throughout and tastefully decorated featuring a bright open-concept kitchen with quartz counters, dining and living area. Patio doors lead to the rear deck and private backyard—perfect for entertaining family and friends enjoying summer evenings around the fire pit, or simply relaxing in your own peaceful outdoor space. Enjoy the ease of one-floor living along with a sprawling unfinished basement offering endless possibilities for additional living space, a recreation room, extra bedrooms, workshop or storage. Start your mornings with coffee on the welcoming front porch and end your evenings overlooking the tranquil mature treed backyard. Located in a wonderfully established neighbourhood, this property is an excellent option for first-time buyers, downsizers or anyone looking for a well maintained home in a sought-after location. A warm and inviting home with privacy, space and a fantastic neighbourhood setting—this one is ready for you to move in and enjoy!!! (id:15069)
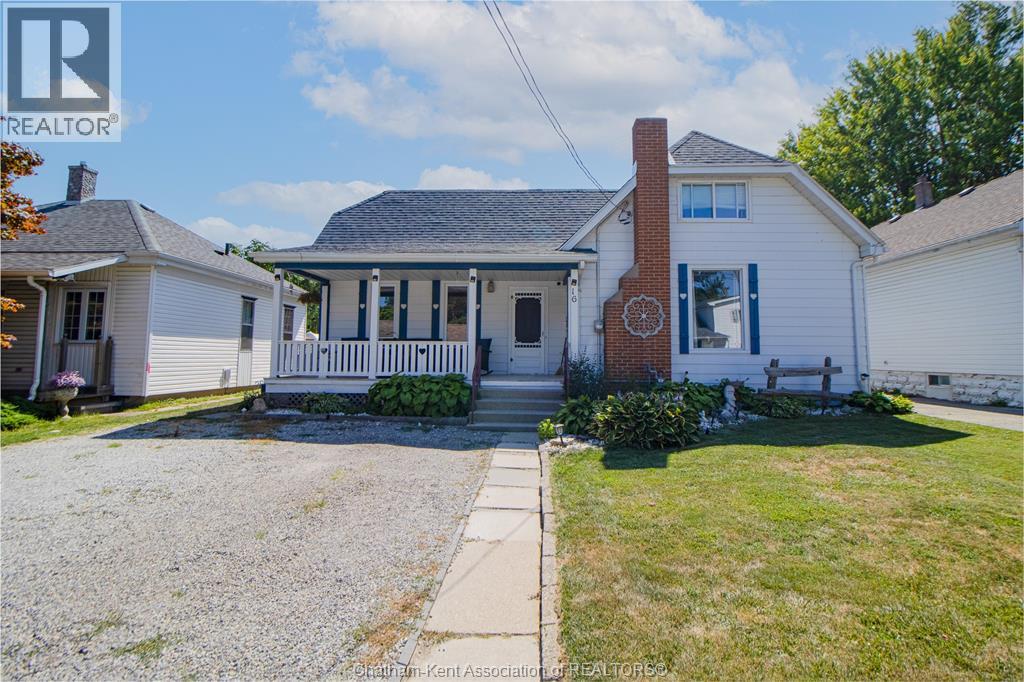
An incredibly charming 1.5-storey home that's perfect for first-time home buyers! Offering 3 bedrooms, 2 full bathrooms, a bright four-season sunroom, and a detached double-car garage, this home has been thoughtfully updated and is ready for its next owners. Major mechanical updates have already been taken care of, including the furnace, central air conditioner, hot water tank, sump pump, and backflow valve (2020). The kitchen includes stainless steel appliances, with the fridge and stove replaced in 2020 and the dishwasher updated in 2026. Recent interior improvements include new flooring in the sunroom, kitchen, and upstairs bathroom (2025-2026). The upstairs bathroom was also renovated in 2026 with updated plumbing and a new vanity and sink. A full basement provides plenty of additional storage space. Step outside to enjoy the spacious deck (2020), new concrete pad (2023), and the relaxing hot tub (2017), which has been recently serviced and features a brand-new cover (2026). The detached double-car garage provides plenty of space for storage, a workshop or man cave! With all appliances included, extensive updates already completed, and nothing left to do but move in, this is an incredible opportunity to step into homeownership. Don't miss your chance to make this adorable property your own! PS.. along with ALL the appliances, the steel gazebo, and hot tub are also included. (id:15069)
Welcome to estate-style living on Wellesley’s most sought-after street, Welwood Avenue. Set on an impressive oversized pie-shaped lot with a private forested backdrop, 3 car garage and an entertainers dream concrete patio with hot tub. The backyard comes complete with gas fireplace, gas hookups for barbequing and an irrigation system. This beautifully upgraded two-story home, located blocks from the public school in Wellesley, offers 3+1 bedrooms, including generously oversized bedrooms (most with walk in closets), and a stunning upgraded primary bedroom, including cathedral ceiling and brand new ensuite which add comfort and luxury throughout. The updated kitchen (2016) is the heart of the home, and extends into the living room with gas fireplace and formal dining area, which could also be set up as a great office or guest suite. Main floor laundry, heated floors and large open concept space rounds off the main floor. Expect to be impressed with the lower level which includes custom bar, many unique upgrades which give a great moody appeal, bathroom and playroom/bedroom. With numerous upgrades, incredible indoor and outdoor living space, and a fantastic Wellesley location, this is a truly special property that offers the space, privacy and setting that are becoming increasingly hard to find. Upgrades include Roof (2026) , Tankless water heater (2019) Humidifier and clean fx filter for furnace (2024) 10x10 cedar shed with Electricity (2021) 200 amp breaker with EV charger (2025) Kitchen (2016) Primary Suite and Ensuite (2024) (id:15069)
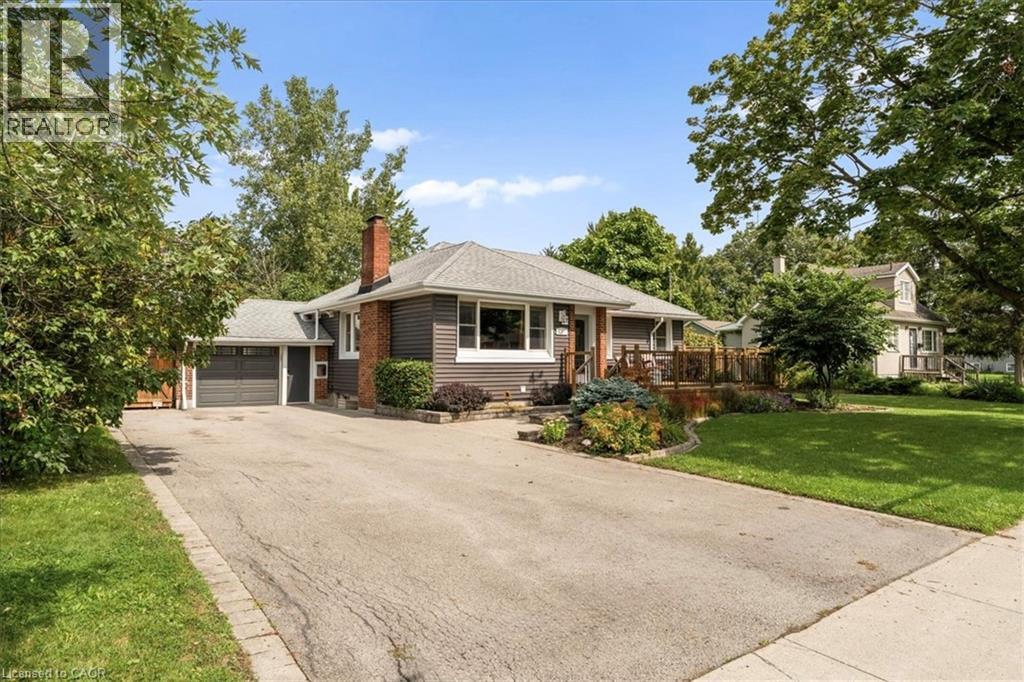
A move-in ready, beautifully landscaped three bedroom bungalow on a BIG lot in the quiet southwest corner of Welland? Yes please! There is a lot of room here. Roughly 1,500 sqft of finished space across both levels, a full width front deck, and parking for seven between the double asphalt drive and the attached garage with inside entry. The main floor is open through the living and dining areas and into an updated kitchen with granite counters, an island, and stainless appliances including a gas stove. Three bedrooms sit down the hall with great closet space, and the primary bedroom opens onto the back deck through patio doors. Downstairs is full height for everyday use, with a massive rec room, a workshop, cold room, laundry, and storage. The massive backyard is fully fenced with no rear neighbours and backs onto green space. You can plant a garden, tinker in the garage, play soccer, entertain, and truly relax. There's a dog park, playground, and transit close by, with open countryside a few minutes past the end of the street. Incredible value in this lush pocket of Niagara! (id:15069)
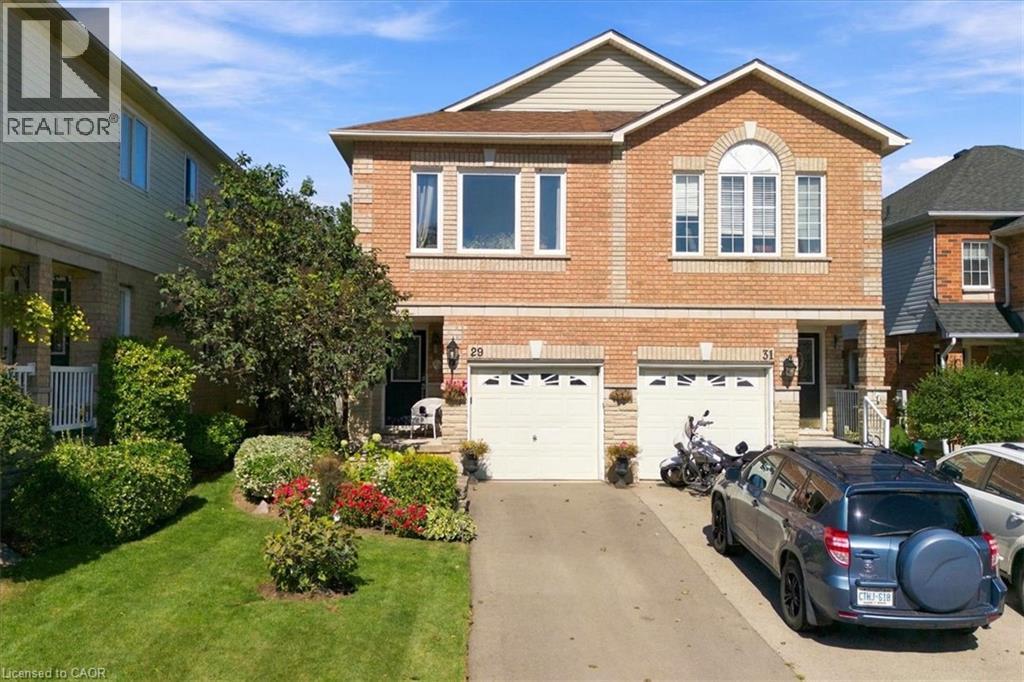
Welcome to 29 Slater Court, a charming family home tucked away on a quiet court in the heart of the West end of Waterdown. Offering 3 bedrooms plus a spacious upper-level living room that could easily be converted into a 4th bedroom, home office, or playroom, this home provides the flexibility to grow with your family. The bright, open-concept main floor is made for everyday living—whether you’re entertaining friends, preparing dinner, or keeping an eye on the kids while they play nearby. It’s a comfortable, connected space that makes both busy weekdays and relaxed weekends feel easy. Out back, the cute and manageable yard offers a great spot for kids, pets, summer BBQs, or simply enjoying some fresh air. The unfinished basement is already strapped and insulated and provides even more opportunity to create additional living space tailored to your needs. Located within walking distance to schools, shopping, parks, and everyday amenities, while also offering convenient access to Highway 403, this is a wonderful opportunity to enjoy a family-friendly Waterdown neighbourhood with plenty of room to make the home your own. (id:15069)
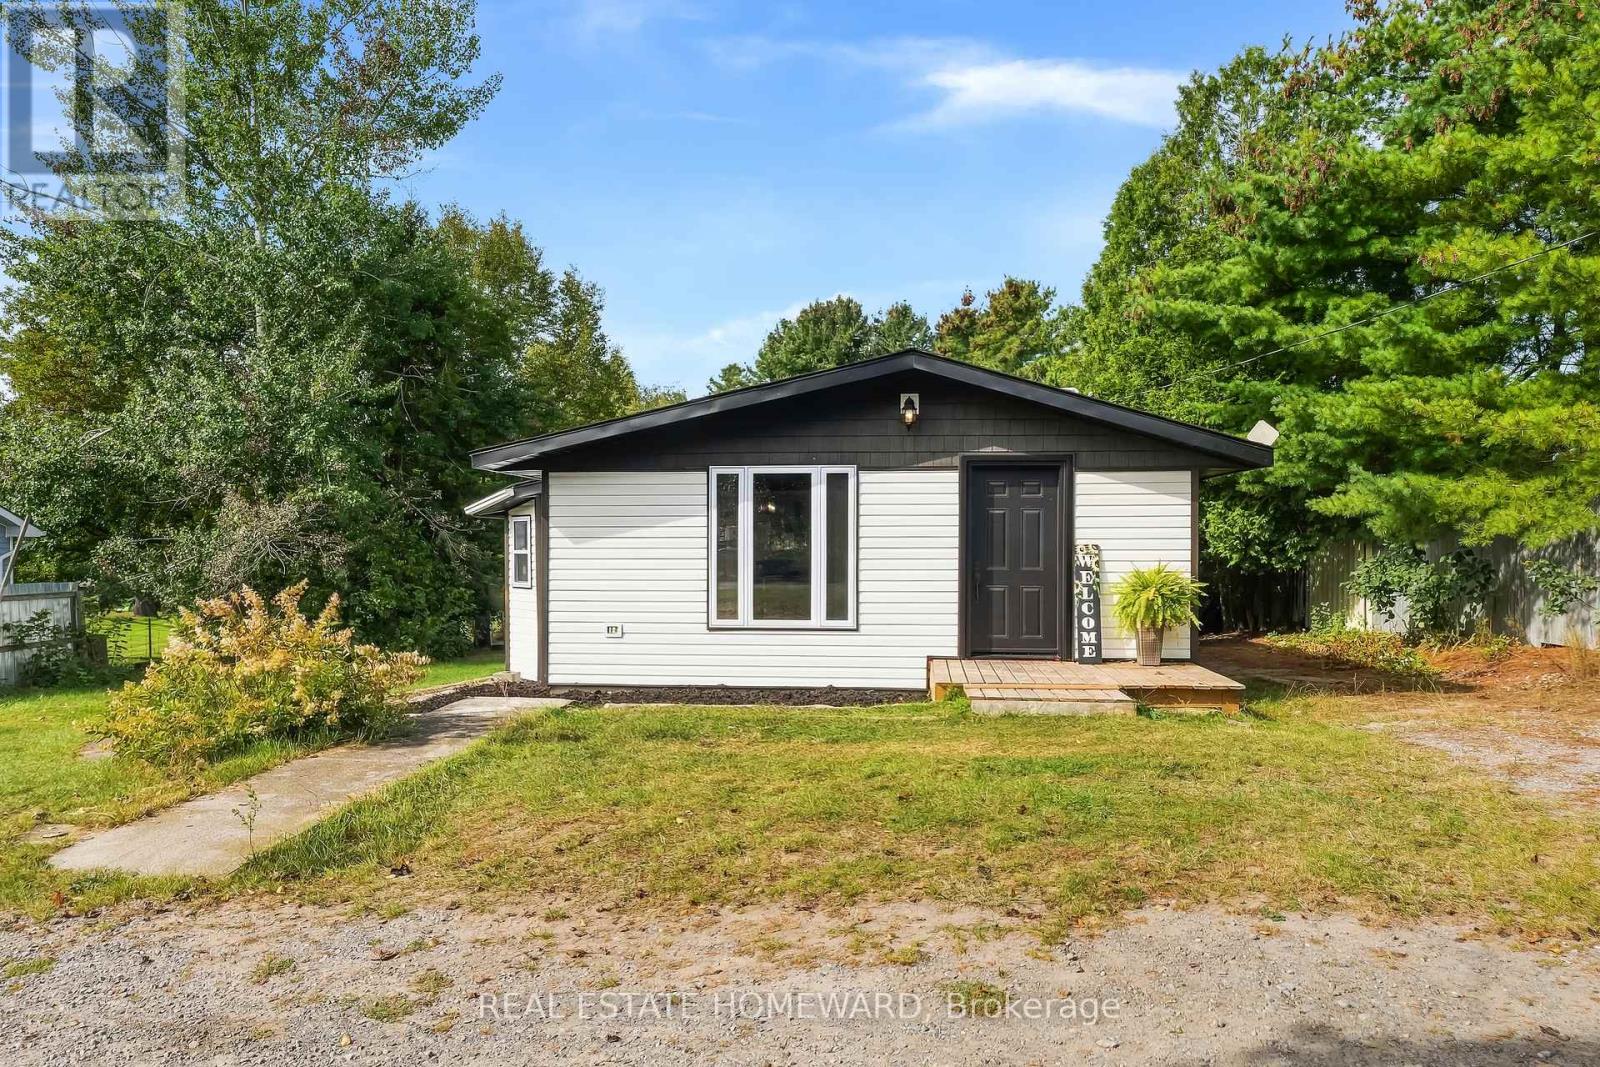
116 Dufferin St is full of surprises! The first is its location. Tucked in behind the homes that front on Dufferin St, you may be surprised to discover this adorable home is even here. Follow the driveway back to a private, fenced 52 x 100 ft lot and a home that is practically brand new. Completely rebuilt from the studs out this year, almost everything you see is new. New plywood, new flooring, new windows, new kitchen cupboards, new appliances, new furnace, new water heater... you get the picture! The crawl space has been freshly insulated, and the living room windows are specially fitted with fireproof covers. There really is nothing left to do but move in and enjoy. Inside you'll find two bedrooms, a three-piece bathroom, a spacious living room and a bright kitchen with quartz countertops and plenty of room for a good-sized dining table. But there's another surprise waiting! Use the hook to pull down the attic stairs and head up to discover a fully finished second level. Use it as an incredible amount of storage just as it is, or explore the possibility of adding permanent stairs and turning it into additional living space: A rec room, entertainment space, extra bedrooms, office or playroom, there's plenty of room to get creative. Outside, the fenced yard gives you lots of space to enjoy, along with a large workshop/shed that's perfect for the handyman, hobbies or all the outdoor storage you could need. Private, practically new and definitely not what you'd expect to find tucked away behind Dufferin St. This one is worth coming down the driveway to see! (id:15069)
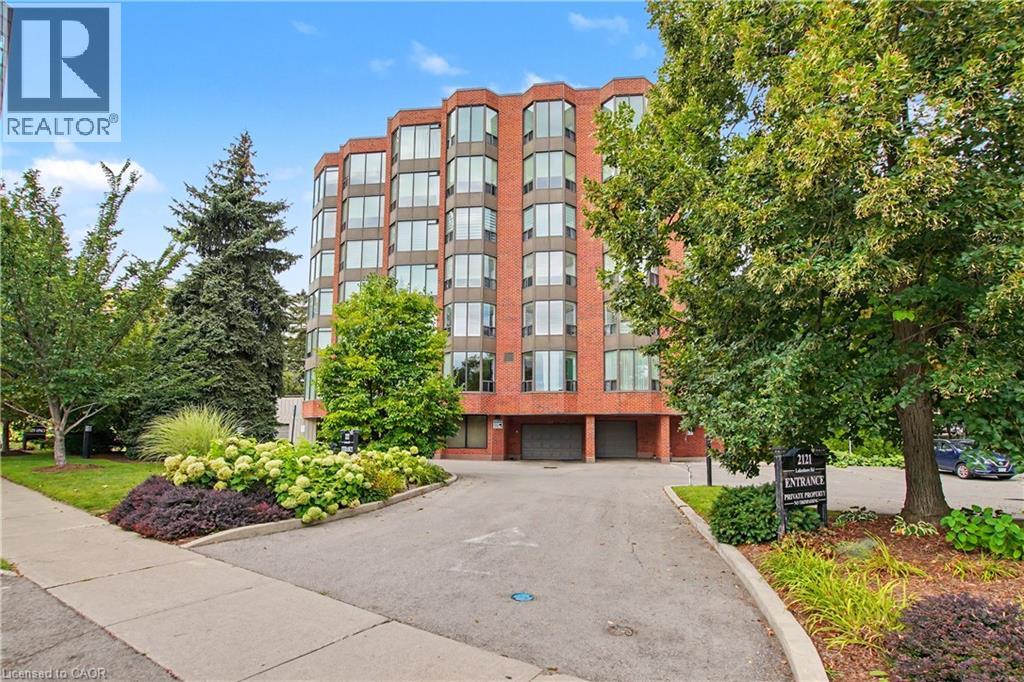
Among Burlington’s finest residences, Suite 603 is a rare south-west corner suite offering an exceptional blend of luxury, privacy and panoramic views of the Burlington skyline and Lake Ontario. Set within an exclusive 39-suite boutique building on prestigious Lakeshore Road, this fully renovated residence is defined by timeless design, exceptional craftsmanship and premium finishes. The sophisticated floor plan features two bedrooms, a separate den and two beautifully appointed bathrooms. Expansive windows, smooth 9-foot ceilings and premium hardwood flooring create a bright, elegant interior. The open-concept living and dining spaces are designed for both refined everyday living and effortless entertaining. At the heart of the home, the custom kitchen pairs beauty with function, featuring premium dovetail cabinetry, quartz countertops and backsplash, stainless steel appliances, pot drawers and abundant storage. A versatile separate den provides an ideal library, home office or quiet retreat. The spacious primary suite features a bay window with views, generous proportions, walk-in closet and spa-inspired ensuite with custom quartz vanity, walk-in shower, heated floor and linen storage. A generous second bedroom with bay window and large closet is complemented by a beautifully finished three-piece bath. Thoughtful details include custom millwork, oversized 8-foot interior doors and designer lighting throughout. Ideally located just steps from Spencer Smith Park and Burlington’s waterfront promenade, with acclaimed dining, cafés, theatre, art galleries, boutique shopping and downtown amenities at your doorstep. A distinctive residence for those who appreciate quality, design and an exceptional downtown waterfront lifestyle. (id:15069)
Beautiful raised ranch home in mature neighbourhood. Welcome to peaceful and easy living in this well laid out and appointed home. With quality founcorner, from the hardwood floors, to the updated fixtures, you will enjoy simply moving in and selling into your new lifestyle. Large principle rooms with plenty of storage, many recent updates, and a fully finished lower level means you enjoy every inch of this home. The yard has been thoughtfully landscaped and provides a peaceful retreat. (id:15069)
This beautifully maintained bungalow offers the perfect blend of indoor comfort and outdoor excitement. The heart of the home is a fully finished, modern kitchen that flows seamlessly into a bright dining area, offering stunning views of your spacious backyard. Featuring 3+1 versatile bedrooms, this home is designed for flexibility—perfect for a growing family, a home office, or a guest suite. The unique walk-up from the basement directly to the garage adds a layer of convenience and potential that is hard to find! Step outside to discover a true summer destination: a two-tier deck leads to an above-ground pool and a dedicated play center, making this the ultimate spot for weekend BBQs and family fun. Whether you’re hosting friends on the deck or enjoying a quiet morning coffee with a view, this home delivers a lifestyle of ease and enjoyment. (id:15069)
Picture yourself living in this meticulously crafted executive bungalow, custom built in 2023 and nestled in the heart of the highly sought after Woodhaven neighbourhood. With its open floor plan, natural light, and expansive outdoor space, this property provides the perfect backdrop for entertaining. Enjoy cooking in a custom kitchen that boasts quartz countertops, stunning cabinetry, and luxurious finishings. Spend nights curled up in front of the fireplace. Step outside through the sliding patio doors in the kitchen to a fully covered, raised rear deck, where you can look out over a tranquil pond that backs onto the green belt. Below the terrace you will find a concrete patio, complete with a hot tub, where you can enjoy nature and unwind. This turn-key residence features three bedrooms, three bathrooms with quartz countertops and heated flooring in bathrooms, laundry room central air, and beautiful white oak hardwood flooring throughout. The lower level is fully finished and walks out to the fenced backyard. This beautiful home has been professional painted to perfection, in addition to a fully drywalled, two car garage, this property is also pre-wired for an electric vehicle charger. Includes alarm system and four hard wire exterior cameras. Don't miss out on this incredible opportunity to own this exquisite property. (id:15069)
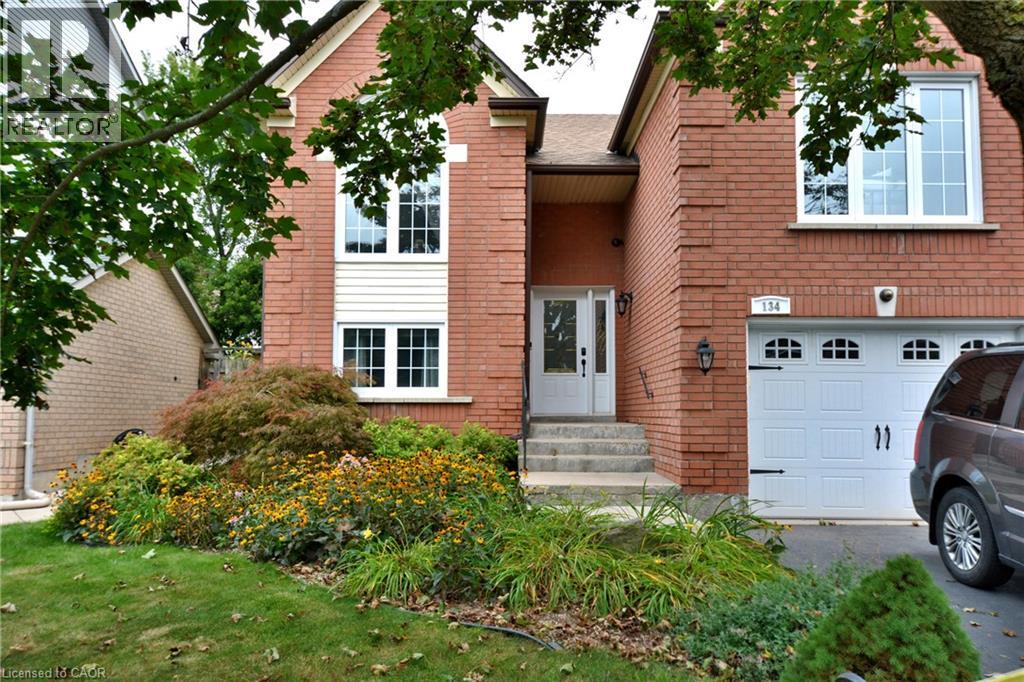
Fully renovated, fully fenced, and set on a premium corner lot in Aldershot, 134 Fairwood Place delivers over 2,100 square feet of total living space and a backyard specification rarely available in Burlington at any price: a newer custom in-ground pool enclosed by seamless glass fencing, a covered outdoor kitchen with Big Green Egg, grill, bar fridge, a large entertaining deck, a gazebo, and mature trees and gardens delivering complete privacy. The interior has been updated throughout to one consistent, elevated standard and features a foyer with beautiful new tiles. New flooring and crown moulding carry through the principal rooms, and the corner exposure floods the main level with natural light from morning to evening. The renovated eat-in kitchen pairs quartz countertops with stainless steel appliances and opens directly to the dining and living areas. The adjoining family room adds a gas fireplace and a walkout to the backyard. Upstairs, three well-proportioned bedrooms include a primary retreat overlooking the pool and gardens, served by a 5-piece bathroom (fully renovated 2026) with double vanity and glassenclosed soaker tub and shower. The finished lower level contributes a large recreation room, an additional bedroom, a 3-piece bathroom (2026 - glass to be added) and dedicated laundry, while the double-car garage provides the parking and storage a home of this calibre demands. The location performs at the same level: walking distance to the lake, LaSalle Park and Aldershot arena, with Highways 403 and 407 and the Aldershot GO minutes away. (id:15069)
INCREDIBLE!! This absolutely stunning 5 bedroom 3.5 bathroom, custom built home with separate entrance IN-LAW SUITE located in the heart of the highly sought after STRATHCONA PARK, has been renovated top to bottom, inside and out and features a large master bedroom with massive walk-in closet and 3pc en-suite, powder room next to the foyer, 2 living rooms, dining room, laundry, room, large eat in kitchen with GRANITE COUNTERTOPS, stainless steel appliances, access to the covered back deck overlooking a quiet backyard, a cozy great room with gas fireplace in the huge addition (2006), ALL on the main floor, plus a separate side entrance for the in-law suite downstairs, 2 more large bedrooms, upstairs with dormers and a 4pcmain bathroom plus a 4th & 5th bedroom on the lower level with separate kitchen, 3pc bathroom plus its own living room and separate laundry for an incredible in-law suite for family or income extra income! James Hardie Concrete Composite siding 2008& Lifetime luxury aluminum Designer roof installed 2019!! Truly a rare find! DON'T MISS OUT!!! (id:15069)
Welcome to 321 Anderson Ave., Oshawa. This legal two unit home offers 2 bedroom apartment on main floor with primary bedroom & 3pce ensuite, upgraded kitchen with stainless steel appliances, quartz counters, centre island, living room with walk out to deck and laminate throughout. The upper floor offers additional space including a Wet Bar, 2 bedrooms, primary with 3pce including glass shower, huge living room and private access. This home offers endless opportunities for large families, working professionals, investors or multi-generational living. A basement apartment with separate entrance features 2 bedrooms, kitchen W/stainless steel appliances, quartz counters, living room, laminate throughout. It is currently rented for $1900 + utilities. Separately metered with their own furnaces, hot water tanks and ensuite laundries. (id:15069)
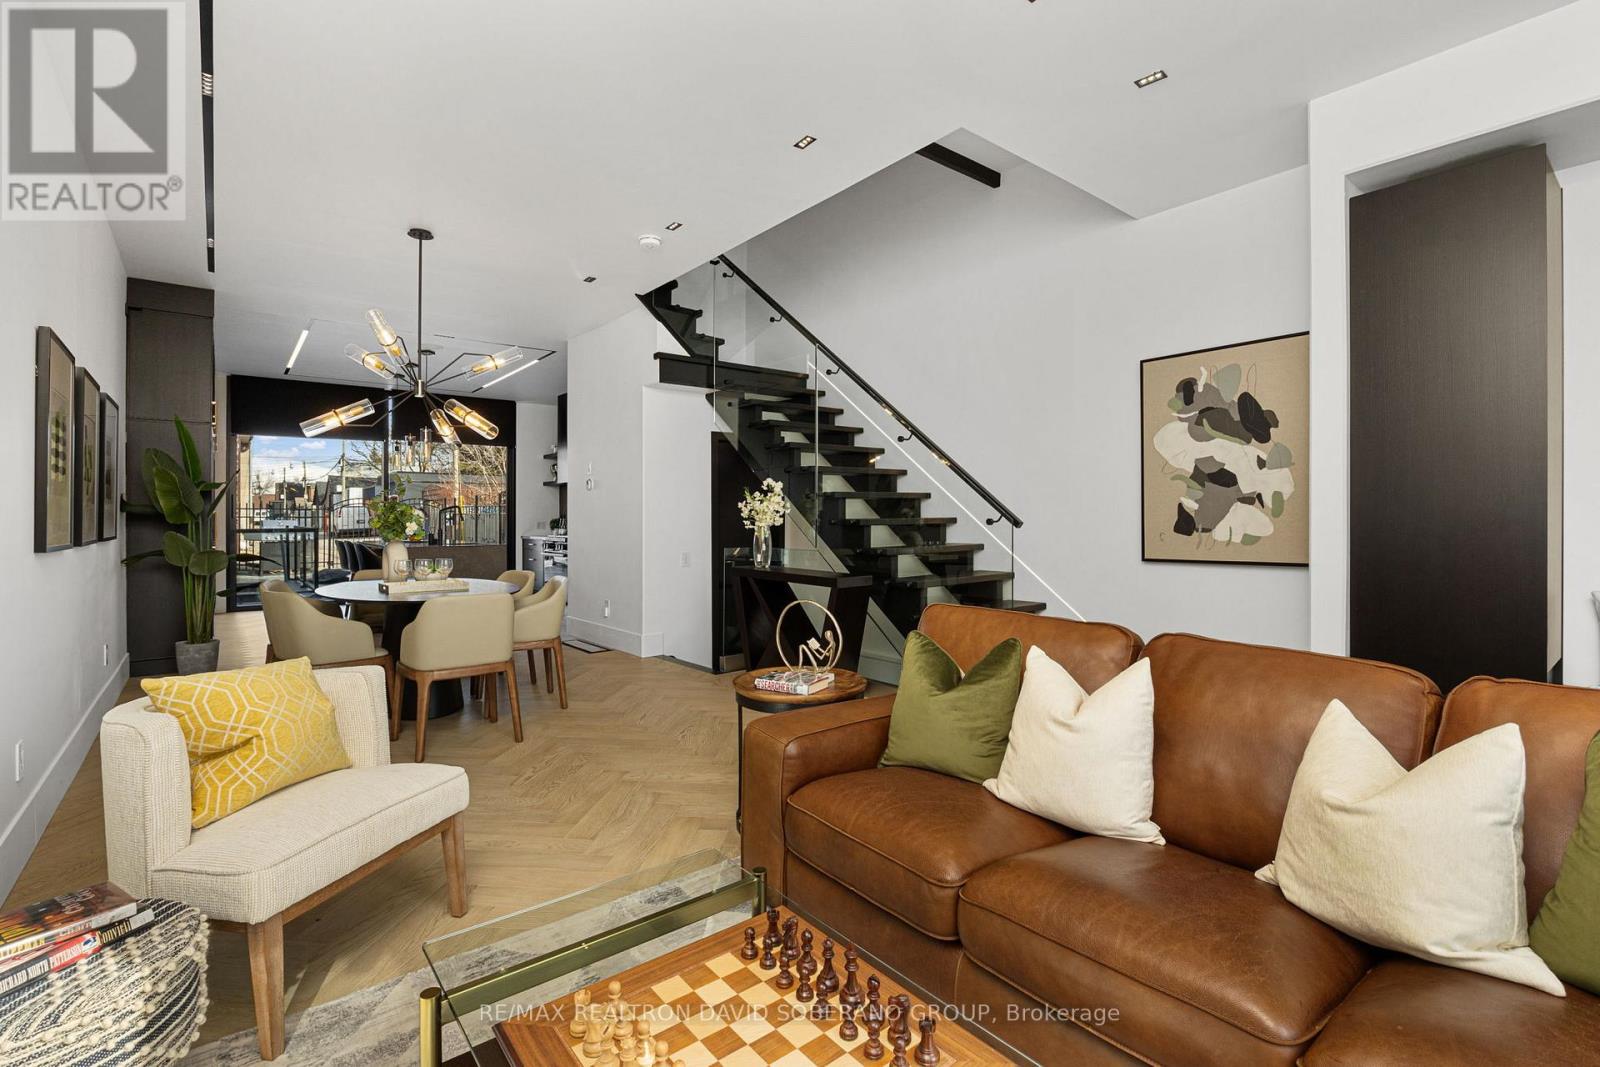
Modern, Custom-Built 3-Storey Semi in the Sought-After University Neighborhood. This light-filled, open-concept home features 10' ceilings andwarm chevron hardwood throughout the main floor living and dining areas. Seamlessly integrated custom trimless linear lighting and specialtypinspot fixtures set the tone, all automated through Lutron switches with full iPad, Siri, and voice-assisted smart home controls for effortlessambiance and function. The spacious chefs kitchen offers abundant storage, an oversized island, and direct access to a private patio perfect foral fresco dining. Upstairs, two generous bedrooms each include their own ensuite and ample closet space. The top-level primary retreat boasts awet bar, a large balcony with CN Tower views, and a luxurious 5-piece ensuite. The lower level offers 8' ceilings with a versatile recreation roomideal as a gym, office, or rental suite, plus an additional bedroom and full bath. Premium features include two furnaces, two A/C units, two HRV systems, in-floor heating in the basement, and radiant floor heating in the primary and second-floor bathrooms. Conveniently located near topschools, parks, shopping, theatres, and places of worship. (id:15069)
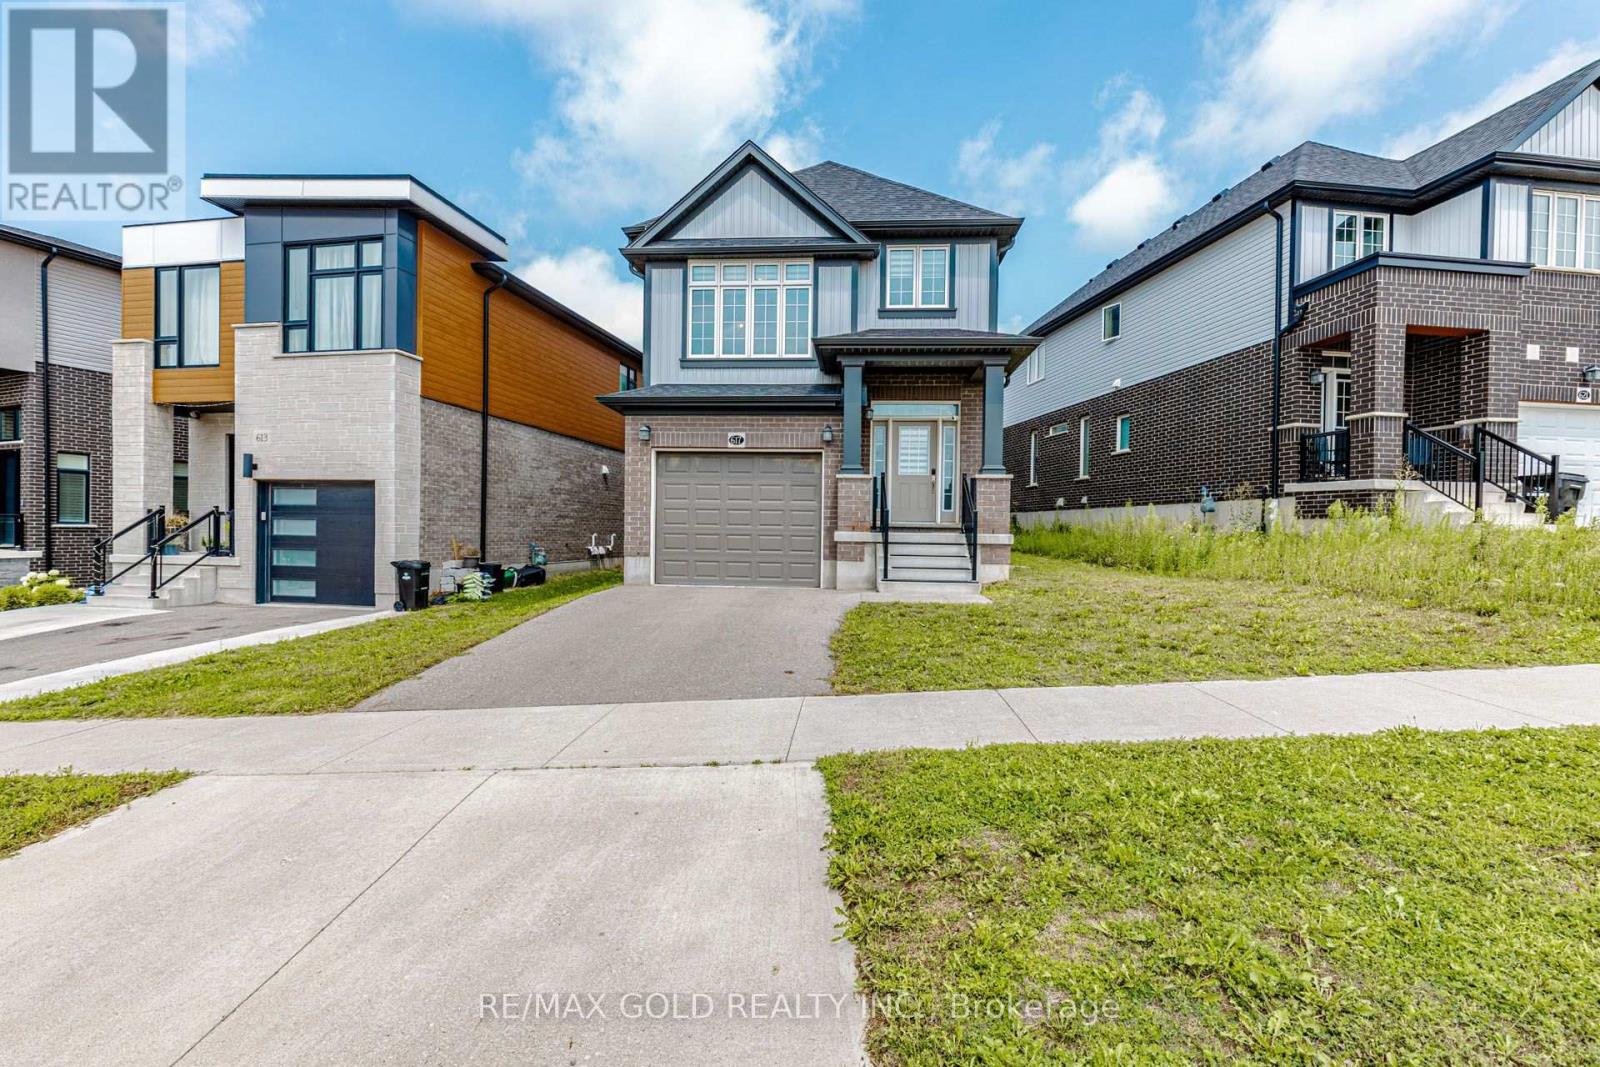
Welcome to this beautiful 3-bedroom detached home featuring a unique and spacious family room on the second level. The upgraded kitchen boasts elegant quartz countertops and stainless steel appliances, complemented by hardwood flooring throughout the main level.The professionally finished-by-builder basement offers additional living space, including a recreation room and a full washroom-perfect for a growing family, guests, or extended family.Situated on a deep lot, this home offers plenty of outdoor space and excellent potential for comfortable family living. A wonderful opportunity to own a spacious and thoughtfully designed detached home in a desirable setting. (id:15069)
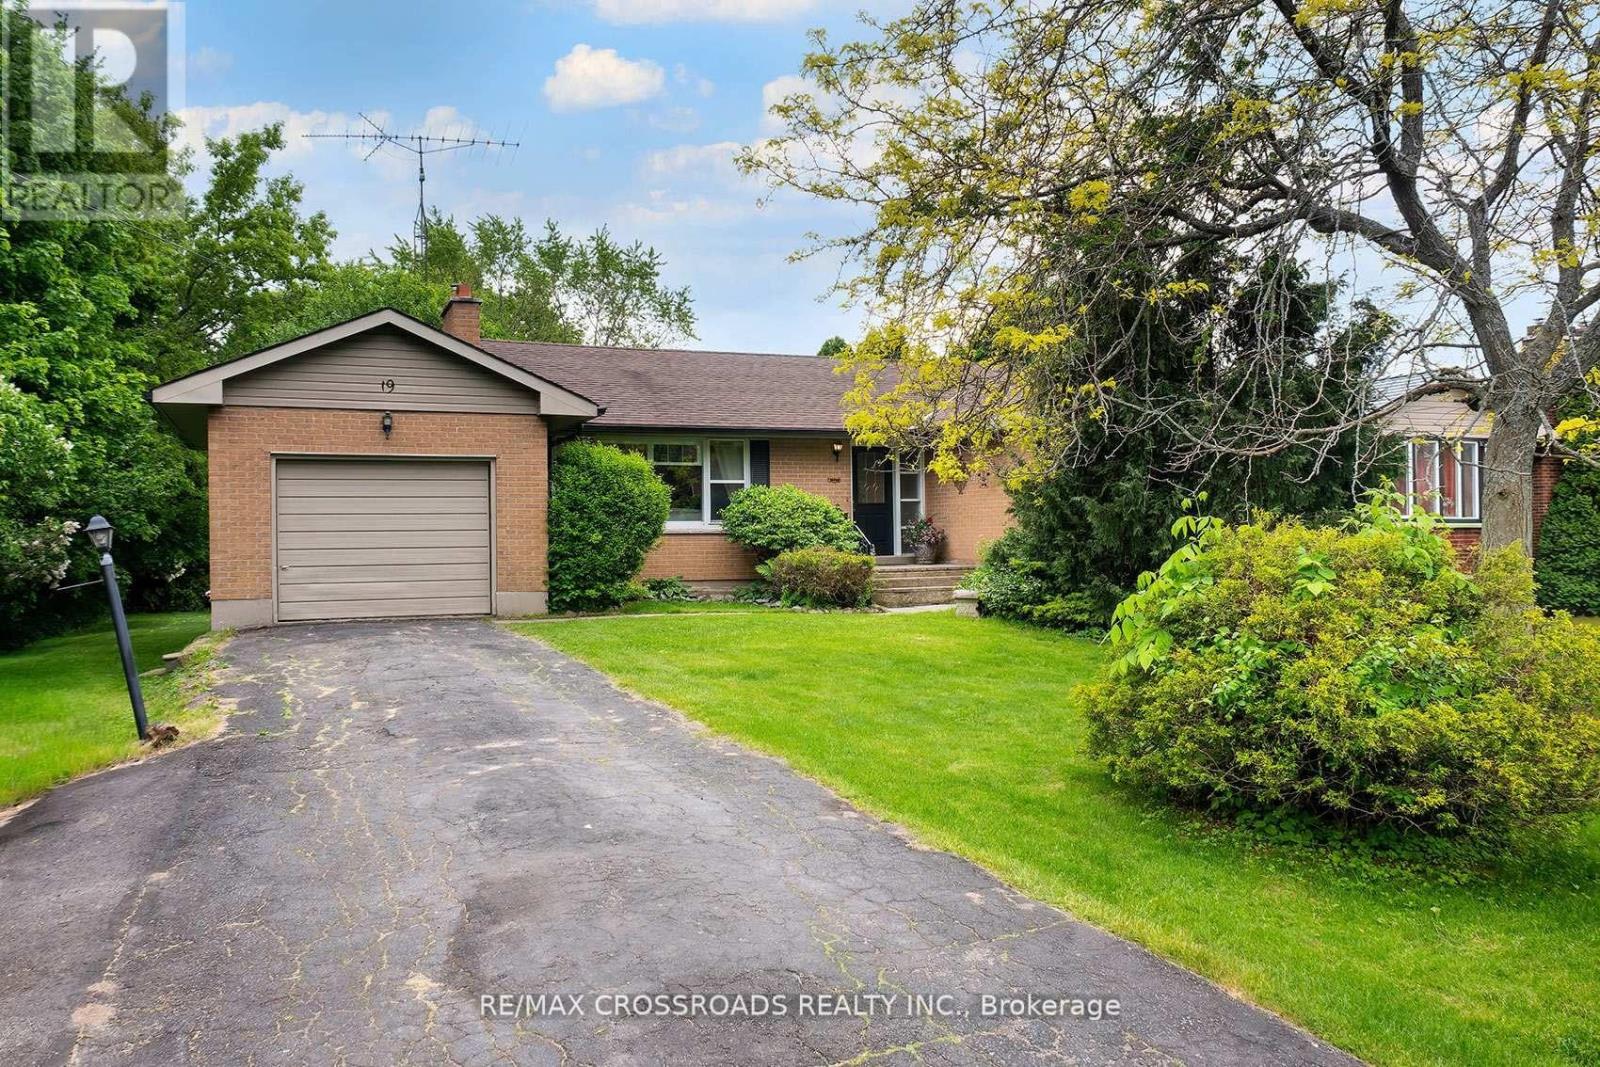
Welcome to this charming detached bungalow nestled in one of Cobourg's most established and sought-after neighbourhoods. Offering 3 spacious bedrooms and comfortable main-floor living with lots of natural lighting, this home is ideal for downsizers, first-time buyers, young families, or anyone seeking a relaxed lifestyle just minutes from the waterfront. Large L-shaped deck with a fire pit in the backyard. Situated on a quiet residential street, you'll enjoy the perfect balance of small-town charm and everyday convenience. Take a short stroll to parks, schools, shopping, restaurants, and local amenities, or spend your weekends exploring Cobourg's renowned beach, marina, vibrant downtown, farmers' market, and waterfront trails. Commuters will appreciate the easy access to Highway 401 and VIA Rail service. 5-minute walk to the beach. Merwin Greer School at the end of the street. Lots of green space in the surrounding area. Whether you're looking to simplify your lifestyle, escape the hustle of the GTA, or invest in a growing community, this well-located bungalow offers exceptional value and an outstanding opportunity to enjoy everything Cobourg has to offer. A wonderful place to call home in a community known for its welcoming atmosphere, beautiful waterfront, and exceptional quality of life. (id:15069)
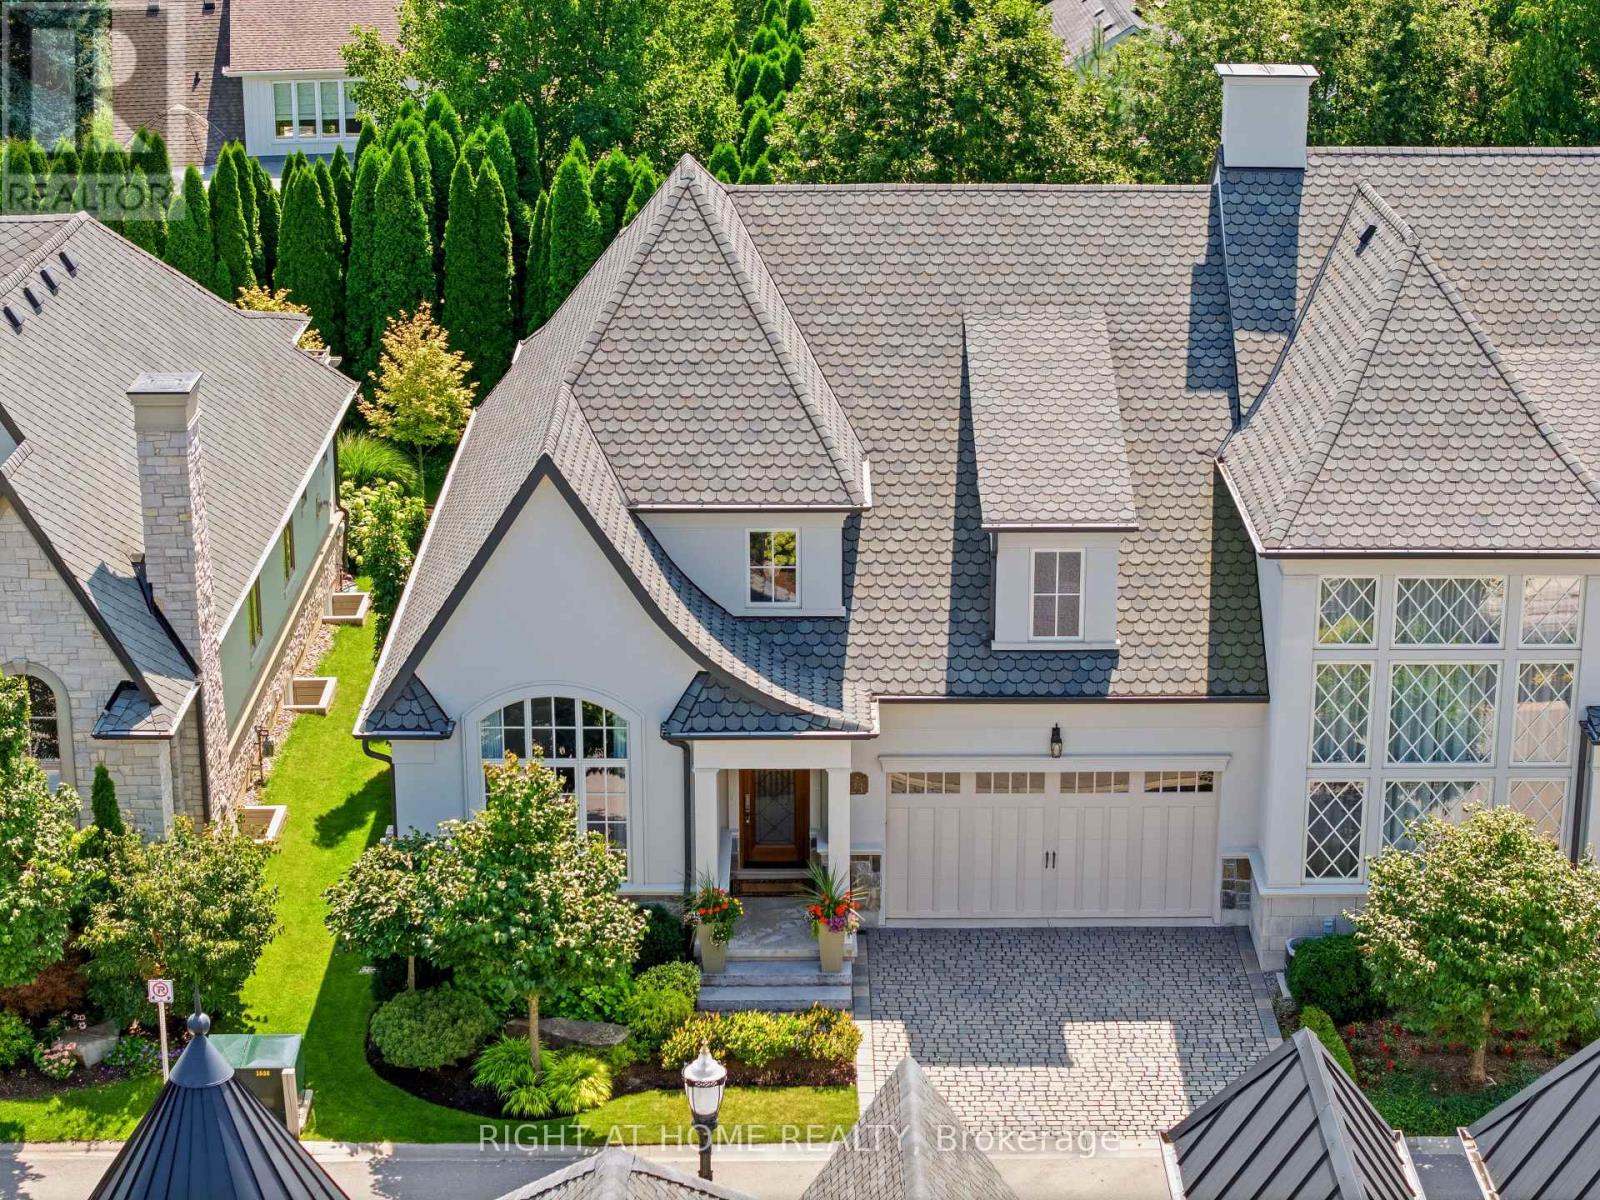
Royal Albion Place is situated right in the heart of Niagara on the Lake. Right off the pages of architectural digest, every detail has been carefully thought out with over 2,600 sq ft of finished living space. This exquisite townhouse, crafted by renowned builder Gatta Homes, boasts unparalleled architectural integrity, elegance and comfort. Superior craftsmanship is evident throughout. Albion Way is an exclusive private enclave. Step into sophistication with a grand main floor showcasing soaring ceilings, an open concept layout that seamlessly flows from the gourmet kitchen complete with generous proportioned island, premium appliances, custom luxury cabinetry, into the expansive living room. A stunning natural looking gas fireplace serves as a striking focal point while the lavish primary suite offers a private sanctuary. A second bedroom and 3 pc bathroom are included on this level. Walk out to your outdoor private retreat including 2 patio areas, complete with shades, professionally landscaped, irrigation, lighting and complete privacy surrounded by lush mature greenery. The lower level is complete with a 2nd living room, 3rd bedroom, office space, wine room, 3 pc bathroom and plenty of storage, matching the quality of the upper level. Coming back to entering the home, the double garage is complemented by a cobblestone driveway totalling up to 4 cars. Walk to everything Niagara on the Lake has to offer, Downtown Queen St., restaurants, coffee shops, boutique hotels/spas, world class theatre and wineries. This showpiece is a rare opportunity for the discerning buyer. (id:15069)
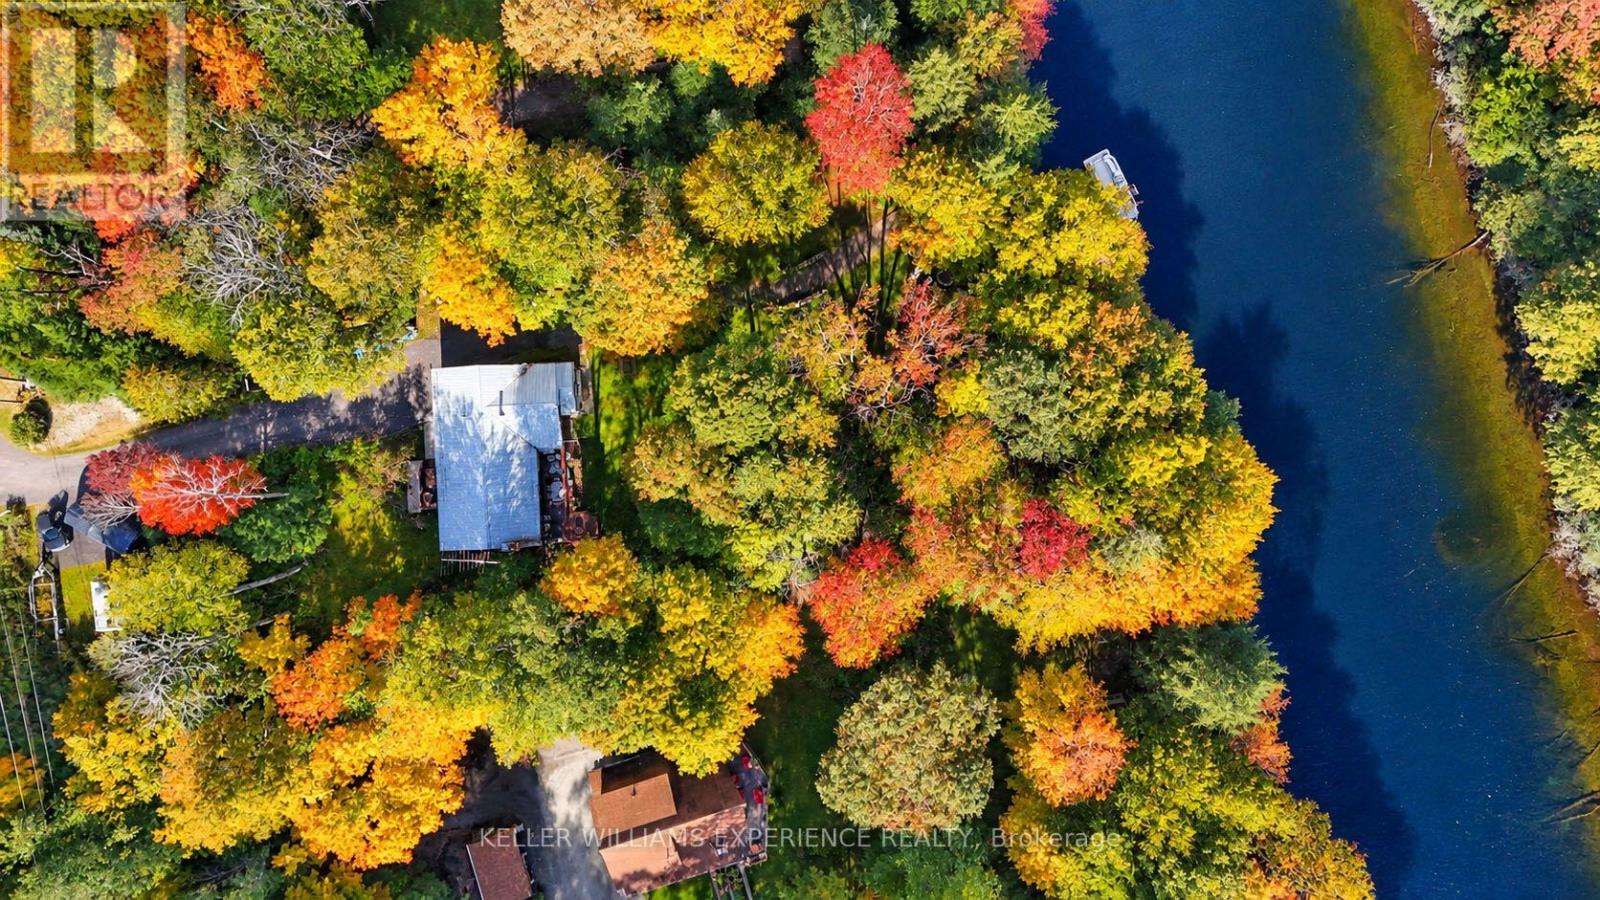
Welcome to 1099 Sherwood Forest Road! A charming waterfront retreat along the Muskoka River, offering the perfect blend of comfort, privacy, and convenience. This 2-bedroom, 2-bathroom home is ideal as a full-time residence, seasonal escape, or investment opportunity. Enjoy the warmth of a fireplace, a bright four-season sunroom, and an additional three-season room perfect for family or guests, with beautiful backyard views. Head down to the water and enjoy your own tiki bar, creating the perfect spot for summer entertaining, relaxing, and taking in the peaceful waterfront setting. The basement offers additional flexible space for a home office, hobby room, games room, or storage. Recent updates include a heated waterline (2025), hard-wired generator (2022), and landscaping (2022). Located just outside of town, this property offers easy access to amenities while maintaining the peace and privacy of waterfront living. Whether you're enjoying the river, unwinding at the tiki bar, relaxing in the sunroom, or gathering around the fire, 1099 Sherwood Forest Road is a wonderful opportunity to embrace the Muskoka lifestyle. (id:15069)
Welcome to 388 Blyth Park Road, where peaceful country living meets convenience and a 10 min walk to Lake Ontario! This location is tucked away on a quiet dead-end road in the rural area of Cramahe Township and connected to the Salem area. Charming updated 3 bedroom bungalow sits on a generous .583 acre lot measuring 75' x 312' lot with outstanding tall pines providing stunning treelined privacy,This property offers so much space to enjoy the outdoors. The approximately 1290sf bungalow's neutral decor is a wonderful blend of modern comfort and rural character, making it an ideal choice for first time buyers, downsizers, recreational seekers or those looking to enjoy a peaceful country lifestyle.Step inside to find a bright, inviting interior with thoughtful updates throughout. The spacious bungalow layout provides one-level living with three well appointed bedrooms and welcoming open concept living spaces designed for everyday living and entertaining.The kitchen has a large island with oversized sink, lots of cupboards, a pantry and is so bright, This home has an easy carefree flow that is comfortable and move-in ready, Recent updates include Northstar windows('24),Siding with insulation,Fascia, Interior doors,Wood trim, Beam accents, Fresh Paint ('26), Roof ('22), Furnace ('19),Set in a peaceful setting, this property offers the space and flexibility associated with RU zoning, providing an excellent opportunity for buyers looking for a country property with potential for a variety of permitted rural uses, subject to municipal regulations and approvals.This property continues to impress outdoors with a collection of useful auxiliary buildings (one insulated), sheds, an older chicken coop, Perfect for storage, hobbies, workshop space or exploring the possibilities of rural living.Gather around the outdoor stone fireplace and enjoy summer evenings.Escape the hustle and move out to Cramahe where you are close to amenities, minutes to the 401,and 1 hour 15 min to GTA (id:15069)