
18 Stormont Avenue Kingston, Ontario K7M 1P1

5 Bedroom
4 Bathroom
2,000 - 2,500 sqft
Fireplace
Central Air Conditioning
Forced Air
$799,900
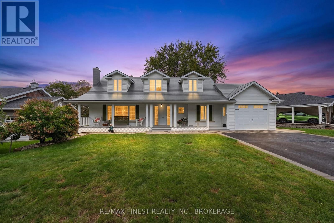
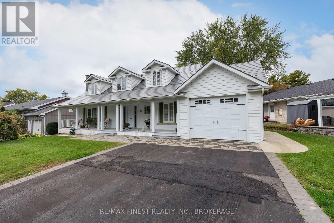
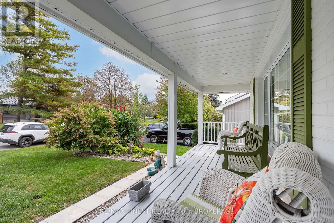
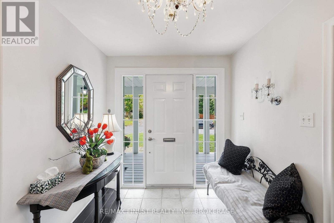
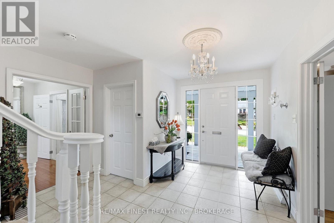
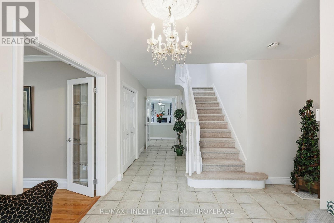
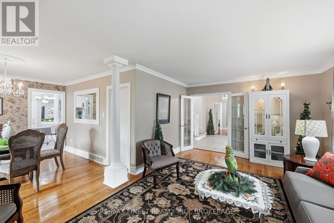
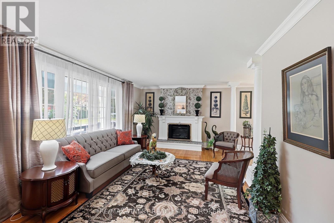
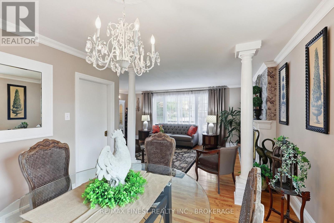
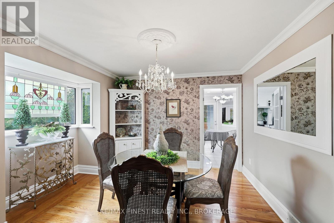
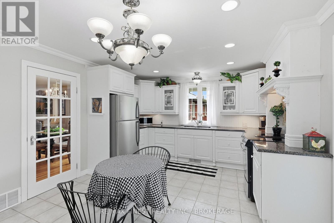
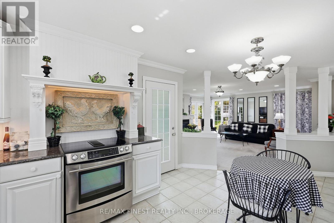
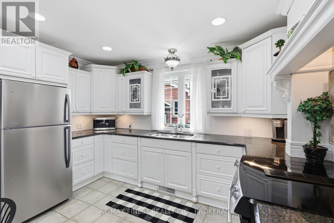
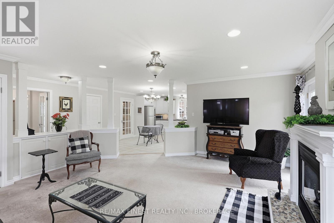
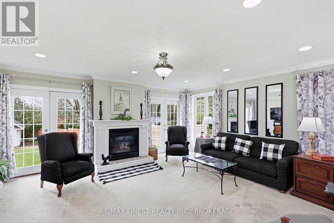
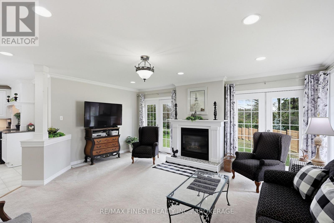
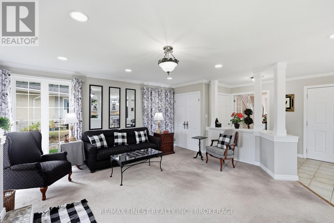
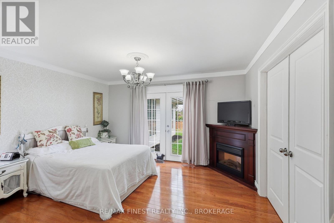
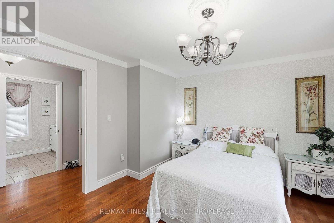
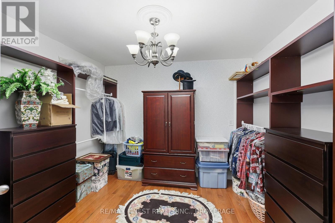
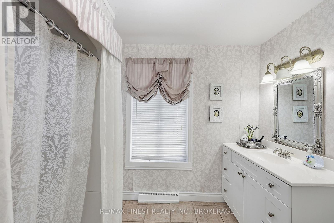
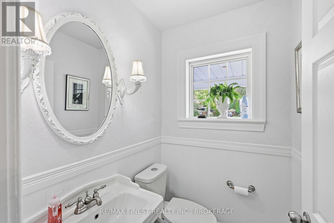
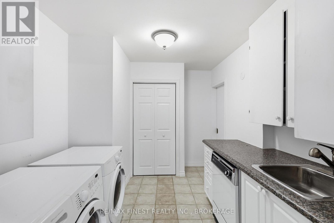
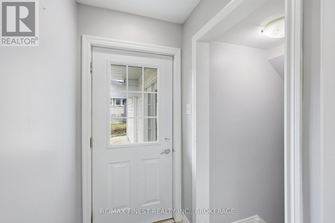
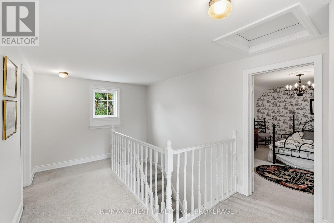
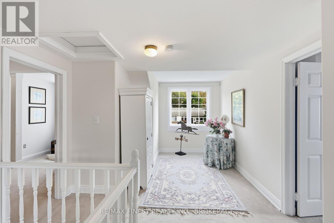
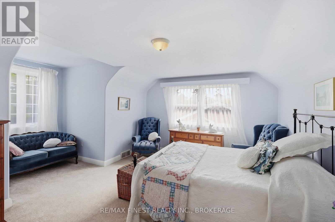
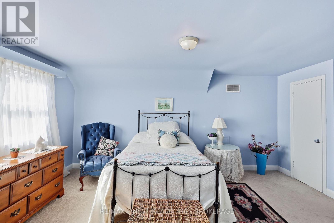
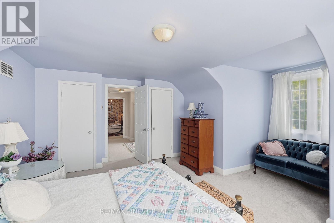
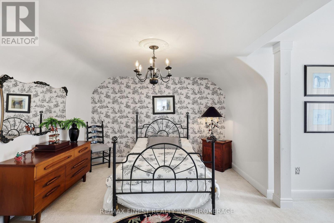
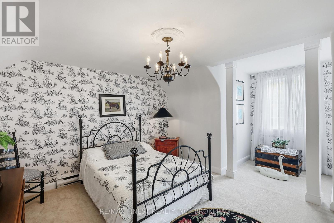
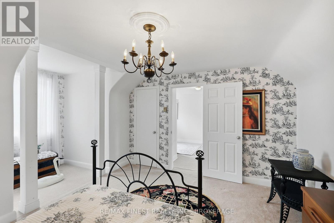
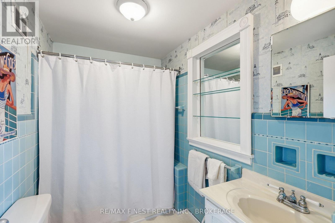
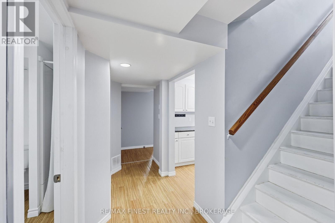
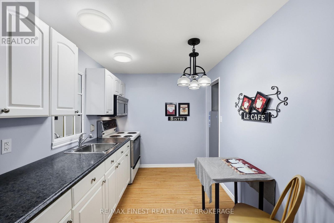
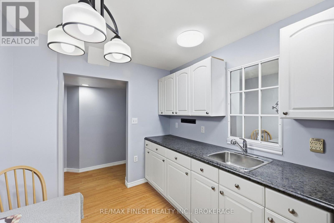
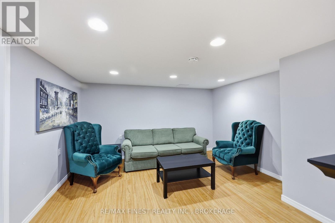
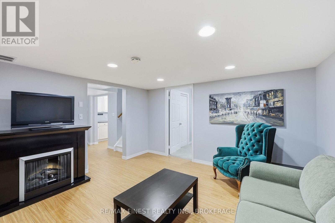
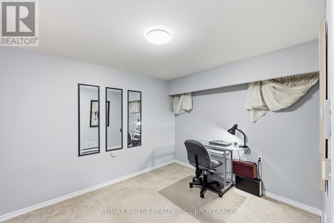
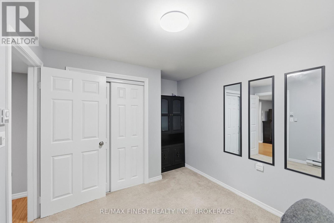
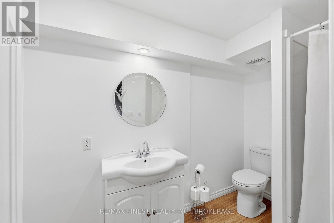
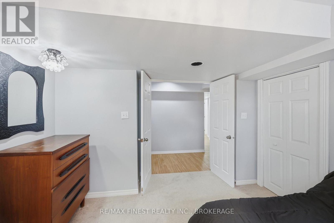
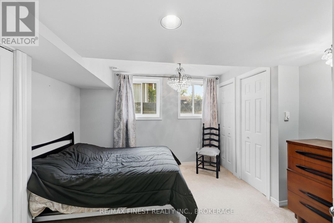
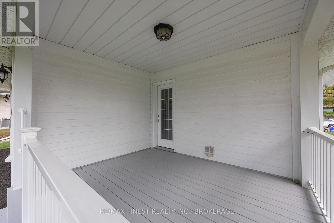
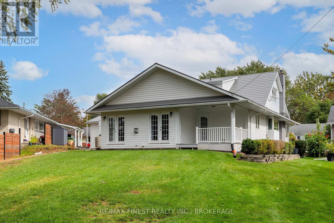
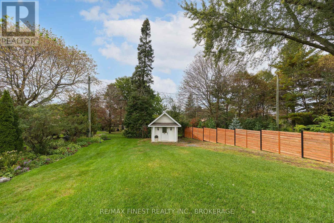
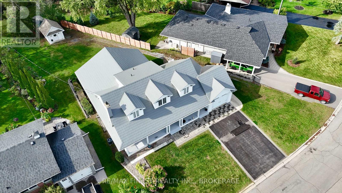
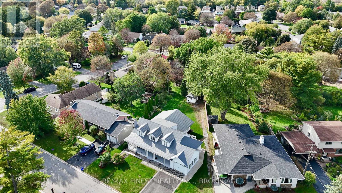
INCREDIBLE!! This absolutely stunning 5 bedroom 3.5 bathroom, custom built home with separate entrance IN-LAW SUITE located in the heart of the highly sought after STRATHCONA PARK, has been renovated top to bottom, inside and out and features a large master bedroom with massive walk-in closet and 3pc en-suite, powder room next to the foyer, 2 living rooms, dining room, laundry, room, large eat in kitchen with GRANITE COUNTERTOPS, stainless steel appliances, access to the covered back deck overlooking a quiet backyard, a cozy great room with gas fireplace in the huge addition (2006), ALL on the main floor, plus a separate side entrance for the in-law suite downstairs, 2 more large bedrooms, upstairs with dormers and a 4pcmain bathroom plus a 4th & 5th bedroom on the lower level with separate kitchen, 3pc bathroom plus its own living room and separate laundry for an incredible in-law suite for family or income extra income! James Hardie Concrete Composite siding 2008& Lifetime luxury aluminum Designer roof installed 2019!! Truly a rare find! DON'T MISS OUT!!! (id:15069)
Property Details
| MLS® Number | X13861184 |
| Property Type | Single Family |
| Neigbourhood | Strathcona Park |
| Community Name | 25 - West of Sir John A. Blvd |
| Features | Irregular Lot Size, Sump Pump, In-law Suite |
| Parking Space Total | 5 |
| Structure | Porch |
Building
| Bathroom Total | 4 |
| Bedrooms Above Ground | 3 |
| Bedrooms Below Ground | 2 |
| Bedrooms Total | 5 |
| Age | 51 To 99 Years |
| Amenities | Fireplace(s) |
| Appliances | Water Heater, Dishwasher, Dryer, Microwave, Range, Stove, Washer, Refrigerator |
| Basement Development | Partially Finished |
| Basement Features | Apartment In Basement, Separate Entrance |
| Basement Type | N/a, Crawl Space, Full, N/a (partially Finished), N/a |
| Construction Style Attachment | Detached |
| Cooling Type | Central Air Conditioning |
| Exterior Finish | Brick, Concrete |
| Fireplace Present | Yes |
| Fireplace Total | 2 |
| Flooring Type | Tile, Hardwood, Vinyl |
| Foundation Type | Block, Poured Concrete |
| Half Bath Total | 1 |
| Heating Fuel | Natural Gas |
| Heating Type | Forced Air |
| Stories Total | 2 |
| Size Interior | 2,000 - 2,500 Sqft |
| Type | House |
| Utility Water | Municipal Water |
Parking
| Attached Garage | |
| Garage |
Land
| Acreage | No |
| Sewer | Sanitary Sewer |
| Size Depth | 44.5 M |
| Size Frontage | 27 M |
| Size Irregular | 27 X 44.5 M |
| Size Total Text | 27 X 44.5 M |
| Zoning Description | A1 |
Rooms
| Level | Type | Length | Width | Dimensions |
|---|---|---|---|---|
| Basement | Bedroom 4 | 2.79 m | 3.2 m | 2.79 m x 3.2 m |
| Basement | Recreational, Games Room | 3.9 m | 3.9 m | 3.9 m x 3.9 m |
| Basement | Bathroom | 1.38 m | 2.8 m | 1.38 m x 2.8 m |
| Basement | Kitchen | 3.2 m | 2.4 m | 3.2 m x 2.4 m |
| Basement | Bedroom 5 | 3.5 m | 3.4 m | 3.5 m x 3.4 m |
| Main Level | Bathroom | 1.47 m | 1.3 m | 1.47 m x 1.3 m |
| Main Level | Bathroom | 2 m | 2.3 m | 2 m x 2.3 m |
| Main Level | Primary Bedroom | 3.5 m | 4.2 m | 3.5 m x 4.2 m |
| Main Level | Family Room | 5.9 m | 3.3 m | 5.9 m x 3.3 m |
| Main Level | Dining Room | 3.5 m | 3.2 m | 3.5 m x 3.2 m |
| Main Level | Laundry Room | 1.9 m | 2.8 m | 1.9 m x 2.8 m |
| Main Level | Kitchen | 3.7 m | 4.1 m | 3.7 m x 4.1 m |
| Main Level | Living Room | 5.4 m | 5 m | 5.4 m x 5 m |
| Upper Level | Bedroom 3 | 4 m | 5 m | 4 m x 5 m |
| Upper Level | Bathroom | 2.4 m | 1.5 m | 2.4 m x 1.5 m |
| Upper Level | Bedroom 2 | 4.9 m | 5 m | 4.9 m x 5 m |
Contact Us
Contact us for more information

This REALTOR.ca listing content is owned and licensed by REALTOR® members of The Canadian Real Estate Association
The trademarks REALTOR®, REALTORS®, and the REALTOR® logo are controlled by The Canadian Real Estate Association (CREA) and identify real estate professionals who are members of CREA. The trademarks MLS®, Multiple Listing Service® and the associated logos are owned by The Canadian Real Estate Association (CREA) and identify the quality of services provided by real estate professionals who are members of CREA. The trademark DDF® is owned by The Canadian Real Estate Association (CREA) and identifies CREA's Data Distribution Facility (DDF®)
October 05 2026 03:08:22
Kingston & Area Real Estate Association
RE/MAX Finest Realty Inc., Brokerage