
721 Broadway Welland, Ontario L3C 5M6

3 Bedroom
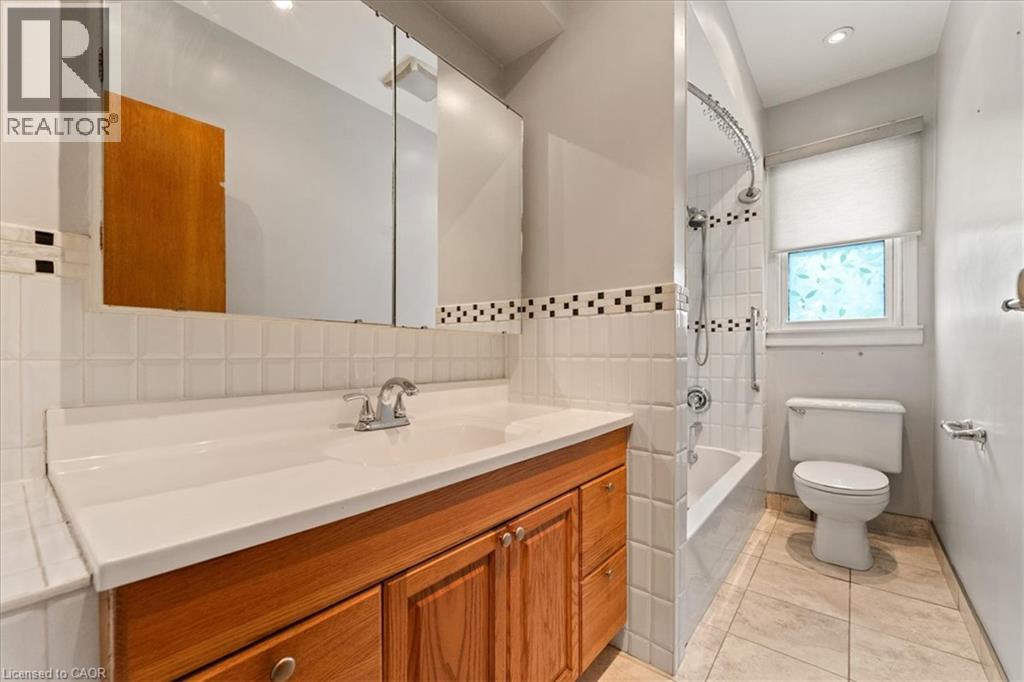
1 Bathroom
1,116 sqft
Bungalow
Central Air Conditioning
Forced Air
$548,000
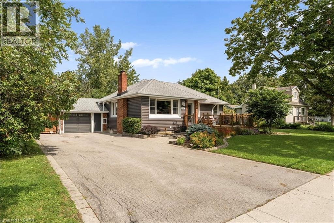
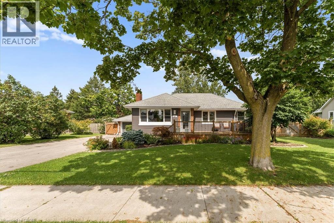
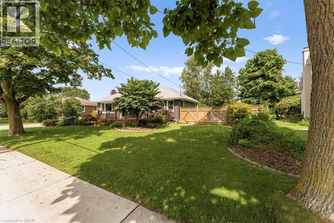
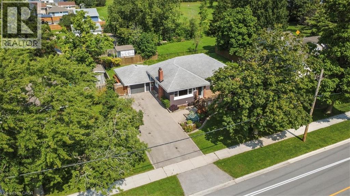
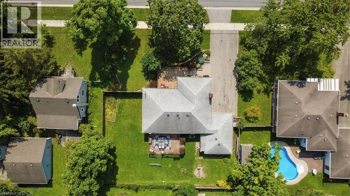
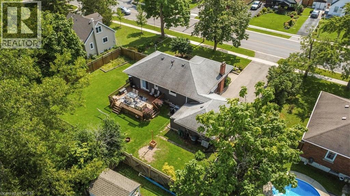
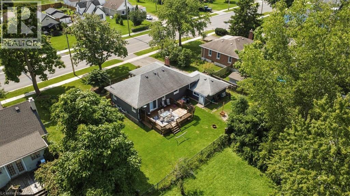
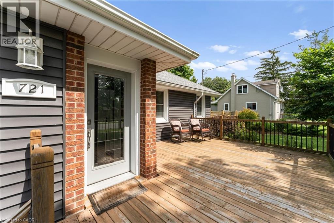
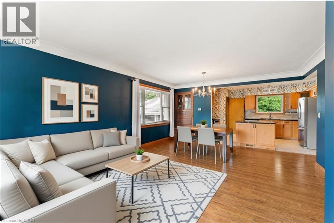
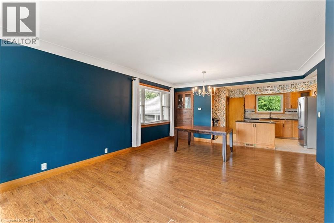
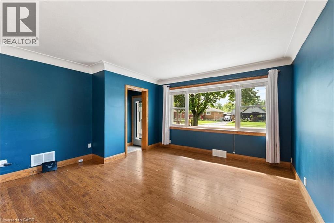
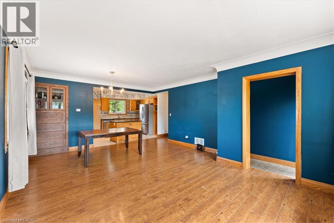
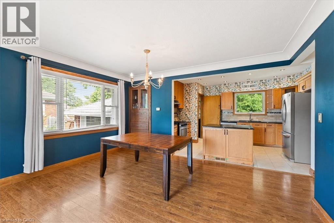
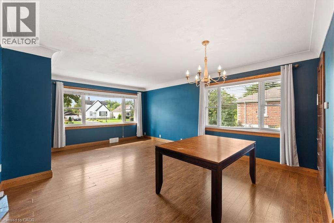
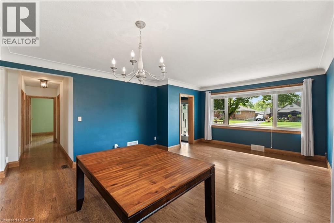
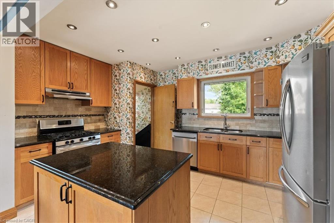
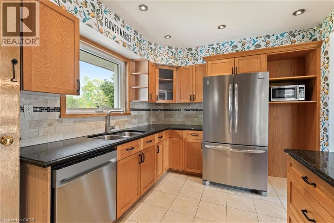
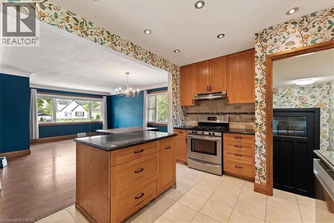
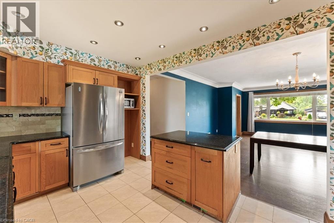
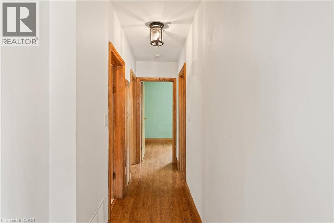
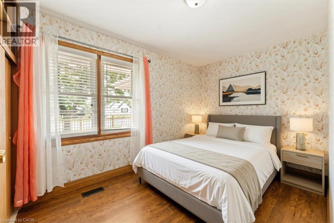
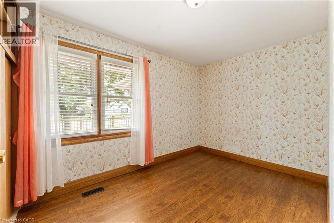
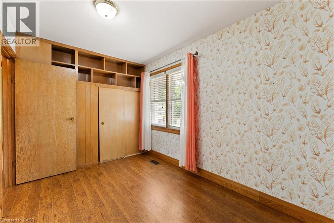
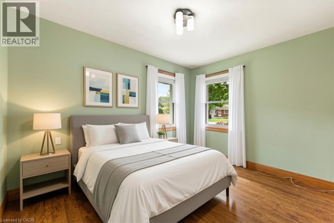
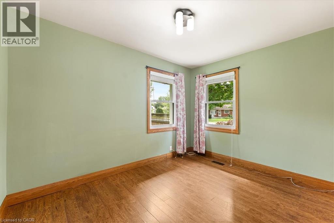
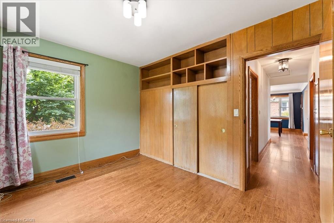
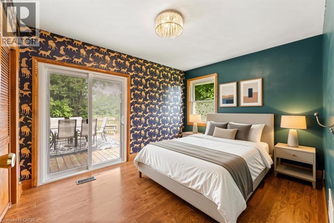
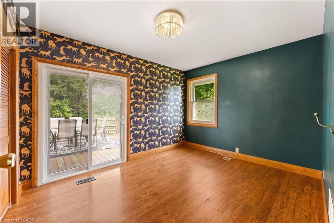
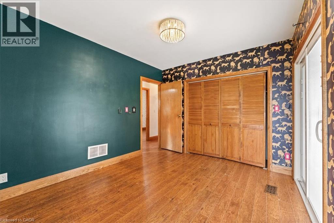
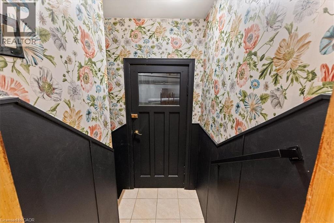
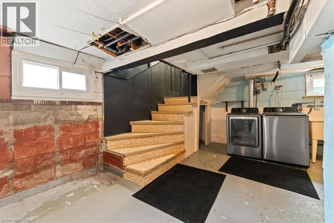
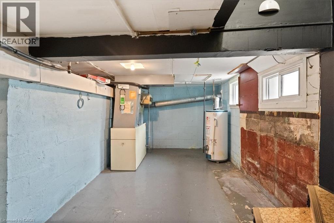
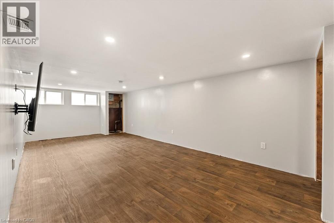
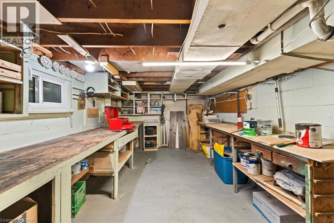
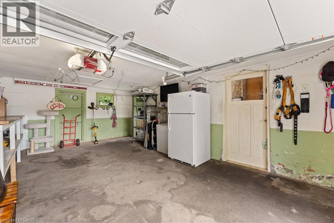
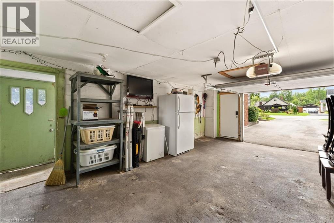
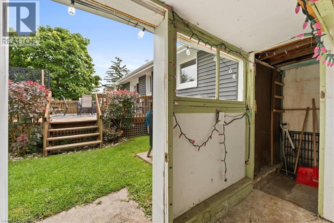
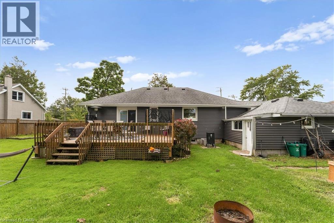
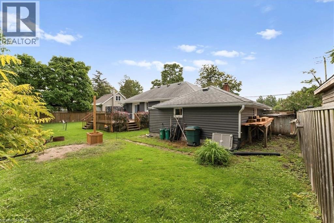
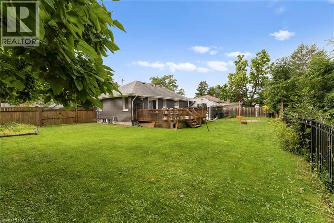
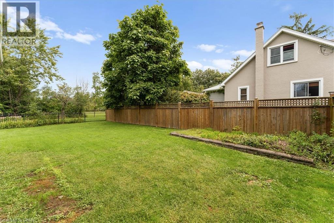
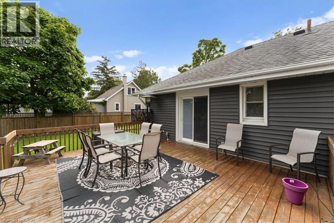
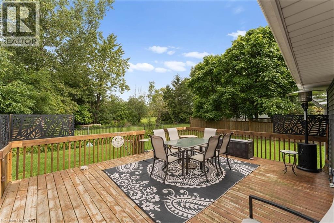
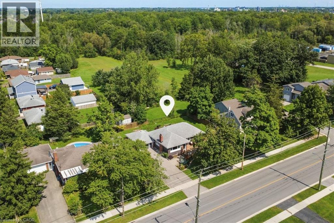
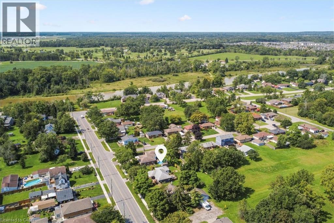
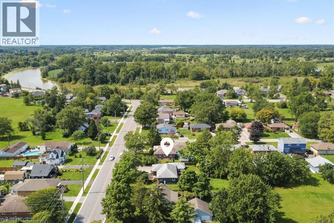
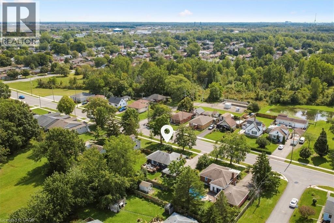
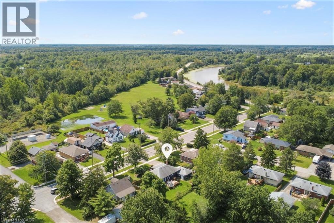
A move-in ready, beautifully landscaped three bedroom bungalow on a BIG lot in the quiet southwest corner of Welland? Yes please! There is a lot of room here. Roughly 1,500 sqft of finished space across both levels, a full width front deck, and parking for seven between the double asphalt drive and the attached garage with inside entry. The main floor is open through the living and dining areas and into an updated kitchen with granite counters, an island, and stainless appliances including a gas stove. Three bedrooms sit down the hall with great closet space, and the primary bedroom opens onto the back deck through patio doors. Downstairs is full height for everyday use, with a massive rec room, a workshop, cold room, laundry, and storage. The massive backyard is fully fenced with no rear neighbours and backs onto green space. You can plant a garden, tinker in the garage, play soccer, entertain, and truly relax. There's a dog park, playground, and transit close by, with open countryside a few minutes past the end of the street. Incredible value in this lush pocket of Niagara! (id:15069)
Property Details
| MLS® Number | 40861065 |
| Property Type | Single Family |
| Amenities Near By | Park, Playground, Public Transit |
| Community Features | Quiet Area |
| Equipment Type | None |
| Features | Southern Exposure, Paved Driveway, Automatic Garage Door Opener |
| Parking Space Total | 7 |
| Rental Equipment Type | None |
Building
| Bathroom Total | 1 |
| Bedrooms Above Ground | 3 |
| Bedrooms Total | 3 |
| Appliances | Central Vacuum, Dishwasher, Dryer, Refrigerator, Washer, Gas Stove(s), Window Coverings, Garage Door Opener |
| Architectural Style | Bungalow |
| Basement Development | Partially Finished |
| Basement Type | Full (partially Finished) |
| Constructed Date | 1951 |
| Construction Style Attachment | Detached |
| Cooling Type | Central Air Conditioning |
| Exterior Finish | Brick, Vinyl Siding |
| Foundation Type | Block |
| Heating Fuel | Natural Gas |
| Heating Type | Forced Air |
| Stories Total | 1 |
| Size Interior | 1,116 Sqft |
| Type | House |
| Utility Water | Municipal Water |
Parking
| Attached Garage |
Land
| Acreage | No |
| Land Amenities | Park, Playground, Public Transit |
| Sewer | Municipal Sewage System |
| Size Depth | 100 Ft |
| Size Frontage | 90 Ft |
| Size Total Text | Under 1/2 Acre |
| Zoning Description | Rl2 |
Rooms
| Level | Type | Length | Width | Dimensions |
|---|---|---|---|---|
| Basement | Laundry Room | 17'8'' x 22'4'' | ||
| Basement | Workshop | 17'2'' x 10'0'' | ||
| Basement | Storage | 12'9'' x 7'3'' | ||
| Basement | Recreation Room | 26'9'' x 12'0'' | ||
| Main Level | Bedroom | 11'11'' x 8'2'' | ||
| Main Level | Bedroom | 12'0'' x 8'7'' | ||
| Main Level | Primary Bedroom | 12'3'' x 10'0'' | ||
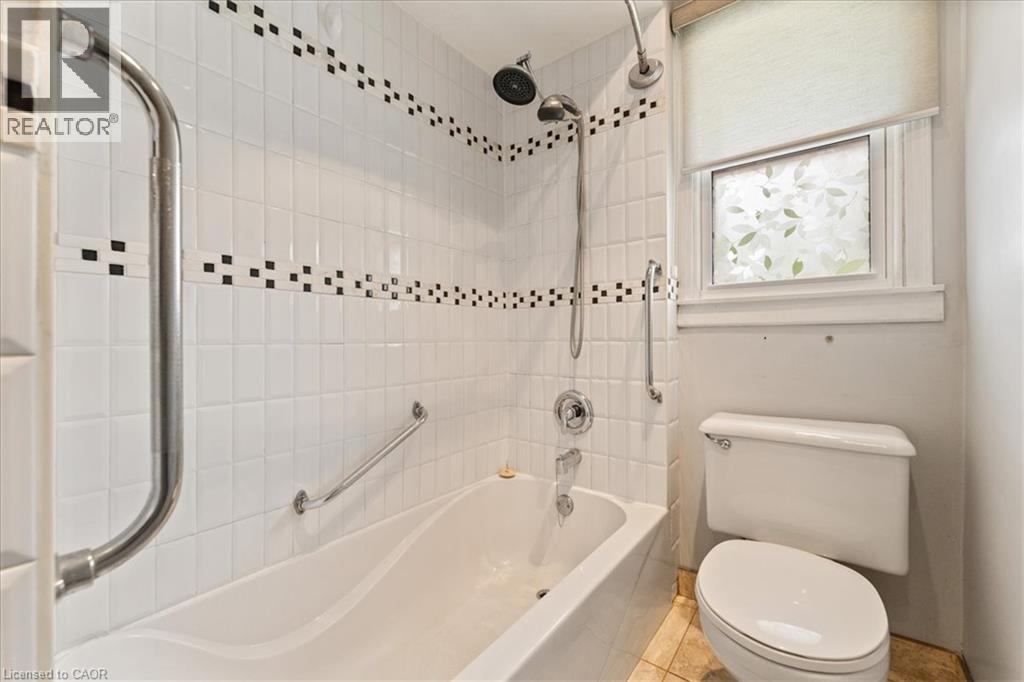
| Main Level | 4pc Bathroom | 10'0'' x 5'0'' | ||
| Main Level | Kitchen | 14'8'' x 9'6'' | ||
| Main Level | Dining Room | 15'0'' x 7'5'' | ||
| Main Level | Living Room | 15'0'' x 12'8'' | ||
| Main Level | Foyer | 7'3'' x 4'5'' |
https://www.realtor.ca/real-estate/30243612/721-broadway-welland
Contact Us
Contact us for more information

This REALTOR.ca listing content is owned and licensed by REALTOR® members of The Canadian Real Estate Association
The trademarks REALTOR®, REALTORS®, and the REALTOR® logo are controlled by The Canadian Real Estate Association (CREA) and identify real estate professionals who are members of CREA. The trademarks MLS®, Multiple Listing Service® and the associated logos are owned by The Canadian Real Estate Association (CREA) and identify the quality of services provided by real estate professionals who are members of CREA. The trademark DDF® is owned by The Canadian Real Estate Association (CREA) and identifies CREA's Data Distribution Facility (DDF®)
October 05 2026 03:09:18
REALTORS® Association of Hamilton-Burlington
RE/MAX Escarpment Realty Inc.