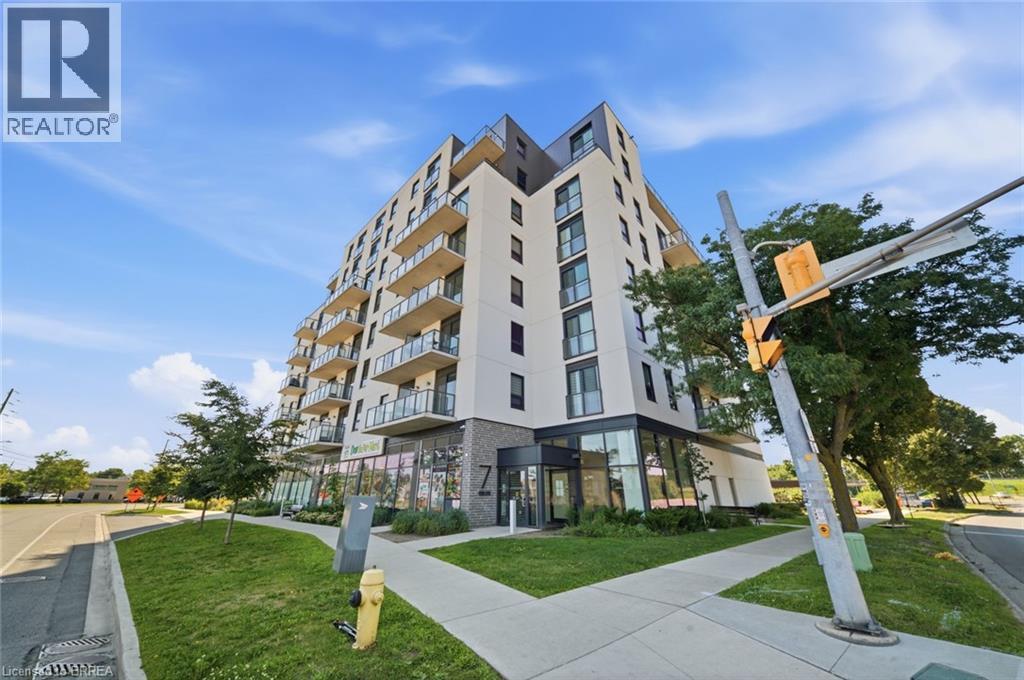
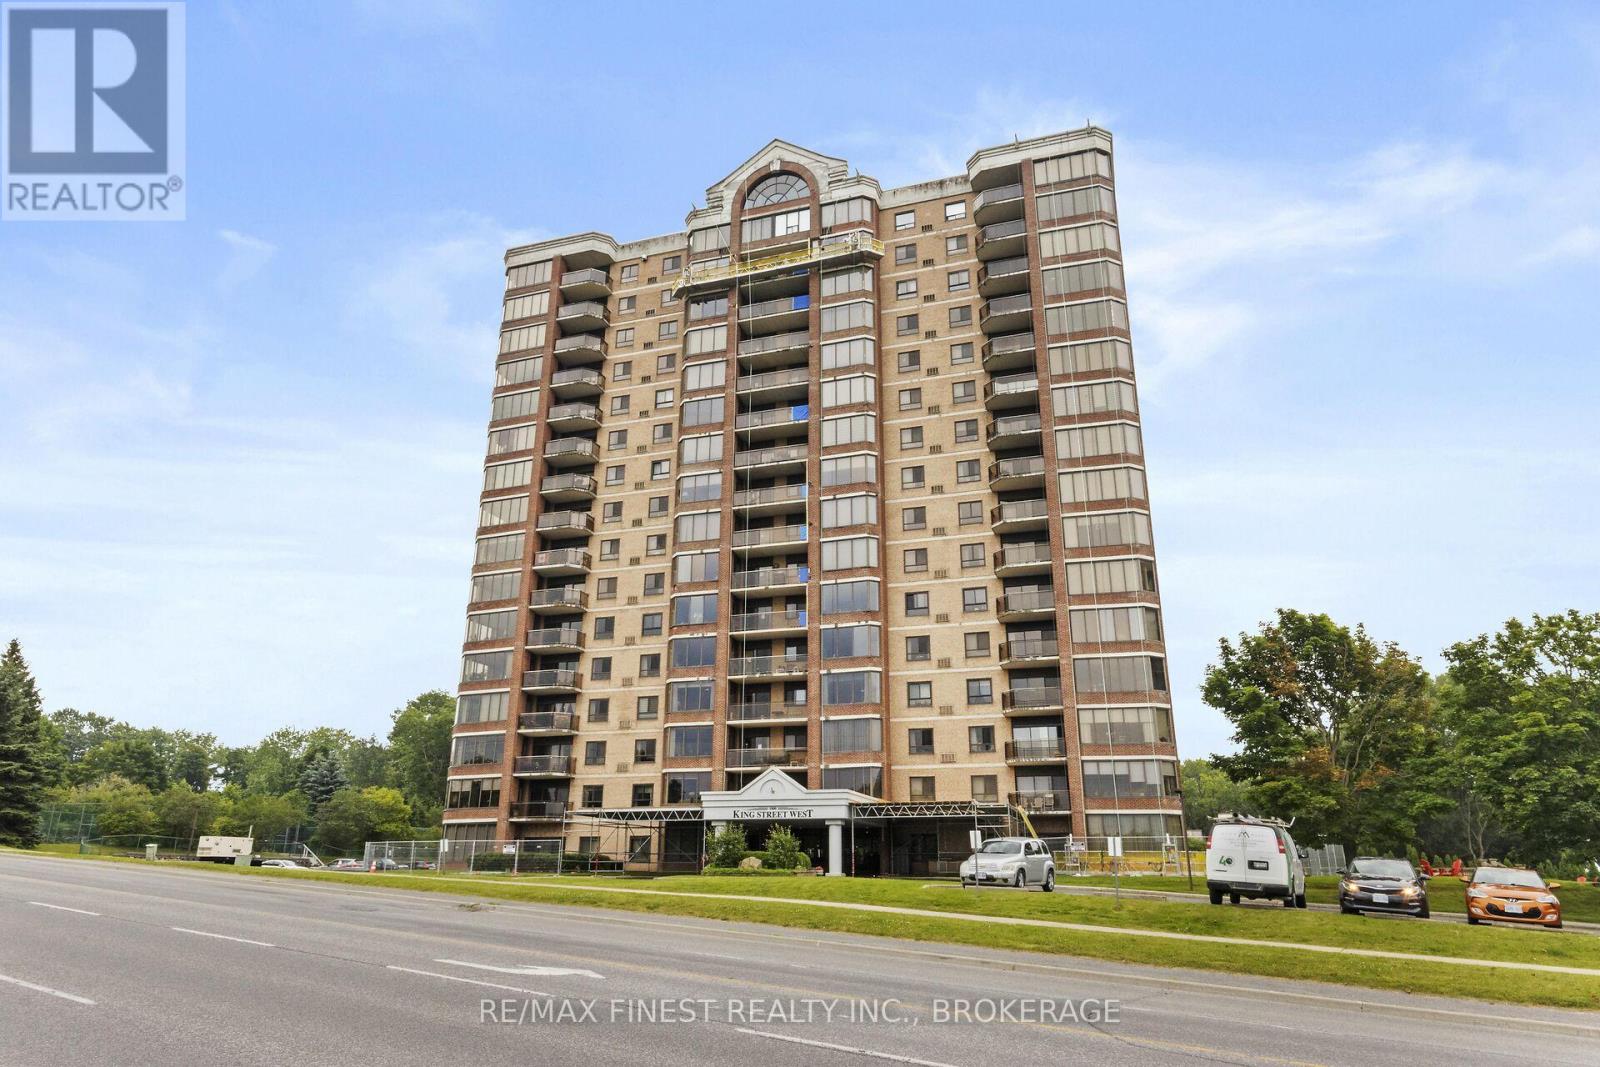
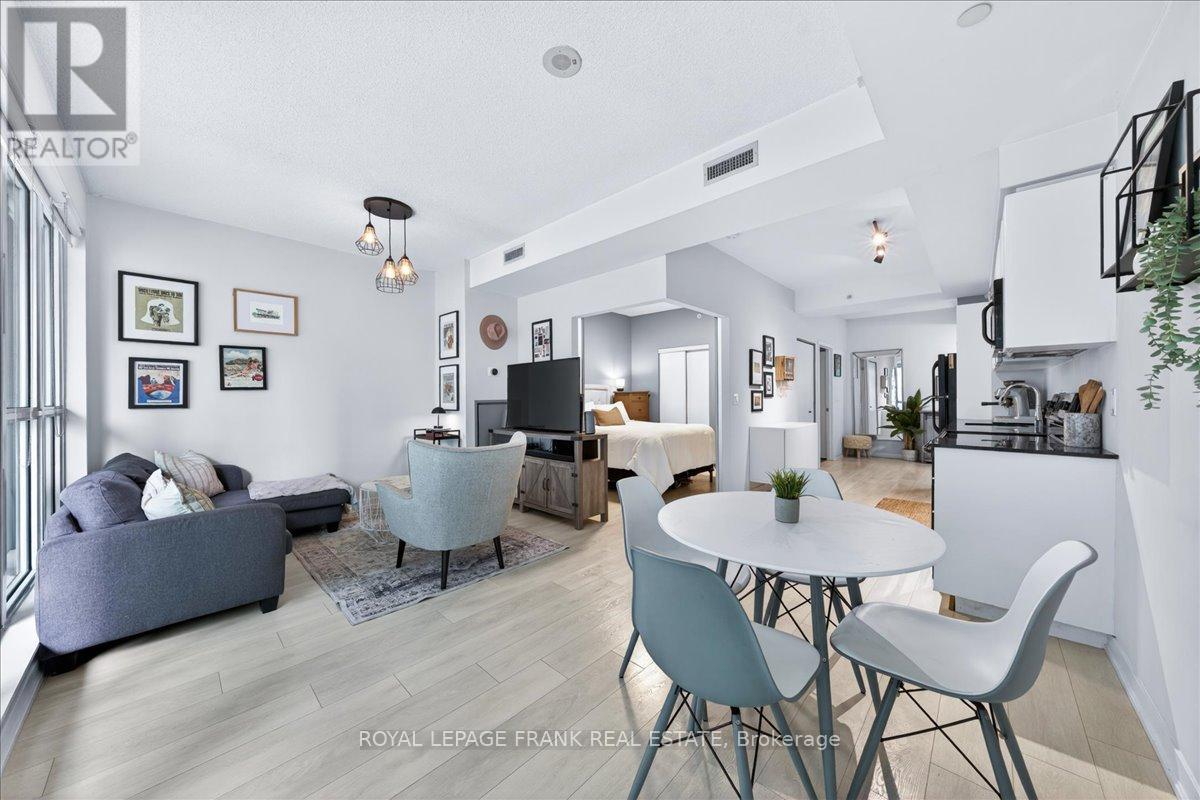
Investors and First Time Home Buyers! More space than you expect! This bright and functional 573 sq ft 1 bedroom condo plus a versatile den gives you the flexibility of a second room, perfect as a home office, or a guest space. Whether you're a first-time buyer or an investor looking for strong rental potential, this unit delivers. Featuring an open concept living and kitchen area, in-suite laundry, and a private balcony, this well-maintained unit sits in a newer building with quality finishes throughout. Building amenities include a gym and party room, everything you need! Centrally located with easy access to transit, shopping, and highways. Some photos are virtually staged. (id:15069)
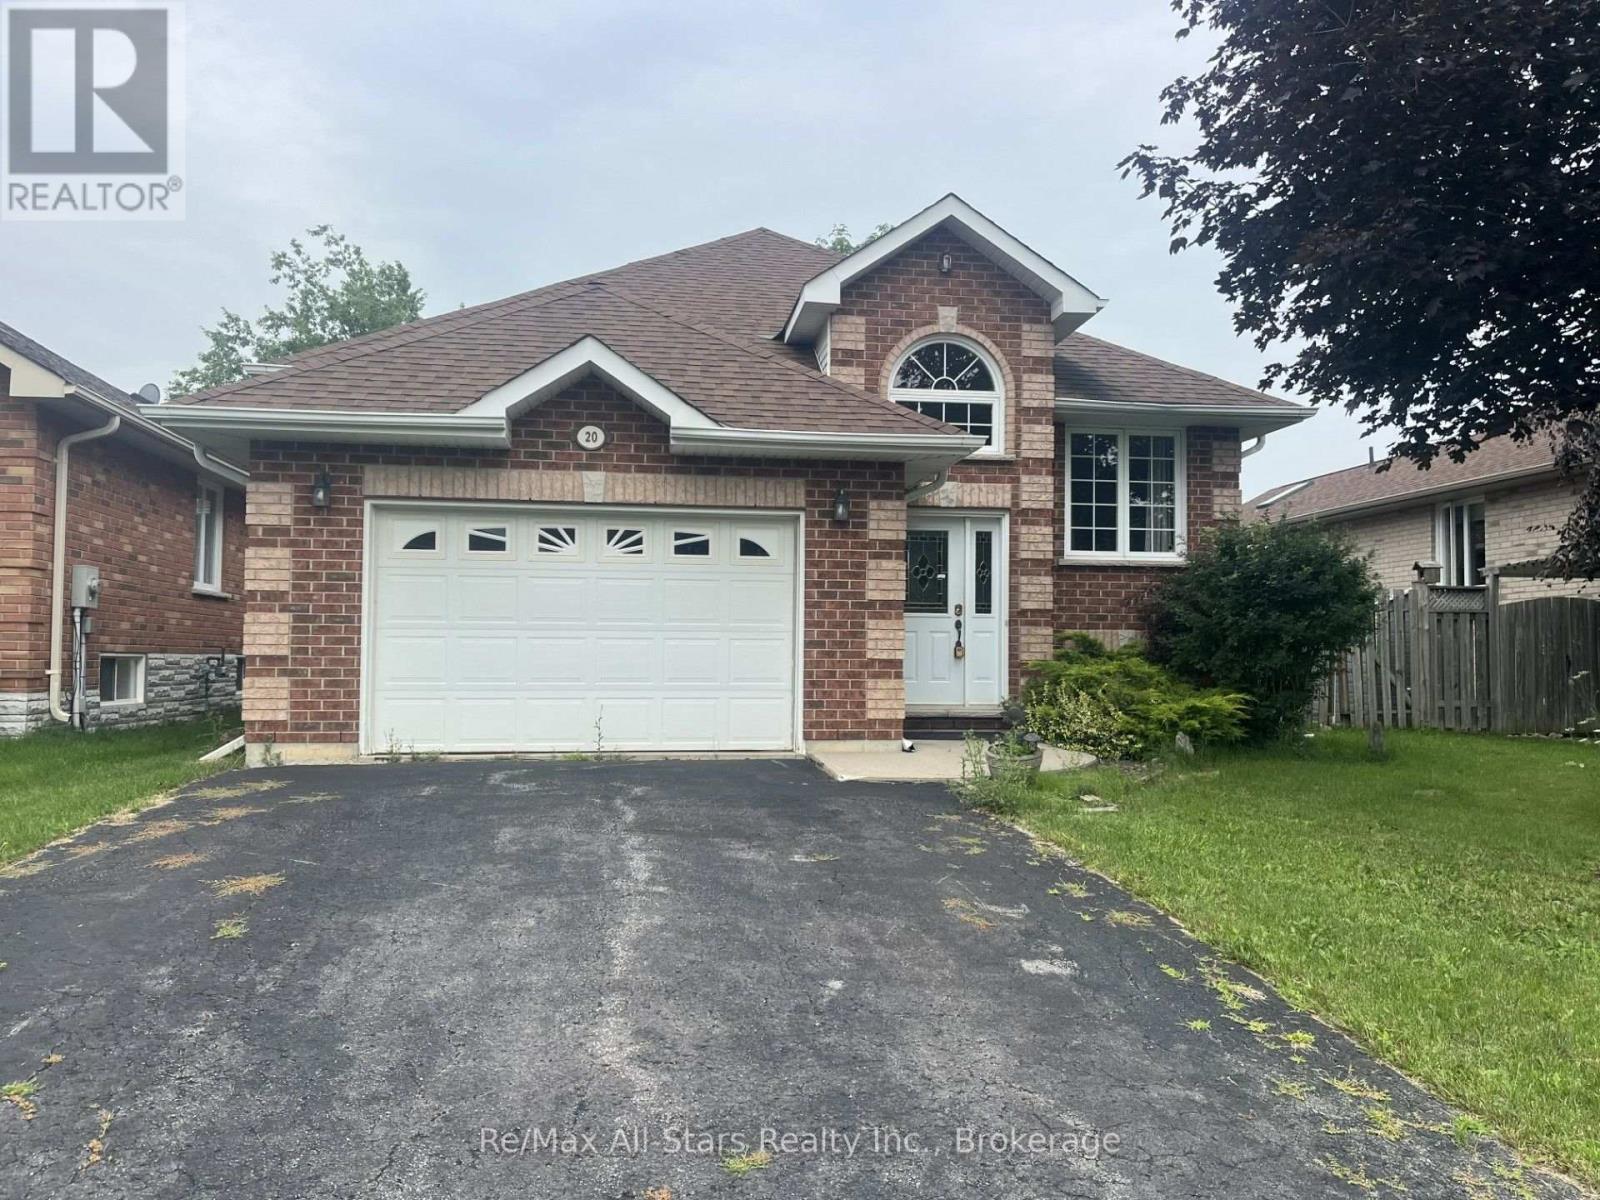
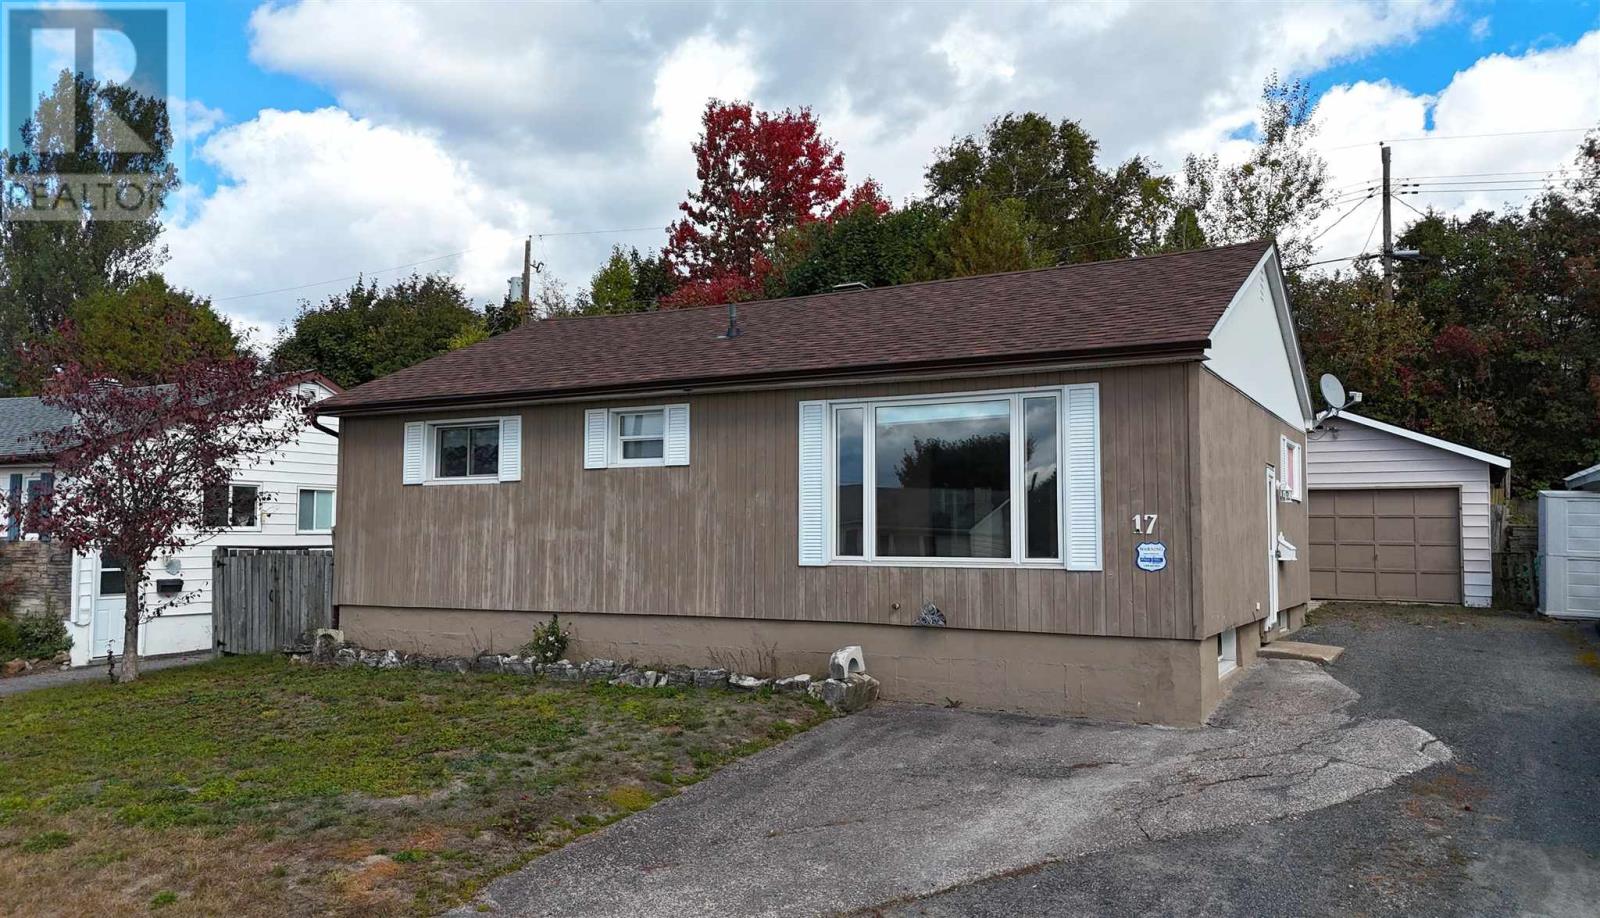
Stunning Detached Bungalow in the Growing Community of Lindsay Welcome to the perfect family retreat in a quiet, highly desirable neighborhood. This beautifully maintained detached bungalow offers a functional and spacious layout with three generous main-floor bedrooms, including a private primary suite with its own ensuite bath.The expansive partially finished basement features an additional bedroom and a 3-piece bathroom, providing excellent flexibility for a potential in-law suite, guest accommodations, or a large family recreation area.Filled with natural light throughout, the home feels bright, warm, and inviting. Recent updates include an owned hot water tank (2025) and newly paved driveway asphalt (2025).Conveniently located just steps from schools and public transit, with quick access to the highway and only 35 minutes from Peterborough, this home combines comfort, convenience, and outstanding value (id:15069)
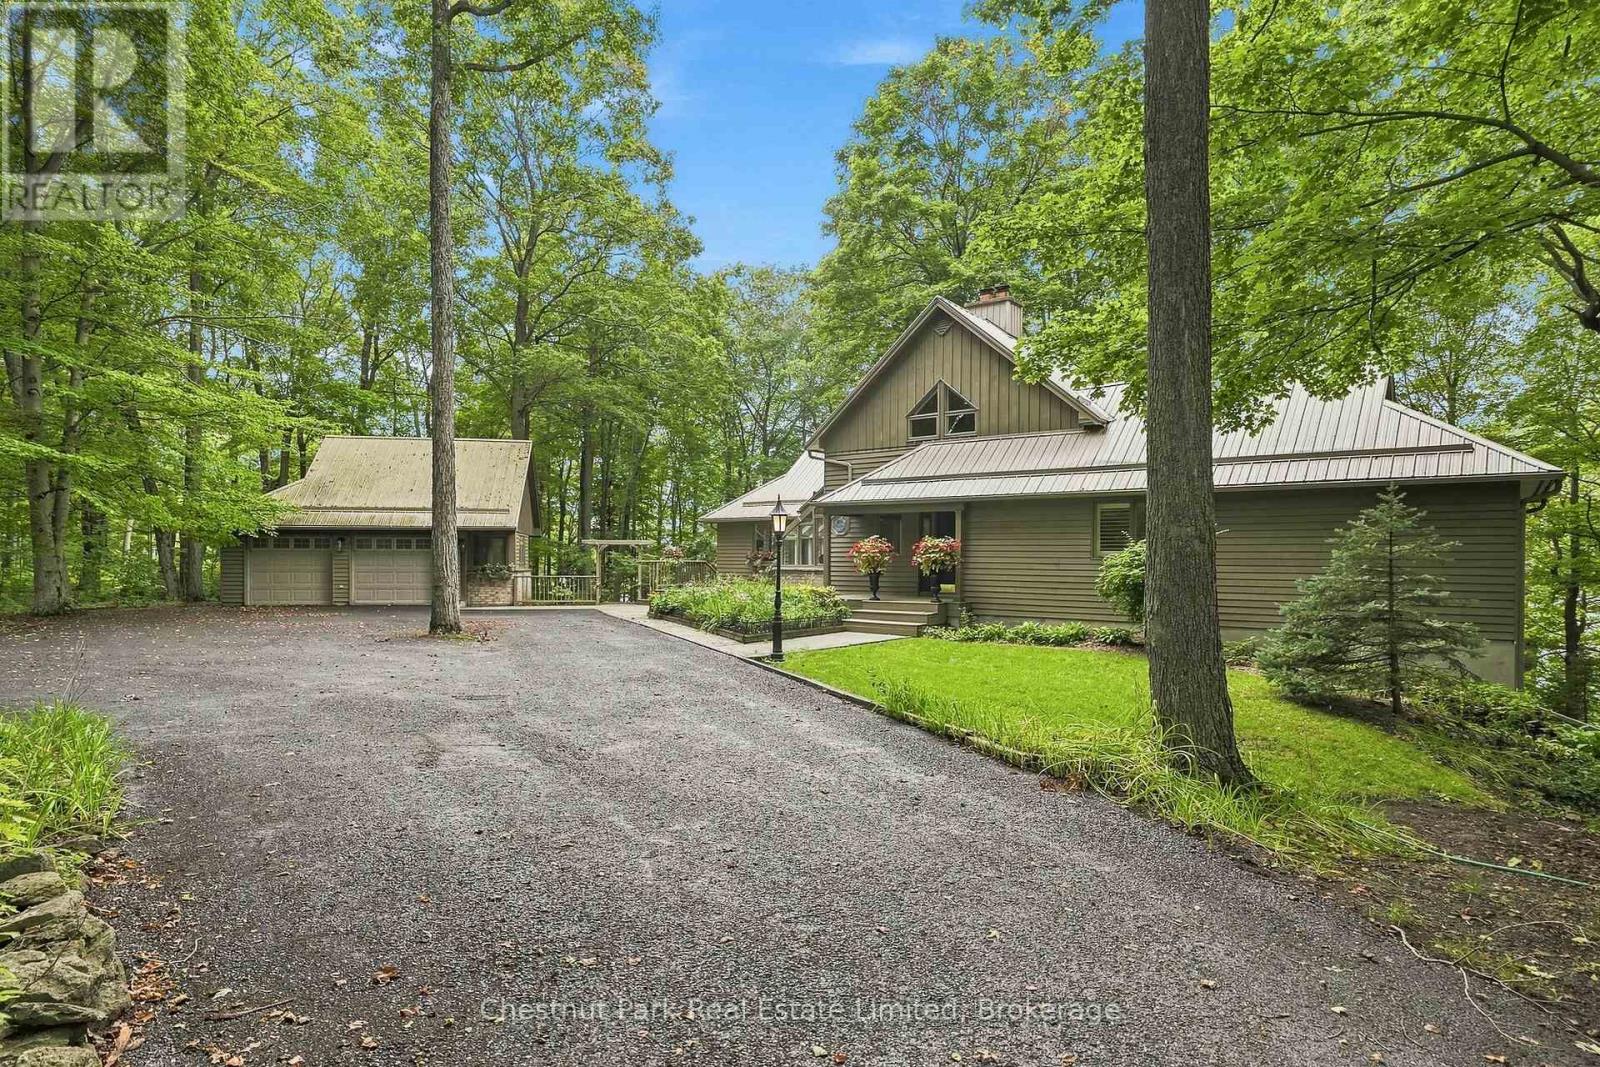
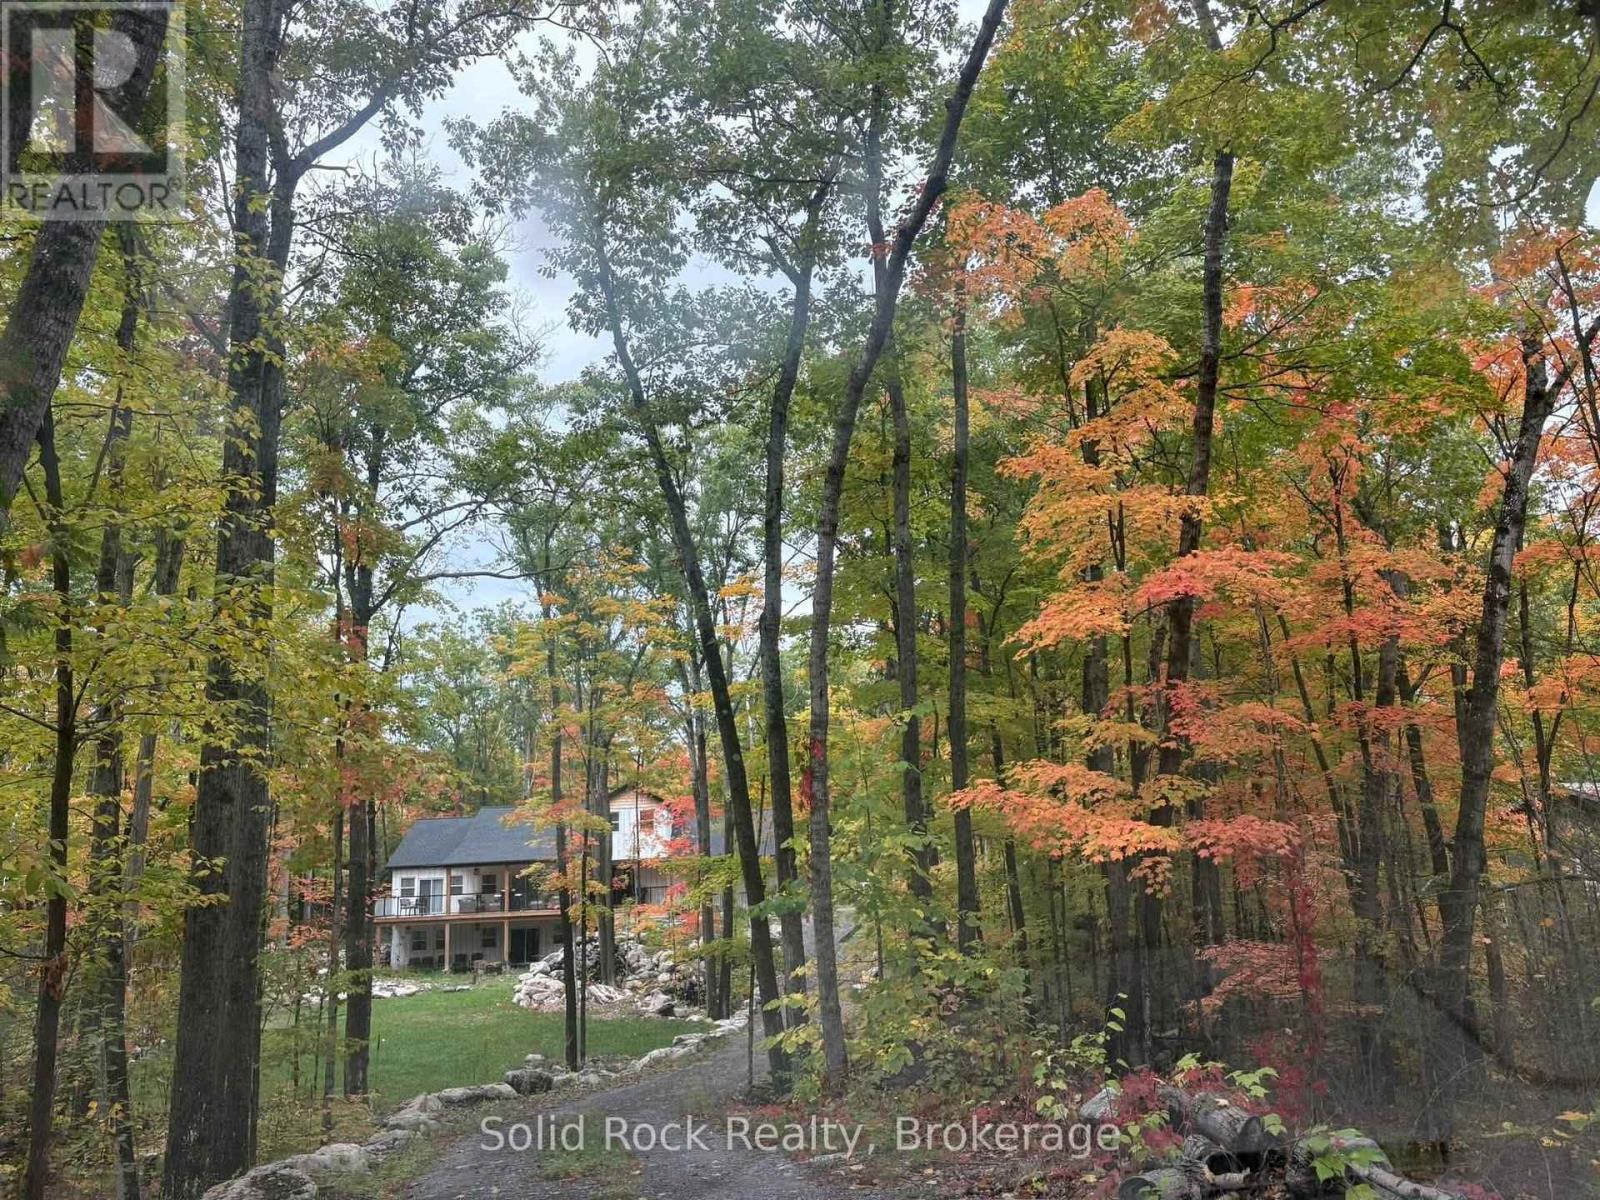
Tucked away on a quiet road just 5 minutes from Picton, this custom-built, chalet-style home is a rare invitation to live immersed in nature without sacrificing convenience. Set above the shores of Picton Bay on over 1.5 acres and enveloped in mature trees, the property offers a secluded setting where the seasons take center stage. Morning light filters through the branches, birdsong replaces the noise of the city, and the natural landscape provides a peaceful backdrop for everyday life. Inside, the home is light-filled, warm, & full of character, with a spacious, flowing layout that feels connected to its natural surroundings. The main living areas are designed for relaxed everyday living & effortless entertaining, with generous windows that draw the outdoors in. The well-appointed custom kitchen features a large island and stone countertops. The inviting living room is a striking focal point, with a propane fireplace and soaring cathedral ceilings. Above, the loft provides extra space for recreation, a reading nook, or home office. The main floor is completed by a large primary suite, offering a comfortable retreat. The walk-out lower level adds valuable versatility, with two additional bedrooms and a full bathroom. Outside, expansive decking at both the front & rear of the home seamlessly blends indoor & outdoor living. Gradual stairs lead down to a deck and bunkie at the water's edge - an idyllic spot for morning coffee, quiet afternoons, or sunset gatherings. A two-car garage offers room for vehicles, equipment, and hobbies, while the paved circular drive adds convenience. Just minutes from everyday amenities and within easy reach of the beaches, wineries, galleries and culinary experiences that define Prince Edward County. From its natural privacy & mature setting, to its warm and inviting interior, generous outdoor spaces, and waterfront access, this peaceful property offers a lifestyle rooted in nature, shaped by the seasons, and enjoyed at a gentler pace. (id:15069)
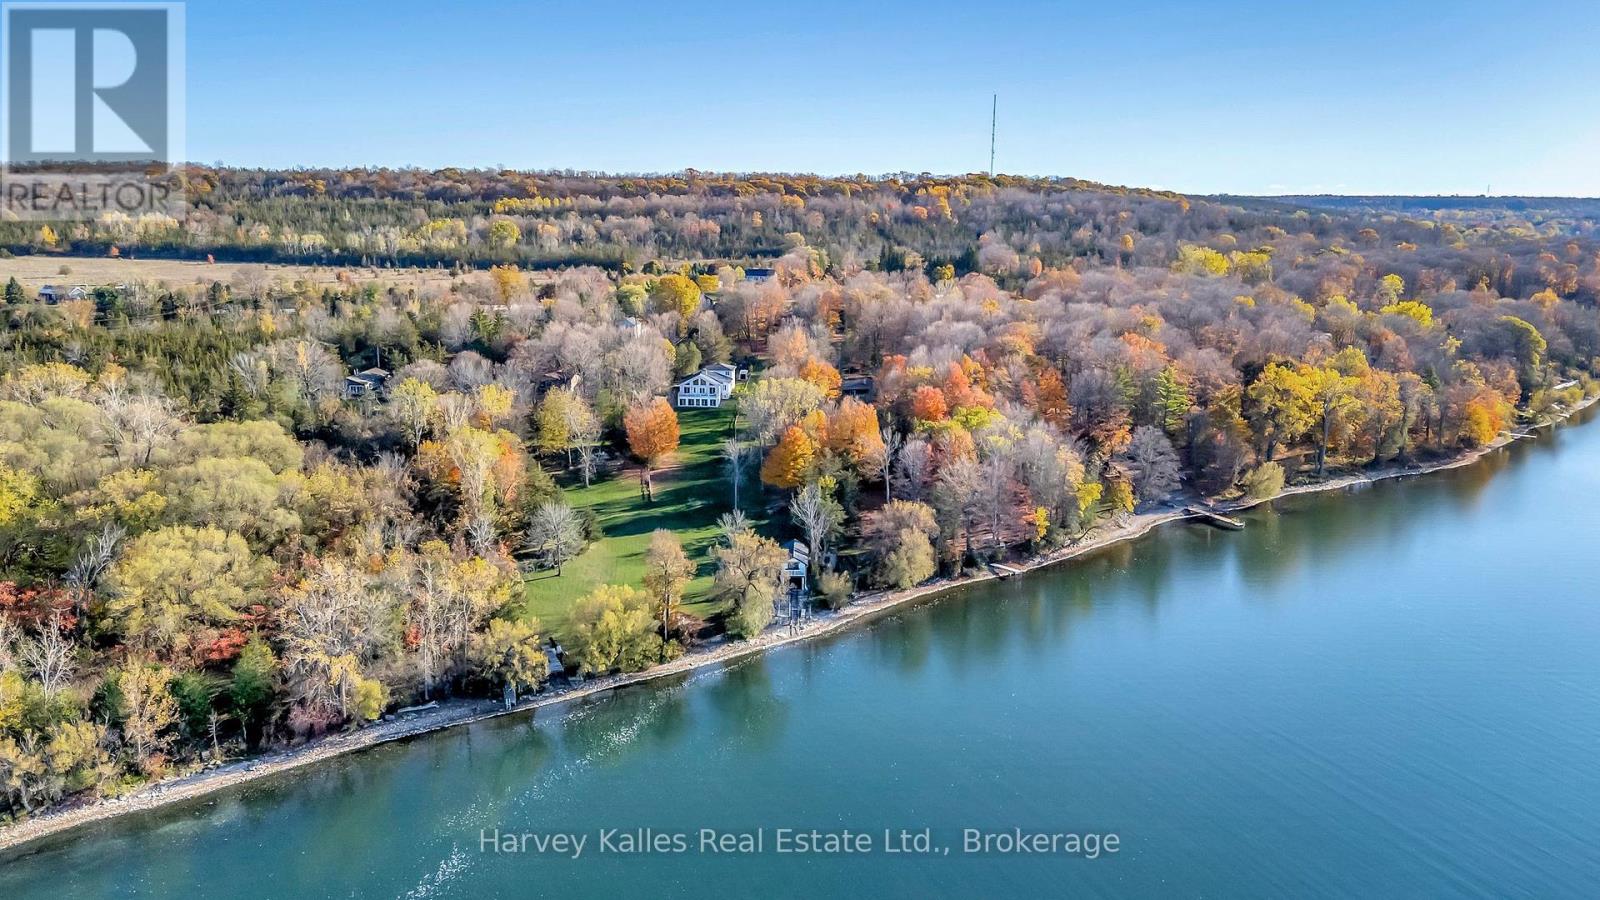
Welcome to a true Prince Edward County waterfront retreat that will check all your boxes - a charming bungalow set on a peaceful stretch of shoreline, just five minutes from downtown Picton. With sweeping water views and a long private dock at your doorstep, this is the kind of property that rarely comes available, now offered at a newly reduced price that makes it an even smarter buy. Inside, 3 bedrooms and 2 bathrooms include a spacious primary suite with a luxurious 5-piece ensuite. The newer rear addition is the heart of the home - a bright, open living room with oversized windows framing the water, plus a walkout to the deck, perfect for morning coffee or sunset gatherings. Throughout, the home blends warm country charm with thoughtful recent updates, making it genuinely move-in ready. The fully finished basement adds a family room, laundry, and ample storage, while the attached 2-car garage and three storage sheds offer room for vehicles, tools, and hobbies alike. Down at the water, the real showstopper awaits: a boathouse with marine rails for effortless boat access, topped by a self-contained guest suite with its own bathroom, kitchenette, sleeping area, and a private balcony over the bay - ideal for visitors or as a potential income suite. With wineries, restaurants, beaches, and boutique shops all just minutes away, this property delivers the full County lifestyle. Motivated sellers are ready to make a deal - book your private showing today before this one-of-a-kind waterfront opportunity is gone. (id:15069)
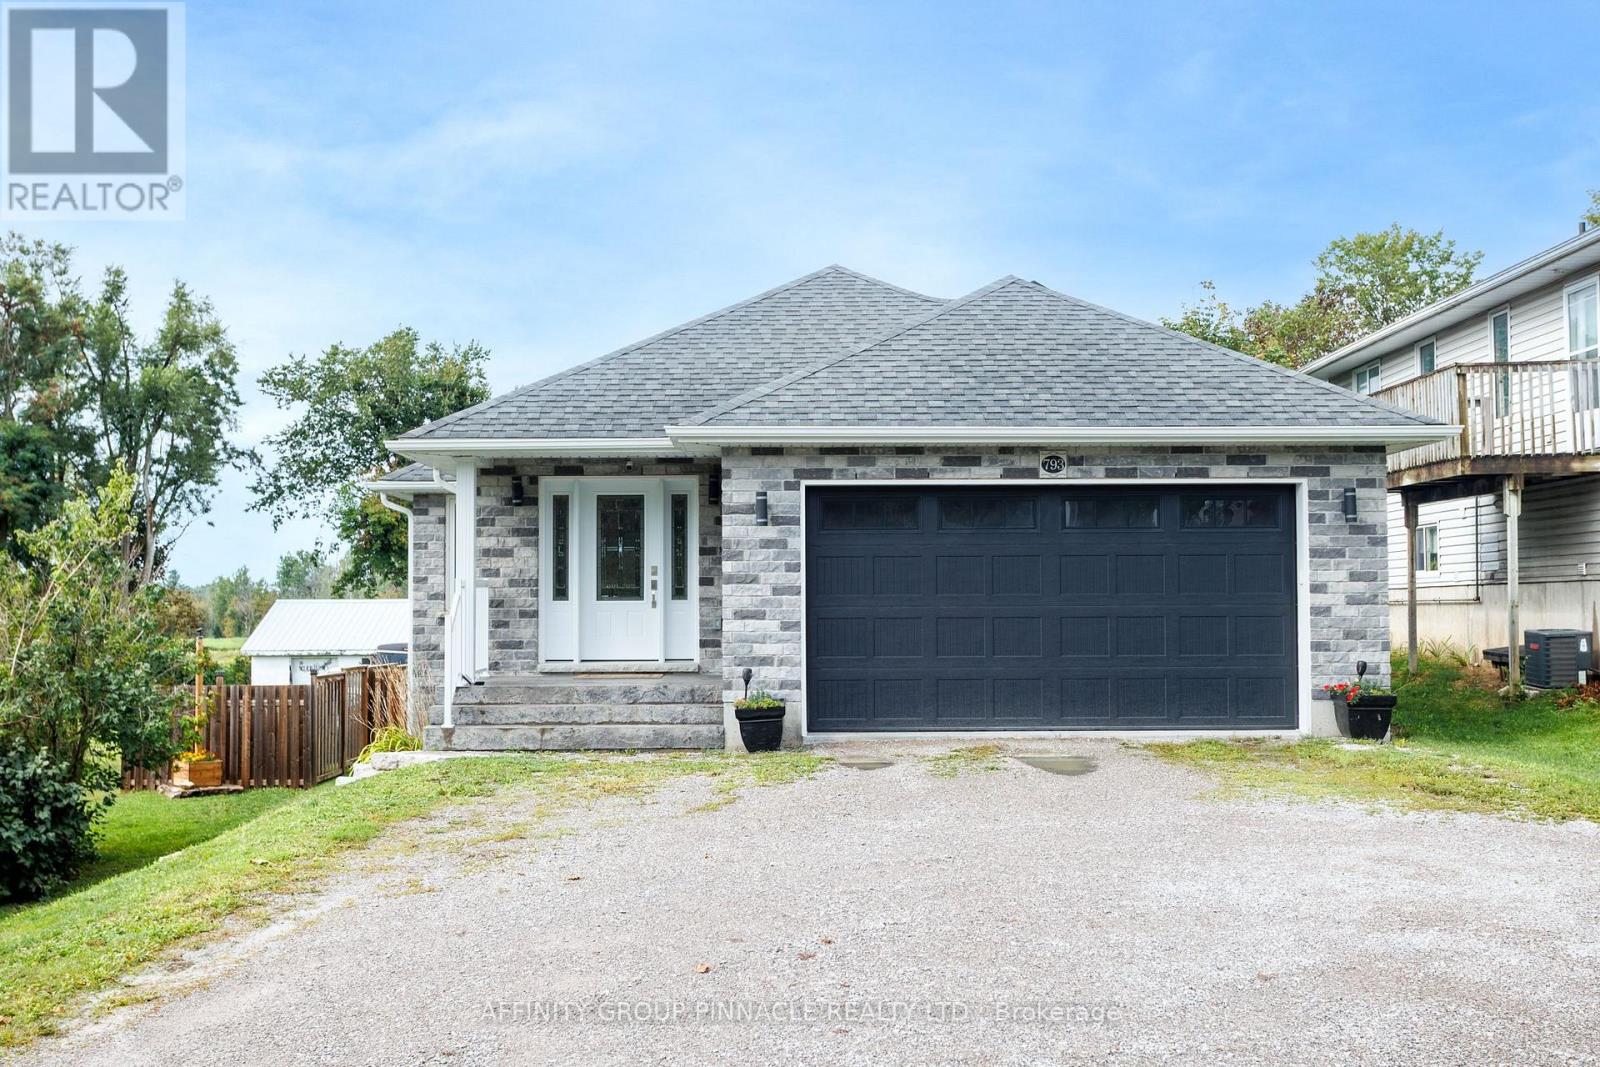
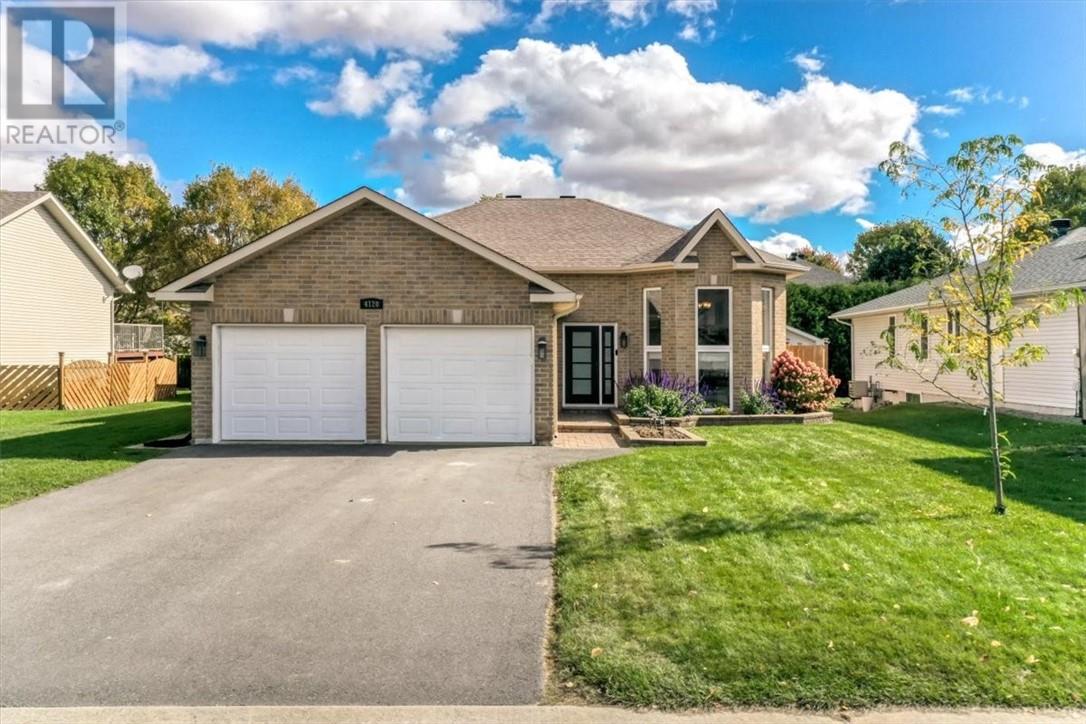
Built in 2018, this solidly constructed custom 2-bedroom, 2-bath, 1272 square foot bungalow backs onto picturesque farm fields and is within walking distance of Fenelon Falls. A stone and vinyl exterior complements the bright, open-concept interior, featuring a kitchen with quartz countertops and ample cabinetry, kitchen island, stainless steel appliances and under cabinet lighting. The generous open concept living area walks out to a fully fenced backyard with peaceful country views. The spacious primary bedroom includes a 3-piece ensuite and dual closets, while the second bedroom offers a double closet. Main-floor laundry, a 4-piece main bath, and an attached 20' x 20' double garage with interior access add everyday convenience. Additional features include a high-efficiency furnace and on-demand water heater. The full unfinished basement includes high ceilings with full windows, a bathroom rough-in and room to easily create additional living space and 3rd bedroom. Fast closing available. This home is move-in ready with space to grow! Book your showing today!! (id:15069)
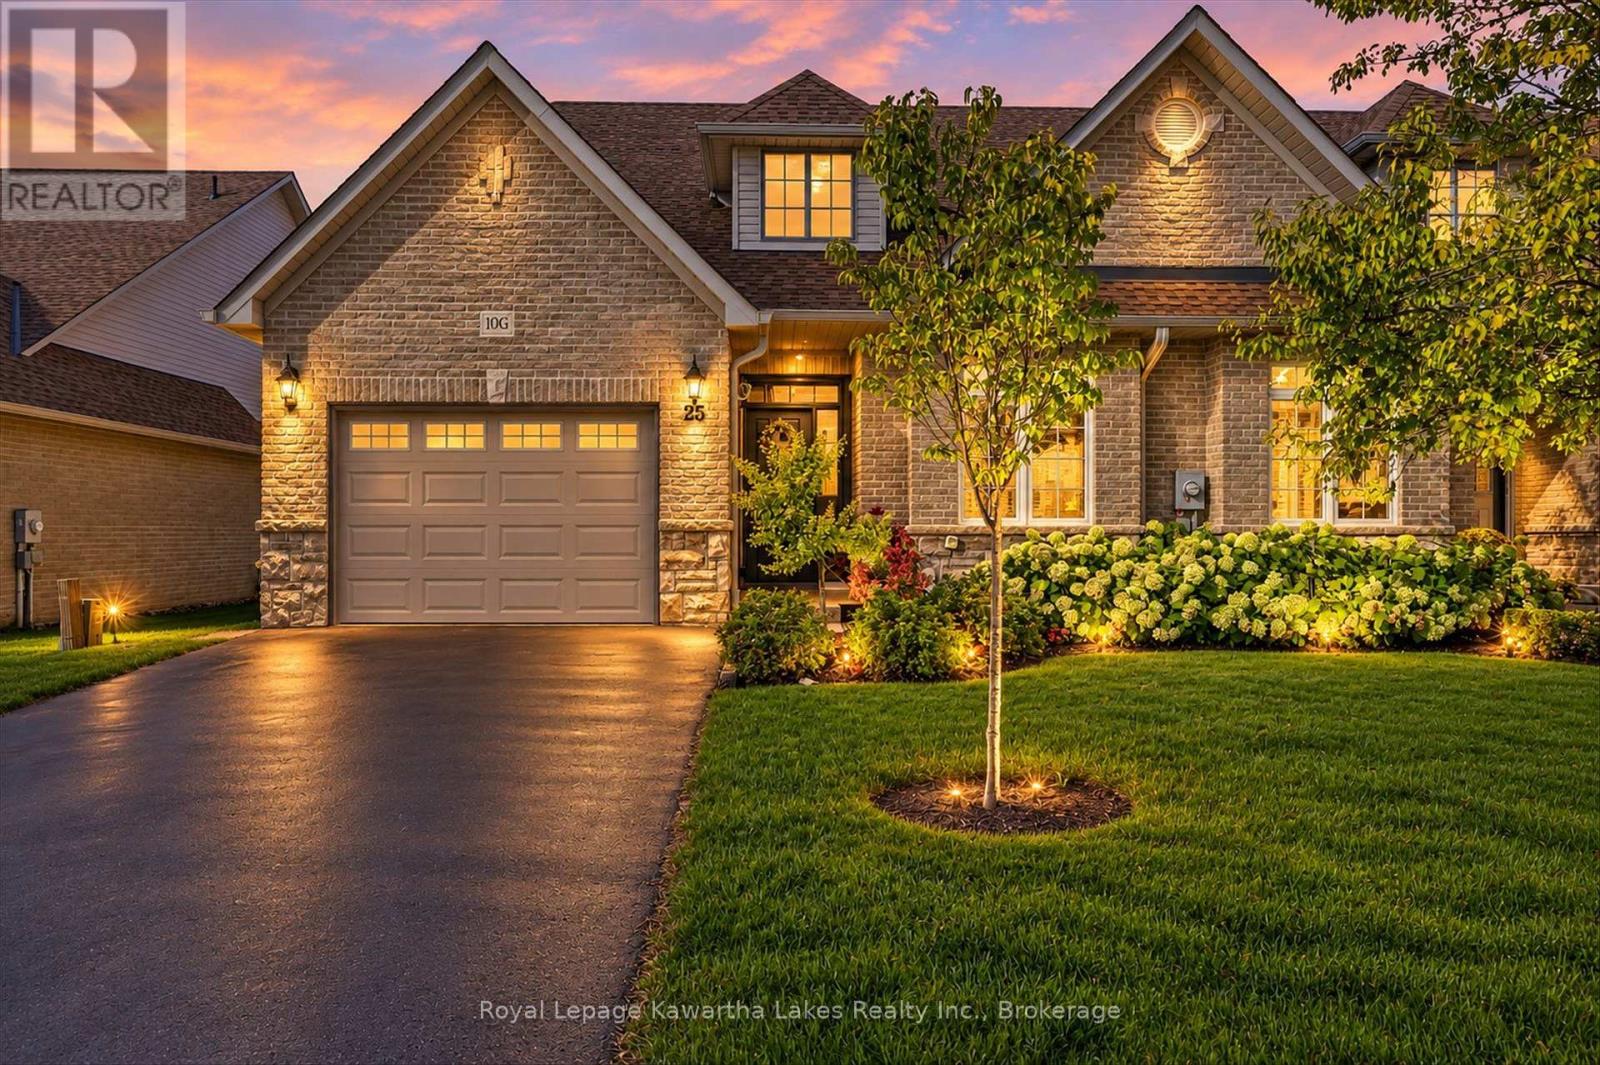
Welcome to easy, low-maintenance living in the sought-after Rivermill Village community in Lindsay! This spacious end-unit bungaloft offers 2 bedrooms, 3 bathrooms and an impressive layout filled with natural light. An abundance of south-facing windows creates a bright and welcoming living space throughout the day. The main-floor design offers comfortable everyday living, while the huge upper loft provides exceptional additional space for a family room, home office, hobby area or guest retreat, and the basement continues to offer more useable space with a recroom, office, workshop and loads of storage space. An attached 1.5-car garage adds extra convenience with direct access to the house. Multiple upgrades since 2023 including kitchen, furnace, primary ensuite, powder room, deck, lights and appliances, making this a very beautiful and up to date bungaloft. Enjoy all the benefits of condo living with an impressive selection of amenities and beautifully maintained surroundings. Whether you're looking to downsize without giving up space or simply enjoy a more carefree lifestyle, this bright and spacious bungaloft offers the perfect combination of comfort, convenience and community. (id:15069)
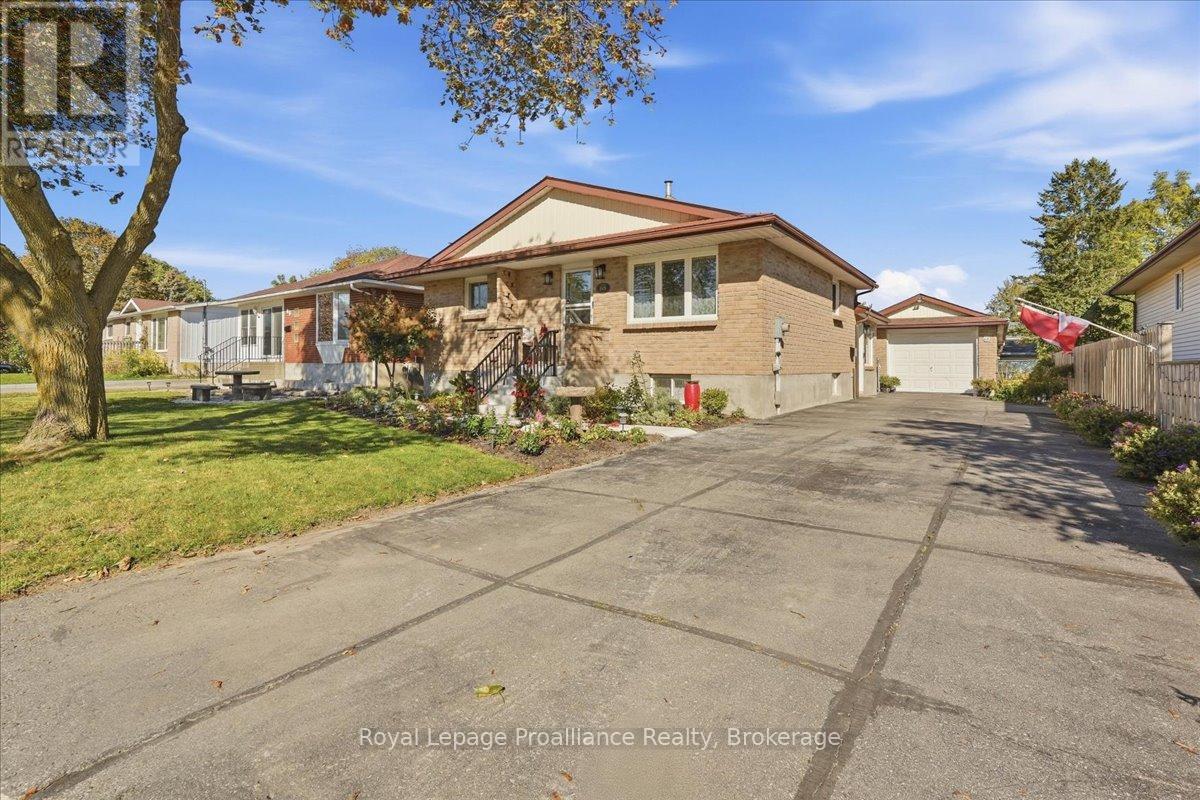
More space, more storage, and a location that keeps everything within easy reach. 68 Tracey Street offers generously sized rooms, an oak kitchen with plenty of cabinetry, convenient main-floor laundry and a large mudroom designed for everyday life. The finished open basement adds even more flexible living space, along with tones of storage throughout the home. Outside, mature gardens give the backyard an established feel with plenty of room to add your own touches, while the 4+ car driveway and double-length garage provide exceptional space for vehicles, hobbies and storage. Recent improvements include a newer heat pump, owned hot water tank, porcelain and stainless laundry tub, new front steps and slab, and a freshly coated sidewalk. Located walking distance to shopping, fitness centers, restaurants, cinema, separate board middle school. Minutes from 401, countryside and Prince Edward County. Steps to city bus route. Mail home delivery, recycle and garbage pick up. Recent updates include a new water heater 2024, a fully redone garage roof 2019), a new heat pump (2025), a new main bathroom vanity (2025), and exterior parging completed in 2025. (id:15069)
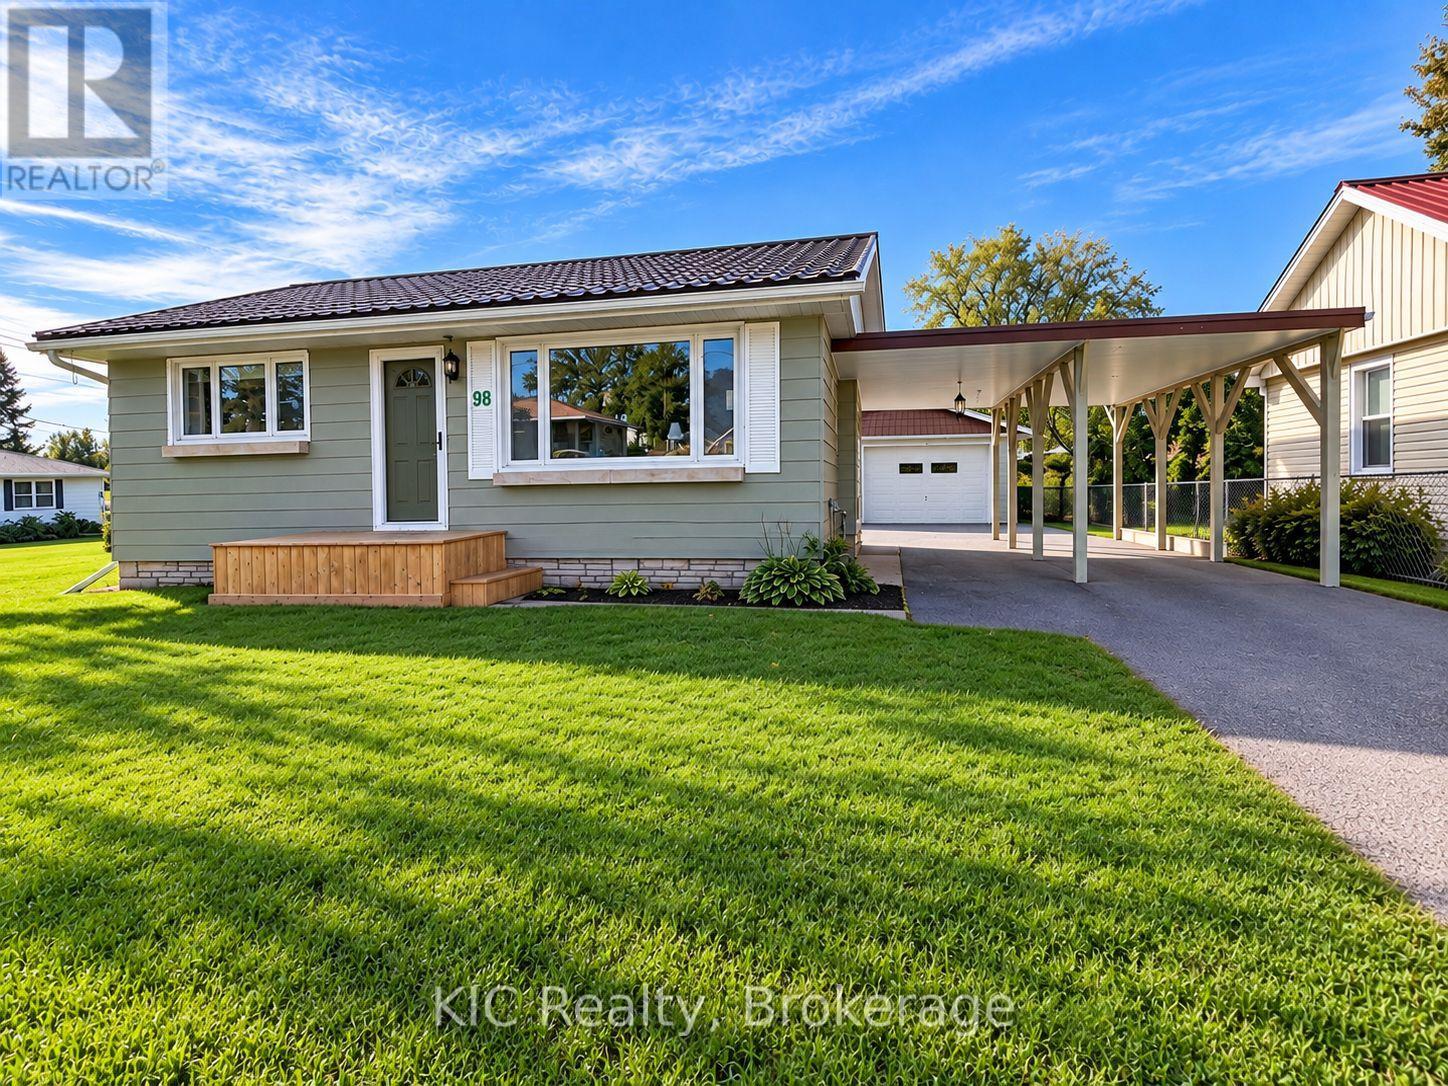
Perfect home for first-time buyers, downsizers, or anyone looking for comfortable, easy living! This charming 2+1 bedroom home offers a welcoming eat-in kitchen and a bright living room featuring beautiful hardwood floors. The lower level provides additional living space with an open-concept sitting area and bedroom, plus a large utility room offering plenty of storage.A fantastic bonus is the Generac generator, providing peace of mind during power outages. Outside, you'll find a detached garage with an 8' x 24' sunroom-a wonderful spot to sit and relax, enjoy your morning coffee, or get an early start on your garden plants.The great-sized yard offers plenty of room to enjoy the outdoors, complete with a firepit, storage shed, and lots of space for gardening. A large carport provides convenient covered parking, makes carrying in the groceries easy, and doubles as a shady outdoor space to relax.Enjoy the convenience of being within walking distance to restaurants, banking, schools, parks, shopping, and everyday amenities. A comfortable and practical home with plenty of indoor and outdoor space-ready for its next owner! Water & Sewer approx $137.monthly , Hydro approx $80.00, average natural gas is $110 montly in winter (id:15069)
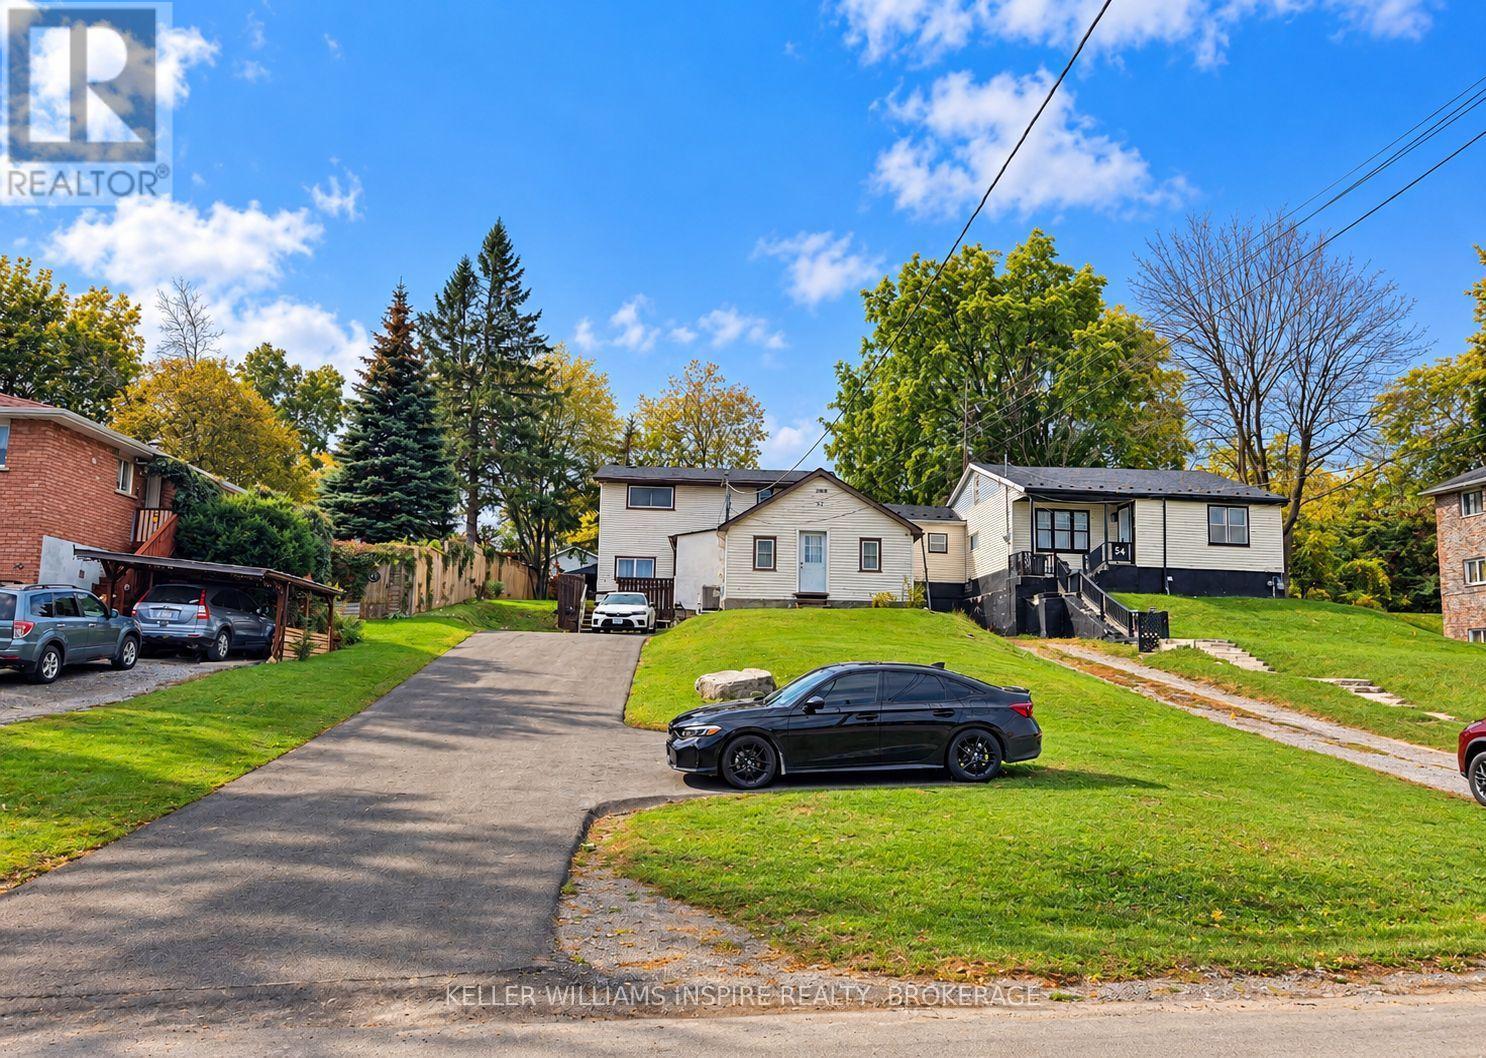
Investor Cash-Flow or End-User Opportunity in Central Belleville! Solid 2-storey detached home sitting on a prime 45' x 160' deep lot. Exceptional versatility: currently generating reliable rental income with cooperative tenants willing to stay, or provide vacant possession for end-user buyers looking to move in! Functional floor plan offering 1,100-1,500 sq ft of bright living space. Prime central location minutes to Loyalist College, Belleville General Hospital, local parks, riverfront trails, downtown shopping, and quick Hwy 401 access. Note: No interior photos out of respect for tenant privacy. Private showings available upon request. Flexible options in a high-demand market-don't miss out! (id:15069)
Welcome to Carefree Living with Golf Course Views in Kingston. This spacious 2-bedroom, 2-bathroom condo offers over 1,500 sq ft of bright, thoughtfully designed living space in one of Kingston's most sought-after waterfront communities. From the generous foyer, step into a functional kitchen complete with a convenient in-suite laundry (stackable washer and dryer). The open-concept living and dining areas are bathed in natural light throughout the day, enhanced by large windows that showcase uninterrupted views of the golf course. A cozy built-in electric fireplace adds warmth and charm to the inviting family room, while sliding patio doors lead to an expansive north-facing balcony -the perfect spot to enjoy your morning coffee in peace. Enjoy direct access to scenic waterfront trails, parks and lush green space, all just minutes from shopping, transit and everyday amenities. Resort-style living awaits with a host of premium amenities, including an indoor pool, jacuzzi, sauna, fitness centre, games room, penthouse library, guest suite, underground parking, car wash bay, solarium, and more. Whether you're downsizing or seeking a low-maintenance lifestyle with luxury finishes and nature at your doorstep, this rare offering delivers the best of both worlds serene surroundings with the convenience of city living. Don't miss this exceptional opportunity to call one of Kingston's premier waterfront addresses your home! (id:15069)
Welcome to an exceptional luxury retreat nestled on over two beautifully treed acres in the highly desirable Riverside Pines. Surrounded by nature and tranquility, this stunning 5 bedroom, 5 bathroom home offers an extraordinary combination of elegance, space, privacy and modern comfort. From the moment you arrive, the peaceful setting creates a sense of escape from the everyday. Mature trees surround the property, offering privacy and a spectacular natural backdrop in every season. Inside, the home is designed for both sophisticated living and effortless entertaining. The breathtaking great room with soaring cathedral ceiling and striking floor to ceiling marble fireplace creates an unforgettable focal point and an inviting space for both intimate evenings and grand entertaining. Expansive windows allow an abundance of natural light bringing the surrounding landscape indoors creating a warm and inviting atmosphere throughout. The heart of the home seamlessly blends the great room, kitchen and dining room. The well appointed kitchen features a stunning centre island, slate GE appliances, granite sink and quartz countertops. The luxurious, main floor primary retreat boasts a large walk-in closet and a spa inspired wet room with soaking tub and separate shower creating a private sanctuary designed for relaxation and rejuvenation. The lower level features 9' ceilings, marble fireplace, three large bedrooms, one is a second master with walk-in closet and ensuite, plus a separate family bath. The upper level houses the fifth bedroom (currently used as an office) with generous closet and a two piece ensuite. Whether relaxing with your morning coffee on the expansive covered front deck or on the back deck overlooking the ravine, the property offers endless opportunities to enjoy the outdoors. Explore the Crowe River with your deeded waterfront access and private boat launch or simply relax and unwind listening to the sounds of nature. Welcome home! (id:15069)
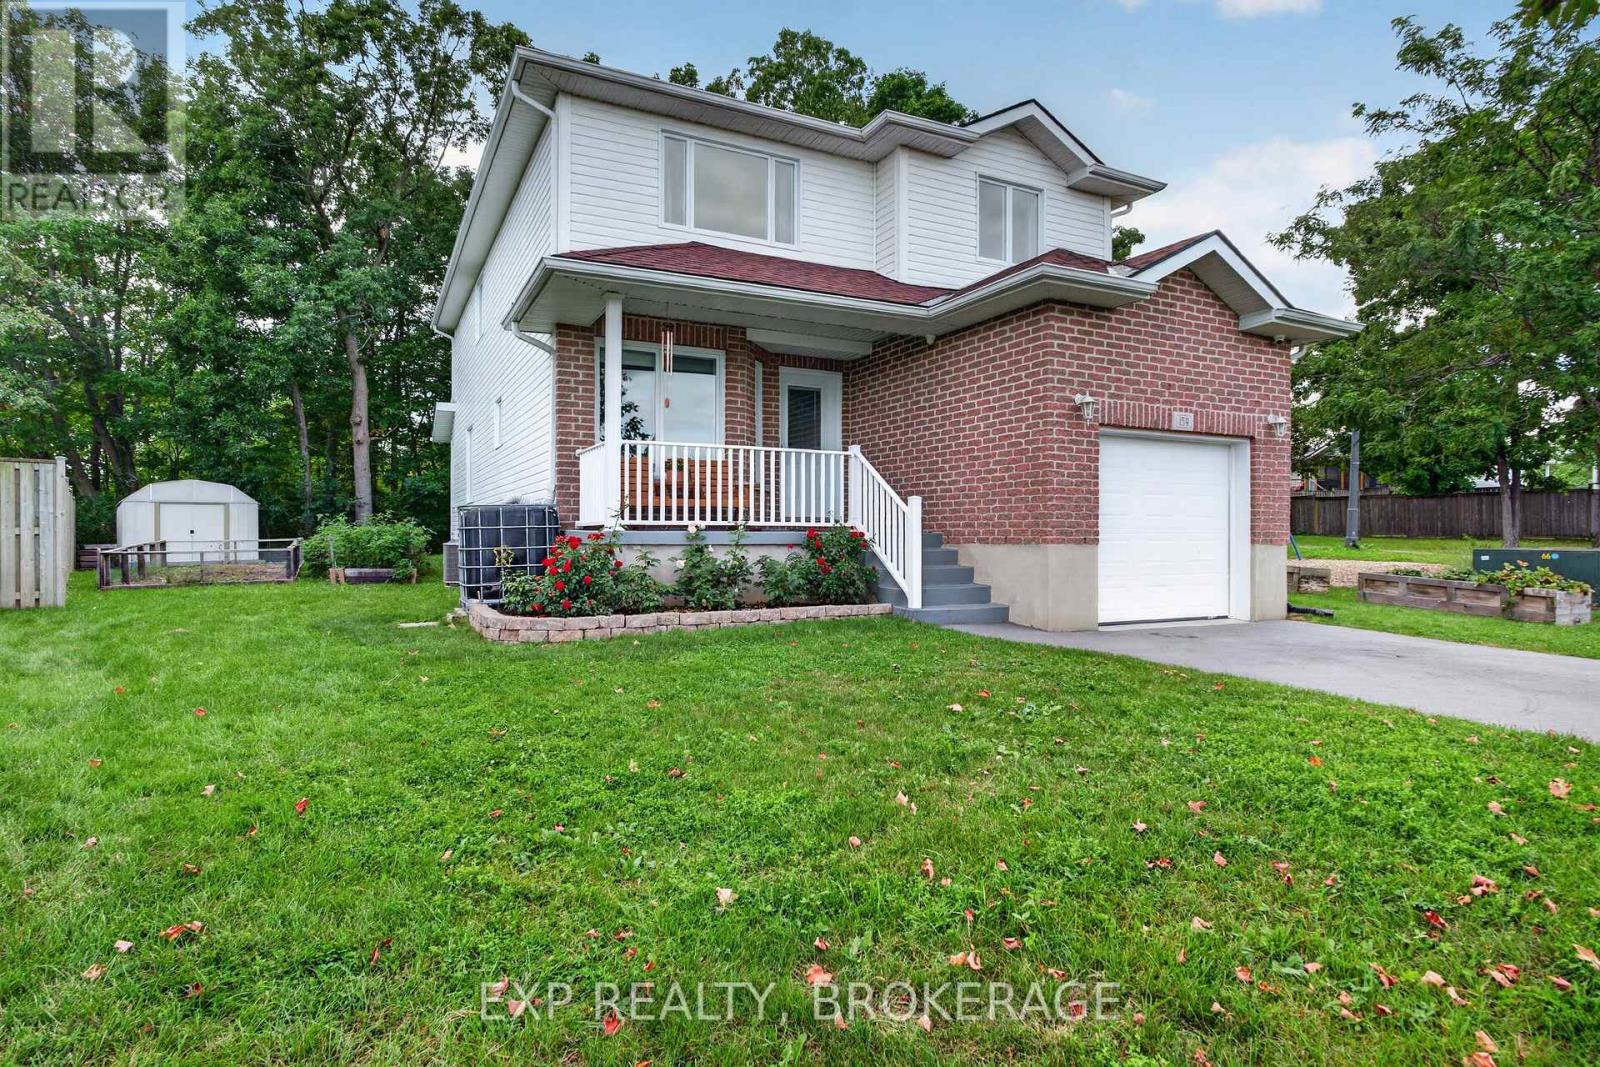
Discover the possibilities at 159 MacDougall Drive, a bright and thoughtfully designed family home tucked into a welcoming Amherstview neighbourhood. Set on an exceptionally spacious pie-shaped lot that extends to approximately 75 feet across the rear, this property offers a rare sense of space and privacy within a residential community. Inside, the open-concept main level is filled with natural light, thanks to soaring vaulted ceilings and oversized windows that frame the expansive backyard. The combination of volume, light, and views creates a relaxed atmosphere with a touch of country charm. The modern kitchen is designed for both everyday living and entertaining, featuring a generous centre island, abundant workspace, and easy connection to the dining and living areas. A flexible main-floor bedroom adds valuable versatility, whether needed for guests, extended family, a home office, or a growing household. Upstairs, two generously proportioned bedrooms each feature walk-in closets, complemented by a convenient 4-piece bathroom and second-floorlaundry.The partially finished basement adds even more room to spread out, with a comfortablerecreation/family room ideal for movie nights, games, or casual gatherings. The unfinished area provides excellent storage and exciting potential for additional living space, a hobby area, or an in-law suite. Enjoy peace of mind knowing several major components have already been updated, including the furnace and air conditioning in 2022 and the roof in 2023. Step outside and take advantage of the expansive backyard, offering plenty of room for children and pets to play, gardening, entertaining, or creating your own outdoor retreat. Ideally situated close to schools, parks, Lake Ontario, waterfront amenities, shopping, and Kingston, this distinctive Amherstview property delivers space, flexibility, and an enviable lifestyle. (id:15069)
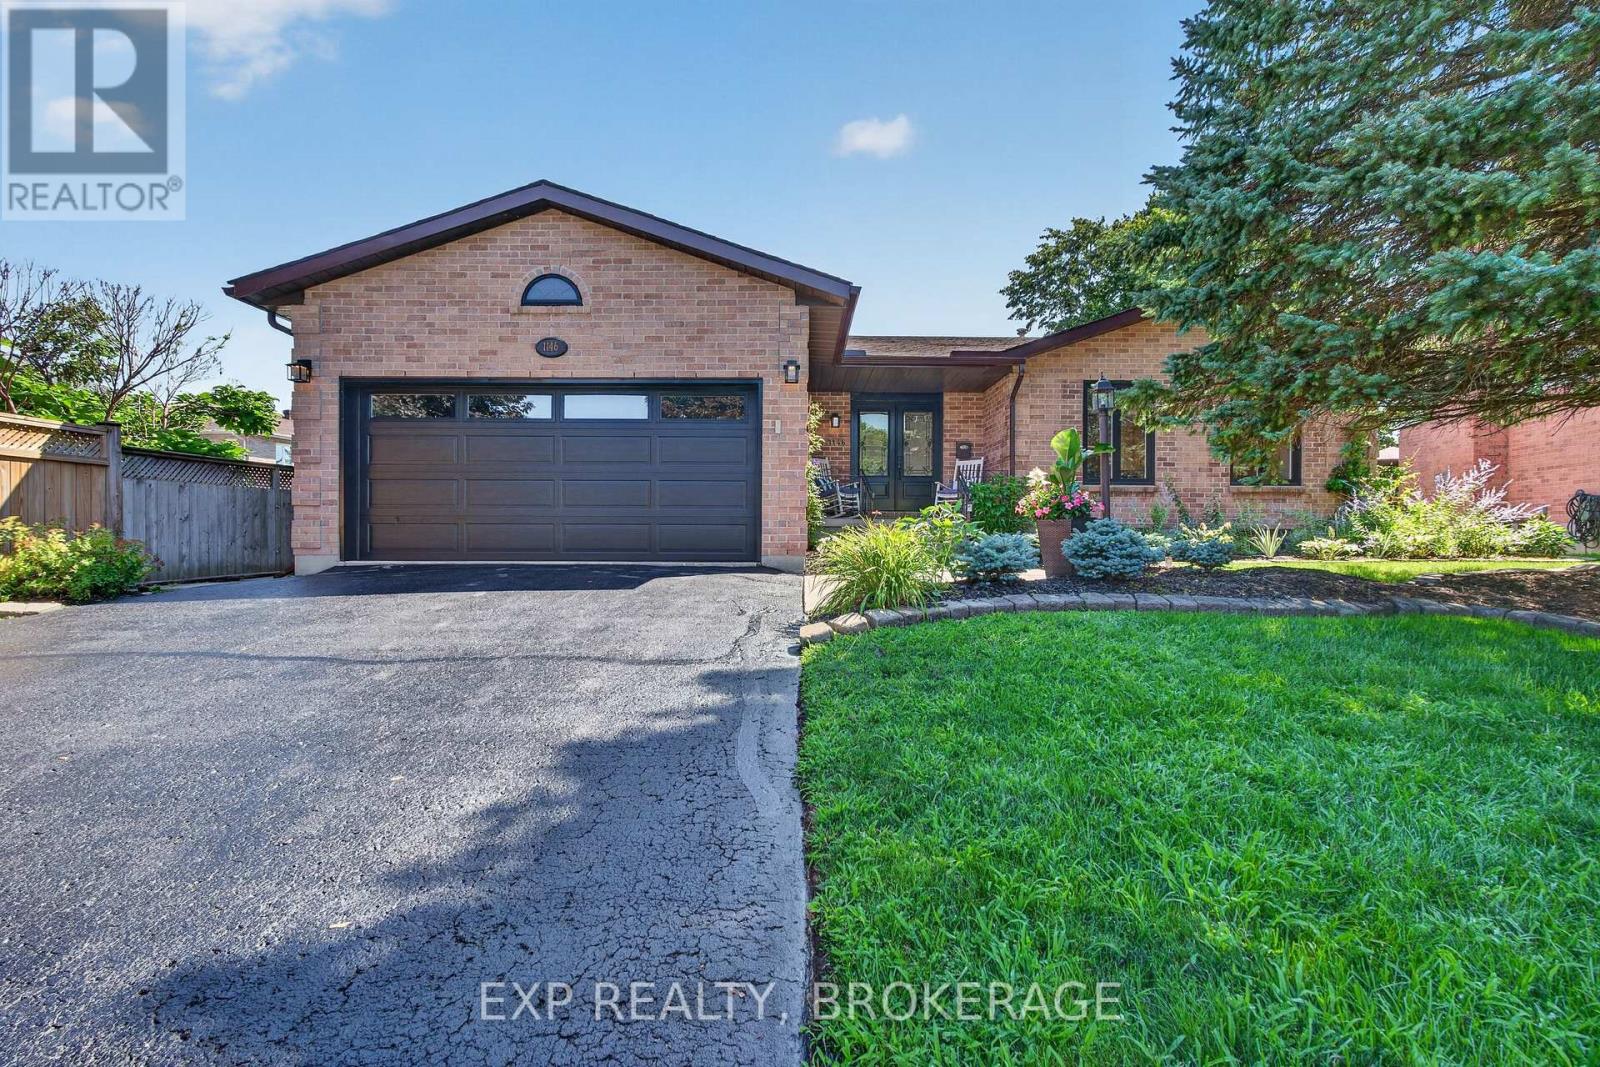
Welcome to 1146 Dunham Street, a beautifully maintained all-brick bungalow offering approximately 1,736 sq. ft. of well-designed living space in Kingston's highly sought-after Westwoods neighbourhood. Ideally located just steps from excellent schools, parks, shopping, and everyday amenities, this home combines comfort, convenience, and exceptional pride of ownership. This home was fully renovated in 2021 with new windows, doors, garage door, interior doors, pot lights, stairs with railings, engineered flooring, vinyl floors, 3 new bathrooms, kitchen, paint, new washer and dryer, 200-AMP electrical panel, EV charging station, deck, cement pad, and hot tub and exterior lighting. The bright and spacious main level features formal living and dining rooms, a welcoming family room, and an eat-in kitchen with granite countertops and a walkout to the rear deck, perfect for outdoor entertaining. Convenient main-floor laundry and direct access to the attached garage add to the home's thoughtful design. The fully finished lower level provides outstanding additional living space, including a large recreation room, a versatile playroom, home office or fitness area, a workshop, and an additional 3-piece bathroom. Meticulously cared for and impeccably maintained, this home clearly reflects years of pride of ownership and is ready for its next family to enjoy. (id:15069)
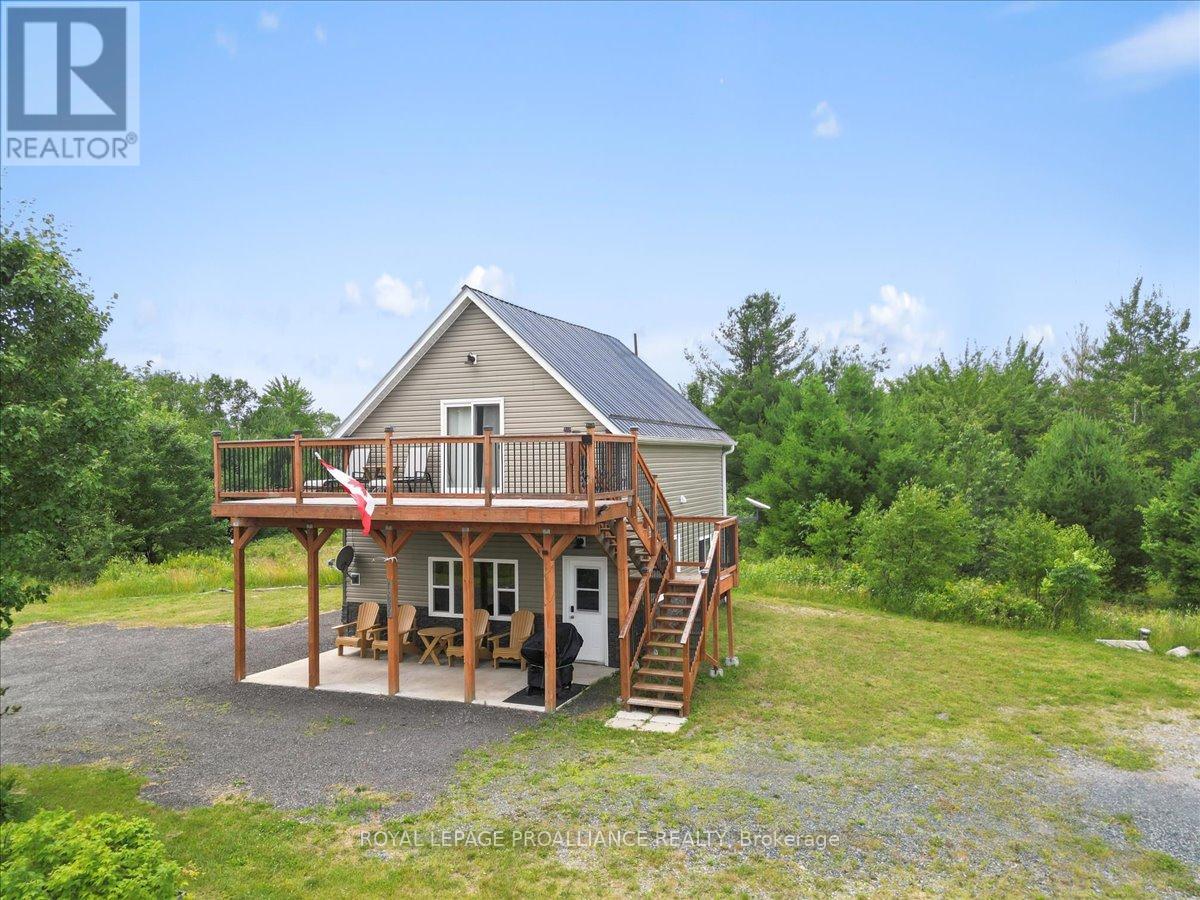
Set on 24 acres of private land, this exceptional property offers endless possibilities-whether for year round living, recreational use, or working from home. This peaceful retreat must be seen to be fully appreciated. Start your mornings on the second-floor deck with a coffee in hand, taking in sweeping views of your own acreage and the abundant wildlife the Addington Highlands are known for. In the evening, return to the same spot to unwind and watch the sun set after a day spent exploring the property. Built in 2019, the home features open-concept main-floor living with soaring ceilings, expansive windows, a cozy propane fireplace, and a heat pump providing efficient heating and cooling. The main level also includes a 2-piece bathroom and a walkout to a covered porch. Upstairs, the spacious primary suite offers a walk-in closet, wall-mounted fireplace, a luxurious ensuite bathroom, a laundry nook, and direct access to the upper deck. Outdoors, the property invites year-round enjoyment with ample room for hiking and ATVing, and is conveniently located close to established snowmobile trails-ideal for winter enthusiasts. Additional cold-season activities include snowshoeing, cross-country skiing, and wildlife watching. A screened-in gazebo tucked into the woods provides a peaceful setting for outdoor meals in warmer months, while a detached garage offers plenty of storage for vehicles, equipment, and recreational toys, making it easy to enjoy the country lifestyle in every season. (id:15069)
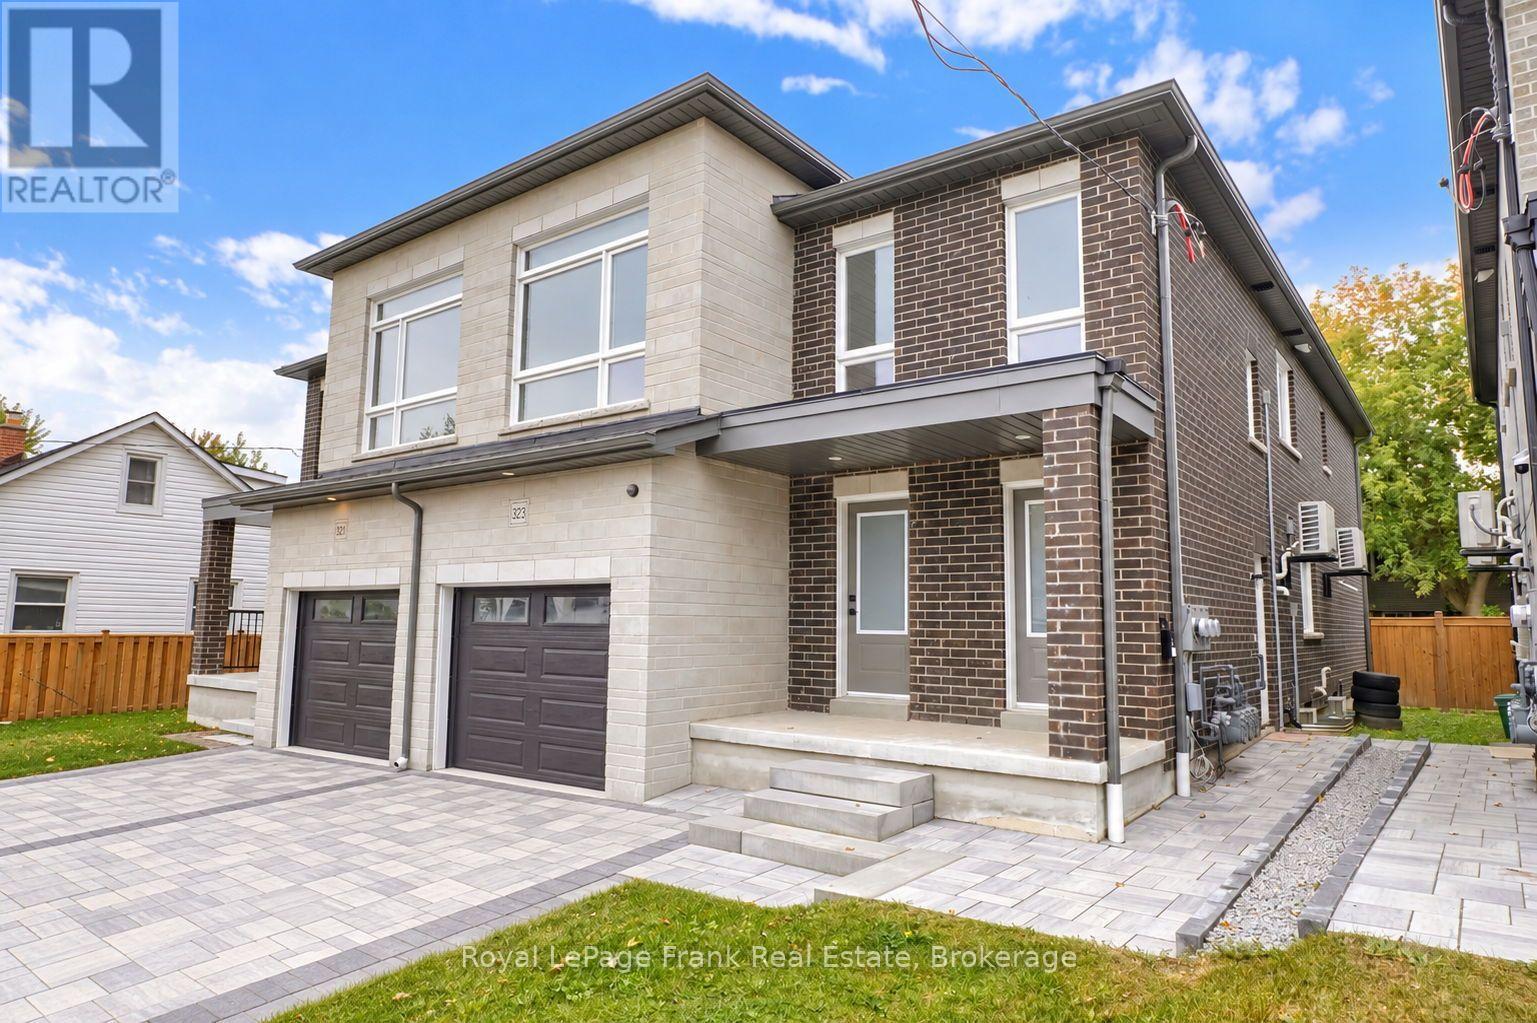
Welcome to 323 Anderson Ave., Oshawa. This legal two unit home offers 2 bedroom apartment on main floor with primary bedroom & 3pce ensuite, upgraded kitchen with stainless steel appliances, quartz counters, centre island, living room with walk out to deck and laminate throughout. The upper floor offers additional space including a Wet Bar, 2 bedrooms, primary with 3pce including glass shower, huge living room and private access. This home offers endless opportunities for large families, working professionals, investors or multi-generational living. A basement apartment with separate entrance features 2 bedrooms, kitchen W/stainless steel appliances, quartz counters, living room, laminate throughout. It is currently rented for $1900 + utilities. Separately metered with their own furnaces, hot water tanks and ensuite laundries. (id:15069)
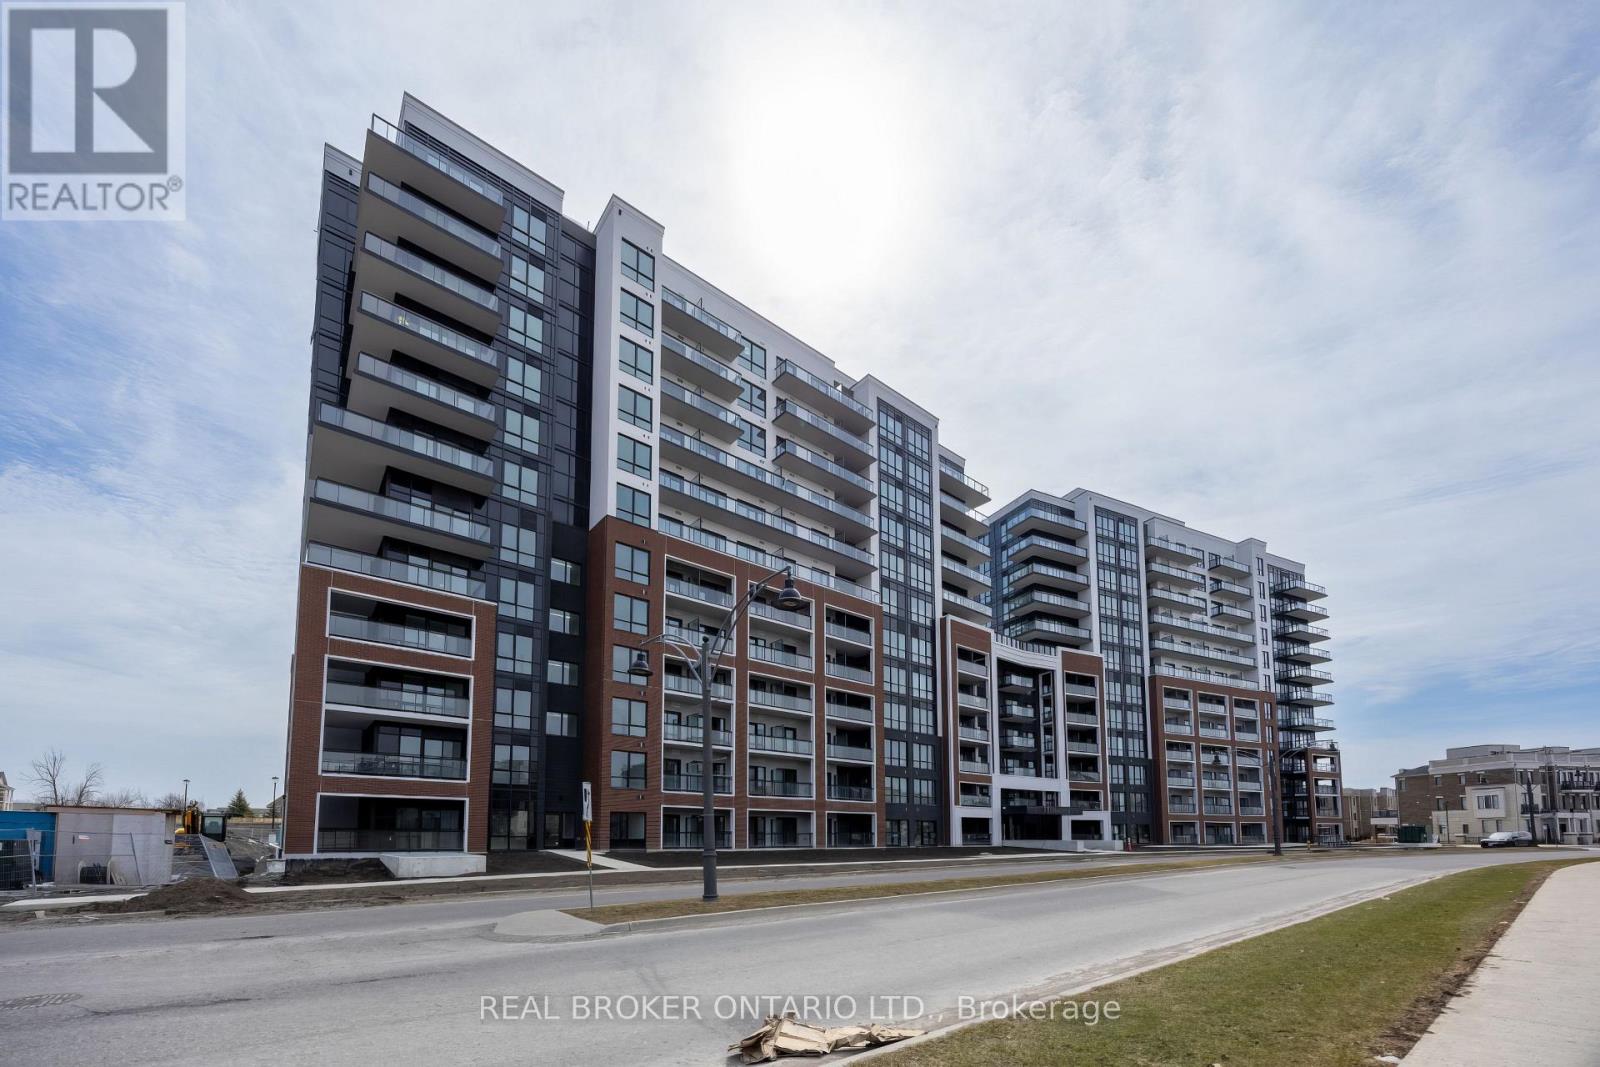
Welcome to this brand new condo offering an exceptional opportunity in the heart of Bowmanville. Located at 51 Clarington Blvd, access this 4th-floor unit via elevator. The unit features a desirable southern exposure, filling the space with natural light throughout the day. The open-concept layout showcases a modern kitchen overlooking the living and dining area, perfect for both everyday living and entertaining. Step out onto the spacious, south facing, balcony to enjoy your morning coffee or unwind in the sunshine. The bright primary bedroom offers direct access to the balcony, along with a walk-in closet and a private 4-piece ensuite. A second bedroom and an additional 4-piece bathroom provide added comfort and flexibility for guests, family, or a home office. An in-unit laundry closet adds everyday convenience, keeping everything you need right at home. Conveniently located close to transit, schools, parks, and everyday amenities, this home offers walkable living in one of Bowmanville's growing communities. Residents also enjoy access to a locker and an impressive selection of building amenities, including a yoga studio, gym, games room, party room, library, meeting room, sundeck, outdoor patio, and dining space. Owned underground parking space and a locker unit. Internet is included in maintenance fee. (id:15069)
Beautifully maintained and sun-drenched, this inviting condo offers warmth, comfort, and a true sense of home-trading cookie-cutter condo living for a cozy, welcoming feel. Floor-to-ceiling windows flood the spacious open-concept living area with natural light, creating a bright and airy retreat in the heart of Liberty Village. The functional layout features a versatile den, perfect for a focused work-from-home setup, and a sleek kitchen with full-sized appliances, stone countertops, and convenient ensuite laundry. Thoughtfully cared for and move-in ready, this unit offers a rare combination of an owned parking space and TWO lockers, providing exceptional convenience and storage-an increasingly hard-to-find bonus in Liberty Village.Liberty Place offers top-tier amenities including a state-of-the-art fitness centre, yoga studio, saunas, and a two-storey party room with a landscaped BBQ terrace. Steps to dog parks and walking trails, with easy access to the lakefront. Commuting is effortless with the King Streetcar and Exhibition GO nearby, while Liberty Village's best dining, shopping, and social spots are just minutes away. A perfect blend of comfort, convenience, and vibrant urban living. (id:15069)
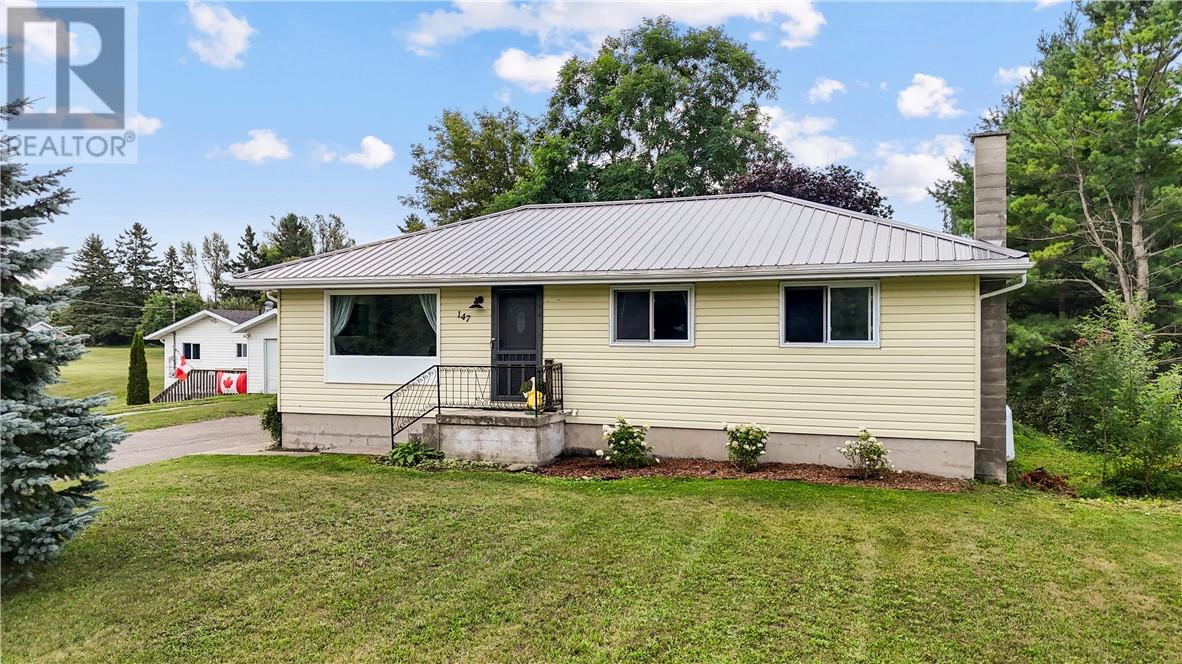
A wonderful family home in a quiet, welcoming neighbourhood! This detached bungalow offers a comfortable layout with plenty of space for the whole family, both inside and out. The bright and open kitchen, dining and living area creates a natural gathering space for family time and entertaining. The kitchen features a generous amount of cupboard and counter space, while the living room offers a large window and beautiful oak flooring. The dining area provides a walkout to the three-season sunroom addition, complete with a newer metal roof — a great space for morning coffee, family games or enjoying the backyard in the warmer months. With 3 bedrooms and 2 bathrooms, there is room for everyone, while the finished basement rec room provides valuable extra space for movie nights, a playroom, games or a family hangout. The cedar sauna adds an enjoyable bonus for relaxing at the end of the day. Outside, the private fenced yard offers a safe and inviting space for children, pets and family gatherings. The detached 1.5-car garage with door opener provides excellent storage and parking space. Recent updates include a new gas furnace (2021), shingles on the home (2023) and central air (2025). A comfortable, family-friendly home with a great combination of space, privacy and everyday convenience! (id:15069)
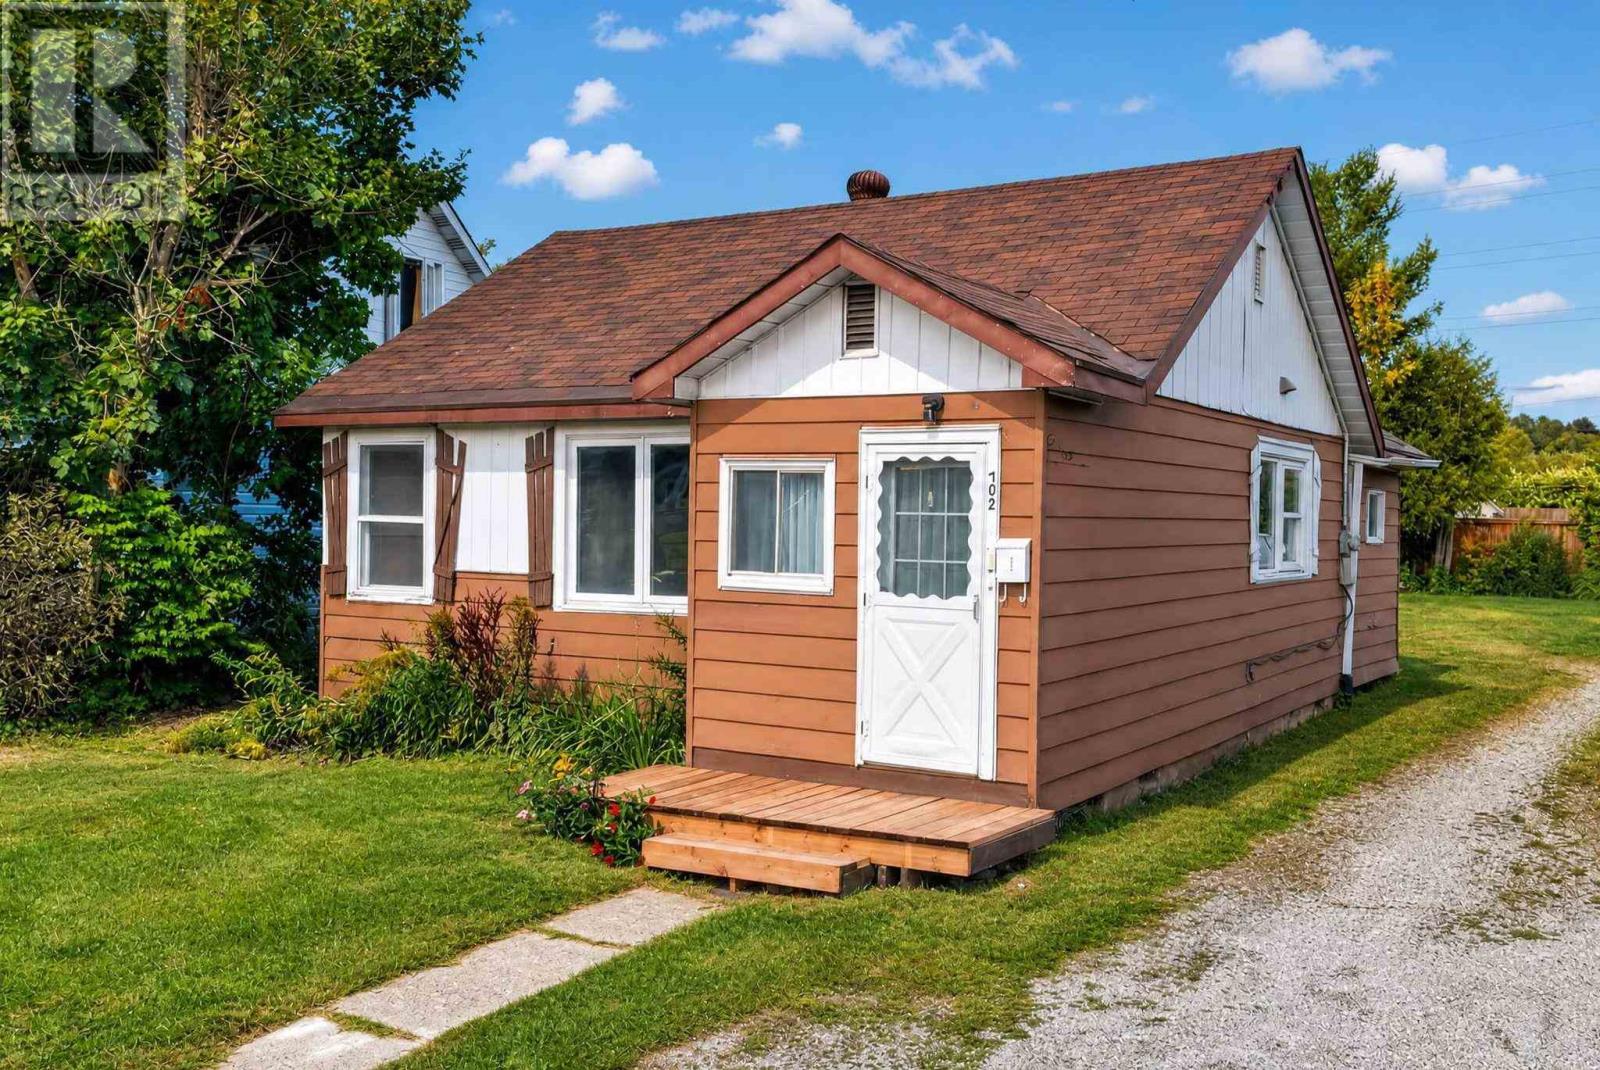
Great opportunity for a first-time buyer or investor! This cute home offers an affordable way to get into the market and could be a great alternative to paying rent. The home features a functional layout with comfortable living space and a kitchen and bathroom that have been updated with ceramic tile flooring. A good option for a first-time buyer looking to build equity or an investor looking for an affordable rental property to start or add to their portfolio. Convenient west-end location close to schools, shopping and other amenities. A great little property with plenty of potential! (id:15069)
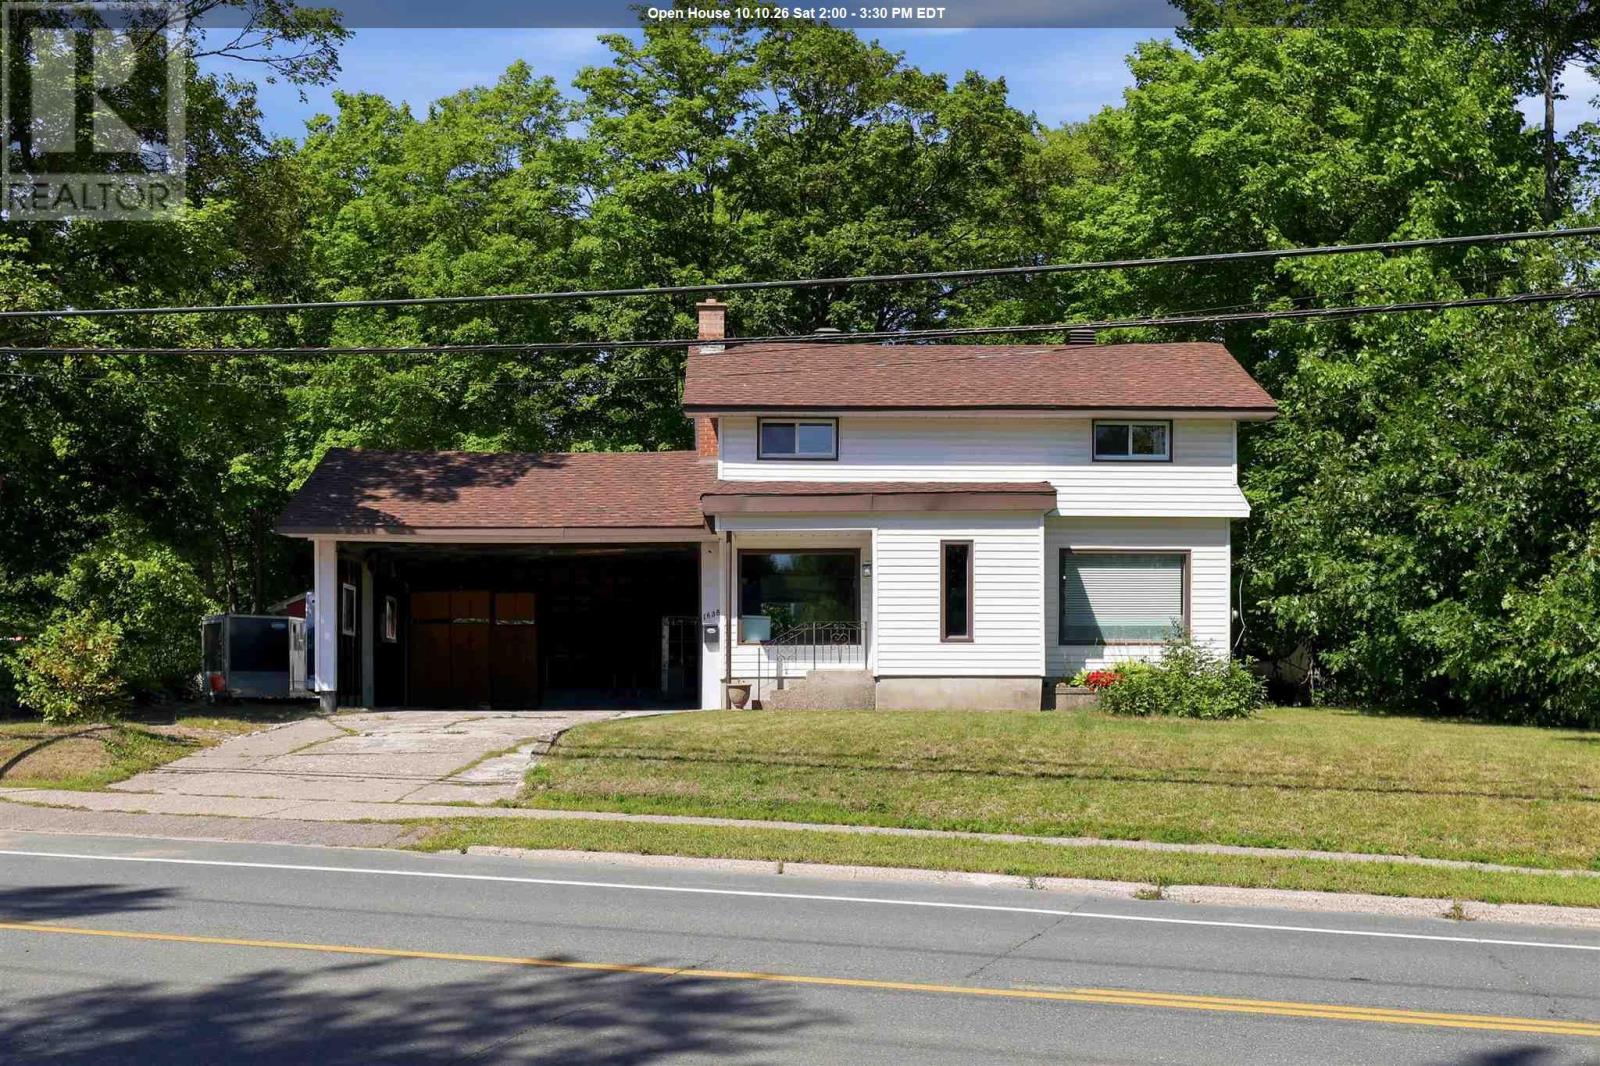
Welcome to a wonderful 2-storey home nestled on an exceptional 100' x 400' wooded lot, offering nearly an acre of privacy, space, and natural beauty. With over 1,100 sq. ft. of living space, this home offers a great flow throughout and a layout that feels both comfortable and functional. The main level features a welcoming living space, kitchen, and convenient access through the breezeway to the double carport. Upstairs you'll find 3 bedrooms and a full bathroom, while the lower level offers a fantastic recreation room with a wood-burning fireplace. A second bathroom and laundry room adds to the home's practicality. Enjoy the comfort of gas forced-air heating and central air conditioning, along with the convenience of a reverse osmosis water filtration system for fresh, pristine drinking water. Outside, there is plenty of room for vehicles, hobbies, storage, and outdoor enjoyment, with a 1.5 car detached garage and a separate bunkie that offers excellent storage or the potential to be finished into additional living or hobby space. The location is truly special, set in a great, safe area close to Algoma University, the golf course, and numerous amenities, while still surrounded by the peace and privacy of a beautifully wooded property. Contact your preferred Realtor® for your private viewing today! (id:15069)
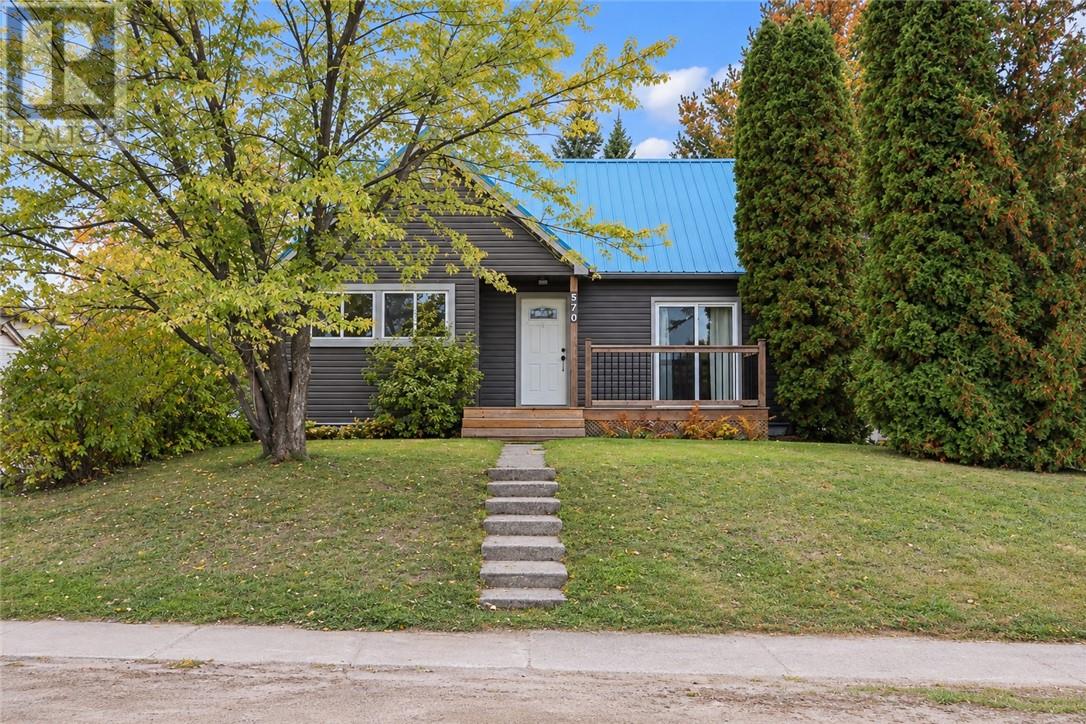
CLASSIC FAMILY HOME W/ FENCED YARD - This Lively home is located steps to everything the town has to offer, schools, playground, shopping and Anderson farm. The main level offers an updated kitchen (appliances included), open dining/living space, patio doors off the dining area, main level bedroom and full bathroom. Upstairs there are 2 bedrooms with the primary having a wall to wall closet and convenient 2pc powder room. The lower level opens to a family room, 4th bedroom, storage and laundry/utility. Heading out the back door you have a great fully fenced private yard, large deck for entertaining, a shed & playhouse. The fence has a large gate built in for access to store items in the yard. The house has a steel roof and updated siding. If you have been looking to make Lively home, book your viewing today. (id:15069)
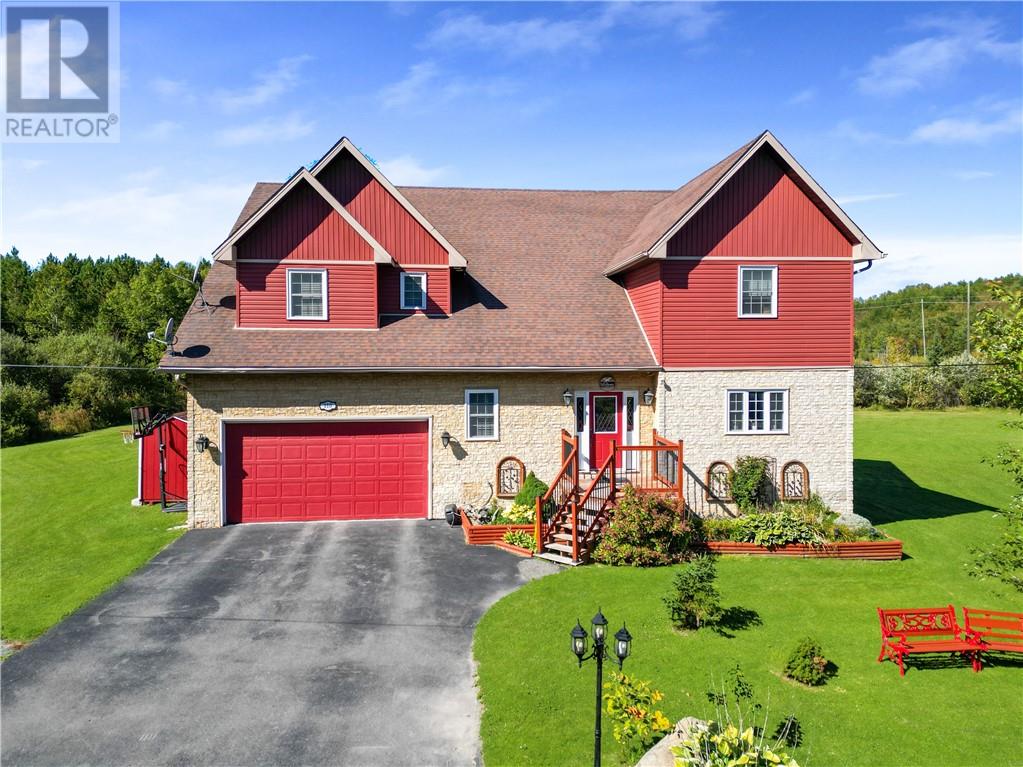
Welcome to 110 Armstrong Road in Coniston, an exceptional custom-built luxury home set on approximately 3.5 acres, offering an incredible combination of space, privacy, comfort and opportunity. With approximately 5,000 sq. ft. of total living space, 5 oversized bedrooms and 3 bathrooms, this remarkable home offers room for the entire family and so much more. Step inside to a grand foyer and expansive living spaces designed for both everyday living and entertaining. The impressive eat-in kitchen, spacious living room, dedicated office/den and generous main-floor living areas provide exceptional flexibility. Upstairs, the oversized primary suite offers a private retreat with a large ensuite, while four additional generously sized bedrooms provide plenty of room for family and guests. The finished lower level adds even more living space with a large recreation room, substantial storage and a private sauna, perfect for relaxing and unwinding. Outside, nearly 3.5 acres provide privacy, space and endless possibilities. Enjoy the property exactly as it is, or take advantage of the land and explore the potential to build next door for family or create a multi-generational setup, subject to applicable approvals. The choice is yours. With an attached double garage, ample parking, central air, high-speed internet, drilled well, septic, wood stove, heat pump and year-round access, this home is designed for comfortable four-season living. This is more than a home, it is a lifestyle. A rare opportunity to own a spacious luxury property where privacy, comfort and future possibilities come together. Come see 110 Armstrong Road and experience everything this exceptional property has to offer. (id:15069)
Space, style, and location come together beautifully in this updated 3+1-bedroom bungalow on one of Mindemoya’s most desirable streets. The main floor has been thoughtfully refreshed and shows exceptionally well, featuring a beautiful new kitchen, an updated bathroom, stylish accents, and bright, inviting living spaces throughout. With 3 comfortable bedrooms on the main level, there’s plenty of flexibility for a growing family, guests, or a home office. The full basement offers even more space with plenty of potential for a family room, gym, hobby area, or additional living space and bathroom. Outside, enjoy a large backyard, sunny back deck, mature trees, and a detached garage offering great storage and workspace. Located just minutes from shopping, the hospital, parks. This move-in-ready home combines modern updates, plenty of space, and a great location in the heart of Manitoulin Island. (id:15069)
Welcome to this lovely Dominion Park family home! Featuring 4 bedrooms and 2 full bathrooms, this home offers a comfortable and functional layout with plenty of room for the whole family. The main living areas provide a welcoming space for everyday living and entertaining, while the four bedrooms offer flexibility for family, guests, a home office, or whatever your lifestyle requires. The attached garage adds convenience and valuable storage, especially through the changing seasons. Step outside to the beautifully fenced backyard, offering a private space for kids and pets to play, summer gatherings with family and friends, or simply enjoying some fresh air. A wonderful opportunity to put down roots in a welcoming community and make this house your own! (id:15069)