
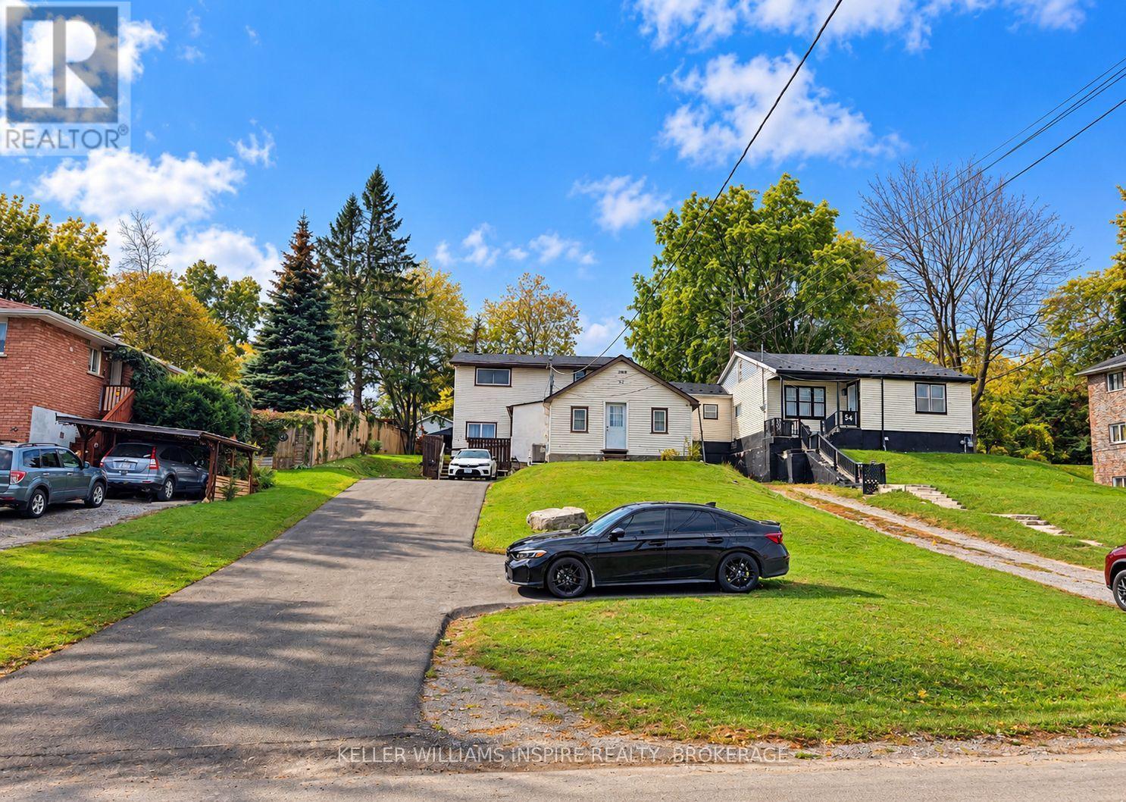
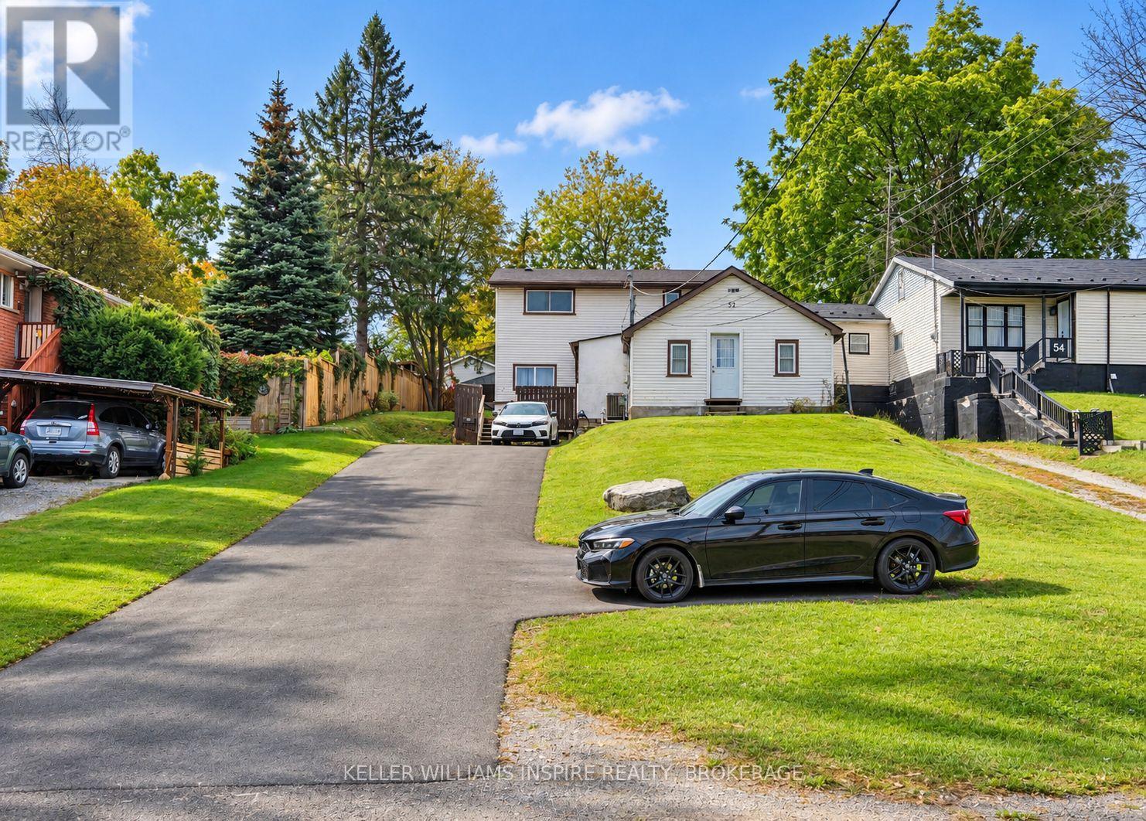
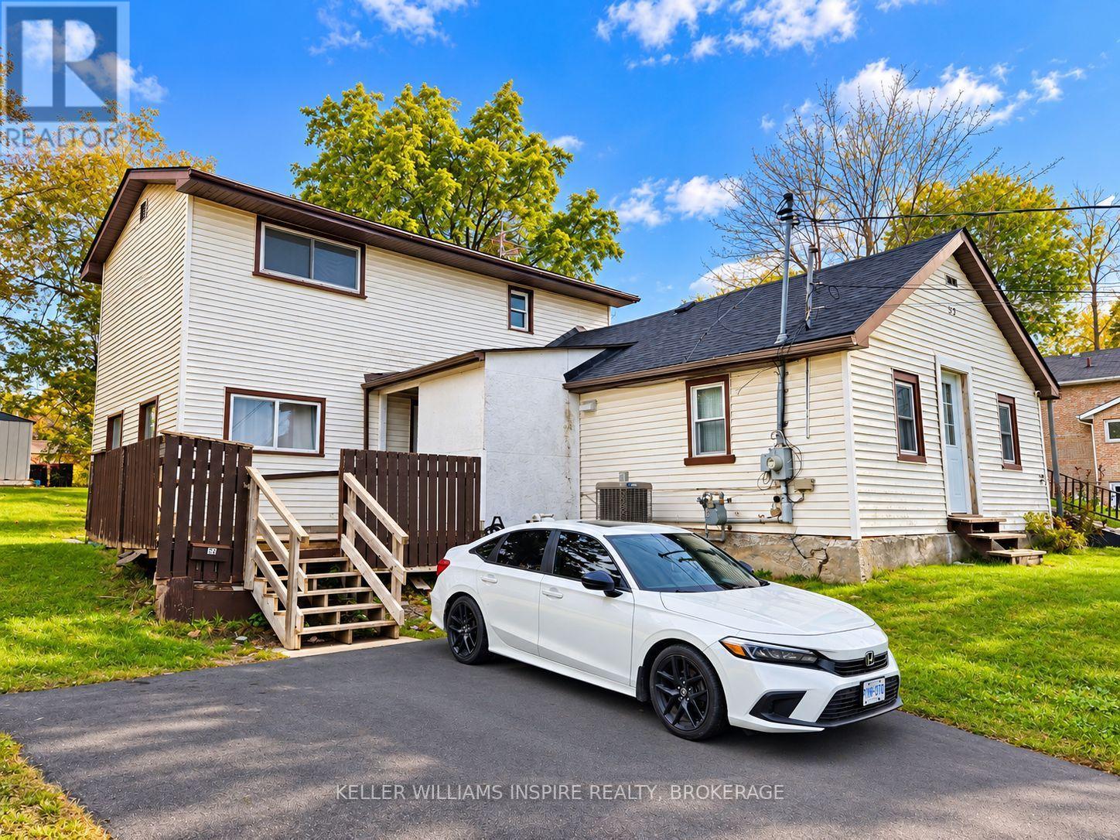
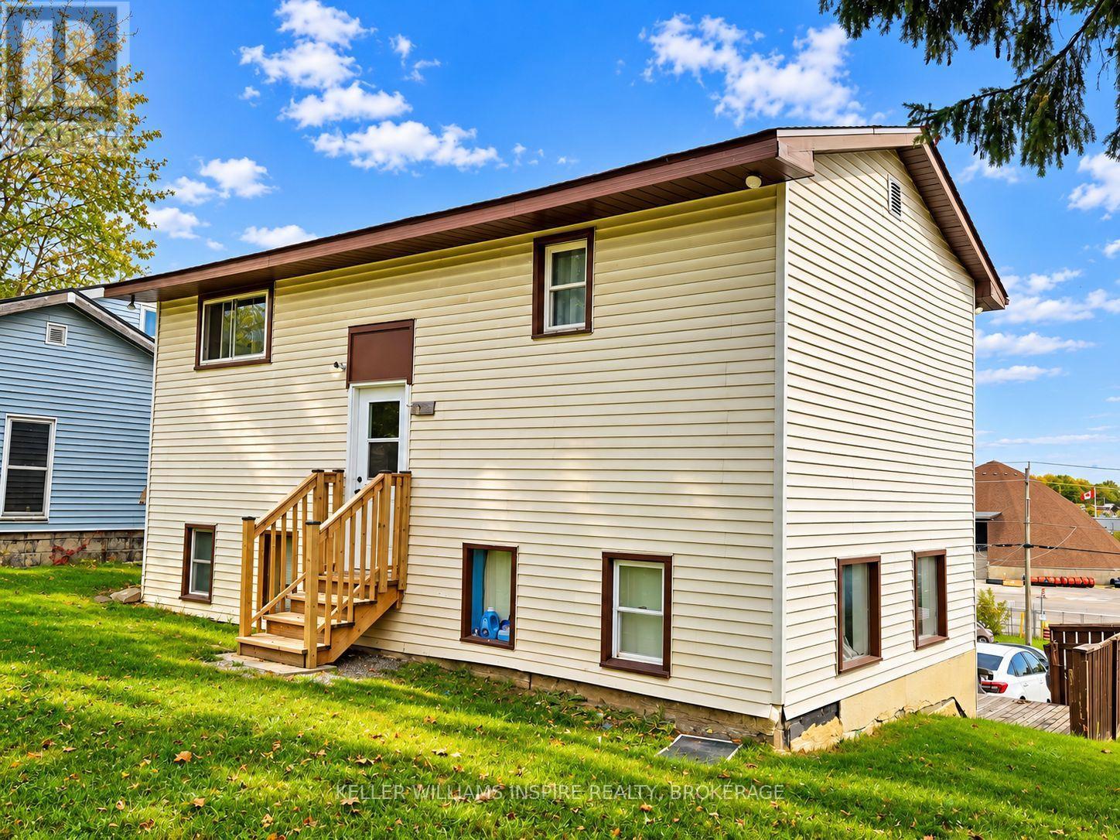
52 Wallbridge Crescent Belleville, Ontario K8P 1Z4

4 Bedroom
2 Bathroom
1,500 - 2,000 sqft
Forced Air
$499,000
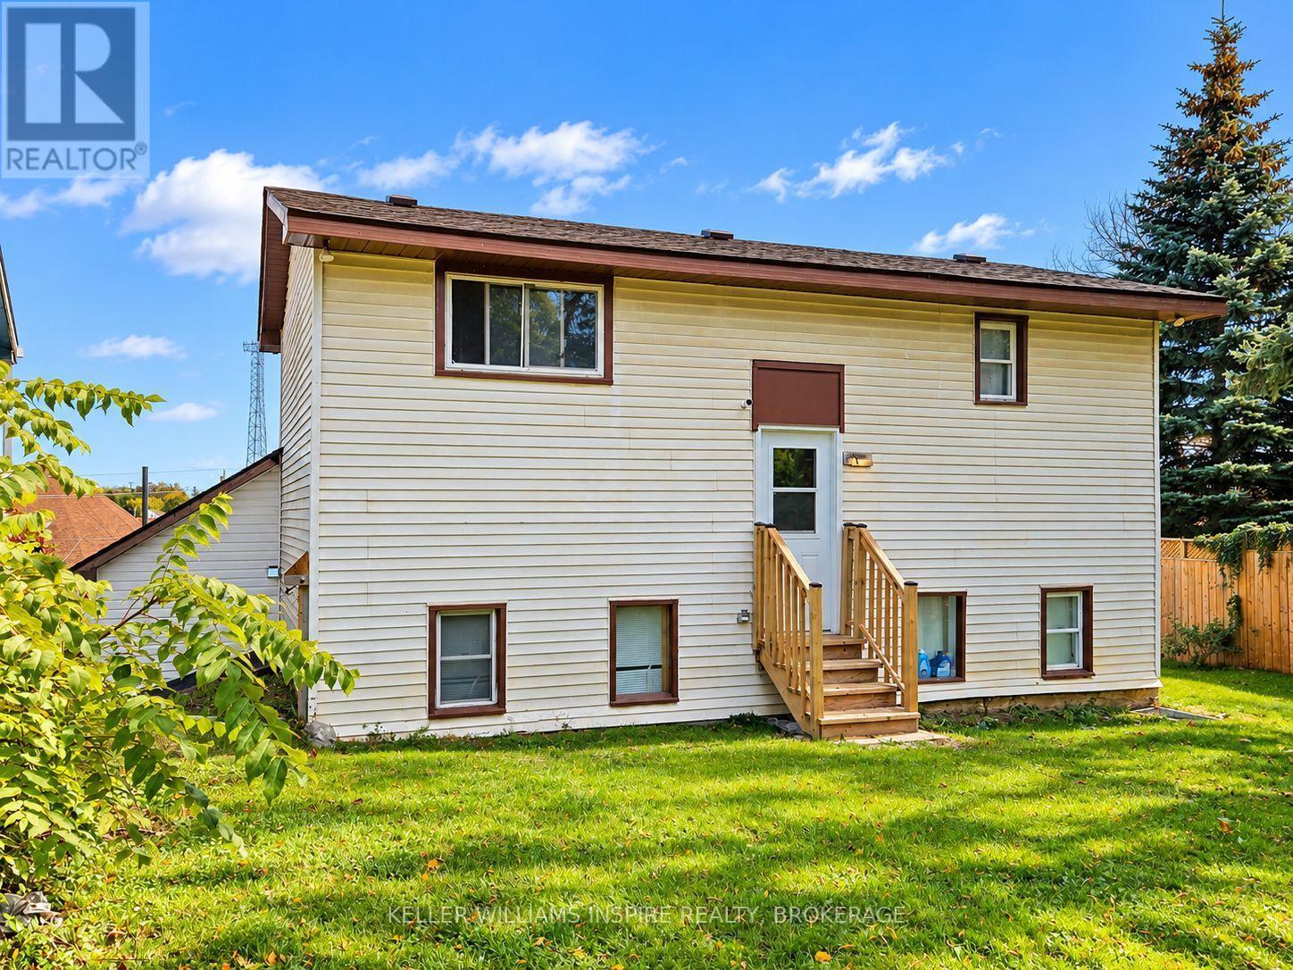
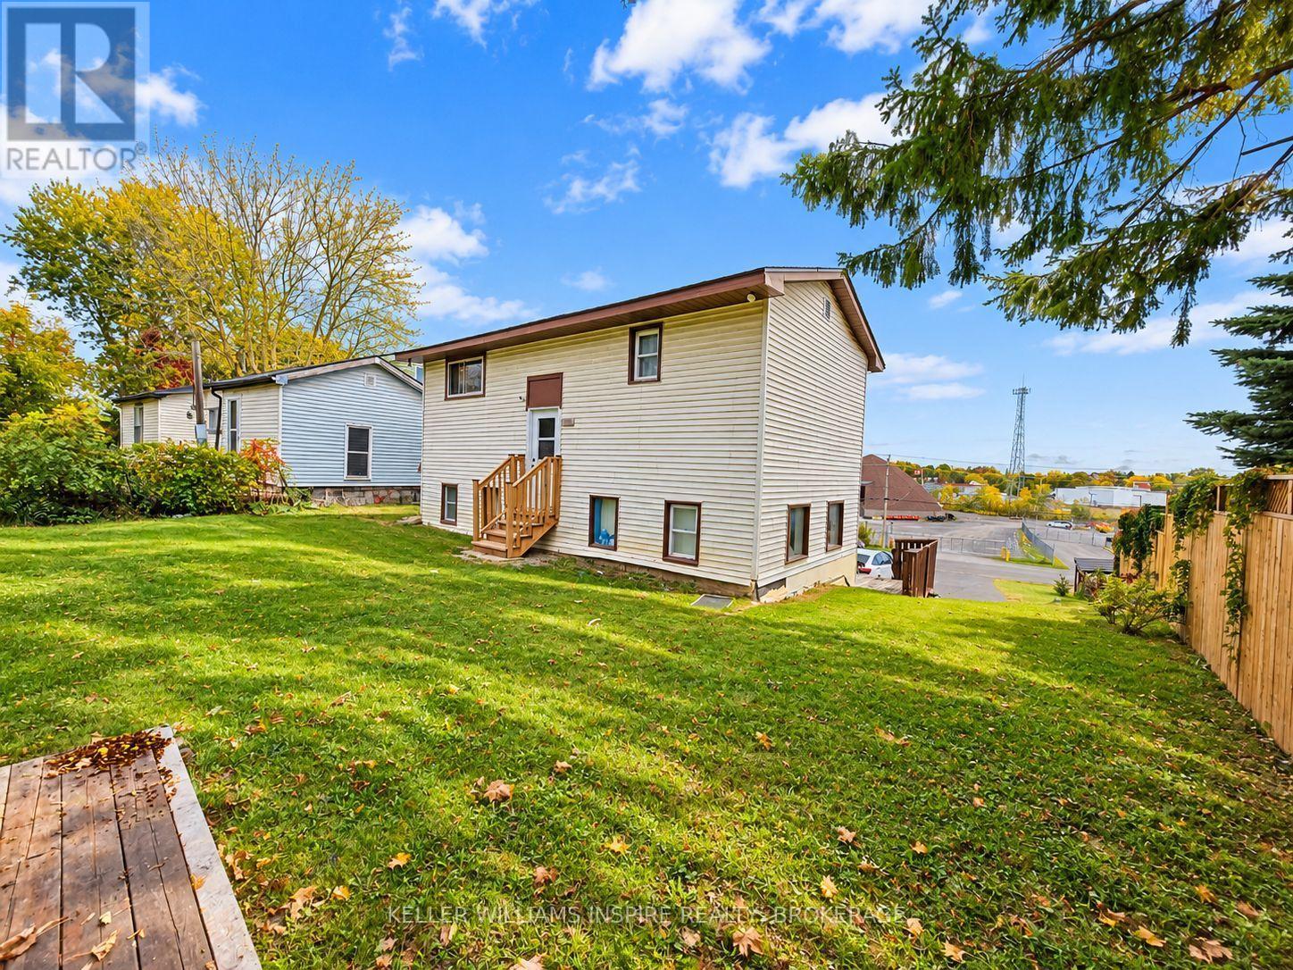
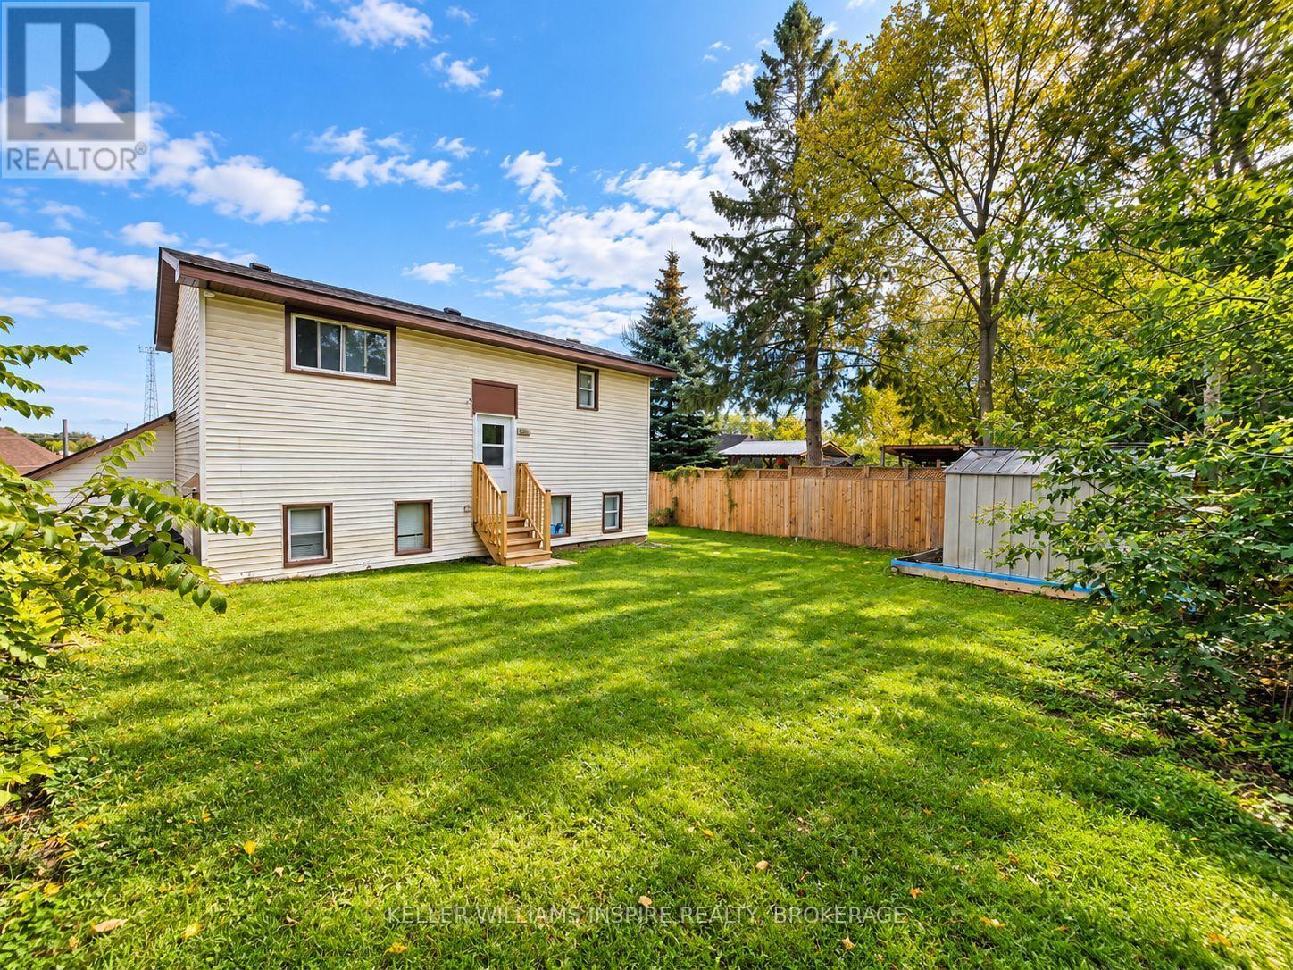
Investor Cash-Flow or End-User Opportunity in Central Belleville! Solid 2-storey detached home sitting on a prime 45' x 160' deep lot. Exceptional versatility: currently generating reliable rental income with cooperative tenants willing to stay, or provide vacant possession for end-user buyers looking to move in! Functional floor plan offering 1,100-1,500 sq ft of bright living space. Prime central location minutes to Loyalist College, Belleville General Hospital, local parks, riverfront trails, downtown shopping, and quick Hwy 401 access. Note: No interior photos out of respect for tenant privacy. Private showings available upon request. Flexible options in a high-demand market-don't miss out! (id:15069)
Property Details
| MLS® Number | X13861510 |
| Property Type | Single Family |
| Community Name | Belleville Ward |
| Amenities Near By | Place Of Worship, Public Transit, Schools |
| Community Features | School Bus |
| Equipment Type | Water Heater - Gas |
| Features | Sloping |
| Parking Space Total | 10 |
| Rental Equipment Type | Water Heater - Gas |
Building
| Bathroom Total | 2 |
| Bedrooms Above Ground | 4 |
| Bedrooms Total | 4 |
| Appliances | Water Heater, Dryer, Furniture, Stove, Washer, Two Refrigerators |
| Basement Type | Crawl Space |
| Construction Style Attachment | Detached |
| Exterior Finish | Aluminum Siding |
| Foundation Type | Stone |
| Heating Fuel | Natural Gas |
| Heating Type | Forced Air |
| Stories Total | 2 |
| Size Interior | 1,500 - 2,000 Sqft |
| Type | House |
| Utility Water | Municipal Water |
Parking
| No Garage |
Land
| Acreage | No |
| Land Amenities | Place Of Worship, Public Transit, Schools |
| Sewer | Sanitary Sewer |
| Size Depth | 134 Ft ,9 In |
| Size Frontage | 59 Ft |
| Size Irregular | 59 X 134.8 Ft |
| Size Total Text | 59 X 134.8 Ft |
Utilities
| Cable | Available |
| Electricity | Installed |
| Sewer | Installed |
Contact Us
Contact us for more information

This REALTOR.ca listing content is owned and licensed by REALTOR® members of The Canadian Real Estate Association
The trademarks REALTOR®, REALTORS®, and the REALTOR® logo are controlled by The Canadian Real Estate Association (CREA) and identify real estate professionals who are members of CREA. The trademarks MLS®, Multiple Listing Service® and the associated logos are owned by The Canadian Real Estate Association (CREA) and identify the quality of services provided by real estate professionals who are members of CREA. The trademark DDF® is owned by The Canadian Real Estate Association (CREA) and identifies CREA's Data Distribution Facility (DDF®)
October 05 2026 03:20:13
Kingston & Area Real Estate Association
Keller Williams Inspire Realty, Brokerage