
4120 Heritage Drive Hanmer, Ontario P3P 1Z6

4 Bedroom
2 Bathroom
1,100 - 1,500 sqft
Central Air Conditioning
Forced Air
$600,000
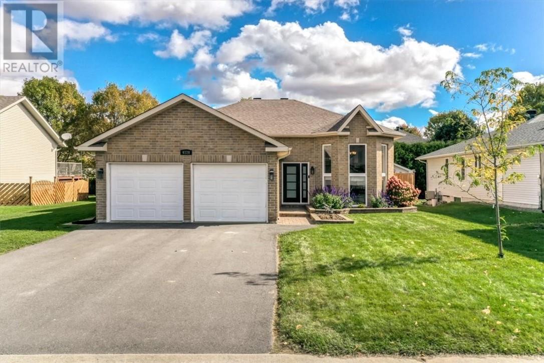
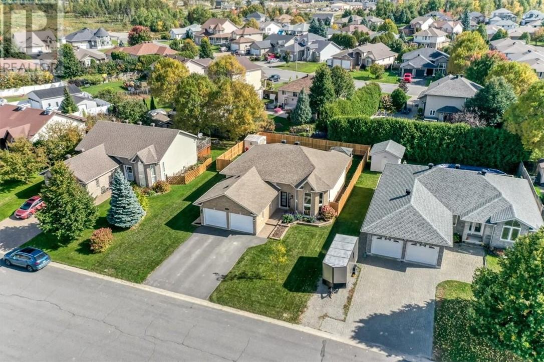
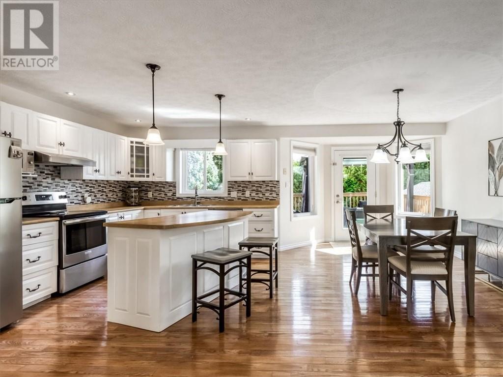
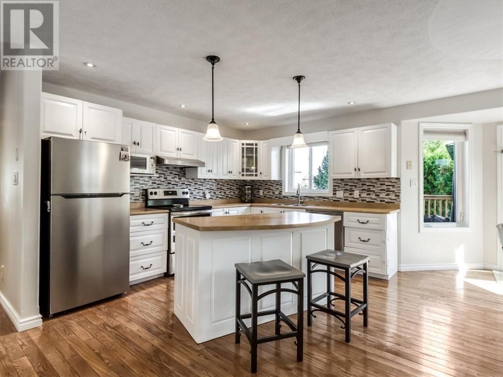
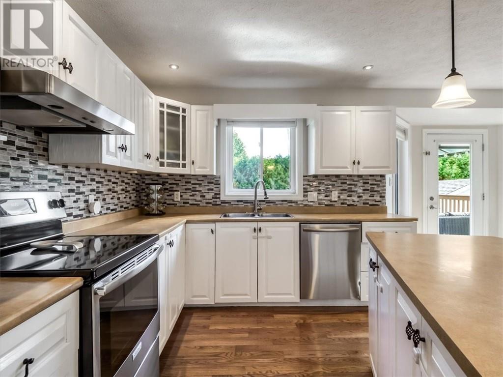
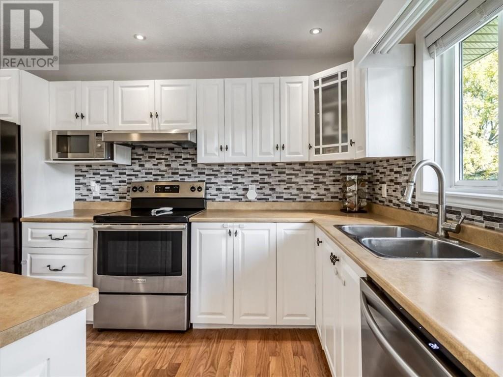
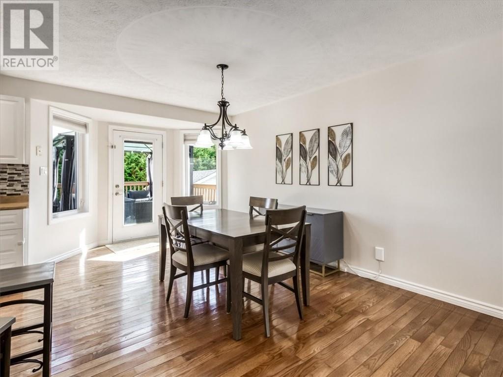
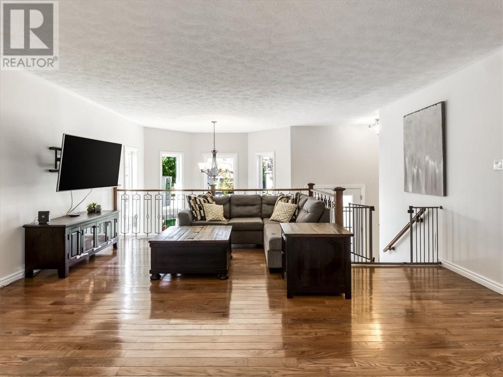
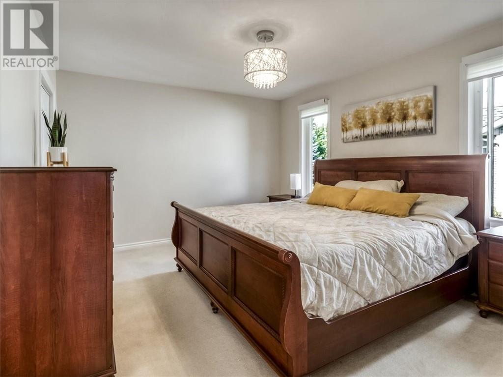
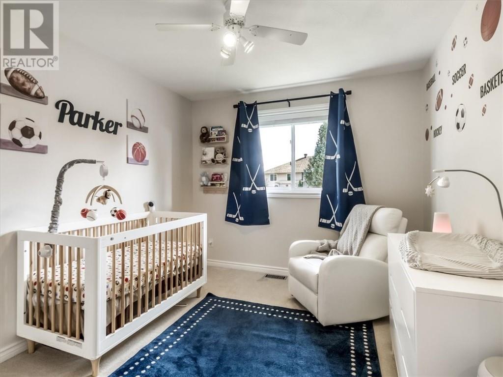
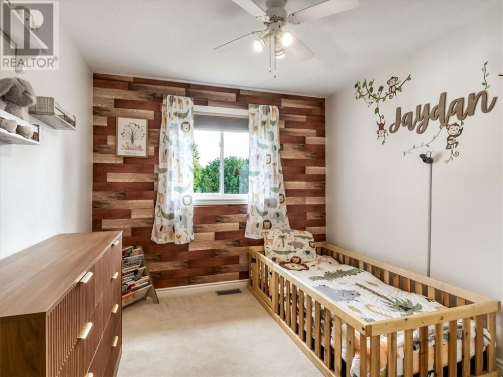
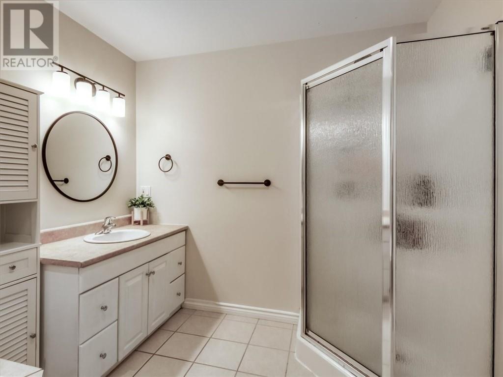
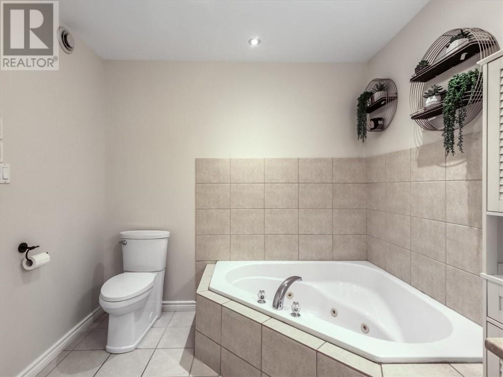
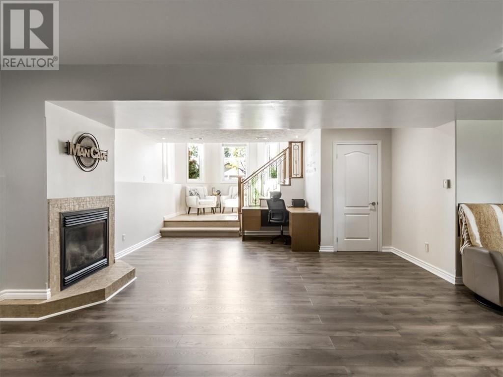
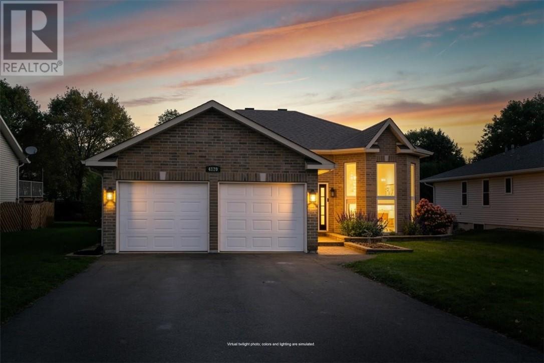
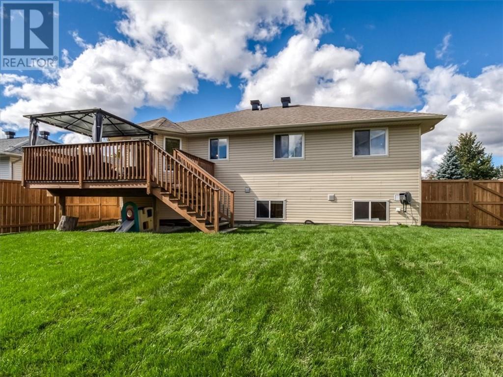
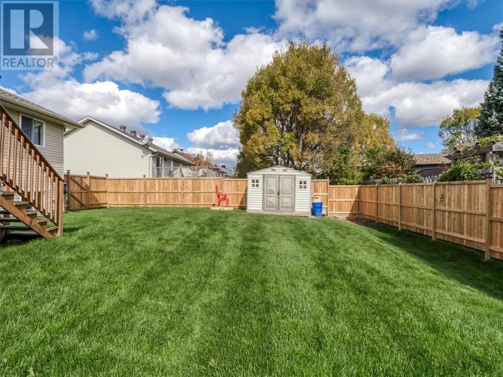
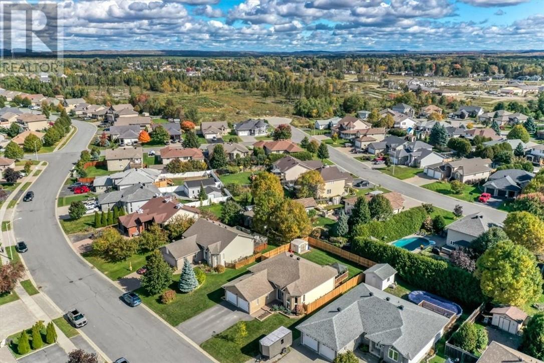
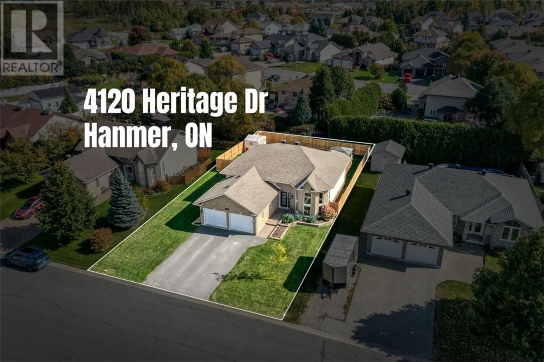
Welcome to this lovely Dominion Park family home! Featuring 4 bedrooms and 2 full bathrooms, this home offers a comfortable and functional layout with plenty of room for the whole family. The main living areas provide a welcoming space for everyday living and entertaining, while the four bedrooms offer flexibility for family, guests, a home office, or whatever your lifestyle requires. The attached garage adds convenience and valuable storage, especially through the changing seasons. Step outside to the beautifully fenced backyard, offering a private space for kids and pets to play, summer gatherings with family and friends, or simply enjoying some fresh air. A wonderful opportunity to put down roots in a welcoming community and make this house your own! (id:15069)
Open House
This property has open houses!
October
7
Wednesday
Starts at:
5:00 pm
Ends at:7:00 pm
Property Details
| MLS® Number | 2130770 |
| Property Type | Single Family |
| Amenities Near By | Playground, Schools |
| Community Features | Family Oriented |
| Equipment Type | Water Heater |
| Rental Equipment Type | Water Heater |
| Structure | Shed |
Building
| Bathroom Total | 2 |
| Bedrooms Total | 4 |
| Basement Type | Full |
| Cooling Type | Central Air Conditioning |
| Heating Type | Forced Air |
| Size Interior | 1,100 - 1,500 Sqft |
| Type | House |
| Utility Water | Municipal Water |
Parking
| Attached Garage |
Land
| Acreage | No |
| Land Amenities | Playground, Schools |
| Sewer | Municipal Sewage System |
| Size Frontage | 68 Ft |
| Size Total Text | Under 1/2 Acre |
| Zoning Description | R1-5 |
Rooms
| Level | Type | Length | Width | Dimensions |
|---|---|---|---|---|
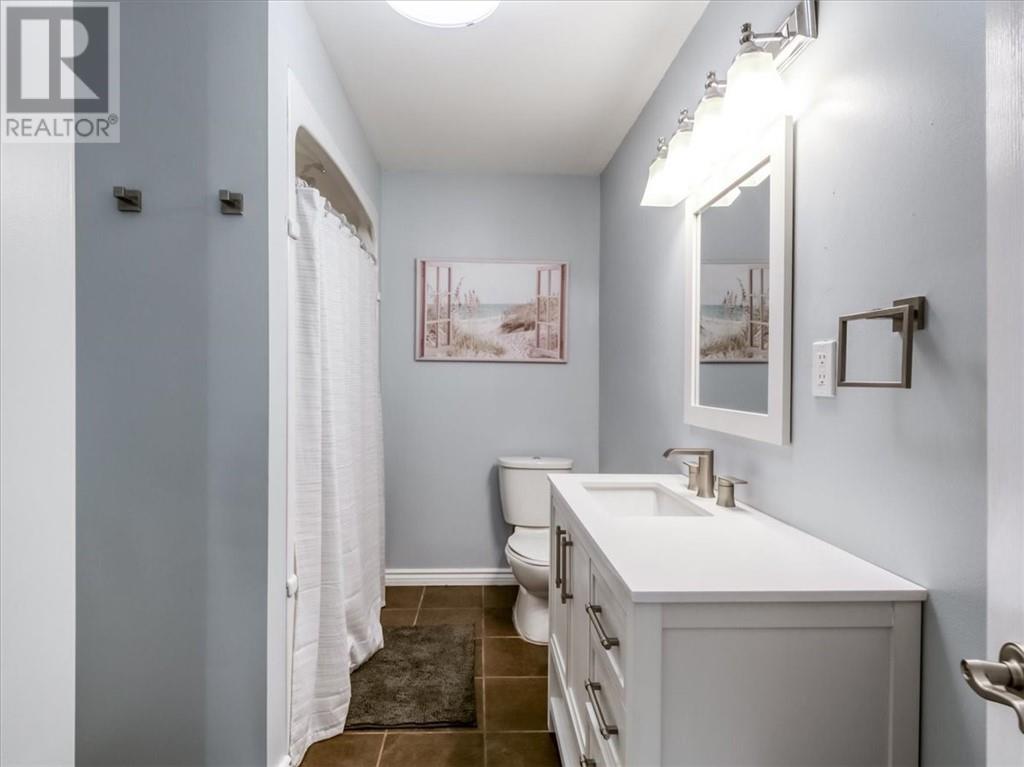
| Basement | Bathroom | 10 x 7 | ||
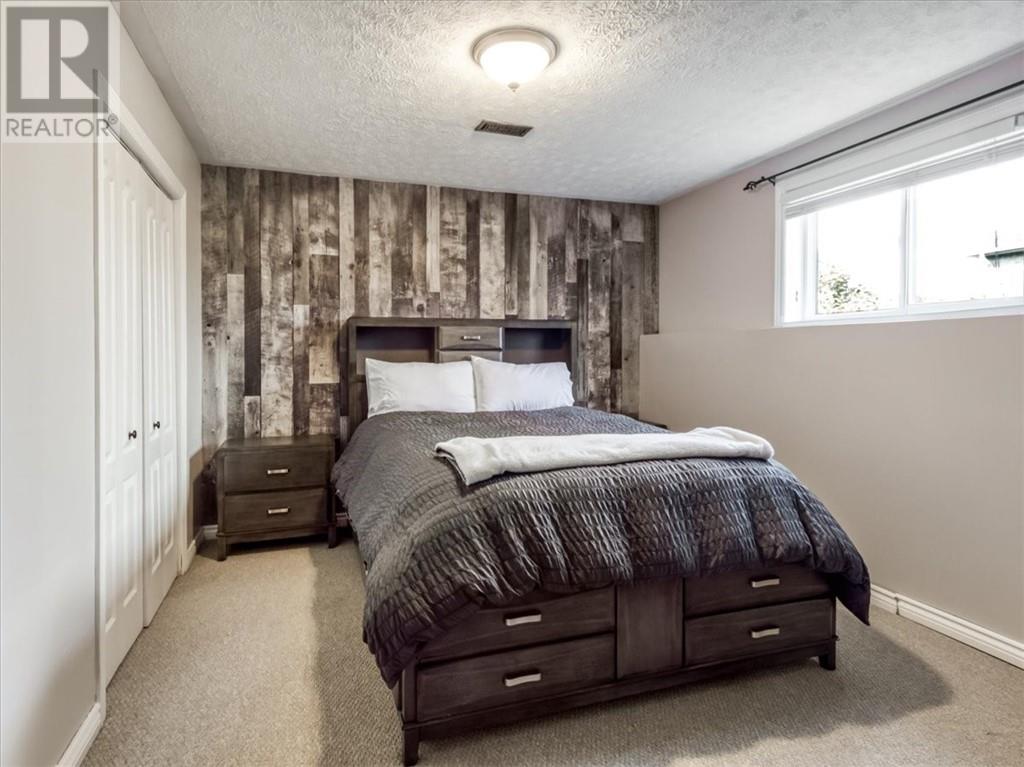
| Basement | Bedroom | 14 x 14 | ||
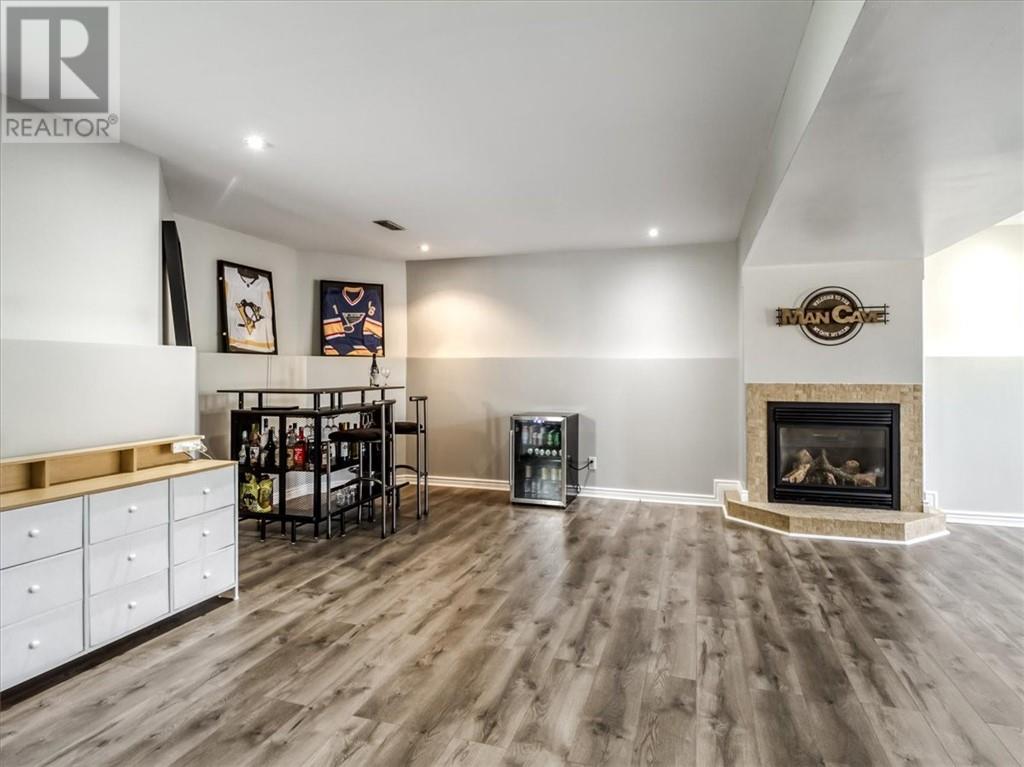
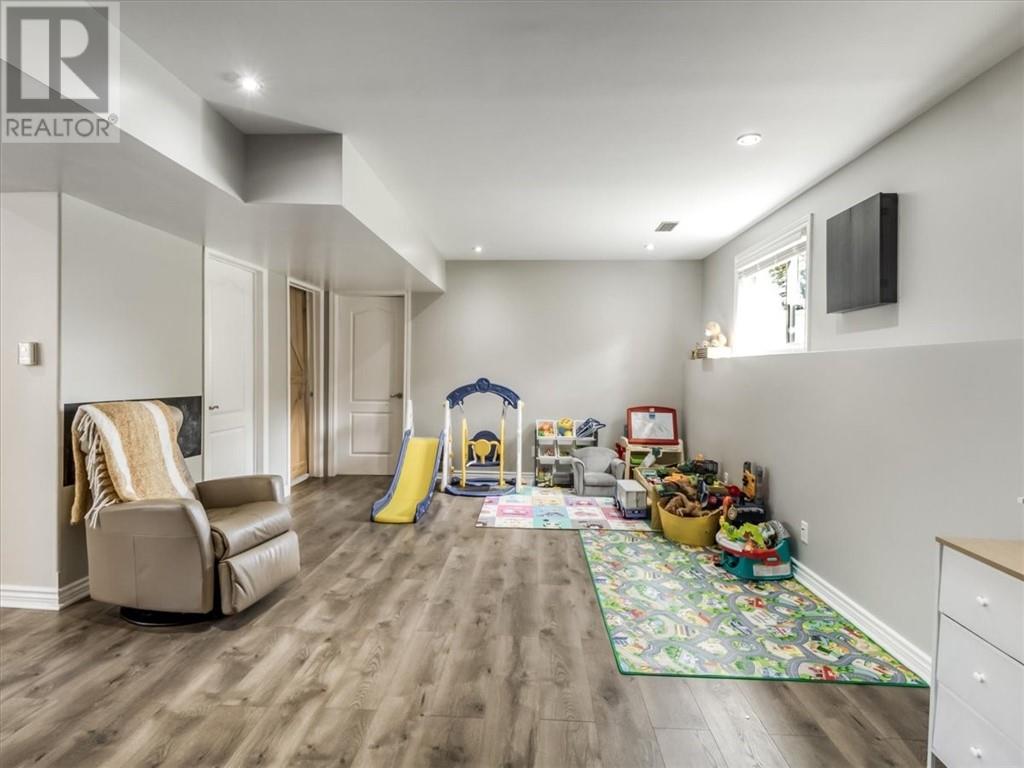
| Basement | Recreational, Games Room | 27 x 19 | ||
| Main Level | Bathroom | 10 x 8 | ||
| Main Level | Bedroom | 10 x 9 | ||
| Main Level | Bedroom | 11 x 9 | ||
| Main Level | Primary Bedroom | 13 x 11 | ||
| Main Level | Living Room | 13 x 12 | ||
| Main Level | Dining Room | 16 x 12 | ||
| Main Level | Kitchen | 13 x 12 |
https://www.realtor.ca/real-estate/30364134/4120-heritage-drive-hanmer
Contact Us
Contact us for more information

This REALTOR.ca listing content is owned and licensed by REALTOR® members of The Canadian Real Estate Association
The trademarks REALTOR®, REALTORS®, and the REALTOR® logo are controlled by The Canadian Real Estate Association (CREA) and identify real estate professionals who are members of CREA. The trademarks MLS®, Multiple Listing Service® and the associated logos are owned by The Canadian Real Estate Association (CREA) and identify the quality of services provided by real estate professionals who are members of CREA. The trademark DDF® is owned by The Canadian Real Estate Association (CREA) and identifies CREA's Data Distribution Facility (DDF®)
October 05 2026 03:15:40
Sudbury Real Estate Board
Sutton-Benchmark Realty Inc., Brokerage