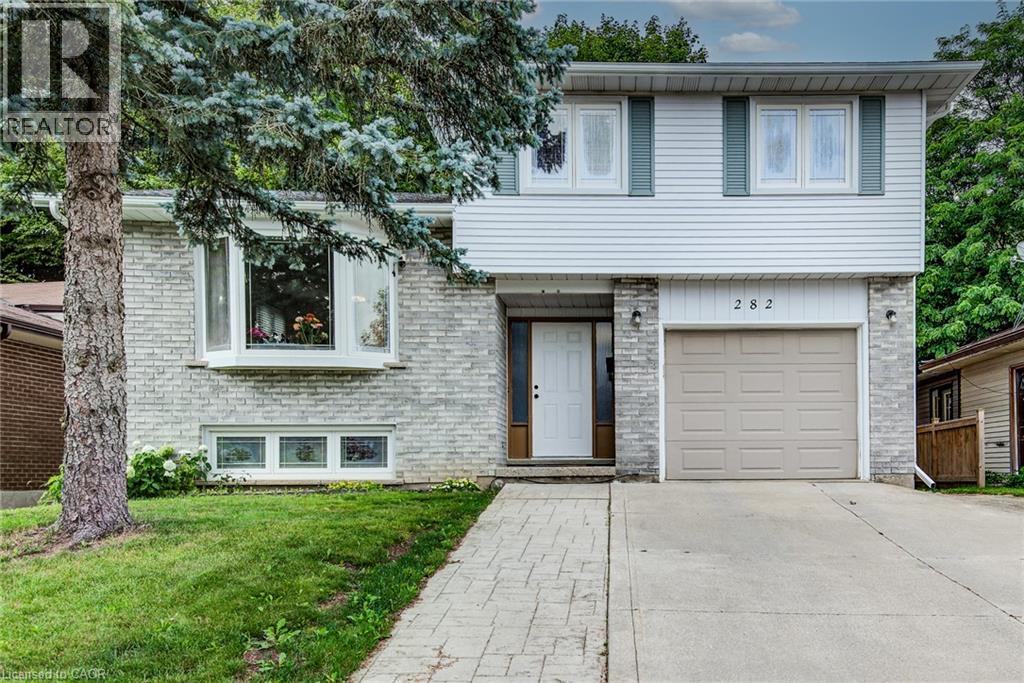
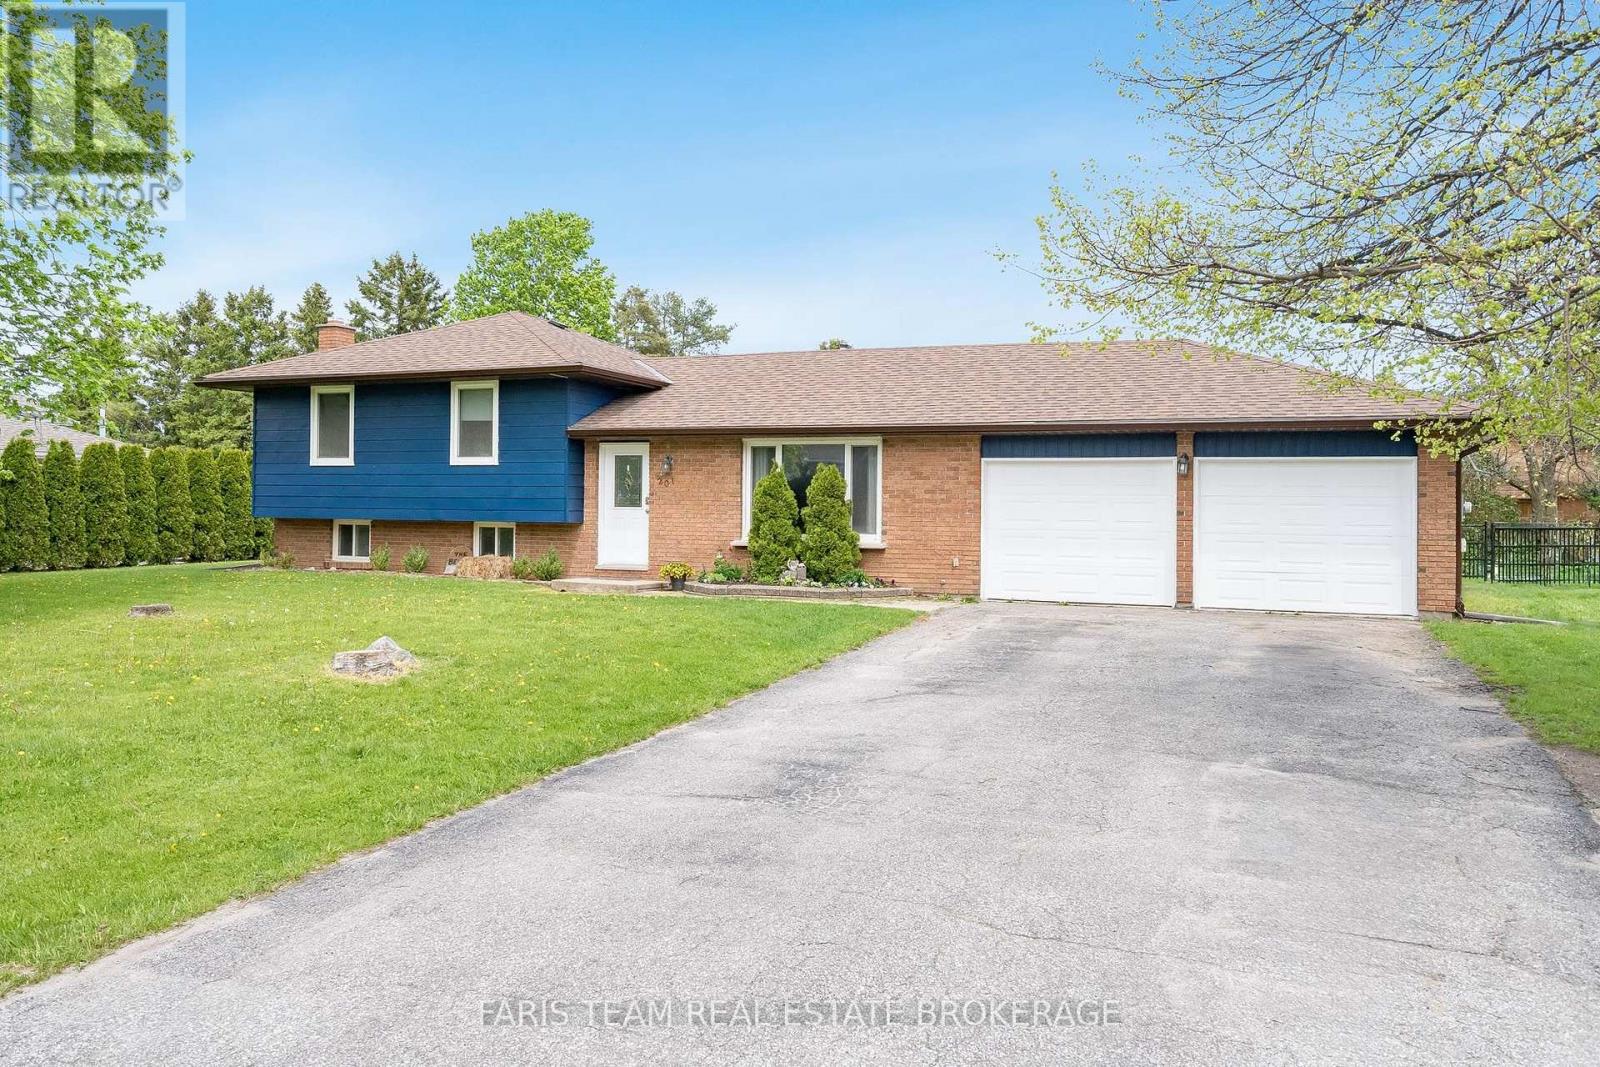
Welcome to 282 Driftwood Drive, a spacious three bedroom, two bathroom backsplit in the Forest Heights neighbourhood. This single detached home offers nearly 1,500 sq. ft. of comfortable and versatile living space, with plenty of room for a growing or multigenerational family. The main floor has a spacious living room and an eat-in kitchen which overlooks the first level. While the upper level offers an oversized primary bedroom, two additional generously sized bedrooms and a large four-piece bath. The first level offer exceptional flexibility, including a versatile space that can be used as a formal dining area or second living room. The lower level has a large recreation room, laundry room, and convenient 4-piece bathroom. The basement level adds even more living space with a large den, a bonus room, and a cold room. Step outside to a fully fenced backyard with a spacious deck, perfect for entertaining or relaxing. The property also features a single-car garage and an extra-wide triple driveway with parking for up to three vehicles. With multiple living areas, generously sized bedrooms, and an abundance of flexible lower-level and basement space, this home offers the versatility and room that larger families, extended families, or multigenerational households have been looking for. Coveniently located to schools, parks, playgrounds, multiple shopping plazas, public transit, walking trails, expressways and so much more. Be sure to boook your showing today. (id:15069)
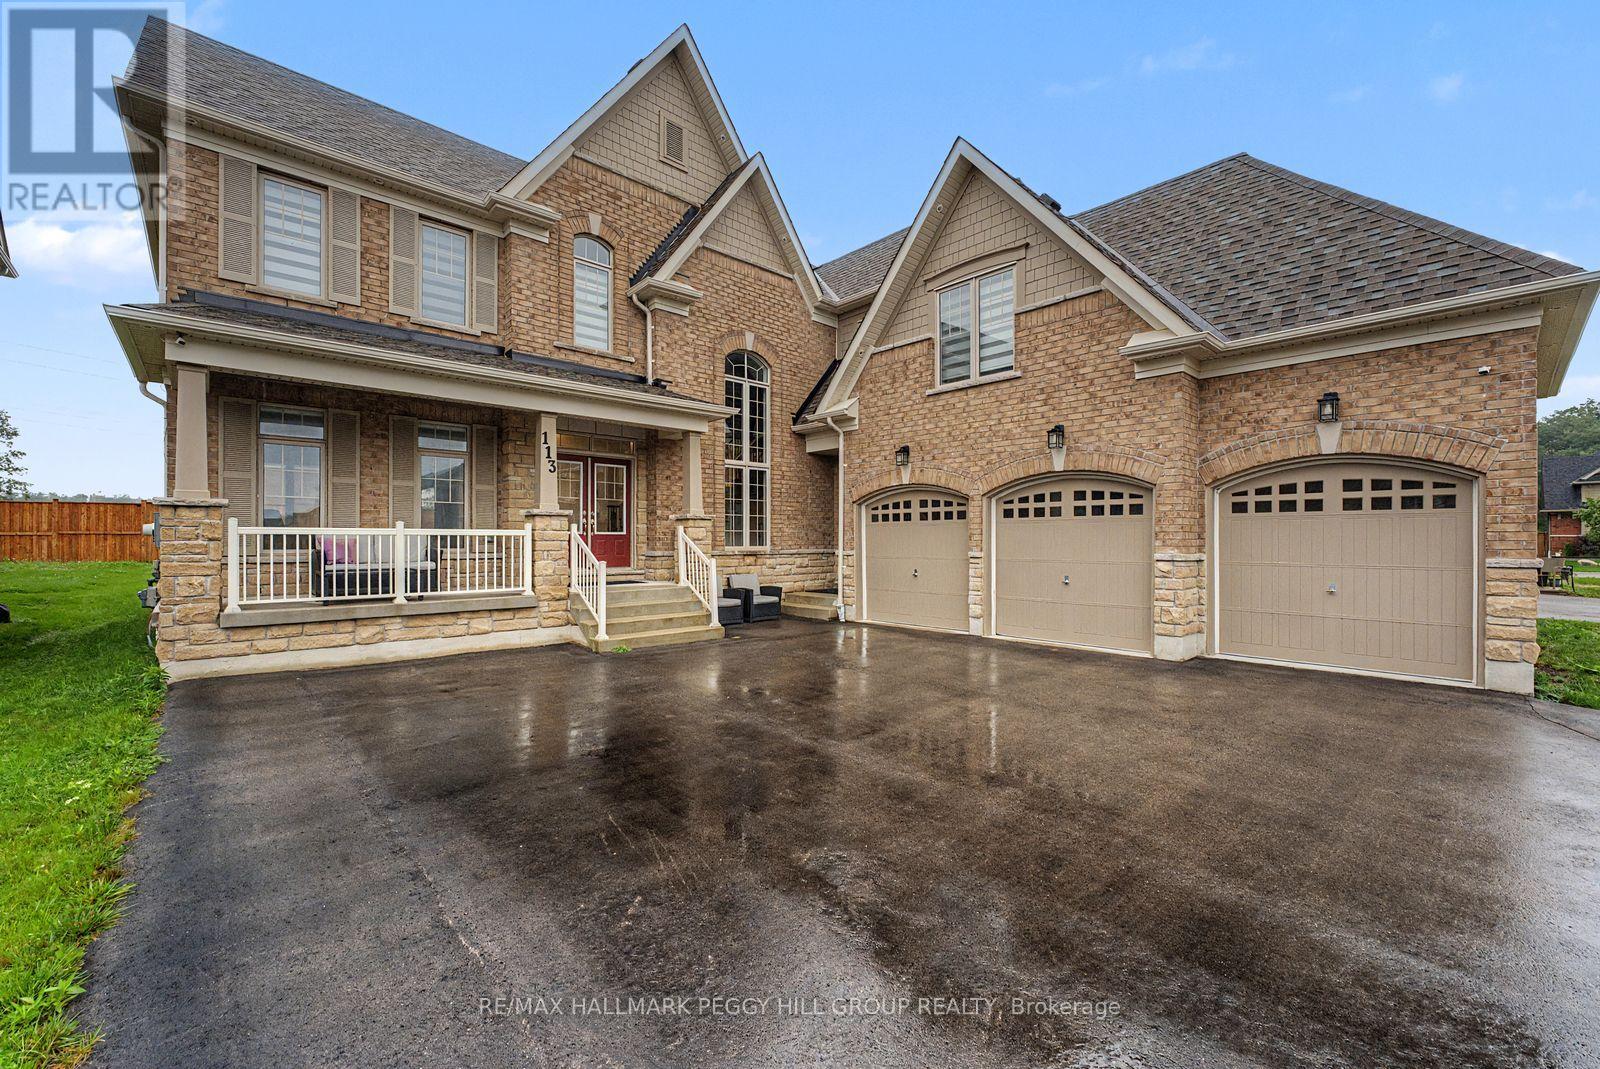
A HOME WITH ARCHITECTURAL PRESENCE, 3,520 SQ FT ABOVE GRADE, & A TRIPLE-CAR GARAGE! Set in a family-friendly estate neighbourhood surrounded by beautiful homes, this exceptionally well-kept 2-storey property still feels practically brand new, offering 3,520 square feet above grade on a generous 61 x 141 ft lot. Pulling into your private triple-wide driveway, the architectural weight of the brick and stone exterior commands the street, framed by a covered front porch and double door entry, the glow of exterior pot lights, and the sheer scale of the triple-car garage. The kitchen anchors the home with a large island, breakfast area with a walkout, and high-end appliances, including a smart refrigerator, built-in double wall oven, and gas cooktop. A combined living and dining room sets the stage for holidays and dinner parties, while the separate family room with a gas fireplace and adjoining wet bar is where the house settles in once the night winds down. A dedicated main floor office adds a quiet place to work or study. Upstairs, 10-ft ceilings and walk-in closets in all four bedrooms speak to thoughtful design. The primary suite is finished with a double-sided gas fireplace between the bedroom and ensuite, where a dual vanity, soaker tub, large shower area, and private water closet add a more elevated feel. Bedroom two has its own 4-piece ensuite, while bedrooms three and four share a connected bathroom. Upper-level laundry adds convenience, and the unspoiled basement with a bathroom rough-in leaves room to grow. Additional highlights include a central vacuum, a water softener, an on-demand hot water heater, a water filtration system, a water purifier, an ERV/HRV, and auto garage door remotes. Parks and a local coffee shop are within walking distance, while Barrie Hill Farms, Snow Valley Ski Resort, Fort Willow Conservation Area, Grenfel Outdoor Ice Arena, Barrie shopping, restaurants, and walking trails are a short drive away. (id:15069)
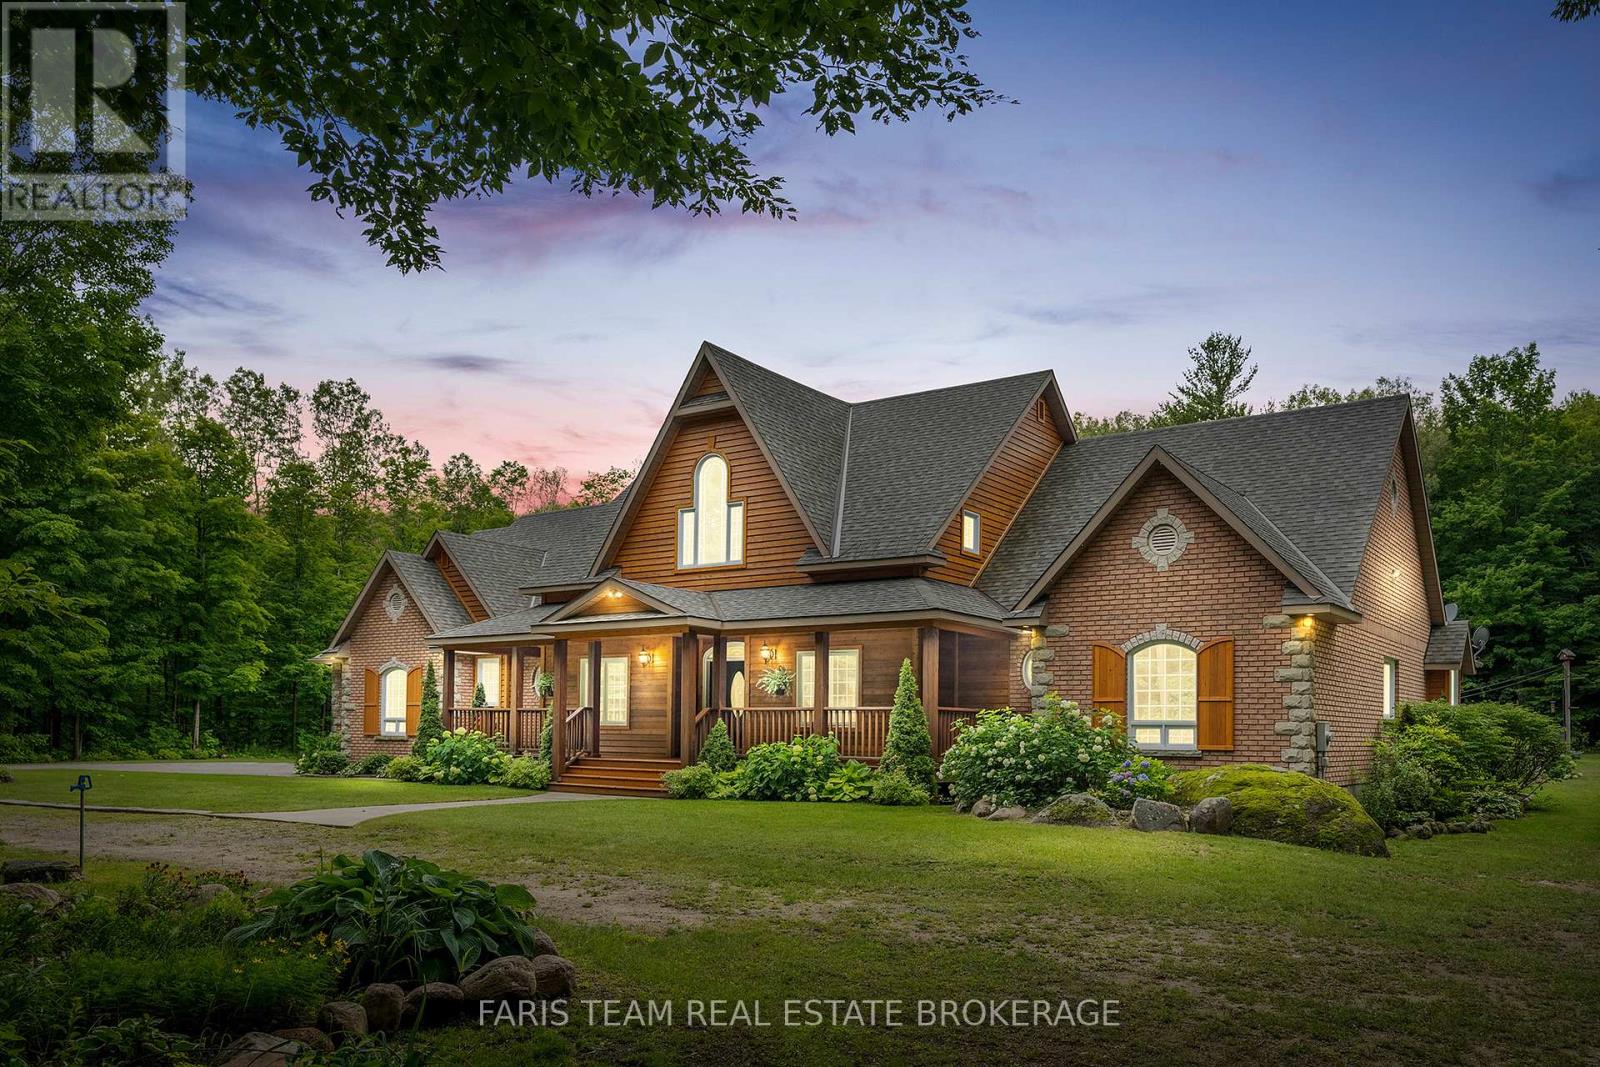
Top 5 Reasons You Will Love This Home: 1) Stunning custom-built post and beam ranch bungaloft that exudes rustic charm and timeless craftsmanship 2) A picturesque treed entrance, complemented by elegant stone accents, a charming sugar shack, a chicken coop, and a sprawling 1,800 sq.ft. outbuilding 3) Fully finished from top to bottom, with a separate entrance to the lower level, creating the perfect opportunity for in-law living, a private guest suite, or even an income-generating space 4) Resort-style backyard complete with an inviting inground pool and a stylish cabana, perfect for relaxation and entertaining 5) Ideally located just minutes from in-town amenities, with access to nearby beaches and scenic walking trails for outdoor enthusiasts. 6,294 fin.sq.ft. (id:15069)
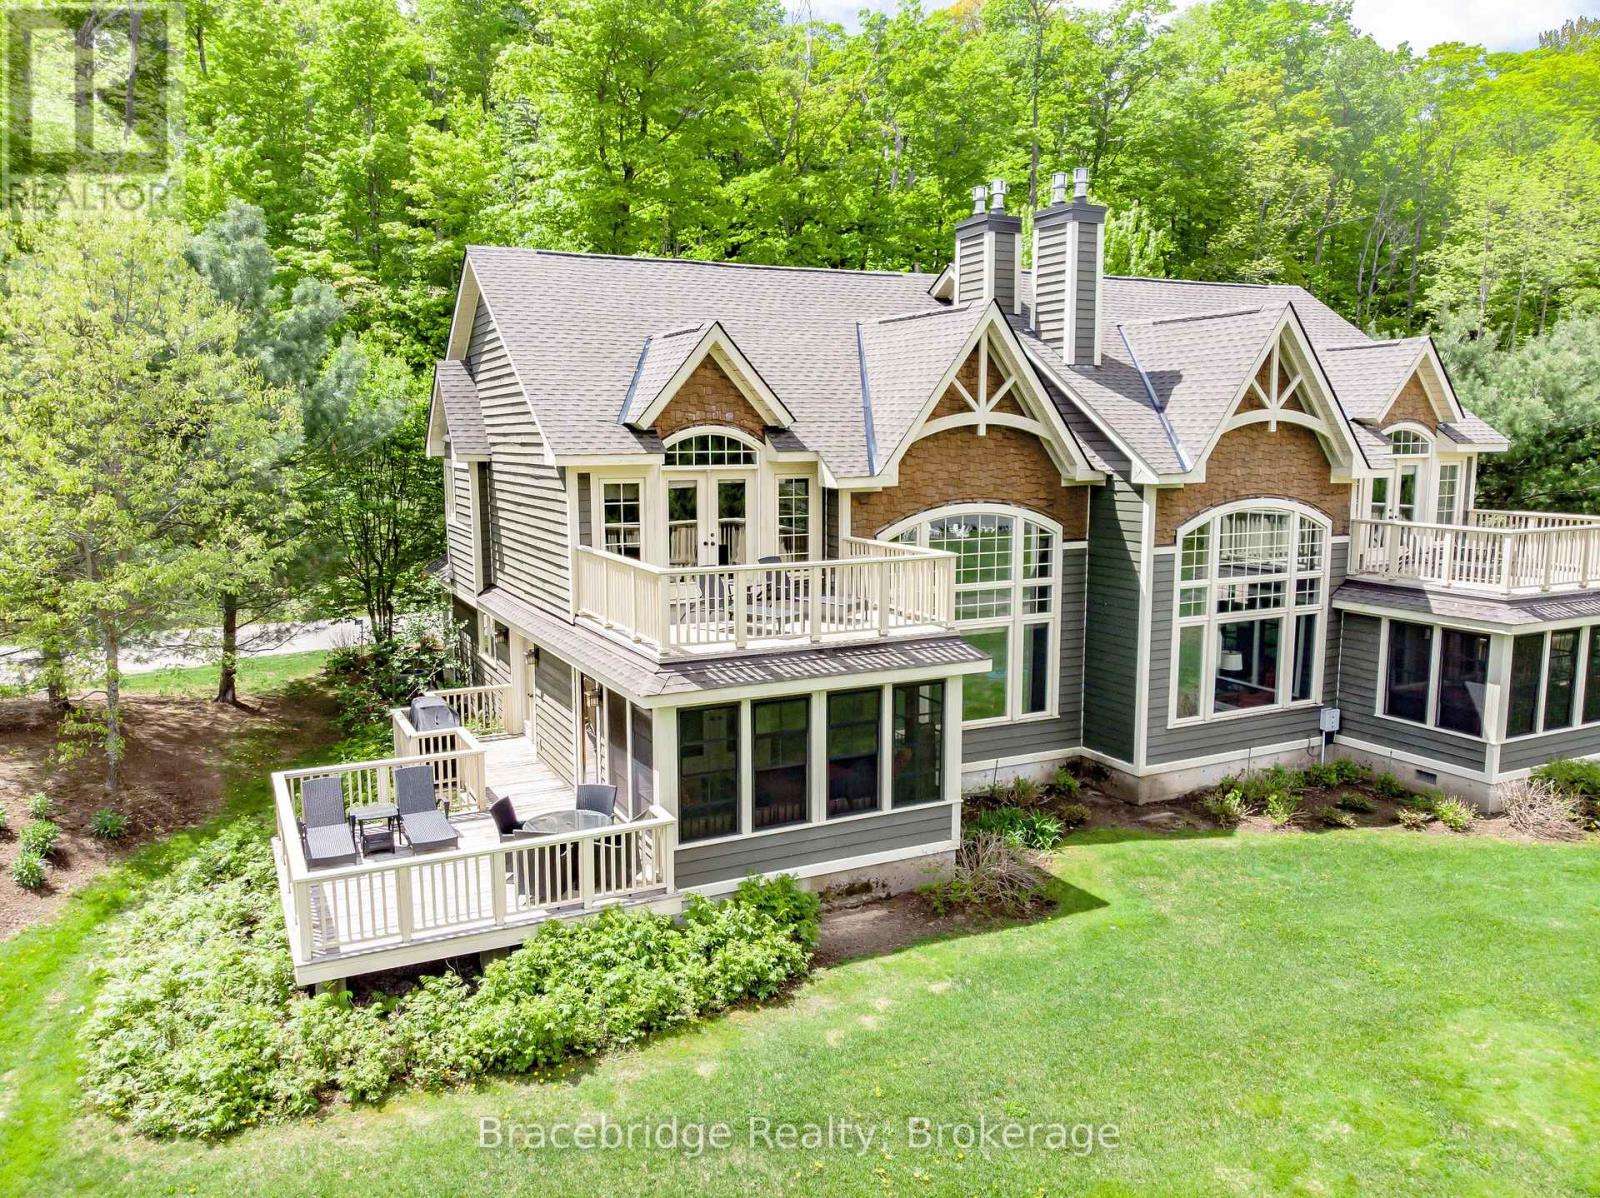
Welcome to Sandfield 5 at The Muskokan Resort Club on prestigious Lake Joseph-an exceptional opportunity to experience cottage living in one of Muskoka's most sought-after locations, without the price tag or maintenance of full ownership. This beautifully appointed, pet-friendly, semi-detached villa offers 3 spacious bedrooms and 3.5 bathrooms, thoughtfully designed to blend comfort, functionality, and timeless Muskoka charm. The open-concept main living area seamlessly connects the kitchen, dining, and living spaces, creating the perfect setting for entertaining or relaxing with family and friends. Step into the inviting Muskoka Room or out onto the expansive deck, where tranquil views of Lake Joseph provide the ideal backdrop for morning coffees and sunset evenings. Whether you're hosting or unwinding, every space has been designed to enhance your time at the cottage-pets included. Ownership at The Muskokan Resort Club grants access to an impressive array of amenities, including tennis and basketball courts, a fitness centre, sauna, clubhouse with library, outdoor pool, and a beautiful natural sand beach along the shores of Lake Joseph. Ideally situated just minutes from both Bala and Port Carling, you'll enjoy convenient access to some of Muskoka's best dining, shopping, and boating destinations. This fractional ownership offers 5 weeks per year, making it an incredibly affordable way to enjoy cottage life on prestigious Lake Joseph-one of the most desirable lakes in the region-without the responsibilities that come with traditional ownership. The villa comes fully furnished with high-end finishes and stainless steel appliances, allowing for a truly turnkey experience. With limited Sandfield villas available, and even fewer that are pet-friendly, this is a rare opportunity to secure your place in Muskoka and start creating lasting memories in a luxury resort setting. (id:15069)
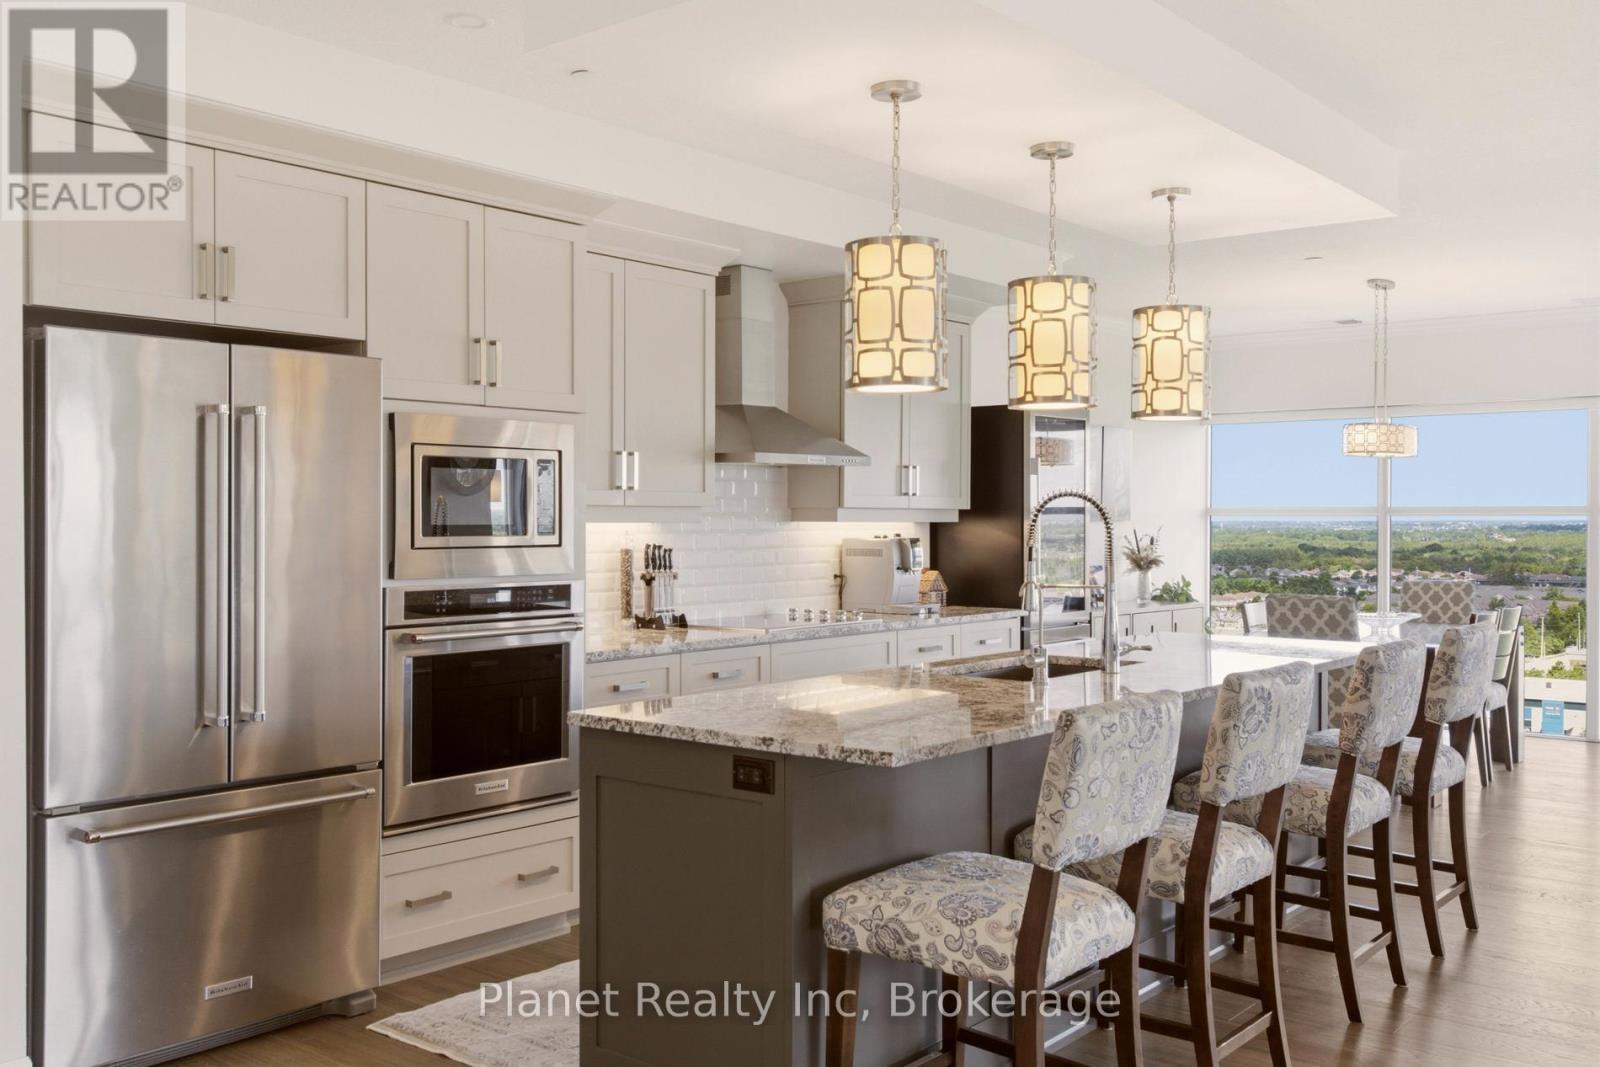
Designed with an unmistakable sense of scale and presence, this landmark corner suite in Gordon Square Tower 1 offers a masterful balance of expansive living and intentional privacy. Framed by soaring ceilings and floor-to-ceiling windows, the 1,632 sq. ft. interior is bathed in natural light from a desirable northeast exposure. The space is anchored by 7" wide, engineered hardwood that runs seamlessly from room to room throughout the condo, creating a sophisticated backdrop for the chef-inspired kitchen equipped with premium built-in appliances and a dedicated cooktop. The 'winged' floorplan ensures maximum seclusion, separating the guest bedroom from a primary sanctuary that boasts a generous walk-in closet and a dual-vanity ensuite. Beyond the aesthetic, this residence offers the rare logistical luxury of two side-by-side parking spaces and a large storage locker on the P1 level. Positioned just steps from South Guelph's finest dining with effortless 401 access, this residence provides a seamless transition for those who demand the convenience of a condominium without sacrificing the space, functionality, or sophistication of a luxury home. (id:15069)
Top 5 Reasons You Will Love This Home: 1) Fully renovated and move-in ready, this home showcases all the major updates already completed, featuring a beautifully redesigned kitchen with quartz countertops, stainless-steel appliances, and clean modern finishes, all complemented by newer windows, and a stylishly renovated bathroom 2) Expansive fully fenced backyard delivering a rare outdoor setting that is becoming increasingly hard to find, providing ample space for kids to play, future pool potential, gardens, or simply enjoying privacy and quiet surroundings 3) Finished basement adding valuable versatility with a bright recreation room featuring a gas fireplace, built-ins, and recessed lighting, along with a flexible area that can easily be adapted into a fourth bedroom, second bathroom, home office, or gym as your needs evolve 4) Desirable corner lot with no neighbours on one side, and no sidewalk, enhancing privacy and presenting added parking flexibility, complemented by a double car garage and a spacious driveway that comfortably accommodates multiple vehicles 5) Ideally located in the sought-after community of Stroud, this home presents small-town charm and everyday convenience, with a quiet, family-friendly atmosphere just a short walk to school and close to all essential amenities. 1,200 above grade sq.ft. plus a finished basement. *Please note some images have been virtually staged to show the potential of the home. (id:15069)
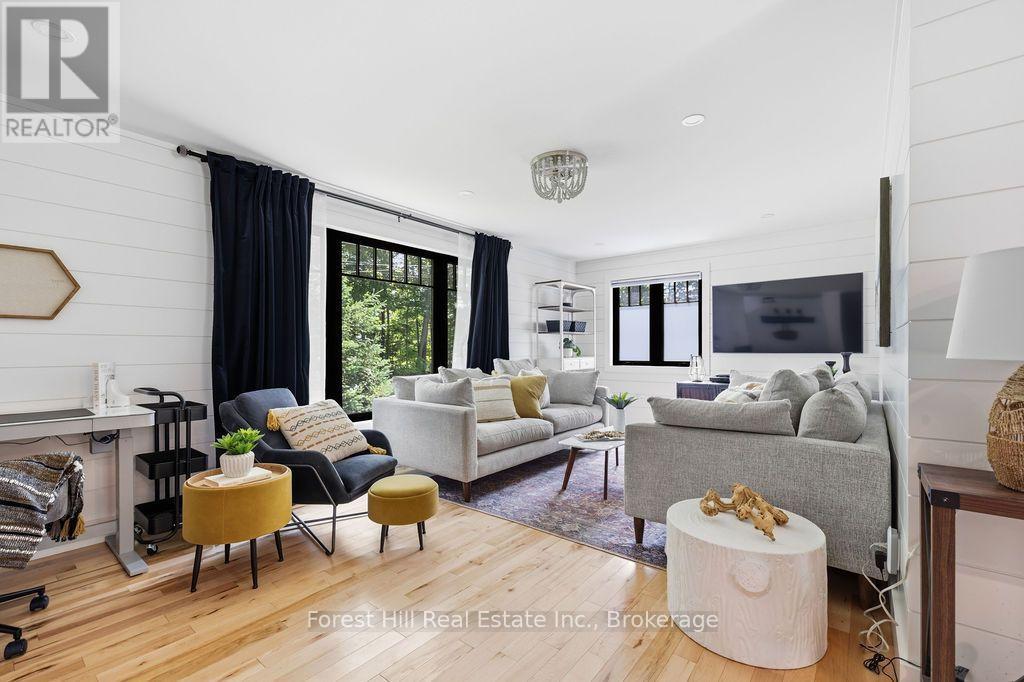
You know the expression "cute as a button"? This is that house... only a lot more elevated. Located in an established Gravenhurst neighbourhood, this extensively renovated home offers the rare opportunity to enjoy the charm of a mature property with the peace of mind that comes from modern construction and systems. Extensively renovated in 2021, nearly every aspect of the home was thoughtfully updated, including electrical, plumbing, insulation, windows, doors, siding, furnace, air conditioning, and more. Inside, the bright and inviting layout features 2 bedrooms, 2 bathrooms, quality finishes throughout, heated tile floors in the front entrance and main bathroom, maple hardwood flooring, shiplap accents, and a beautifully appointed kitchen. The finished lower level offers additional living space with an office space and potential for a third bedroom, exercise or hobby room. Outside, the fully fenced yard creates a private setting for children, pets, & entertaining, while the spacious deck and BBQ gazebo provide the perfect backdrop for summer evenings with family and friends. An attached garage and ample driveway parking complete the package. Whether you are looking to simplify without sacrificing quality, purchase your first home, or find a property that requires little more than unpacking your boxes, this home definitely checks all the right boxes. With municipal water, natural gas, and extensive upgrades throughout, this is a property you can enjoy with confidence for years to come. See our information package for a complete list of updates/renovations. (id:15069)
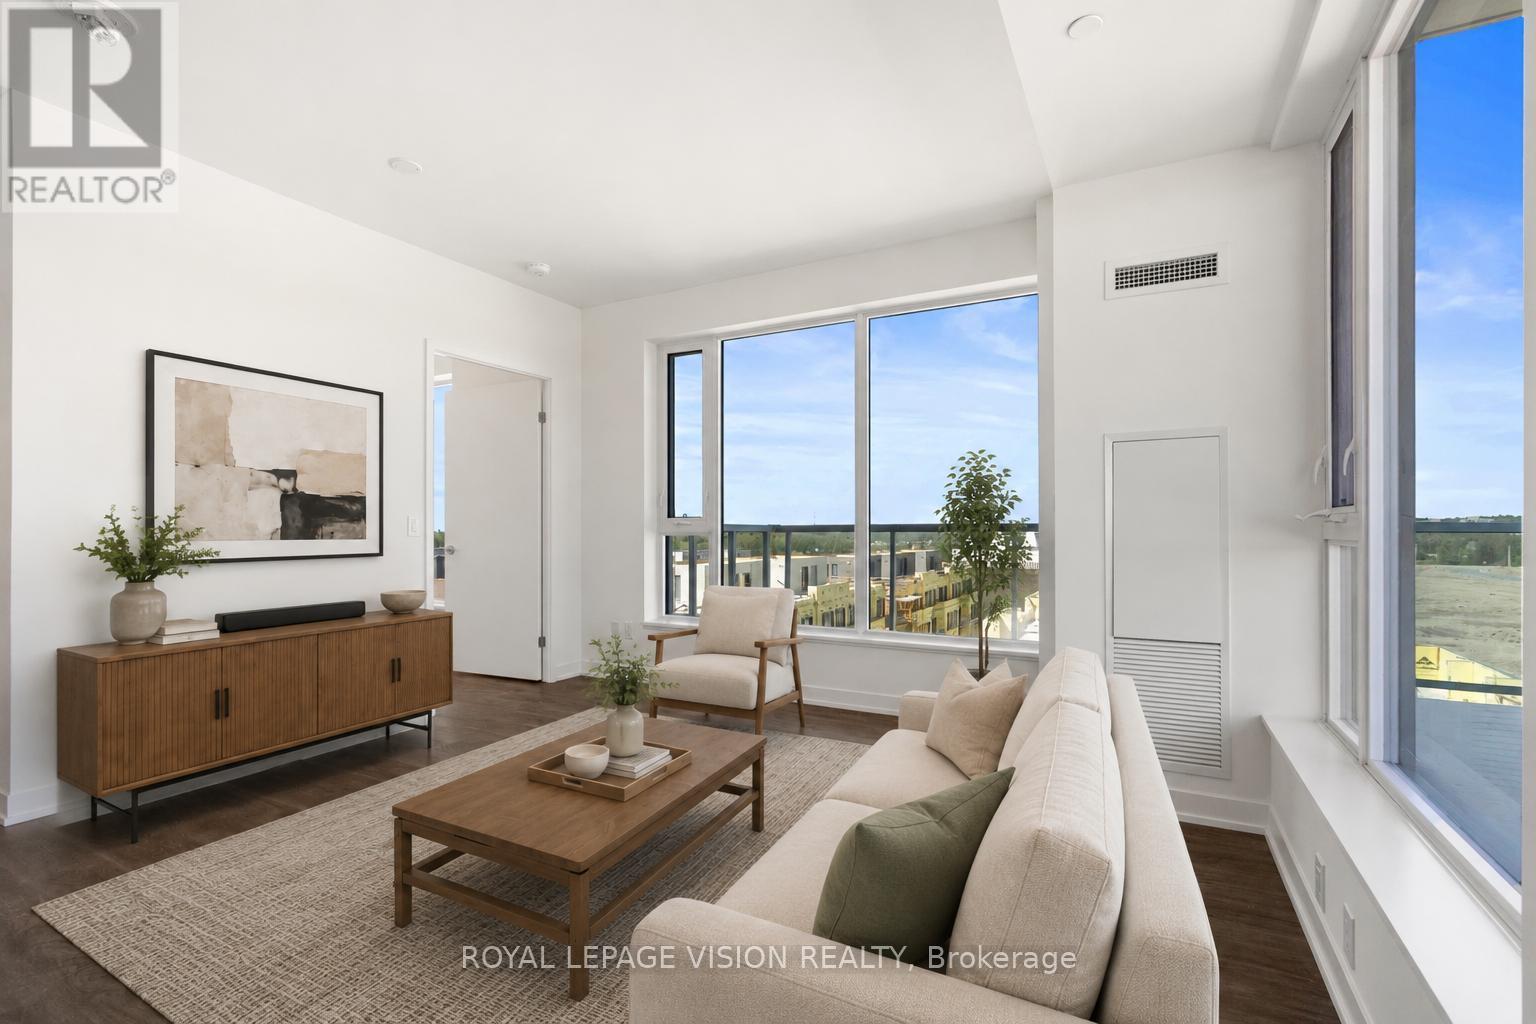
Experience elevated condo living at Elgin East! This stunning 2-Bedroom + Den, 2-Full Bathroom suite offers an exceptional blend of style, space, and functionality in one of Richmond Hill's most desirable communities. Featuring a bright open-concept layout, the upgraded kitchen is designed to impress with a centre island, premium finishes, and seamless flow into the spacious living and dining areas-perfect for both everyday living and entertaining. Enjoy breathtaking west-facing sunset views from the expansive 210 sq. ft. wrap-around balcony, while also taking in additional south and north exposures that flood the suite with natural light throughout the day. The versatile den is generously sized and ideal as a home office, guest room, or potential third bedroom. The thoughtfully designed split-bedroom floor plan offers privacy and comfort, complemented by two full bathrooms and modern finishes throughout. Included for added convenience are one underground parking space and a locker for extra storage. Located in the highly sought-after Elgin East community, residents enjoy luxury amenities and a prime Richmond Hill location close to parks, trails, shopping, dining, public transit, and major commuter routes. A rare opportunity to own a bright, spacious, and beautifully upgraded suite with spectacular panoramic views. "Virtual Staging used. Not to scale" (id:15069)
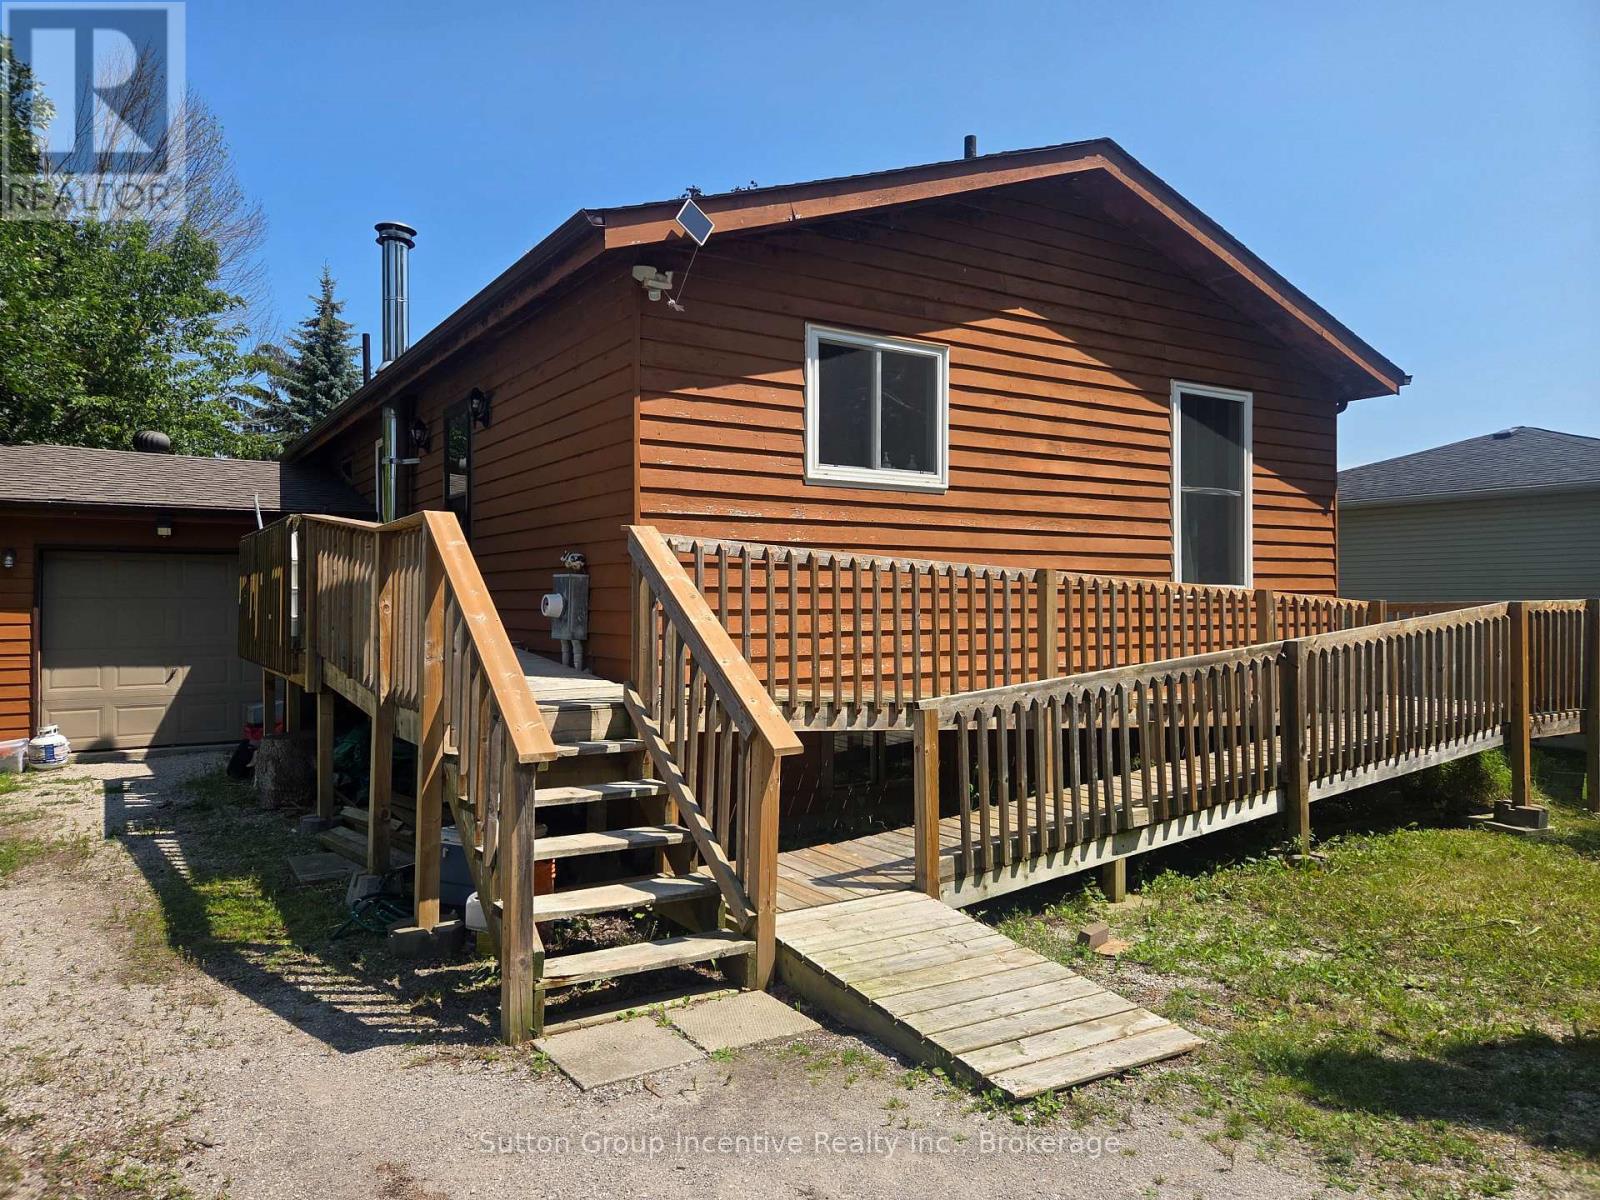
Get away to the Hamlet of Joyland Beach. This area is walking distance to parks, beaches, boat ramps, marinas and the community recreation center is out your front door. This 3 Bedroom, 2 full bathroom plus in-law potential home is located in a quiet area a short drive from Orillia, Casino Rama Entertainment, Golfing and Ski Hills. Upper and lower level wood and gas stoves give that cozy chalet vibe in the winter season and keep the floors and home so warm there is no need for supplement heating from baseboards. The home has 200 Amp service, upgraded tilt to clean feature custom vinyl windows, new septic (07/2026), a walkout to the side living room deck, walkup to the garage, and a ramp out front to the main entrance. The main floor renovated bathroom has a heated floor and the drilled well water supply is complete with an owned filtration system and a water softener. You will enjoy the local area to roam living in this cozy family home. (id:15069)
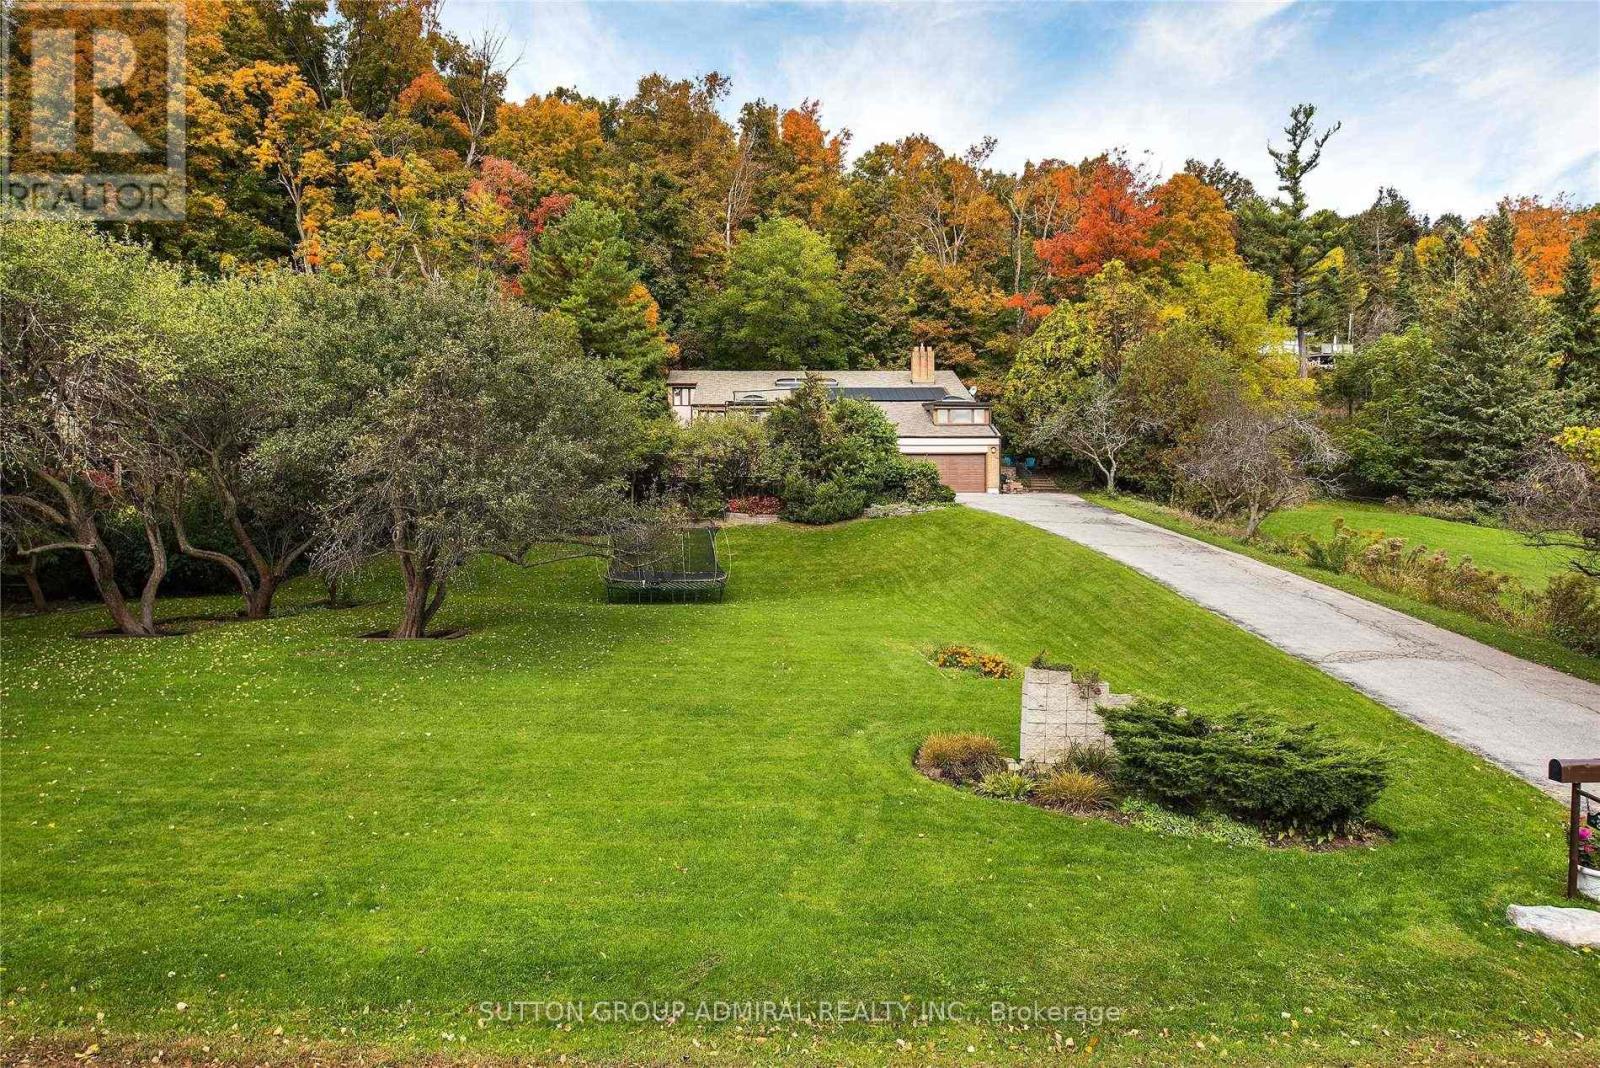
Bright - Spacious - Vacant - Over 6,000 square feet (as per MPAC) of living space. High vaulted ceilings, 5 skylights, wide and deep garages, inground pool. Breathtaking setting and views - the Bluffs, Lake Ontario, Cudia Park. Update / renovate to your taste. (id:15069)
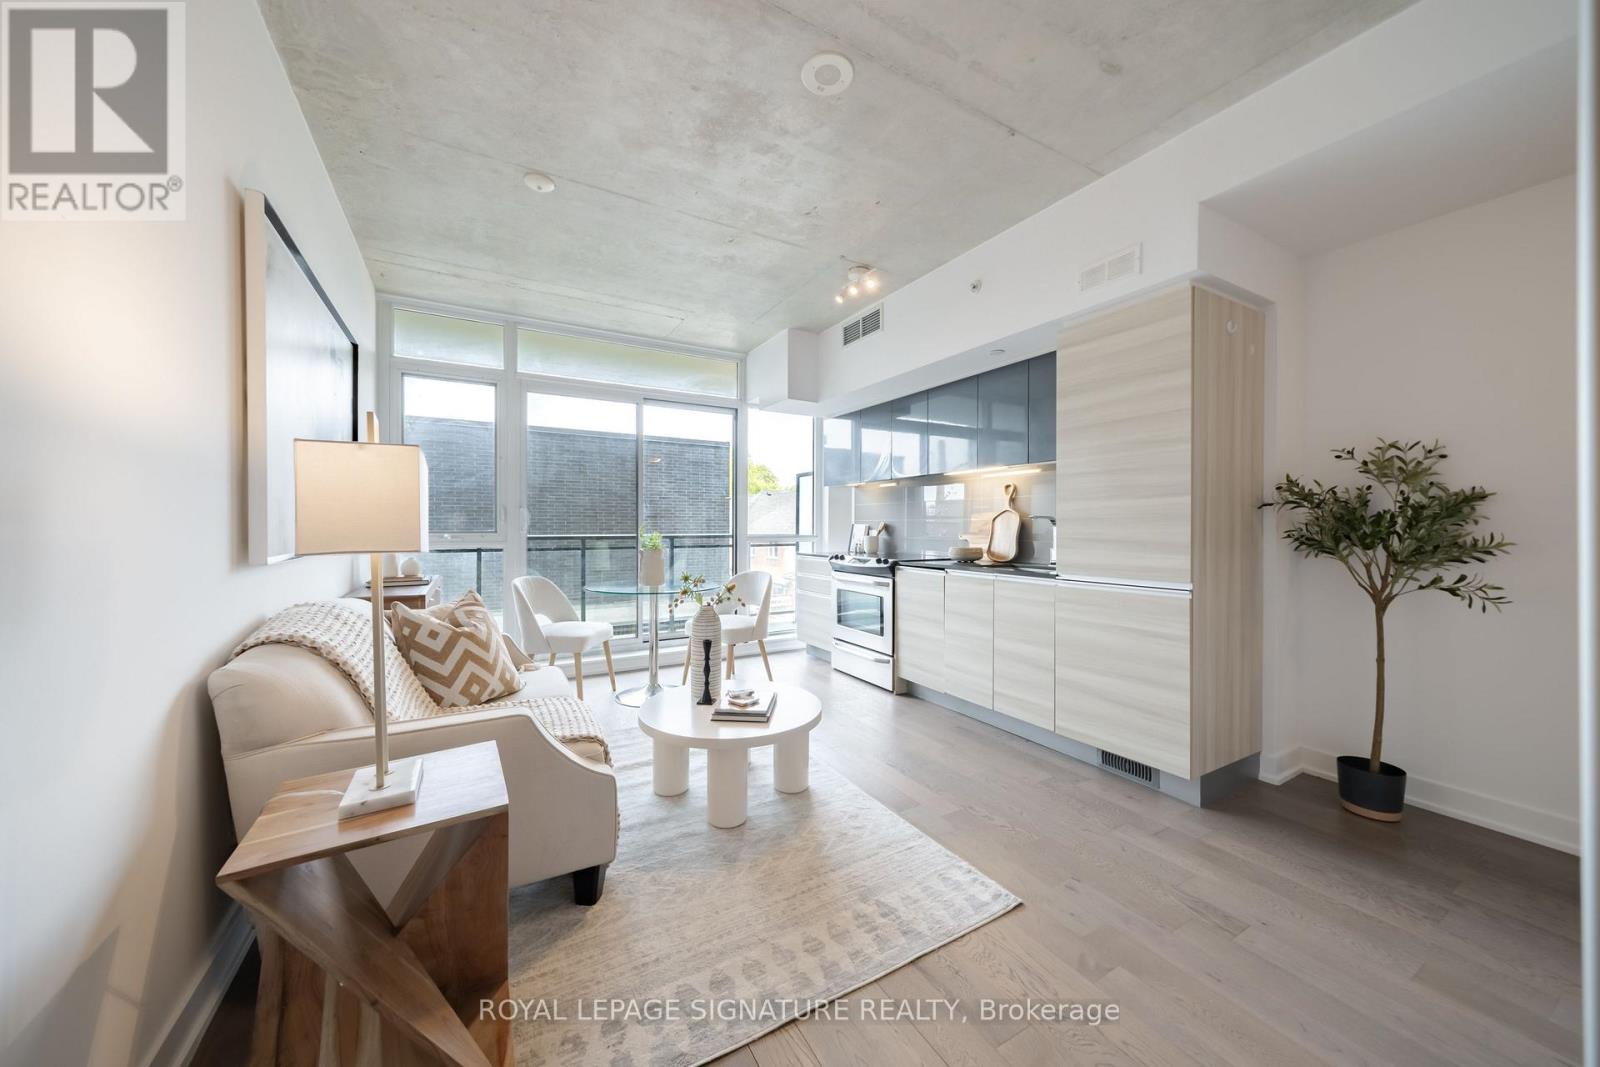
Welcome to the iconic Carlaw, one of Leslieville's most sought-after residences. This bright, carpet-free 1-bedroom suite offers soaring polished concrete ceilings, floor-to-ceiling windows, and an open-concept layout. The modern kitchen features integrated appliances, while the spacious bedroom easily accommodates a king-size bed and offers generous wall-to-wall closet storage. Complete with ensuite laundry, parking, low maintenance fees, and a private balcony, this home checks every box.Residents enjoy 24-hour concierge, a fully equipped fitness centre, and an impressive rooftop terrace with BBQs and breathtaking CN Tower skyline views. Home to Crow's Theatre and Piano Piano, and just steps from boutique shopping, parks, and Leslieville's renowned dining scene, this location is second to none. With easy access to transit, the Danforth, the Beaches, and downtown, this is an exceptional opportunity for first-time buyers, professionals, and downsizers seeking turnkey living in one of Toronto's most desirable neighbourhoods. (id:15069)
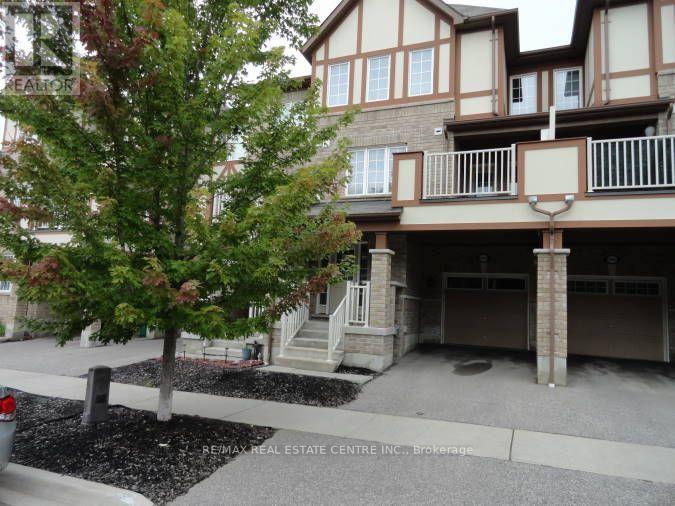
Move-In Ready, Professionally Painted & Deep Cleaned Freehold Townhome In Family Friendly Community Close to Schools, Parks, Shopping, Scenic Hiking Trails, Major Highways & GO Station. Open Concept Layout With 3 Bedrooms, 2 1/2 Bathrooms. Open Concept Entry With Den/Office Space, Built-In Shelves/Coat Hooks, Access To Garage. 2nd Floor Features A Spacious Great Room With Large Window, Bright Dining Area With Walk-Out To Balcony, Beautiful Kitchen With Quartz Counters, SS Appliances, Huge Pantry & Lots Of Storage Space, Convenient 2PC Powder Rm & Laundry Area. 3rd Floor Features Brand New Laminate Flooring, Primary Bedroom With 3Pc Ensuite, Double Closets & Window Seat, Two Additional Bedrooms With 4PC Bathroom. This Home With Beautiful Curb Appeal Requires Minimal Maintenance & Is A Freehold With No Maintenance Fees. **Vacant Property, Available Immediately.** New Carpet On Both Sets of Stairs & New Laminate On 3rd Floor. Professionally Painted & Deep Cleaned. Move In Ready! (id:15069)