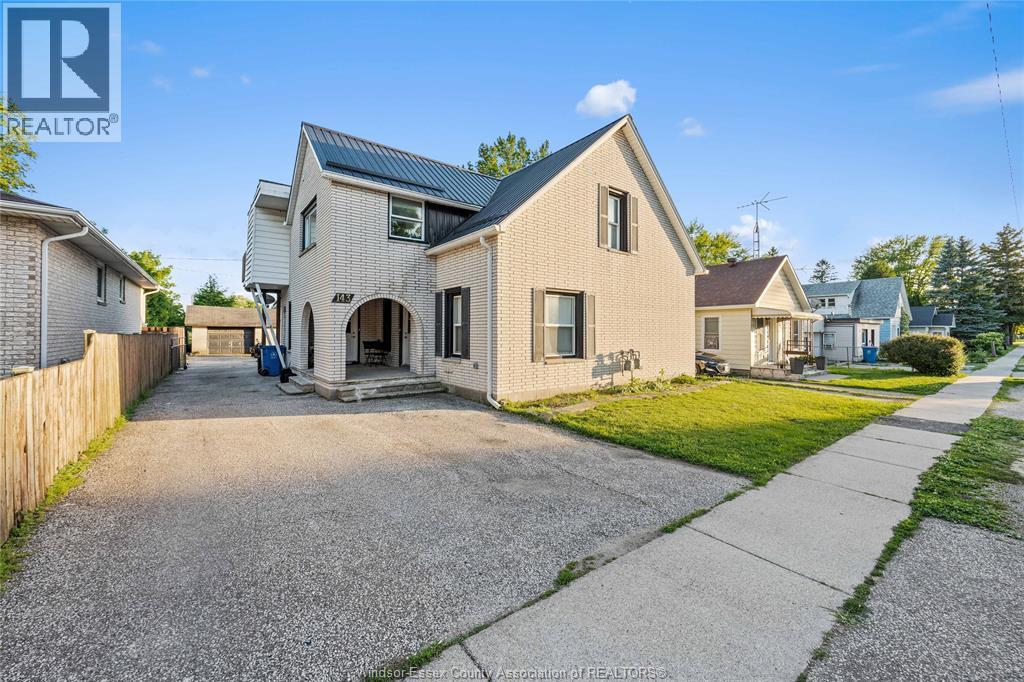
Fully renovated legal triplex featuring one 3-bed, 2-bath unit and two 2-bed, 1-bath unit. All units have been renovated with permits, offering modern finishes and strong tenant appeal. A fantastic opportunity for investors looking for cash flow or buyers interested in house hacking while building long-term equity. Located close to schools, parks, shopping, restaurants, wineries, and all amenities in the growing community of Harrow. (id:15069)
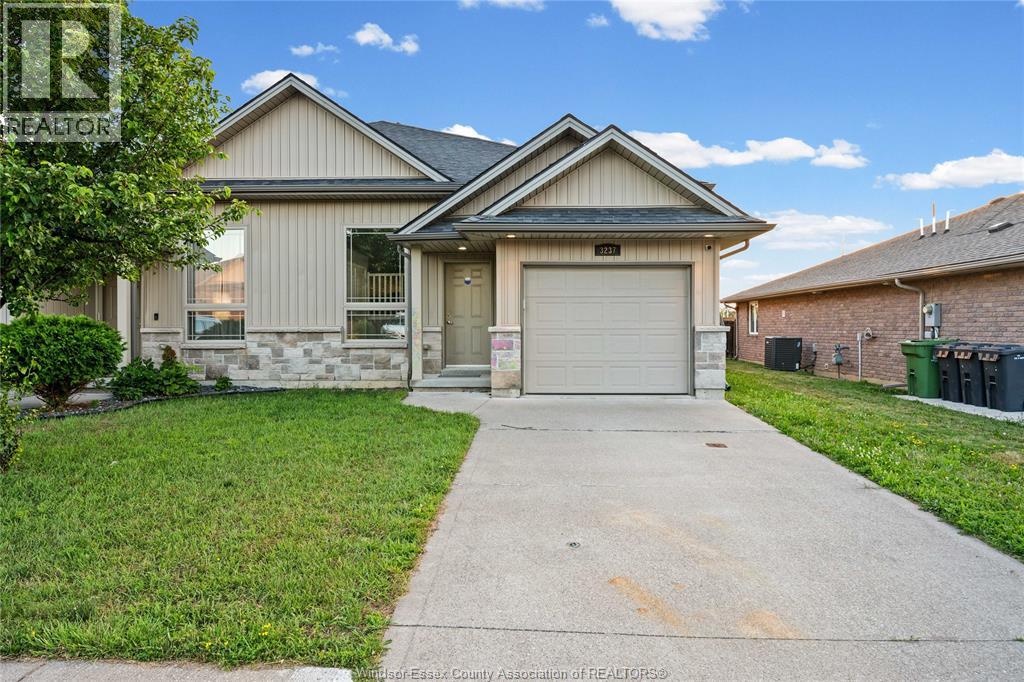
Welcome to 3237 Seville — one of Windsor's most spacious semi-detached raised ranch homes, sitting on the largest lot on the street at over 176 feet deep! Built in 2015, this fully fenced home offers the perfect blend of modern comfort and exceptional outdoor space. Step inside to discover a bright, open-concept kitchen with a pantry, soaring cathedral ceilings in the living room, and quality flooring throughout. The smart layout features 2 bedrooms on the main level and a fully finished lower level with an additional bedroom, 3-piece bathroom, and a generous living area ideal for extended family or guests. Enjoy two full bathrooms, a finished deck perfect for entertaining, and a single attached garage with inside entry and automatic opener. All major appliances included. Located just minutes from the highway, major shopping centers, walking trails, and everyday amenities. Contact L/S for showings and inquiries. (id:15069)
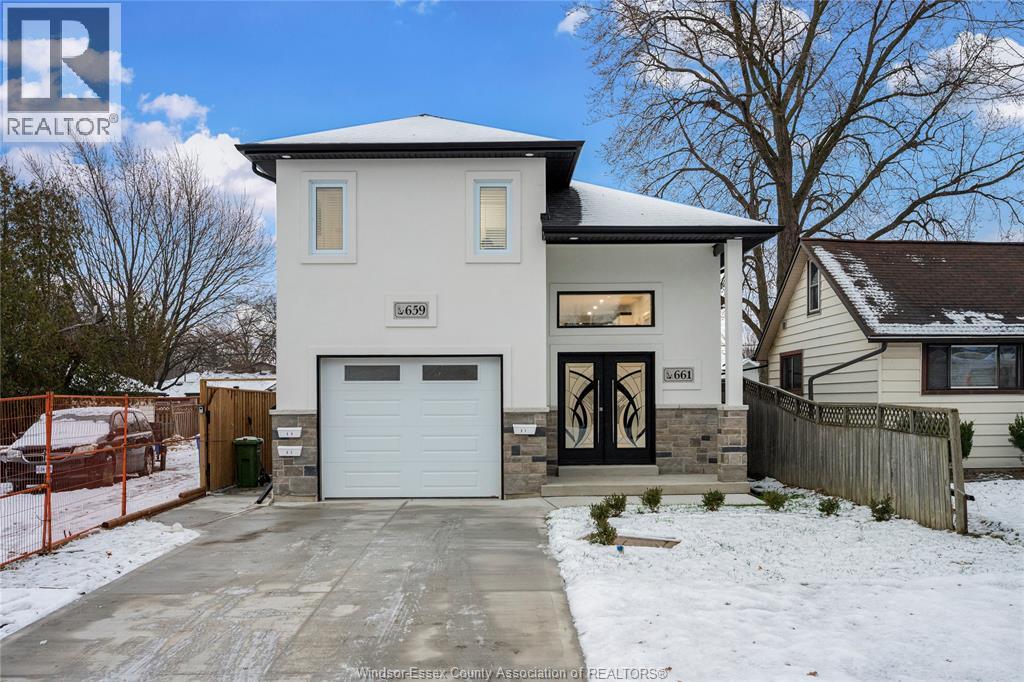
To be built brand new luxury triplex at 665 Alexandrine featuring 3 fully separate legal units. Main unit offers 4 beds and 2 baths, plus two additional income suites (2 bed/1 bath and 2 bed/1.5 bath). Each unit has separate utilities and private laundry. Includes 1.5-car garage and 4-car driveway. Close to schools, shopping, parks, and transit. Perfect for buyers wanting to live in one unit and rent the others or investors seeking strong income. (id:15069)
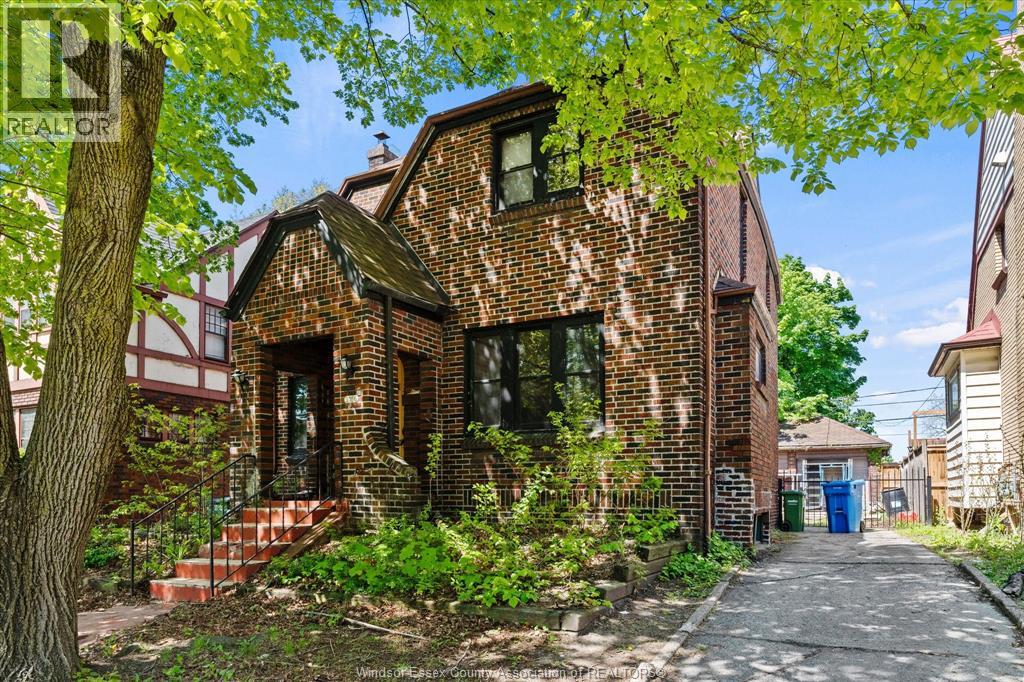
ATTENTION INVESTORS, RENOVATORS & HANDYMEN! Great opportunity in historic Sandwich Town! This 4-bedroom, 1-bath home offers excellent potential for renovation, investment, or a future student rental. Close to the University of Windsor, bridges, shopping, parks, restaurants, and transit. Floor plans and permits are available for reference. Bring your vision and unlock the potential of this well-located property. (id:15069)
Beautifully updated ranch home in highly sought-after South Windsor! Featuring 4 bedrooms, 2 full baths, an updated kitchen, bright living spaces, natural fireplace. The fully finished basement offers a second kitchen/wet bar, 2 bedrooms, laundry, and excellent in-law suite or rental potential. Walking distance to Central Public School, Christ the King Elementary School, Massey Secondary School and a park with tennis courts and an outdoor pool. Close to shopping and all amenities. (id:15069)
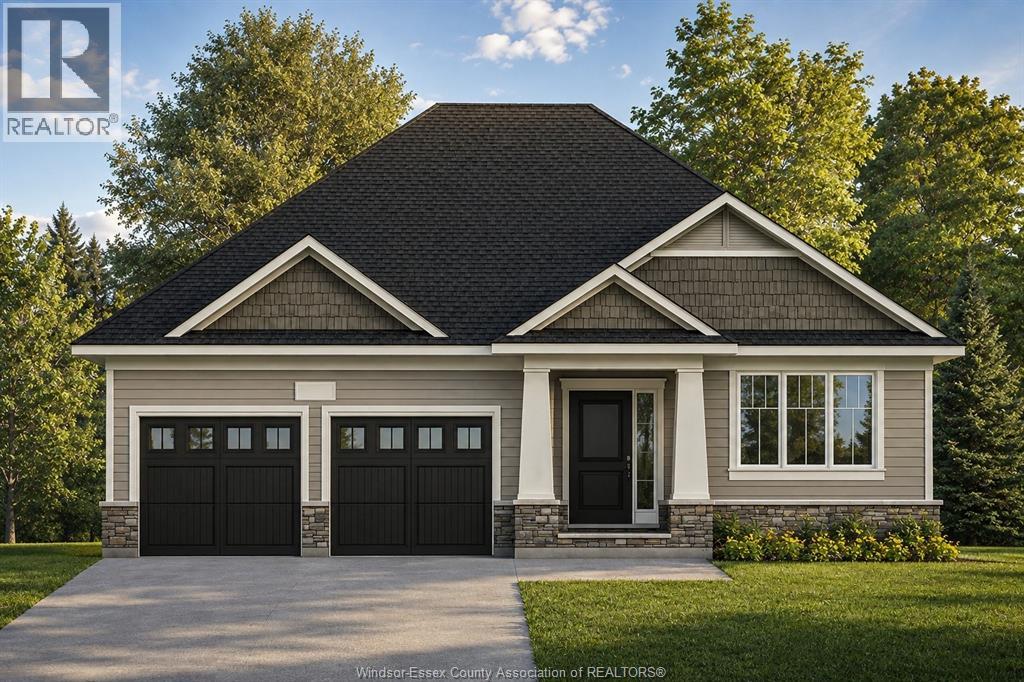
TO BE BUILT – LIMITED TIME HST REBATE PRICING! Welcome to Riverview Heights, BK Cornerstone’s exciting new community in Amherstburg, ideally located just minutes from the waterfront, parks, shops, restaurants and the charm of historic downtown. The Tiverton 3 is a beautifully designed 3-bedroom ranch offering a bright, open-concept layout that makes everyday living and entertaining effortless. The heart of the home features a spacious great room and custom kitchen complete with quartz countertops, ample cabinetry and a large island perfect for gathering. The private primary suite includes a walk-in closet and ensuite, while two additional bedrooms and a full main bath provide plenty of space for family, guests or a home office. Main-floor laundry, quality finishes and Energy Star efficiency complete this thoughtfully designed home. A great opportunity to build new in one of Amherstburg’s newest communities with the quality and craftsmanship BK Cornerstone is known for. (id:15069)
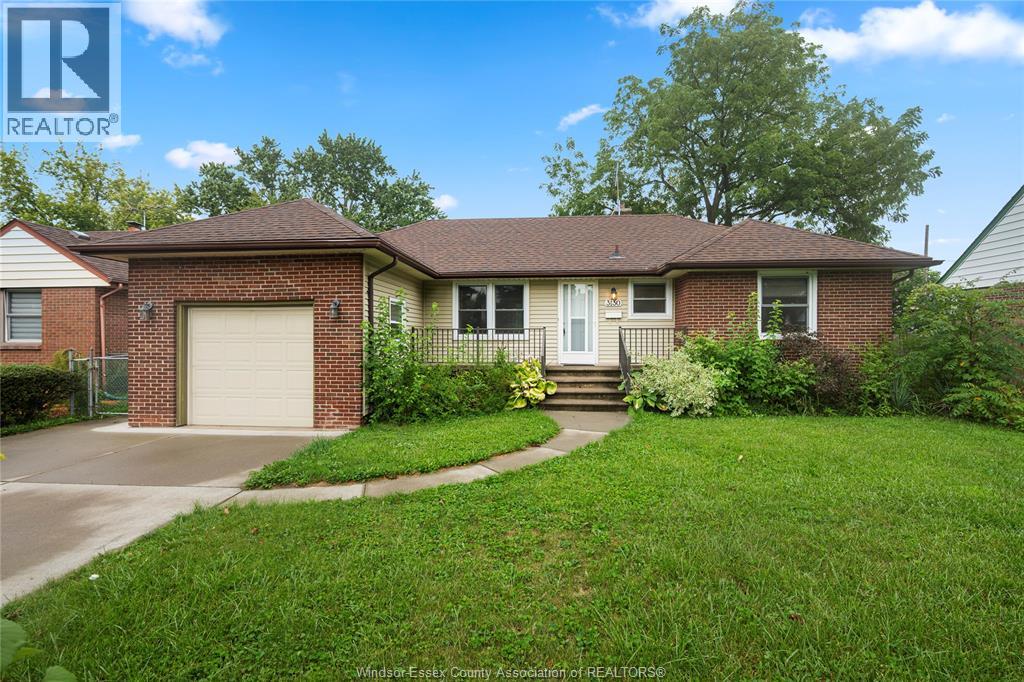
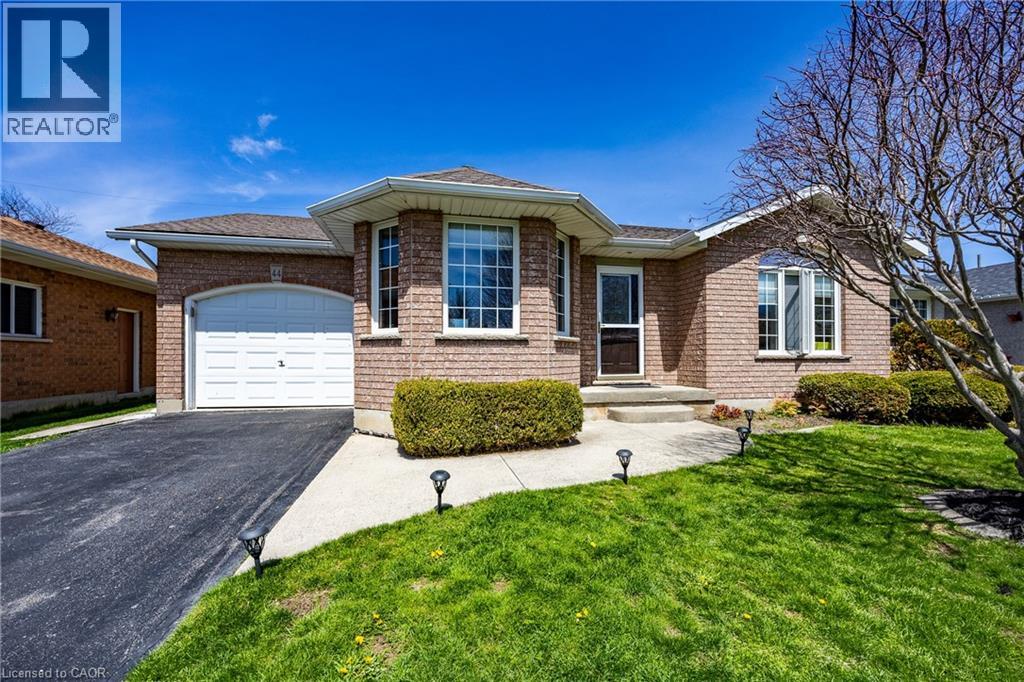
Amazing Location! Situated in a desirable location backing onto park and a short walk to school. This freshly painted cutie boasts an open concept making it perfect for entertaining. Nothing to do just move in! The kitchen showcases a generous sized pantry and dinette with patio doors to rear deck, don't forget the coffee bar. A total of 2 full bathrooms and 2 bedroom plus a finished bonus area on the lower level offering many possibilities. Beautiful backyard boasting a patio area and fire pit with shed. Stainless steel appliances are included. Don't miss out on this one! Call Today! Check out the virtual tour! (id:15069)
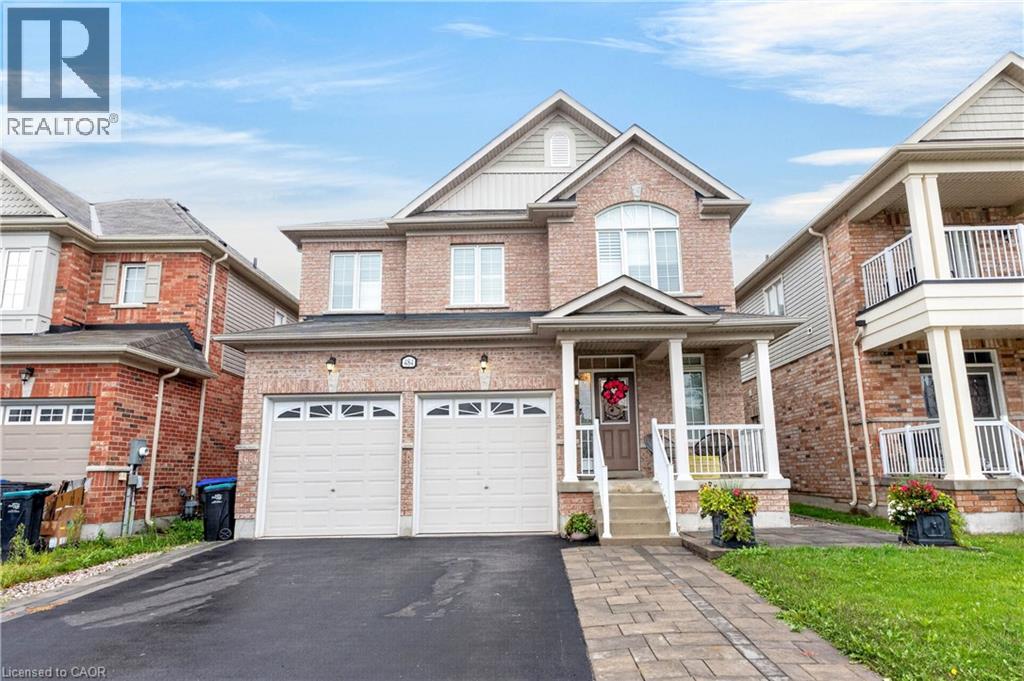
Welcome to 484 Greenwood Drive in Angus! This beautifully maintained 4 Bed & 3 Bath detached home offers impressive curb appeal with a double car garage and a bright, stylish interior. Featuring elegant hardwood flooring, California shutters and spacious principal rooms throughout. The modern kitchen showcases rich cabinetry, granite countertops, stainless steel appliances, a stylish backsplash and a large centre island, perfect for everyday living and entertaining. The primary suite features a beautifully finished ensuite with a relaxing soaker tub and separate glass shower. Step outside to a fully fenced backyard complete with extensive interlocking stone, landscaped garden beds and plenty of space to relax or entertain. A wonderful family home that shows beautifully inside and out. Move in and enjoy! (id:15069)
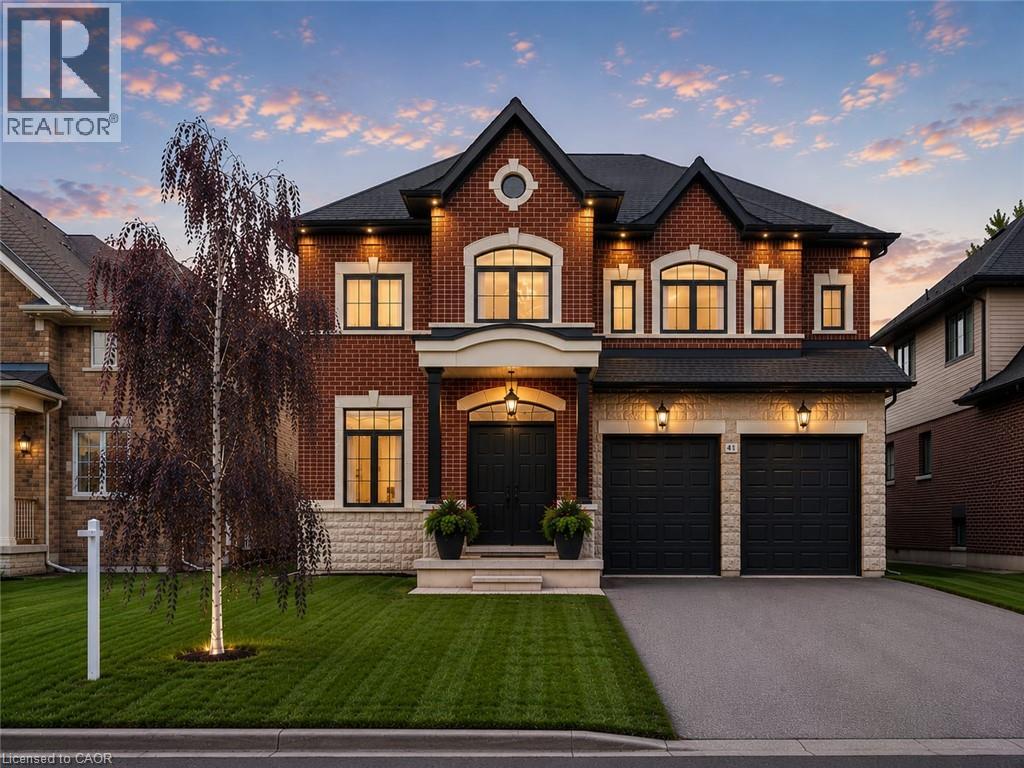
Every so often a home comes along where you can tell the people who built it planned on staying. This is one of those. Walk through the front door and you can feel it: real craftsmanship, not just a fresh coat of paint. Crown moulding, oversized casings, nine-inch baseboards, and engineered hardwood running floors across two levels. Not a stitch of carpet in sight. The living room does the heavy lifting for first impressions with a waffle ceiling that plays with the light all day, anchored by a full height custom millwork fireplace wall you won't find in a builder catalogue. The kitchen was clearly designed by someone who actually cooks or want to look like they do: marble countertops, soft-close custom cabinetry, and a walk-in pantry big enough to actually function as one, a genuinely rare thing. Upstairs, the primary suite is the kind of retreat that makes getting up in the morning feel less like a chore, spa-inspired ensuite included. Three more bedrooms, an updated bathroom, and laundry on the same floor as the bedrooms because carrying baskets up and down two flights shouldn't be anyone's cardio routine. Downstairs, the finished basement pulls its weight too: a gym, a fifth bedroom, a full bathroom, cold cellar, wet bar, and fireplace, with storage to spare. It's also, conveniently, the best place in the house to disappear to when the in-laws visit or just a tranquil space Outside, the backyard has already done the work for you, fully fenced, mature trees, thoughtful landscaping, and a gazebo built for the kind of summer evenings you don't want to end. The location ties it all together: steps to the water, two minutes to the highway, five minutes to wineries and trails. Stoney Creek living, quiet enough to exhale, close enough to everything you actually need. Homes built like this don’t come along often, come see the difference for yourself. (id:15069)
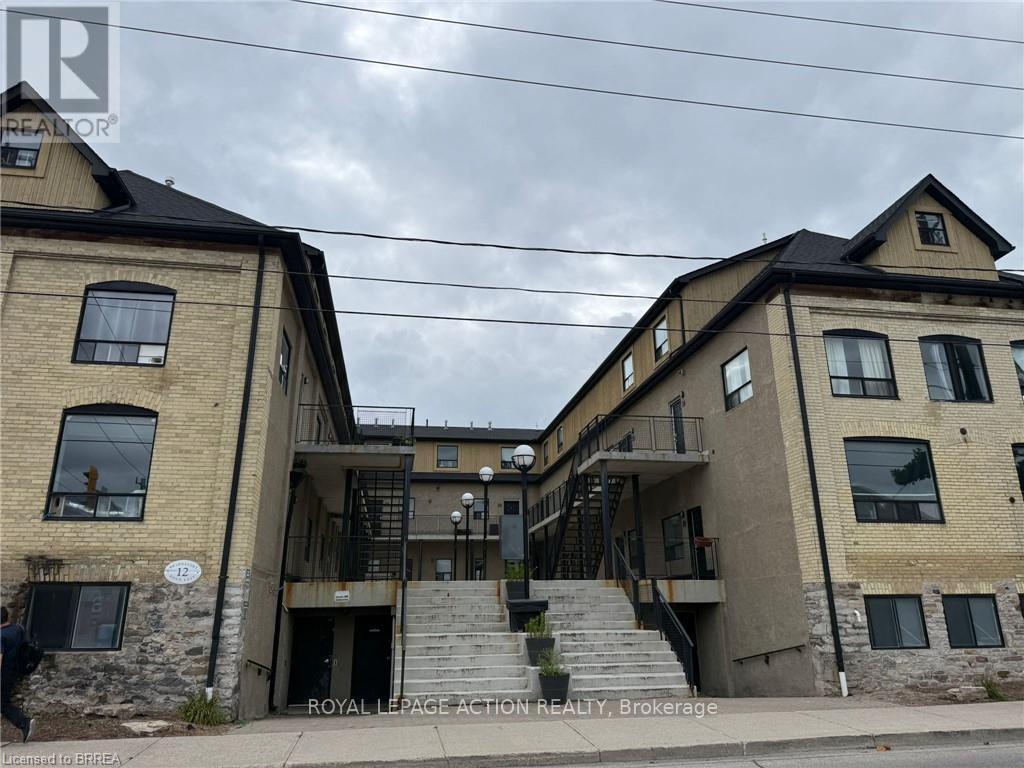
Welcome to Uptown Waterloo! Amazing location in the heart of popular Uptown Waterloo! This unique loft is ideal for a young family, a young professional working in the city, or as a student rental. It also presents an excellent investment opportunity in a highly desirable Waterloo location. This is the largest 3-bedroom unit in the building, featuring 3 bedrooms, 1 bathroom, and a spacious open-concept common area. Gorgeous hardwood floors throughout make the unit both attractive and easy to maintain. BRAND NEW A/C Unit installed in 2024. TANKLESS Water heater installed 2024,. Conveniently located close to restaurants, schools, public transportation, and numerous amenities, with a high walk score. Additional building amenities include a games room, on-site laundry, and bike storage. Ask the listing agent for a detailed income-versus-cost analysis and more information about the investment potential. (id:15069)
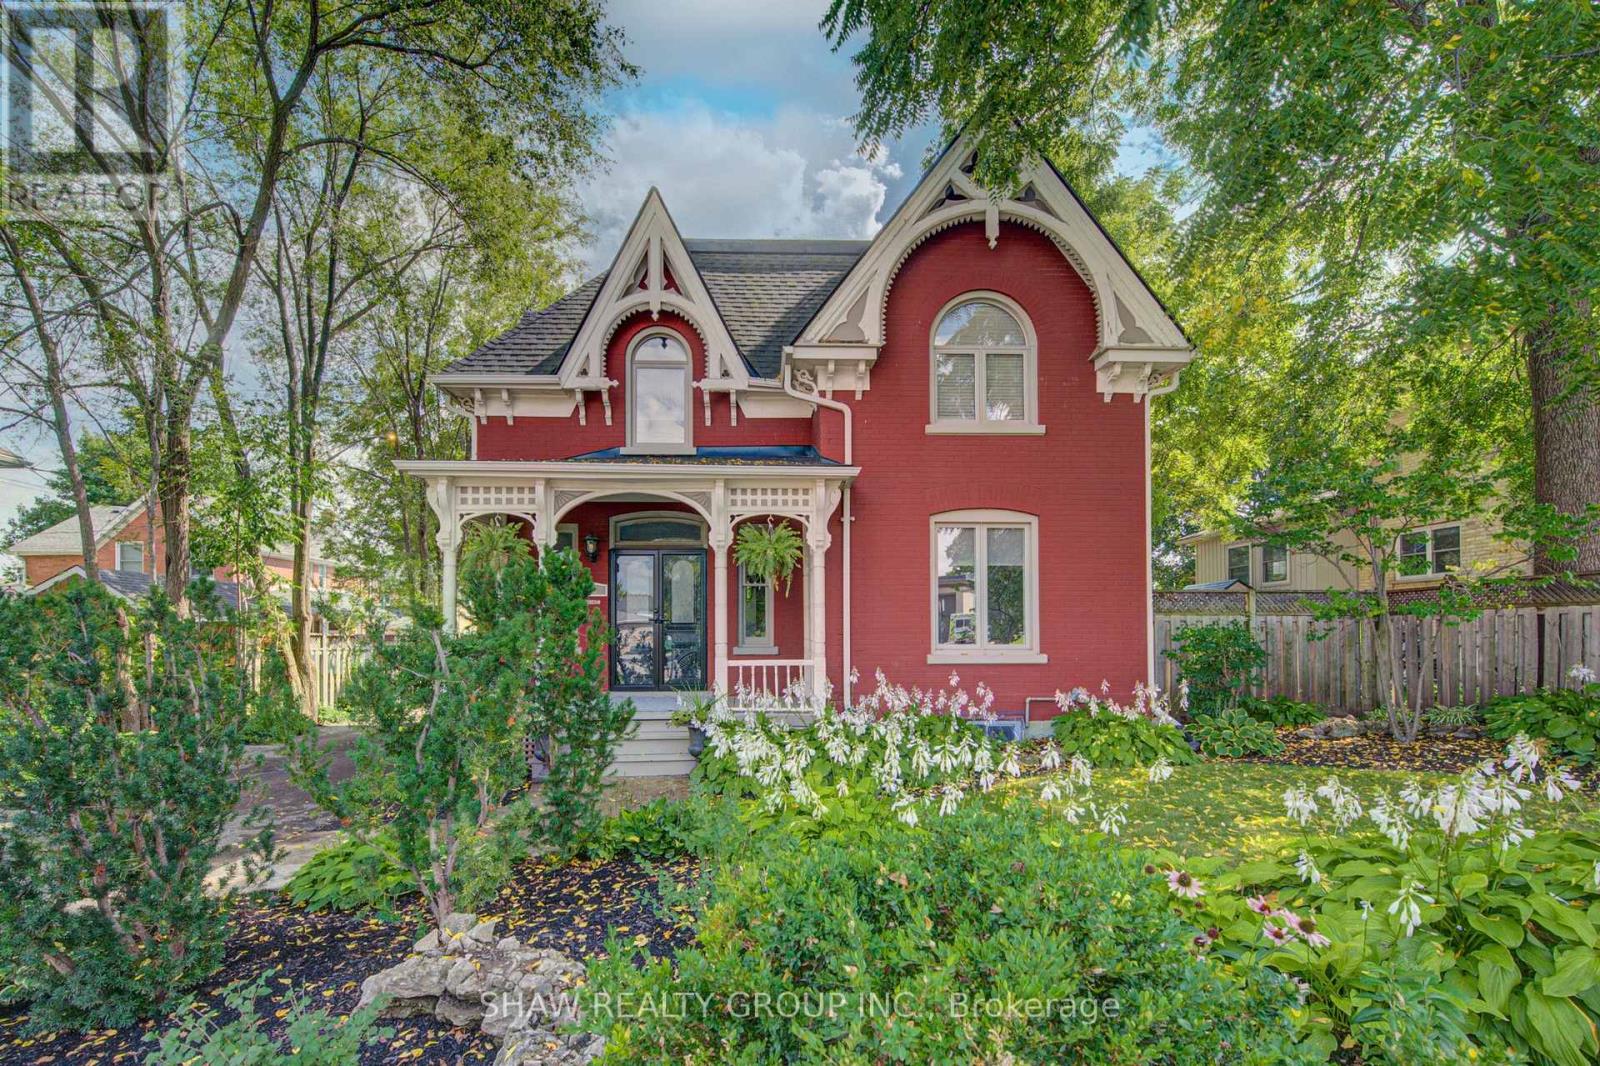
Welcome to 15 Gilholm Avenue, a beautifully maintained and thoughtfully updated century home in desirable West Galt. Filled with timeless character, its striking facade blends elements of Classical Revival and Italian Renaissance design, highlighted by well preserved gingerbread detailing and an elegant cornice entablature.Inside, you'll find hardwood flooring, soaring nine foot ceilings, French doors, a formal dining room, a separate living room, a spacious kitchen and an updated main floor bathroom. Three bedrooms upstairs and the potential for a fourth on the main floor. Pride of ownership is evident throughout, with major improvements including replacement windows in 2010, a new furnace and central air conditioning in 2021, and a new water service line in 2026. The home also features an exceptionally dry basement a notable benefit for a century property. A detached double car garage provides excellent parking, storage and workshop space.Located in an established, tree lined neighbourhood near downtown Galt, the Grand River, scenic trails, parks, schools, shopping, restaurants and the Gaslight District. Enjoy convenient access to public transit and major commuter routes while living in one of Cambridge's most character filled communities. (id:15069)
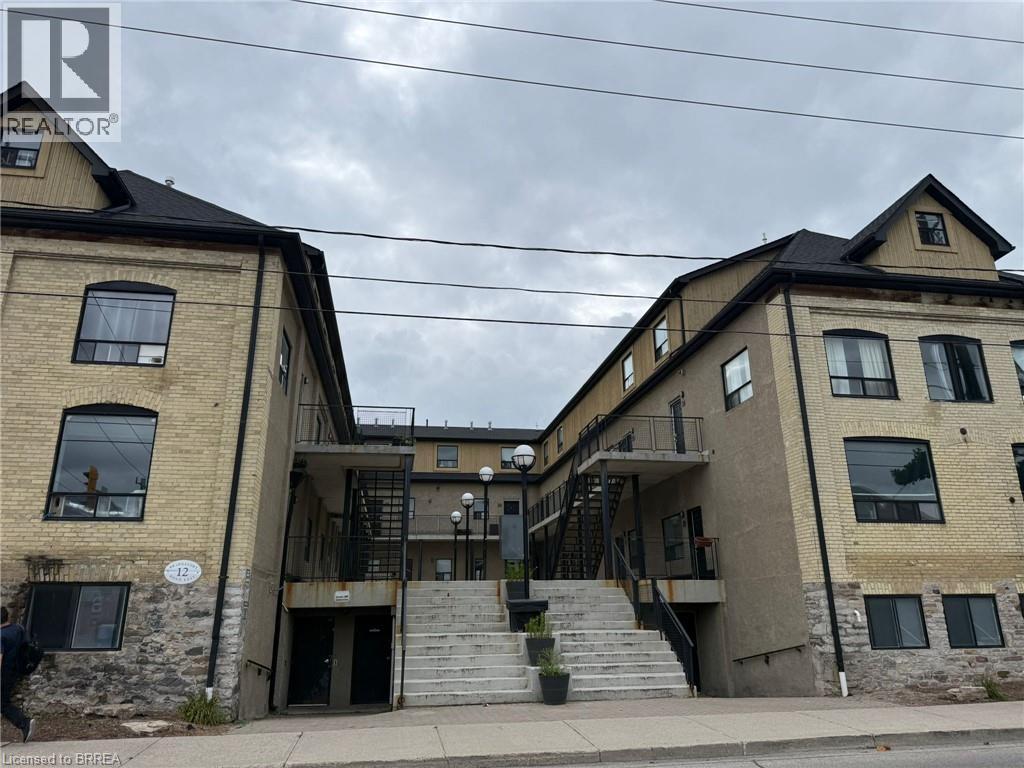
Welcome to Uptown Waterloo! Amazing location in the heart of popular Uptown Waterloo! This unique loft is ideal for a young family, a young professional working in the city, or as a student rental. It also presents an excellent investment opportunity in a highly desirable Waterloo location. This is the largest 3-bedroom unit in the building, featuring 3 bedrooms, 1 bathroom, and a spacious open-concept common area. Gorgeous hardwood floors throughout make the unit both attractive and easy to maintain. BRAND NEW A/C Unit installed in 2024. TANKLESS Water heater installed 2024,. Conveniently located close to restaurants, schools, public transportation, and numerous amenities, with a high walk score. Additional building amenities include a games room, on-site laundry, and bike storage. Ask the listing agent for a detailed income-versus-cost analysis and more information about the investment potential. A great opportunity to own in one of Waterloo’s most sought-after areas—get it while it lasts! (id:15069)