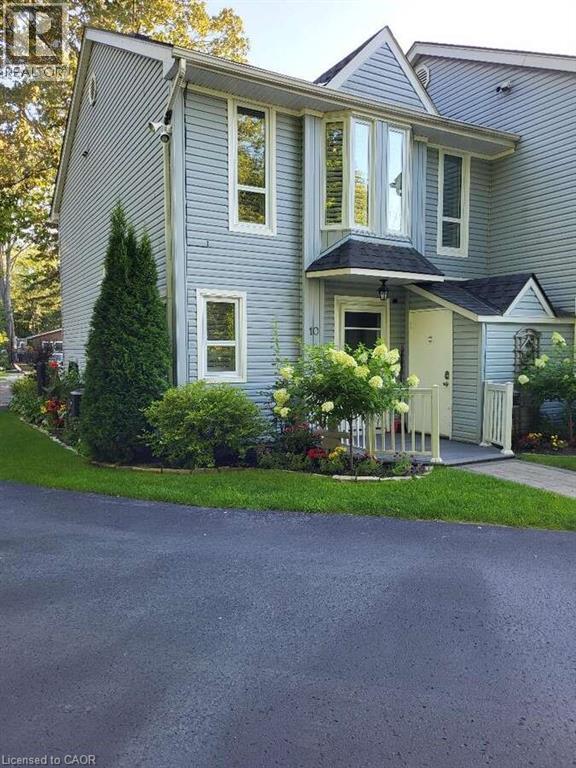
For more info on this property, please click the Brochure button. Welcome to a rare opportunity to own a beautifully renovated beachfront end-unit townhouse on Sandy Wasaga Beach 4, offering the perfect blend of luxury, privacy, and low-maintenance coastal living. This exclusive property consists of only 10 units, spread across approximately 100 feet of pristine beachfront frontage and an impressive 360-foot depth, providing direct private access to the beach right from your doorstep. Wake up to the sound of waves and enjoy breathtaking sunrises and sunsets from both the front and back composite decks with aluminum railings—ideal for morning coffee, evening relaxation, or entertaining family and friends. As an end unit, this home offers enhanced privacy, additional natural light, and a true “beach house” feel. Stylish Renovations & Thoughtful Upgrades Extensively renovated between 2019–2020, this home showcases quality finishes and modern upgrades throughout, including: Luxury vinyl plank flooring, Stacked Stone gas fireplace as a stunning focal point, Open-concept living and dining area, Skylight for added natural light, New pine staircase with elegant glass railings, New sliding deck doors, California shutters, Updated appliances, Subway tile back splash. The home offers approximately 1,300 sq. ft. of well-designed living space, featuring 3 spacious bedrooms and 2.5 bathrooms, making it ideal as a full-time residence, weekend getaway, or investment property. Additional highlights include: Gas furnace & central A/C, Owned tankless hot water system, New water softener system, 200 AMP electrical service, Private storage shed. Parking & Low Maintenance Living Each unit includes 2 dedicated parking spaces, plus visitor parking. (id:15069)
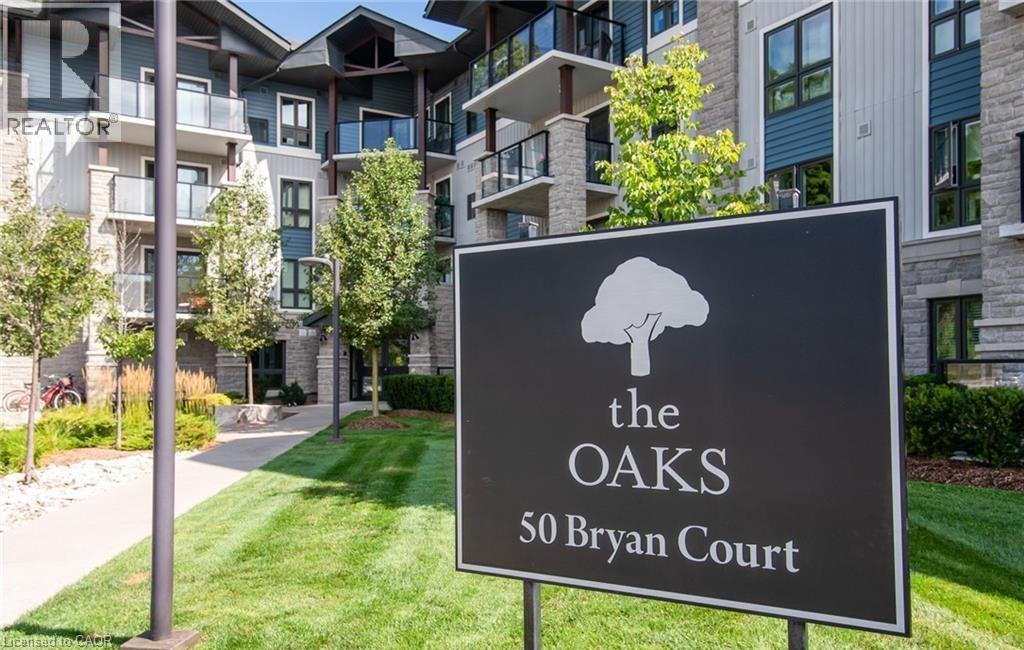
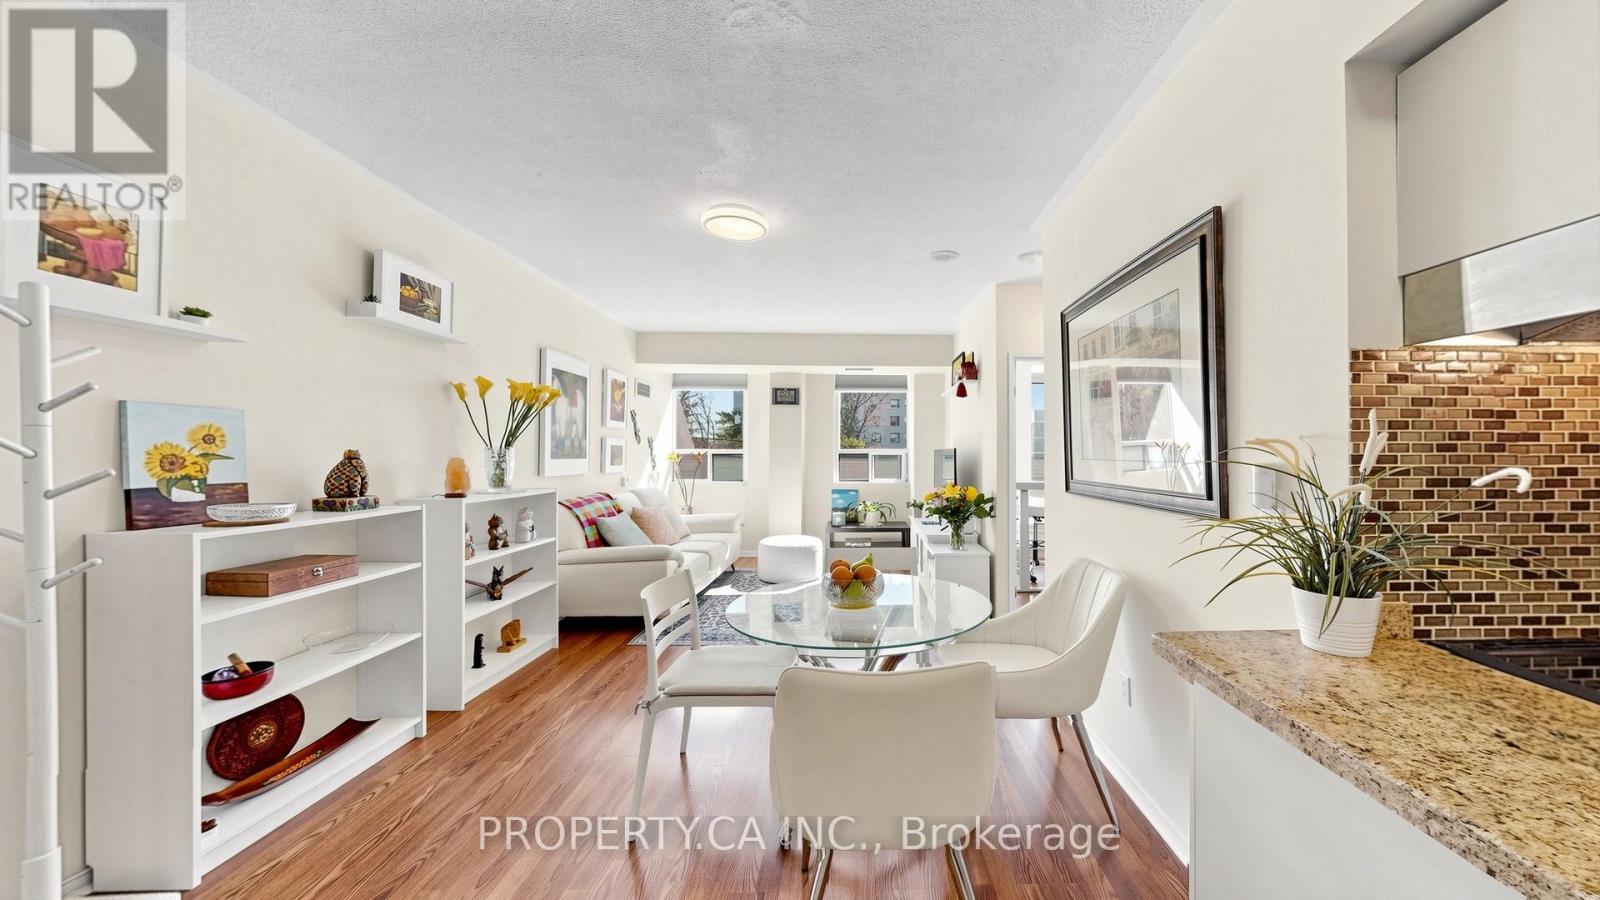
Two owned parking spaces, a large storage locker on lower level and a premium 4th floor, 2-bedroom unit + den with a forest view! Discover this fantastic rare opportunity located in this sought-after Kitchener neighborhood tucked away on a quiet court. This beautiful, mid-rise condo known as “The Oaks”, located in Lackner Woods backing onto Natchez Wood Forest area. Pride of ownership is evident throughout the unit as well as the complex itself. Smoke free building/complex located in a natural setting. Ideal for professionals, seniors or retiree’s or a savvy investor… lock and leave if you’re a snowbird. Enjoy nature's sounds as this unit offers a gorgeous forest view from the large, private covered balcony on the top floor with the luxury of having no one above you! This beautiful unit features an upgrade wide granite countertop with pendant lighting above in the kitchen sink, stainless steel appliances, full 4-piece bath, modern hardwood floors, in-suite laundry with a newer, full size LG washer and dryer, water softener, A/C and much more ... You won't be disappointed... Plenty of visitor parking and within walking distance to grocery shopping, community pool & quick access to Hwy 7 to Guelph, the Fairway Rd. extension to Cambridge and the Regions International Airport, the Expressway and the 401. As you enjoy discovering the nearby unspoiled walking trails you will find this home is perfectly positioned for both leisure and accessibility. This is a gorgeous turn key unit! Photo's include some virtually staged photos prior to owner moving in. (id:15069)
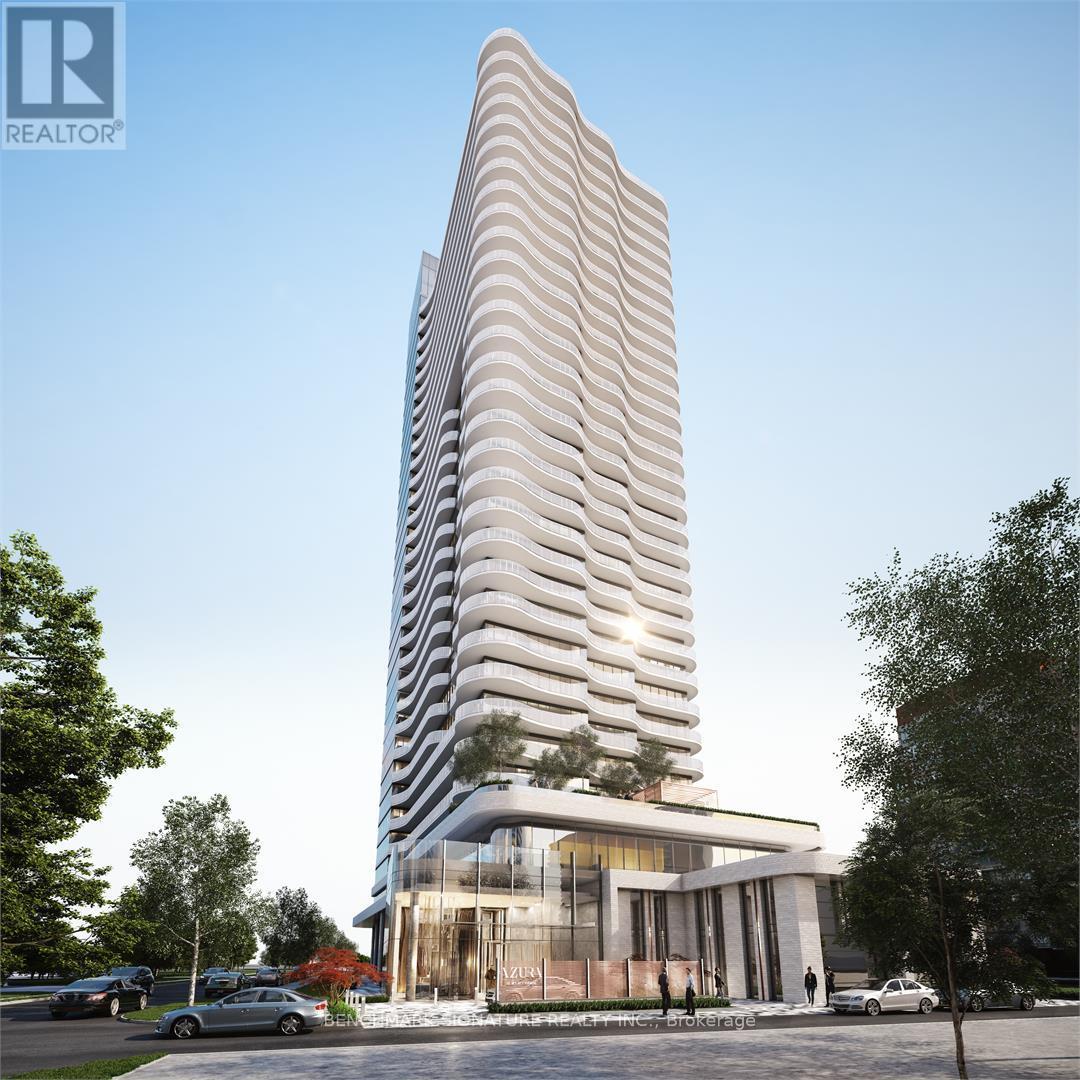
Welcome to Azura Condo a 1 Bedroom + Den, 2 Bathroom unit conveniently located at Yonge and Finch, just steps from the subway station. The functional den can be used as a second bedroom, and the unit features a full-length balcony for added outdoor space. Enjoy unparalleled access to nearby supermarkets, restaurants, and everyday amenities. Building highlights include a 24-hour concierge, yoga studio, fitness centre, golf simulator, kids' play area, party room with chefs kitchen, BBQ stations, and an outdoor lounge. Photos were taken prior to the current tenants occupancy. (id:15069)
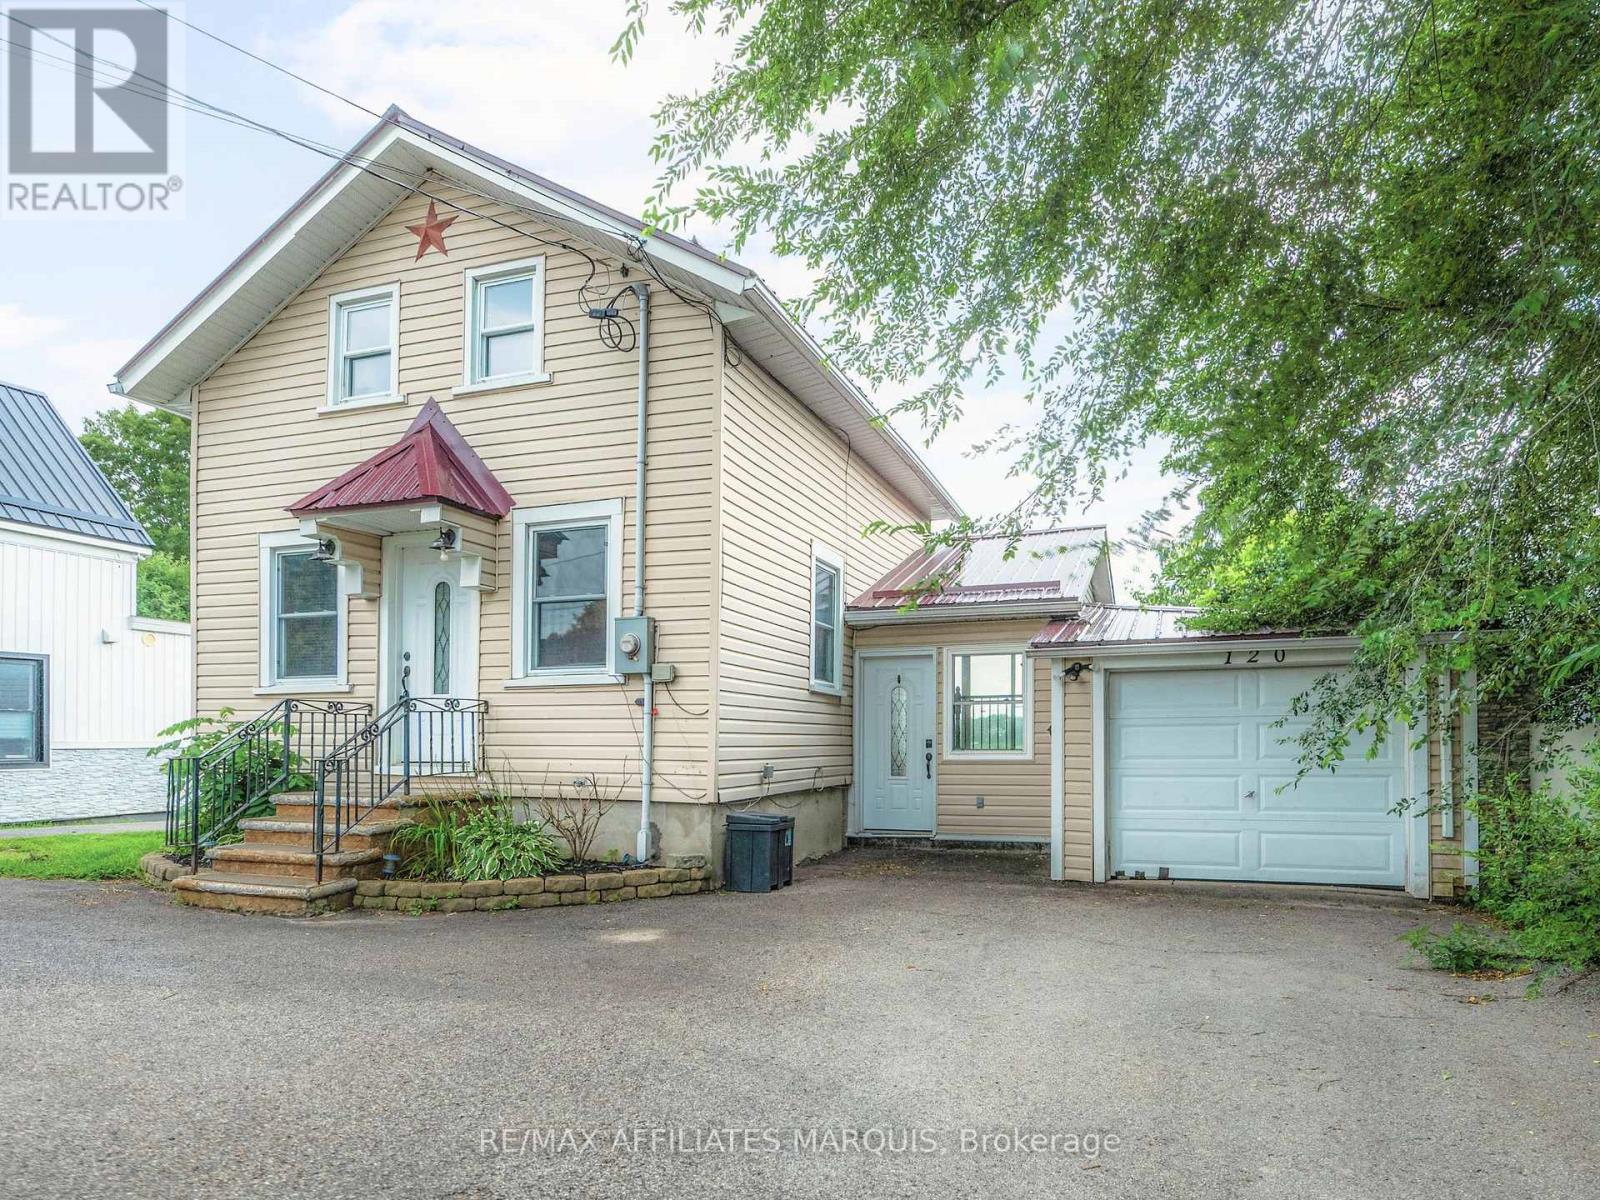
Summertime on the historic Rideau Canal is something special. From the property, you can catch glimpses of boats making their way through the nearby locks, a reminder that one of Canada's most iconic waterways is right at your doorstep. Set gracefully along the Rideau River, this exceptional property offers the rare blend of true waterfront living with the convenience of full municipal services. Enjoy year-round comfort with municipal water and sewer, natural gas heating, and central air conditioning; features not often found in waterfront homes. Bright and inviting main living spaces are framed by large windows that capture tranquil water views in every season. Two sets of patio doors lead to a generous deck with sleek glass railings, designed for relaxing, entertaining, or simply taking in the scenery.A private dock, permitted through Parks Canada, provides direct access to the renowned Rideau system. The home offers a practical and flexible layout with two bedrooms on the second floor, including the primary with double closets, and an additional finished bedroom in the basement, along with a full bathroom, convenient powder room, and attached garage. Ideally located within town limits and just minutes from amenities, parks, and services, this is a waterfront property designed for year-round living, where lifestyle, comfort, and location come together beautifully. (id:15069)
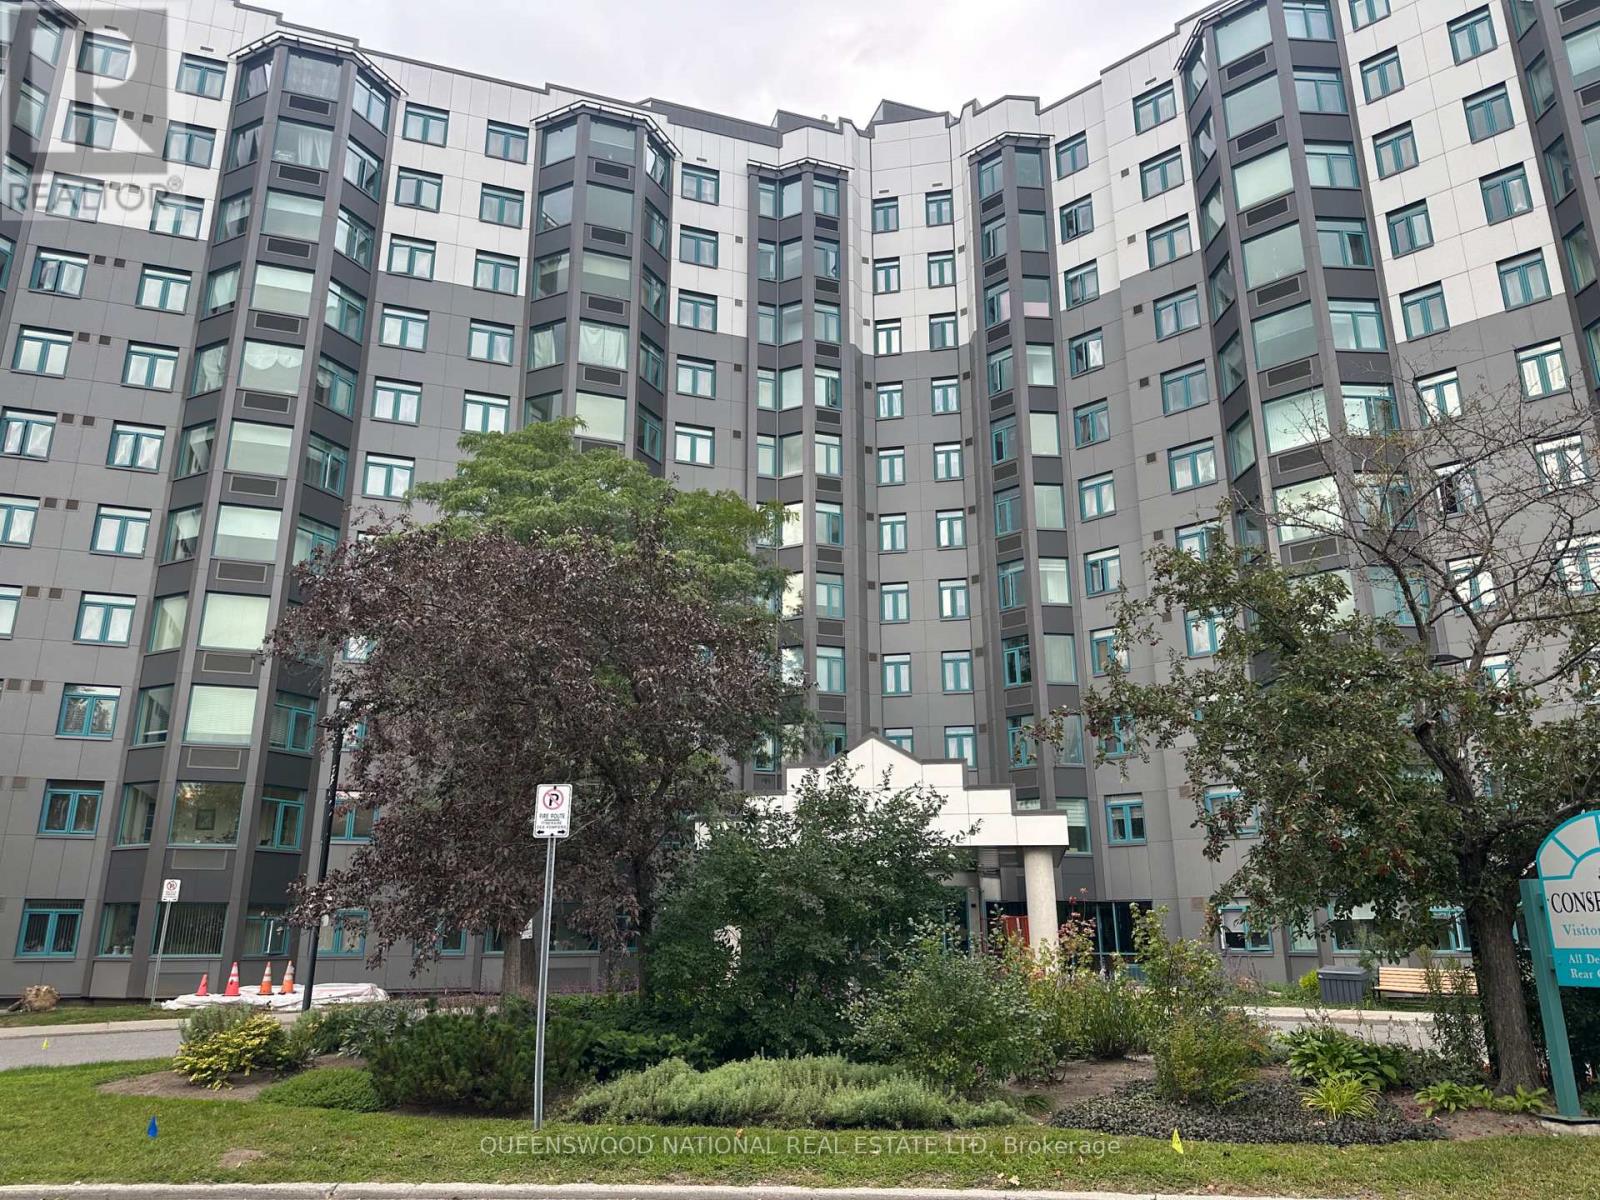
Welcome to The Conservatory at 1025 Grenon Avenue, where expansive views, generous living space and resort style amenities come together. Perched on the 9th level, this exceptional Mozart model is the largest of the building's one bedroom layouts, offering a spacious and thoughtfully designed floor plan rarely available.The real showstopper is the view. From multiple rooms, take in an incredible panoramic northwest outlook across the Britannia Bay toward the Gatineau Hills.The enclosed conservatory is a particularly special space ideal for a home office, reading retreat or simply enjoying your morning coffee while taking in the million dollar scenery. Inside, the generous living and dining areas provide plenty of room for both everyday living and entertaining, while the well proportioned bedroom offers comfortable accommodation and excellent closet space. In-suite laundry adds an important level of convenience.The Conservatory is renowned for its extensive amenities, creating an almost resort like lifestyle without leaving home. Residents enjoy an outdoor pool, tennis and racquet courts, exercise facilities, sauna, library, games and hobby rooms, party facilities and a rooftop terrace with spectacular Ottawa River views. Underground parking and storage are also owned for this unit. The location is equally compelling. Enjoy easy access to Bayshore Shopping Centre, Britannia Beach and Park, Ottawa River pathways, NCC recreational trails, restaurants, services and major roadways including Highway 417. Public transit is readily accessible, with nearby OC Transpo service and Bayshore Transit Station connecting to Ottawa's broader rapid transit network.Families will appreciate the 6 nearby school's. Healthcare and medical services are also conveniently located throughout Ottawa's west end. First time home buyers! Why rent when you can own? 5% Downpayment and mortgage at current interest rates will be less than 2500.00 per month approx. Including maintenance & taxes. (id:15069)
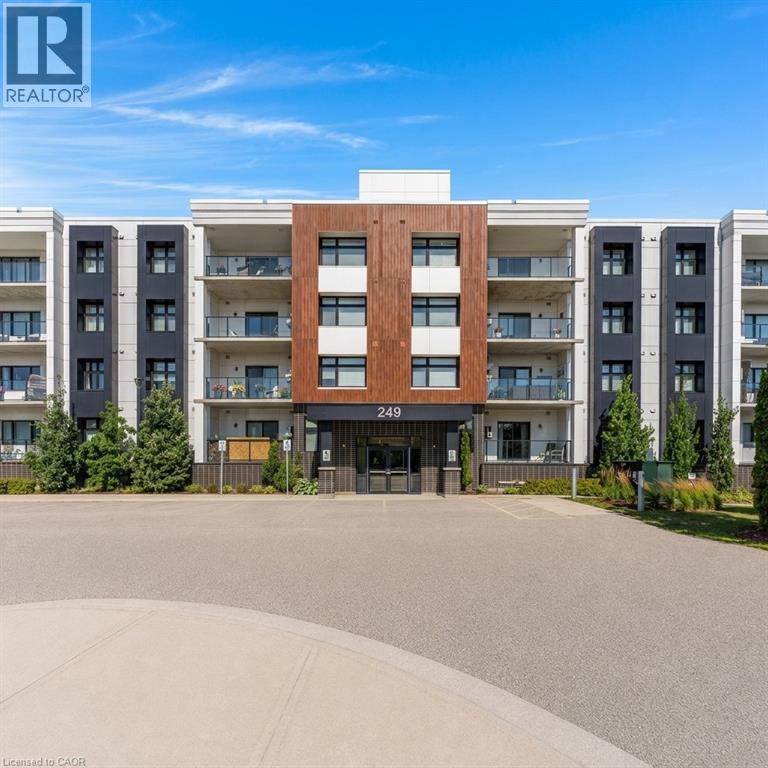
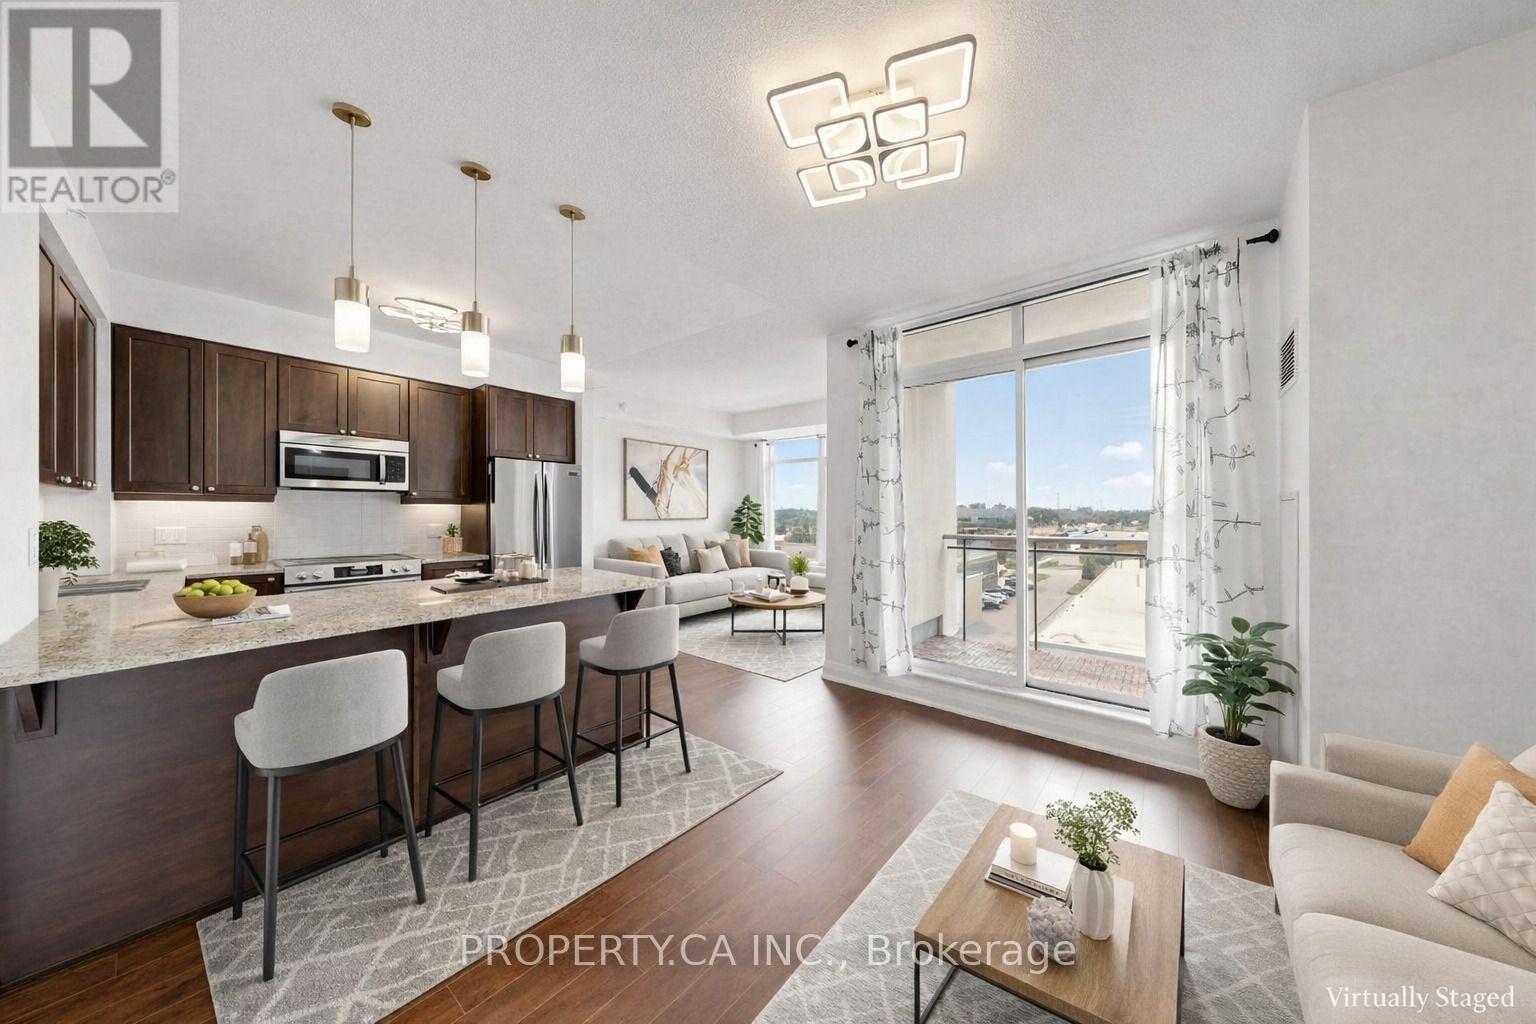
Welcome to Unit 108 at 249 Grey Silo Road, nestled in the highly sought-after Carriage Crossing Neighbourhood! Discover the perfect balance of peaceful surroundings and modern convenience in this quiet North Waterloo community, ideally situated at the head of the Walter Bean Trail and surrounded by nature, while still being only minutes from RIM Park, Grey Silo Golf Course, St. Jacobs Farmers' Market, Conestoga Mall, and easy access to the expressway. Step inside and discover a bright, spacious, and thoughtfully designed open-concept layout that offers exceptional living space for a one-bedroom condo. This carpet-free home is finished with stylish modern touches throughout, including quartz countertops, stainless steel appliances, contemporary cabinetry, and plenty of room to comfortably entertain or simply relax at home. Large windows fill the living space with natural light, while the private 112 sq. ft. balcony offers the perfect place to enjoy your morning coffee or unwind after a long day. One of the standout features of this Trailside Condo is its incredible rooftop terrace, where you'll want to spend your summers taking in panoramic views of the surrounding farmers' fields and countryside. Whether you're relaxing by the fire tables, grilling dinner on the BBQs, or enjoying the comfortable lounge and patio seating with friends, this spectacular space truly extends your living area outdoors. Complete with a large private storage locker, in-suite laundry, and an unbeatable location surrounded by walking trails and nature, this beautifully maintained condo offers an exceptional opportunity for first-time buyers, professionals, downsizers, or investors alike. If you've been searching for modern, low-maintenance living without sacrificing space, comfort, or location, this is one you won't want to miss. Book your private showing today! (id:15069)
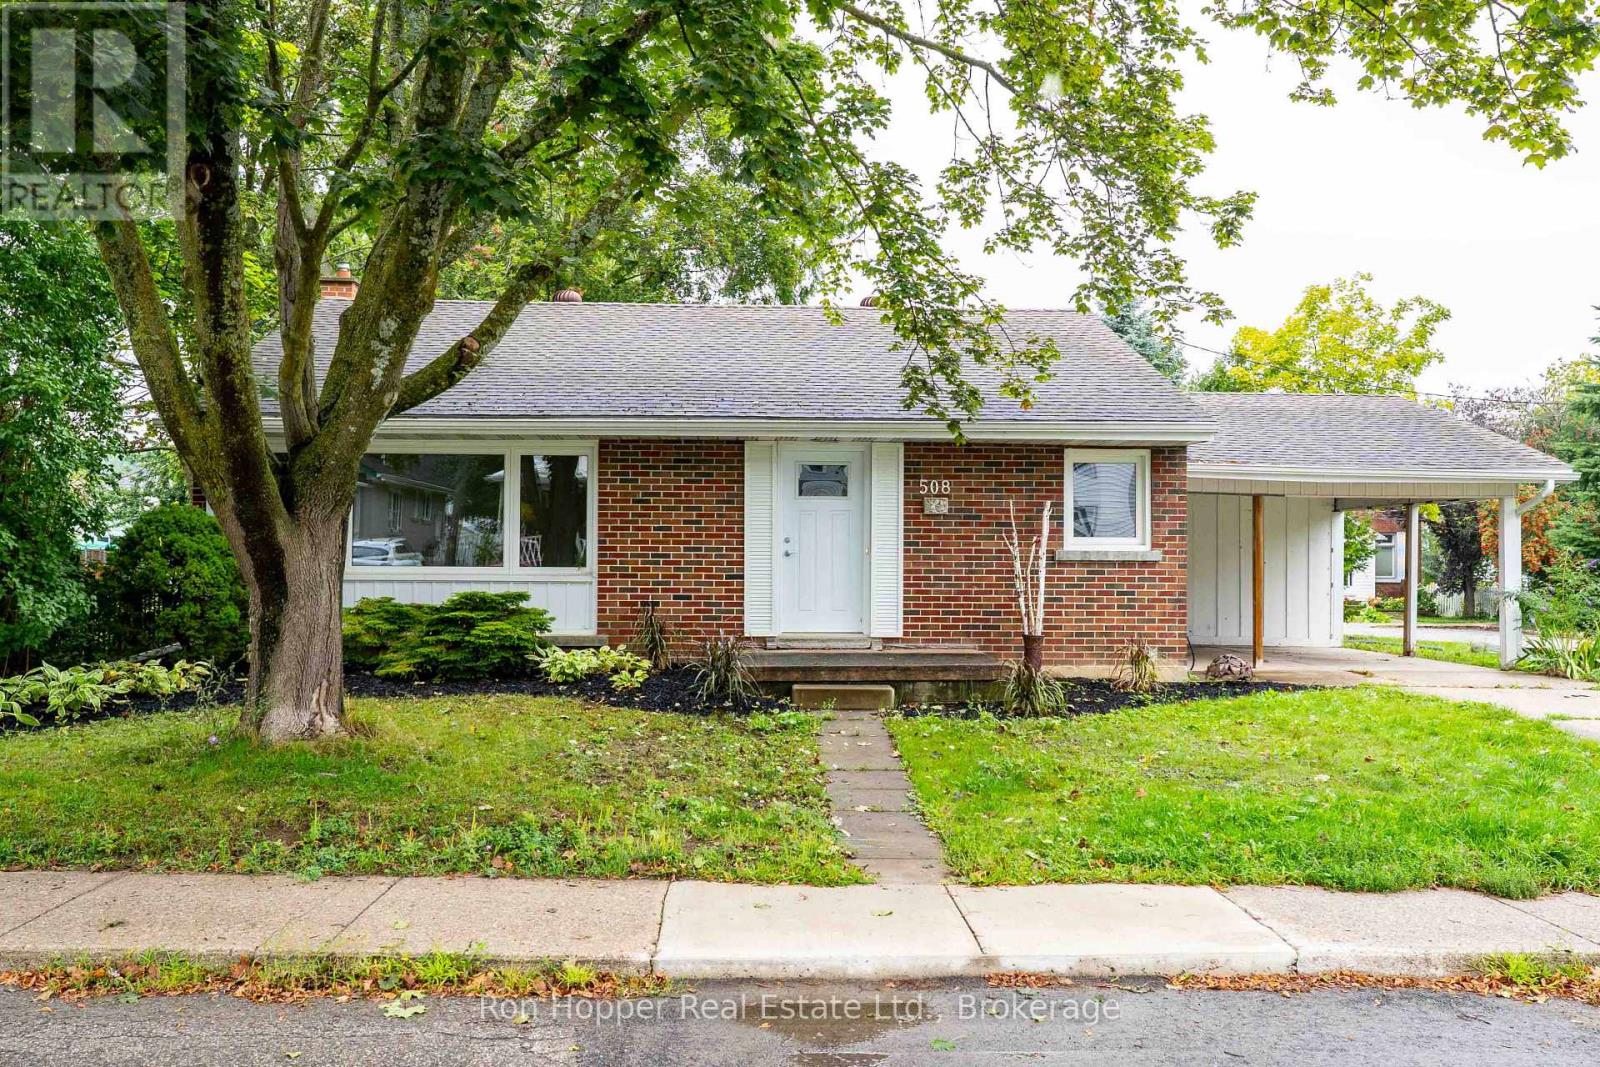
Welcome to 508 13th Street West, a charming and well-maintained bungalow ideally located close to local schools, parks and everyday amenities. This inviting home offers three bedrooms and 1.5 bathrooms, making it a great opportunity for first-time buyers, downsizers or anyone looking for comfortable one-level living. The home features several recent updates, including updated flooring throughout, replacement windows, a gas forced-air furnace and central air conditioning. The bright and functional layout provides comfortable living space with potential to make it your own. The full, dry, unfinished basement provides excellent potential for future living space, a home office, recreation room, workshop or additional storage. The attached carport with additional storage offers covered parking and practical extra space. Located on a quiet one way street, this affordable bungalow is a wonderful opportunity to get into the market and build equity. Move in, enjoy, and add your own personal touches over time! (id:15069)
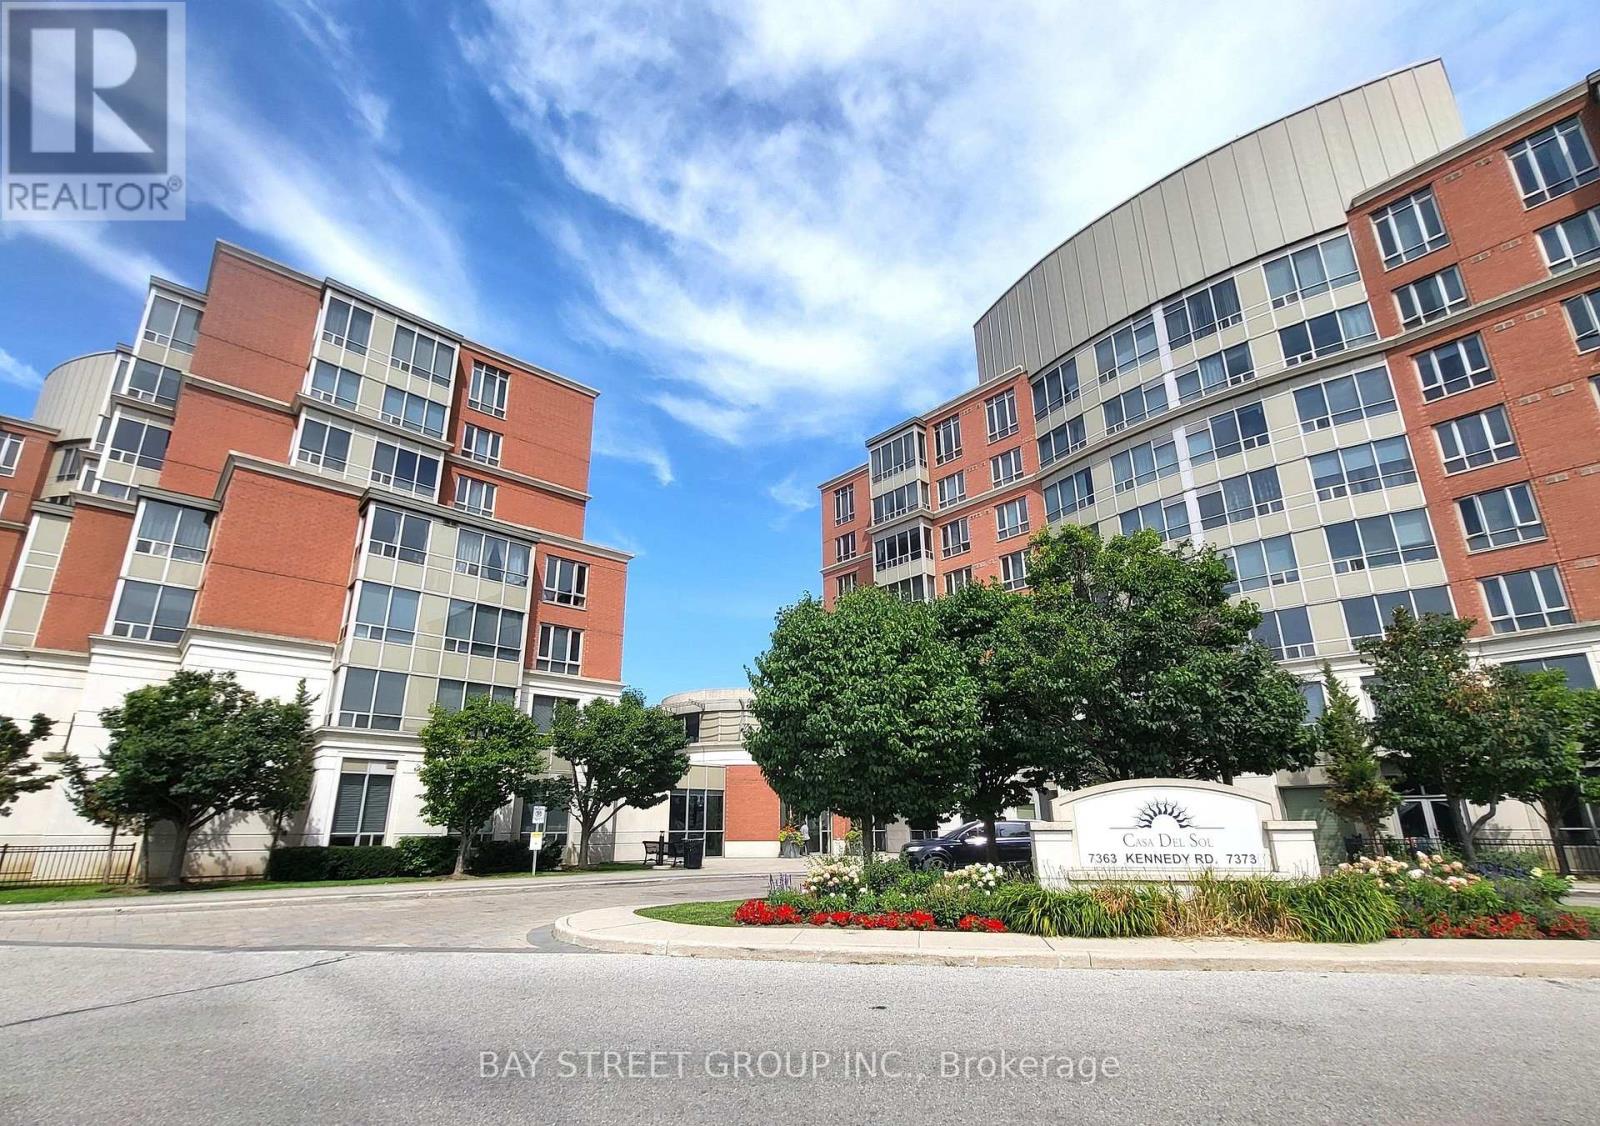
Location!!!! Luxury Condo- Casa Del Sol With Beautiful Sun-Filled Unit Located At The Corner Of Kennedy & Denison, Spacious 2 Bedroom & 2 Full Baths & Solarium (Can Be Converted Into 3rd Bedroom), Open concept kitchen with with granite countertops, two huge walk-in closet, and A 5-piece ensuite. Amenities including an indoor swimming pool and fully equipped gym. Convenient location!! Steps To Yrt/Ttc Bus, Supermarket, Restaurant, Shops, Banks & Food Court, Mins To 407, Ymca, Pacific Mall. Ideal For New Family Or Senior. One Parking & One Locker. Don't Miss! (id:15069)
Bright, Light-Filled 1+1 Bedroom Suite With 9 Ft Ceilings, Unobstructed South Views & A Walk-Out To Your Own Tiled Balcony. Immaculate, Move-In Ready Condition: Freshly Painted Including Doors & Baseboards, Then Deep Cleaned Top To Bottom. Open Concept Layout With Granite Counters, Breakfast Bar & Newer Frigidaire Gallery Stainless Steel Fridge, Stove & Dishwasher (Purchased 2025). New Light Fixtures With Remote-Controlled Colour Temperature. New Ecobee Premium Smart Thermostat Professionally Installed In 2026. The Separate Den Makes A Great Home Office. Walk-In Closet In The Primary Bedroom. Ensuite Laundry. Low Maintenance Fees. 1 Underground Parking Spot & 1 Locker Included. Building Amenities: Concierge, Theatre Rm, Party Rm, Fitness Facilities, Guest Suites, Visitor Parking & Rooftop Terrace. Steps To Tim Hortons, A Walk-In Medical Clinic & A Dental Office. Close To Schools, TTC, No Frills & Shopping, With Quick Access To Highways 27, 427 & 407. Well managed and maintained building in the heart of Woodbridge. A Must See (id:15069)
Welcome to this spacious, move-in ready 2 bedroom, 2 bathroom condo in a prime Yonge Street location at 7398 Yonge Street. This bright and functional split-bedroom layout offers generous living and dining space, an updated kitchen with granite counters and backsplash, and two walk-outs to an impressive 6 ft by 30 ft terrace, perfect for relaxing or entertaining. The primary bedroom features a walk-in closet and ensuite bath, while the second bedroom offers a mirrored closet and direct terrace access. Parking and locker are included, along with ensuite laundry, central air, and a well-managed building. Ideally located just steps to public transit, shopping, schools, parks, and the library, this is a rare opportunity to enjoy space, convenience, and lifestyle in the heart of Thornhill. New Subway Station coming right across the street. (id:15069)
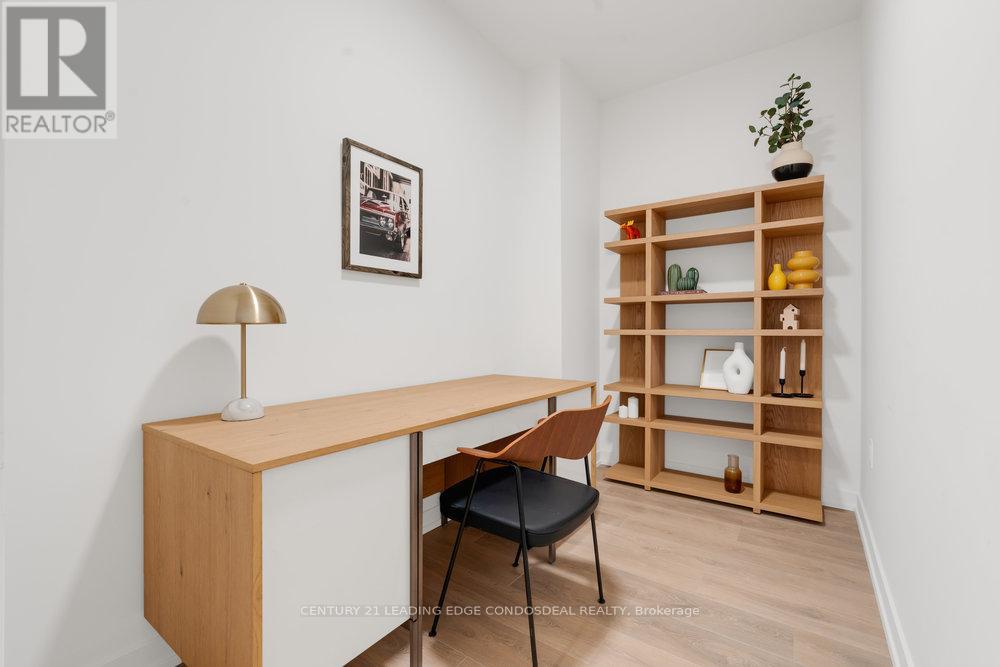
Welcome to The House of Assembly, where contemporary design meets unbeatable urban convenience. *HST rebate eligible. This beautifully appointed 1-bedroom + den condo offers over 600 sq ft of intelligently designed living space, complemented by a 67 sq ft south-facing balcony that brings in an abundance of natural light. Featuring soaring 9-foot ceilings and a functional open-concept layout, this suite is ideal for both everyday living and entertaining.Set within the energetic Sterling Junction community, residents enjoy exceptional access to transit with the UP Express, GO Transit, TTC streetcars, and subway all just moments away. Discover a neighbourhood rich with local cafes, restaurants, galleries, green spaces, and creative energy that continues to shape one of Toronto's most sought-after west-end communities.Developed by Marlin Spring Developments in partnership with Greybrook Realty Partners, The House of Assembly offers an impressive collection of amenities including a modern wellness centre, yoga studio, rooftop terrace with BBQ stations and dining areas, a children's play zone, and even a dedicated dog run. (id:15069)
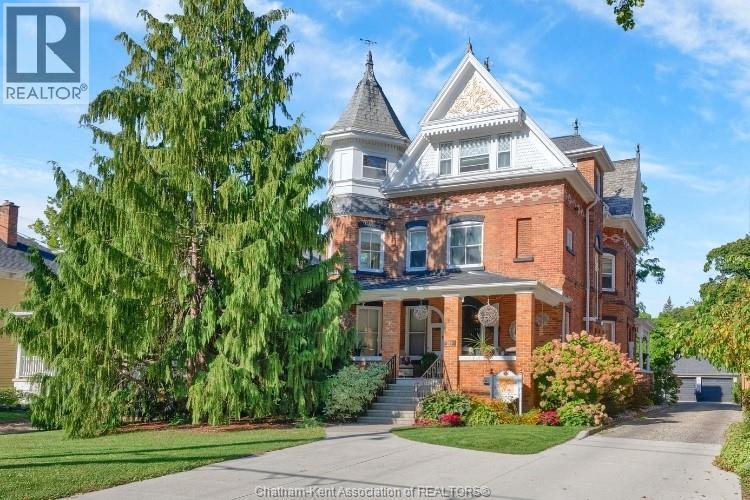
Welcome to one of Chatham’s most distinguished residences: the Matthew Wilson Homestead. Built in 1896, this Queen Anne–style estate showcases craftsmanship rarely seen today & has been carefully maintained through generations. An undertaking to build that spanned nearly four years, it offers over 5,000 square feet of living space, original blueprints, & recognition with the Mayor’s Heritage Award in 2010. The expansive front porch sets the tone, leading into a grand foyer with a sweeping staircase & an airy sense of openness. Pocket doors allow privacy or open concept style, perfect for entertaining or enjoying sun-filled rooms. The home offers 6 bedrooms, 3.5 baths, soaring ceilings, original hardwood, & 19 stained-glass windows (18 original and one from Chatham Vocational School). Period details include a functioning dumbwaiter, slate roof, laundry chute from the servants’ quarters, butler’s pantry, approx. 9-foot doors with original woodwork, & plaster construction — all testaments to the enduring quality of the build. The dining area connects seamlessly to the butler’s pantry & kitchen, with an additional pantry for storage. The second level features a large hallway, 4 bedrooms, and 2 full baths, including the updated primary suite with walk-in closets. The rear staircase leads to a full 3rd level with 2 more bedrooms, a large bathroom, & a spacious ""playroom"" with tourette and full kitchen. With its own exterior access, this level offers flexibility for an in-law suite, guest quarters, or rental potential. Modern updates ensure comfort, including a renovated kitchen (2016), updated baths, forced-air gas heating, central air, 200-amp service, copper plumbing, and new water line. The large backyard with carriage house garage allows for extra storage and space for your needs. Opportunities to own a residence of this scale and history are rare. Schedule your private showing and experience the legacy of 325 Wellington St. W for yourself. Home is Where the Hart is! (id:15069)