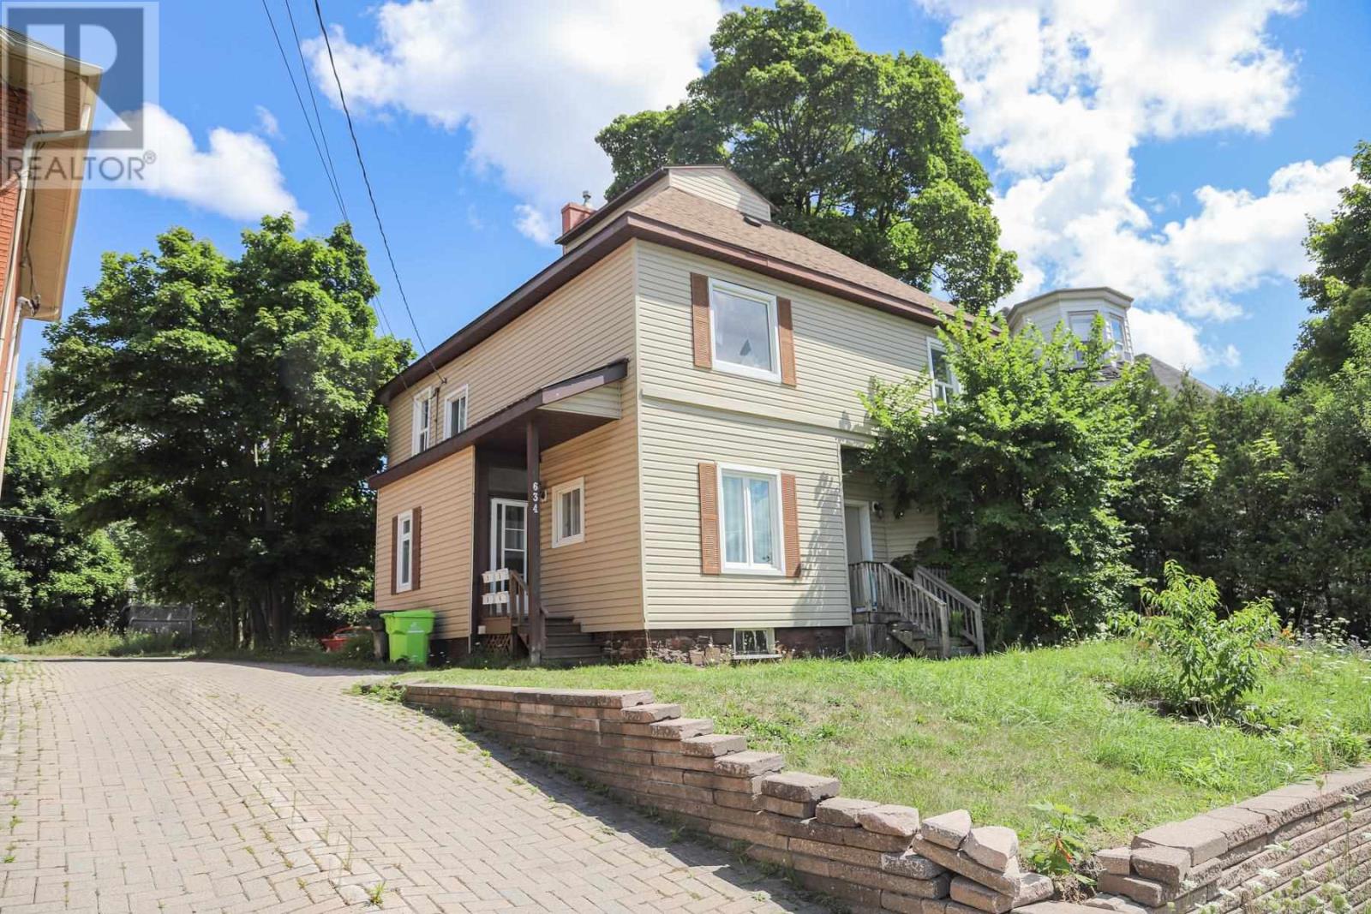
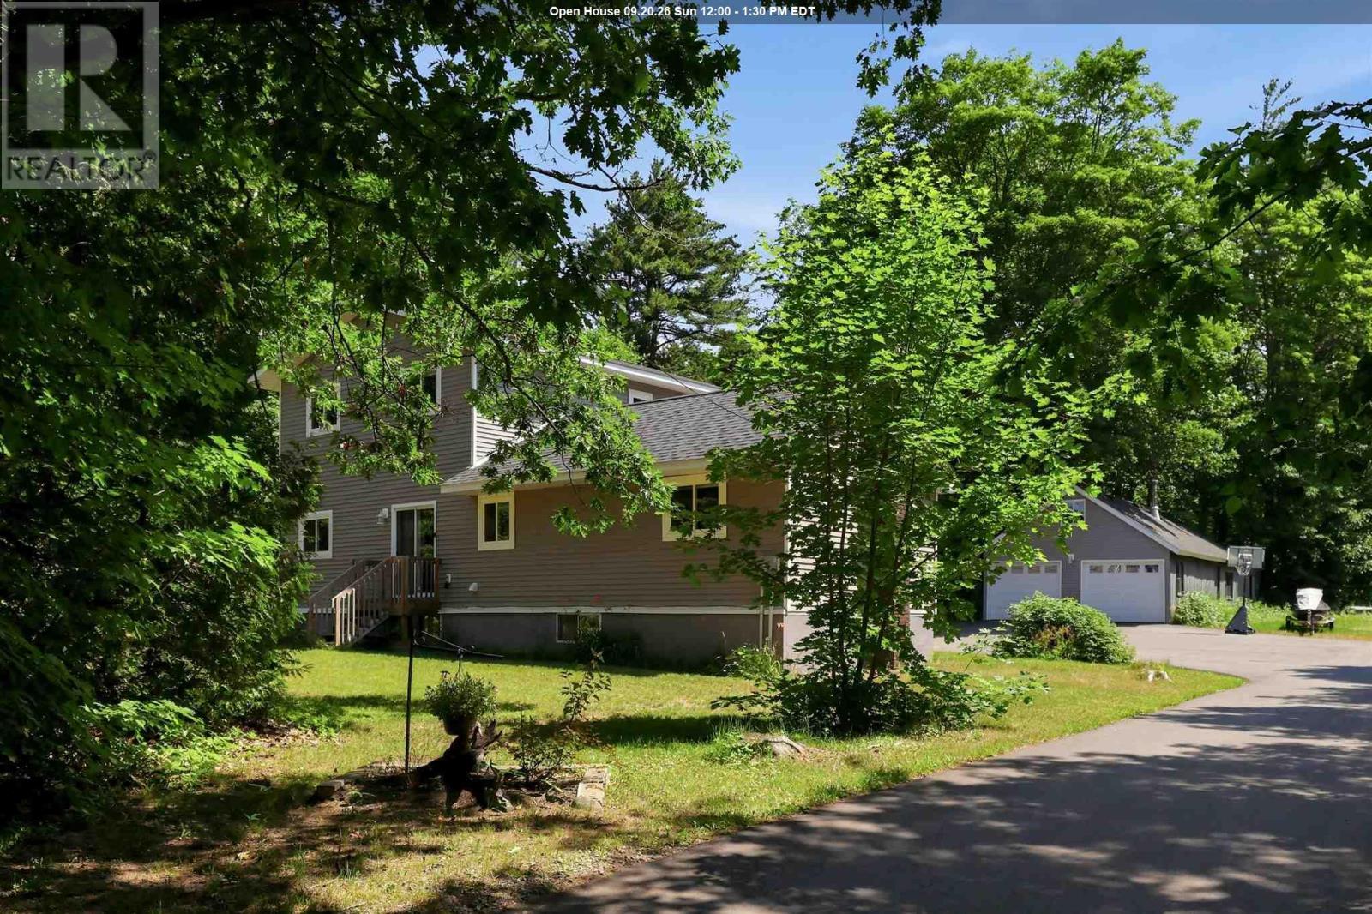
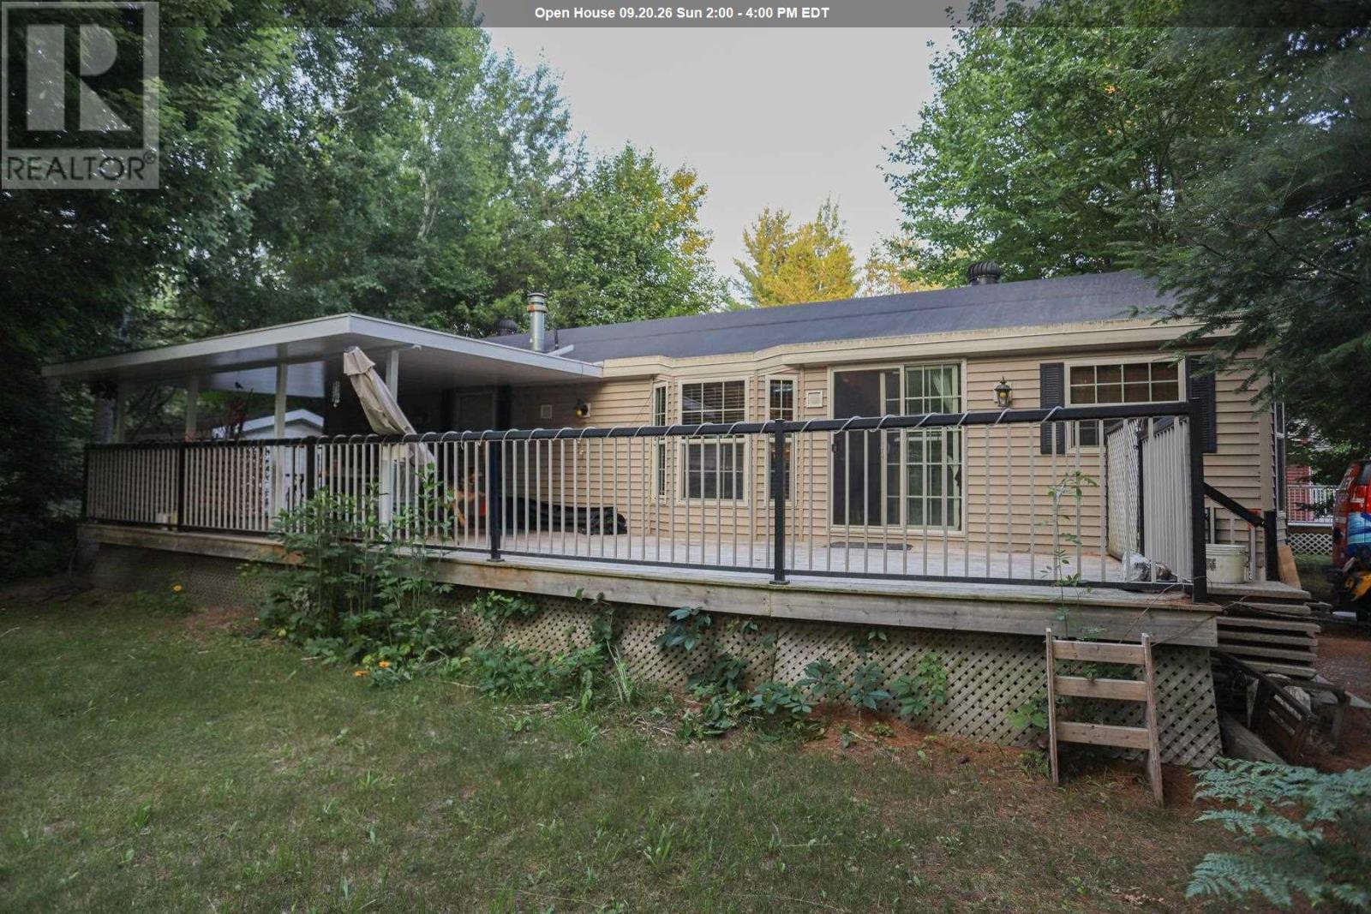
Welcome to 1401 Tamworth Court, a luxurious gem tucked away in the prestigious Upper Tyandaga neighborhood of Burlington. Perfectly positioned on a quiet cul-de-sac, this custom-built estate evokes the grandeur of a modern castle, offering approximately 3,850 sq. ft. above ground + 2000 sq.ft. below of refined living space. With four spacious bedrooms and two-and-a-half bathrooms, this home is designed to impress at every turn. Architectural highlights include vaulted ceilings, two dramatic circular staircases, two balconies, elegant crown moldings, rich hardwood flooring, and three fireplaces that add warmth and character throughout. The chef’s kitchen is a true showpiece, featuring Carrera marble flooring, premium stainless steel appliances, granite countertops, a center island with a wine rack and second sink, and sliding doors that open to the backyard deck. A spacious dining room with hardwood floors and wall-to-ceiling windows fills the home with natural light and picturesque views. A private study and stylish two-piece bathroom complete the main level. The finished basement adds more than 1,700 sq. ft. of valuable living space, including a large Finished Rec room, a private den, and rough-ins for both a bathroom and a kitchen—offering exceptional potential for a multi-generational suite, home theatre, gym, or future rental unit. Outside, enjoy an expansive outdoor oasis with composite decking, perfect for entertaining or unwinding in total privacy. A triple-car garage, nine-car driveway, and a generous 177' x 161' corner lot further elevate the grandeur of this estate. This remarkable home blends luxury, comfort, and convenience, located just minutes from golf courses, parks, schools, hospitals, public transit, and ski areas. Don’t miss your chance to own this one-of-a-kind property in one of Burlington’s most coveted enclaves. Please allow 12 hours irrevocable on all offers. (id:15069)
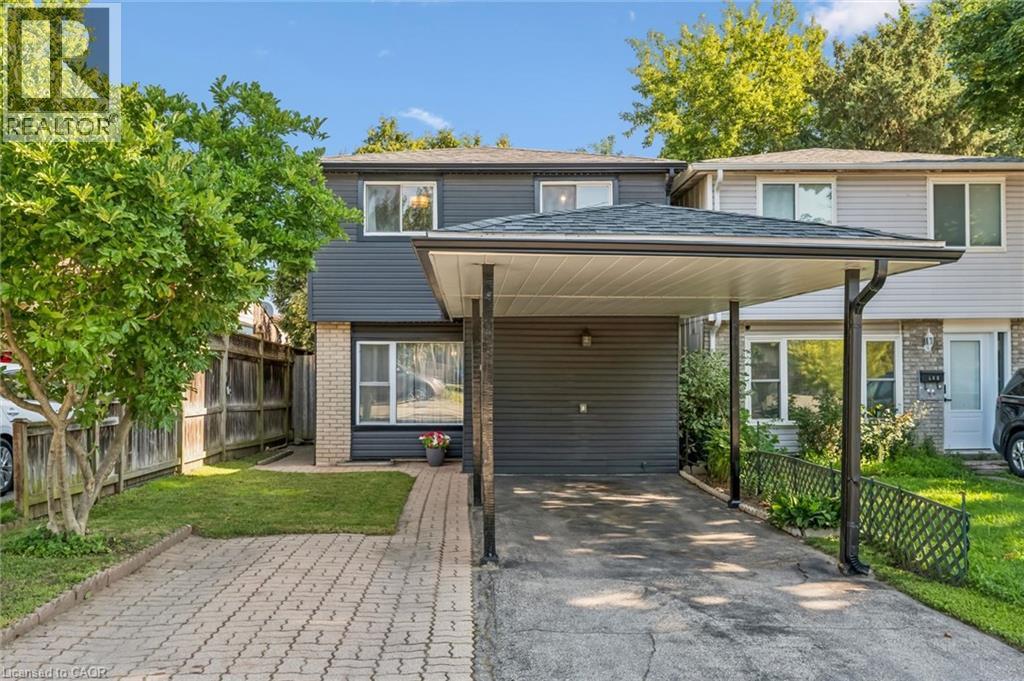
A fully detached 3-bedroom, 2-bathroom home at this price point is hard to find. This is a great opportunity for buyers looking to get into the market without compromising on space or location. Situated in family-friendly Preston Heights, this home is just minutes from Highway 401 and Highway 8, making commuting easy while keeping everyday amenities close at hand. Inside, you'll find a bright, updated kitchen, comfortable open living spaces and three generous-sized bedrooms upstairs. The finished basement adds even more living space with a spacious rec room and convenient 2-piece bathroom. Out back, the private, fully fenced yard is ready for summer BBQs, gardening or simply relaxing with family. Best of all, you get the peace of mind of 100% owned equipment with zero monthly rental fees. The hot water tank was replaced in 2024, the water softener in 2023, and the furnace was updated in 2017. If you're looking for an affordable detached home that’s move-in ready, with plenty of space, a convenient location, and key updates already taken care of, 460 Parkview Crescent is definitely worth a look! (id:15069)
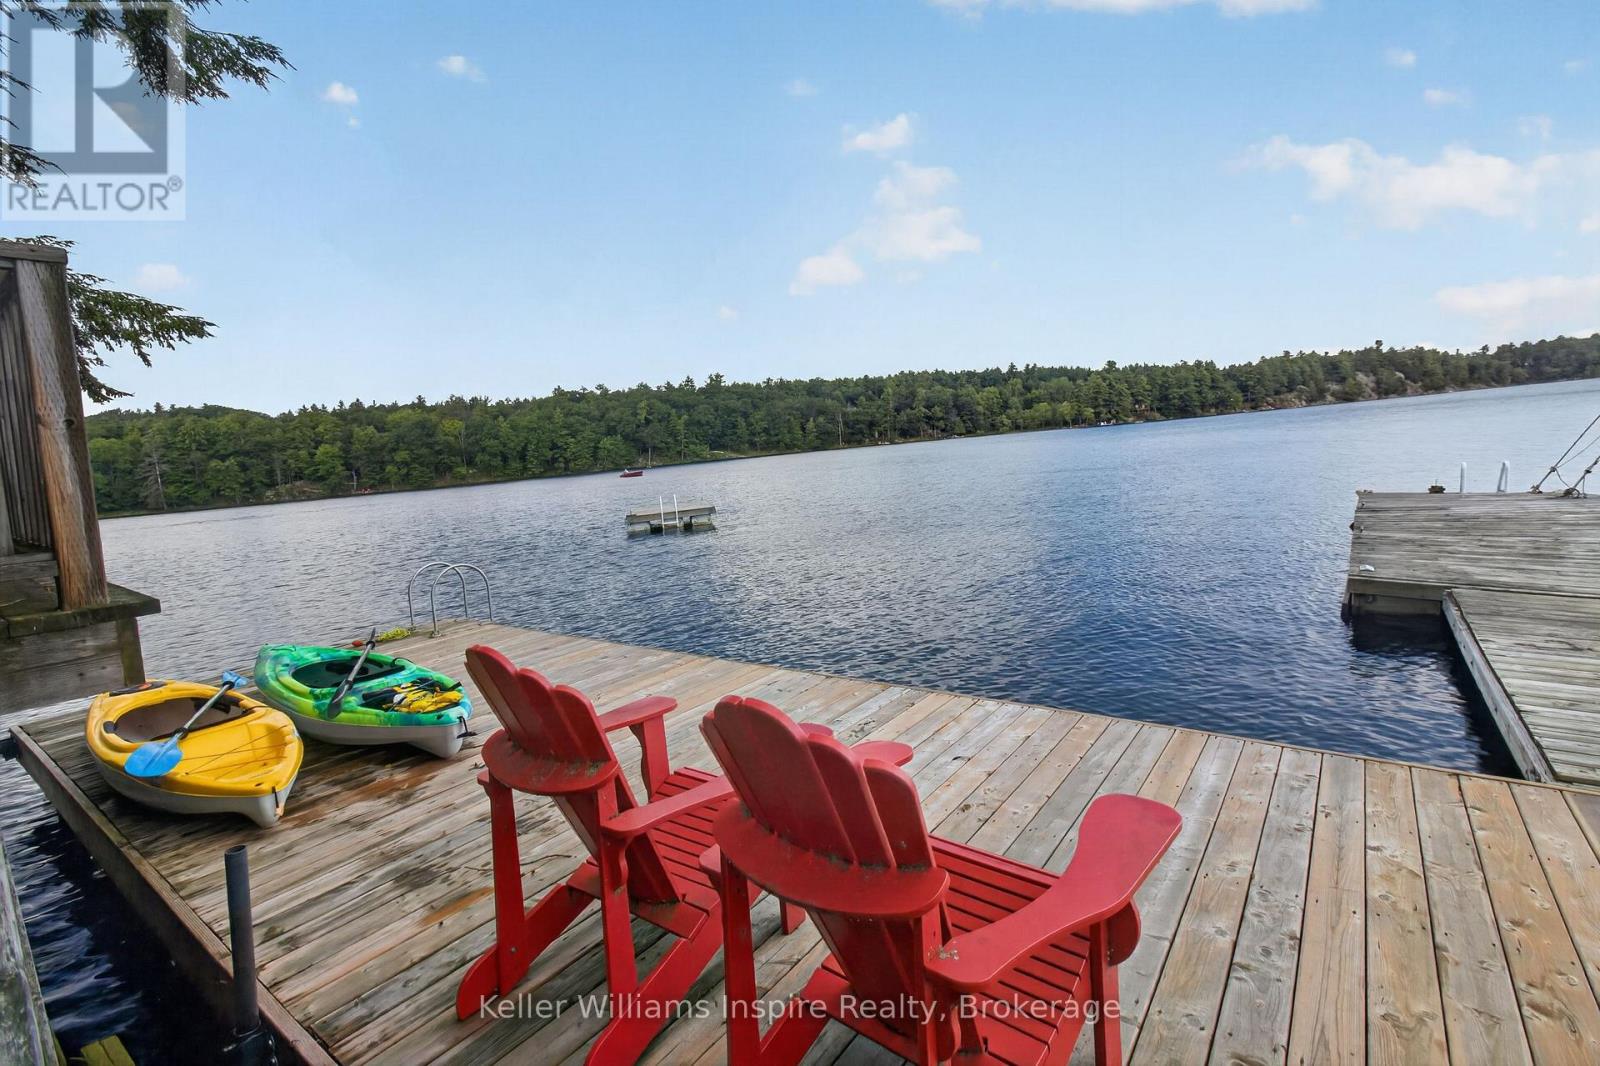
Waterfront properties on this sought-after stretch of Buck Lake don't come along often-and this one is a true gem! This charming 3-bedroom, 1.5-bath bungalow offers the perfect opportunity for year-round lake living. Step inside to a bright, freshly painted home with new light fixtures in many rooms and a welcoming layout. The sunken living room overlooks the lake, creating an incredible feeling of being right on top of the water. The open-concept kitchen, dining, and family room provide a great space for everyday living and family gatherings. Additional features include main-level laundry, a convenient powder room off one of the bedrooms, a main bathroom with tub, a beautiful primary bedroom retreat, a newly built 3-season sunroom, and a brand-new front foyer ready for your finishing touches. Outside, the fun really begins! Enjoy a large deck perfect for relaxing or entertaining. Stairs leading down to the water and a large dock, offering endless opportunities for swimming, boating, fishing, kayaking, or simply enjoying peaceful days by the lake. A detached garage provides plenty of room for storage, toys and waterfront essentials. Located on a corner lot, this is a rare opportunity to enjoy Buck Lake living in every season. Come fall in love with the views, the lifestyle, and everything this waterfront home has to offer! (id:15069)
Welcome to Suite 1111, a 2+1, 2 bath, suite that offers 1385 sq.ft. of comfort & style. This 11th floor Condominium comes with a Locker, Parking and a unique Hobby Room ! Suite 1111 is one of a few suites that have a HOBBY ROOM. Being located on the Concierge floor it can be a convenient office space. Upstairs you'll find a suite that is always sun filled with generous sized rooms a functional layout and crown mouldings. The Condo is freshly painted throughout. The combined living & dining rooms with their new laminate flooring stretch seemlesly down the suite up to the picture window that showcases panoramic views. The balcony has 2 walk outs and can accommodate many guests. The kitchen has an open view of the suite & features a breakfast bar, laundry closet and opens up to a versatile den. Currently featured as a home office the den can easily convert into a 3rd bedroom or a formal dining space. Suite 1111 features a split bedroom plan with bedrooms on each side of the condo. The Primary Suite is very generous in size & has 2 closets one being a walk-in plus a well appointed 4-piece ensuite. The 2nd bedroom feels like a quiet retreat with it's own balcony walkout. When you're settled in, enjoy the resort-style amenities like the indoor & outdoor swimming pools, pickleball, tennis & squash courts, fitness centre, yoga studio, virtual golf, billiards, library and party/meeting rooms. The Excellence has 24 hour security & concierge as well as guest suites, bbq areas, visitor parking & is a pet-friendly building. Prime location being steps to TTC transit, Express buses, and easy access to 404/401/DVP. Walk to Skymark Plaza with Shoppers Drug Mart, Fresh Co, CIBC, and more. Minutes to Fairview Mall, Bayview Village, Shops at Don Mills, Seneca College, top-rated schools, parks, and recreational trails. Maintenance fees include: Heat, Water, A/C, Cable TV, Internet & Parking. (id:15069)
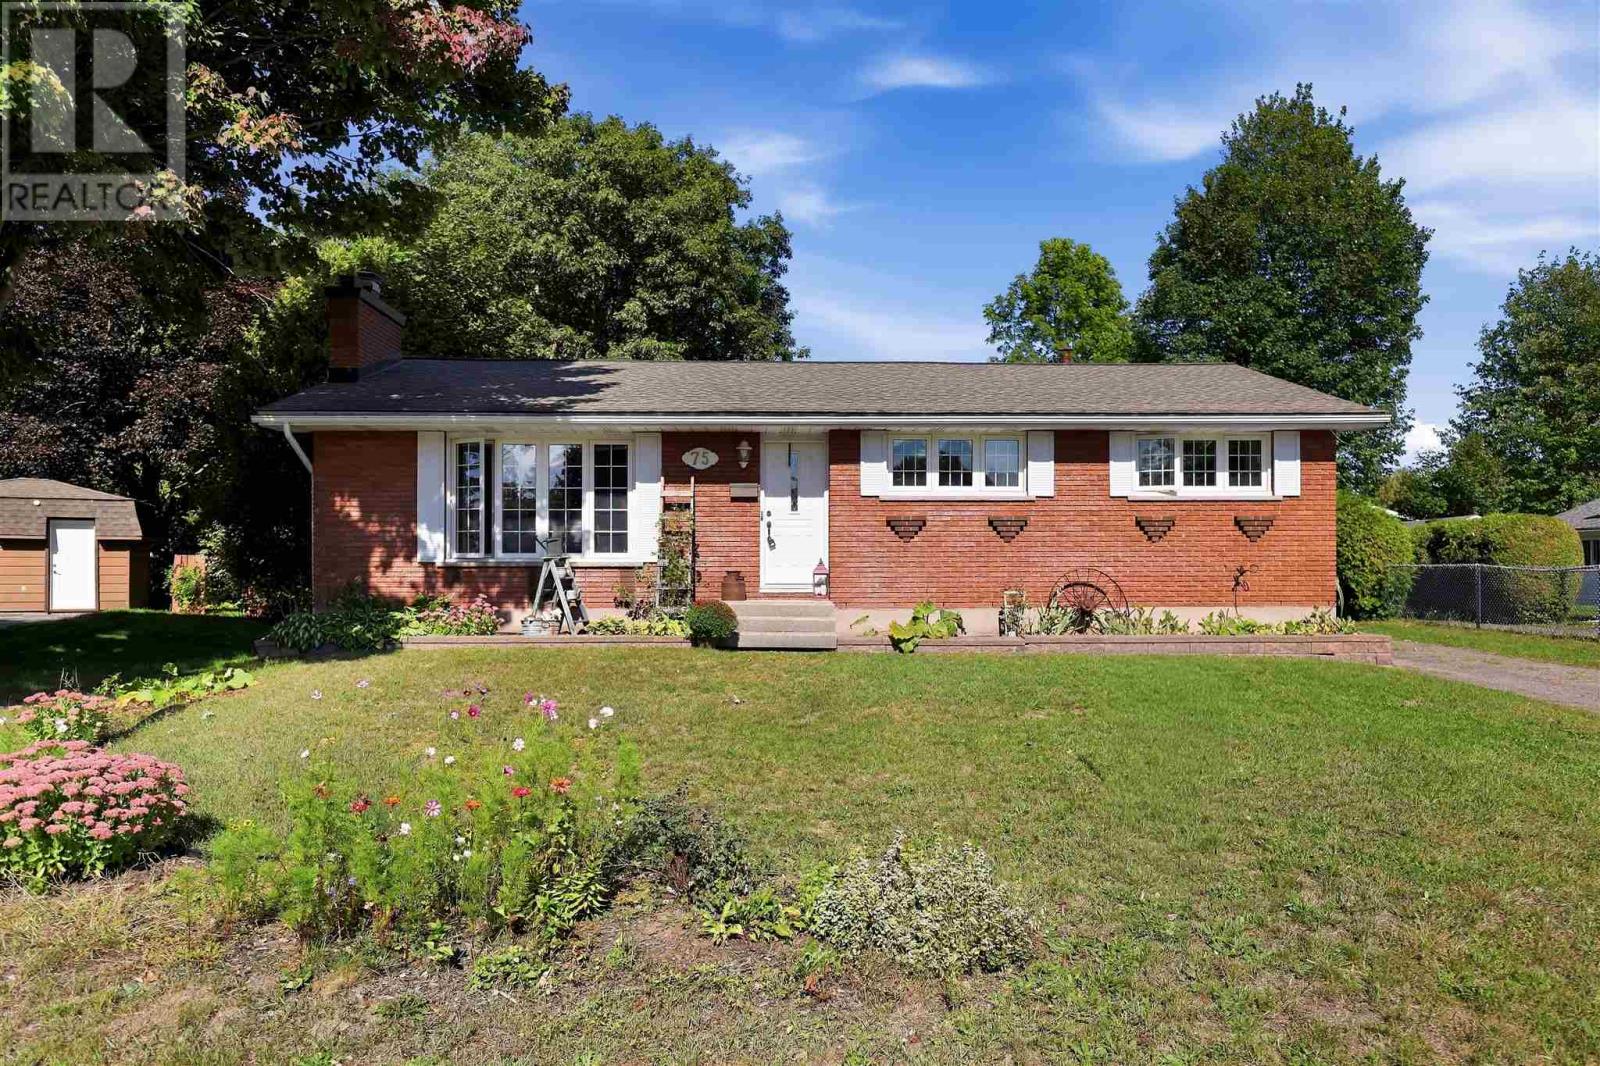
If your looking for a turn key bungalow in one of the best locations in town, this is it! Introducing 75 Joel Court, an absolutely pristine 3+1 bedroom, 1 bathroom home located on a quiet oversized lot. Pride of ownership is evident throughout this family home which features a Large open concept kitchen/living/dining area perfect for entertaining, updated bathroom spaces an oversized basement with an additional bedroom, office space and loads of storage. Economically heated with a newer gas forced air furnace (2019) and a beautiful gas fireplace in the living room as well as a newer central air system also installed in 2019. One the greatest features of this home is the sheer size and usability of the back yard space. Yards of this magnitude are very hard to come by at this price point especially in these core residential neighborhoods. The Back yard space features a large deck, loads of privacy with mature shrubs, and enough space to customize as you desire. The property also includes a 1.5 car detached garage plus loft. One of the best bungalows to hit the local market when it cones to location, property size, low cost of ownership and upside potential. (id:15069)
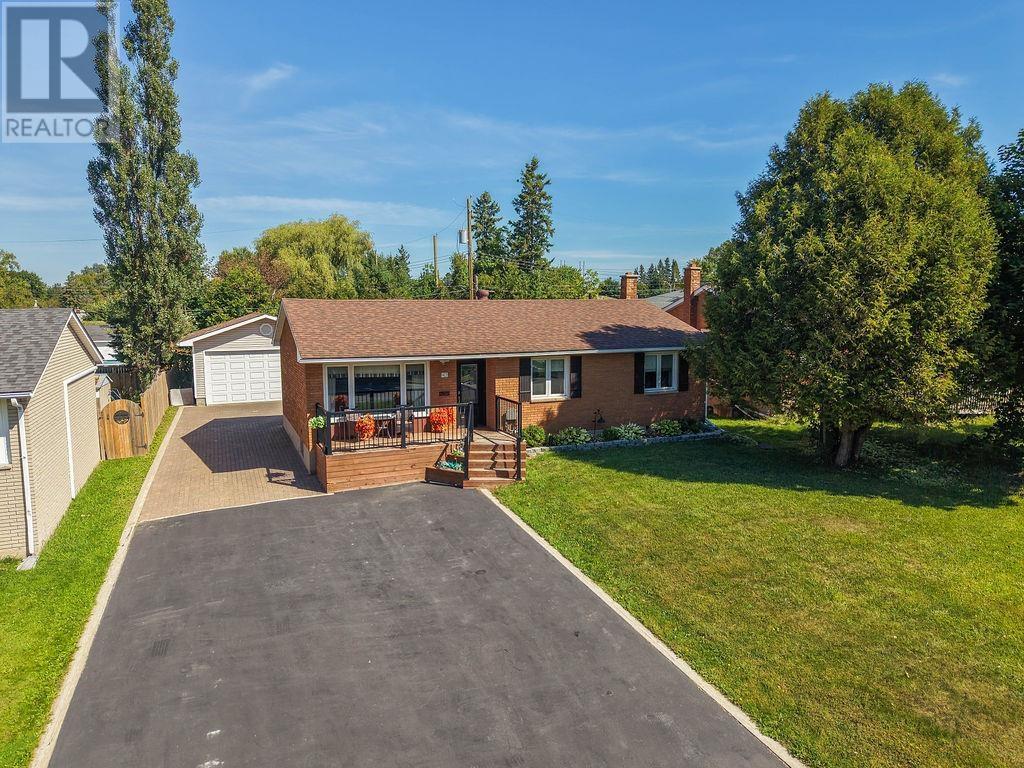
Welcome to this well-maintained brick bungalow, situated at the end of a quiet dead-end street just steps from the Sault Ste. Marie Golf Club. Offering a peaceful setting with minimal traffic, this is a fantastic opportunity to own a well-cared-for home in an established and desirable area. The bright and functional main floor features a spacious eat-in kitchen with updated flooring and hardware, plenty of cabinetry and counter space, and a south-facing living room with a large bay window and hardwood floors. Three bedrooms and an updated 4-piece bathroom with jetted tub complete the main level. Downstairs provides plenty of additional living space with updated flooring, a cozy rec room anchored by a gas fireplace, wet bar, second full bathroom, sauna, and ample space for entertaining or relaxing. Outside, the fully fenced backyard is an especially convenient feature for families and pet owners. At the back of the double asphalt driveway, a wide gate provides drive-in access to the backyard and low maintenance perennial gardens add to the property’s charm. (id:15069)
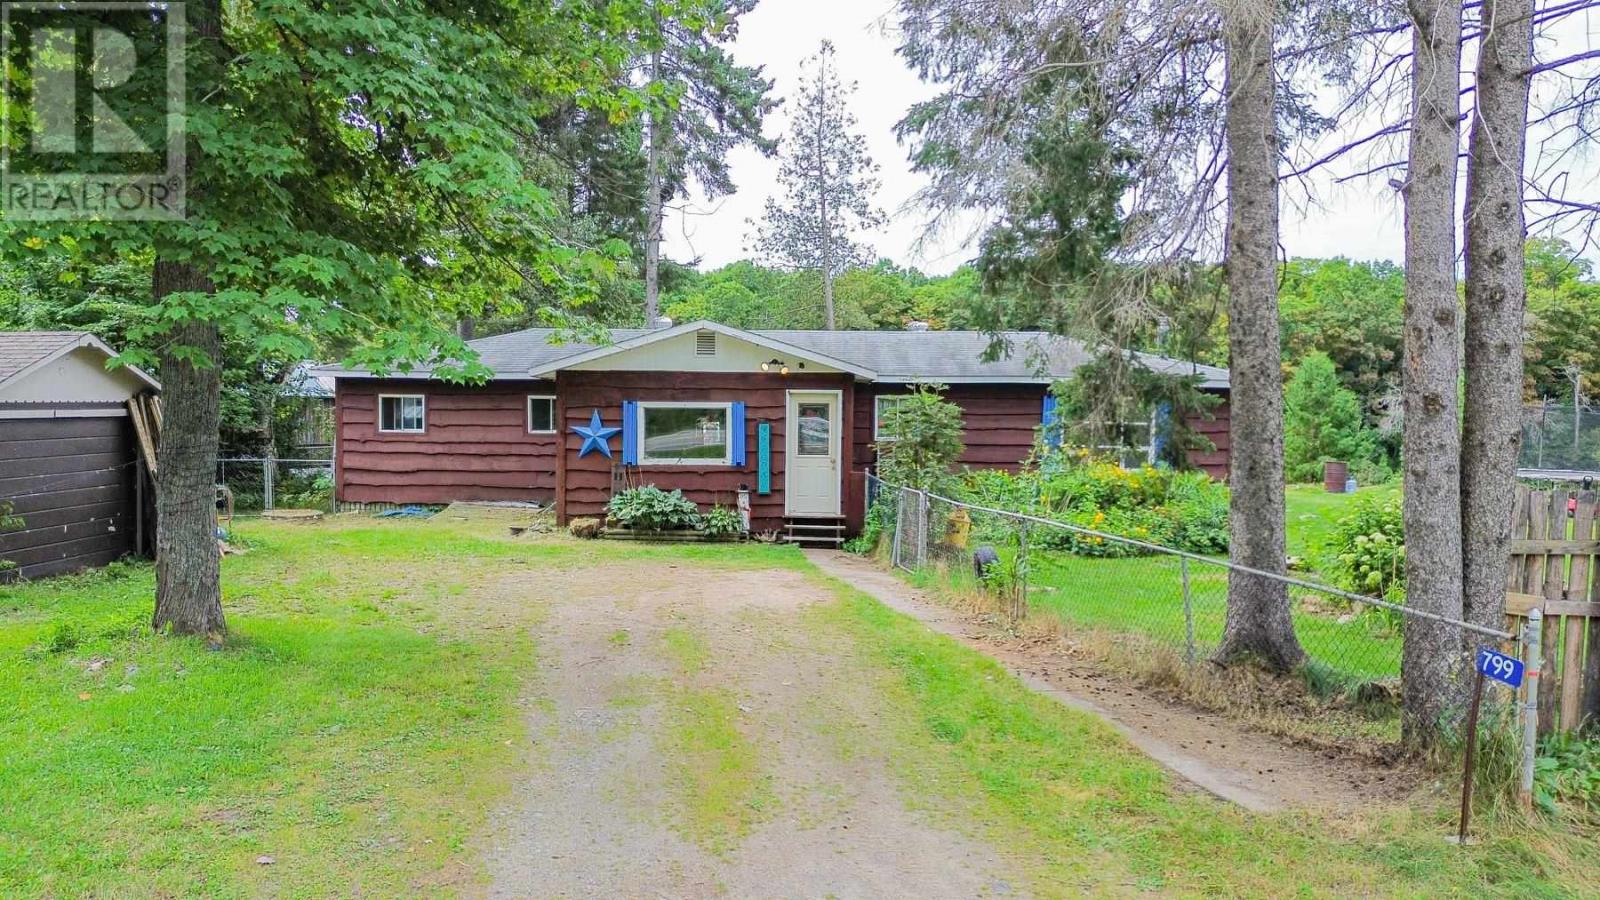
If you've been looking for a home for a little while now within your budget and want to live on Goulais River, then come check out 799 ON HWY 552! A 3-bed, 1-bath home with a big mudroom area, cozy pellet stove to warm you during the winter, a large yard, and deck to look out as you are high above the river. With some TLC to the house and garage this can be your haven to rural living while still only being within 30 minutes to the Soo, plus the Captain Tilley Community Centre is nearby for all your social events. A short distance down from the backyard gets you to the riverfront where you can swim across and lay out on the beach. Sellers have an accepted offer on another property so if you want a home before the winter, now is the time to act. Call today! (id:15069)
WELCOME HOME TO FORT CREEK! This exceptional family home is located in one of the area's most desirable subdivisions and offers the perfect combination of style, space, updates, and functionality. Absolutely nothing to do but move in and enjoy! Beautifully updated over the past few years, this home is sure to impress from the moment you walk through the door. The main level is bright, spacious, and designed with entertaining in mind, featuring an incredible dream kitchen with beautiful new cabinetry, quartz countertops, and a massive island that provides the perfect gathering spot for family and friends. The open-concept layout is complemented by large windows that fill the space with natural light, along with two updated bedrooms, a beautifully updated 3-piece bathroom, convenient main-floor laundry/office. The lower level takes this home to another level, offering a fantastic private in-law suite with its own kitchen and island, comfortable living room, spacious bedroom with plenty of closet space, 3-piece bathroom, and laundry. Whether you're looking for accommodations for extended family, guests, or additional living flexibility, this space offers endless possibilities. The list of updates is impressive, including new flooring throughout both levels, new kitchen cabinets on both levels, vinyl windows and doors, and updated lighting, all completed in 2022. The home also offers gas forced-air heating, central air conditioning, and plenty of storage throughout. Outside, the property continues to deliver with a large paved/interlock driveway, spacious patio area, storage shed, and an incredible 20 x 30 heated garage that is sure to be a dream for anyone needing room for vehicles, toys, hobbies, or a workshop. Homes offering this much quality, flexibility, and pride of ownership don't come along often. This is one you won't want to miss! (id:15069)
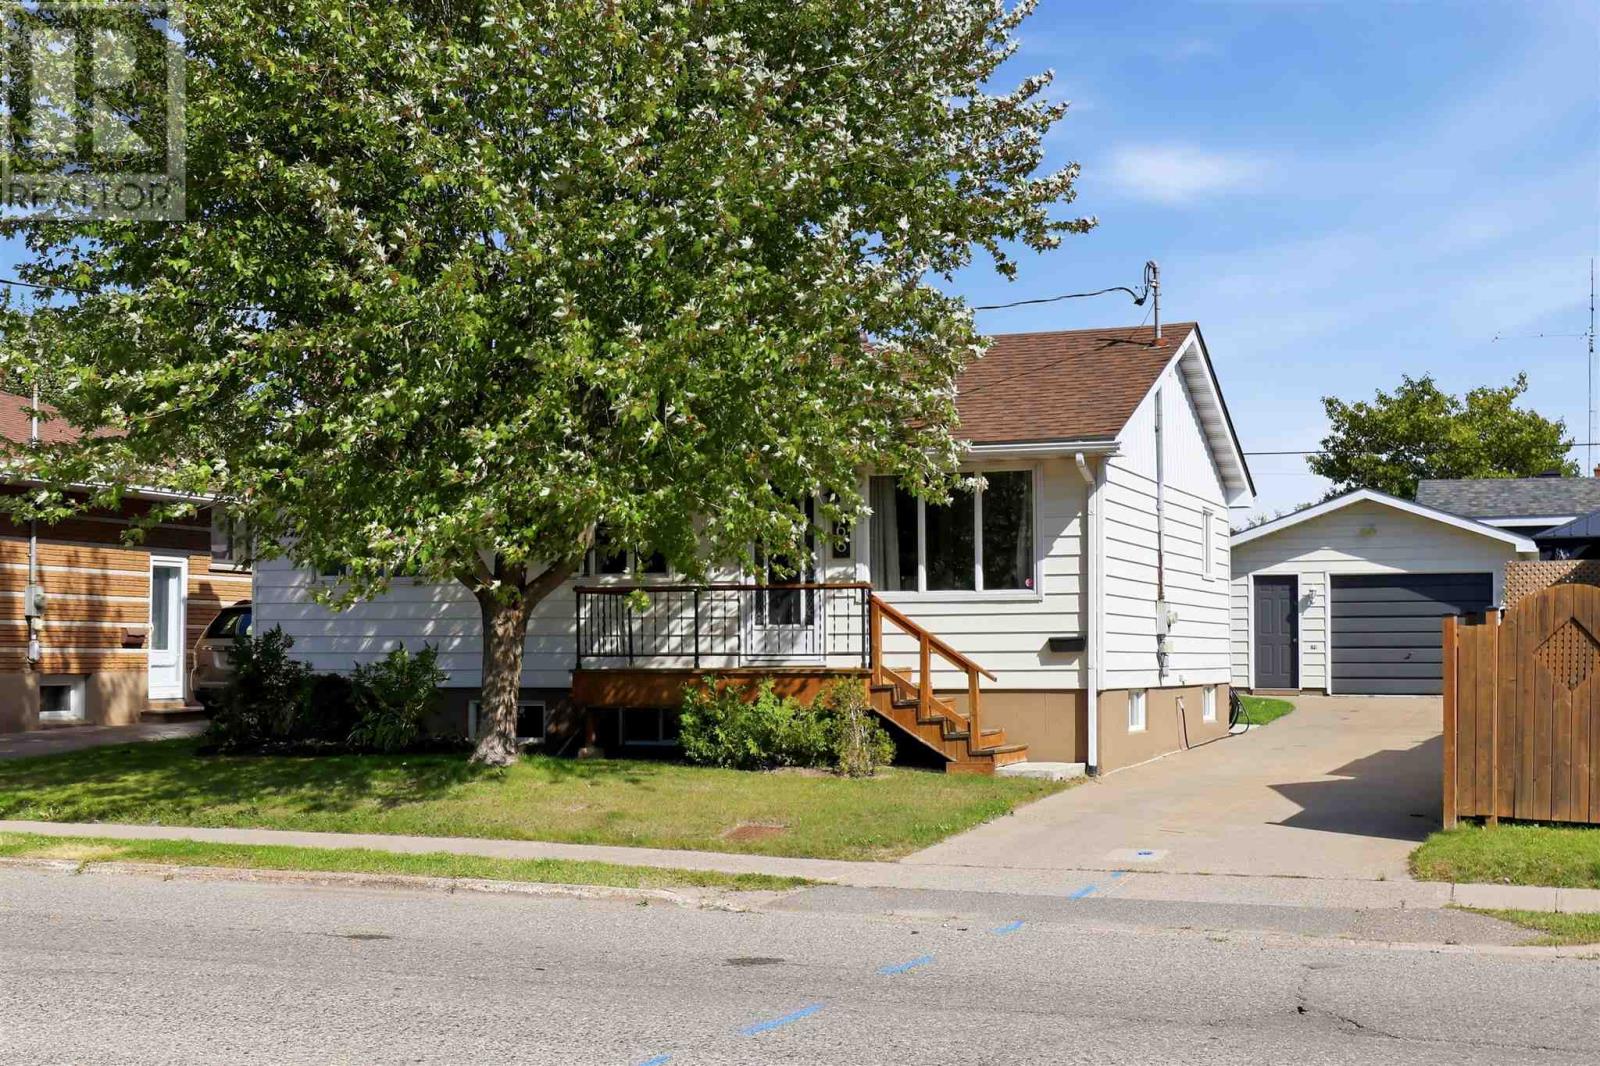
Welcome home!This tastefully updated bungalow offers a bright, open-concept main floor with a spacious living and dining area, newer kitchen with breakfast bar, two bedrooms and 4-piece bathroom. The fully finished basement adds plenty of extra living space with a cozy rec room and bar, den currently set up for guest stays, 2-piece bathroom, sauna with shower + change room, spacious laundry room and ample storage. Outside, enjoy a great-sized rear yard with lovely gardens, covered concrete patio and storage shed. Many updates have been completed in recent years including the kitchen, bathroom, flooring, concrete patio and more. Home is complete with a nice size detached garage and concrete driveway. This home has been lovely maintained and offers plenty of charm, inside and out! (id:15069)
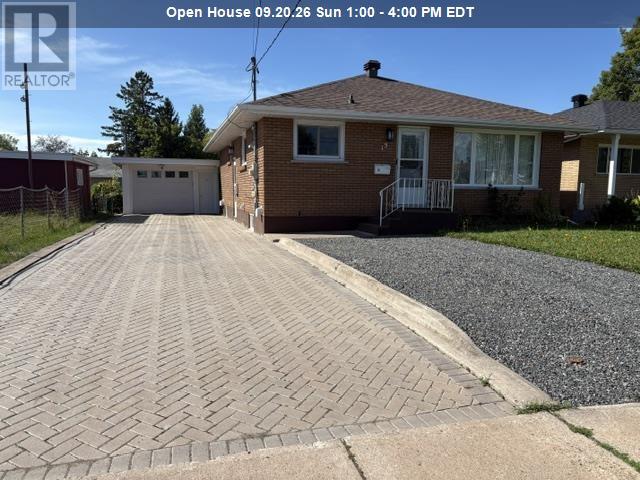
Desirable Hilltop Location! This charming 3 bedroom brick bungalow offers excellent space. Main level features a comfortable layout while the finished basement includes a summer kitchen with open concept rec room, an office area and a full bathroom, making it an excellent potential in-law suite. Upgrades within past 5 years include flooring, gas heating with central air and shingles. Interlocking driveway plus extra gravel parking spot. Detached single garage with attached shed for storage. (id:15069)
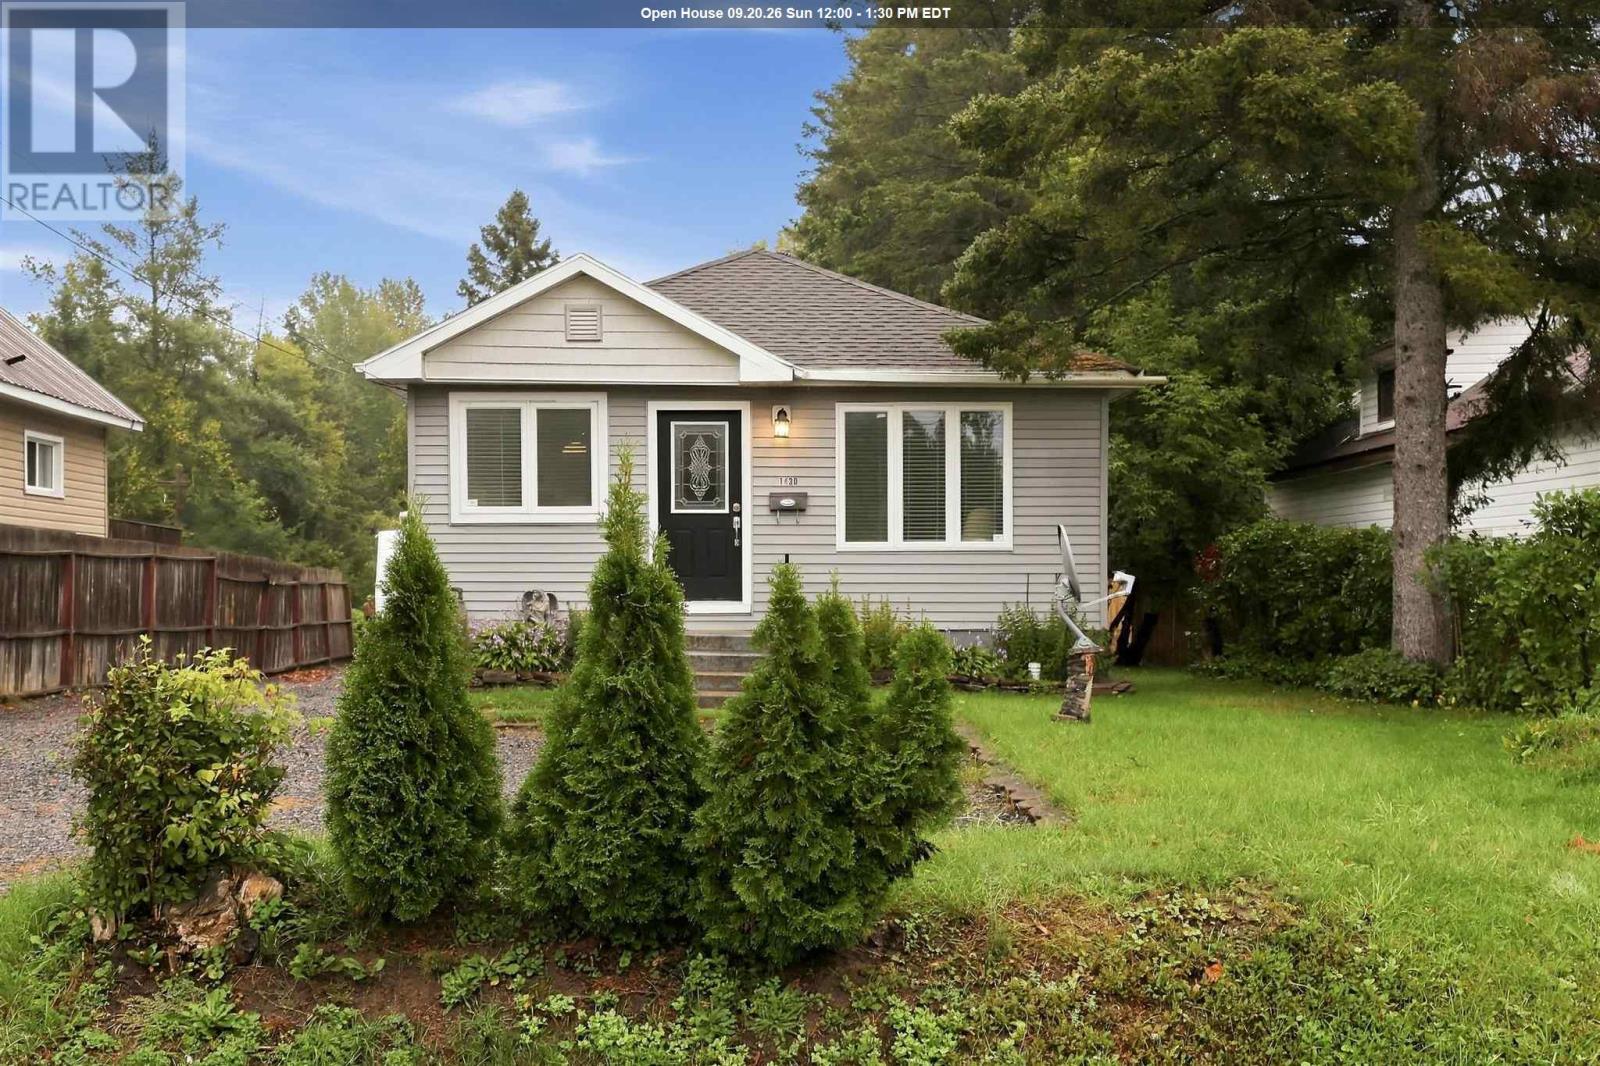
Welcome to 1430 People’s Road! Sitting on just under 2 acres of land in an excellent location! This move-in ready/affordable bungalow features a modern & open concept layout on the main floor which is very functional and great for entertaining. 2 Bedrooms and 1 full bath on the main floor with a den or potential 3rd bedroom in the basement. Also enjoy the fully finished rec room/man cave in the basement. Several updates include new laminate flooring, newer furnace (2023), central air (2023), hot water on demand (2023), and newer blow-in insulation in the attic. All appliances included with the sale! Walk out the back patio doors and enjoy what this beautiful property has to offer – a 12x12 deck, 16x22 wired garage, storage shed and an over 1200 foot deep lot. This home is a great option for anyone starting out or downsizing. Book your showing today! (id:15069)
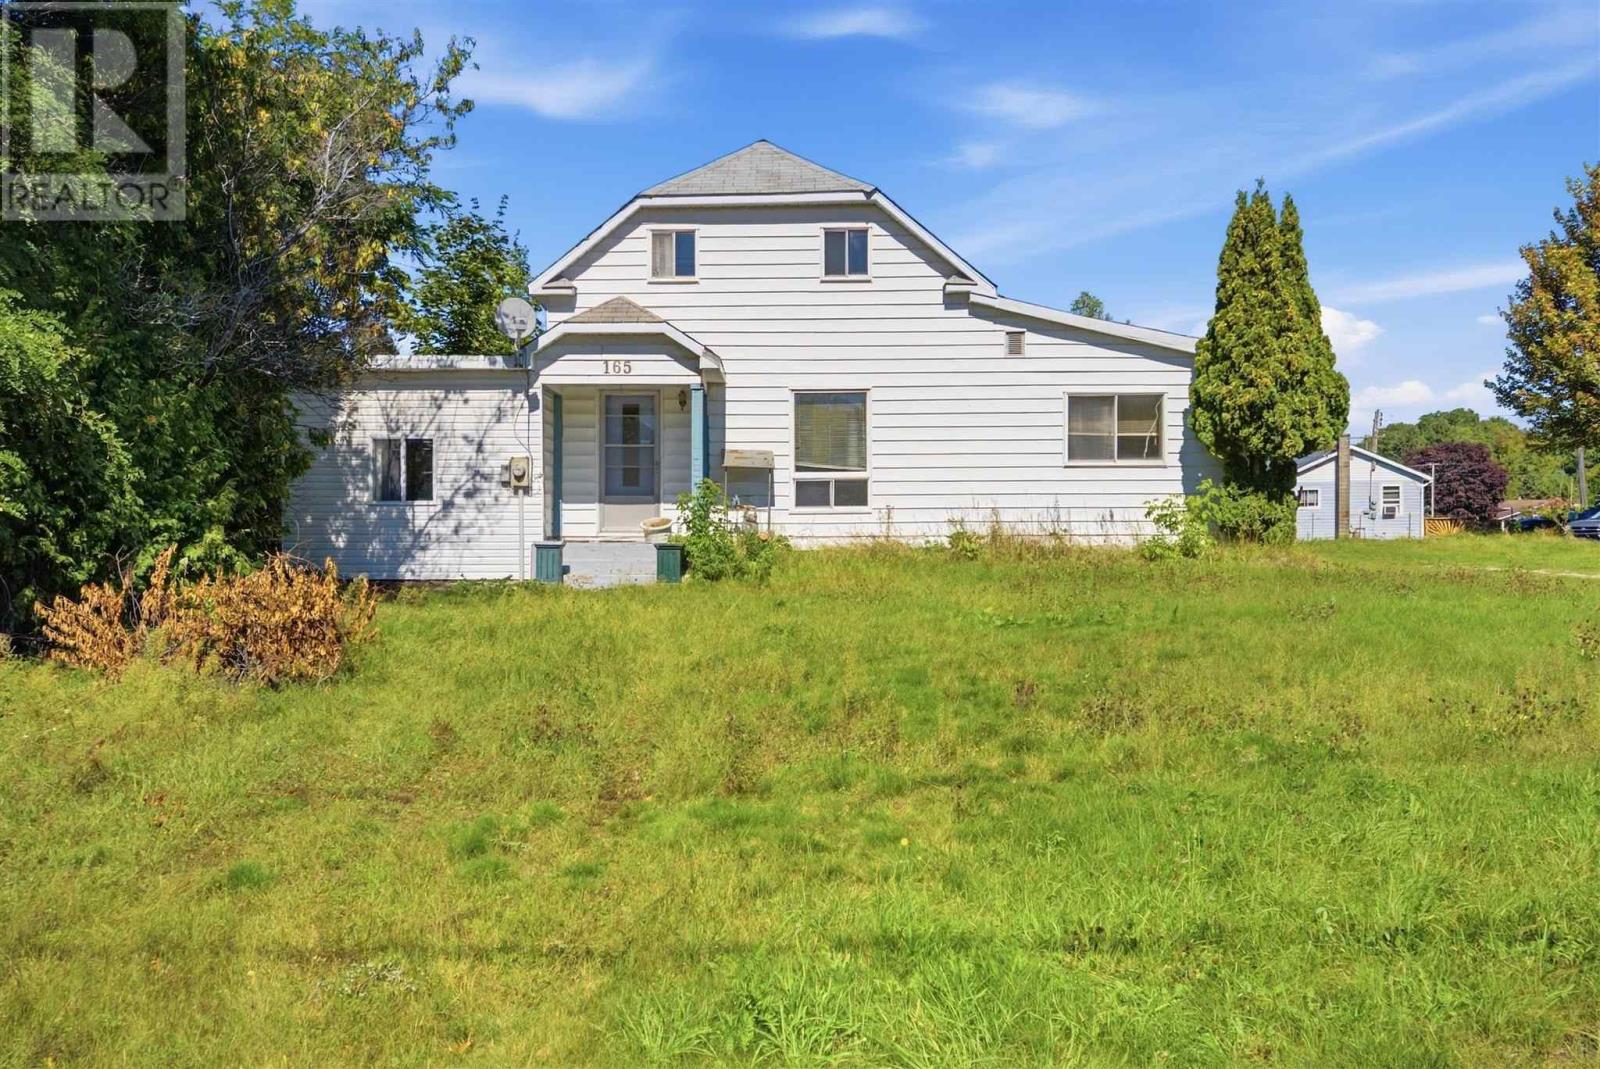
Opportunity awaits at 97 Wellington Avenue! This spacious 3-bedroom home offers approximately 1,700 sq. ft. of living space and is ready for someone to bring their ideas and make it their own. The home requires updating but offers good bones, a generous layout and plenty of potential. Situated on a large 0.5 acre corner lot with convenient access from both Wellington Avenue and Highway 17. A major highlight is the impressive detached garage—ideal for vehicles, toys, storage or workshop space. A great opportunity for the handy buyer, contractor or investor looking for a well-located property with lots of possibilities. Bring your vision and make this one your own! (id:15069)
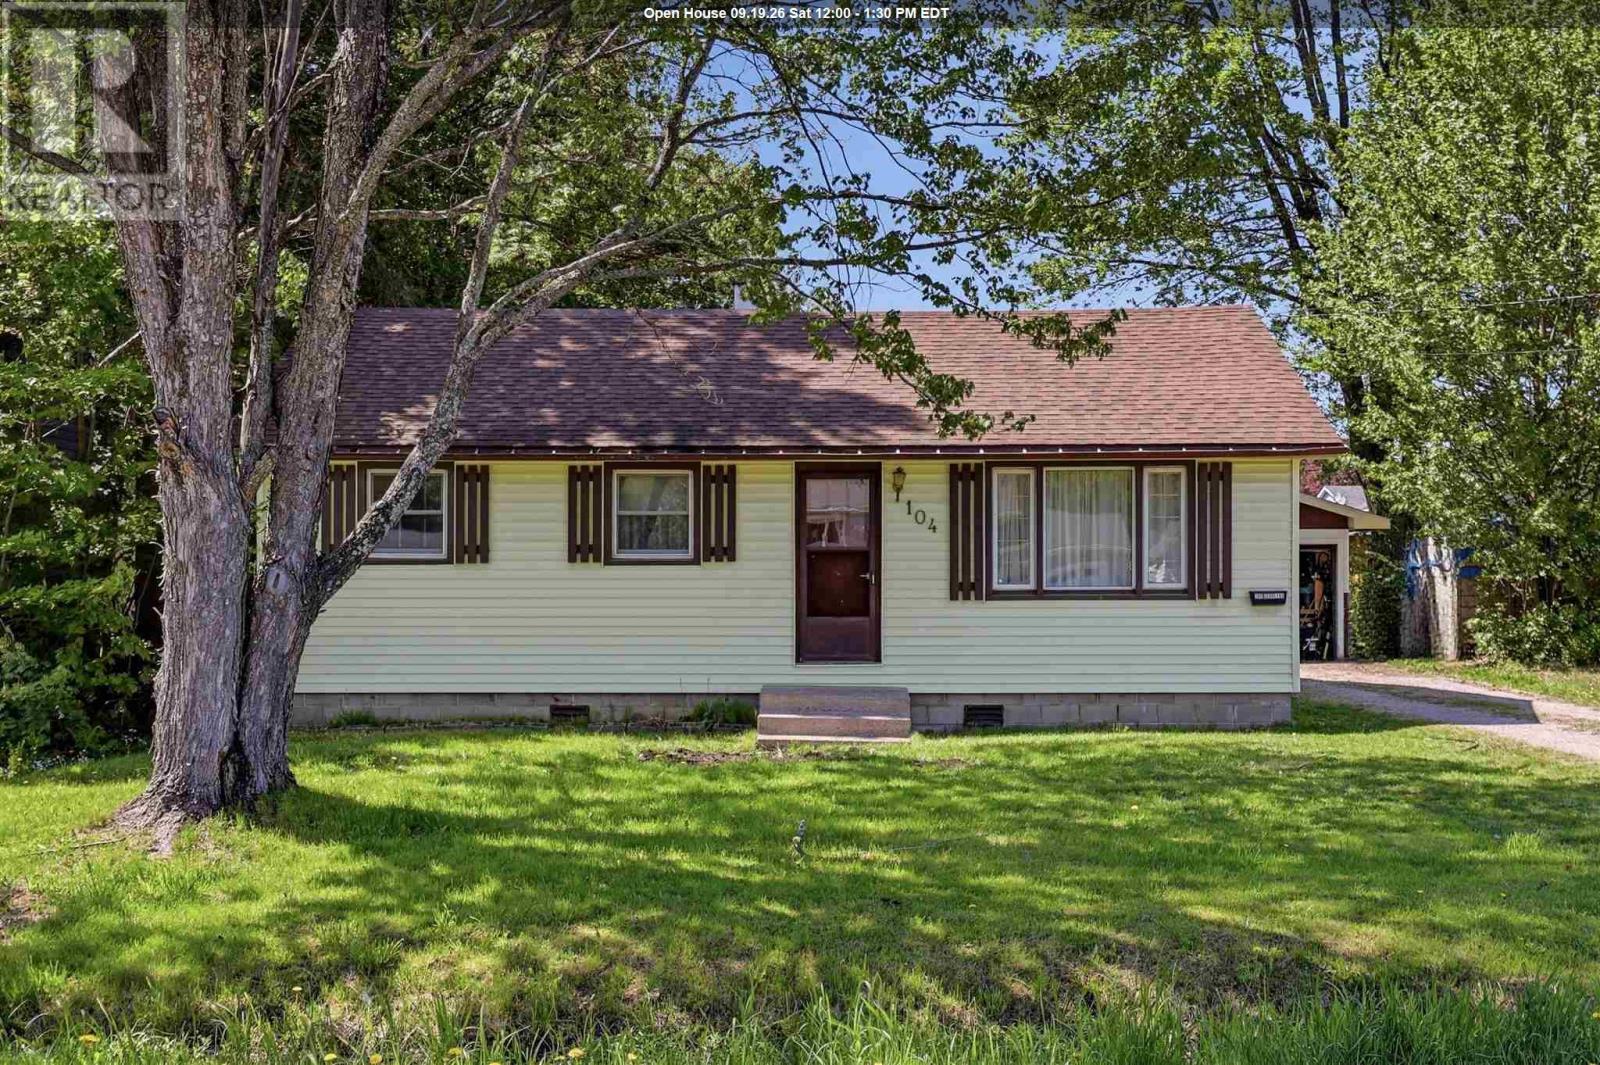
Welcome to 104 Eastern Avenue! Offering great value in a desirable, established neighbourhood, this updated 3-bedroom, 1-bathroom home is ready for its next owner. The bright interior features new flooring throughout, updated kitchen countertops, fresh paint, and a refreshed bathroom with new vanity. A brand new 100-amp electrical panel adds another important recent upgrade. Outside, enjoy an impressive 200-foot deep lot and detached double garage with plenty of room for vehicles, toys, storage or a workshop. Move-in ready and conveniently located close to schools, parks, shopping and amenities. Contact your trusted REALTOR® today to book your private viewing! (id:15069)
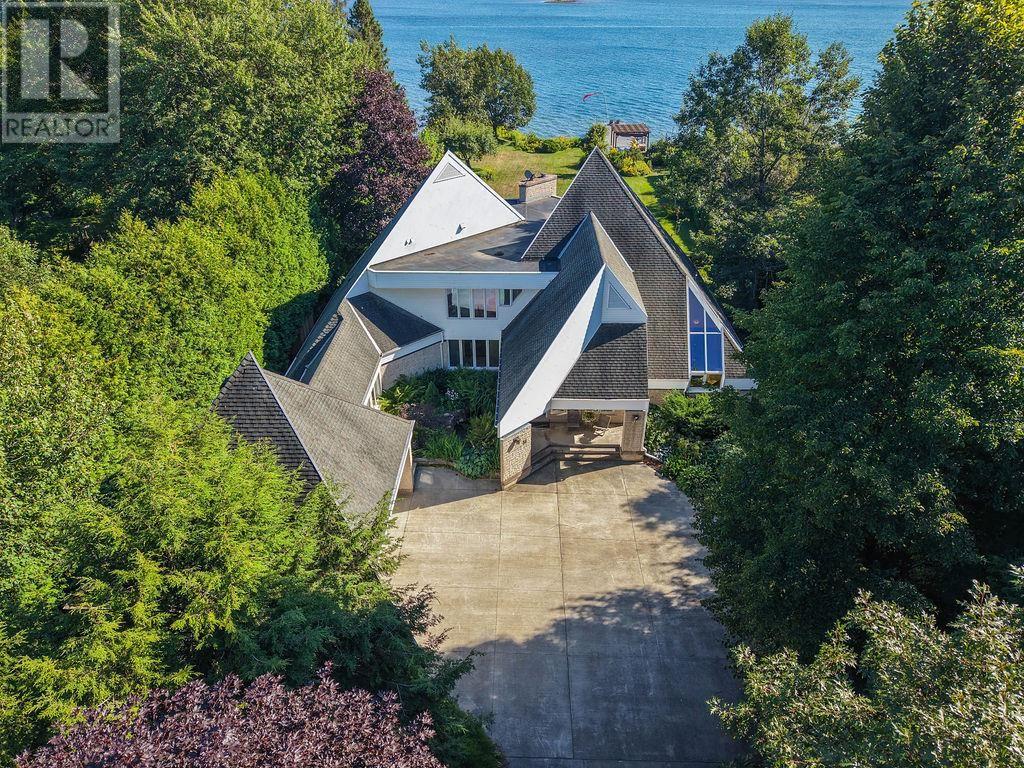
INCREDIBLE WATERFRONT HOME JUST OFF QUEEN STREET! Situated on over half an acre, this exceptional residence offers an impressive 5,196 sq. ft. above grade, plus a fully finished basement, providing a rare opportunity to enjoy a true waterfront lifestyle right in the city. Quality, craftsmanship and attention to detail are evident throughout this remarkable home. The main level features a spectacular kitchen complete with Wolf appliances, Sub-Zero refrigerator and freezer, granite countertops and island. The four-season sunroom provides the perfect space to relax and unwind while enjoying incredible waterfront views. The grand living room is ideal for entertaining, featuring a gas fireplace, solid wood cabinetry and a wet bar. The main floor also offers a spacious primary bedroom with an updated six-piece ensuite featuring heated floors, heated towel racks and a custom walk-in shower, plus a generous walk-in closet. A grand front entrance with a beautiful custom staircase leads to the second level, where you will find four additional spacious bedrooms. One bedroom features its own ensuite bath, while a separate four-piece bathroom serves the remaining bedrooms. Three of the second-floor bedrooms offer garden doors leading to the upper balcony, creating the perfect setting to relax and enjoy the breathtaking lake views. The fully finished lower level adds even more living space and includes a massive recreation room with a gas fireplace, dedicated gym, sauna with three-piece bath and an abundance of storage. The exterior is equally impressive, featuring a two-and-a-half-car attached garage, beautifully landscaped gardens, a pond near the front entrance, an impressive rear deck and a large composite dock providing excellent access to the water. Whether entertaining family and friends, relaxing on the deck or enjoying the river views, this property offers a waterfront lifestyle that is truly difficult to find within the city. Call today! (id:15069)
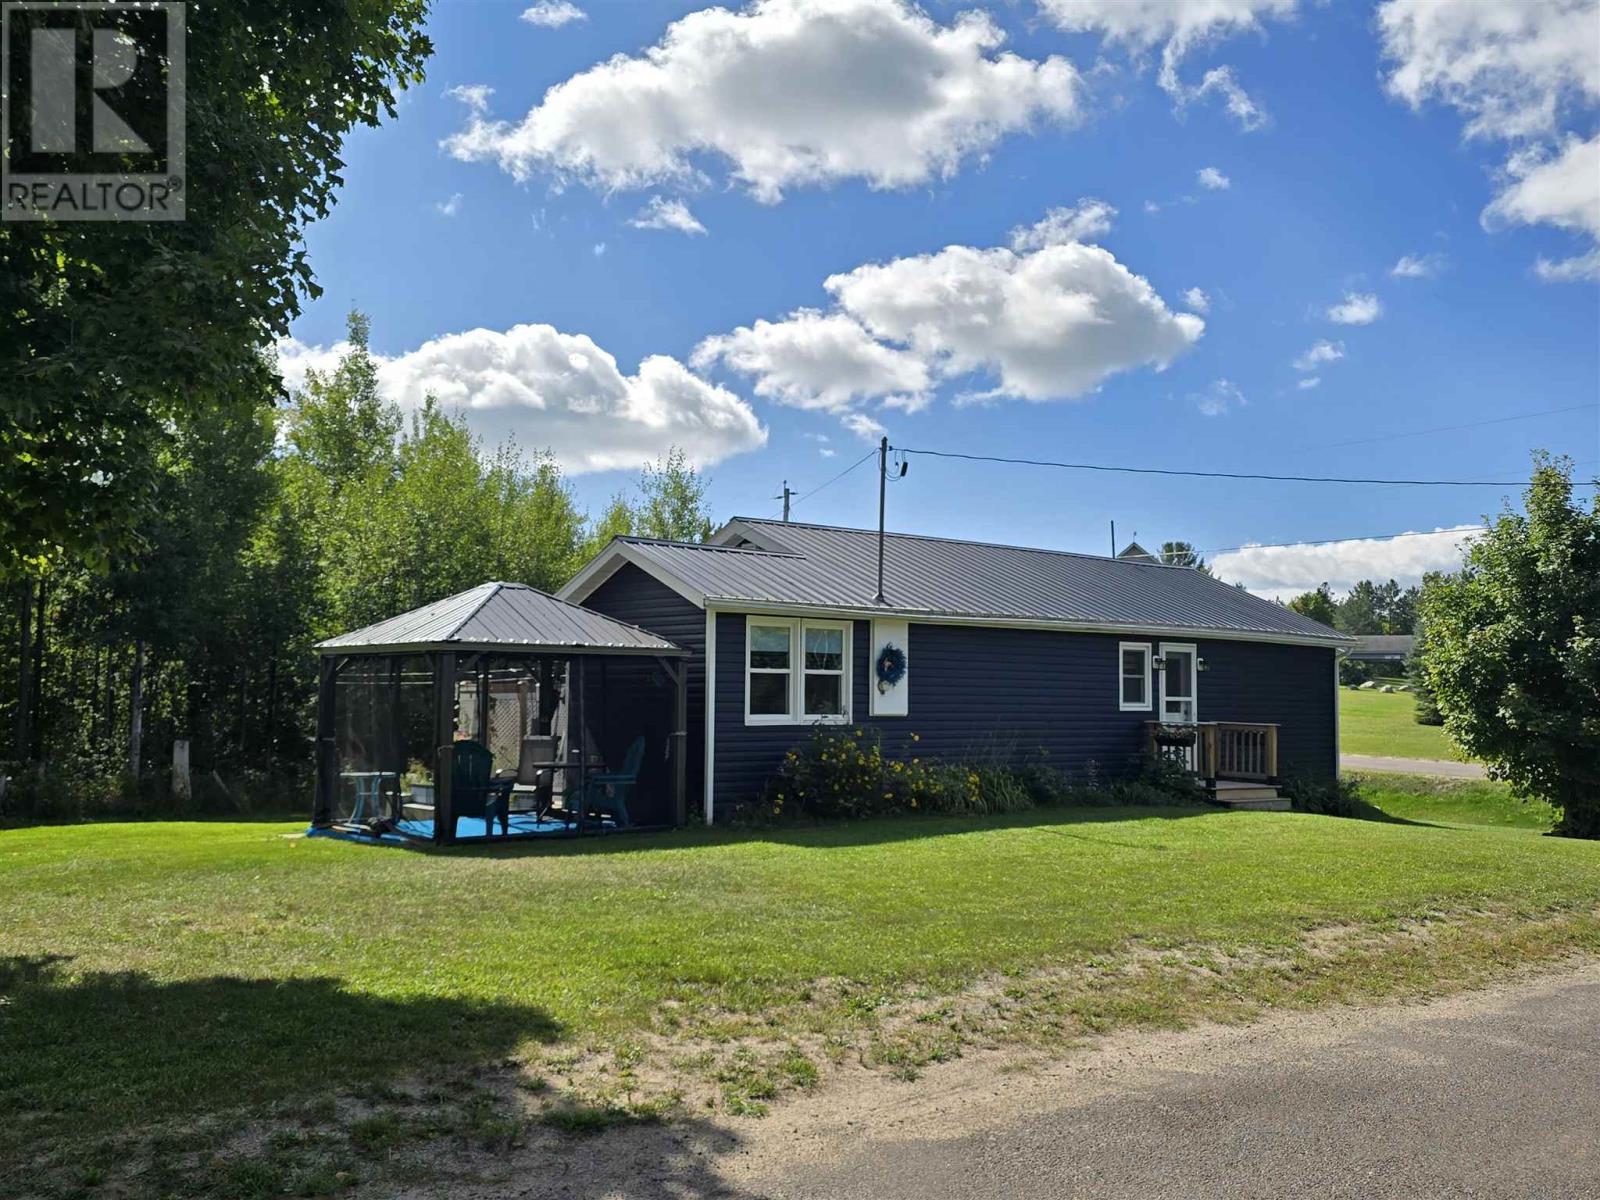
Set in a quiet, tranquil location just a short drive from local amenities, 1297 Leighs Bay Road sits on a spacious 200ft x 150ft lot with plenty of room to further develop the land. The home features comfortable one-level living with a bright, open layout, an updated kitchen, two bedrooms, and one bathroom. Home is complete with double driveway, gas heat and central air conditioning. Schedule your private tour today to explore everything this property has to offer. (id:15069)
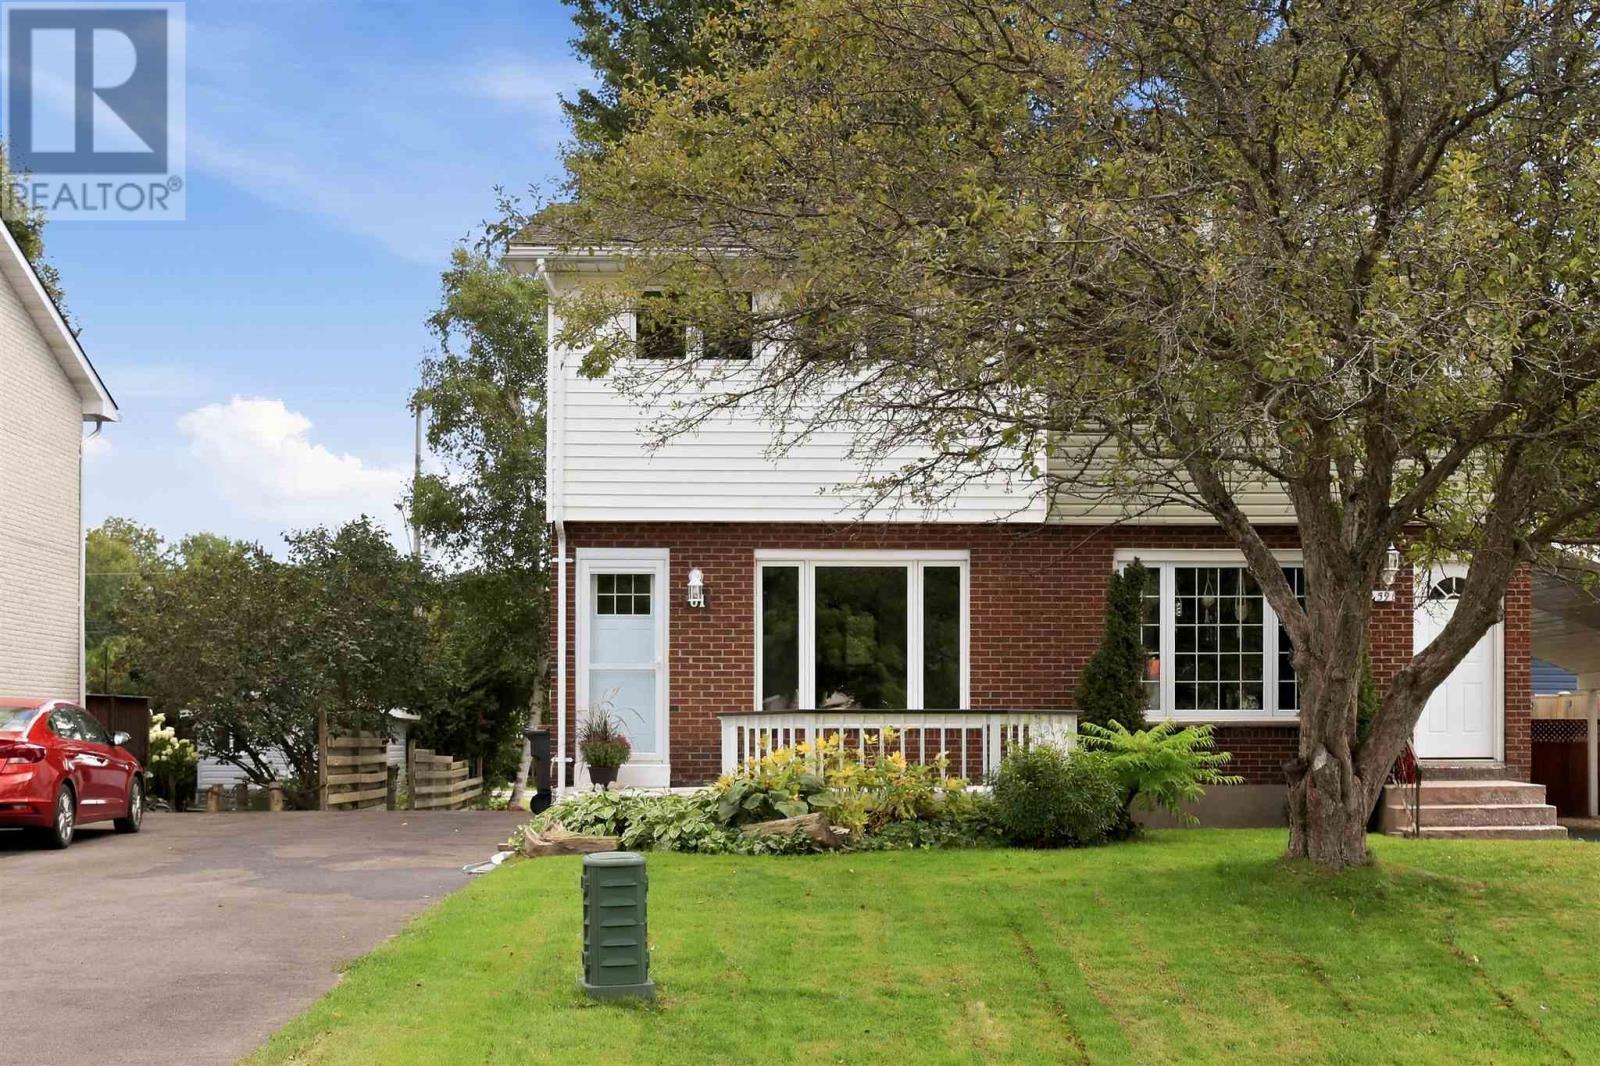
Welcome to 61 Williams Street, affordable east end living! This 908 sq. ft. semi-detached east-end home offers a practical layout with three bedrooms, one bathroom and a bright eat-in kitchen. Gas forced-air heating and hot water on demand help keep things efficient, while outside you’ll find a paved driveway and large storage shed. With property taxes of just $2,127 per year, this is a great opportunity for first-time buyers, downsizers or investors looking for an affordable home in Sault Ste. Marie. Contact your trusted REALTOR® today to book your private viewing! (id:15069)
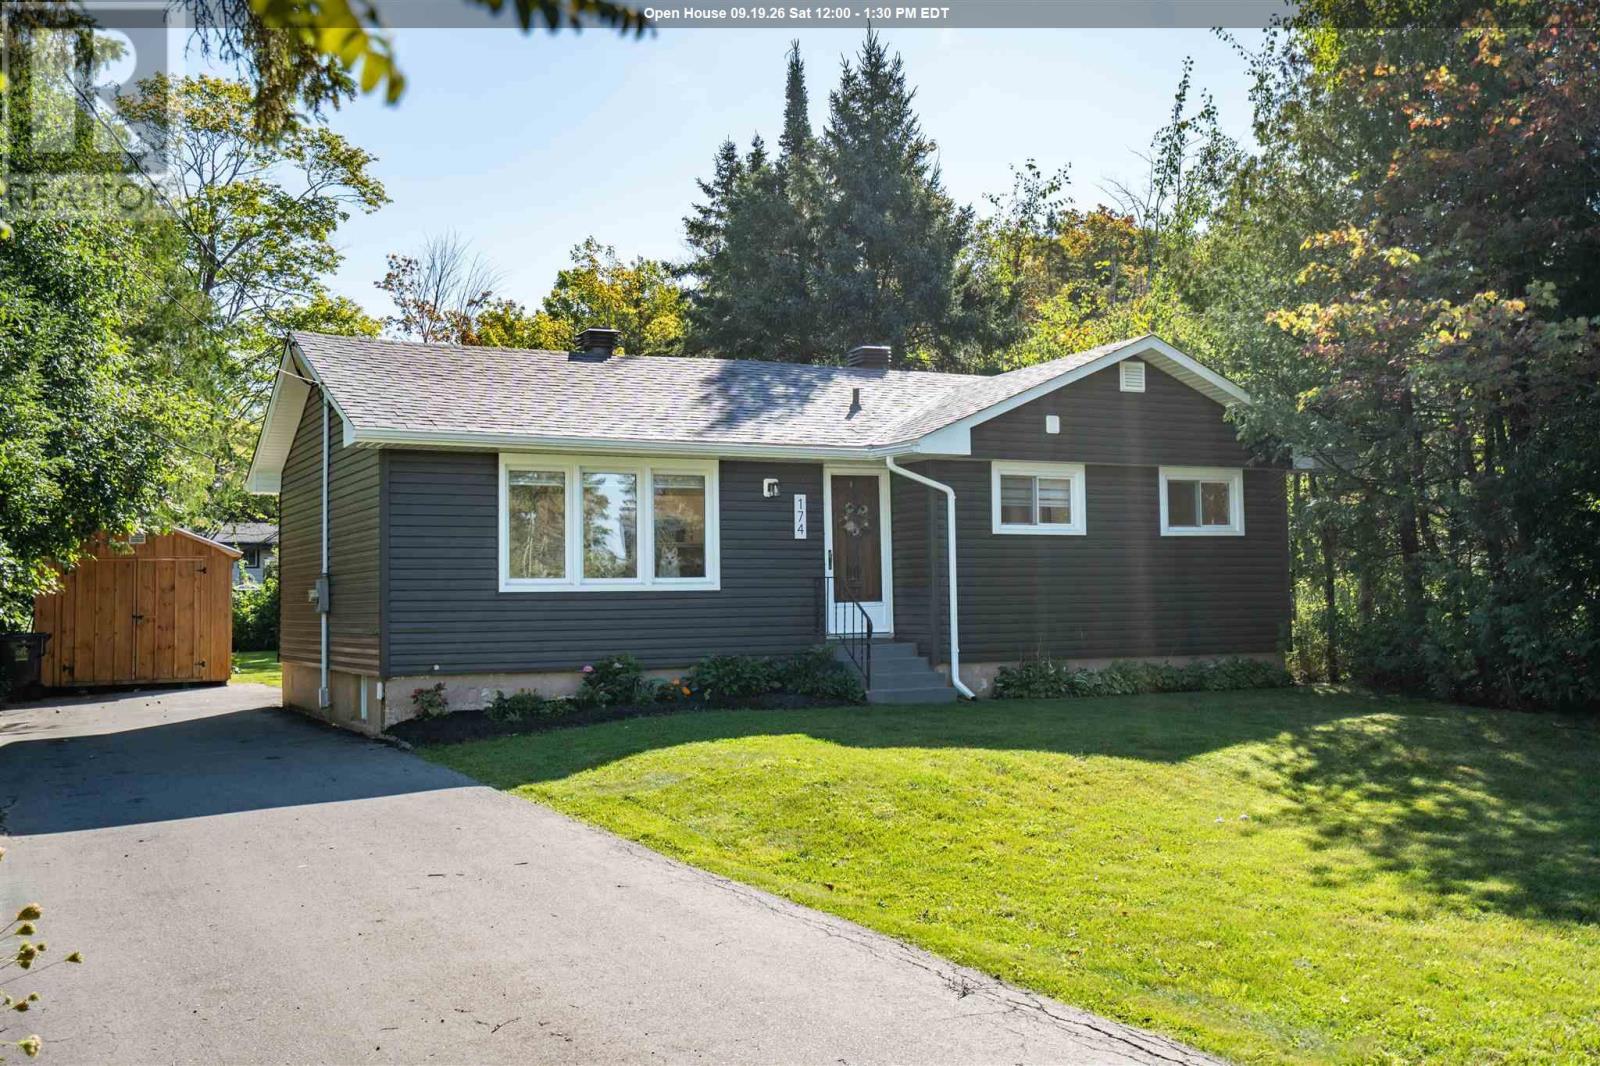
Welcome to this beautifully maintained 2+1 bedroom, 1.5 bathroom home tucked away on a quiet dead-end street in a desirable neighbourhood. Thoughtfully updated and cared for over the years, this home offers a bright open concept main floor with two bedrooms, a full bathroom and a beautiful kitchen with stainless steel appliances. The finished lower level adds plenty of extra living space with a comfortable rec room, spacious third bedroom, and half bath with a shower roughed in. Outside, you’ll find a deep 189' lot, lush backyard, deck and two storage sheds, including a 10' x 16' shed. With updated siding and shingles completed in 2022. Furnace and central air installed in 2020, many of the bigticket improvements have already been taken care of. A warm, well-kept home with great curb appeal, plenty of space and a location that’s hard to beat. (id:15069)
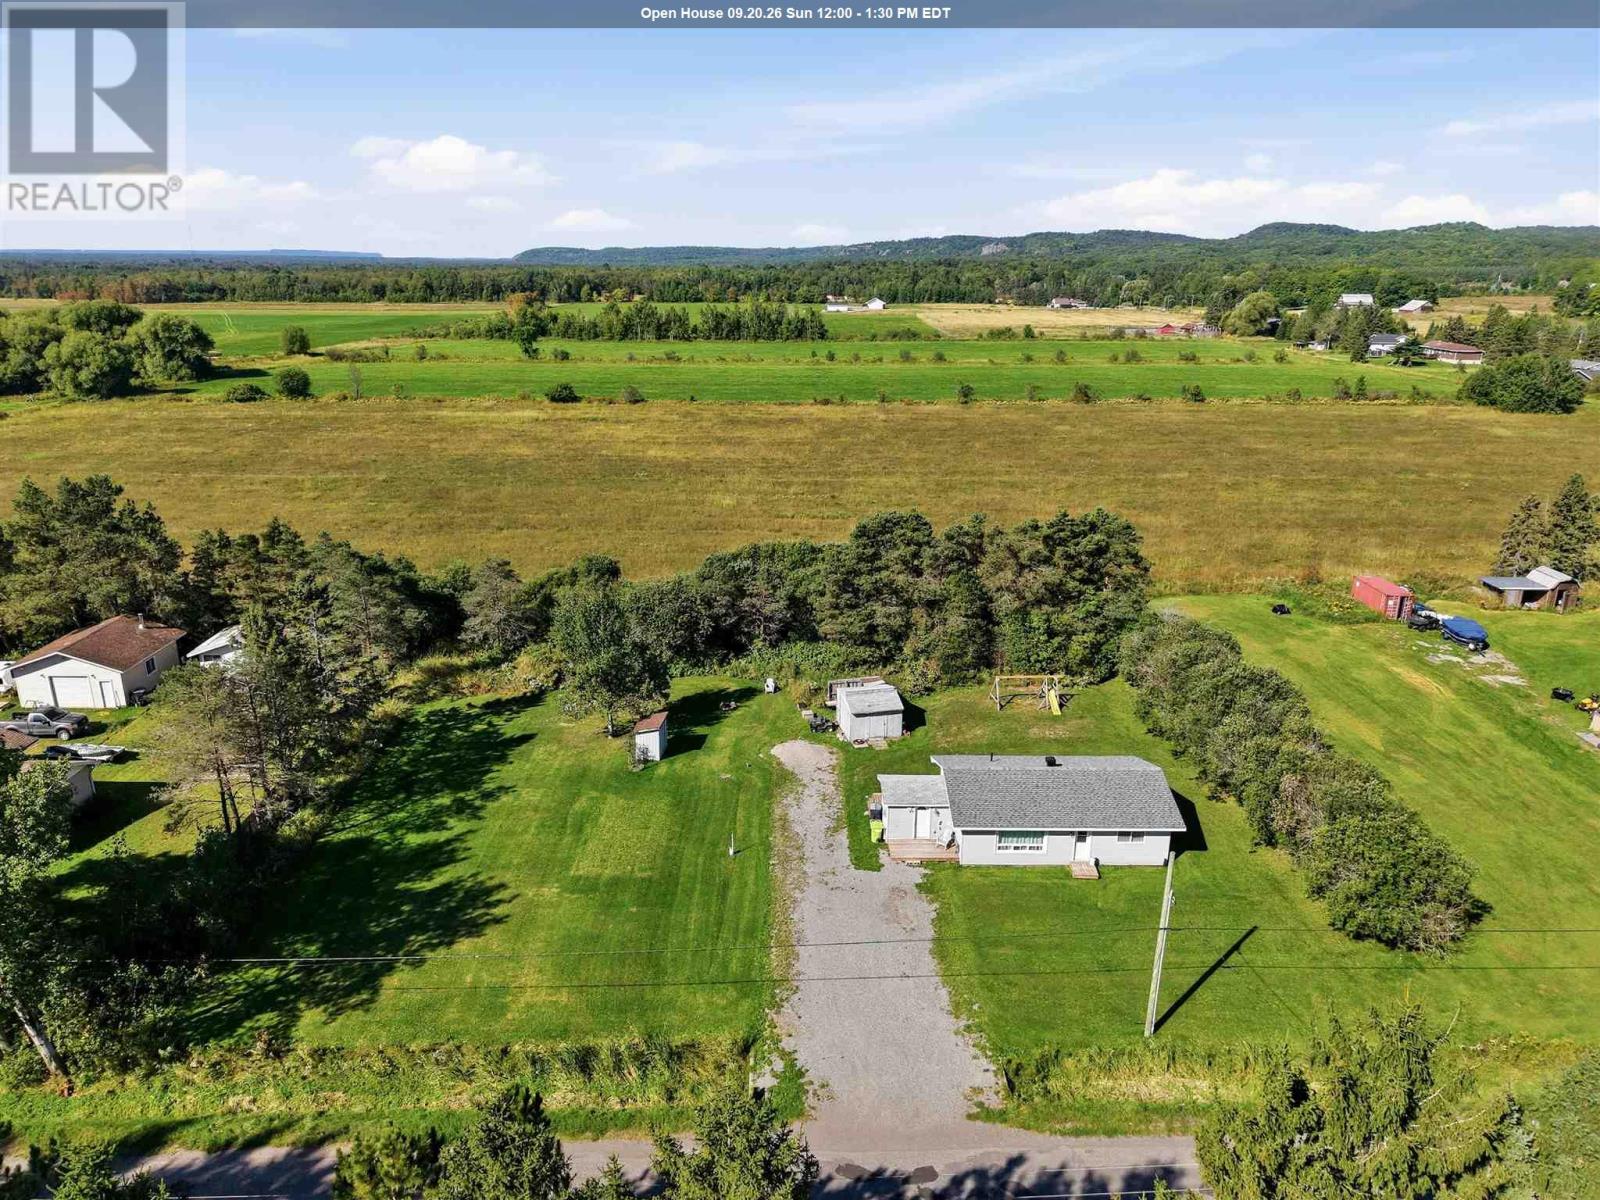
Fall in love with this charming 2-bedroom, 1-bathroom bungalow on a half-acre corner lot in Jocelyn Township and make it your sweet escape from the city. This home offers a functional open-concept kitchen, dining and living area, main-floor laundry, 2 spacious bedrooms with very large closets, engineered hardwood flooring throughout, and an updated bathroom with a walk-in shower. Enjoy the ease of single-level living with peace of mind having a newer furnace, updated windows, and a backup generator. The insulated and wired 1.5-car 24 x 20 detached garage includes a closed-in 9 x 20 lean-to, plus two pop-up garages that provide plenty of room for storage, hobbies, and toys. Low taxes, recreational trails nearby, wildlife at your doorstep, access to many local farm-produced products, and local small businesses. (id:15069)
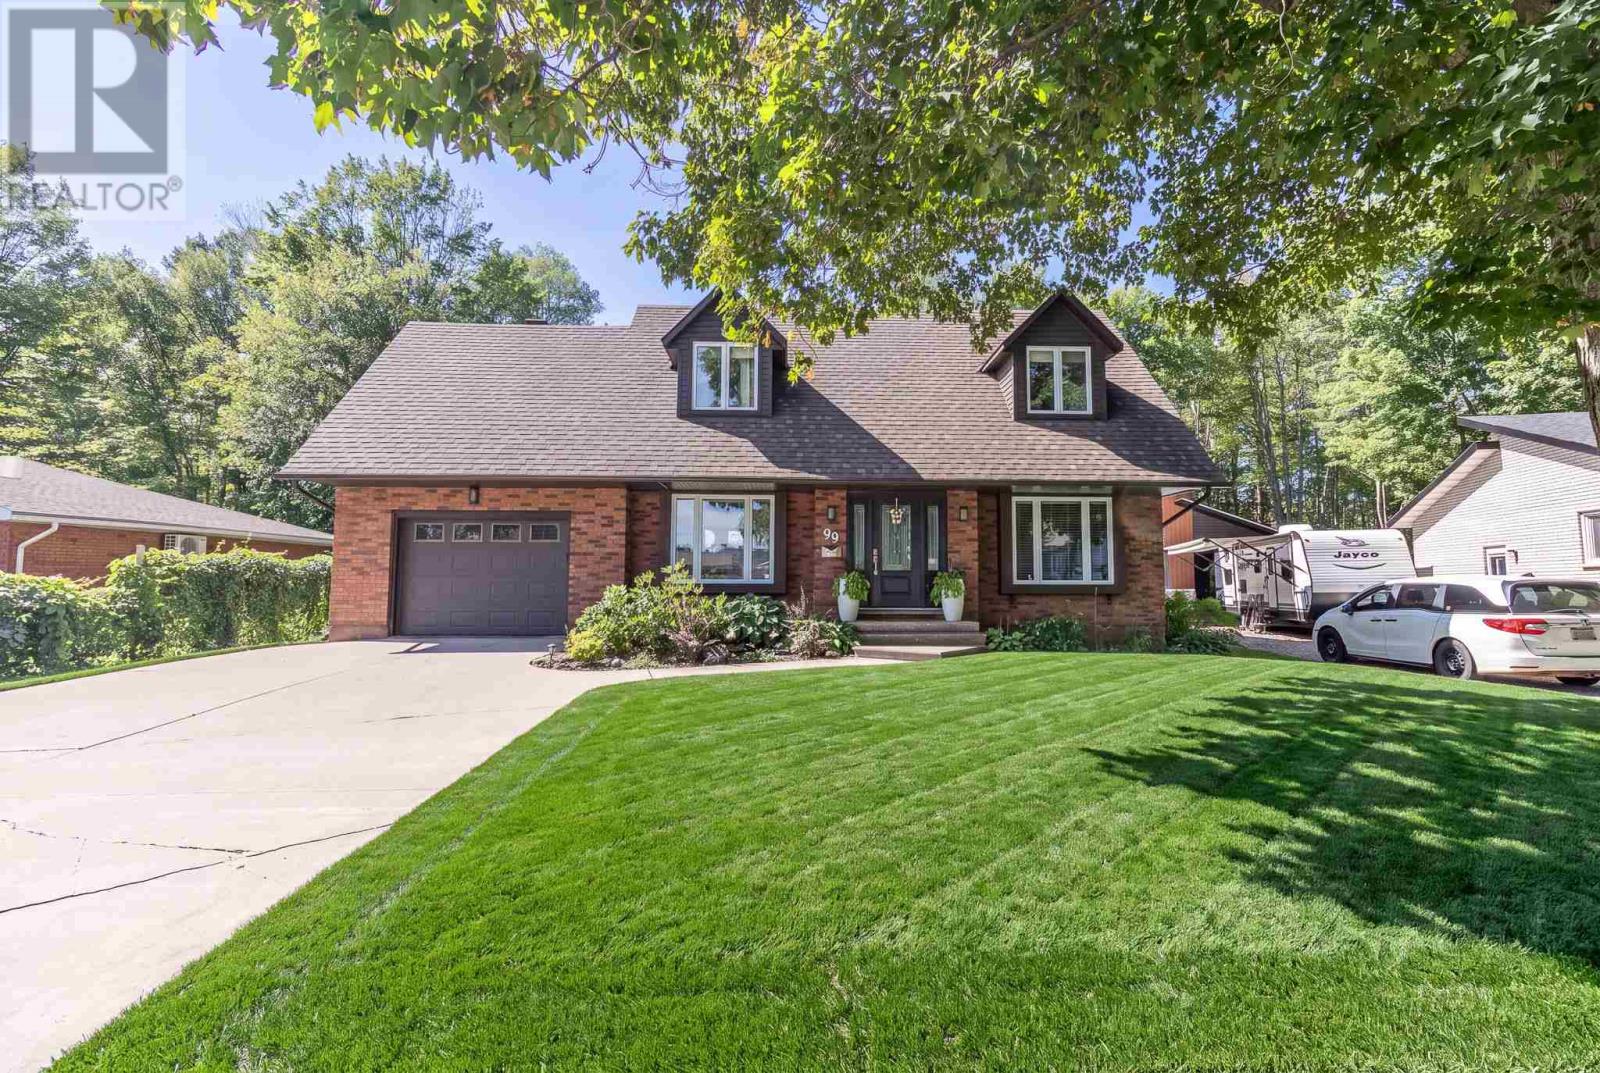
Welcome to 99 Westridge Road in Sault Ste. Marie. A truly one-of-a-kind residence offering over 2,300 sq. ft. of refined living, perfectly positioned in a sought-after neighbourhood backing onto the serene Fort Creek Conservation Area trail system. Thoughtfully designed and extensively renovated throughout, this 3-bedroom, 4-bathroom home blends timeless style with modern comfort. Significant updates have been completed both inside and out, creating a beautifully finished, move-in-ready home where quality and attention to detail are evident throughout. The primary suite is a private retreat, complete with a walk-in closet featuring hardwood flooring and a well-appointed ensuite. A versatile bonus room offers the perfect space for a home office, studio, or quiet escape. At the heart of the home, the kitchen showcases updated cabinetry, modern finishes, and sleek appliances, creating a space that feels both elevated and functional. The main living areas are warm, inviting, and ideal for entertaining, with an effortless flow that makes everyday living feel refined. Three full bathrooms feature heated floors, adding a subtle yet luxurious touch that enhances comfort year-round. Step outside to a private, fully fenced backyard backing onto lush green space, offering a peaceful, nature-filled setting with no rear neighbours. A spacious wood deck extends your living outdoors, perfect for hosting, relaxing, and enjoying the quiet surroundings. Extensive renovations and upgrades extend beyond the interior, with improvements to the home’s exterior, windows, and major systems further reflecting the care, investment, and quality that have gone into this property. Complete with a paved driveway, natural gas heating, and an exceptional location, 99 Westridge Road offers a rare combination of privacy, style, modern upgrades, and connection to nature. (id:15069)
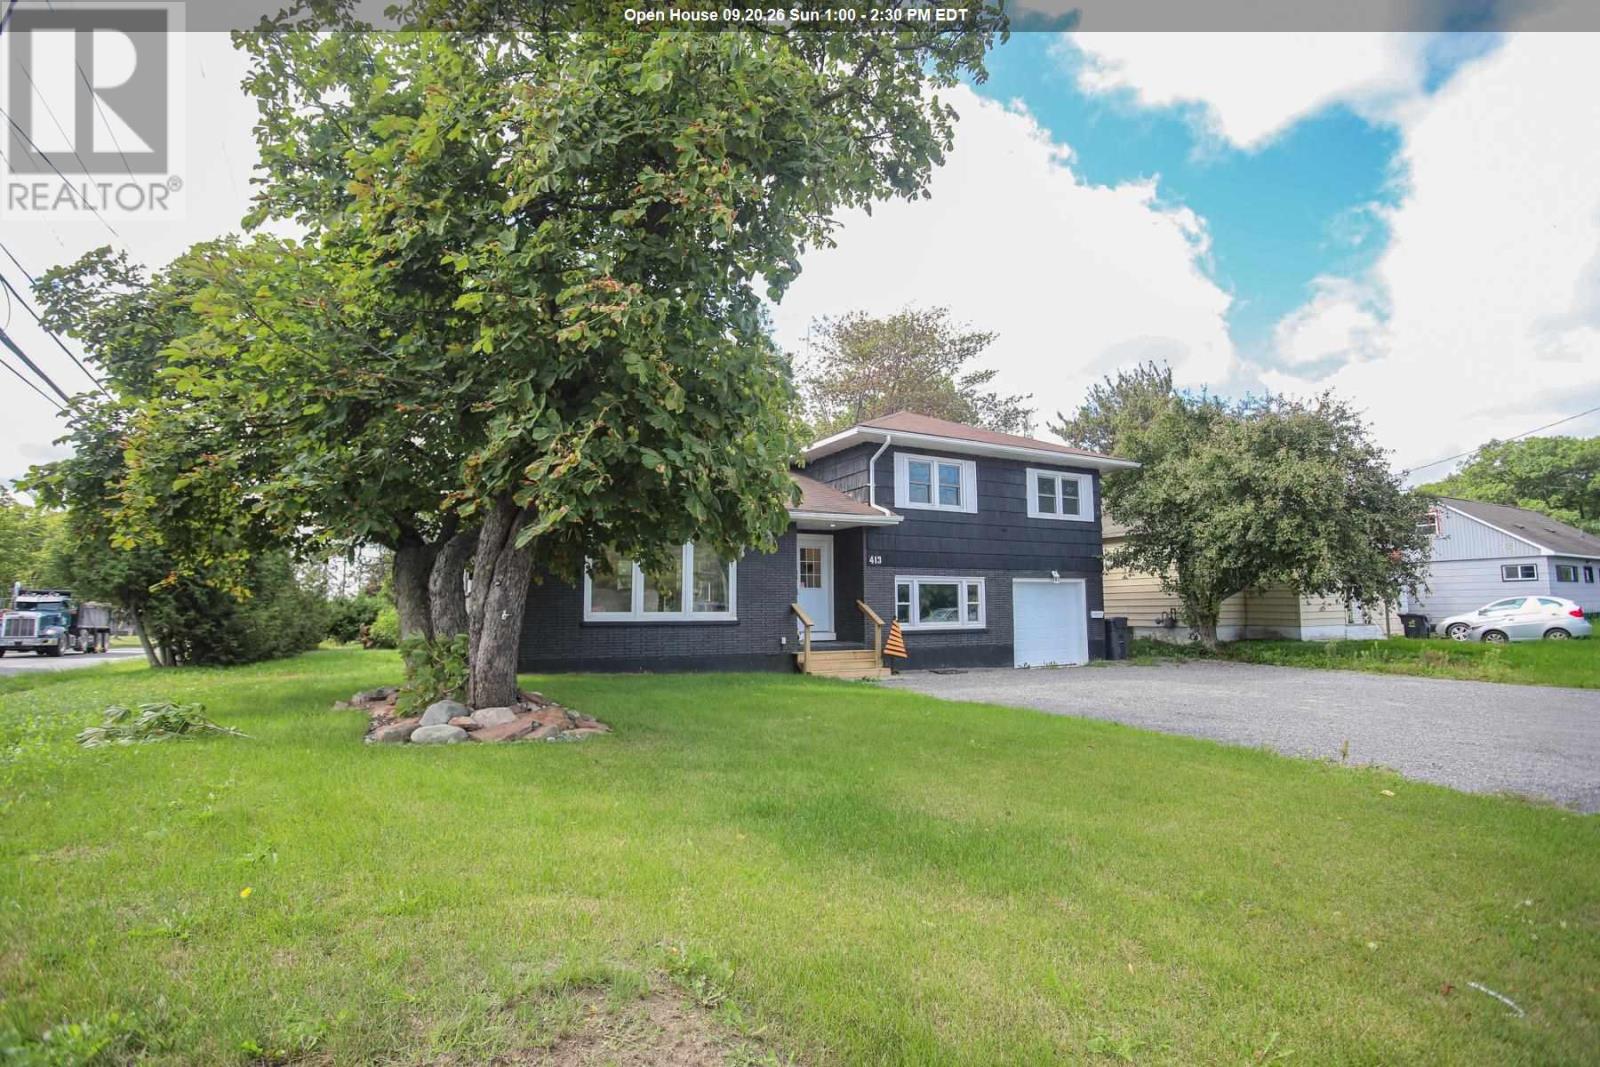
Welcome to 413 Northern Avenue! A fresh, bright 4 level side split full of modern features, loads of natural light and a fabulous kitchen island! With 3 bedrooms on the upper level and 2 in the lower level this home would be great for a growing family and also a good income property being just a stones throw away from Sault College and close to many shopping needs. The open concept main floor living space is the heart of the home with a large living room, separate dining area and a great oversized island perfect for gathering around. There are two full bathrooms for your convenience, plenty of storage space and an attached garage with a new garage door making it easy to bring your vehicle in to shelter from the weather in the winter months. All this on a large corner lot and a back yard full of potential to make it your own. Contact your realtor for more details and book your private viewing. (id:15069)
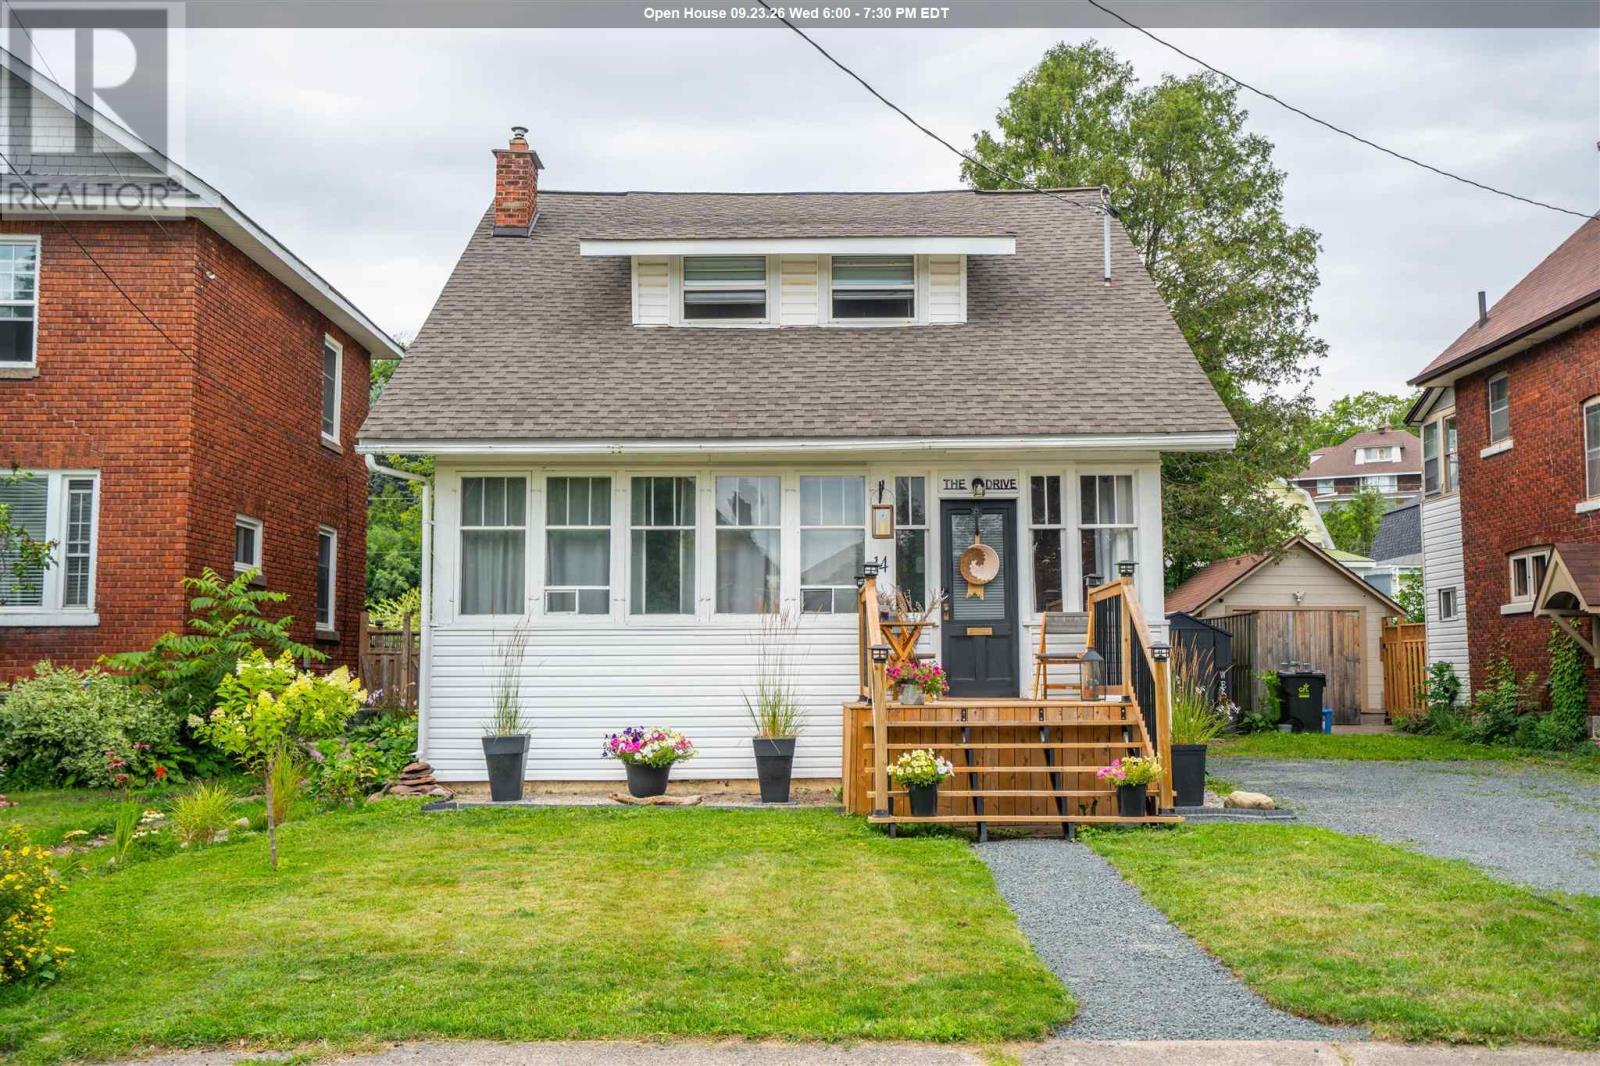
Welcome to 14 The Drive! This beautiful home has been updated to add modern convenience to compliment its charm and character. From the moment you enter, you will be charmed by its warmth; featuring a large living room with beautiful south facing windows all original to the home, separate dining room and new flooring throughout the main floor. The kitchen has had upgrades adding additional cupboards, counter top, sink and all new appliances in 2023 & 2024. There are 3 good sized bedrooms on the second floor, and a 4 piece bathroom. There is a second 2 piece bathroom and laundry on the main floor. Situated in a sought after central neighbourhood close to many amenities in either direction. There is a private fully fenced back yard nicely treed and peaceful. Updates include Many new windows 2025 & 2026, flooring on main floor 2026, kitchen upgrades, new bathroom and laundry on main floor 2025, new electrical panel 2025, siding & insulation 2026, and many more! For a full list and more details contact your realtor and book your private viewing! (id:15069)
Looking for an executive home? Then look no further! This three-bedroom, four-bathroom home shows off its features as soon as it welcomes you into its large foyer with a grand staircase leading to the second floor. Upstairs has three large bedrooms, all with oversized closets and the master having a walk in closet and an ensuite bath! The main floor offers a rec room, an open-concept dining and living room and a large kitchen with granite countertops and in-floor heating. The basement has newer flooring installed and is great for entertaining with ample space and a wet bar. The whole home is being heated and cooled by several heat pumps throughout, keeping you comfortable year-round! Relax in the hot tub, entertain on the main, live luxuriously by calling today for a private showing! (id:15069)
Great opportunity for investors or buyers looking to offset their mortgage with rental income! This duplex features two self contained one bedroom units with separate hydro meters. The main floor unit is currently tenanted at $750/month plus hydro, while the other unit offers the opportunity to occupy or rent out. Comfortable natural gas forced air heating throughout. Conveniently located close to shopping, transit, downtown and many everyday amenities. (id:15069)
Priced to sell! This four bedroom one bathroom home offers plenty of potential in a convenient West End location. Featuring a natural gas forced air furnace, fenced yard and functional layout with room for the whole family. A great opportunity for first time homebuyers, investors or anyone looking to add value and make a home their own. Contact your REALTOR® today to book a showing! (id:15069)
Well-maintained, move-in-ready, two-bedroom solid brick bungalow in quiet family neighbourhood. It features a bright open-concept kitchen/living room and a spacious primary bedroom. Updated kitchen with countertops, backsplash and flooring (2017). The main level features vinyl plank flooring throughout, with updated main floor 4 pc bathroom . New underlay, vinyl flooring and trim in the basement (2026) offer additional living space. Enjoy a large rec room, a bonus area, an office space, a 3 pc bathroom, and a laundry room . Large fully fenced backyard includes a double access gate, a shed, and plenty of room to build a garage. Double car driveway provides ample parking. Living room window (2017), furnace (2013), and shingles approximately 13 years old. A solid, move-in-ready home with great potential for a first time buyer or someone sizing down. (id:15069)
Welcome to this Over 3000 sq.ft Above Grade stunning, meticulously maintained 4+2 bedroom, 2-storey home in the prestigious Castlemore/Bram East community, near Gore Rd & Cottrelle Blvd. Offering over 4,300 sq. ft. of total living space, including a fully finished legal 2-bedroom basement apartment with separate entrance and laundry, this home is ideal for large families, multi-generational living, or rental income.The main floor features 9-ft ceilings, elegant hardwood flooring, separate living and dining rooms, and an impressive 18-ft open-to-above family room with fireplace. Freshly Painted main floor,The upgraded chef's kitchen offers a New counter top & centre island, ample cabinetry, and a bright breakfast area with walkout to the private backyard-perfect for family gatherings and entertaining.The second floor boasts 4 spacious bedrooms, including a luxurious primary suite with a 5-piece ensuite and walk-in closet. The legal basement apartment is completely self-contained with 2 bedrooms, kitchen, full washroom, separate laundry, and private entrance.Located close to top-rated schools, parks, shopping, restaurants, transit, and major highways including 427, 410 & 407, providing convenient access throughout the GTA.A rare opportunity to own a spacious, elegant, move-in-ready home with a legal income-generating basement in highly sought-after Castlemore/Bram East. Don't miss it!OPEN HOUSE: Sept. 25, 26 & 27 | Fri, Sat & Sun | 12 PM-5 PM (id:15069)
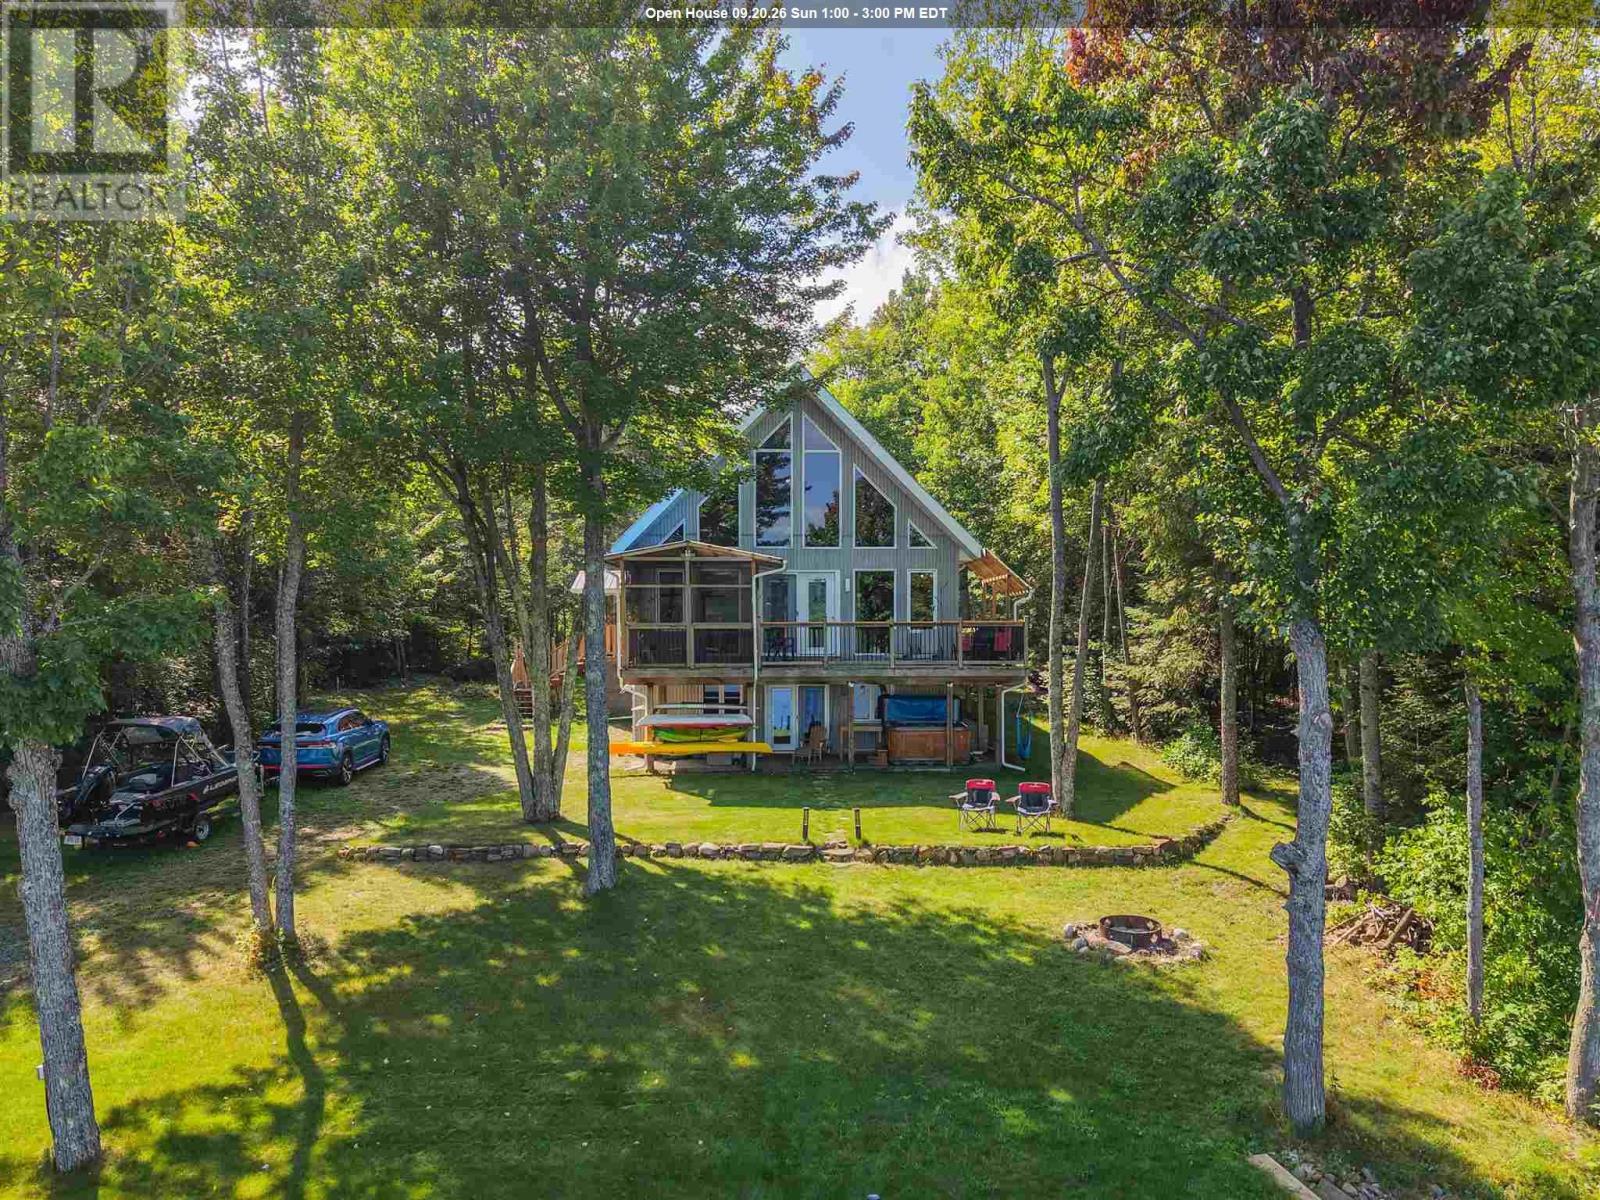
This place is sure to check all of the boxes! A spacious home, over an acre of property and a massive garage with great privacy. The side entrance features a spacious foyer with double closets. In close proximity is the two piece washroom and main floor laundry room. Conveniently located on the main floor is the huge primary bedroom with walk in closet and 5-piece washroom as well as a set of garden doors leading to the private deck at the back of the house. The floor to ceiling windows provide such a wow factor when entering in to the main open concept kitchen, dining and living space. A large deck spans the front of the home complete with screened in room. The loft space provides so much opportunity for many uses but is currently being used as an office. There is a rough-in for a powder room on this level as well as plenty of storage. Moving down to the walk-out basement is the rec-room, three bedrooms, one of which has access to the 3-piece bathroom. The mechanical room and storage under the staircase completes this floor. The exterior features a very well constructed break wall which spans the entire frontage of the property and also includes your own private boat launch. The insulated and wired garage is sure to impress with ample space for outdoor toys, storage needs and workshop. This property has the added bonus of solar array and internet tower contracts. Don't wait to book your showing today and start enjoying everything that lakeside living offers, including swimming, boating, kayaking, fishing, and observing all of the wildlife that this area has to offer! (id:15069)
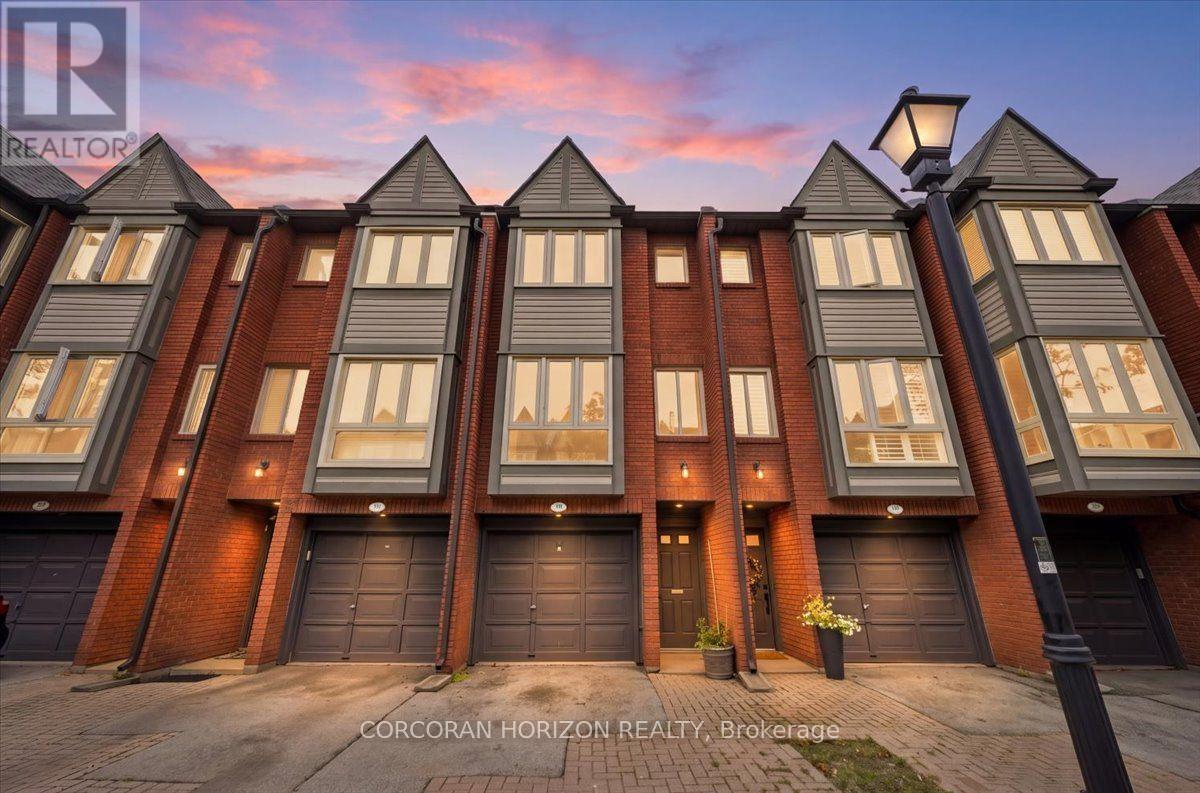
Recently updated and beautifully maintained, this spacious 2-bedroom, 1.5-bathroom townhome offers almost 1,200 sq. ft. plus a fully finished lower level and a private backyard. Located in the sought-after Brownstone complex in central Burlington, this home features an oversized floorplan, generous principal rooms, and plenty of natural light throughout. The main level offers a large living and dining room combination, ideal for both everyday living and entertaining. Upstairs, two generously sized bedrooms provide ample storage and share a 4-piece bathroom. The finished lower level adds valuable living space with a spacious recreation room or gym, separate laundry area, 2-piece bathroom, and convenient inside entry to the garage. Freshly painted with new flooring throughout, this home is move-in ready. Ideally situated within the Brant community, the elegant townhome complex fronts onto mature trees and common green space, with visitor parking, bike paths, and walking trails just steps away. Enjoy close proximity to Mapleview Mall, Spencer Smith Park, schools, restaurants, GO Transit, and major highways. A wonderful opportunity to own a beautifully appointed townhome in a highly convenient Burlington location. (id:15069)
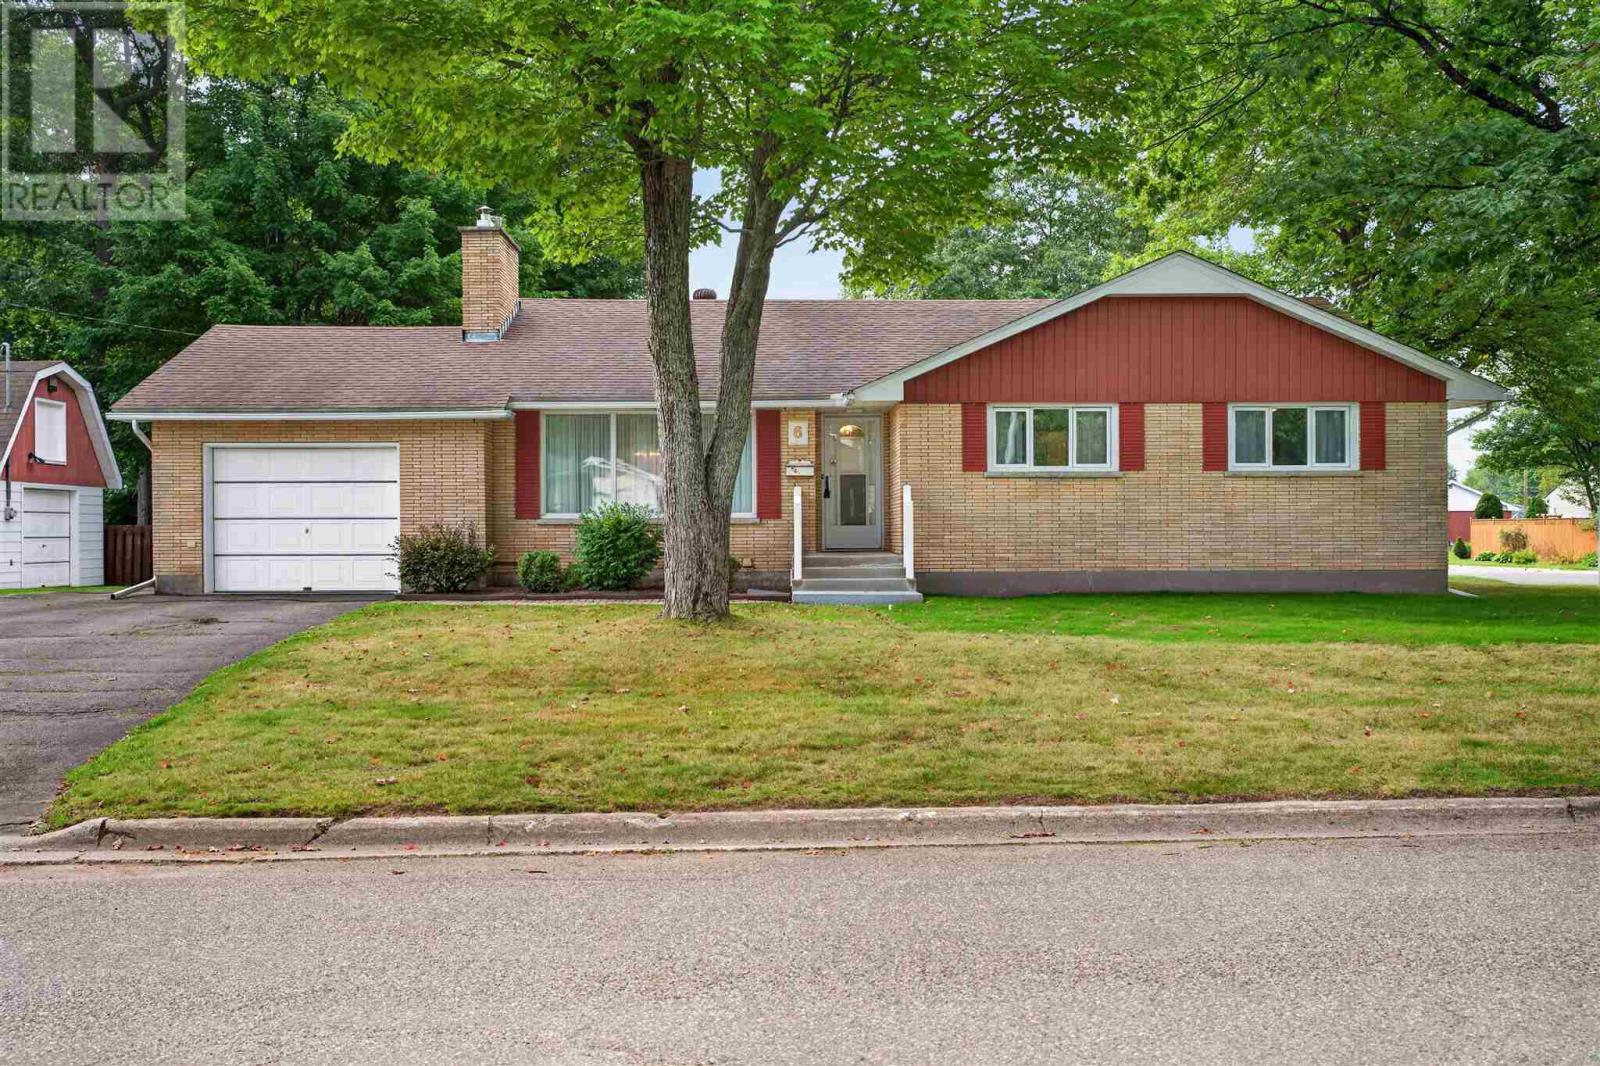
Welcome to 6 Pinemore Drive, located in the centrally situated neighbourhood known as the P-Patch! Built in the 1960s and exceptionally well cared for, this full-brick bungalow offers nearly 1,500 sq. ft. of living space on the main floor alone. The spacious layout includes three generous bedrooms, two bathrooms, a large kitchen and an open concept living and dining area featuring hardwood floors. Downstairs, the fully finished basement provides a large rec room with a gas fireplace, wet bar and plenty of additional space for entertaining or everyday family living. Additional highlights include forced-air gas heating, central air conditioning, an updated roof covering and both an attached garage and a detached garage. Solid, spacious and loaded with potential, this is a wonderful opportunity to update at your own pace and make a quality home your own. Book your viewing today! (id:15069)
Welcome to this moving ready 4 bed/4 bath on Whitby Shores Community, close to the lake, trails, marina, Lynde Creek e Go train (about 2 km). Featuring 9ft ceiling ( main floor), most neutral colours & office on main floor, hardwood flooring at LV/DR/FR, office and bedrooms; 2nd level laundry, columns & arch to delineate the rooms but keeping the open floor feel. Large kitchen w/eating area & open to family room, lots of cabinets & countertop space, island, gas range and Exhaustion fan, window overlooking poll & Stainless Steel appliances. Family room w/ gleaming hardwood flooring, gas fireplace & built -in cabinet. Patio door to a fenced yard/heated pool. Enjoy this spacious and bright primary bedroom with large walking closet, spa like renovated 5 piece bathroom, and deep soaking tub. The semi ensuite is bright, and offers a view of a park & walk in closet. 2 more fair sized bedrooms with upgraded closet, floor to ceiling doors & drawers. Rec Room, was professionally done, with honeycomb underlayment, plywood on top and engineered wood .It features an open plan, ideal for entertaining, surround sound speaker built in & ceiling speaker with amplifier for ambient sound making your movie experience even better. It also has a den, enclosed storage area , a 3 piece bathroom & rough-in for a bar. Backyard features a stone patio landscaped pool area, low maintenance and lots of fun for hot summers. Close to school, Iroquois Park, Ability Center, supermarket, plaza, gas station, easy access to 401. Upgrades in recent years: Furnace(2017), Windows ( some 2015, most 2021),Patio and front door(2015), Pool heater & pump with automation (2020), Call today to book a showing. Realtors bring your buyers. Call to receive the co-operating information. (id:15069)
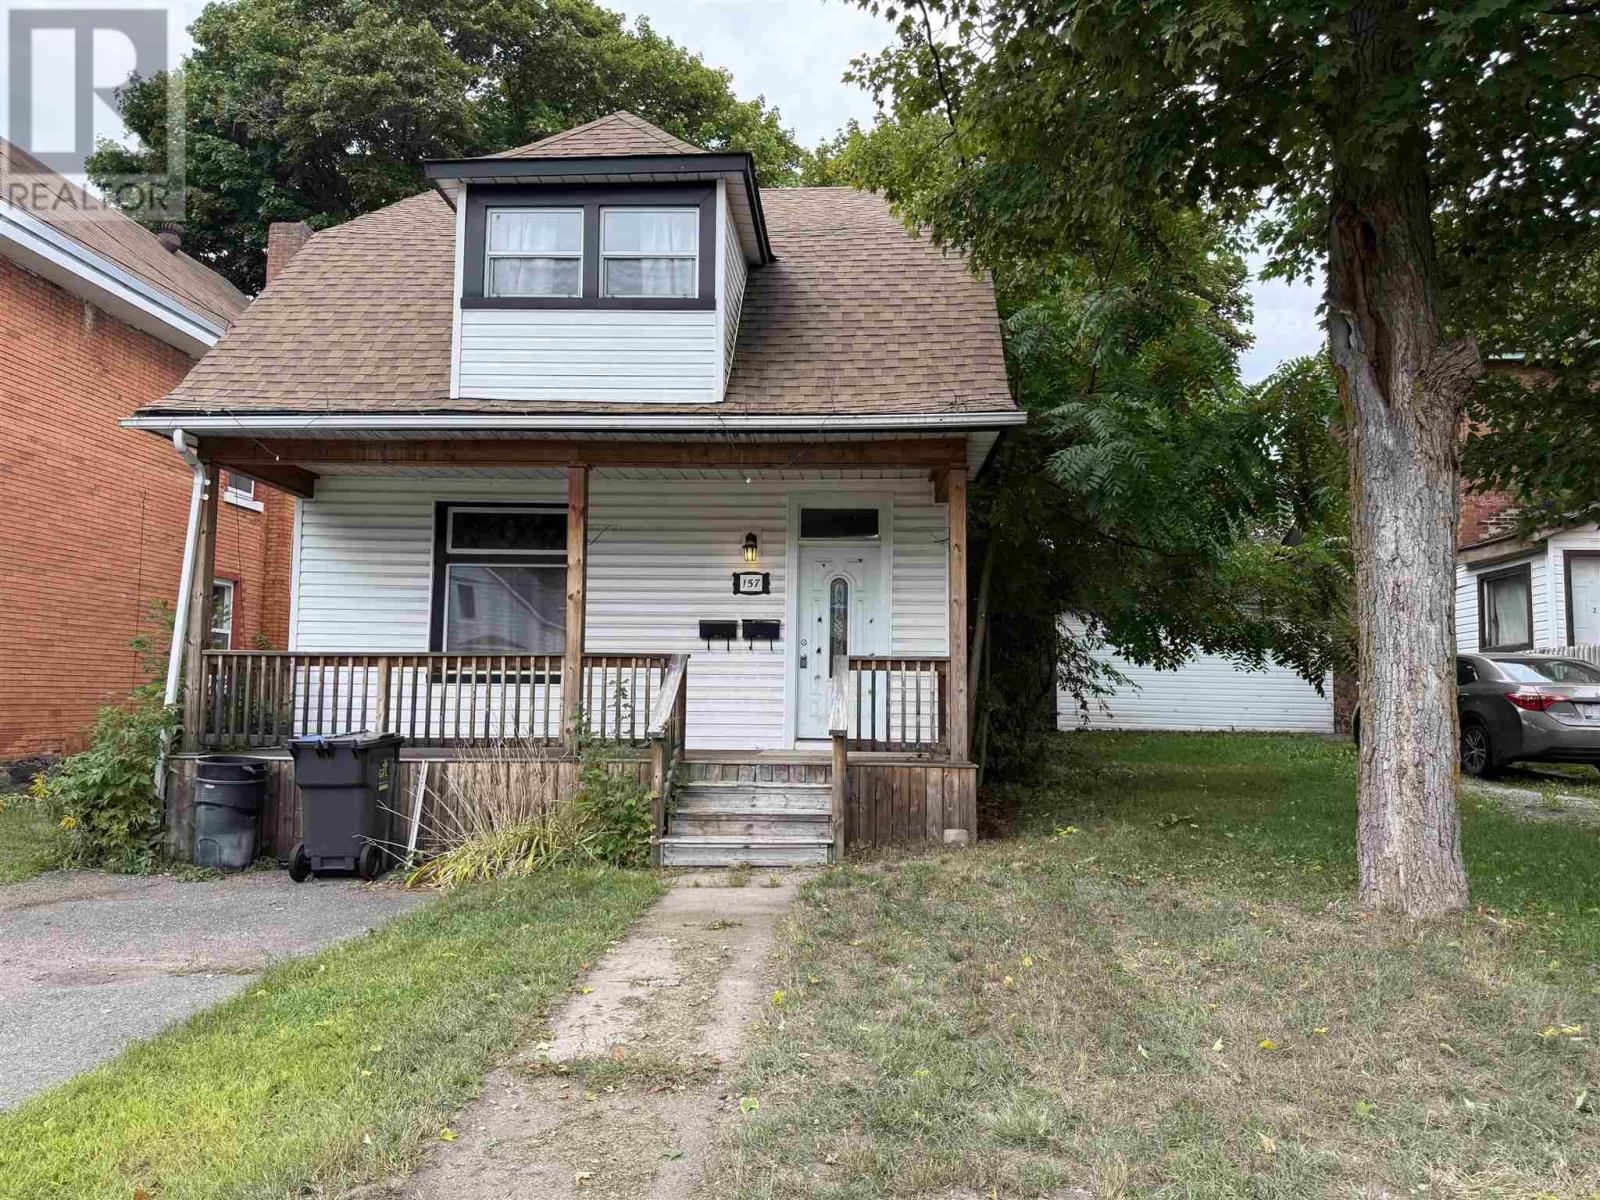
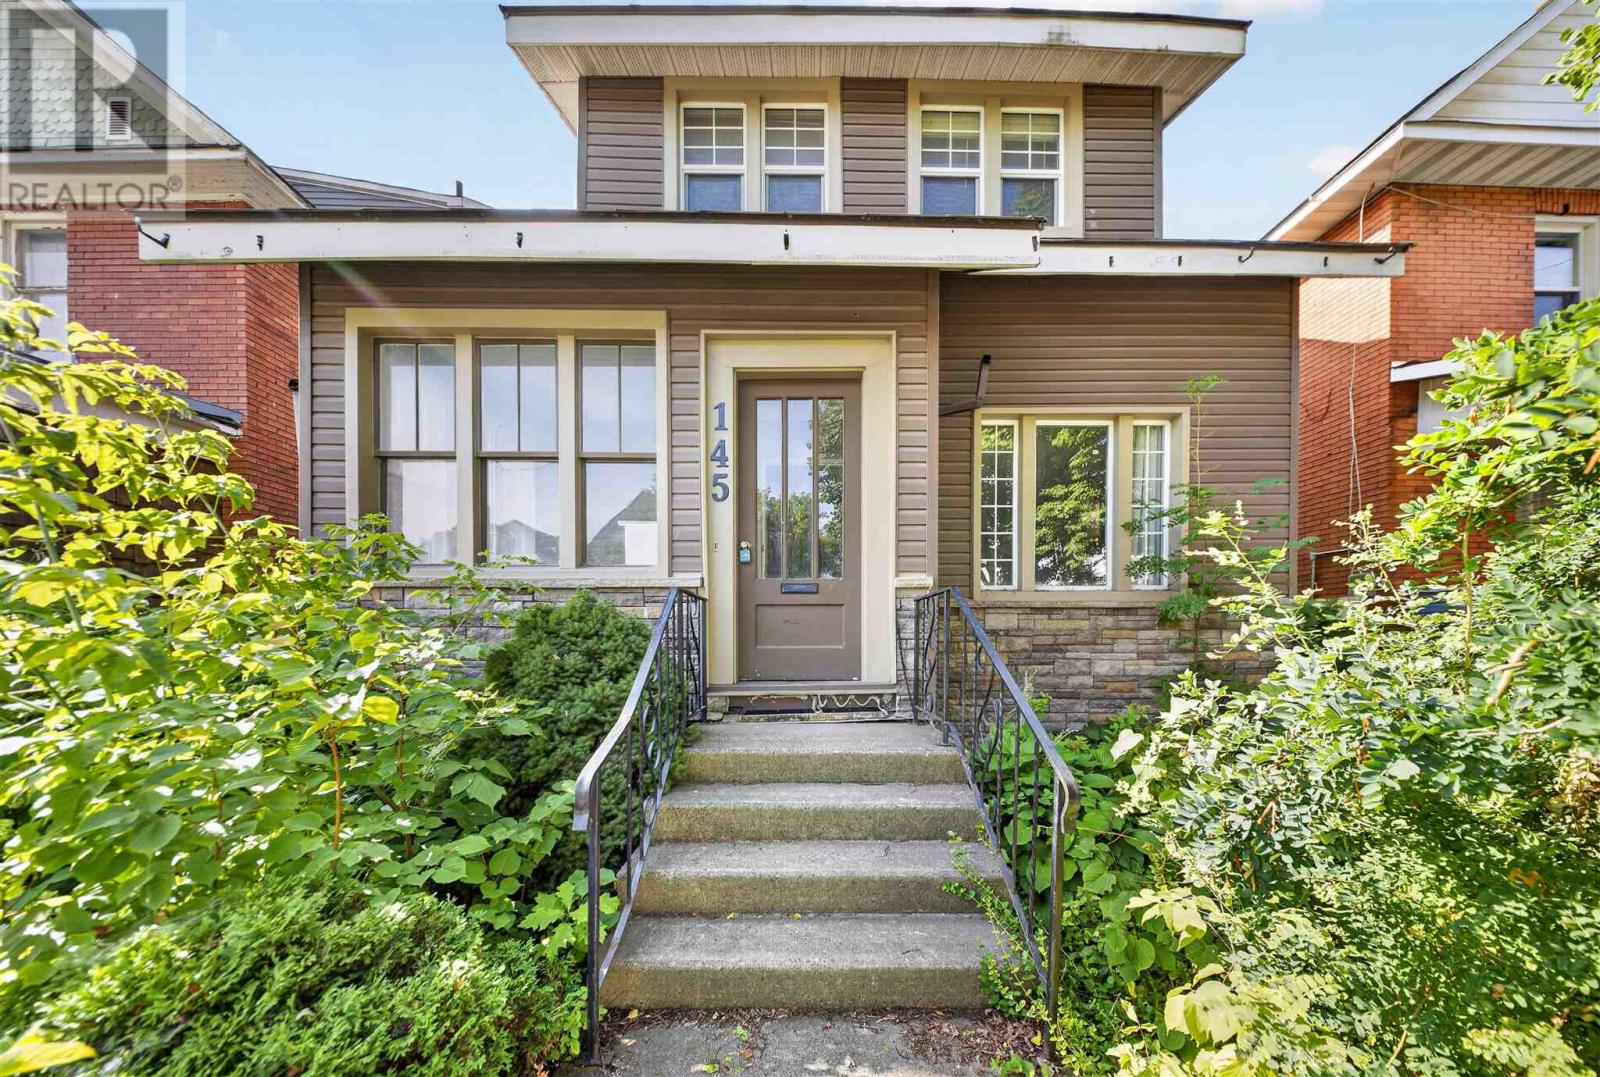
Character, space and plenty of potential at 145 Albert St. West! This 2 storey, 3 bedroom home is filled with beautiful period details, including substantial wood trim, deep window ledges, classic wood doors and French doors leading from the entryway to the living room. The spacious a main floor features separate living and dining areas, and a large kitchen. Outside enjoy an updated exterior with siding and stonework, a fenced backyard and a garage with rear alley access. Conveniently located close to shopping, restaurants, transit and downtown amenities. Contact your REALTOR® today for a showing! (id:15069)
Welcome! This updated bungalow is centrally located in Fort Creek Neighbourhood. This move in ready home features a large bright living room, separate dining area with patio doors leading to back deck, 3 spacious bedrooms, 2 full bathrooms, large L-shaped rec room in basement, office/den, large storage room, private partially fenced yard, and detached garage (attached to neighbours by common wall). Many updates include electrical panel 2019, shingles 2024, asphalt driveway 2025, garage door 2025, and heat pump 2026. Close to all of your amenities, and short walk to parks, schools and hubtrail! Call today to view!! (id:15069)
Slowing down or starting out, tucked away in sought after Cedar Heights neighbourhood. This cozy 3 bedroom well maintained home in a very private setting offers All new interior doors, newer flooring throughout good windows and doors Full basement, partly finished. deep lot. Contact your REALTOR® today to arrange for a showing. (id:15069)
Offering plenty of space and a versatile layout, 678 Albert St. W features three generous sized bedrooms, two full bathrooms and additional space on the third floor with plenty of possibilities. The main level offers a spacious living room, separate dining area, oversized kitchen and bright enclosed front porch. Outside you'll find a partially fenced backyard with plenty of room to enjoy, along with a small back deck. Additional features include a steel roof, sone foundation and unfinished basement providing utility and storage space. A great opportunity for someone looking for a spacious home with room to make it their own! Don't miss out, contact your REALTOR® today for a private showing! (id:15069)
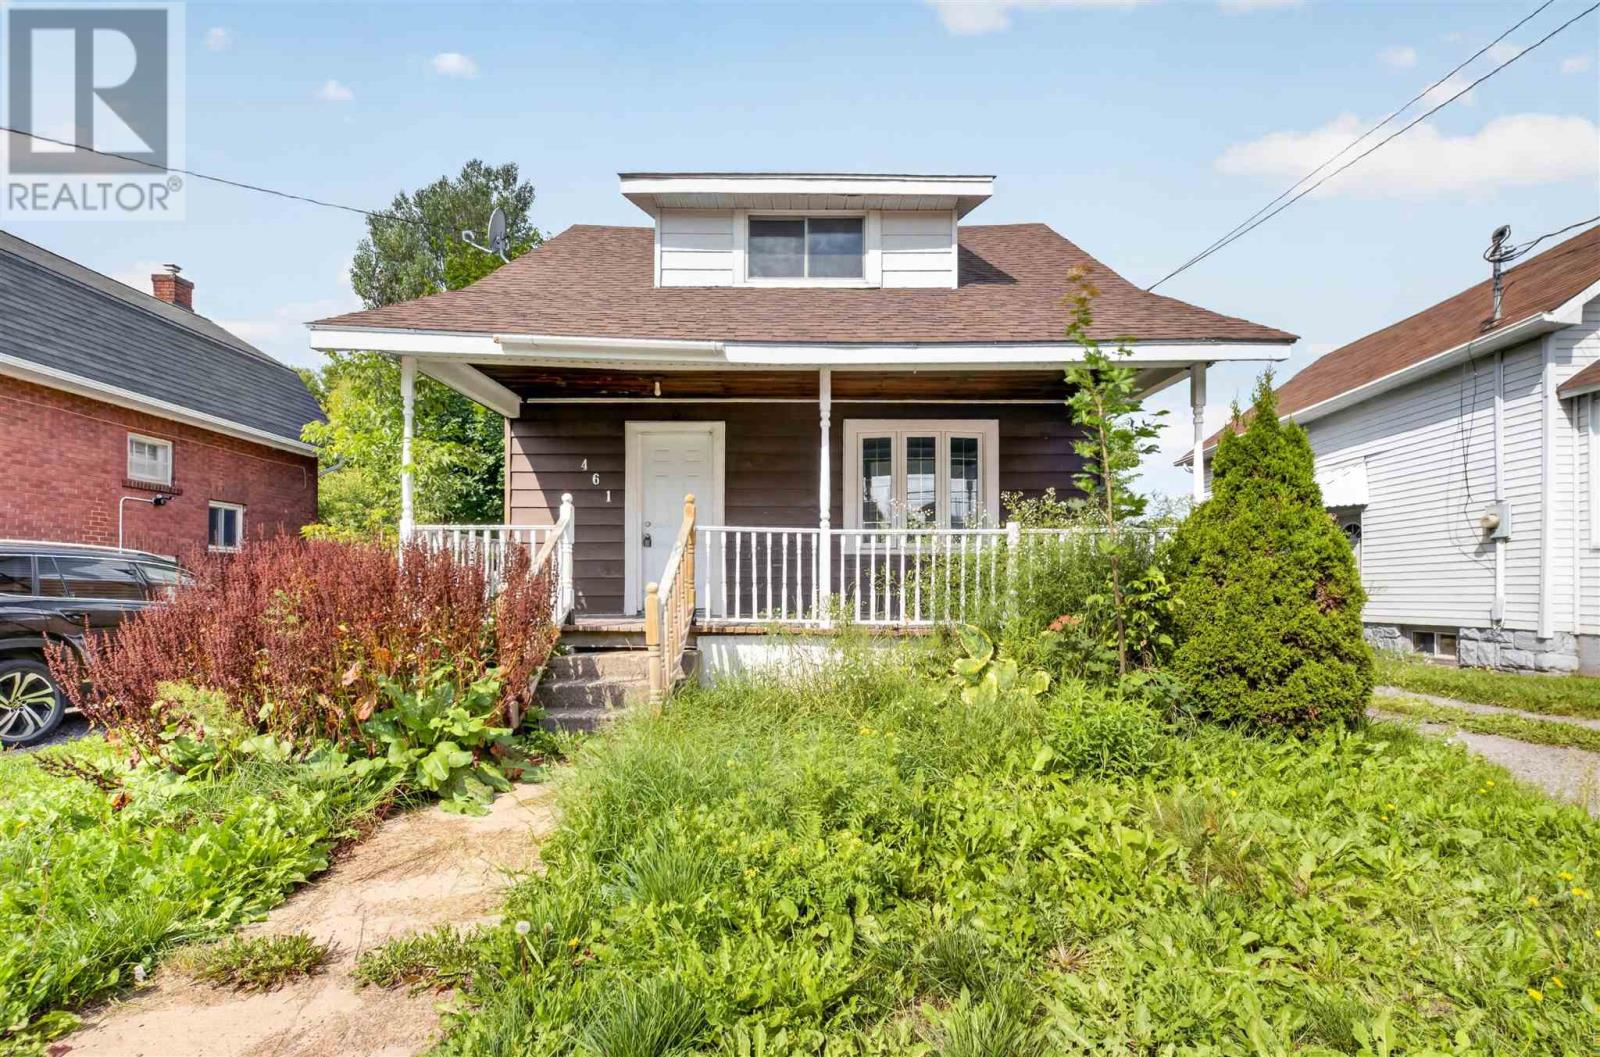
Opportunity awaits at 461 John Street! This 1.75 storey home offers 2 bedrooms, 1 bathroom and plenty of potential to make it your own. A charming covered front porch welcomes you inside, where you'll find a separate dining room, recently updated kitchen and laminate flooring throughout. The rear entrance leads to an oversized backyard with plenty of space to enjoy. Complete with forced air natural gas heating, this affordable property offers a great opportunity for first time buyers, downsizers or anyone looking to add their own finishing touches and create a space that feels like home. (id:15069)
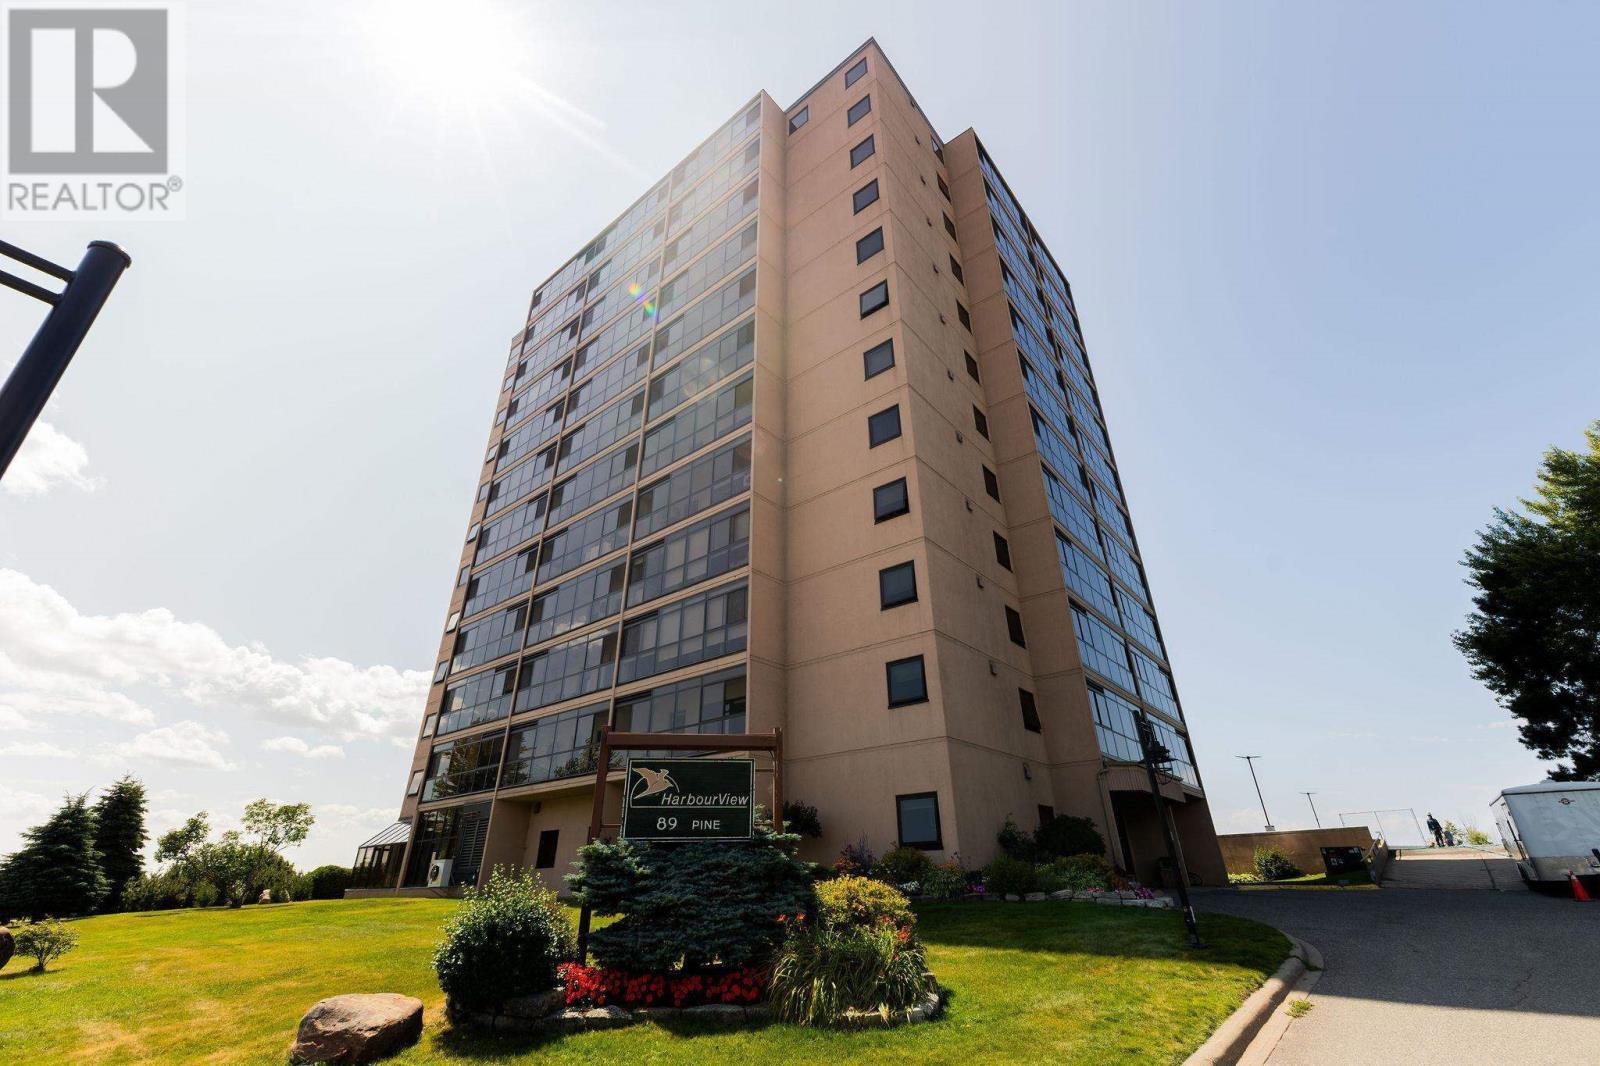
Welcome to this beautifully refreshed one-bedroom condo in a sought-after waterfront building, offering spectacular east-facing views overlooking the marina and Bellevue Park. Freshly painted throughout, this bright and inviting unit features a refreshed kitchen with newer countertops, under-cabinet lighting, stylish new backsplash, and all-new light fixtures. The exceptionally spacious primary bedroom provides plenty of room for a king-sized bedroom suite and features a generous walk-in closet, offering excellent storage and convenience. The stainless-steel kitchen appliance , including fridge, stove, built-in dishwasher and built-in microwave are all new in 2025, along with a new heat pump installed in 2025. Enjoy the convenience of a walk-in pantry, in-suite laundry and additional storage. Step outside onto the spacious balcony and enjoy your own three season outdoor living space with breathtaking waterfront views. It’s the perfect spot to sip your morning coffee, relax and take in the beautiful marina and park views. Waterfront views, modern updates, incredible space and carefree condo living, this one is a must-see! (id:15069)
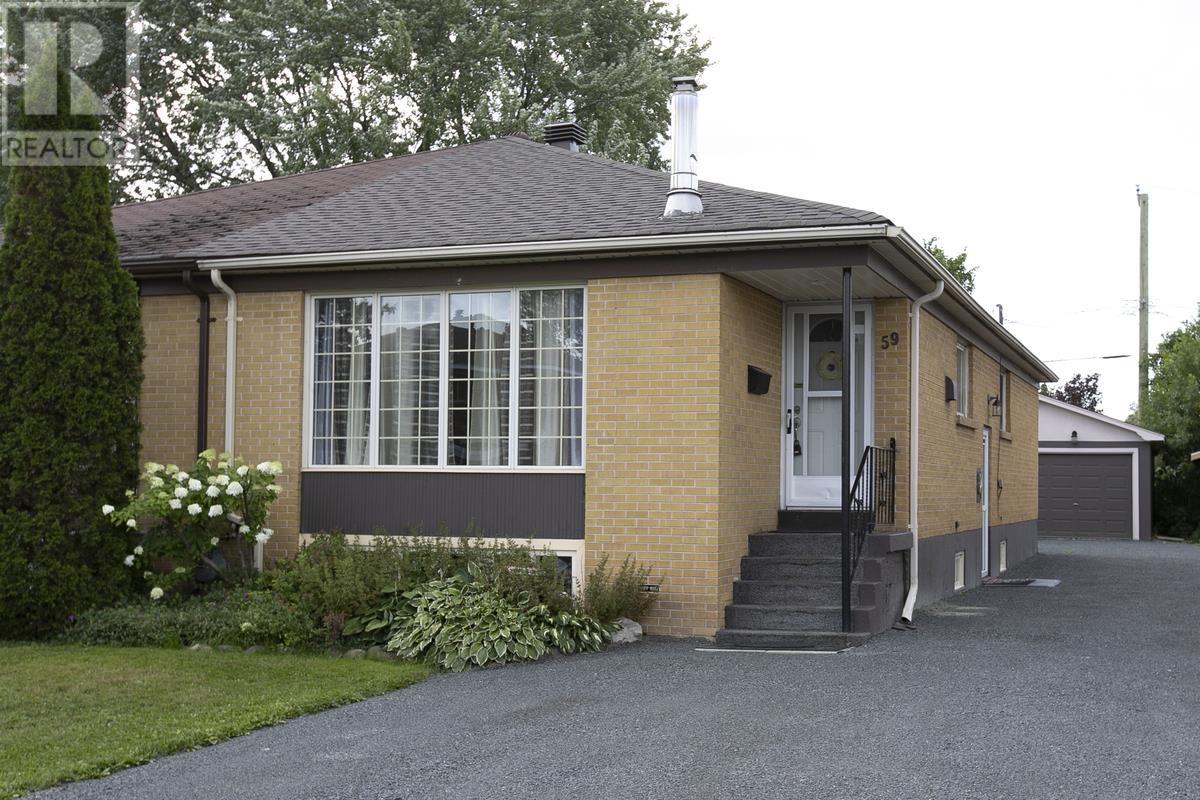
Welcome to this three-bedroom, two-bathroom semi-detached home in the desirable P-Patch area. The upper level features three generous-sized bedrooms and a full bathroom, while the main floor offers an open-concept kitchen and living area with hardwood flooring and a convenient eat-in kitchen. The basement provides excellent potential for an in-law suite, featuring a large rec room with gas fireplace, wet bar, office, and second full bathroom. Other features include gas forced-air heating and a detached, wired 18' x 24' garage. Great location and plenty of space—don’t miss this opportunity! (id:15069)
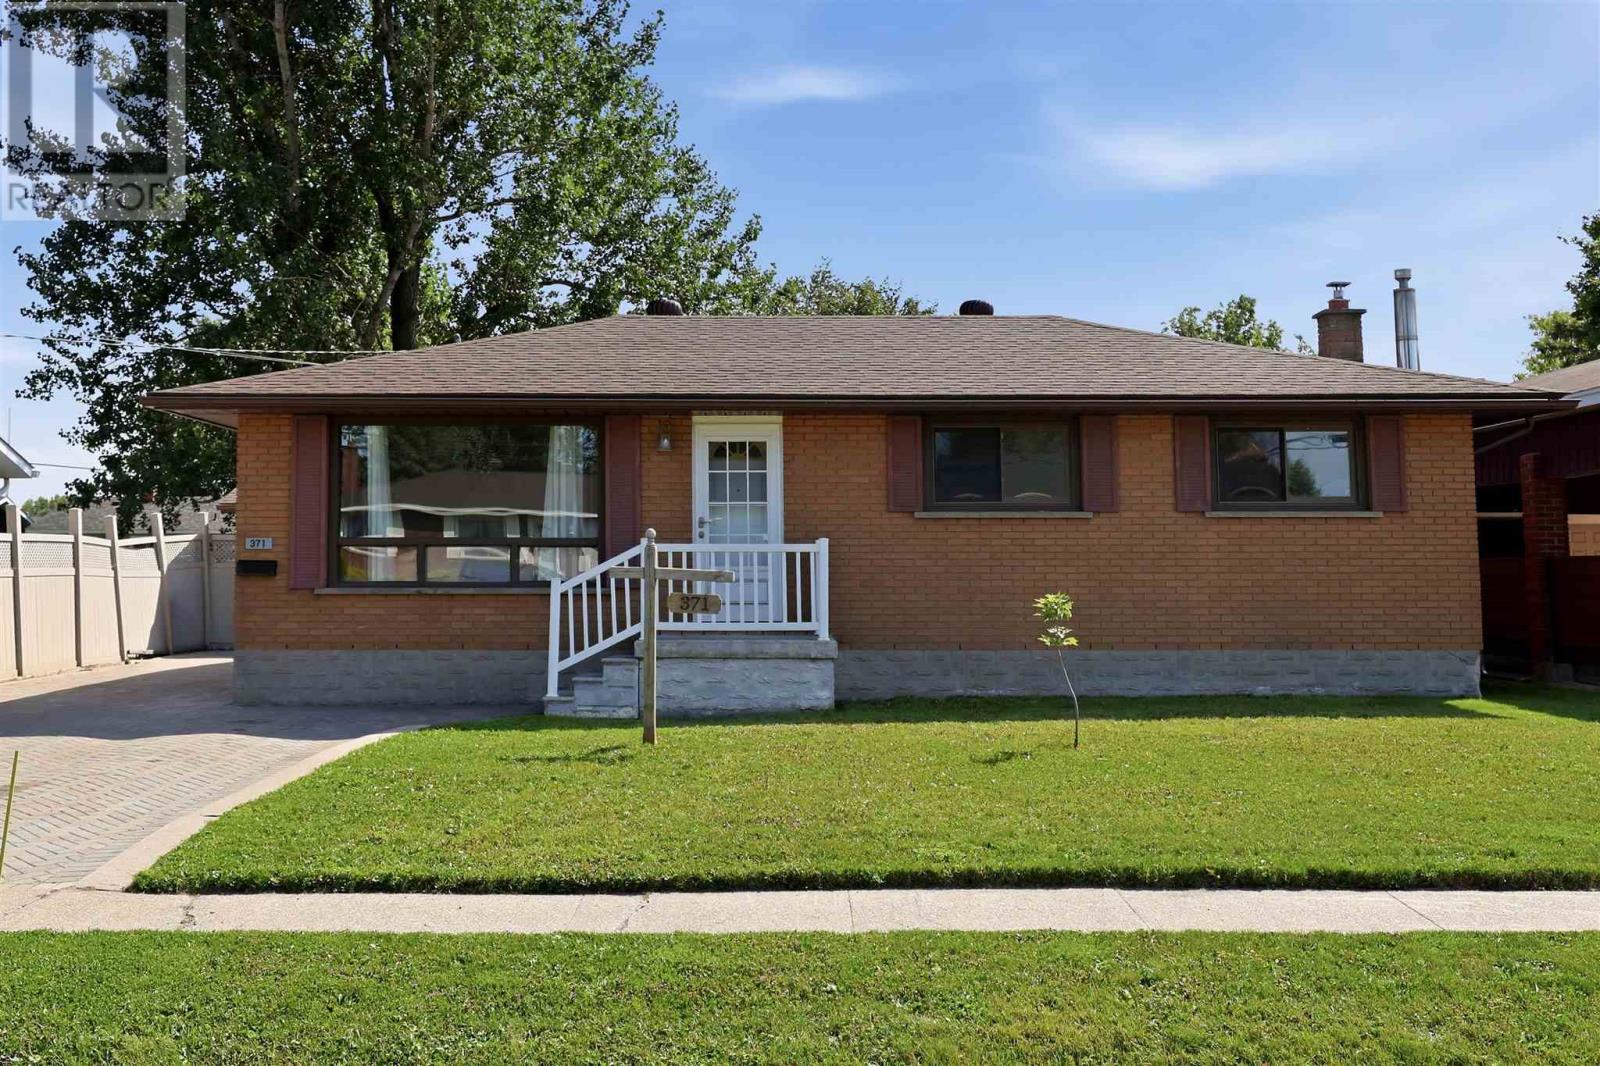
Introducing this well-maintained three-bedroom brick bungalow, ideally located in a quiet west-end neighbourhood, north of Second Line West. This traditional layout offers a dining room open to the kitchen and a north-facing living room that provides a bright and inviting space. Three bedrooms feature large closets, along with a 4-piece main-floor bathroom. The basement offers excellent additional living space (in-law suite potential), with a large recreation room with a gas fireplace, second 4 piece upgraded upgraded bathroom, large bonus room and cold room. Enjoy the beautiful and fully fenced spacious private backyard with a 12x34 concrete patio that spans the width of the home. A convenient gate provides access wide enough to accommodate larger items. The property also features a 16 x 24 single detached garage that is insulated, wired, and heated with oil, providing excellent space for a workshop, storage, or hobbies. Additional features include shingles approximately 12 years old, a 2013 furnace, air conditioning, an 11 x 13 storage shed and an interlocking brick driveway. Home is gas heated and has central air condonitioning. The property is located within walking distance to Our Lady of Lourdes Elementary School, Korah Collegiate, numerous amenities, and city transit conveniently located just around the corner. (id:15069)
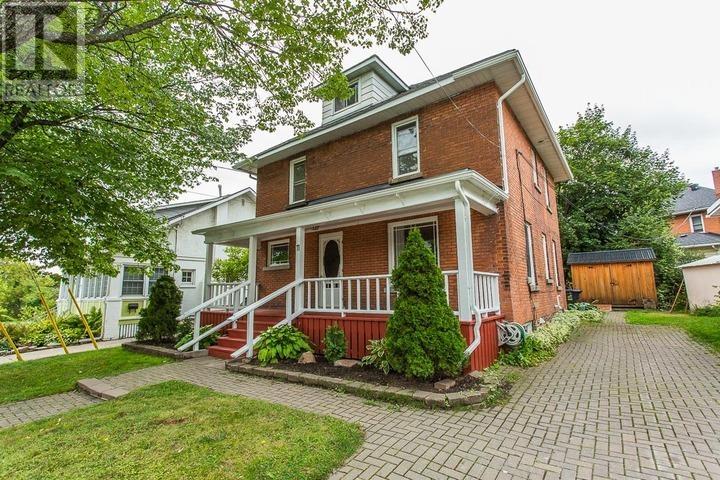
Tucked behind mature trees, just minutes from both the convenience of Great Northern Road and downtown waterfront, this 1912 solid brick century home is a private retreat in one of the city's most desirable neighbourhoods. A brick walkway leads past the gardens to a classy front porch - built for morning coffee and quiet evenings - and through a newer door into a foyer that sets the tone for what's inside. Beautifully preserved period details carry through the main floor: original wood trim, hardwood floors, an ornate fireplace mantel in the living room, and elegant vintage wallpaper in the formal dining room. The kitchen has been thoughtfully updated with clean white cabinetry and tile backsplash, and a convenient main-floor powder room rounds out the level. Upstairs, four bedrooms share the second floor along with a full bath featuring a soaker tub, and the finished third-floor attic offers flexible bonus space - ideal as a studio, office, playroom, or creative retreat. Outside, a large back deck with built-in bench seating overlooks the backyard and garden shed making it a great spot to unwind or entertain. Economical gas hot water heat with a newer boiler and instant hot water keeps things comfortable and efficient year-round. Solid, well-built, and full of character, 11 The Crescent offers a rare blend of century-home charm and everyday comfort and convenience. (id:15069)
Welcome To 22 Kittiwake Ave! Spacious Raised Bungalow Semi-Detached Home In A Prime Etobicoke Location. Featuring 3 Bedrooms On The Main Level Plus A Fully Finished 3-Bedroom Walk-Out Basement Apartment With Separate Side Entrance , Offering Excellent Potential For Extended Family Or Rental Income. Bright And Functional Layout With Generous Living Spaces And Plenty Of Natural Light. Ideally Located Within Walking Distance To Schools, Humber College, Etobicoke General Hospital, Parks, Shopping And Public Transit. Steps To The New Finch West LRT, Providing Convenient Access Throughout The City. No Sidewalk Adds Extra Convenience. A Fantastic Opportunity For Families, First-Time Buyers And Investors Looking For A Spacious Home With Excellent Income Potential! (id:15069)
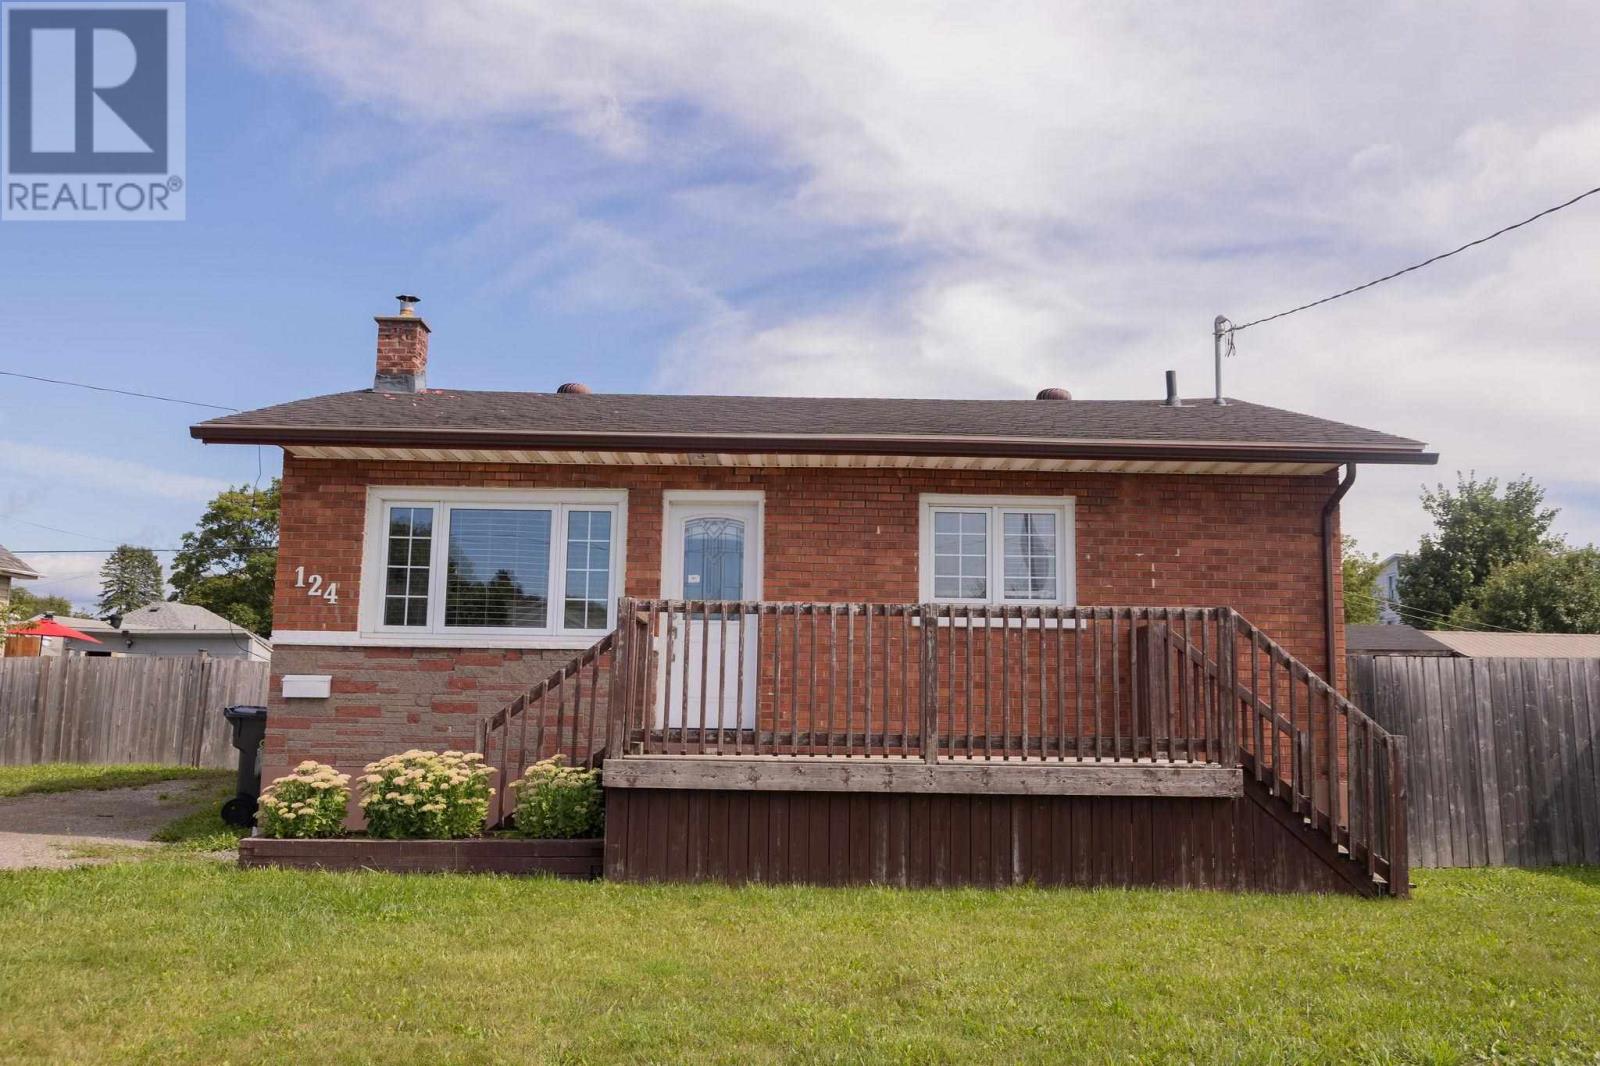
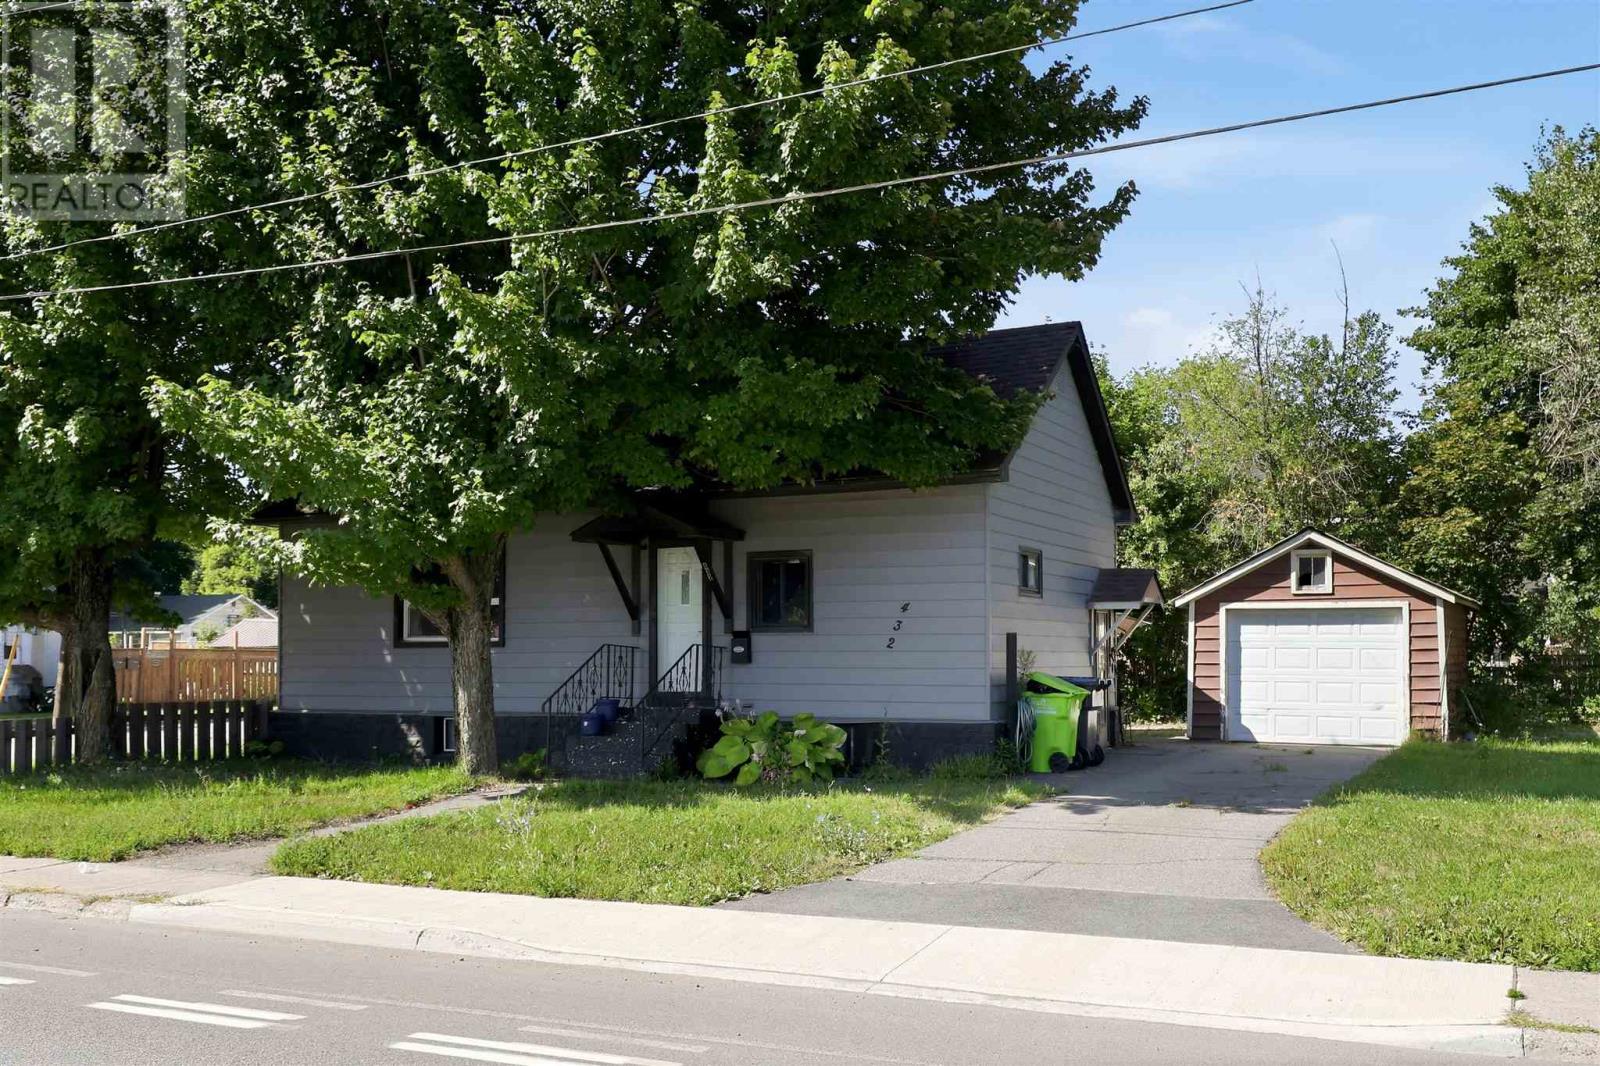
Welcome to 432 Wallace Terrace! Take a look at this affordable west end bungalow! Sitting on a large corner lot, two driveways with plenty of parking & single garage. Main floor features 2 bedrooms, full bathroom with updated shower, large eat in kitchen. Full basement with laundry, recroom area & partially finished bonus space along with plenty of storage. Architectural shingles, forced air natural gas heat, gas hot water heater, central A/C & so much more make this a perfect investment. (id:15069)
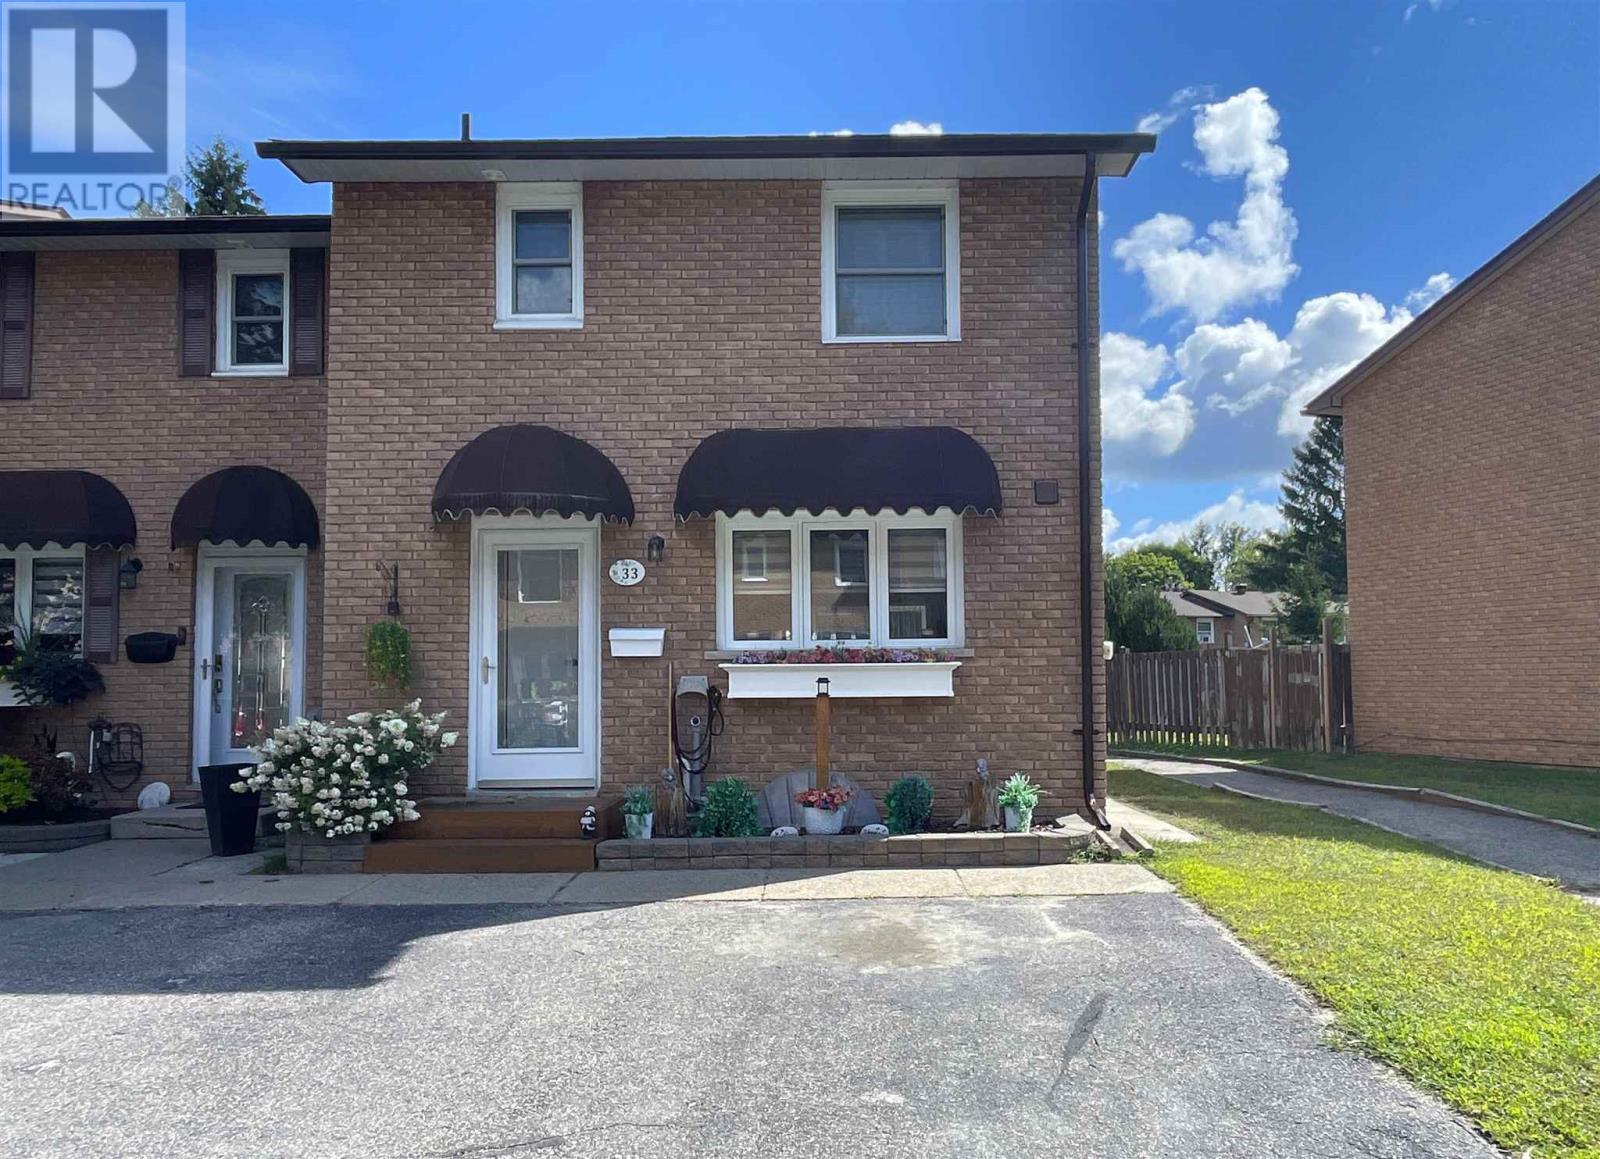
Welcome to this beautifully updated end-unit condo townhome, ideally located in one of Elliot Lake’s finest condo communities. Bright, inviting and thoughtfully designed, this home offers exceptional space, comfort and modern style throughout. The open-concept main floor creates a warm and welcoming atmosphere, featuring a beautifully remodelled kitchen completed in 2024 with a moveable island and stainless steel appliances. The spacious living room offers a walkout to the back deck, providing an effortless connection to the private outdoor space. Upstairs, the enormous primary bedroom offers impressive proportions and abundant storage with his-and-her closets. A bathroom on every level adds exceptional convenience for families and guests. New flooring throughout adds a fresh, contemporary feel. The fully finished basement provides additional living space with a generous recreation room, perfect for a family room, home office or entertaining area. The new hot water on-demand/boiler system, installed in 2023, offers added efficiency and peace of mind. Outside, enjoy your own private fenced yard with a deck and plenty of storage. An exceptional opportunity to enjoy stylish, low-maintenance living in a sought-after condo community! Please include a 60 Days Seller Accommodation Clause on all Offers. (id:15069)
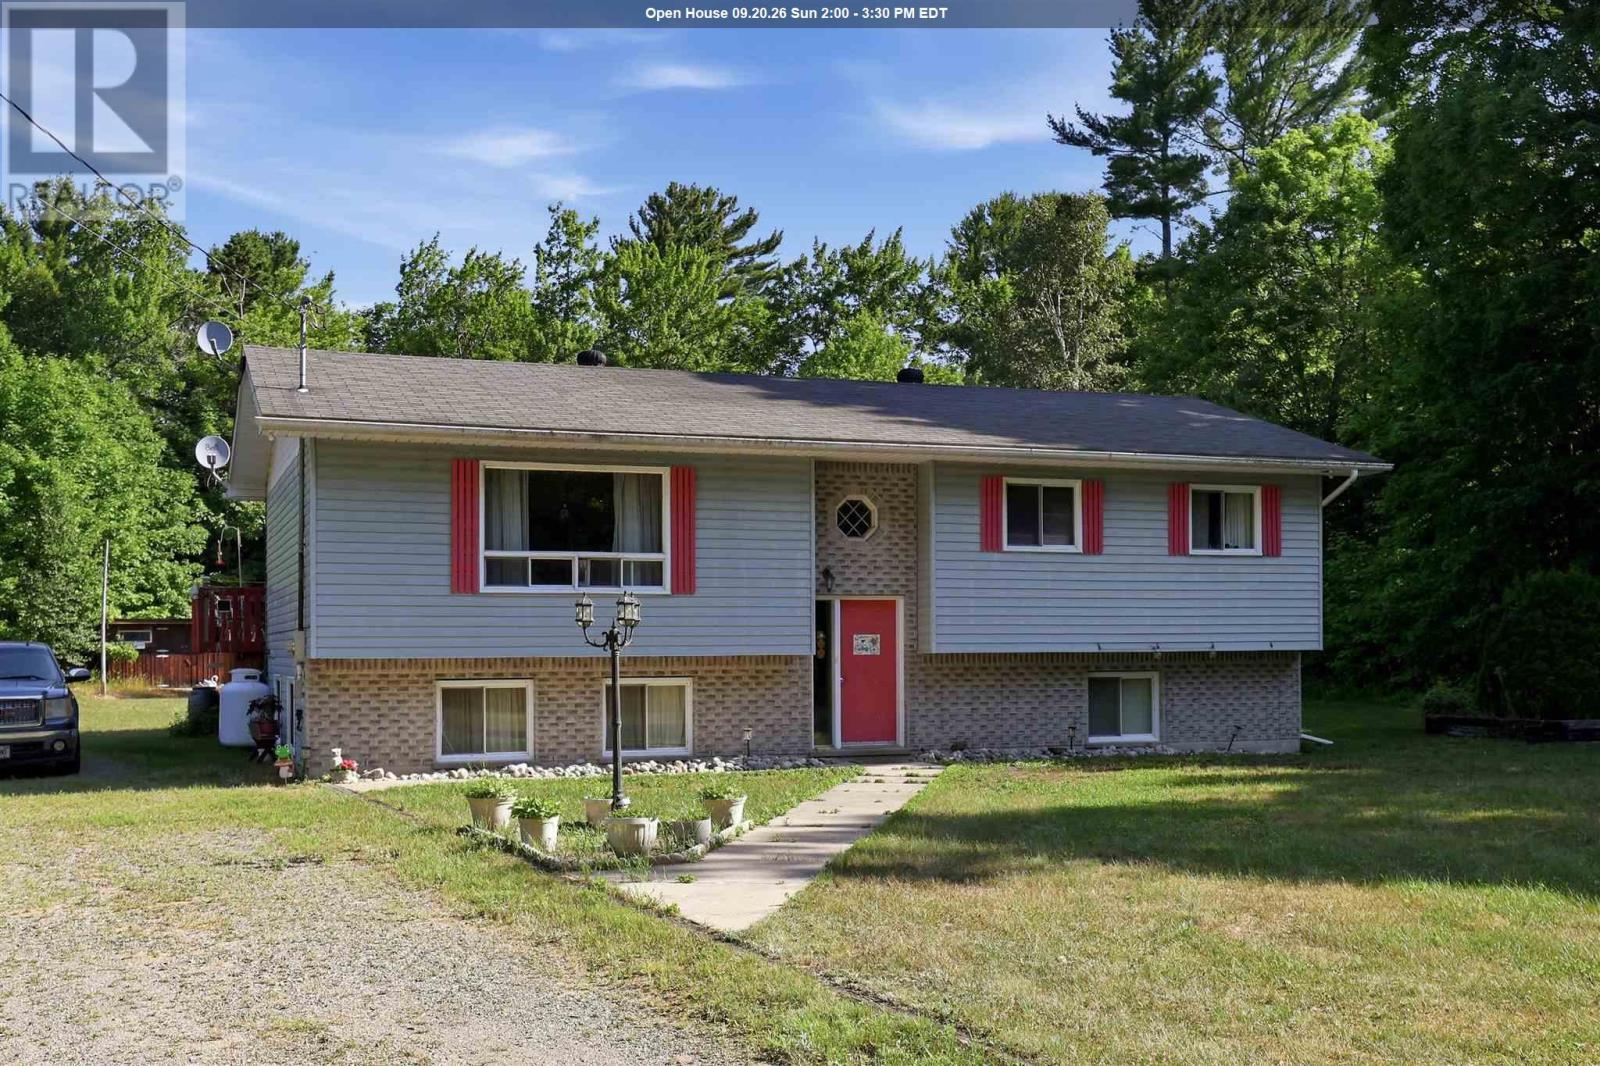
Country living on your very own 5 acre property awaits! Welcome to 1012, Highway 552 West, Goulais River! Situated on a large lot with tons of mature trees, this 5 bed, 2 full bath high-rise bungalow offers privacy and peaceful rural living for a growing family just 20 minutes from town. Walk into the main floor and enjoy very spacious living and dining rooms with lots of sunlight, patio doors leading to the back deck and a large kitchen with plenty of cupboard space. 3 beds and 1 full bath up & 2 beds and 1 full bath down with additional workshop or potential rec room in the basement. This solid home is heated with propane forced air (furnace 2024) and has a drilled well and septic system. Also enjoy the convenience of a 36x24 wired garage. As a bonus - included is property across the road with approximately 243 feet on the Goulais Lagoon, which has boat access to the Goulais River! Enjoy boating, fishing and all the outdoor activities you can imagine! Book your private showing today! (id:15069)
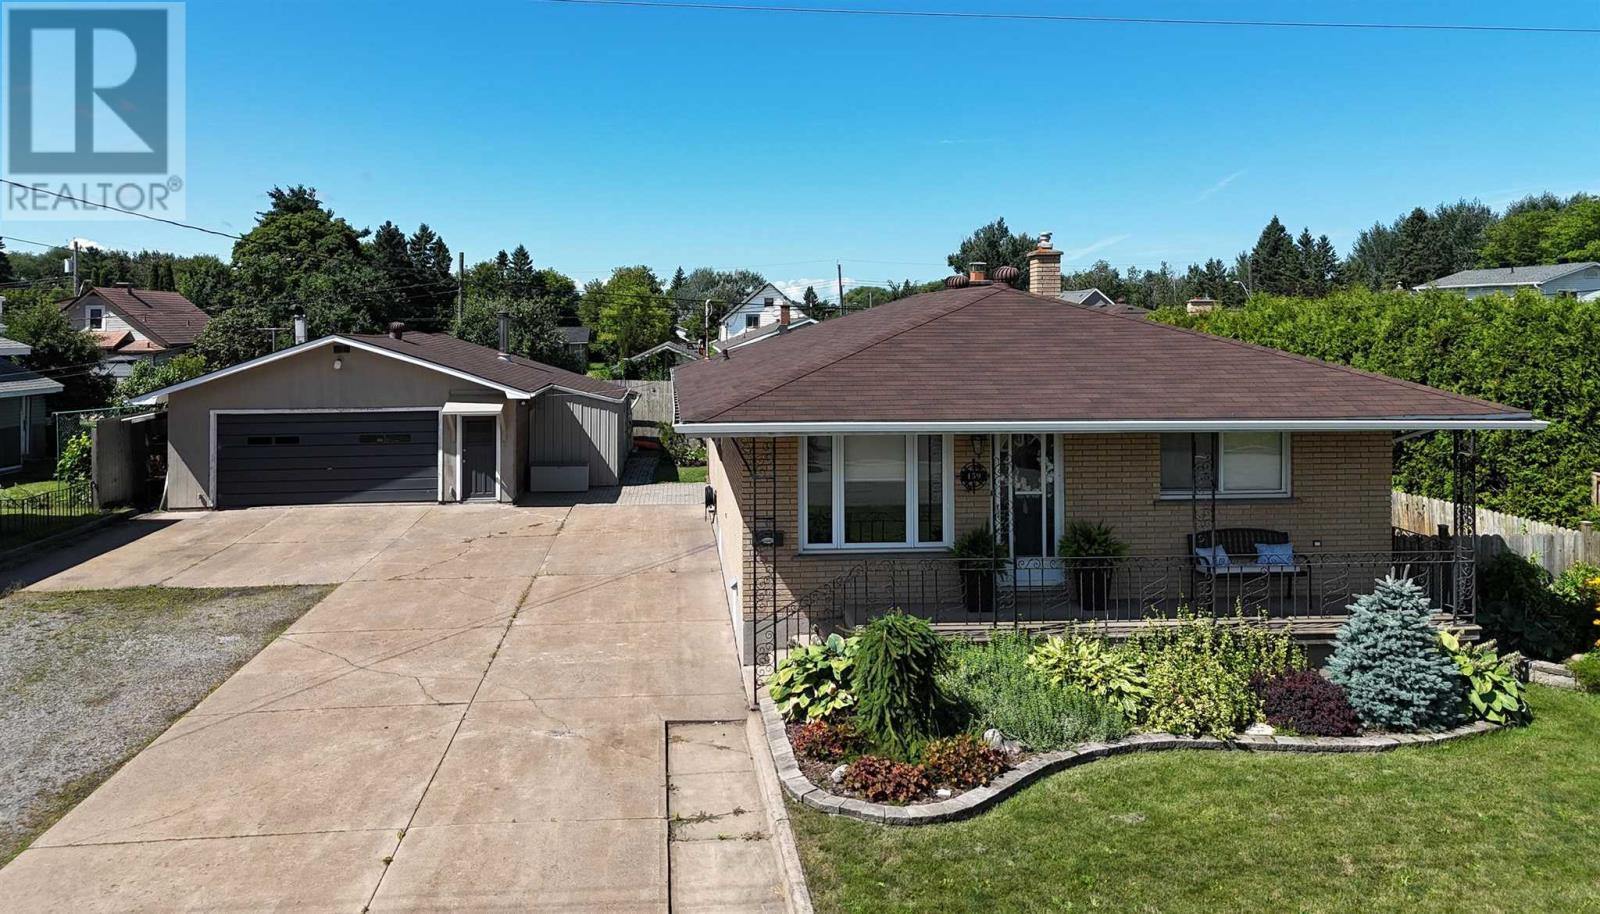
Welcome to this solid brick bungalow located in a great family-friendly West End neighbourhood! Situated on a rare 80-foot-wide lot, this well-cared-for home offers plenty of space, functionality, and potential for a growing family. The main floor offers a fantastic flow and is sure to impress. A spacious foyer welcomes you into the updated kitchen, complete with an island and quartz countertops. The open dining and living areas create an inviting space that is perfect for entertaining. Three spacious bedrooms provide plenty of room for the family, while the updated 4-piece bathroom features heated tile flooring for added comfort. Newer flooring throughout the main level adds to the home's move-in-ready appeal. The mostly finished lower level offers excellent additional living space and potential for an in-law suite. New vinyl plank flooring has been installed, and the spacious recreation room provides plenty of room to relax. A summer kitchen and brand-new 3-piece bathroom with walk-in shower add even more versatility. The home is heated efficiently with gas hot water heating and features a ductless split unit for comfortable summer cooling. Newer shingles and vinyl windows provide added peace of mind. Outside, the possibilities continue with a large driveway offering plenty of parking for vehicles, toys, or trailers, along with a dream garage for the hobbyist or someone who loves to tinker. Additional storage sheds provide even more space. The backyard features a spacious interlock stone patio, perfect for enjoying the outdoors, while the welcoming front veranda offers a great spot to sit and relax. This home has been lovingly cared for and offers the space, location, and features today's buyers are looking for. Don't miss your opportunity to make it your own. Call today to book your private viewing! (id:15069)
Welcome to 7 Penbridge Circle! This stunning detached home is a rare find in one of the most sought-after quiet and well-established neighbourhood in Brampton. Recently renovated with no detail overlooked, this home offers the perfect blend of modern elegance and everyday comfort. Featuring brand new flooring, a beautifully kitchen complete with brand new stainless steel appliances and a gas stove, brand new blinds, and a bright spacious layout, every inch of this home has been thoughtfully designed and meticulously finished. Just minutes from the Cassie Campbell Community Centre, major banks, grocery stores, shopping stores, restaurants, parks, schools, and convenient transit options, this is truly a turn-key opportunity in a prime and highly connected location. Whether you are a first-time buyer, a growing family, or a savvy investor, this home checks every single box. Move-in ready and waiting for you. This one will not last. Book your private showing today! (id:15069)
Located in the heart of the city, this centrally situated 4-plex is a great investment opportunity with strong rental income and room to grow. Two units have recently been renovated and are ready to rent at top-of-market rates, giving the new owner an opportunity to benefit from the improvements right away. The property is just steps from downtown shops, restaurants, the waterfront, public transit, parks, and more. With renovated units, established rental income, and further potential to increase revenue with a paid laundry, this property is a great option for an investor looking to expand their portfolio or someone looking to get into the rental market. Don't miss this opportunity to own a well-located 4-plex with recent renovations and plenty of upside. (id:15069)
Looking for a rural family home without sacrificing city convenience? Welcome to 1160 Allen Side Road. Offering four bedrooms, three full baths, and a convenient main-floor half bath for guests, this layout checks every box for the entire family. Inside, the home opens up into a functional open-concept main living area. The main level provides complete single-story convenience, featuring main-floor laundry alongside a primary suite with a walk-in closet and a full ensuite complete with double sinks and a walk-in shower. Upstairs, the second level hosts two spacious bedrooms, a 4-piece bathroom, and a flexible den space that makes an ideal home office. Rounding out the interior is a separate-entrance in-law suite, offering an exceptional setup for extended family or potential rental income including a kitchenette space, gas fireplace, and a three piece bath. The home is fully equipped with gas heat (2019) and central air conditioning (2026). Set on a private 2-acre lot, the property delivers the peace of rural living just minutes from local schools, the Northern Community Centre, golf courses, and West End city amenities. Outdoors, a large asphalt driveway (2025) offers ample parking and leads to an impressive 20x40-foot detached garage with loft storage and a back lean to—ideal for vehicles, toys, or workshop space. Backing on to a network of trails and down the street from Crimson Ridge, this property is excellent for fitness and outdoor enthusiasts. Don’t miss out on this incredible property—book your private viewing today! (id:15069)
Tranquil community living awaits! Have a low maintenance lifestyle in beautiful Mark’s Bay Cottages and Campground Area where your neighbours show pride of ownership in their homes, as will you. Upgrade your mobile home living by choosing a more modernized 1 bedroom, 1 bath cozy space to call your own. Heating and cooling, all appliances included, a large deck, it’s move-in ready for you. Plus, if you are a beach-goer then you have the Mark’s Bay Conservation area and you’ve got Pointe Des Chenes. Or perhaps you have a motocross bike you would like to rip around on in Runway Park right across the street or explore the various trails in the surrounding area. Cut down on your travel time being close to the city and never scramble to make another flight again with just a short trip to the airport. Whichever priority is most important you owe it to yourself to check this one out, these homes don’t often pop up. Contact today and be sure to get the property information package. (id:15069)