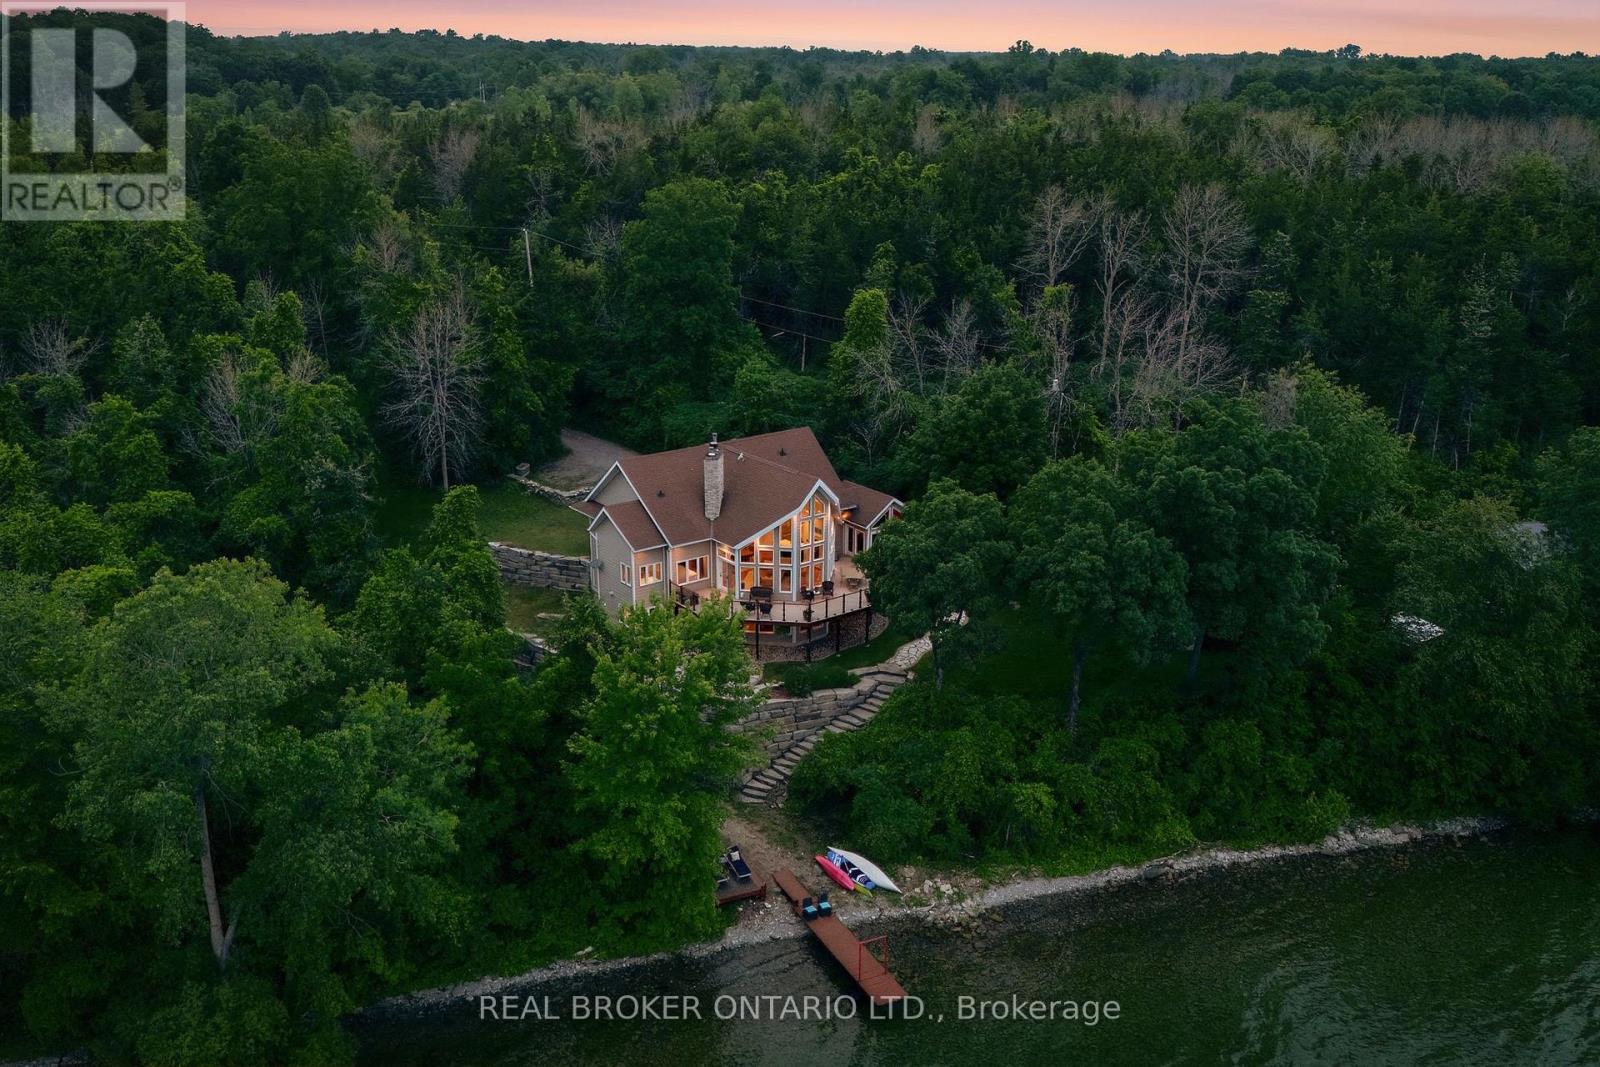
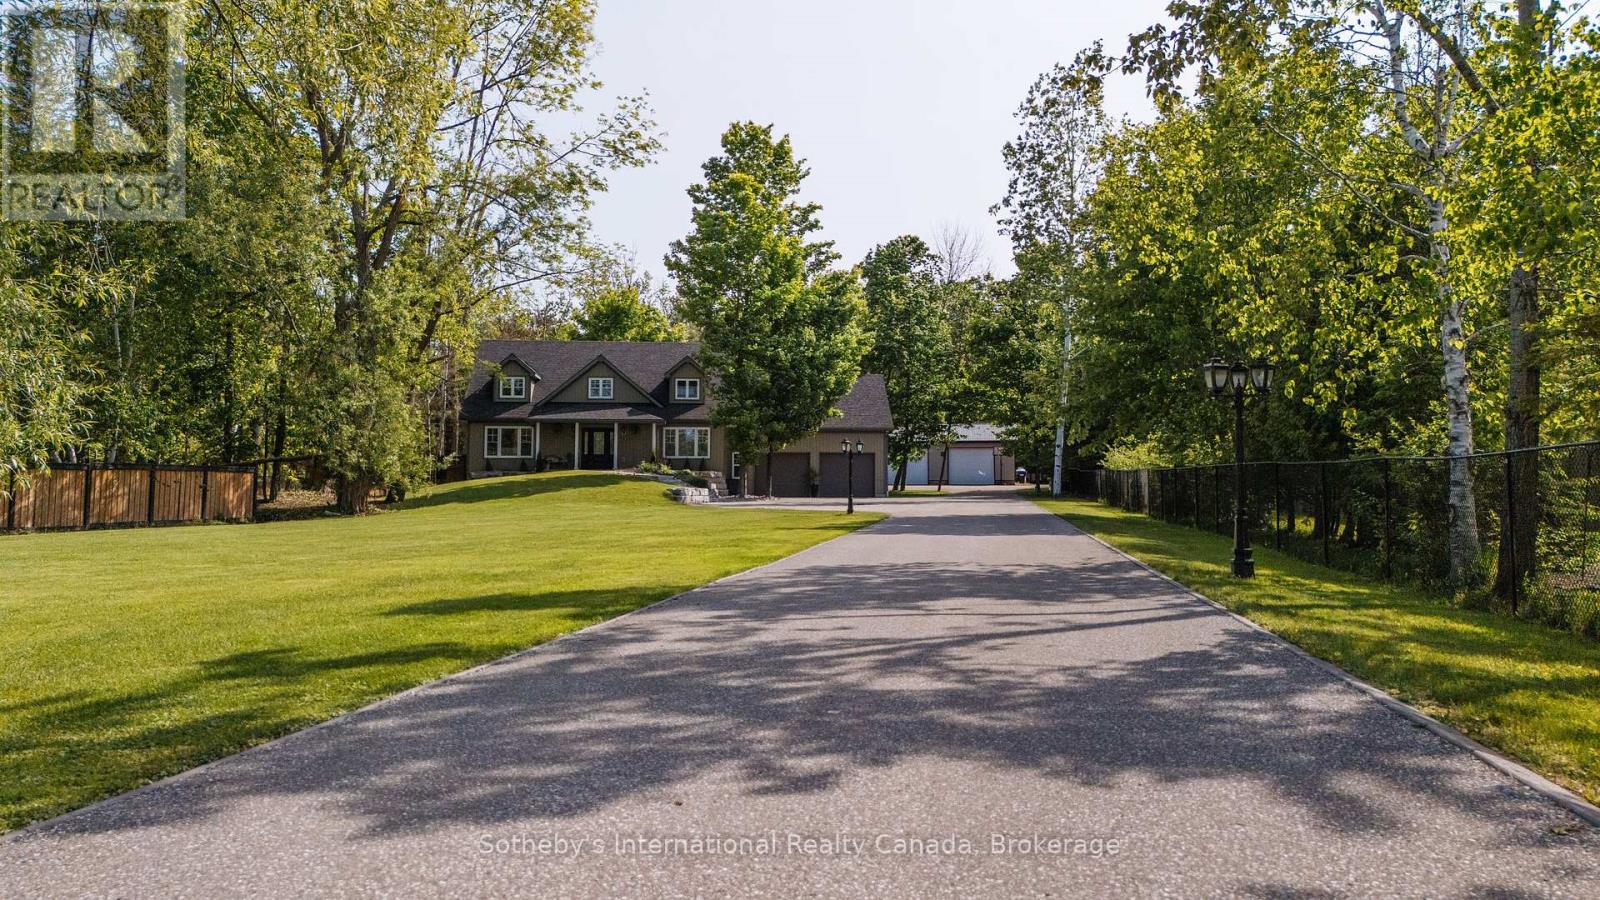
Welcome to 3246 County Road 8, a private Smith Bay waterfront property set on approximately 4.5 acres in beautiful Waupoos. Custom built in 2009, the home offers approximately 4,200 sq. ft. of living space, four bedrooms, three bathrooms and approximately 145 feet of secluded waterfront. Soaring ceilings create a dramatic sense of scale in the great room, while the main-floor primary suite with ensuite provides comfortable one-level living. A flexible second-floor loft is ideal for a home office, library or quiet retreat. The finished lower level includes three additional bedrooms, a four-piece bathroom and a spacious family room. A detached former garage has been converted into a self-contained one-bedroom bunkie, offering private accommodations for guests, extended family or creative pursuits. Surrounded by the vineyards, orchards, waterfront scenery and celebrated food-and-wine experiences of Waupoos, this exceptional property offers privacy, space and an authentic Prince Edward County lifestyle. As-is guesthouse (With own Hydro, Septic, and water) (id:15069)
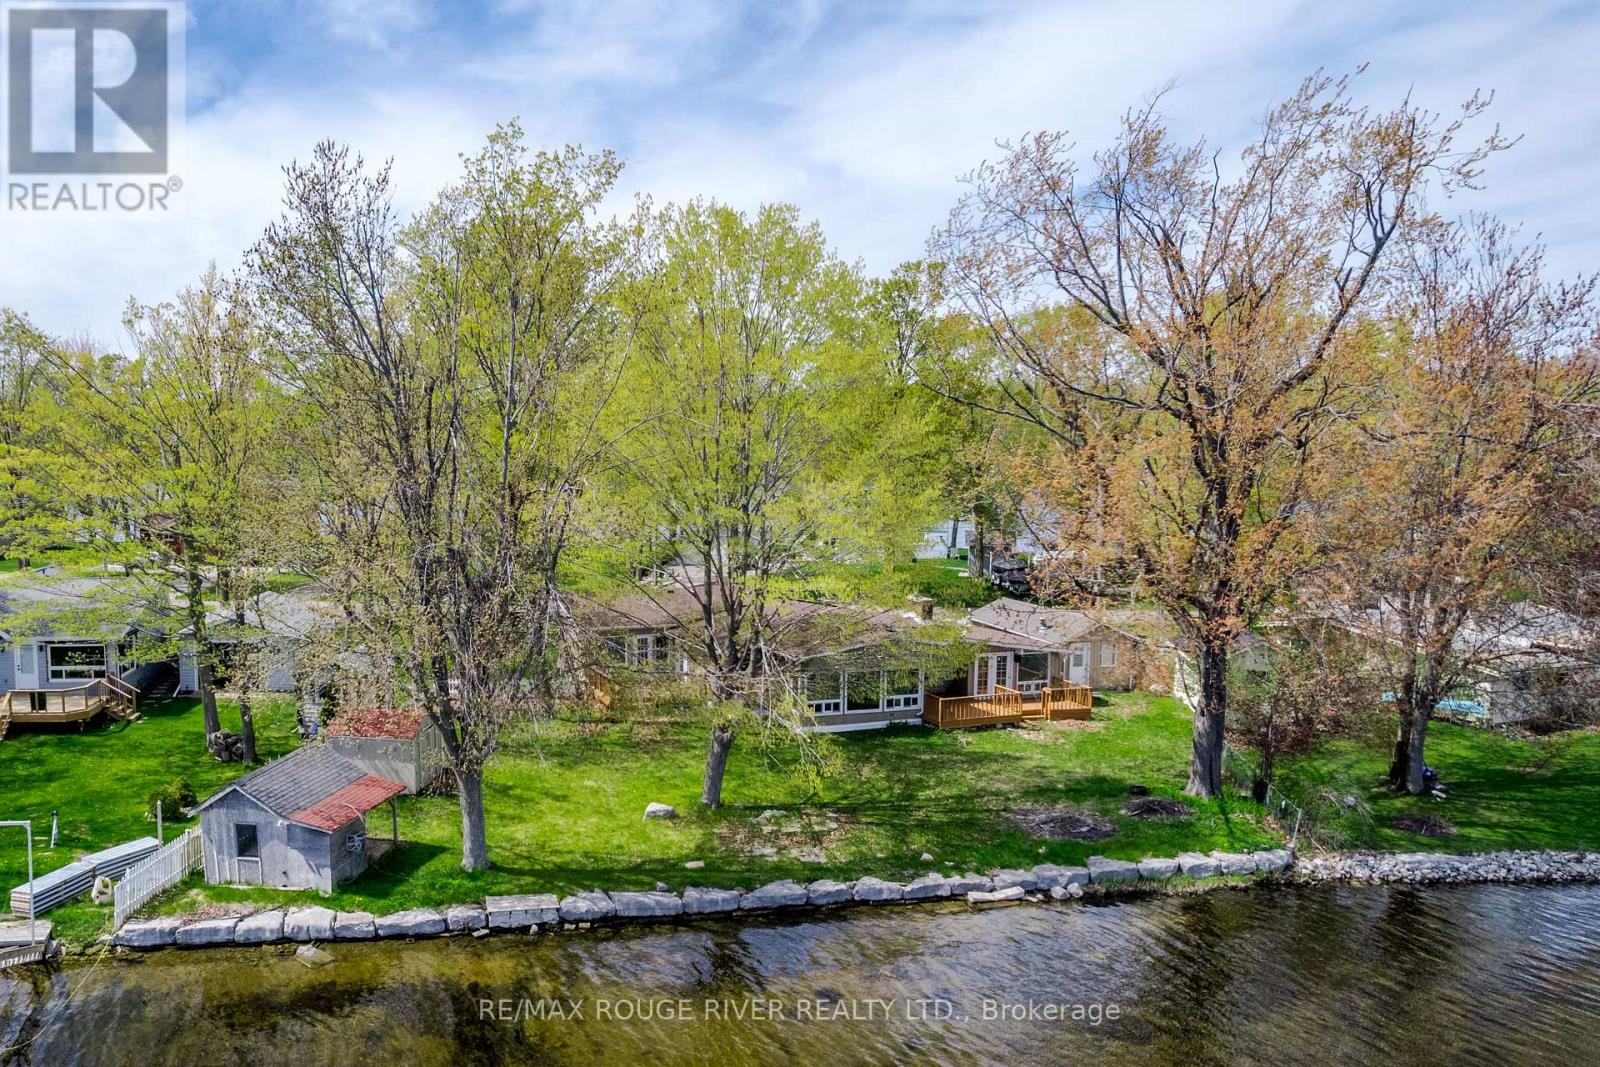
Buckhorn Lake! Lovely southern exposure in this 4 bedroom, 2 bath bungalow with approx 100 feet of lake frontage on the Trent Severn Waterway. Boat 5 lakes without locking! The primary suite features a 3pc ensuite and a great view of the water. Large principle rooms with vaulted ceilings & oversized windows, extra large 4pc bath, the Kitchen, sunken family room and the formal dining area are all designed to have nice lake views as well. Lakeside decks to enjoy the breeze & summer BBQs, dry boathouse at the waters edge, single garage, propane furnace, situated on a very low traffic dead-end street, in a quiet area of upscale waterfront homes. View the Floor plans, photo gallery, mapping & virtual tour at the multimedia link (id:15069)
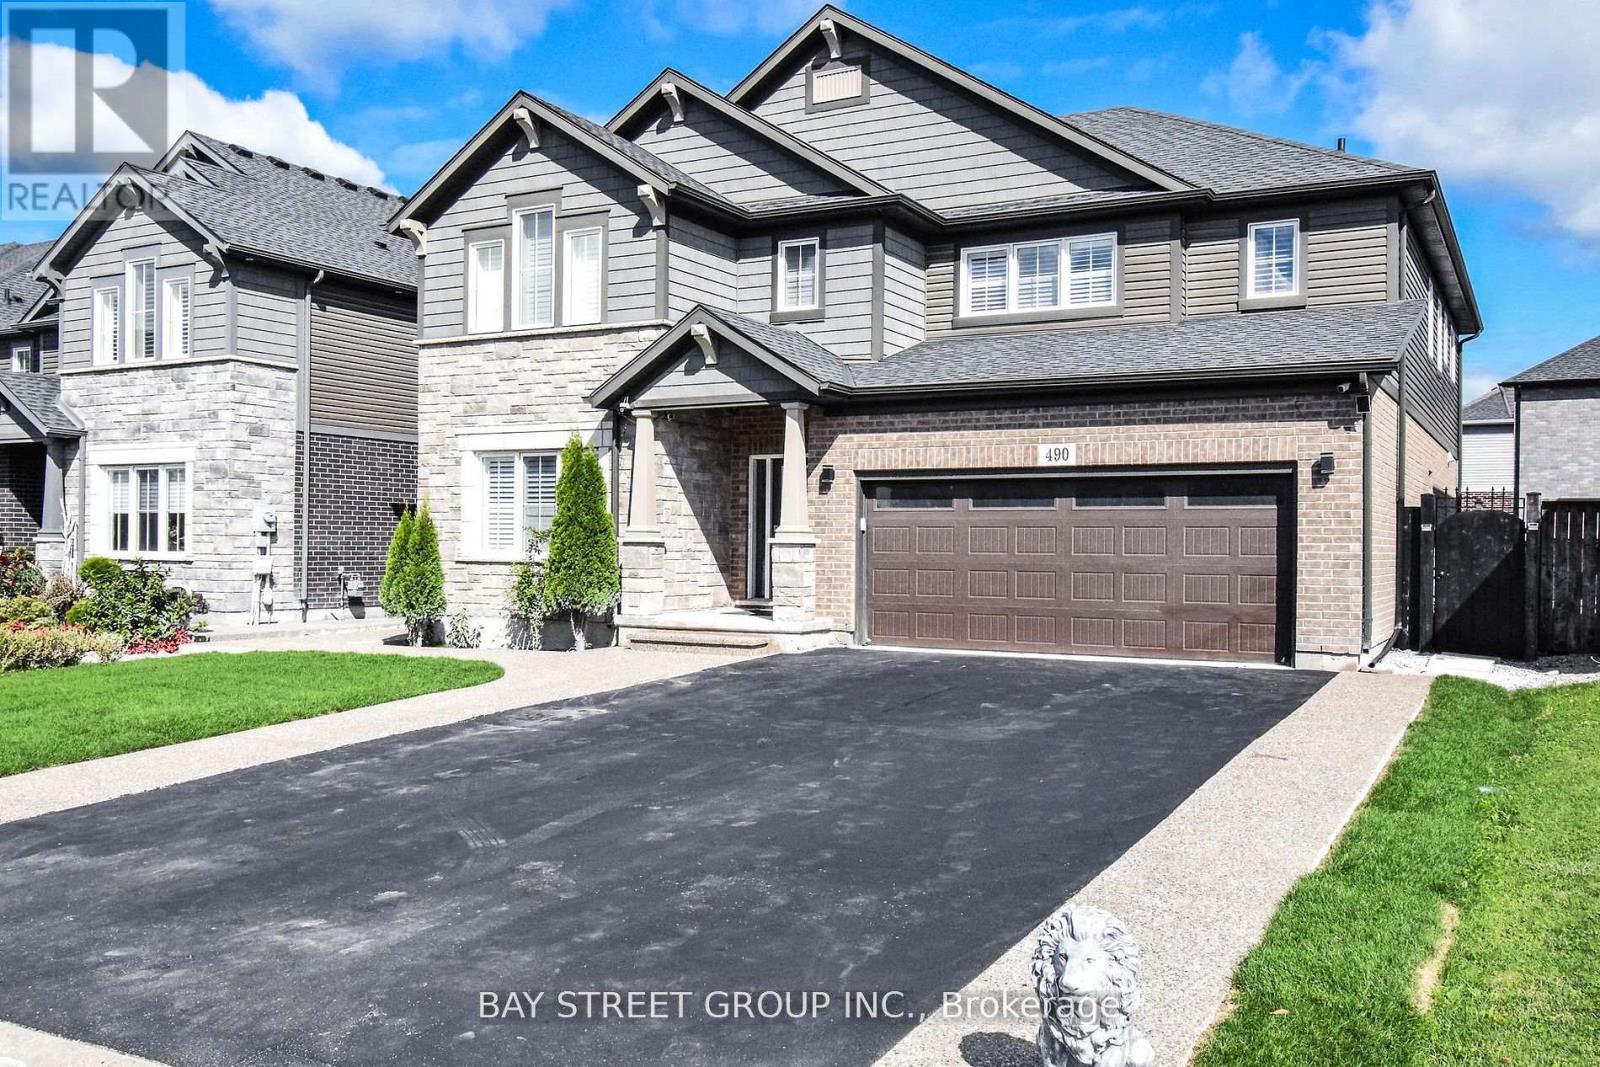
Welcome to 490 Silverwood Ave situated in the best location of Welland where no old houses are around having 4 Bedrooms 1 office room 1 exercise room and 3.5 washrooms. 3240 Sq ft Biggest lot (50 ft) of the subdivision with double car garage and 6 parking in the driveway. Fenced backyard, Wired for electric vehicles.High-end appliances with gas stove. california shutters. 9 Ft ceiling on the main floor. Expose a concrete walkway up to the backyard. Extended driway is approved by city of Welland. (id:15069)
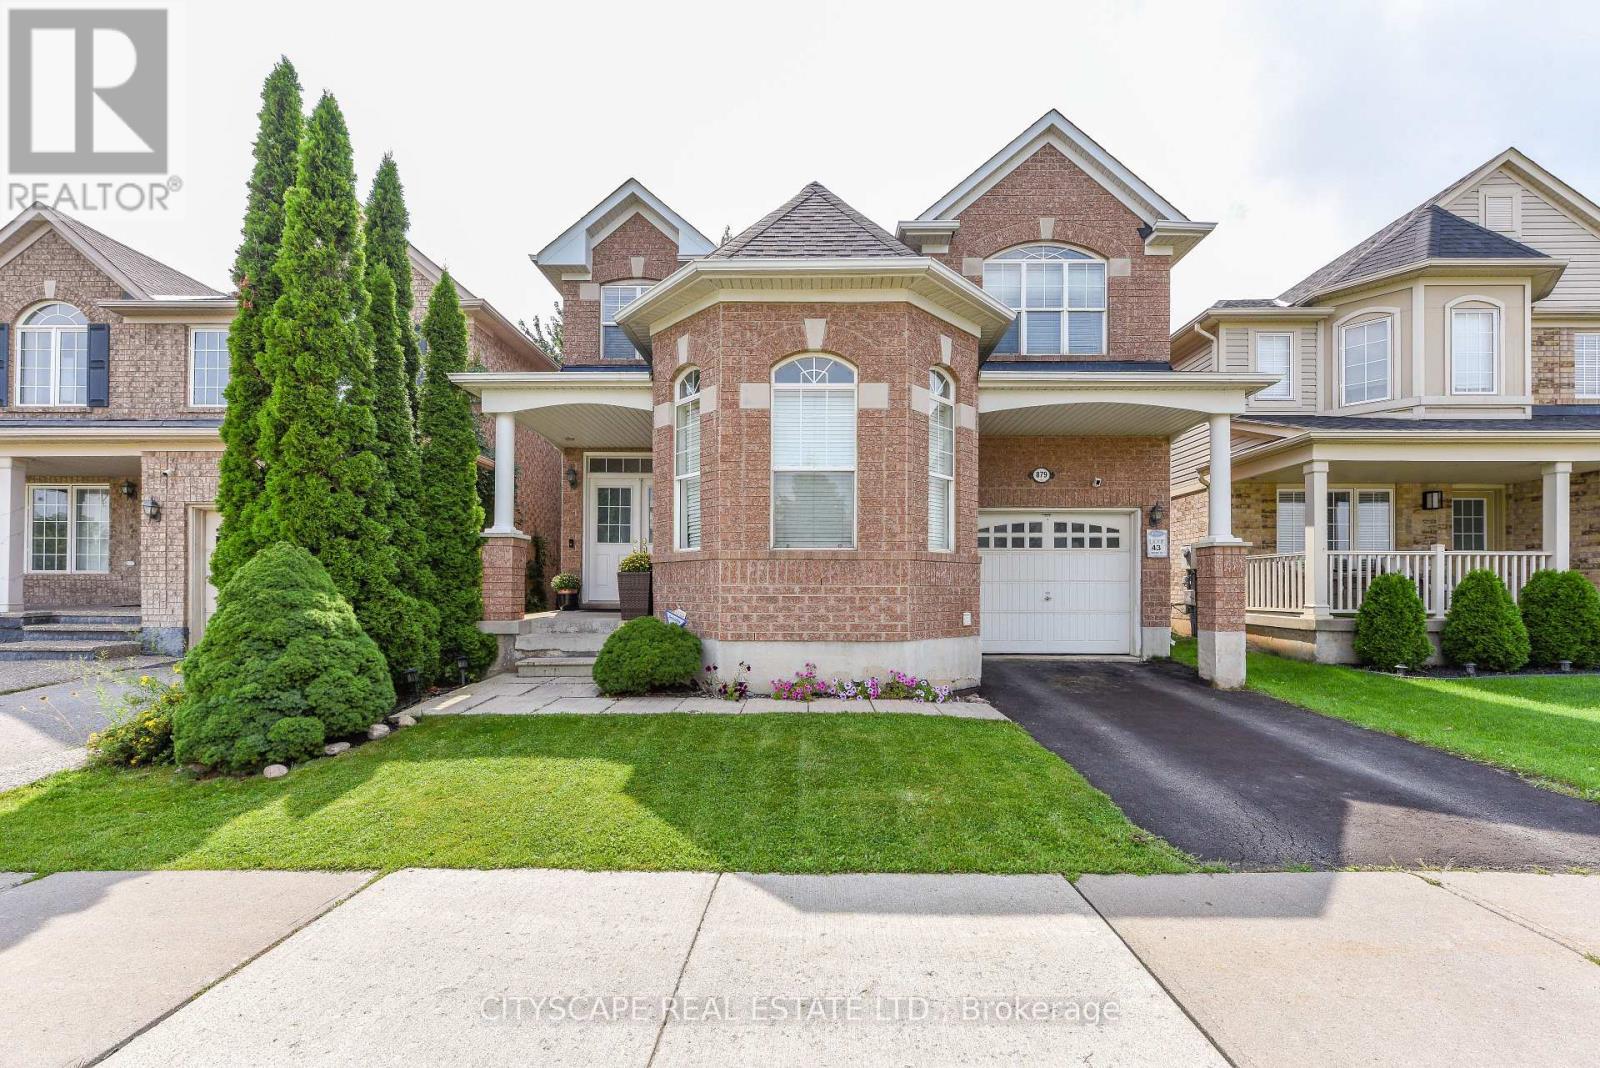
Beautifully maintained with Professionally renovated Magnificent Sterling Model Right In The Heart Of Hawthorne Village. Across For Award Winning Hawthorne Village Public School. Quick Walk To Plaza And Parks. 9 Ft Ceilings On Main Floor, 14Ft Ceilings On Living Room. Huge Upgraded Newly renovated Kitchen Quartz countertop and backsplash. Extra Large Sliding Dr And Walk Out To 12 X 12 Finished Deck. Upstairs 4 bedrooms with gorgeous renovated Ensuite in Primary bedroom and kids new washroom. Fully Refined Basement W/2 Bedrooms And 3 Pc Bath And Large Rec Room. Well Located And Convenient 2nd Floor Laundry And So Much More. (id:15069)
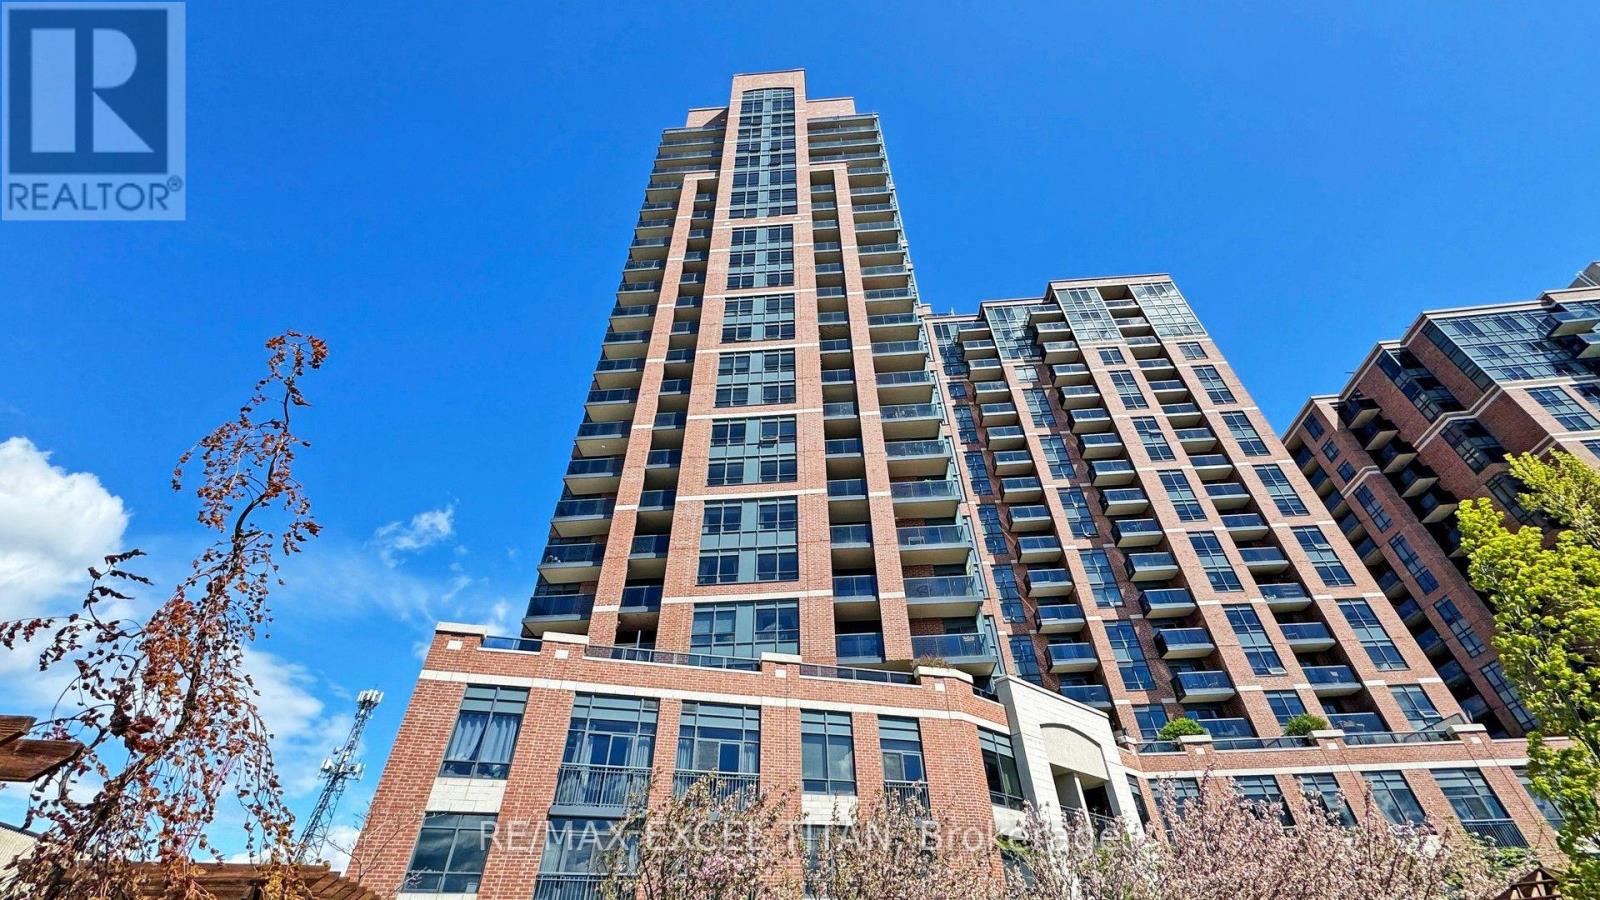
Make Heintzman Place your new residence with this rare find. Featuring a loved & cared for, original-owner, 905sq.ft. three-bedroom, two-bath home suitable for a family or couple who needs space. Kitchen features new full-size Samsung appliances and plenty of storage space. This home offers spacious rooms throughout, not commonly found in today's condo market. The Junction area is supported by Rapid Transit (four bus routes to Keele and Dundas West Station), excellent schools, fine dining, cultural events, cafés, artisan shops, and various fitness studios. Building amenities include 24-hour security/concierge services, library, gym, party room, and 4th floor terrace BBQ stations. Heintzman Place boasts excellent management reviews, very low maintenance fees and plenty of visitor parking. While no parking is included with the unit, the owner is offering TWO+ YEARS OF FREE PARKING as needed in the contract offer, with option to extend lease!!! (id:15069)
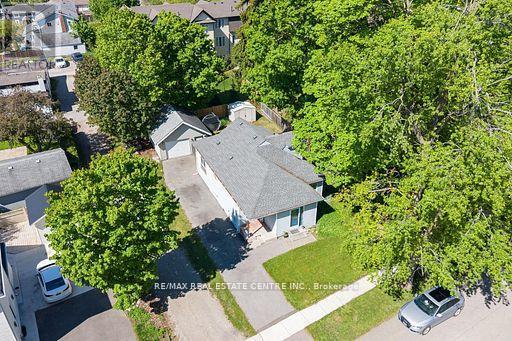
DETACHED HOME UNDER $500,000 IN HALTON HILLS! An incredible opportunity to own a 3-bedroom detached home on a mature 51' x 101' lot in Acton. Whether you're a first-time buyer looking to enter the detached market, a contractor, investor, or someone ready to make a home your own, 44 Willow Street South offers outstanding potential at an attractive price point.The property features a functional 3-bedroom layout, generous driveway parking for up to 7 vehicles, and an oversized detached garage with hydro - ideal for a workshop, hobby space, additional storage, or the tradesperson needing room for tools and equipment. Set on a quiet, mature street, the property offers plenty of outdoor space and the freedom that comes with detached-home ownership. The home provides an excellent opportunity to update at your own pace and add your personal style, or renovate to further enhance its value. Why settle for a condo or townhouse when detached ownership may be within reach? With a spacious lot, exceptional parking, a large, detached garage and a location close to Acton's shops, schools, parks and everyday amenities, this is an opportunity worth seeing. Bring your ideas and make 44 Willow Street South your own! (id:15069)
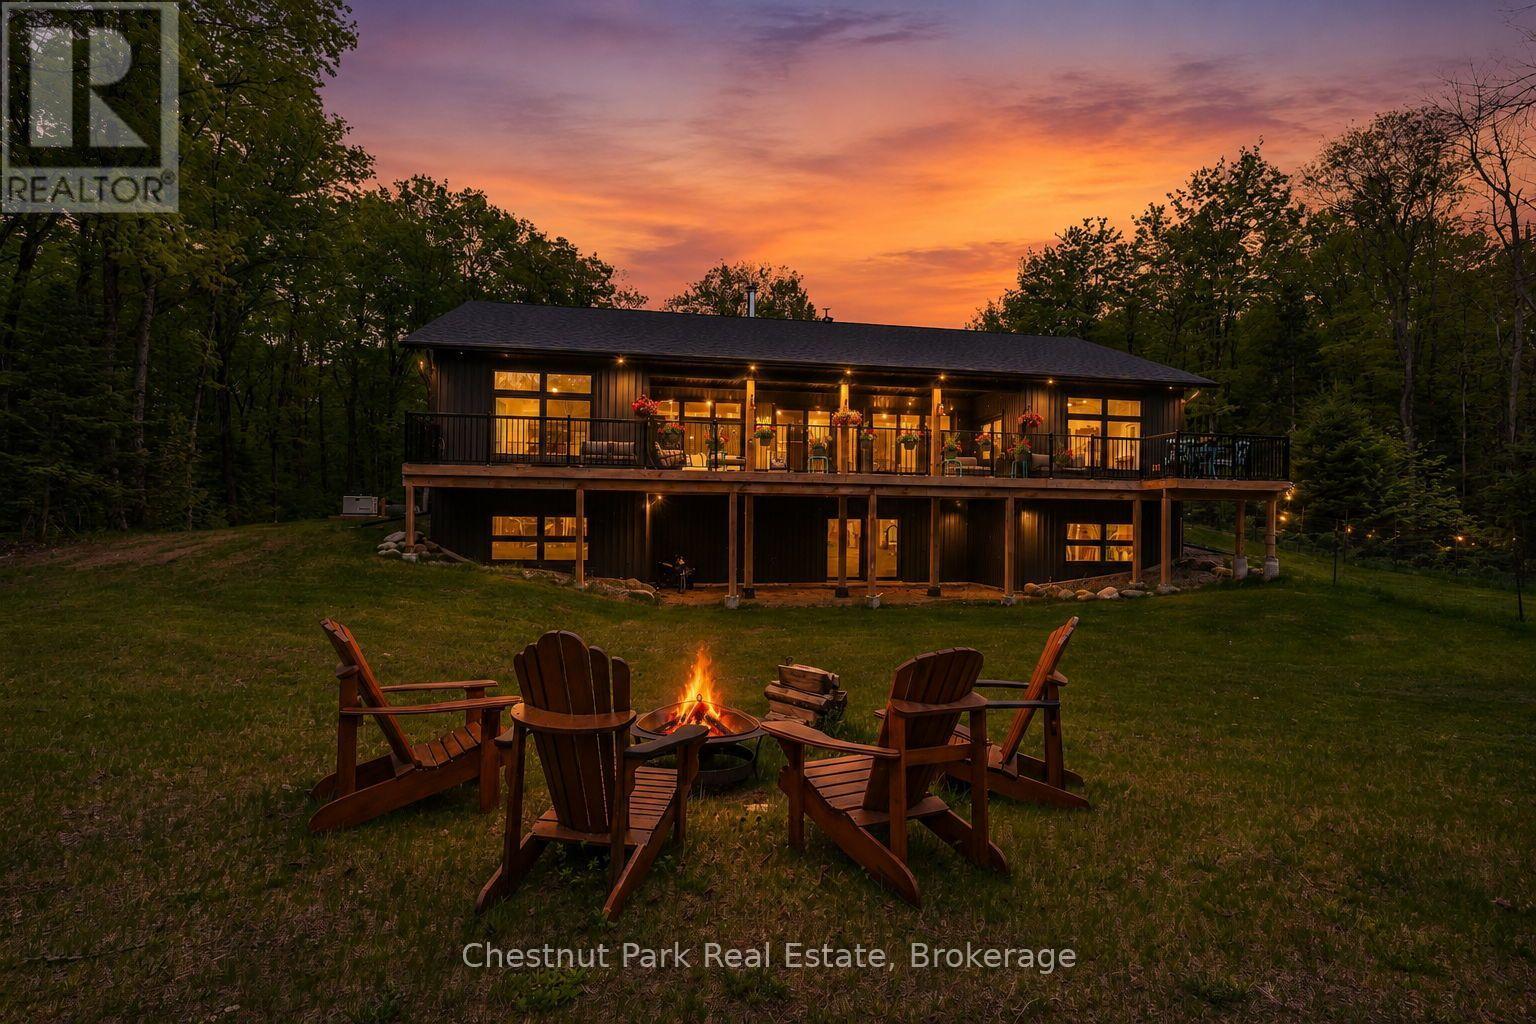
Surrounded by nature and designed for modern living, this stunning custom-built home in Kearney offers the perfect blend of luxury, privacy, and year-round adventure. Set on a beautifully private lot just steps from access to Lynx Lake, this thoughtfully designed 3-bedroom, 2.5-bathroom home truly checks all the boxes. Filled with natural light from the abundance of windows throughout, the bright and airy open-concept kitchen, dining, and living space was made for gathering and entertaining, complete with a wet bar for hosting family and friends. Sliding doors lead seamlessly onto the expansive back deck, creating the perfect extension of your living space while overlooking the level and incredibly private backyard. No detail was overlooked here, from the radiant in-floor heating on both levels to the attached double-car garage and even your very own dog wash station for pups to get fresh after a day exploring the outdoors.The unfinished walkout basement offers endless opportunity to bring your own vision to life, already roughed-in for an additional bathroom and ready for additional living space, games room, gym, guest suite, or whatever suits your lifestyle best. Located close to ATV and snowmobile trails, multiple lakes, Algonquin Park, and the charming Town of Kearney, this property is perfectly suited for those seeking both relaxation and adventure in every season. A truly special opportunity to enjoy luxury living surrounded by everything the North has to offer. (id:15069)
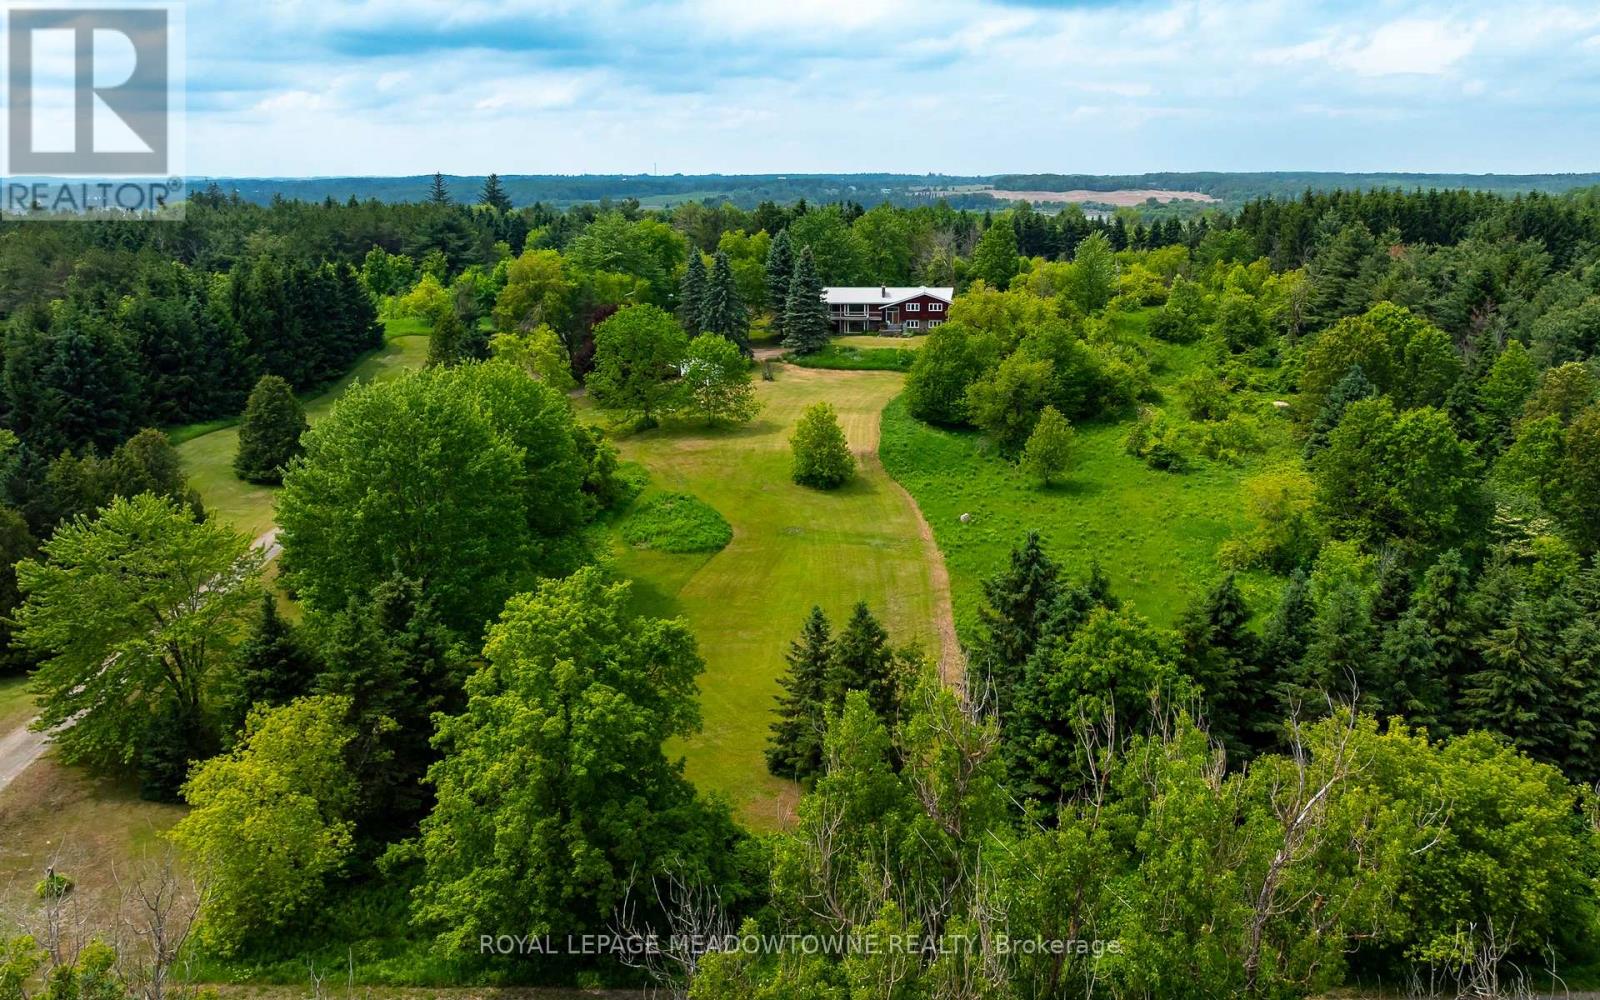
Welcome to a rare 10-acre luxury estate opportunity on the Niagara Escarpment, where a 3+2 bedroom raised bungalow sits on a beautifully manicured, south-facing lot that has been in the same family for over 50+ years. Perfectly positioned at the top of the escarpment between Kennedy Road and Heart Lake Road-steps to Devil's Pulpit Golf Course, close to the Caledon Flying Club, renowned cycling routes, the Bruce Trail, and a short drive to grocery stores, amenities, and Headwaters Hospital-this highly desirable property is surrounded by some of Caledon's most prestigious multimillion-dollar estate homes, making it an exceptional chance to build a custom luxury residence that fully leverages the rare topography, escarpment setting, and sweeping views. The existing home requires extensive rehabilitation, offering flexibility for those looking to renovate or rebuild in one of Ontario's most sought-after rural communities, with the breathtaking Niagara Escarpment as your backdrop. (id:15069)
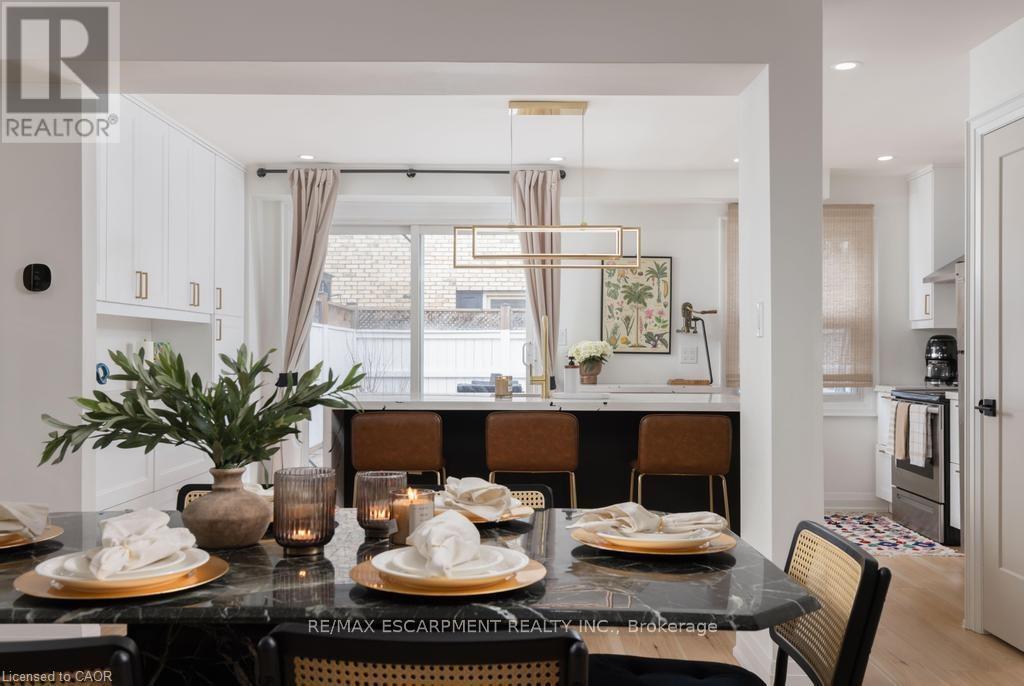
This is a home that isn't asking for your imagination or your weekends. It's already been taken care of, top to bottom. Not "mostly done," not "just needs your touch," and definitely not code for bring a contractor and a therapist. Main floor offers open-concept layout that flows, while the kitchen is clean, sharp and functional with quartz countertops, custom cabinetry, and stainless steel appliances, everything you could ask for. 3 bedrooms and 2.5 bathrooms just enough space to never fight over a sink or scheduling your showers. Fully finished basement that gives you options, office, rec room, escape plan... whatever the day calls for. Storage is handled, who are you trying to kid, you know you need it. Location is just off Brant St close to downtown, the GO station, restaurants, coffee, and everything else you pretend you'll walk to more often. You either recognize it immediately... or you'll be circling back when it's gone. (id:15069)
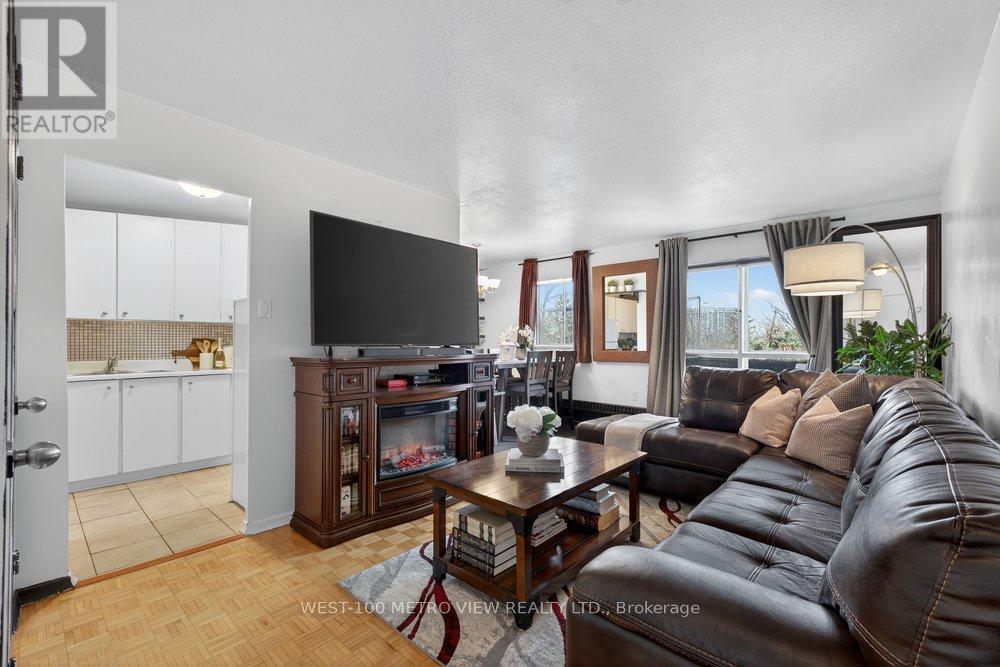
Bright, spacious and move-in ready 1-bed, 1-bath co-op in the heart of sought-after Applewood. Enjoy affordable, low-maintenance living with a monthly fee of $607.88 that includes utilities, property taxes, and cable, making budgeting simple and predictable.This well-maintained unit is located in a quiet, rarely available low-rise building surrounded by mature trees and a strong sense of community. The unit includes exclusive use of a parking space and storage locker. Inside, the bright layout features a dining area, a newly updated bathroom, and a private balcony, perfect for relaxing. Applewood is one of Mississauga's most established neighbourhoods, known for its convenience and community feel. Just minutes from Square One, Sherway Gardens, parks, schools, and everyday amenities, with easy access to highways 427, QEW, Gardiner, and 401, plus nearby MiWay transit. (id:15069)
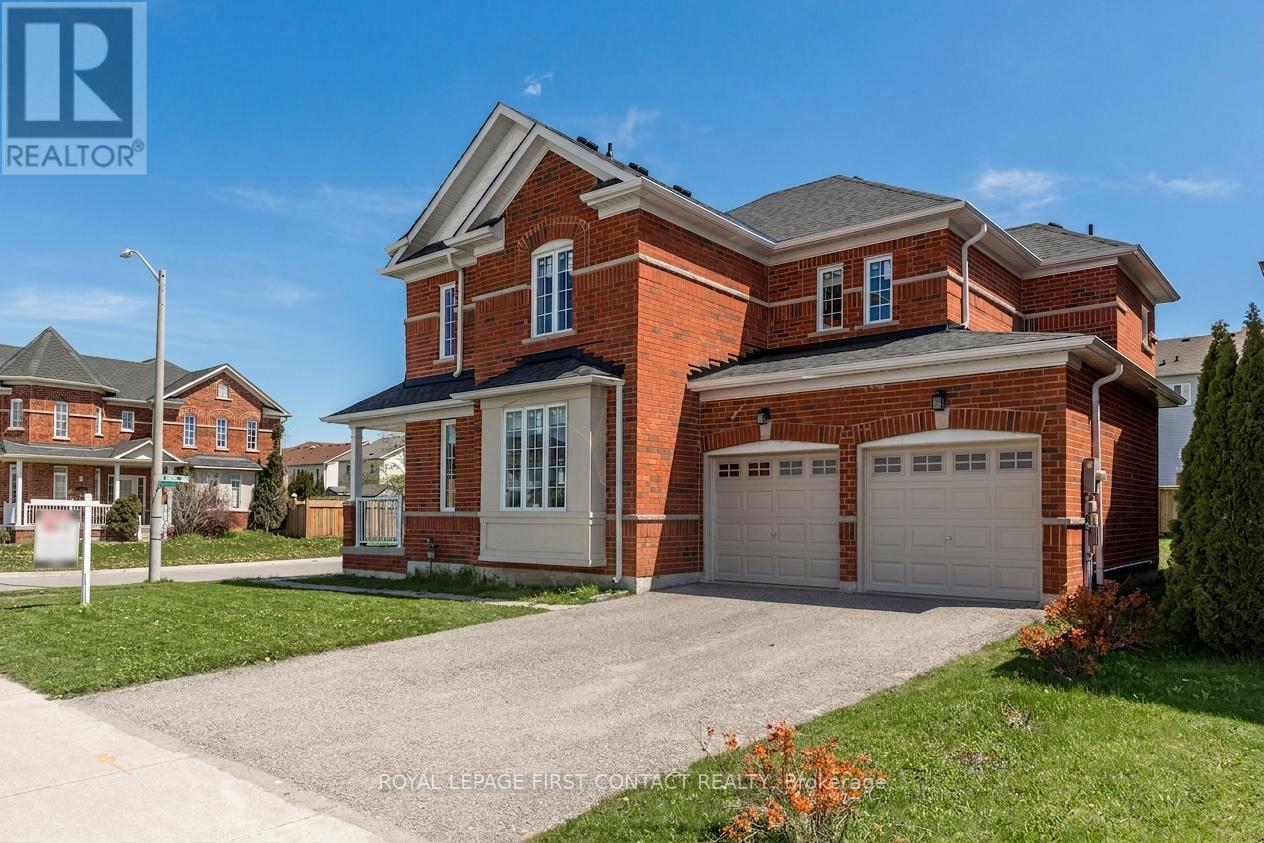
Welcome to this stunning all-brick corner-lot home in the highly sought-after Innis-Shore neighbourhood. Offering over 2,500 sq. ft. of beautifully maintained living space, this impressive 4-bedroom residence combines timeless curb appeal with extensive modern upgrades and family-friendly functionality. Step inside to discover a bright and inviting interior featuring upgraded hardwood flooring on the main level, freshly painted throughout, and spacious layout designed for both everyday living and entertaining. The thoughtfully designed layout includes a convenient main-floor laundry room and a generous eat-in kitchen that flows seamlessly into the living and dining areas. Upstairs, you'll find four spacious bedrooms, providing plenty of room for growing families, guests, or a home office. This home has been extensively updated, offering exceptional value and peace of mind. Recent improvements include a new roof (2023), upgraded windows (2023), front door (2023), garage doors (2023), Venetian blinds (2023), and upgraded carpeting and hardwood flooring (2023).The furnace is just 2 years old, while the fridge and stove were replaced approximately in 2024. Situated on a premium corner lot, this home enjoys outstanding curb appeal and is ideally located close to top-rated schools, parks, walking trails, shopping centres, and all the amenities that make the Innis-Shore neighbourhood one of Barrie's most desirable communities. This move-in-ready home offers the perfect blend of space, style, and modern updates-an opportunity you won't want to miss. (id:15069)
Welcome home to 129 Bass Line - where serene luxury and family comfort seamlessly blend. Set on nearly 1.8 lush acres, this spacious 5-bedroom, 3-bath residence offers 3,400 sq ft of bright, inviting living space. The thoughtfully designed interior features a spacious kitchen perfect for entertaining, an airy dining room, and an inviting living area anchored by a custom stone propane fireplace and soaring ceilings. Upstairs, retreat to the expansive primary suite, complete with a private ensuite and calming forest views. Step outdoors to your own personal resort: a heated saltwater pool, pool house with bar and bathroom, and a relaxing hot tub set seamlessly into the deck. The beautifully landscaped grounds include vibrant gardens, mature trees, and a tranquil natural pond - creating a peaceful escape. A cozy 4-season bunkie with electrical and WiFi offers flexible space for guests, hobbies, or remote work. Perfect for hobbyists, the impressive 1,200 sq ft workshop is equipped with in-floor heating, 200-amp service, and ample workspace. Fully fenced and secured by automatic gates, the property provides privacy and peace of mind. Ideally located in the coveted Marchmont school district, you're just steps from Bass Lake and minutes to conveniences. 129 Bass Line isn't just a home - it's a lifestyle. (id:15069)