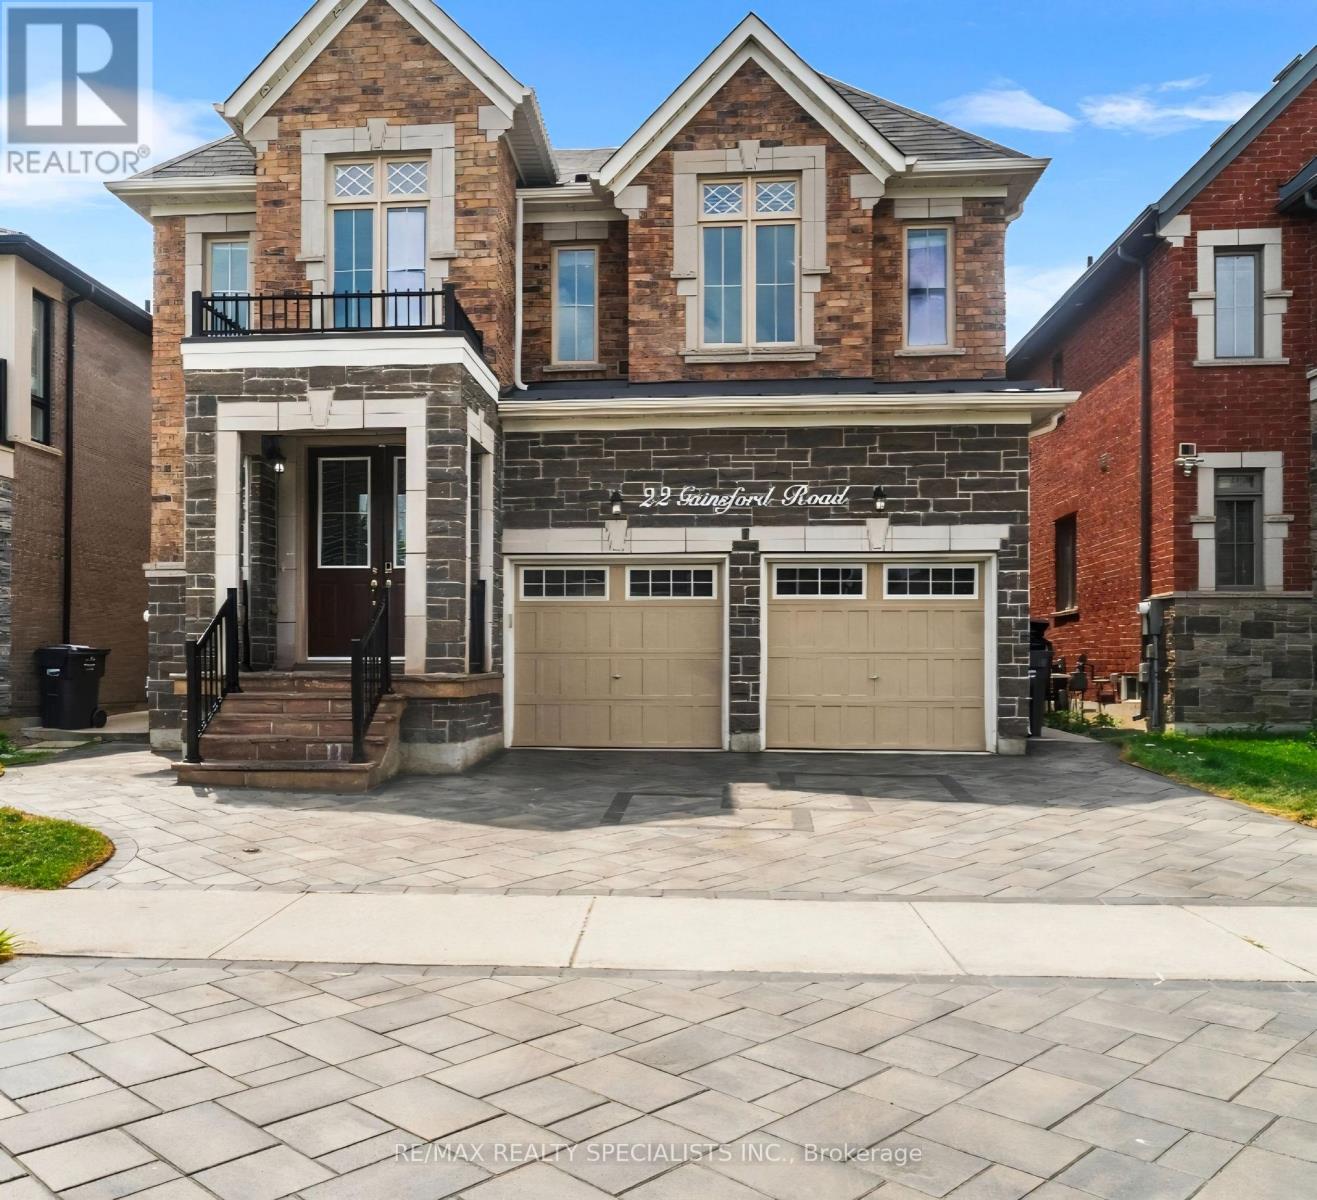
Stunning Luxury & Meticulously Upgraded 4+3 BR Detached Home Featuring A LEGAL 2 BR Basement (Two Dwelling Unit) Apartment With Separate Entrance** Approx. 4200 Sqft Finished space** Approx. $200K Spent On Top-Notch Custom Upgrades & Finishes Throughout** Grand Double-Door Entry Opens To An Impressive Open-To-Above Foyer Showcasing An Elegant 8-Ft Chandelier & Soaring Double-Height Ceiling** Extended Double Driveway With Interlock Stones Enhances The Curb Appeal** Hardwood floor thru-out** No Carpet, Separate Living & Dining Rooms & A Spacious Family Room With Coffered Ceiling & Fireplace** Gourmet Kitchen Features High end Built-in appliances, Extended-Height Cabinets, Centre Island & Pantry For Ample Storage** Elegant Main Staircase With Iron Pickets** Primary Bedroom Features A Luxurious 5-Pc Ensuite, Walk-In Closet & Dedicated Shoe Closet. Spacious 2nd Bedroom Includes A 3-Pc Ensuite & Extended Closet** Two Separate Laundry** Basement Includes a Study/Office/storage room Connected To The Main Home, Plus Abundant Storage & Cold Room** Legal 2-Bedroom Basement Apartment Provides Excellent Rental Income Potential Or An Ideal In-Law Suite** North-East Facing & Close to all Family needs - Bus Stops, Brampton Triveni Mandir, Schools Serving UKG To Grade 12, Banks, Grocery Stores & Everyday Amenities. A Rare Combination Of Luxury, Space, Quality Upgrades & Income Potential - Truly A Must See! (id:15069)
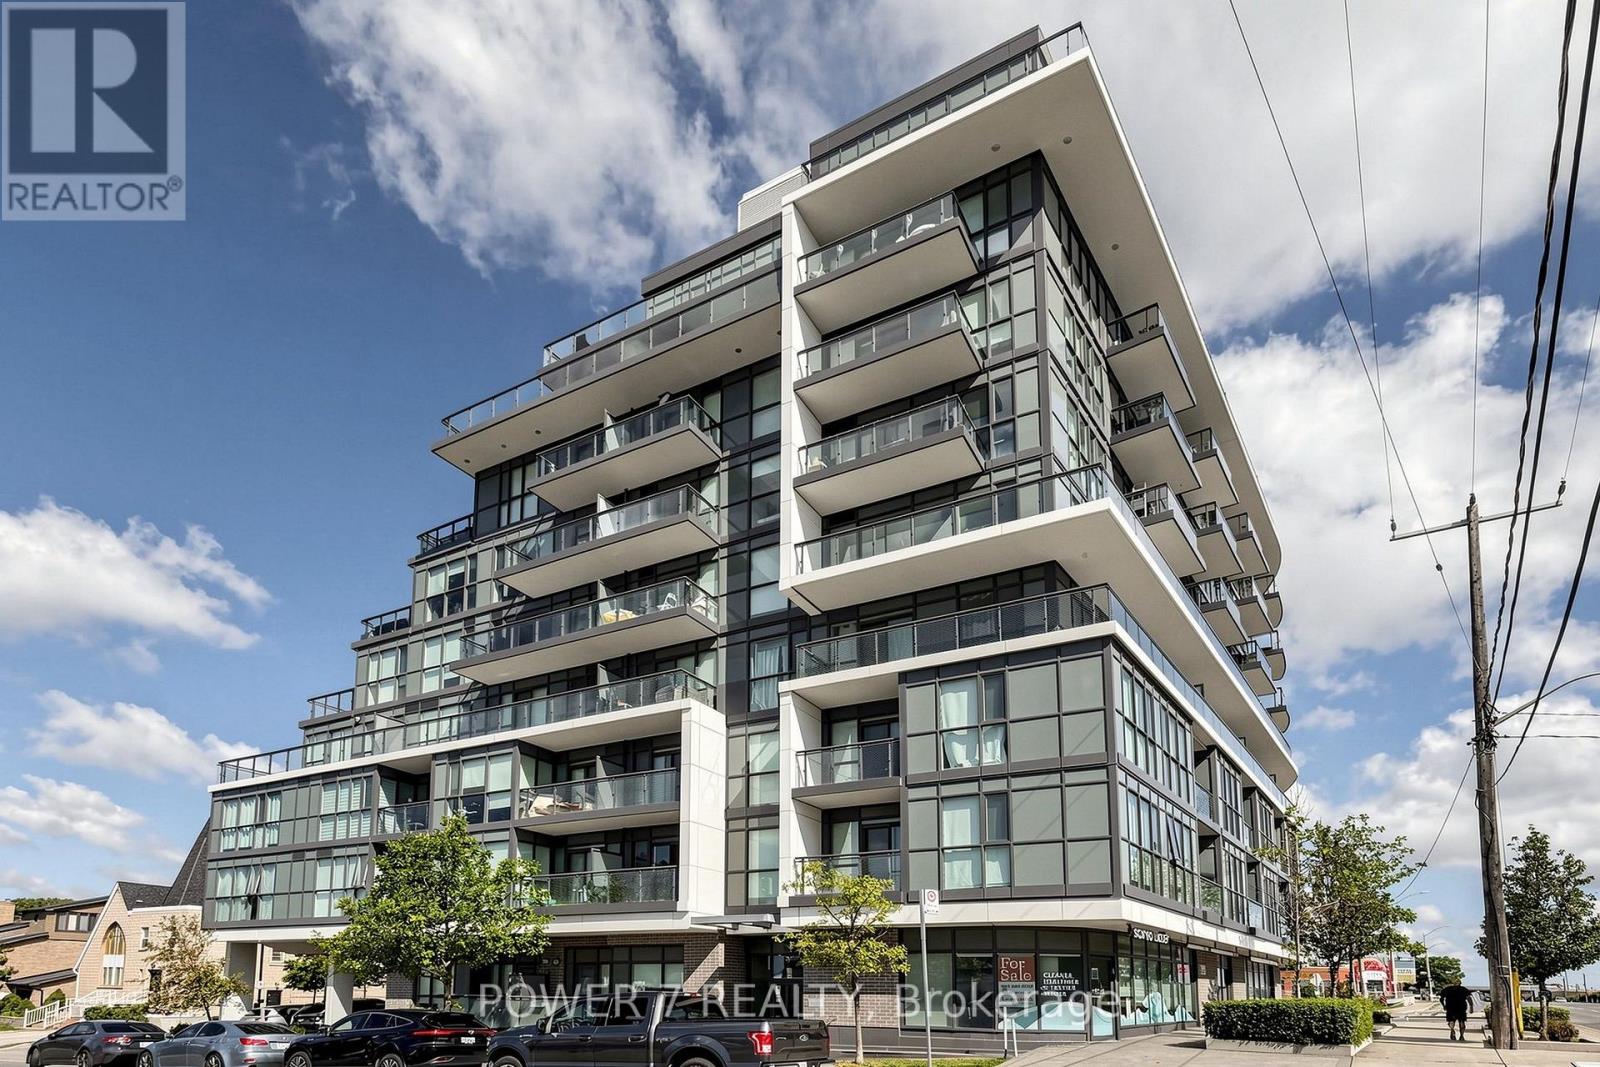
Welcome to Dream Residences at Yorkdale, A Boutique mid-rise condominium 9-storey Residence, An Unbeatable Location Directly Across From Yorkdale Shopping Centre. A Open Concept Design with 9' Ceiling, Walk-out to A Private Open Balcony with Unobstructed South View. Stainless Steel Appliances. With Quick Access to Hwy 401, TTC, Costco, Home Depot, Restaurants. (id:15069)
MY FAVORITE THINGS ABOUT THIS HOUSE ARE..EXCELLENT VALUE- this house is the most competitively priced unit in the complex, giving you the opportunity to build equity instead of paying a premium for someone else's renovations.FANTASTIC LOCATION- Excellent schools, parks, shopping, and easy access to major highways.UPDATED FLOORING- The recently replaced floors give the home a fresh, modern fee. WALKOUT BASEMENT- A bright, functional space with easy access to the outdoors, offering flexibility for family living, entertaining, or a home office. 2 UNDERGROUND PARKING- A rare and valuable feature that offers convenience and protection from the elements.ENDLESS POTENTIAL- The kitchen and bathrooms are ready for your personal touch, allowing you to renovate to yoir own style and budget.A LAYOUT THAT SIMPLY WORKS- Comfortable, functional, and ready to evolve with your lifestyle. (id:15069)
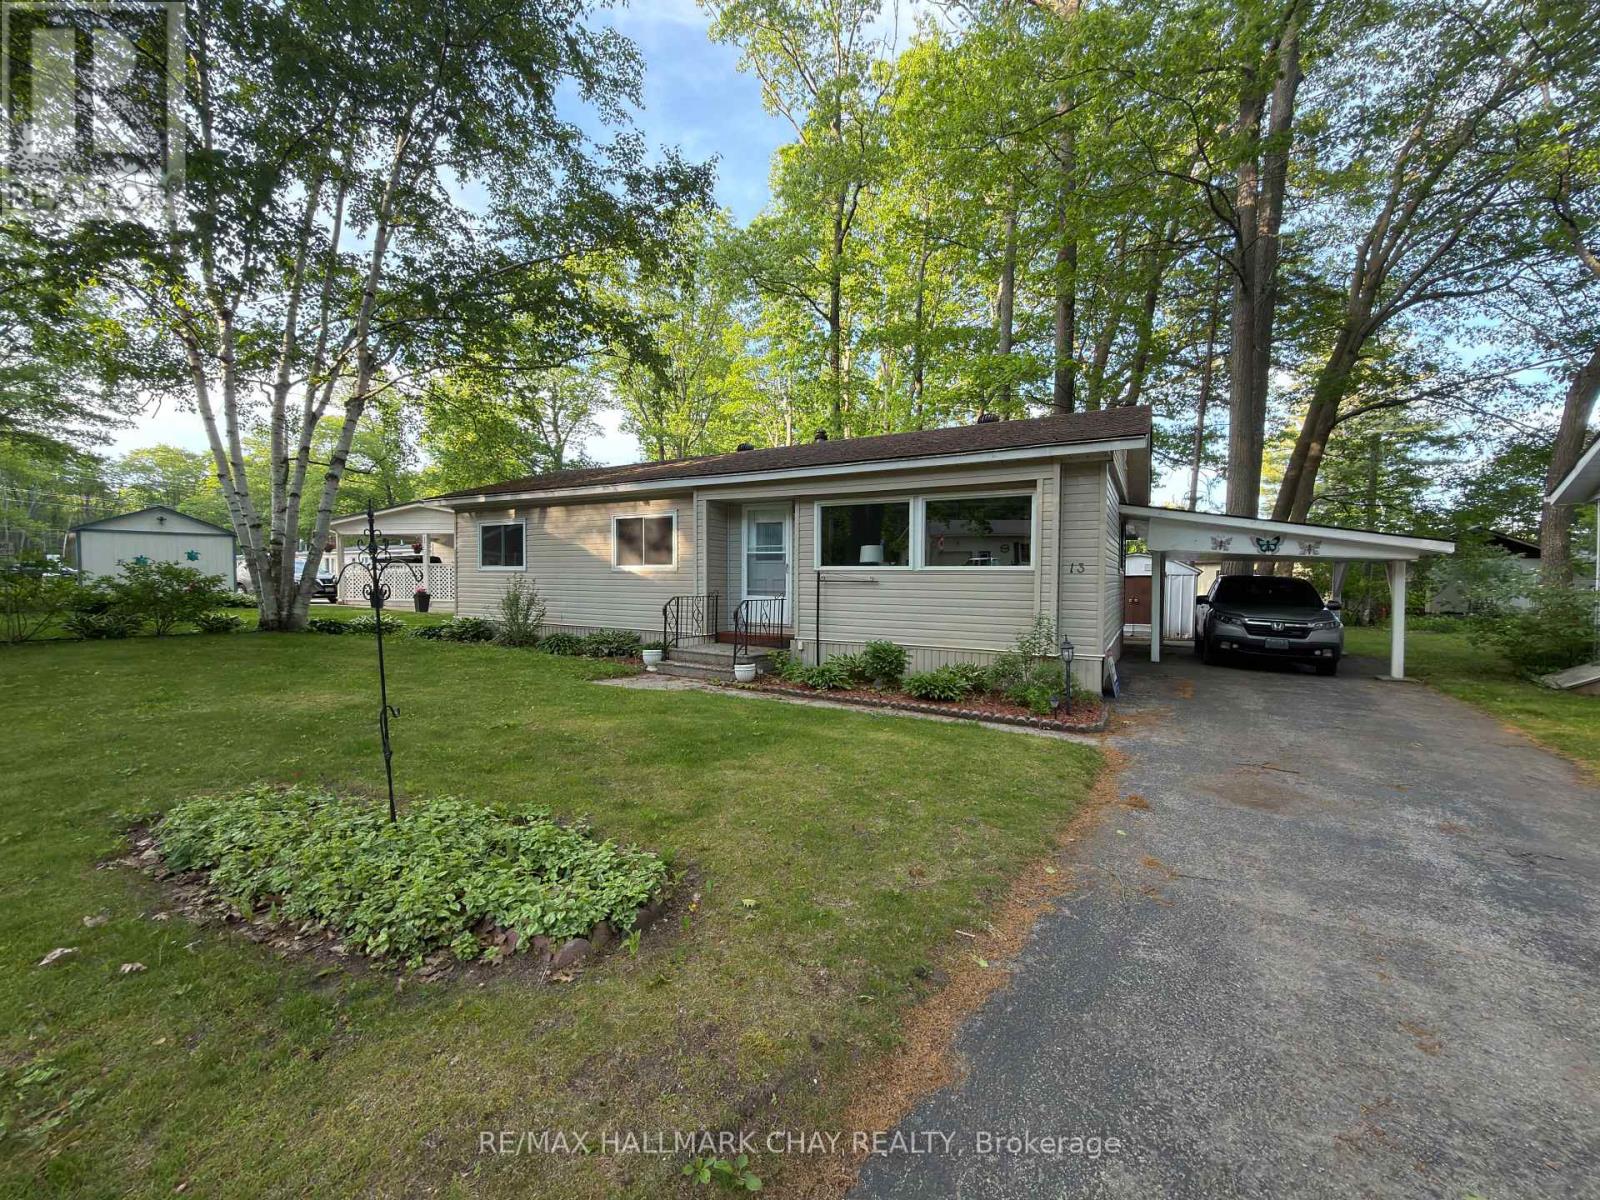
FREE GOLF!!! Now that I have your attention, let me tell you that ownership in this community comes with access to an array of premium amenities including the 9 hole golf course, outdoor heated pool, community center with billiard table, shuffleboard, darts, library, kitchen and patio areas. Retire in Style! CHARMING 3-BEDROOM BUNGALOW IN 55+ COMMUNITY. This is a rare opportunity to purchase a THREE bedroom home in Hometown, a Parkbridge Residential Retirement Community. Welcome to easy, low-maintenance living in this well maintained detached bungalow. Situated on an oversized lot, this property features, a convenient carport and shed, walkout to a large private patio, and lovely gardens. The home has a bright sunroom with 2 walkouts, newer furnace and central air, fresh paint throughout, and is move in ready. Located in one of Parkbridge's premier communities. Where Land Lease Ownership is the perfect hybrid solution to affordable home ownership - giving you the benefit of home ownership (to continue to build equity) combined with the worry-free landlord managed community. Paying land rent is similar to paying condo fees. However, in a condominium, you own a share in the common elements - roads, pool, golf course, community center - and you are responsible for the costs of such. In a leased land community, many of those "big ticket" responsibilities are managed by Parkbridge. Leased land fees to the new owner of $750 rent, $36.69 site tax & $76.04 home tax for a total monthly fee of $862.73. This home is ready for you to move in and enjoy a retirement lifestyle filled with comfort, convenience, and community. (id:15069)
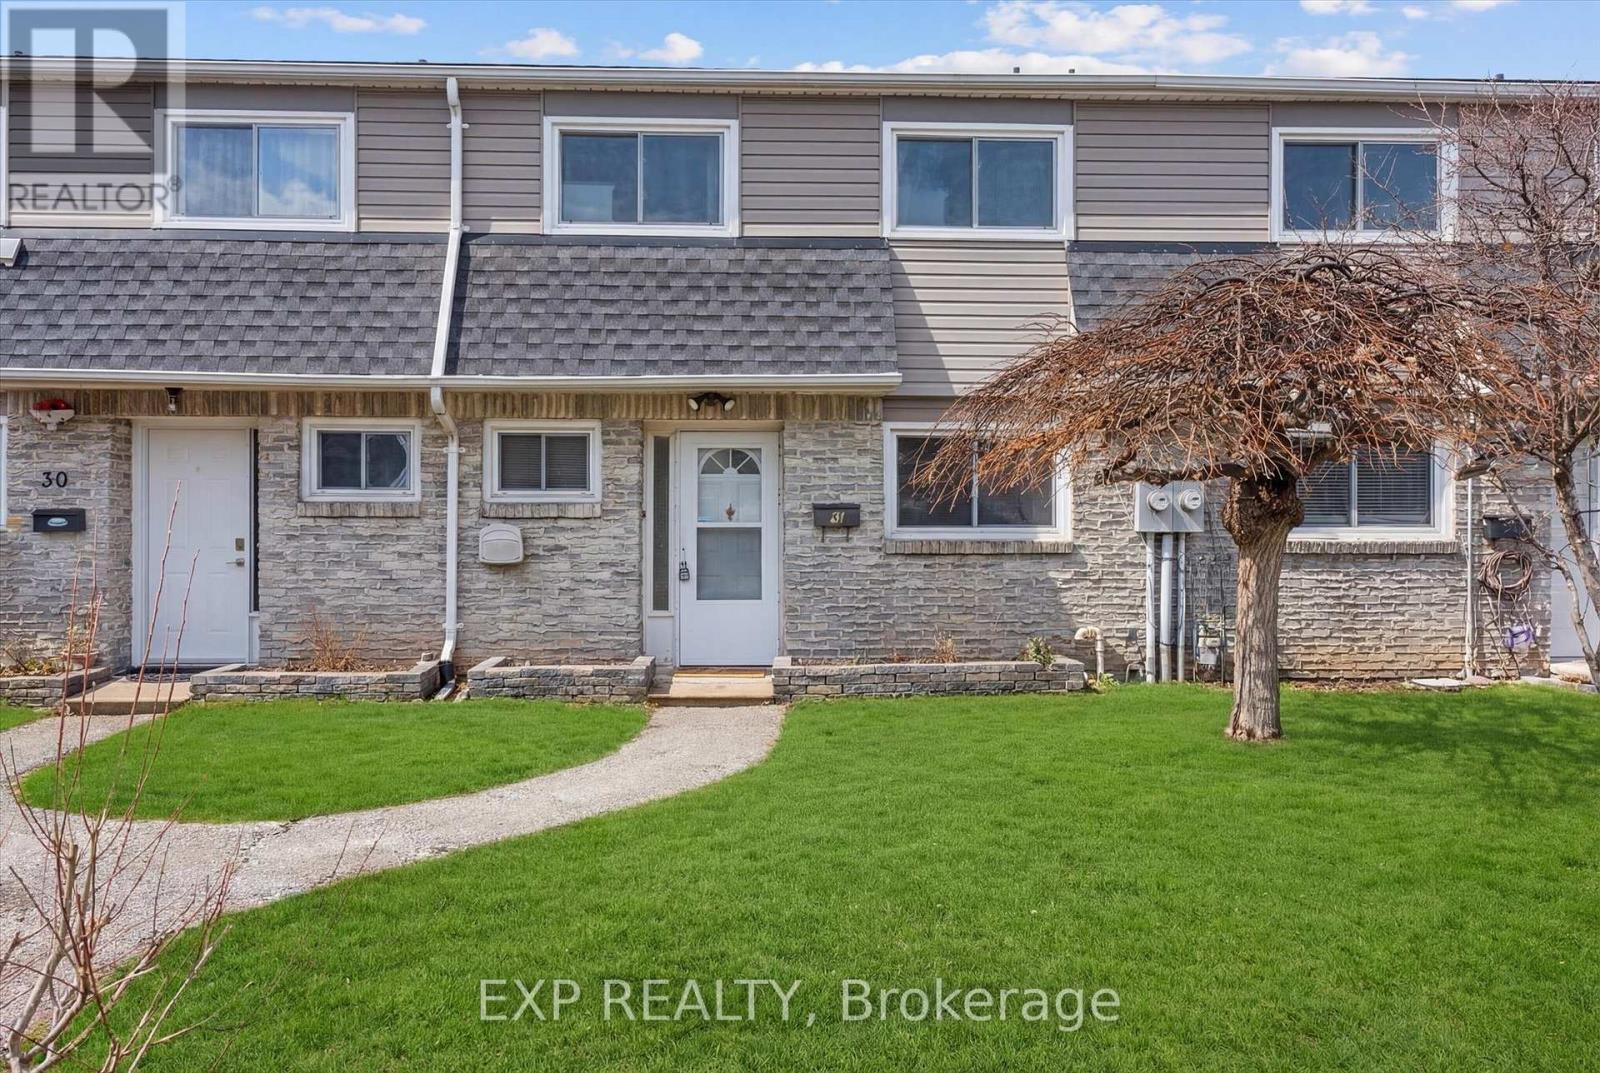
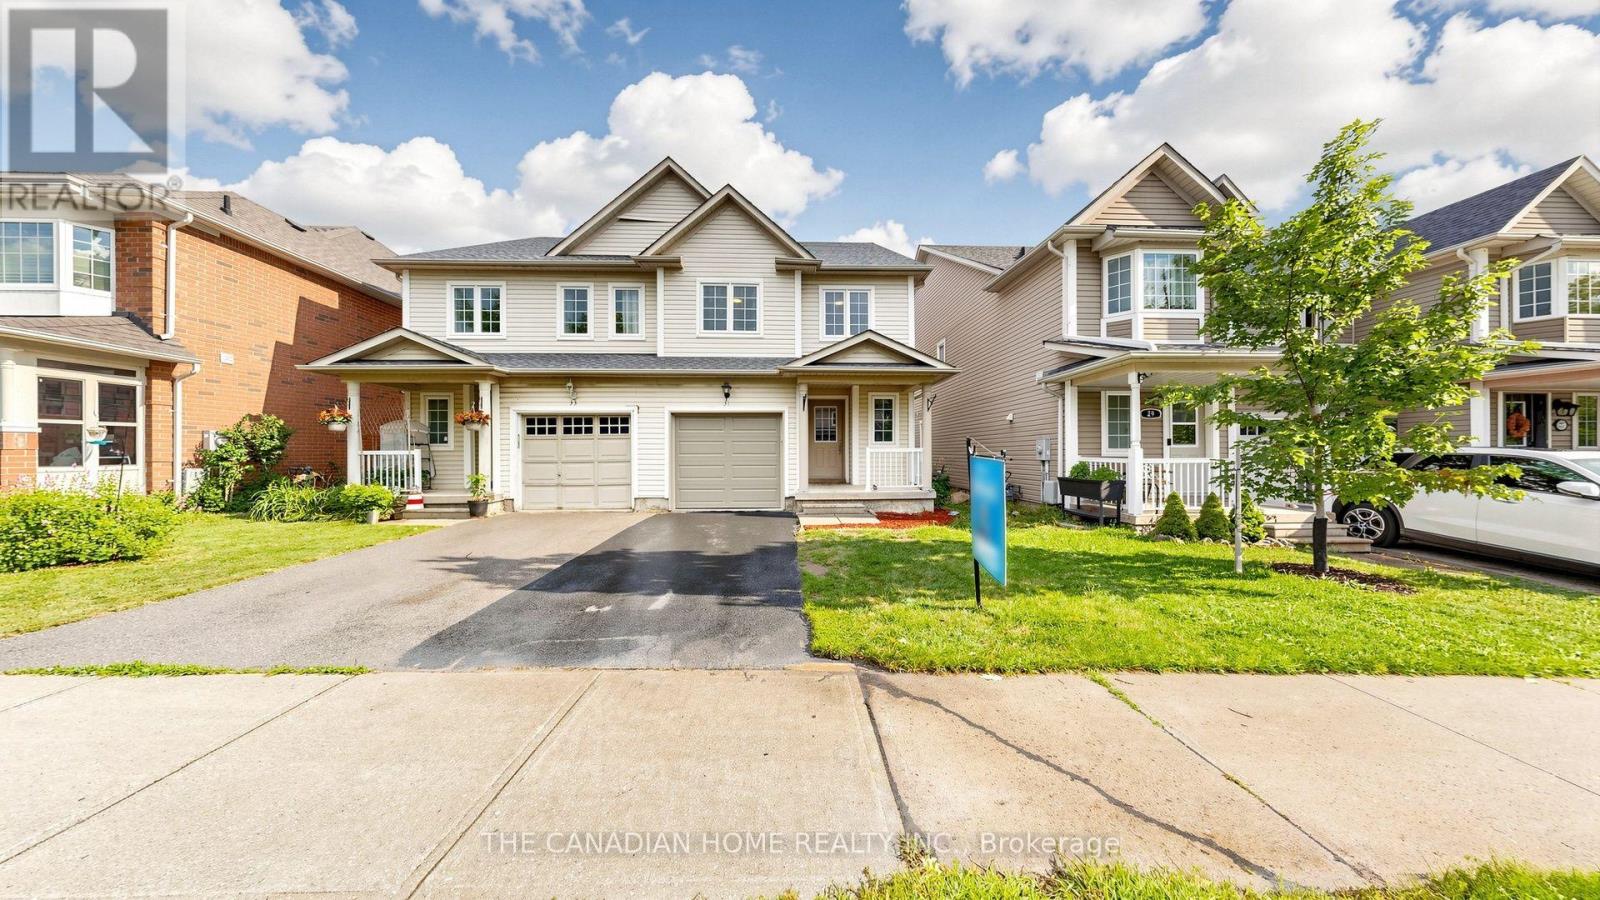
Welcome to 31 Laurendale Ave Crescent, a beautifully maintained home that reflects exceptional pride of ownership and quality upgrades throughout. New Roof (2026), New Flooring (2026), NewAppliances - Fridge (2026), Stove (2026), Dishwasher (2026), Washer & Dryer (2026) New Quartz countertops and backsplash (2026) New Sink and faucet (2026) New insulated garage door (2026) New light Fixtures ( 2026), Fresh paint (2026), Two New Vanitites with Quartz tops. Just steps away from the school & park and quick access to shopping plazas, daily amenities & Highway 404. Best of all, you are just a short drive from the beautiful shores of Lake Simcoe, offering year-round outdoor recreation, beaches & stunning weekend getaways right in your backyard. Don't miss this amazing opportunity! (id:15069)
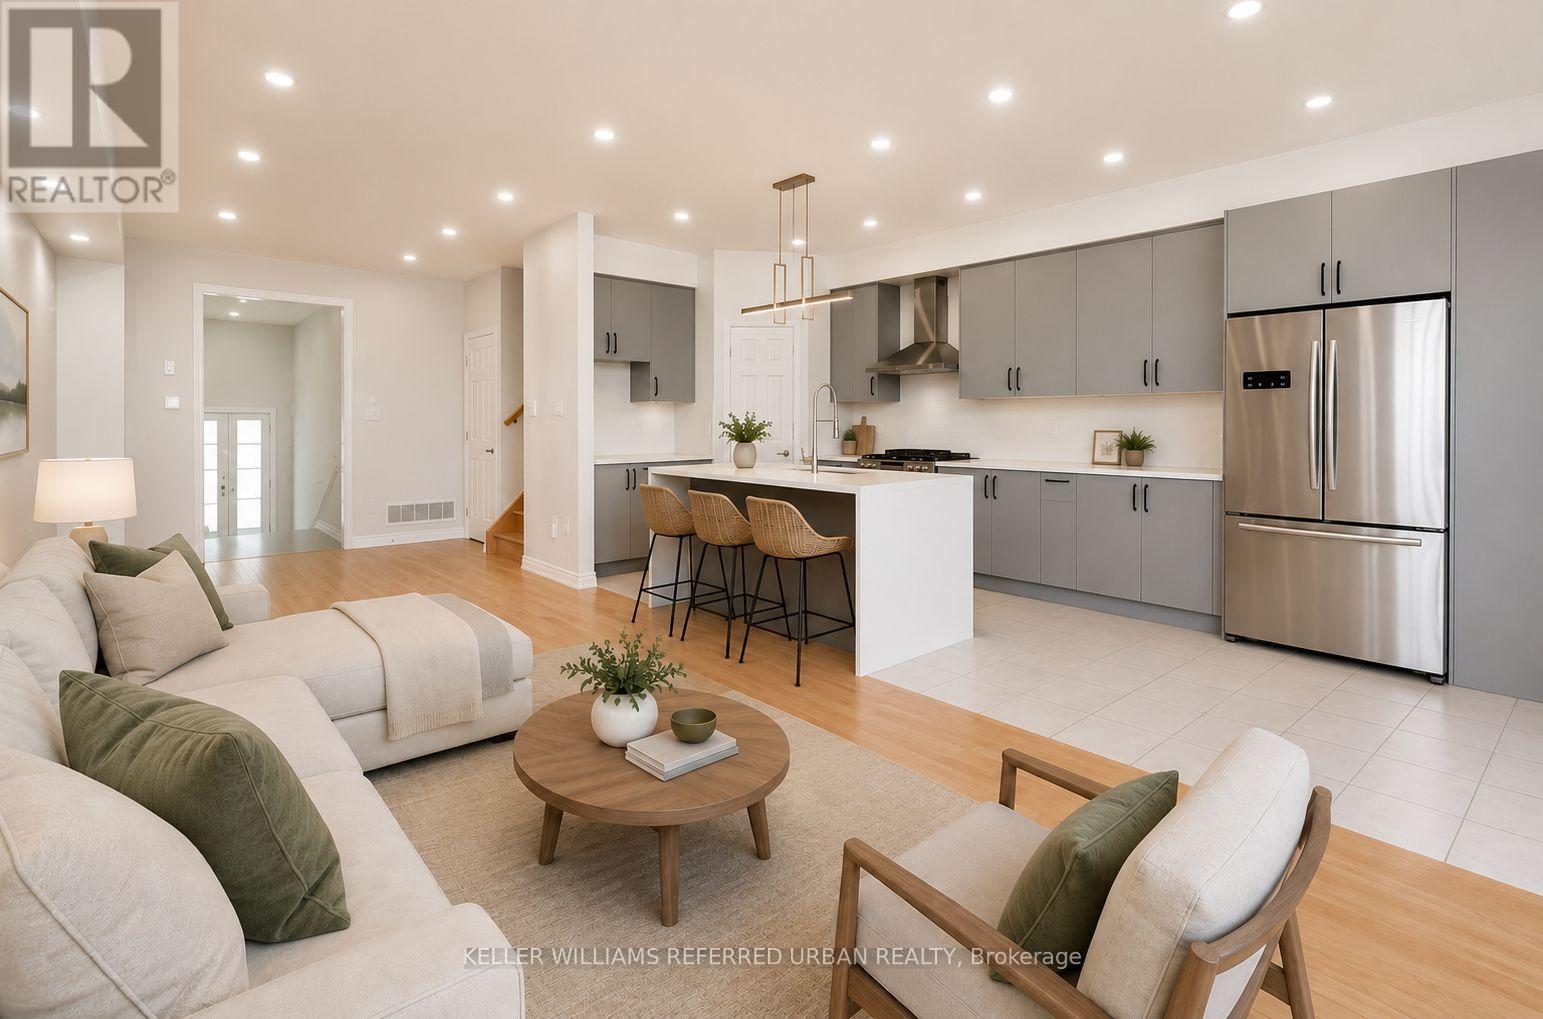
This townhome offers the perfect combination of style, comfort, and convenience in the highly sought-after Oak Ridges community of Richmond Hill. Thoughtfully designed with a warm, functional layout and generously sized bedrooms, this home is ideal for families and professionals alike. The modern kitchen features quartz countertops, and a cozy breakfast area, while upgraded laminate flooring throughout the bedrooms adds a contemporary touch. Ideally located with quick access to Highways 404 and 400, commuting throughout the GTA is effortless. Families will appreciate the proximity to highly regarded public and private schools, while outdoor enthusiasts can enjoy nearby Lake Wilcox Park, Bond Lake, and an extensive network of scenic walking and cycling trails. Surrounded by parks, recreation, shopping, dining, healthcare facilities, and everyday amenities, this welcoming neighbourhood offers an exceptional lifestyle in one of Richmond Hill's most desirable communities. (id:15069)
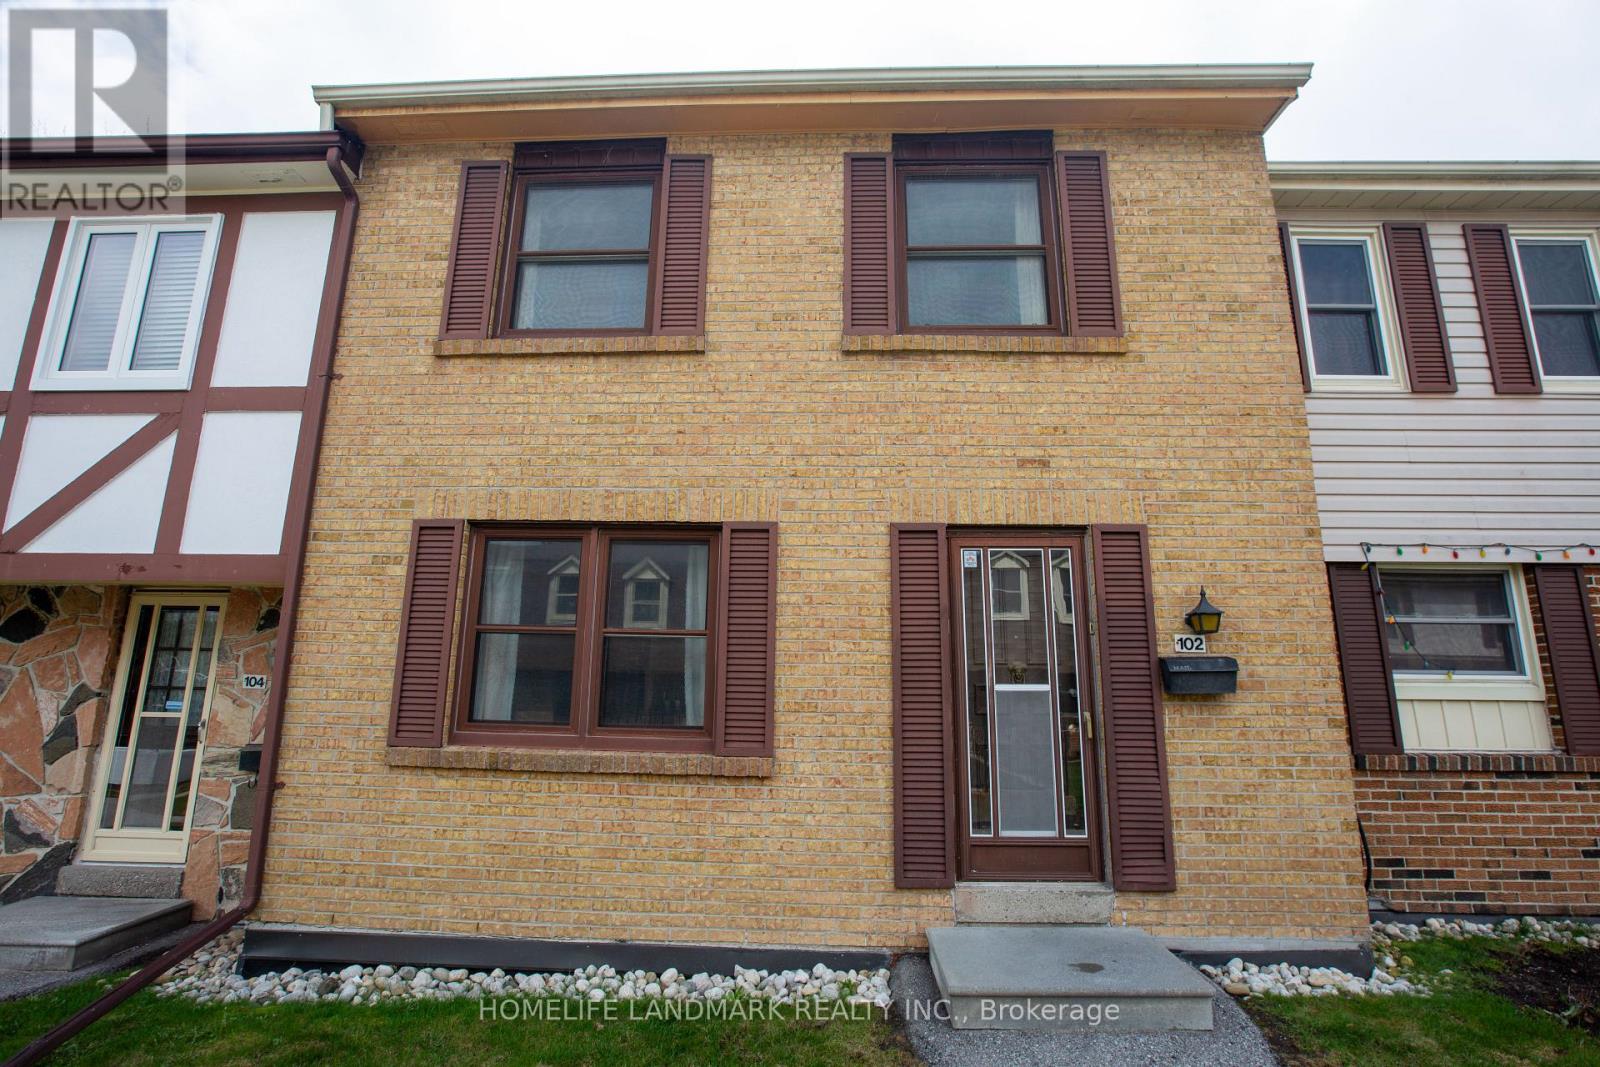
* Prime Location * Bright & Spacious 3 Bedrooms, 2 Bathrooms Brick Townhouse * Well Maintained * Greate Value in a Very Quiet & Friendly Neighborhood * Finished Basement with an Additional Bedroom & Access to The Undergound 2 Car Parking * Close to School, Restaurant, Hospital, Park. TTC, Hwy401 & 404 * (id:15069)
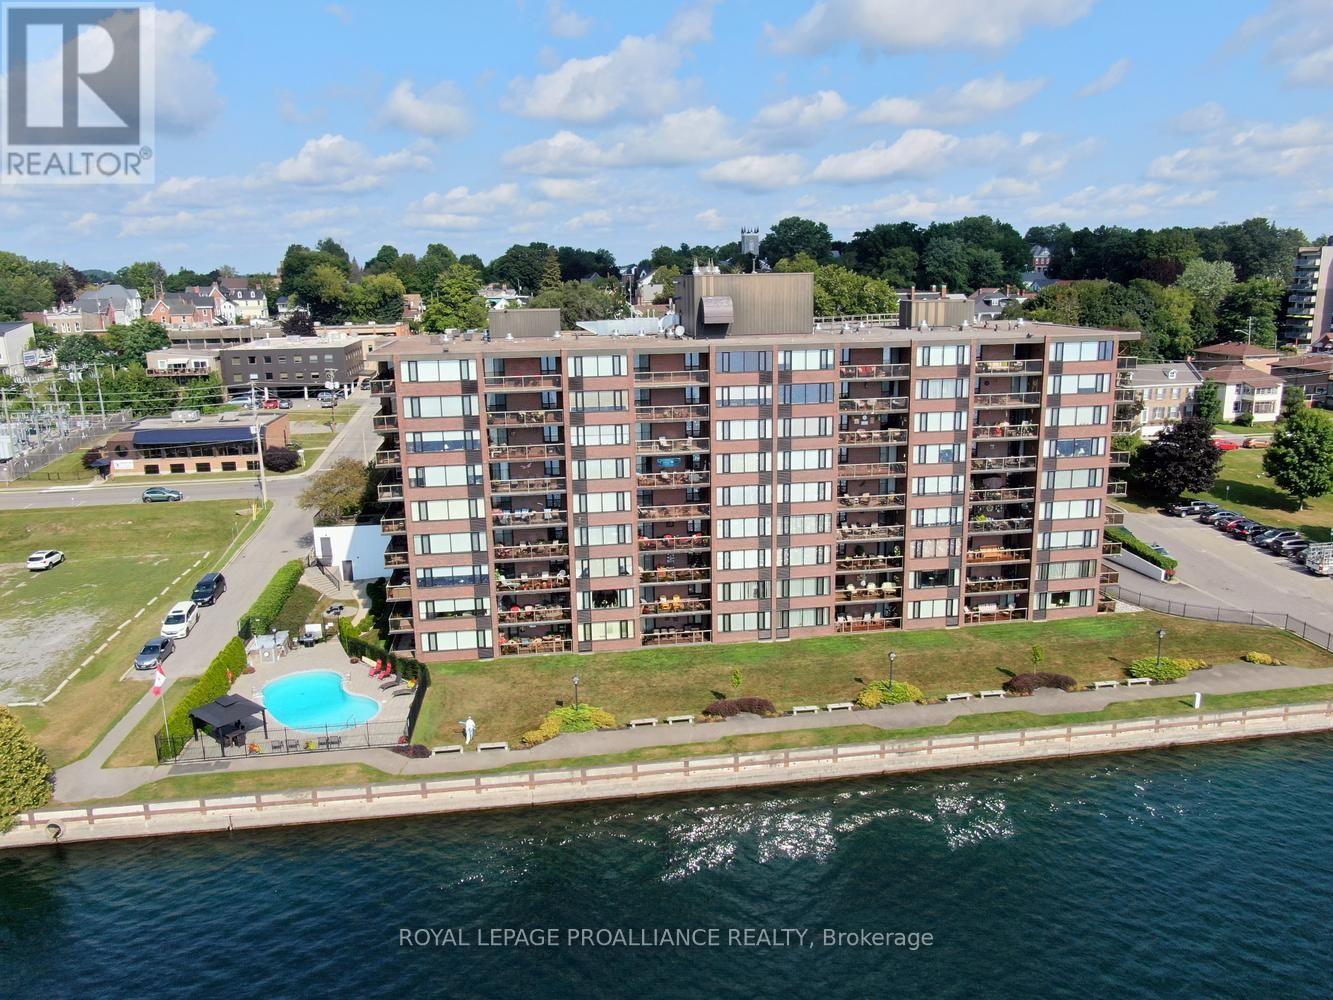
It is a pleasure to present this beautiful 6th floor south east corner unit with updated kitchen, baths and stunning river views. Large south and east facing windows let cheery sunshine brighten the condo and the panoramic views of the majestic St Lawrence River take your breath away. Enjoy beautiful sunrises out on the 20' long balcony and watch the ships of the world travel the seaway. Always something to see with all the river and parkland activities. The Executive is one of Brockville's premier condominiums with a stellar reputation featuring a recently updated party room, billiards room, workshop, guest suite, exercise room, in ground heated salt water pool. The building offers a secure entry, a live in superintendent and walking distance to downtown restaurants, grocery stores and shops. Don't delay viewing this beautifully appointed condo and simplify your lifestyle. At Seller's Directions no conveyance of offers prior to 1:00 p.m. on the 13th day of August 2026. (id:15069)
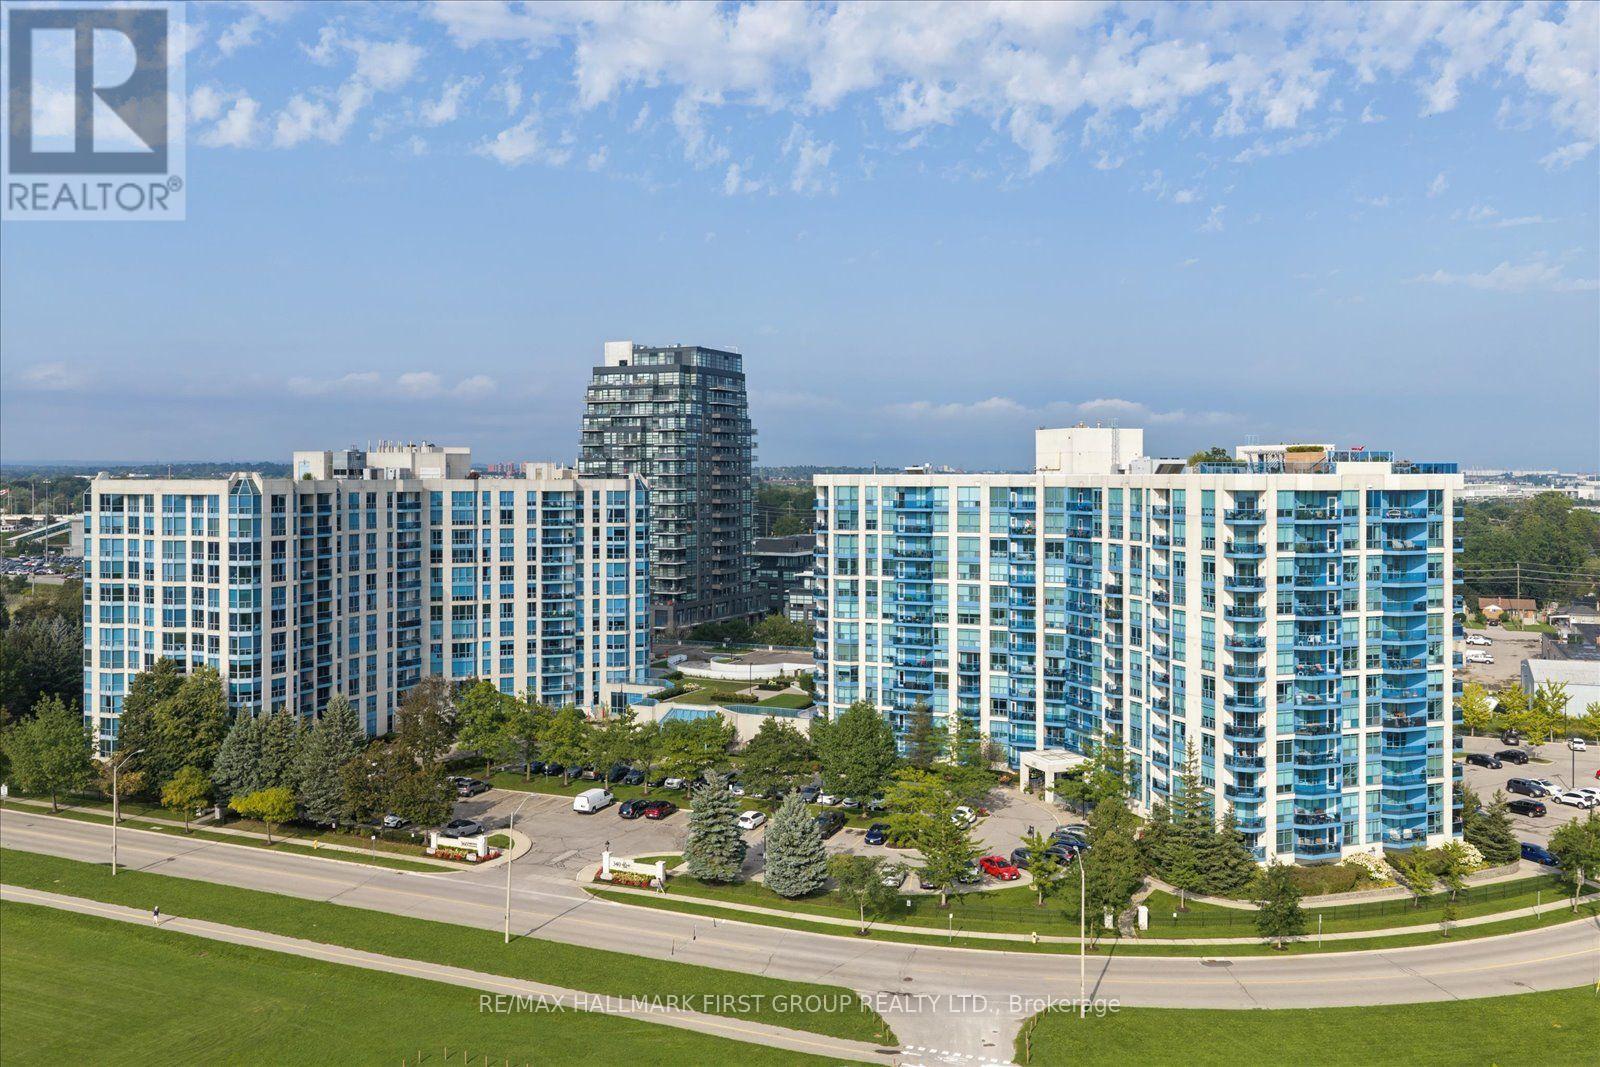
Welcome to easy, low-maintenance living in sought-after Port Whitby! This bright 1-bedroom condo offers over 600 sq. ft. of thoughtfully designed living space with desirable southwest exposure, an open balcony and a lovely view of the marina. The functional kitchen features a centre island and built-in dishwasher, while the open-concept living and dining area offers a walkout to the balcony. The primary bedroom features a convenient semi-ensuite, plus enjoy ensuite laundry, exclusive parking and a locker. Building amenities include an indoor pool, gym, sauna and recreation room. Ideally located just a short walk to Whitby GO Station and close to Port Whitby Marina, waterfront trails, parks and recreation. Maintenance fees include heat, hydro, water, A/C, parking, plus complimentary Wi-Fi and Bell cable. A wonderful opportunity to enjoy convenient condo living in a fantastic waterfront community! (id:15069)
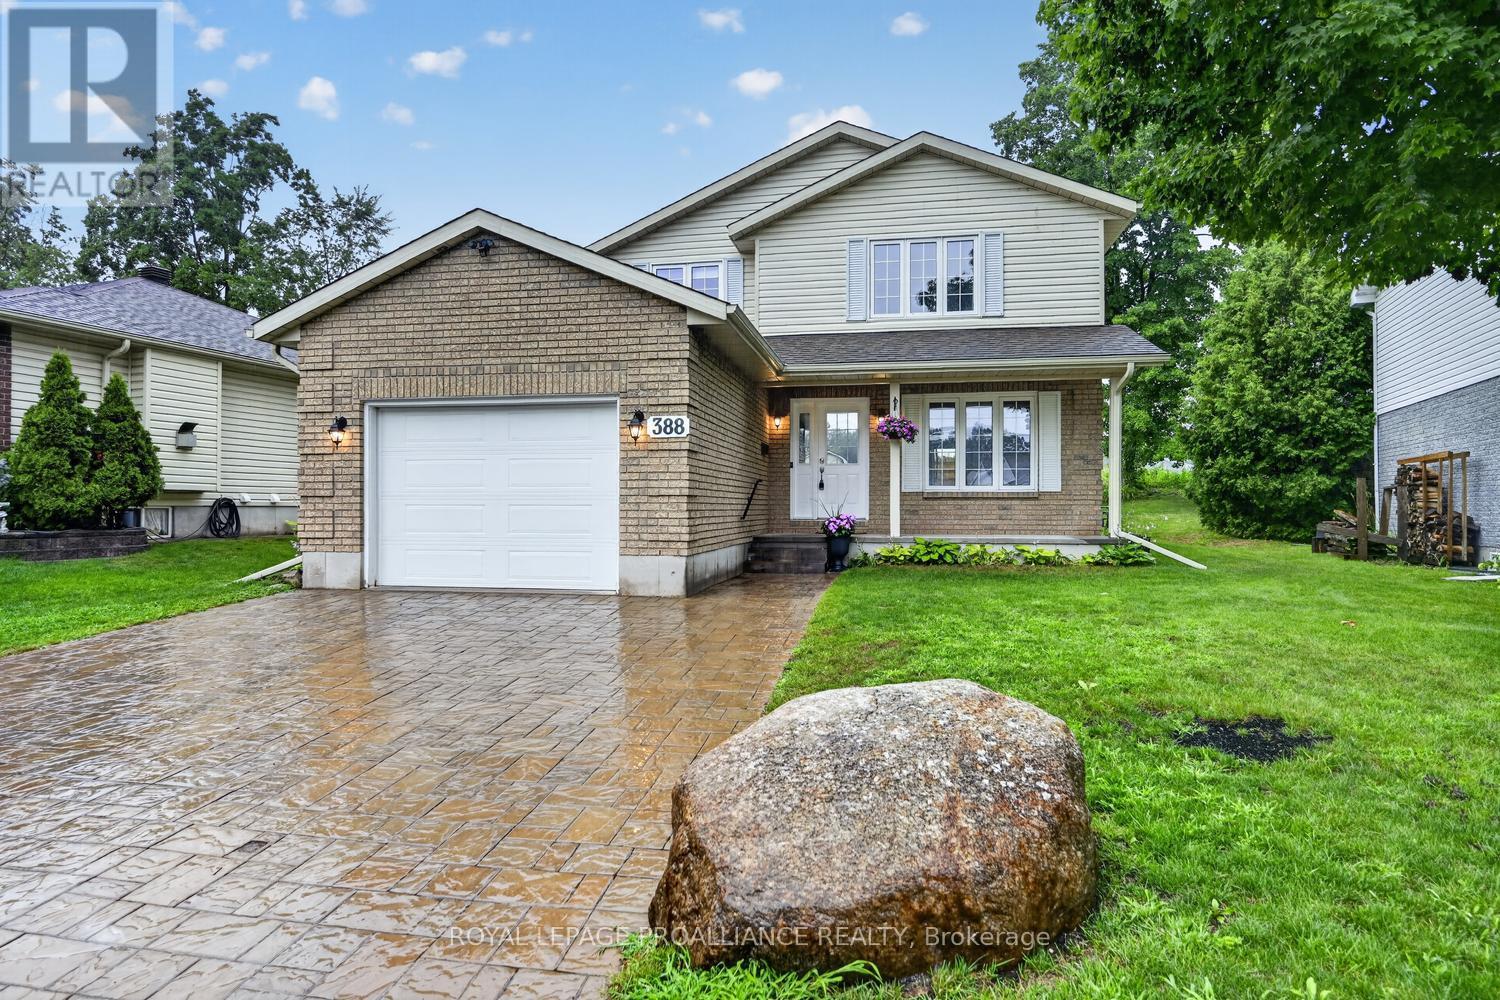
Ready for immediate occupancy and located in the desirable west end of Brockville is this perfect and affordable move in ready 3 bed, 3 bath home with oversized single car garage and convenient double wide drive with tasteful interlock paving stone. This cozy family home features a bright spacious living room with natural gas fireplace, formal dining room, powder room, kitchen with breakfast nook and sliding door access to a spacious, private backyard deck. A natural rocky outcrop in the backyard will inspire gardening enthusiasts. The second level has 3 large bedrooms. The primary bedroom has a 4 piece ensuite and walk in closet and the other 2 bedrooms have oversized double closets and easy access to a 4 piece bath. The basement with a large family room also has an office, laundry and storage rooms. The new Swift Waters Elementary School is a short distance away as are downtown shops, parks, St Lawrence River and public transit. View this home soon and you may move in before the start of the school year. Book your private showing soon. (id:15069)
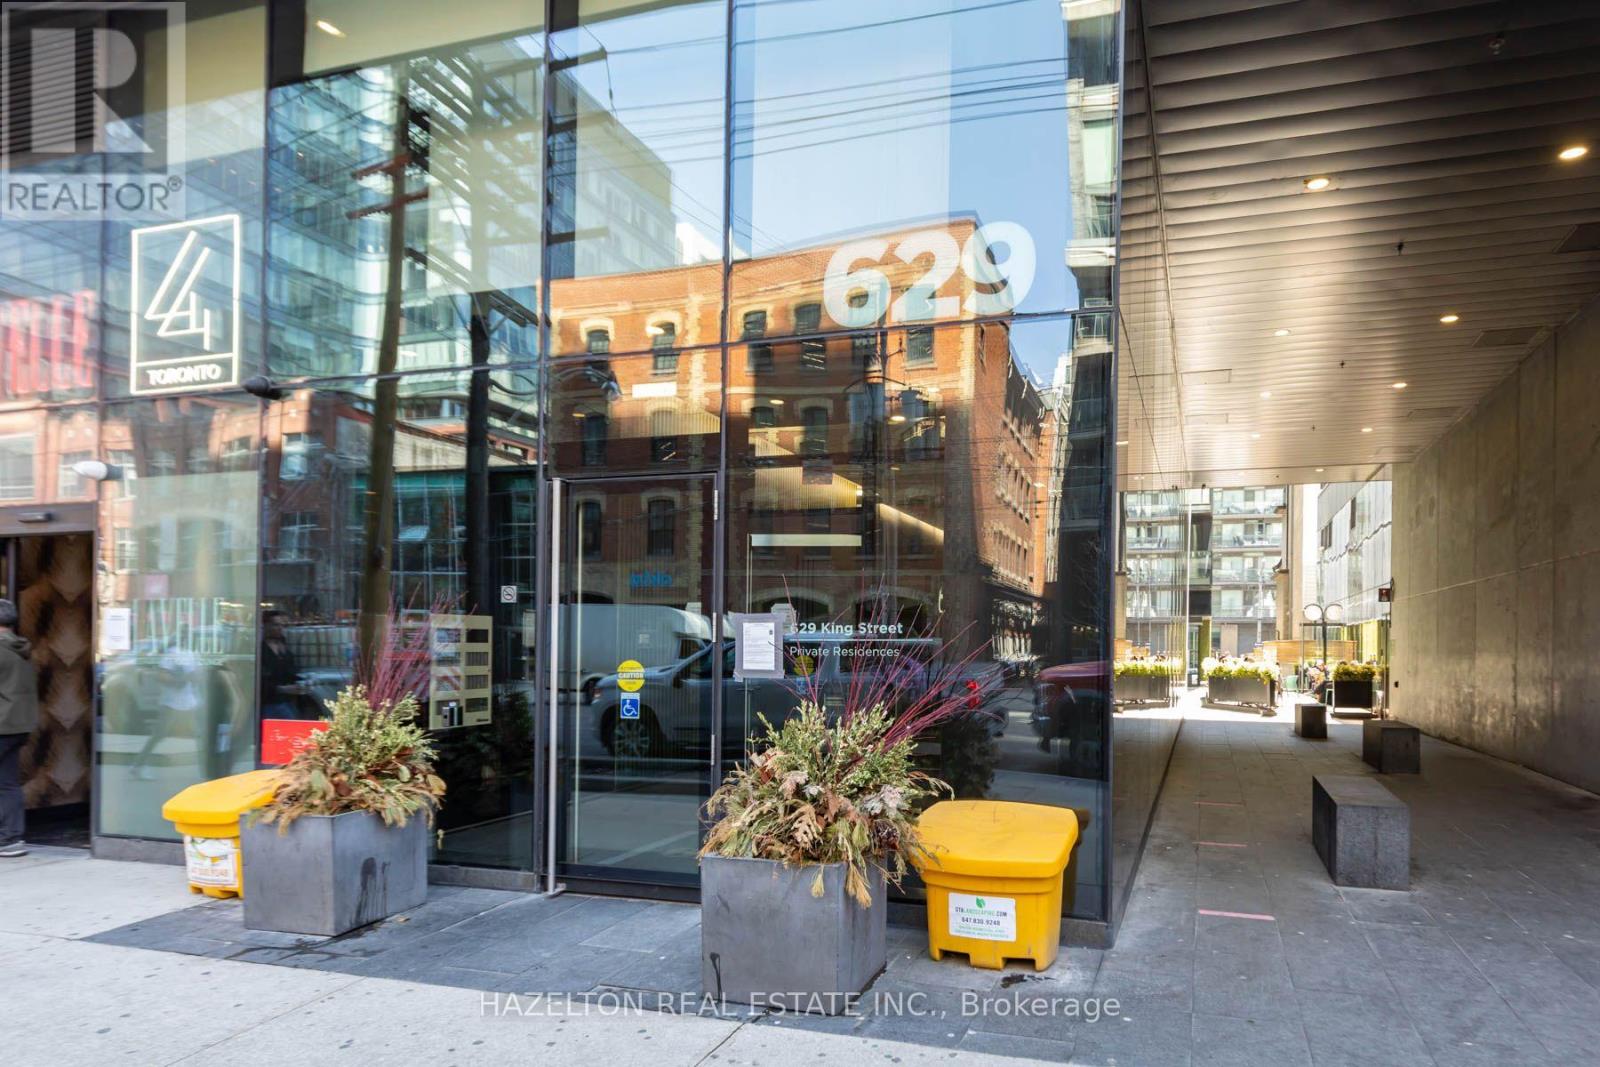
Welcome to 629 King St W, ideally positioned in the heart of one of Toronto's most vibrant and sought-after neighborhoods. This beautifully maintained 575 sq. ft. suite offers an efficient, functional layout plus a 75 sq. ft. balcony with clear south-facing views. Perched on the 12th floor, the suite rises above the neighboring building, providing excellent natural light and an open outlook rarely found in the heart of King West. Professionally painted and cleaned, with new flooring installed approximately two years ago, the unit shows beautifully and feels virtually brand new. Step outside and experience everything King West has to offer. Some of Toronto's best restaurants, cafés, nightlife, fitness studios and shopping are at your doorstep, with Queen West, Trinity Bellwoods, The Well, Stackt Market, the Entertainment District and the waterfront all within easy walking distance. The 504 King streetcar provides convenient access across downtown, while the Gardiner Expressway is only minutes away. Adding significant future connectivity is the new Ontario Line King-Bathurst subway station currently under construction just steps from the building. Once complete, residents will have rapid-transit access at the neighborhood's doorstep, connecting King West directly into Toronto's expanding subway network and further strengthening this already exceptional downtown location. An outstanding opportunity to own a turnkey suite in a neighborhood that combines lifestyle, walkability, transit and long-term appeal. (id:15069)
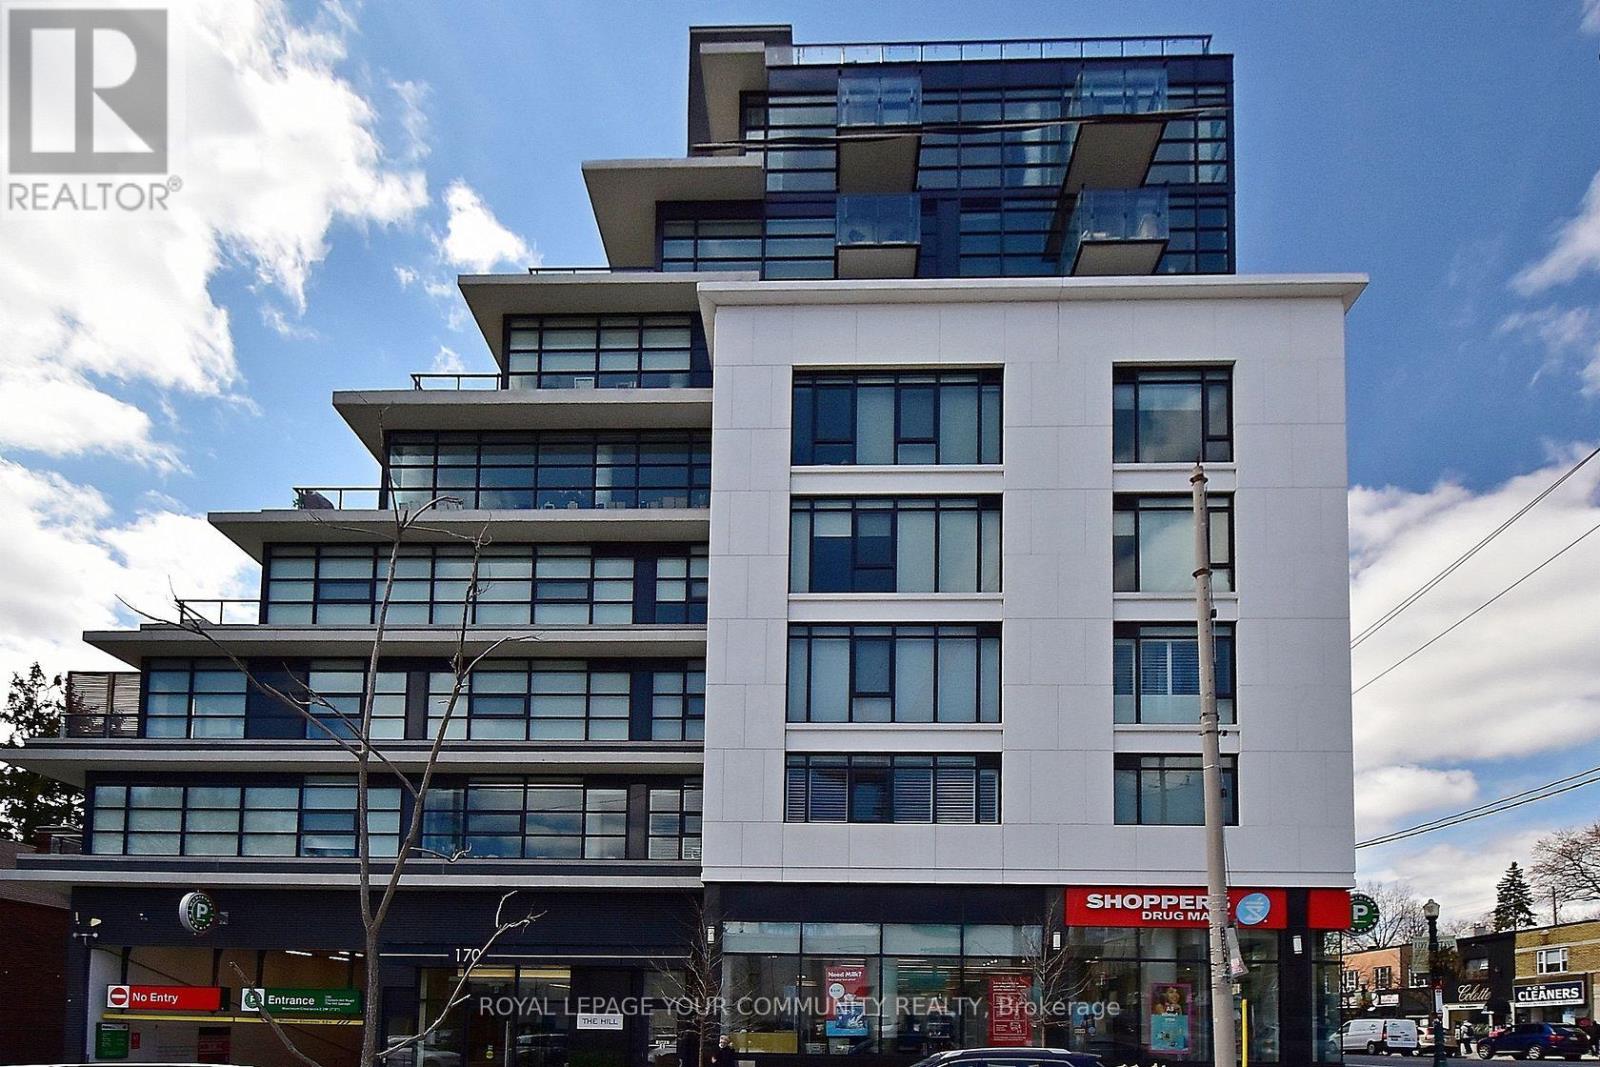
Welcome to The Hill, a luxury boutique condominium in the prestigious Upper Forest Hill Village. This exceptional 2-bedroom, 2-full-bathroom residence offers approximately 848 sq. ft. of interior living space, complemented by an impressive 195 sq. ft. private south-facing terrace with an unobstructed view toward the CN Tower and a convenient BBQ gas line. Enjoy a bright and spacious open-concept layout featuring 9-foot ceilings, floor-to-ceiling windows, modern kitchen with granite countertops, and excellent natural light throughout. The suite offers panoramic South, North, and East exposures, along with two additional Juliet balconies that further enhance the indoor-outdoor living experience. Ideally located in the heart of Forest Hill's Upper Village, with public transit at your doorstep and just minutes from Eglinton West Subway Station. The Forest Hill stop on the Crosstown LRT adds exceptional transit connectivity and convenience. A rare opportunity to enjoy sophisticated boutique living with a spectacular private terrace, expansive views, and outstanding transit access in one of Toronto's most desirable neighbourhoods (id:15069)