
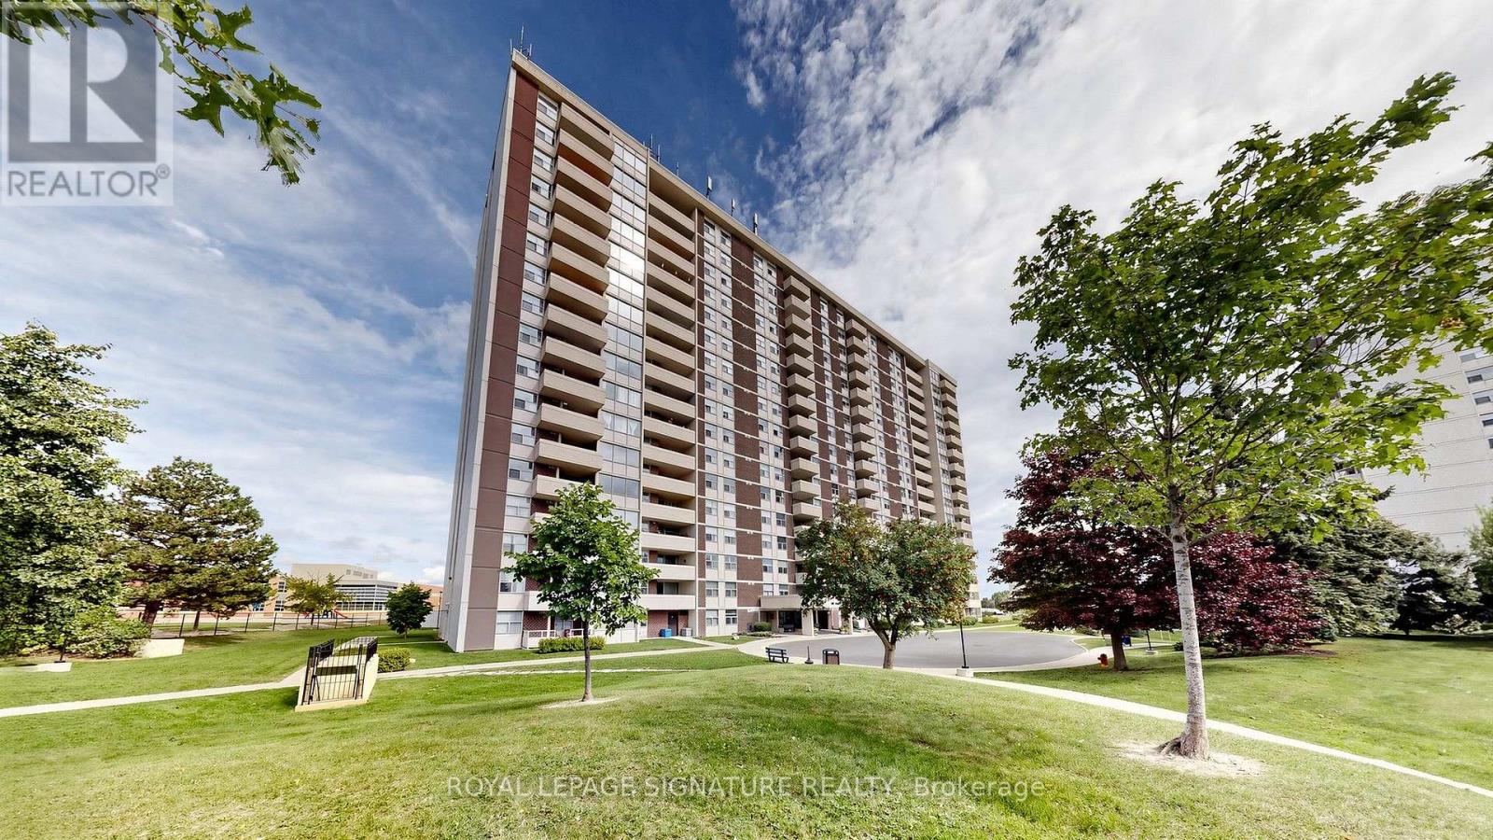
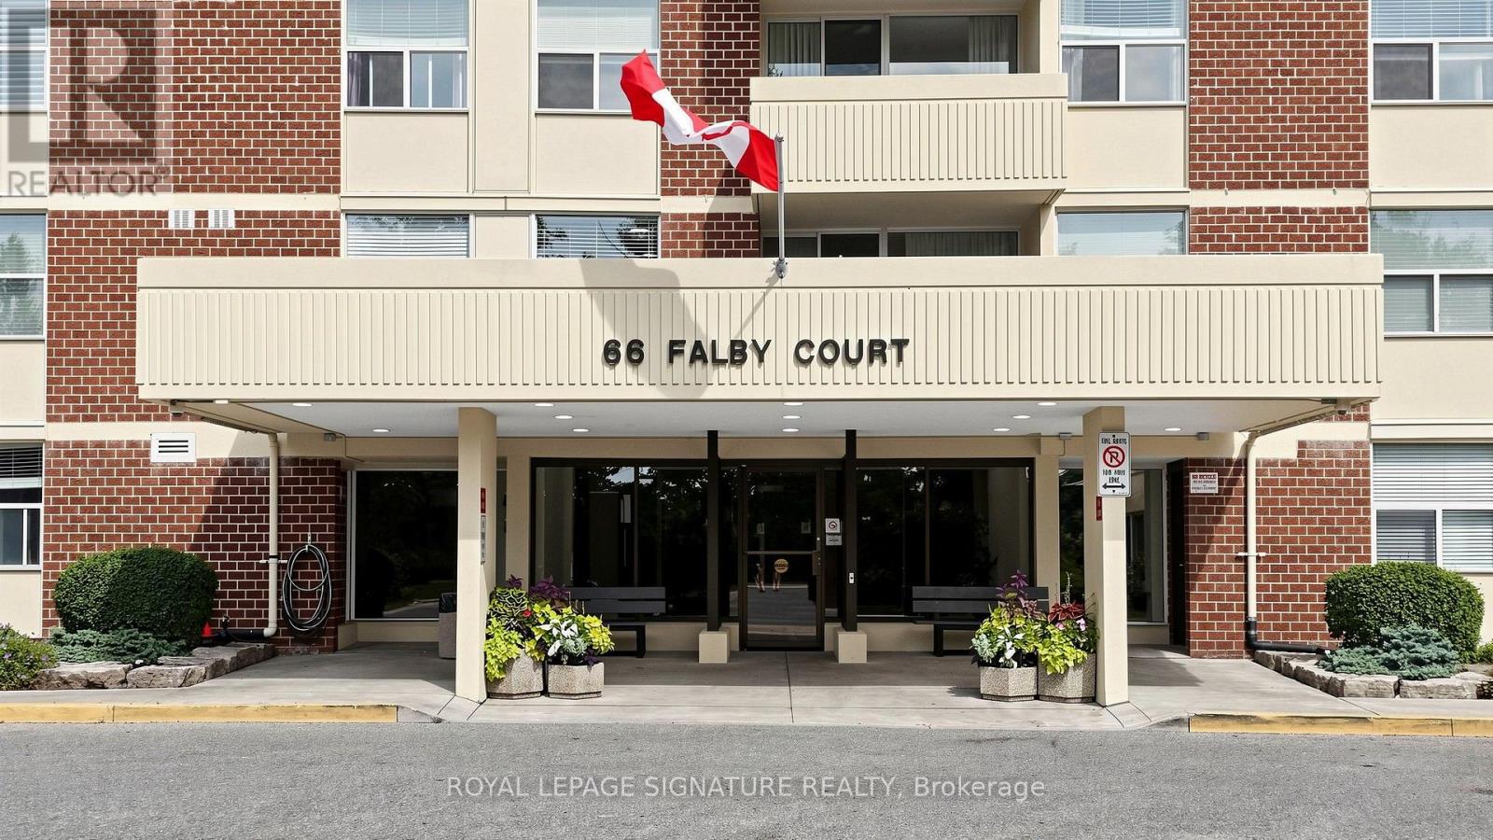
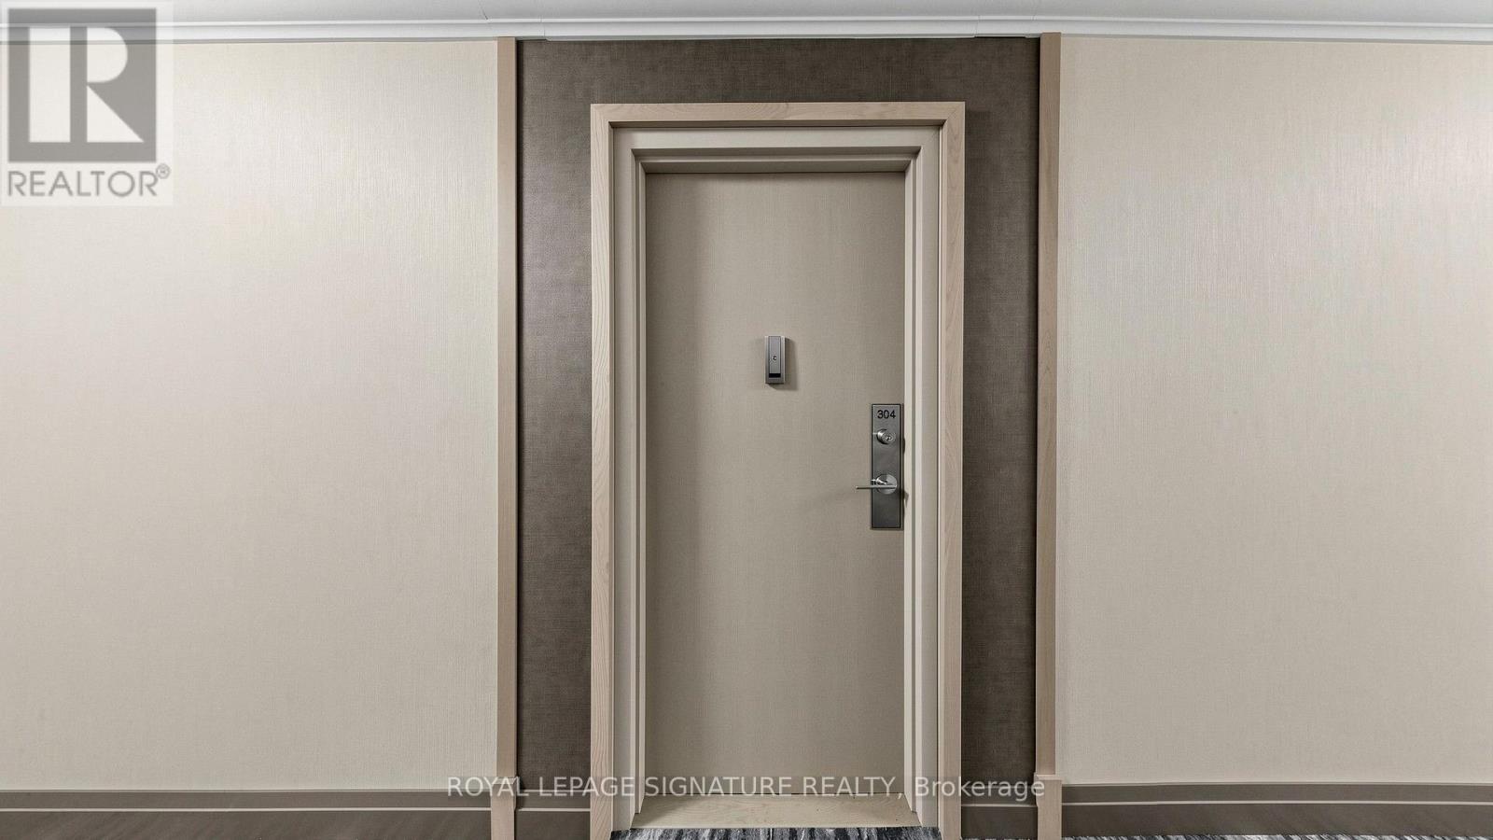
304 - 66 Falby Court Ajax, Ontario L1S 3L2

2 Bedroom
2 Bathroom
1,000 - 1,199 sqft
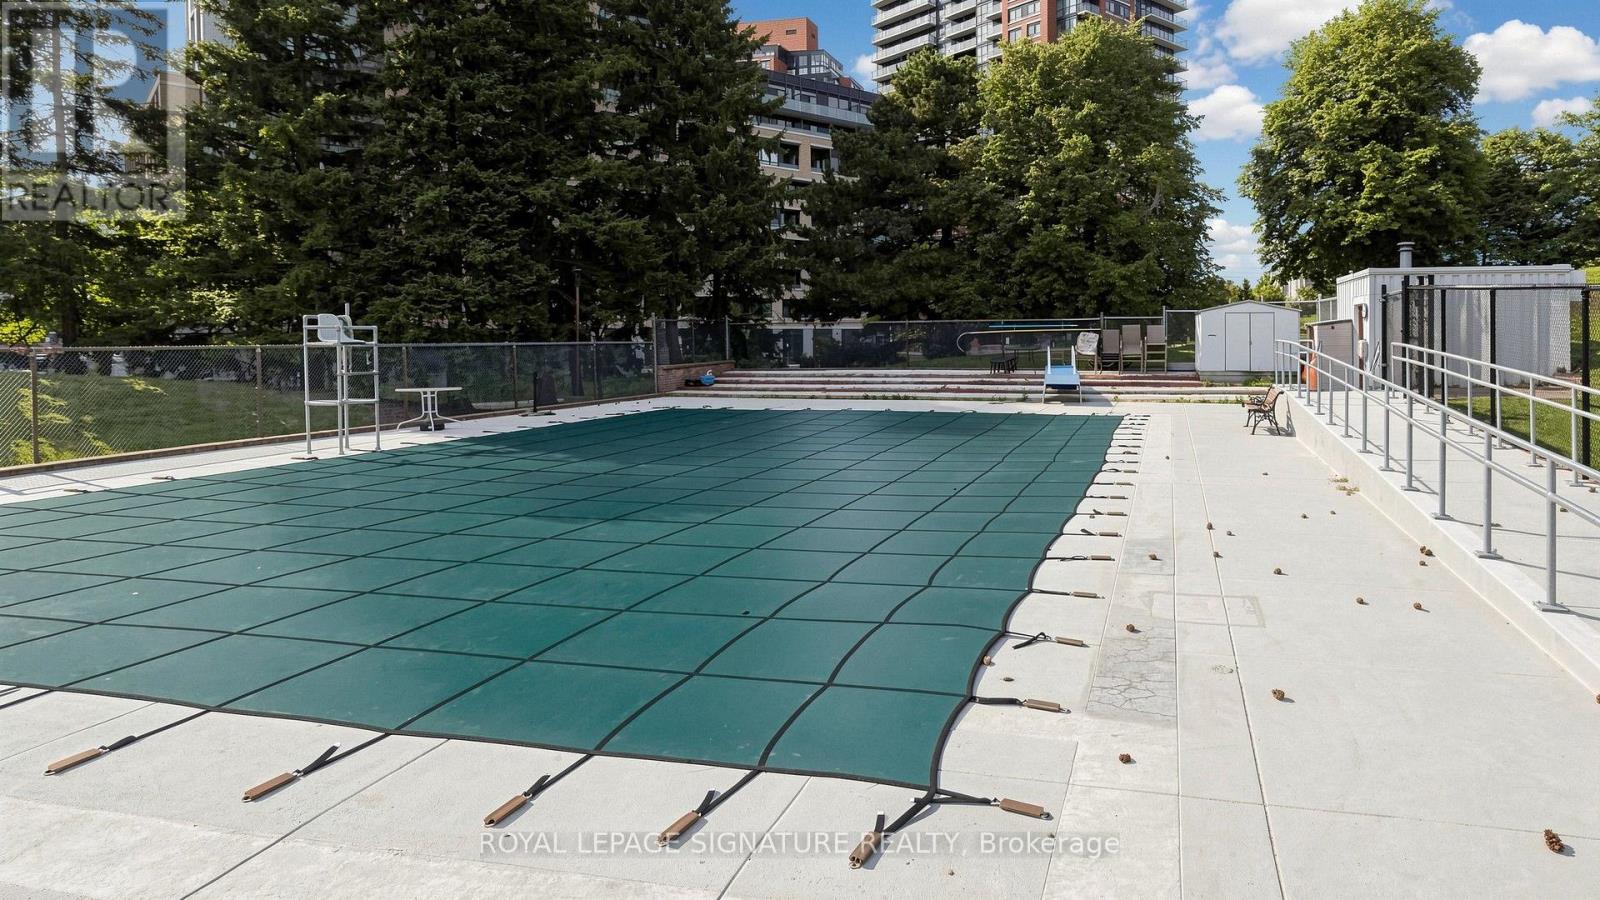
Outdoor Pool
Central Air Conditioning
Forced Air
$475,999Maintenance, Heat, Electricity, Water, Cable TV, Common Area Maintenance, Insurance, Parking
$826.24 Monthly
Maintenance, Heat, Electricity, Water, Cable TV, Common Area Maintenance, Insurance, Parking
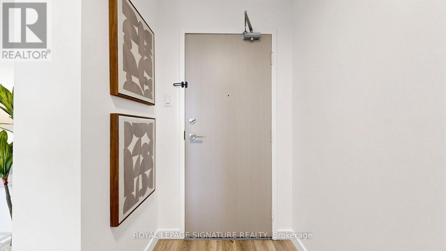
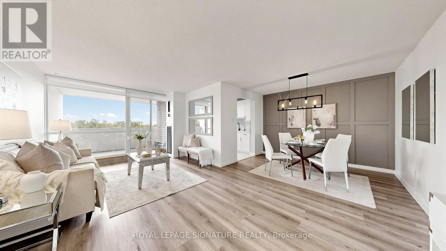
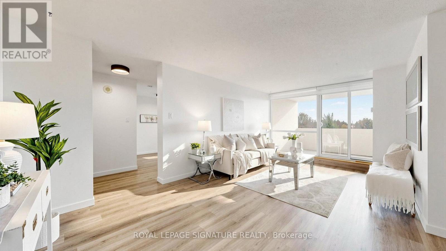
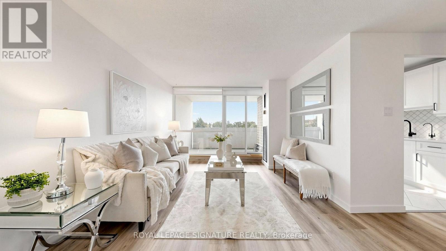
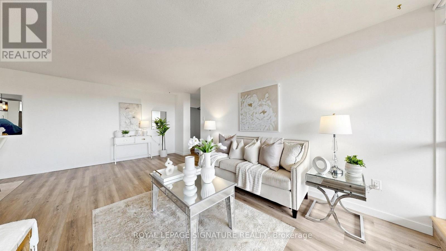
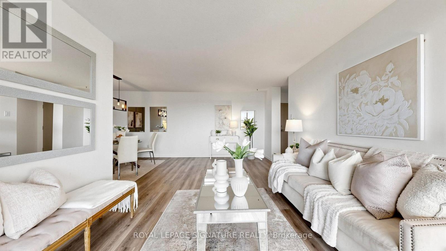
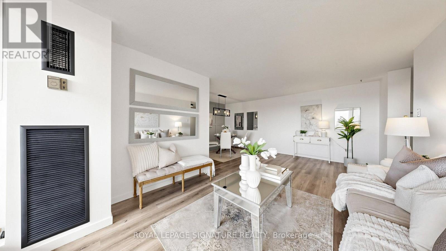
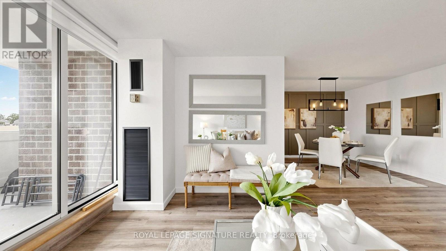
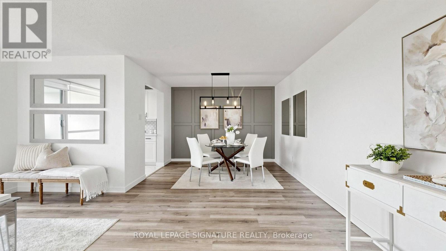
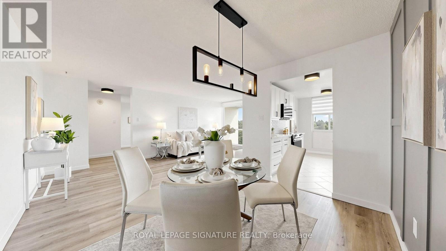
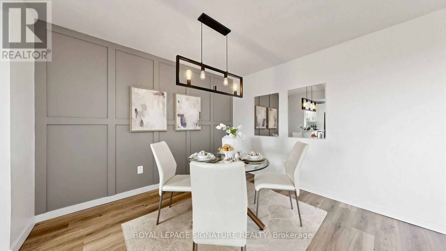
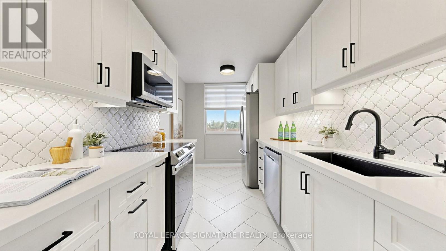
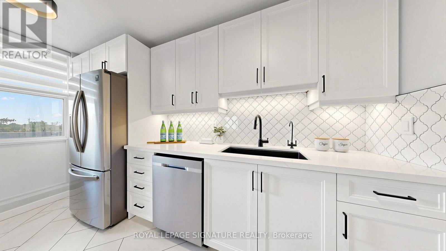
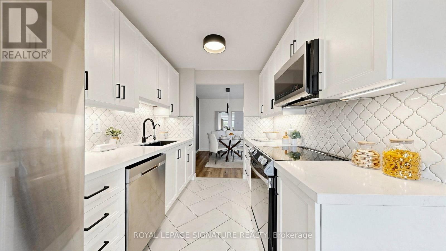
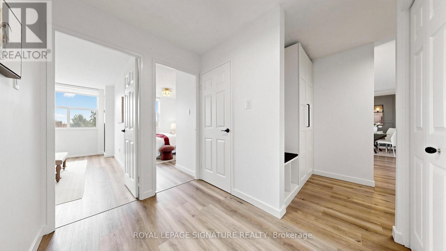
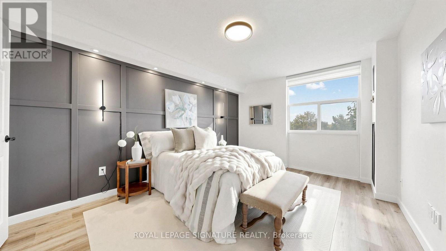
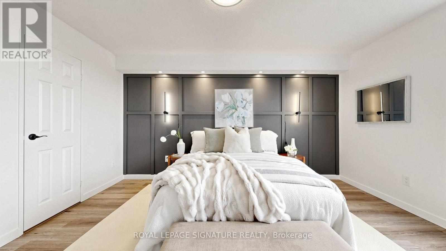
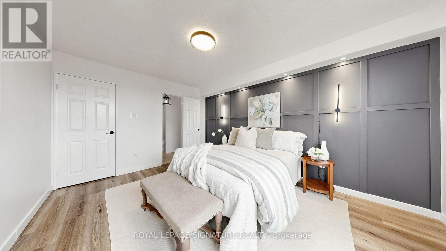
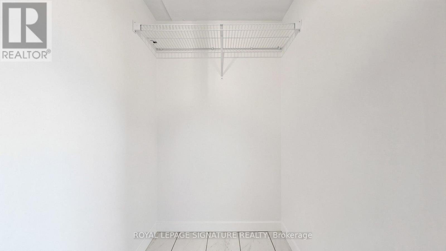
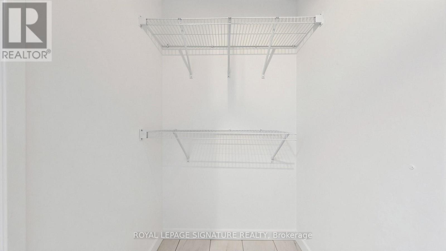
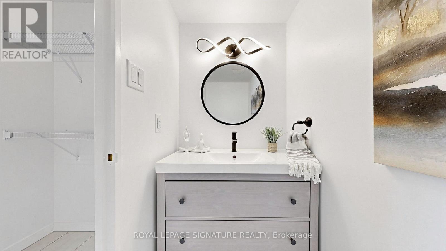
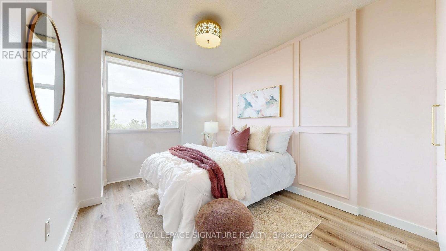
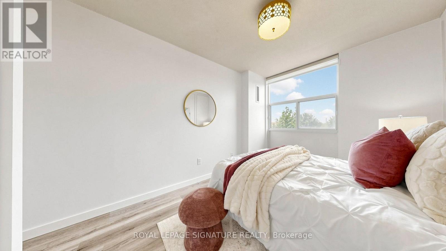
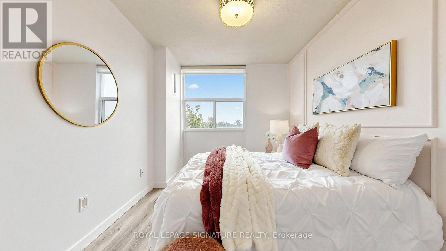
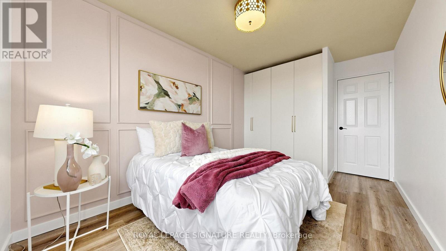
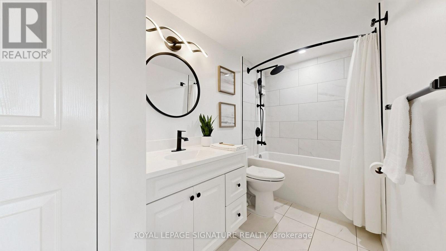
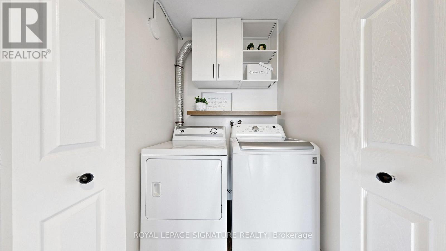
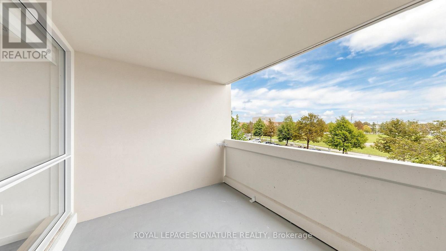
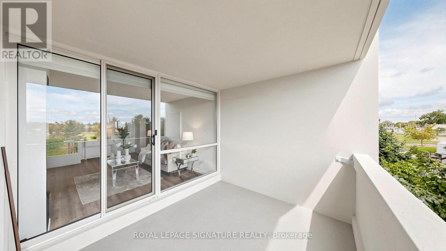
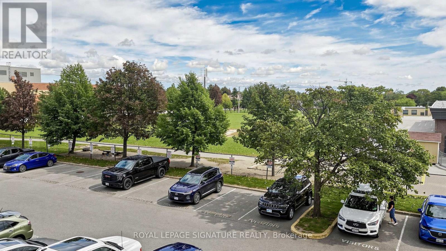
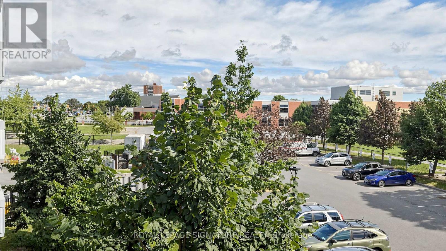
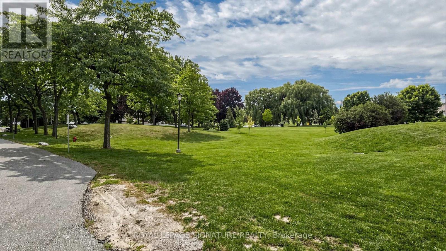
$826.24 MonthlyA Must See! This Beautifully Renovated 2 Bedroom Condo Checks All The Boxes. 2 Bedroom, 2 Bath With Vinyl Flooring Throughout. Updated Kitchen With Stainless Steel Samsung Matching Appliances, Quartz Countertops + Backsplash , Under Cabinet Lighting & RO Water Filtration System . Bright & Spacious Living/Dining Area With A Walk-Out To East Facing Balcony. Large Primary Bedroom W 2PC Ensuite & Walk -Thru Closet . Separate Full 4PC Bath , Touch Sensitive Dimmers Throughout, Pax Closet Systems In Hall And Secondary Bedroom, Front Hall Shoe Storage With Built In Bench & Zebra Blinds Throughout. Located In Desirable South Ajax Close To Shopping , Schools , Parks, Hospital, Recreation Centres And More. Don't Miss Out On This One! (id:15069)
Property Details
| MLS® Number | E13816412 |
| Property Type | Single Family |
| Community Name | South East |
| Amenities Near By | Hospital, Place Of Worship, Public Transit |
| Community Features | Pets Allowed With Restrictions, Community Centre |
| Features | Balcony |
| Parking Space Total | 2 |
| Pool Type | Outdoor Pool |
| Structure | Tennis Court |
Building
| Bathroom Total | 2 |
| Bedrooms Above Ground | 2 |
| Bedrooms Total | 2 |
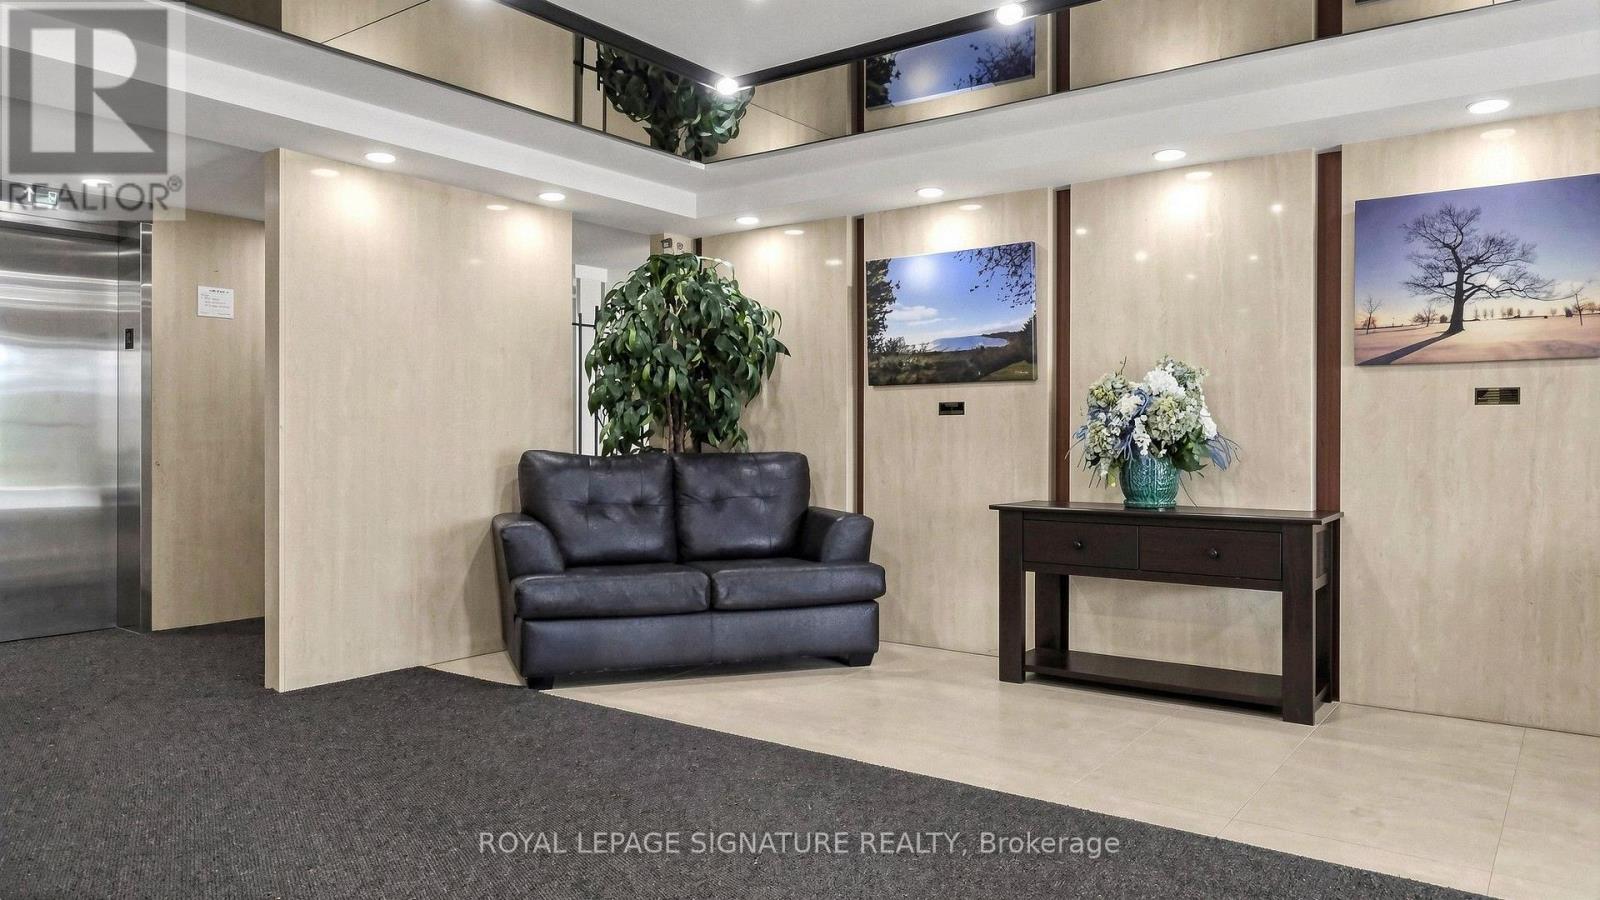
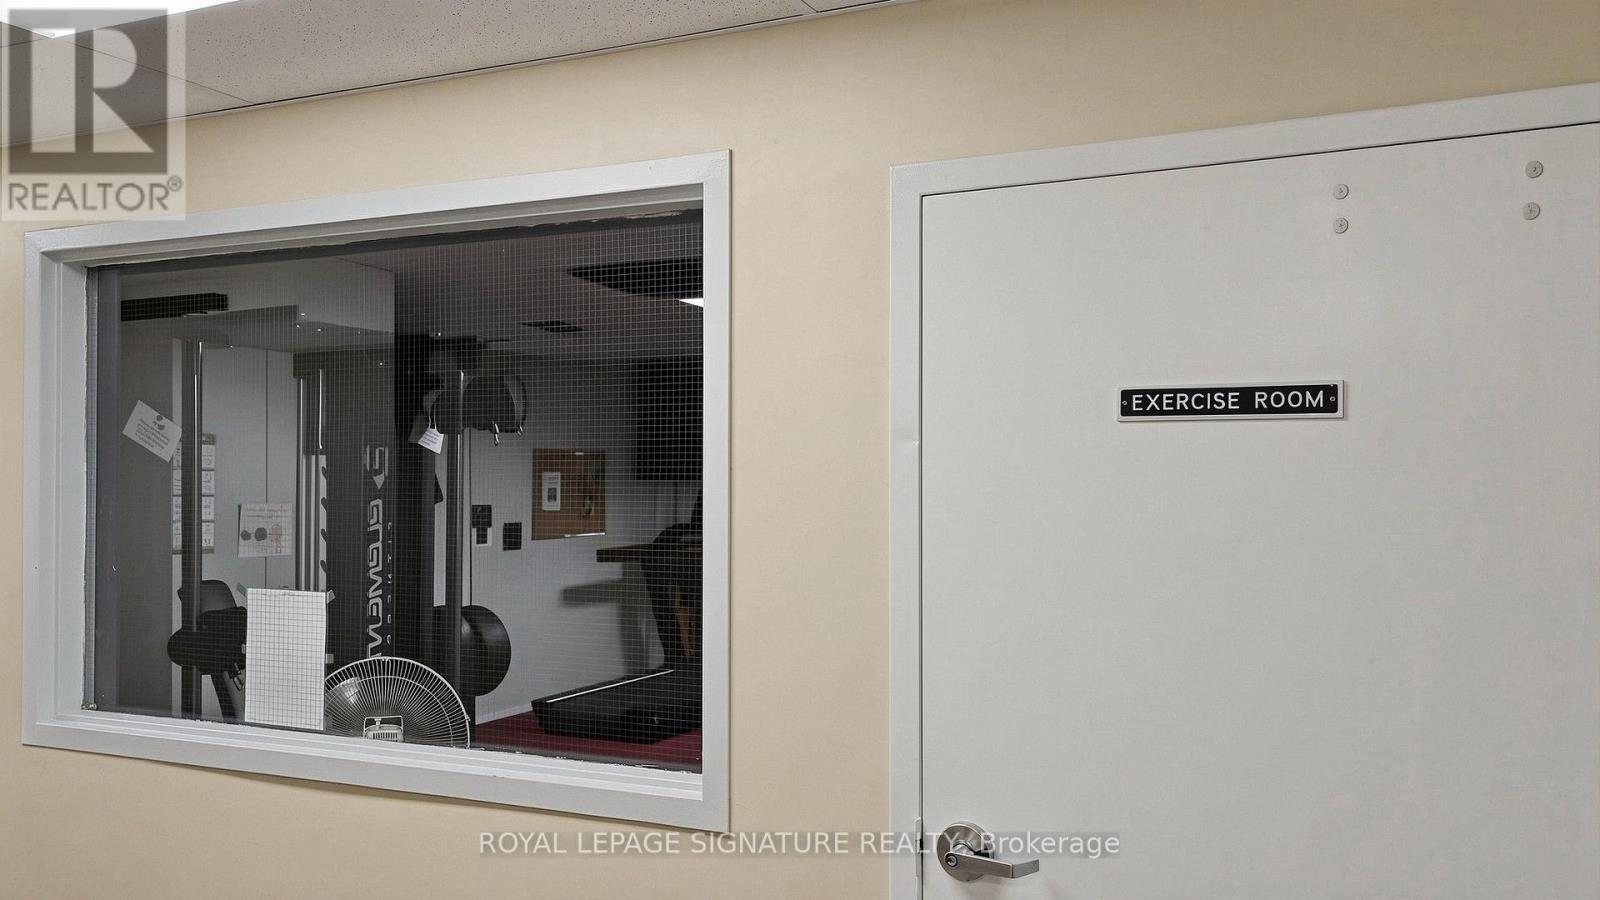
| Amenities | Exercise Centre, Party Room, Sauna |
| Appliances | Garage Door Opener Remote(s), Blinds, Dishwasher, Dryer, Microwave, Stove, Washer, Water Treatment, Refrigerator |
| Basement Type | None |
| Cooling Type | Central Air Conditioning |
| Exterior Finish | Brick, Concrete |
| Flooring Type | Vinyl |
| Half Bath Total | 1 |
| Heating Fuel | Natural Gas |
| Heating Type | Forced Air |
| Size Interior | 1,000 - 1,199 Sqft |
| Type | Apartment |
Parking
| Underground | |
| Garage | |
| Tandem |
Land
| Acreage | No |
| Land Amenities | Hospital, Place Of Worship, Public Transit |
| Surface Water | Lake/pond |
Rooms
| Level | Type | Length | Width | Dimensions |
|---|---|---|---|---|
| Main Level | Primary Bedroom | 4.46 m | 3.8 m | 4.46 m x 3.8 m |
| Main Level | Bedroom 2 | 4.46 m | 2.67 m | 4.46 m x 2.67 m |
| Main Level | Dining Room | 3.36 m | 2.45 m | 3.36 m x 2.45 m |
| Main Level | Kitchen | 6.09 m | 3.53 m | 6.09 m x 3.53 m |
| Main Level | Living Room | 6.09 m | 3.53 m | 6.09 m x 3.53 m |
| Main Level | Foyer | 3.26 m | 1.86 m | 3.26 m x 1.86 m |
https://www.realtor.ca/real-estate/30313966/304-66-falby-court-ajax-south-east-south-east
Contact Us
Contact us for more information

This REALTOR.ca listing content is owned and licensed by REALTOR® members of The Canadian Real Estate Association
The trademarks REALTOR®, REALTORS®, and the REALTOR® logo are controlled by The Canadian Real Estate Association (CREA) and identify real estate professionals who are members of CREA. The trademarks MLS®, Multiple Listing Service® and the associated logos are owned by The Canadian Real Estate Association (CREA) and identify the quality of services provided by real estate professionals who are members of CREA. The trademark DDF® is owned by The Canadian Real Estate Association (CREA) and identifies CREA's Data Distribution Facility (DDF®)
September 22 2026 09:29:34
Toronto Regional Real Estate Board
Royal LePage Signature Realty