
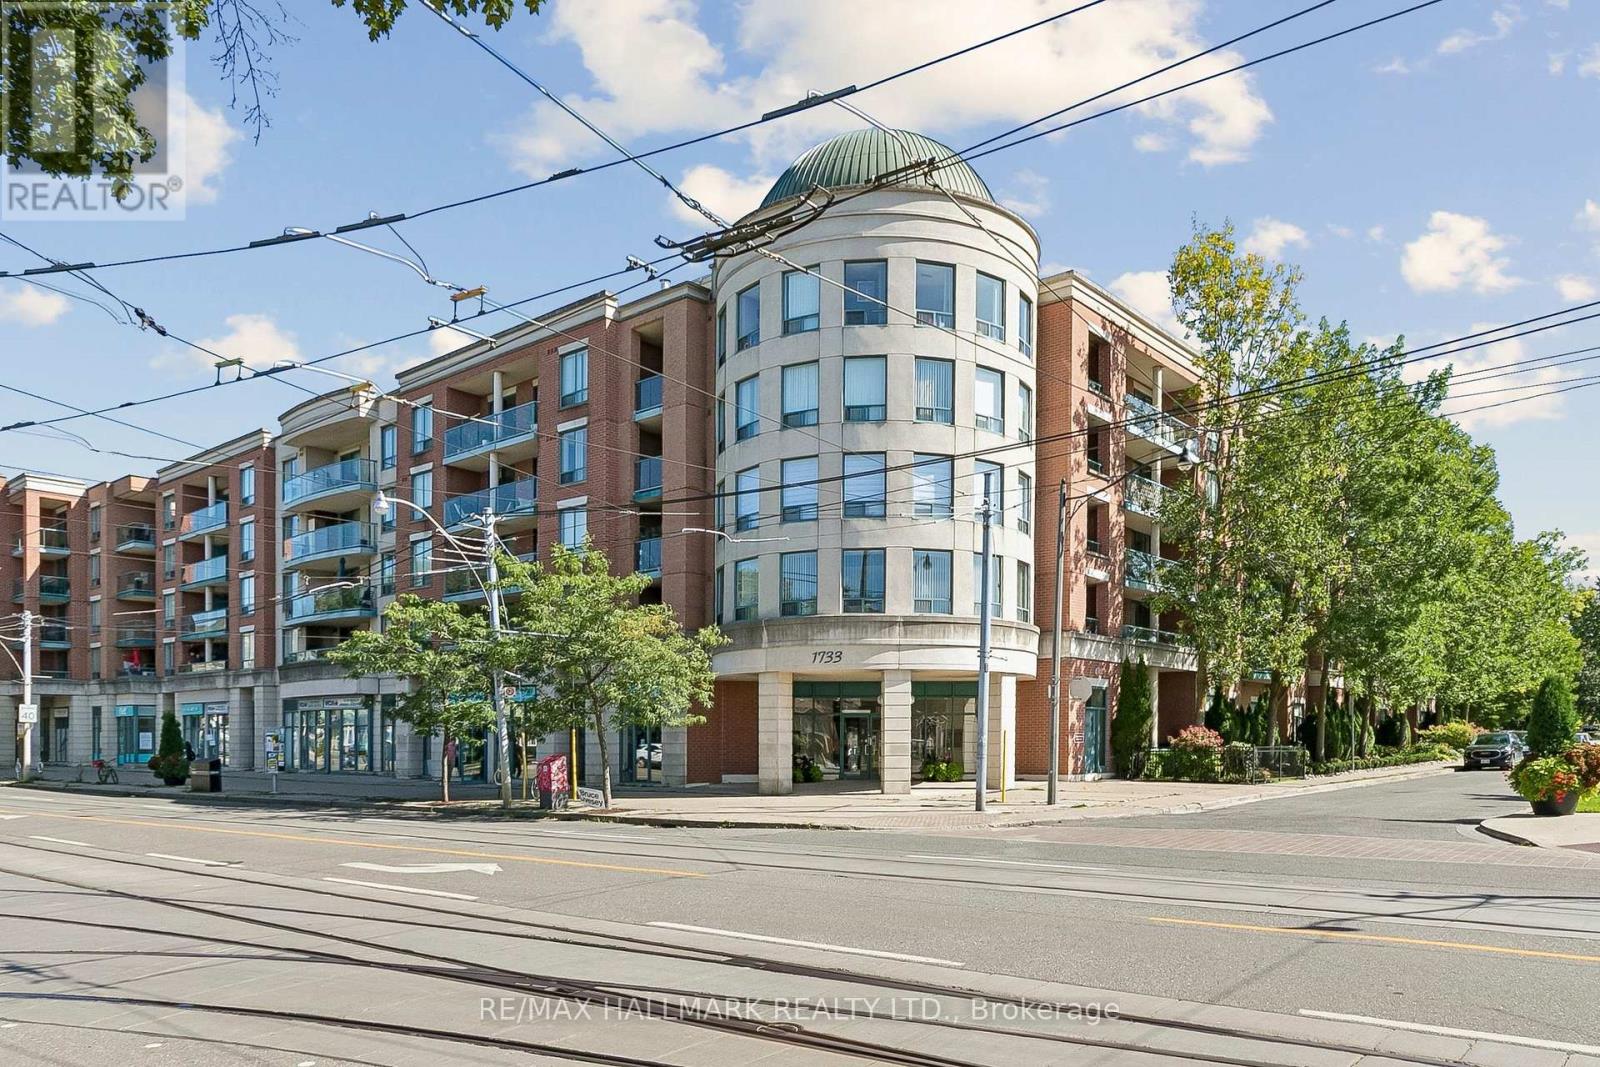
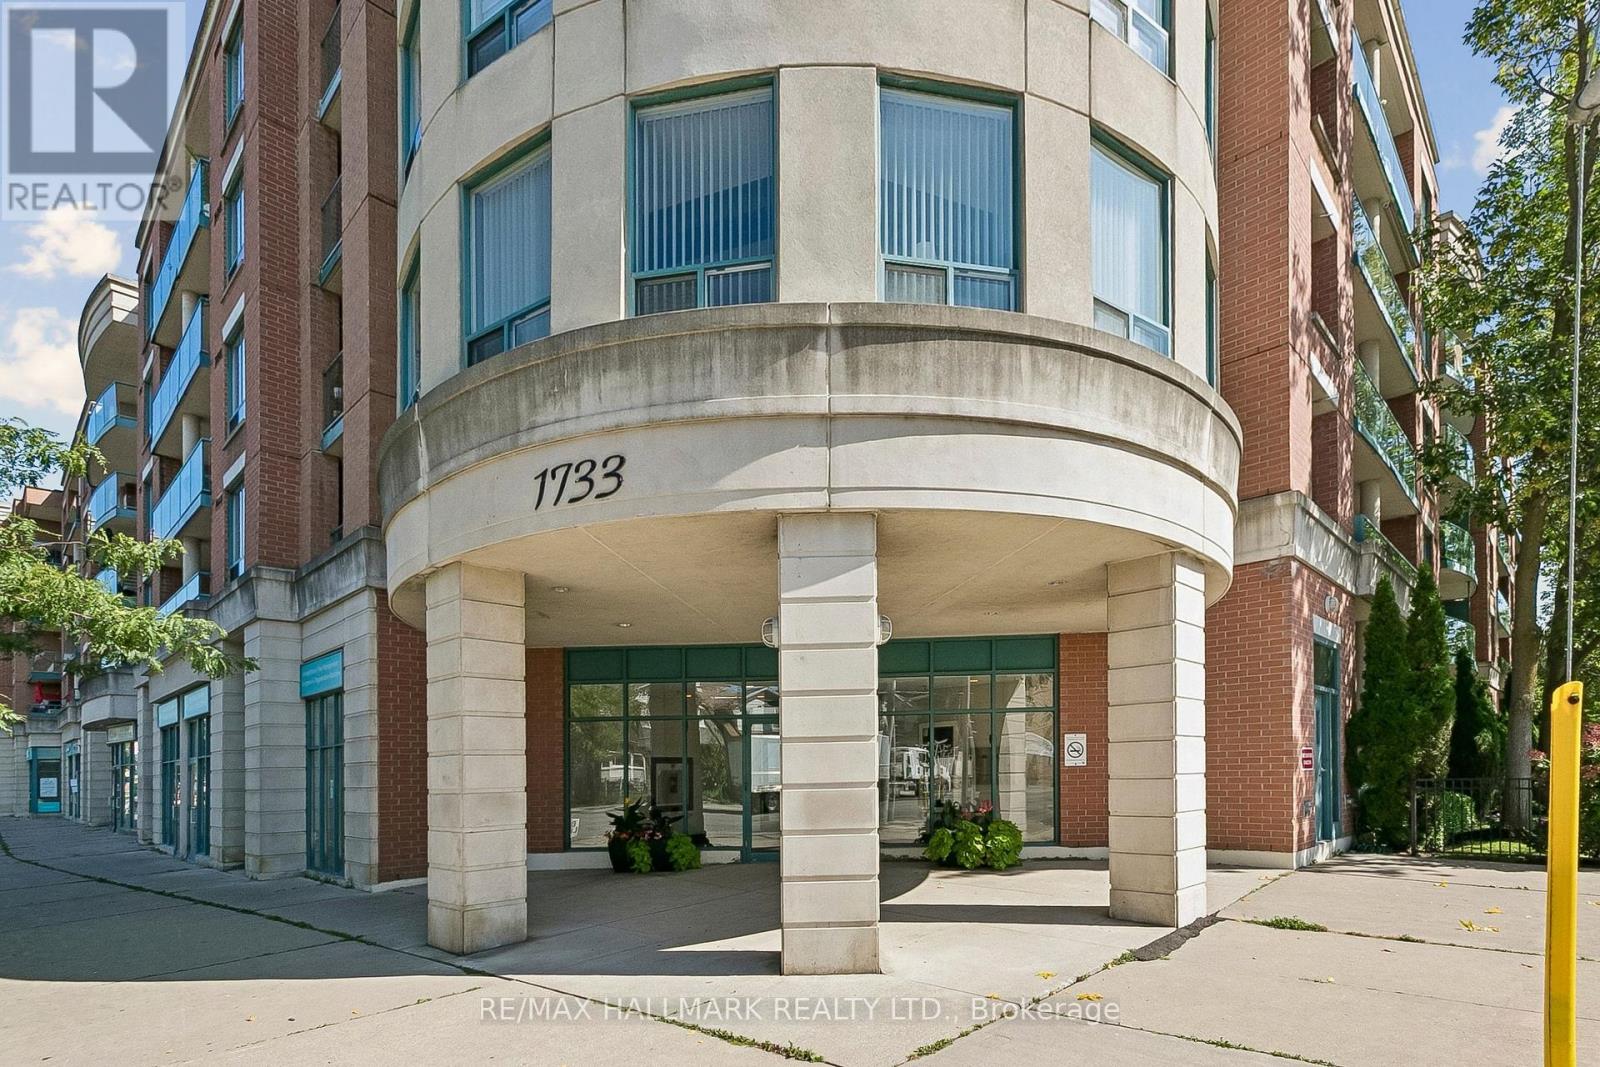
418 - 1733 Queen Street E Toronto, Ontario M4L 6S9

2 Bedroom
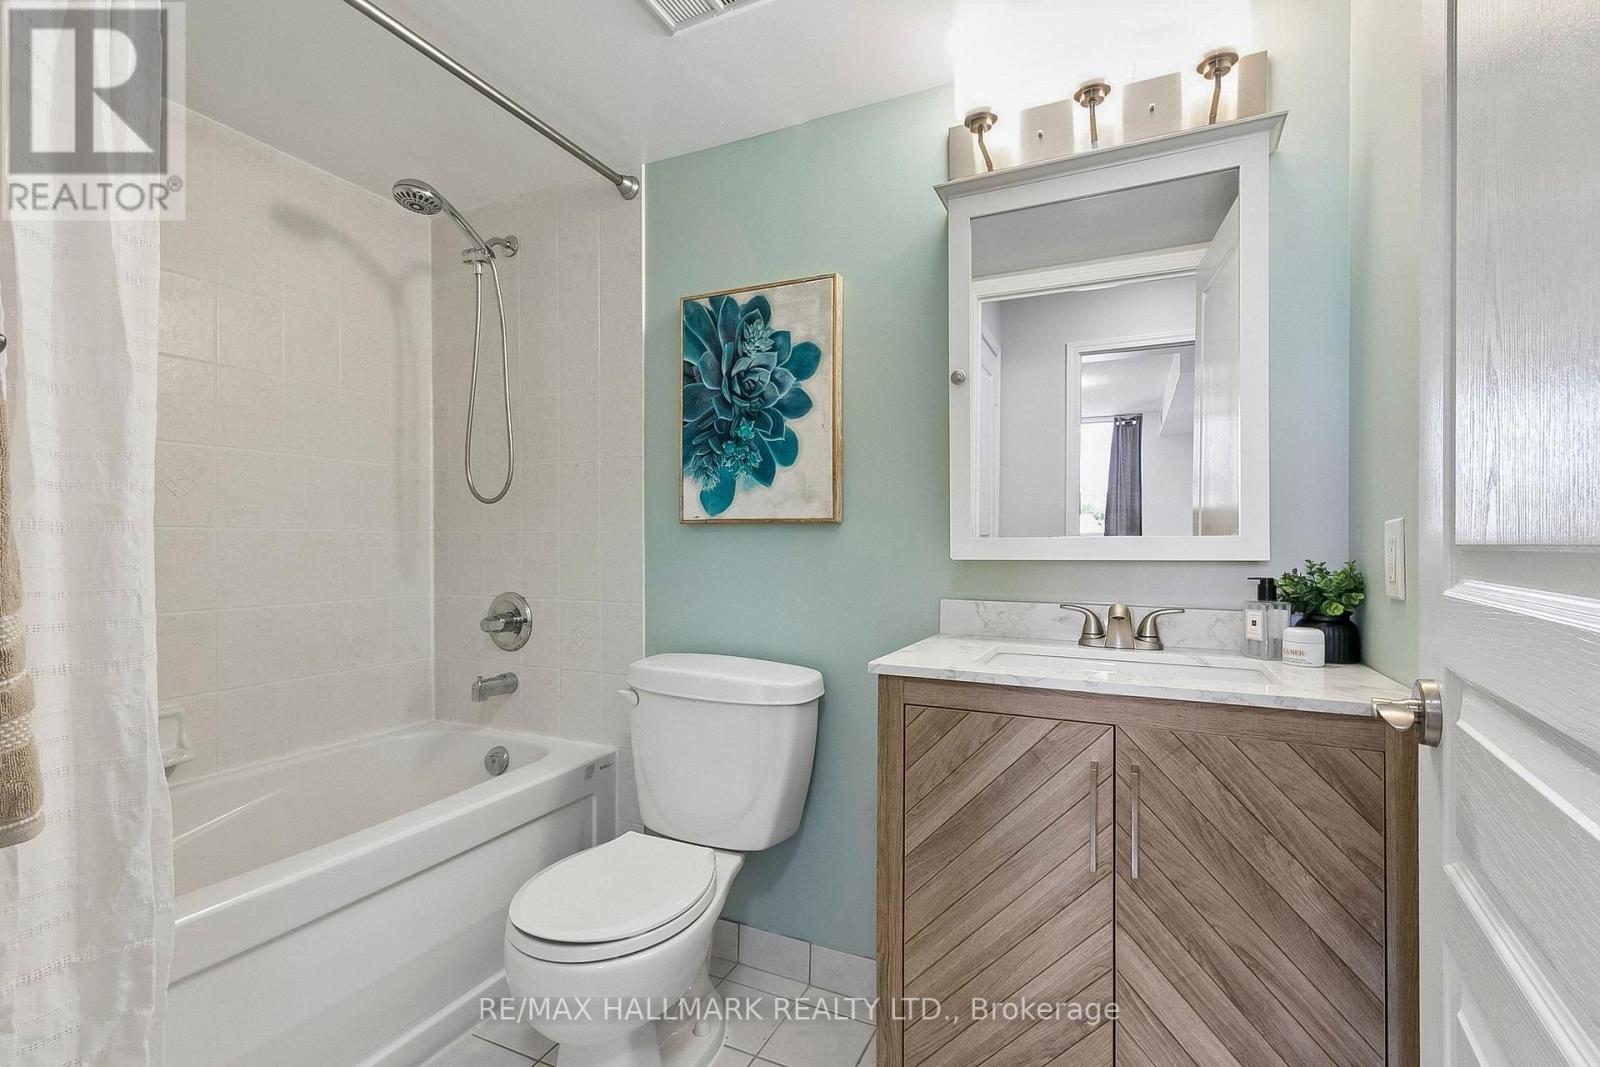
1 Bathroom
700 - 799 sqft
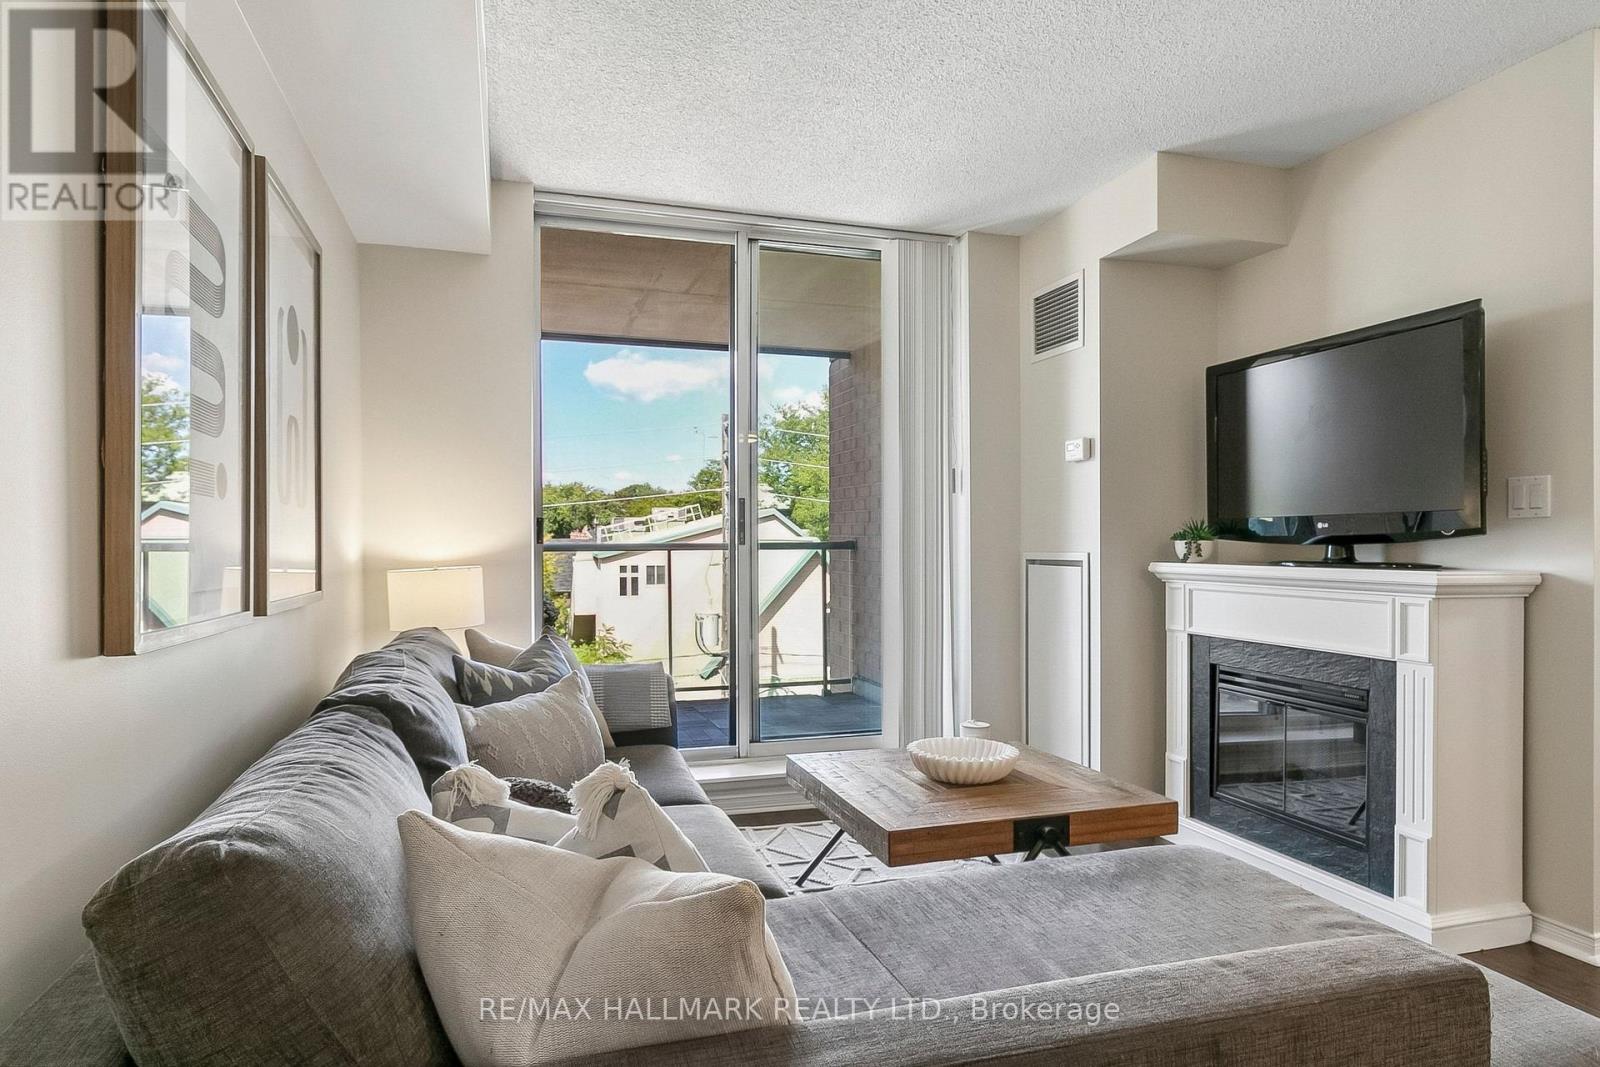
Fireplace
Central Air Conditioning
Heat Pump
$649,900Maintenance, Insurance, Common Area Maintenance, Heat, Electricity, Water
$644.27 Monthly
Maintenance, Insurance, Common Area Maintenance, Heat, Electricity, Water
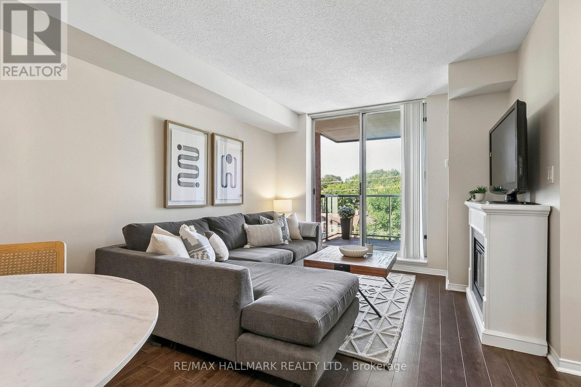
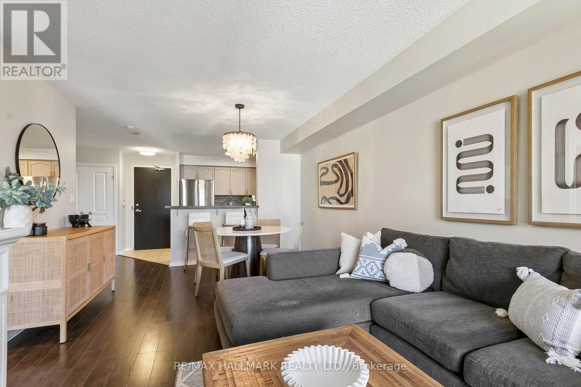
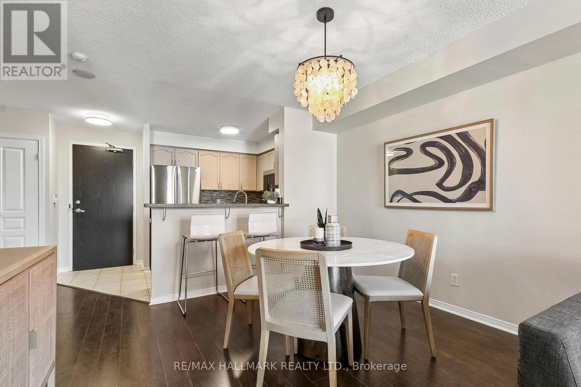
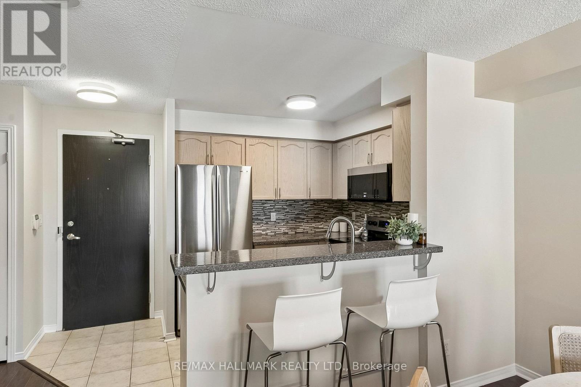
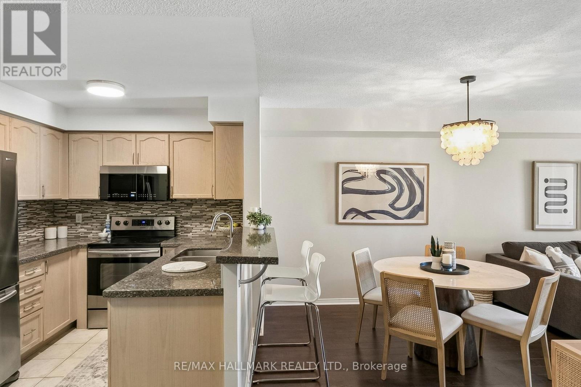
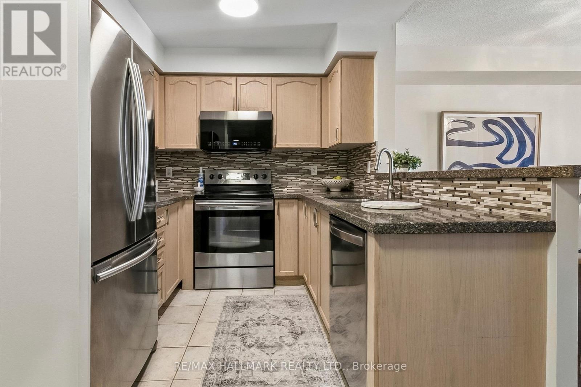
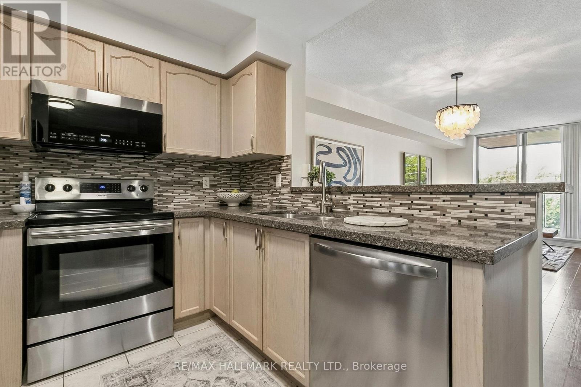
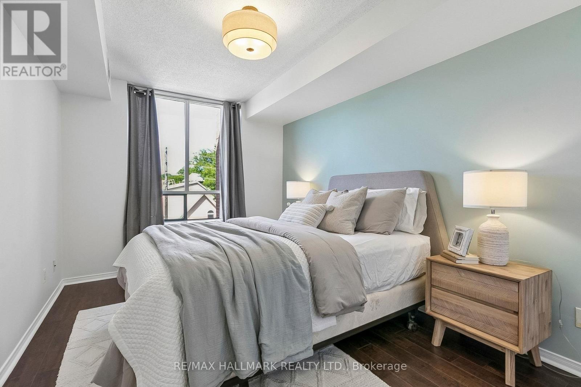
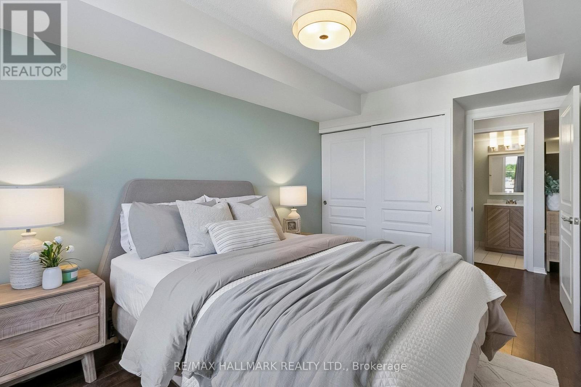
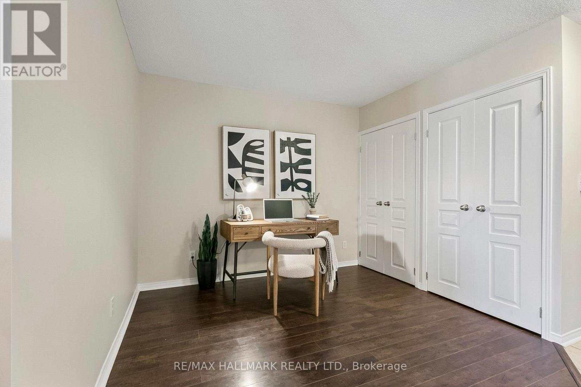
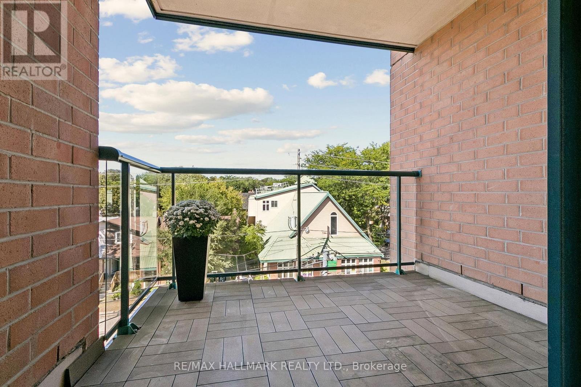
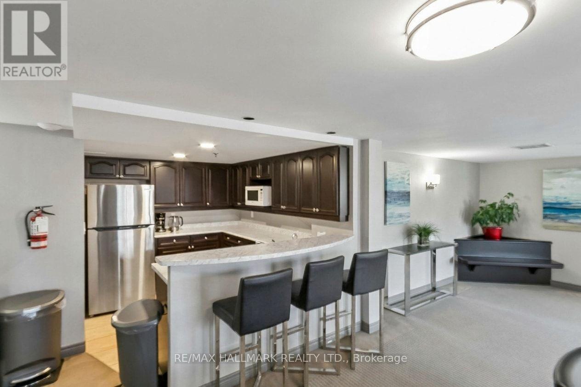
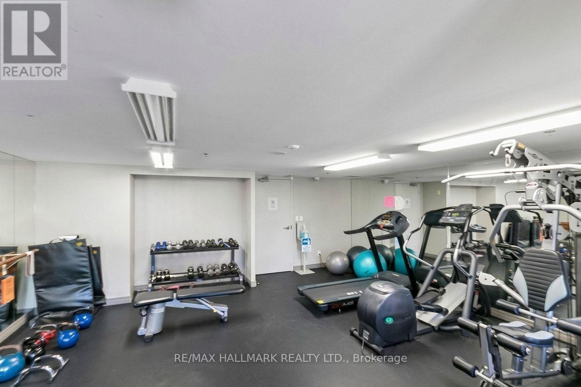
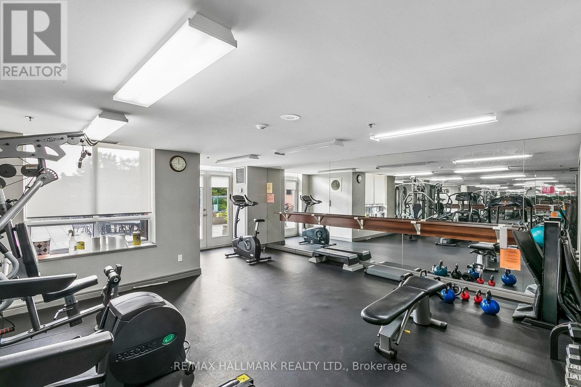
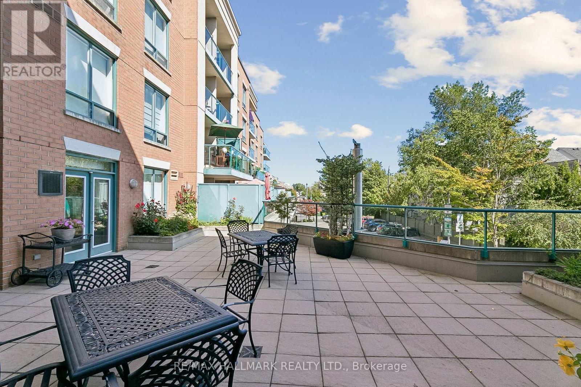
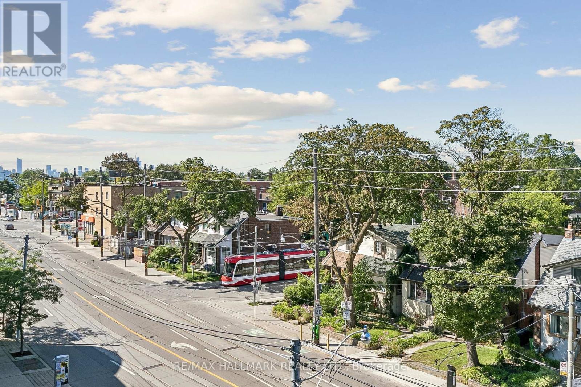
$644.27 MonthlyWelcome to this highly coveted boutique Beach condo address, ideally situated right beside Woodbine Park! This spacious 1-bedroom-plus-den suite is in one of Toronto's most sought-after neighbourhoods. The open-concept living and dining area flows effortlessly to an oversized west view private balcony, creating the perfect spot to relax outdoors. A generous den provides exceptional flexibility as a home office, dining room or comfortable guest space. The kitchen features a breakfast bar, stainless steel appliances and a built-in dishwasher, while the bright primary bedroom offers a large double closet. Complete with ensuite laundry, owned underground parking and an owned locker. Enjoy excellent building amenities, including an exercise room, party/meeting room, visitor parking and permitted BBQs. Steps to the waterfront, Boardwalk, shops, restaurants, transit, and Bruno's for quick fresh produce and pre-made delicious dinner options! (id:15069)
Property Details
| MLS® Number | E13781414 |
| Property Type | Single Family |
| Neigbourhood | Regent Park |
| Community Name | The Beaches |
| Amenities Near By | Beach, Park, Public Transit, Schools, Place Of Worship |
| Community Features | Pets Allowed With Restrictions |
| Features | Elevator, Balcony, Carpet Free, In Suite Laundry |
| Parking Space Total | 1 |
| View Type | City View |
Building
| Bathroom Total | 1 |
| Bedrooms Above Ground | 1 |
| Bedrooms Below Ground | 1 |
| Bedrooms Total | 2 |
| Age | 16 To 30 Years |
| Amenities | Exercise Centre, Party Room, Visitor Parking, Fireplace(s), Separate Heating Controls, Storage - Locker, Security/concierge |
| Appliances | Dishwasher, Dryer, Microwave, Hood Fan, Stove, Washer, Window Coverings, Refrigerator |
| Basement Type | None |
| Cooling Type | Central Air Conditioning |
| Exterior Finish | Brick |
| Fire Protection | Smoke Detectors, Security System |
| Fireplace Present | Yes |
| Fireplace Total | 1 |
| Flooring Type | Laminate, Ceramic |
| Heating Fuel | Electric |
| Heating Type | Heat Pump |
| Size Interior | 700 - 799 Sqft |
| Type | Apartment |
Parking
| Underground | |
| Garage |
Land
| Acreage | No |
| Land Amenities | Beach, Park, Public Transit, Schools, Place Of Worship |
| Surface Water | Lake/pond |
Rooms
| Level | Type | Length | Width | Dimensions |
|---|---|---|---|---|
| Flat | Living Room | 3.18 m | 3.18 m | 3.18 m x 3.18 m |
| Flat | Dining Room | 3.58 m | 2.51 m | 3.58 m x 2.51 m |
| Flat | Kitchen | 2.72 m | 2.49 m | 2.72 m x 2.49 m |
| Flat | Primary Bedroom | 4.62 m | 2.84 m | 4.62 m x 2.84 m |
| Flat | Den | 2.97 m | 2.51 m | 2.97 m x 2.51 m |
https://www.realtor.ca/real-estate/30275612/418-1733-queen-street-e-toronto-the-beaches-the-beaches
Contact Us
Contact us for more information

This REALTOR.ca listing content is owned and licensed by REALTOR® members of The Canadian Real Estate Association
The trademarks REALTOR®, REALTORS®, and the REALTOR® logo are controlled by The Canadian Real Estate Association (CREA) and identify real estate professionals who are members of CREA. The trademarks MLS®, Multiple Listing Service® and the associated logos are owned by The Canadian Real Estate Association (CREA) and identify the quality of services provided by real estate professionals who are members of CREA. The trademark DDF® is owned by The Canadian Real Estate Association (CREA) and identifies CREA's Data Distribution Facility (DDF®)
September 22 2026 09:29:13
Toronto Regional Real Estate Board
RE/MAX Hallmark Realty Ltd.