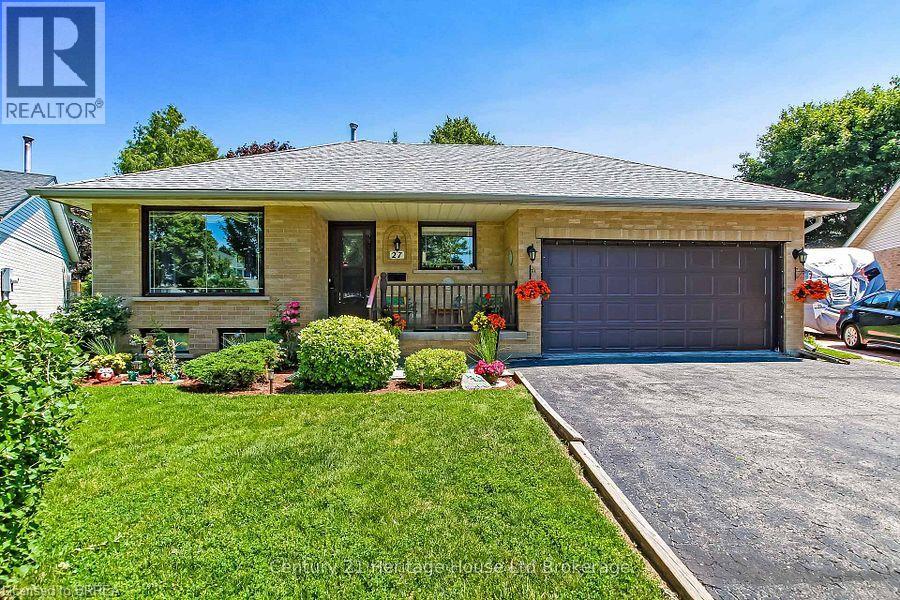
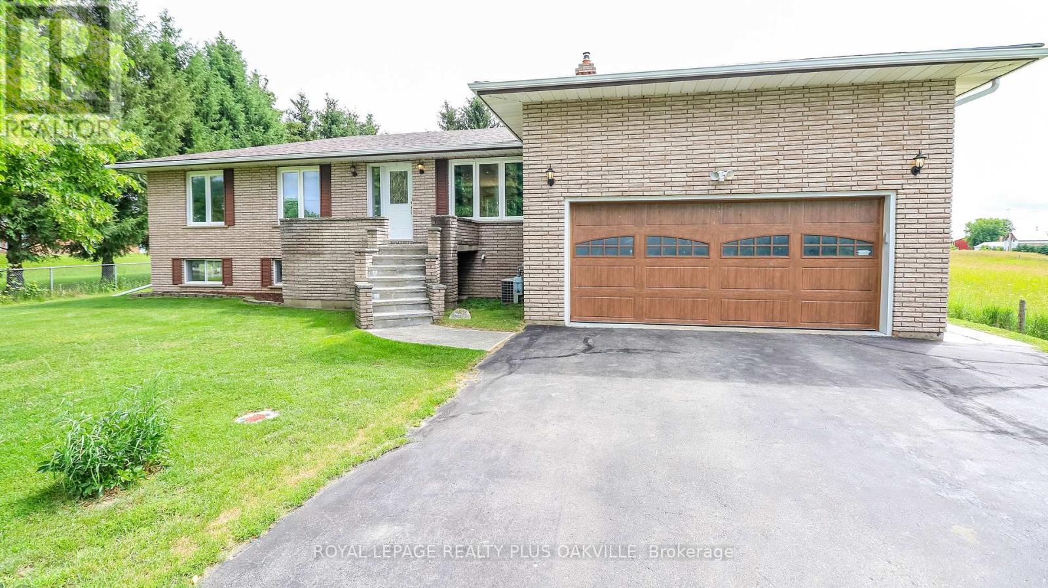
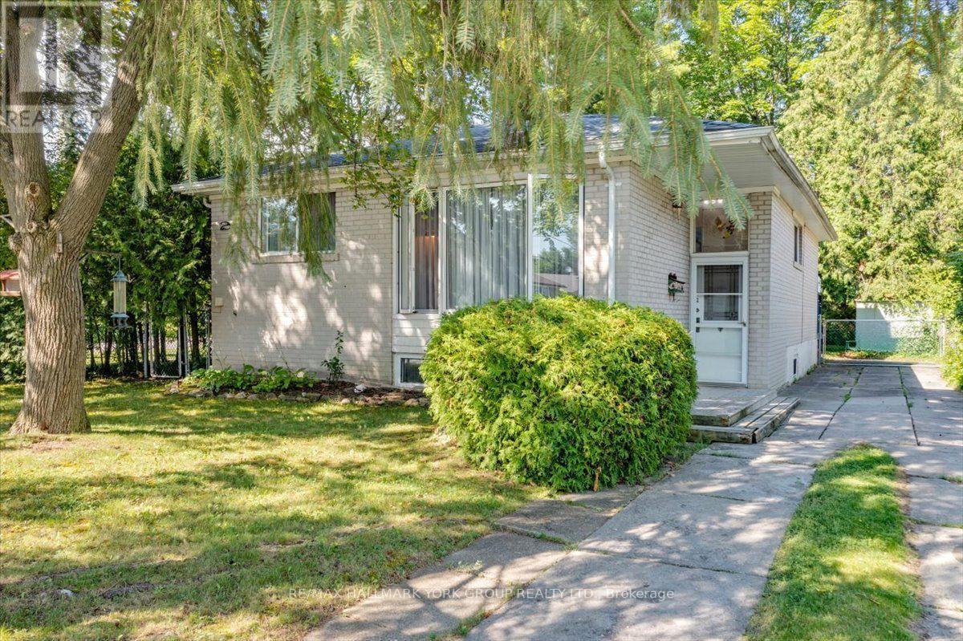
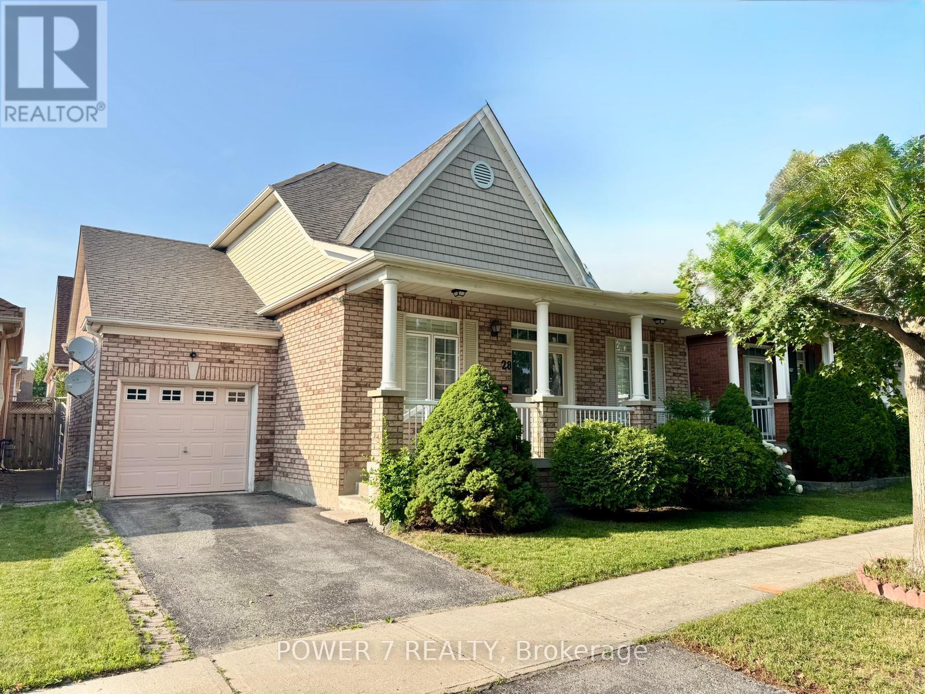
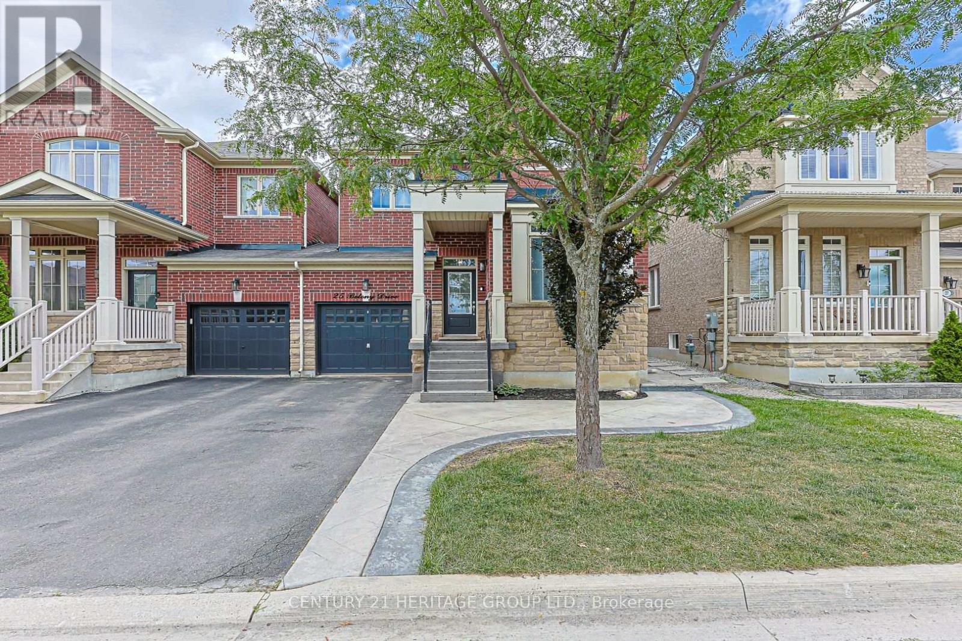
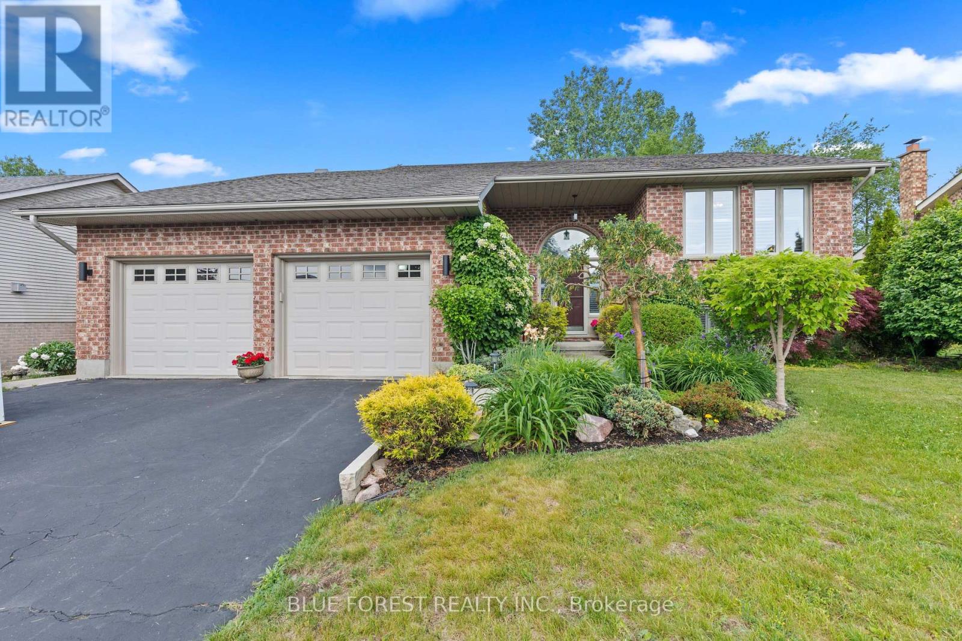
Welcome to 27 O'Rourke Place, a well-maintained all-brick bungalow tucked away on a quiet cul-de-sac in one of Woodstock's desirable, family friendly neighbourhoods. With minimal traffic and a peaceful setting, this is the perfect place to enjoy comfortable everyday living. The bright main floor offers three spacious bedrooms, a welcoming living room filled with natural light, an eat-in kitchen with plenty of cabinet space, and a full 4-piece bathroom. The full unfinished basement provides endless possibilities for future living space, a recreation room, workshop, home gym, or additional bedrooms. Step outside to enjoy the private, fully fenced backyard featuring mature trees, offering plenty of room for children, pets, gardening, or summer entertaining. An attached double-car garage and double-wide driveway provide ample parking and storage. Conveniently located just minutes from schools, parks, walking trails, shopping, restaurants, and with easy access to Highway 401, this home combines the tranquility of cul-de-sac living with the convenience of nearby amenities. Woodstock offers an extensive network of parks, playgrounds, and recreational trails for residents to enjoy. Whether you're a first-time buyer, growing family, or looking to downsize without sacrificing space, this home is ready for you to make it your own. (id:15069)
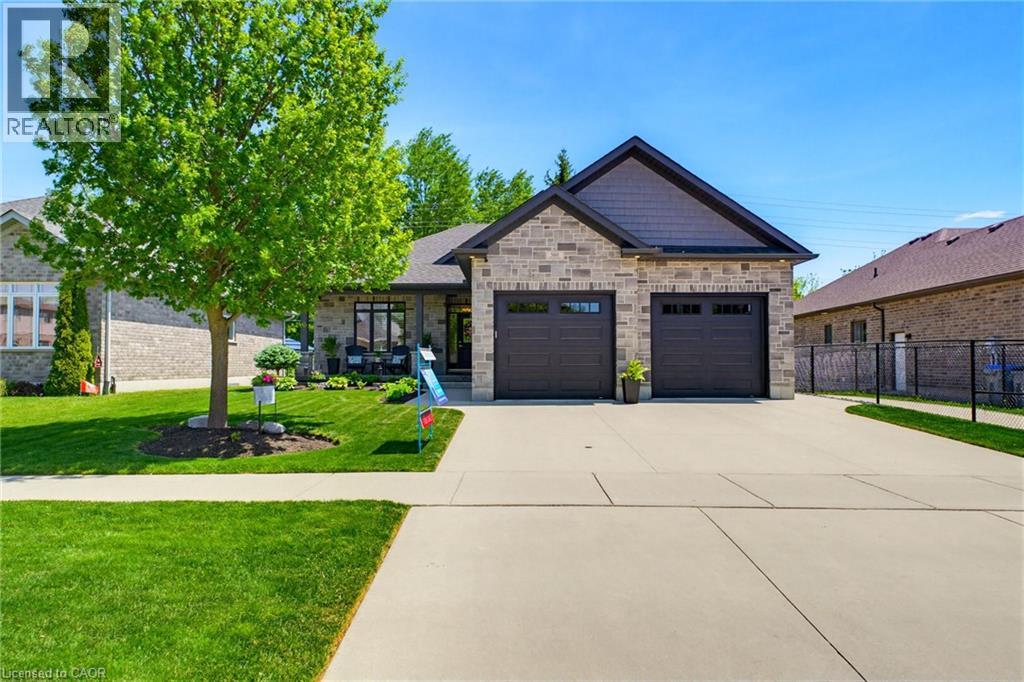
TWO-TIERED TREX DECK, 5 BEDROOMS, BACKING ONTO TRAIL. Situated in the sought-after Emerald Green subdivision, this well-maintained home offers one of Listowel’s most convenient locations with easy access to golf, arena, school, trails, and amenities. This exceptional O'Malley home showcases quality craftsmanship, premium finishes, and thoughtful upgrades throughout. The main level features engineered hardwood flooring, upgraded lighting, and custom shutters on all windows. The living room is enhanced by an elegant tray ceiling, and a beautiful gas fireplace creating a warm and inviting space for everyday living and entertaining. At the heart of the home is the Barzotti kitchen, featuring ceiling-height cabinetry, quartz countertops, a striking leathered granite island, and upgraded tilework. Quartz countertops continue in the ensuite and main bathroom, while upgraded tiling adds a touch of luxury to all main-level bathrooms and the laundry room. The fully finished lower level offers outstanding additional living space with luxury vinyl plank flooring, two bedrooms, a 4-piece bathroom, an electric fireplace, and custom cabinetry complete with a sink and fridge. A convenient walk-up from the basement to the garage provides added functionality and ease of access. The exterior is equally impressive, showcasing a timeless stone and brick façade, extensive front and rear landscaping, stamped concrete on the front porch and a multi-level Trex composite deck with glass-panel railings. The private, treed lot backs directly onto the North Perth walking trail, offering a picturesque wooded backdrop, and exceptional privacy. A natural gas hookup near the rear deck makes outdoor entertaining easy, while the 12' x 8' garden shed with electricity provides excellent storage and workspace options. This home combines luxury finishes, exceptional indoor and outdoor living spaces, and a sought-after setting with tranquil treed views in a desirable neighborhood. (id:15069)
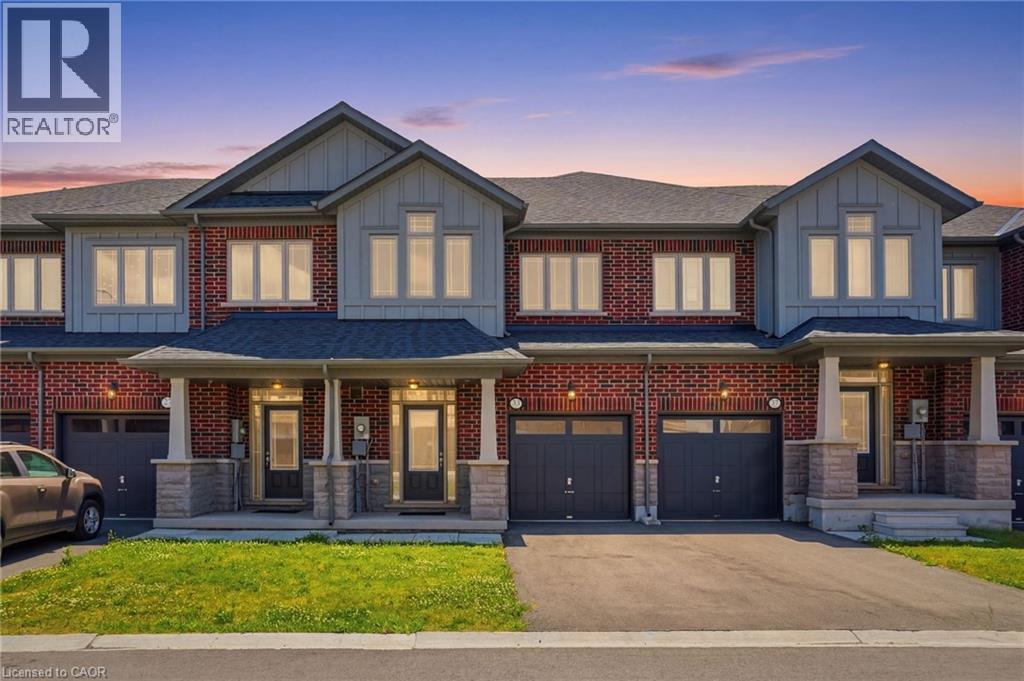
Brand-new, never lived-in, Freehold 2 storey Townhouse by Ballantry Homes. Open concept, bright and luminous with high ceilings. Features include solid wood staircase, quartz countertops, under-cabinet lighting, brand-new appliances, second floor laundry, ensuite bathroom and generous walk-in closet. The basement includes a sump-pump and rough-in for bathroom. The location is ideal, close to highway 406, Welland Canal, Seaway Mall and numerous schools and amenities. This new-build starter home delivers in a polished Welland neighborhood. (id:15069)
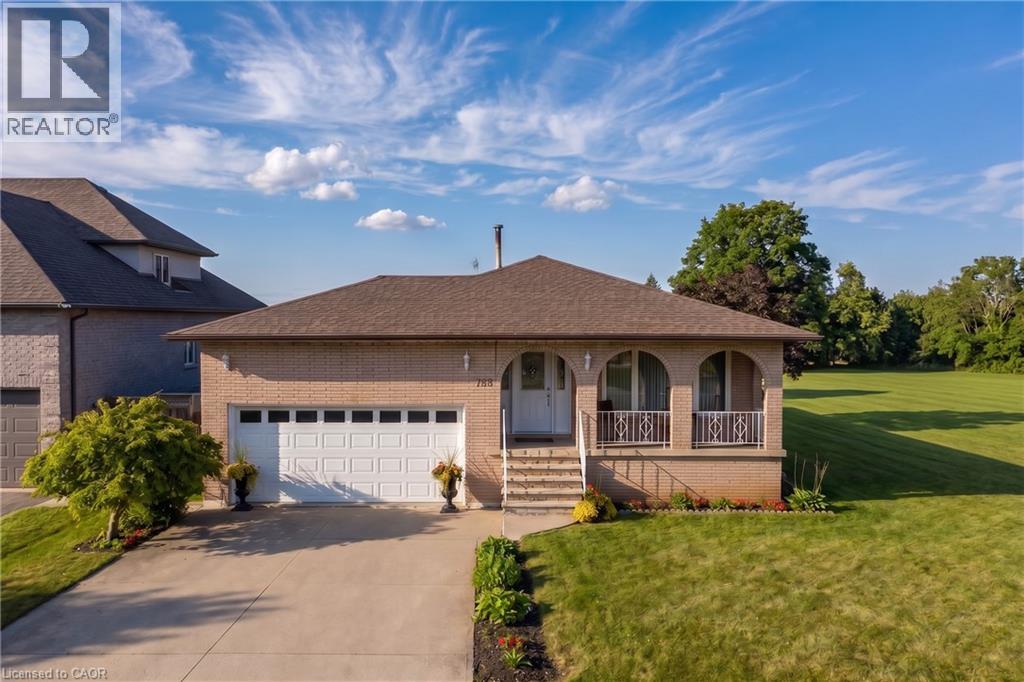
A rare opportunity in one of Stoney Creek’s quiet, established neighbourhoods! Custom-designed and built in 1979 for the original owners, this exceptionally solid and lovingly maintained home reflects true pride of ownership. Most major improvements were completed around 2008, while the roof, windows, exterior doors and garage doors remain in very good condition. Set on an impressive 86 x 175 ft lot and surrounded by attractive newer custom homes, the property offers outstanding possibilities. Buyers may explore severance into two approximately 43 x 175 ft building lots, subject to Committee of Adjustment and all municipal approvals. At roughly $450,000 per potential lot, the land value alone presents a compelling opportunity. The existing home also offers excellent multi-generational or investment potential, with the possibility of creating up to three independent living areas, each with its own entrance, subject to required permits and approvals. The partially finished basement has separate access through stairs from the garage. Estimated potential gross rental income could reach approximately $7,000 per month once properly configured and approved. Enjoy a peaceful setting close to schools, shopping, parks, Downtown Stoney Creek, Confederation GO Station and the Lake Ontario waterfront, with quick access to the QEW for easy travel toward Hamilton, Burlington, Toronto or Niagara. Live in it, rent it, renovate it, or explore the redevelopment potential—this is the kind of property that rarely comes to market. PLEASE NOTE:*Some Images have been Virtually Staged* (id:15069)
This Exceptional Home Offers Over 2,730 Sq/Ft Of Living Space In One Of The Area's Most High Demand Neighbourhoods. A Grand Entrance Sets The Stage, Leading Into A Breathtaking Living Room With Bright Natural Light, Rich Hardwood Flooring, Pot Lights And Designer Taste. The Expansive Windows Flood The Home With An Incredible Amount Of Natural Light, Creating An Inviting Atmosphere Throughout. Designed For Both Everyday Living And Entertaining, The Main Floor Features A Sophisticated Dining Room, A Meticulously Crafted Family Room, A Luxurious Living Room Featuring A Smoked Glass Mirror Fireplace And An Oversized Patio Door Which Compliments The Kitchen With State Of The Art Kitchenaid Stainless Steel Appliances, Quartz Countertops And An Immense Amount Of Cabinetry. Upstairs, Four Spacious Bedrooms With An Immense Amount Of Natural Light Flood The Rooms. The Primary Bedroom Allows You To Relax And Unwind At The End Of The Night Featuring A Soaker Tub In The Primary Ensuite. Boasting Over $100,000 In Premium Upgrades, This Home Includes Custom Designer Zebra Blinds With Automated Phone Control, Nest Smart Thermostat, Six Security Cameras, Phone Controlled August Smart Front Door Lock And Pot Lights. For The Automotive Enthusiast, The Impressive Garage Features An EV Charger And Phone Controlled MyQ Wi-Fi-Enabled Garage Door Openers. This Extraordinary Home Blends Luxury, Comfort And Modern Convenience, Offering An Unparalleled Lifestyle In An Exceptional Location - Minutes From Major Highways Like The 407 & 401, Grocery Stores, Major Banks, Shopping Centres, Lionhead Golf Club And Steps Away From A Recreational Community Centre In The Works. This Is Truly A Rare Opportunity To Own A Beautiful Home In Such A Prime Location! (id:15069)
Step back in time to this Raised Bungalow with Walk Out Basement on the Nottawasaga River! This spacious home is ready for your vision! Lovely property right on the river with circular driveway and detached garage! The open concept home includes a living room, sunroom over looking the water, and kitchen with a pass through to the dining room. Main floor primary room with ensuite and walk-in closet, 2 more bedrooms and another bath! Plus an office space with it's own private door to the side yard and main floor laundry room! Take the spiral staircase down to the basement....large rec room with fireplace, bar area and patio doors to your backyard! A 3 piece bath plus more room to finish completes the basement! Check out the virtual tour! (id:15069)
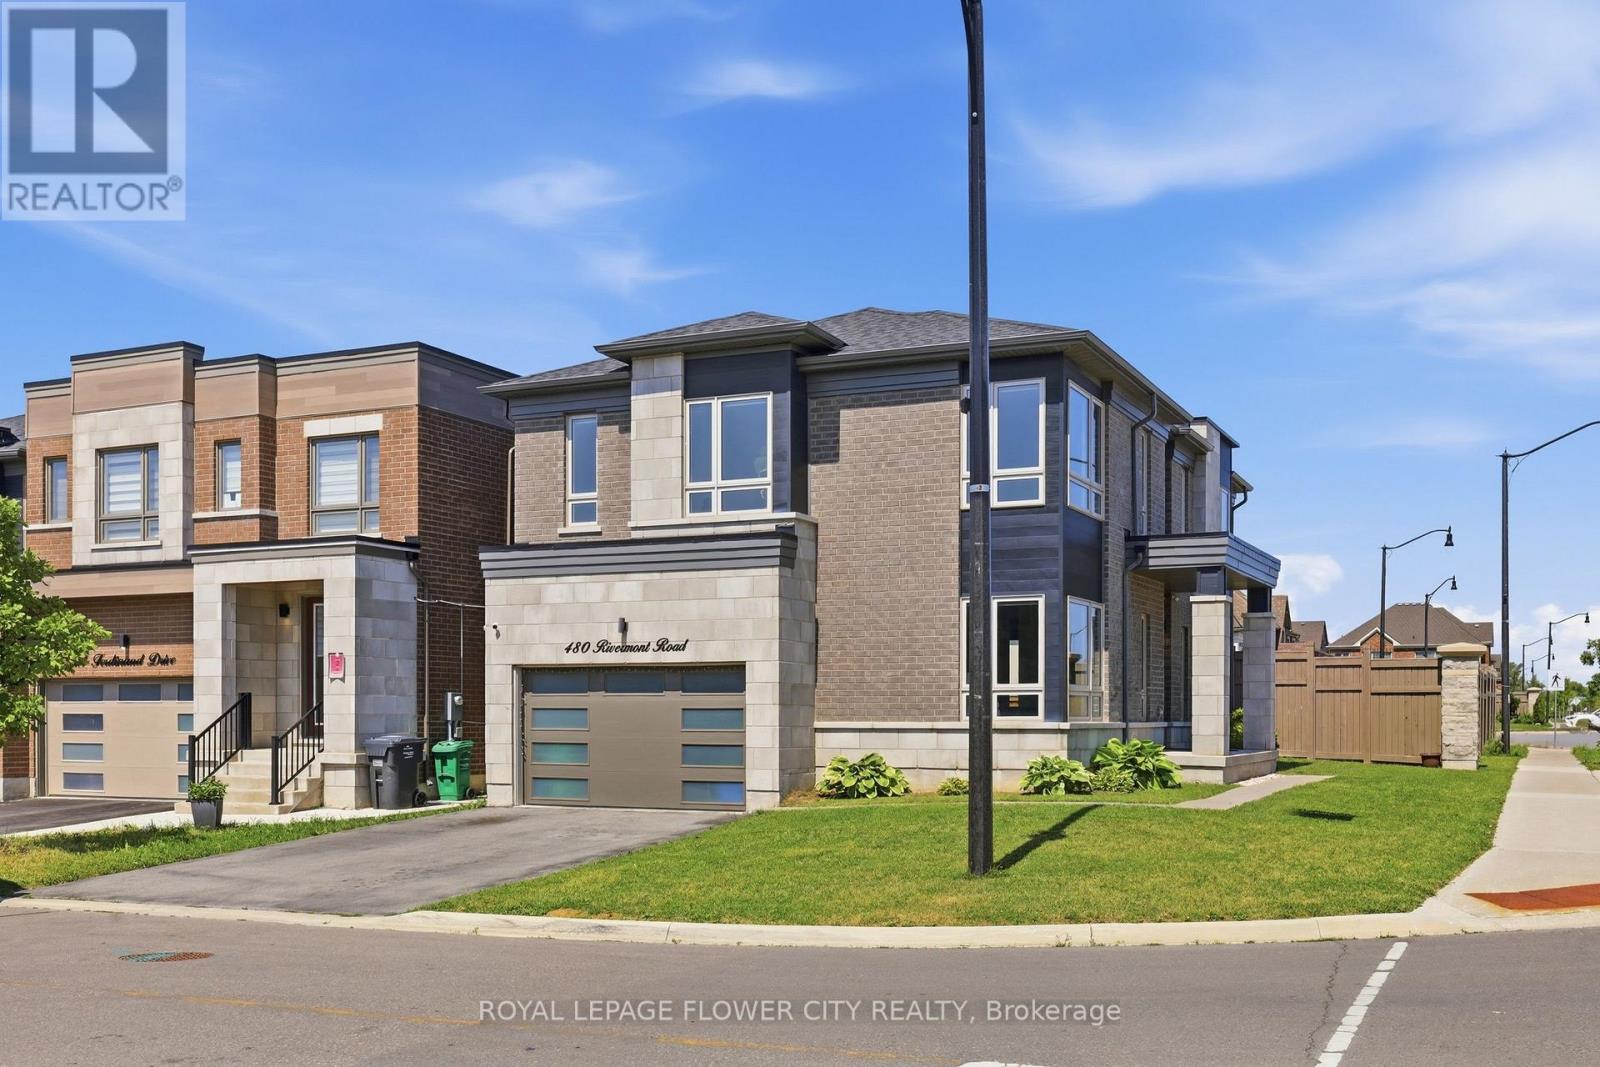
This gorgeous 2-story home sits on a large corner lot in the family-friendly Ardagh Bluffs community. You can easily walk to top-rated schools, parks, soccer fields, and scenic hiking trails, while staying just minutes away from Highway 400 and beautiful Lake Simcoe. The bright main home features over 3000 square feet of total living space highlighted by nine-foot ceilings, new hardwood floors throughout, and a main floor laundry room with a convenient inside entry to the garage. Upstairs, you will find three spacious bedrooms and newly renovated bathrooms, while the main level walks out to a deck overlooking a massive backyard perfect for families. The property also features a durable steel roof installed in 2017. A major highlight is the fully finished, two-bedroom legal basement suite that features its own kitchen, living room, separate laundry, and a private walk-up entrance, making it perfect for rental income or extended family. Located close to shopping, dining, downtown Barrie, and local beaches, this is an incredible opportunity to own in one of Barrie's most sought-after neighborhoods. (id:15069)
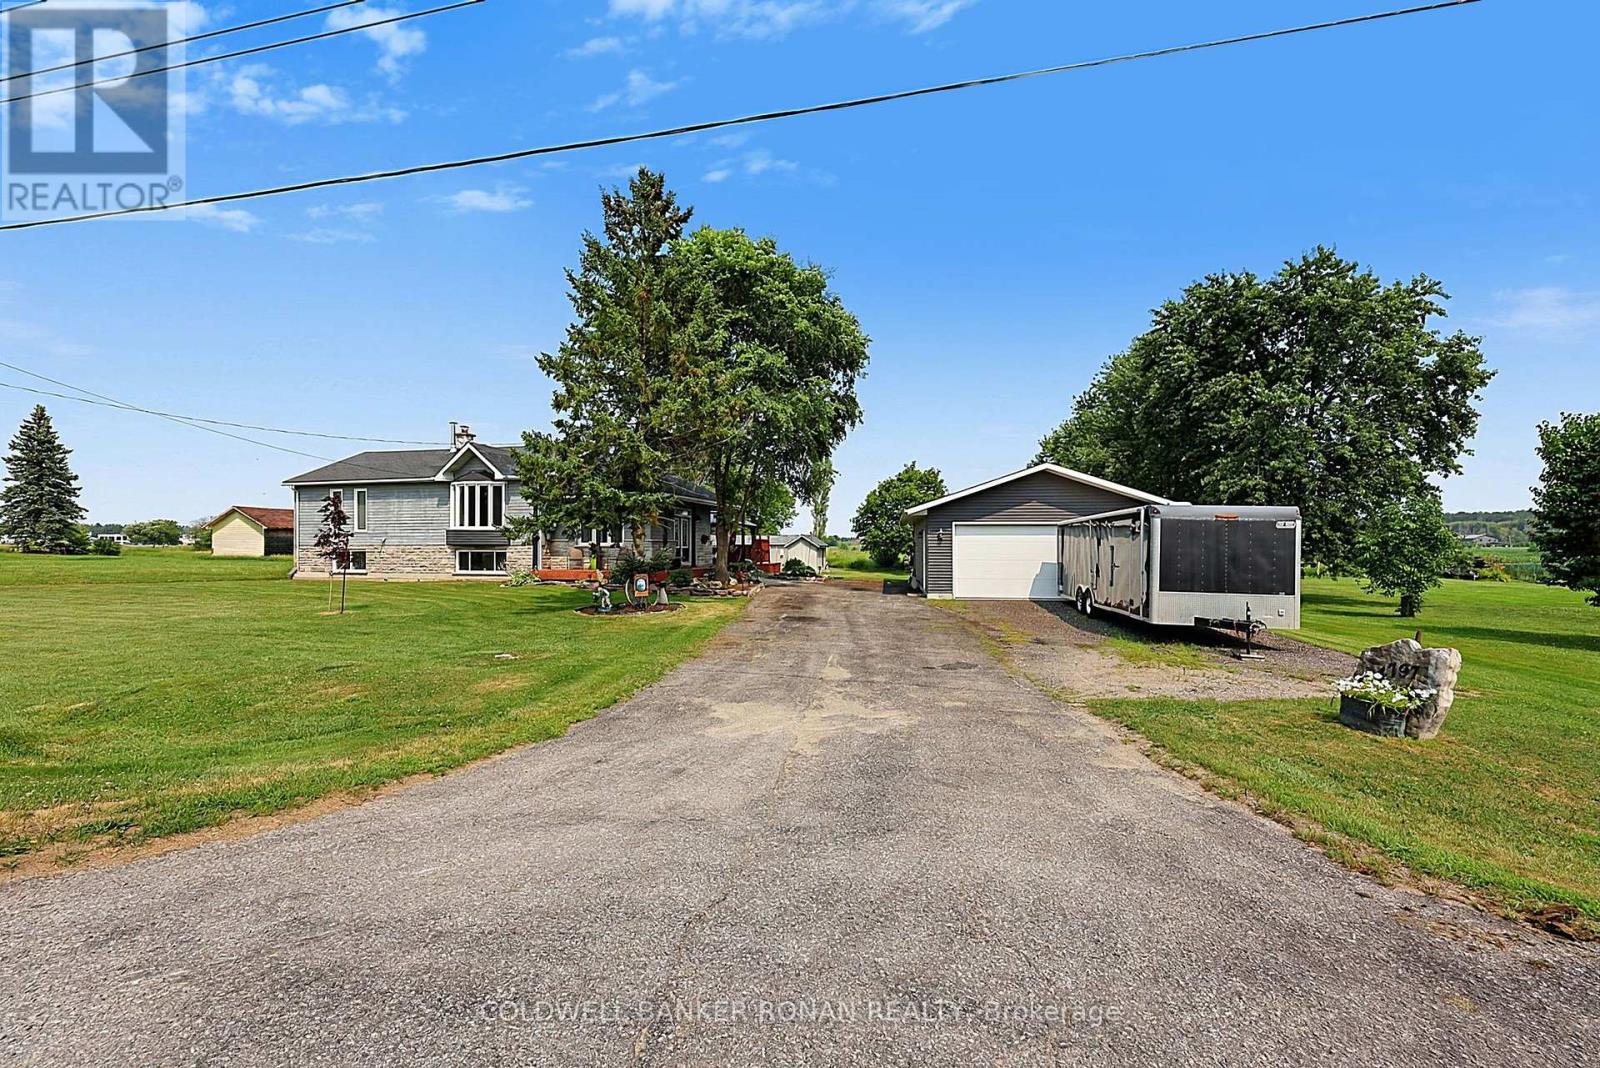
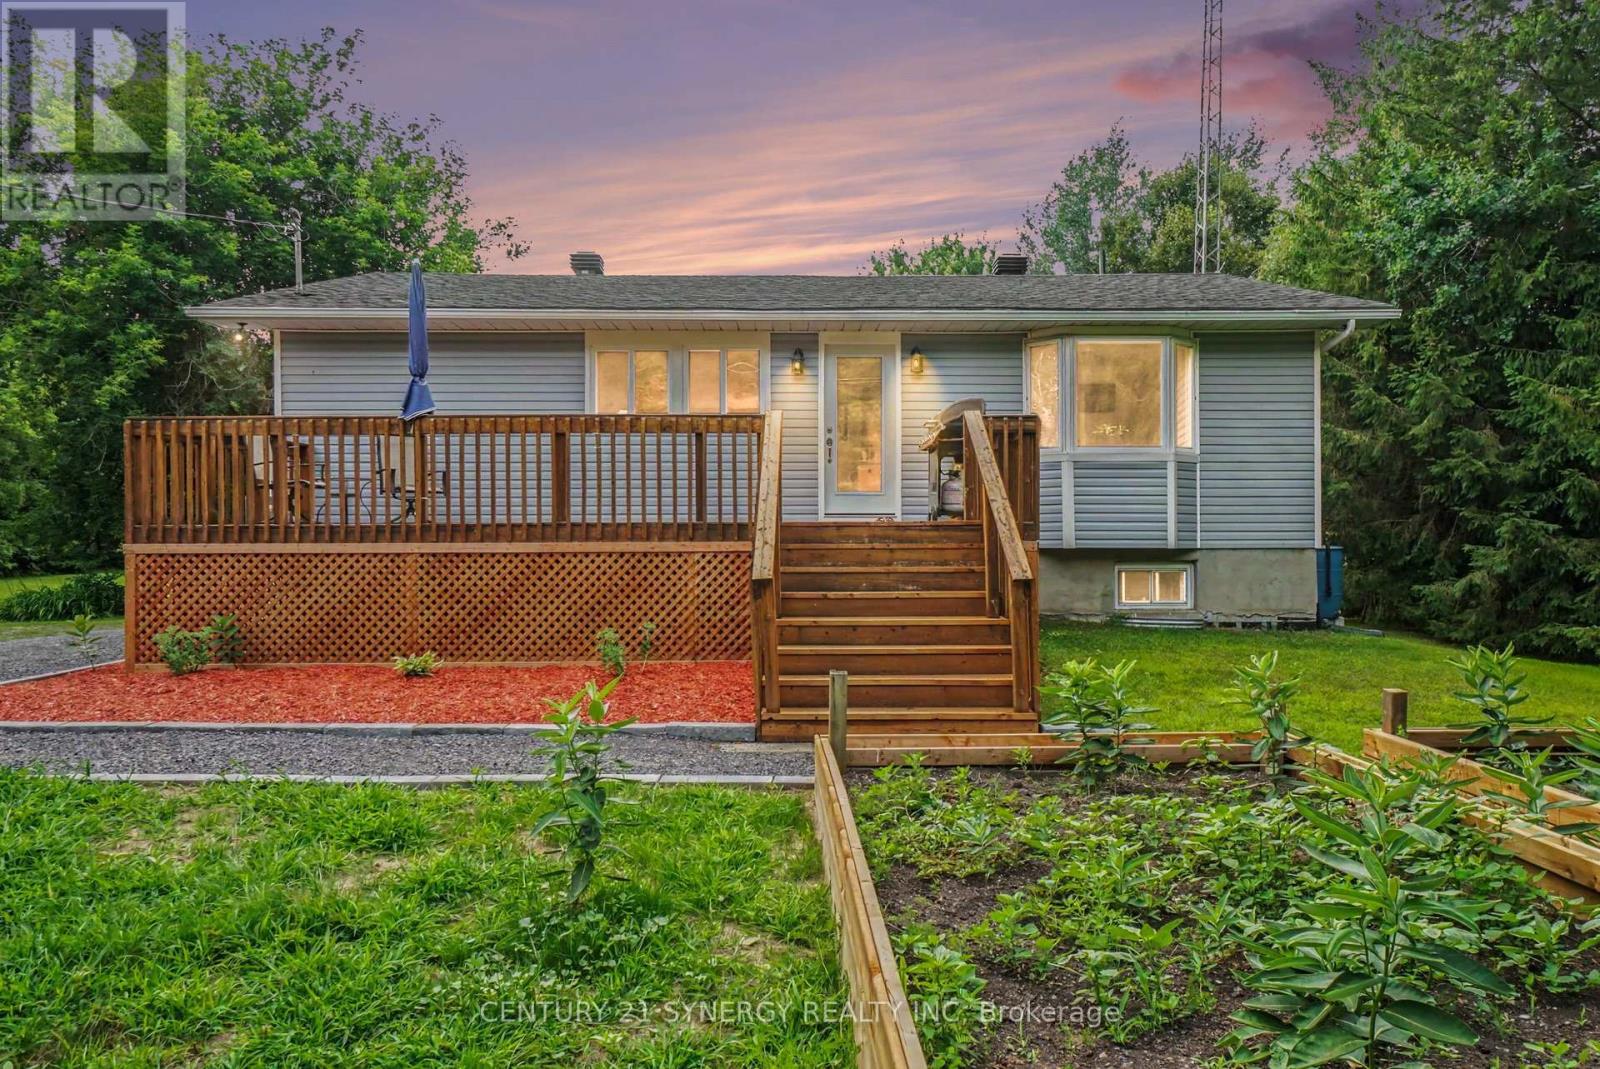
Country living just minutes from town! Ideally situated on the edge of Alliston, just south of Highway 89, this raised bungalow offers the perfect balance of peaceful rural living with quick access to shopping, restaurants, schools, parks, and all the conveniences of one of Simcoe County's fastest-growing communities.Set on a beautifully private lot surrounded by mature trees and open countryside, this well-maintained home is designed for comfortable family living. The bright main level features two spacious bedrooms, an inviting living area filled with natural light, and a functional layout. The fully finished lower level provides excellent flexibility with an additional bedroom, a generous family room/living area, and plenty of space for extended family, guests, a home office, or potential in-law accommodations.The exterior is equally impressive. Step out onto the expansive rear deck where you can relax under the gazebo, unwind in the hot tub, or entertain family and friends while enjoying the peaceful views and exceptional privacy this property offers.A standout feature is the impressive 24' x 32' detached garage that is heated and insulated, built in 2020, offering ample room for vehicles, hobbies, a workshop, or additional storage. Recent updates include main floor windows replaced in 2024, providing added energy efficiency and peace of mind. Whether you're searching for your first country property, looking to downsize without sacrificing space, or simply want the tranquility of rural living while remaining minutes from Alliston's amenities, this property offers an exceptional opportunity to enjoy the best of both worlds. (id:15069)
Welcome to this beautifully renovated home on a highly sought-after crescent, where style, comfort, and functionality come together seamlessly. The stunning living room impresses with its soaring 17-foot ceilings, elegant oak hardwood flooring, and modern oak staircase accented by a custom glass railing. The open-concept kitchen is designed for both everyday living and entertaining, featuring stainless steel appliances, quartz countertops, and a convenient side walkout to the patio. Enjoy family meals in the dining area with direct access to a spacious deck overlooking a private backyard oasis complete with a charming pond.The fully finished basement offers exceptional versatility, featuring a large recreation room, two bedrooms, a 3-piece bathroom, a second kitchen, and abundant storage space-ideal for extended family, guests, or multi-generational living. An attractive interlock walkway enhances the home's curb appeal, while the prime location places you just minutes from top-rated schools, parks, Hillcrest Mall, and convenient transit options. A truly move-in-ready gem in an outstanding family-friendly neighbourhood! ** This is a linked property.** (id:15069)
Immaculate 4+2 Bedroom well kept-like new Home In Award Winning Hillsborough Development By Top Rated Builder, Andrin Homes! This Well Designed sun-filled move in ready open lay-out Floor Plan Offers over 4700 sqft of living space with Loads Of Lights From The Large Windows Throughout, 9'ceiling on both levels (Primary bedroom 10').Front door welcomes you with Upgraded large double door entry leads to an open concept foyer. Grand Foyer W/Double Closet And Access To Garage. Luxurious Combined Living/ Dining Room with Coffered Ceiling & Designer Lighting. Elegant Family Room equipped w/ modern Gas fireplace and Larger Windows. The kitchen is equipped with Stainless Steele appliances, upgraded w/Granite counter-top, Tile Backsplash, upgraded cabinets w/extended Bar display and Servery with pantry. Perfect Design With Private Home Office For The Adults And Large Media Room For The Kids on 2nd floor with Walk out to a Balcony and Cathedral Ceiling with pot lights. 3 Bathrooms On 2nd Level Complete With Laundry Room. Iron Pickets On Spiral Wood Stairs Decorates w/Designer Chandelier. With over 150K of Quality Design upgrade finishes Incl. *****PERMITTED LEGAL *****finished basement with Loads of Storage and Separate Entrance consists of a self-contained 1 bedroom Apartment with Full Kitchen, 3 Pcs Bath and a full size bedroom and a separate suite with 3 pcs ensuite and Electric Fireplace perfect for home business with stacked Washer & Dryer or Income Potential. Zebra Blind window coverings thru-out the house! Opulent Master Bedroom with Double door Entry, 2 Separate Walk-in closets(1 has organizer), retreat w/5pc spa-like en-suite that comes w/frame-less glass and rain shower, freestanding tub. Second floor laundry. Close To The Highway 404 And Go Train. Other Upgrades: 200 AMP Electrical Panel, Full Fence Backyard with 2 Gates(2022), Interlock Front to Side Entrance Door (2022),Kitchen Cabinet Extension (2023),LED Pot Lights thru-out (2023) (id:15069)
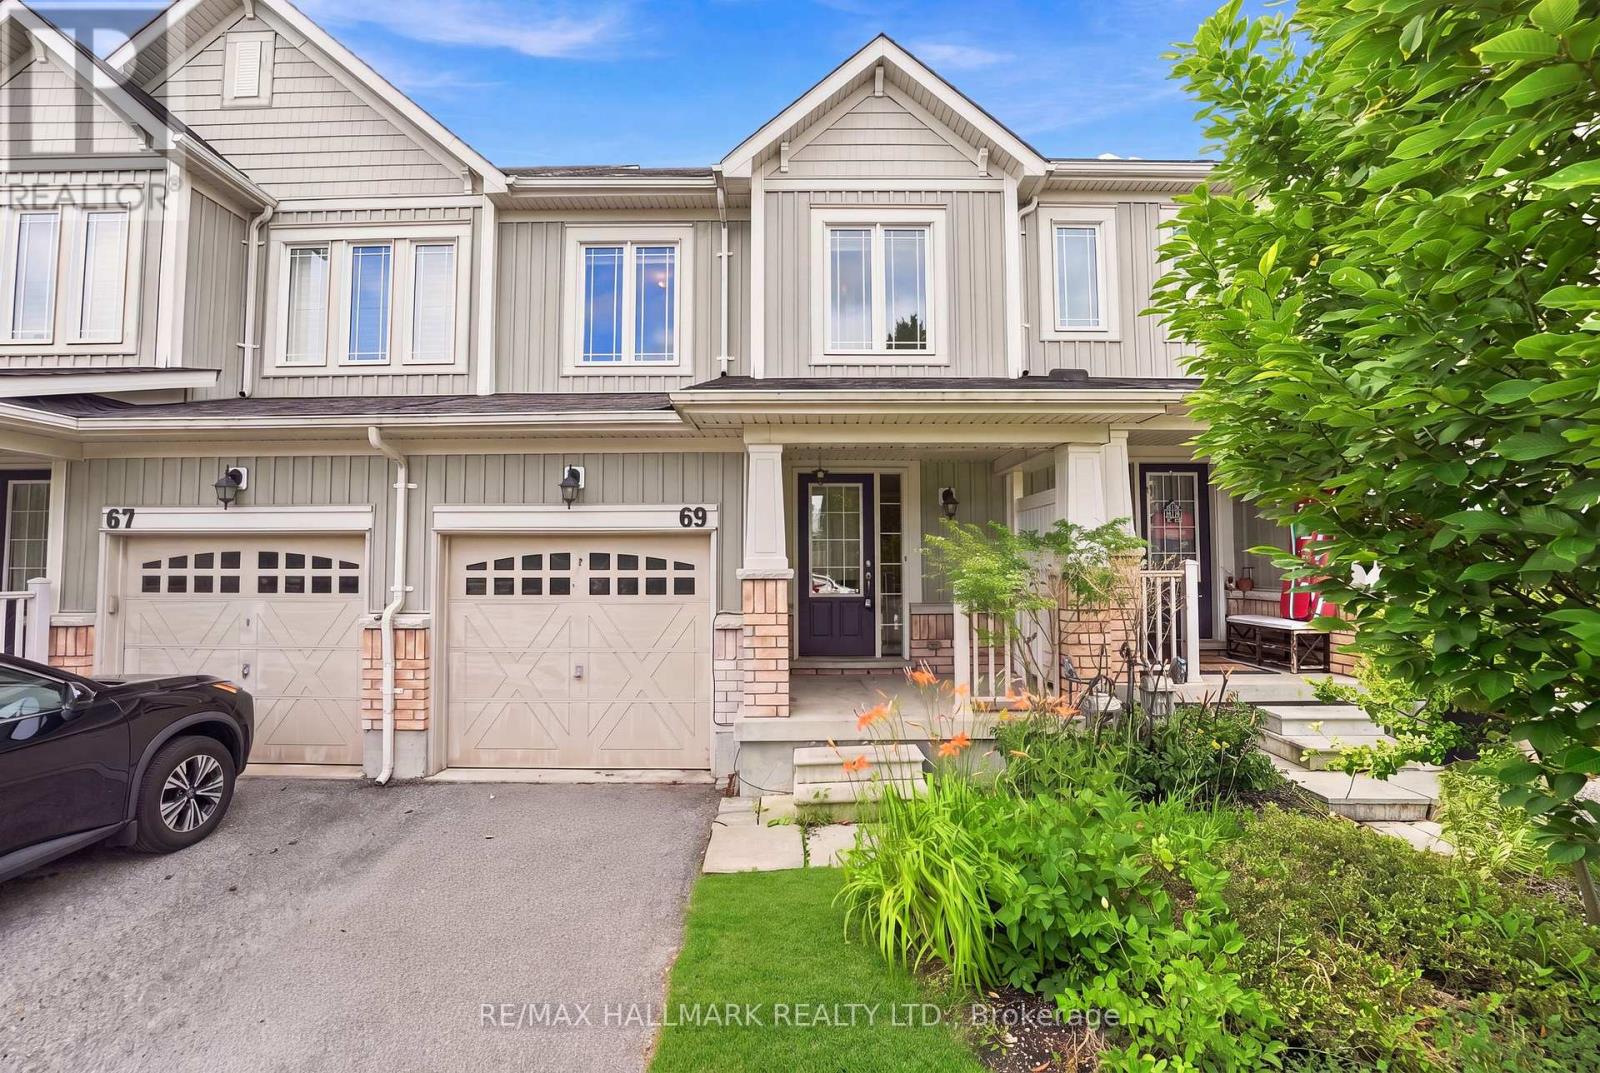
Welcome to 69 Orr Drive, a spacious 3-bedroom, 3-bathroom townhome offering an excellent opportunity for families, first-time buyers, renovators, and investors alike. Thoughtfully designed with a functional floor plan and generously sized principal rooms, this home provides comfortable everyday living with plenty of potential to personalize and make it your own. Two parking spaces add everyday convenience, making it a practical choice for growing households. Located in one of Bradford's established family-friendly neighbourhoods, you'll enjoy easy access to everything you need. Schools, parks, shopping, restaurants, transit, and everyday amenities are all just minutes away, while nearby commuter routes make travelling throughout the GTA simple. Whether you're looking for a place to call home or a property with long-term investment potential, this is an outstanding opportunity in one of Bradford's fastest-growing communities. (id:15069)
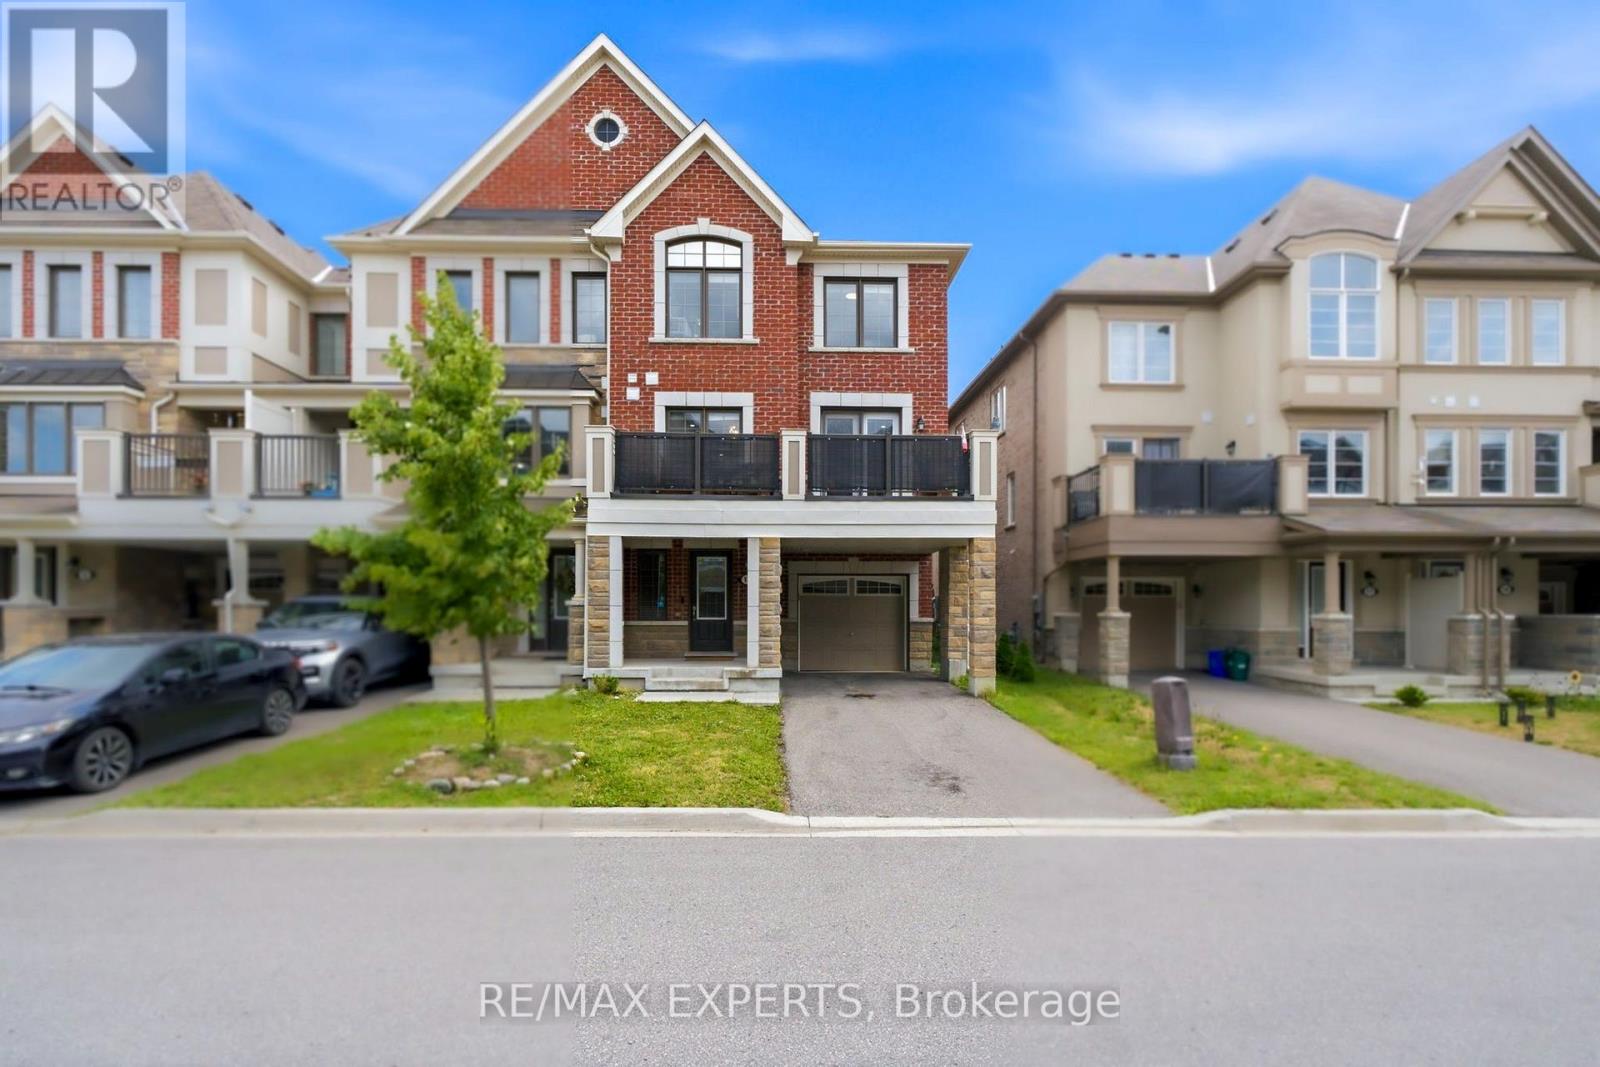
Welcome To This Impeccably Maintained End-Unit Freehold Townhome Which Feels Like a Semi-Detached, Ideally Positioned In The Highly Coveted Richmond Green Community. With Smooth Ceilings, Pot-lights And Large Windows Throughout Bringing In Abundant Natural Sunlight, This Warm And Welcoming Home Offers A Bright, Airy Setting Where Families Can Gather, Relax, And Create Lasting Memories.The Beautifully Appointed Kitchen Is Designed To Bring People Together, Featuring Premium Built-In Oven And Microwave, Quality Finishes, And An Effortless Open-Concept Layout That Makes Everyday Living And Entertaining Feel Seamless. Upstairs, Three Generously Sized Bedrooms Provide Comfort And Privacy For The Whole Family, Each With Large Windows, Including A Serene Primary Retreat Complete With A Walk In Closet. Step Onto The Spacious Private Balcony For Easy Outdoor Entertaining. The Extra-Long Garage Offers Room For Larger Vehicles While The Non Sidewalk Extended Driveway Accommodates Up ToTwo Additional Cars. Enjoy The Ease Of True Freehold Ownership With No Maintenance Fees, All Just Minutes From Shopping, Costco, Highway 404, Richmond Green Sports Centre & Park, Top-Ranked Richmond Green Secondary School, Restaurants, And Transit. This Move-In-Ready Home Is Located In One Of Richmond Hill's Most Desirable Family Neighbourhoods! (id:15069)
Welcome to this beautifully appointed 2,529 sq ft home offering 4 bedrooms and 4 washrooms in one of Vaughan's most desirable neighbourhoods. Ideally located close to major highways, shopping, restaurants, Boyd Conservation Area, and parks, this home offers the perfect balance of everyday convenience and connection to nature. Make a grand first impression through the large, open foyer,anchored by a gorgeous solid wood half-turn staircase that sets the tone for the rest of this exceptional home. Inside, you'll find generously sized principal rooms designed for comfortable family living, including a warm and inviting family room centred around a wood-burning fireplace - perfect for cozy nights in. The finished basement with walkout offers two separate interior staircases for added convenience and flexibility, along with valuable additional living space ideal for a growing family, home gym, or entertainment area. Main floor laundry rounds out the home's everyday practicality.Step outside to a beautifully landscaped backyard complete with landscape lighting and a full irrigation system, creating a private outdoor retreat that's as low-maintenance as it is picturesque. This is Pine Grove living at its finest - spacious,functional, and move-in ready. (id:15069)
Beautifully Renovated 4-Bedroom, 4-Bathroom Detached Home with Double Car Garage in West Woodbridge - Thoughtfully Updated with a Clean, Modern Aesthetic. Here Are 5 Reasons To Make This Home Your Own. 1. Sun-Filled, Open-Concept Main Level. South-facing backyard floods the main level with natural light. Living Room and Family Room flow together seamlessly, anchored by a chef's kitchen with an oversized centre island and dining area overlooking the rear yard. Brand new floor-to-ceiling glass patio doors complete the space. 2. Self-Contained Basement Suite. Professionally finished lower level features 2 bedrooms, a full bathroom, a second kitchen, and a dedicated laundry, accessible via private side entrance or directly through the garage. Perfect for extended family or rental income potential. 3. Built for Multi-Generational Living. Two full kitchens, two laundry setups (2nd floor + basement), and a double-car garage. This home offers the space, privacy, and flexibility modern families need. 4. Premium Modern Finishes Throughout. Featuring a contemporary design with hardwood flooring on main and second levels, abundant pot lights, all-new LED fixtures, brand-new kitchen appliances, and new glass walkout doors. Major mechanicals also updated: new roof (2022) and air conditioner (2023). A true turnkey home ready to move in. 5. Prime West Woodbridge Location. Well-established schools, parks, shopping, and dining are all within minutes. Quick access to Hwys 427, 407 & 400 for effortless commuting. (id:15069)
Unbeatable LOW FEE Condo Townhome (65.13/month) in the Heart of Historic Market Lane! This sun-filled, open-concept home offers the perfect blend of style, comfort and convenience. The welcoming foyer features a convenient powder room and leads to a spacious living and dining area with a walk-out to a private terrace overlooking a quiet backyard. The bright, eat-in kitchen is perfect for everyday living. A unique upper-level layout features two oversized bedrooms, each with its own private ensuite bathroom, providing exceptional comfort and privacy. The finished lower level offers a third bedroom, laundry room, storage and direct garage access. A separate entrance makes it ideal for extended family, guests or a home office. Upgraded flooring throughout, pot lights, and fresh paint on the main floor complete this move-in ready home. Located in one of Vaughan's most desirable communities, just steps to Market Lane, Woodbridge Avenue, boutique shopping, restaurants, parks, schools, transit and every convenience. A rare opportunity to own a beautifully renovated home in an unbeatable location! (id:15069)
Welcome to a home that has never before been offered for sale! Lovingly owned and cared for by the same family since it was built, this exceptional raised bungalow is ready to welcome its next chapter. Perfectly situated in the charming community of Baxter, this property offers the privacy and tranquility so many buyers are searching for. Enjoy peaceful country views while still being just a short drive to Angus, Alliston, Barrie and Highway 400, making commuting a breeze. Baxter is known for its welcoming small-town atmosphere, nearby parks, baseball facilities, and the rural charm that makes Essa Township such a desirable place to call home. Inside, you'll find a spacious 3-bedrooms with 2 additional bedrooms in the fully finished lower level, offering exceptional flexibility for growing families, guests, or a home office. The home features 3 full bathrooms, main floor laundry, beautiful wood accents throughout, and almost entirely carpet-free living, creating a warm, timeless feel that's both practical and inviting. Pride of ownership is evident throughout this well-maintained home, some updates already completed for peace of mind, include a new furnace (2024), new roof (2024), and a large newer deck-the perfect place to relax, entertain, and take in the surrounding countryside. Septic Tank was pumped out and new risers were installed July 2026. Whether you're looking for room to grow, a peaceful rural setting, or a home filled with character and care, this one-of-a-kind property is ready for its next family to make it their own. (Photos are virtually staged and in living room photo a closet door has been removed to show it's possibilities in the one photo.) (id:15069)
Welcome to 2 Corbett Crescent, a lovingly maintained bungalow in the highly sought-after Aurora Highlands. Perfectly positioned on a flat, fully fenced lot, this cherished home presents a rare opportunity for families seeking comfort, convenience, and an established community to call home. Ideally located within walking distance of elementary schools, parks, and everyday amenities, this home offers the perfect balance of family-friendly living and exceptional accessibility. Beautiful oak hardwood floors flow throughout the main level, adding warmth and timeless appeal. Two bedrooms feature walkouts to the spacious backyard deck, where mature trees and lush landscaping create a private retreat and a seamless connection between indoor and outdoor living. The expansive backyard provides plenty of space for children and pets to play, summer entertaining, or simply relaxing in a peaceful setting. Conveniently located between Highways 400 and 404, commuting is effortless, with quick access throughout the GTA while enjoying the quiet charm of one of Aurora's most desirable, family-oriented neighbourhoods. Lovingly cared for by the same family for more than five decades, this is a rare opportunity to make a truly special home your own and create memories for generations to come. (id:15069)
Rarely offered detached bungalow in prestigious Berczy Village! Featuring the lucky house number 28, this beautifully maintained home offers approximately 2,860 sq ft of finished living space, including a fully finished basement. Perfect for downsizers, retirees, or anyone seeking convenient single-level living. The bright open-concept main floor features a sun-filled kitchen, spacious family room with a gas fireplace, walkout to a private fully fenced backyard, hardwood flooring throughout the living room and bedrooms, two full bathrooms, and convenient main-floor laundry.The fully finished lower level adds exceptional versatility with a second kitchen, full bathroom, one bedroom, and a large open-concept recreation area with the potential to create two additional bedrooms-ideal for extended family, guests, in-laws, or multigenerational living. Recent updates include a newer roof (2020) and a Lennox high-efficiency furnace. Direct garage access adds everyday convenience. Ideally located close to top-ranked schools, parks, shopping, restaurants, and public transit. Don't miss this rare opportunity to own a beautifully maintained bungalow in the heart of Berczy Village! Open House: Saturday & Sunday, 2:00 PM - 5:00 PM. Welcome! (id:15069)
Welcome Home to Elegance and Modern Luxury! This meticulously maintained, 4-bedroom and 4bathroom family home perfectly pairs sophisticated style with high-end updates. From the moment you step inside, you'll be captivated by the timeless crown molding that flows throughout the entire house. The main level boasts a flawless blend of gleaming hardwood floors and new ceramic tiling. At the heart of the home is a chef-inspired kitchen fully equipped with stainless steel appliances, sleek quartz countertops, a classic backsplash, and a dedicated pantry for ultimate storage. Unwind in the cozy family room, with the gas fireplace and beautifully illuminated by modern pot lights. The living space expands into a spectacular, newly renovated basement featuring durable luxury vinyl flooring, ambient pot lights, and the ultimate comfort of heated floors in both the private office and the lower-level bathroom. Step outside into your own private backyard oasis, where low-maintenance living meets premium outdoor entertainment. Beautiful patterned concrete wraps seamlessly from the front and side yards to the rear patio. Relax in your private hot tub sheltered by a stunning gazebo, with a practical garden shed nearby to keep everything organized. To top it all off, you can move in with total peace of mind knowing the home features a brand-new, high-efficiency furnace installed in March 2026. This turn-key property offers the ultimate lifestyle upgrade inside and out. Schedule your private viewing today! (id:15069)
Welcome to luxury condo living in the heart of Vaughan! This beautifully maintained 969 sq. ft. suite offers a bright, open-concept layout designed for both comfortable everyday living and effortless entertaining.The modern kitchen features stainless steel appliances, sleek cabinetry, generous counter space, and a breakfast bar overlooking the spacious living and dining area. Floor-to-ceiling windows fill the home with natural light, while the private balcony provides the perfect place to enjoy your morning coffee or unwind at the end of the day.The spacious bedroom offers ample closet space, ensuite bathrooms, in-suite laundry, one underground parking space, and one locker add to the home's exceptional convenience.Residents enjoy access to outstanding five-star amenities, including a fully equipped fitness centre, outdoor swimming pool, rooftop terrace, BBQ area, party room, concierge, and beautifully maintained common areas, providing a true resort-style lifestyle.Ideally located just minutes from Vaughan Mills, restaurants, shopping, parks, public transit, and major highways, this condo offers unbeatable convenience for commuters, professionals, first-time buyers, downsizers, and investors alike.Move-in ready. This is one you won't want to miss! (id:15069)
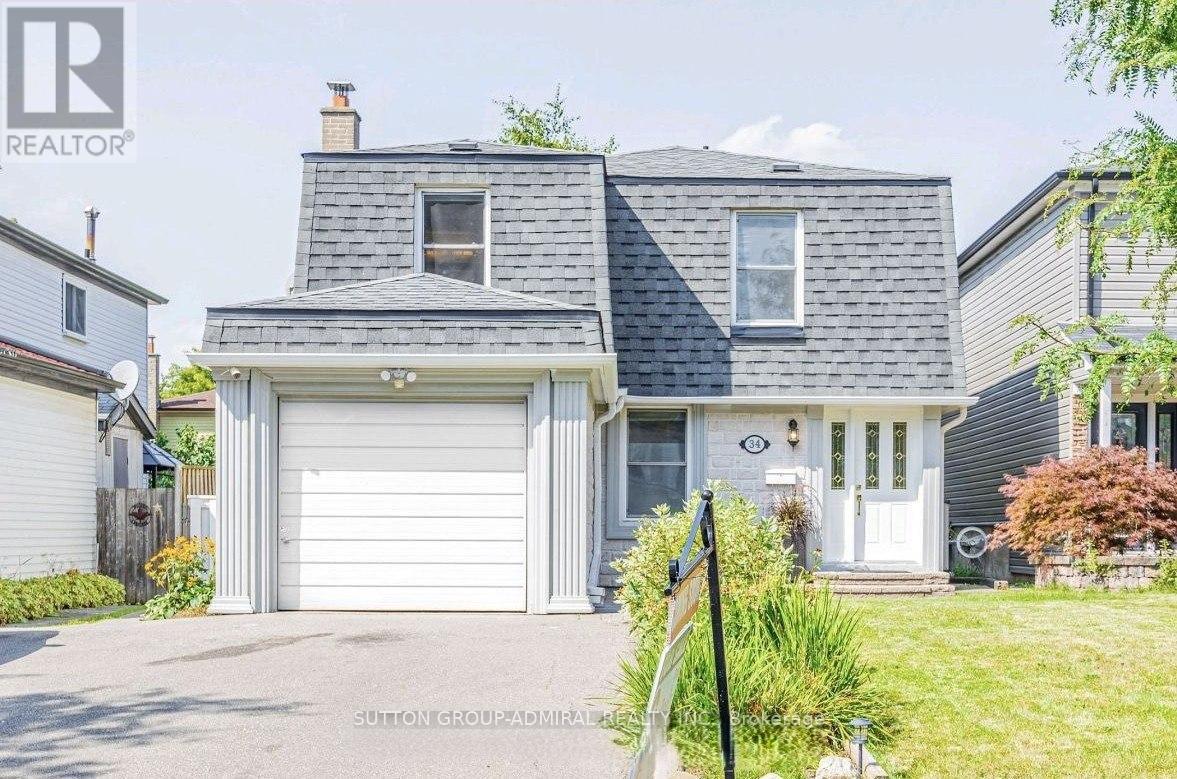
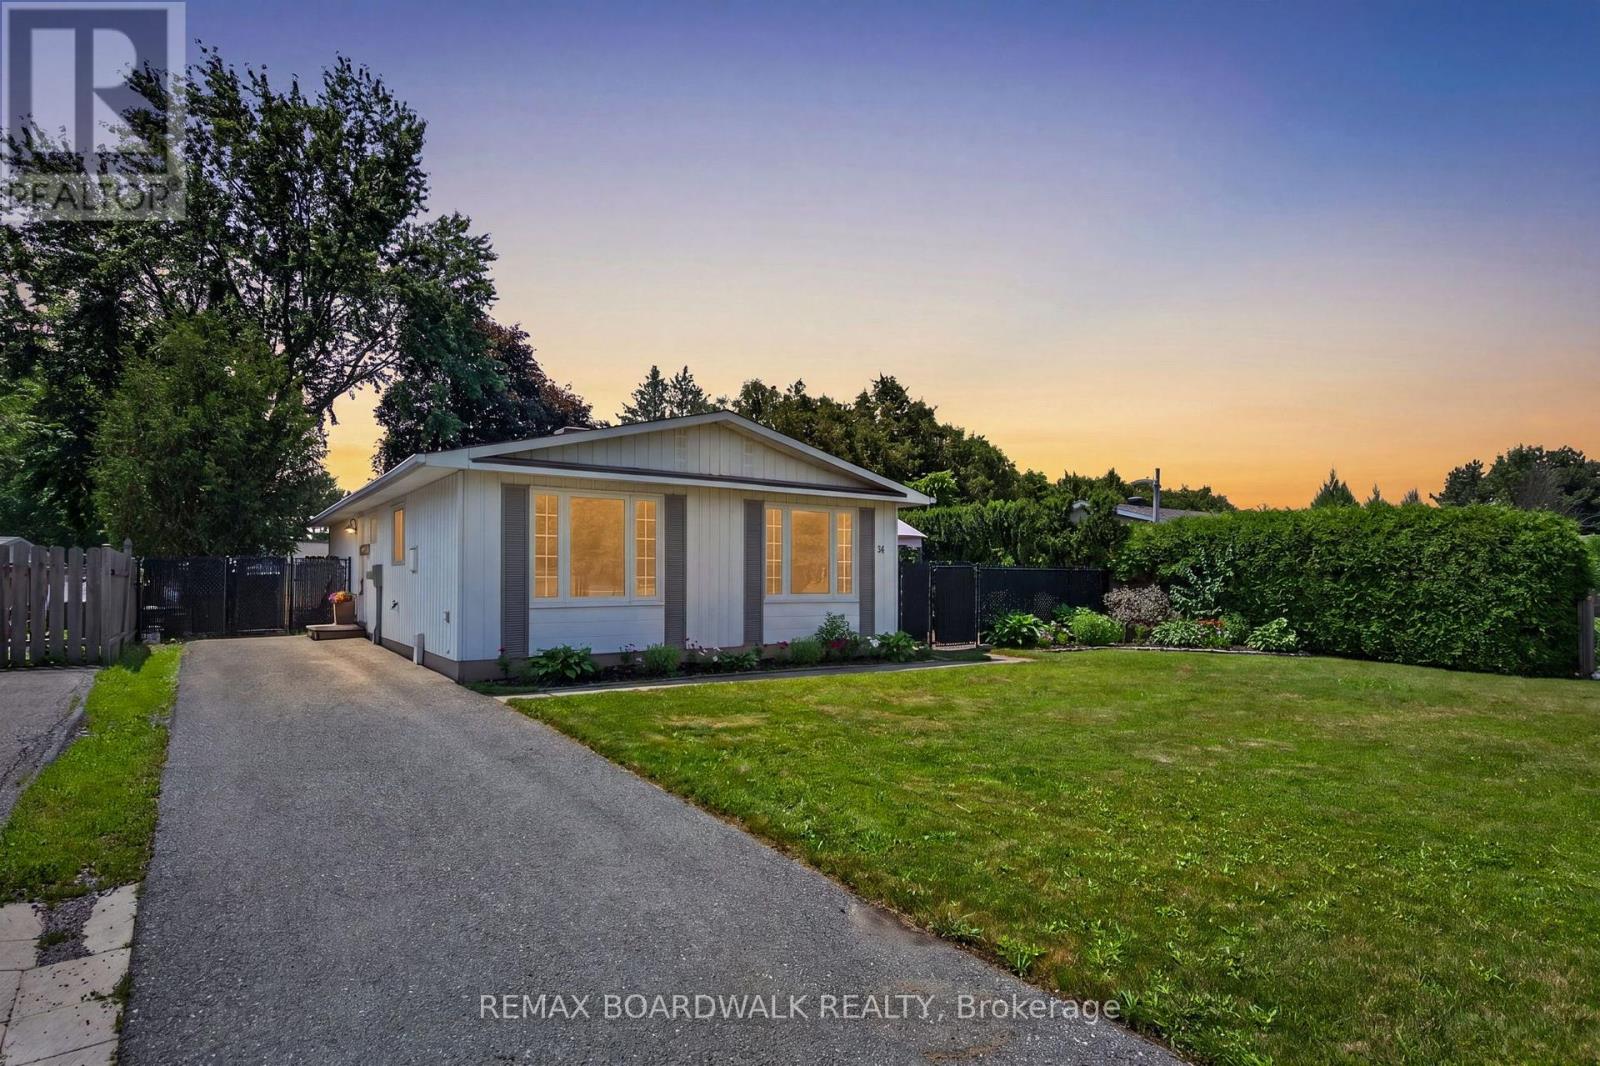
Welcome to 34 Binscarth Crescent! Meticulously maintained and entirely move-in ready, this exceptional 3 bed, 2 bath single family bungalow is located in the heart of Glen Cairn. From the moment you arrive, you'll appreciate the inviting curb appeal, spacious 3 car driveway and added privacy of having no adjoining neighbour on one side line with mature cedar hedges and a peaceful walking path creating a sense of separation and tranquility. Step inside through the bright foyer into a sun-filled main level where oversized windows fill the space with natural light and showcase the home's spacious layout. The living room is anchored by a new electric fireplace, creating the perfect space to gather and unwind. The open-concept kitchen and dining area are ideal for everyday living and entertaining, featuring stainless steel appliances, a kitchen island, generous cabinetry and a seamless flow that keeps everyone connected.The main floor offers 3 spacious bedrooms and a fully renovated bathroom with modern finishes. The finished lower level expands the living space with endless possibilities for a family room, home office, fitness area, or guest retreat. A second fully renovated bathroom adds versatility, while the spacious utility and laundry room provides exceptional storage to keep everything organized. Outside, the fully fenced backyard offers a private retreat with a spacious deck, gazebo, perennial gardens and plenty of green space, creating the perfect setting for relaxing, gardening, or enjoying time with family and friends. Located in one of Kanata's most established and family-friendly neighbourhoods, this property is steps to top-rated schools, parks, walking/cycling trails, shopping, restaurants, community centre, public transit, and so much more! A true Glen Cairn gem, this home seamlessly combines thoughtful updates, functional living spaces and a private setting, an ideal opportunity for those seeking comfort, convenience and lasting value! (id:15069)
Move in ready and showcasing pride of ownership throughout! This beautifully maintained home blends thoughtful updates with timeless charm. Freshly painted throughout with stylish new lighting, including smart home features, this bright and inviting property offers a modern feel while maintaining its warm, welcoming character. Designed for flexibility, the main floor features an office or 3rd bedroom, a full 3 piece bathroom, plus a convenient powder room/laundry combination, making one level living an easy option. The living room features vaulted ceilings, while the open concept kitchen and dining area offer plenty of cabinetry, generous counter space, and is perfect for everyday living and entertaining. Upstairs you'll find two generously sized bedrooms, along with two separate attic storage spaces offering convenient extra storage. Outside, pride of ownership continues with a fenced backyard highlighted by a stunning Japanese cherry blossom tree, mature perennial gardens, paved driveway and walkway, enclosed front porch, and two handy storage sheds. Enjoy the expansive multi level deck where you can relax, entertain, and even enjoy the Canada Day fireworks right from home. Thoughtfully maintained and updated, this home features a steel roof, a newer natural gas forced air furnace, central air conditioning, a tankless on demand hot water system, and a sump pump in the crawlspace. Spray foam insulation has also been added to the crawlspace walls and beneath the front porch floor, improving comfort and energy efficiency. Together, these features provide comfort and peace of mind for years to come. Whether you're purchasing your first home, downsizing, or simply looking for a property that's truly move in ready, this one checks all the boxes. Just unpack, settle in, and enjoy. (id:15069)
Welcome to your own slice of country paradise, nestled on just under 2 acres (1.8 acres) of beautifully treed land with a charming rustic fence bordering the tree line on three sides. This well-maintained bungalow offers exceptional curb appeal, privacy, and the perfect blend of peaceful country living with everyday convenience.The main floor features 3 bedrooms, with one currently used as a laundry room that can easily be converted back into a bedroom by relocating the appliances. A 4th bedroom is located in the finished basement, providing additional space for family or guests. The stunning main floor 4-piece bathroom was completely renovated in 2025 and showcases a freestanding soaker tub, walk-in glass shower, and oversized vanity.The finished basement offers the perfect space to relax, entertain, or create a recreation room to suit your lifestyle. Updates include with approx dates: Roof (2016/2017), Main Floor Windows (2005), Furnace (2011), Central Air (2017), Basement 3-piece Bathroom (2014), Main Floor Bathroom (2025), Front door (2026). A standout feature is the impressive detached barn-style outbuilding (approx 28' long x 28' wide x 17' tall) with power, ideal for hobbyists, a workshop, storage, or creative space. An additional storage shed and ample parking provide room for multiple vehicles, trailers, RVs, boats, and all your recreational equipment.Lovingly maintained with tasteful updates throughout, this property offers endless possibilities whether you're looking for more space, a hobby property, or simply the tranquility of country living. Conveniently located just minutes to Casselman and Highway 417 for an easy commute to Ottawa, and only 10 minutes to all that you need medical clinics, dental, banks, vets & of course Calypso Waterpark or Cassleview Golf. If you've been searching for a property that offers privacy, space to grow, and the freedom to enjoy the outdoors, this one is not to be missed. (id:15069)
Welcome Home to 30 Sumner Street, a very well maintained and updated 3 bedroom detached home in the established community of Glencairn. The bright main level offers a super spacious living and dining area with bay window, along with a refreshed eat-in kitchen featuring refaced white cabinet doors with updated hardware, a large updated window and convenient access to the backyard. Upstairs, you will find three comfortable bedrooms including a primary bedroom with walk-in closet and an fully updated full bathroom. The finished lower level adds valuable living space with a large recreation room with pot lights , a fireplace and plenty of storage. Outside, enjoy a fenced backyard with a paver patio, updated walkway, storage shed and a rebuilt front deck. Additional improvements include painted exterior siding, a fully renovated garage, newer back door, and roof, furnace and air conditioner all approximately 10 years old. Complete with an attached garage and walking distance to parks, public transit, schools and everyday amenities. Book your showing today (id:15069)
Welcome to this beautifully maintained freehold two-story townhouse nestled in the highly sought-after Hunt Club Park / Greenboro community. Offering three generously sized bedrooms and two updated bathrooms, this home is the perfect fit for first-time buyers and those looking to downsize without compromise. Every room is spacious and thoughtfully laid out, providing comfort and flexibility for a variety of lifestyles. With mortgage rates at attractive levels and the majority of the big-ticket upgrades already completed, this is a truly turnkey opportunity - move in now and get settled before the September school rush. This home has been meticulously cared for, featuring a long list of recent improvements that provide peace of mind for years to come. Both bathrooms were fully renovated in 2018, the roof was replaced in 2019, the eavestroughs updated in 2023, and the hot water tank(owned) (2023). The furnace, installed in 2012, has been well maintained throughout. Step outside to your expansive, nearly new rear deck - an entertainer's dream and the perfect space to enjoy the warmer months ahead. The unfinished basement offers tremendous potential to add additional living space, a home office, or a recreation room to suit your needs. Do not miss this exceptional opportunity in one of Ottawa's most established and family-friendly. Furnace/Central Air -2013 regularly maintained and inspected. Eavestroughs-2023 HWT-2023 Roof-2019 Backyard Deck-2019 Roof-2019 Bathrooms-2019 Ease Troughs 2024 (id:15069)
Nestled on a RARE PREMIUM PIE-SHAPED LOT in the heart of Half Moon Bay, this beautifully maintained 4-bedroom, 4-bathroom home offers an ideal blend of space, comfort, and functionality for today's growing family. The thoughtfully designed main floor features a welcoming front family room, a formal dining area perfect for entertaining, and an open-concept kitchen, breakfast area, and living room that create the perfect setting for everyday living. Hardwood flooring, modern lighting, and a beautifully renovated kitchen with quartz countertops (2022), stylish backsplash, and updated appliances (2023) add both style and value throughout the home. The second level is equally impressive, featuring a spacious PRIMARY RETREAT complete with a walk-in closet and a luxurious 5-PIECE ENSUITE. A second bedroom enjoys the convenience OF ITS OWN PRIVATE 3-PIECE ENSUITE BATHROOM, while two additional generously sized bedrooms share a well-appointed full bathroom. A dedicated upper-level laundry room adds everyday convenience. Recent updates include laminate flooring throughout the second floor (2023) and brand-new carpeting on the staircase (2023), creating a fresh and modern feel throughout. The professionally finished basement provides additional living space, perfect for a recreation room, home office, gym, or play area. Outside, you'll find one of the largest backyards in the neighbourhood. Extensively landscaped in 2024, this outdoor oasis features a new gazebo, interlock patio, storage shed, and upgraded stairs, complemented by beautifully maintained gardens, mature cedars, and a variety of fruit trees, including apple and pear trees. Offering exceptional privacy and space for entertaining, this backyard is a rare find in today's market. (id:15069)
Welcome to this luxury town home by Treasure Hill, Bright open-concept, modern kitchen with quartz countertops, stainless steel appliances, and an upgraded electric fireplace. Main Floor OFFICE can be 3rd bedrooms. 4 bathrooms. Close Hwy 404, Transit, Restaurant, Costco, Schools, Park, Bank, Tim Horton, Walmart. (id:15069)
Welcome to modern urban living at 1761 Rex Heath Drive, located in the highly sought-after Duffin Heights community of Pickering. This exceptionally bright, turn-key townhome boasts afunctional, open-concept floor plan designed for effortless everyday activities and entertaining. The sun-filled layout features a spacious Living area and an eat-in kitchen equipped with stainless steel appliances and a large island. Upstairs, the primary bedroom serves as a true private retreat, complete with its own dedicated ensuite bathroom. The second bedroom offers incredible versatility, custom-configured with a cozy sitting area and a spacious walk-in closet-an ideal setup for a dedicated home office or reading nook. For ultimate convenience, the laundry room is also located right on the upper level. This home features 2 parking spaces (an attached garage plus a private driveway) and sits just steps away from Creekside Park, the Pickering Golf Club, shopping, schools, and quick access to Highways401 & 407. Ideal for first-time buyers, down-sizers, and young professionals! (id:15069)
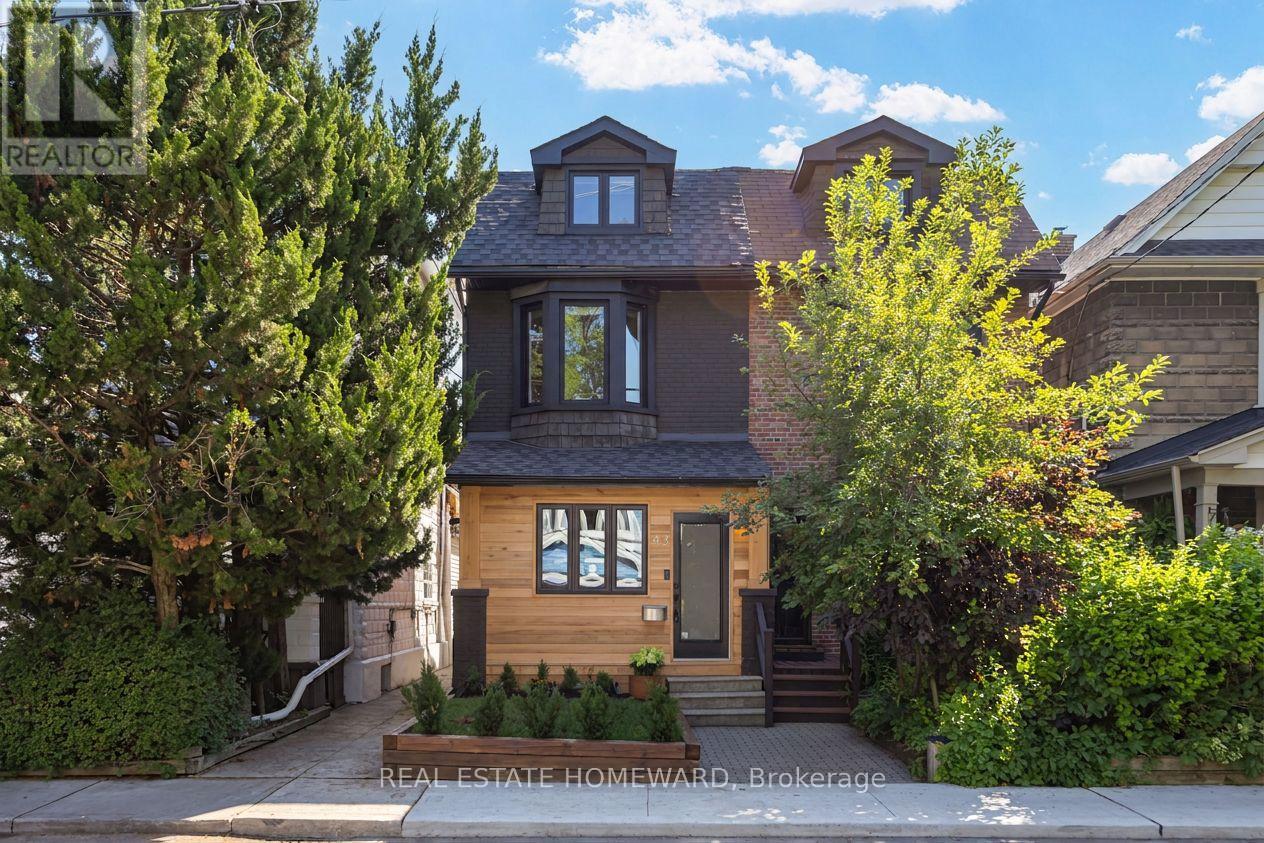
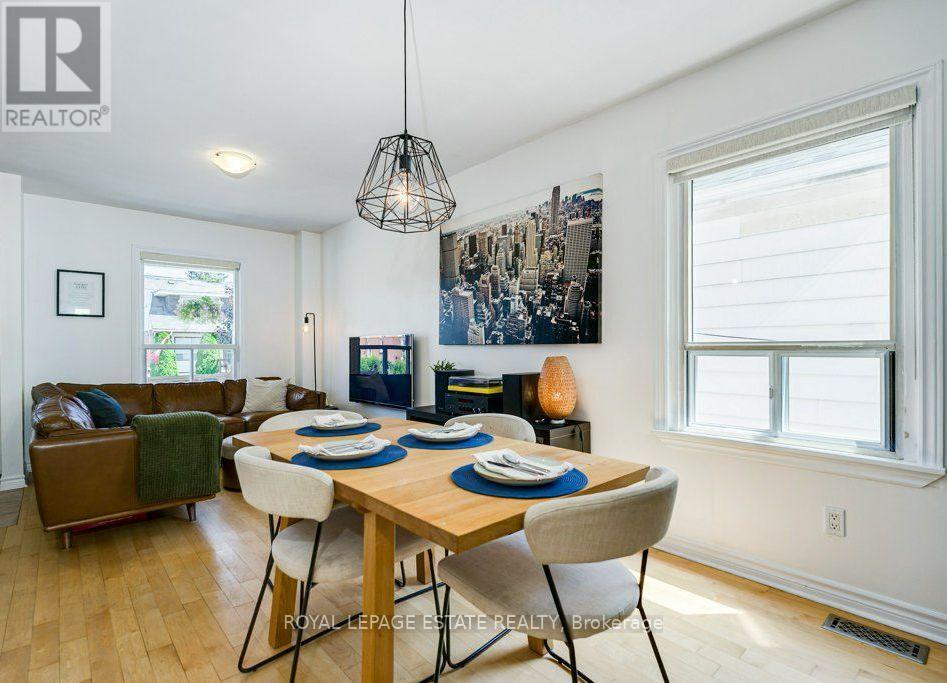
Prime Danforth Location **** Vintage charm meets contemporary living in this beautifully renovated home. **** Outstanding floorplan, a spacious 2.5 story home with 3 bedrooms, a potential 4th bedroom or flex space, 2 full bathrooms with heated floors. The open-concept main floor is warm and inviting, featuring rich maple hardwood floors, exposed brick, stylish glass railings, a gas fireplace, and a practical enclosed front porch with storage. Finally a family-sized eat-in kitchen with Caesarstone countertops, lots of cupboard space, nice stainless steel appliances (both a 240V outlet and a gas line for your choice of electric or gas range). Walkout to a lush garden and large deck, a stone patio and a fully fenced backyard with plenty of green space. A dedicated natural gas BBQ hookup makes outdoor entertaining effortless. The finished lower level adds valuable living space, while the third-floor loft offers endless flexibility as a potential 4th bedroom, home office, or flex space. **** Updated windows throughout, updated bathrooms with heated floors. Hi-Efficiency forced-air Gas Furnace, central air conditioning, on-demand hot water system. Nest Smart Thermostat. Many "Kasa" smart light switches, pot lights, and some dimmers complete this move-in-ready home. **** Desirable Danforth - Walk to brunch, cool shops, grocery stores, Royal Beef butcher, local pubs. Wonderful East Lynn Park, and its weekly farmers' market... so many neighbourhood favourites that make the Danforth one of Toronto's most loved communities. It's perfectly connected, From Amroth Avenue you're just a 5-minute walk to Woodbine TTC Subway Station and approximately a 15-minute walk to Danforth GO Station for an easier commute downtown. Danforth bike lanes and lush local trails are nearby. **** Street permit parking is available - the current owners park on the block everyday... You'll love living here. [ Offer Presentation Thursday August 6th @ 3:00pm ] (id:15069)
Offers Accepted Anytime! Don't miss this exciting opportunity to own a two-storey, detached home in the vibrant Danforth Village! Nestled on a 20 x 122 ft lot, this well-maintained, three-bedroom residence is perfect for a growing family. The main floor features a thoughtful, open concept layout that seamlessly blends comfort with functionality. The tastefully updated kitchen walks out directly onto a large deck overlooking your future backyard sanctuary, offering an exceptional chance to take those Summer BBQs to the next level. The second floor boasts three sun-drenched bedrooms, including a spacious primary that comes equipped with a double closet and large, west-facing windows. Unlock the potential of the basement and create the garden of your dreams on the deep lot, which was freshly sodded in 2018. Upgrades include a new roof in 2019, the hardwood floors were re-sanded in 2018, a back-flow preventer was installed in 2021, while the furnace and central air conditioner were both installed in 2017. Conveniently located steps from the TTC, Victoria Park Station and Danforth GO for easy access to the downtown core. In an area surrounded by fantastic parks, schools, Oakridge Community Centre, Dentonia Park Golf Course, Shoppers World Plaza, Comedy Bar East, as well as all of the shops and cafes of The Danforth, you truly get the best of what life in the city has to offer. (id:15069)
Welcome to the perfect blend of style, comfort, and convenience in the highly sought-after Bradley Estate community. This beautifully renovated 3-bedroom, 2-bathroom home is move-in ready. Extensive renovations completed between 2021 and 2026 showcase quality craftsmanship and timeless design. Rich engineered hardwood flooring flows throughout, complemented by bright, inviting living spaces and beautifully redesigned bathrooms with herringbone tile floors on both the main and 2nd floors. At the heart of the home is a stunning kitchen featuring elegant quartz countertops, stainless steel appliances, and sophisticated finishes that make cooking a pleasure. The rear garden features a walkout to a 96 sq ft paved patio from the dining room, and privacy fences on 3 sides (open to yards on either side). A covered 55 sq ft front porch, 213 sq ft single-car garage, private driveway, and abundant visitor parking provide everyday convenience for both homeowners and guests. The partially finished basement has a deep 8 ft ceiling height at the rear making this a blank canvas you'll be eager to personalize! Whether you're a first-time buyer, a growing family, or looking to downsize without sacrificing space or style, this home offers the perfect balance of comfort and low-maintenance living. Maintenance fees include water, and groundskeeping, giving you more time to enjoy the things you love. Plus, this pet-friendly community welcomes pets in accordance with Whitby by-laws, making it a wonderful place for every member of the family! Ideally located just minutes from shopping, restaurants, grocery stores, parks, excellent schools, and the Whitby Civic Recreation Complex. You'll also enjoy effortless access to Highways 401, 407, and 412-making commuting across the GTA a breeze. Beautifully updated, thoughtfully designed, and perfectly located, this is a home you'll be proud to call your own. (id:15069)
Absolutely Stunning 5+2 Bedroom Custom Executive Home in Sought-After Brooklin! Thisone-of-a-kind estate showcases luxury living with high-end finishes and exceptional attentionto detail throughout. Featuring a grand entrance, formal dining room, and a custom gourmeteat-in kitchen with top-of-the-line appliances. The show-stopping great room offers soaring16-ft ceilings and a designer shiplap fireplace wall. Includes a main floor in-law suite withheated flooring and a separate main floor office, ideal for multi-generational living orworking from home. The primary retreat is a true escape, featuring a spa-inspired ensuite withheated floors, private balcony, and large walk-in closet. The fully finished basement offers 2additional bedrooms, a full kitchen, and a separate entrance perfect for extended family orincome potential. Too many upgrades and inclusions to list please see attached schedules forfull details. A rare opportunity in one of Brooklin's most desirable neighborhoods! (id:15069)
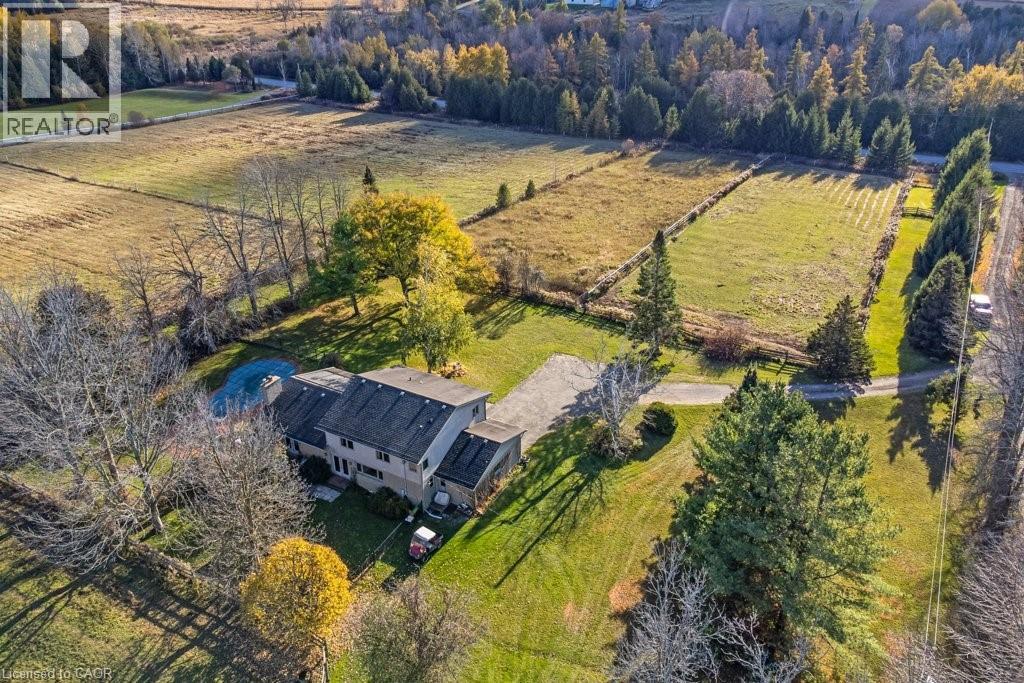
Welcome to this exceptional 35-acre equestrian property, offering the perfect blend of professional horse facilities and peaceful country living — ideally located just 8 minutes from Angelstone Events. With 18 acres of productive land currently in hay, the property provides excellent potential for agricultural income, boarding, training, or your own private hobby farm. Designed with horse enthusiasts in mind, the impressive steel 18-stall barn includes a 70’ x 120’ indoor riding arena, hot & cold wash bay, spacious tack room, and hay storage capacity for up to 2,500 bales. 8 well-maintained paddocks provide excellent turnout, making daily operations efficient and this facility truly turn-key. The charming side-split home offers comfortable family living surrounded by beautiful countryside views. Vaulted ceilings and French doors create a bright and inviting atmosphere throughout the living and dining areas, which open onto a large back deck overlooking the paddocks and inground pool — the perfect place to unwind after a day at the barn. The spacious kitchen offers abundant counter space and storage, along with double French doors leading to the backyard for seamless indoor-outdoor living. The main floor features laundry, a powder room, & a versatile bedroom currently used as an office, ideal for a home-based business or guest suite. Upstairs you’ll find three generous bedrooms, including a primary suite with walk-in closet, soaker tub, and glass shower, plus a second full bath with a large walk-in shower. The finished basement provides additional living space with a large rec room, bedroom, modern full bath, and plenty of storage. Down here you will find the generator that is wired to run the whole house if you loose power. Convince at your finger tips. Electrical upgraded in 2007. A rare opportunity to own a fully equipped horse property paired with a comfortable family home in a peaceful rural setting just minutes from town amenities. New water heater in house. (id:15069)
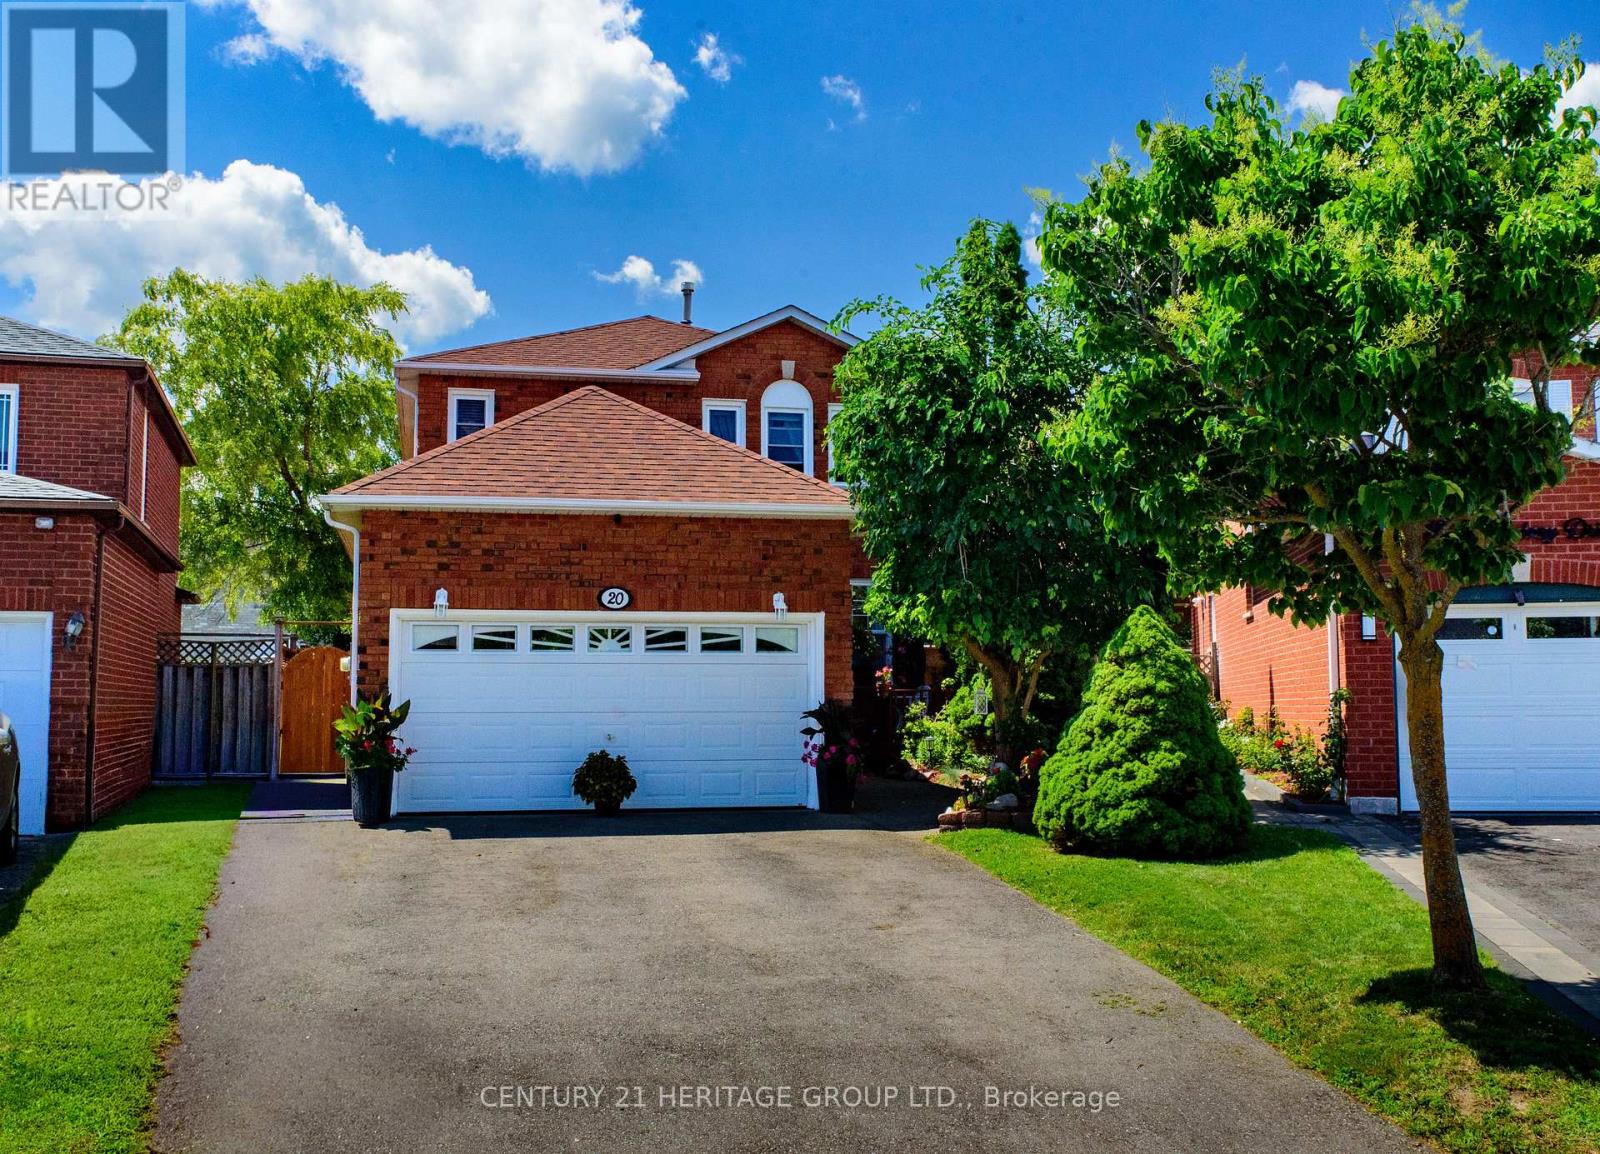
Welcome to 20 Old Colony Dr, a gorgeous, move-in-ready haven nestled in Whitby's highly coveted, family-friendly Pringle Creek community. This exceptional property boasts a rare, sprawling pie-shaped lot that expands to an impressive 60 feet at the rear-framed by mature trees for ultimate privacy. Your private backyard oasis awaits, complete with a spacious deck and a refreshing above-ground pool, perfect for summer entertaining and family fun. Out front, enjoy the convenience of a double-car garage with a no-sidewalk driveway (allowing for maximum parking). Inside, the main level shines with brand-new flooring and the ultimate convenience of main-floor laundry. Upstairs, retreat to the spacious primary suite, featuring a generous walk-in closet and a beautiful 4-piece ensuite. Located steps from top-tier schools, daycares, shopping, and dining, and just minutes from the Whitby GO Station, Hwy 401, and Hwy 407, this home perfectly blends suburban tranquility with an effortless GTA commute. (id:15069)
Experience spacious and bright living in this 2-bedroom condo, which features a covered balcony offering stunning views of the golf course. This unit includes brand-new flooring, a modern kitchen, and a renovated bathroom with a new vanity and tiles. The enclosed balcony, valued at $25,000, adds to the property's appeal. Conveniently located just a 5-minute walk from Victoria Park Station and the Danforth shops, this property also offers 24/7 security, underground rental parking, and visitor parking. Enjoy a quick 20-minute commute to downtown. Please note that the pictures are virtually staged. With low maintenance costs, all utilities and cable are included in the maintenance fees. (id:15069)
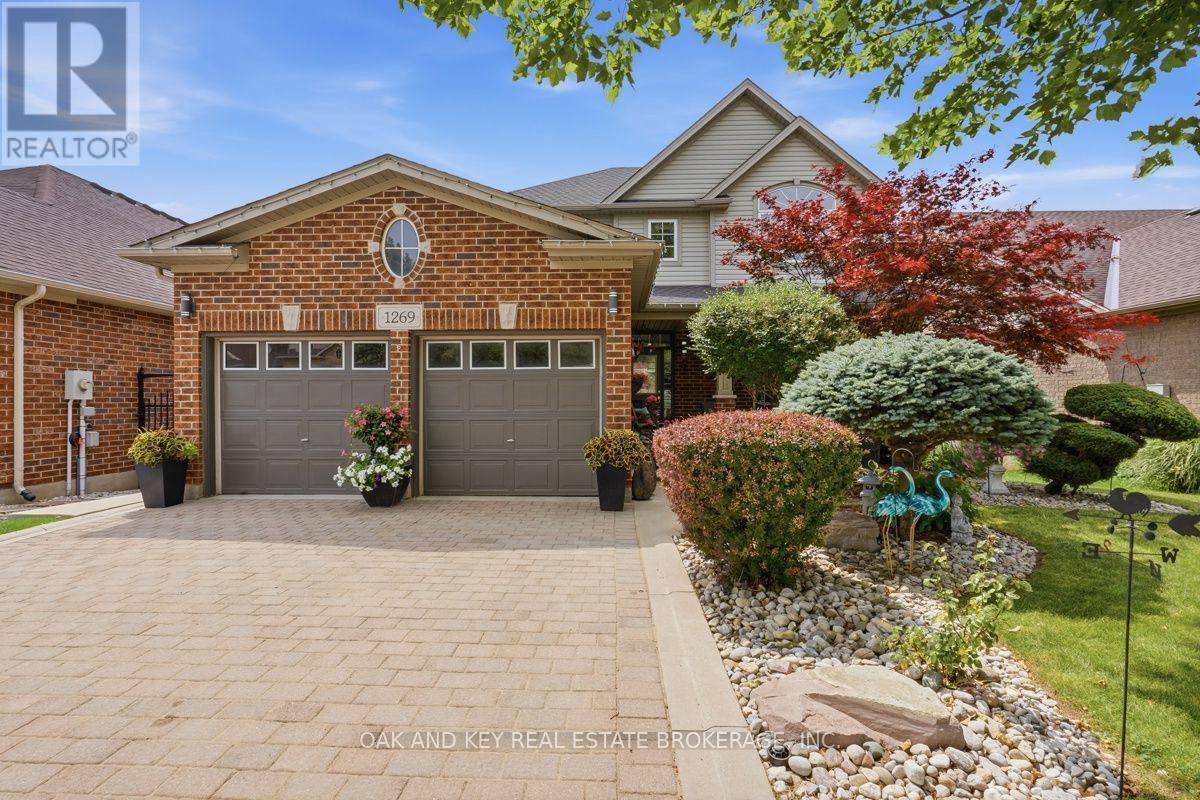
Welcome to 1269 Birchwood Drive, a beautiful 2-story brick home situated on a walk-out sloping lot. Boasting a custom floor plan expansion with over 2,300 square feet above grade, this property was reconfigured from a 4-bedroom design into a 3-bedroom layout, resulting in exceptionally large rooms and an open, airy feel on the upper level. The exterior offers a fantastic first impression with professional landscaping, an underground sprinkler system, and a welcoming front porch. Practical updates and premium features include a brand-new roof, upgraded attic insulation, a 2-car garage. The grand foyer flows seamlessly into an open-concept family room and dining area. Entertaining is a breeze in the separate living space, complete with a cozy gas fireplace and an eat-in kitchen. The main level is highlighted by airy 9-foot ceilings and gorgeous transom windows that flood the home with natural light. The stunning kitchen is equipped with custom cabinetry, stainless steel appliances, and elegant stone countertops and backsplash, featuring a large waterfall peninsula with a breakfast bar. Upstairs, the custom layout continues to impress with a large landing that includes a versatile loft area and convenient second-floor laundry. The three oversized bedrooms provide ample closet space, while the primary suite serves as a true retreat, offering a walk-in closet and a luxurious 4-piece ensuite with a soaking tub and separate shower. The basement provides over 1,000 square feet of potential, ready for your personal touch. It features tall ceilings, large windows, a cold room, and a rough-in for a future washroom. Outside, the fully fenced backyard is an excellent space for relaxation or gatherings. 2-tiered deck, continued professional landscaping, and an additional concrete patio on the side of the house. Located close to schools, parks, and shopping, this property sits on a street known for its true community feel and excellent neighbors. You do not want to miss this one! (id:15069)
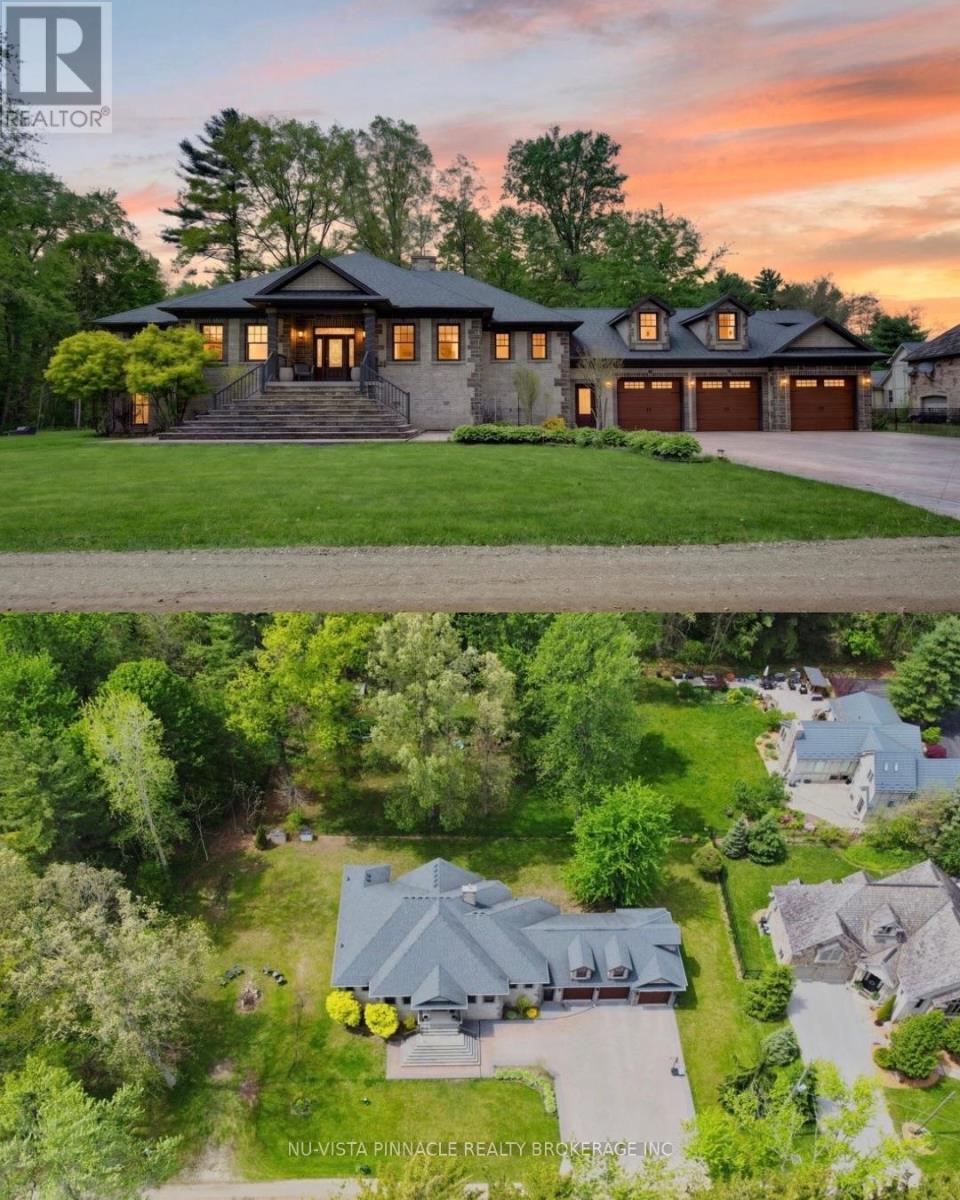
Minutes from London, this extraordinary custom-built raised ranch sits on a half-acre lot with no neighbours in front, offering timeless Victorian-inspired design, modern luxury, and exceptional craftsmanship throughout. Featuring a concrete driveway, heated 3-car garage with backyard access, including an extended third bay large enough to accommodate 2 small vehicles, this home was designed for both comfort and entertaining. Inside, you'll find premium hardwood flooring, crown moulding, rich oak accents, and a grand foyer that leads into elegant yet inviting living spaces. The chef-inspired kitchen is equipped with appliances, oversized island, quartz and granite countertops, full Butler's kitchen, and wet bar area, seamlessly connecting to the great room and expansive covered outdoor space. The luxurious primary suite offers deck access, heated floors in the spa-like 6-piece ensuite, and a spacious walk-in closet, while 2 additional main floor bedrooms each feature private ensuites and the upper-level guest suite is ideal for multigenerational living. The bright lookout lower level with oversized windows is already roughed in for additional bedrooms, bathrooms, rec room, gym, and wine cellar. Additional highlights include elevator access from the garage to all levels, radiant heated floors in bathrooms and laundry, solar rough-in, RV parking, and driveway space for up to 14 vehicles. (id:15069)
Welcome to this beautifully updated three-storey condo townhome nestled in a desirable Scarborough community. Bright, spacious, and thoughtfully designed, this home features an open-concept layout that is both functional and inviting.The fully renovated kitchen showcases upgraded quartz countertops and modern finishes, seamlessly flowing into the living and dining areas, perfect for both everyday living and entertaining. The living room is highlighted by soaring vaulted ceilings and a cozy gas fireplace, creating a warm and airy atmosphere filled with natural light. This meticulously maintained home also offers updated washrooms and a newer roof with the option to add a skylight for even more natural light. Located in a well managed and quiet complex, this property is conveniently located close to parks, schools, shopping, transit, major highways, and the world-renowned Toronto Zoo. An excellent opportunity for first-time home buyers, down-sizers, or investors seeking a move-in-ready home in a fantastic location. Just move in and enjoy! (id:15069)
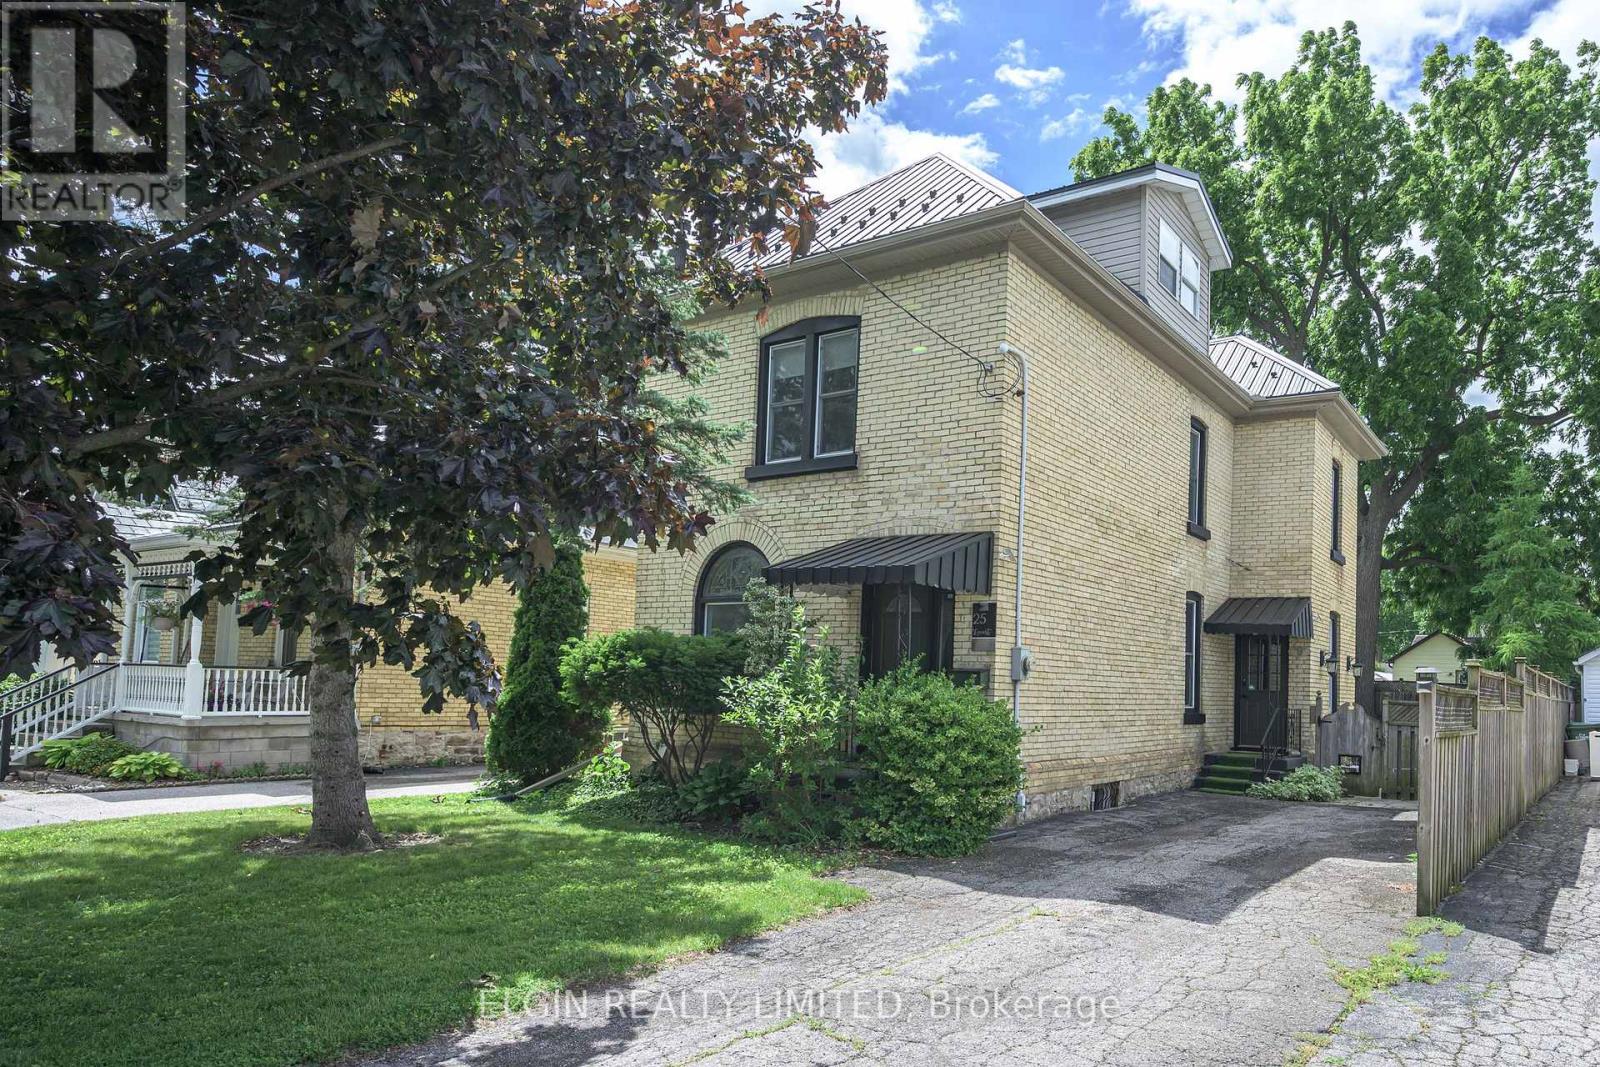
Solid century brick home in excellent condition on a quiet street within walking distance to plaza, butcher, downtown. 9 foot ceilings main floor, stained glass window, Close to hospital. Features 3 bedrooms on second flor plus an additional bedroom could be in the finished attic, and 2 bathrooms. Approx. 1867 sq. feet inc. attic. Metal roof, newer furnace and central air , recent carpets, paint, hardwood, fireplace, walk in closet, electric fireplace, vinyl windows. Kitchen has hard surface countertops. Fenced yard. John Wise and Parkside School areas. Appliances included.2 Fridges, washer, dryer, stove, microwave. Newer electrical service (id:15069)
Welcome to this well-located 2+1 bedroom home situated along a prime transit corridor in South London. Just a short walk to Victoria Hospital and offering direct transit access to downtown London, Fanshawe College, Western University, LHSC hospitals, shopping, and major employment centers, this location delivers exceptional convenience for homeowners and investors alike. This home offers a functional layout and presents an excellent opportunity to add value and make it your own. Featuring two bedrooms on the main level, an additional bedroom below, one full bathroom, and a spacious yard, the property provides plenty of potential for first-time buyers, downsizers, or savvy investors seeking a strong addition to their portfolio. With a breaker electrical panel and select vinyl windows having been updated already, this allows the next owner to focus on cosmetic improvements and personalization. Outside, enjoy a generous backyard and parking for up to three vehicles. Offering great bones, outstanding accessibility, and incredible potential, this property represents an excellent opportunity to enter the market, build equity, or expand your investment portfolio. Don't miss your chance to unlock the full potential of this conveniently located South London home. (id:15069)
Welcome to this well-maintained bungalow townhouse in Peterborough's desirable North End, offering flexible living space in a convenient location. The bright main floor features an open-concept kitchen, dining and living area with new kitchen appliances and a new sink, a spacious primary bedroom with an oversized closet and private ensuite, plus a front room that can be used as a bedroom or office. Step outside to enjoy the large TREX deck with a gazebo, perfect for relaxing or entertaining. The walkout lower level includes a large storage room and a self-contained suite with its own kitchen, living room, bedroom with walk-in closet, bathroom and in-suite laundry. Whether you're looking for space for extended family, multi-generational living, guests, or the potential to offset expenses with rental income, this versatile layout offers plenty of possibilities. Located just minutes from Walmart, Canadian Tire, Shoppers Drug Mart, Sobeys, schools, parks and everyday amenities, this home also offers easy access to the Parkway Trail, connecting to Jackson Park and the Trans Canada Trail for kilometres of walking and cycling. Move-in ready and low maintenance, this home is an excellent option for down-sizers, first-time buyers or anyone looking for the flexibility of a home with income potential. (id:15069)
Impeccably maintained raised bungalow set on a spacious corner lot in Peterborough's desirable Ashburnham neighbourhood. The bright open-concept main floor seamlessly connects the living, dining, and kitchen areas, creating a welcoming space for both everyday living and entertaining. Two generous bedrooms and a 4-piece bathroom complete the main level. Large windows on both levels fill the home with natural light. The fully finished lower level offers excellent additional living space, featuring a spacious rec room with cozy gas fireplace, a third bedroom, 3-piece bathroom, laundry, and ample storage - providing great potential for extended family or in-law living. The corner lot offers wonderful outdoor space, complete with a patio, gas BBQ hookup, garage, and driveway parking. Freshly painted throughout and thoughtfully maintained, this two-owner home clearly reflects pride of ownership. Conveniently located just minutes to Highway 115 and close to parks, river trails, schools, shopping, the hospital, and everyday amenities. This home has been pre-inspected for added peace of mind. ** This is a linked property.** (id:15069)
Enjoy the simple beauty of nature with no neighbours behind you - just room to breathe. Beautifully updated & move-in ready, this impressive carpet free 2+2 bedroom bungalow offers stylish open-concept living with quality finishes throughout. The attractive stone & vinyl exterior provides excellent curb appeal, while the thoughtfully renovated interior is designed for comfort & functionality. The stunning brand new kitchen serves as the heart of the home, featuring a quartz waterfall island, quartz countertops, designer backsplash, new sink, faucet, lighting & a premium suite of high-end appliances, including an induction app-controlled smart stove, refrigerator with water & ice dispenser & double-door dishwasher. The adjoining breakfast area offers garden doors leading to the rear deck, creating the perfect space for indoor-outdoor living entertaining. The spacious living room is filled with natural light and showcases a vaulted ceiling, pot lighting, and a striking floor-to-ceiling stone fireplace. This home also offers a formal dining room with the potential to be converted into a 5th bedroom. The primary bedroom features a walk-in closet with custom organizers and beautifully appointed 3-piece ensuite with a glass-enclosed tiled shower. A second bedroom, full bathroom, and convenient main-floor laundry with a large-capacity washer and dryer featuring a steamer system complete the main level. A brand-new oak staircase leads to the professionally remodeled lower level, where you'll find high-end 12mm waterproof and sound-resistant laminate flooring, modern ceiling lighting, a stylish bar area, two additional bedrooms including one with an oversized custom closet organizer and an updated 3-piece bathroom featuring a new faucet and waterfall shower head. With extensive upgrades, premium finishes, and exceptional attention to detail, this turnkey bungalow offers the perfect blend of elegance, comfort & modern convenience in a peaceful setting surrounded by nature. (id:15069)
Welcome to your own waterfront retreat on the peaceful shores of Little Lake in Brighton. This charming four-season home offers the perfect blend of comfort, recreation, and year-round living. Featuring 3 bedrooms and a full, partially finished basement, there's plenty of space for family, guests, or a home office. The bright, inviting interior is designed to maximize the natural beauty that surrounds you, while the spacious lot provides the perfect setting for entertaining, relaxing, or simply taking in the lake views. Step outside and enjoy everything waterfront living has to offer-from morning coffee overlooking the water to afternoons spent boating, kayaking, fishing, or swimming, followed by breathtaking sunsets and evenings around the fire. Located just minutes from downtown Brighton, Highway 401, and Presqu'ile Provincial Park, you'll enjoy the tranquility of lakeside living without sacrificing convenience. Whether you're looking for a year-round residence, a family getaway, or your own private escape, this Little Lake property is ready to welcome you home. (id:15069)
Welcome to your new home! Renovated, Updated and Move-In Ready! This bright and spacious two-bedroom home is nestled in the quiet, family-friendly neighbourhood of Homeside. It features stylish finishes throughout including an open concept Main Floor. The updated Eat-In Kitchen is complete with Stainless Steel Appliances, a beautiful Backsplash, tons of storage, an Island with seating and a walk out to the gorgeous, private deck and backyard — perfect for enjoying your morning coffee. The home features two generously sized bedrooms on the upper level, alongside a renovated bathroom with a Tub (perfect for those with families). Outside, you’ll enjoy this Summer with the fenced-in yard, complete with both a patio and deck space, gazebo, shed, multiple garden beds, and plenty of grass space for kids and pets alike. This Yard is perfect for families, pets and entertaining! Recent upgrades/updates include: plumbing, electrical, hot water tank and furnace; absolutely turn-key and move-in ready for any Buyer. Located just moments from all major highways and amenities, as well as within walking distance of the shopping, dining and charm of Ottawa Street, this home is nothing short of Perfect for your family to call Home! (id:15069)
Come see this immaculate raised bungalow in the highly desirable Dorchester area! This beautifully maintained home welcomes you with a bright two-storey foyer and a bright open-concept main level highlighted by a vaulted ceiling in the great room. Gleaming hardwood and ceramic flooring enhance the spacious living areas, while the kitchen and dining area offer an abundance of cabinetry and counter space, along with a convenient breakfast bar, making it ideal for both everyday living and entertaining. Ceiling fans in all bedrooms and living room, vinyl clad windows with an energy saving tint throughout. Step outside from the dining area onto the deck overlooking a fully fenced, beautifully landscaped backyard surrounded by mature trees, providing exceptional privacy and a peaceful outdoor retreat. A custom 12' x 10' shed adds valuable storage space.The primary bedroom features a beautiful ensuite, while the bright lower-level family room is filled with natural light from oversized windows and offers the comfort of a cozy gas fireplace. Two additional generously sized bedrooms and another full bathroom provide plenty of room for family and guests. Additional highlights include California shutters, central vacuum, ample storage space, and evident pride of ownership throughout. This move-in-ready home offers the perfect blend of comfort, functionality, and location. (id:15069)
This beautiful, move-in ready 3-bedroom, 3-bath, two-storey condo offers all the space and comfort of a traditional home - without the maintenance! Tucked into the quiet, mature University Heights neighbourhood, you'll enjoy over 1,300 sq. ft. of thoughtfully designed living space, two levels of living, and easy access to walking trails, shopping, restaurants, and everyday amenities.The bright, open-concept main floor features a spacious living and dining area, a modern kitchen, convenient main floor laundry, a 2-piece powder room, and a walkout to your own private patio - perfect for morning coffee or summer BBQs.Upstairs, you'll find three generous bedrooms, including a spacious primary suite with a walk-in closet and ensuite, plus a full 4-piece bath serving the additional bedrooms. Complete with two parking spaces and a storage locker, this home makes it easy to simplify and enjoy maintenance-free living - no driveway to shovel, no grass to cut, just more time to enjoy the things you love. (id:15069)
Beautiful Spacious 3+1 Bedrooms, 4 Washrooms Detached Built Home By Heathwood. Hardwood Floors And Pot Lights Throughout Main Floor. Open Kitchen With Large Centre Island, Granite Counter Tops, Backslash, Master Br With Large W/I Closet. Tray Ceilings, 5 Pc Ensuite, Backyard Is Facing The Park. Close To Shopping, Schools, Restaurants, 412/427/401 ** (id:15069)