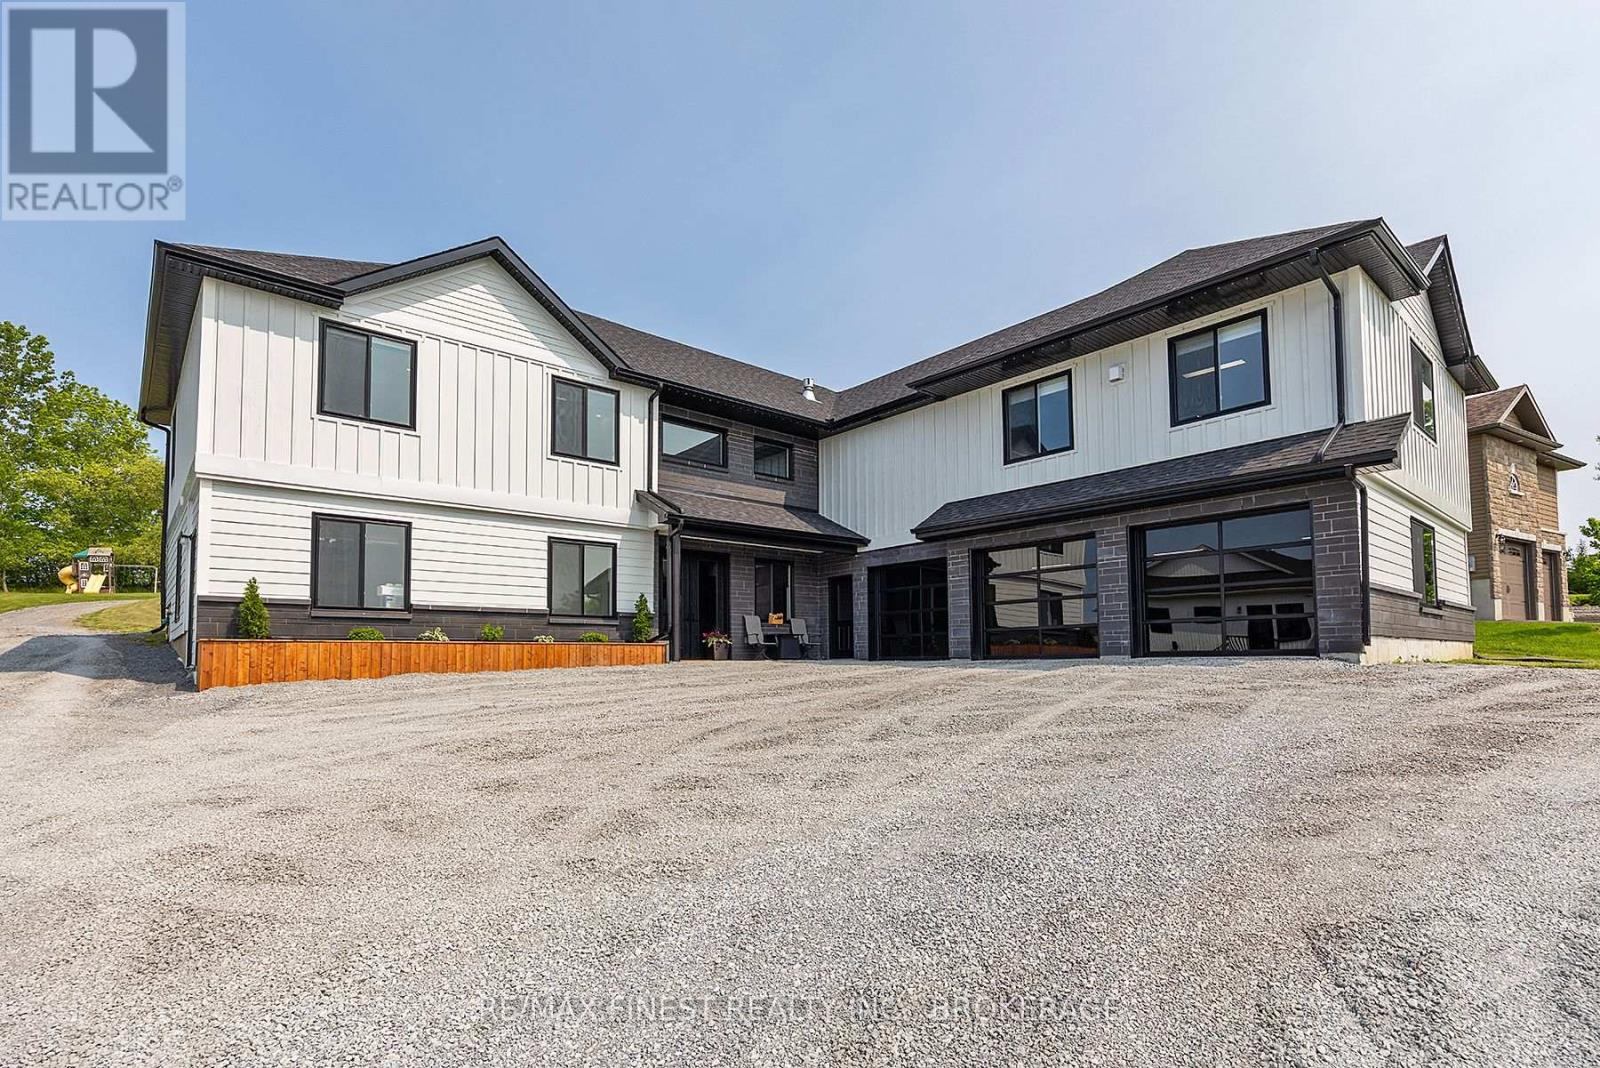
Experience modern luxury and elevated living in this stunning custom-built home, completed in 2021. Offering over 3,840 sq ft of beautifully designed living space across unique multi-levels, this 6+ bedroom, 4-bathroom residence blends grand architectural features with premium finishes- and that's just the beginning. An additional 525 sq ft pool house extends your living and entertaining space with a stylish indoor/outdoor kitchen and bar, another bedroom with fireplace, and two more bathrooms-perfect for hosting or relaxing poolside. Step into a vaulted ceiling foyer that opens to a glass-railed sitting area and a fully loaded chefs kitchen featuring a massive quartz island, high-end appliances, and designer finishes. The primary suite is a private retreat with a double-sided fireplace, spa-inspired ensuite, multiple closets, and its own laundry. On the opposite wing, three spacious bedrooms share a luxurious 6-piece bathroom, while the ground level includes a flexible suite ideal for a home office, guest quarters, or in-law suite, complete with three bright rooms and a full bath. Above the expansive 63' x 27' garage is an entertainment haven- a family games room with bar, oversized windows, bathroom, and flex space. Outdoors, indulge in your own resort-style oasis. The third-tier pool area features a heated saltwater pool with built-in hot tub, fountains, colour-changing lights, and propane heaters. The second tier hosts a cozy fire-pit lounge, additional hot tub, and patio area, while the first tier offers a seamless connection to the main kitchen for effortless al fresco dining. Built to the highest standards with energy-efficient in-floor hot water heating, air exchanger, and air conditioning. A detailed list of upgrades, inclusions, and extras is available-this is truly a one-of-a-kind home in both space and style. (id:15069)
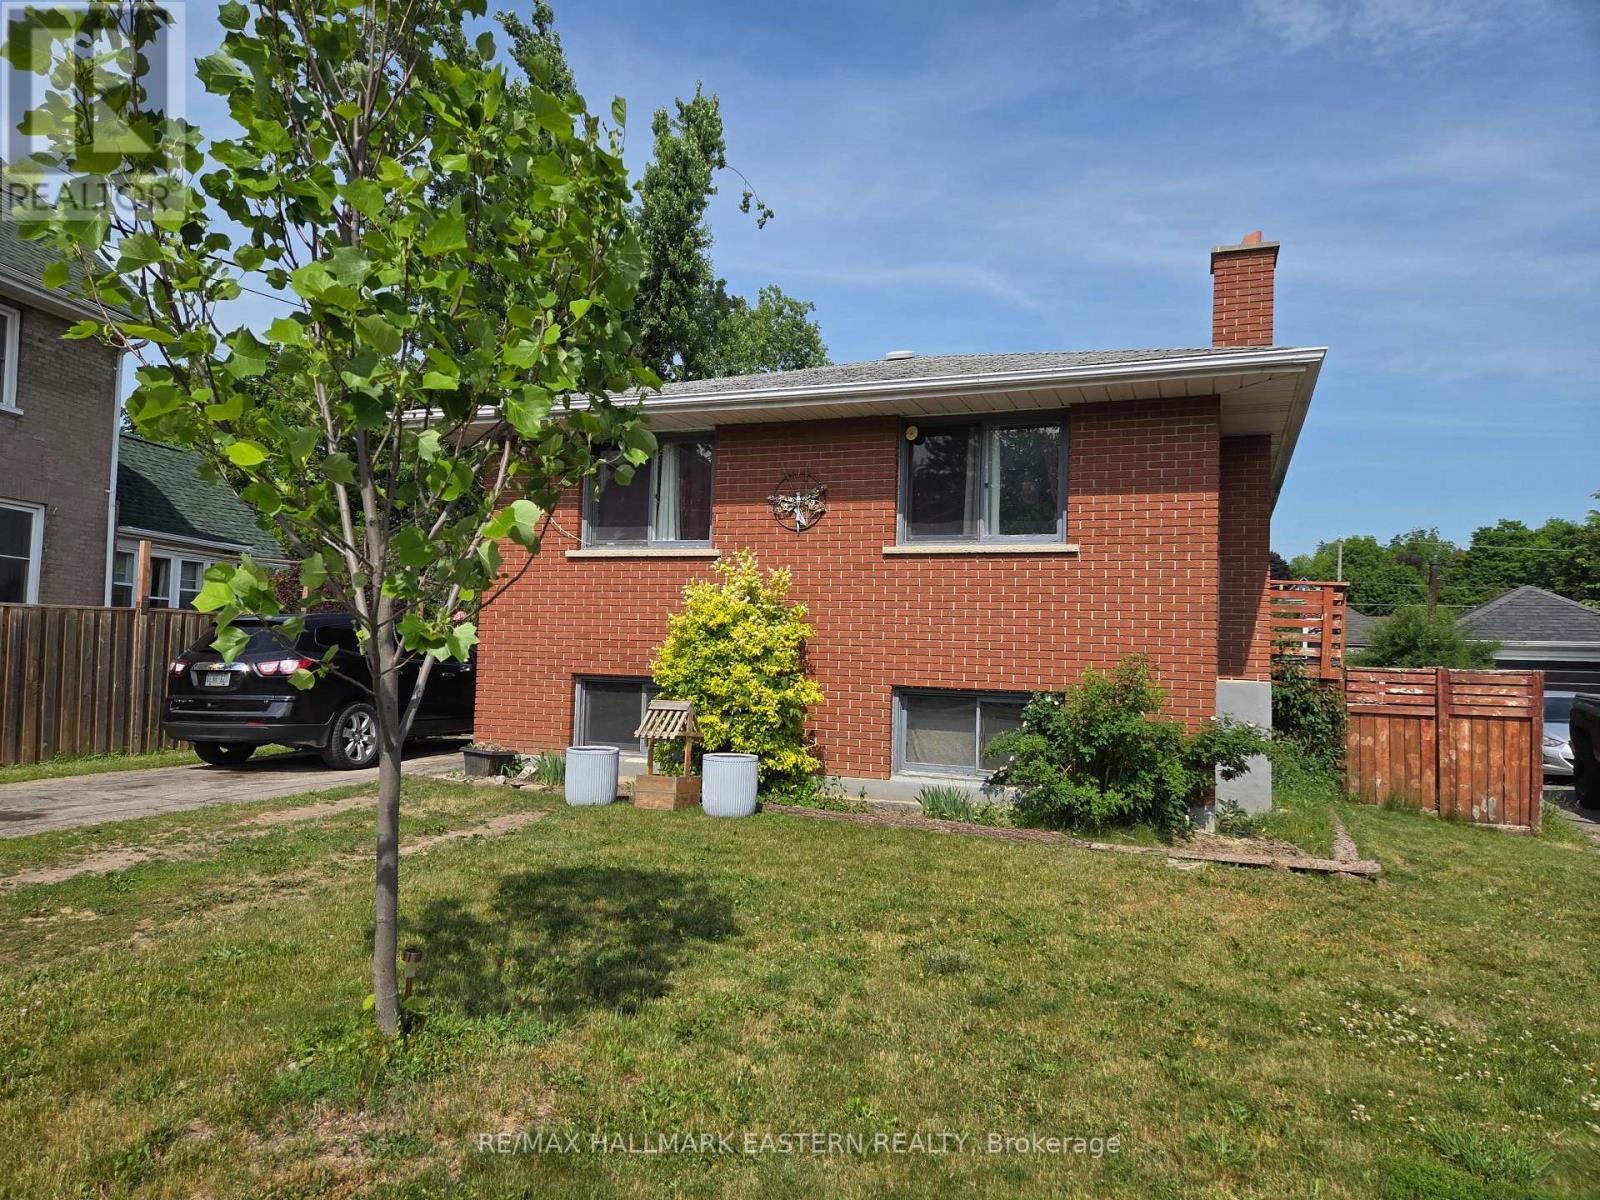
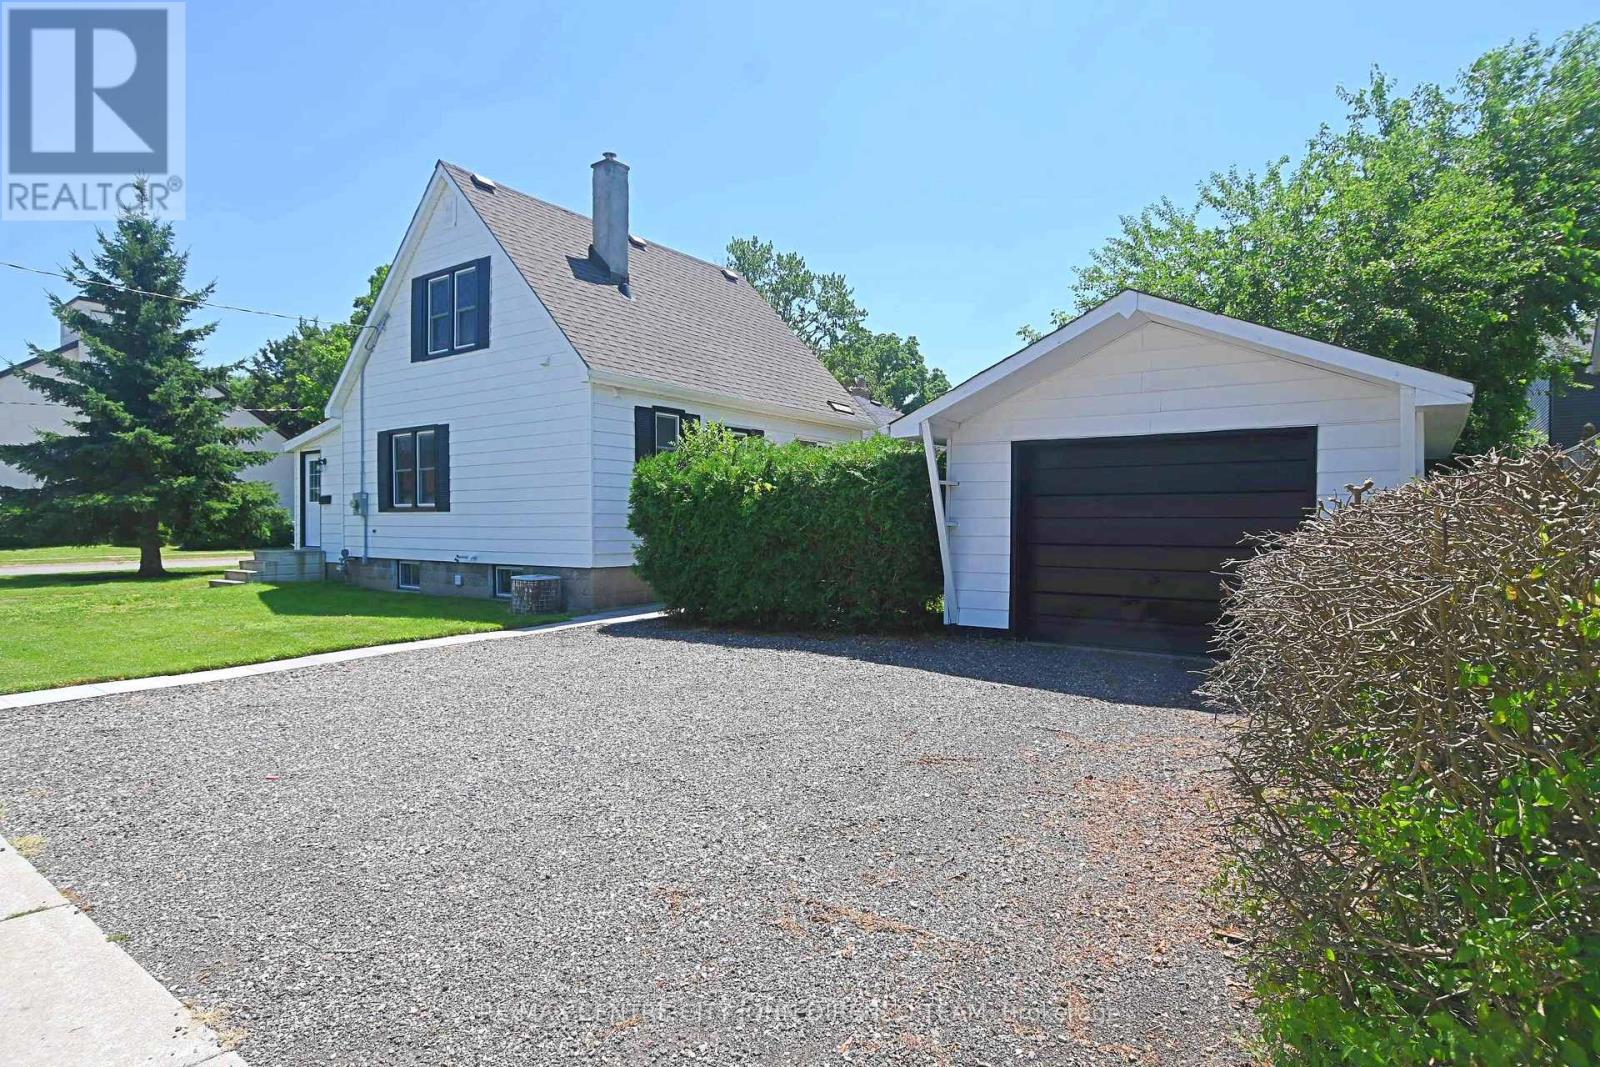
Welcome to this well priced multi-family raised brick bungalow. Located in the north end of Peterborough and is convenient to lots of shopping and transportation. This home is ideal for multi-family living and consists of 3+1 bedrooms, an upper and lower bathroom, natural gas heat and central air for comfort. The living room/family room has fireplace and rooms are generous in size. Off the kitchen is an entrance to the back yard and off the driveway is the entrance to the upper and lower levels of the house. There is also a paved driveway and shed with work bench for the handyman. This home needs some TLC but is well worth the asking price. Good investment and ready for offers. (id:15069)
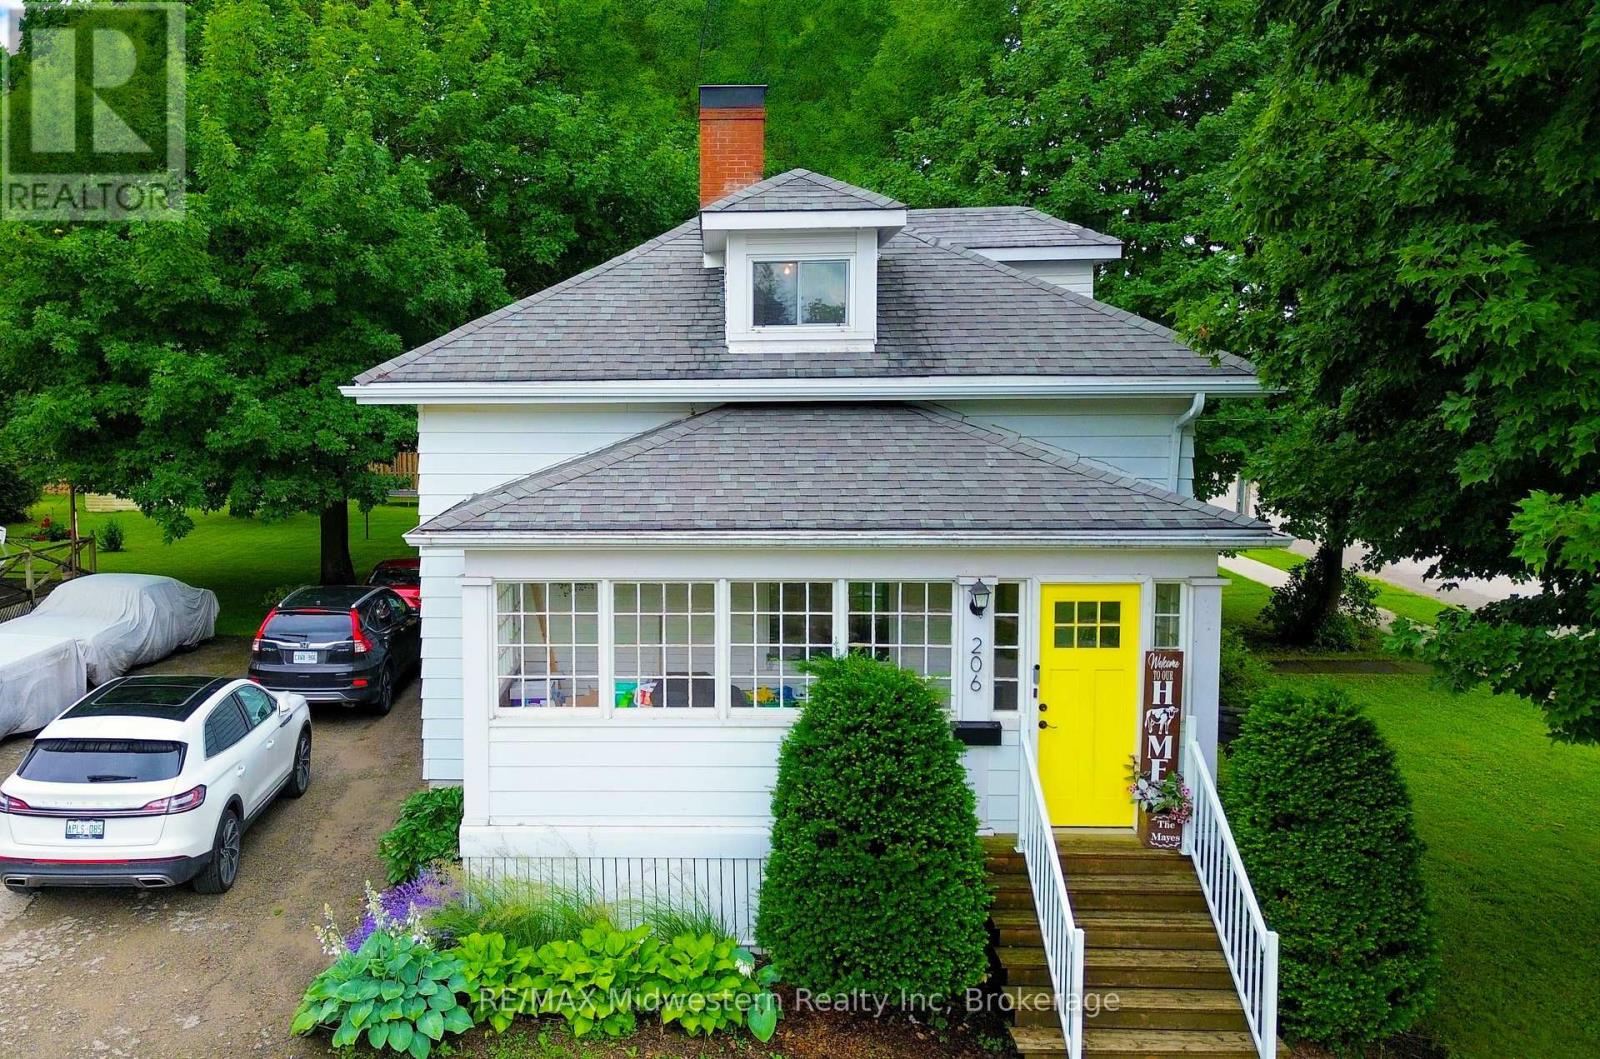
Experience refined living in this thoughtfully modernized home, where premium updates and effortless comfort come together seamlessly. With a 2021 furnace and AC, upgraded windows, and a beautifully appointed, fully functional kitchen, every detail speaks to quality. The separate dining room and expansive living area create an elegant backdrop for entertaining, while the stylish mudroom adds everyday convenience with a polished touch. Upstairs, the oversized primary suite offers a serene retreat, and the private back deck is the perfect place to savor your morning coffee. All of this sits gracefully on a manageable, well-kept lot designed for easy luxury living (id:15069)
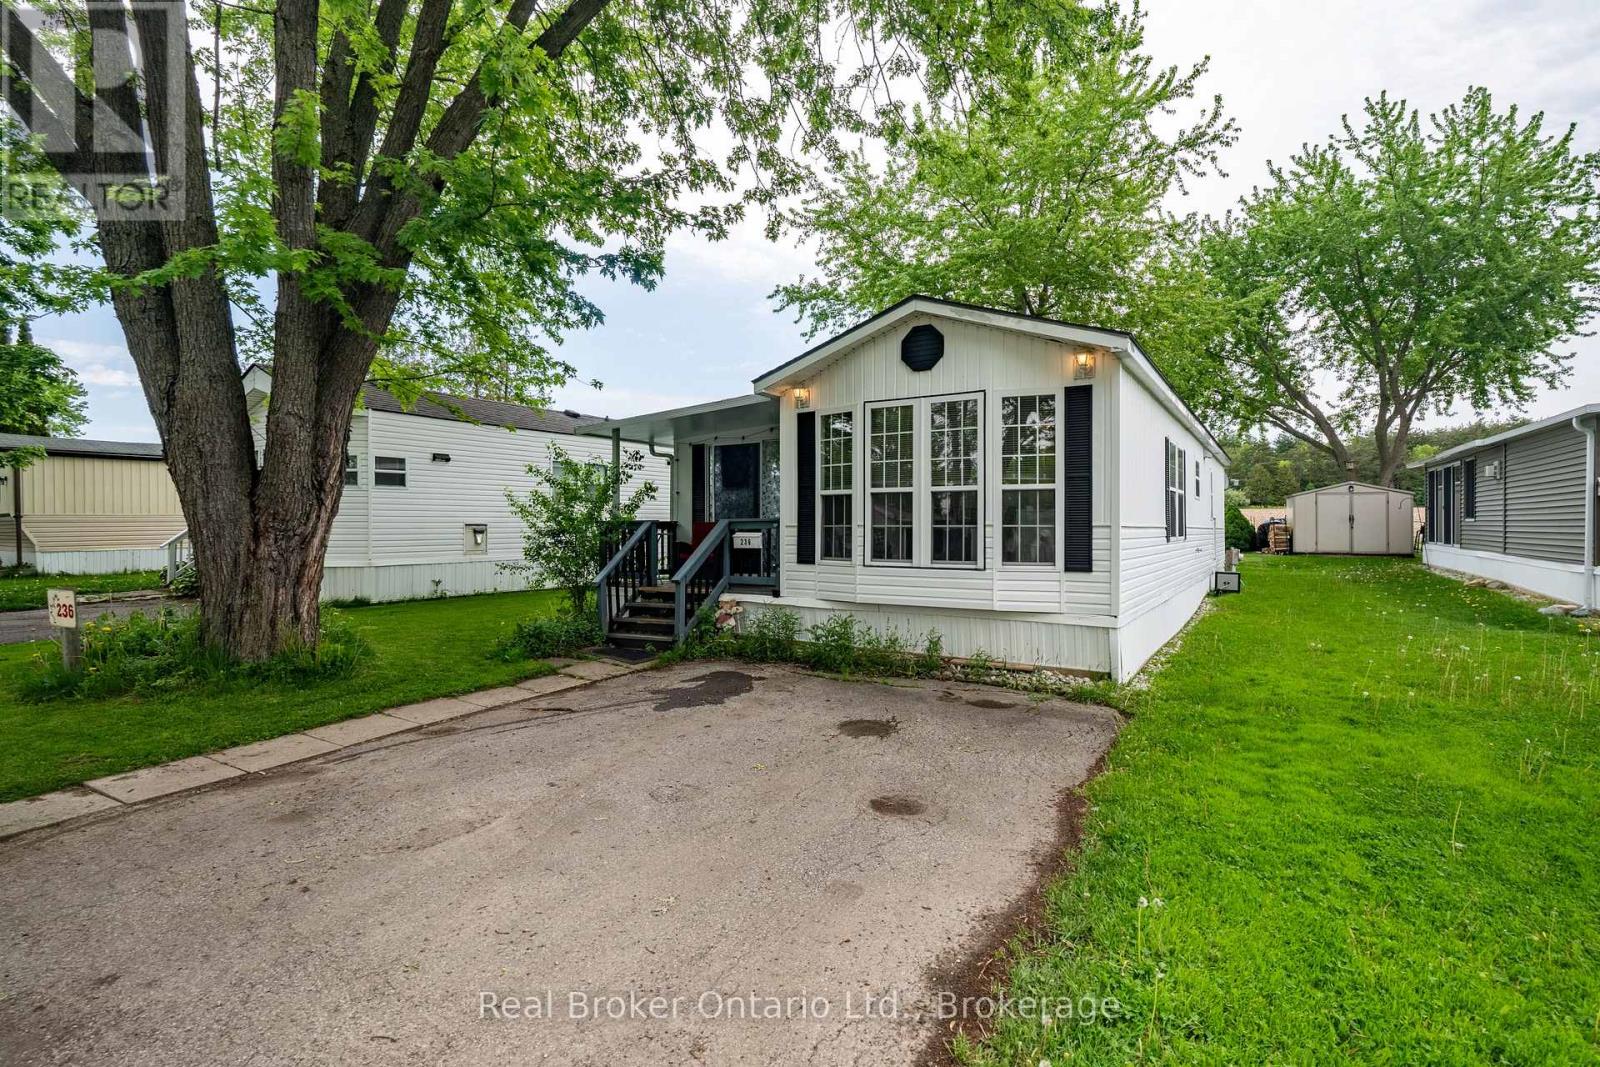
Welcome to 580 Beaver Creek Road, Unit 236, located in the charming community of Green Acre Park near the beautiful Laurel Creek Conservation Area in Waterloo. This bright and spacious 2-bedroom model trailer offers an affordable opportunity for downsizers, seasonal living, or anyone looking to step out of the rental market. Step inside to a sun-filled and versatile sunroom and imagine what you can do to this space. Bonus is that the Heat pump (heating/cooling) was newly added in 2024 by Aire One. The living room is filled with natural light and flows seamlessly into the kitchen, creating a functional and comfortable living space. Larger than it appears, this home offers a cozy cottage feel with the convenience of nearby city amenities. Backing onto peaceful farmers' fields, this unit enjoys added privacy and a serene setting in one of the park's desirable locations. Green Acre Park offers fantastic community amenities, including a swimming pool, games room, playground, and catch-and-release fishing pond, providing plenty of opportunities for outdoor enjoyment and recreation. Land Lease fee $10,190.00 + $111.25 for large trailer fee. Green Acre Park is closed for the months of Januray and February. Enjoy the benefits of 10-month seasonal living, with the park closed during January and February-perfect timing to escape somewhere warm for the winter. A wonderful opportunity to enjoy relaxed living in a welcoming community setting. (id:15069)
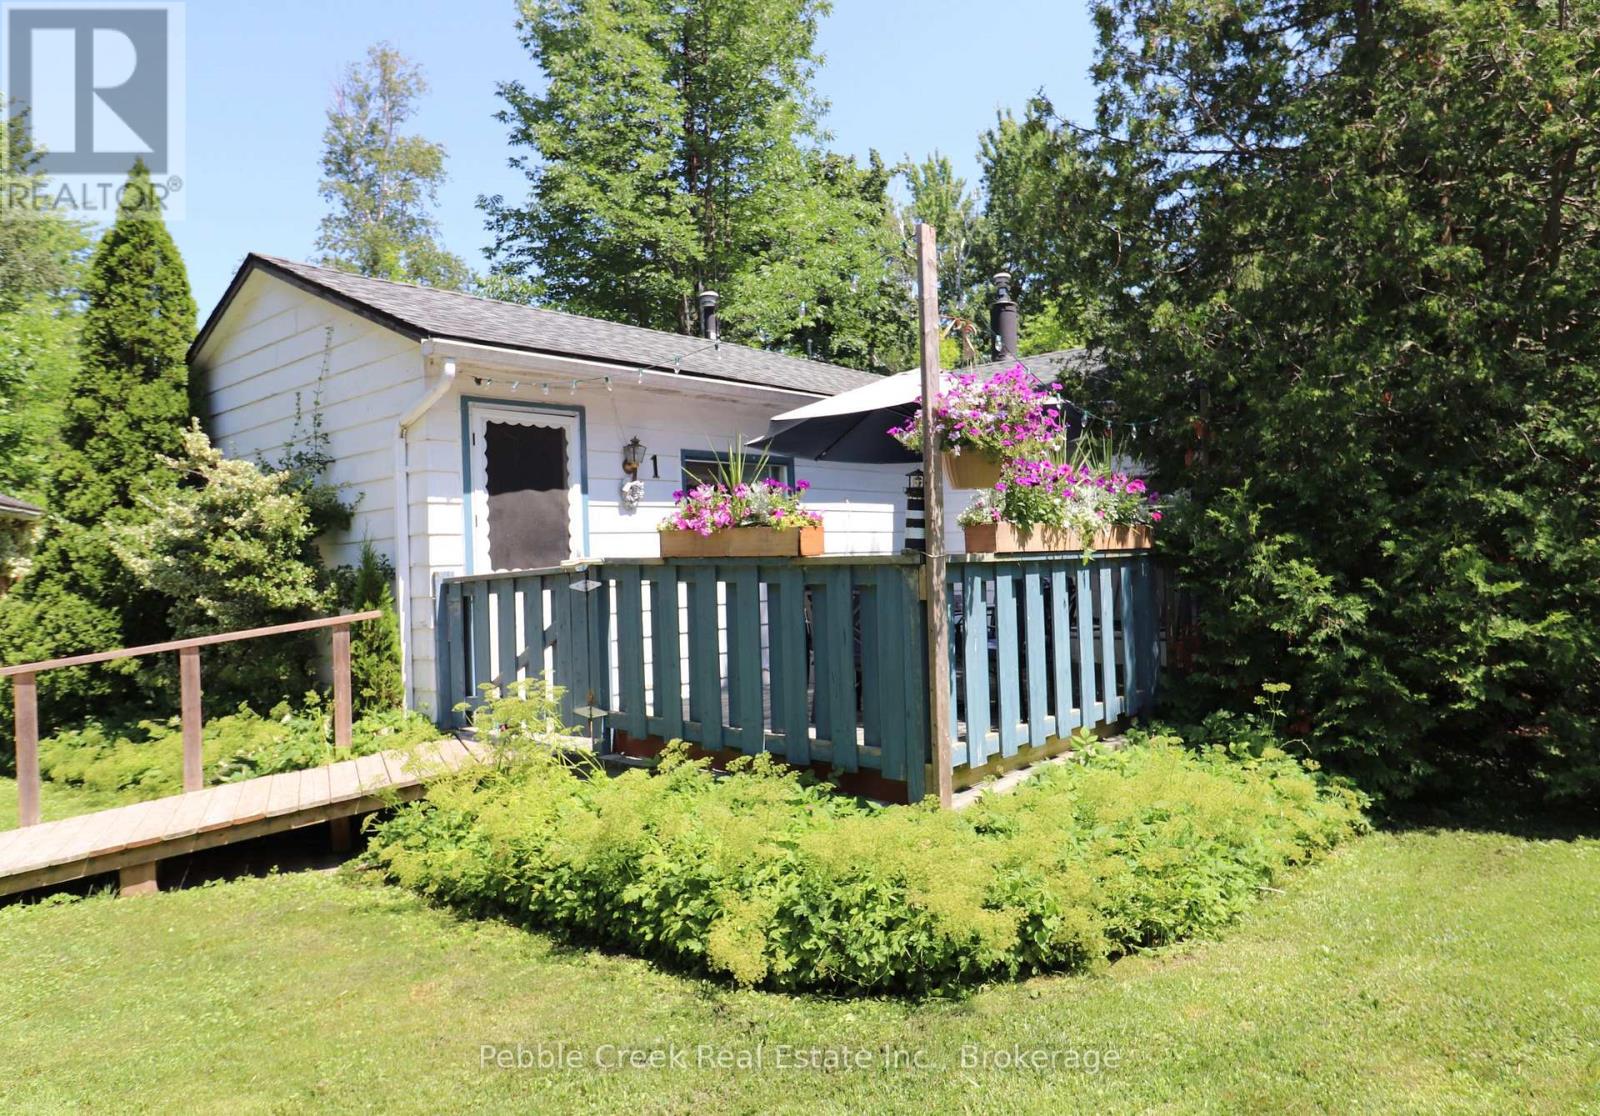
Affordable home or cottage located in a quaint lakeside community just south of Goderich! This charming cottage offers lots of potential and features a spacious country kitchen, living room with gas fireplace and 2 bedrooms. Outside, there is a large deck for entertaining, detached garage and plenty of mature trees. Renovations will be required but for those willing to do some work, there are possibilities galore! Property is being sold in "As-Is" condition. (id:15069)
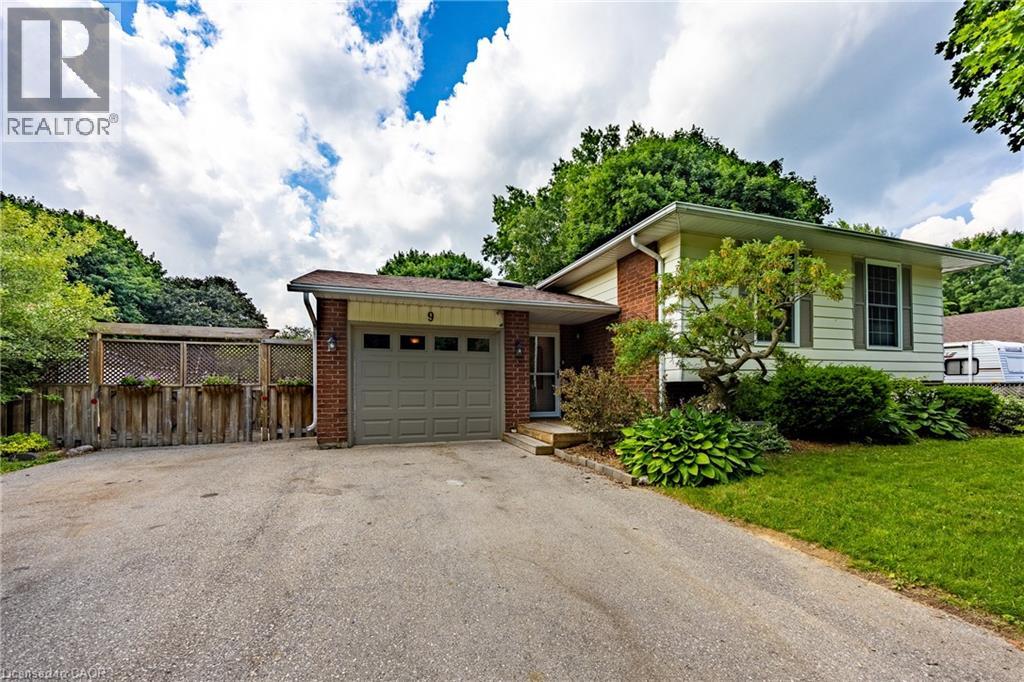
Welcome to 9 Adams Lane, an impeccably updated 3-bedroom family home nestled in a highly desirable Simcoe neighbourhood—central to shopping, schools, recreation, parks and trails. This property is situated on a generous, beautifully landscaped lot featuring a professionally renovated inground pool, a charming gazebo, a dedicated fire pit area, and a fully fenced yard framed by mature trees. Inside, the main floor offers loads of living space with custom accents throughout the house and a bright, open-concept layout combining the living room, dining area, and a chef’s kitchen complete with an oversized island, stainless steel appliances, and gleaming hardwood floors. The completely finished lower level boasts a gas fireplace, wood floors and incredible versatility, currently featuring two spacious rec rooms—one of which could easily be repurposed as a spacious fourth bedroom with a walk-in closet. This level also includes a handy 2-piece bath, a full laundry room complete with a utility sink and laundry chute, and plenty of extra storage space. Loaded with mechanical upgrades, 9 Adams Lane features large, maintenance-free vinyl windows, a high-efficiency gas furnace, central air, and an owned hot water heater. It operates on municipal water while also utilizing an onsite well with a pump (updated in 2022) dedicated to outdoor watering, car washing and filling the pool. An attached single-car garage and a double-wide paved driveway complete this exceptional property. Click on the links for video walkthrough, interactive floorplan and reach out today to book your private showing! (id:15069)
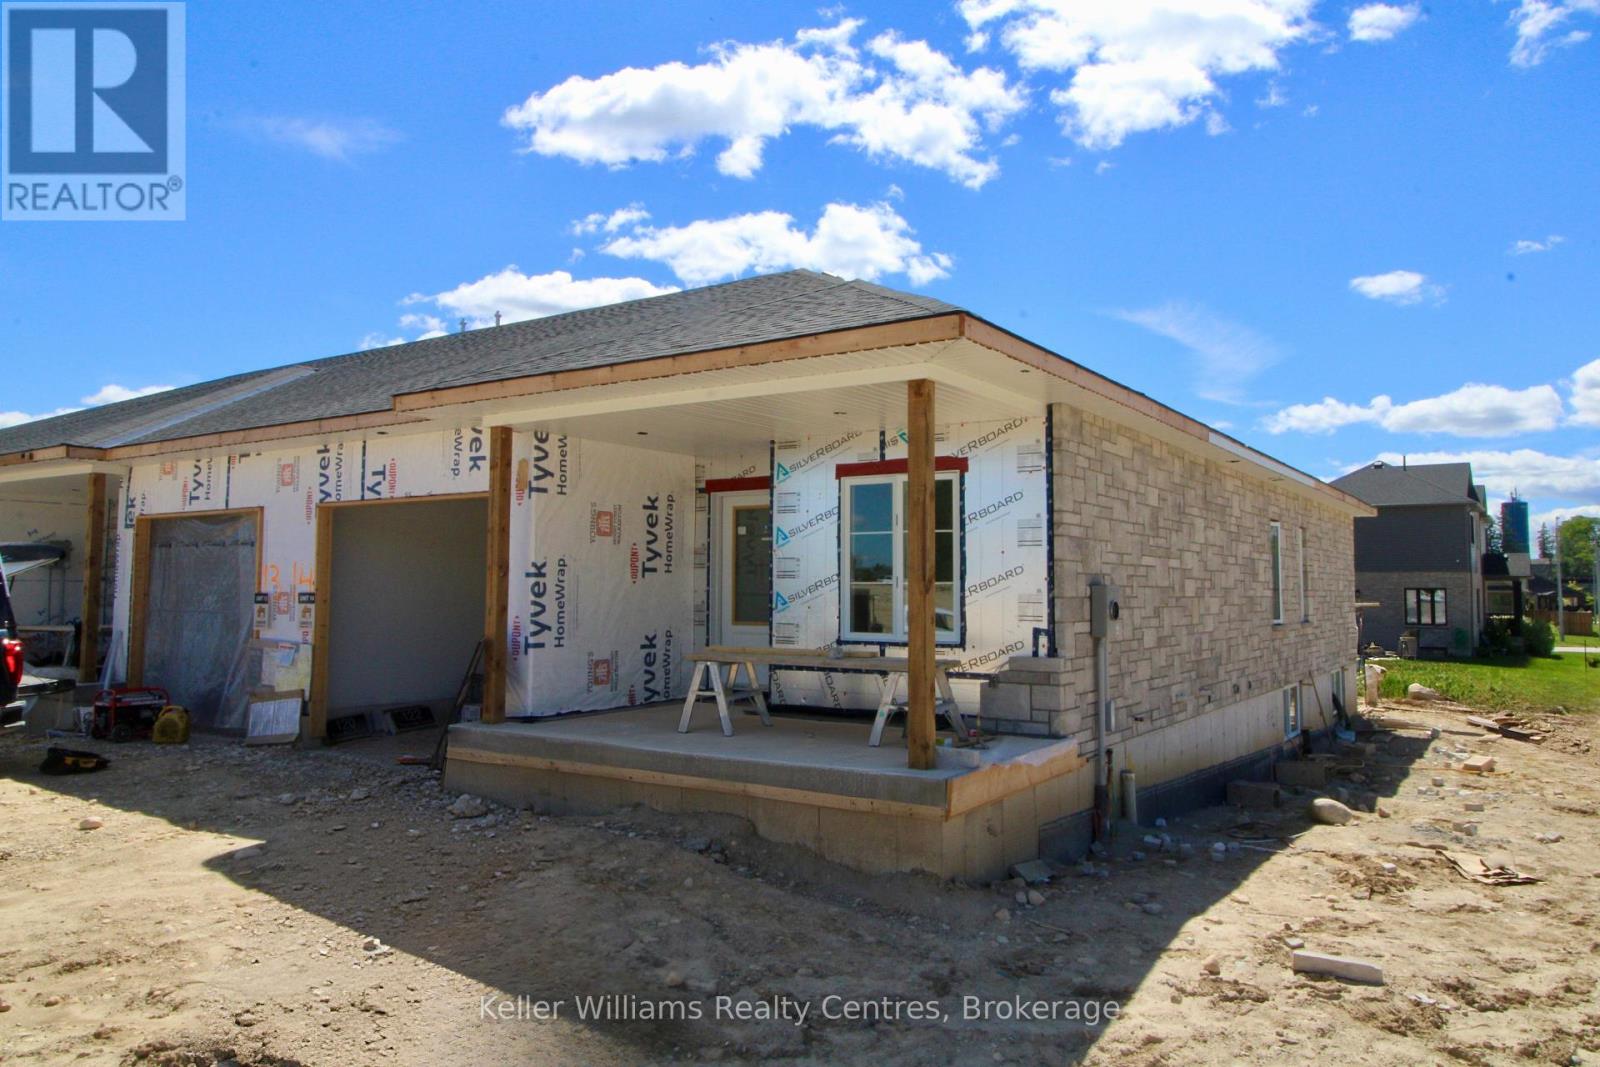
Beautifully finished end-unit townhome by Candue Homes located on Tremble Drive in Durham. This thoughtfully designed home offers stylish finishes, functional living space, and the convenience of low-maintenance living.The bright open-concept main floor features a custom kitchen with quartz countertops, an island with overhang for barstool seating, and all appliances included. The living room offers an electric fireplace with shiplap surround and a walkout to the back deck, creating the perfect space to relax or entertain. The main level also includes two bedrooms, including a spacious primary bedroom with a walk-in closet, along with a beautifully finished bathroom featuring quartz countertops.The fully finished basement provides plenty of additional living space with a large rec room, two more bedrooms, a second bathroom, and ample storage space.Additional highlights include an attached garage, paved driveway, sodded yard, and Tarion warranty coverage for added peace of mind. A quality-built home with modern finishes throughout, located in a growing community close to amenities. Interior photos are of a similar home by the builder. (id:15069)
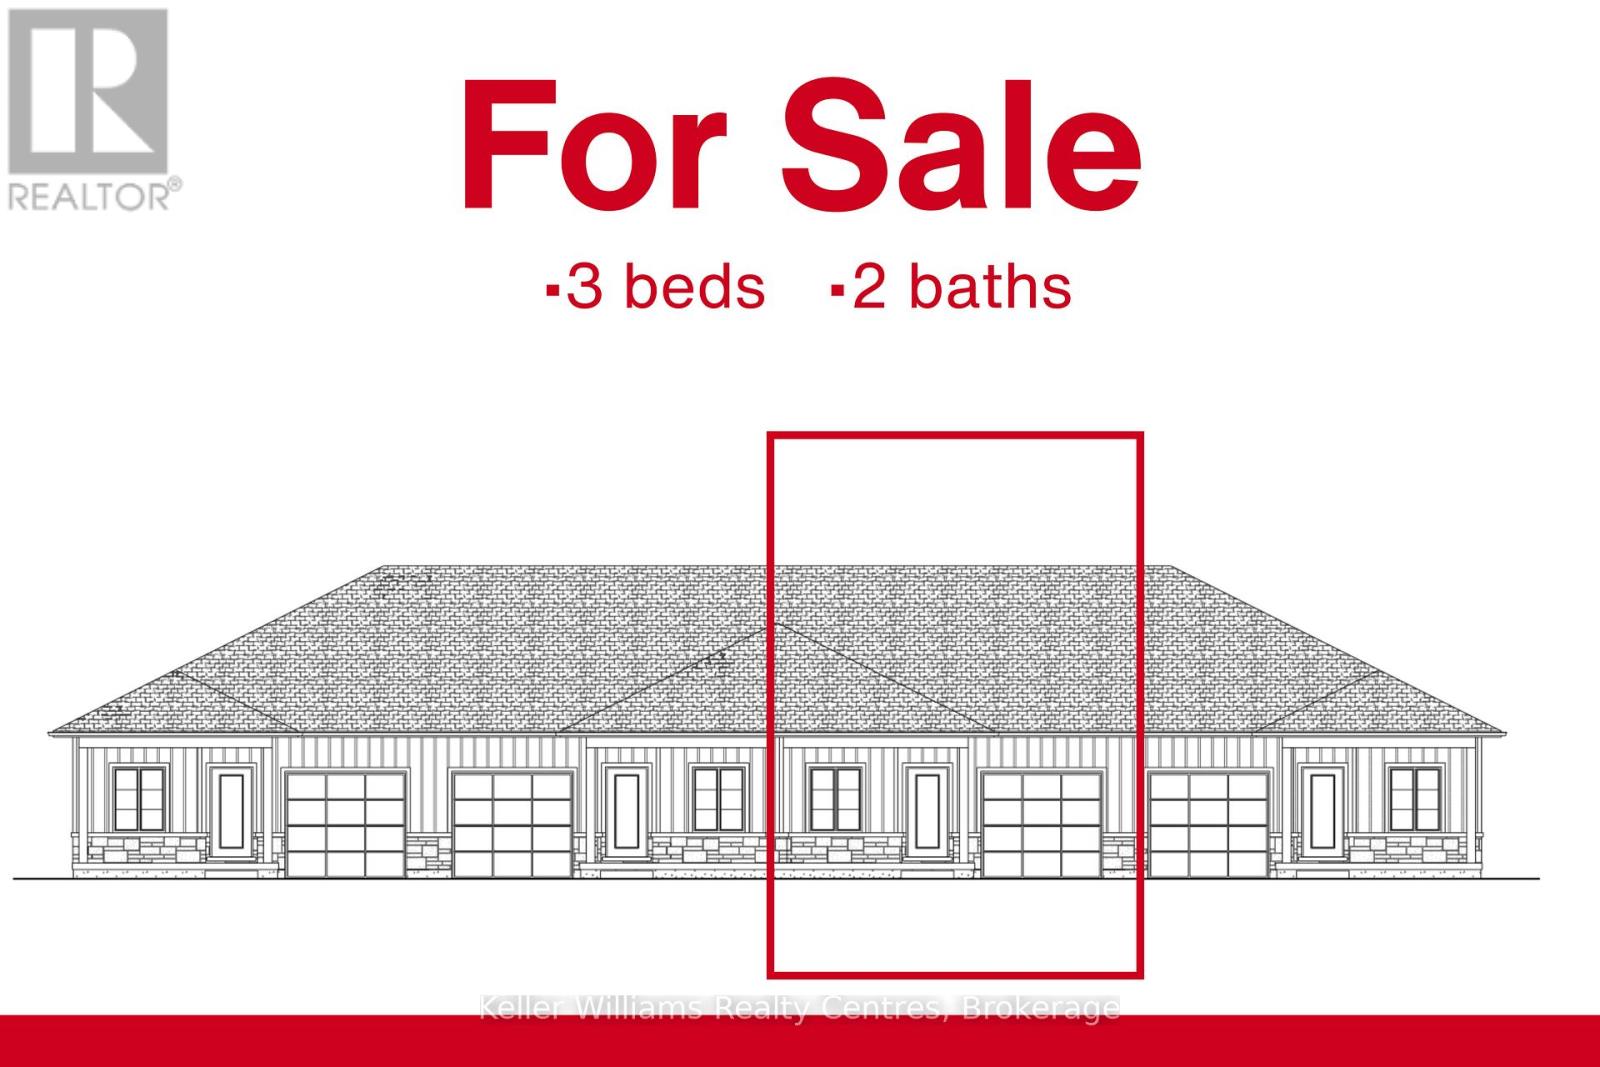
Beautifully finished townhome by Candue Homes located on Tremble Drive in Durham. This thoughtfully designed home offers stylish finishes, functional living space, and the convenience of low-maintenance living. The bright open-concept main floor features a custom kitchen with quartz countertops, an island with overhang for barstool seating, and all appliances included. The living room offers an electric fireplace with shiplap surround and a walkout to the back deck, creating the perfect space to relax or entertain. The main level also includes two bedrooms, including a spacious primary bedroom with a walk-in closet, along with a beautifully finished bathroom featuring quartz countertops.The fully finished basement provides plenty of additional living space with a large rec room, another bedroom, office, a second bathroom, and ample storage space. Additional highlights include an attached garage, paved driveway, sodded yard, and Tarion warranty coverage for added peace of mind. A quality-built home with modern finishes throughout, located in a growing community close to amenities. Interior photos are of a similar home by the builder. (id:15069)
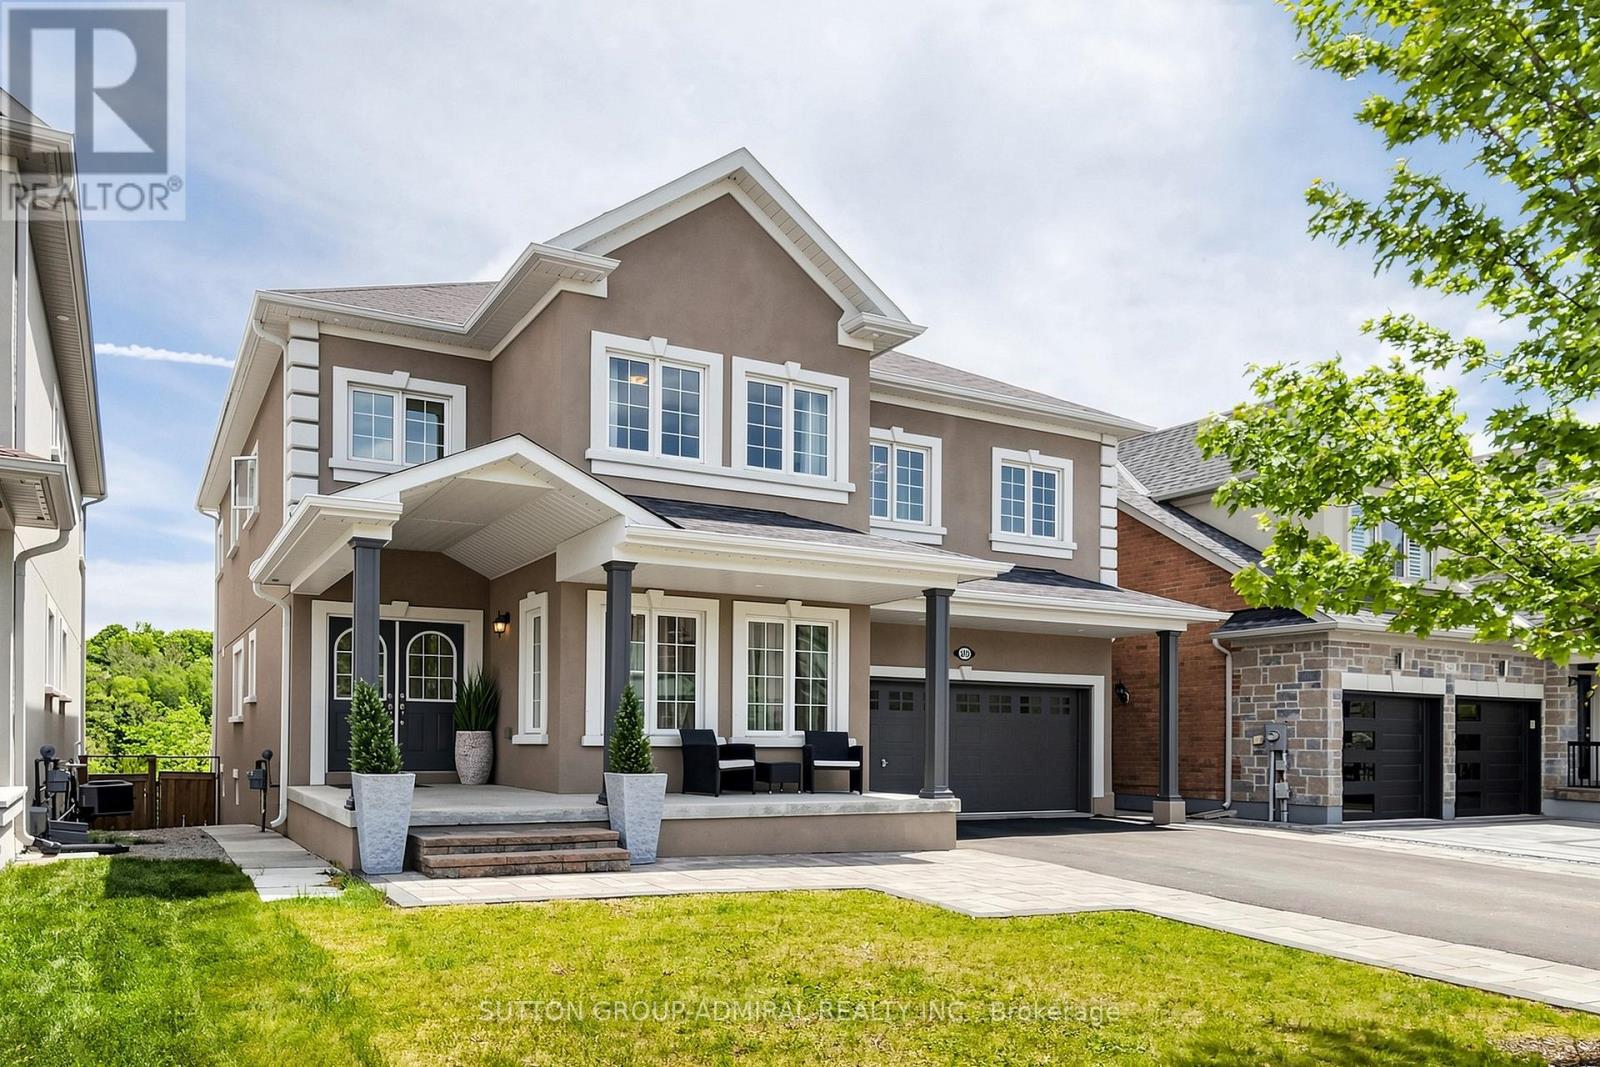
Absolutely stunning sun-filled **5+1 bedroom 5 bath home with **Ravine pool size lot 45x137ft**finished walk-out basement**backing onto conservation land in prestigious Woodland Hill. South exposure. Newly constructed forest community trail, just steps away,connects directly to nature for peaceful walks and outdoor enjoyment. Superb architectural detals and upgrades: *Stucco exterior* interlocked patio*deck 25x15ft*covered L-shape front porch*9-ft ceilings main & 2d floors*showcasing elegant architectural ceiling details throughout the home*hardwood floors* potlights*2nd floor laundry* 8ft tall doors main floor*elegant circular oak staircase w/iron pickets* large principal rooms*abundant natural light throughout.Designed for both family living and entertaining, the main floor features a spacious family room with custom waffled ceiling, feature wall & gas fireplace; formal dining room w/recessed oval ceiling & LED lighting; a bright living room with an expansive front-facing window, private home office. Modern kitchen w/tall white cabinetry, quartz countertops,stainless steel appliances: gas cooktop,built-in oven & microwave,breakfast bar,large pantry.The bright breakfast area walks out to an impressive deck overlooking the breathtaking ravine setting with serene lush meadows and expansive forested backdrop.The luxurious primary bedroom offers French door entry, recessed tray ceiling w/LED lighting, 3 closets, scenic conservation views, & spa-like 6-piece ensuite featuring a dual quartz vanity, glass-enclosed shower, soaker tub,separate toilet room. All other bedrooms are generously sized with large closets & convenient bathrooms access.The finished walk-out basement features large above-grade windows, a spacious multi-purpose recreation area, additional bedroom, full 4-piece bathroom, huge L-shape cold room. Ideally located close to top-rated schools, public transit, GO Transit, Upper Canada Mall, parks, restaurants, community trails, & HWYs. (id:15069)
Renovated & Updated 1.5 Storey. Nothing to do but move in. Modern décor, many updates throughout. 3 Bedrooms, 2 upper and 1 on main floor. Newer flooring, windows, doors, trim, drywall, lighting, hydro service and panel, bathroom, kitchen, exterior paint. Full unspoiled basement. Over sized garage, 3 car parking. Large rooms, flexible closing. A must see. Close to many amenities, schools, shopping, easy access location. (id:15069)
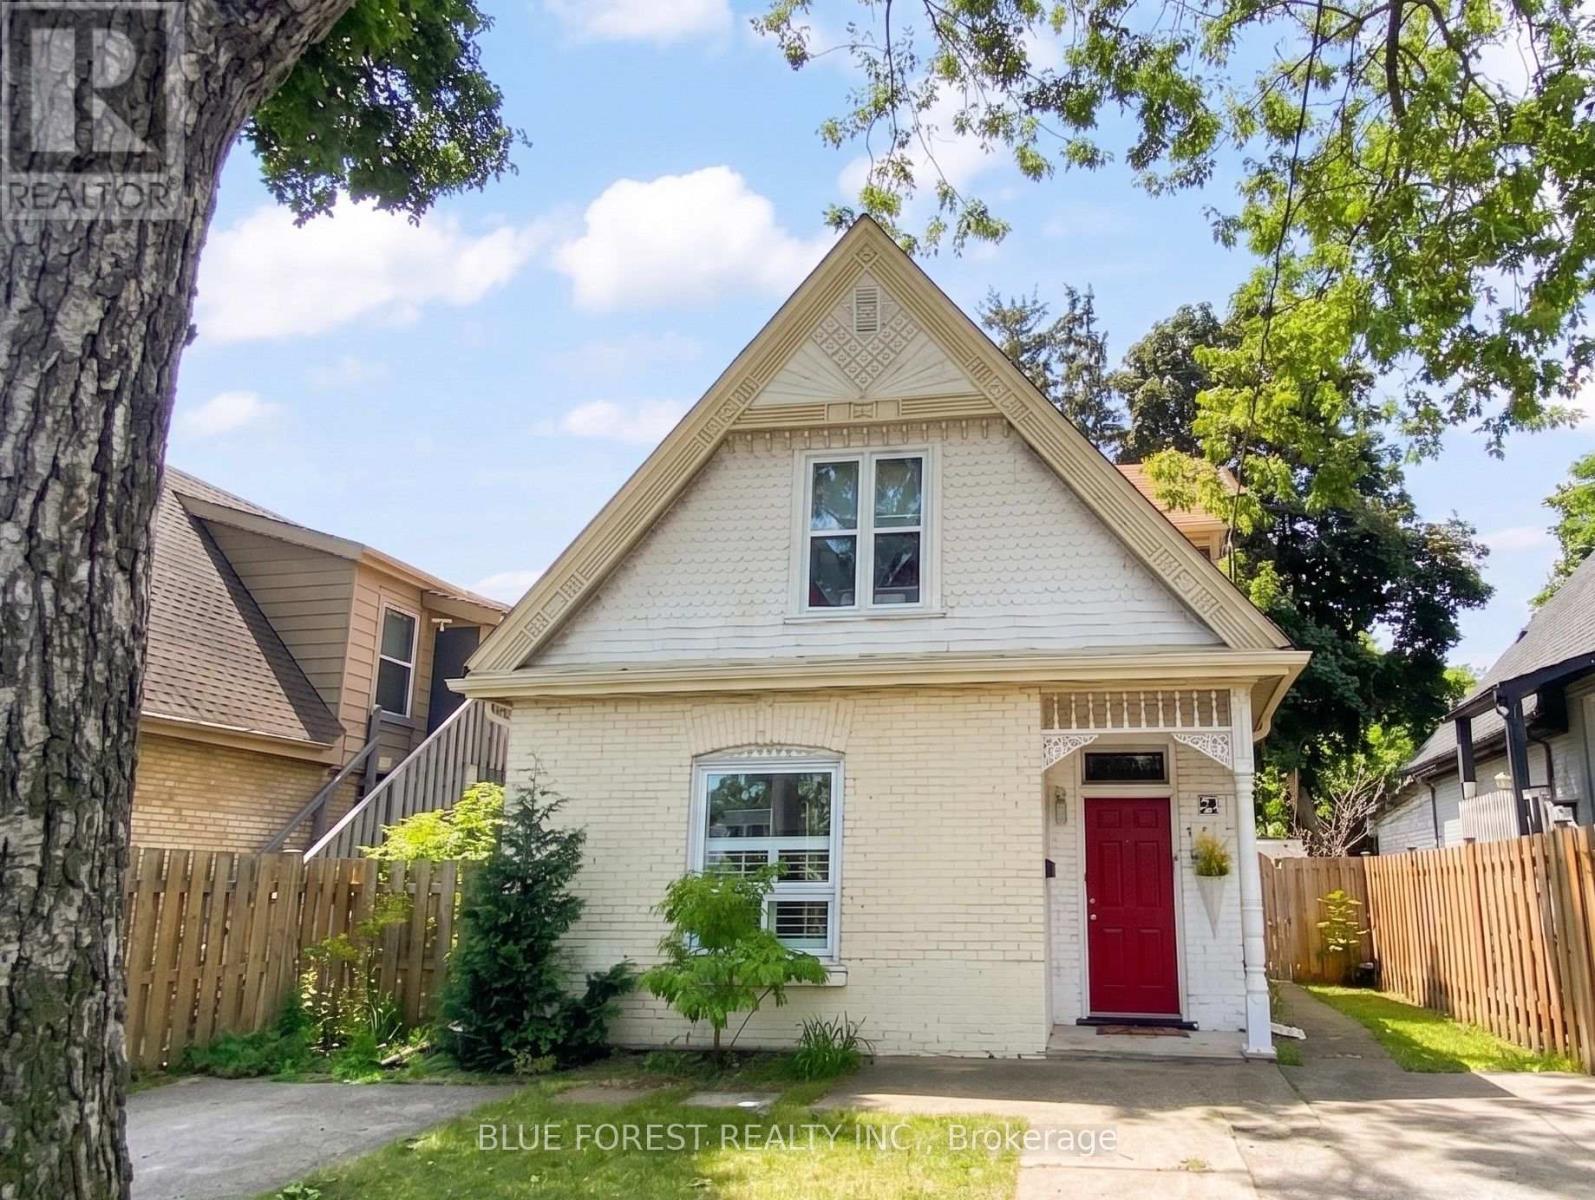
Step into a 1904 brick classic where heritage charm meets modern everyday ease. This East End home is designed for people who want walkability, atmosphere, and flexible living - a place that supports work, creativity, and slow evenings in a private fenced yard. A bright tiled foyer opens into a warm living room and a generous dining room made for hosting. The main-floor bedroom becomes an ideal work-from-home office or creative studio, giving you quiet separation from the rest of the house. The refreshed main bath features updated flooring, and the kitchen includes a brand-new fridge and stove (2026) with direct access to the backyard. Outside, the fully fenced yard is your private retreat - perfect for fireside evenings, morning coffee, or future expansion. The solid concrete pad offers a ready-made patio or the foundation for a sunroom, workshop, or studio. Upstairs, two inviting bedrooms each offer rare walk-in closets, along with a well-designed second bathroom featuring a handheld shower that fits the home's original roofline. Convenient second-floor laundry adds modern comfort without sacrificing character. Exterior upgrades include gutters with gutter guards (2024), and two private driveways complete the package. Steps from South Branch Park, Thames River trails, the TVP, local cafés, and transit, this home delivers a lifestyle rooted in walkability, nature, and neighbourhood culture. A charming home with modern function-ready for its next chapter. (id:15069)
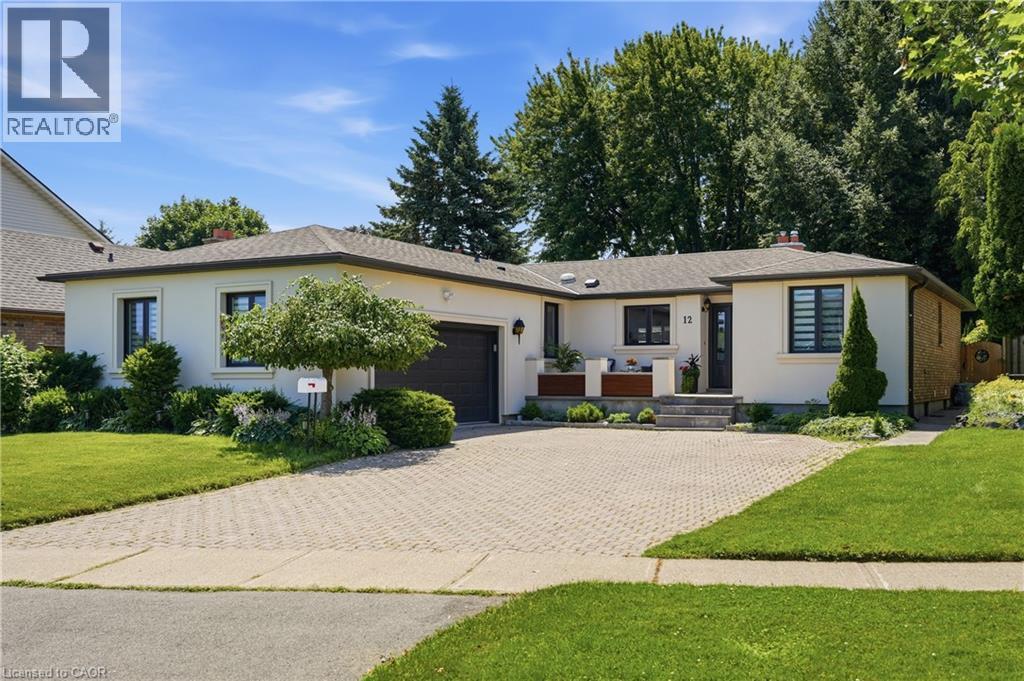
Your dream lakeside oasis awaits. Welcome to this beautifully renovated bungalow, ideally situated just steps from Bal Harbour Lakefront Park. Completely transformed from top to bottom in 2022, this exceptional residence showcases a refined blend of contemporary design, luxurious finishes, and effortless everyday living in one of the area’s most desirable lakeside communities. The thoughtfully designed interior features a bright, open-concept layout with a seamless connection between the living, dining, and kitchen spaces, complemented by a separate family room offering additional comfort and versatility. Modern finishes, abundant natural light, and carefully curated details create a warm and sophisticated atmosphere throughout. The stunning chef’s kitchen serves as the heart of the home, featuring premium Thermador appliances, custom cabinetry, oversized island, built-in wine fridge, and espresso machine. Designed for both everyday living and elevated entertaining, this exceptional space combines timeless style with exceptional functionality. The fully finished lower level provides additional living space with a spacious recreation area, bedroom, and private spa-inspired retreat complete with a Jacuzzi tub. Perfect for guests, relaxation, or extended family living, this versatile level adds remarkable flexibility to the home. The private backyard sanctuary offers a peaceful retreat designed for year-round enjoyment. Professionally landscaped grounds, a covered patio, and a tranquil outdoor setting create the perfect backdrop for morning coffee, summer gatherings, and evenings under the stars. Additional updates include windows and doors (2022), flooring (2022), main-level bathrooms (2022), and pot lights (2022). Ideally located just moments from Lake Ontario, waterfront parks, scenic trails, and local amenities, this remarkable bungalow presents a rare opportunity to experience refined lakeside living in a sought-after community. (id:15069)