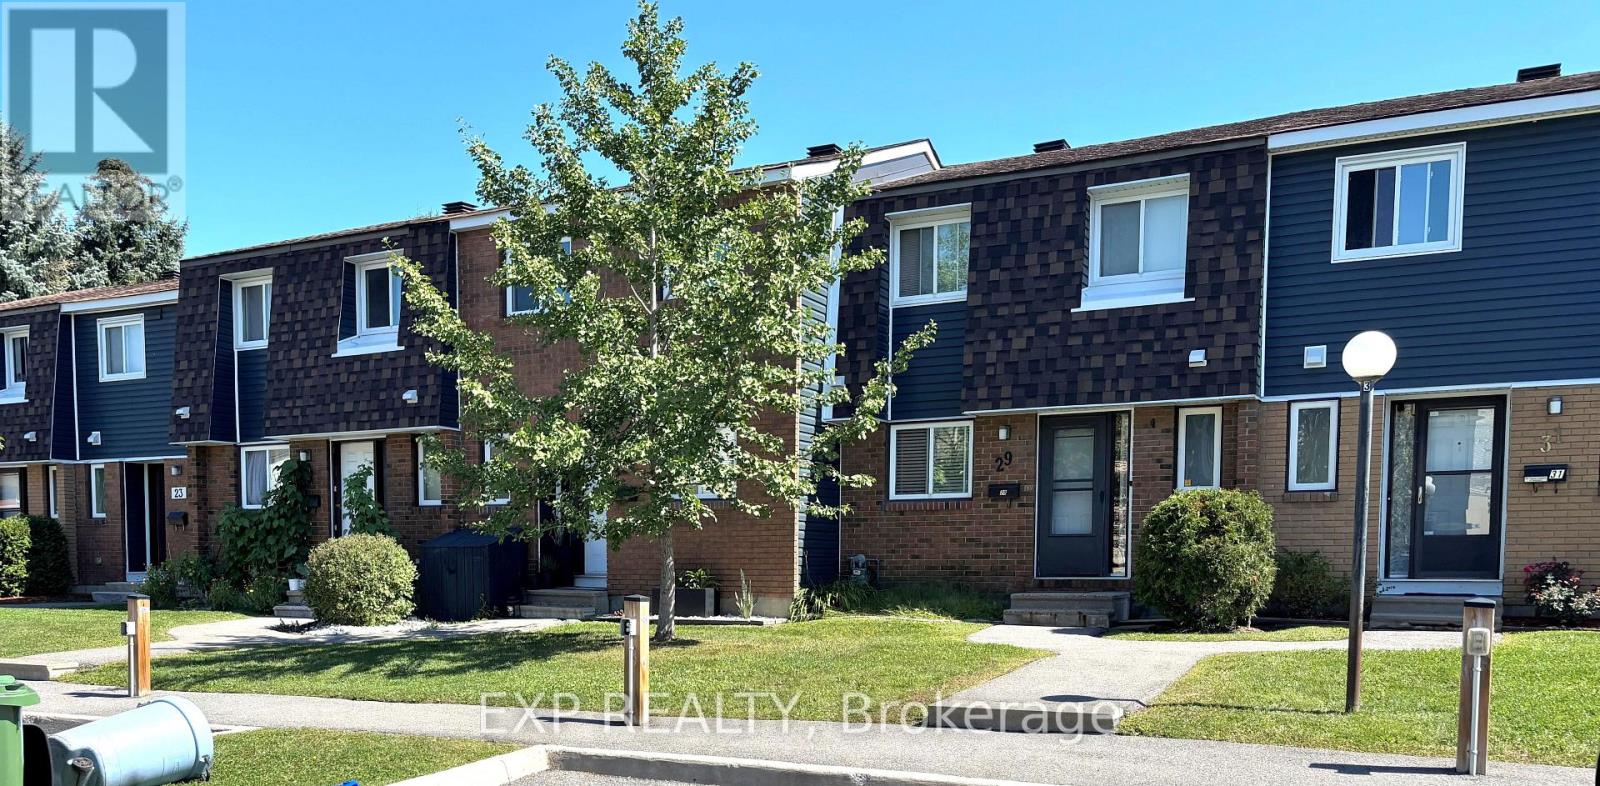
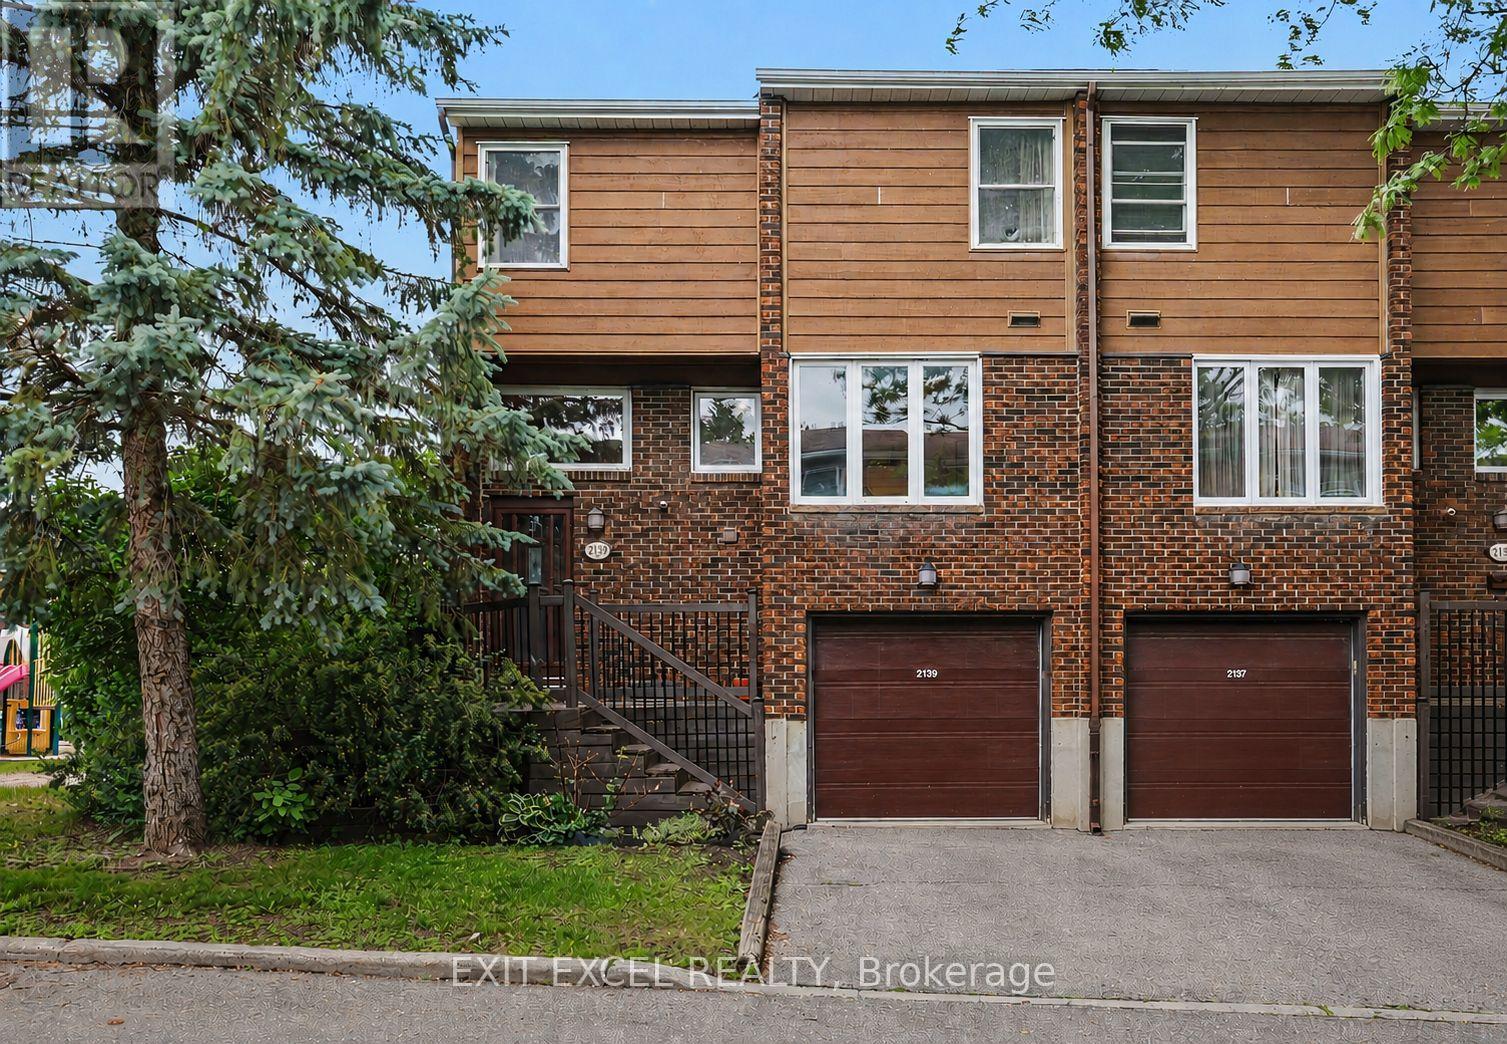
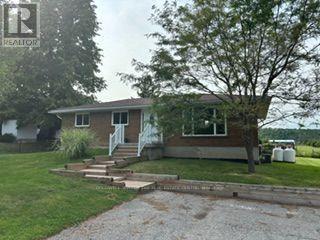
3 bedroom 2 bathroom home in Beautiful Riverview Park is a fabulous location. Main floor features powder room and kitchen- Living/Dining rooms with access to backyard. This premium location is close to Cheo, The Ottawa Hospital, Paths, dog parks, biking trails, public transit, Trainyards, and a variety of amenities. Second Level with 3-Bedrooms and Full Bathroom. Lower Level is finished with Bonus Family room. This home is available now for your personal custom touch! (id:15069)
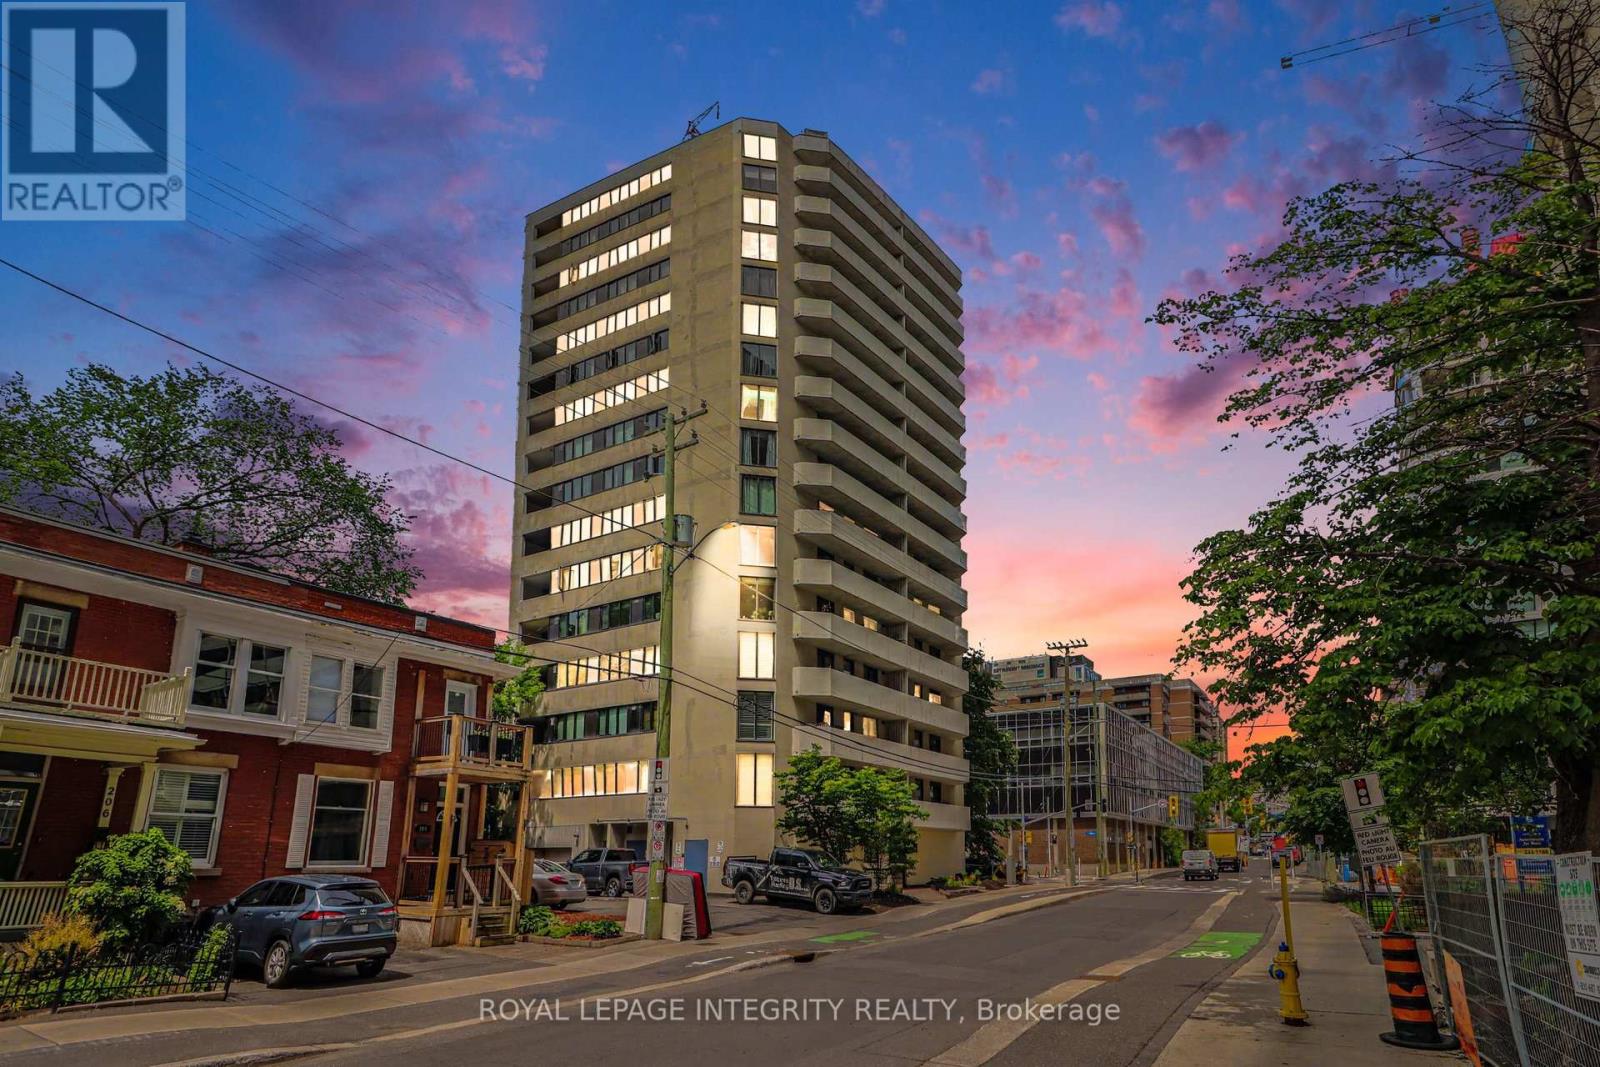
Own your own place for $1670* monthly all inclusive! Step into this bright, inviting ground-floor condo that delivers incredible functionality, convenience, and value in a location that truly has it all. Perfectly suited for pet owners, downsizers, or first-time buyers, this carpet-free home offers the ultimate ease of effortless ground-floor access in a pet-friendly building. Boasting a neutral color palette throughout, this recently updated unit offers the perfect turnkey canvas to enjoy comfortable living from day one. The open-concept layout is ideal for everyday living, featuring an updated kitchen with modern dark cabinetry, and new stainless steel fridge & stove. The one bedroom condo features a 4-piece bathroom offering the added convenience of an in-suite newer washer/dryer laundry machine. This home offers immediate possession, allowing for flexible move-in date. Perfectly located within walking distance to local dog parks, transit, and shopping, this property is an outstanding opportunity to enjoy low-maintenance, single-level living. 10/10 walkability! You're just minutes from Parliament Hill, the Supreme Court, and the Lyon LRT. Local Perks: Close to the Tech Wall Dog Park and the peaceful Nanny Goat Hill community garden. Convenient: Grocery shopping and daily essentials are just a short walk away at Bank/Somerset and nearby Farm Boy. (*Monthly inclusive price is dependant on mortgage rate) at the time of purchase +hydro). (id:15069)
PRICED TO SELL! Spacious and full of potential, this 1,779 sq. ft. home offers a versatile layout with 4 bedrooms and the opportunity to create a 5th bedroom by enclosing the ground-floor den. Ideal for large or multi-generational families, the home provides generous living space and flexibility to adapt to a variety of needs. Buyers and investors alike will appreciate the possibilities this property offers to make it their own and add value over time. Located in sought-after Pineview, this home is ideally situated close to Highway 417 and 174, Blair LRT Station, Pine View Golf Course, excellent schools, daycares, parks, shopping, dining, and a wide range of everyday amenities. With its spacious layout, excellent location, and potential for future customization, this is a great opportunity to own a home in a well-established and highly connected neighbourhood. Property is being sold in its present condition, as-is. (id:15069)
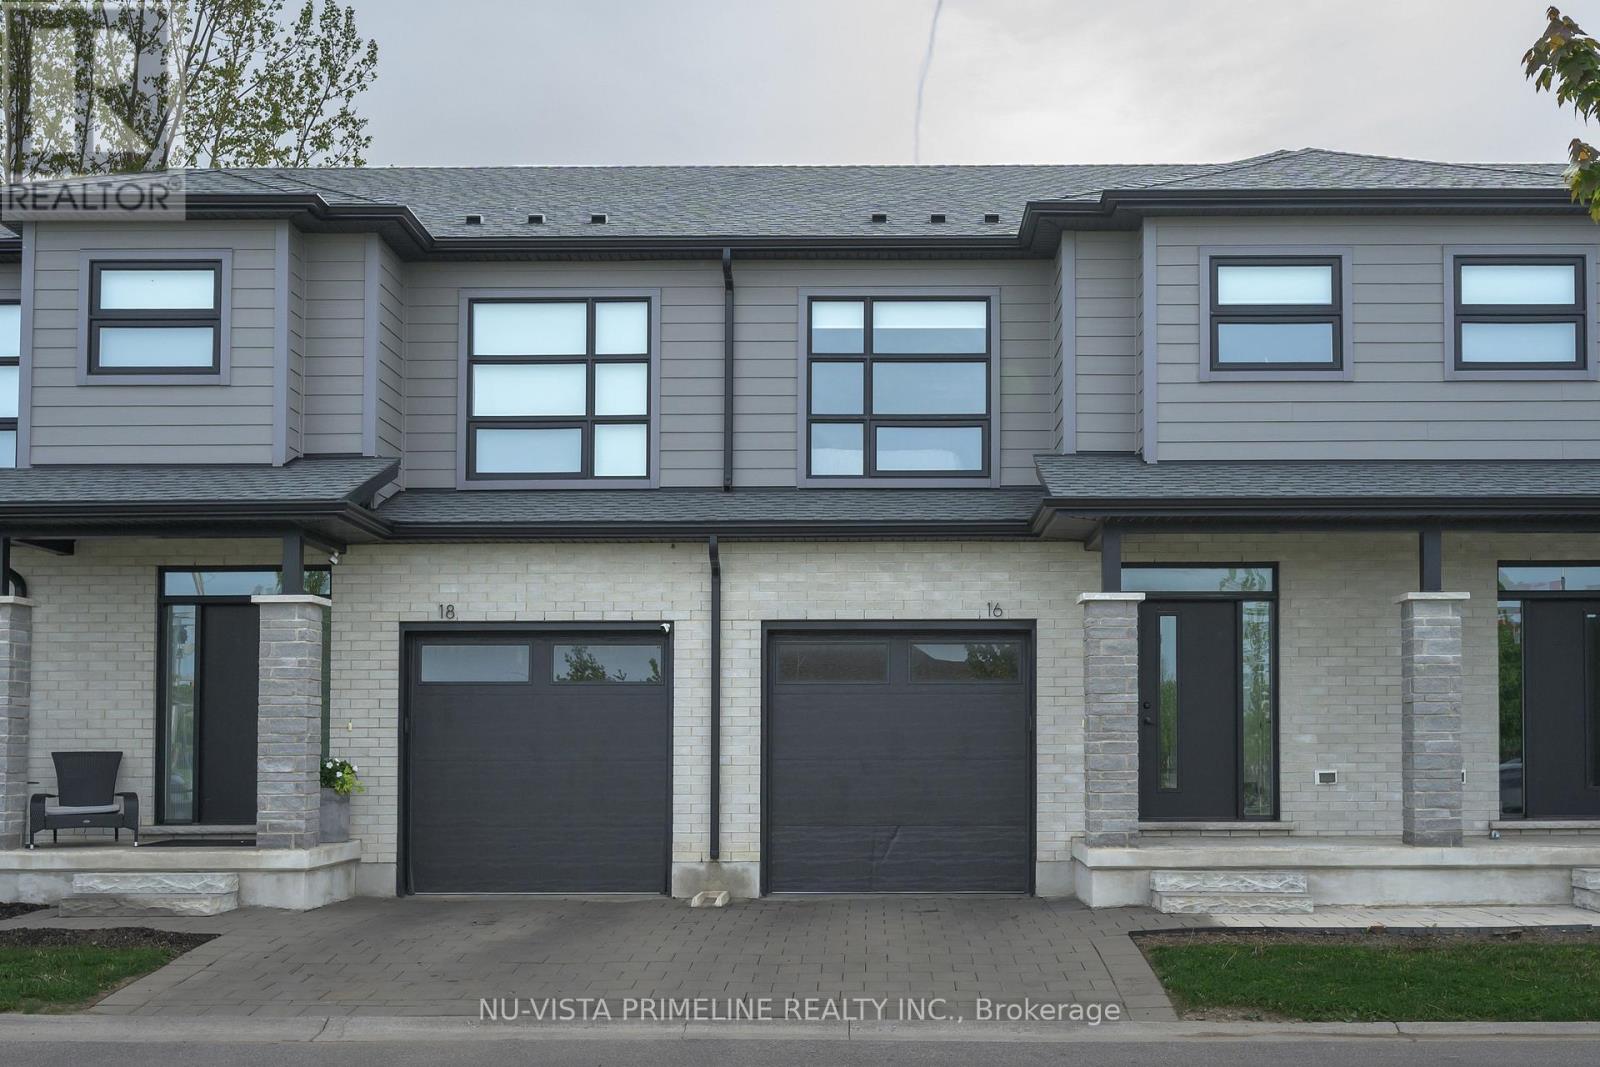
Welcome to your dream home! A rare opportunity to own a designer-inspired, pet-free, turn-key condoinBrand New condition, located in the highly desired Northwest London. This spacious two-storey, 3bedroom& 2.5 baths fills with tons of natural light and features 1590 sq ft of modern finished living space.The open-concept main floor features engineered hardwood floors, 9 ft ceilings, 8ft interior doors, large windows, pot lights and many luxurious upgrades. The main floor features spacious mudroom with laundryand inside access to the 1 car garage. Upgraded kitchen with oversized upper cabinets, stainless range hood & appliances, quartz countertops, subway tile backsplash and under-cabinet lighting. The rearfeatures a sliding door with access to your rear deck! Wood staircase with metal spindles to the upper level.The Primary Bedrm features a large walk-in closet and a stunningen suite with a private water closet,double sink vanity, quartz countertops and glass tiled shower. You will also find 2 other spacious bedroomsand lots of storage spaces. Everything you need to enjoy your newhome is included, such as matchingappliances (5), premium blinds, a smart garage door opener and much more! Roughed in for central vac,security system. Exterior brick & hardi board, private paver stonedriveway and sprinkler system allow forlow maintenance living. Close to all North London amenities,restaurants, shopping, parks and schools! (id:15069)
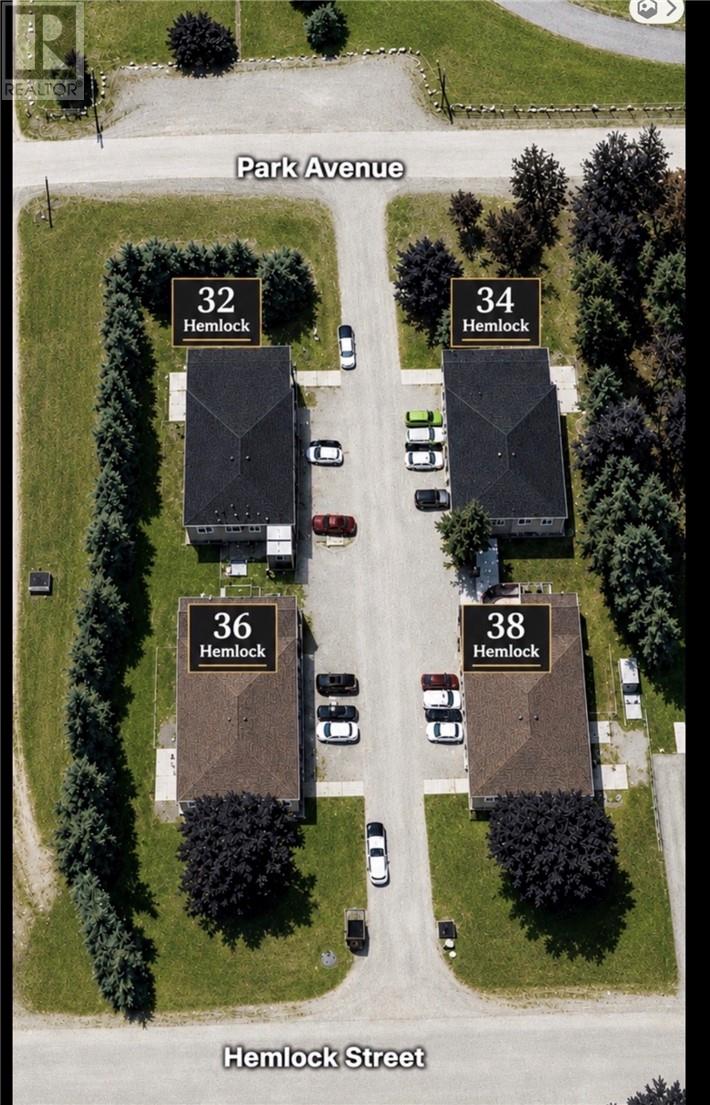
32–38 Hemlock Street, Capreol | 16-Unit Investment Opportunity Exceptional opportunity to acquire a well-established 16-unit residential investment property consisting of four 4-plex buildings, conveniently located together at 32, 34, 36 and 38 Hemlock Street in Capreol. Each building contains four spacious two-bedroom apartments, providing a consistent and highly desirable unit mix across the entire portfolio. The buildings are configured with two upper and two lower units, offering similar functional layouts throughout and making ongoing management and maintenance straightforward. Ownership has continued to invest in the property, including brand-new shingles on both 32 and 34 Hemlock completed in August 2026 — a significant recent capital improvement for the next owner. The property offers an attractive combination of existing income and future upside, with several long-term tenancies and the opportunity to continue improving revenue as units naturally turn over and rents move toward current market levels. The four-building configuration is particularly appealing, providing 16 residential units without the feel of one large apartment complex, while still offering the efficiencies of having the entire portfolio together in one location. With strong demand for two-bedroom rental accommodations, established tenancy, recent capital improvements and significant long-term income potential, this is an excellent opportunity for an investor looking to add scale to their portfolio in Greater Sudbury. Financial information and current rent roll available to qualified buyers. (id:15069)
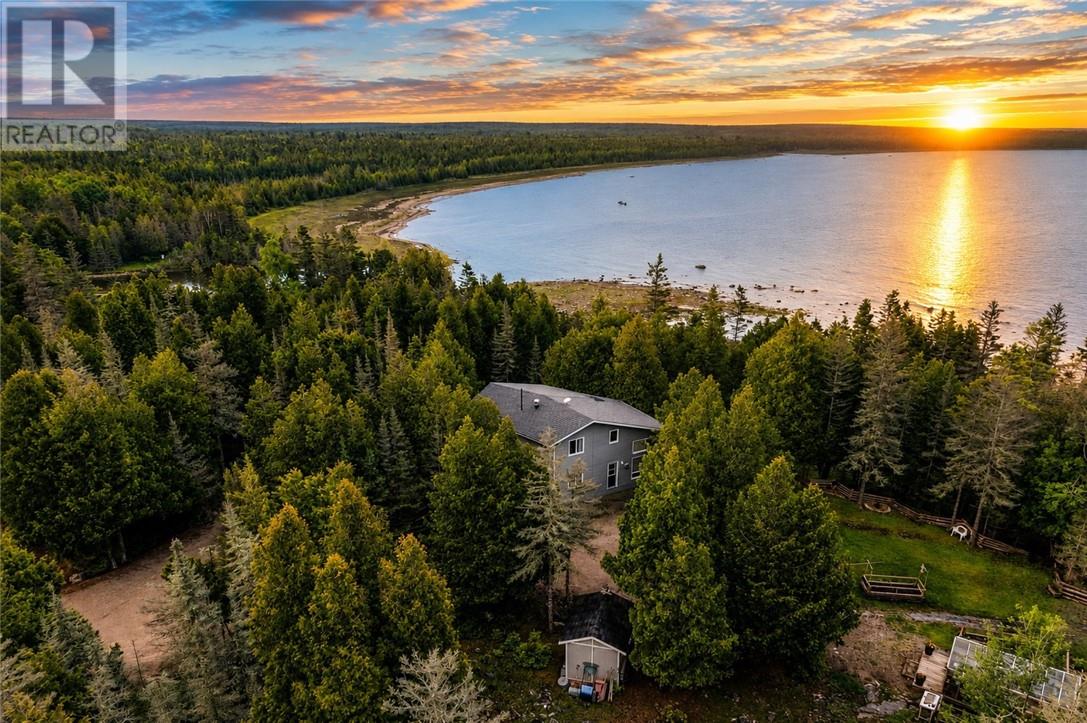
Over 300 Feet of Pristine Lake Huron Waterfront: Embrace lakeside living at its grandest on the shores of Lake Huron with this remarkable real estate offering in the heart of Tehkummah on beautiful Manitoulin Island. This rare package combines a stunning primary residence with an adjacent, fully included vacant lot, creating a sprawling paradise of unmatched scale and opportunity. The main estate features a beautifully designed two-storey, three-bedroom home situated on 1.9 acres with 156 feet of south-facing waterfront. Thoughtfully constructed to capture abundant natural light, the residence offers a spacious layout, a large double detached garage, and breathtaking water views. Step outside onto the expansive multi-level deck to enjoy your morning coffee while listening to the gentle lapping of the waves, or gather around the shoreline fire pit as the sky lights up in the evening. As an extraordinary added bonus, the sale includes the spectacular 1.8-acre lot next door, contributing an additional 152 feet of untouched waterfront. Free of any buildings or structures, this second parcel opens up a world of endless possibilities. Keep it exactly as it is to guarantee ultimate, untouched privacy; use it to build a secondary family cottage; or choose to sever and sell it in the future. Whether you keep it whole or capitalize on its development potential, this is an unprecedented opportunity to own a massive slice of Manitoulin paradise where luxury meets ultimate versatility. (id:15069)
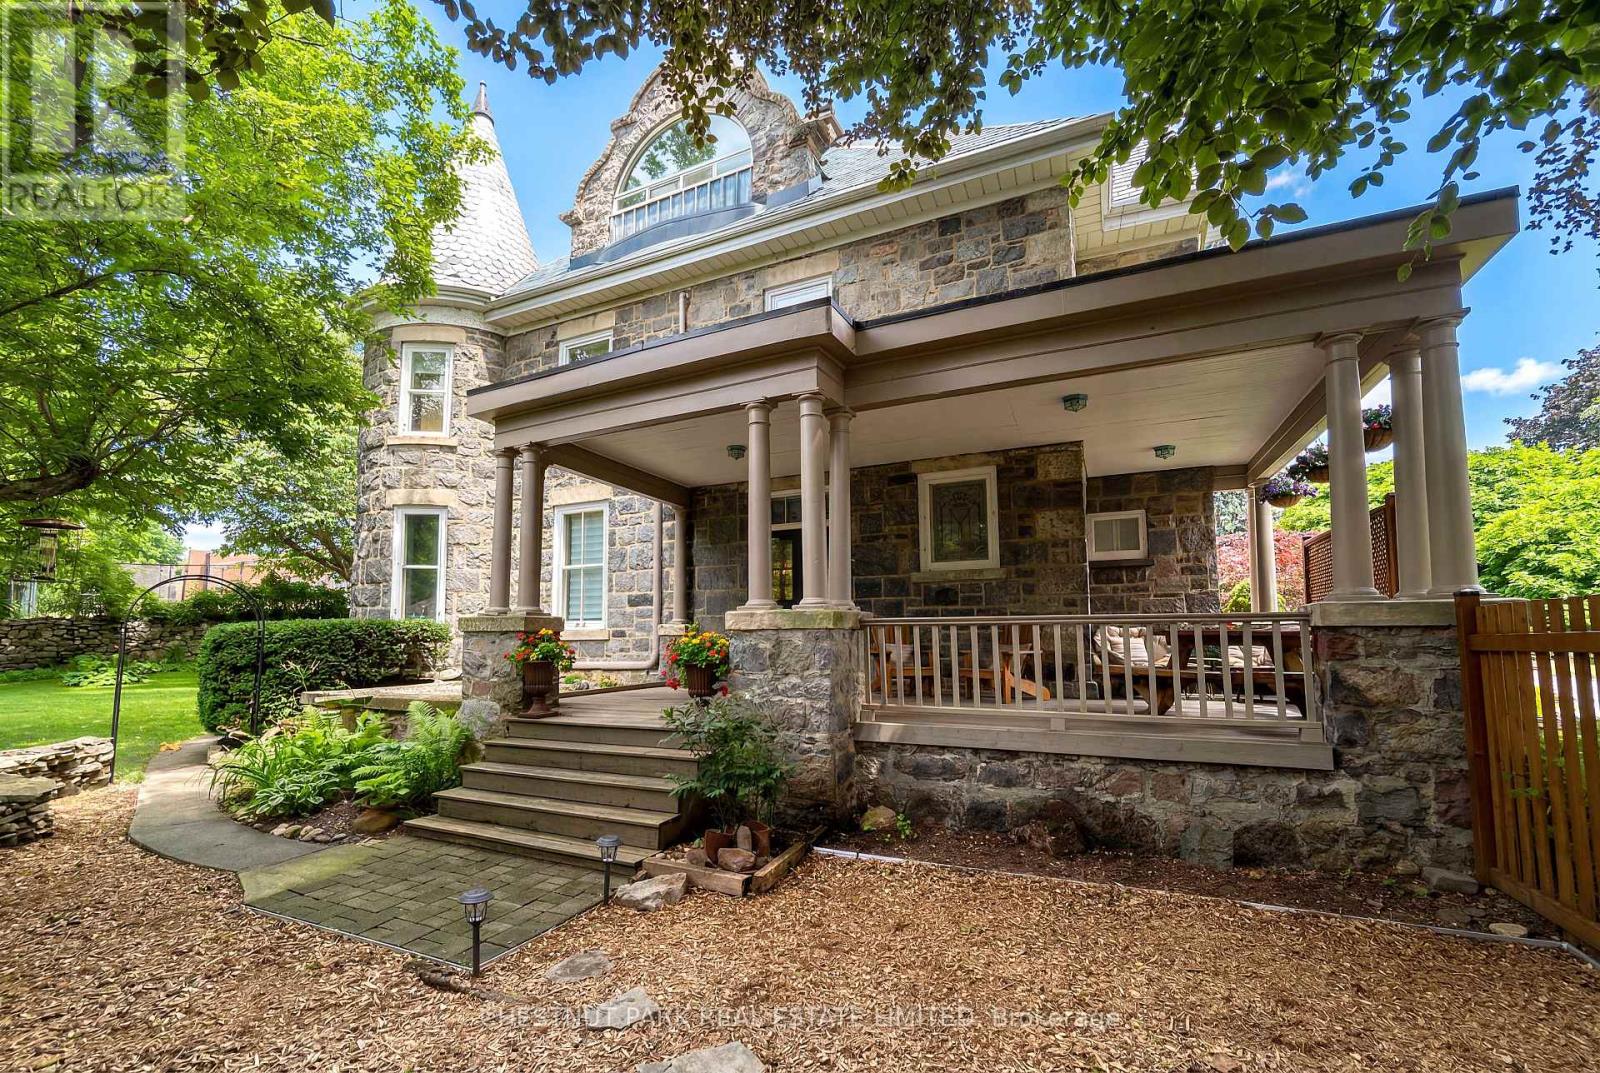
A rare opportunity to own one of Galt's landmark stone homes. Built in 1859 by master stone masons Thomas and James Dalgleish and recently added to Cambridge's Heritage Registry, this three-storey residence offers 4,780 sq ft, 6 bedrooms and 5 bathrooms on a generous, fully fenced lot. Character is everywhere: deep stone walls, arched window openings, original woodwork, stained glass, pocket doors, and two wood-burning fireplaces anchoring the main living spaces. Just as important, the heavy lifting is done. Over $200,000 in renovations since 2022 includes a full electrical upgrade removing knob and tube, updated plumbing, air conditioning on all three floors, refinished hardwood, and a fully renovated European-style kitchen with custom cabinetry and new appliances. The third floor is a self-contained suite with its own kitchen, bathroom, separate entrance, and a private sunroom off the bedroom. Ideal for extended family, guests, or a home office wing, it offers flexibility rarely found in a heritage property. Outside: mature trees, two covered porches, and a large detached 2-car garage. Downtown Galt, the farmers' market, and the Grand River are a five-minute walk away. A heritage dossier prepared by architect Eric Rodrigues, Founding Principal of Boldera Architecture, accompanies the listing, providing both an assessment of the home's architectural significance and a roadmap for its future. More than 160 years on, 54 Bruce Street is ready for its next chapter. (id:15069)
Situated on a quiet court just steps from Lake Ontario, this exceptional home offers just under 5,000 sq ft of refined living space on a beautifully landscaped, spacious lot. Designed for both everyday comfort and elevated entertaining, the property features an in-ground pool, a finished lower level with in-law potential and separate entrance. The open living room is anchored by a cozy fireplace and a stunning wall of windows that flood the space with natural light. Crown moulding and a carpet-free layout add timeless appeal, while the adjoining sunroom with peaked ceilings creates the perfect setting for slow mornings. A spacious dining room with classic wainscoting is ideal for hosting family gatherings and special occasions. The eat-in kitchen is thoughtfully designed with an oversized island and breakfast bar, pendant lighting, stainless steel appliances, and ample cabinetry. A sunny breakfast area and direct access to the garage add everyday convenience. The main level continues with a warm and inviting family room featuring a fireplace, skylights, and built-in cabinetry with a dedicated office nook. A walkout leads to the backyard retreat, extending your living space outdoors. Laundry room and guest bathroom complete this level. Upstairs, the primary suite offers a spacious layout with built-in storage and a spa-inspired ensuite with glass shower and freestanding tub. Three additional well-appointed bedrooms and a full bathroom provide space for family and guests. The finished lower level enhances versatility with a large recreation room, office, games area, guest bedroom, bathroom, storage, and a walkout to the garage, ideal for multi-generational living. Outdoors, enjoy an elevated deck for alfresco dining, a patio surrounding the in-ground pool, hot tub area, and pergola seating, all framed by mature trees and expansive greenspace. Close to amenities and with easy access to the 401, this property delivers an exceptional lifestyle in a truly private setting. (id:15069)
Introducing a stunning Caivan Home, exquisitely designed with luxury, comfort, and convenience in mind. Backing on to a green forest. This brand-new residence boasts providing ample room for you and your loved ones to thrive. Step inside and be greeted by a 9-foot ceiling on the main floor, creating an open and airy atmosphere throughout. quartz kitchen countertop that adds a touch of elegance. With a total of 3 bathrooms, convenience and privacy are prioritized for every resident. This remarkable property Backs onto a green area giving lots of privacy. Beautiful Hardwood, two car garage and lots more, Don't miss out on this!! ** (id:15069)
Calling all woodworkers, mechanics, car collectors and sports enthusiasts. Come and see your new detached 2 storey garage/workshop. Roughly 1000 sf per floor with 100 AMP service. House comes with a move in ready 3 bedroom, 2 bathroom bungalow and finished basement. If you have pets or children; the backyard is fenced. Easy access to 401, Milton, conservation parks including Hilton Falls and Kelso/Glen Eden. An amazing view of the escarpment and some of the best Fall colours you will ever see. (id:15069)
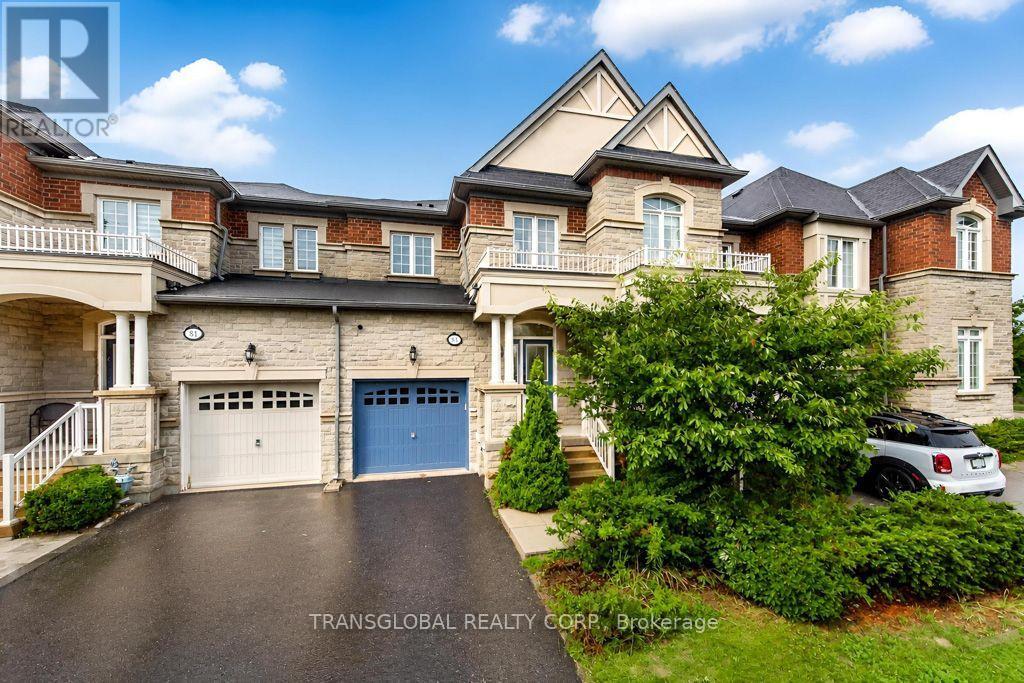
Beautifully Finished *** Luxury Townhome In Prime Patterson Community With a Stunning Finished Basement *3 Large Bdrms+1,4 Baths,Apprx.1800 Sf, Plus Finished Bsmt, *9Ft Smooth Ceilings On Main Flr*Open Concept Layout*Gourmet Kitchen W/Granite Countertops*Upgraded Cabinets*S/S Appliances*Formal Dr*Hardwood Flring Thru-Out*Walk-In Closets In Each Bdrm*Professionally Finished Bsmt(2018)*Cantina*Patio Stones(2019) & Gas Bbq Hookup In Yard*Direct Access To House & Yard From Garage *5 Min Walk To Go Train & Shopping, Schools, Parks, Public Transit, Wonderful Curb Appeal, Great Layout, Warm and Inviting, Perfect for those Wonderful Family Occasions !!! (id:15069)
Welcome to this exceptional Aspen Ridge Homes home, built in 2022 and perfectly situated on a premium ravine lot offering breathtaking views and privacy. This stunning 4-bedroom, 4-bathroom home showcases quality craftsmanship and extensive builder upgrades throughout. Step inside to discover elegant 8-foot doors, rich hardwood flooring on the main and second levels, a beautiful oak staircase, and a bright open-concept layout designed for modern living. The gourmet kitchen features a large center island, premium finishes, and seamlessly flows into the spacious family room, complete with a cozy gas fireplace overlooking the serene ravine setting. Upstairs, you'll find four generously sized bedrooms, 2nd floor laundry, including a luxurious primary retreat featuring a large walk-in closet and a spa-inspired ensuite bathroom. The professionally finished walkout basement offers incredible versatility with two additional bedrooms, making it ideal for extended family, guests, or potential rental income. Outside, the home is enhanced with a beautifully interlocked driveway and side pathway leading to the backyard, providing exceptional curb appeal and outdoor functionality. (id:15069)