
3045 Canoe Point Rd Hilton Beach, Ontario P0R 1G0
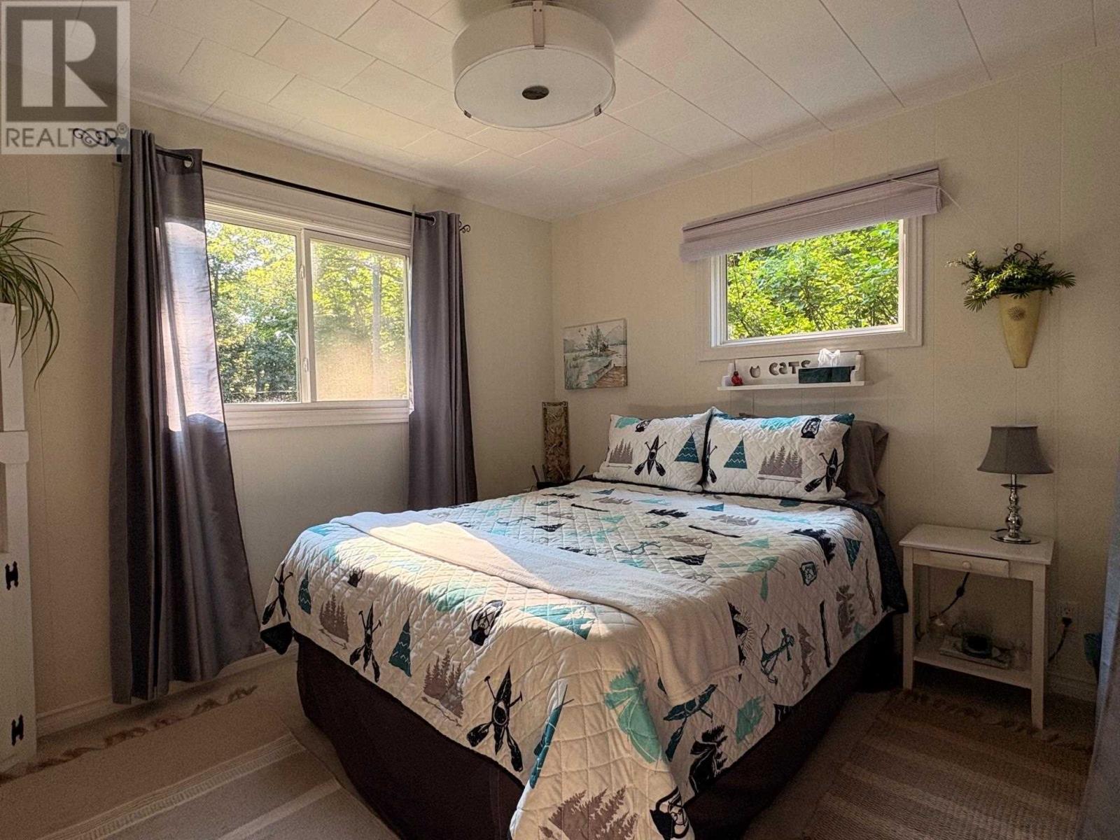
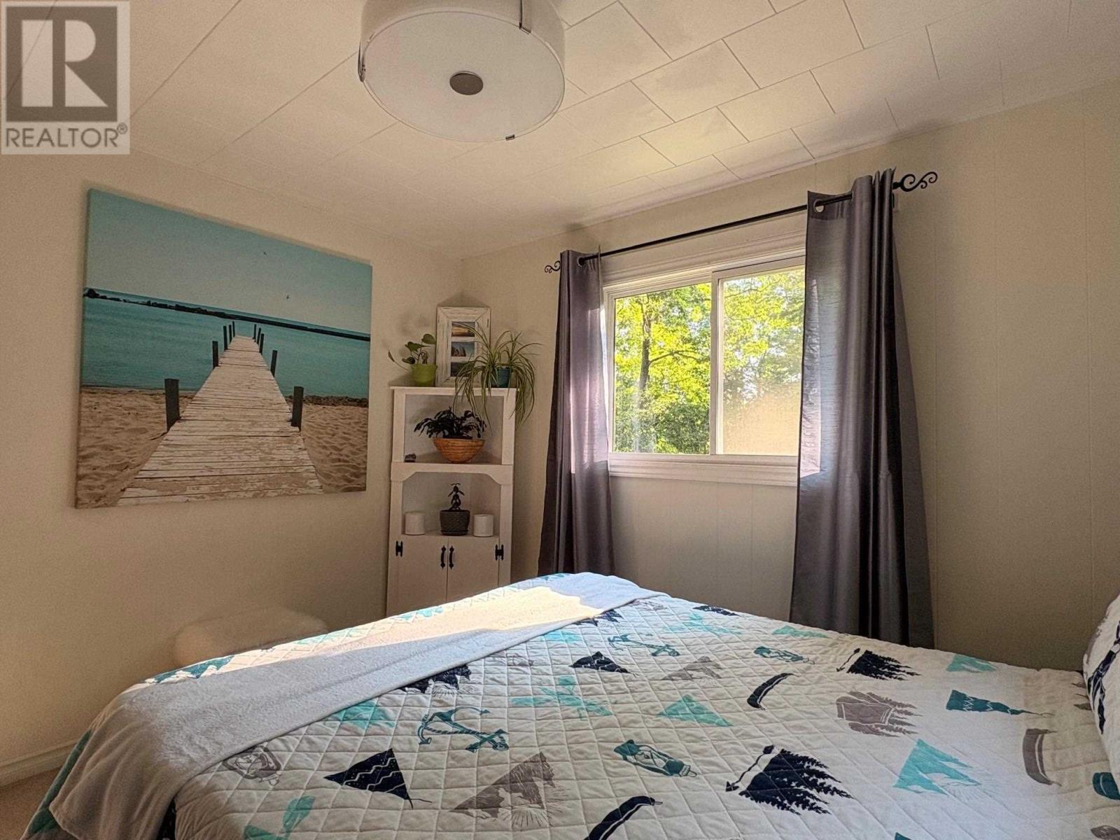
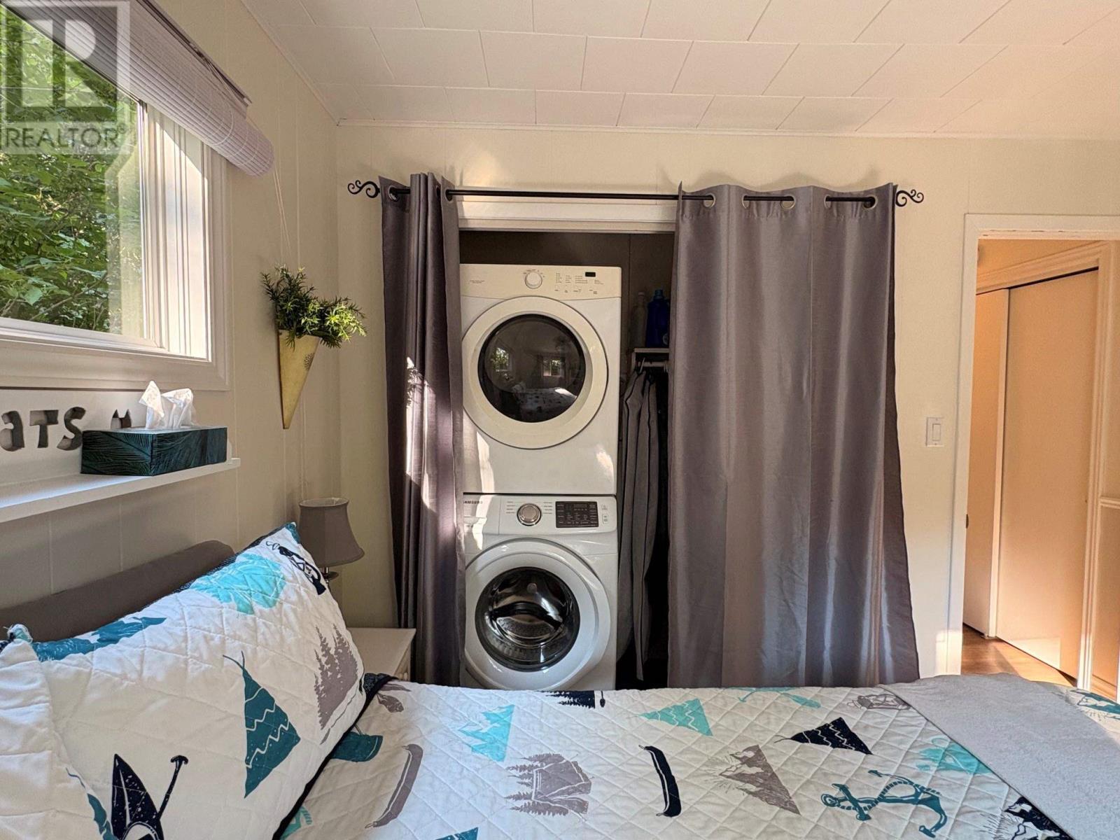
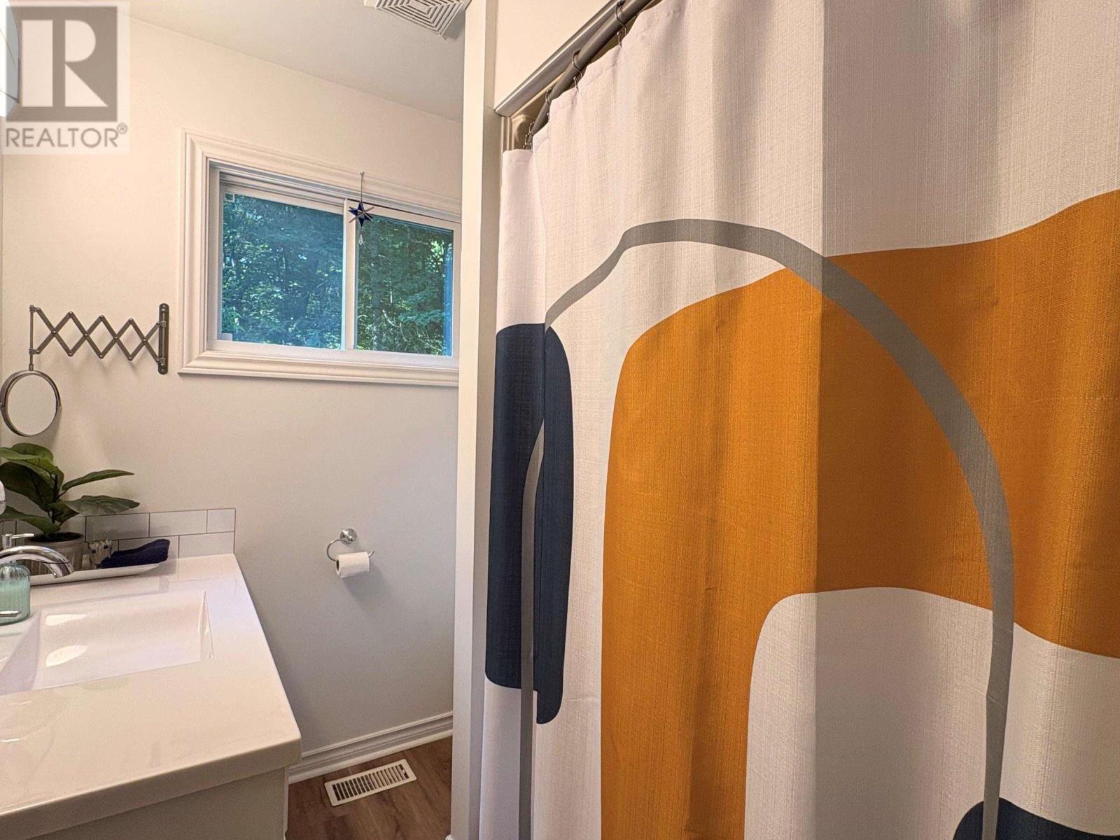

2 Bedroom
1 Bathroom
1,050 sqft
Bungalow
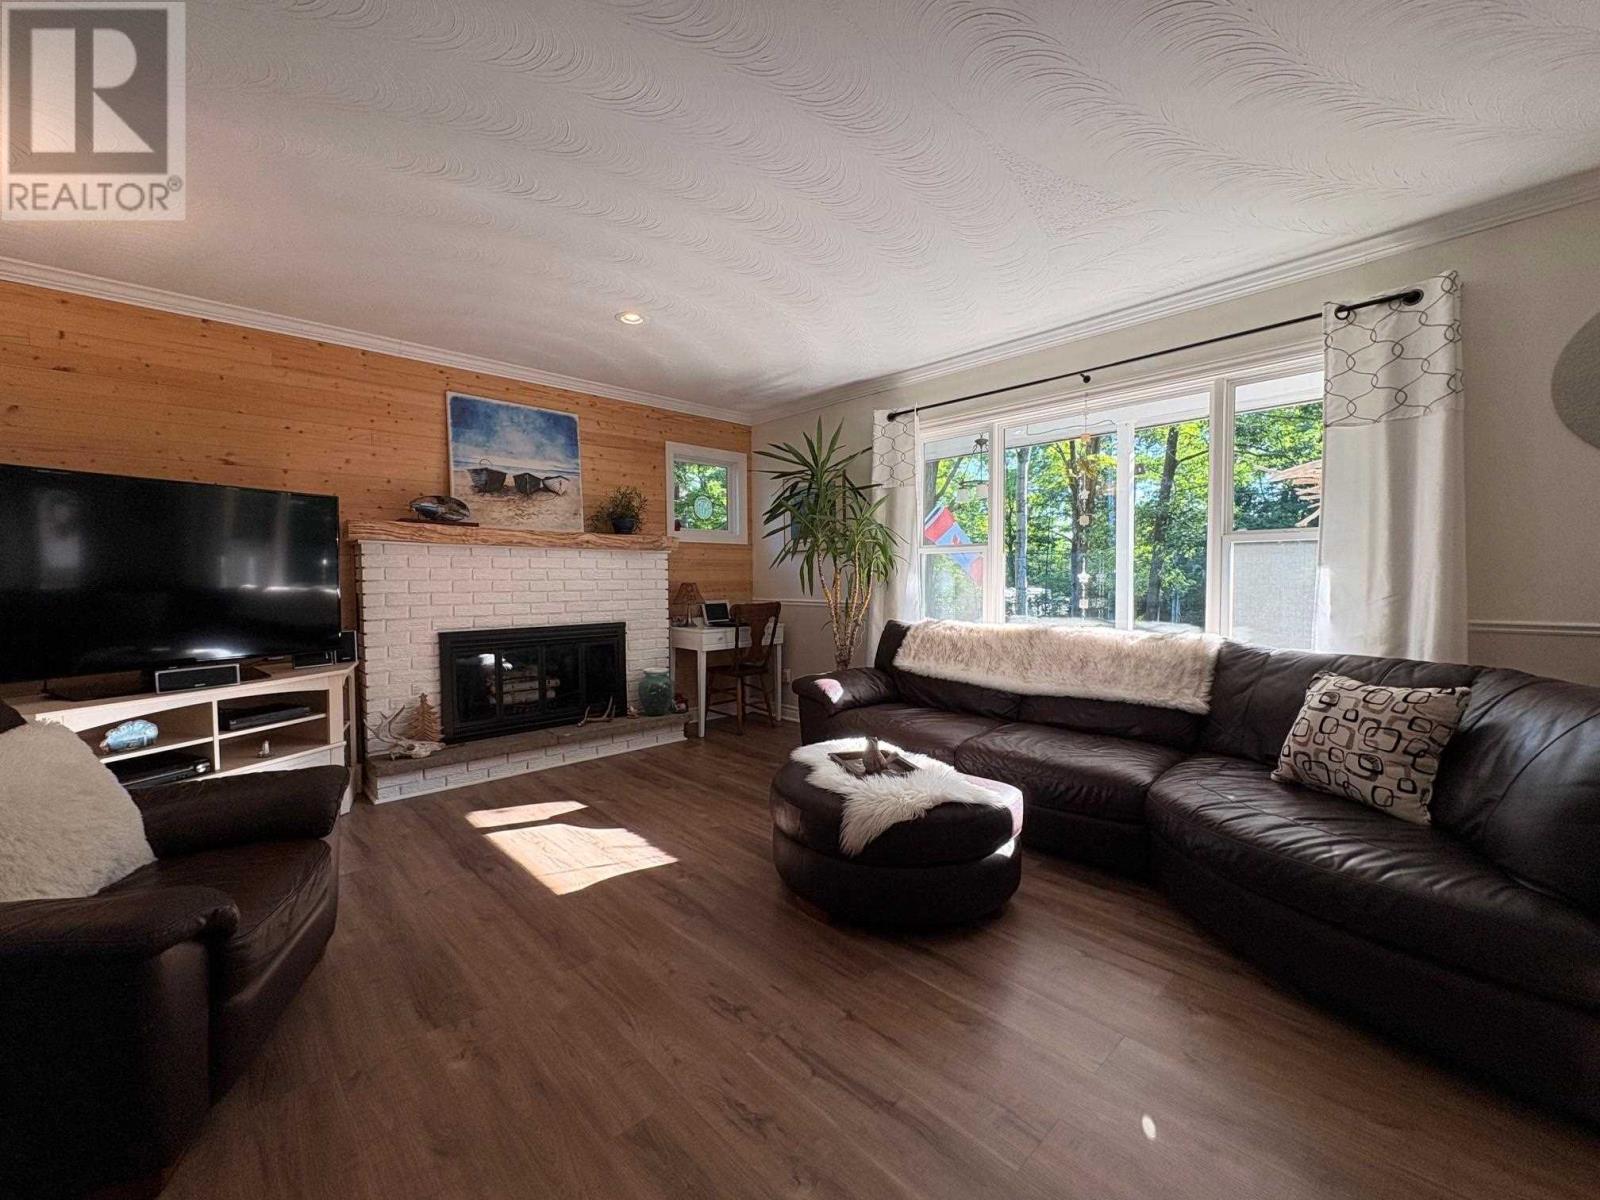
Fireplace
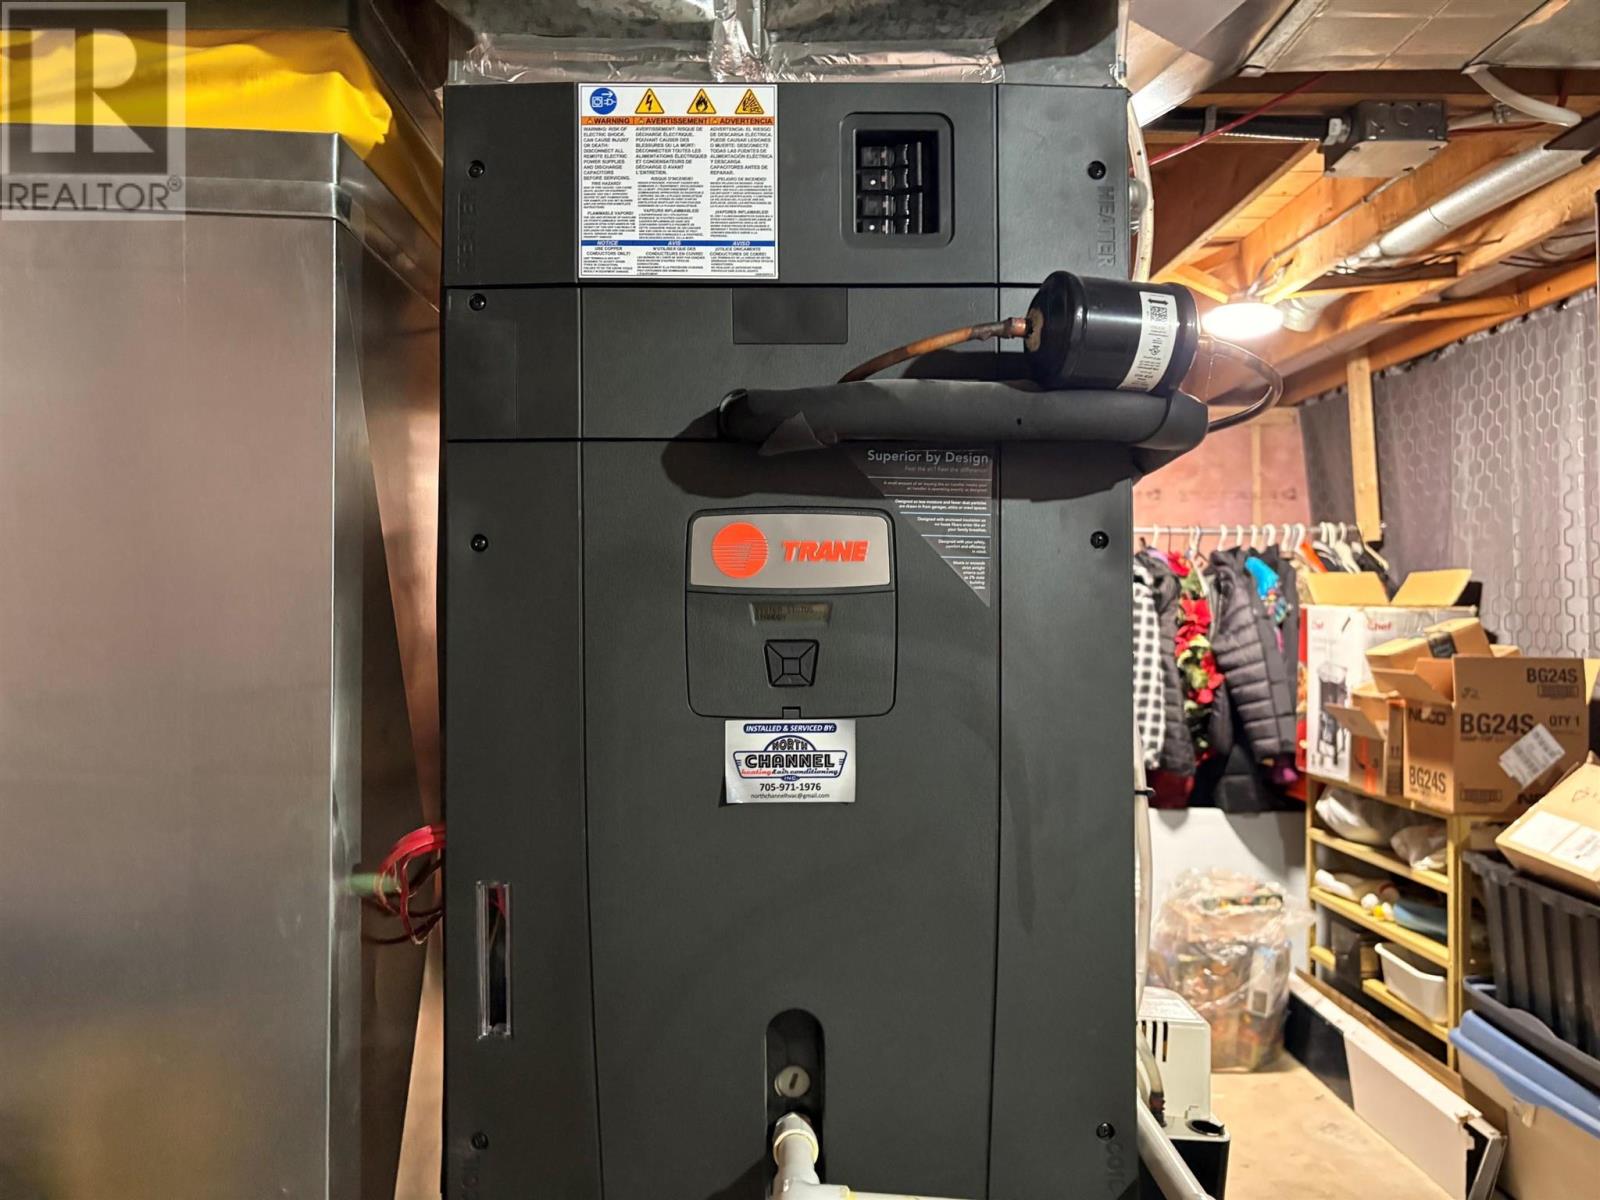
Forced Air, Heat Pump
$349,900
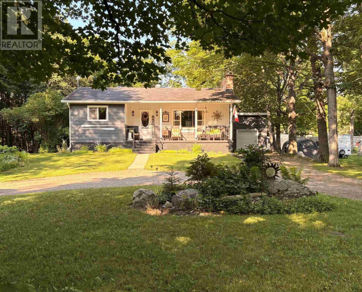
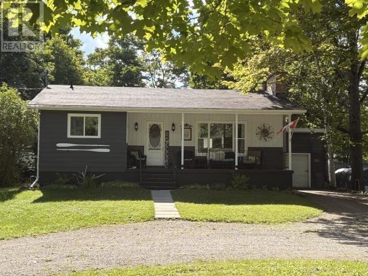
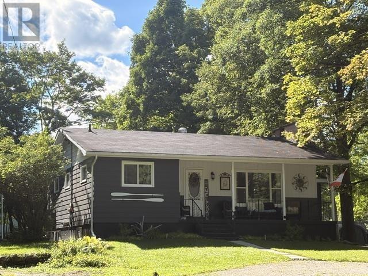
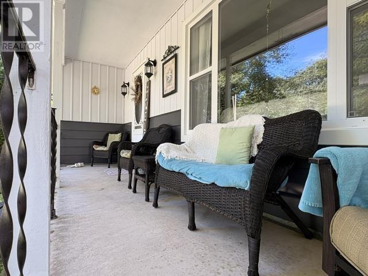
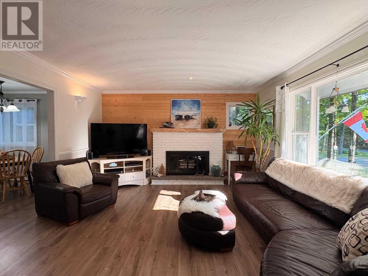
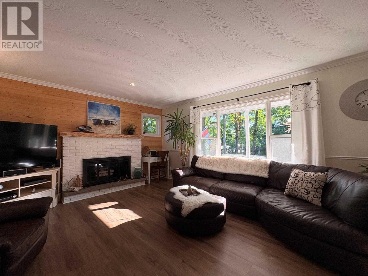
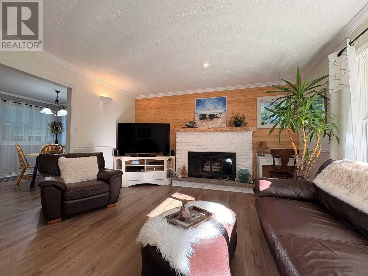
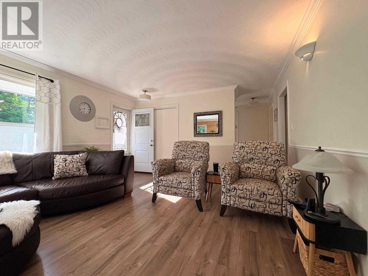
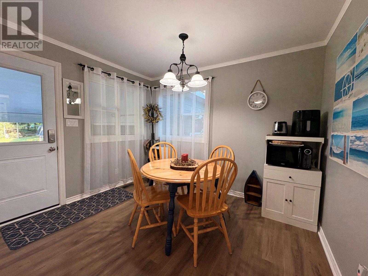
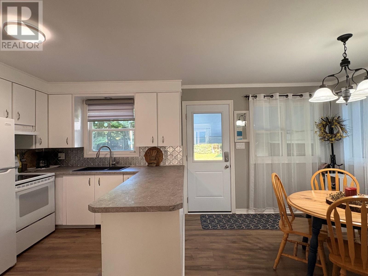
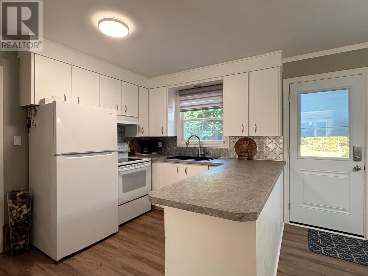
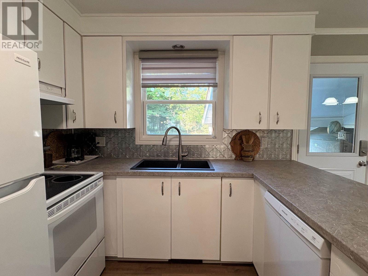
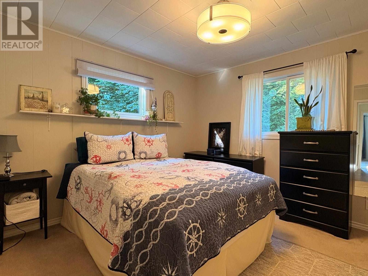
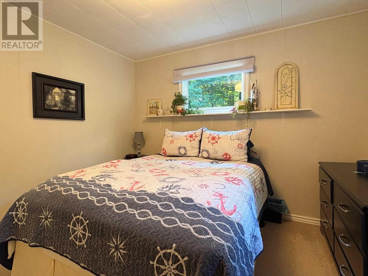
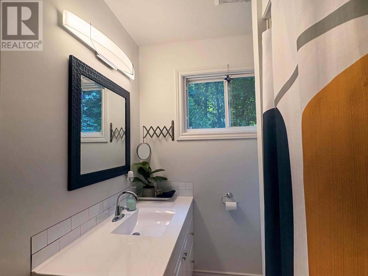
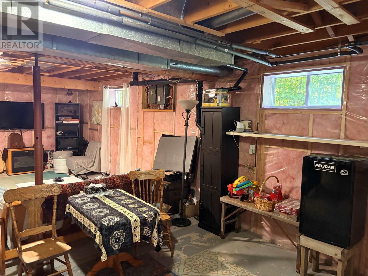
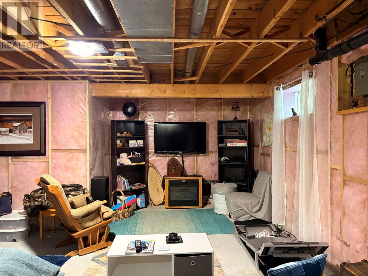
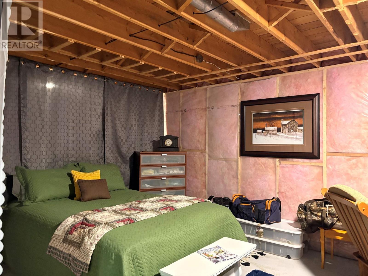
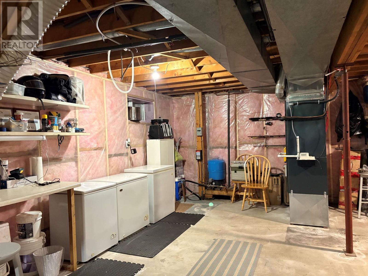
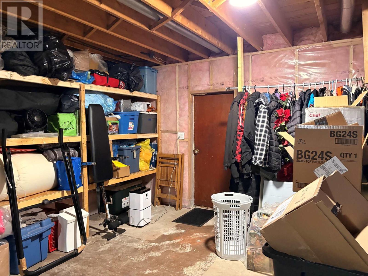
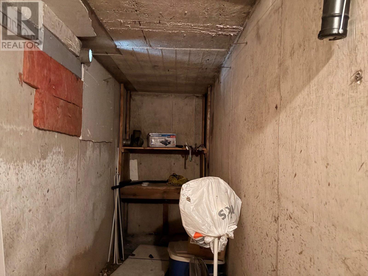
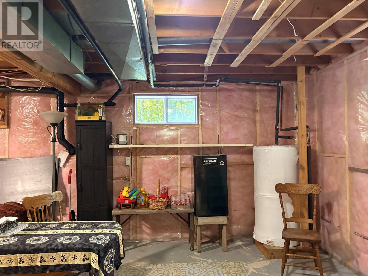
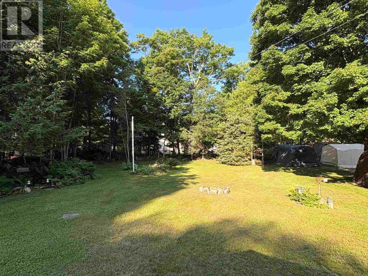
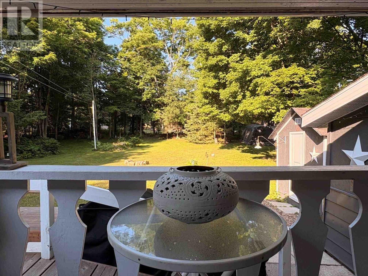
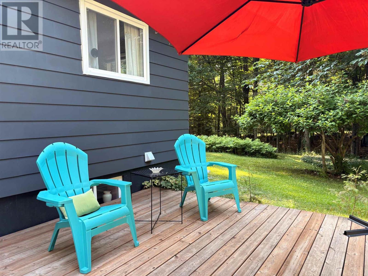
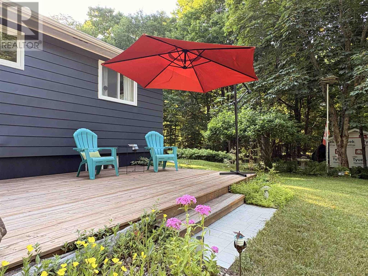
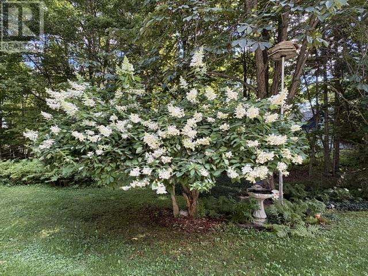
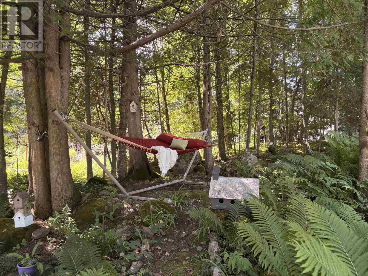
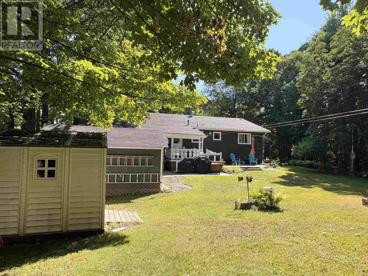
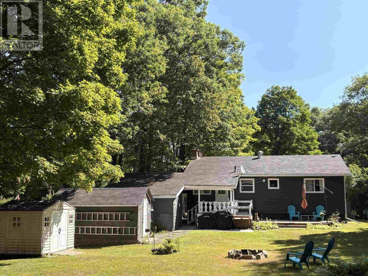
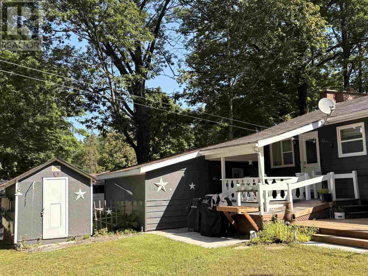
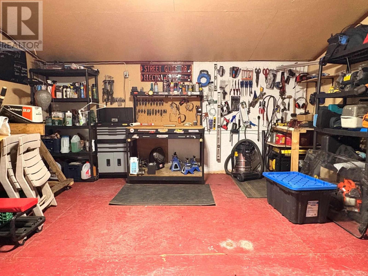
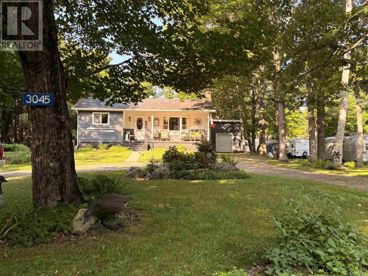
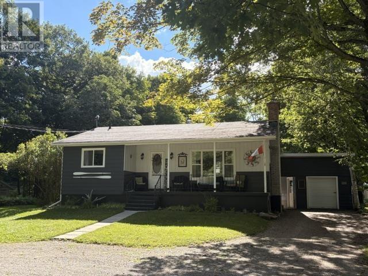
Welcome to this immaculate, move-in-ready 2-bedroom, 1-bath home nestled in the charming community of Hilton Beach. Lovingly maintained and truly turnkey, this spotless property offers comfort, privacy, and exceptional value. Step outside to your own peaceful oasis, where a lush, beautifully landscaped yard is filled with mature hostas and vibrant peony gardens. Relax on the spacious two-tier deck, surrounded by greenery in a quiet, private setting. Inside, you’ll find a bright and welcoming home that’s ready to enjoy from day one. Modern comfort is ensured with an efficient heat pump and a new electric furnace. The full basement offers excellent storage and presents a fantastic opportunity to add additional finished living space to suit your needs. The attached single-car garage has been thoughtfully set up as a workshop, making it ideal for hobbyists, DIY enthusiasts, or extra workspace. Within walking distance of marina, waterfront, and local amenities, this property is perfect for first-time buyers, retirees, or anyone seeking a low-maintenance home. Move in, unpack, and start enjoying everything this beautiful home has to offer. (id:15069)
Property Details
| MLS® Number | SM261817 |
| Property Type | Single Family |
| Community Name | Hilton Beach |
| Communication Type | High Speed Internet |
| Features | Crushed Stone Driveway |
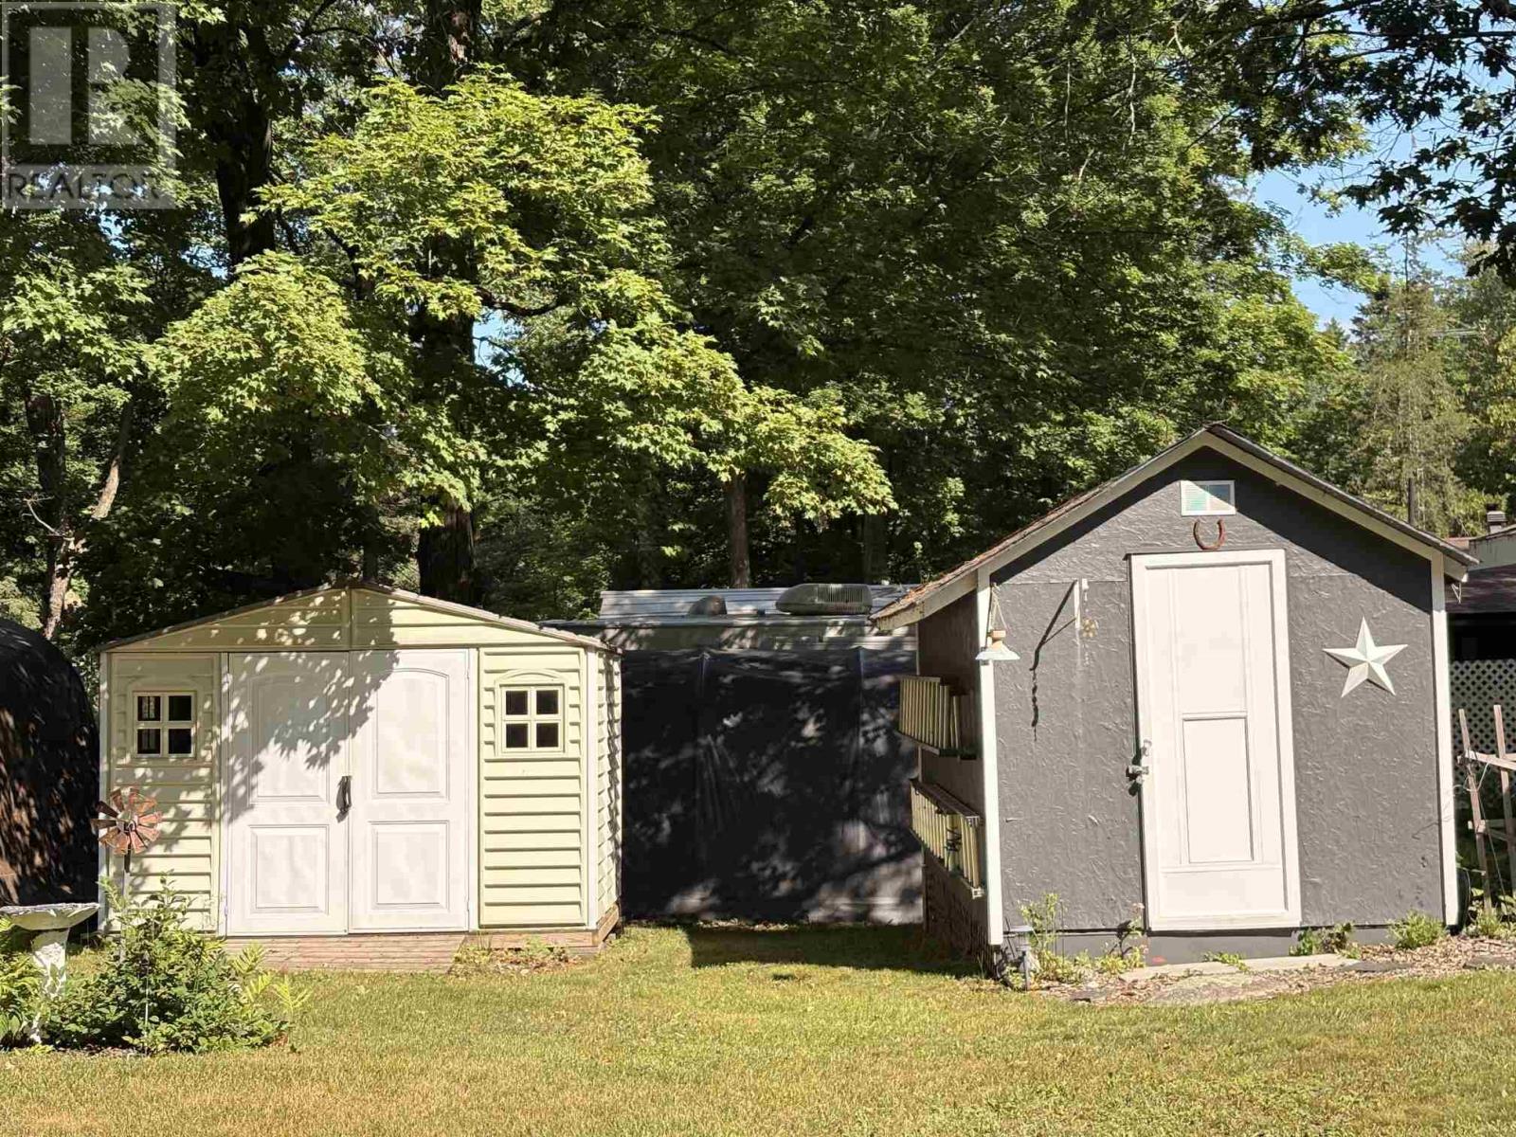
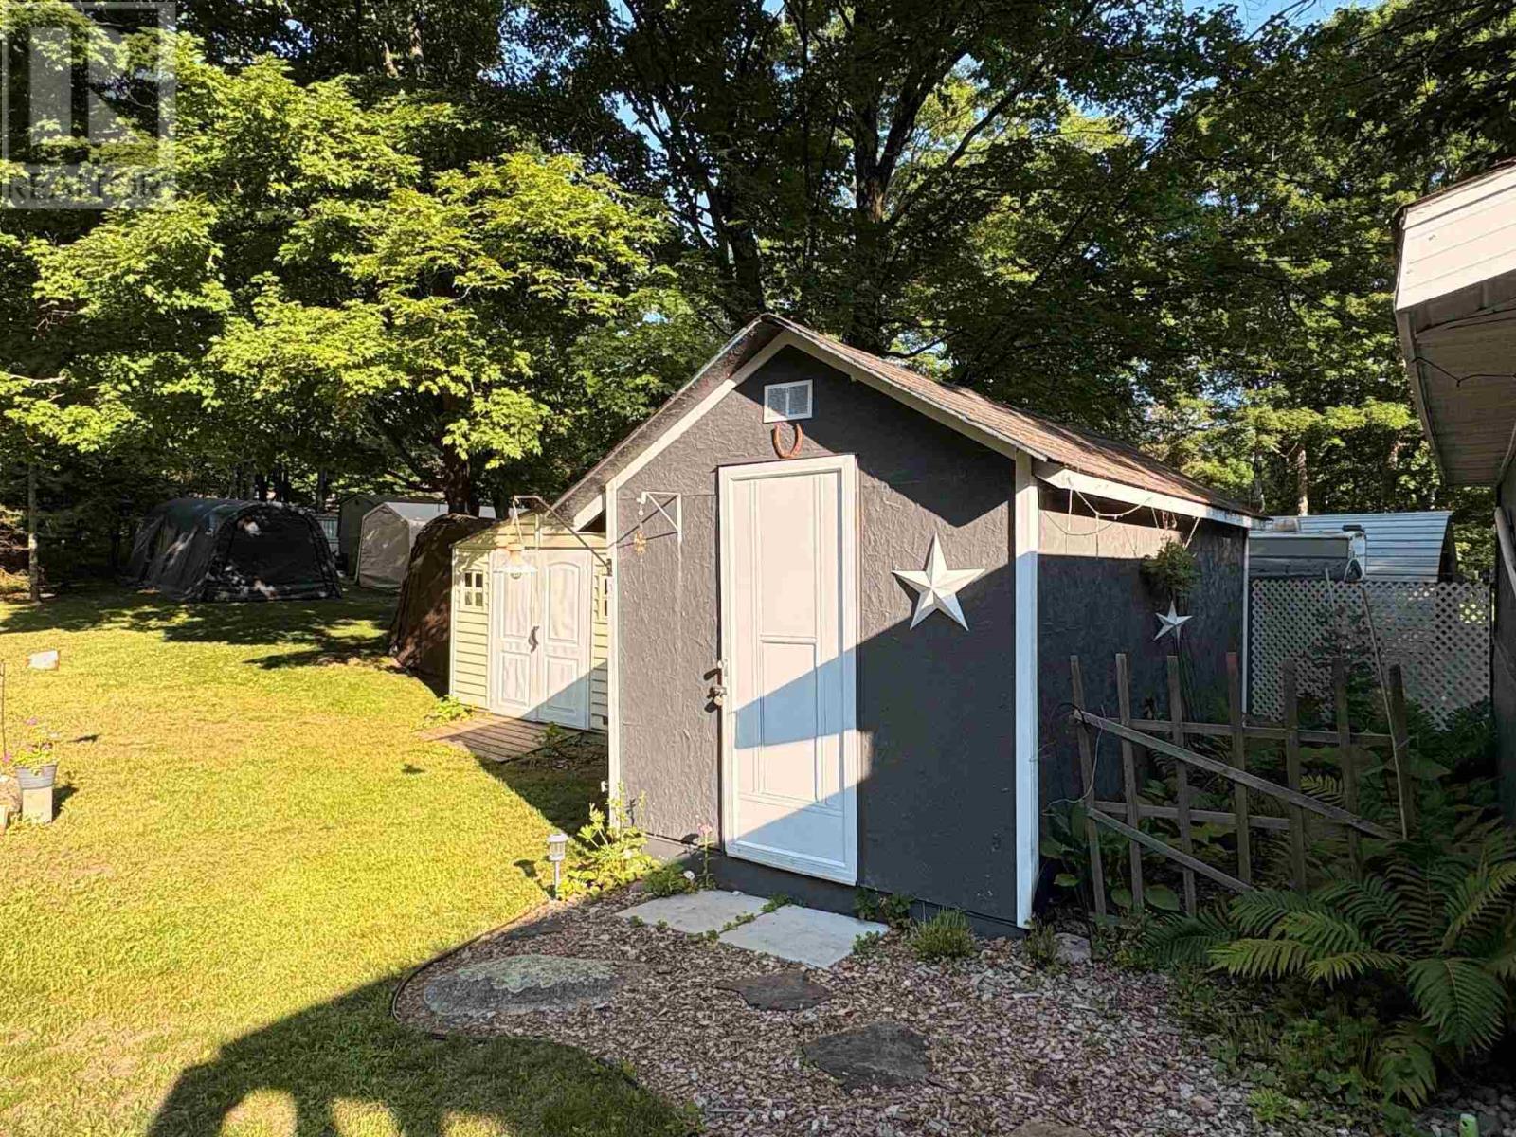
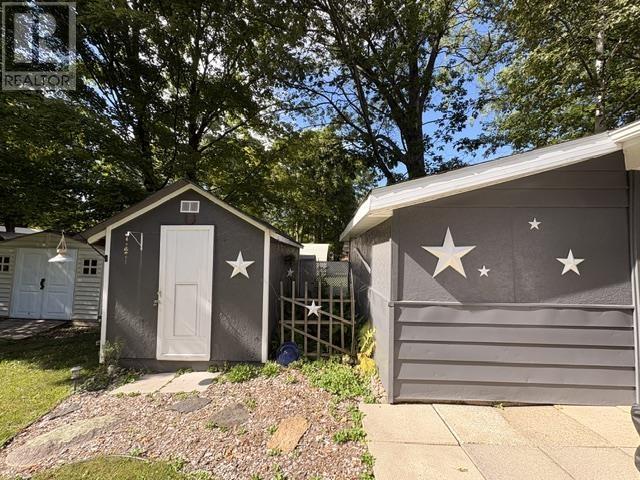
| Storage Type | Storage Shed |
| Structure | Deck, Shed |
Building
| Bathroom Total | 1 |
| Bedrooms Above Ground | 2 |
| Bedrooms Total | 2 |
| Appliances | Dishwasher, Jetted Tub, Stove, Dryer, Blinds, Refrigerator, Washer |
| Architectural Style | Bungalow |
| Basement Development | Partially Finished |
| Basement Type | Full (partially Finished) |
| Constructed Date | 1973 |
| Construction Style Attachment | Detached |
| Exterior Finish | Vinyl |
| Fireplace Present | Yes |
| Fireplace Total | 1 |
| Fireplace Type | Rough In |
| Foundation Type | Poured Concrete |
| Heating Fuel | Electric |
| Heating Type | Forced Air, Heat Pump |
| Stories Total | 1 |
| Size Interior | 1,050 Sqft |
| Utility Water | Drilled Well |
Parking
| Garage | |
| Detached Garage | |
| Gravel |
Land
| Acreage | No |
| Sewer | Septic System |
| Size Frontage | 113.7300 |
| Size Irregular | 0.5 |
| Size Total | 0.5 Ac|1/2 - 1 Acre |
| Size Total Text | 0.5 Ac|1/2 - 1 Acre |
Rooms
| Level | Type | Length | Width | Dimensions |
|---|---|---|---|---|
| Basement | Bonus Room | 30 x 35 | ||
| Main Level | Kitchen | 9 x 10.8 | ||
| Main Level | Dining Nook | 9.2 x 10.8 | ||
| Main Level | Living Room | 13.10 x 21.3 | ||
| Main Level | Bedroom | 9.11 x 11 | ||
| Main Level | Bedroom | 10.8 x 11 | ||
| Main Level | Bathroom | 4 pc |
Utilities
| Cable | Available |
| Electricity | Available |
| Telephone | Available |
https://www.realtor.ca/real-estate/30018389/3045-canoe-point-rd-hilton-beach-hilton-beach
Contact Us
Contact us for more information

This REALTOR.ca listing content is owned and licensed by REALTOR® members of The Canadian Real Estate Association
The trademarks REALTOR®, REALTORS®, and the REALTOR® logo are controlled by The Canadian Real Estate Association (CREA) and identify real estate professionals who are members of CREA. The trademarks MLS®, Multiple Listing Service® and the associated logos are owned by The Canadian Real Estate Association (CREA) and identify the quality of services provided by real estate professionals who are members of CREA. The trademark DDF® is owned by The Canadian Real Estate Association (CREA) and identifies CREA's Data Distribution Facility (DDF®)
September 22 2026 11:16:26
Sault Ste. Marie Real Estate Board
Right At Home Realty