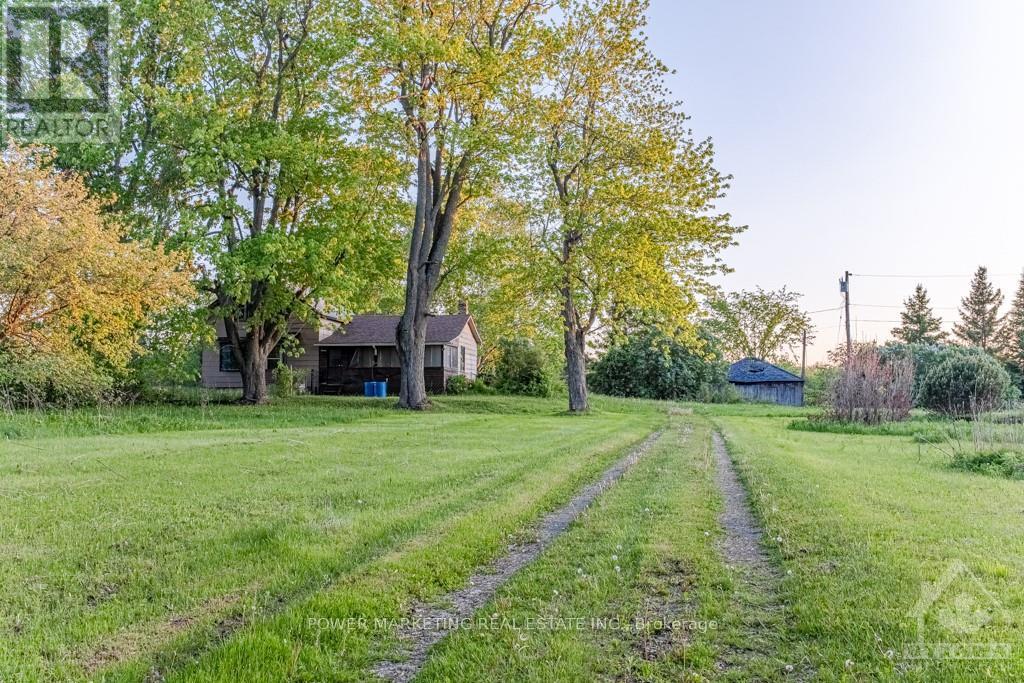
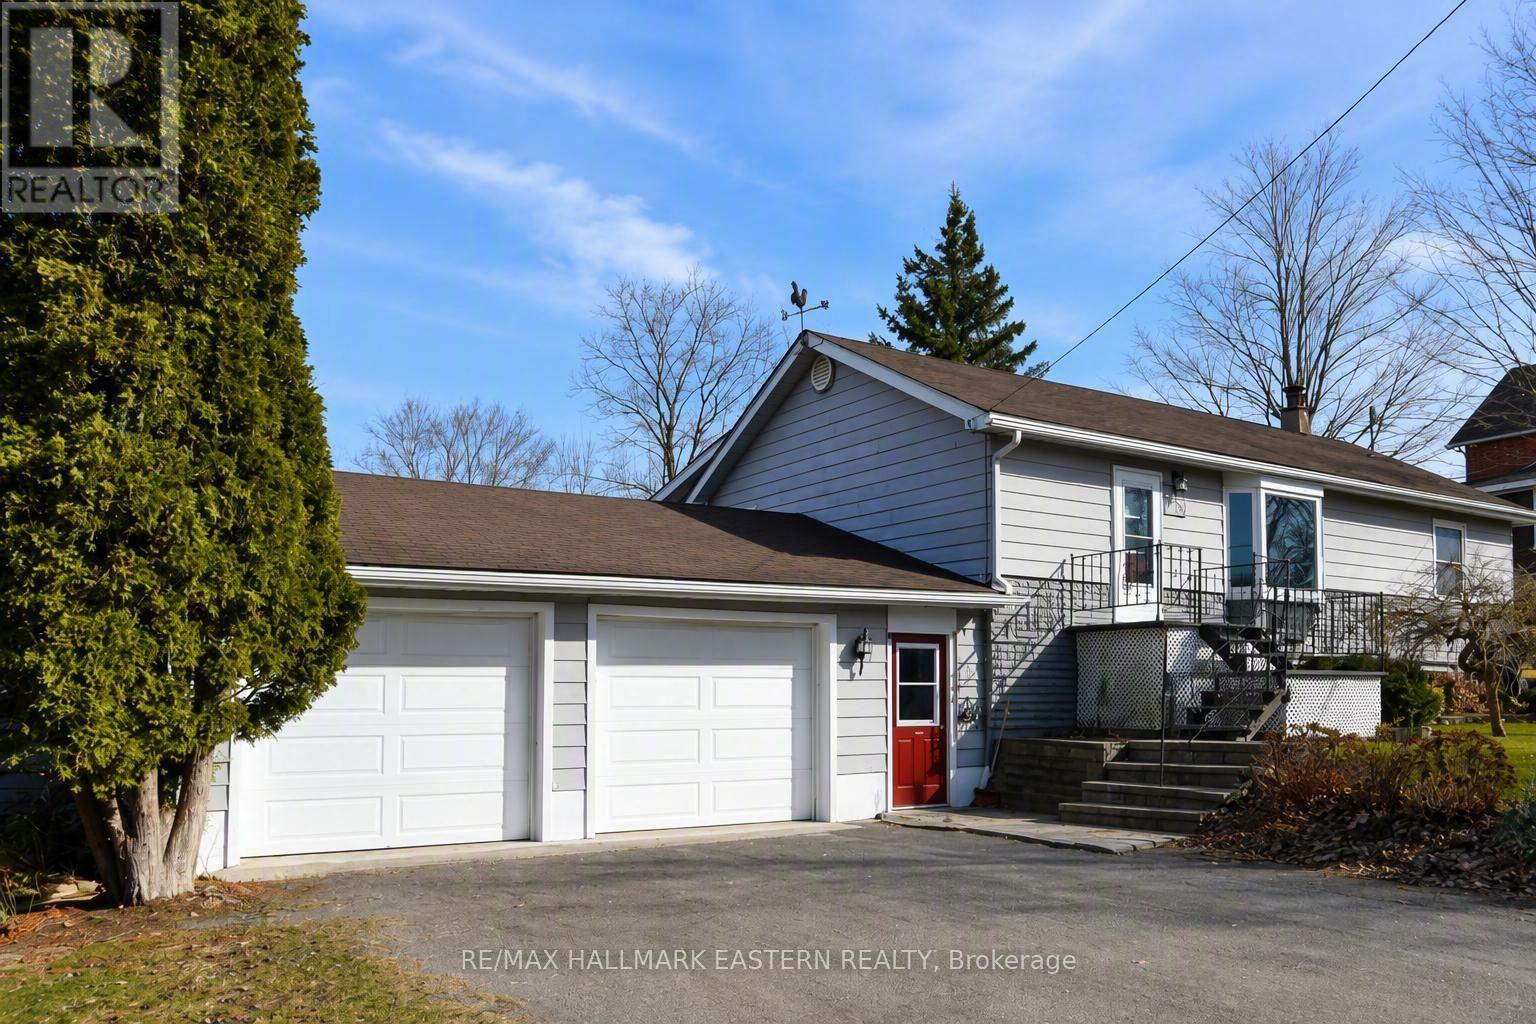
Opportunity Knocks! Peace and Tranquility is yours! Welcome to this great classic and upgraded farm house plus beautiful slope hobby farm, 38 acres of naturally drained land on a quiet road! The immaculate 3-bedroom home offers you beautiful living and dining room, open concept kitchen and much more! Most of the land is cleared, except about 10 acres that has trees and bushes. Your dream property is awaiting you! see it today! HST is in addition to the Purchase price; the purchaser must have a HST number registered. (id:15069)
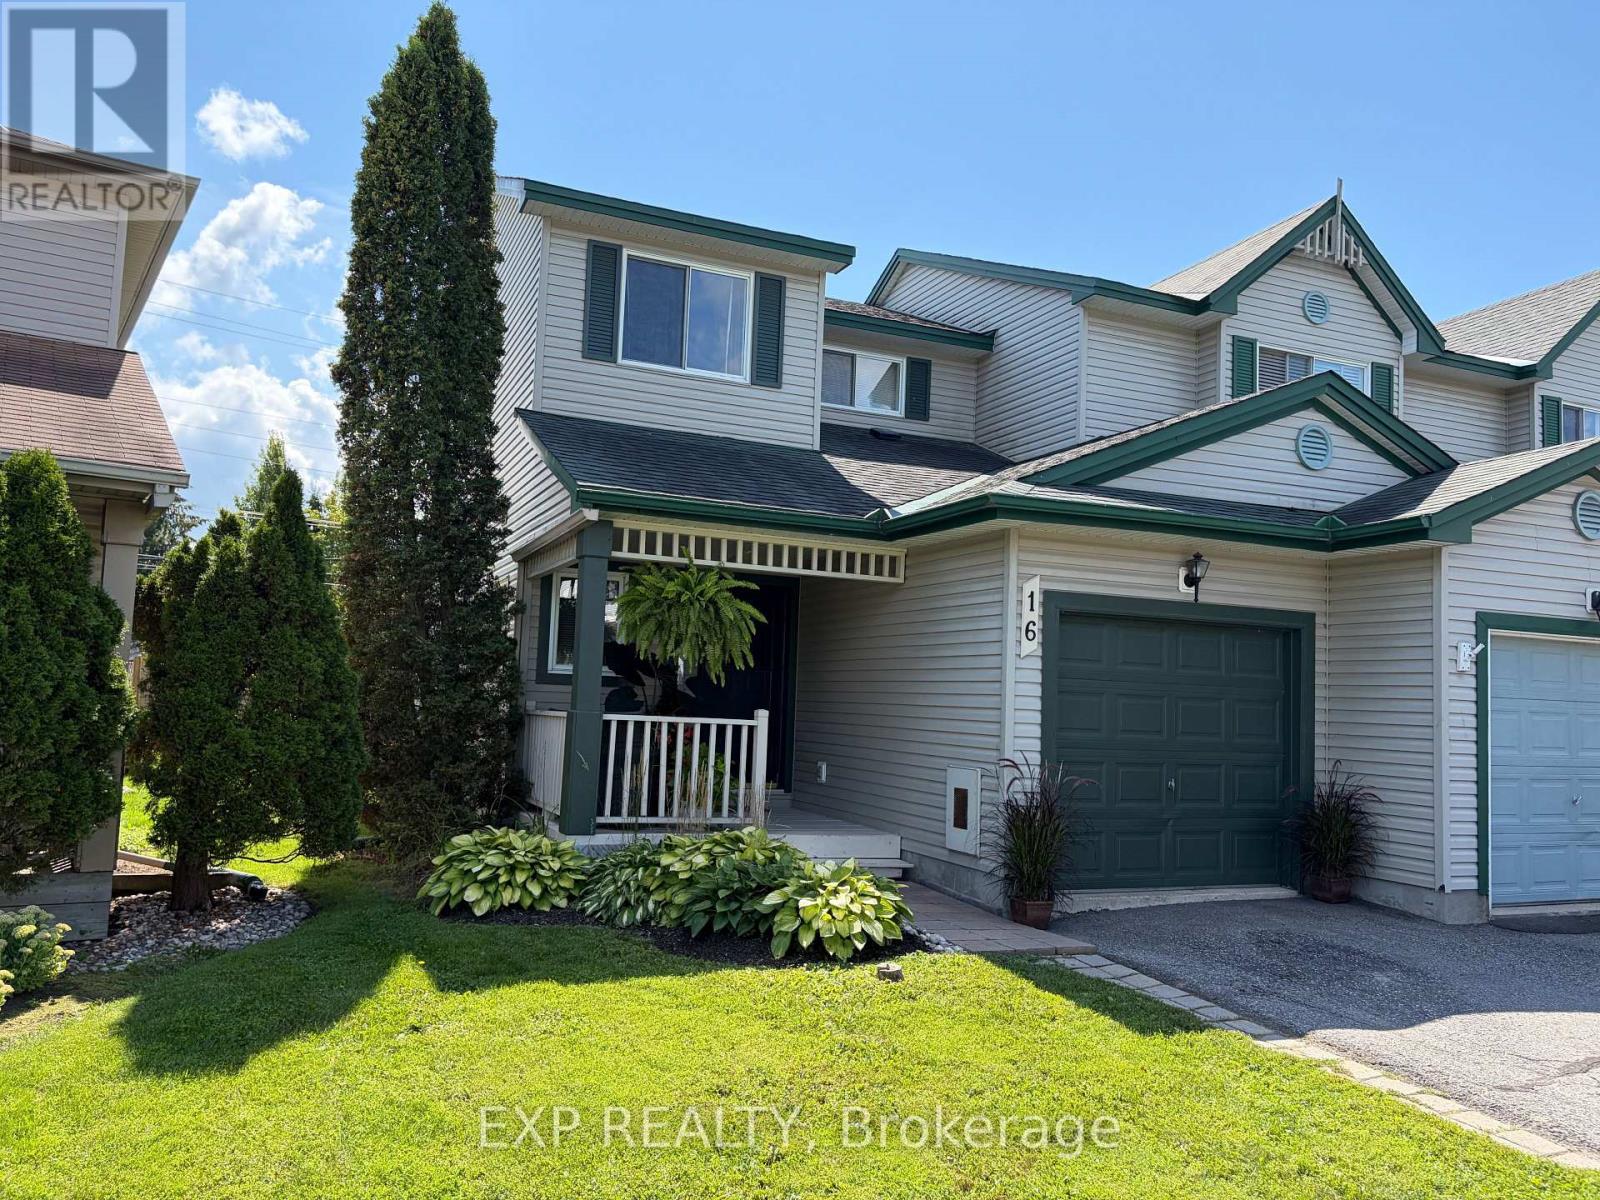
Easy living, thoughtful updates and the bonus of an end unit. 16 Crampton Drive offers great style, a comfortable layout and all the little details that make a home feel just right, with no back neighbours. A covered front veranda and striking black door set the tone before you even step inside. The welcoming foyer offers convenient inside access to the attached garage and an updated powder room with rich plum cabinetry and feature wall - a bold, sophisticated touch that gives this home its own personality. The main level is bright and open, with connected living and dining spaces and a refreshed kitchen featuring new countertops and backsplash, freshly painted cabinetry and a newer gas range. Upstairs, two comfortable bedrooms and a 4pc bath keep things simple and functional. Set in a convenient Carleton Place neighbourhood close to everyday amenities, walking trails and the Mississippi River, this is easy, stylish living with all the extras that make a townhouse feel like home. Come take a look - you may have just found home. (id:15069)
Welcome to 7 Tradewinds Dr, an exceptional Estate residence in the prestigious Winding Way community. Known for its mature trees, executive homes, oversized lots, and proximity to the Rideau River. Winding Way offers a rare combination of privacy, prestige, and convenience. This beautifully enhanced Custom Minto-built home, on an oversized pie shaped lot, offers nearly 4,800 sq. ft. of elegant living space, thoughtfully designed for both sophisticated entertaining and comfortable family living. Grand principal rooms, soaring ceilings, expansive windows, and a chef-inspired kitchen with Viking appliances create a seamless blend of luxury and functionality. Designed for the most discerning homeowner, this exceptional residence features two separate expansive floor-to-ceiling refrigerated wine cellars. For added peace of mind, the home is equipped with a GenerLink generator connection, providing seamless backup power capability during outages. A spectacular oversized sunroom, with a grand wood fireplace, flooded with natural light and overlooking the backyard oasis, serves as a seamless extension of the home's living space. Step outside to your private resort featuring a sparkling inground pool, outdoor kitchen, change room, beautifully landscaped grounds, and multiple entertaining areas designed for unforgettable summer gatherings. A rare highlight is the unique garage configuration, offering an extra separate oversized garage-perfect for car enthusiasts, hobbyists, or additional storage. With four spacious bedrooms, a steam room built-in the ensuite shower, exceptional indoor and outdoor living spaces, smart home lighting and surround sound system, and a location just minutes from top-rated schools, golf courses, shopping, and dining, this remarkable property offers an unparalleled lifestyle opportunity. Rarely does a home of this caliber become available in Winding Way. Combining quality craftsmanship, thoughtful custom enhancements, and resort-style living. ** This is a linked property.** (id:15069)
Rare award-winning custom-built home on an impressive lot in a prime location, offering exceptional space, privacy, and function. Designed from the ground up with an architect, this home features an in-home elevator connecting the levels. Enjoy 9-ft ceilings, natural Brazilian hardwood flooring on all levels installed over double plywood, spray foam insulation, in-floor heating throughout, heated driveway, and a 24-ft-deep garage with room for storage. The ground floor offers seamless garage access, a spacious bedroom, full bathroom, and living area with direct access to the private backyard. Upstairs, the family room and formal dining room flow beautifully into the great room and kitchen, complete with plenty of cabinetry, pantry, custom tile work, granite countertops, gas stove, and stainless steel appliances. This level also connects to a spacious composite deck overlooking the yard.The upper level features 4 spacious bedrooms, including a generous primary suite with ensuite, plus an additional full bathroom. Outdoor living is a major highlight, lot was extended to create a massive private backyard enclosed by a 7-ft fence, multiple balconies, deck areas, and an incredible fully tiled rooftop terrace of approx. 1,400 sqft., accessible by stairs or elevator, with pergola, sunset views, 360-degree outlook, and exterior LED lighting.Additional features include 2 HVAC systems, with one servicing the first and second floors and the other servicing the third floor for improved comfort and efficiency. Recent updates include fresh paint, balcony/deck renovations and brand-new roof in 2026, plus new acrylic foundation parging in 2025.Close to St. Laurent, Trainyards, shopping, restaurants, cafés, amenities, and hospitals. A rare opportunity to own a spacious custom home with privacy, character, thoughtful details throughout and luxury finishes. (id:15069)
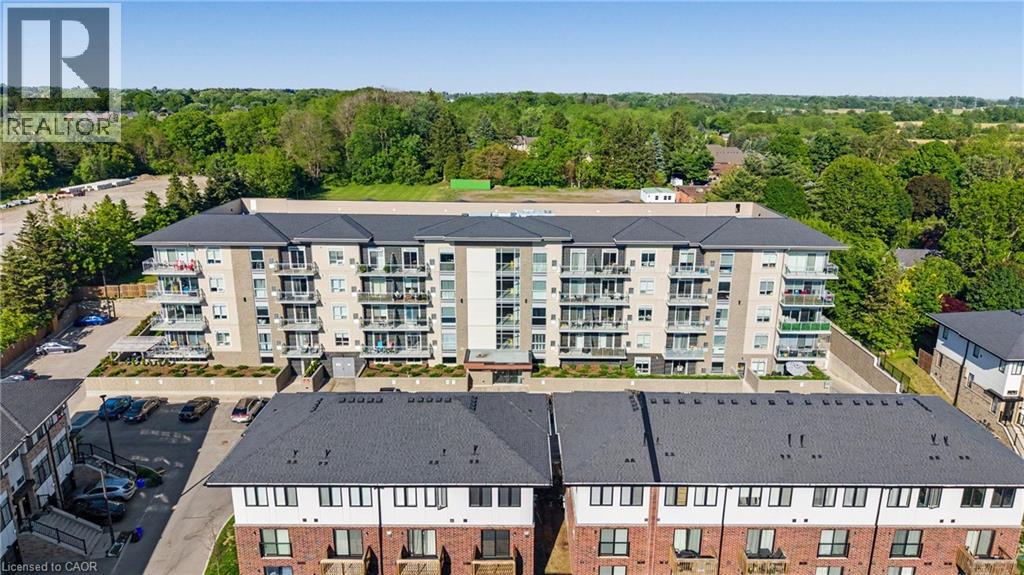
Beautiful top-floor 1 Bed + Den condo in one of Ancaster’s most desirable low-rise buildings! This immaculate unit features modern light fixtures, updated faucets, stylish backsplash, fresh paint, and elegant wainscoting throughout. Bright open-concept living with a modern kitchen, stainless steel appliances, stone countertops, and breakfast bar. Enjoy peaceful views from the private balcony. Includes underground parking, storage locker, and access to a gym, party room, and outdoor BBQ patio. Conveniently located near shopping, restaurants, and highway access — perfect for first-time buyers, downsizers, or anyone seeking stylish, low-maintenance living! (id:15069)
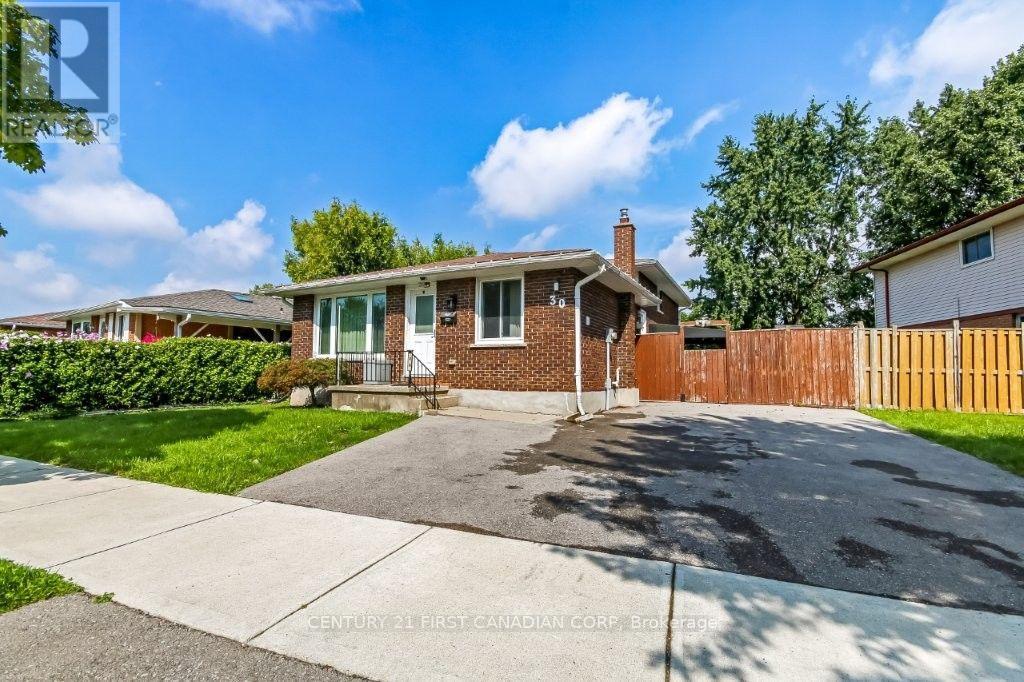
Welcome to this spacious and well-maintained four-level backsplit, ideally located in a quiet neighbourhood and ready to welcome a new family. The bright and inviting open-concept main floor features a huge kitchen with newer appliances, gas stove and beautiful oak cabinetry, and plenty of windows that fill the space with natural light.The finished lower level offers a massive family room complete with a cozy gas fireplace-perfect for relaxing or entertaining. A separate den with a closet and double glass doors provides a versatile space that can be used as a home office, study, or additional bedroom.The fourth level features another generously sized room with a wall-to-wall closet, along with a mechanical/laundry room and plenty of additional storage space.Step outside to enjoy the spacious backyard, featuring a huge wooden deck with a built-in bench and waterproof cover-ideal for outdoor gatherings in any season. The backyard also includes a garden shed and plenty of room for gardening. A convenient side entrance from the kitchen leads to a charming gazebo, creating another enjoyable outdoor space.Flexible closing or immediate possession is available. Don't miss the opportunity to make this spacious and comfortable home your own! (id:15069)
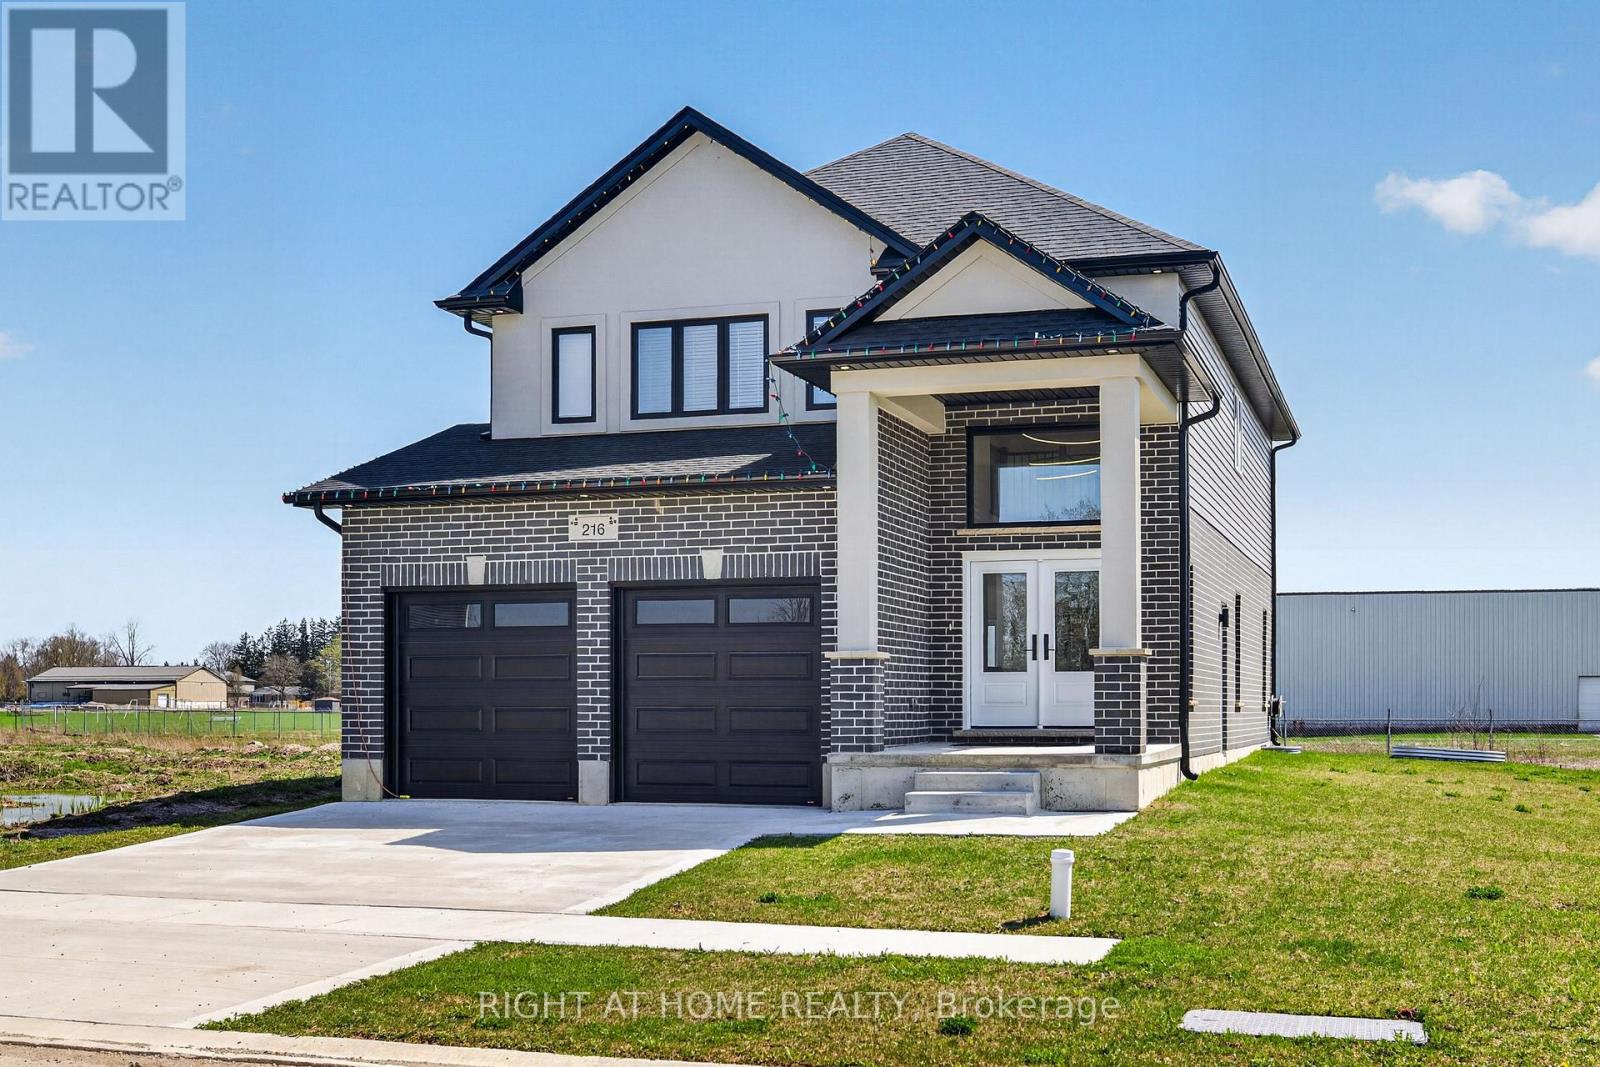
No HST! - New build home without the builder headaches, construction delays, or tax surprises. Completed in late 2024 and lightly occupied for just over a year, this turnkey 4-bedroom, 3-bathroom home delivers true showroom condition with the full balance of the Tarion warranty.Unlike buying directly from a builder, there is no HST payable and no complicated rebate paperwork to file. Even better, all the costly out-of-pocket upgrades are already done-premium appliances, custom window coverings, mirrors and light fixtures are included and ready to enjoy from day one.Situated on an expansive, premium lot, with the west-facing adjacent parcel designated non-buildable, which protects your open view, and uninterrupted golden-hour sunsets. Inside, thoughtful modern design features an airy, light-filled layout with high-end finishes throughout the main and upper living levels.The basement features a private separate entrance, creating the ultimate setup for multigenerational living, a high-end personal retreat or possibly a legal secondary suite to help pay your mortgage.Limited-Time Buyer Incentive: Get the deal done by September 30, 2026, and the owner's professional contracting company will custom-finish your basement space prior to closing-allowing you to walk into a completely finished home.Skip the wait and extra expenses of building new-schedule a tour today. (id:15069)
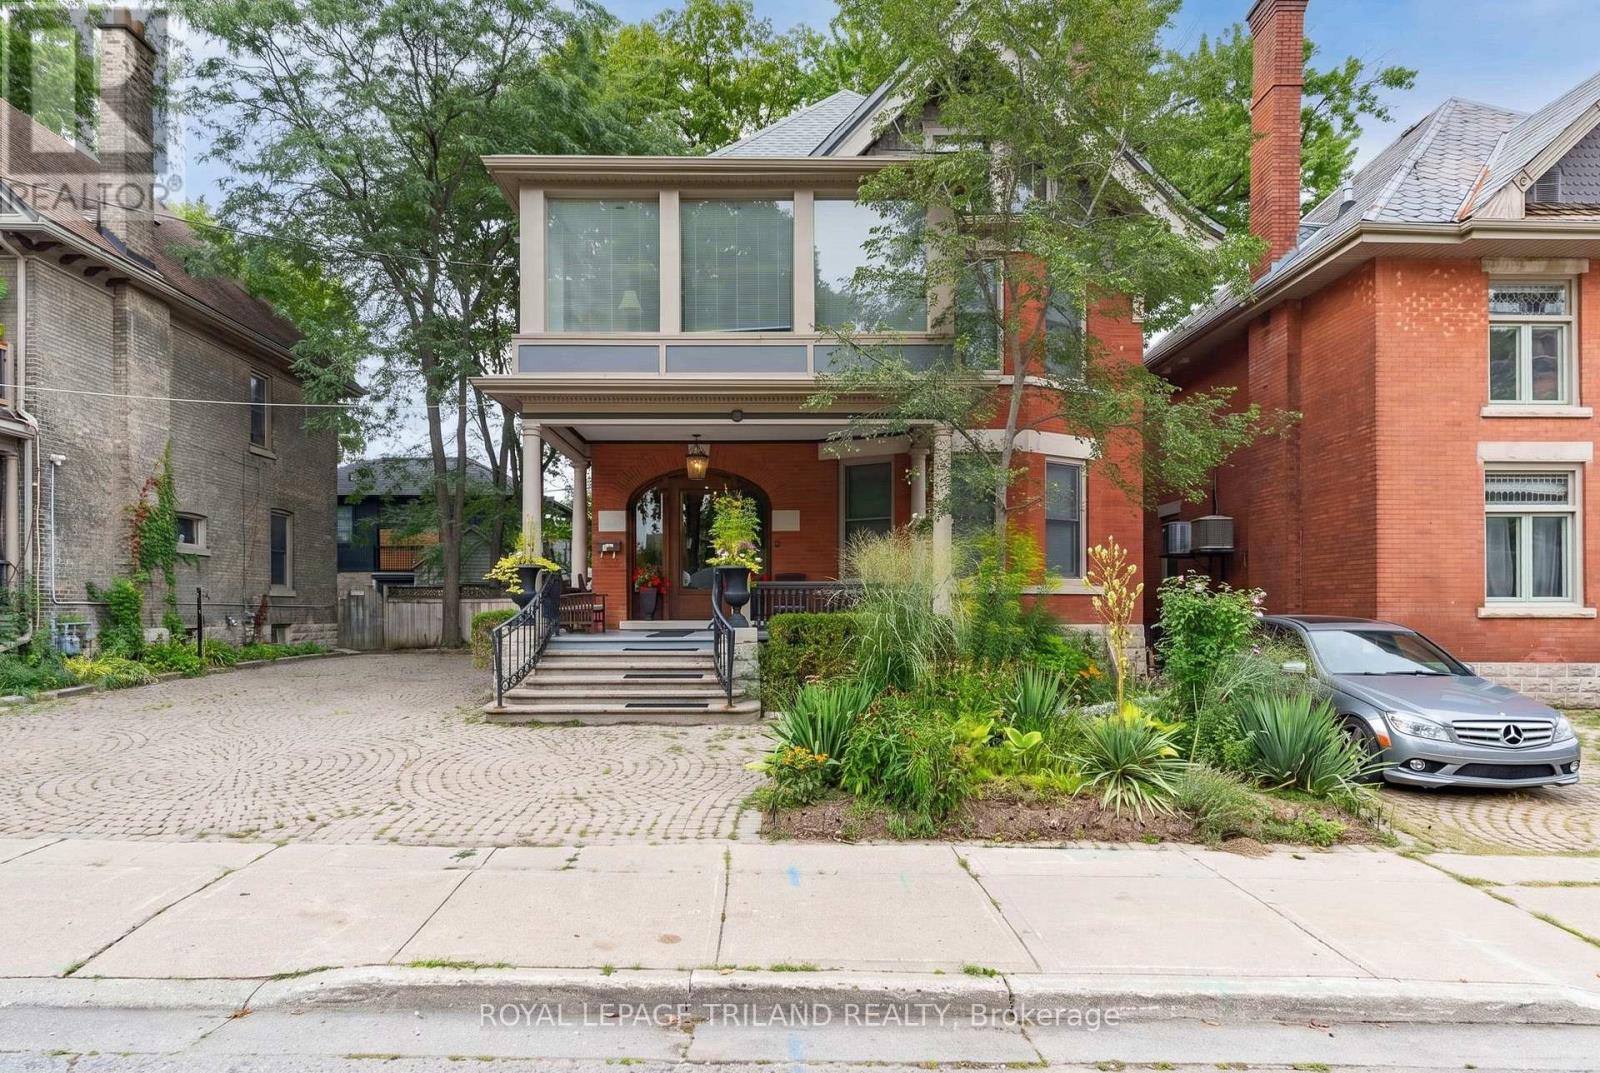
AN EXCEPTIONAL OPPORTUNITY TO OWN A BEAUTIFULLY RESTORED LUXURY VICTORIAN HOME IN THE HEART OF DOWNTOWN, WITHIN STEPS OF THE THAMES VALLEY PARKWAY, HARRIS PARK, THE THAMES RIVER AND VIBRANT RICHMOND ROW! WITH PROVEN INCOME OF 56,400 YEARLY AND POTENTIAL OF AN ADDITIONAL 11,000. FROM LOWER, THIS TURNKEY INVESTMENT INCLUDES TWO APARTMENTS, ONE TWO BDRM, AND ONE 3 BDRM, WITH A POTENTIAL BACHELOR IN THE LOWER LEVEL. A UNIQUE BLEND OF HISTORIC CHARM AND MODERN UPGRADES WHERE IT COUNTS MOST. MAIN FLOOR 2 BDRM UNIT INCLUDES A GENEROUS FAMILY ROOM WITH TONS OF GLASS FOR NATURAL LIGHT AND ACCESS TO THE PRIVATE REAR YARD. AN UPDATED EAT IN KITCHEN WITH GRANITE COUNTERS, GENEROUS ISLAND, MODERN LIGHT WOOD CABINETRY. 3 BDRM UNIT (2ND AND 3RD FLOORS) INCLUDES A LARGE LIVING, DINING COMBINATION WITH 3 WALLS OF GLASS, WHITE GALLEY KITCHEN WITH WHITE CABINETRY AND STAINLESS APPLIANCES, ACCESS TO A PRIVATE 2ND FLOOR DECK, 2 BEDROOMS AND BATH. THIRD LEVEL OFFERS A MASTER RETREAT INCLUDING AN ENSUITE, WALKIN CLOSET AND LAUNDRY CLOSET. THE LOWER LEVEL HAS EXTERIOR ACCESS TO AN OPEN CONCEPT BACHELOR AREA, KITCHEN AND BATH, AND LAUNDRY FACILITIES. WHETHER YOU ARE SEEKING A LUXURY LIVE IN SITUATION WHILE ENJOYING THE BENEFIT OF RENTAL INCOME, OR A FULLY TENANTED INVESTMENT OPPORTUNITY, THIS PROPERTY DELIVERS A PROVEN TRACK RECORD WITH CONSISTENT RETURNS. OPPORTUNITY KNOCKS ON THIS UNQUE INVESTMENT IN A TERRIFIC LOCATION! (id:15069)
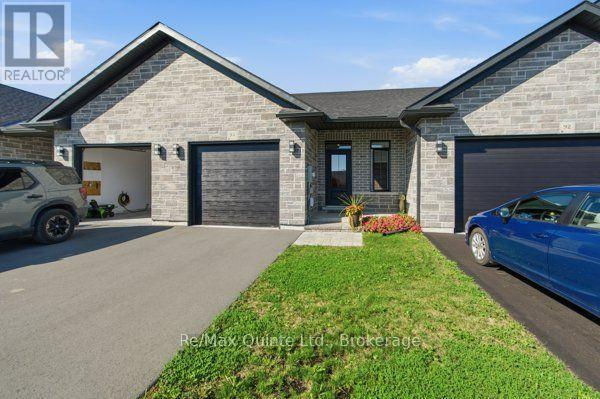
Beautiful Bungalow Townhome in Settlers East, Belleville. Welcome to this nearly new bungalow townhome in the desirable Settlers Ridge community of Belleville! Built less than a year ago, this stylish and modern home offers the perfect combination of contemporary finishes, functional living space, and low-maintenance living. The bright and thoughtfully designed 1+1 bedroom layout offers an inviting open-concept main floor with a spacious living and dining area, complemented by a modern kitchen. The primary bedroom features a private ensuite, while convenient main level laundry adds to the ease of everyday living. Large windows fill the space with an abundance of natural light, creating a warm and welcoming atmosphere throughout.. This versatile lower level features a second spacious bedroom, a dedicated office/den, a fantastic rec room and a convenient 4-piece bathroom. The thoughtfully designed layout provides plenty of room for guests or extended family living and added comfort and functionality to the home. Enjoy the peace of mind and efficiency of a home that is less than one year old, while benefiting from an established community and move-in-ready finishes. Settlers East features asphalt bike path, natural walking paths just steps from this unit. A large greenspace and play ground with play structures. Minutes from all amenities and the 401 this townhome checks all the boxes. Remaining Tarion warranty coveys. (id:15069)
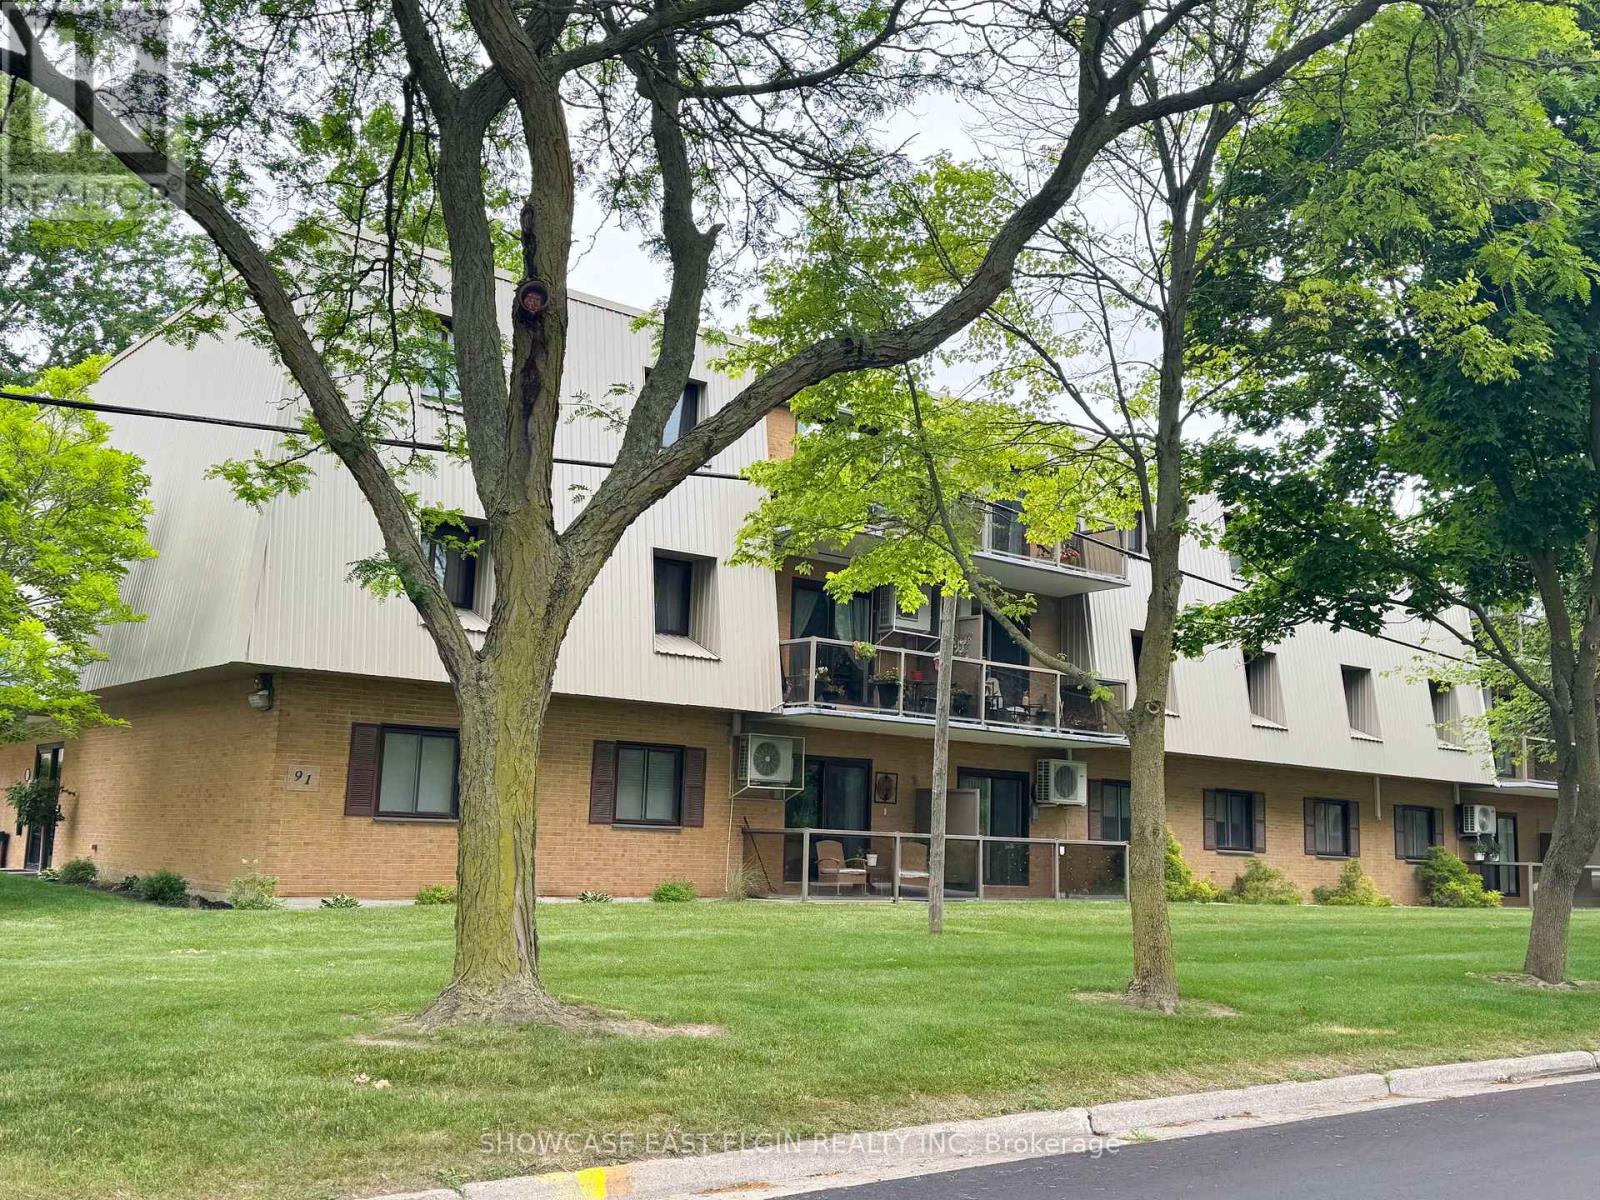
Looking for an updated condo in a well-cared-for building? This could be the one. Enjoy relaxing on the spacious balcony, perfectly positioned to catch the late afternoon sun without the heat of the midday sun. Inside, you'll find updated vinyl plank flooring and fresh paint (2022), giving the home a bright, fresh feel.The building has seen recent updates as well, including newer flooring in the common areas and a secure entry system. Residents also have access to a common room, shared laundry facilities, a gazebo with BBQ area, and green space to enjoy throughout the warmer months. (id:15069)
**273 Victoria Street in Campbellford is a refreshed raised bungalow featuring an updated eat-in kitchen, a four-season sunroom, a finished basement and a deep, private backyard near the edge of town. With flexible living space and several recent improvements, this welcoming Trent Hills home is ready for its next chapter.**The bright main level features new flooring in the living room, hallway and four-season sunroom, along with new carpeting in the primary bedroom. The updated eat-in kitchen offers plenty of space for everyday meals and gatherings. The four-season sunroom is a highlight, providing a comfortable place to enjoy your morning coffee, read or look out over the backyard. It could also work well as a home office, hobby room or additional sitting area. Downstairs, the finished basement offers new carpeting, a cozy gas stove and flexible space for a recreation room, gym, office, games area or guest retreat. An exposed plumbing pipe is located in an area where a future bathroom may be possible. It is not represented as a completed rough-in, and buyers should confirm feasibility and permit requirements. New flooring in the lower entryway and breezeway adds to the refreshed presentation. Other updates include a furnace and shingles approximately four years old, plus an air conditioner and water heater approximately one year old. Ages are based on information provided by the seller. Outside, the deep, private backyard offers room for gardening, entertaining, children and pets. This edge-of-town Campbellford location provides a quieter setting while remaining close to downtown shopping, restaurants, parks, trails, the Trent River, Campbellford Memorial Hospital and Dooher's Bakery. Fresh updates, flexible living space and a beautiful backyard come together at 273 Victoria Street. Come take a look and imagine yourself at home. (id:15069)
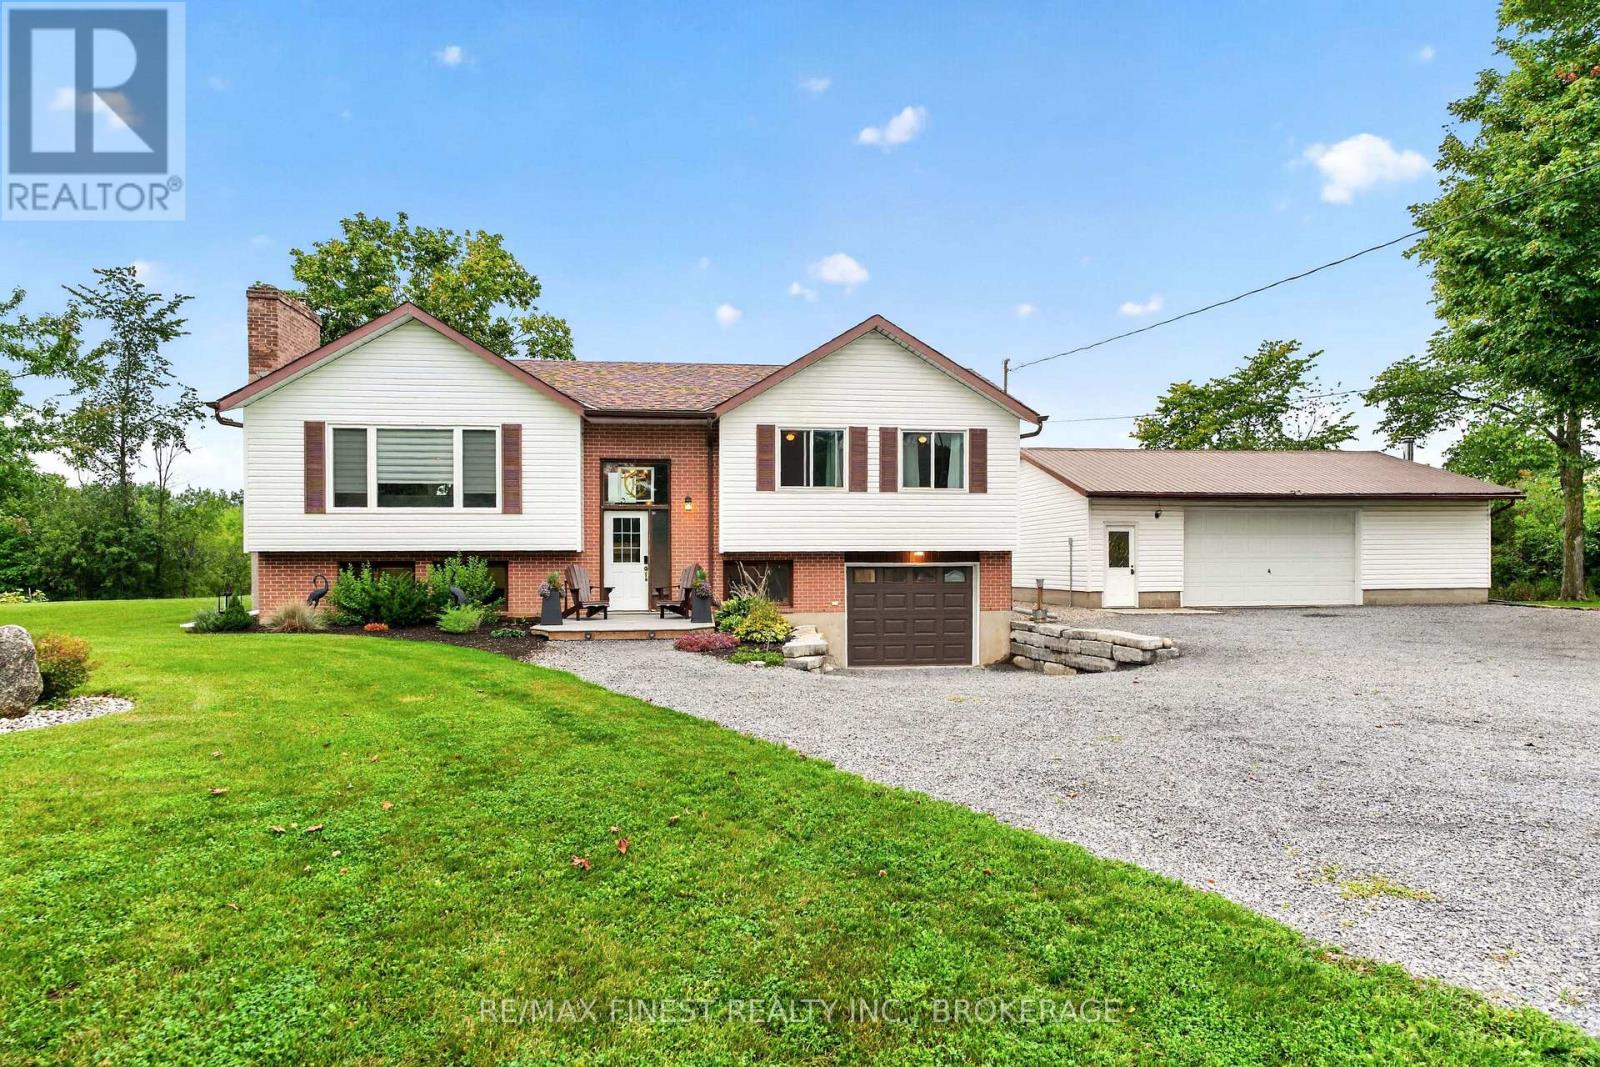
MODERN UPDATES, IN-GROUND POOL & INCREDIBLE GARAGE SPACE! Welcome to 2359 Keeley Road-where modern style meets relaxed country living. This beautifully updated 3+1 bedroom, 2.5 bathroom home offers the perfect blend of comfort, entertaining space and versatility, with thoughtful modern upgrades throughout. Summer starts in this incredible private rear yard, with the in-ground pool, featuring a NEW liner and NEW pump, surrounded by a concrete patio, accompanied by a two-tier deck, designed for entertaining family and friends. Picture poolside afternoons, evening BBQs and gatherings that easily spill between the indoor and outdoor spaces. For the hobbyist, entrepreneur, car enthusiast or anyone who needs serious workspace, this property delivers! In addition to the single-car attached garage, enjoy a detached, insulated two-car garage complete with a wood stove-an incredibly versatile space that can be used as a workshop, studio, storage or year-round recreational space. The possibilities continue with the additional shed, ready to become whatever you envision-a stylish backyard tiki bar, hobby space or extra storage. Inside, the home continues to impress with modern updates and a pellet stove in the basement, creating a warm and inviting space for family movie nights, recreation, a home office or guests. With 3+1 bedrooms, 2.5 bathrooms, an in-ground pool, two-tier entertaining deck, multiple garages, insulated workshop space and extensive recent upgrades, this is far more than a house-it is a property designed for enjoying life. Bring the family. Bring the toys. Bring your ideas. There's room for it all at 2359 Keeley Road! (id:15069)