
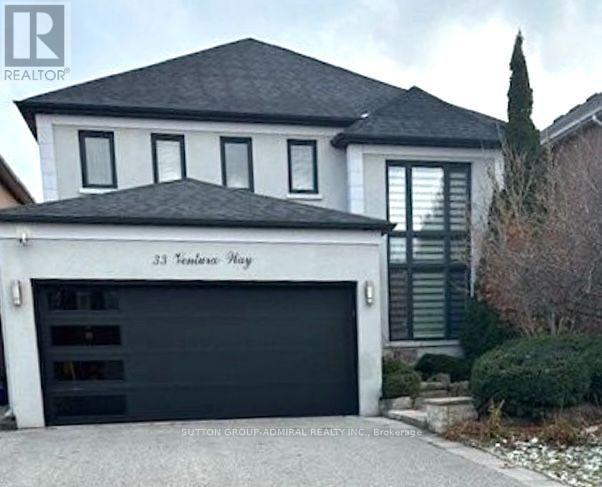
33 Ventura Way Vaughan, Ontario L4J 7T4

5 Bedroom
4 Bathroom
2,500 - 3,000 sqft
Fireplace
Inground Pool
Central Air Conditioning
Forced Air
$2,050,000
Welcome to this inviting Wilshire/Westmount home, offering a great combination of updates, space and a backyard built for enjoying time with family and friends. The newer kitchen features stainless steel appliances, granite counters and a large centre island, with direct access to the backyard. Step outside to a beautifully landscaped lot complete with an in-ground saltwater pool, creating a private setting for relaxing, entertaining and enjoying the warmer months. Inside, the main floor offers 9' ceilings, updated flooring and a refreshed ensuite. The finished lower level provides valuable additional living space, including a nanny suite, recreation room and ensuite, making it flexible for guests, older children, extended family or a home office. Set in a desirable family neighbourhood close to parks and schools, including Ventura Park Public School with French Immersion, Wilshire Elementary School and Westmount Collegiate Institute. With plenty of room both inside and out, plus a fantastic location close to everyday amenities, this is a home with something for everyone. (id:15069)
Property Details
| MLS® Number | N13816634 |
| Property Type | Single Family |
| Neigbourhood | Beverley Glen |
| Community Name | Beverley Glen |
| Amenities Near By | Park, Place Of Worship, Public Transit, Schools |
| Community Features | Community Centre |
| Features | Sauna |
| Parking Space Total | 4 |
| Pool Features | Salt Water Pool |
| Pool Type | Inground Pool |
Building
| Bathroom Total | 4 |
| Bedrooms Above Ground | 4 |
| Bedrooms Below Ground | 1 |
| Bedrooms Total | 5 |
| Appliances | Central Vacuum, Alarm System, Dishwasher, Dryer, Microwave, Oven, Sauna, Stove, Washer, Window Coverings, Refrigerator |
| Basement Development | Finished |
| Basement Type | N/a (finished) |
| Construction Style Attachment | Detached |
| Cooling Type | Central Air Conditioning |
| Exterior Finish | Brick, Stucco |
| Fireplace Present | Yes |
| Flooring Type | Hardwood |
| Foundation Type | Unknown |
| Half Bath Total | 1 |
| Heating Fuel | Natural Gas |
| Heating Type | Forced Air |
| Stories Total | 2 |
| Size Interior | 2,500 - 3,000 Sqft |
| Type | House |
| Utility Water | Municipal Water |
Parking
| Attached Garage | |
| Garage |
Land
| Acreage | No |
| Land Amenities | Park, Place Of Worship, Public Transit, Schools |
| Sewer | Sanitary Sewer |
| Size Depth | 120 Ft ,8 In |
| Size Frontage | 40 Ft ,4 In |
| Size Irregular | 40.4 X 120.7 Ft |
| Size Total Text | 40.4 X 120.7 Ft |
Rooms
| Level | Type | Length | Width | Dimensions |
|---|---|---|---|---|
| Second Level | Primary Bedroom | 6.3 m | 3.9 m | 6.3 m x 3.9 m |
| Second Level | Bedroom 2 | 4.1 m | 3.18 m | 4.1 m x 3.18 m |
| Second Level | Bedroom 3 | 3.2 m | 3.2 m | 3.2 m x 3.2 m |
| Second Level | Bedroom 4 | 4.48 m | 3.3 m | 4.48 m x 3.3 m |
| Main Level | Dining Room | 3.6 m | 3.2 m | 3.6 m x 3.2 m |
| Main Level | Living Room | 5.4 m | 3.1 m | 5.4 m x 3.1 m |
| Main Level | Family Room | 4.1 m | 3.3 m | 4.1 m x 3.3 m |
| Main Level | Kitchen | 7.6 m | 3.2 m | 7.6 m x 3.2 m |
| Main Level | Library | 3.6 m | 3.3 m | 3.6 m x 3.3 m |
https://www.realtor.ca/real-estate/30314573/33-ventura-way-vaughan-beverley-glen-beverley-glen
Contact Us
Contact us for more information

This REALTOR.ca listing content is owned and licensed by REALTOR® members of The Canadian Real Estate Association
The trademarks REALTOR®, REALTORS®, and the REALTOR® logo are controlled by The Canadian Real Estate Association (CREA) and identify real estate professionals who are members of CREA. The trademarks MLS®, Multiple Listing Service® and the associated logos are owned by The Canadian Real Estate Association (CREA) and identify the quality of services provided by real estate professionals who are members of CREA. The trademark DDF® is owned by The Canadian Real Estate Association (CREA) and identifies CREA's Data Distribution Facility (DDF®)
September 22 2026 11:57:39
Toronto Regional Real Estate Board
Sutton Group-Admiral Realty Inc.