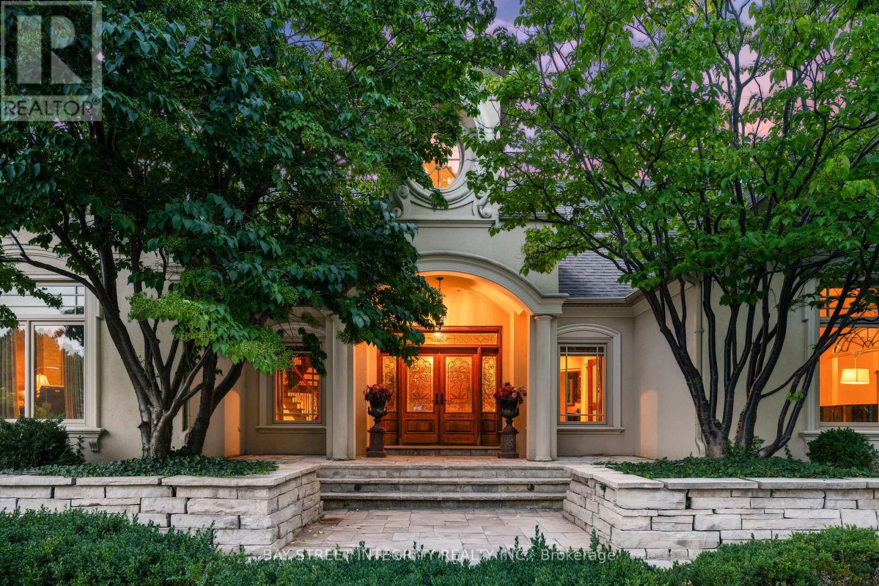
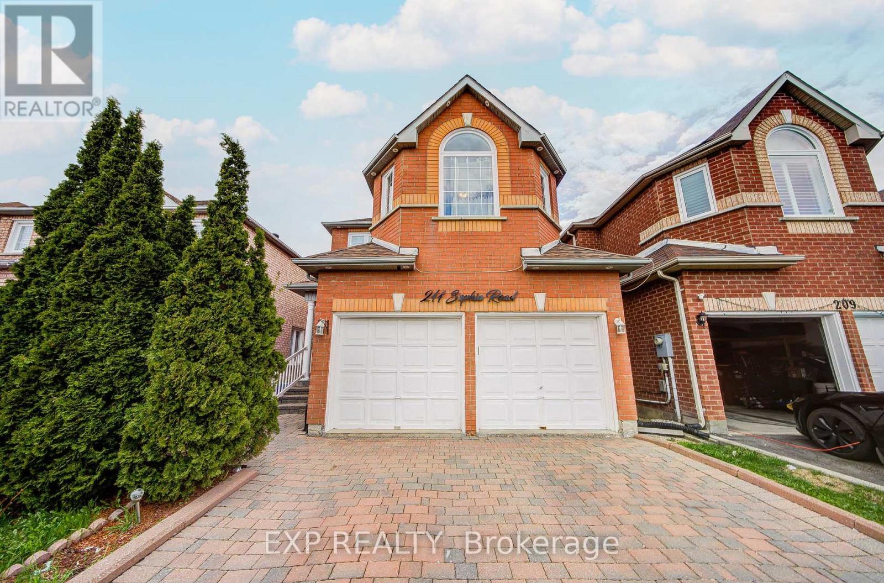
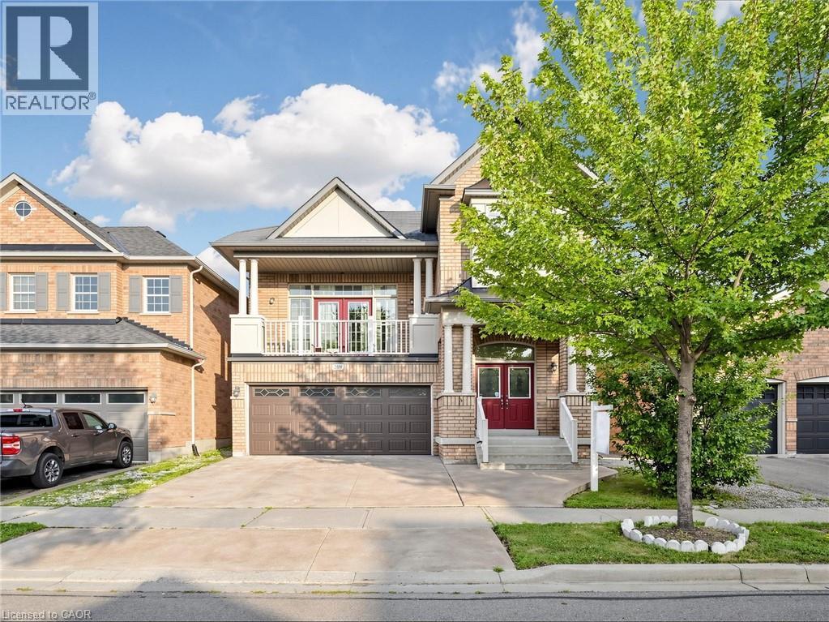
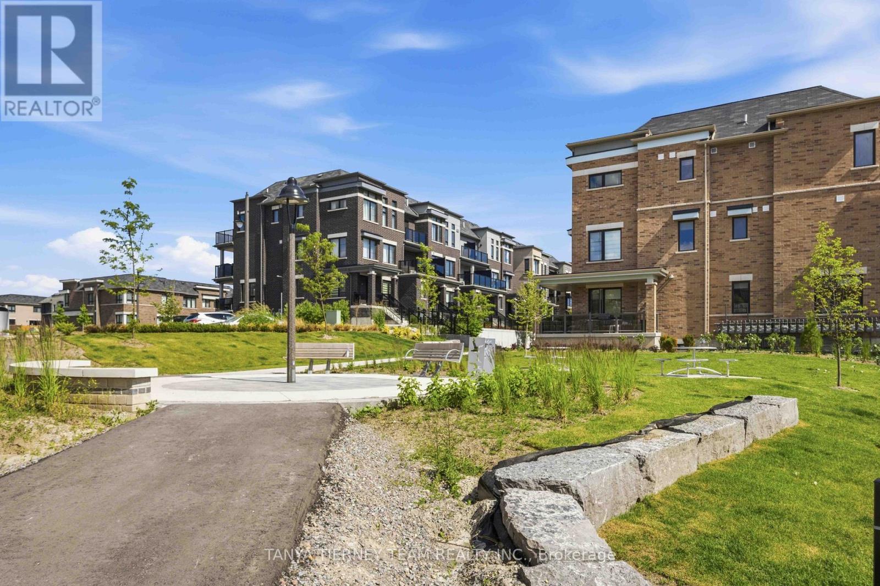
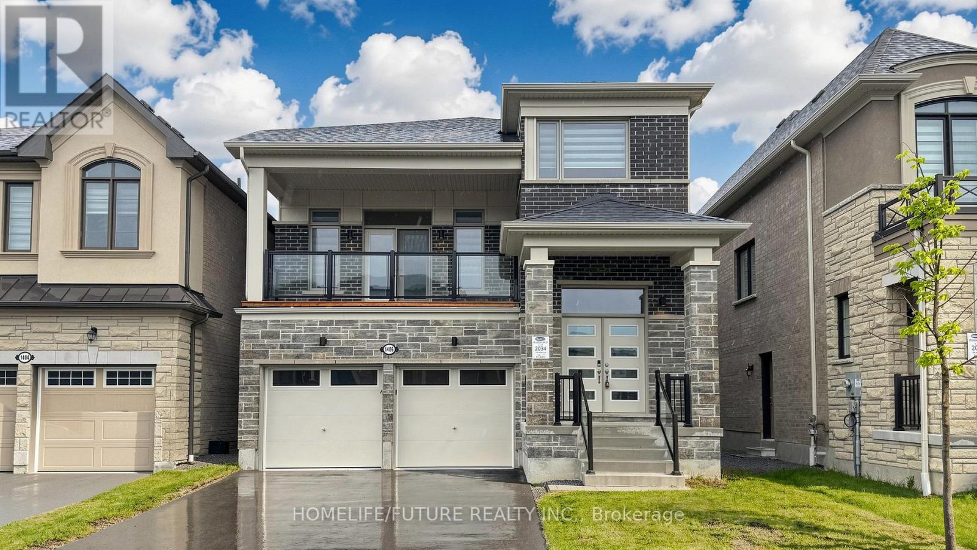
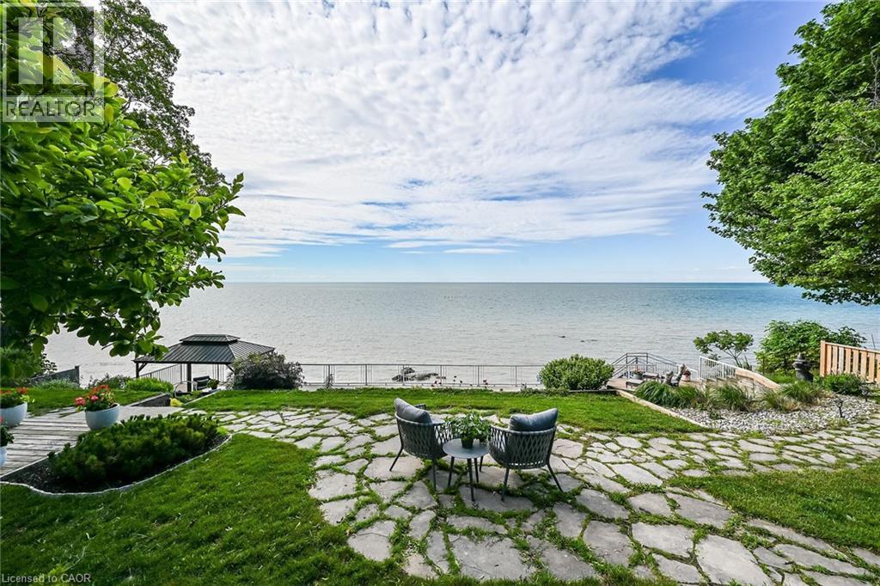
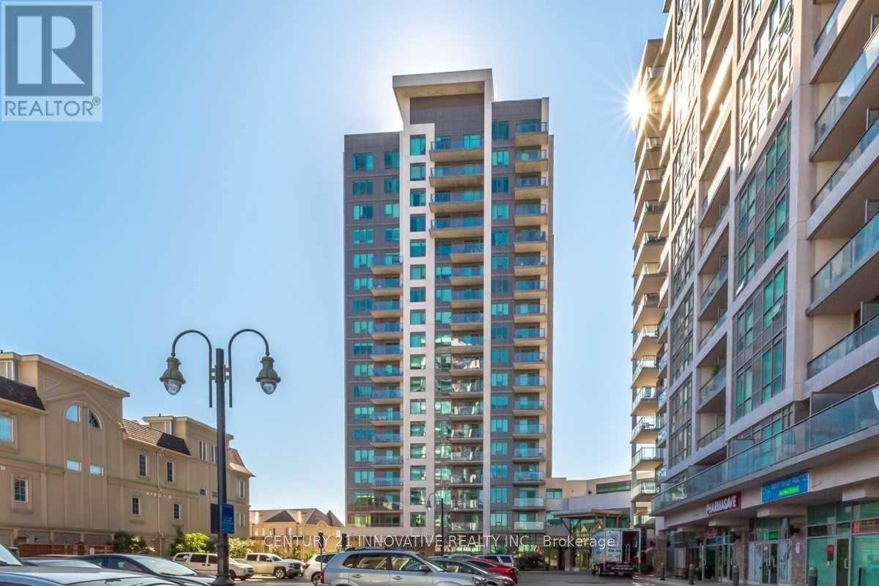
Welcome to 12 Alm Court, a distinguished residence tucked away on a quiet court in Aurora. Surrounded by mature trees and professional landscaping, this home blends timeless architecture with modern comforts. Featuring spacious interiors, refined finishes, and seamless indoor-outdoor living, it offers the perfect setting for both everyday family life and grand entertaining (id:15069)
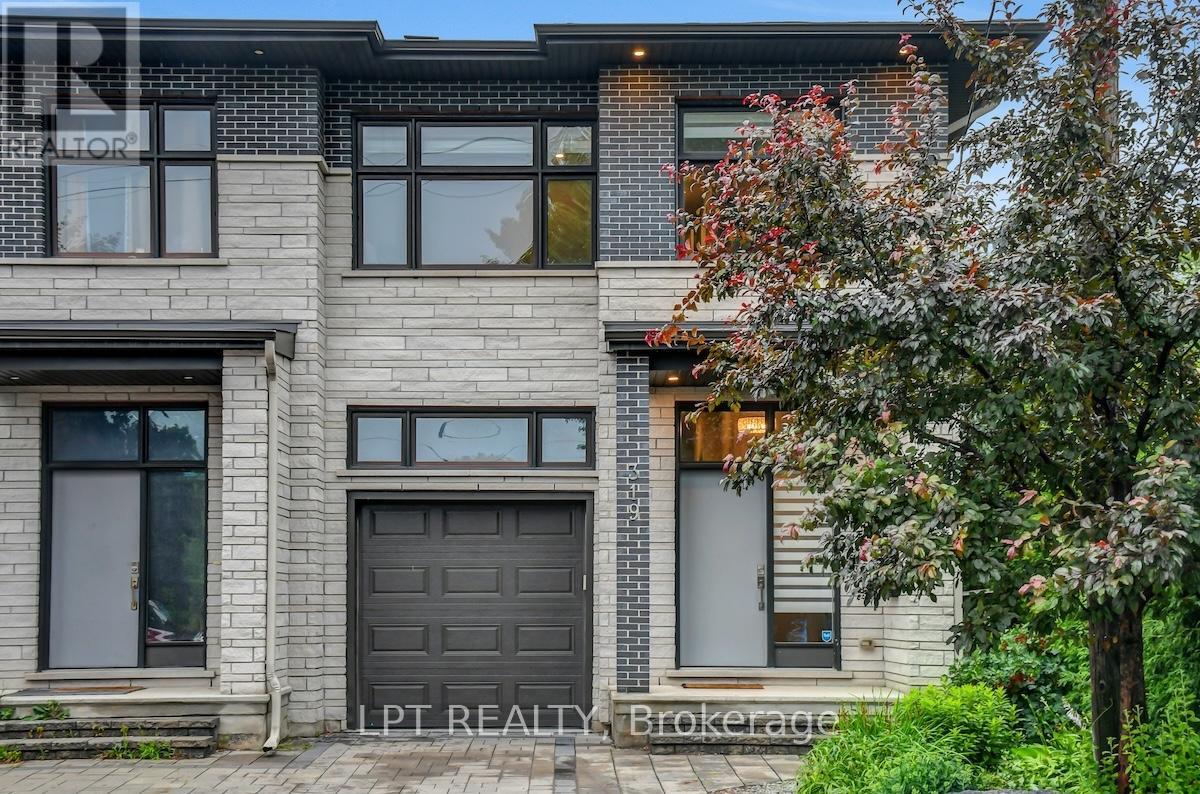
Welcome to this beautifully updated and spacious 4+1 bedroom home with a fully finished in-law suite, ideally situated in a highly central and accessible neighbourhood. Thoughtfully designed with large windows and surrounded by mature trees, this home offers a bright, open-concept layout perfect for family living and entertaining. The main level features 9-foot ceilings, elegant pot lighting throughout, a generous foyer with walk-in closet, powder room, and a custom kitchen with quartz countertops and ample cabinetry. The adjoining dining and living areas provide a seamless and inviting space to gather. Upstairs, you'll find four spacious bedrooms including a luxurious primary retreat complete with a walk-in closet and spa-inspired 5-piece ensuite featuring a soaker tub and stand-up shower. A full main bathroom and a convenient second-floor laundry room with a folding station complete the level. The fully finished lower level is equipped with a separate entrance and offers a stunning one-bedroom in-law suite, complete with its own laundry, a dedicated hydro meter, and great natural light ideal for extended family or potential rental income. Enjoy a fully landscaped exterior, interlock driveway, and a newly fenced backyard perfect for privacy and outdoor enjoyment. Prime location just minutes from downtown Ottawa, Train Yards shopping district, VIA Rail station, O-Train access, and the pedestrian bridge off Donald Street with a direct path to Sandy Hill and uOttawa. 24 Hour Irrevocable on All Offers as per form 244. (id:15069)
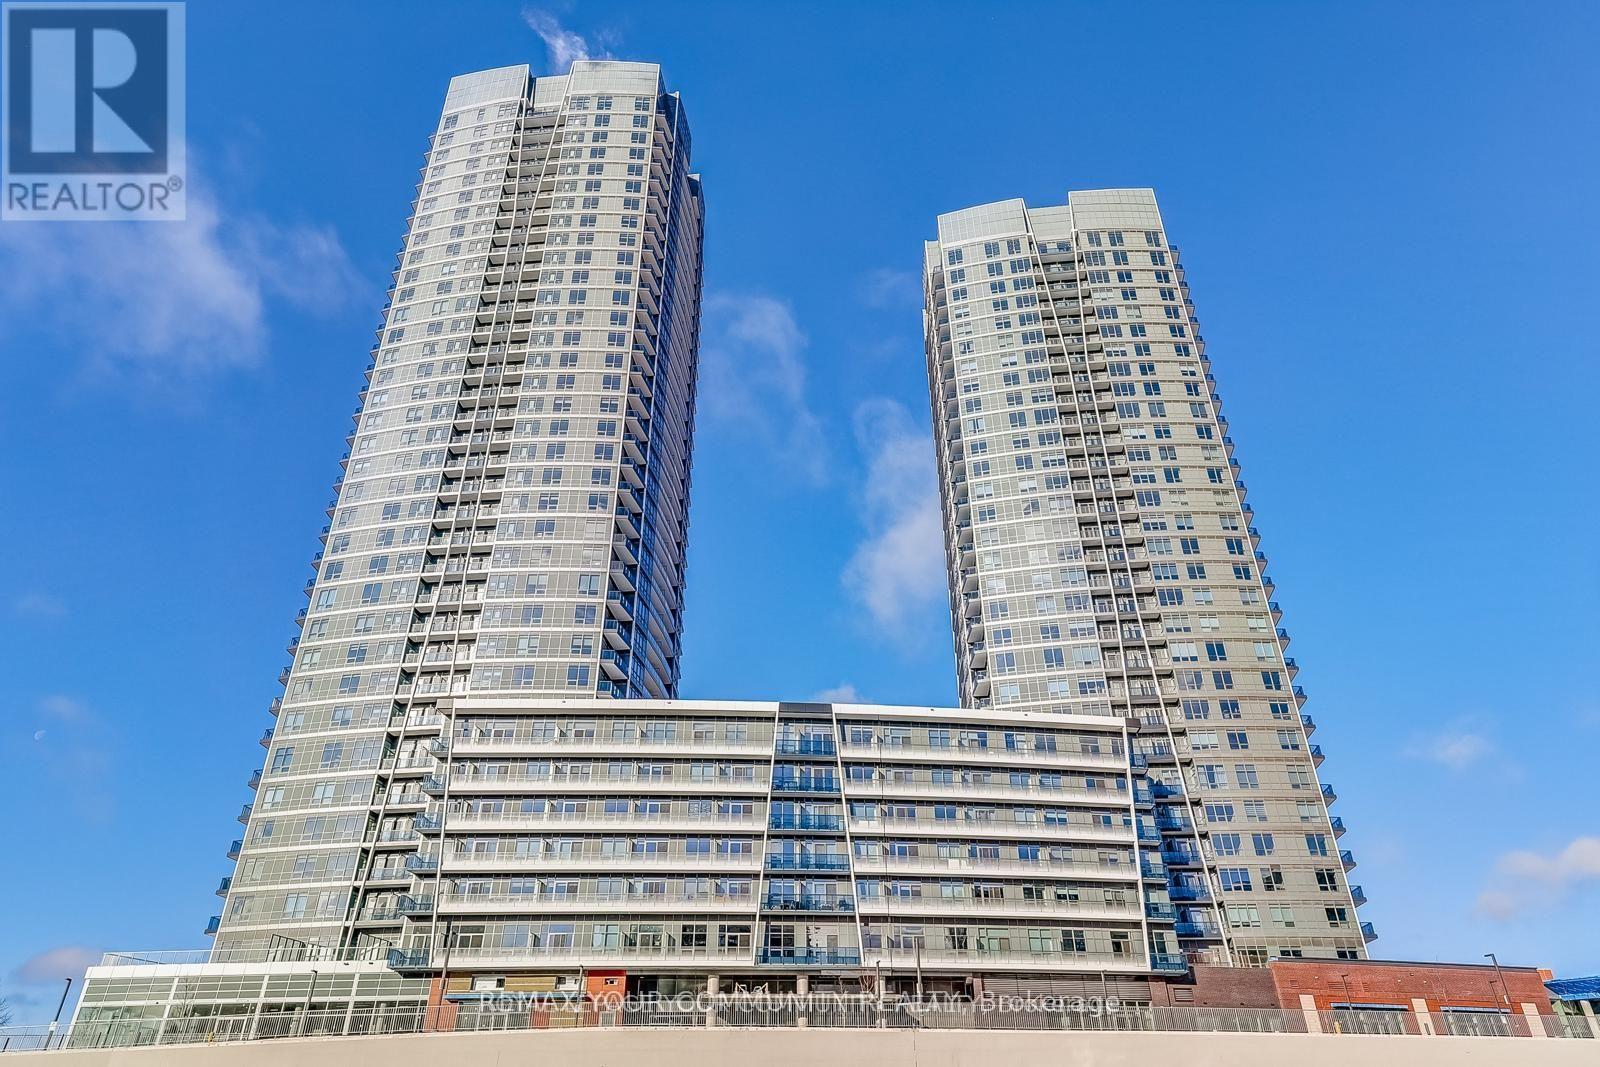
This Exceptional One Year New Luxury Condominium at Promenade Park Towers Offers a Refined Living Experience in a Highly Sought-After Location. With its Stylish Design and Premium Amenities This 1 Bedroom + Den Unit with Locker is Perfect for Those Seeking Modern Comfort and Convenience. Unit Features: - Size: 566 sq.ft. of Intelligently Designed Living Space Plus 68 sq.f Balcony (See Floor Plan) - Interior: Open Concept Layout with 9 ft Ceilings, Maximizing Natural Light and Space - Kitchen: Fully Equipped With High-End Stainless Steel Appliances and Sleek Finishes - Balcony: Expansive Balcony with Unobstructed Sunset Views Building Amenities: 24-hour Concierge Service Providing Convenience and Security Outdoor Space: Green Roof with a BBQ Terrace, Perfect for Outdoor Gatherings Fitness & Wellness: Fully Equipped Exercise Room, Yoga Studio, Children Play Area Entertainment: Multi-functional Party Room, Sports Lounge, Billiards Room, Media/Game Room, Golf Simulator, Cyber/Study Lounge, Cards Room, Guest Suite and Ample Common Areas for Relaxation or Socializing. (id:15069)
Welcome to 14 Elk Island Court - an absolute masterpiece of elegant family living, nestled in a quiet, no-through-traffic cul-de-sac in Kanata's highly prestigious and coveted Bridlewood community. From the moment you arrive, the incredible curb appeal captivates you, showcasing meticulous, premium hardscaping and a majestic presence. Set on a large pie-shaped lot, this 4+2 bedroom, 3.5-bathroom residence perfectly balances grand entertaining spaces with cosy family comfort. A spectacular, light-filled formal living and dining area welcomes you, featuring soaring ceilings and custom California shutters. The updated kitchen features sleek granite countertops, premium cabinetry, and a bright eating area perfect for busy mornings. A cosy family room anchored by one of the home's two warm gas fireplaces. A main-floor office provides the perfect quiet sanctuary for remote work. The hardwood staircase leads to the spacious upper level. Step outside into your own private resort. The expansive, beautifully landscaped backyard features a secluded swim spa tucked under a custom gazebo-your personal year-round retreat for relaxation or exercise. There is also a second deck and gazebo for summer enjoyment. The lower level is a huge bonus space with over 1200 sq ft of fully finished space featuring an in-law suite with 2 additional large bedrooms and a full bathroom. This is an ideal setup for multi-generational living or long-term guests. Meticulously maintained with an extensive list of updates including Roof, Windows, Furnace, AC, EV Charger, Swim Spa and more! This home offers an unparalleled location, within walking distance or a short drive to Bridlewood's top-rated local schools. Minutes from green spaces, nature, and prestigious local golf courses. Close to all major shopping amenities, tech parks, and transit. A must-see home not to be missed ! (id:15069)
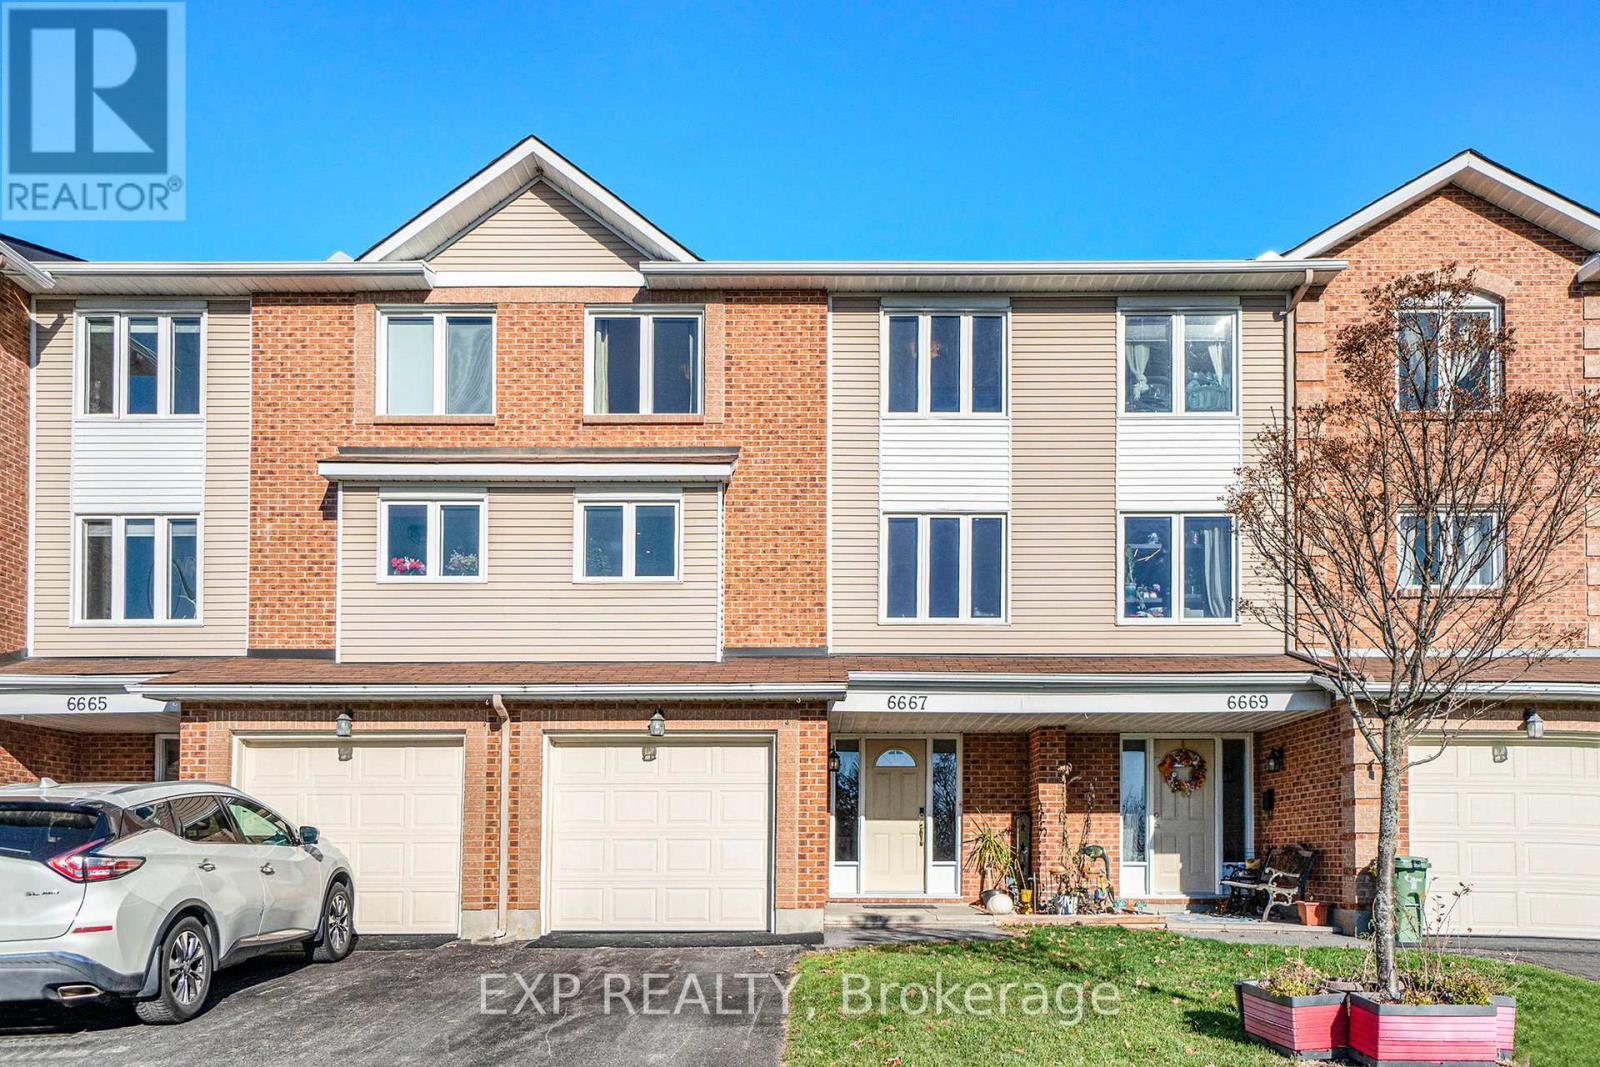
Welcome to 6667 Bilberry Drive, a tastefully renovated 3-bedroom, 2.5-bathroom townhome situated in the sought-after community of Convent Glen. This home combines quality updates with well-proportioned living space across three finished levels. The main floor features a tiled foyer leading into a versatile family room or home office patio doors opening onto a private backyard with no rear neighbours. An updated powder room, laundry area and garage access complete this level. The second floor offers an open-concept living and dining area finished with hardwood flooring and pot lighting throughout. The updated eat-in kitchen is appointed with quartz countertops, a tile backsplash, dual-tone cabinetry, and stainless steel appliances. The third level is home to a generously sized primary bedroom with a walk-in closet and private ensuite, complemented by two additional well-proportioned bedrooms and a fully renovated main bathroom. A skylight brings abundant natural light to this level. Additional highlights include an attached garage with inside entry and three total parking spaces. Backing onto green space and located just steps from Bilberry Park, public transit, reputable schools, and shopping, this property offers an excellent combination of comfort and convenience in one of Orleans' most desirable neighbourhoods. (id:15069)
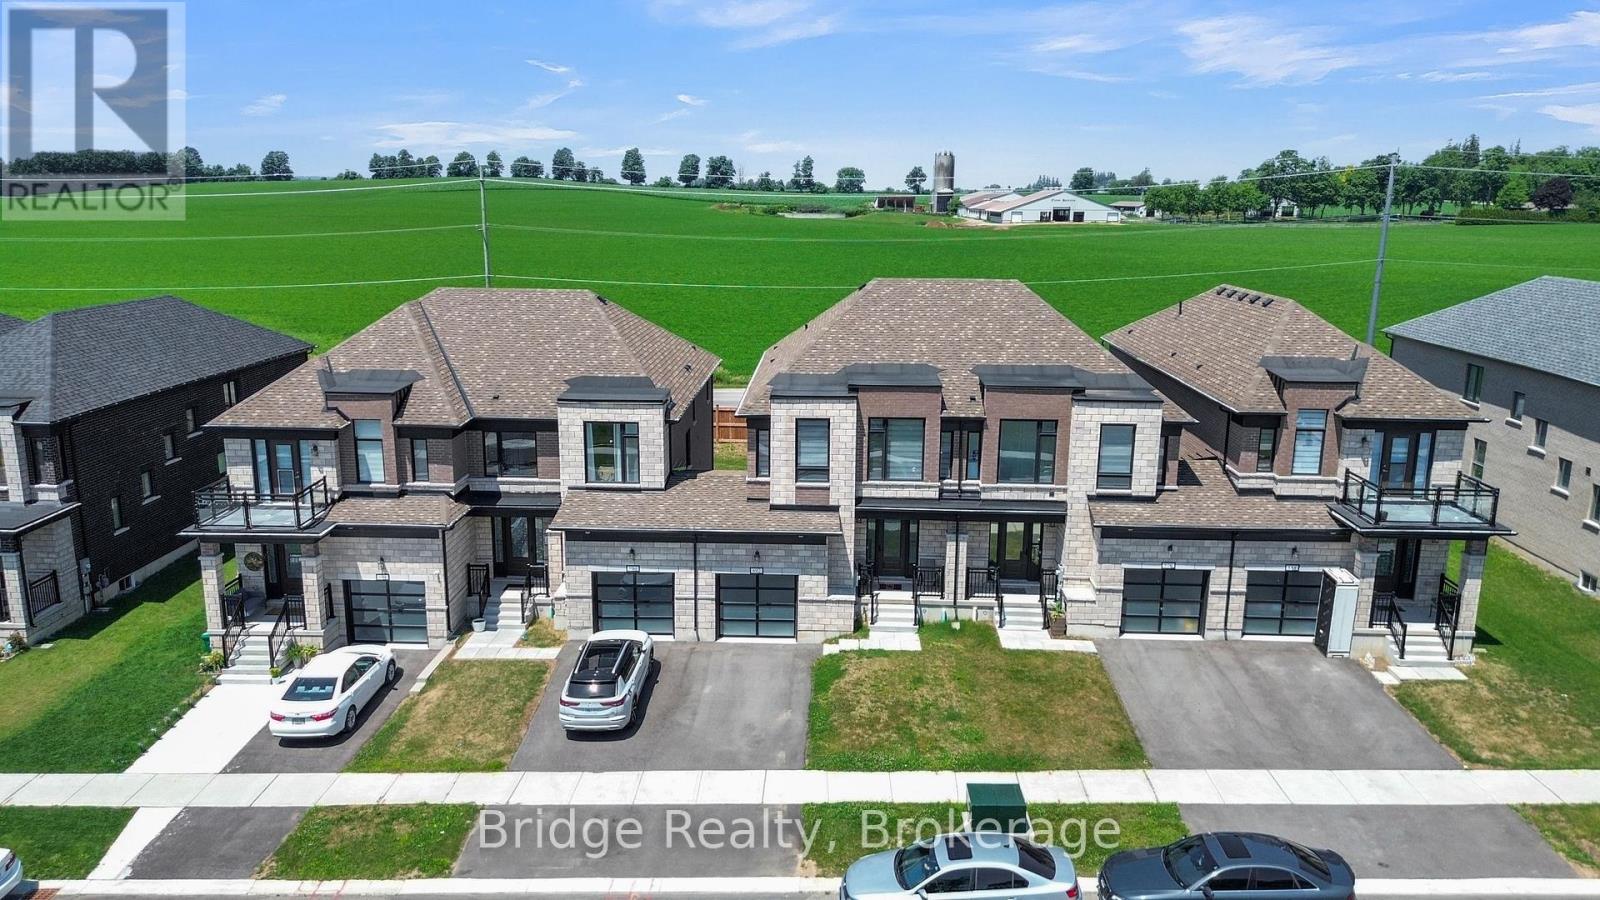
Welcome to this stunning stone and brick freehold townhouse, ideally located in one of Woodstock's newest and most sought-after neighborhoods. This beautifully designed home offers 4 spacious bedrooms, 3 bathrooms, and a bright, functional open-concept layout perfect for modern family living. The main floor features impressive 9-foot ceilings, rich hardwood flooring, a sun-filled great room with farm view.(No house on the back) with a cozy gas fireplace, a formal dining area, and a convenient powder room. The chef-inspired eat-in kitchen is equipped with quartz countertops, upgraded cabinetry, and premium stainless steel appliances, making it ideal for both everyday living and entertaining. Upstairs, the elegant primary bedroom features a spacious walk-in closet, a luxurious 5-piece ensuite, and breathtaking views overlooking the peaceful farmland beyond.. 3 additional generously sized bedrooms, a full 3-piece bathroom, and a convenient second-floor laundry room provide exceptional comfort and functionality for the entire family. Ideally situated just minutes from parks, schools, shopping plazas, Sikh Gurdwara sahib, Walmart restaurants, and Parks and campsite with quick access to Highway 401 and Toyota Motor Manufacturing Canada, this exceptional move-in ready home offers the perfect combination of luxury, comfort, and convenience. (id:15069)
Welcome To This Stunning Detached Home Nestled In One Of Markham's Most Sought-After Family-Friendly Communities *Featuring 4+2 Bedrooms And 4 Bathrooms *This Bright And Spacious Home Offers A Functional Layout Perfect For Growing Families *Enjoy Elegant Living And Family Areas With Pot Lights And A Cozy Fireplace *The Kitchen Features Granite Countertops, Stylish Backsplash, Stainless Steel Appliances, And A Spacious Eat-In Area Overlooking The Backyard *Finished Basement With 2 Bedrooms And Full Bathroom Offers Excellent In-Law Suite Potential *Step Outside To A Beautiful Backyard Retreat Complete With Large Deck, Gazebo, Interlock Patio, And Plenty Of Space For Entertaining *Professionally Interlocked Driveway With No Sidewalk Allows Ample Parking *Conveniently Located Near Top-Rated Schools, Parks, Community Centres, Shopping, Transit, And Easy Access To Highways 401 & 407! (id:15069)
Absolutely Stunning 4 Bedroom Detached House with double car Garage in most sought Milton Trails Community. Freshely Painted with lots Of Upgrades,Pot Lights, Center island, S/S Appliances. Laundry on Mail Level, Hardwood, Granite, Custom Backsplash. Fenced Backyard. Walking Distance To Parks, Shops, Bus Stops. Panoramic Views Of The Escarpment From The Balcony (id:15069)
Welcome to lakeside living at its finest in the highly sought-after Lake Breeze community! This beautifully appointed, nearly new, 2-storey, condo townhome, "The Tide Model," offers 1,204 sqft of thoughtfully designed living space, plus a 100 sqft walk-out patio-perfect for relaxing and enjoying the peaceful surroundings. The stylish kitchen is designed to impress, featuring stainless steel appliances, a large built-in pantry, generous counter space, and abundant cabinetry, making it ideal for both everyday living and entertaining. The open-concept dining area flows seamlessly into the bright great room, where oversized windows and a garden door walk-out fill the home with natural light and create an inviting atmosphere. Offering two spacious bedrooms and three bathrooms, this home combines comfort with functionality. The primary suite is a true retreat, complete with a walk-in closet, a luxurious 4-piece ensuite, and a private balcony accessed through sliding glass doors-the perfect spot to enjoy your morning coffee while taking in refreshing lake breezes. Additional highlights include parking for two vehicles with a private garage and single driveway, providing everyday convenience. Step outside and embrace an exceptional lakeside lifestyle with scenic walking trails, a marina, and Port Darlington East Beach just minutes from your door. Commuters will appreciate the quick access to Highway 401, while nearby shopping, dining, and everyday amenities complete this outstanding location. Whether you're downsizing, investing, or searching for your first home, this exceptional property offers the perfect blend of modern comfort, low-maintenance living, and the charm of a vibrant waterfront community! (id:15069)
Nearly New & Extensively Upgraded, This Exceptional Greenfield English Manor Offers Luxury, Space & Outstanding Value In A Sought-after New Community. Situated On A Premium Lot On A Quiet, Low-traffic St, This Beautifully Customized Executive Home Offers Approx. 2,270-2,500 Sq. Ft. Of Refined Living Space, Incl. Additional Above-grade Space Unique To Its 2.5-storey Design. With Soaring High Ceilings On Main Flr, A Seamless Open-concept Layout, Premium Finishes, Smart Home Upgrades & High-end Appliances, This Move-in-ready Home Is Designed For Modern Family Living-offered Well Below Original Purchase Price. Living Spaces: Grand Foyer & Covered Porch Welcome You Into Open-concept Living & Dining Areas, Plus Expansive Great Rm With Soaring High Ceilings. Chef-inspired Kit Features Large Island & Premium Upgrades, Bright Breakfast Area W/ W/O To Backyard, Convenient Laundry Rm, Stylish Powder Rm & Private Balcony. 2nd Flr: Spacious Primary Bdrm Retreat W/ Upgraded Ensuite, Plus 3 Additional Generously Sized Bdrms & Full Main Bath. Features: Premium Lot On Quiet St, Fully Upgraded Chef-style Kit W/ Large Island & Extended Cabinetry. Hrdwd & Tile Flooring Throughout, Luxury Primary Suite W/ Dbl Vanity Ensuite, Upgraded Baths & Laundry Rm. Smart Home Pkg, Ev Rough-in, Backyard Gas Line For Bbq. Conduit From Bsmt To Attic For Future Tech Upgrades & Wall-mount Tv Framing Already In Place. Detached Dbl-car Garage W/ Auto Opener, Plus Hot & Cold Exterior Hose Bibs. High-end Designer Colour Pkg Throughout. Community: Quick Access To Hwy 407 & 401, Durham Bus Service & Close To Go Transit. Near Schools W/ Bus Routes, Mins To Pickering Town Centre & Metro Groceries. Surrounded By Clinics, Walk-in Drs, Labs & Healthcare Services, Banks, Restaurants & Dining. Family-friendly Master-planned Community. (id:15069)
Welcome to 108 Lakeside Dr! Experience breathtaking Lake Erie vistas from an extraordinary 80-ft concrete waterfront patio (2022), raised 8ft+ above the water’s edge cement pad, accessed by mechanized steel stairs (2022) for easy access to the sand/pebble beach. Perfect for launching kayaks or dipping toes. Relax beneath the pergola, enjoy the elevated lookouts, or take one of two precast stone stairs (Permacon® 2024) to the upper level’s 14 x 24 composite deck. The panorama is unforgettable! Overlooking this spectacular waterfront is a tastefully renovated, year-round home set proudly on a double lot landscaped with low upkeep perennials for all-season interest. The main level offers 1429sf of beautifully presented living space, highlighted by a sun-filled glass solarium and impressive living/dining room combo. On cool evenings light the gas FP highlighted in a stone feature wall while waves lap the shoreline. The sizeable primary bedroom captures soothing lake views and features a chicly renovated 3-pc ensuite (2026) and wall-to-wall closets. Gorgeous “distressed” engineered hardwood flooring (bedroom 2021) compliments the inviting décor throughout. The well-appointed kitchen enjoys an abundant cabinetry & small pantry, flowing naturally toward a second renovated 3-pc bath (2026). A comfortable family room—formerly 2nd bedroom—adds flex (TV room, office, guest space). The functional 636sf lower level (8-ft clgs) offers a tastefully finished bedroom (2023), laundry station, storage, mechanicals, and workshop area. Additional Features: • 14 kW generator (2025) • Metal roof (2019) • Wood fence/gates (2024) • 6k gallon cistern • Septic Sys w tile bed • Access to seasonal community water • Fibre high speed • Updated windows • Natural gas furnace & A/C (2013) • Located in Peacock Point- along Lake Erie's Golden South Coast – close to beaches, Hoover’s Marina & E of Pt. Dover’s amenities - 50 min to Brantford/Hamilton. Let’s get to “The Point!” (id:15069)
Spectacular 1-Bed Condo Town In Sought After Bay Ridges Just Minutes From The Lake And Frenchman's Bay! Say Hello To Open Concept Living And Upgraded Kitchen With Granite Counter Tops! Close To All Of Your Shopping Needs And A 5Min Walk To The Go Train. This Building Includes 24-Hr Security, Pool, Gym, And Rec Room. Just Move In, You Do Not Want To Miss This! Building Amenities Includes: Concierge, Indoor Pool, Gym, Party Room, Guest Suite, Aerobics Studio, Steam Room And More. Perfect Location With 2 Min Walk To Go Train, Close To 401,Transit, Lake, Pickering Town Center, Schools And Parks. Includes Parking and Locker (id:15069)