
415 Queen Street Wallaceburg, Ontario N8A 1G8

3 Bedroom
2 Bathroom
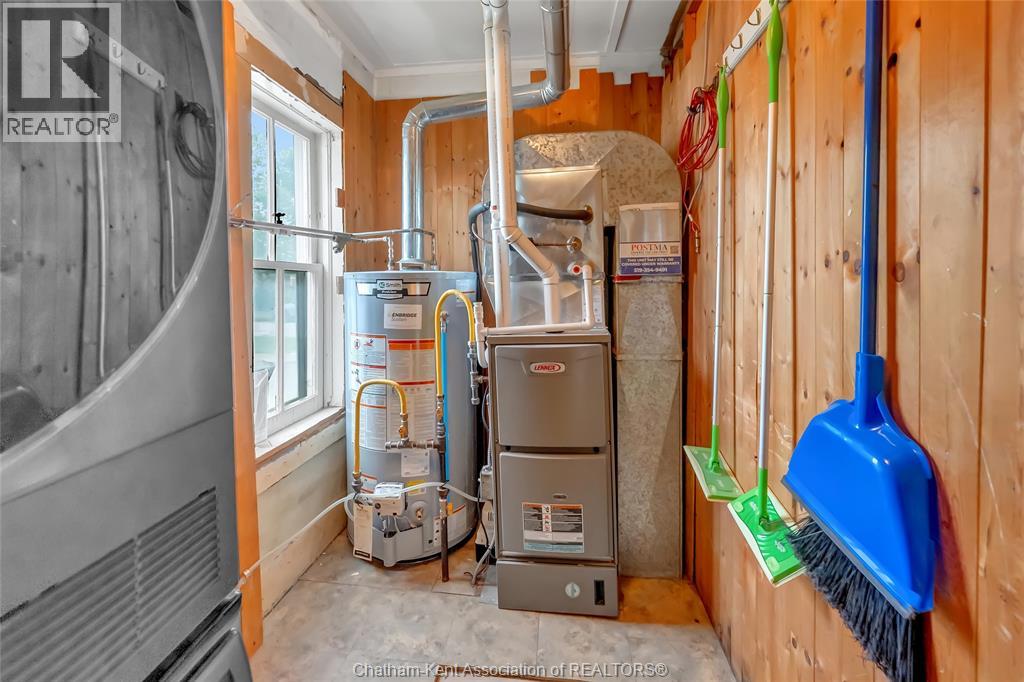
Forced Air, Furnace
$279,900
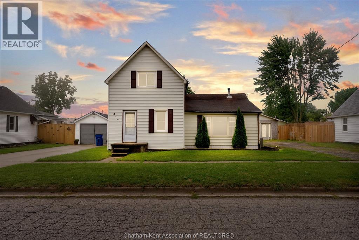
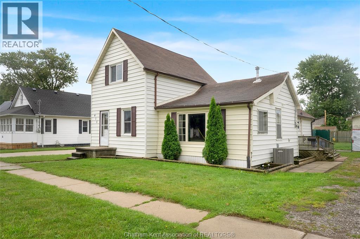
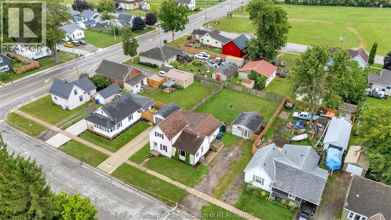
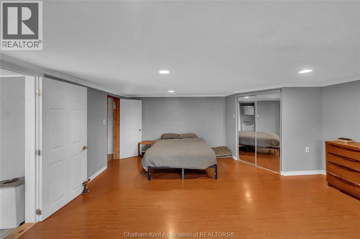
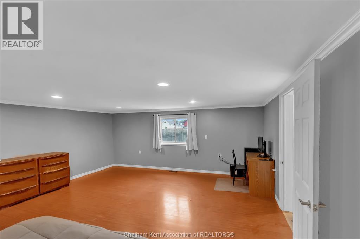
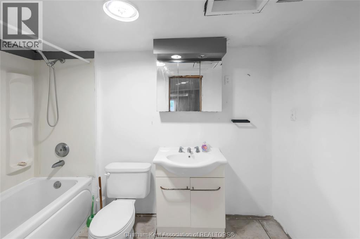
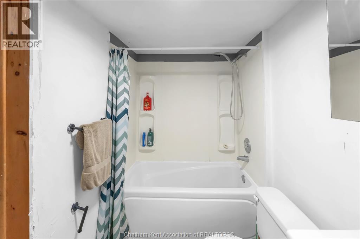
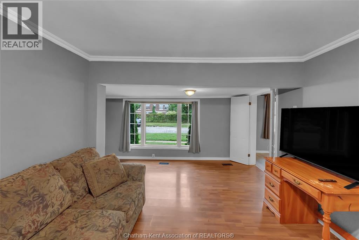
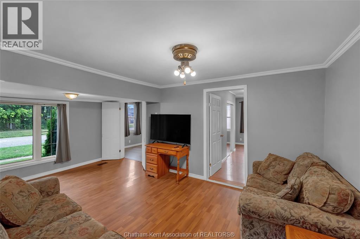
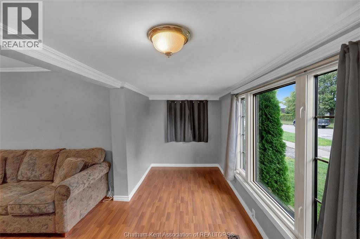
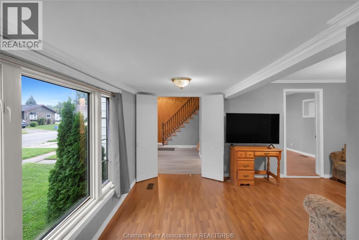
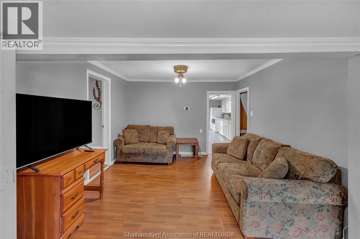
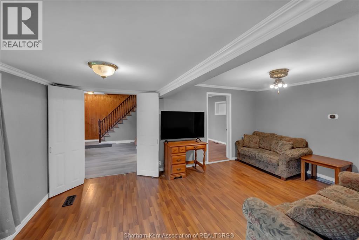
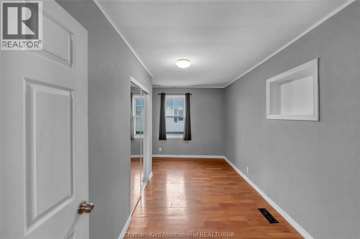
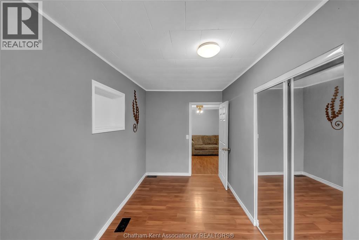
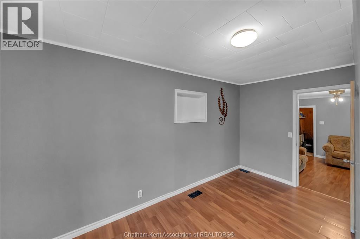
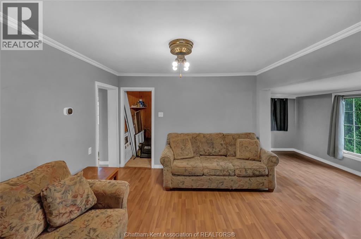
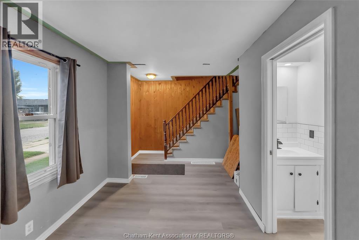
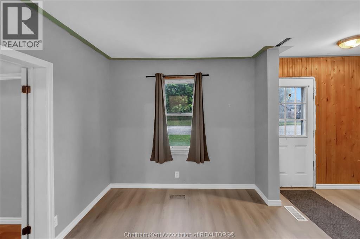
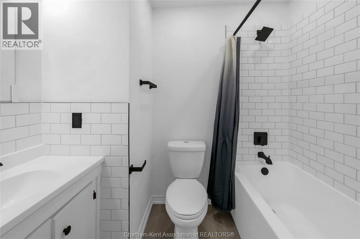
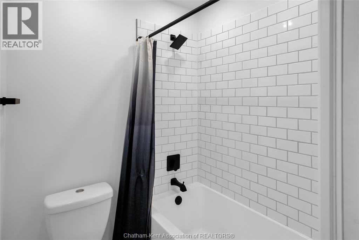
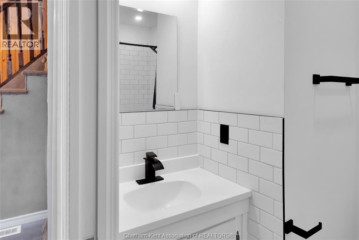
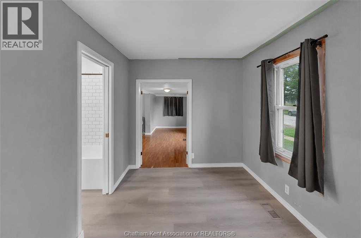
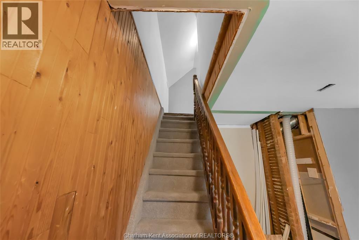
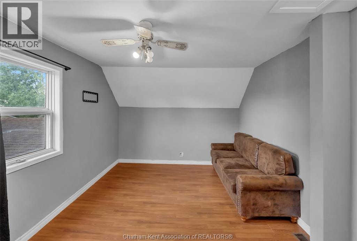
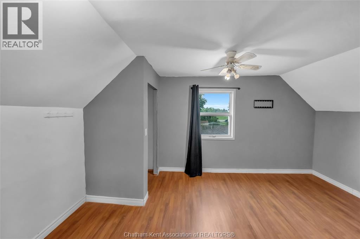
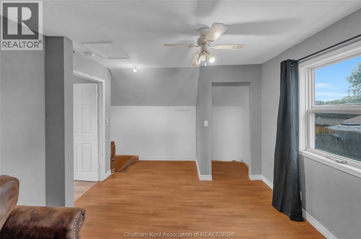
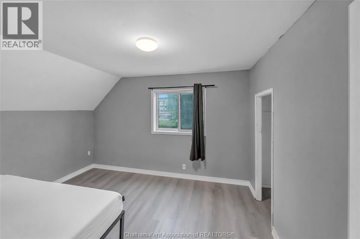
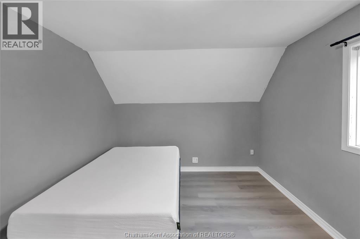
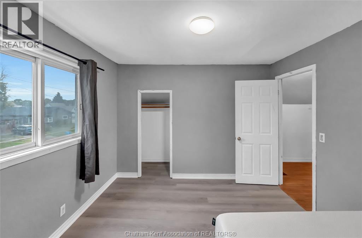
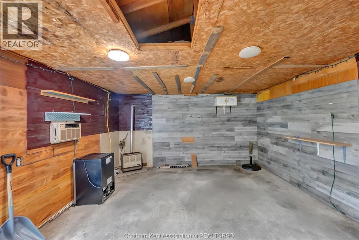
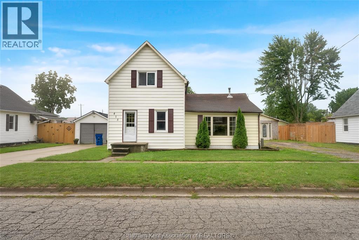
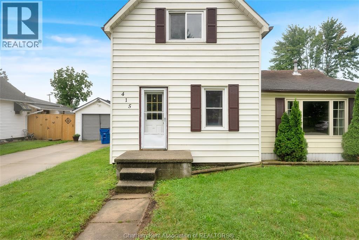
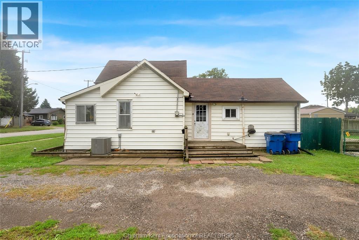
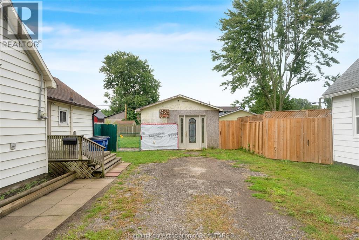
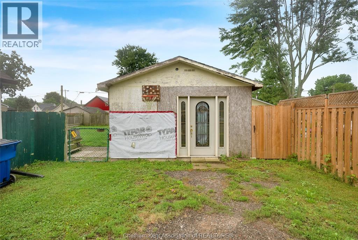
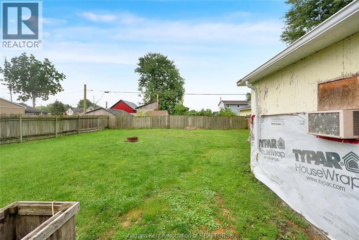
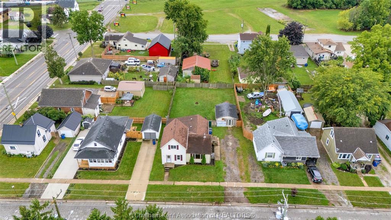
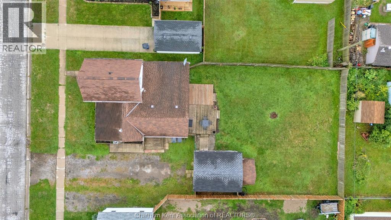
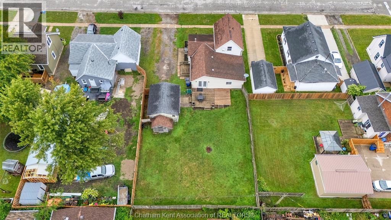
Welcome to 415 Queen Street in Wallaceburg! Sitting on an impressive lot over 130 feet deep, this 3 bedroom, 2 bathroom home offers plenty of space both inside and out. The detached garage is perfect for the hobbyist, extra storage, or anyone who needs room for projects and toys. The wide, long driveway provides parking for several vehicles, making family gatherings and entertaining easy. Inside, you will find three bedrooms and two full bathrooms, including an ensuite. A newly added main floor bathroom adds even more convenience and functionality to the home. The property offers traditional curb appeal, generous space between neighbours, and a central location that keeps you close to shopping, schools, parks, and everyday amenities. Whether you are looking for room for the family, space for your hobbies, or a home with a great lot and garage, 415 Queen Street is worth a look. Zoned RL3. Permitted uses include: single detached dwelling, semi-detached dwelling unit, semi detached dwelling, group home. Come see everything this property has to offer. Home is where the Hart is! (id:15069)
Property Details
| MLS® Number | 26020836 |
| Property Type | Single Family |
| Equipment Type | Air Conditioner, Furnace |
| Features | Gravel Driveway |
| Rental Equipment Type | Air Conditioner, Furnace |
Building
| Bathroom Total | 2 |
| Bedrooms Above Ground | 3 |
| Bedrooms Total | 3 |
| Construction Style Attachment | Detached |
| Exterior Finish | Aluminum/vinyl |
| Flooring Type | Cushion/lino/vinyl |
| Heating Fuel | Natural Gas |
| Heating Type | Forced Air, Furnace |
| Stories Total | 2 |
| Type | House |
Parking
| Detached Garage |
Land
| Acreage | No |
| Size Irregular | 59.68 X 132.70 / 0.182 Ac |
| Size Total Text | 59.68 X 132.70 / 0.182 Ac|0-0.25 Acre |
| Zoning Description | Rl3 |
Rooms
| Level | Type | Length | Width | Dimensions |
|---|---|---|---|---|
| Second Level | Bedroom | 15 ft ,4 in | 10 ft ,7 in | 15 ft ,4 in x 10 ft ,7 in |
| Main Level | Bedroom | Measurements not available | ||
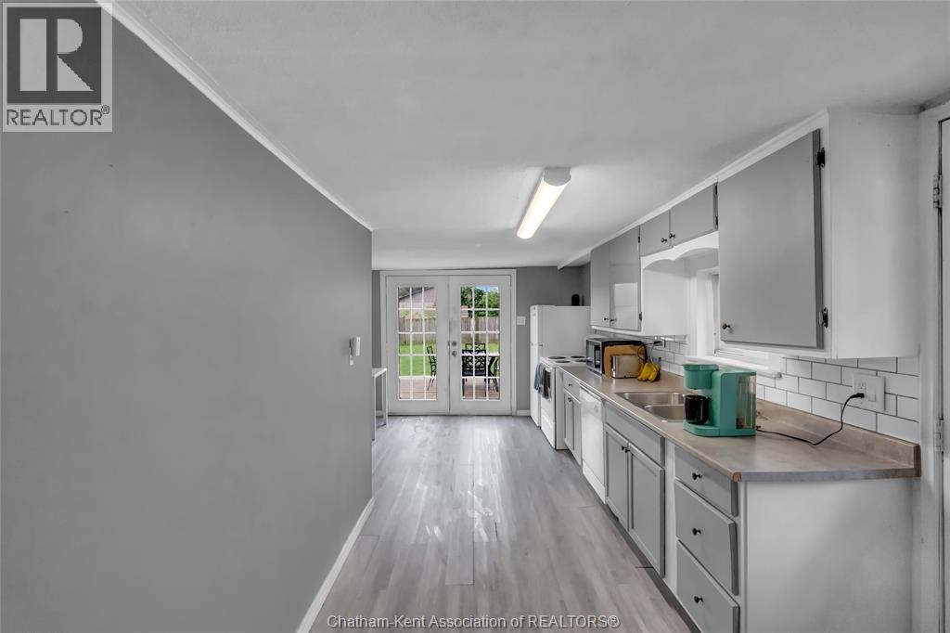
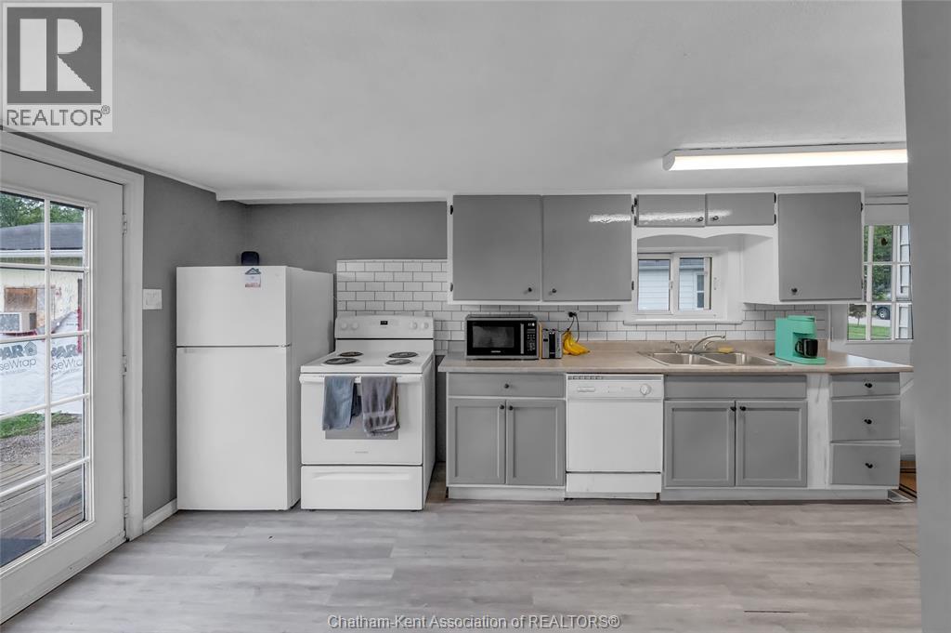
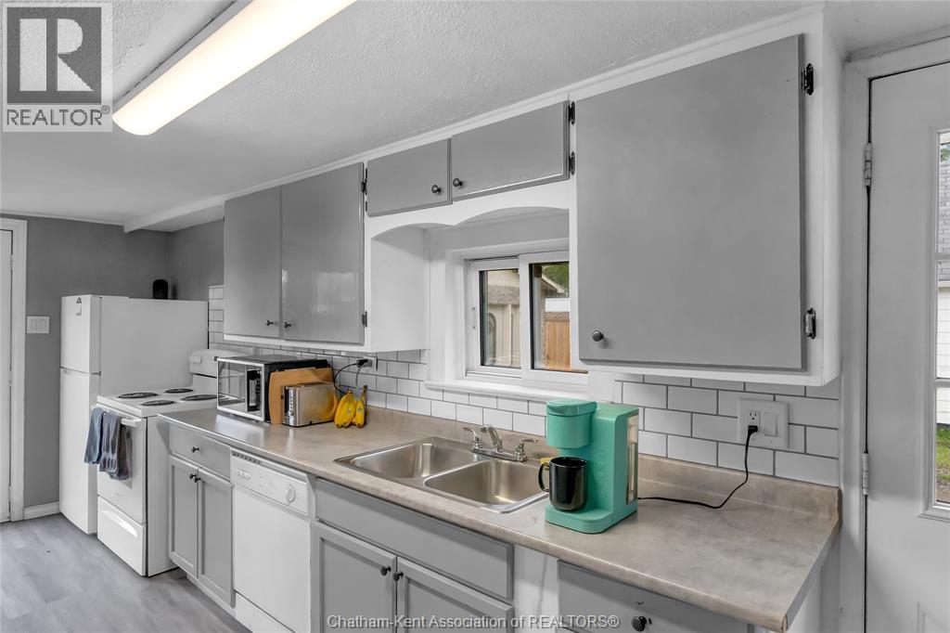
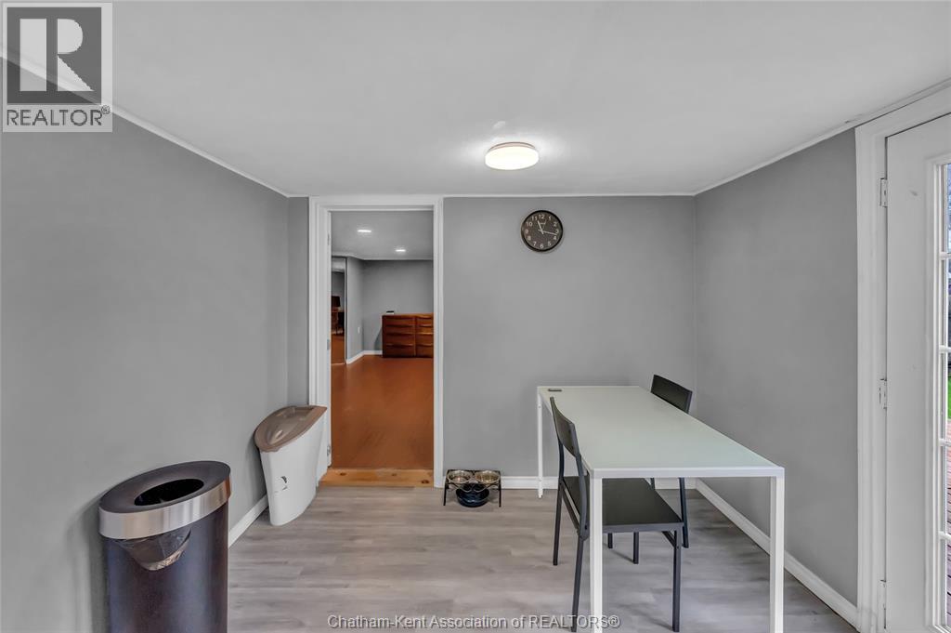
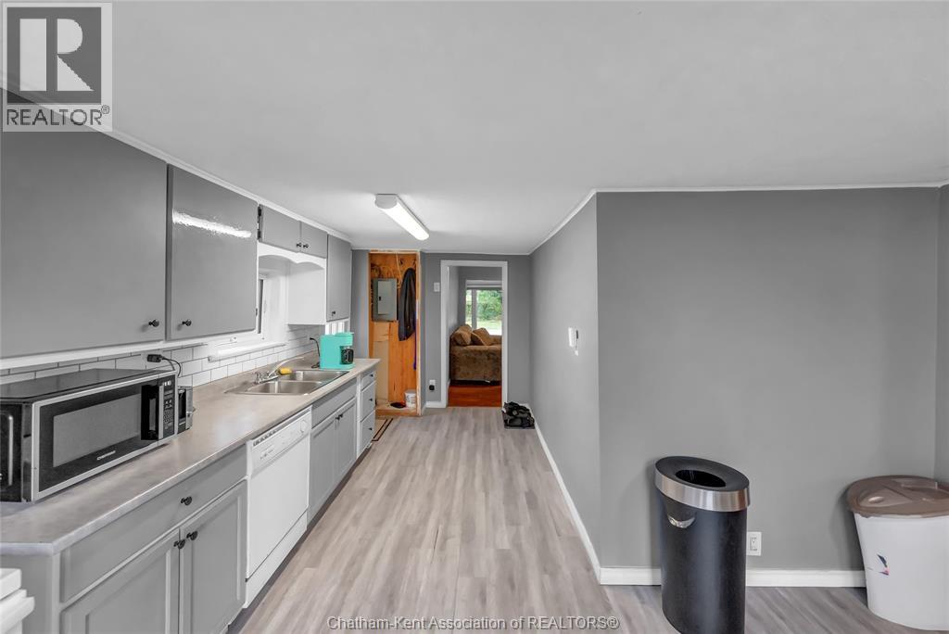
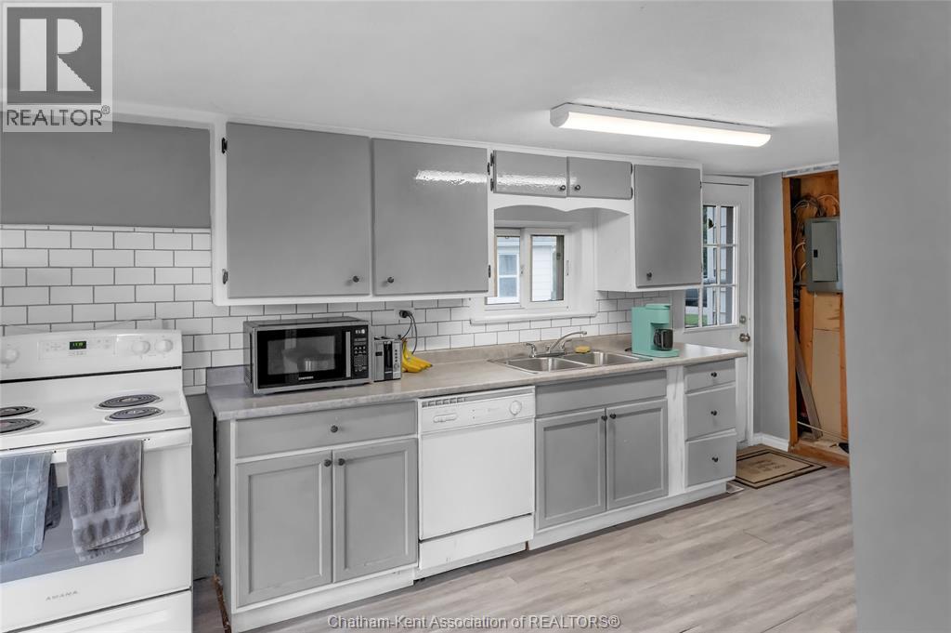
| Main Level | Kitchen | 12 ft ,11 in | 19 ft ,10 in | 12 ft ,11 in x 19 ft ,10 in |
| Main Level | 4pc Ensuite Bath | 9 ft ,9 in | 5 ft ,1 in | 9 ft ,9 in x 5 ft ,1 in |
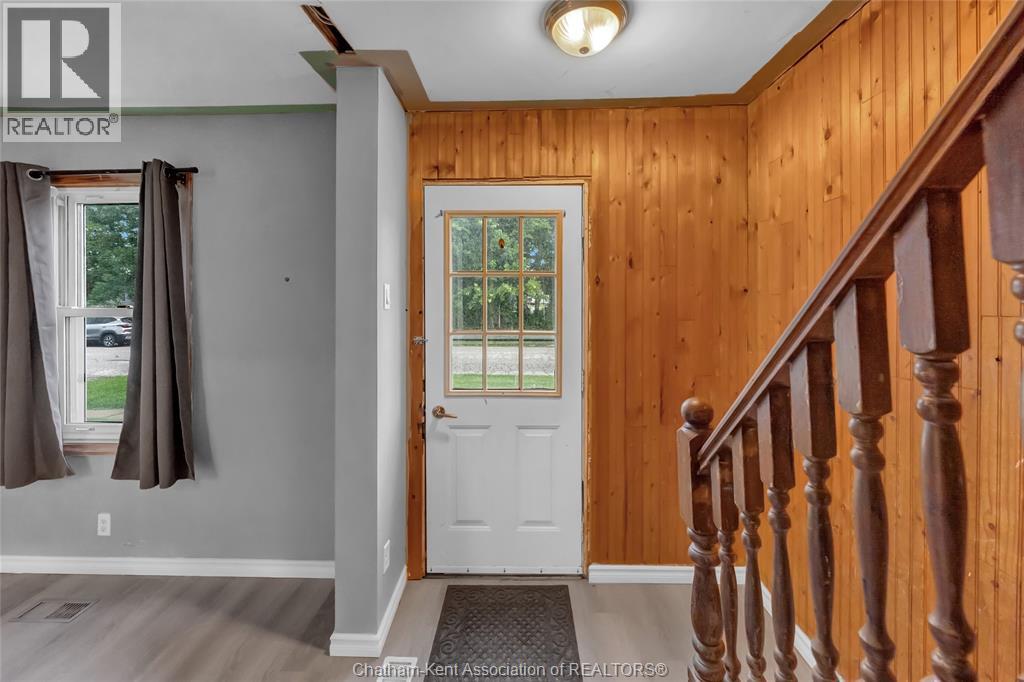
| Main Level | Foyer | 8 ft ,5 in | 15 ft ,2 in | 8 ft ,5 in x 15 ft ,2 in |
| Main Level | 4pc Bathroom | 7 ft ,6 in | 4 ft ,1 in | 7 ft ,6 in x 4 ft ,1 in |
| Main Level | Family Room | 17 ft ,1 in | 18 ft ,4 in | 17 ft ,1 in x 18 ft ,4 in |
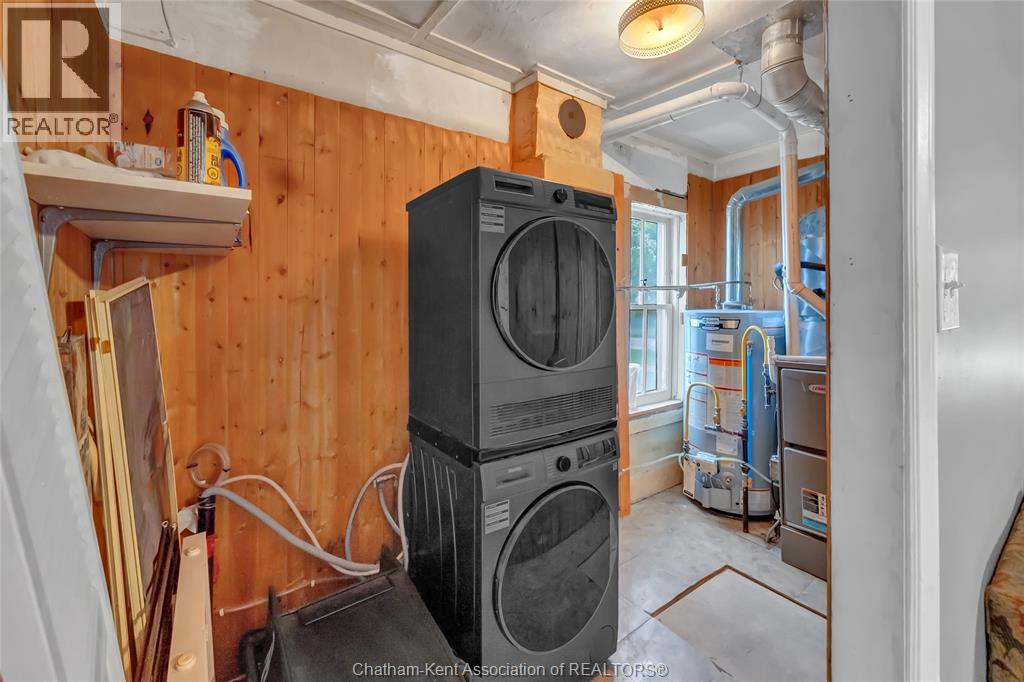
| Main Level | Utility Room | 5 ft ,1 in | 11 ft ,3 in | 5 ft ,1 in x 11 ft ,3 in |
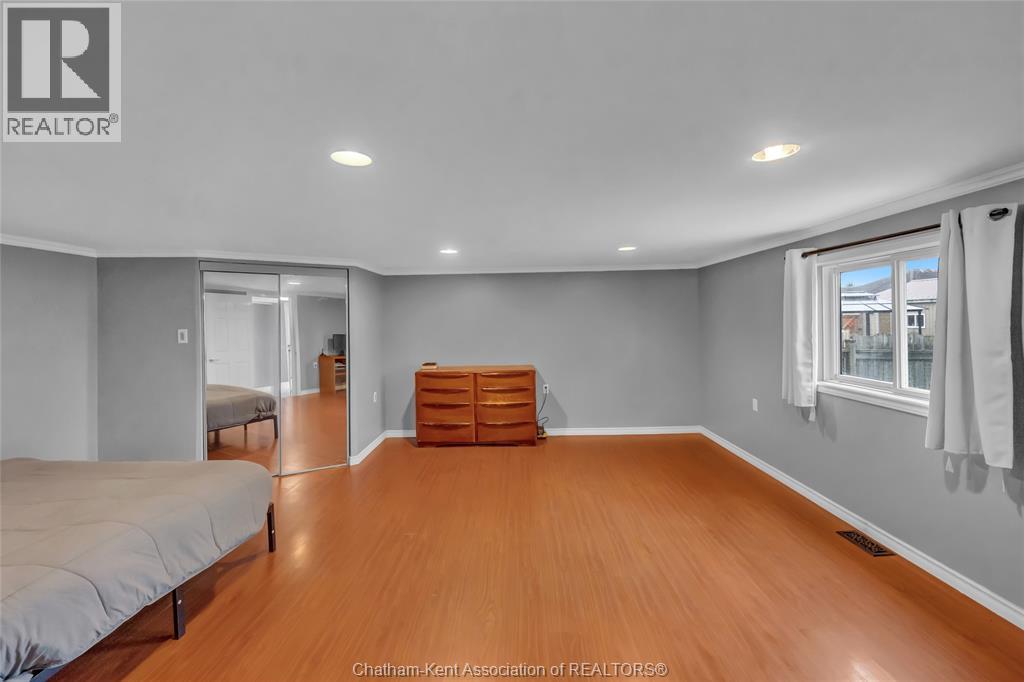
| Main Level | Primary Bedroom | 17 ft ,2 in | 19 ft ,7 in | 17 ft ,2 in x 19 ft ,7 in |
https://www.realtor.ca/real-estate/30222031/415-queen-street-wallaceburg
Contact Us
Contact us for more information

This REALTOR.ca listing content is owned and licensed by REALTOR® members of The Canadian Real Estate Association
The trademarks REALTOR®, REALTORS®, and the REALTOR® logo are controlled by The Canadian Real Estate Association (CREA) and identify real estate professionals who are members of CREA. The trademarks MLS®, Multiple Listing Service® and the associated logos are owned by The Canadian Real Estate Association (CREA) and identify the quality of services provided by real estate professionals who are members of CREA. The trademark DDF® is owned by The Canadian Real Estate Association (CREA) and identifies CREA's Data Distribution Facility (DDF®)
September 23 2026 12:52:53
Chatham Kent Association of REALTORS®
Royal LePage Peifer Realty, Brokerage