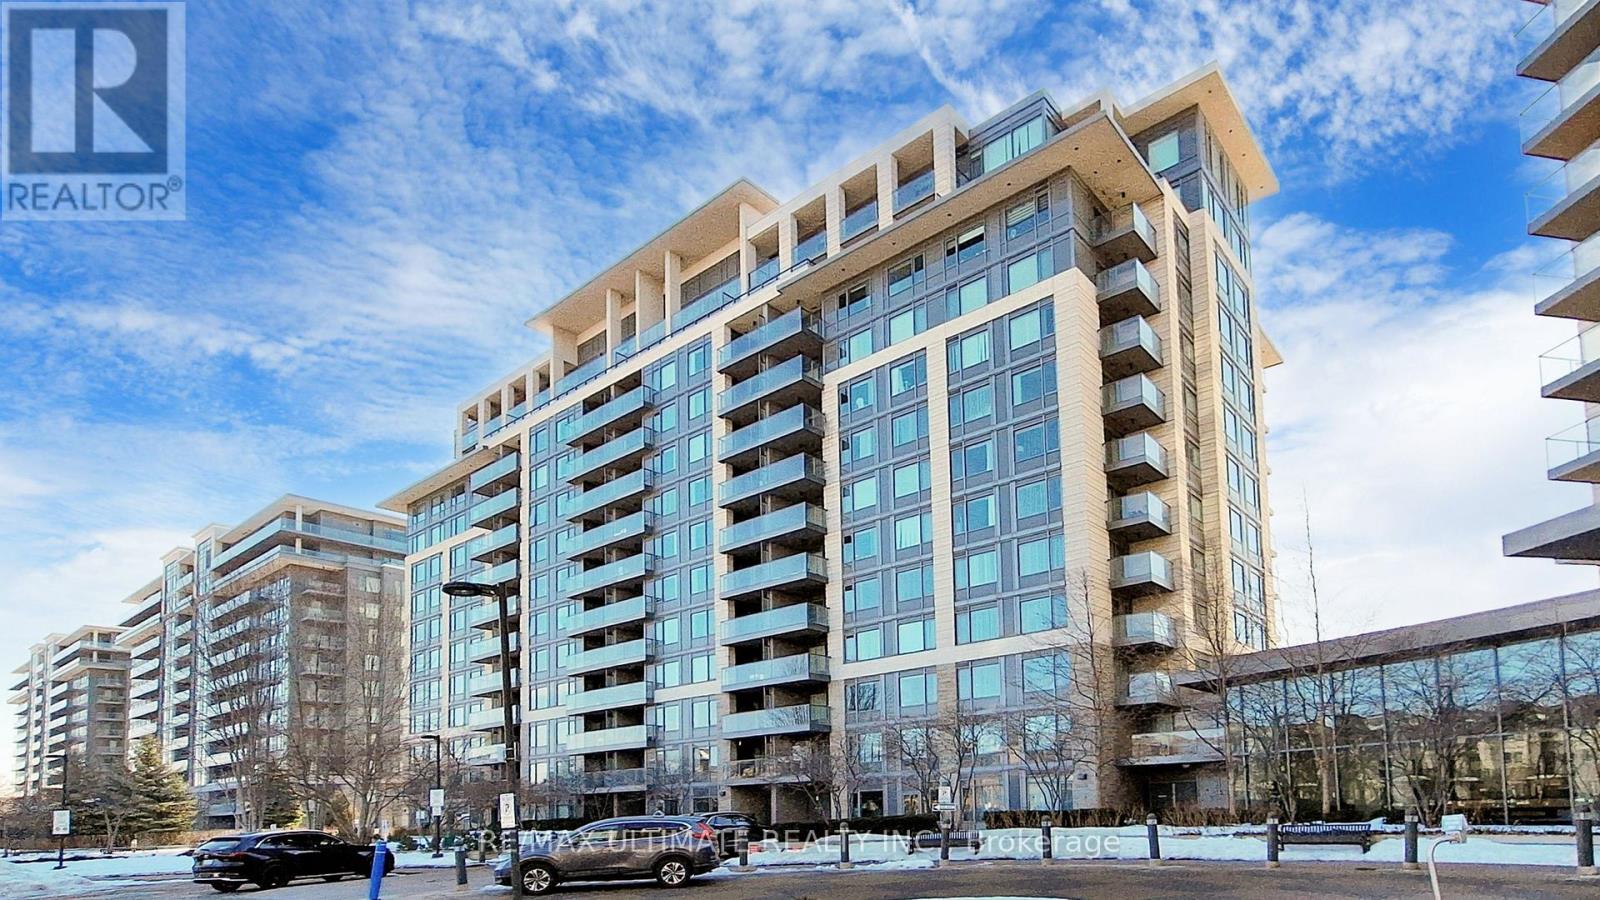
***Renovated*** Welcome to elevated living in the heart of Mimico. This spacious, renovated 1,125 sq ft corner suite on the 9th floor offers two bedrooms, two bathrooms, & sweeping views of the park & lake through oversized windows.Step inside to a bright, open-concept living area featuring all new flooring, California shutters, & a beautifully updated kitchen with new quartz countertops & a breakfast bar opening into the living room - perfect for entertaining or relaxing at home. The kitchen is complete with a new stainless steel bottom-mount refrigerator, smooth-top range, stainless steel range hood, & dishwasher. Both bathrooms have been refreshed with new tile flooring & new vanity quartz countertops, adding a clean, contemporary finish throughout. The thoughtful split-bedroom floor plan places the bedrooms on opposite sides of the suite for maximum privacy, with a generously sized primary suite featuring a walk-in closet & four-piece ensuite.Set within a mid-rise building that offers a true sense of community, this property feels worlds apart from the typical high-rise. The gated groundsinclude a private park, fenced dog run, & playground - a nice combination of green space & security in the city. Just across the street, the newly redesigned Grand Avenue Park provides 12 acres of outdoor enjoyment, including walking trails, sports fields, an outdoor track, splash pad, & off-leash dog area. Unbeatable location just minutes to Humber Bay, TTC, GO Transit, major highways, & downtown Toronto. Whether you're commuting or staying close to home, everything you need is right at your doorstep.A rare opportunity to own a beautifully renovated true corner suite in one of Etobicoke's most connected & family-friendly communities. (id:15069)
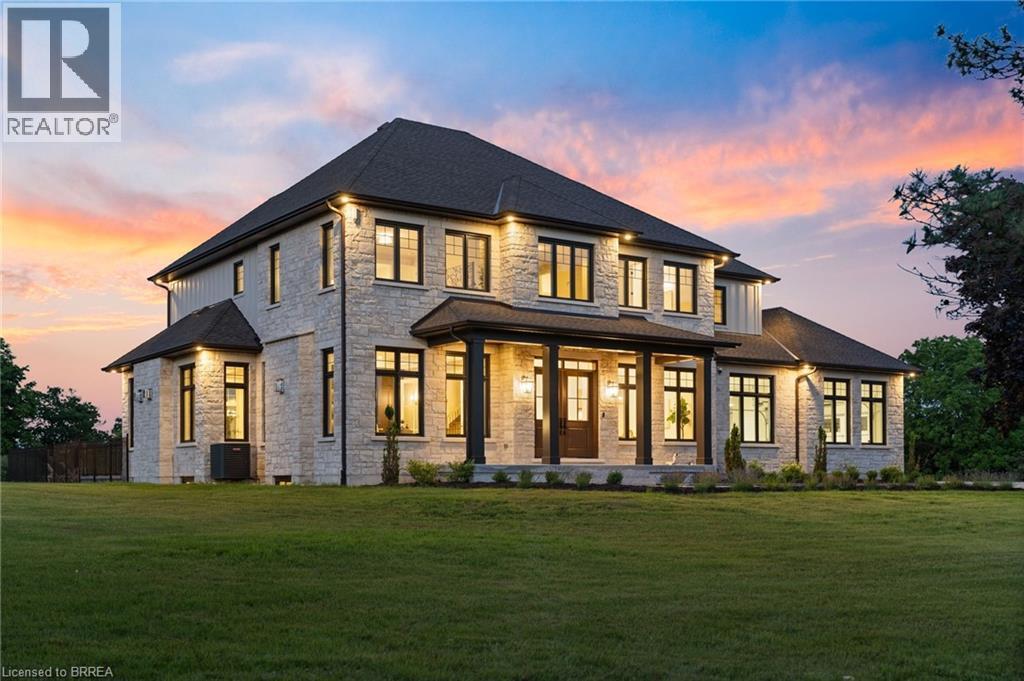
Presenting a once in a lifetime property. Welcome home to the iconic Falkland Springs Estate at 30 Brant County Highway 2, Brant. A generational retreat on over 10 acres of scenic countryside. Custom built in 2024, this elegant showpiece is perched atop a breathtaking landscape—a legacy property offering unmatched privacy and grandeur. Equipped with outbuildings and ponds, start the tour through a gated entry that leads up a winding and fenced road. Commanding a staggering 7472 sq ft en masse, with nearly 2000 sq ft in the oversized 4 car garage and 7100 sq ft of which is masterfully crafted finished living space. The home radiates timeless sophistication. Find 6 bedrooms and 6 bathrooms including a separately accessed and full in law suite and full kitchen. Enter the home into a bright and inviting foyer. To the left, a richly appointed office with custom built-ins and a gas fireplace sets a refined tone. On the right, an elegant dining room showcases intricate ceiling details, ideal for formal gatherings. The heart of the home is the open-concept kitchen and living room. Coffered ceilings and a cozy gas fireplace create warmth, with sight-lines of private resort-style backyard—complete with an outdoor kitchen, covered patio, gas fireplace, and heated saltwater pool. The chefs kitchen outfitted with high end, built-in appliances. It seamlessly blends functionality with luxury with an abundance of custom cabinetry and ample counter space. Upstairs enjoy a coffee bar leading into the primary suite with walk through closet, a stunning en suite and a balcony overlooking the pool and mature trees. The bright basement is home to the secondary suite but is still versatile and has room for the whole family! Enjoy an additional rec room, a sauna with plenty of seating and a dedicated theatre room. This home has it all! For the hobbyist the larger of the outbuildings was once a hatchery is 5387 sq ft. For the discerning buyer; don’t wait, begin your legacy today. (id:15069)
Welcome to your move in ready bright home, the kind of home a family can settle into right away. Set on one of Bayshore's most sought after streets, close to Tyndale Beach, nearby parks and minutes the GO Train: an easy commute paired with an established family friendly street. Inside, an open spacious layout across the main floor, giving the whole home a bright, welcoming feel from the moment you walk in. With 3 bedrooms and 4 bathrooms plus a finished basement of extra living space, there's plenty of room for a family to spread out: a rec room, a home office, or just more space to live in. Outside, the backyard gives you space to unwind, garden or let the kids play. Gas line connection for summer BBQs. A home built for everyday family life. Every detail here has been kept move in ready, so you can focus on enjoying your family home on day one. (id:15069)
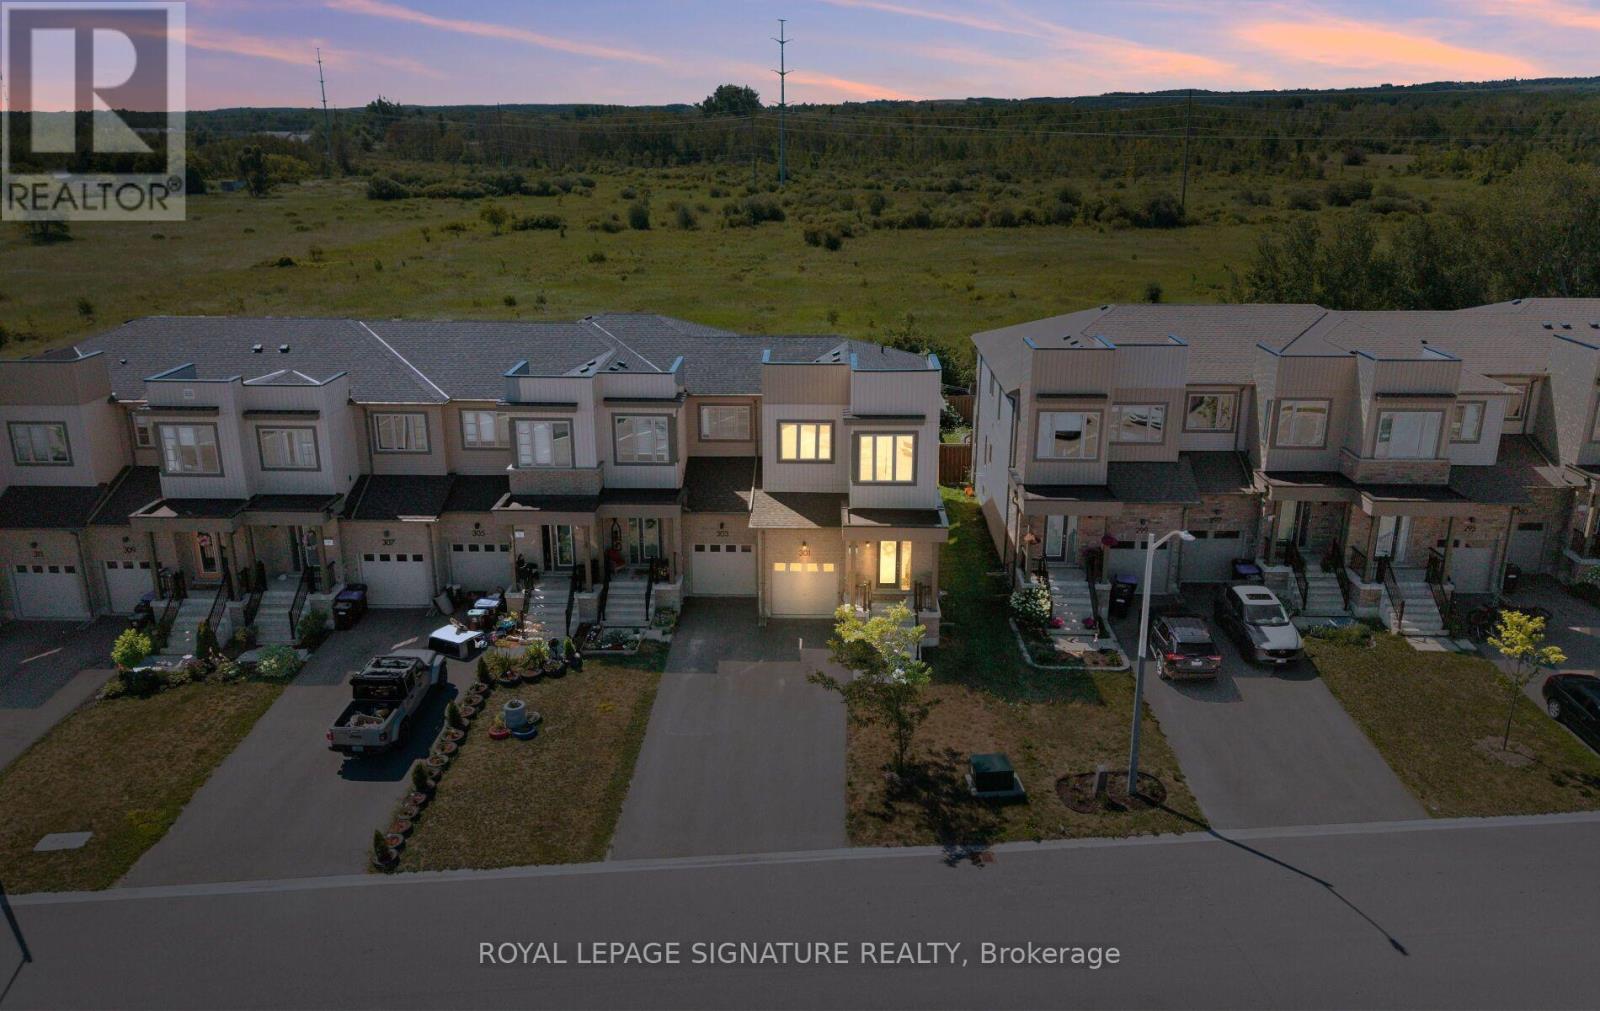
End-unit. No rear neighbours. Built in 2019. This one checks every box. Welcome to this stunning 3-bedroom, 2-bathroom townhome, where modern style meets everyday comfort! Step inside to an open-concept main floor designed for effortless living and entertaining. The kitchen boasts sleek stainless steel appliances, flowing seamlessly into a sun-filled living room with walkout access to your own private deck, perfect for morning coffee or evening unwinding. A stylish 3-piece bathroom and a spacious primary suite with a walk-in closet complete this level. Upstairs, you'll find two generous bedrooms, a 4-piece bathroom, and a bonus loft space that's ready for anything: home office, playroom, or your favorite reading nook. The full, unfinished basement offers endless storage potential. Inside Access Door To Garage. No sidewalk. With three total parking spots and privacy to spare, you'll love the peace and quiet, plus the children's playground and guest parking just steps away across the street. Ideally located near top schools, shopping, and scenic walking trails, with quick access to Highway 26 and Airport Road. This is the perfect blend of comfort, style, and location. (id:15069)
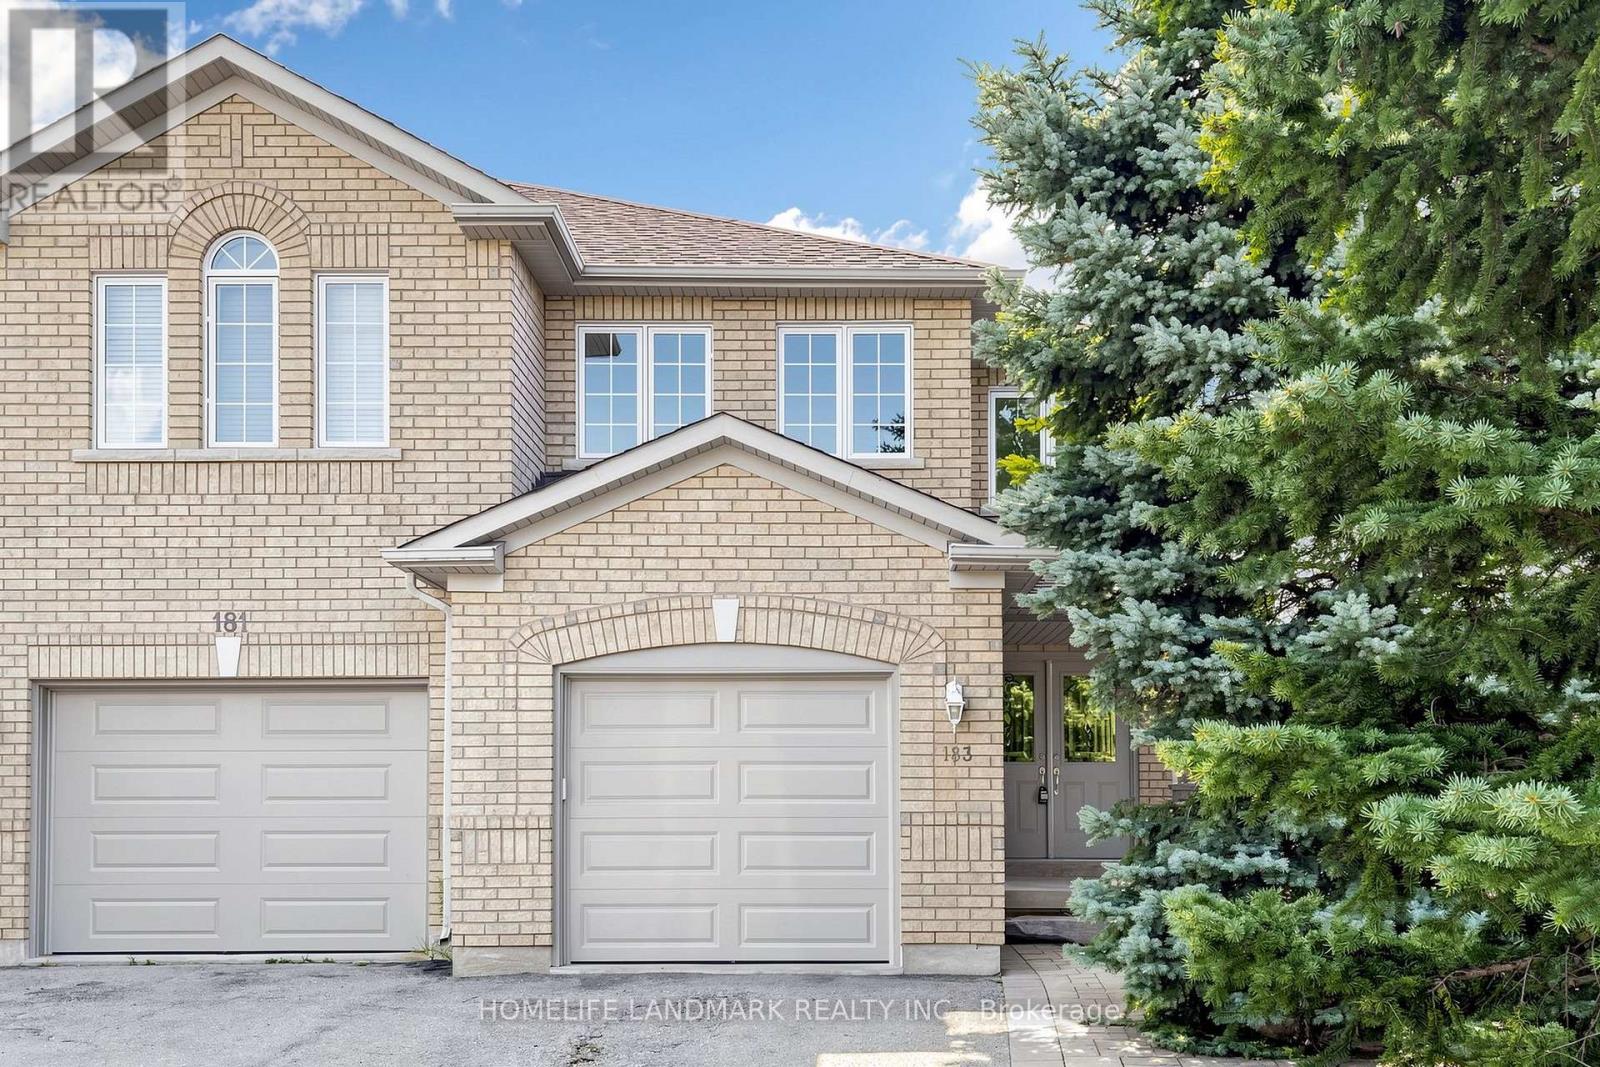
Welcome To 183 Freemont St, A Bright 2-Storey Semi-Detached Home On A Deep 137-Ft Lot In Vaughan. Updated With New garage door, New Flooring And Fresh Paint. Features An Open-Concept Living And Dining Area With A Gas Fireplace, Family-Size Kitchen With Granite Counters, Walkouts To The Deck And Backyard, Three Bedrooms And Four Washrooms. The Finished Basement Has A Separate Entrance And Flexible Living Space. Private Drive And Large Backyard Complete This Family Home. (id:15069)
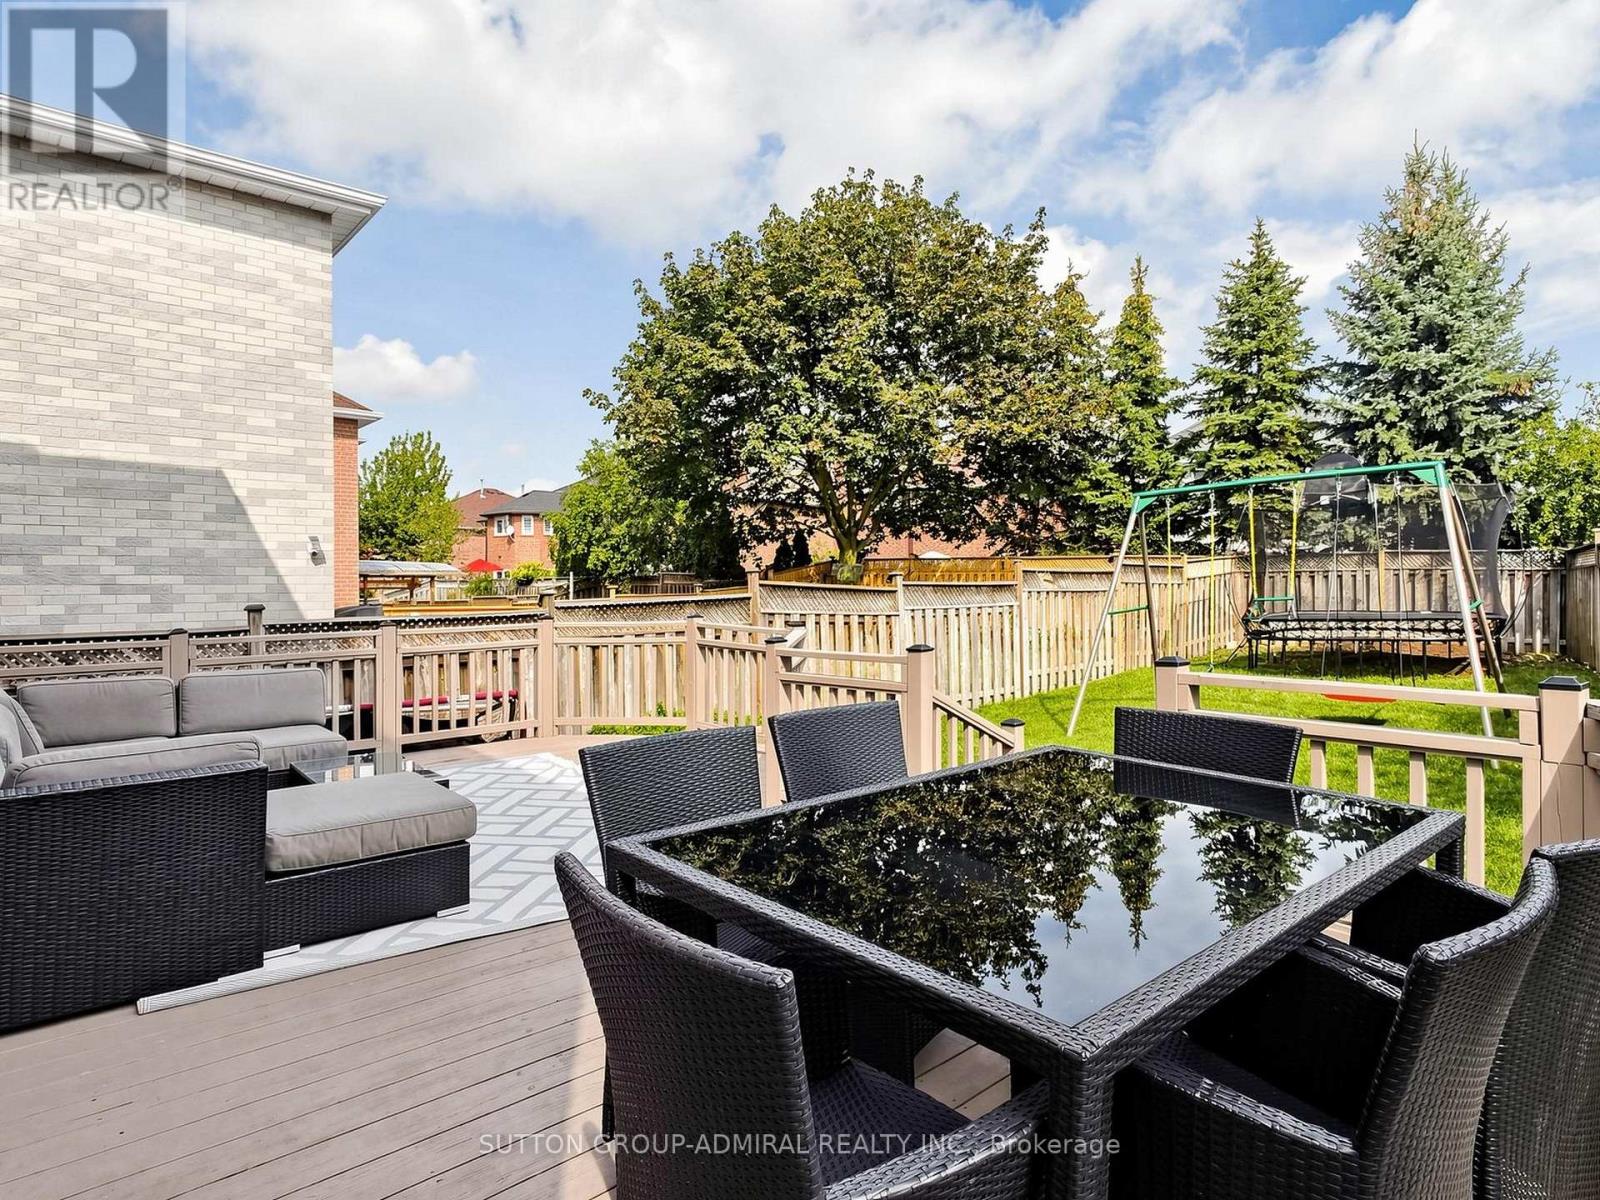
Welcome to 48 Glenbury Drive - a beautifully maintained and inviting family home nestled in the highly desirable Brownridge community of Vaughan! This spacious 2-storey detached home offers a warm and functional layout designed for comfortable family living and entertaining. Step inside to a bright and welcoming main floor featuring generous living and dining areas with hardwood flooring, creating the perfect setting for both everyday living and special gatherings. The family-sized kitchen offers ample space for cooking and gathering, with a walkout to the deck and backyard - an ideal extension of your living space for summer dining and entertaining. Brand new washer, dryer and refrigerator. The upper level features a spacious family room with a striking stone fireplace, creating a warm and inviting retreat. The primary bedroom offers a 4-piece ensuite and walk-in closet, while two additional well-sized bedrooms provide plenty of space for family, guests or a home office. The finished basement adds valuable additional living space and versatility, perfect for a recreation room, gym, office or guest area. An attached double garage and private double driveway provide convenient parking for up to four vehicles. Ideally situated near Bathurst Street and Centre Street, this home is close to schools, parks, shopping, restaurants, transit and everyday amenities. A wonderful opportunity to call Brownridge home - spacious, comfortable and ready to welcome its next family! (id:15069)
Curated Urban Living in the Heart of Commerce Valley! Discover the perfect blend of style and functionality at Eden Park Tower. This meticulously maintained 1-Bedroom + Den residence offers 650 sq. ft. of bright, open-concept living space. Featuring a fluid living/dining area that flows onto a private balcony and a versatile tech-den perfect fora home office. This complete package includes one secure parking space and a dedicated storage locker. Elevate your lifestyle with 5-star building amenities, including a 24-hour concierge, a fully equipped fitness center, a vibrant games room, and a serene indoor swimming pool. Positioned in highly coveted Commerce Valley, you are at the center of it all with immediate access to Hwys 404 & 407 and the VIVA Transit hub. Why settle for just a condo when you can own a lifestyle? With luxury amenities at your doorstep and the best of Thornhill just minutes away, this unit isa rare find. Come see why Eden Park Tower is the area's most sought-after address! (id:15069)
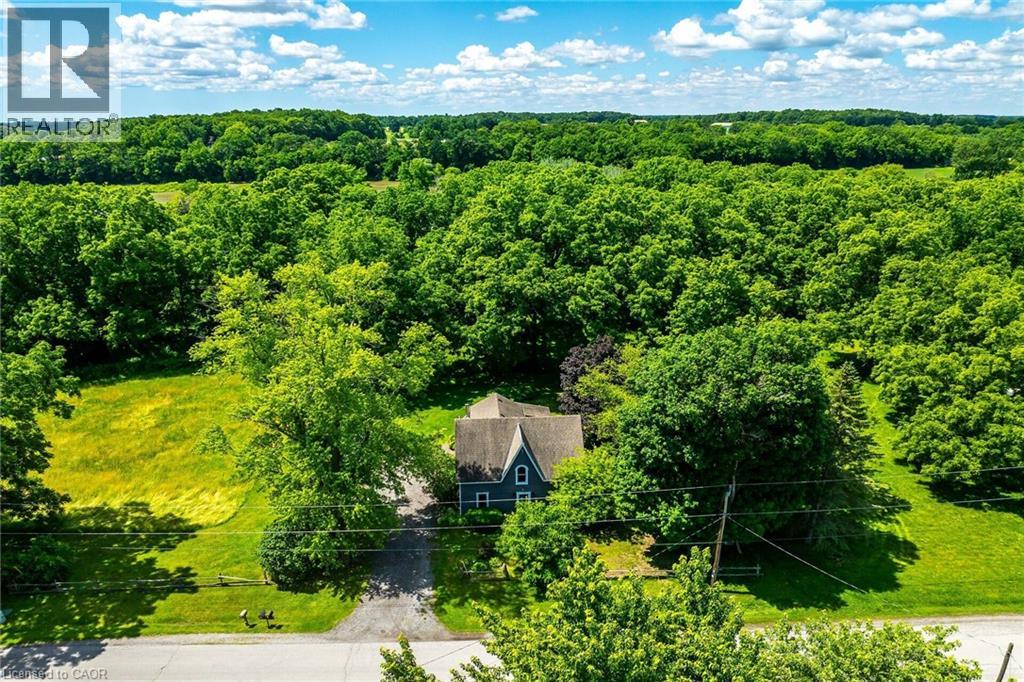
Rare find! Unique opportunity to own a riverfront property along the picturesque shores of the Grand River. This spacious 4-bedroom, 1.5-bathroom century home offers approximately 2,065 sq. ft. of living space and is situated on a spectacular 12.54-acre parcel. Enjoy breathtaking river views, and the tranquility of nature, all while being just minutes from the heart of Caledonia. A truly unique property with endless potential for those seeking a peaceful country lifestyle.No representations or warranties are made of any kind by the Seller. All rental equipment, parking, and other fees are unknown. RSA (id:15069)
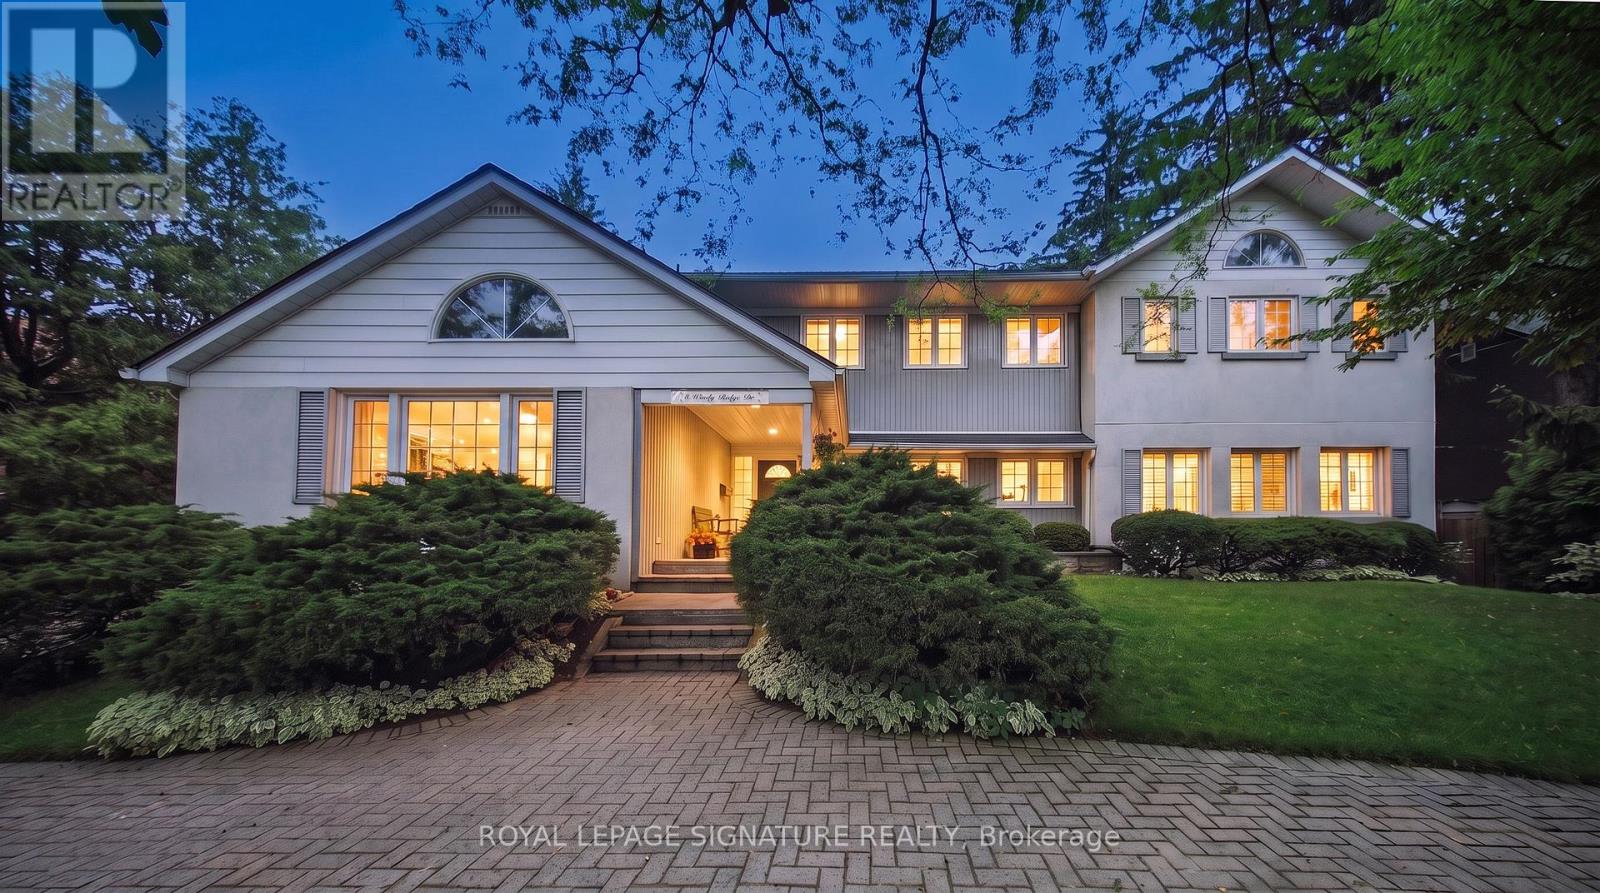
Timeless Architecture Meets Modern Family Living in the Heart of the Scarborough Bluffs. This redesigned home, set on a spectacular 100' x 151' lot, was originally built in 1949 as one of the first homes on the street. The nearly 3,500 sq. ft. residence was thoughtfully expanded with a second-storey addition and extensive renovations that seamlessly blend timeless character with modern family living. The bright, open-concept layout is filled with natural light and features spacious principal rooms, a large central kitchen overlooking the family room, and living and dining areas with touches of preserved details-including a cork floor, wood batten ceiling, and an exposed brick wall from the original bungalow adding warmth and character to the space. A main-floor bedroom with a full bathroom offers the perfect space for guests, multigenerational living, or a private home office. The second level features large bedrooms, extensive closet space and an additional family room, creating a separate retreat to relax and unwind. The primary suite is complemented by an adjoining sitting room that offers exceptional flexibility and can easily serve as a nursery, home office, or an additional bedroom. Outside, the home is equally impressive, featuring a circular driveway, private decks, beautifully landscaped gardens, and a timeless exterior finished in a striking combination of stucco, metal, and wood siding, all complemented by a distinctive shake-style roof crafted from environmentally friendly recycled materials. Steps to transit and just minutes from downtown Toronto, this spectacular home is nestled in one of the city's most coveted neighbourhoods, moments from the dramatic Scarborough Bluffs, waterfront parks, beaches, and scenic walking trails, truly a rare opportunity to own a distinctive home. (id:15069)
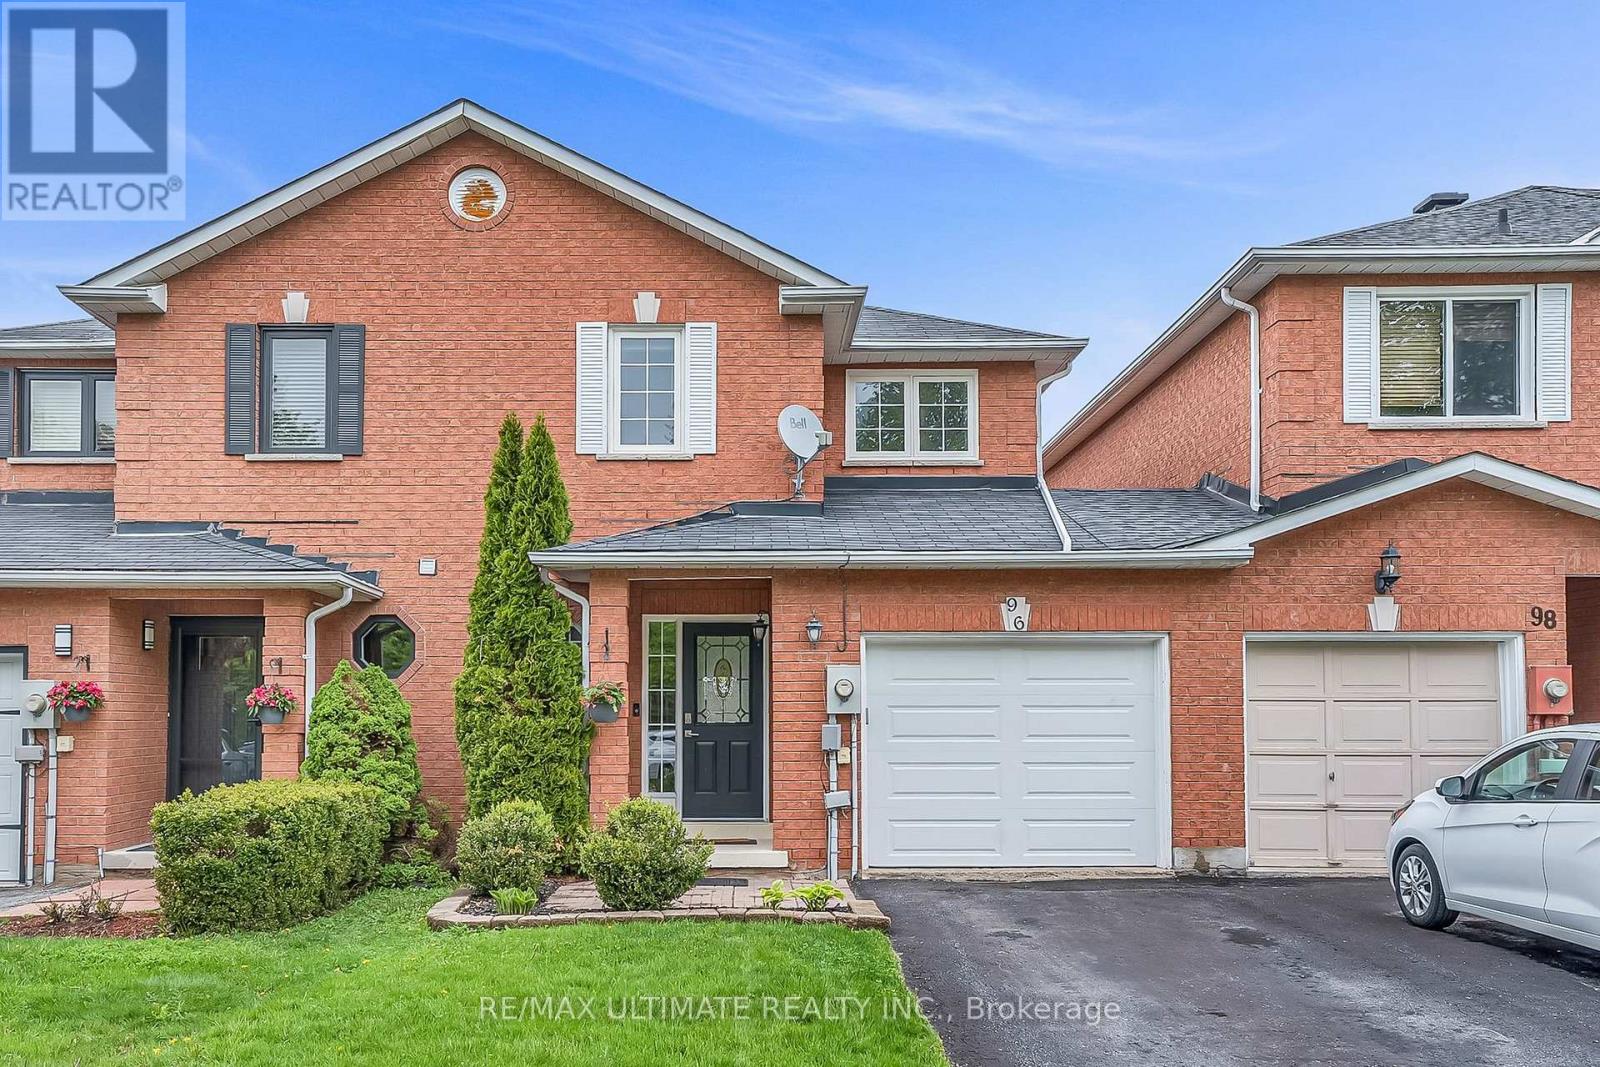
Premium end-unit freehold townhome (no monthly condo fees) in the vibrant City of Brantford - just 5 min to Brantford General Hospital. Beautifully appointed and meticulously maintained, this 1097 sq ft (above grade), 2+1 bdrm, 2 bath home offers an exceptional blend of style & comfort. From the moment you arrive, the home's striking facade feat stone, stucco, & brick creates a lasting first impression, complemented by tasteful landscaping & a covered front porch. A spacious foyer welcomes you inside, complete w/ an oversized storage closet & a versatile front bdrm currently used as a home office. The heart of the home showcases an open-concept design, anchored by a spacious kitch w/ upgraded white cab, mirrored backsplash, S/S app incl a new LG fridge & d/w ('24), undermount lighting, & a centre island w/ brek bar seating. A sep formal din area flows into the large liv rm, highlighted by a cozy gas FP & walkout to the private rear yard. The main lvl primary retreat offers ensuite privileges to a beautifully finished 4-pc bath, along w/ the convenience of main flr laundry. The f-fin lower lvl expands your living space w/ a generous rec rm feat an electric FP, a 3rd bdrm, & a 3-pc bath w/ an oversized glass walk-in shower. Step outside to enjoy a thoughtfully designed backyard complete with a pergola, privacy screens, sunshade, concrete patio, gas line for BBQ, storage shed, and grassy area. Noteworthy upgrades include updated lighting fixtures, LED pot lighting throughout the kitchen, dining, and living areas, garage door, laundry room cabinetry, and fresh paint on the main level. Crown moulding & hardwood flooring add a refined finish throughout. Located in a sought-after neighbourhood, this home offers easy access to parks, scenic trails, schools, shopping, and everyday amenities. Commuters will appreciate proximity to Hwy 403, while families benefit from a welcoming community atmosphere & nearby recreational facilities. A perfect balance of lifestyle & location. (id:15069)
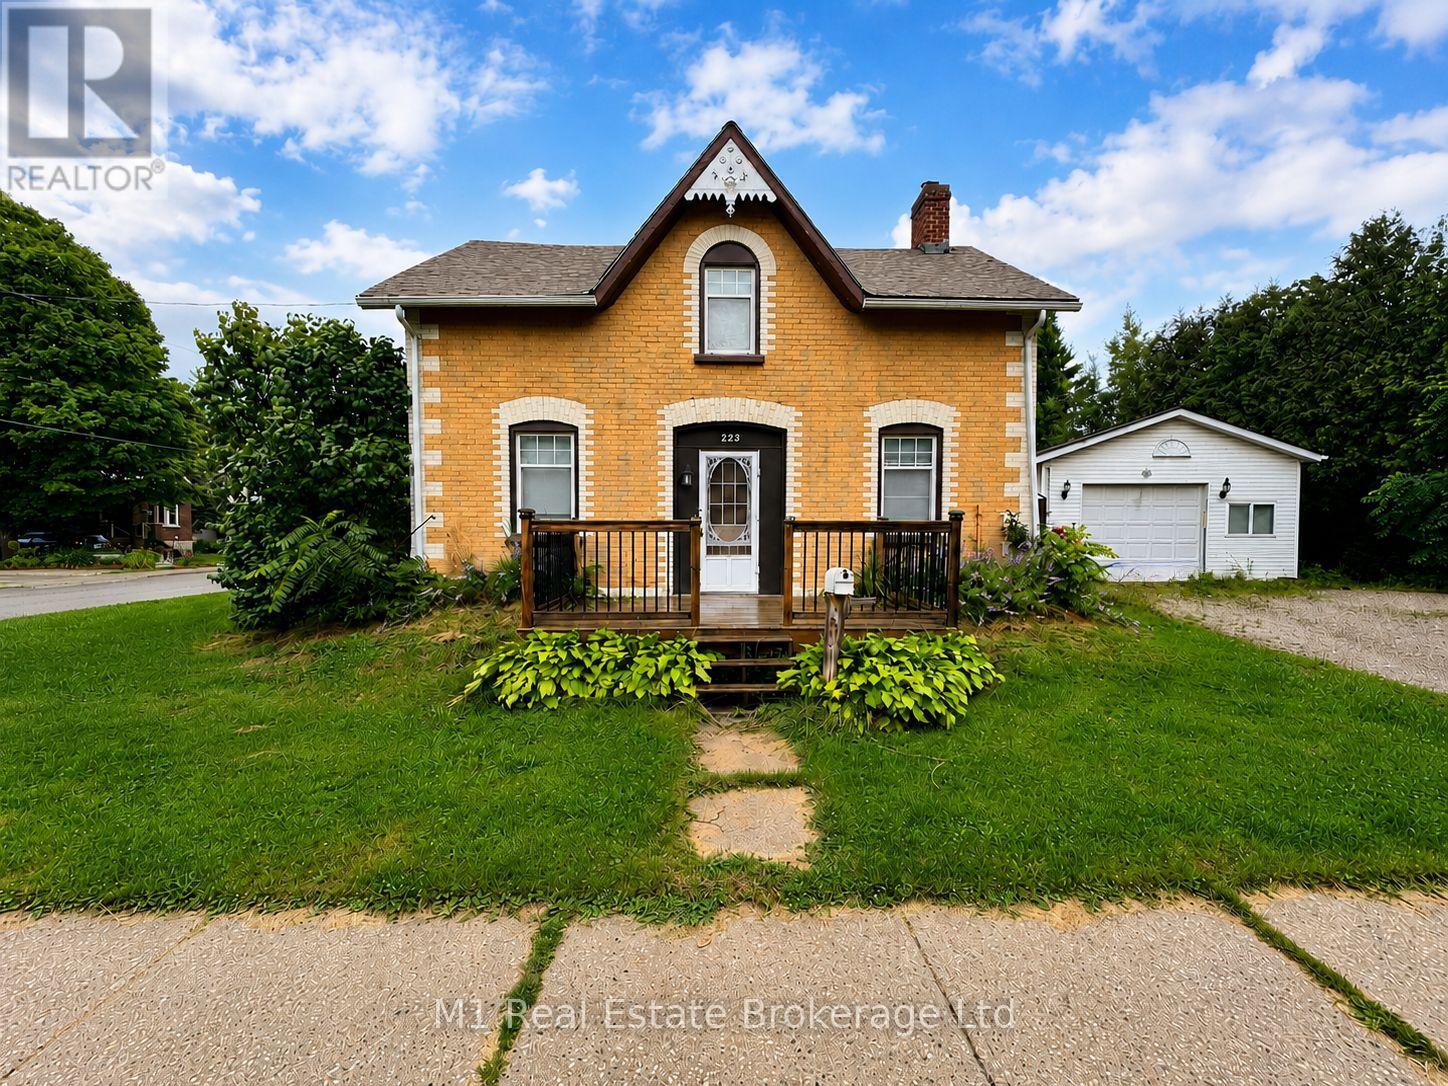
Set on a generous corner lot in Fergus, this spacious 5-bedroom, 2-bathroom home offers exceptional flexibility with a main-floor in-law suite and two distinct living areas. The layout includes two kitchens, two living rooms, shared main-floor laundry, a main-floor bedroom with ensuite, four additional bedrooms upstairs, and a second full bathroom. The in-law suite features private deck access, original hardwood flooring, and an electric fireplace insert. Multiple decks and two driveways extend the living space and provide practical everyday convenience. The approximately 400 sq. ft. heated detached garage, complete with a newer door opener, offers excellent room for vehicles, hobbies, a workshop, or storage. Notable updates include windows completed in 2007 and 35-year fibreglass shingles installed in 2018. A versatile property with abundant space and plenty of potential. (id:15069)
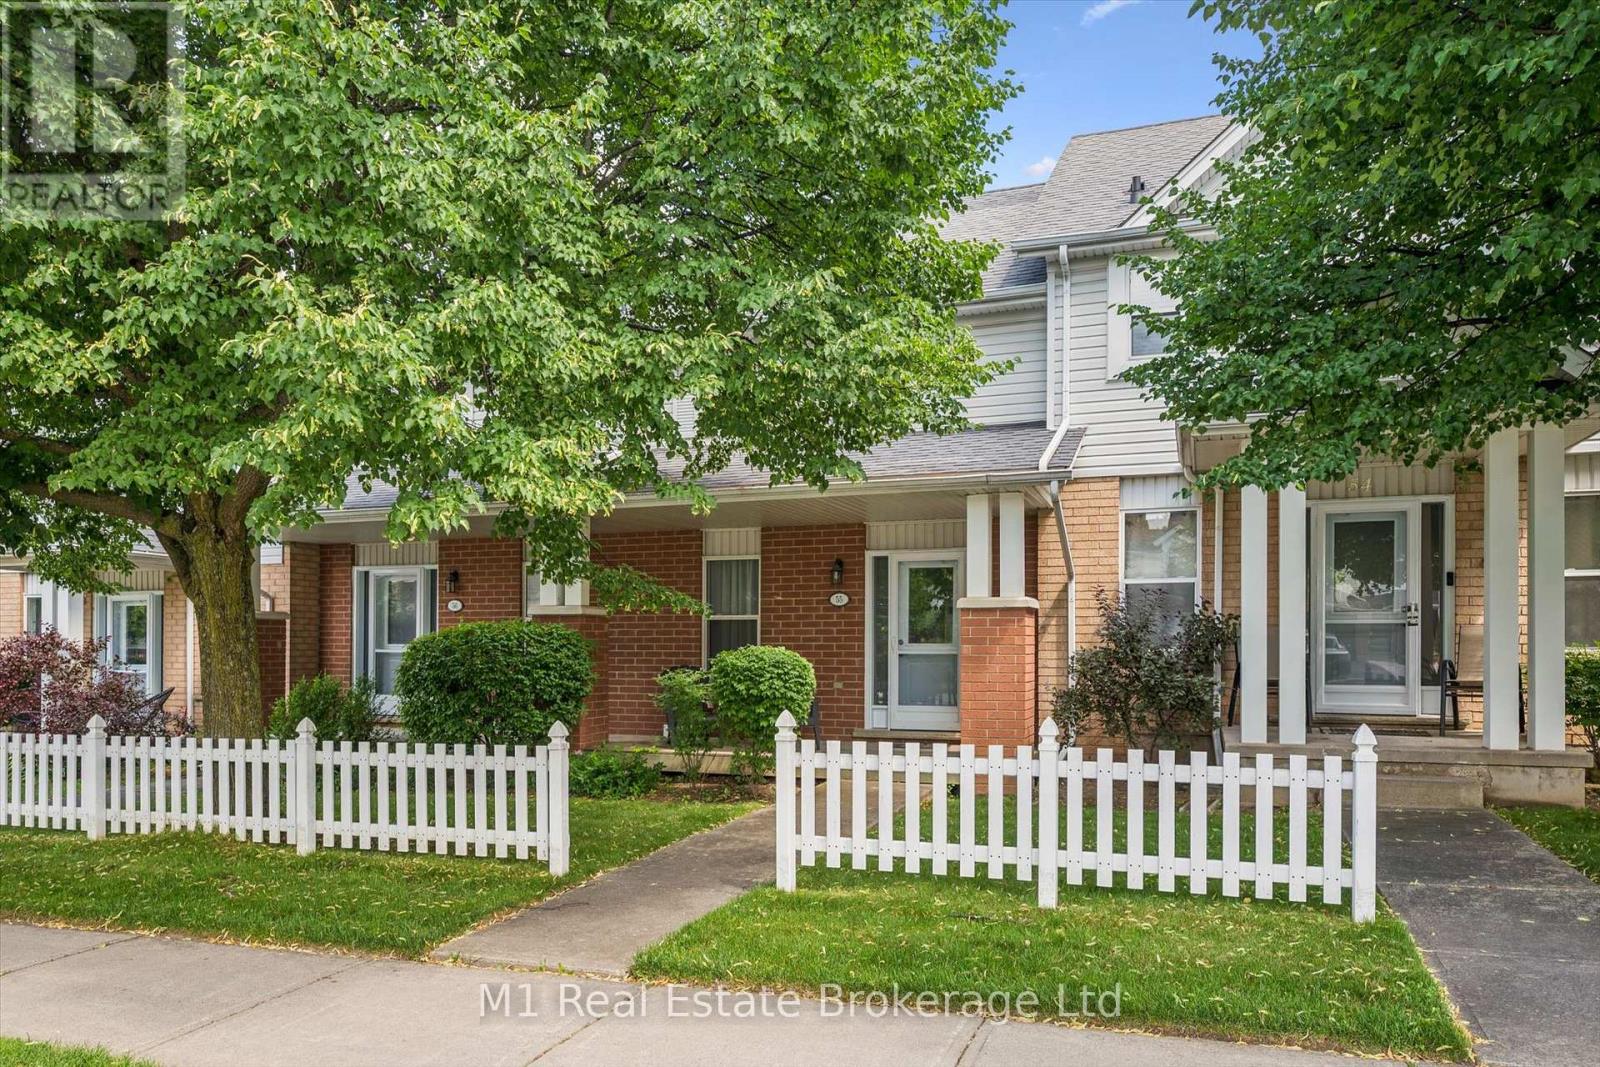
Welcome to 55-426 Grange Road, a well-kept 2-bedroom, 2-bathroom townhome in Guelph's east end. The practical two-storey layout offers comfortable living and dining areas, a functional kitchen, and a finished basement that adds valuable flexibility for a home office, recreation space, or storage. A private terrace, owned parking space, and low-maintenance condo lifestyle add everyday convenience. The established neighbourhood is close to schools, parks, public transit, shopping, and daily amenities. Enjoy nearby Hadati Creek Wetlands, Laura Baily Memorial Trail, and Eastview Community Park, with walking trails, sports fields, a splash pad, playground, pump track, and disc golf. Move-in ready and well located, this is an inviting opportunity to call Guelph home. (id:15069)