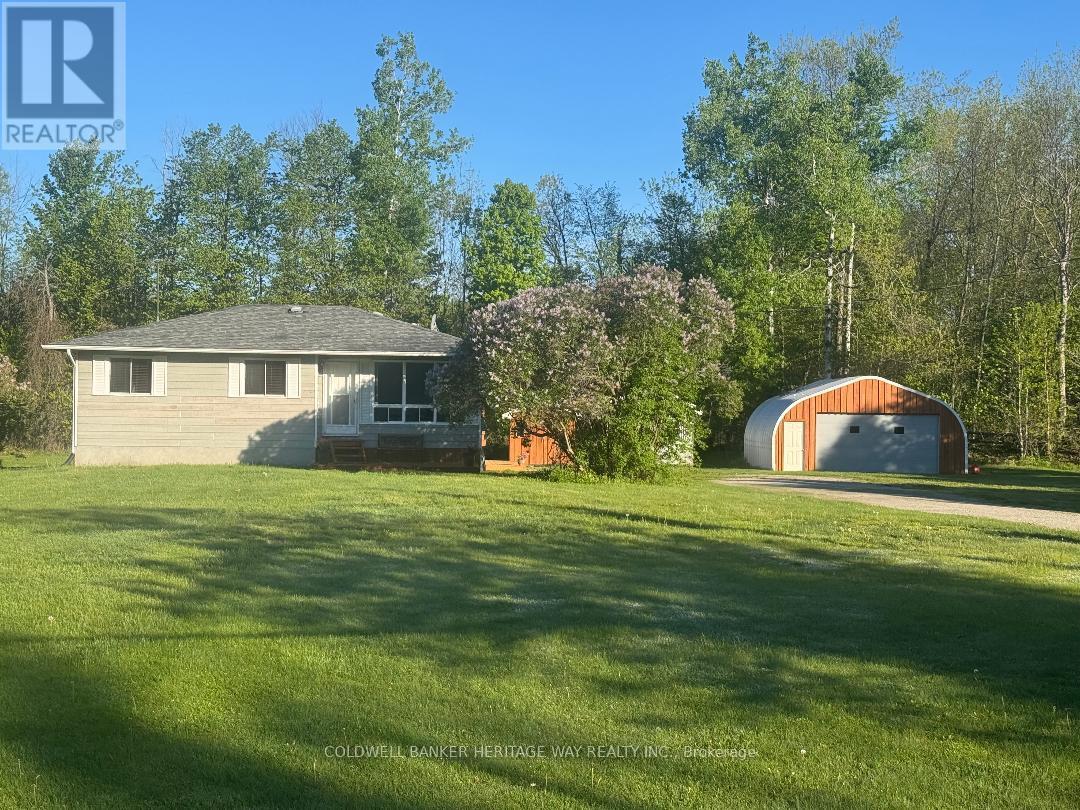
Welcome to this charming 3-bedroom raised bungalow set on just under 3 acres, ideally located just minutes from Carleton Place with easy access to Lanark, Perth, and Highway #7 for a smooth and easy commute to Ottawa. Lovingly maintained by the same family for over 30 years, this warm and inviting home offers a functional main floor layout. The galley-style kitchen opens seamlessly into a bright eating area, perfect for everyday living. Just beyond, the sunroom provides a peaceful retreat with views of the private backyard and direct access to the rear deck and pool-an ideal setup for summer relaxation and entertaining. The fully finished lower level expands your living space with a large family room featuring a cozy corner gas stove, along with a versatile office or games area, a storage room, and a spacious laundry/utility room. Recent updates provide added comfort and peace of mind, including a new roof (2022), an updated bathroom with stylish tile finishes and a relaxing jet tub, and the convenience of an on-demand hot water system. Outside, this property with a mix of open area and trees / bush truly shines. A detached 24' x 30' Quonset-style garage with a 16-foot door and poured concrete floor is perfect for hobbyists, storage, or workshop needs. Two additional outbuildings offer even more flexibility. The expansive deck is an inviting space for hosting family and friends or simply enjoying the peaceful country setting. Added lifestyle benefits include being located on a school bus route and close proximity to snowmobile trails, offering access to thousands of kilometres of trails throughout Eastern Ontario-perfect for outdoor enthusiasts. This is a wonderful opportunity to experience the best of country living with convenience close at hand. (id:15069)
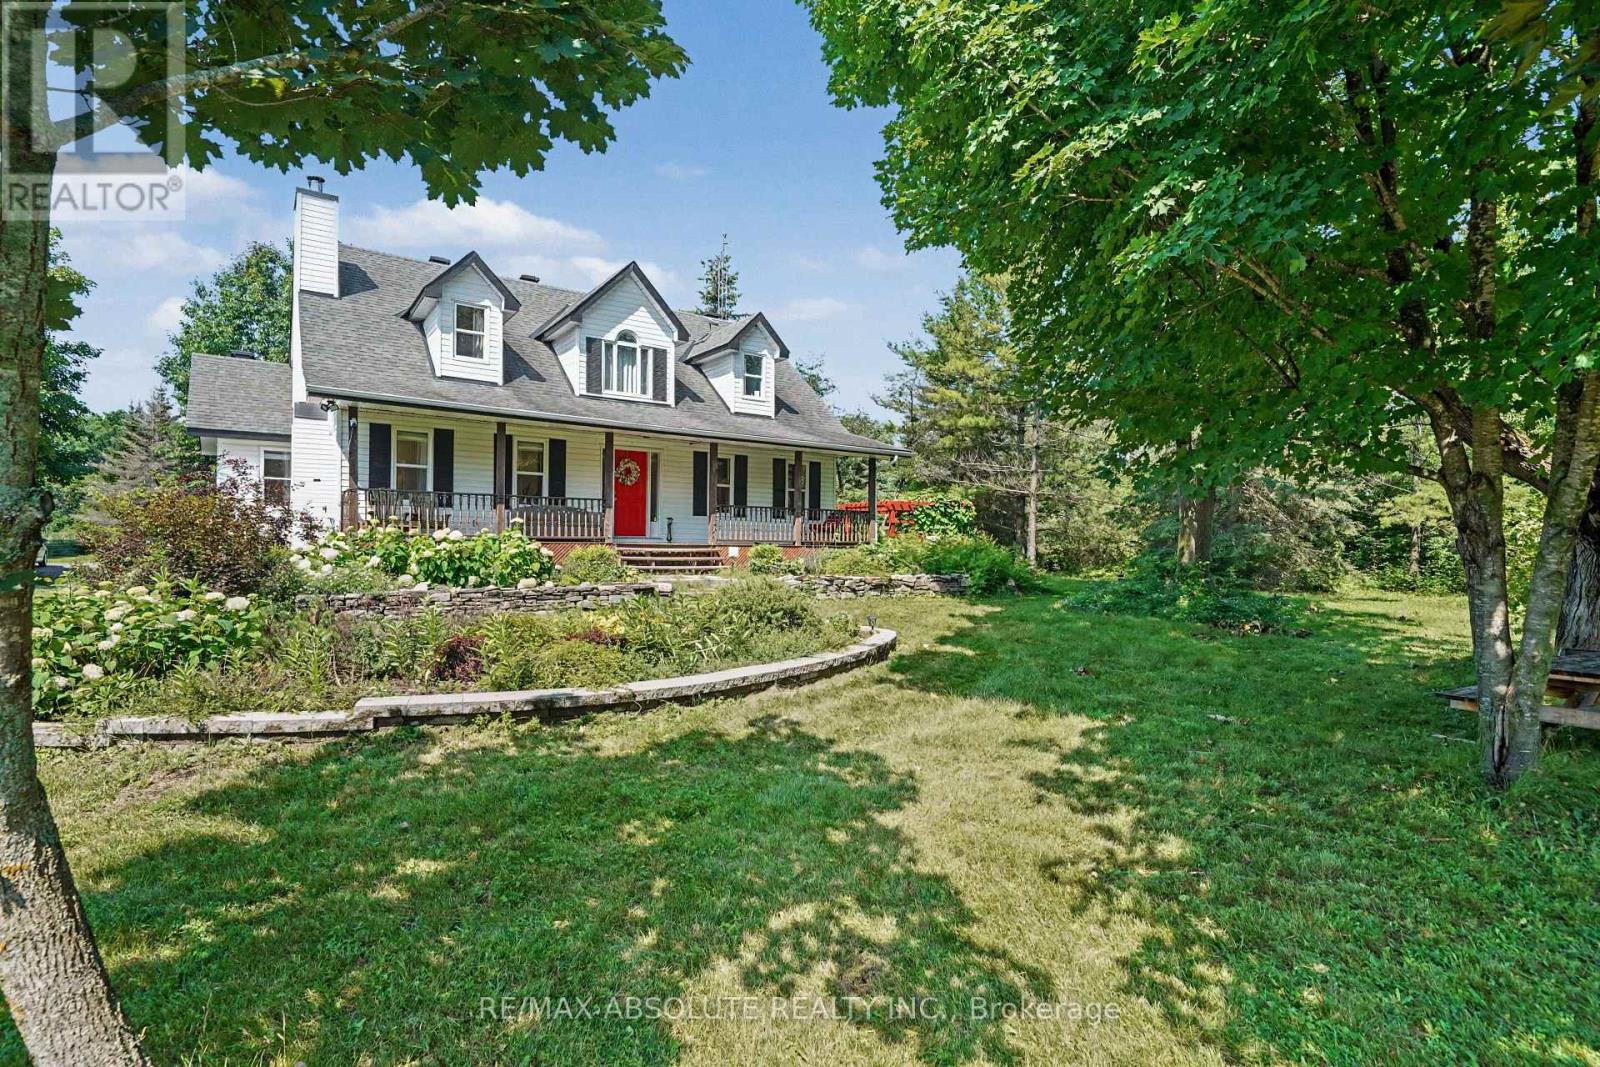
Tucked back from the road and surrounded by mature trees, lush perennial gardens, and established hedges, this beautifully maintained 1995-built home offers exceptional privacy and a peaceful setting on 3.8 acres. Featuring 3 bedrooms and 3 bathrooms, it blends comfort, character, and functionality.Step inside to a bright, open-concept kitchen with an abundance of counter space, ideal for everyday living and entertaining. The spacious yet inviting living room is highlighted by gleaming hardwood floors and a cozy wood-burning fireplace. The main level also features a generous primary bedroom complete with a beautifully appointed ensuite.Upstairs, you'll find two oversized bedrooms and a full bathroom featuring a charming clawfoot tub. The fully finished lower level provides a comfortable family room, while the unfinished area offers excellent storage space.Outside, the property continues to impress with an oversized detached two-car garage featuring a poured concrete floor and hydro. Enjoy the tranquil outdoor living spaces, including stunning perennial gardens, a pergola with a sitting area, and a relaxing outdoor sauna. Surrounded by mature trees and hedges, this private oasis feels like a retreat while remaining conveniently located just 30 minutes from downtown Ottawa and 20 minutes from Ottawa International Airport. Some photos are virtually staged. Book your viewing today! Open House: Thursday July 16th 4-6 PM. (id:15069)
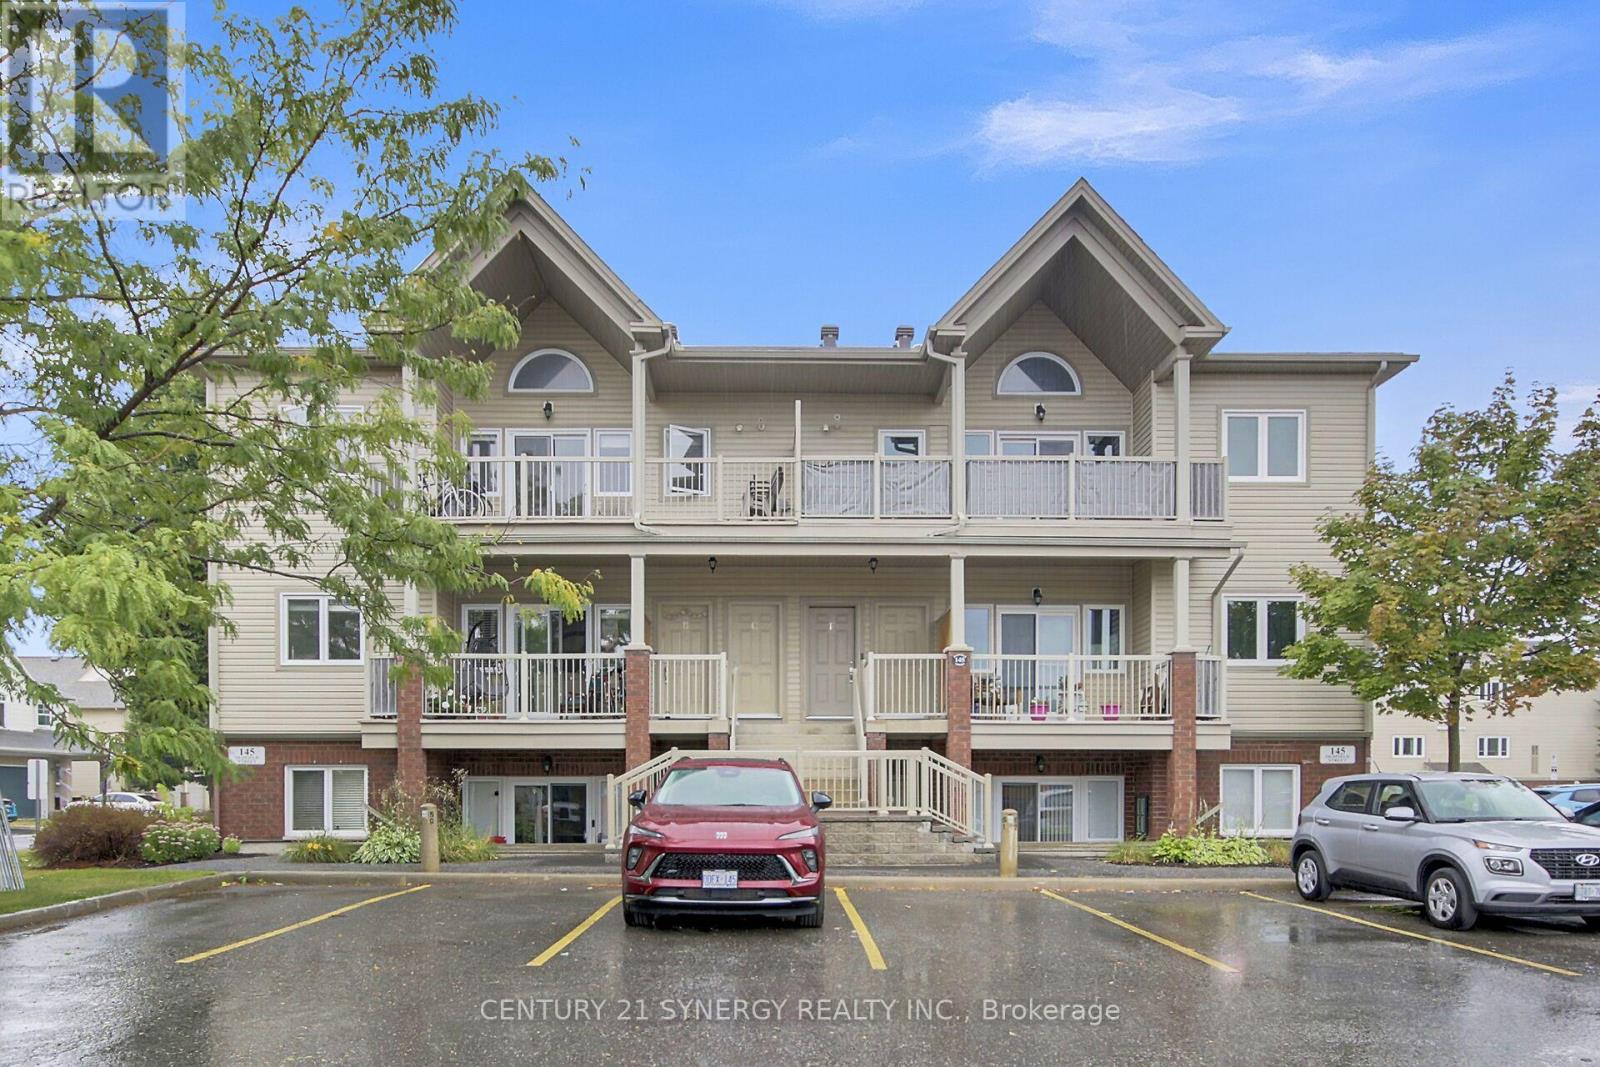
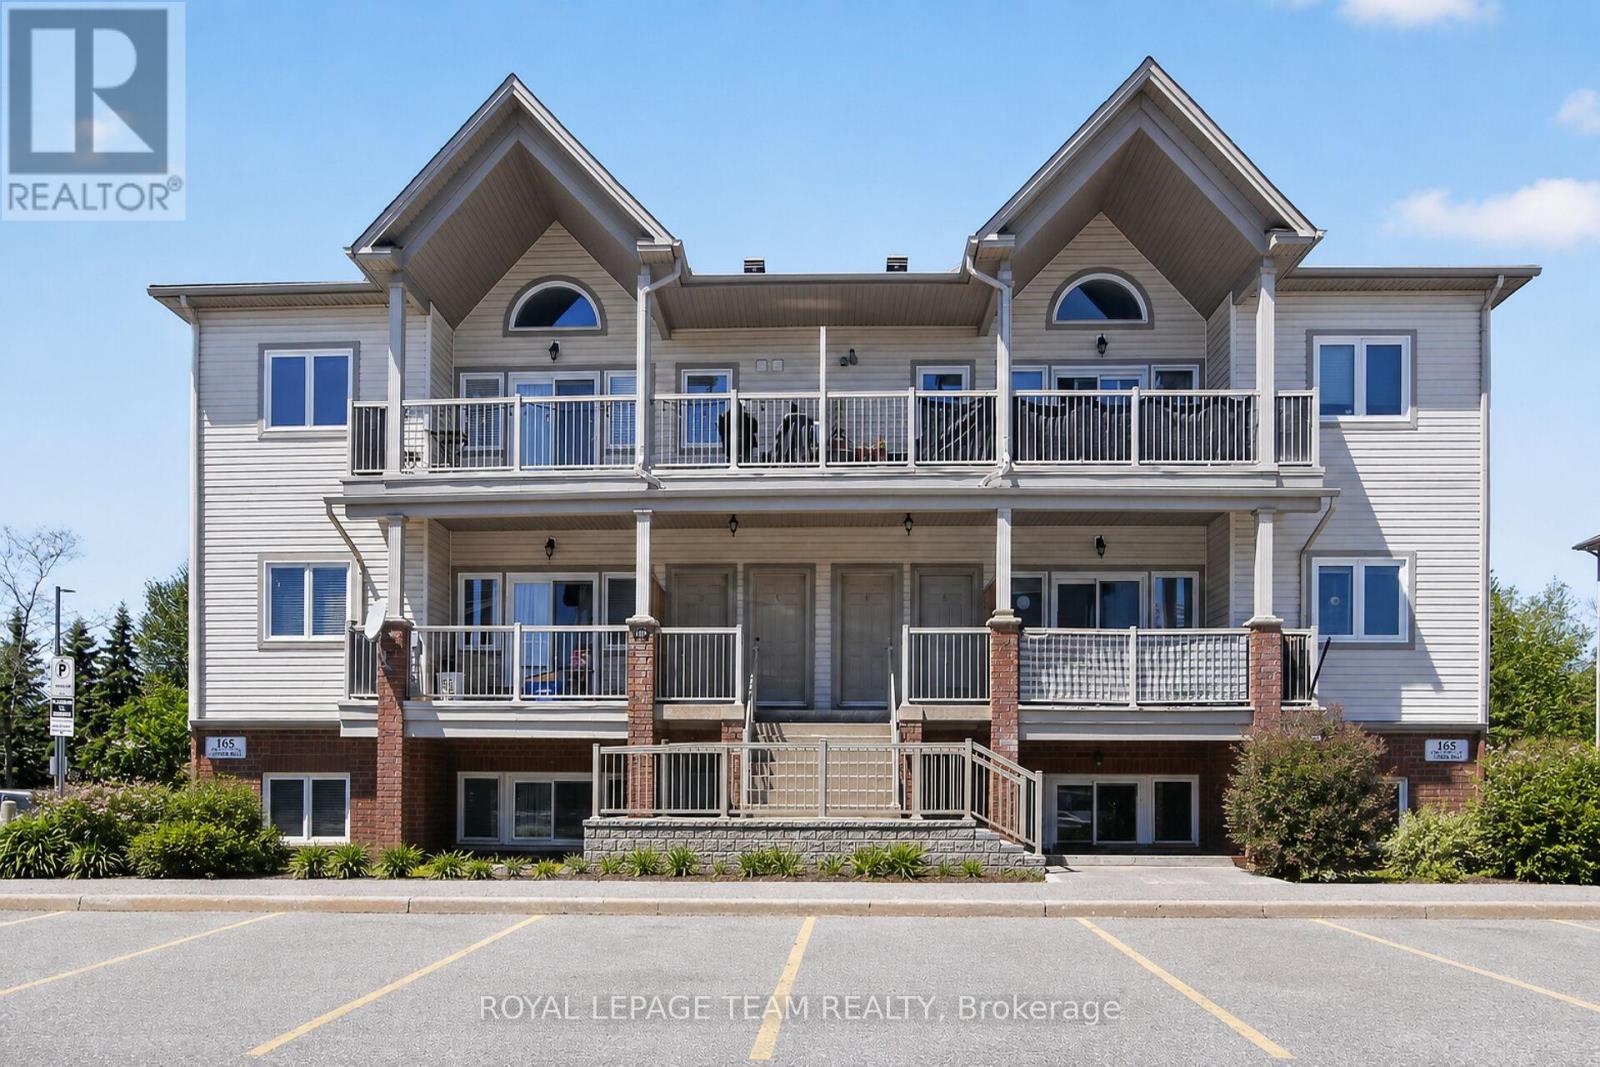
Welcome to this bright and stylish penthouse style condo in the heart of Barrhaven. This 2-bedroom, 1-bath unit offers a spacious open-concept floor plan with vaulted ceilings that provides a modern living feeling. The functional kitchen features its own pantry and overlooks the living and dining area, creating an open concept space that is perfect for entertaining or relaxing. Enjoy the convenience of in-unit laundry and step out onto one of the largest balconies available that is ideal for outdoor dining and morning coffees watching the sunrise. This rare unit also includes two owned parking spots, offering flexibility for your own use or potential rental income. A fantastic opportunity in a sought-after community that is walking distance to all amenities. (id:15069)
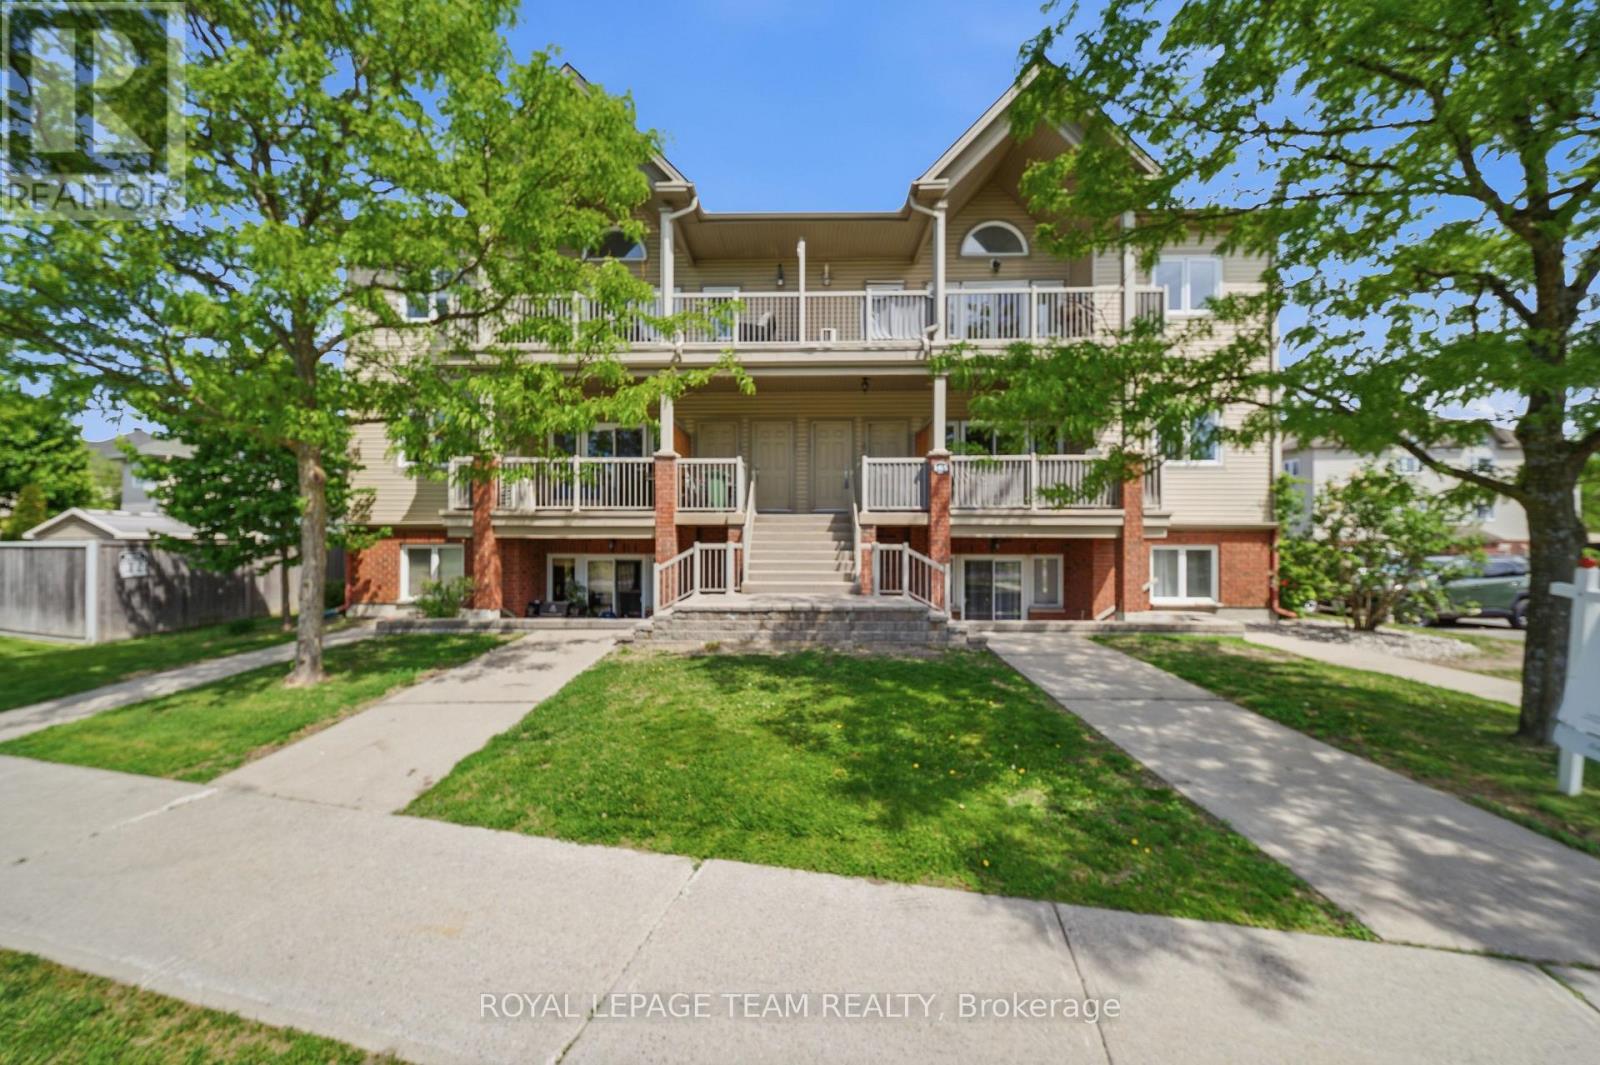
Soaring 11' vaulted ceilings, a private balcony and 2 owned parking spaces set this stylish upper-level condo apart in the heart of Barrhaven's sought-after Chapman Mills community. Thoughtfully designed for easy living, this move-in ready home offers 2 bedrooms, 1 bathroom and a bright, functional layout finished with oak hardwood flooring, updated kitchen cabinetry and convenient in-suite laundry. The open-concept living and dining area feels bright and spacious with the vaulted ceiling and clerestory window that fills the space with natural light, while the spacious balcony extends your living space outdoors, creating the perfect spot to unwind or entertain. In the primary bedroom, a partial vaulted ceiling and clerestory window continue the home's bright, airy feel, while the second bedroom offers flexibility for family, guests, or a home office. Whether you're purchasing your first home, simplifying your lifestyle, or looking for a smart investment, this property offers the comfort and convenience of low-maintenance living without sacrificing space or style. Located in the heart of Chapman Mills, you'll enjoy the convenience of having shopping, restaurants, cafés and everyday essentials just minutes from your door. Scenic walking trails, parks, golf courses and recreation facilities are all nearby, while quick access to major routes, public transit, Highway 416, the airport and downtown Ottawa makes commuting across the city effortless. A turnkey opportunity in one of Barrhaven's most convenient and connected neighbourhoods. (id:15069)
OPEN HOUSE Thursday, July 16th 4-6pm. Welcome to bright and easy condo living in desirable Barrhaven East! This beautifully updated 2 bedroom, 2 bathroom condo offers a spacious open concept layout perfect for everyday living and entertaining. The large primary bedroom is bright and inviting and features a 3-piece ensuite bathroom. There is also a second bedroom and convenient 2-piece bathroom. The kitchen offers plenty of cabinetry, generous prep space, and stunning new white quartz countertops. The open concept dining area flows nicely into the bright living room, which features patio doors leading to a spacious terrace perfect for relaxing outdoors. Convenient in-unit laundry adds to the comfort and functionality of this well-designed home. Approximately $25,000 has recently been invested into the home, including updated flooring, quartz countertops, and a brand new owned water heater/boiler combo system with no rental items to assume. Conveniently located close to parks, schools, shopping, restaurants, public transit, walking trails, and Movati Athletic. Ideal for first-time buyers, investors, or those looking to downsize while still enjoying a bright and spacious home in a fantastic location. (id:15069)
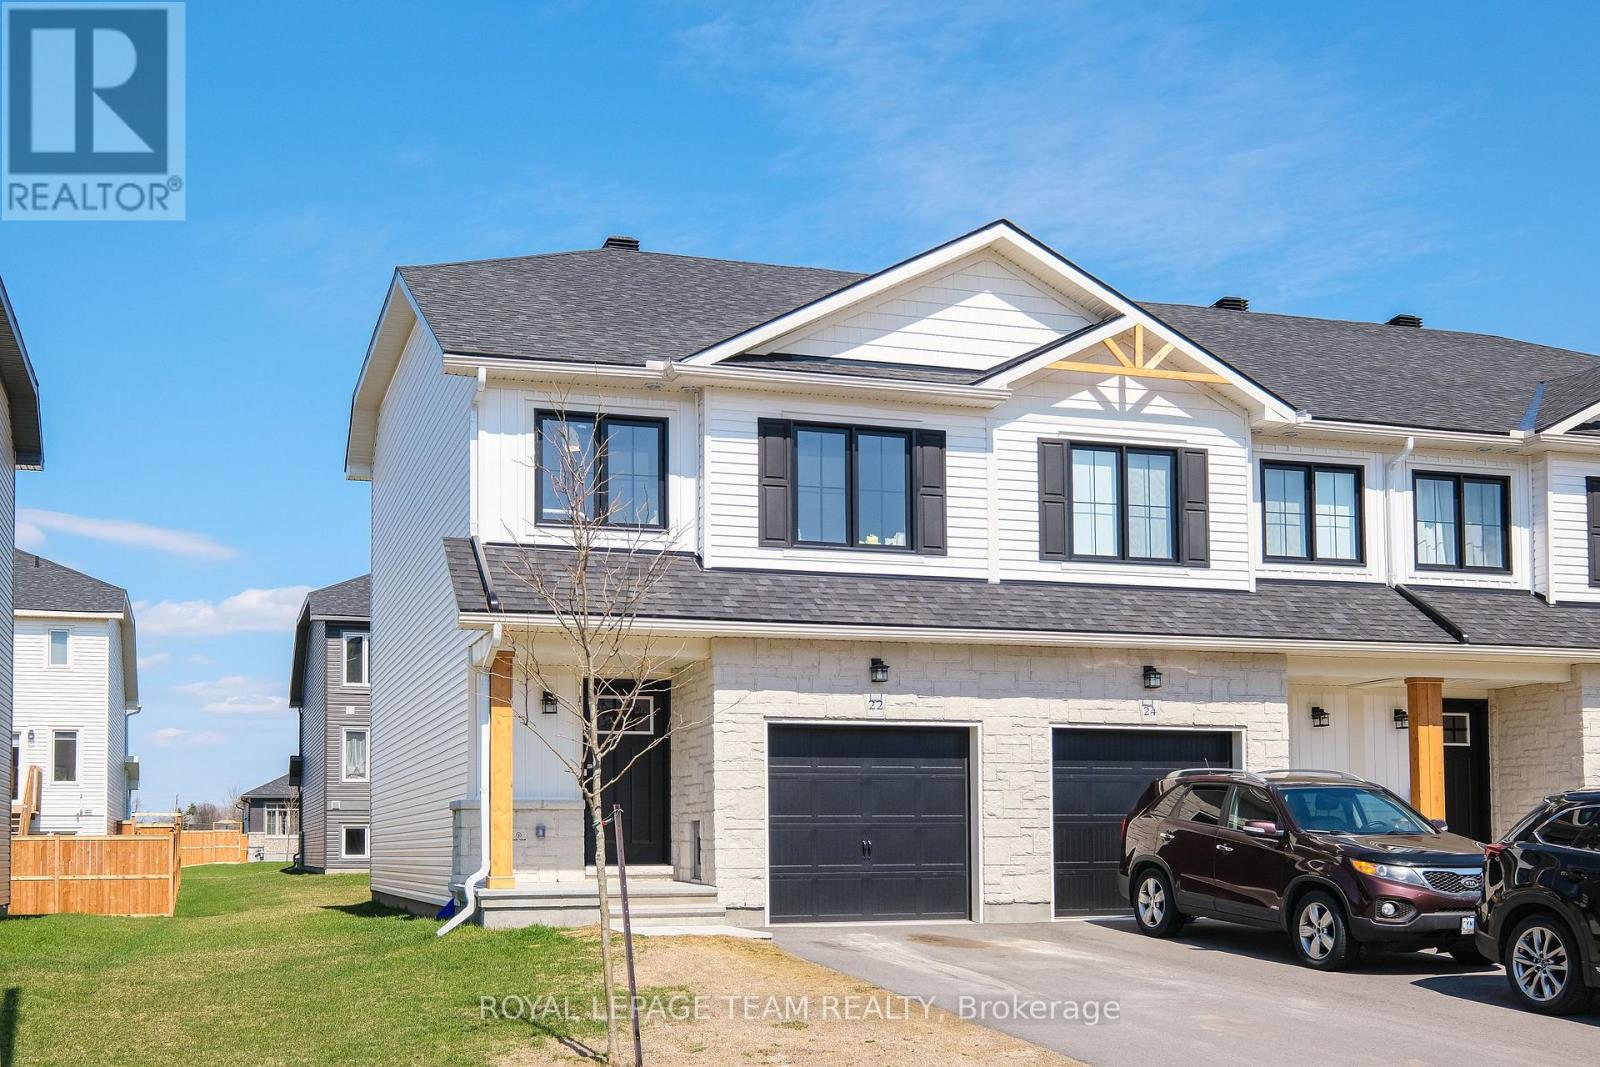
OPEN HOUSE THURSDAY JULY 16TH 5 TO 7 PM. Welcome to 22 Margaret Graham Terrace, a stylish end-unit townhome in the sought-after Bellamy Farm community in Smiths Falls. Offering modern finishes, added privacy, and strong investment potential, this property is currently tenant-occupied-making it a great opportunity for investors or future homeowners alike. This popular model features a bright, open-concept main floor designed for comfortable everyday living and entertaining. The kitchen is thoughtfully upgraded with quartz countertops, a sleek backsplash, pot lights, and a functional island that anchors the space. The adjoining living and dining areas are filled with natural light, enhanced by the additional windows unique to an end unit. Upstairs, you'll find well-proportioned bedrooms, convenient bedroom-level laundry, and a layout that offers both comfort and practicality. The primary suite boasts double doors, a large walk-in closet, and its own ensuite. The lower level offers elevated ceiling design height and abundant natural light, providing a flexible space ideal for a family room, entertainment area or playroom. Additional upgrades include a design package, remote garage door opener, and enhanced lighting selections throughout, contributing to a clean, contemporary feel. Located in a growing, family-friendly neighbourhood close to parks, schools, and local amenities, with an easy commute toward Ottawa, this home offers flexibility for today and the future-whether you're looking to invest or settle into a welcoming community. (id:15069)
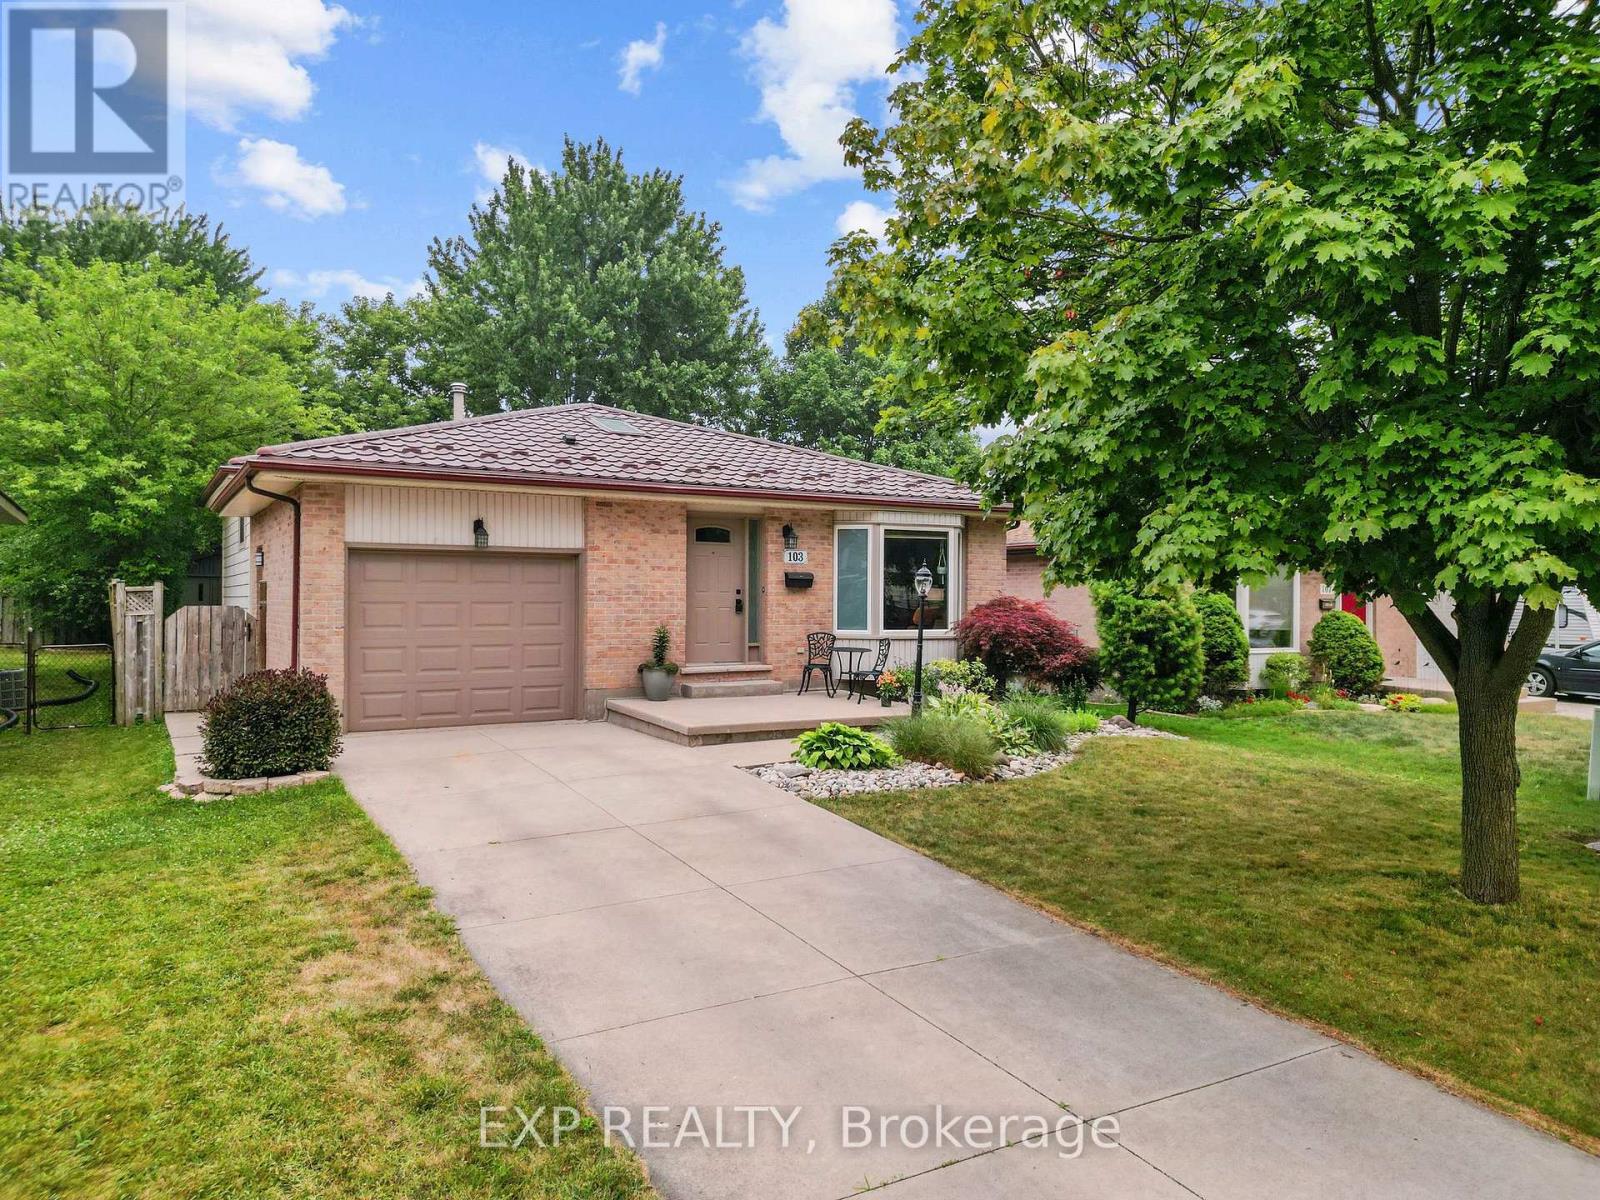
Tucked into one of London's most established, this backsplit home immediately caught its owners' attention with its curb appeal and layout, and it's easy to see why. From the moment you step inside, the home flows naturally from room to room, giving everyone their own space without ever feeling disconnected, a balance this family truly valued as their kids grew from childhood into adulthood within these walls. The kitchen is functional and connected to the main living areas, keeping everyone together for weekday dinners or catching up at the end of the day, while a third bedroom offers enough room for a comfortable sitting area or home office, with backyard views that made for many enjoyable mornings sipping coffee before the day began. The finished basement adds flexible additional living space, ideal for a rec room, home gym, or guest space, and the private backyard has been a favourite part of everyday life here, offering a peaceful retreat right outside the door. Recent updates include a new A/C unit installed in 2023 and a brand new fridge (2026). Location is another major advantage, with a 15 minute walk to White Oaks Mall putting shopping, dining, groceries, and everyday errands within easy reach. This is a home that has adapted to every stage of life for its current owners, and one that's ready to do the same for its next family. (id:15069)
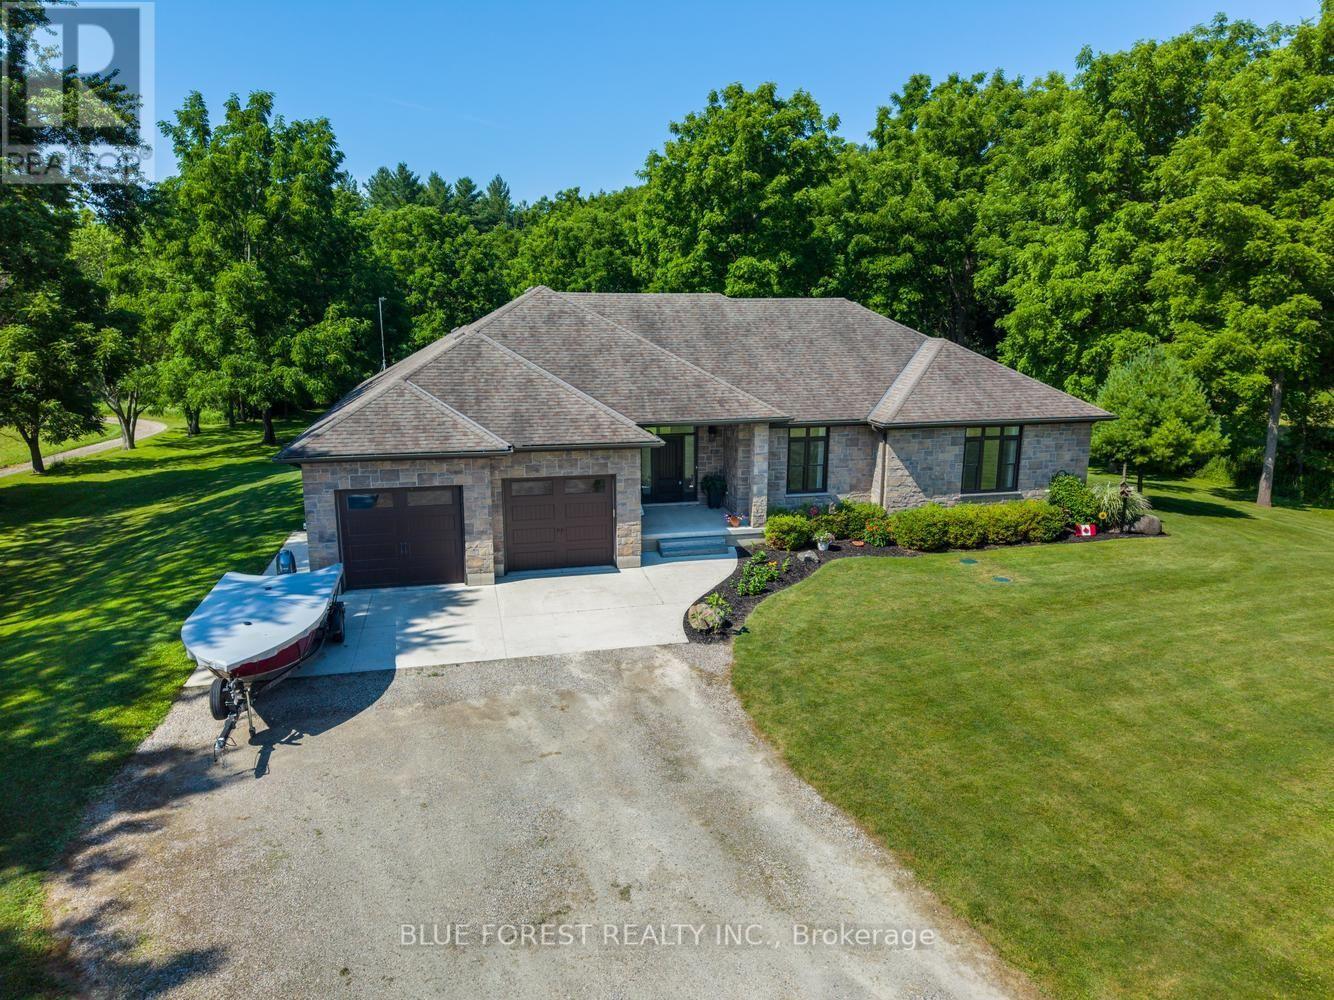
8795 Homestead Road - Private Country Living on 1.79 Acres. Escape to your own private retreat with this beautifully maintained 2+2 bedroom, 3 bathroom home set on 1.79 acres, backing onto a picturesque ravine and creek. Enjoy the tranquility of country living with the convenience of municipal water. The open-concept main floor is designed for comfortable living and entertaining, featuring a spacious kitchen, dining area, and living room with a cozy gas fireplace. Step out to the covered porch with a BBQ hookup, perfect for summer evenings and entertaining guests. The heated attached two-car garage provides space for the toys and connects to a practical mudroom with main floor laundry. A large home office offers an ideal work-from-home space. The generous primary suite is a true retreat, complete with a two-sided gas fireplace shared with the luxurious ensuite featuring a soaker tub, walk-in shower, and walk-in closet. The second bedroom enjoys cheater access to the 4-piece main bath. Downstairs, you'll find a spacious recreation room with a stunning wet bar, a large third bedroom, a 4-piece bathroom, and plenty of room for family or guests. Recent updates include a forced-air furnace (2026), dishwasher (2025), washing machine (2025), professionally cleaned ductwork, and 200-amp electrical service with Generac backup generator. Pet owners will appreciate the invisible fence system surrounding the home, with separate front and rear containment areas. If you've been searching for a private property that combines modern comforts, quality updates, and a spectacular natural setting, 8795 Homestead Road delivers. Move in, relax, and enjoy everything this exceptional property has to offer. (id:15069)
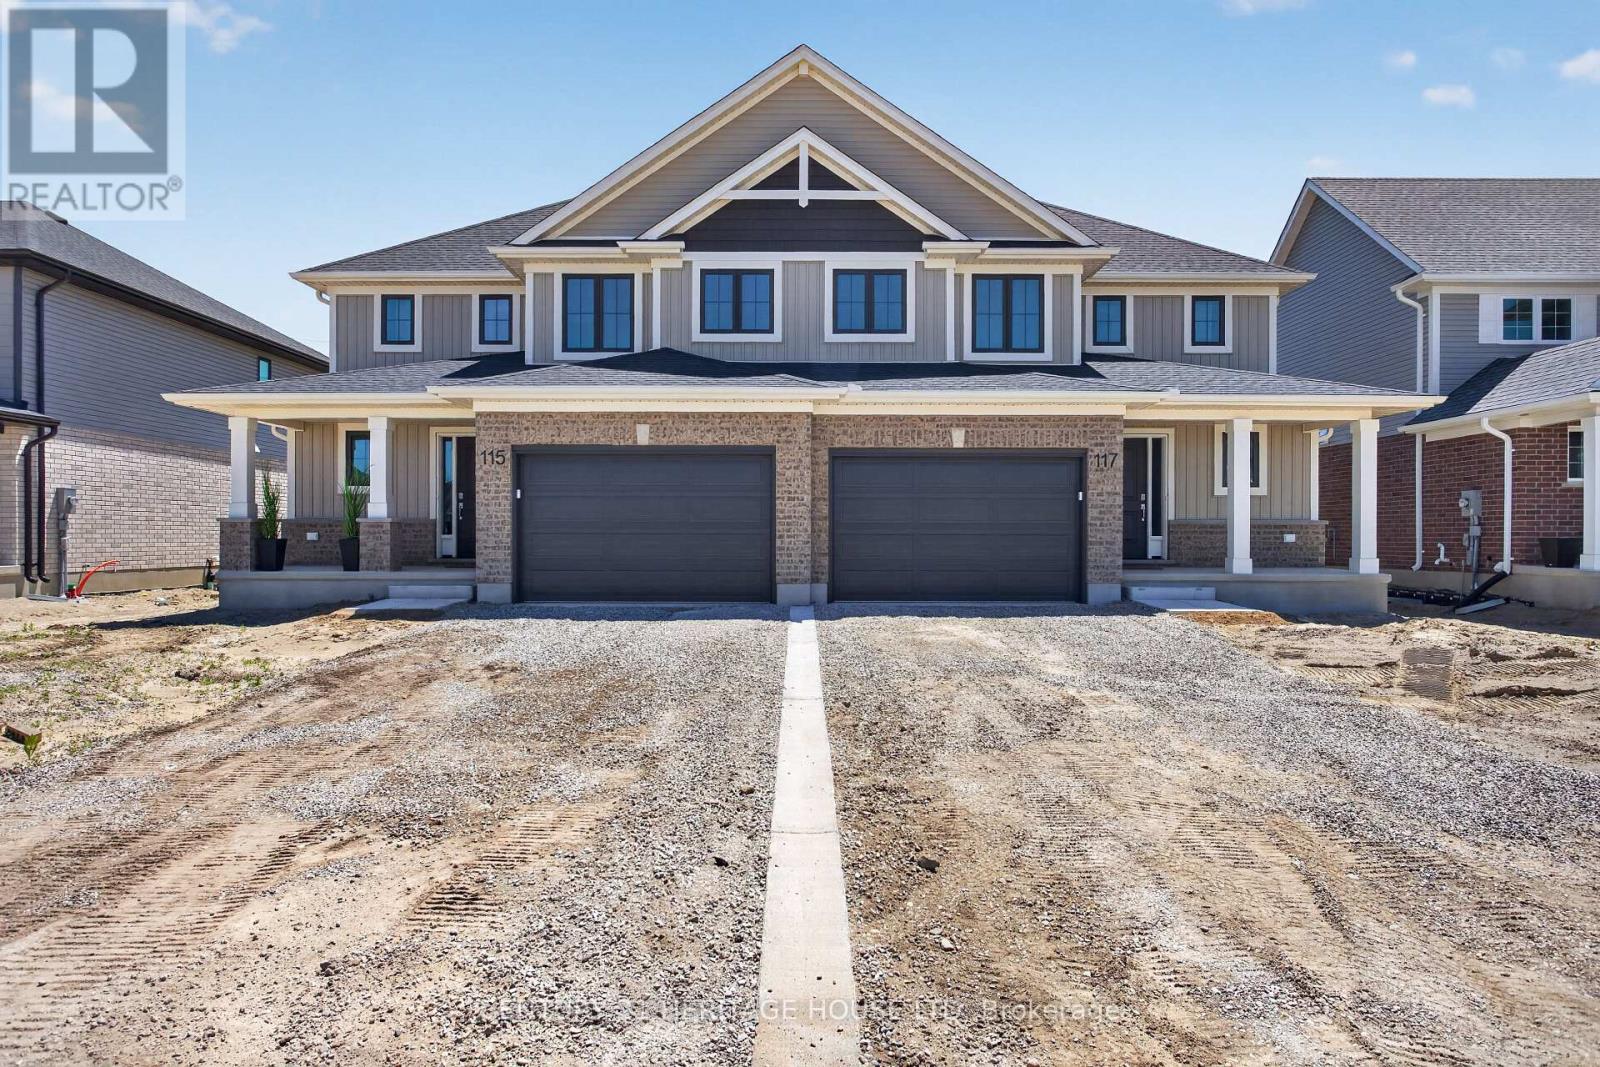
Welcome to 115 Styles Drive, a stylish and energy-efficient semi-detached home located in the sought-after Miller's Pond community. Offering 1,520 sq. ft. of thoughtfully designed living space, this two-storey Elmwood model sits on a large lot and includes a 1.5-car garage. Step inside to a bright front foyer that leads into an open-concept main floor, perfect for both everyday living and entertaining. The kitchen features granite countertops, a tiled backsplash, and plenty of workspace, while the dining and great room create a warm and functional gathering space. Luxury vinyl plank flooring runs throughout the main level, and a convenient powder room completes the space. Upstairs, you'll find three spacious bedrooms, a 4-piece main bath, and a well-appointed primary suite with a walk-in closet and private 3-piece ensuite. Ideally situated near walking trails, schools, the Fanshawe College St. Thomas campus, and the sports complex, this home combines comfort, convenience, and modern efficiency. Energy Star Certified and Net Zero Ready for added peace of mind. (id:15069)
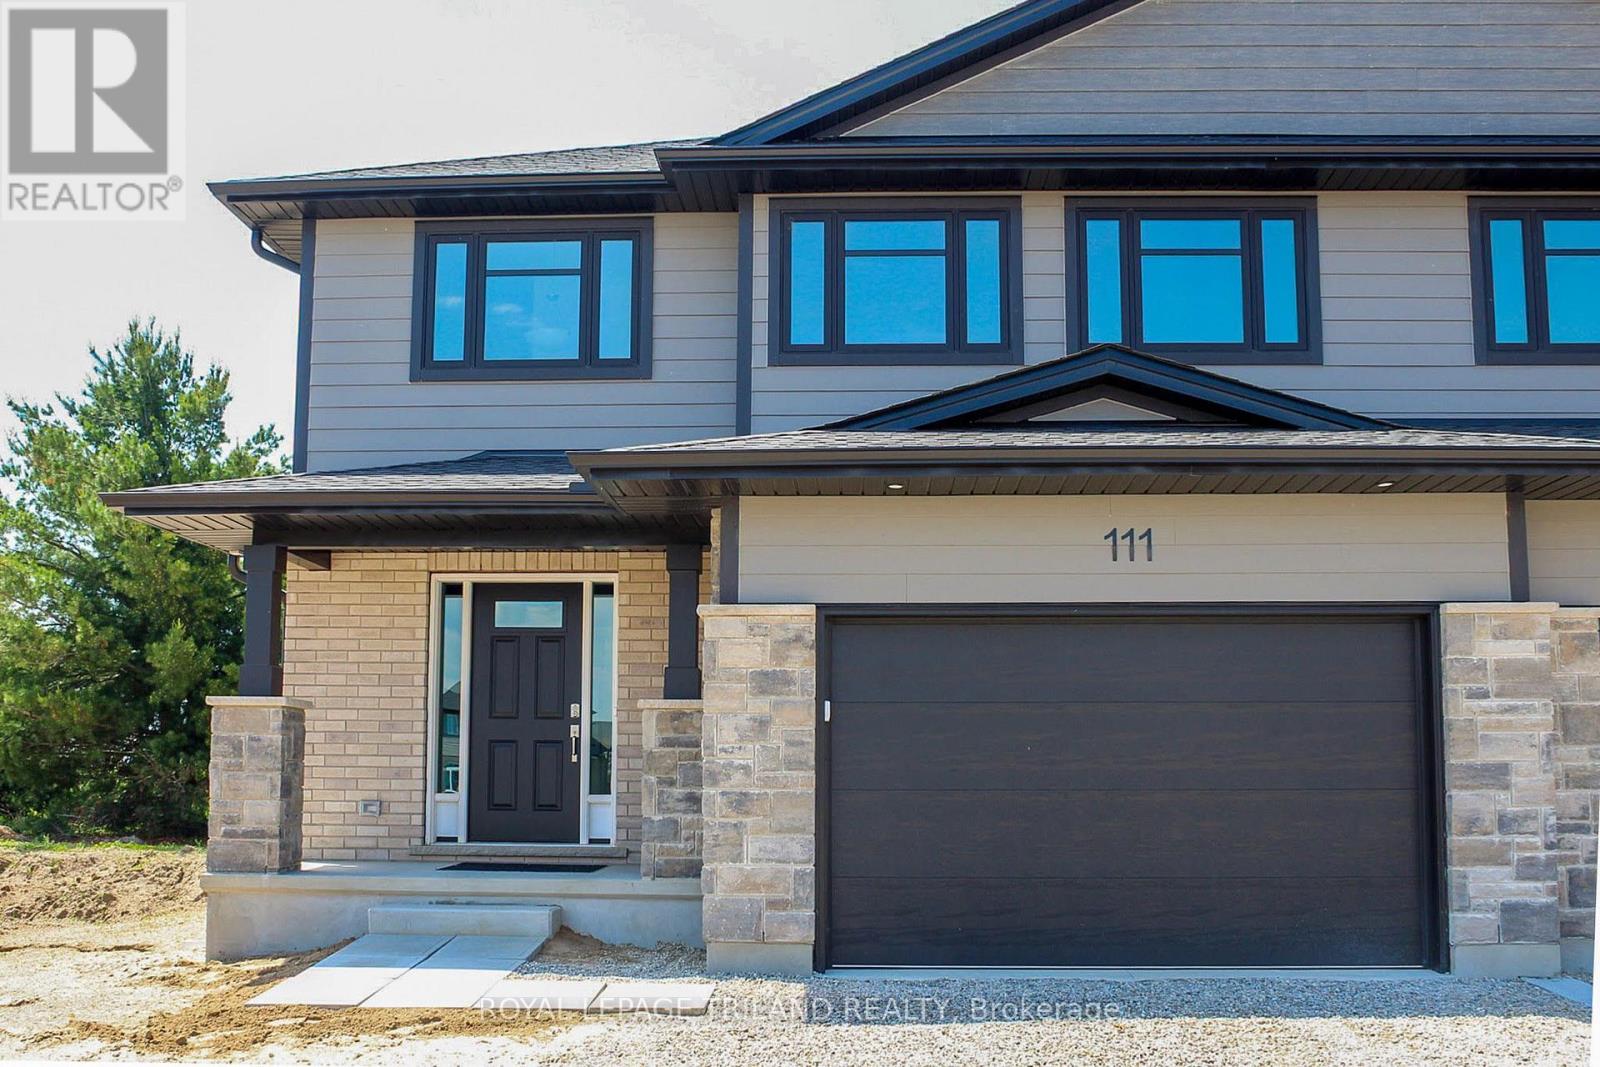
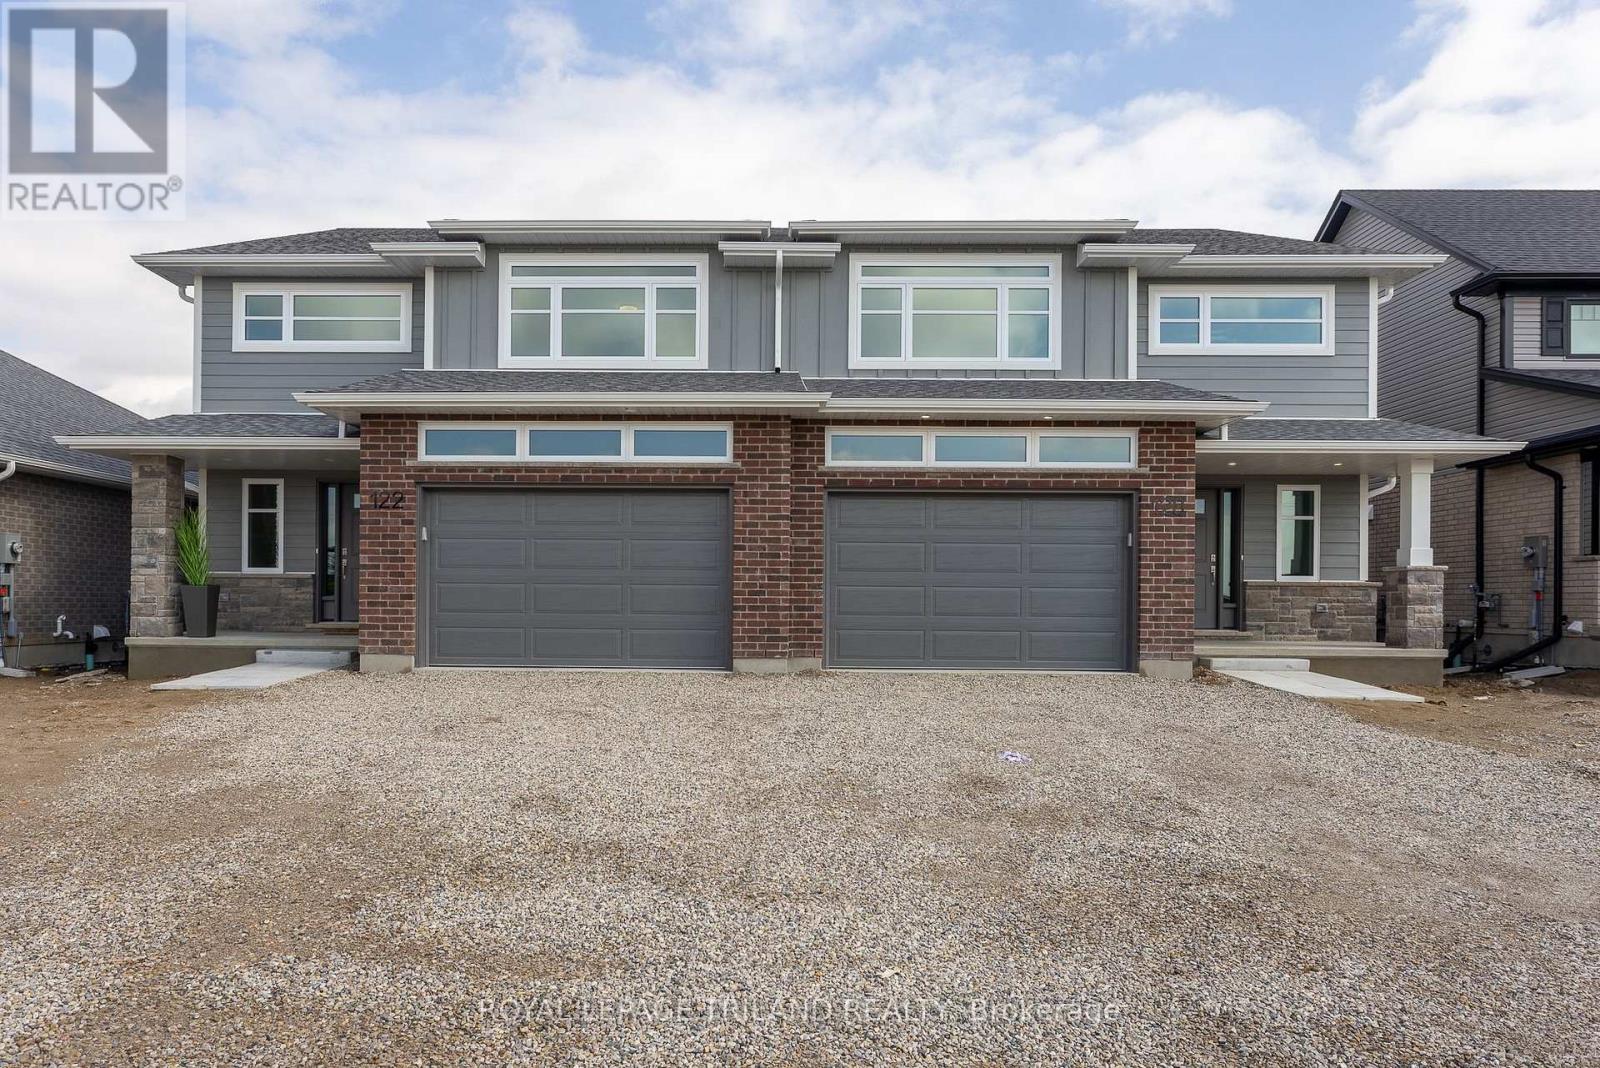
New Pricing - HST Removed! Located in Millers Pond near Parish Park & walking trails is the Sedona C model. This Doug Tarry built, semi detached 2 storey home has 1,845 square feet on two levels of incredible living space! A welcoming foyer leads to a spacious open-concept including 2pc Bathroom, Kitchen, Dining Room, Great Room and Mudroom with large walk-in pantry.The 2nd level features a total of 3 spacious Bedrooms, 4pc Bathroom, Primary Bedroom (with a large walk-in closet and 3pc ensuite) & Laundry Room (with laundry tub). The lower level is unfinished but has potential for future rec room, bedroom and 3pc bathroom. Attached 1.5 car garage, beautiful Luxury Vinyl Plank flooring in the main living spaces, a tile backsplash & quartz counters in the kitchen, & cozy carpet in the bedrooms are just a few items of note. Doug Tarry Homes are both Energy Star & Net Zero Ready certified. All that is left to do is move in, get comfortable & enjoy! *Price reflects potential HST rebate. Rebate subject to government approval and buyer eligibility. Seller makes no representations. Price may change if rebate not applicable. (id:15069)
New Pricing - HST Removed! Located in Millers Pond near park & trails is the Sedona B model. This Doug Tarry built, semi detached 2 storey home has 1,845 square feet on two levels of incredible living space! A welcoming foyer leads to an open-concept living space including a 2pc Bathroom, Kitchen, Dining Room, Great Room & Mudroom with large walk-in pantry occupy the main level. The 2nd level features a total of 3 spacious Bedrooms, 4pc Bathroom, Primary Bedroom (with a large walk-in closet and 3pc ensuite) & Laundry Room (with laundry tub). The lower level is unfinished but has potential for future recroom, bedroom and 3pc bathroom. Attached 1.5 car garage, beautiful Luxury Vinyl Plank flooring in the main living spaces, a tile backsplash & quartz counters in the kitchen, & cozy carpet in the bedrooms are just a few items of note. Doug Tarry Homes are both Energy Star & Net Zero Ready certified. All that is left to do is move in, get comfortable & Enjoy! Welcome Home! *Price reflects potential HST rebate. Rebate subject to government approval and buyer eligibility. Seller makes no representations. Price may change if rebate not applicable. (id:15069)
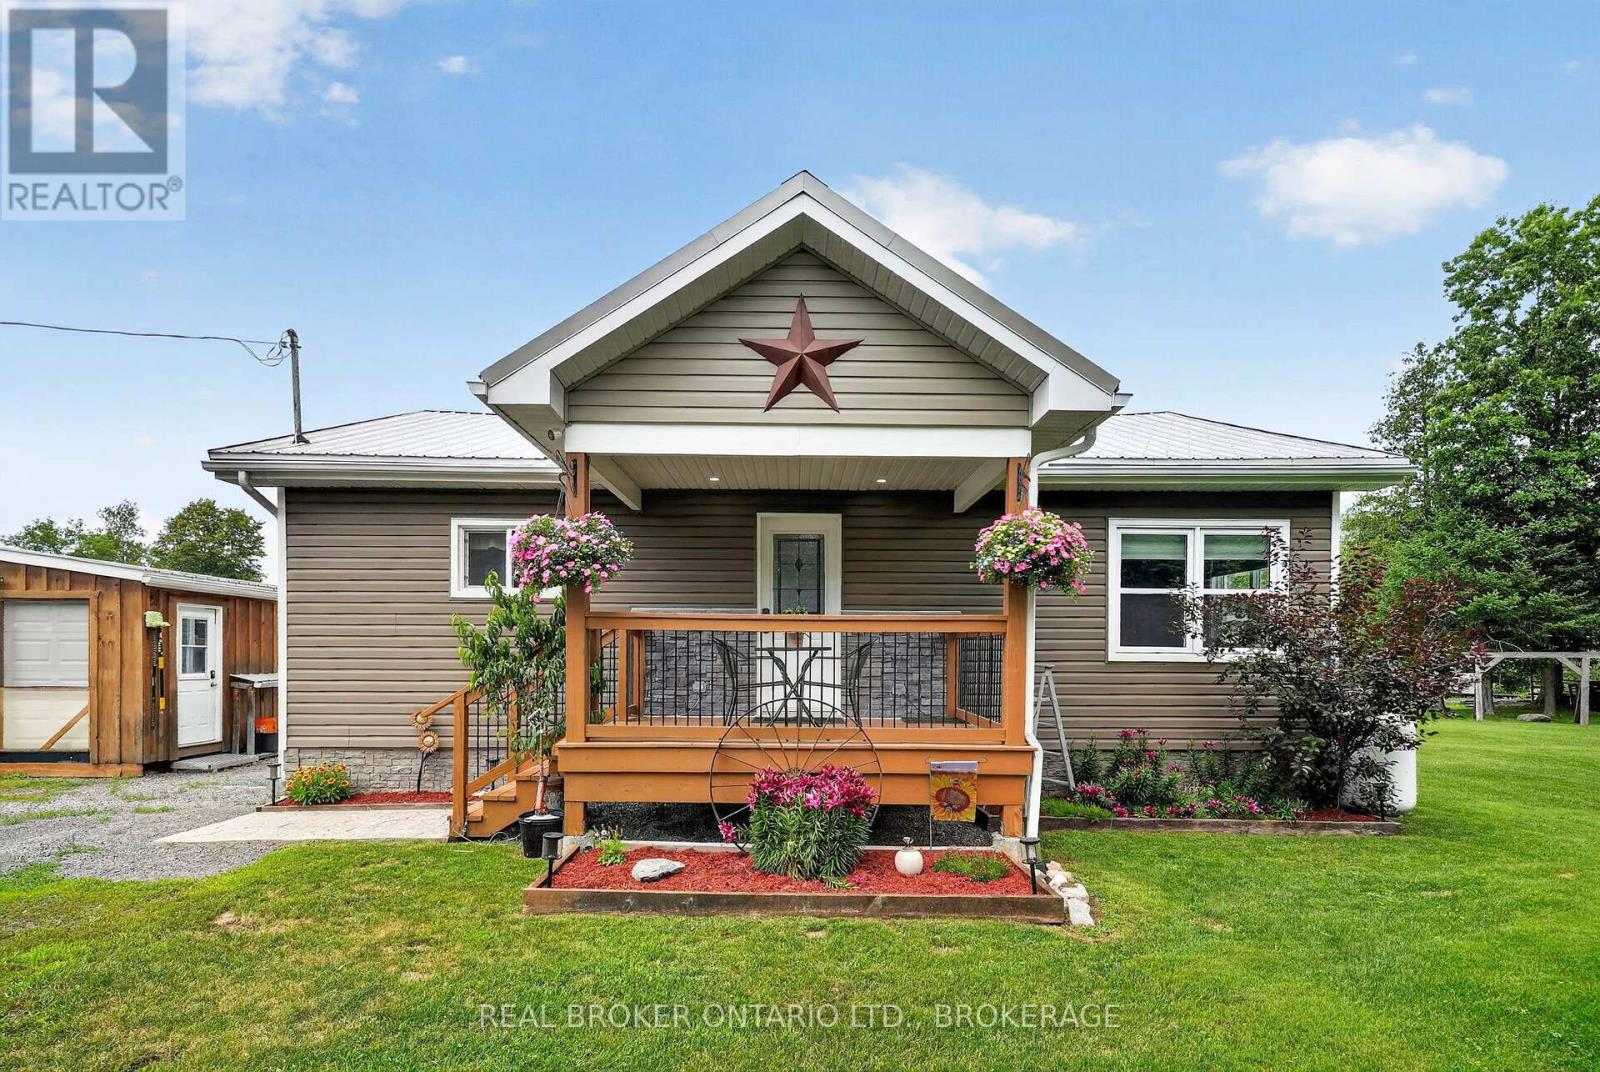
Escape to the peace and quiet of country living with this charming 2-bedroom, 1-bath home set on approximately 1 acre. Offering the perfect blend of privacy and affordability, this property is ideal for first-time buyers, downsizers, or anyone looking to enjoy a slower pace of life. Outside, you'll find plenty of space to make the most of rural living, complete with a detached garage, multiple outbuildings for storage or hobbies, and a chicken coop ready for your feathered friends. Whether you're dreaming of a hobby farm, gardening, or simply enjoying the outdoors, this property offers endless potential. Affordable country properties like this don't come along often-don't miss your chance to make it yours! Home is being sold As-Is, 24 hour irrevocable. (id:15069)