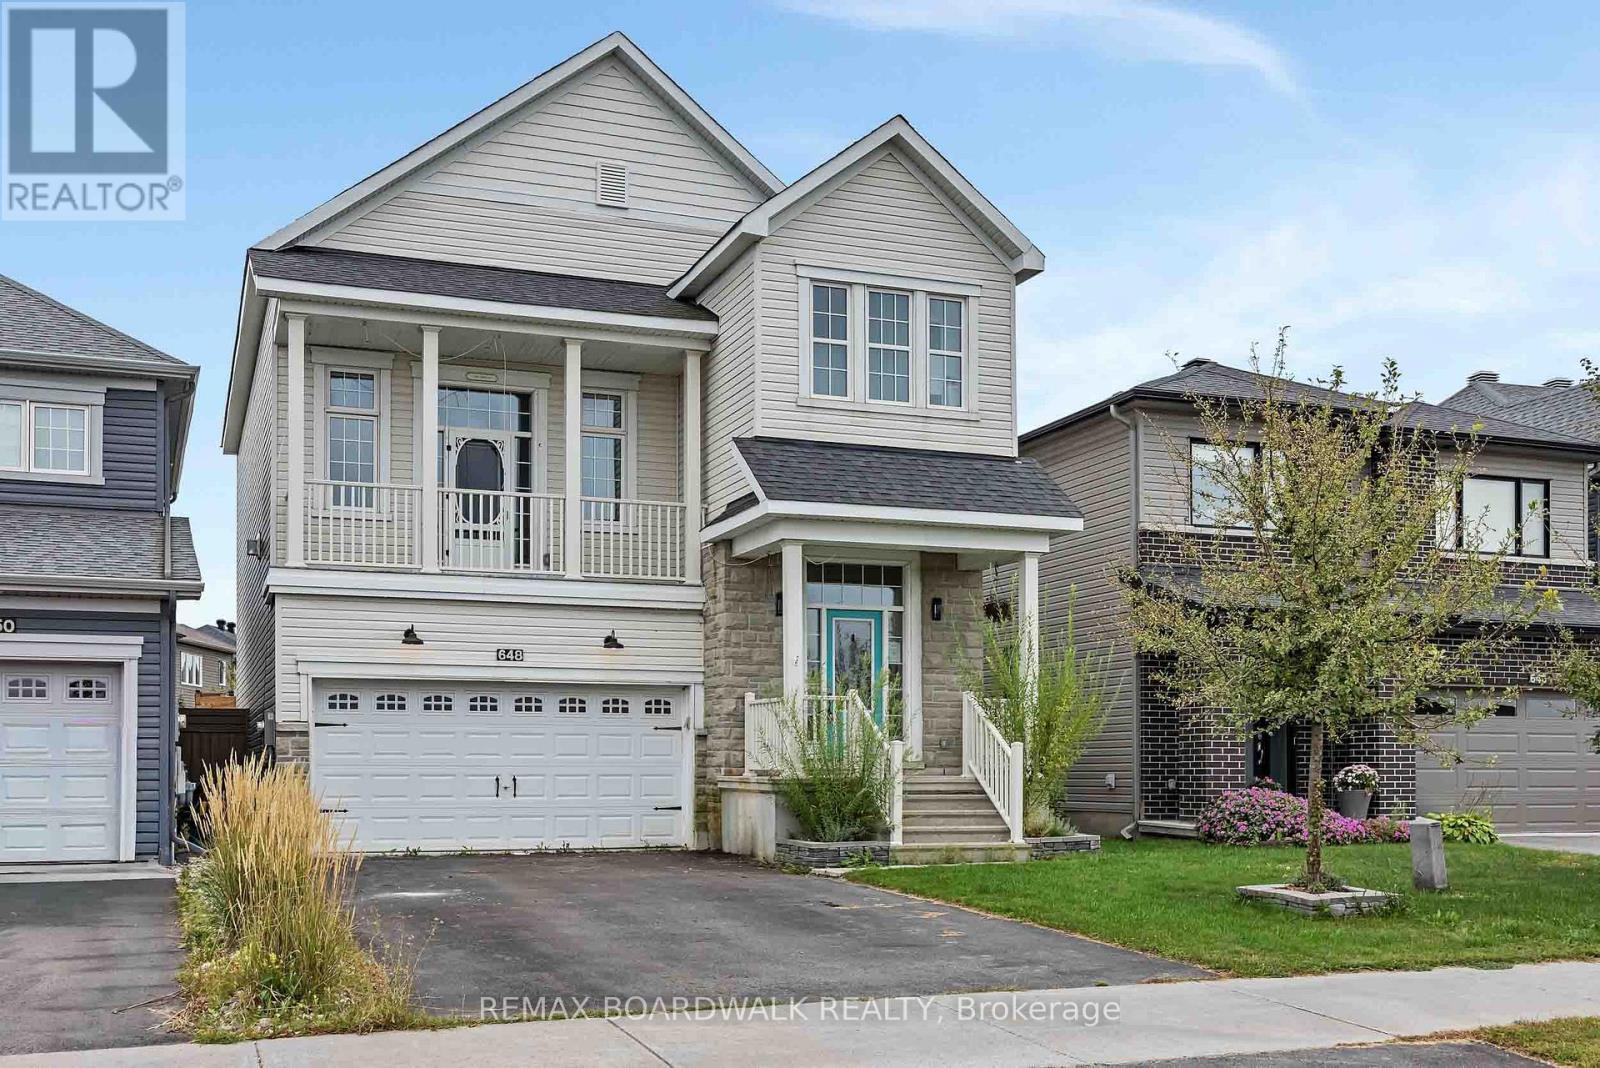
POWER OF SALE OPPORTUNITY! Space to live, room to grow and a backyard made for summer. Welcome to 648 Decoeur Drive, a beautifully appointed 3 bedroom, 3 bathroom single family home offering the perfect blend of comfort, functionality and indoor-outdoor living. Set directly across from Don Boudria Park, this inviting home features a distinctive multi-level layout with thoughtfully designed spaces for the whole family. The main level showcases hardwood flooring throughout many of the principal living areas, adding warmth and character to the home. At its heart is a bright, welcoming kitchen area featuring abundant cabinetry, quartz countertops and plenty of room for every day family life and entertaining. A dedicated office nook creates an ideal work-from-home or study space, while the bonus intermediary loft area adds a versatile living space perfect for kids playroom, cozy TV lounge or family hangout. The second level is designed with everyday family living in mind, featuring a generous primary bedroom with private ensuite, additional well-sized bedrooms and the convenience of upper-level laundry that makes daily routines effortless. The finished basement provides even more flexibility with endless possibilities for a recreation room, home gym, play area or additional family room. Step outside to your own private summer retreat, complete with a fully fenced backyard, deck and pool - perfect for relaxing, entertaining and making most of warm summer days. With a large 2-car garage, generous driveway parking, multiple living spaces and a park just steps from your front door, this home delivers the space and versatility today's families are looking for. (id:15069)
Skip the wait. Skip the extras. Move right in. Welcome to 74 Ascari Road in the highly sought-after community of Mahogany Village in Manotick. This stunning Mulberry model by Minto offers the benefits of a newer home without the wait or added costs of building. Luxury built-in JennAir appliances, eavestroughs, fencing, grass, and window coverings are already installed and in place. No construction delays, no guessing when your new home will be ready, and no unfinished projects waiting for you after closing. Plus, enjoy the advantage of significantly lower current property taxes compared with a comparable new build. See the attached list of builder upgrades for the full details.As one of Minto's largest models, this home is thoughtfully designed for both everyday living and entertaining. A dedicated main-floor office, hardwood floors throughout, elegant coffered ceilings, and a bright open-concept layout create a space that is both functional and impressive. Every bedroom has the rare convenience of its own bathroom, offering exceptional comfort and privacy for family and guests.The chef-inspired kitchen is equipped with state-of-the-art JennAir appliances, including a built-in beverage fridge, making it perfect for hosting family and friends. Located on a quiet street directly across from a park, you're also just a short walk to the pond and minutes from the coffee shops, restaurants, and charm of Manotick Main Street.Why wait to build when you can have it all now? If you can picture yourself living here, contact me for more details or book your private showing today! (id:15069)
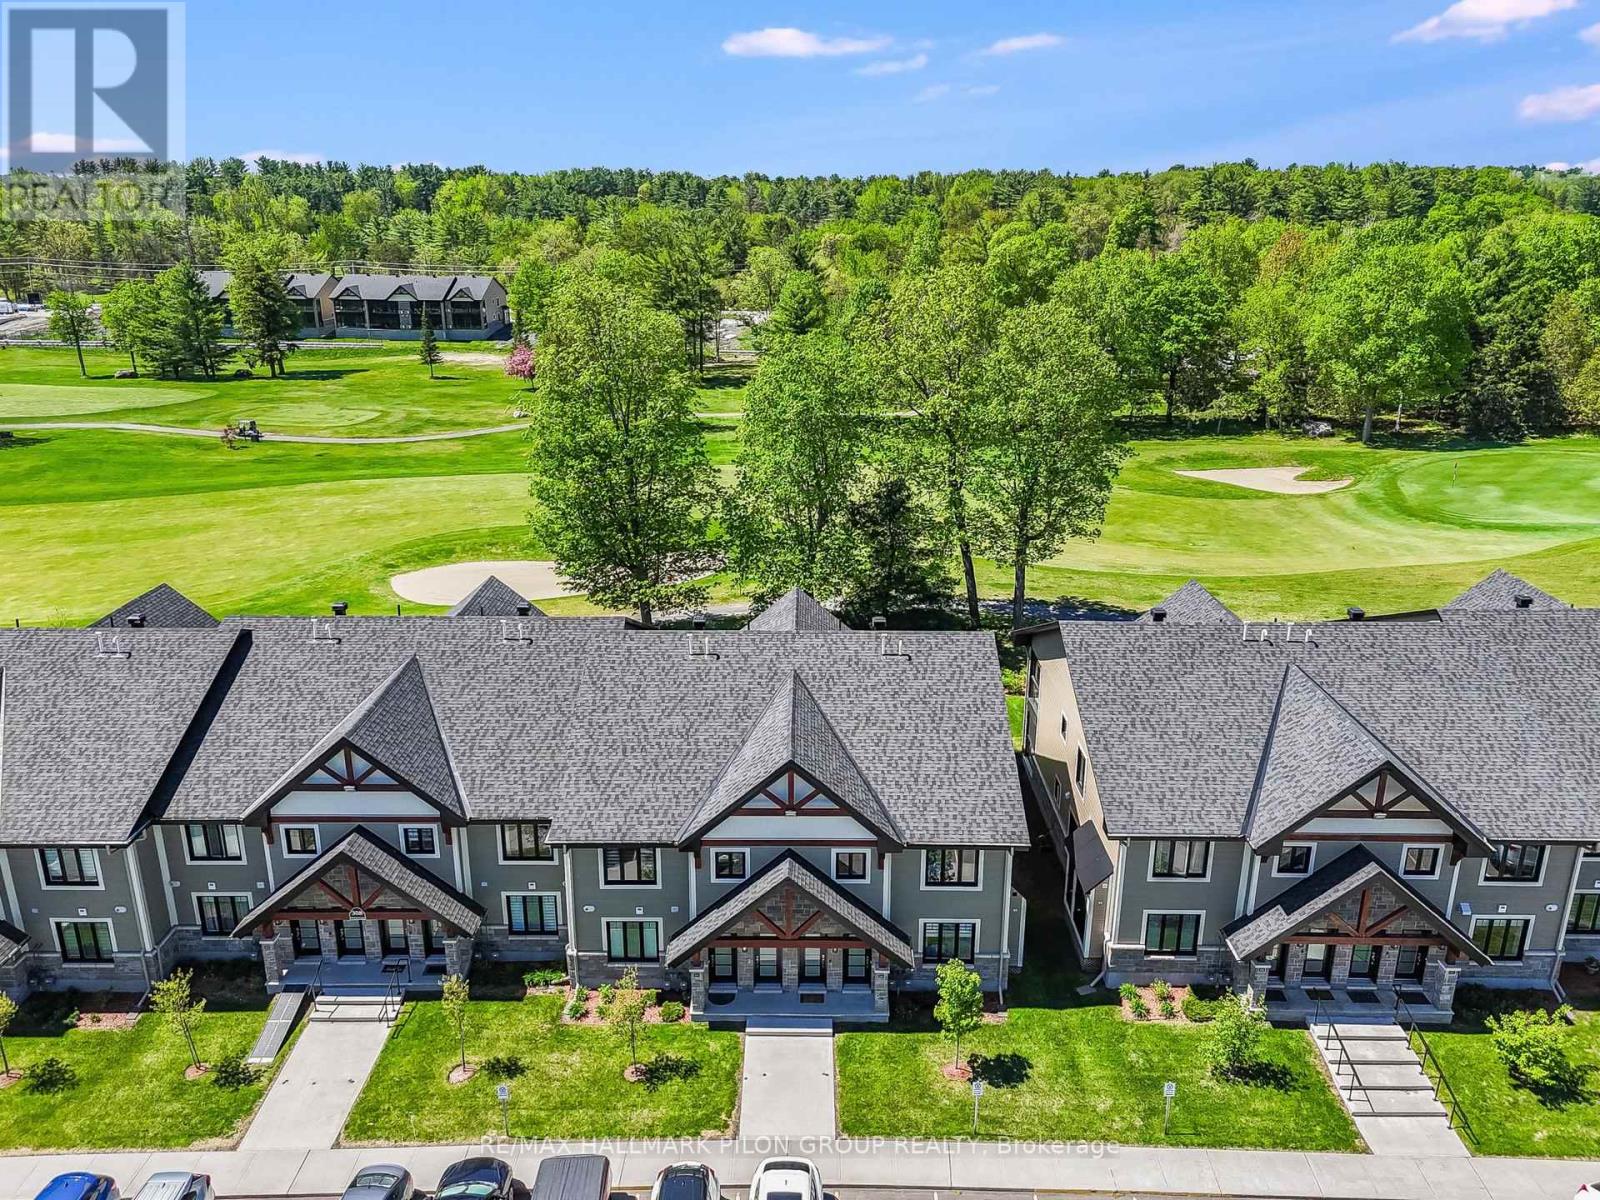
Welcome to 295-308 Masters Lane in Rockland, a beautifully upgraded condominium offering comfort, efficiency, and stunning golf course views. Thoughtfully designed and meticulously maintained, this inviting upper unit features an oversized kitchen island with added cabinetry, pots & pan drawers, breakfast bar extension, and modern backsplash, creating the perfect space for cooking, entertaining, and everyday living. The stylish interior showcases a blend of laminate and porcelain flooring, elegant Colonial trim with crown moulding in the kitchen, custom blinds and curtain rods, as well as professionally installed dimmable LED lighting and ceiling fans throughout.Enjoy year-round comfort with an upgraded heating and cooling system, including a high-efficiency heat pump with indoor units in both the living room and corridor, complemented by floor radiant heating. The large, enclosed balcony offers panoramic golf course views and a peaceful retreat shaded by mature trees during the warmer months.The well-appointed kitchen includes an induction range, dishwasher, and refrigerator with water line to the ice maker and water dispenser, along with a gas stove rough-in option. The spacious washroom features extensive floor-to-ceiling cabinetry, additional storage above the laundry area, a vanity with generous drawer space, and a medicine cabinet with open shelving. Additional highlights include a walk-in coat closet, wall-to-wall mirrored closet in the primary bedroom, modernized faucets, video intercom system with recording capability, owned heat pump and air exchanger, and one included parking space. Convenient visitor parking is located near the entrance, with the mailbox situated just across the street. (id:15069)
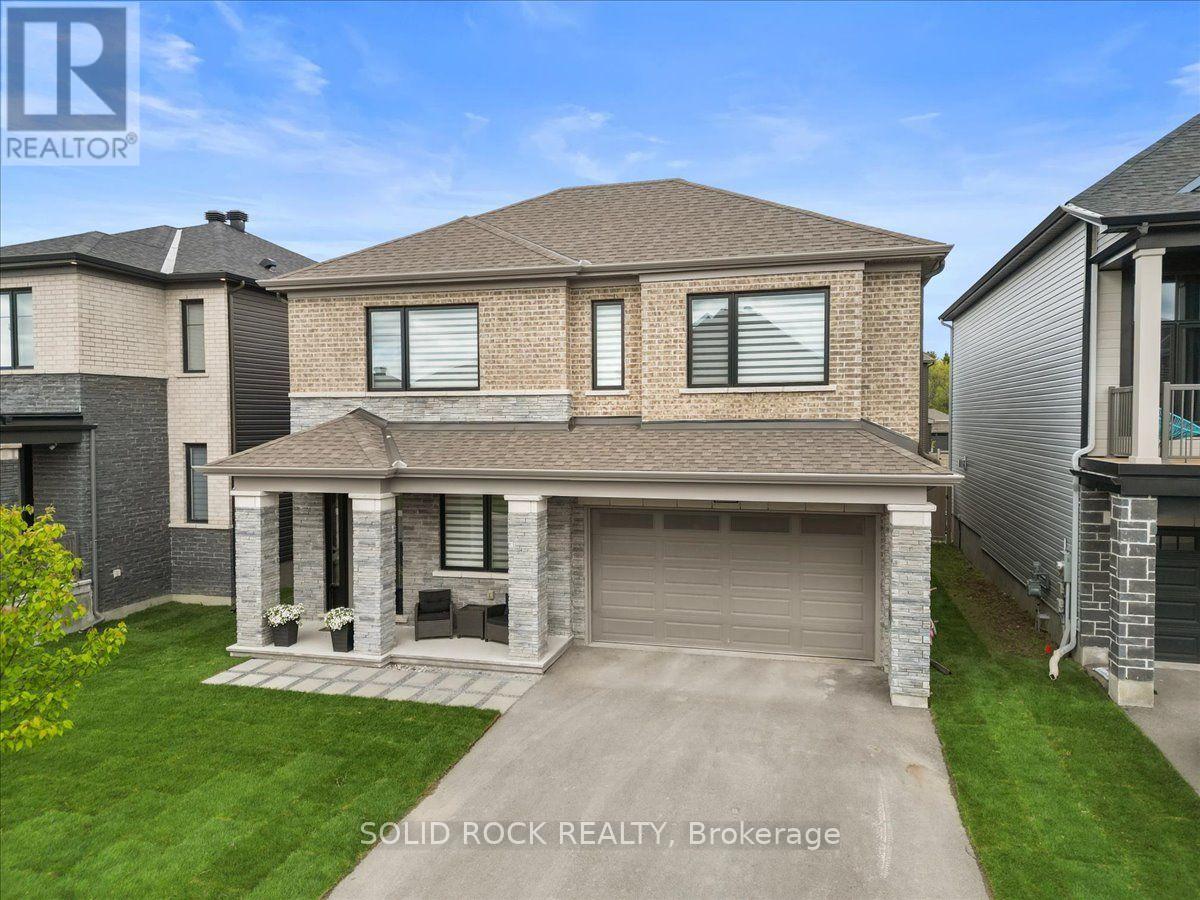
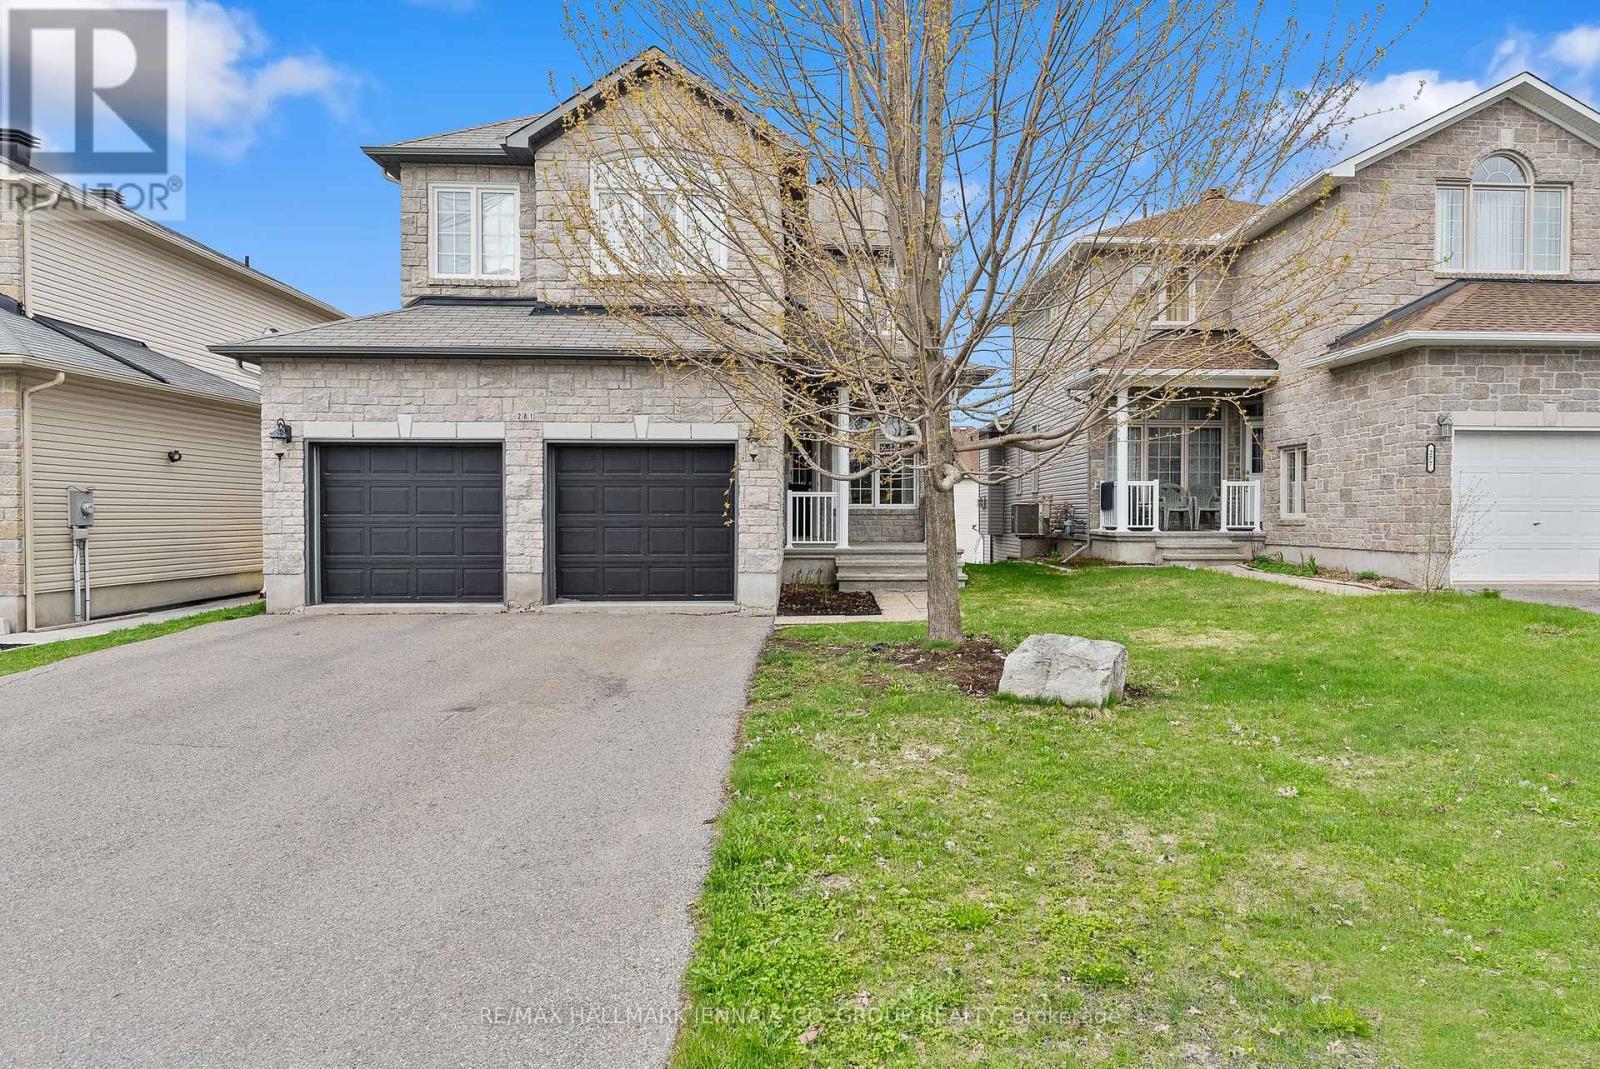
With over 2,500 square feet of thoughtfully designed living space, this 4-bedroom, 3-bathroom home offers the room, flexibility, and modern layout today's families are looking for. Featuring neutral finishes throughout, the home provides a bright, welcoming backdrop that's easy to make your own. The main floor offers a fantastic layout with a dedicated home office, a convenient powder room, a separate dining area, and a spacious living room perfect for gathering with family and friends. The well-appointed kitchen is amazing, complete with a large island, plenty of workspace, and room for busy mornings or entertaining guests. Upstairs, you'll find four generously sized bedrooms, including an impressive primary retreat featuring a large walk-in closet and a spacious ensuite with double sinks, soaker tub, and separate shower. The second-floor laundry room adds everyday convenience, while the additional bedrooms offer plenty of space for family, guests, or hobbies. The finished basement provides valuable extra living space, ideal for a family room, home gym, playroom, or media area. An attached double garage and double driveway offer ample parking and storage. Located in a growing, family-friendly neighbourhood close to parks, schools, shopping, and everyday amenities, this move-in-ready home delivers the space and modern layout today's buyers are looking for. 24 hours irrevocable on all offers. Some photos are digitally enhanced. (id:15069)
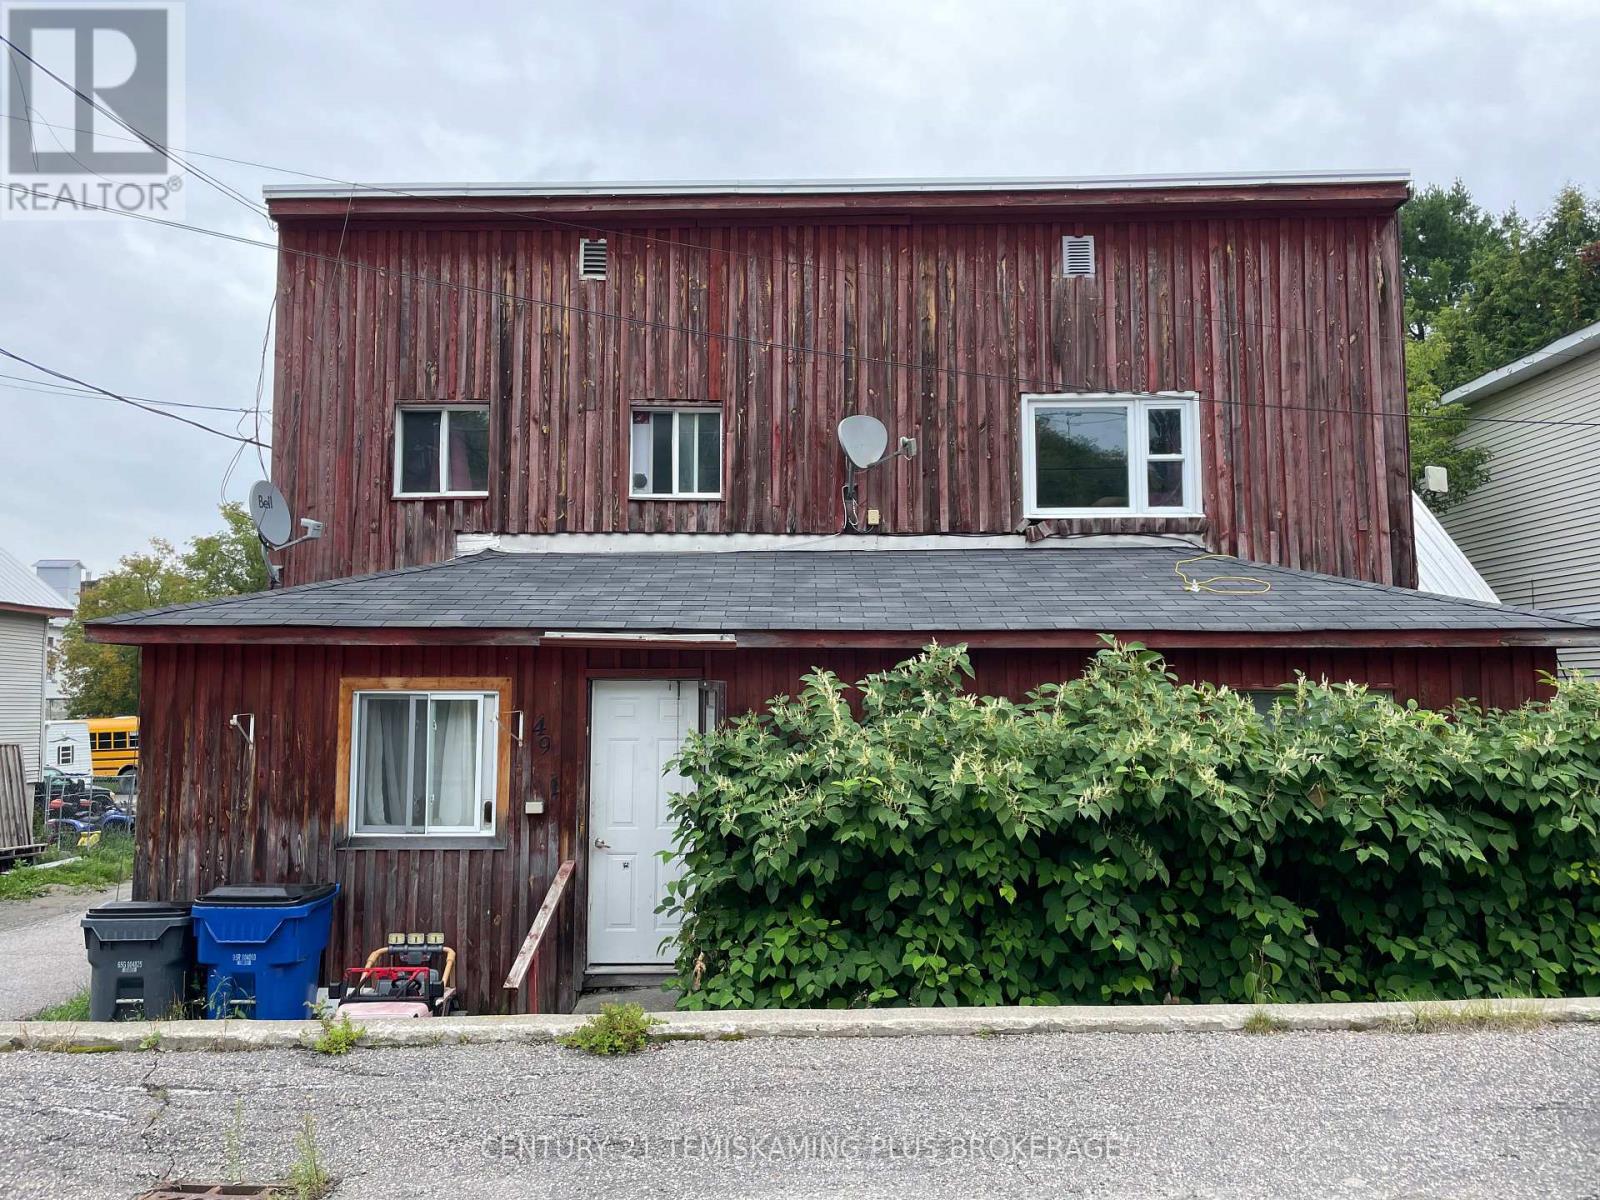
Fully rented tri-plex in a convenient downtown location, it's an excellent opportunity to add an affordable income property to your portfolio grossing a little over $39,825/yr in rents. The building offers two 3-bedroom units and one 1-bedroom unit, all currently rented with utilities included. Each unit features its own fridge, stove, washer and dryer. Recent improvements include a furnace (2019), new tin roof on second floor and rear siding (2019), and newer tin on the stairwell serving Unit #3 (2020). The building could use some TLC and is priced accordingly. The property also features a 40x36 vacant lot that could be cleared for more parking. Currently, there is one off-street parking space plus two street-side spaces. A solid investment opportunity for the right buyer! (id:15069)
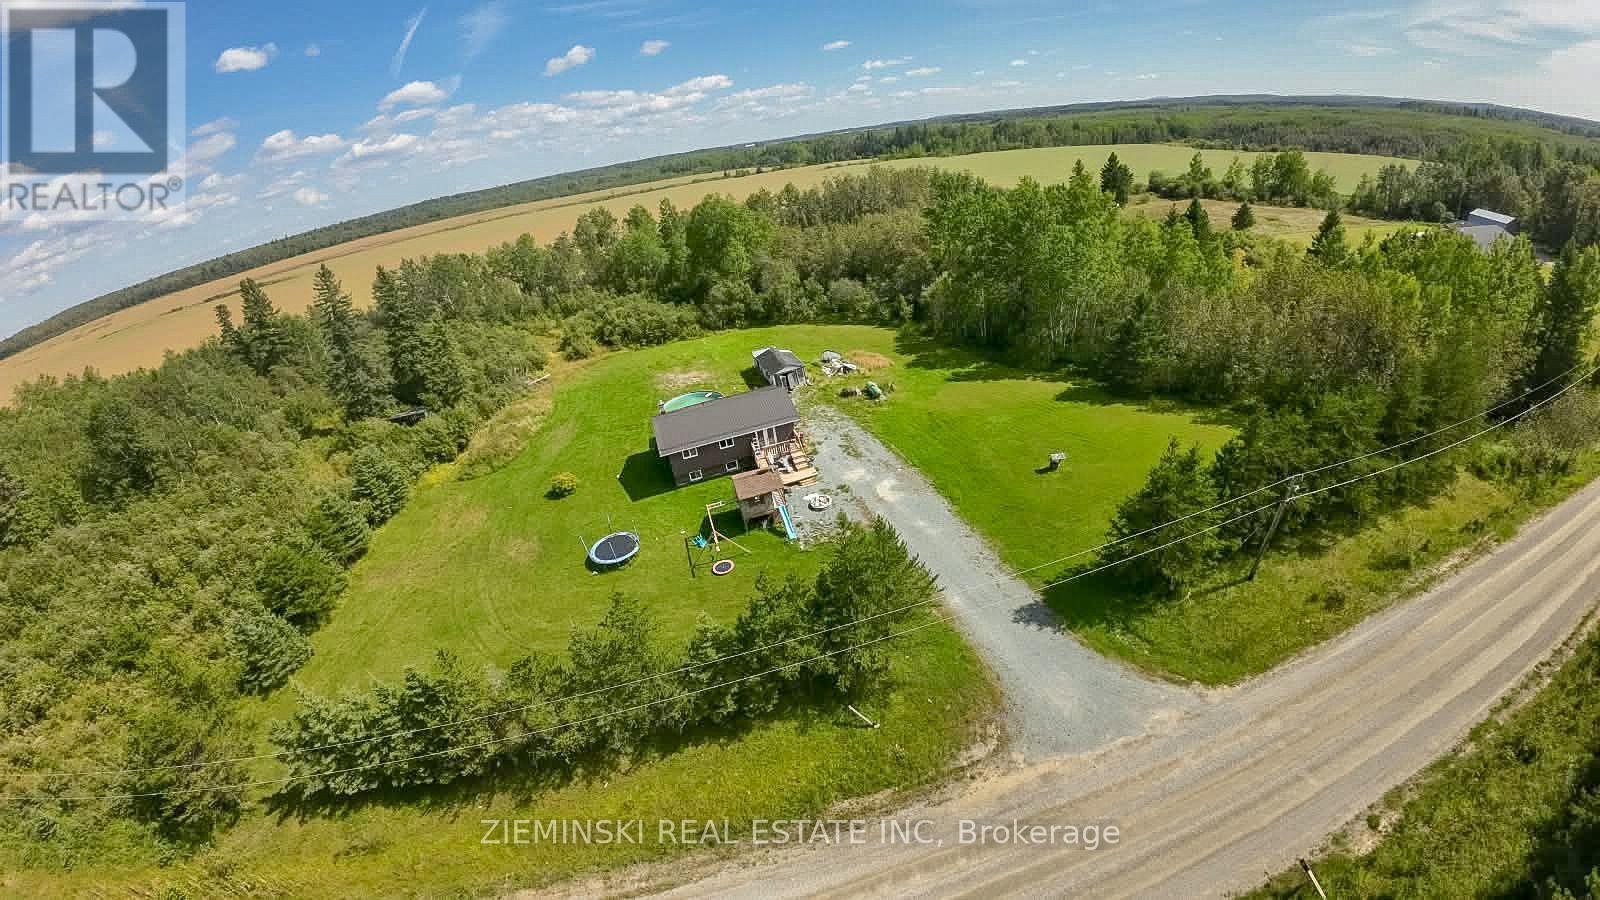
Welcome to this spacious 2+3 bedroom home, situated on approximately 3.44 acres and offering plenty of room for the whole family. This property is a great opportunity for first-time homebuyers, investors, or anyone looking to upgrade to a larger home with space to enjoy. The main floor features a bright living room, kitchen, four-piece bathroom, and two bedrooms. The lower level offers even more living space with a large primary bedroom featuring its own bathroom, plus two additional bedrooms. The lower level also includes the furnace and laundry area. Outside, enjoy the privacy and space of approximately 3.5 acres, along with a drilled well and septic system. With a total of five bedrooms and lots of land, this property offers plenty of potential for families looking for more space or buyers looking for a solid investment opportunity. Don't miss your chance to make this property your own! (id:15069)
Welcome to 43 Elke, a beautifully updated Holitzner home, crafted by one of Ottawa's most respected builders, ideally situated on a stunning oversized lot offering exceptional privacy and space to enjoy both inside and out. Completely renovated in 2018, this impressive family home blends timeless quality with modern style and comfort. From the moment you step inside, the large welcoming foyer sets the tone for the thoughtfully designed layout. The main floor features elegant formal living and dining rooms, perfect for entertaining guests or hosting family gatherings. At the rear of the home, the spacious kitchen flows seamlessly into the cozy family room complete with a fireplace, creating the ideal everyday living space, main floor laundry and garage access. Upstairs, you'll find four generous bedrooms including a spacious primary suite designed as a comfortable retreat. Step outside to your own private backyard oasis with no rear neighbours, featuring a pool and plenty of room to relax, entertain, and make lasting summer memories. A rare opportunity to own a fully renovated, quality-built family home on an exceptional lot in a highly sought-after location! (id:15069)
Welcome to this beautiful detached family home, ideally located just minutes from parks, schools, and nearby golf courses in Rockland. A spacious foyer welcomes you in, with a convenient den/office space and powder room.The main living area is bright and inviting, featuring two-storey ceilings and an abundance of windows that fill the space with natural light. The kitchen is well-appointed with dark cabinetry and a breakfast bar with a sliding glass door leading to the balcony, perfect for everyday living and entertaining. Upstairs, the home offers a generous primary bedroom with large windows, a walk-in closet, and a private ensuite, along with two additional well-sized bedrooms and upstairs laundry. The walk-out basement features large windows and provides access to an expansive backyard and deck area. Situated close to everyday amenities including grocery stores, scenic trails, and the Ottawa River, this home offers a great balance of comfort, space, and location. (id:15069)
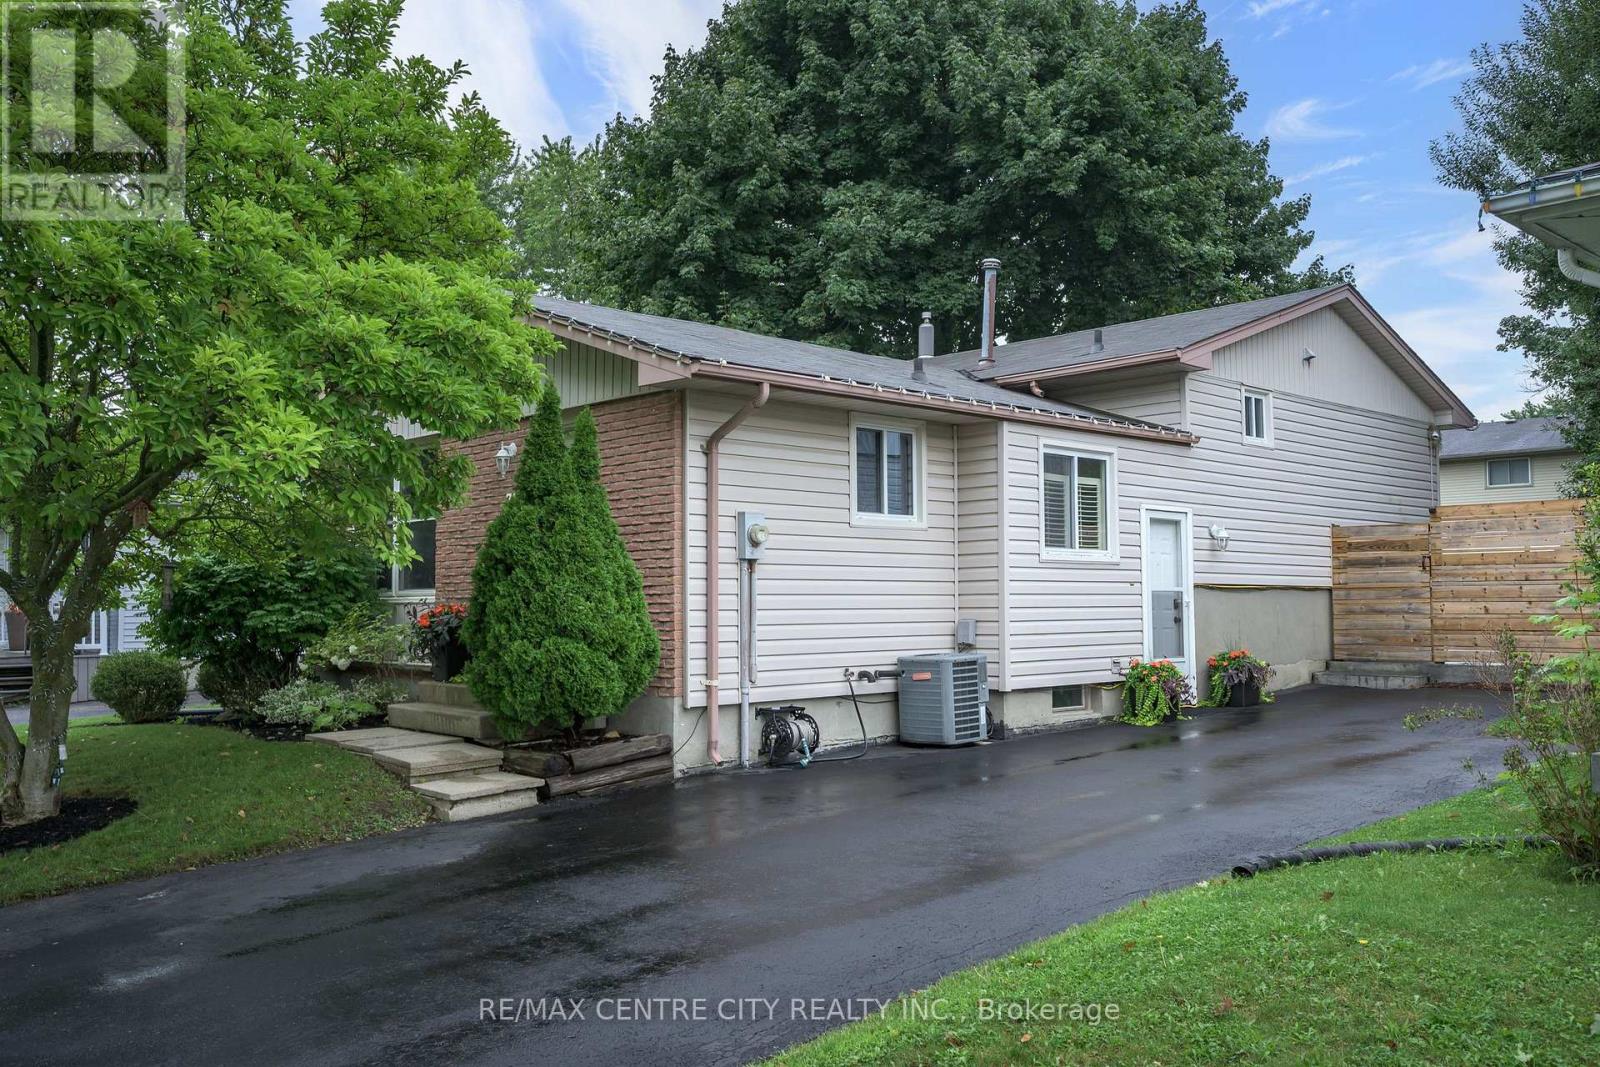
Meticulously maintained and move-in ready, this 4-level backsplit in North West London is a home that truly shows pride of ownership throughout. Adding to its lovely curb appeal is a beautiful mature magnolia tree out front, a standout feature that puts on a spectacular show when in bloom. The upper level features three comfortable bedrooms and a partially updated 4 piece bathroom. On the main level, a spacious living room with a stylish feature wall flows into the dining area and an updated eat-in kitchen, complete with stainless steel appliances and plenty of space for everyday living. A few steps down, you'll find convenient access to the side entrance, freshly sealed asphalt driveway and gated backyard. The oversized family room offers a warm and inviting place to relax, complete with a gas fireplace and easy access to the second bathroom. The lowest level adds even more versatile living space with a large room currently used as a home gym. With its generous size and large window, it could easily serve as a home office, guest room or additional bedroom. Laundry and plenty of storage complete this level. Outside, the beautifully maintained backyard is just the right size, featuring professionally landscaped gardens and an updated stamped concrete patio, an ideal spot for summer dinners, entertaining or simply relaxing outdoors. Thoughtful updates over the years include new flooring, feature walls in the living room and primary bedroom, updated door hardware, a new bathroom vanity, stamped concrete patio, some newer fencing, freshly sealed asphalt driveway and fresh paint throughout. Additional conveniences include an existing gas line for a gas stove and a gas BBQ hookup. Beautifully cared for, thoughtfully updated and completely move-in ready, this is one of those homes that looks great in photos and video, but is even better in person. (id:15069)
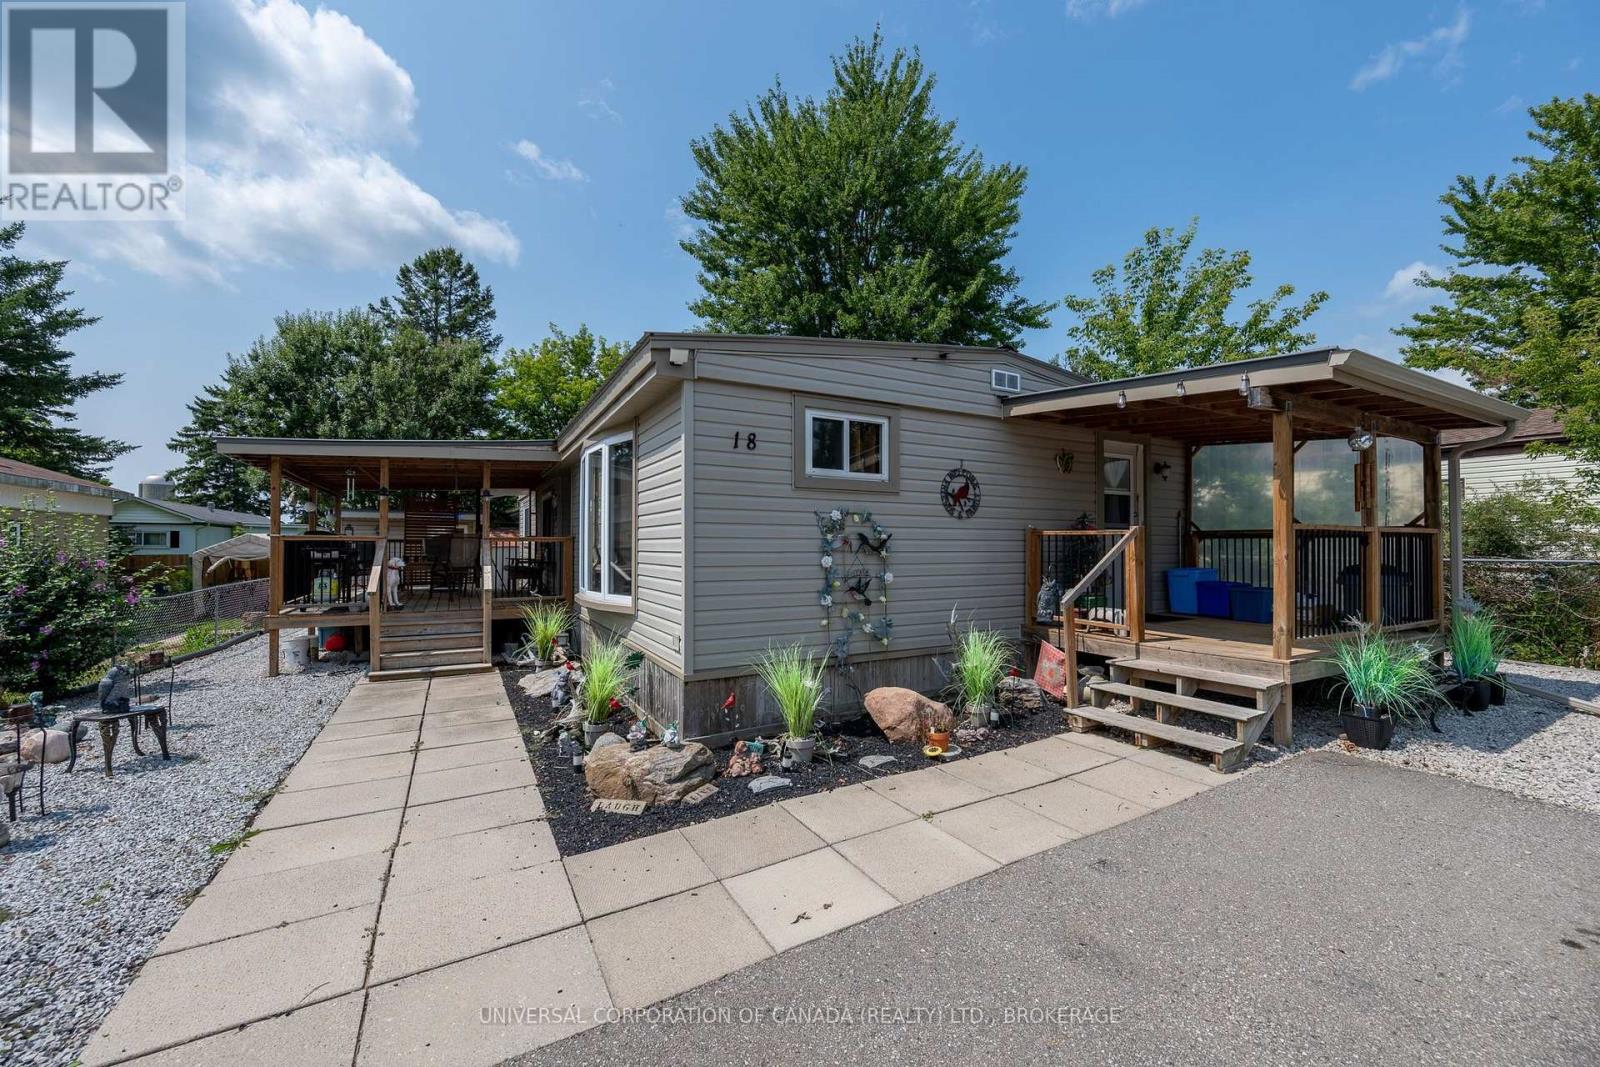
Welcome to this much loved 1976 Bendix mobile home with additions,outside porches and outdoor living on the spacious covered deck.Low maintenance plus 12x18 workshop,cosy she-shed and tool shed plus lots of parking.This home offers a large master bedroom with walkthru closet and ensuite,4 piece main bath ,guest bedroom ,roomy laundry and workroom plus entertainment size dining and livingroom areas.2018 updates include roof,siding,porch and central air ;2019 furnace.Current lot rent $360.09 with slight increase on sale.Buyer requires park approval. (id:15069)
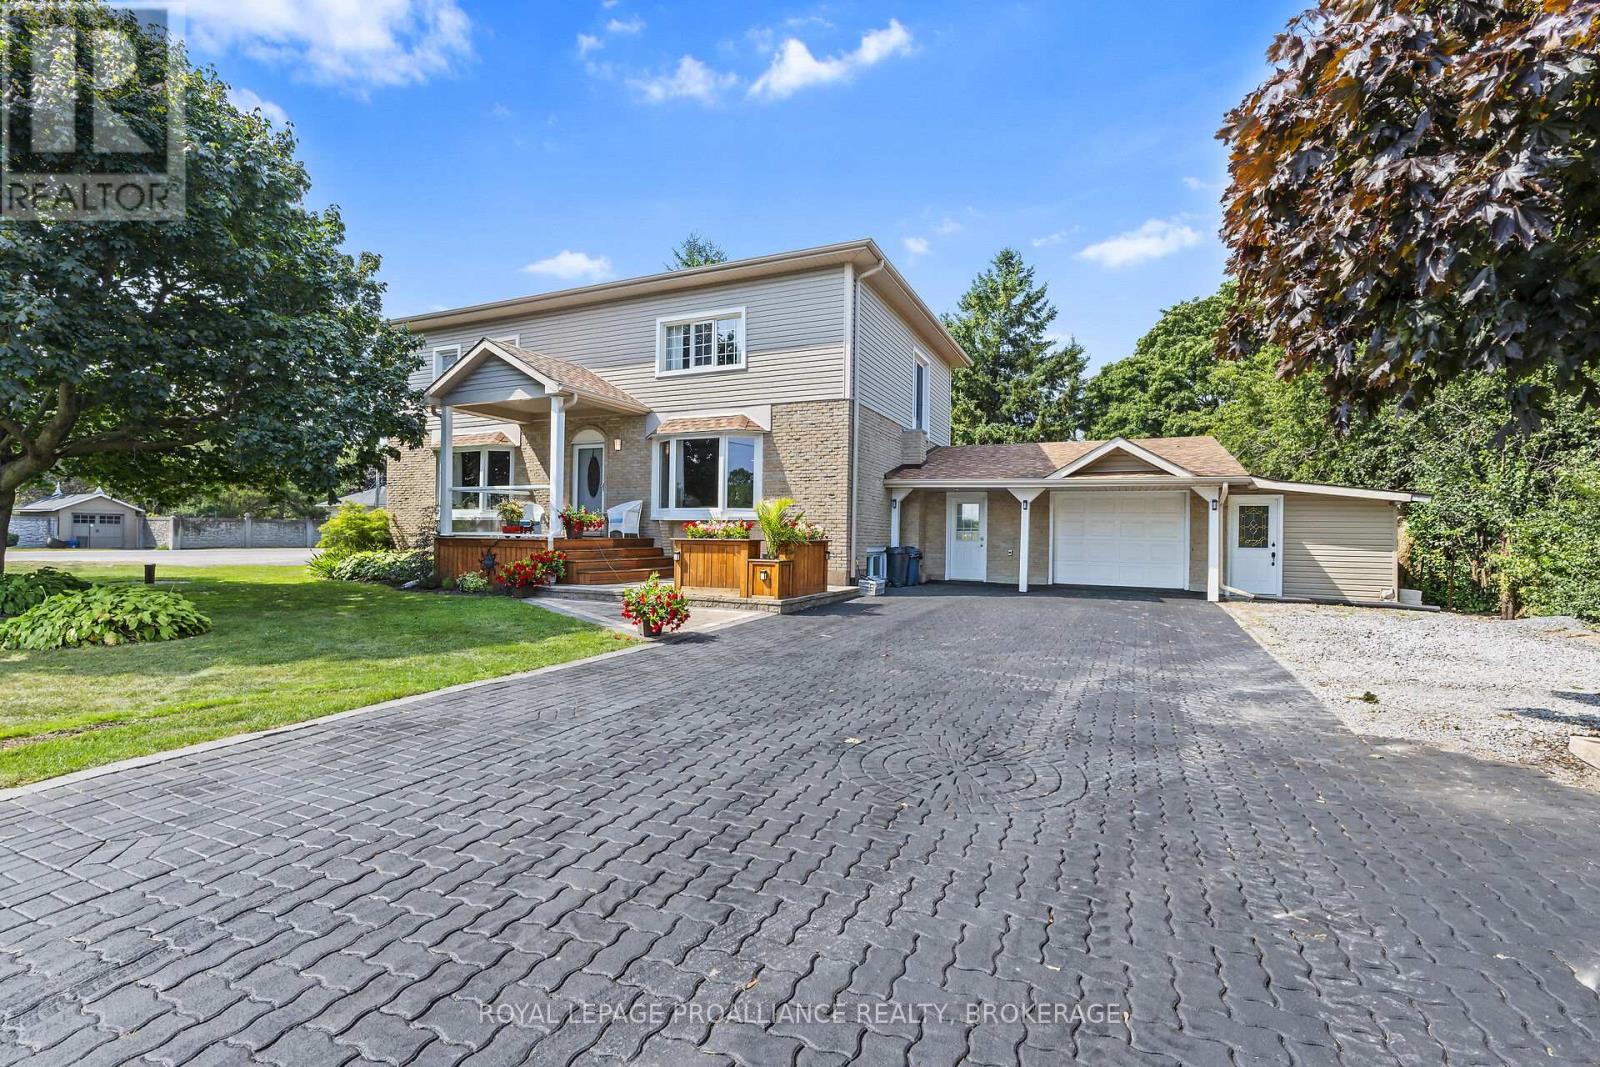
Just minutes North of Kingston, this meticulously maintained family home offers the perfect blend of space, comfort, and functionality. The heart of the home is the updated kitchen, complete with abundant counter space, rich cabinetry, and modern appliances that make both everyday cooking and entertaining effortless. A spacious dining area provides the ideal setting for large family gatherings and special occasions. Adjacent to the kitchen, the bright and welcoming living room offers an inviting atmosphere with its open layout, electric fireplace, hardwood floors and natural light-filled space - perfect for relaxing or hosting guests. One full three-piece bathroom completes the main level. Second floor features three generously sized bedrooms and two beautifully updated bathrooms, one including a soaker tub in the primary bedroom and second floor laundry. The fully finished lower level adds exceptional versatility with a large rec room that can easily serve as a playroom, media lounge, home gym, or entertainment space, adding even more functionality to this already impressive home. Outside, the beautifully landscaped backyard is complemented by a spacious two car garage, multiple storage sheds, dual driveways, and extensive parking options to comfortably accommodate family and visitors alike along with three decks around the front, side and backyard with a beautiful gazebo to relax in at the end of the day. Ideally located just outside Kingston, this exceptional property combines modern updates with practical family living, creating a wonderful place to call home. (id:15069)
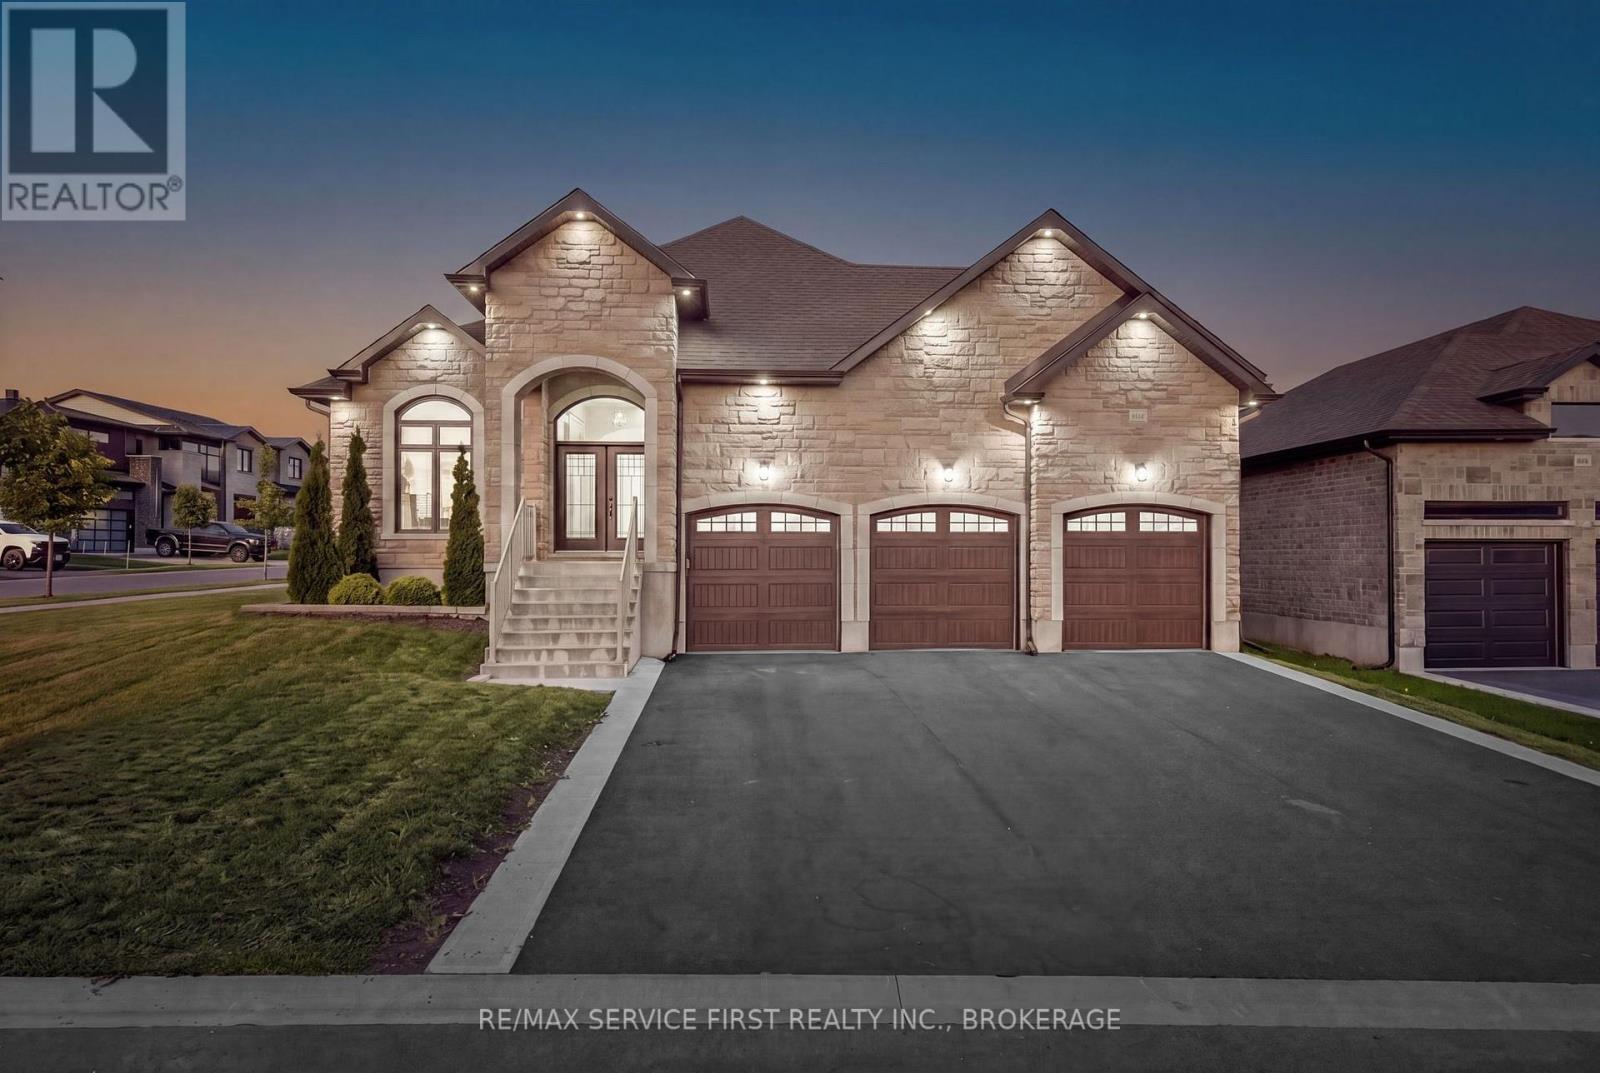
Welcome to 636 Mandara Drive, a truly one-of-a-kind custom-built raised bungalow that seamlessly blends exceptional craftsmanship, thoughtful design, and everyday functionality. Set apart by its striking upgraded stone facade, brick exterior, impressive three-car garage, and an in-ground irrigation system for the front and rear lawns, this home offers outstanding curb appeal and an abundance of living space for growing families or multi-generational living. Step inside to discover a bright, open-concept layout where quality finishes and meticulous attention to detail are evident throughout. The main level features three spacious bedrooms and two beautifully appointed bathrooms, including a generous primary suite designed for comfort and privacy. The heart of the home is the expansive living and entertaining space, where natural light fills the home and creates a warm, welcoming atmosphere perfect for both everyday living and hosting family and friends. The fully finished lower level offers incredible versatility with three additional bedrooms, a full bathroom, and expansive living space, making it ideal for extended family, guests, a home office, or recreation. With the raised bungalow design, the lower level benefits from oversized windows that provide exceptional natural light, creating a bright and inviting extension of the home. Built with quality in mind and unlike anything else in the city, this one-of-one custom residence offers the perfect balance of luxury, functionality, and timeless design. From its premium exterior finishes to its spacious six-bedroom layout, in-ground irrigation system for easy lawn maintenance, and rare three-car garage, 636 Mandara Drive presents an exceptional opportunity to own a truly distinctive home. (id:15069)