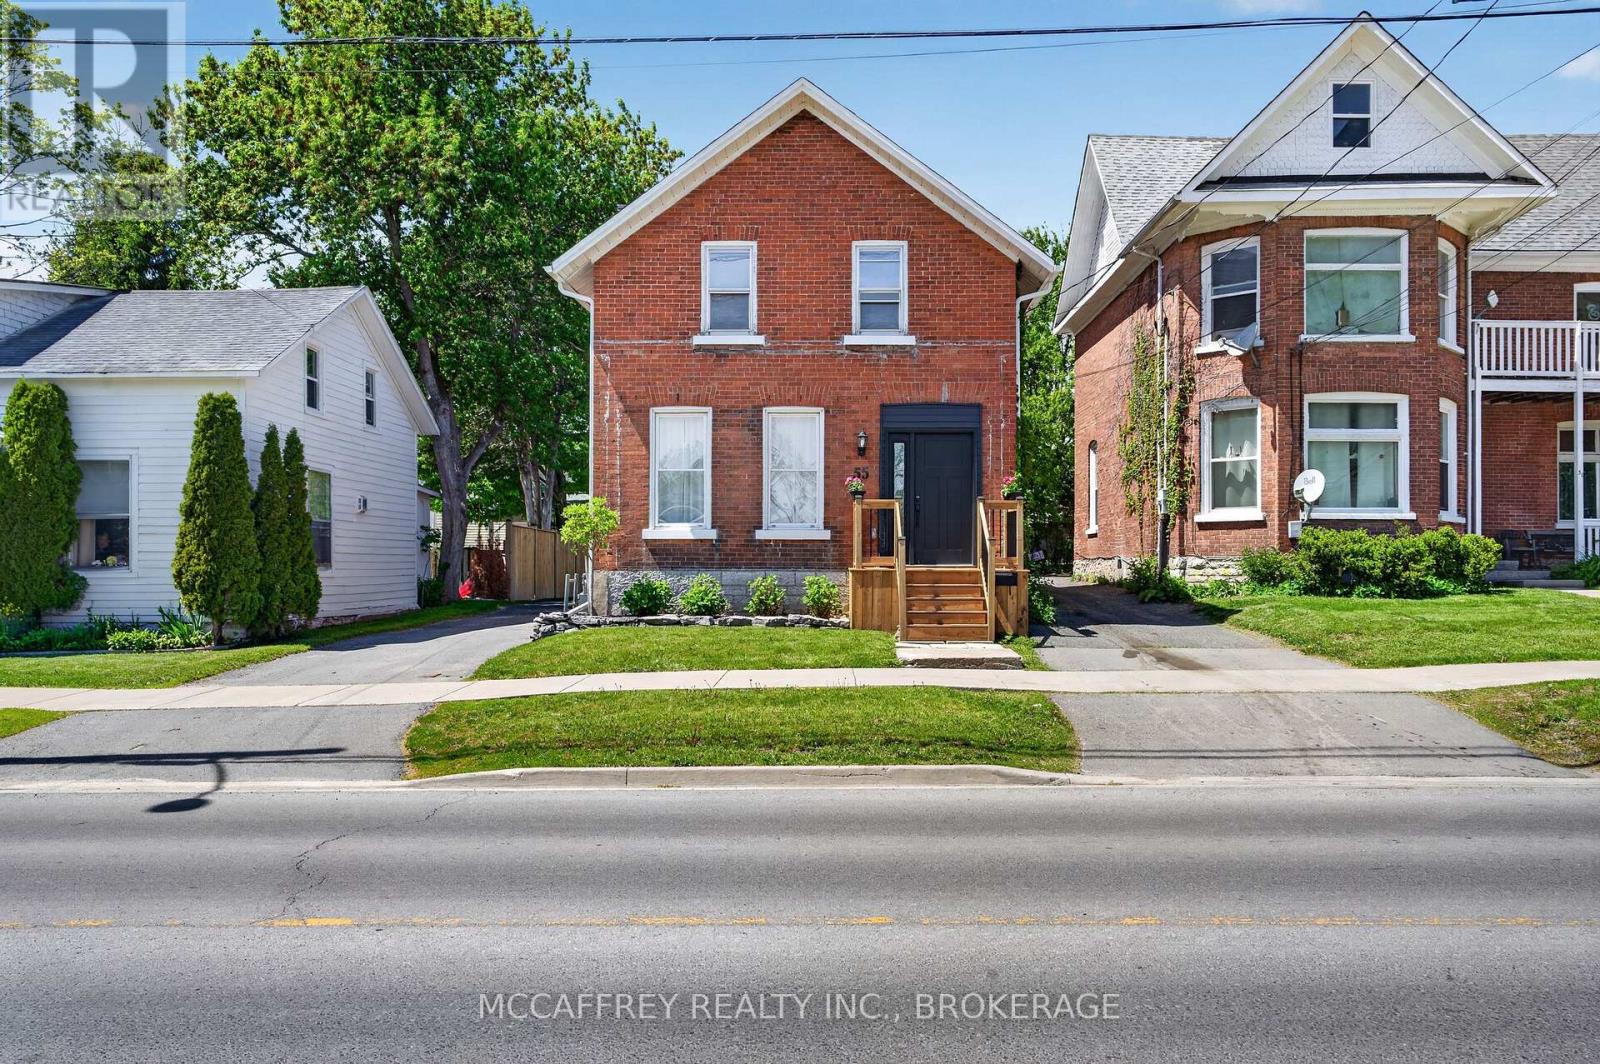
Set in an established area of Napanee, 55 Bridge St W offers the perfect blend of historic character, thoughtful updates, and everyday convenience. This classic red brick home has been renovated from top to bottom over the past three years, while still maintaining the charm and curb appeal of a century home. Major updates include electrical, plumbing, kitchen, bathrooms, flooring, fencing, soffits and fascia, along with a newer deck, giving buyers added confidence and peace of mind. The main floor features a comfortable living room, an inviting kitchen/dinning area, and a practical rear mudroom with laundry and a convenient 2-piece washroom. Upstairs, there are three bedrooms, including a primary bedroom with a walk-in closet, as well as a beautifully updated 4-piece bathroom. An unfinished bonus room provides excellent flexibility for storage, a future office, hobby space, or additional finished living area. Outside, the backyard is almost fully fenced with newer fencing, creating a private and usable outdoor space for kids, pets, gardening, or entertaining. A small patio offers a quiet spot to enjoy your morning coffee or unwind at the end of the day, while the garden shed provides extra storage for tools and seasonal items. The location adds even more appeal. Situated close to downtown Napanee, you're walking distance from local shops, restaurants, cafes, schools, parks, and everyday amenities. The Napanee River, nearby trails, recreation facilities, and community events all contribute to the area's welcoming small-town feel. With easy access to Highway 401, commuting to Kingston, Belleville, or surrounding communities is also simple and convenient. Move-in ready and full of charm, 55 Bridge St W is a wonderful opportunity to enjoy a beautifully updated home in one of Napanee's established neighbourhoods. (id:15069)
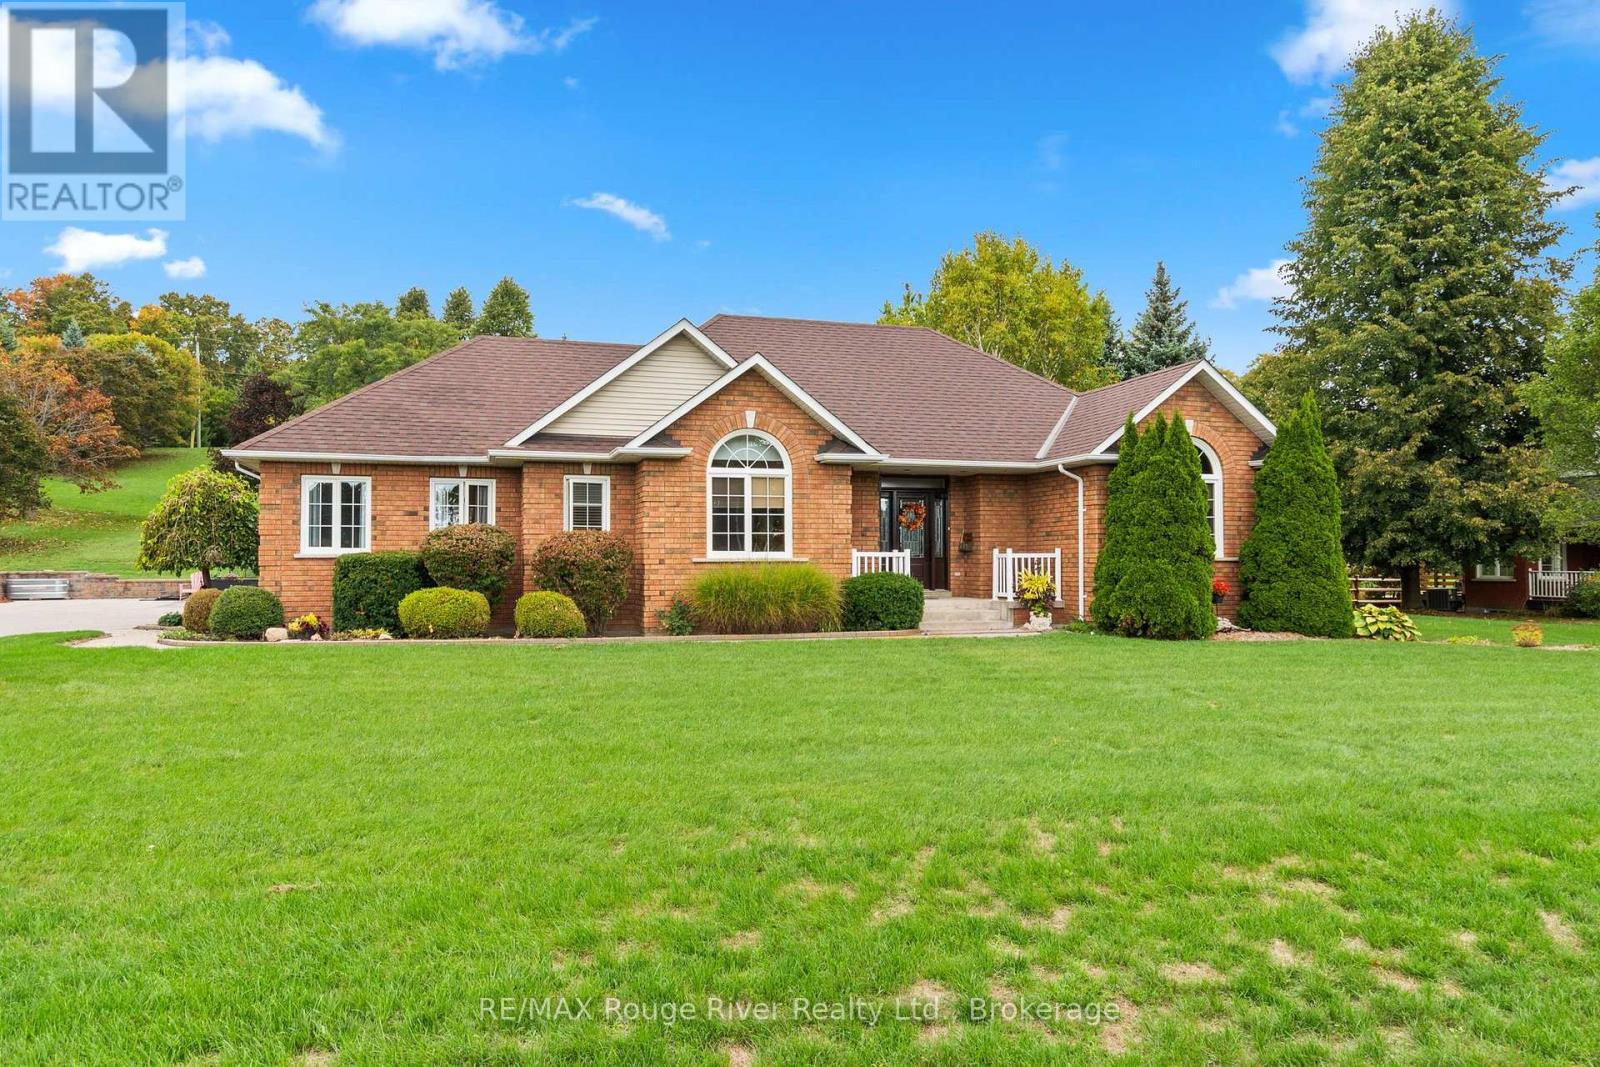
Discover the privacy, space and serenity of this exceptional 4 bedroom bungalow, perfectly set on a beautiful .83 acre lot just minutes from the 401 and Cobourg's picturesque waterfront.From the moment you enter, you'll appreciate the quality and thoughtful design throughout. The spectacular great room is the heart of the home, featuring soaring cathedral ceilings, a warm gas fireplace and expansive custom windows that showcase the surrounding natural setting.The impressive eat in kitchen offers generous cabinetry, plenty of workspace and a convenient walkout to the private deck. Whether enjoying a quiet morning coffee or entertaining family and friends, this outdoor space provides a wonderful connection to the beautifully landscaped property.The spacious primary bedroom offers a peaceful retreat, complete with a spa inspired en suite and walk in shower. Two additional bedrooms and a 4 piece bathroom with a walk in tub provide comfortable main floor living . The finished lower level expands the living space with an oversized recreation room, ideal for movie nights, games or entertaining . A fourth bedroom and additional bathroom make this level perfect for guests, extended family or flexible living arrangements.A rare opportunity to enjoy a quality built home where privacy, comfort and natural beauty come together while still being close to Cobourg's amenities, waterfront and convenient 401 access. (id:15069)
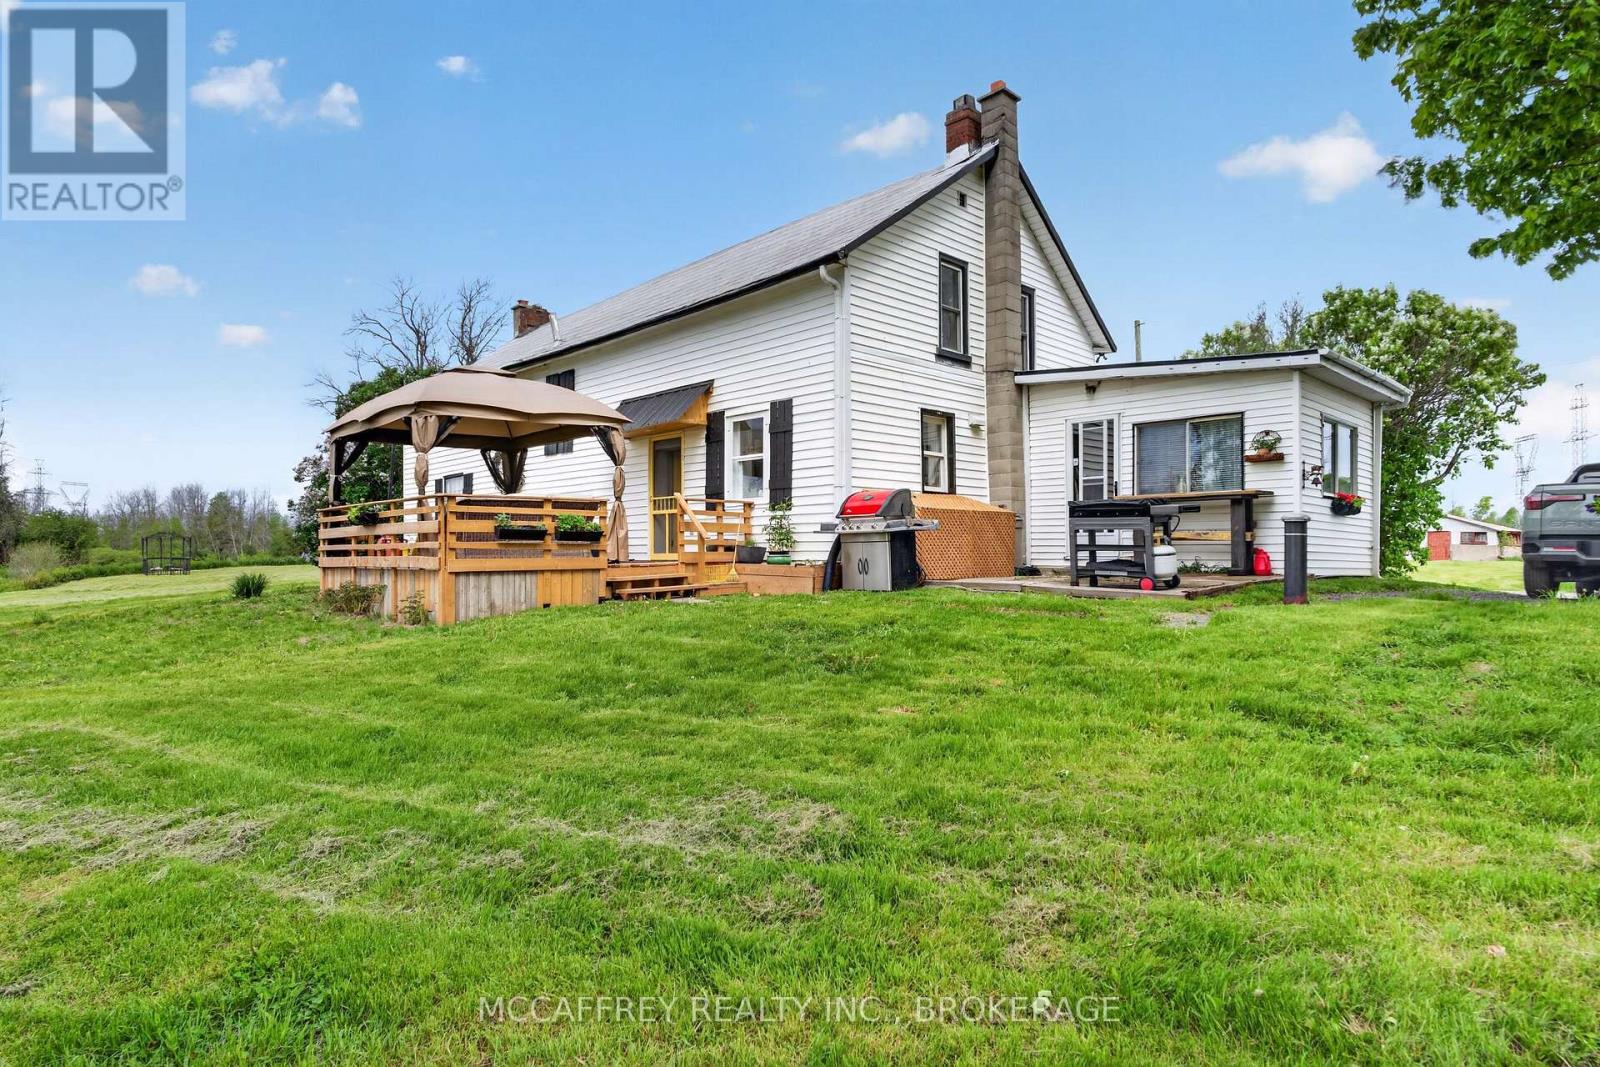
Welcome to a serene country escape where Millhaven Creek gently meanders through the property, creating a peaceful natural backdrop, attracting local wildlife, and offering a beautiful water feature at the heart of the land. Set on just over two scenic acres, this property provides ample space to design lush gardens, outdoor living areas, or quiet retreats-all accompanied by the soothing sound of the creek nearby. The charming century two-storey home offers a warm blend of rustic character and modern comfort. A welcoming front porch invites you inside, where an updated kitchen showcases rich wooden beams and a cozy, country-inspired feel. The adjoining dining, living, and sitting rooms provide generous space for everyday family life, entertaining, and relaxed gatherings. A main-floor three-piece bath and laundry add practical convenience. Upstairs, the inviting primary bedroom is complemented by three additional bedrooms, two more three-piece bathrooms, and a versatile flex space-perfect for a walk-in closet, home office, nursery, or playroom. Bell Fiber internet is now available at the home, making remote work, streaming, and smart-home living easy and reliable. Offering the privacy and tranquility of a rural setting while remaining just minutes from the charming village of Bath, its welcoming community, and scenic waterfront park, this property is a rare opportunity to enjoy the best of country living. Whether you dream of expansive gardens, peaceful creekside moments, or a quiet lifestyle surrounded by nature, this beautiful retreat is ready to bring your vision to life. (id:15069)
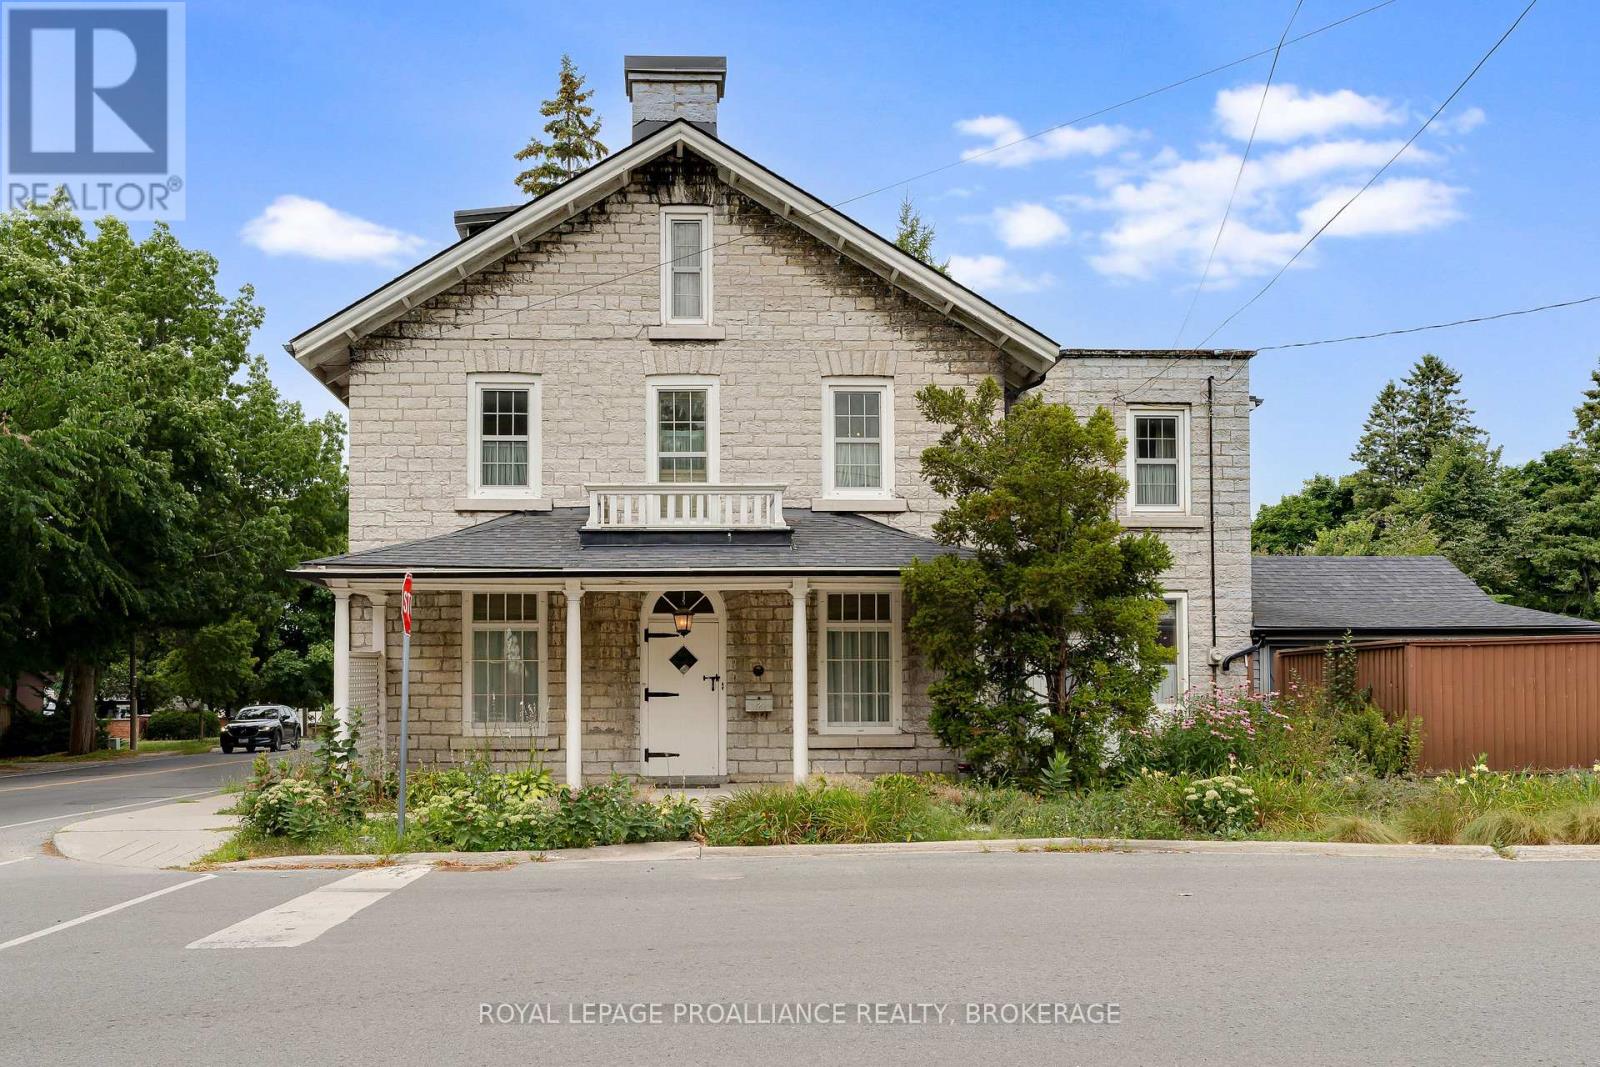
Set on a beautifully landscaped and fully fenced 0.36-acre corner lot (15,950 sq. ft.) in one of Kingston's most prestigious neighbourhoods, 2 Alwington Avenue presents a once-in-a-lifetime opportunity to own a historic limestone home on an exceptional parcel of land. Properties offering this combination of heritage, privacy, and lot size in the heart of the city are indeed, rare. Designated with a heritage plaque dating to 1850, this remarkable residence has been lovingly maintained by the same family for more than 50 years. It holds a special place in the story of The Tragically Hip, serving as a home and gathering place where members of the legendary Canadian band spent countless hours together. Rich in character and craftsmanship, the home showcases wide-plank hardwood floors, detailed wood trim, oversized windows that fill the interior with natural light, and thoughtfully designed living spaces equally suited to everyday family life and entertaining. Spanning three finished levels, the home offers five bedrooms plus a study with potential for a sixth, five bathrooms, generous storage, and flexible spaces that can easily accommodate growing or multigenerational families. Outside, the expansive grounds create a private retreat rarely found in downtown Kingston, complete with an in-ground pool, stone patio, and impressive lawn with room to relax, entertain, and play. At the rear of the property, a detached 700-square-foot garage provides ample parking along with excellent workshop, studio, or hobby space. Beyond its immediate appeal, the generous lot may lend itself to severance or redevelopment opportunities, subject to necessary municipal approvals. Located just moments from Kingston General Hospital, Queen's University, waterfront parks, and scenic trails, 2 Alwington Avenue offers an unmatched combination of history, craftsmanship, land, and location. A landmark property that is as significant as it is welcoming, ready to be enjoyed for generations to come. (id:15069)
Welcome to peaceful island living on beautiful Howe Island! This well-maintained 2+1 bedroom, 2.5 bath home sits on a private 1.65-acre lot offering space, privacy, and a relaxed rural lifestyle just a short distance from Kingston. The main floor features a bright and functional layout with spacious principal rooms, an inviting kitchen, and a comfortable living area perfect for family gatherings or entertaining. The primary bedroom offers convenient access to a full bath, while the finished lower level adds a third bedroom, additional living space, and plenty of storage. Enjoy the tranquility of the outdoors with mature trees, expansive green space, and endless potential for gardening, recreation, or simply enjoying the peaceful surroundings. Benefit from the efficiency and comfort of geothermal heating and cooling, eliminating the need for gas or propane. The current owners report that their highest hydro bill during the coldest month of last winter was just $289, highlighting the home's impressive energy efficiency. Recent infrastructure improvements make island living even more convenient. Ferry docks on both sides have been upgraded to help minimize service interruptions, and all of the island's main roads have been paved. Best of all, you can be in downtown Kingston in less than 20 minutes, including the ferry crossing and typical wait time. A rare opportunity to enjoy country-style living with easy access to city amenities. (id:15069)
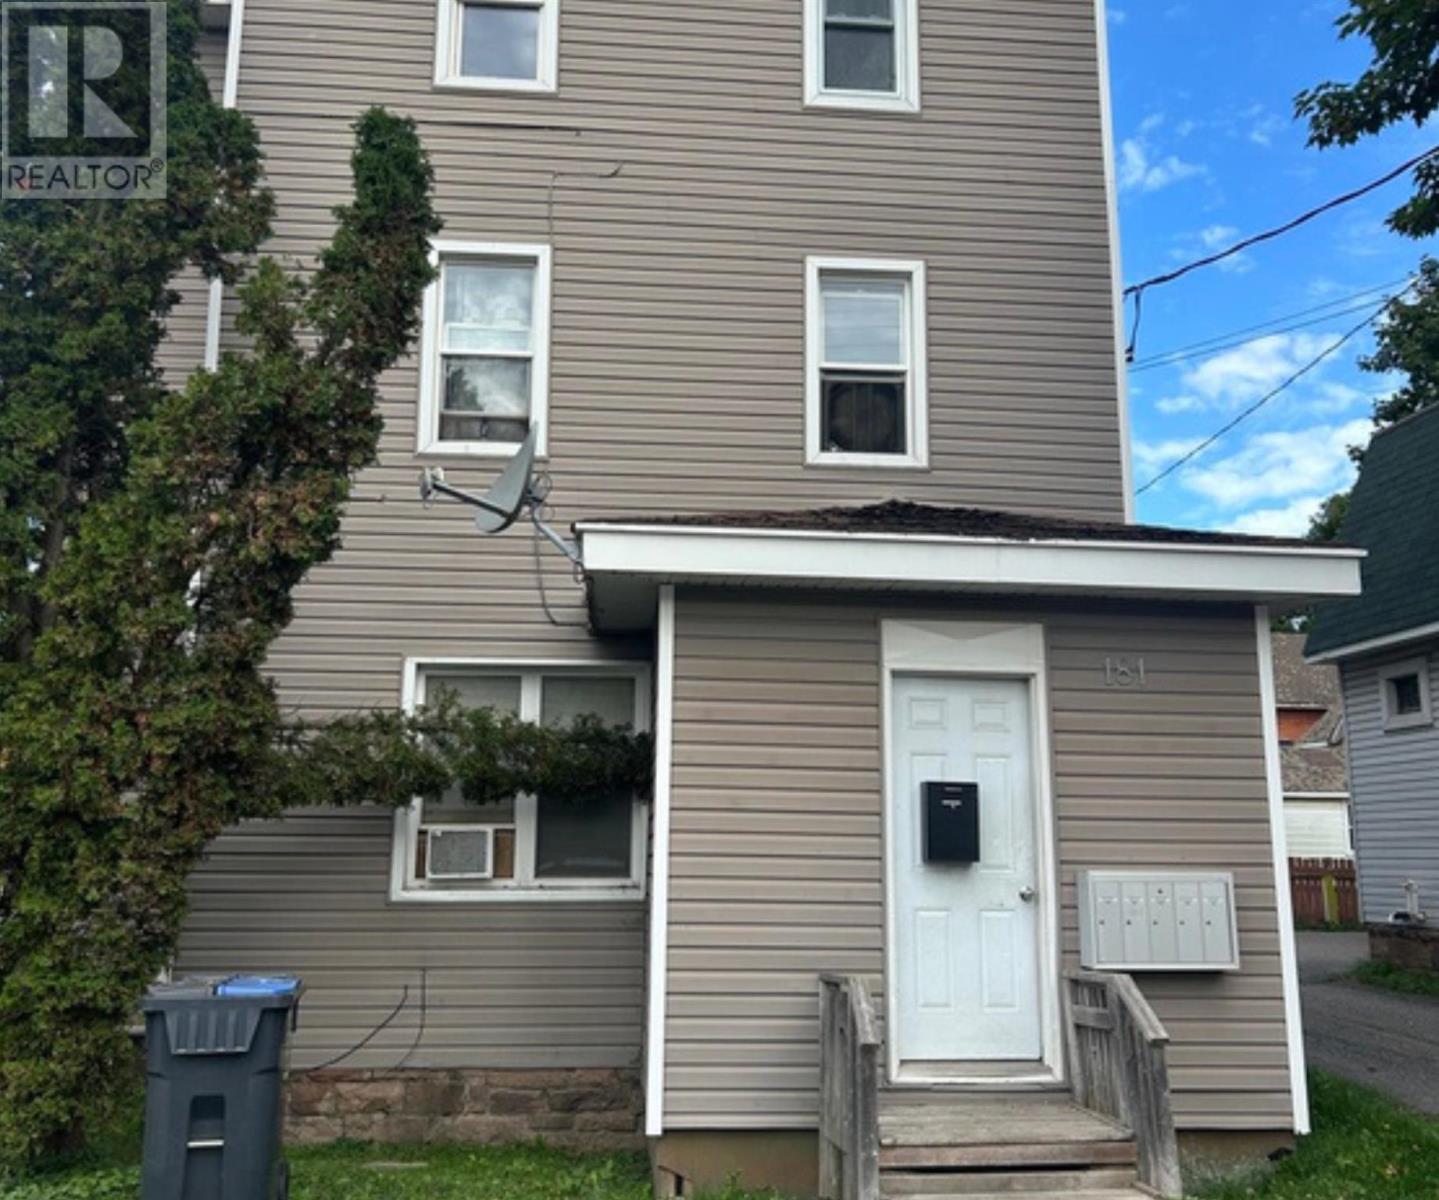
Attention Investors! Welcome to 181 Elgin St. This affordable 6-plex is ideally located in the downtown core, close to numerous amenities and offering a solid investment opportunity. The building is in good operating condition and has seen many updates over the years. The property features 2 two bedroom units, 1 one-bedroom unit and 3 bachelor units, with separate electrical meters for each unit. The owner currently pays all utility expenses. The property also offers parking for approximately 8 vehicles. With an annual gross rental income of $65,769 and net income of approximately $44,000, this property is a great opportunity for investors looking to add a well-maintained multi-unit property to their portfolio. Make the call today and book your viewing! (id:15069)
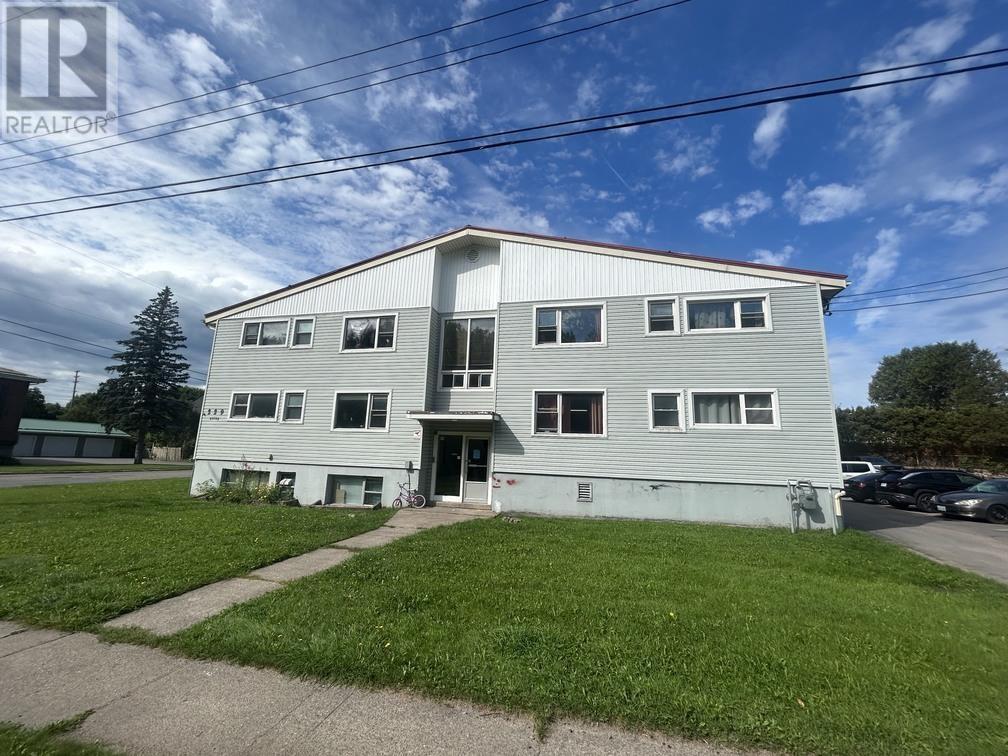
Attention Investors! Welcome to 229 Upton Rd. This well-positioned two-storey 11-plex features two separate entrances and an excellent mix of units, including six three-bedroom units, four two-bedroom units, and one studio. The building is heated by a boiler system, and each unit has its own separate hydro meter for tenant convenience. Additional features include a 14-car lined parking lot and 11 storage lockers. Conveniently located just minutes from Algoma University, Sault College, recreational facilities, and Cambrian Mall, this property offers a great opportunity to add a substantial multi-unit building to your investment portfolio. Don’t miss out on this excellent investment opportunity—book your viewing today! (id:15069)
Conveniently located, fully upgraded, clean two bedroom home offering views of the rolling hills in Elliot Lake. Very modern open concept, all on one level, senior friendly. Just a few minutes to downtown. Newer windows, floor, bathroom, kitchen cabinetry, along with fixtures. Kitchen is fully equipped with stainless steel appliances. Generous sized living room with the potential of a third bedroom. Plenty of parking space. Private backyard features walk out to deck. Kick back, relax and enjoy your morning coffee with mountain views out of the back and main windows. Room for 4 parking spots in double interlock brick and paved driveway and free street parking. Roof shingles, exterior siding and doors all replaced 2 years ago. Close to bus stop and is within walking distance to several fresh water, lakes, downtown shopping, nature trails and more. Call to view today! (id:15069)
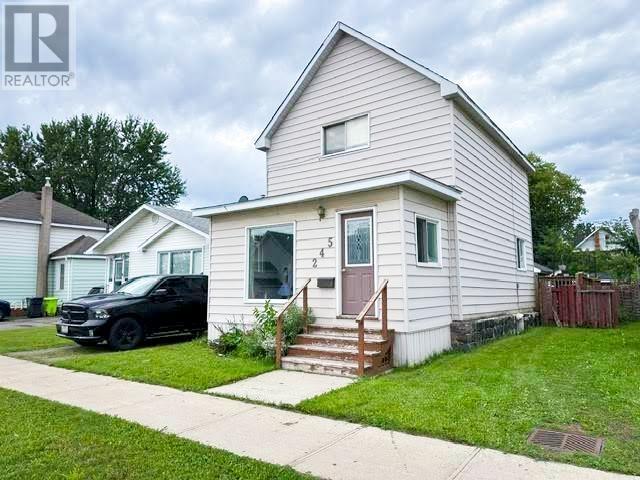
Ready for your personal touch! This 2-bedroom, 1-bathroom home offers a nice floor plan. The main floor features a bright, welcoming front porch that opens into a large living room. Perfect for entertaining, the main level includes a separate formal dining area and a full kitchen. Upstairs, you will find two comfortable bedrooms and a full bathroom. Step out the back door to enjoy your backyard, which has a deck ideal for summer BBQs. It includes an 18' x 24' detached garage that is fully wired and insulated. It is the perfect setup for a workshop, or premium storage space. Whether you are looking for an affordable path to homeownership or an addition to your rental portfolio, this property is a great fit. Schedule your private viewing today! (id:15069)
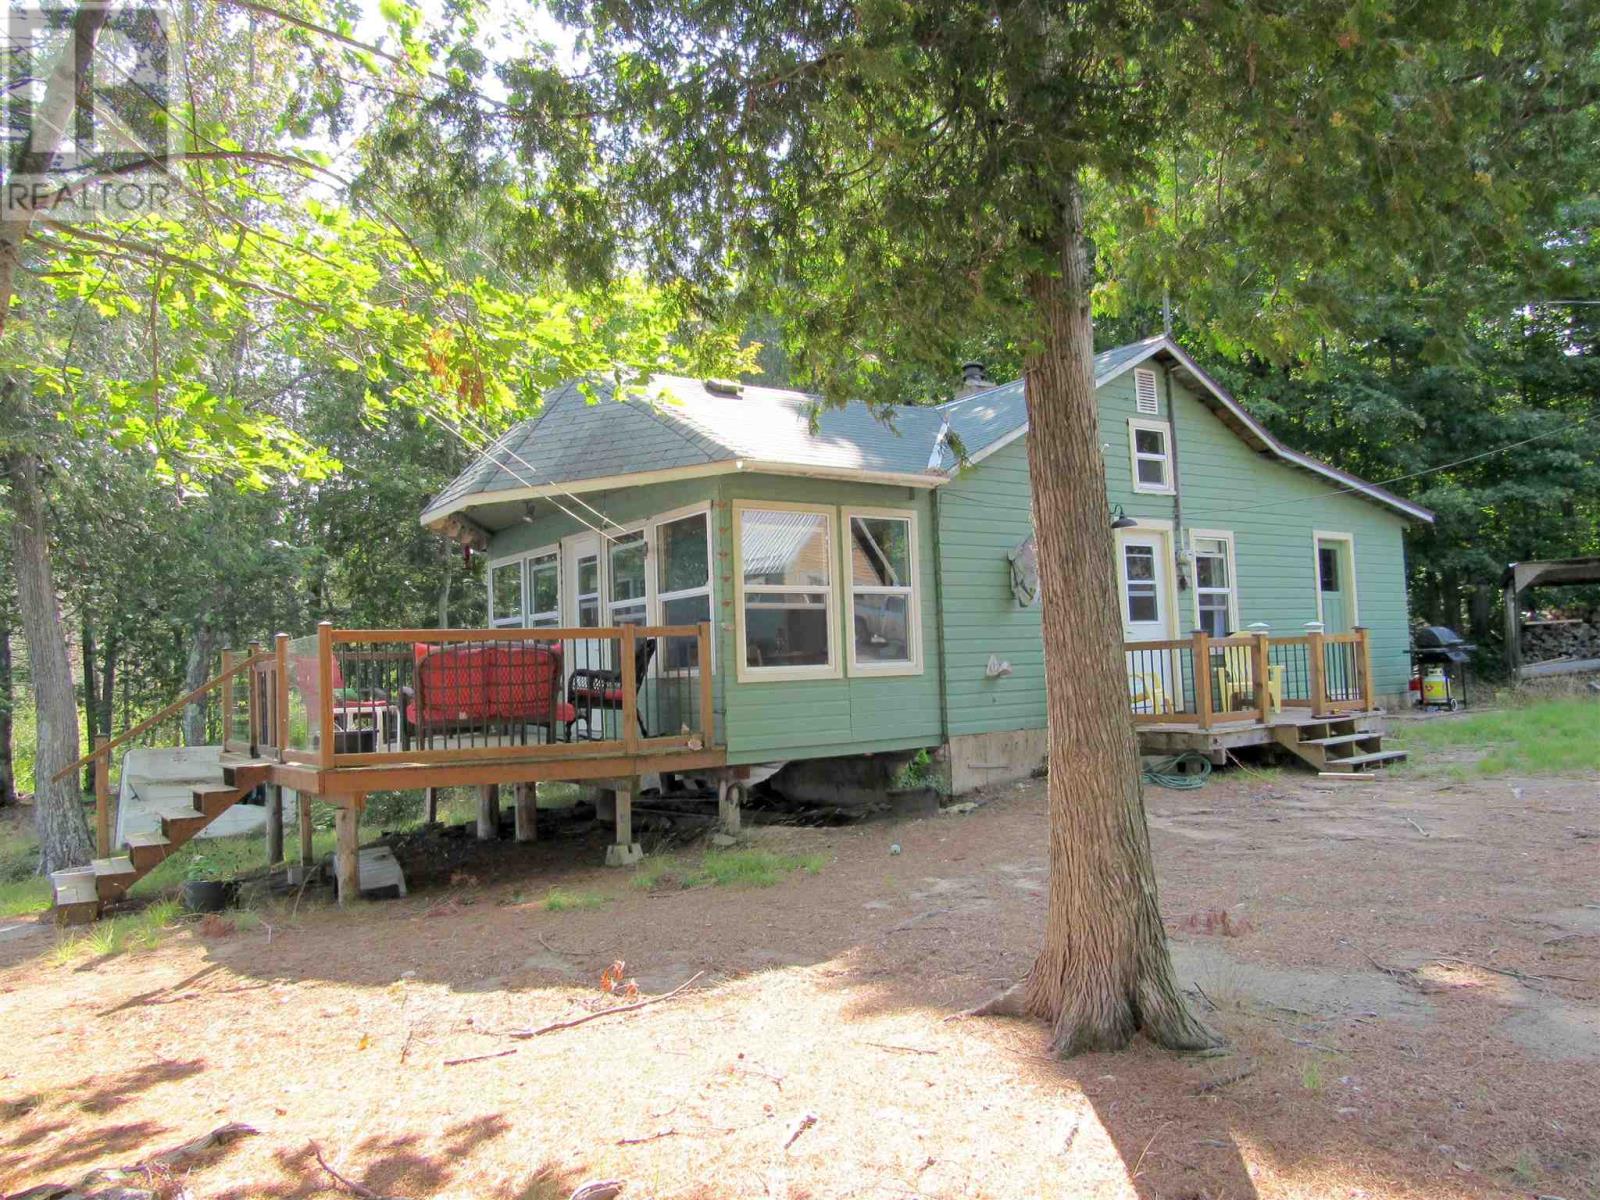
Charming 3 bedroom cottage nestled in unorganized township offering low property taxes. Jobamageeshig lake has great fishing with Walleye, Brook Trout, Lake Trout, White Fish, Northern Pike & Small Mouth Bass. The cottage has a nice open concept with sunroom overlooking the lake, a wood stove for the cooler season, deck, sand beach & small boat launch. Adjacent to crown land, 2 storage sheds plus a wood shed. Surrounded by 100's of lakes and ATV trails in the area. Close to local trading post for amenities (id:15069)
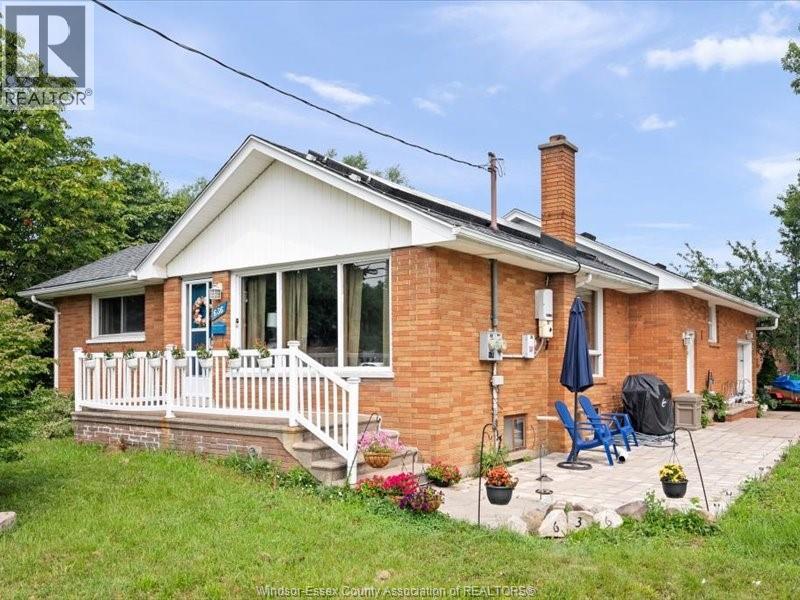
A Great Value and Potential for this 3/4 bedroom 2 bath Ranch on corner lot in South Windsor. This features newer Furnace and Central Air and replaced roof. It has generous room sizes and offer the potential to own a home in South Windsor on a corner lot next to a school for a Great Price. It also has a large eat in kitchen, large living room and master bedroom, two spacious bedrooms and a lower level wanting to finished to it true potential with family room, 2 bedrooms, and possible kitchen. Great potential for added rental space to help pay off faster. This home has a generous yard and great neighbors, it also has a one car attached garage with parking for four cars and storage shed. This home also has solar panels on roof and purchaser must assume. (id:15069)
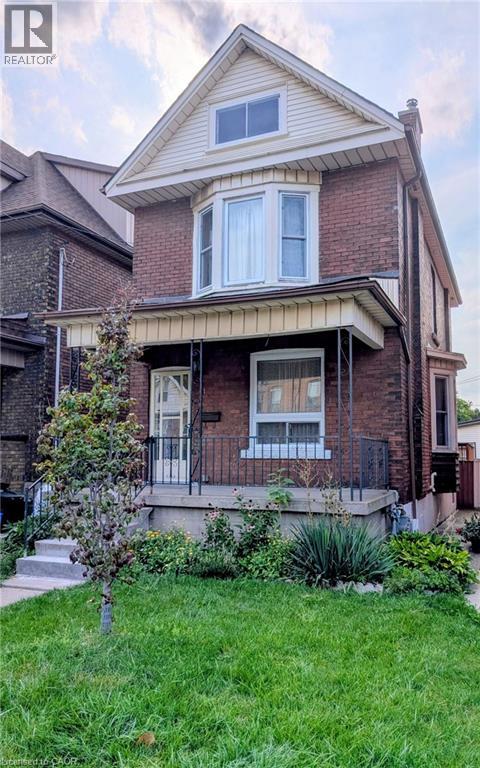
First time buyers and renovators, this 1912, 3 bedroom, 1 bathroom, two storey, double brick home comes with a fenced in back yard and 2-tier deck. For the handy person looking for a deal, you'll appreciate the work that's been done and still have some areas that are ready for completion. The main floor hardwood floors and trim throughout the living room, dining room, and stairway have been refinished and look amazing! The functional eat-in kitchen is looking for a designer to maximize the space and replace the missing trim. Much of the upstairs trim has been stripped and is awaiting final touches. The furnace and AC are approximately 10 years old. The double-brick exterior helps the home maintain a consistent temperature during summer months, and lessens the need for the AC a good portion of the time. The shingles were replaced almost 11 years ago and there's still 4+ years on the transferrable warranty. Windows were replaced 2008-2009. Come to this family friendly neighbourhood and see for yourself! (id:15069)