
8795 Homestead Road Dutton/dunwich, Ontario N0L 1P0

4 Bedroom
3 Bathroom
2,000 - 2,500 sqft
Bungalow
Fireplace
Central Air Conditioning
Forced Air
$975,000
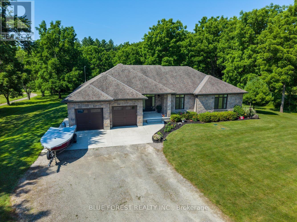
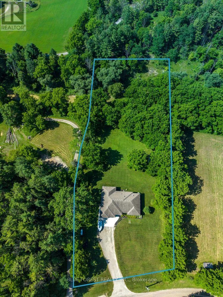
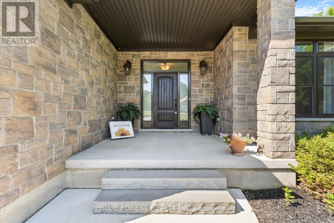
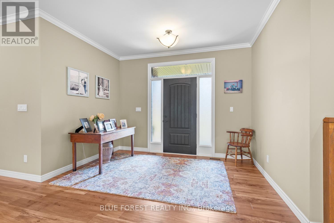
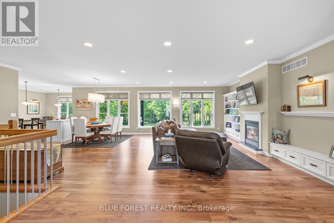
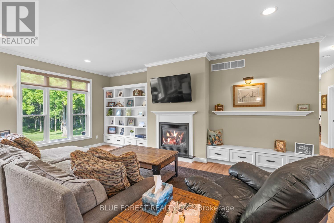
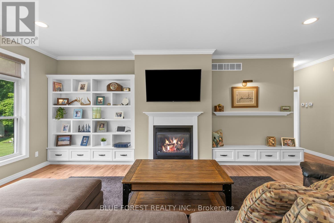
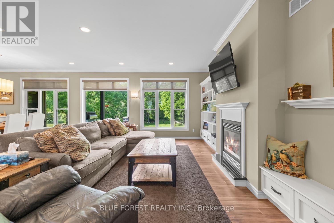
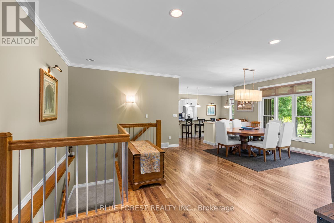
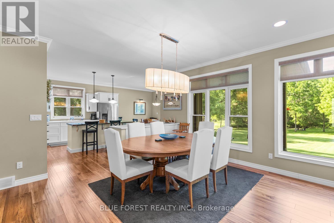
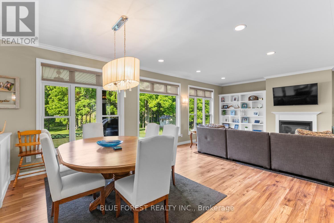
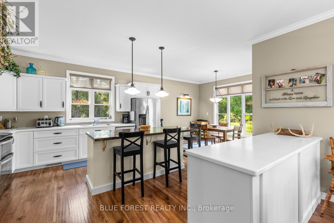
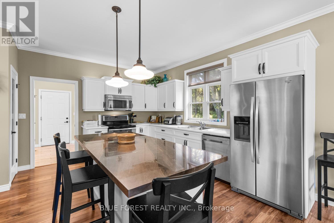
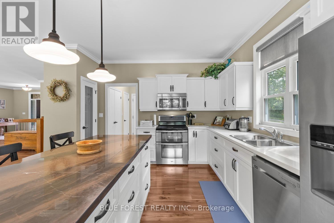
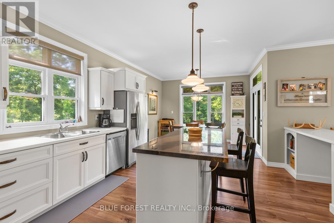
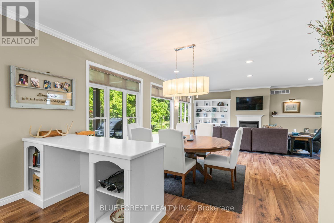
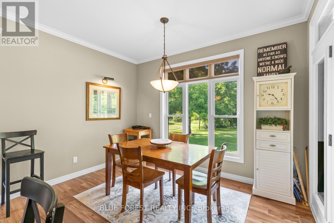
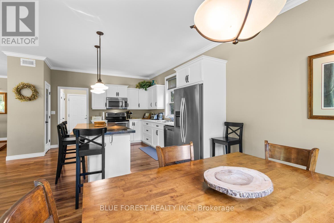
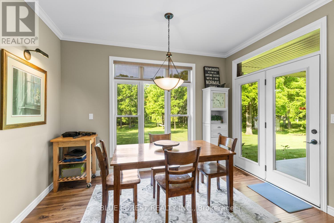
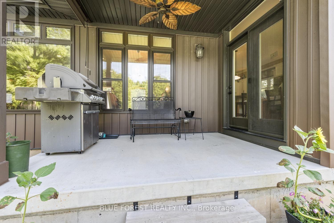
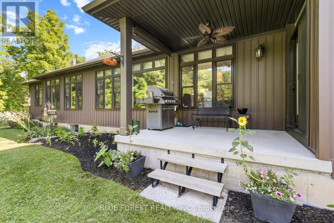
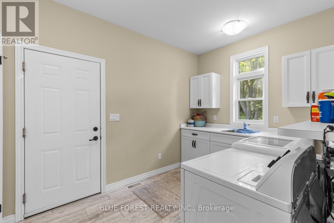
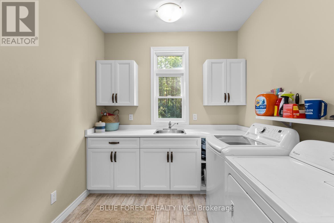
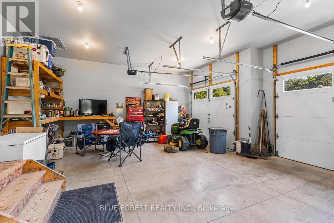
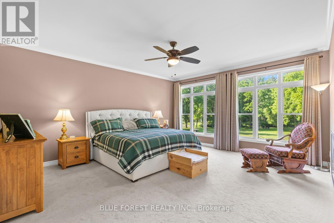
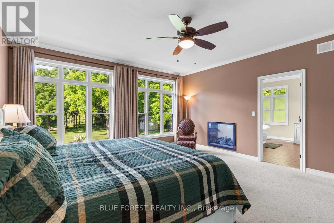
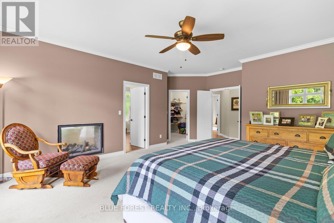
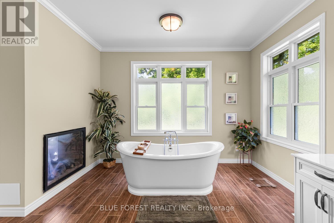
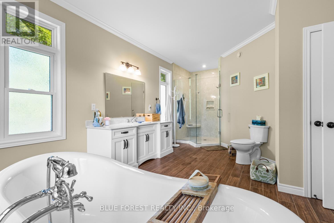
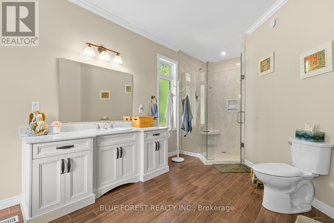
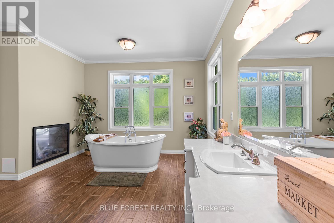
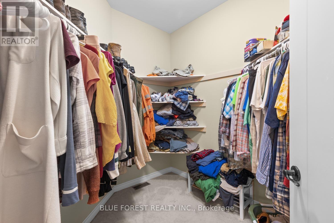
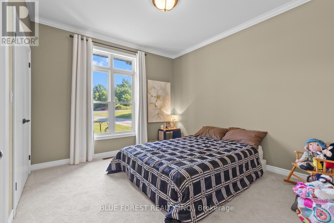
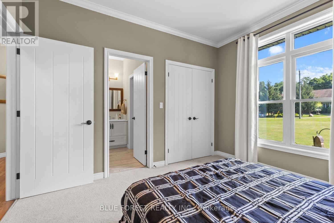
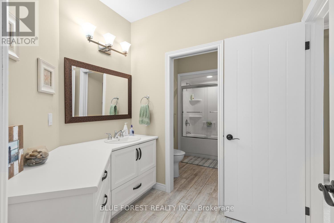
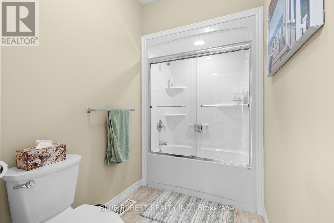
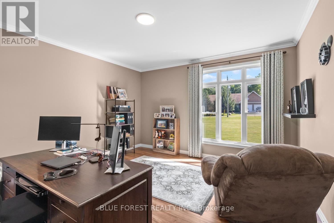
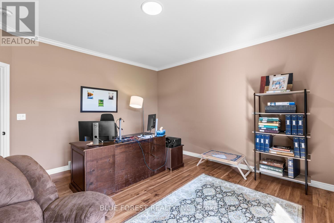
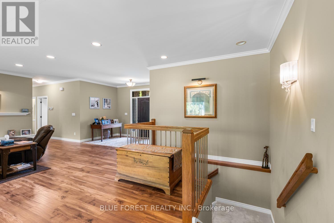
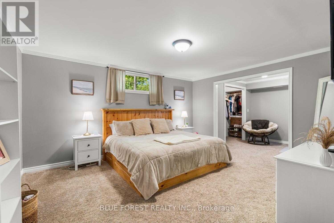
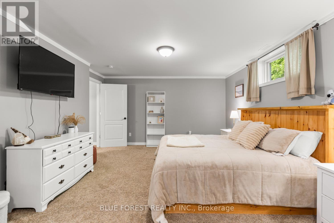
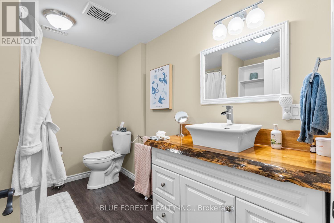
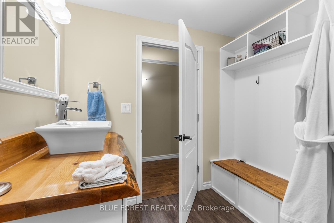
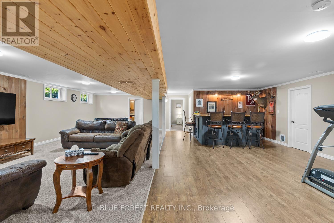
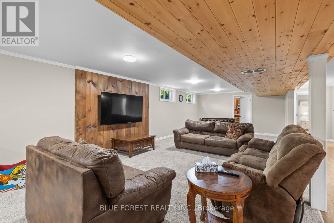
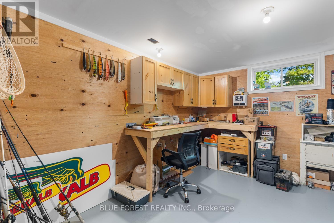
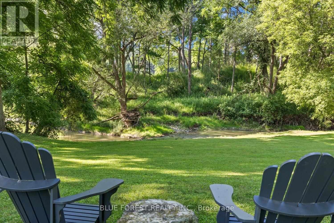
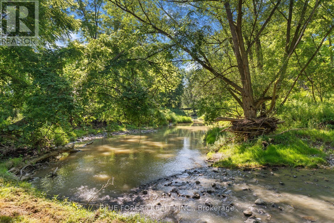
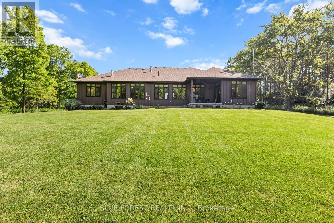
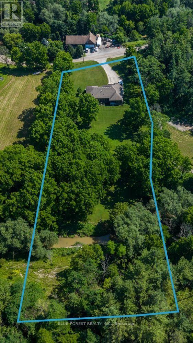
8795 Homestead Road - Private Country Living on 1.79 Acres. Escape to your own private retreat with this beautifully maintained 2+2 bedroom, 3 bathroom home set on 1.79 acres, backing onto a picturesque ravine and creek. Enjoy the tranquility of country living with the convenience of municipal water. The open-concept main floor is designed for comfortable living and entertaining, featuring a spacious kitchen, dining area, and living room with a cozy gas fireplace. Step out to the covered porch with a BBQ hookup, perfect for summer evenings and entertaining guests. The heated attached two-car garage provides space for the toys and connects to a practical mudroom with main floor laundry. A large home office offers an ideal work-from-home space. The generous primary suite is a true retreat, complete with a two-sided gas fireplace shared with the luxurious ensuite featuring a soaker tub, walk-in shower, and walk-in closet. The second bedroom enjoys cheater access to the 4-piece main bath. Downstairs, you'll find a spacious recreation room with a stunning wet bar, a large third bedroom, a 4-piece bathroom, and plenty of room for family or guests. Recent updates include a forced-air furnace (2026), dishwasher (2025), washing machine (2025), professionally cleaned ductwork, and 200-amp electrical service with Generac backup generator. Pet owners will appreciate the invisible fence system surrounding the home, with separate front and rear containment areas. If you've been searching for a private property that combines modern comforts, quality updates, and a spectacular natural setting, 8795 Homestead Road delivers. Move in, relax, and enjoy everything this exceptional property has to offer. (id:15069)
Property Details
| MLS® Number | X13575196 |
| Property Type | Single Family |
| Community Name | Rural Dutton/Dunwich |
| Equipment Type | Propane Tank |
| Features | Wooded Area, Irregular Lot Size, Ravine, Rolling |
| Parking Space Total | 6 |
| Rental Equipment Type | Propane Tank |
| Structure | Patio(s), Porch, Shed |
Building
| Bathroom Total | 3 |
| Bedrooms Above Ground | 2 |
| Bedrooms Below Ground | 2 |
| Bedrooms Total | 4 |
| Amenities | Fireplace(s) |
| Appliances | Water Heater, Dishwasher, Dryer, Stove, Washer, Refrigerator |
| Architectural Style | Bungalow |
| Basement Development | Finished |
| Basement Type | Full (finished) |
| Construction Style Attachment | Detached |
| Cooling Type | Central Air Conditioning |
| Exterior Finish | Stone, Vinyl Siding |
| Fireplace Present | Yes |
| Fireplace Total | 2 |
| Foundation Type | Poured Concrete |
| Heating Fuel | Propane |
| Heating Type | Forced Air |
| Stories Total | 1 |
| Size Interior | 2,000 - 2,500 Sqft |
| Type | House |
| Utility Water | Municipal Water |
Parking
| Attached Garage | |
| Garage | |
| R V |
Land
| Acreage | No |
| Sewer | Septic System |
| Size Depth | 522 Ft |
| Size Frontage | 156 Ft ,6 In |
| Size Irregular | 156.5 X 522 Ft |
| Size Total Text | 156.5 X 522 Ft|1/2 - 1.99 Acres |
| Surface Water | River/stream |
| Zoning Description | Rs |
https://www.realtor.ca/real-estate/30046365/8795-homestead-road-duttondunwich-rural-duttondunwich
Contact Us
Contact us for more information

This REALTOR.ca listing content is owned and licensed by REALTOR® members of The Canadian Real Estate Association
The trademarks REALTOR®, REALTORS®, and the REALTOR® logo are controlled by The Canadian Real Estate Association (CREA) and identify real estate professionals who are members of CREA. The trademarks MLS®, Multiple Listing Service® and the associated logos are owned by The Canadian Real Estate Association (CREA) and identify the quality of services provided by real estate professionals who are members of CREA. The trademark DDF® is owned by The Canadian Real Estate Association (CREA) and identifies CREA's Data Distribution Facility (DDF®)
July 17 2026 11:51:39
London and St. Thomas Association of REALTORS®
Blue Forest Realty Inc.