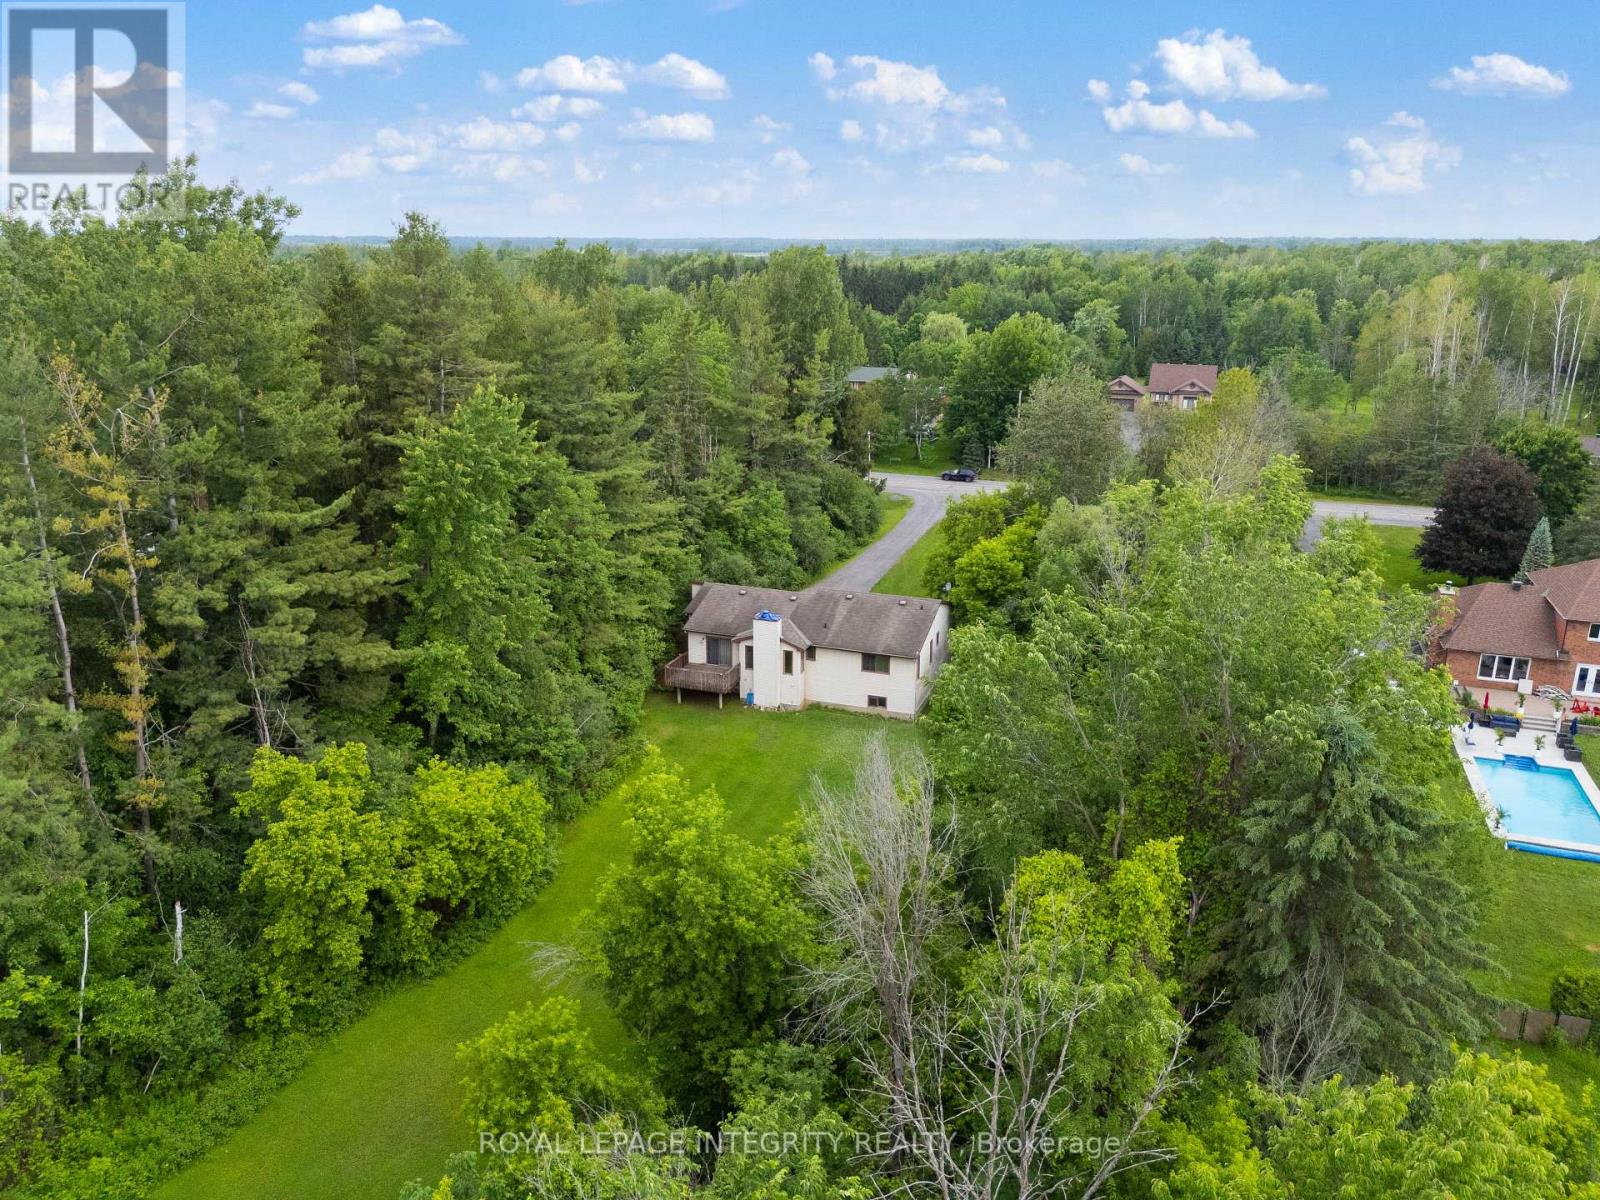
Opportunity awaits on this expansive property just minutes from Manotick. Set on just under 2 acres, this raised bungalow offers incredible potential for investors, renovators, contractors, or buyers seeking a rural property with room to grow. The home features approximately 1,844 sq. ft. above grade with 3 bedrooms, 2 full bathrooms, a spacious living room with wood-burning fireplace, separate dining area, and an eat-in kitchen. The full basement offers additional space and future possibilities for customization. Situated on a generous 125 ft x 629 ft lot, the property provides privacy, ample parking, and the flexibility that comes with country living while remaining conveniently located near Manotick, Kars, and Ottawa's south end amenities. While the home has been lovingly maintained, it presents an excellent opportunity for modernization and value enhancement. Whether you're an investor looking for your next project, a contractor searching for a property with upside potential, or a family seeking space, privacy, and land to make your own, this property offers a rare opportunity in a desirable rural location. Attached double garage, private well, septic system, and flexible possession available. Property being sold in as-is condition. Book your private showing today! (id:15069)
Welcome to 583B Chapman Mills Drive, a beautifully maintained stacked condo townhome offering modern comfort and low-maintenance living in a highly desirable neighbourhood. This bright and inviting home features a spacious living room with large windows that fill the space with natural light, creating a warm and welcoming atmosphere. Enjoy the added luxury of two open balconies, perfect for your morning coffee, relaxing in the fresh air, or entertaining guests. Offering 2 generously sized bedrooms and 2.5 bathrooms, this thoughtfully designed layout is ideal for professionals, small families, or first-time buyers. The home also includes 1 surface parking space for added convenience. Ideally located close to parks, playgrounds, schools, shopping, transit, and everyday amenities, this property offers the perfect blend of comfort, convenience, and lifestyle. Don't miss your opportunity to make 583B Chapman Mills Drive your new home! (id:15069)
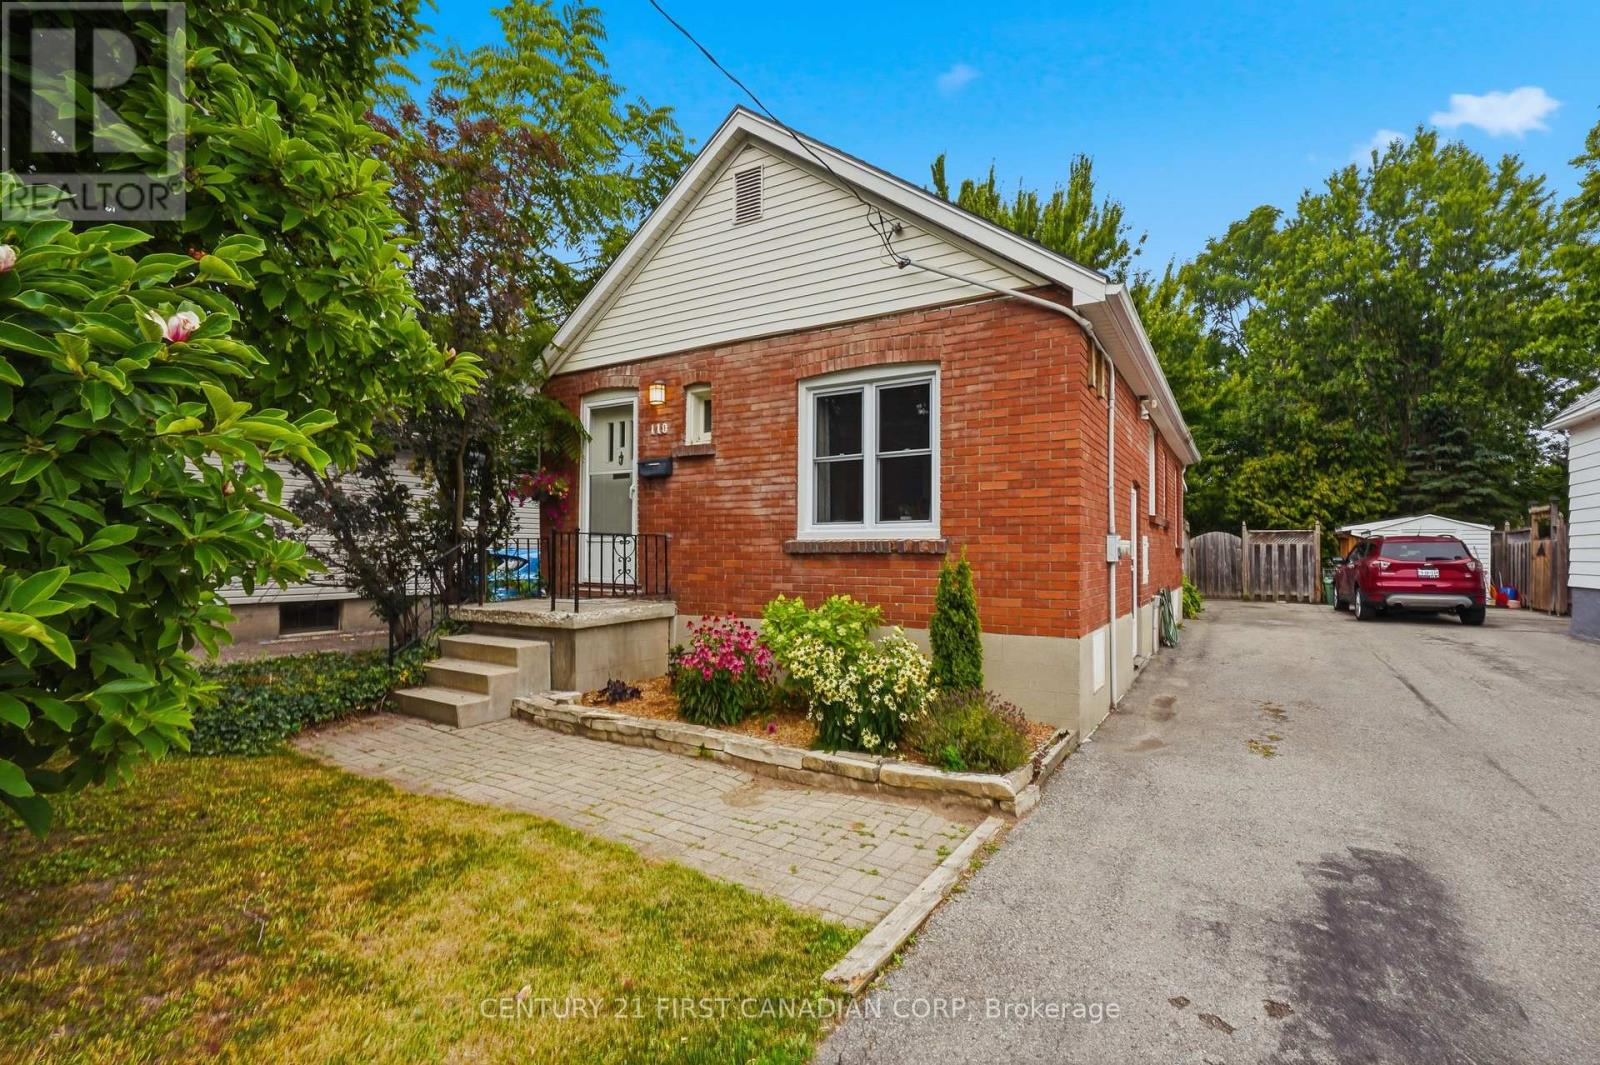
Welcome to 110 Emery Street E, nestled in the heart of London's highly sought-after Old South/Wortley Village, one of the city's most charming & walkable neighbourhoods. Cute as a button and full of character, this lovingly maintained all-brick bungalow welcomes you from the moment you step inside. Pride of ownership is evident throughout, making this the perfect opportunity for first-time home buyers, investors, down-sizers, or anyone looking to enjoy one of London's most desirable communities. The bright main floor features beautiful hardwood flooring, two spacious bedrooms, a charming dining room, a welcoming living room, a 4-piece bathroom, & a functional kitchen complete with a gas stove. The primary bedroom offers direct access to the backyard, creating the perfect space to enjoy your morning coffee or unwind at the end of the day. Major updates include new windows installed in 2026 (with the exception of the kitchen window), providing peace of mind for years to come. The partially finished basement offers exceptional flexibility with a recreation room, convenient side entrance, a rough-in for a 2-piece bathroom, plenty of storage, & endless possibilities to expand your living space, create a home office, or explore future in-law suite potential. Step outside to your private backyard oasis! The large covered porch leads to a multi-tiered deck overlooking an impressive 189-foot deep lot, perfect for summer BBQs, entertaining family & friends, gardening, or simply relaxing. Green thumbs will love the established vegetable gardens, while the rare 4-car driveway provides exceptional convenience. Located in a fantastic neighbourhood known for its friendly neighbours, mature trees, excellent parks, fantastic schools, local cafés, boutique shops, & the vibrant Wortley Village lifestyle, this is a place you'll truly be proud to call home. (id:15069)
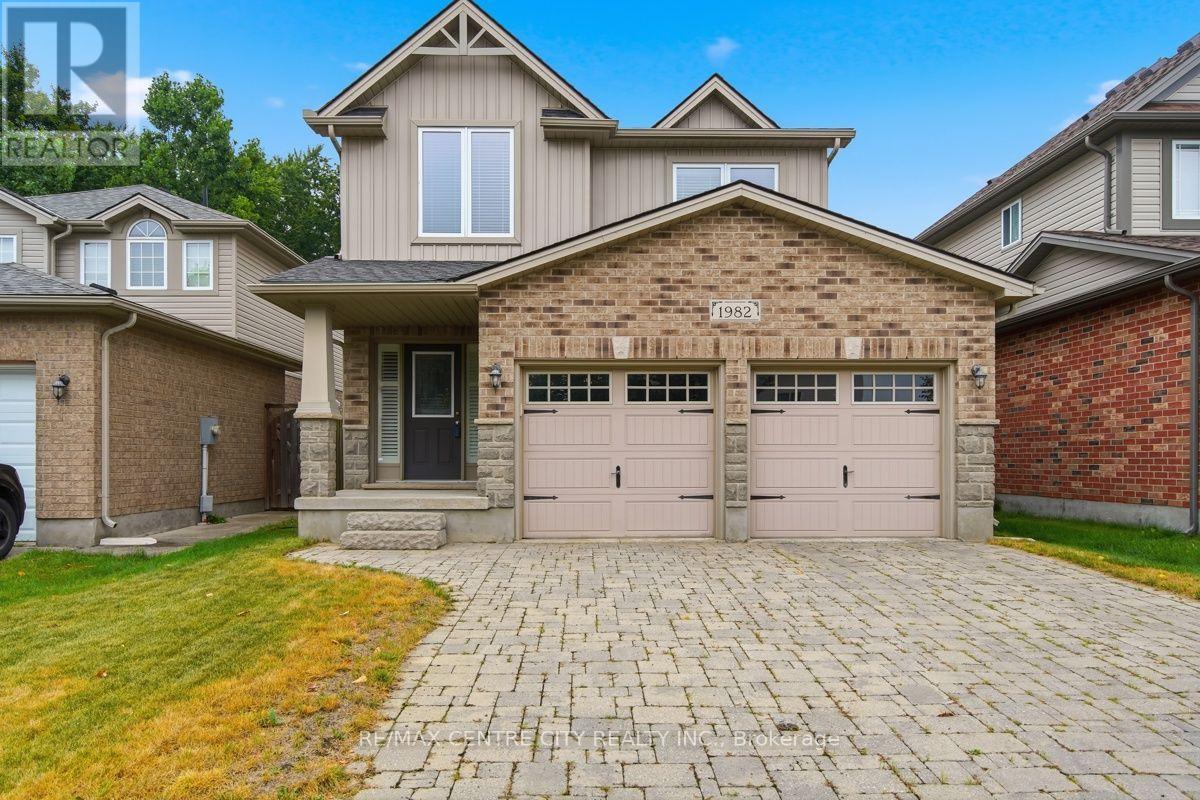
One of London's most desirable NW communities. Steps to Sir Arthur Currie PS & Foxfield District Park. Oversized 3 bedroom plan boasting approx. 2000 sqft of above-grade living space, upgraded exterior stone skirt on front and upgraded paving stone driveway. Large living room/dining room combo with gas fireplace and hardwood floors. Eat-in kitchen with upgraded quartz tops, breakfast bar, backsplash tiles, walk-in pantry. Main floor laundry with Corian counters, glass backsplash and built-in cabinets. Huge Master bedroom suite with large walk-in closet and 3pc ensuite with oversized glass shower. A second oversized bedroom can be easily split to Two (2) bedrooms. Third bedroom is also generous. Unspoiled basement w/rough-Ins for 2nd gas fireplace & 3pc bath. The private backyard is fully fenced with maintenance-free composite deck and a view of the woods all year long! New shingles in 2019. This home will not disappoint. Put this on your list and view today! (id:15069)
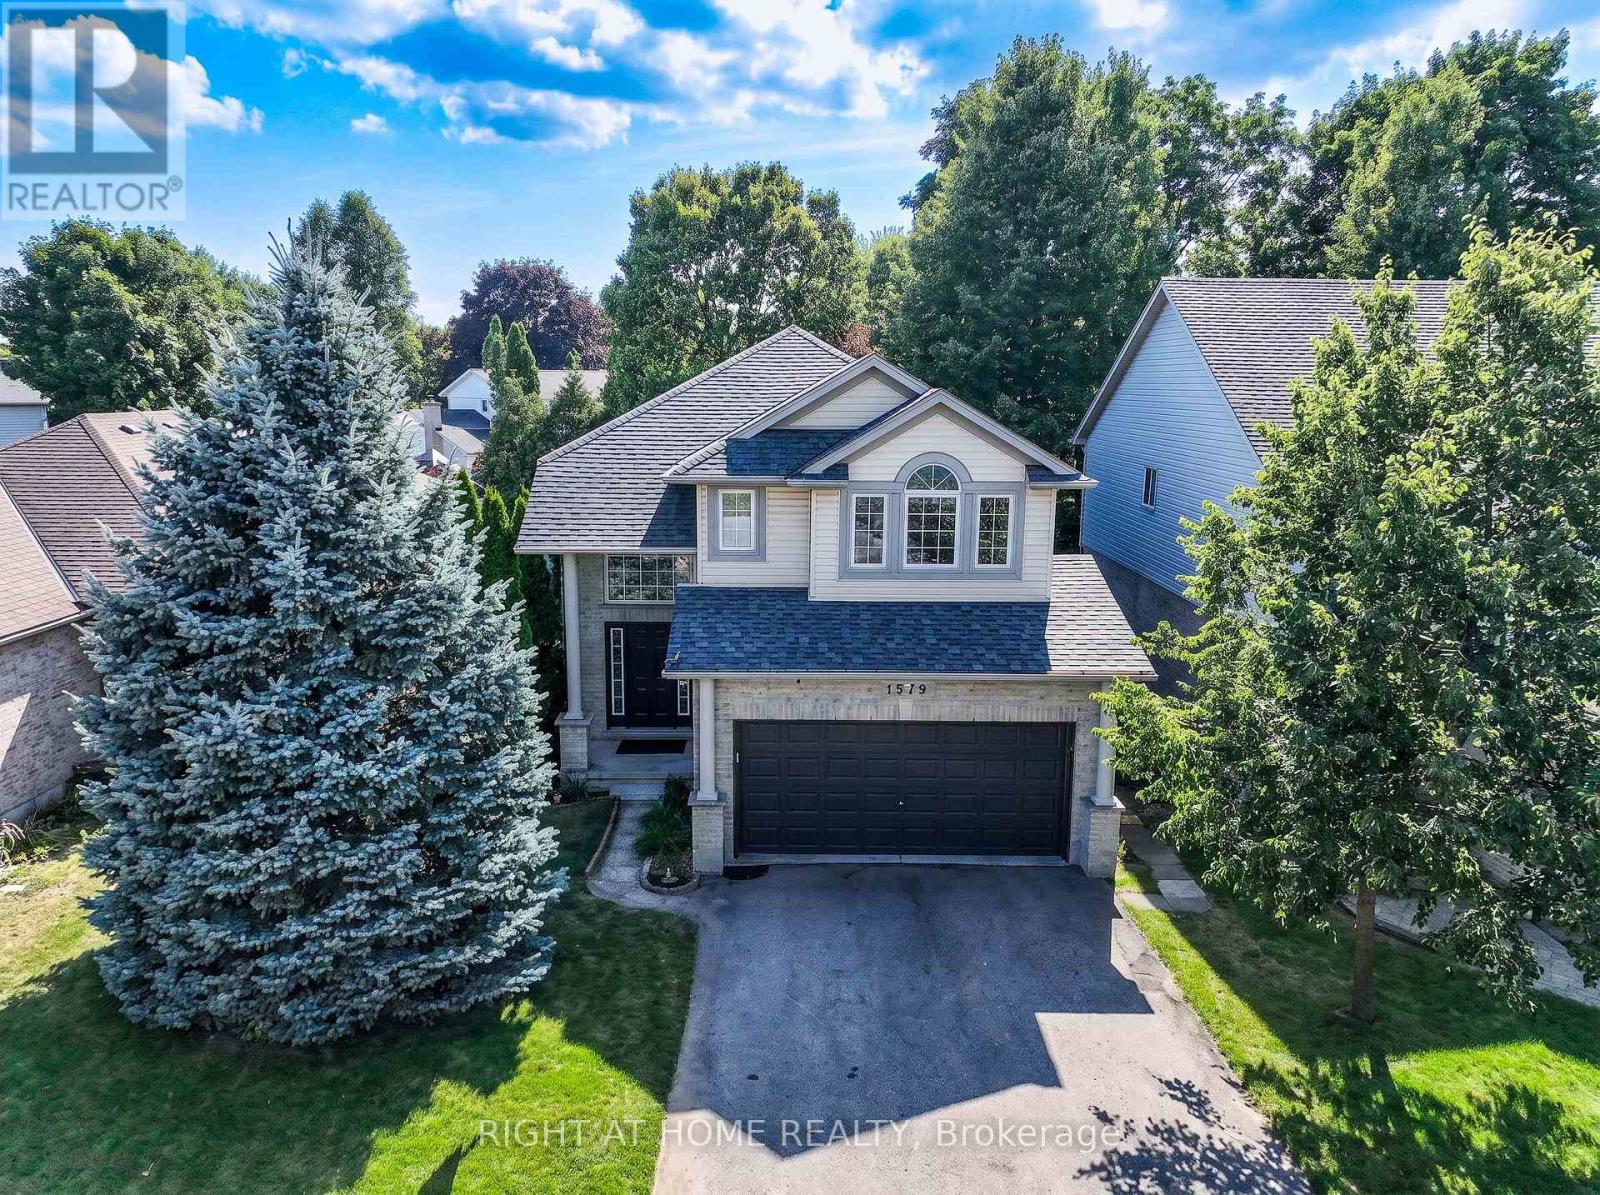
EXCEPTIONAL VALUE - PRICED TO SELL - DON'T MISS THIS OPPORTUNITY !!! .Nestled on a quiet street in the highly sought-after StoneyCreek neighborhood, this beautifully maintained 2-storey home sits in one of London's top-rated school districts - Stoney Creek PS, A.B. Lucas Secondary, Mother Teresa Catholic Secondary, and St. Mark Catholic School - all within walking distance or minutes away. Offering 3+1 bedrooms, 3.5 bathrooms, and a double garage across three fully finished levels, this home is move-in ready for a growing or multi-generational family. The bright main floor features an open-concept layout with soaring vaulted ceilings, a cozy gas fireplace, and a maple kitchen with eat-in area opening onto a spacious two-tier deck (rebuilt 2022) overlooking a fully fenced, private backyard with mature trees - ideal for entertaining or relaxing. Upstairs, three generous bedrooms include a primary suite with walk-incloset and private ensuite. The professionally finished lower level offers a large rec room, 4th bedroom, and full bathroom - perfect for guests, teenagers, a home office, or multi-generational living. All major updates done: New high-efficiency heat pump & central A/C (2024) - lower utility bills year-round, Furnace (2019) Roof (2019) Upper deck rebuilt(2022)Minutes to Masonville Mall, Western University, LHSC, YMCA, parks, walking trails, and everyday shopping. Stoneycreek is one of London's most family-friendly neighborhood- and homes here rarely come available. ** OPEN HOUSE THIS SAT- 2-4 PM*** (id:15069)
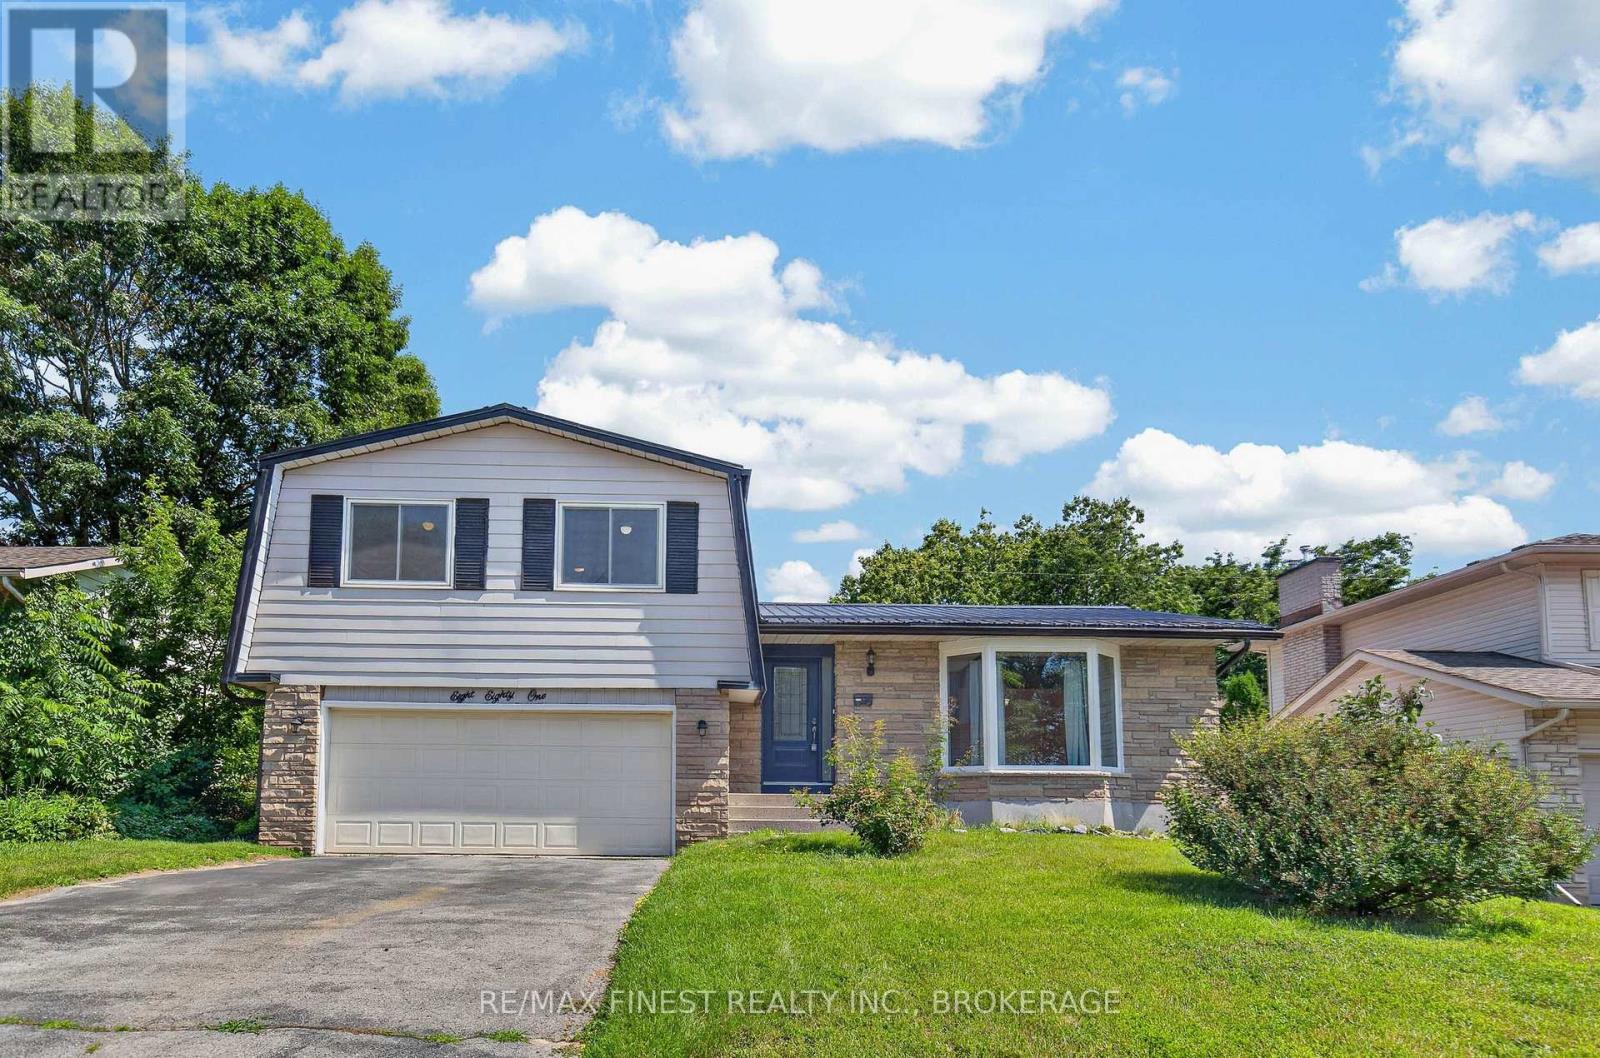
Size matters when you have a growing family, this expansive four-level side split pairs structural peace of mind with over 2,700 square feet of total living space, including 1,910square feet above grade. Most of the major, high-ticket updates are already complete following a comprehensive timeline of continuous improvements from 2013 to present. These include a durable steel roof, high-efficiency triple-pane windows, exterior doors, central air, updated flooring, modernized kitchen cabinets/appliances, and a beautifully updated bathroom. Inside, the incredibly spacious layout offers four bedrooms, three bathrooms, with a highly convenient main-floor laundry room. On the middle level, a cozy family room anchored by a wood-burning fireplace features a seamless walk-out to a pet friendly, pool-sized backyard. The attached true double-car garage with backyard and interior access doors, is big enough for all of your projects and leads out to a double wide driveway that can easily park four large vehicles. Ready for your final cosmetic choices, this high-potential home sits in a prime location just minutes from schools, shopping, places of worship, and major bus routes. (id:15069)
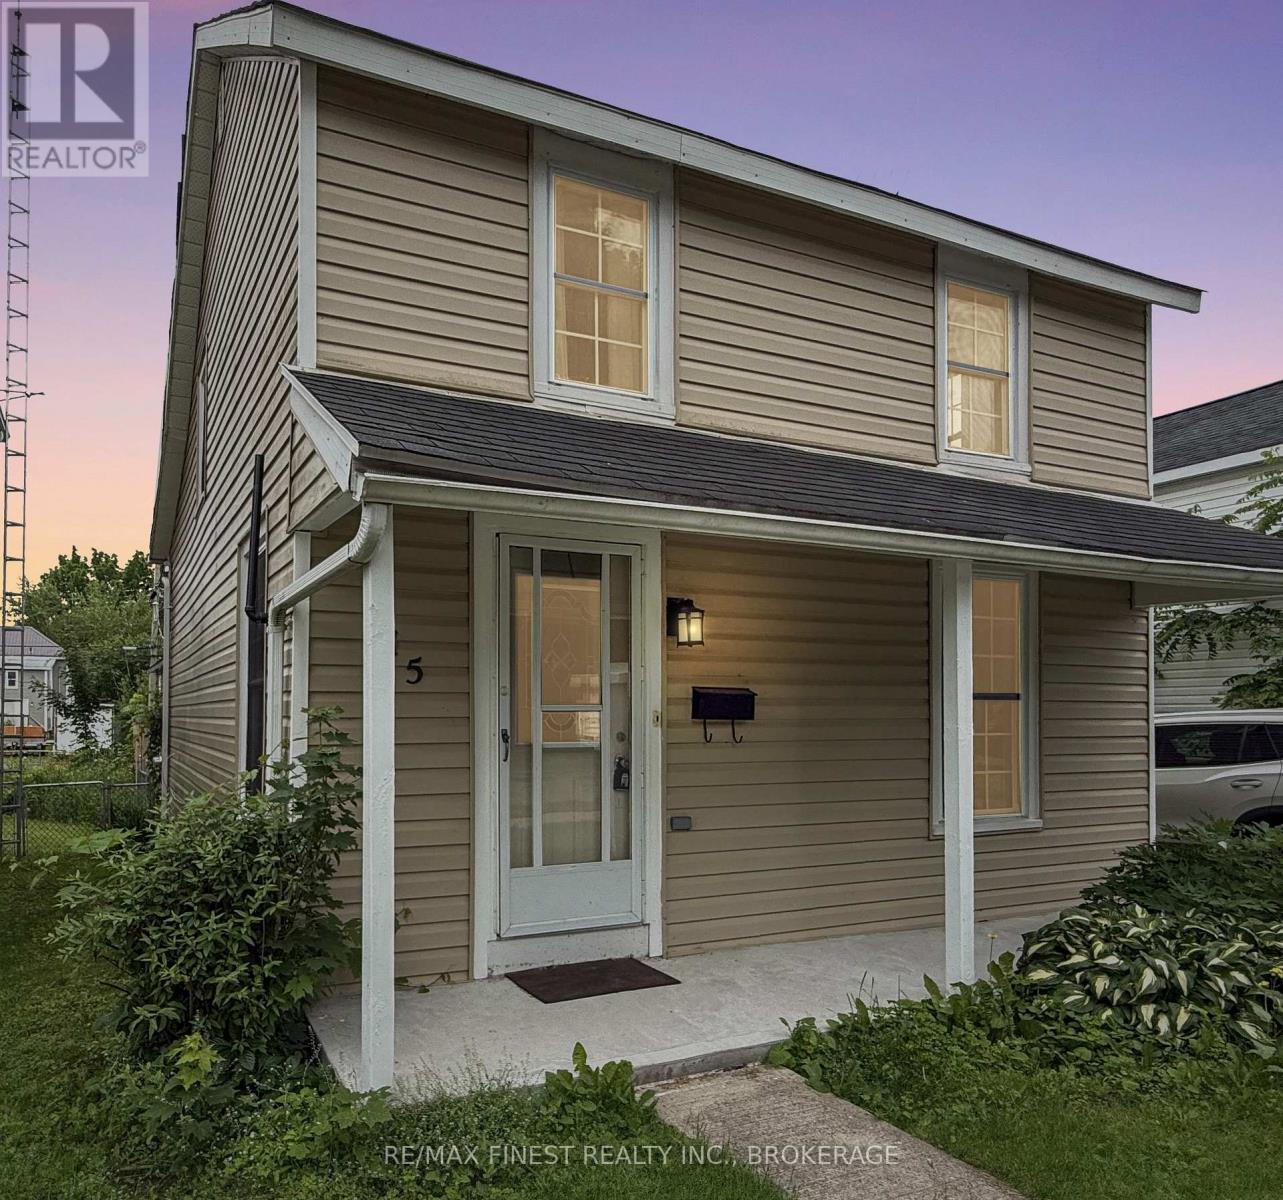
Enjoy a simpler lifestyle at 215 Brock St in the heart of Gananoque. This charming, move in ready home offers the perfect balance of comfort, convenience and privacy. Ideal for relaxing at home or taking advantage of everything this vibrant riverside town has to offer. Featuring 2 bedrooms plus a versatile bonus room and 1 full bath. The home has been thoughtfully updated with improvements to the kitchen, flooring, heating, back deck, and more, and a fresh coat of paint, making it truly move in ready. Outside you will find even more to love with a large detached gardening shed with workbench and plenty of space to store your bike. The shed is large enough to accommodate hobbies and abuts the large south facing rear deck that is really quite a nice private area to relax and enjoy the sun. A private driveway large enough to accommodate two cars is a bonus. But the walk score of 100% allows you to walk to shopping and restaurants while being far enough away on this quiet street to avoid the hustle and bustle. Set on a quiet street in the middle of town, you are just a short walk away to shops, restaurants, schools, parks and the waterfront-placing you in the heart of Gananoque, known as the "Gateway to the Thousand Islands" and celebrated for its small town charm, scenic beauty, and access to the St. Lawrence River. AVERAGE MONTHLY COSTS HYDRO $47.08, GAS $62.73, WATER $54.29 = $163 PER MONTH (id:15069)
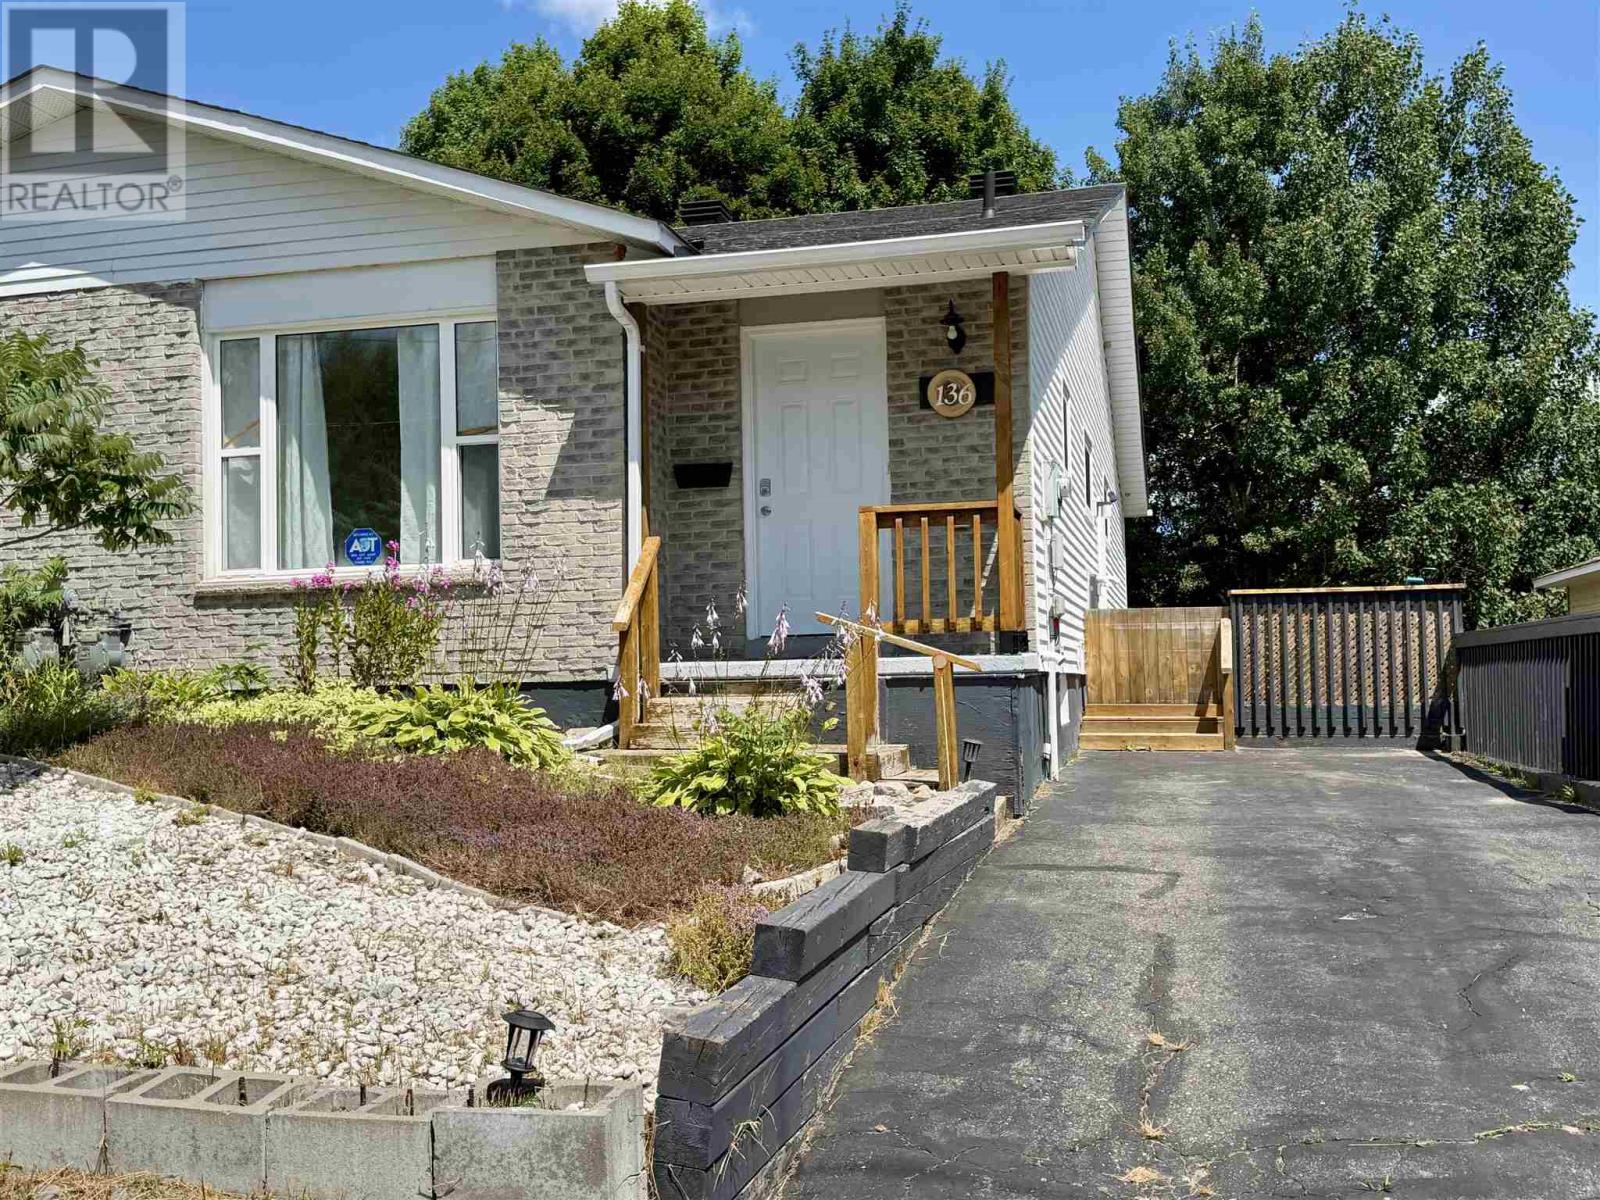
Located in a newer subdivision of Elliot Lake, this three-bedroom, 2.5-bath semi-detached townhouse offers exceptional value with numerous recent upgrades throughout. The main level features a brand-new kitchen, new laminate flooring, upgraded exterior doors, new windows at the rear of the home, and most lighting fixtures replaced, along with an updated 4-piece bath and a convenient walk-out from the dinette to a private deck. The lower level has a walk out off the rec room to a private back yard oasis and is partially finished, providing a spacious rec room, a bonus room, a 2-piece bath, and a laundry/utility area. Given its move-in-ready condition and desirable features, this listing is sure to attract attention—call today to schedule your private showing. (id:15069)
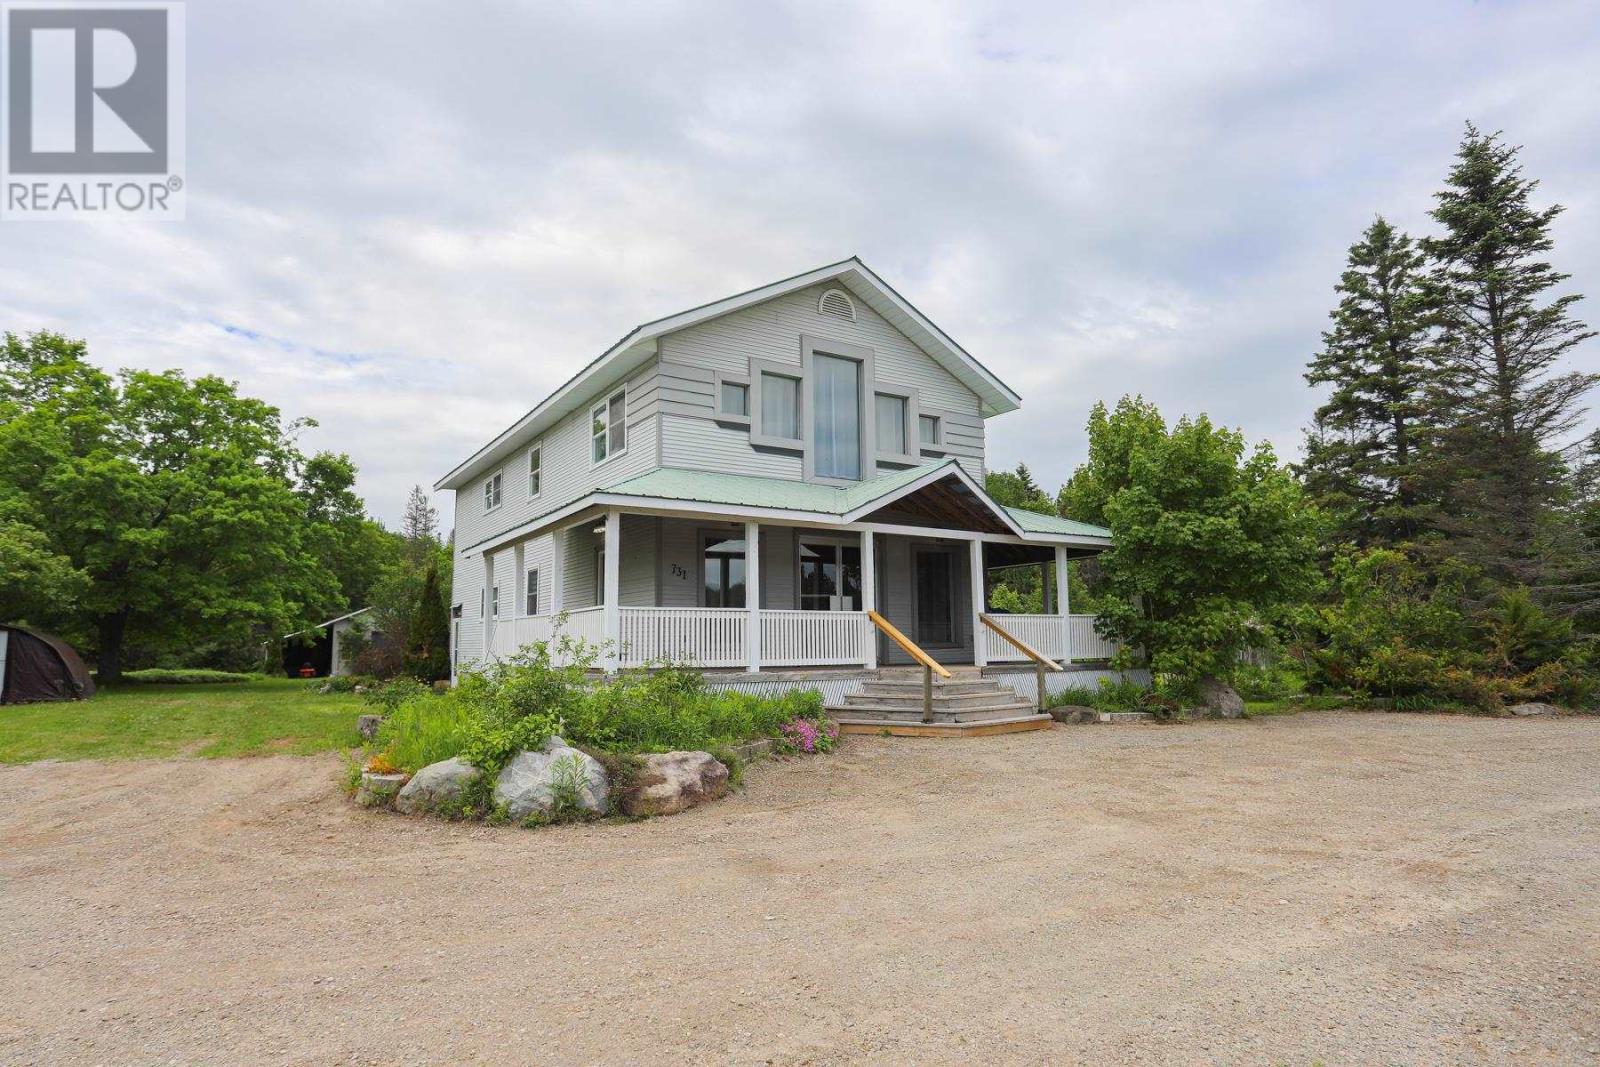
Convenient location only 10 min from Sault Ste. Marie. Excellent access off Hwy 17 north for heavy equipment or transport drivers. Over 2.5 acres of flat usable land. This home offers over 2400 sqft with 4 bedrooms up and 1-2 bedrooms downstairs in a partially finished full basement. Open concept main floor with huge kitchen with island and lots of fine detailing. High ceilings on the main floor and vaulted ceiling upstairs. Master bedroom was a family room and it also has a loft area for sitting room or office. Large bathroom upstairs has jetted tub and main floor bath has custom counter and unique sink. Great coffee bar and appliance nooks in kitchen. 3 baths in total. 2 large shops on the property that are insulated. Was wired for 600 volts and could easily be put back. Large deck and pond with waterfall. Shows very well. (id:15069)
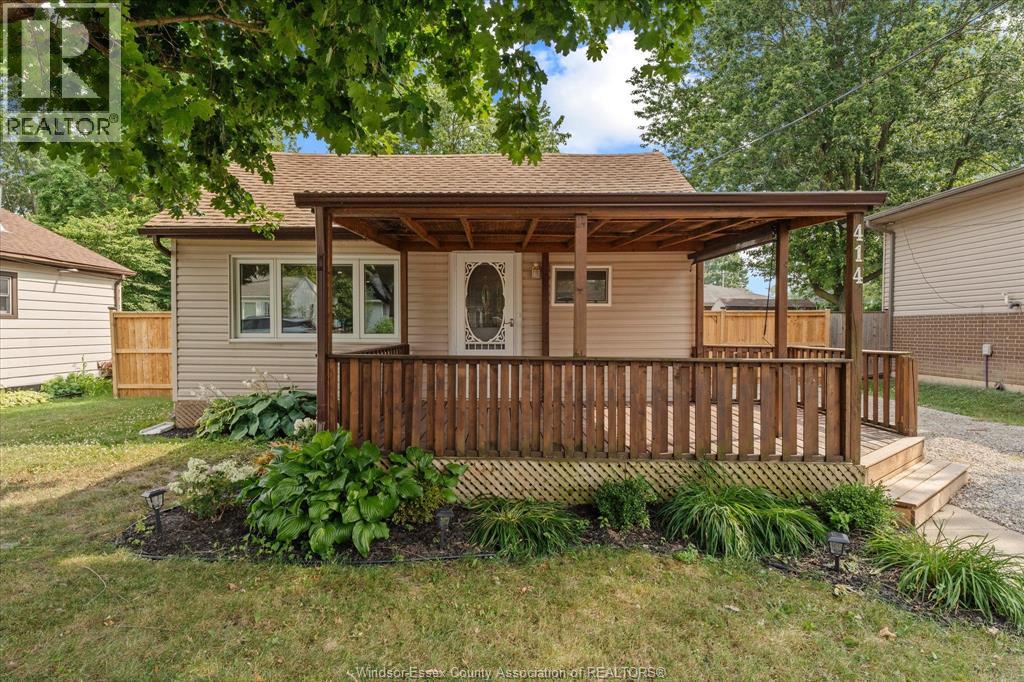
Discover 414 St Louis in the heart of Belle River! This beautifully renovated ranch is the perfect place for first time home buyers or to downsize without compromise. Offering stylish updates throughout, this move in ready home features a bright, modern interior, and an inviting layout. Enjoy the convenience of single level living in a family friendly neighbourhood close to schools, parks, shopping, restaurants, and the waterfront. Whether you're a first time buyer, retiree, or investor, this charming home offers exceptional value. Don't miss your opportunity to own this turnkey property. Book your private showing today! (id:15069)
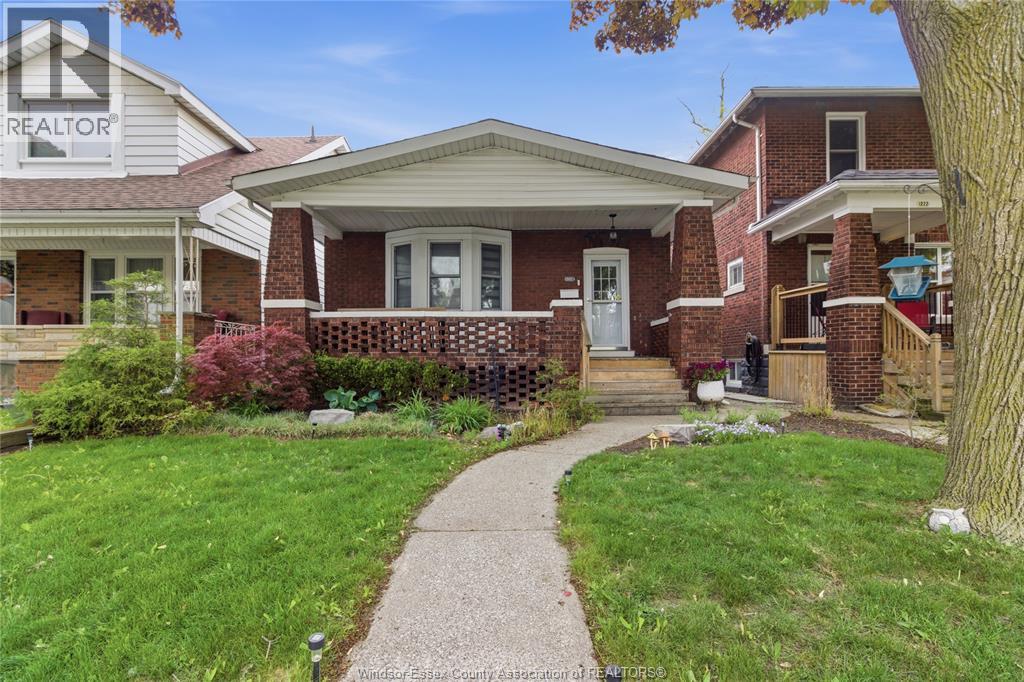
Welcome to 1220 Gladstone -- a warm and inviting 1 1/2 storey home where timeless character meets everyday comfort. Offering 3 spacious bedrooms and 1.5 baths, this beautifully maintained detached home is nestled in a desirable family-friendly neighbourhood close to shopping, schools, parks, playgrounds, and all everyday conveniences. From the moment you arrive, the charming curb appeal and beautifully landscaped grounds create a true sense of home. Inside, you'll find bright and cozy living spaces filled with natural light, rich character, and an atmosphere that instantly makes you feel at ease. The living room is the perfect place to unwind, featuring beautiful windows and a stunning fireplace that adds warmth and charm to the space. Thoughtfully cared for throughout, this home offers the perfect blend of classic charm and modern comfort. Step outside to your fully fenced backyard oasis -- Ideal for entertaining, summer gatherings, children, or pets. Whether hosting family and friends or simply relaxing after a long day, this outdoor space offers privacy, comfort, and room to enjoy every season. A truly special opportunity for first-time buyers, growing families, or anyone searching for a home with heart, character, and an unbeatable location. Seller reserves the right to accept, decline, or counter any offer. ALL OFFERS MUST INCLUDE ATTACHED SCHEDULE B. (id:15069)
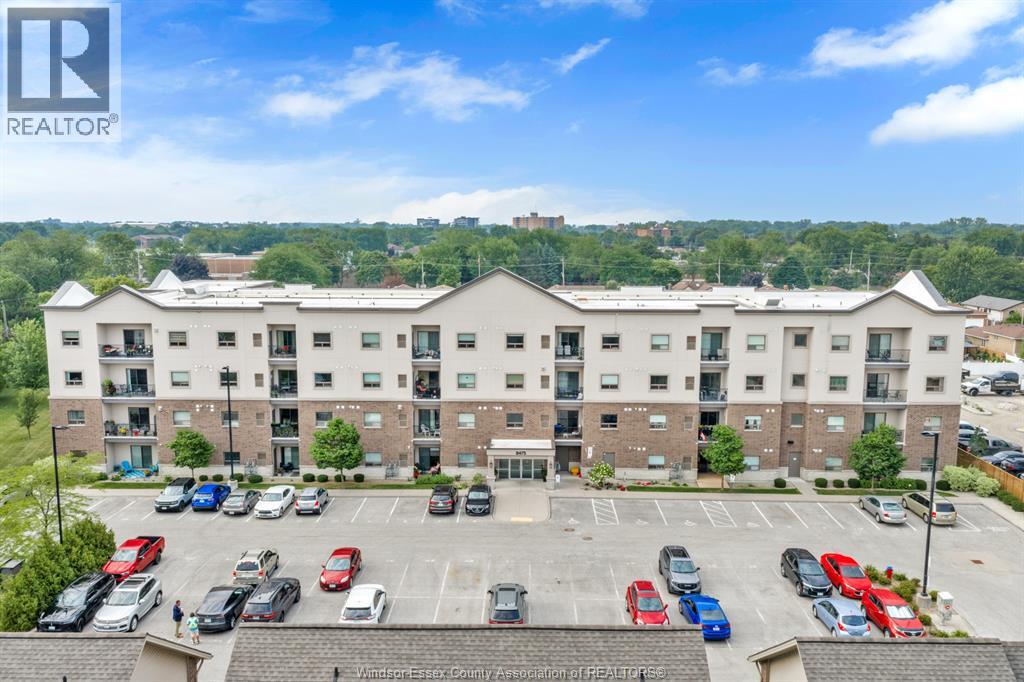
WELCOME TO EASY, UPSCALE CONDO LIVING IN THE HEART OF RIVERSIDE! This beautifully maintained 4th-floor suite offers approximately 1,050 sq. ft. of stylish, move-in-ready living. Featuring 2 spacious bedrooms and 2 full baths, including a beautiful primary ensuite with a ceramic walk-in glass shower, this home is sure to impress. The open-concept design showcases rich cabinetry, quartz countertops, stainless steel appliances, a large island with seating, and plenty of natural light. Hardwood and ceramic flooring throughout add warmth and elegance, while the private balcony provides the perfect spot to unwind. In-suite laundry, generous storage, and a well-managed building complete the package. Ideally located close to the Ganatchio Trail, Riverside waterfront, shopping, restaurants, parks, and all amenities. A fantastic opportunity for professionals, retirees, or anyone seeking carefree living. (id:15069)