
68 Davidson Drive W Stratford, Ontario N5A 0J5

6 Bedroom
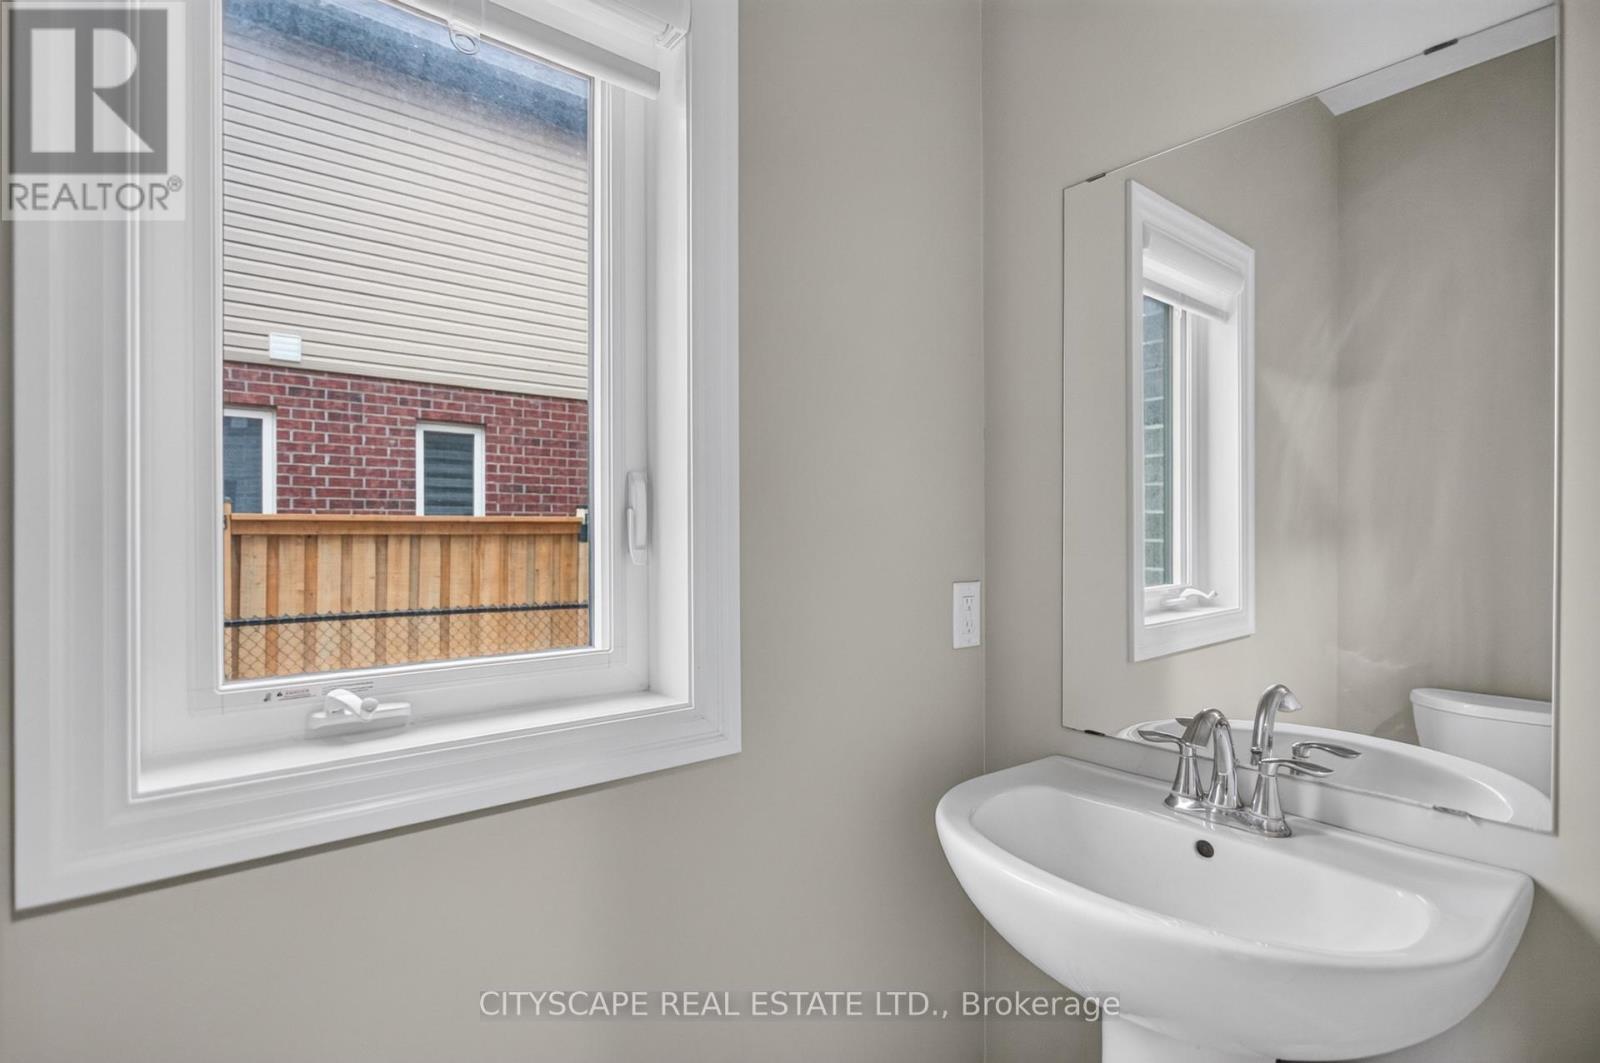
10 Bathroom
2,000 - 2,500 sqft
Central Air Conditioning
Forced Air
$949,900
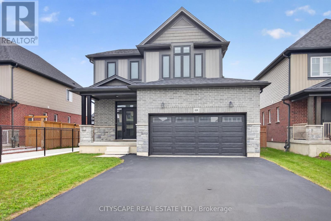
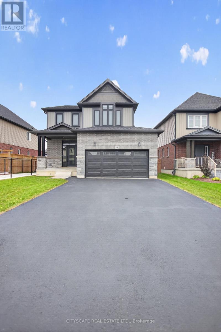
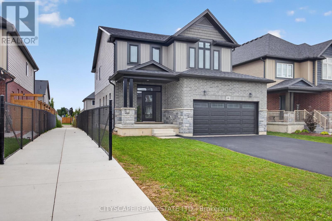
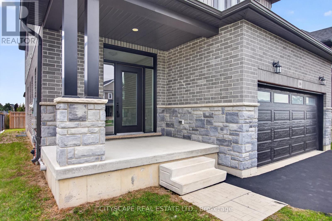
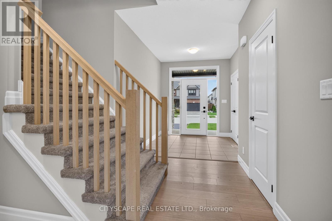
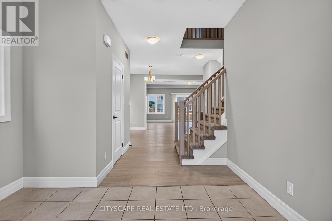
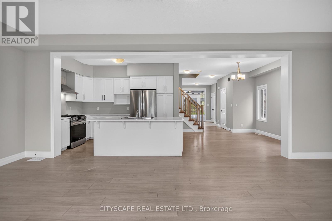
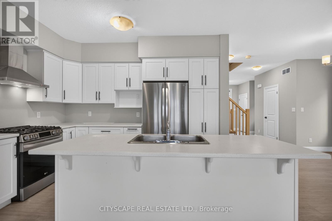
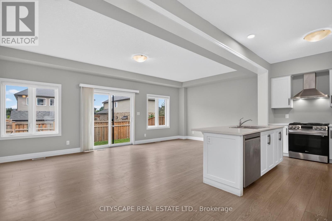
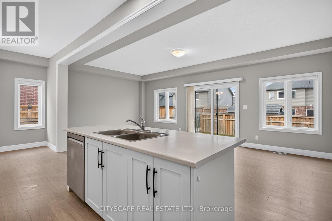
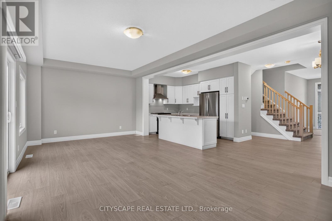
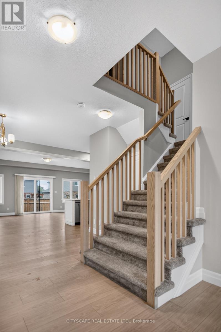
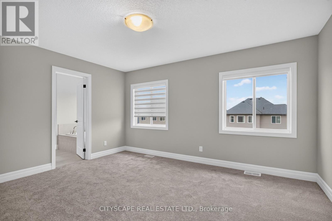
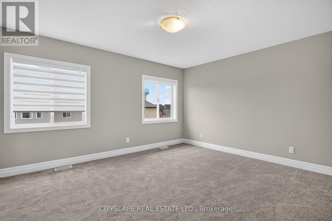
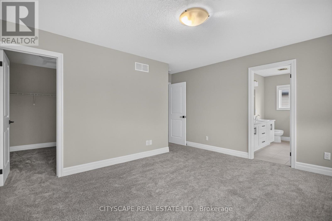
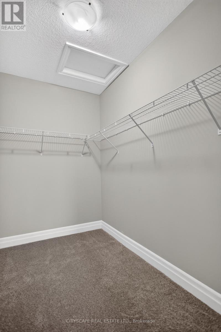
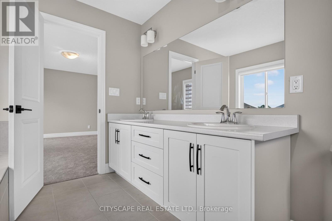
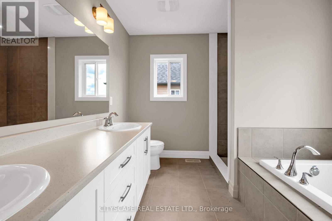
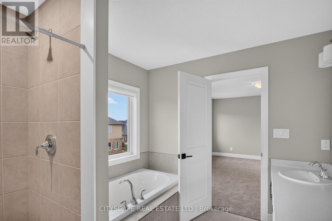
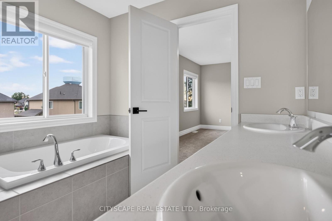
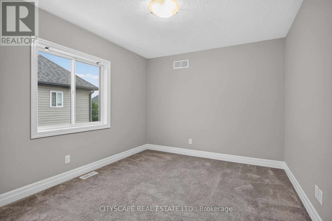
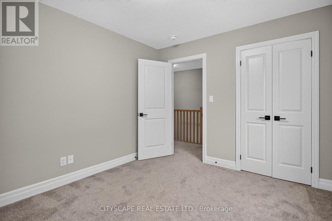
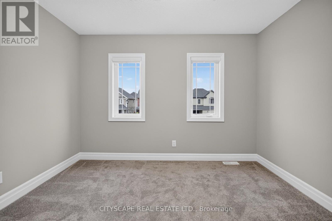
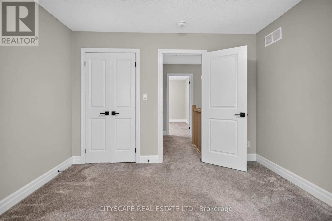
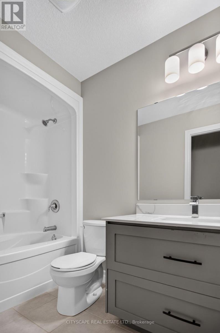
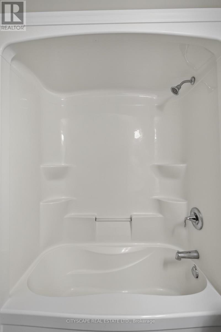
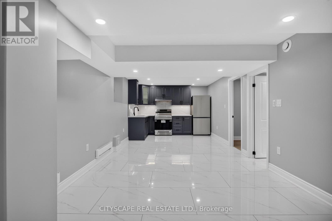
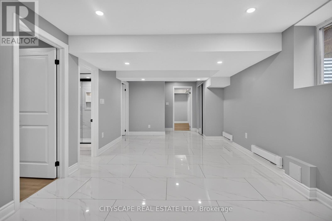
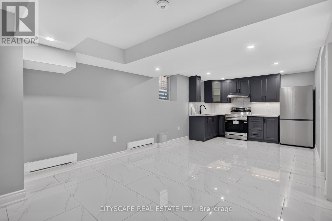
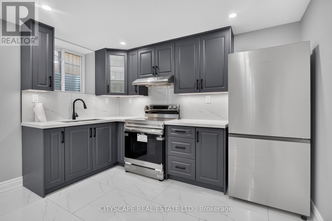
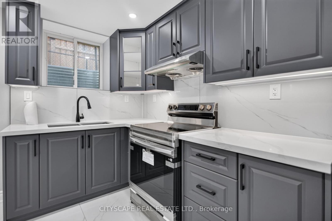
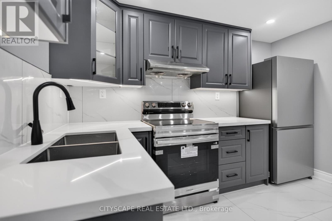
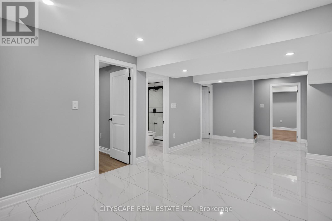
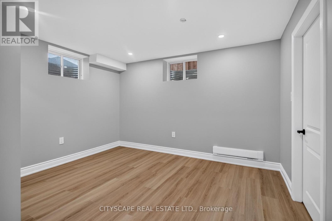
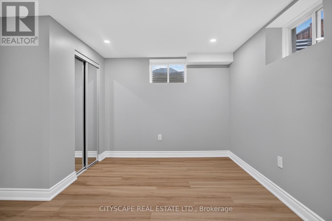
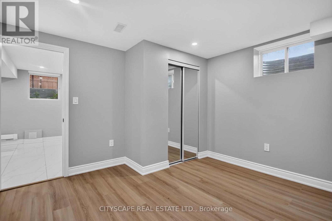
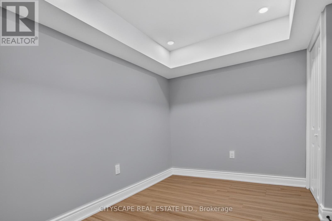
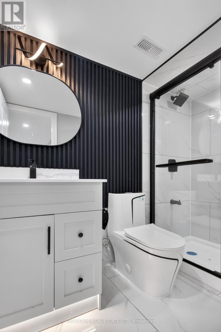
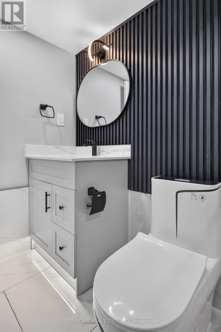
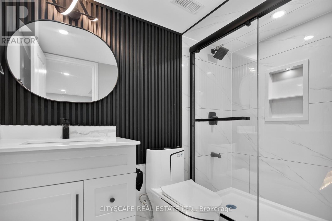
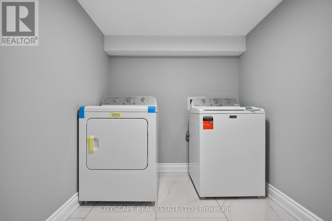
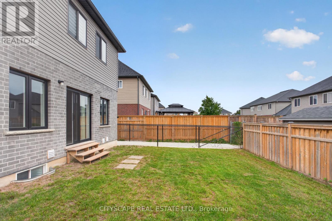
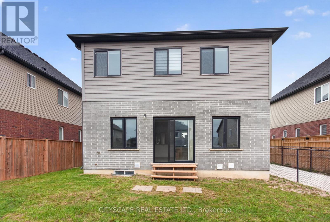
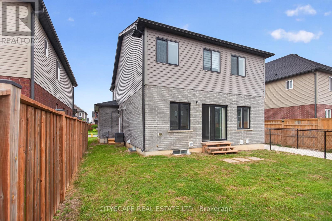
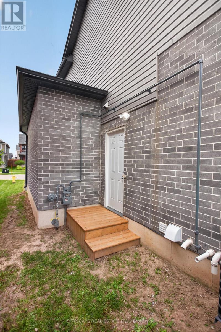
Live comfortably, earn steadily, commute easily! This recently upgraded 4+2 bedroom, 4-washroom detached home features a newly finished legal 2-bedroom basement apartment with a separate side entrance and a new full washroom. Rent it out as a mortgage helper, use it as an in-law suite for extended family, or live in it and rent the main home. The main floor has 9 ft ceilings and an open-concept kitchen, living and dining area. The kitchen has LG appliances, a gas stove and a 2-bin waste/recycling pull-out. The primary bedroom has a huge walk-in closet and a 4-pc ensuite. Double-car garage and 4 parking spaces. Close to Stratford District SS, St. Michael CSS and the rec centre, minutes to the new Stratford GO Station, No Frills, Sobeys and downtown Stratford. Vacant, with a quick closing available. Book your private showing today. (id:15069)
Open House
This property has open houses!
October
10
Saturday
Starts at:
2:00 pm
Ends at:4:00 pm
October
11
Sunday
Starts at:
2:00 pm
Ends at:4:00 pm
Property Details
| MLS® Number | X13861026 |
| Property Type | Single Family |
| Community Name | Stratford |
| Features | Flat Site |
| Parking Space Total | 6 |
| Structure | Porch |
Building
| Bathroom Total | 10 |
| Bedrooms Above Ground | 4 |
| Bedrooms Below Ground | 2 |
| Bedrooms Total | 6 |
| Age | 0 To 5 Years |
| Appliances | Garage Door Opener Remote(s), Range, Water Heater |
| Basement Features | Apartment In Basement |
| Basement Type | N/a |
| Construction Style Attachment | Detached |
| Cooling Type | Central Air Conditioning |
| Exterior Finish | Brick, Stone |
| Flooring Type | Carpeted, Tile, Vinyl |
| Foundation Type | Concrete |
| Half Bath Total | 1 |
| Heating Fuel | Natural Gas |
| Heating Type | Forced Air |
| Stories Total | 2 |
| Size Interior | 2,000 - 2,500 Sqft |
| Type | House |
| Utility Water | Municipal Water |
Parking
| Attached Garage | |
| Garage |
Land
| Acreage | No |
| Sewer | Sanitary Sewer |
| Size Depth | 30 M |
| Size Frontage | 12.19 M |
| Size Irregular | 12.2 X 30 M |
| Size Total Text | 12.2 X 30 M |
| Zoning Description | Residential |
Rooms
| Level | Type | Length | Width | Dimensions |
|---|---|---|---|---|
| Second Level | Primary Bedroom | 4.48 m | 3.84 m | 4.48 m x 3.84 m |
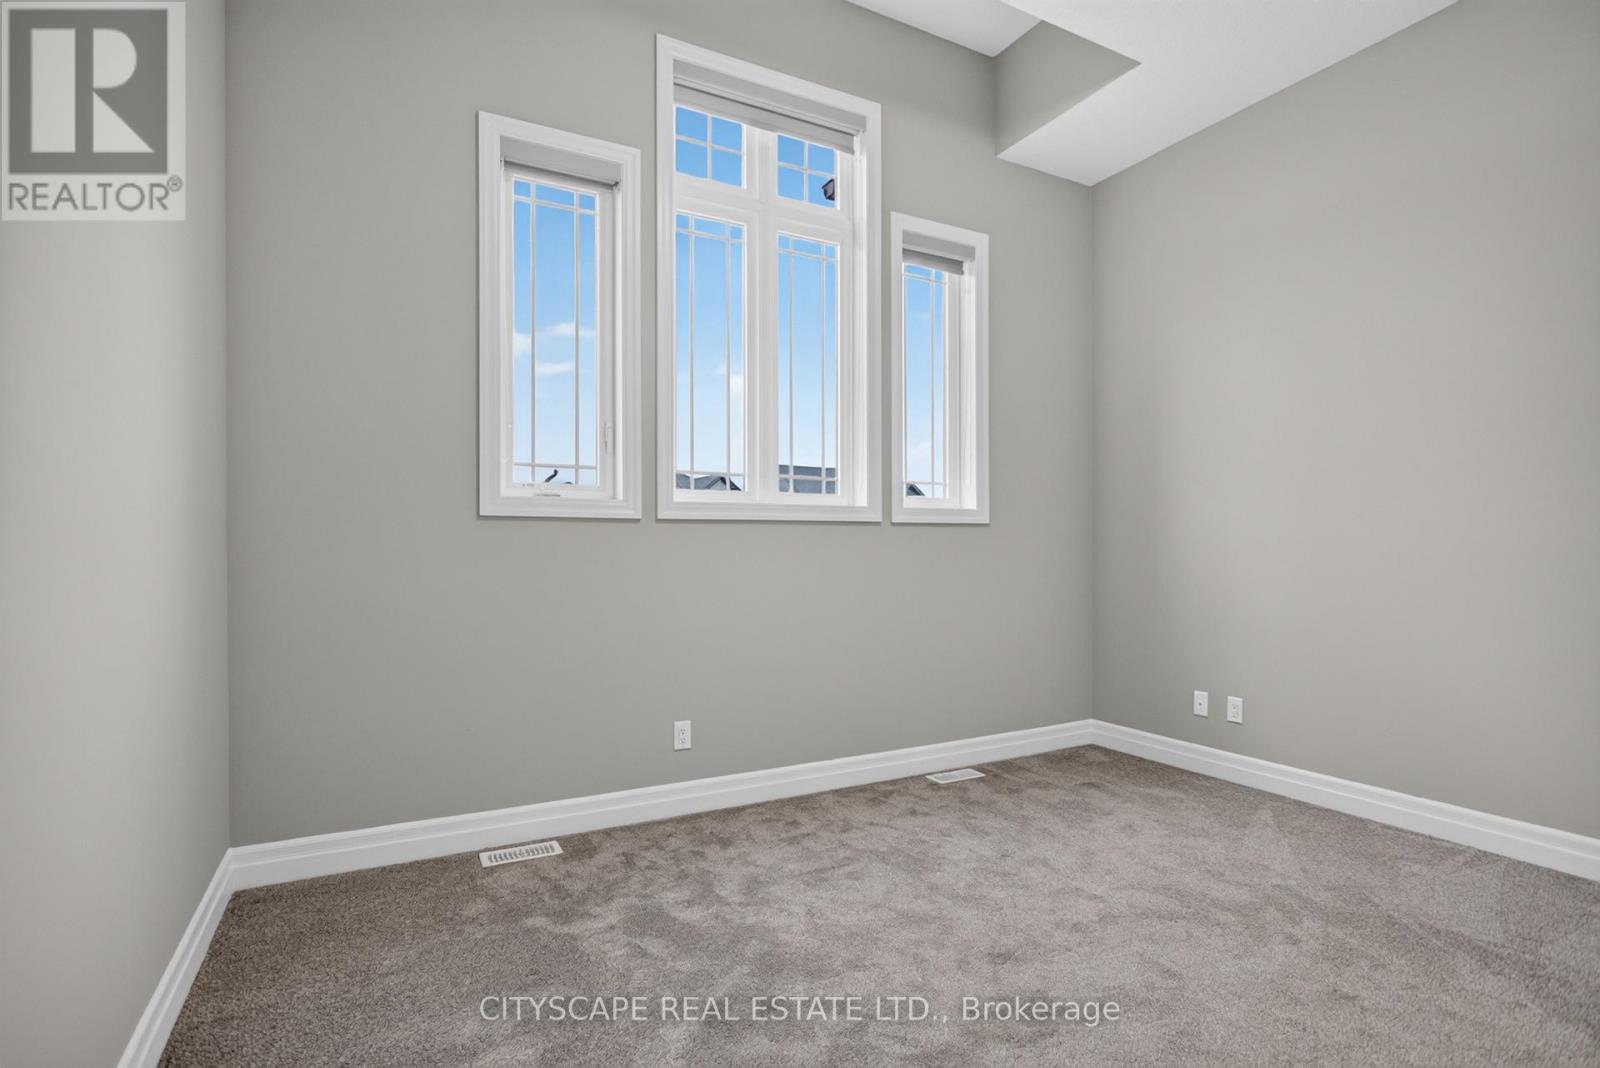
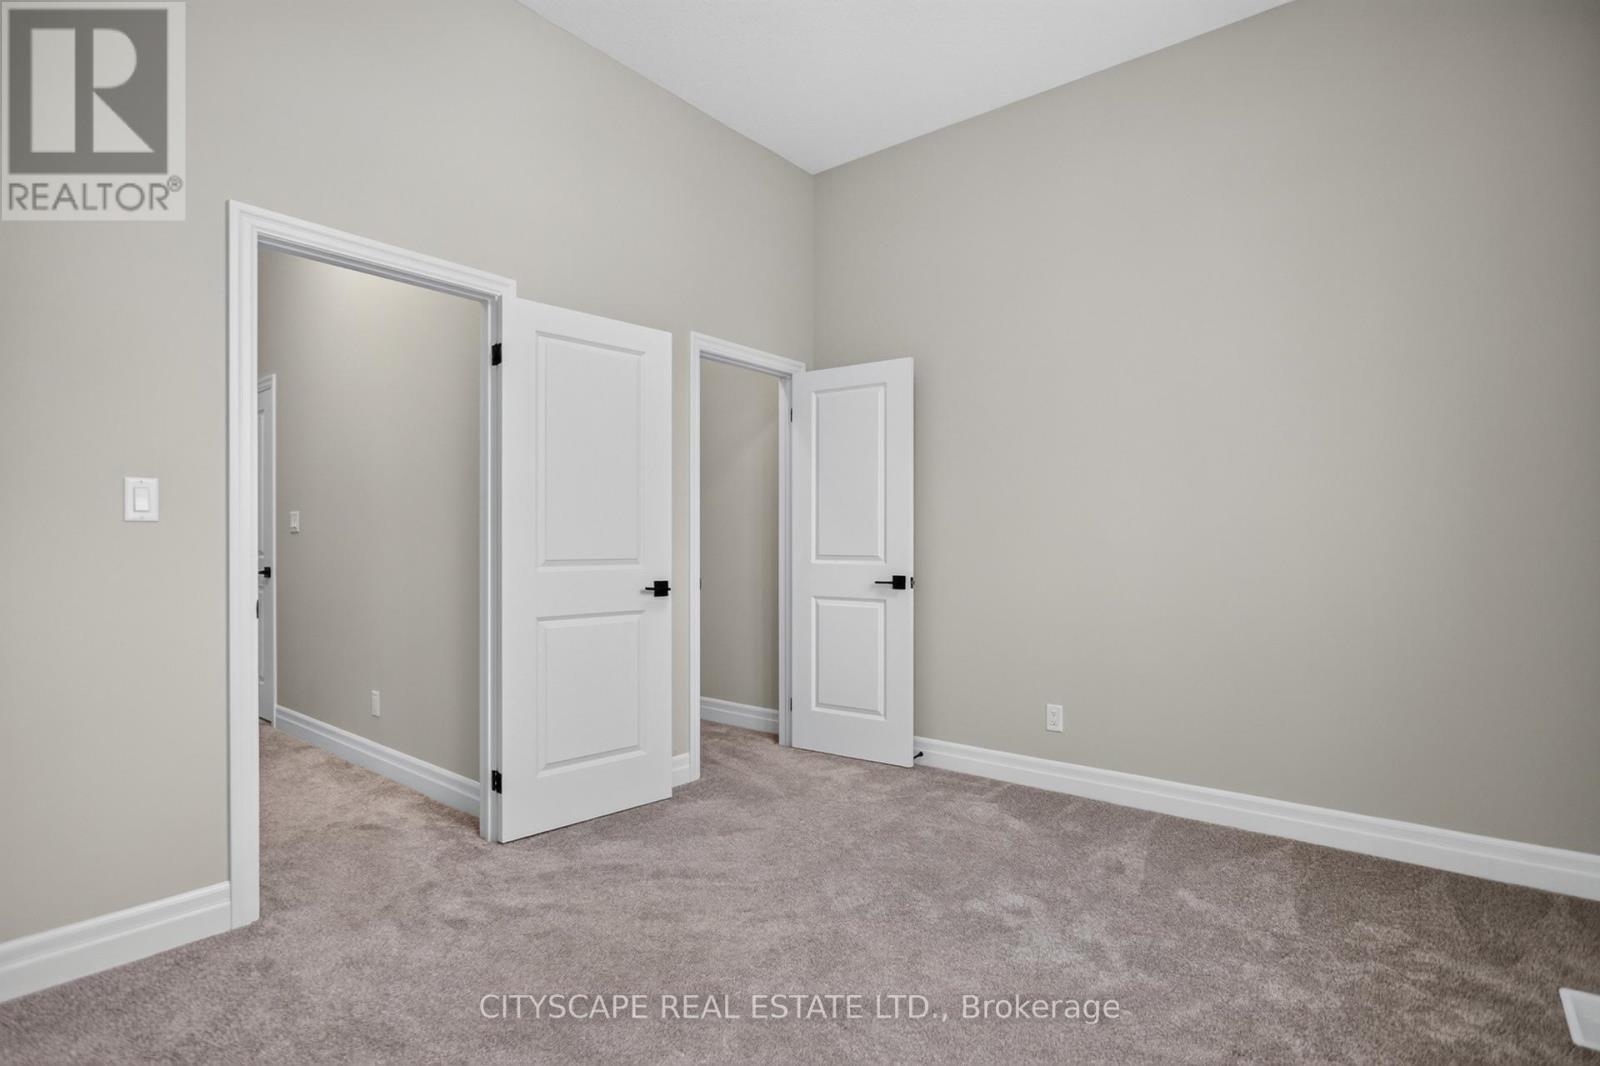
| Second Level | Bedroom 2 | 3.96 m | 3.23 m | 3.96 m x 3.23 m |
| Second Level | Bedroom 3 | 3.6 m | 3.48 m | 3.6 m x 3.48 m |
| Second Level | Bedroom 4 | 3.05 m | 3.66 m | 3.05 m x 3.66 m |
| Basement | Living Room | 3.66 m | 3.05 m | 3.66 m x 3.05 m |
| Basement | Bedroom | 3.66 m | 3.66 m | 3.66 m x 3.66 m |
| Main Level | Living Room | 7.41 m | 3.93 m | 7.41 m x 3.93 m |
| Main Level | Dining Room | 3.6 m | 3.35 m | 3.6 m x 3.35 m |
| Main Level | Kitchen | 3.84 m | 2.44 m | 3.84 m x 2.44 m |
| Main Level | Eating Area | 7.41 m | 3.93 m | 7.41 m x 3.93 m |
Utilities
| Cable | Installed |
| Electricity | Installed |
| Sewer | Installed |
https://www.realtor.ca/real-estate/30363895/68-davidson-drive-w-stratford-stratford
Contact Us
Contact us for more information

This REALTOR.ca listing content is owned and licensed by REALTOR® members of The Canadian Real Estate Association
The trademarks REALTOR®, REALTORS®, and the REALTOR® logo are controlled by The Canadian Real Estate Association (CREA) and identify real estate professionals who are members of CREA. The trademarks MLS®, Multiple Listing Service® and the associated logos are owned by The Canadian Real Estate Association (CREA) and identify the quality of services provided by real estate professionals who are members of CREA. The trademark DDF® is owned by The Canadian Real Estate Association (CREA) and identifies CREA's Data Distribution Facility (DDF®)
October 05 2026 03:37:19
Toronto Regional Real Estate Board
Cityscape Real Estate Ltd.