
3829 Northwood Drive Niagara Falls, Ontario L2H 2Y5

4 Bedroom
3 Bathroom
1,500 - 2,000 sqft
Fireplace
Central Air Conditioning
Forced Air
$999,000
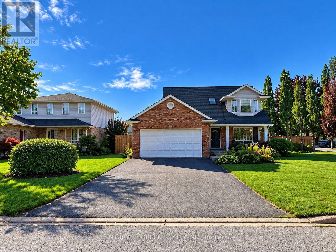
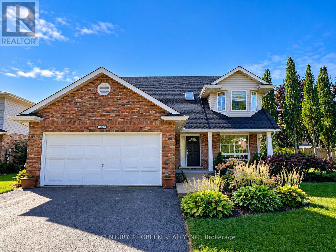
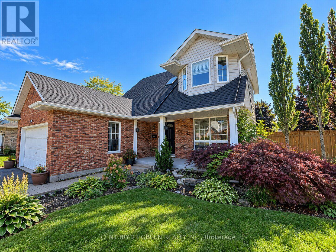
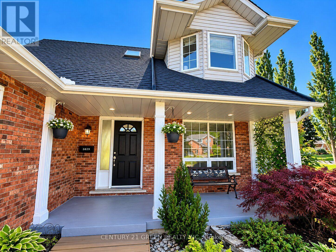
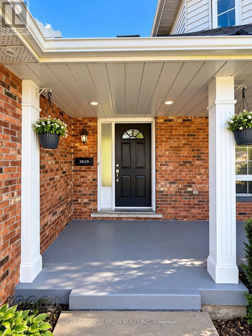
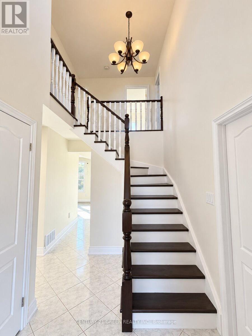
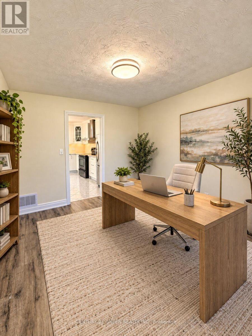
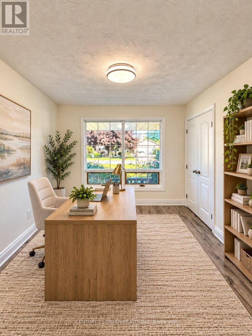
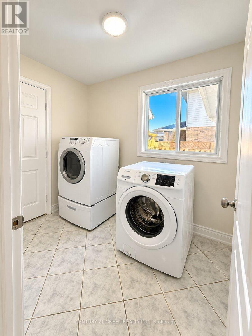
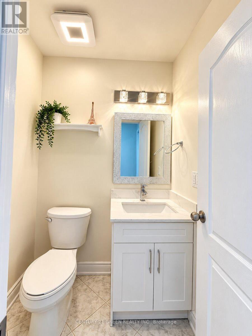
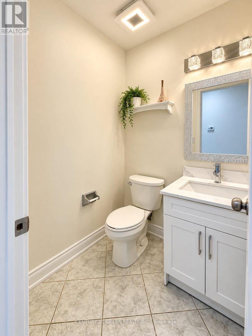
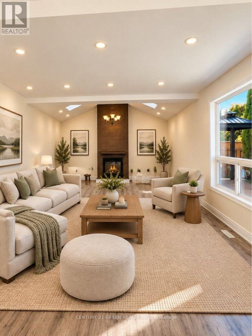
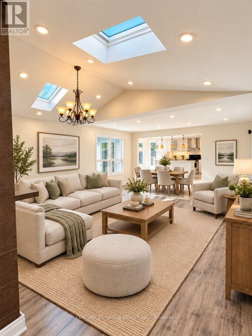
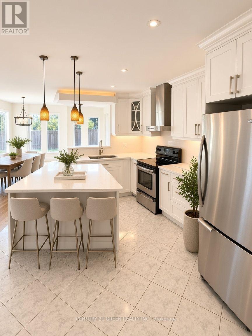
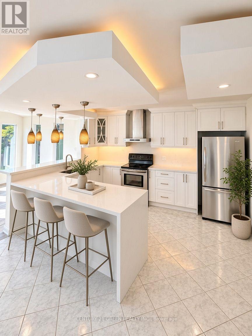
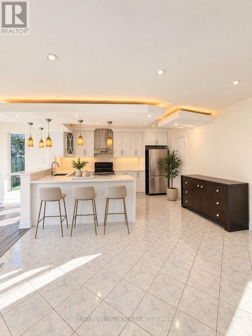
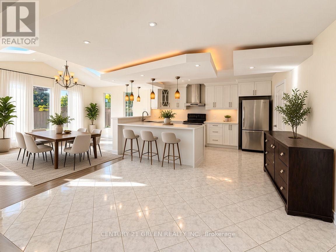
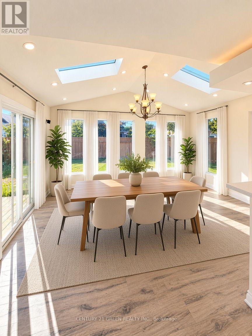
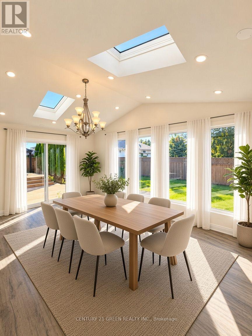
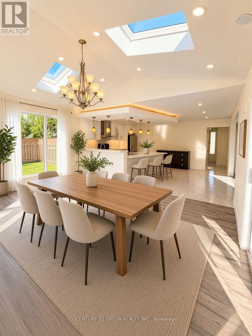
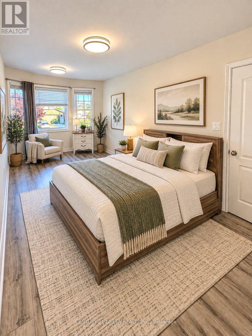
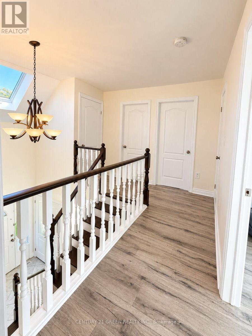
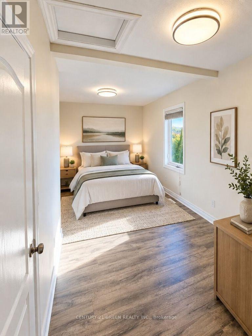
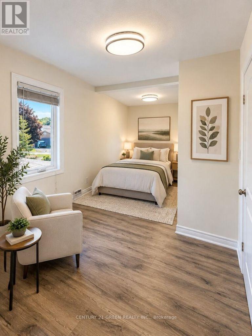
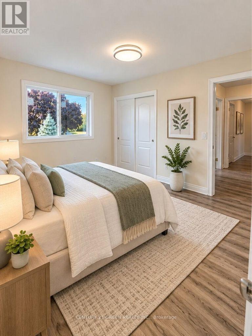
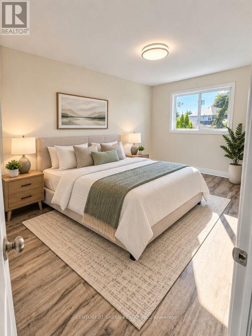
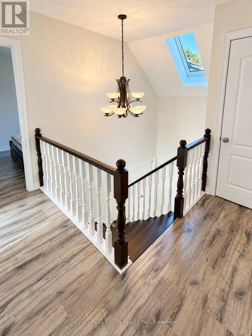
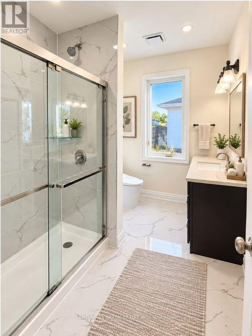
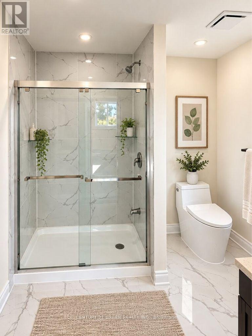
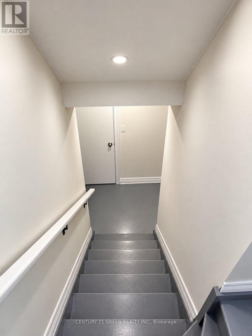
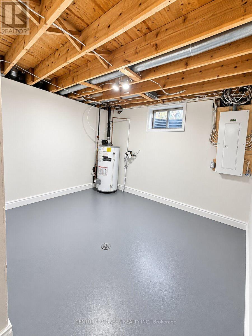
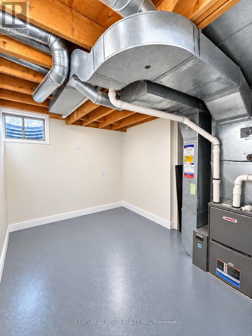
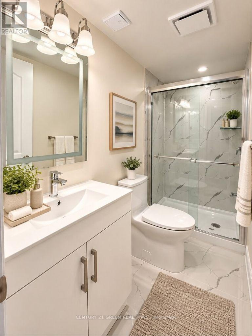
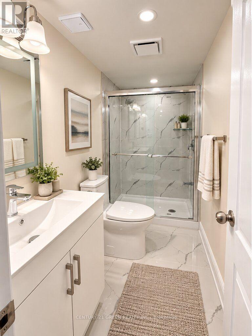
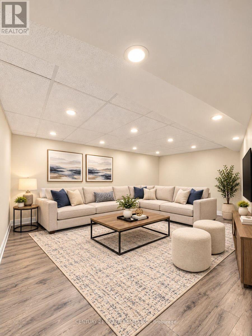
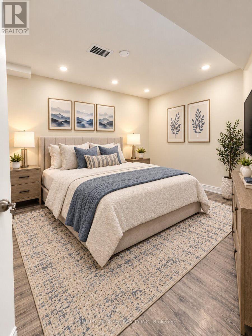
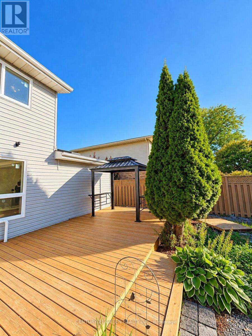
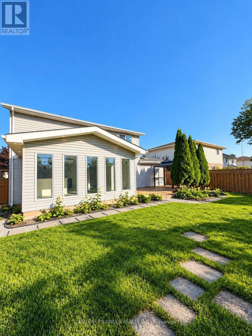
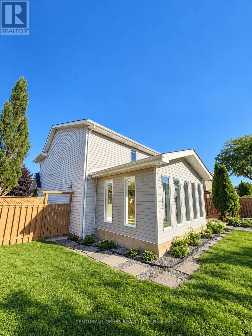
** Welcome To This Charming & Meticulously Maintained Two-Storey Corner Family Home, Ideally Located In A Highly Desirable Estate Neighbourhood! ** Almost 150k upgrades in the entire house ** New big kitchen with Quartz Countertop ** Attractive Curb Appeal With Classic Brick Exterior, Double Driveway & Welcoming Front Entry ** Step Inside To A Bright, Open-Concept Layout Designed For Comfortable Family Living And Entertaining. ** The Sunken Living Room Features Soaring Ceilings, A Cozy Fireplace & Skylights That Fill The Space With Natural Light. ** The Bright Kitchen & Dining Area Offers Custom Cabinetry, Stainless Steel Appliances & A Walkout To A Beautifully Landscaped, Fully Fenced Backyard With Mature Trees, Gardens, Decks & Shed-Perfect For Relaxing Or Entertaining. ** Roof Updated In 2023. ** Upstairs Features 3 Bright Bedrooms & A Well-Appointed 3-Pc Bathroom. ** The Main Floor Includes A Convenient 2-Pc Powder Room, Office & Laundry Room With Direct Garage Access. ** The Lower Level Provides A Large finished Space with new full washroom, Ideal For extended family Storage, Recreation. A Wonderful Family Home Offering Comfort, Space & Tranquility. ** Don't Miss This Opportunity To Make It Yours! ** Some photos in this listing are digitally enhanced and virtually staged to demonstrate furniture placement possibilities ** (id:15069)
Open House
This property has open houses!
October
4
Sunday
Starts at:
2:00 pm
Ends at:4:00 pm
Property Details
| MLS® Number | X13852360 |
| Property Type | Single Family |
| Community Name | 208 - Mt. Carmel |
| Equipment Type | Water Heater |
| Features | Carpet Free |
| Parking Space Total | 6 |
| Rental Equipment Type | Water Heater |
Building
| Bathroom Total | 3 |
| Bedrooms Above Ground | 4 |
| Bedrooms Total | 4 |
| Appliances | Dishwasher, Dryer, Stove, Washer, Refrigerator |
| Basement Development | Finished |
| Basement Type | N/a (finished) |
| Construction Style Attachment | Detached |
| Cooling Type | Central Air Conditioning |
| Exterior Finish | Vinyl Siding, Brick |
| Fireplace Present | Yes |
| Foundation Type | Poured Concrete |
| Half Bath Total | 1 |
| Heating Fuel | Natural Gas |
| Heating Type | Forced Air |
| Stories Total | 2 |
| Size Interior | 1,500 - 2,000 Sqft |
| Type | House |
| Utility Water | Municipal Water |
Parking
| Attached Garage | |
| Garage |
Land
| Acreage | No |
| Sewer | Sanitary Sewer |
| Size Depth | 108 Ft ,3 In |
| Size Frontage | 78 Ft ,10 In |
| Size Irregular | 78.9 X 108.3 Ft |
| Size Total Text | 78.9 X 108.3 Ft |
Rooms
| Level | Type | Length | Width | Dimensions |
|---|---|---|---|---|
| Second Level | Bedroom | 4 m | 2.95 m | 4 m x 2.95 m |
| Second Level | Bedroom 2 | 5.66 m | 3.25 m | 5.66 m x 3.25 m |
| Second Level | Bedroom 3 | 6.1 m | 3 m | 6.1 m x 3 m |
| Main Level | Kitchen | 8.13 m | 5.74 m | 8.13 m x 5.74 m |
| Main Level | Living Room | 7.34 m | 5.44 m | 7.34 m x 5.44 m |
| Main Level | Laundry Room | 2.49 m | 1.78 m | 2.49 m x 1.78 m |
| Main Level | Office | 3.58 m | 3 m | 3.58 m x 3 m |
Contact Us
Contact us for more information

This REALTOR.ca listing content is owned and licensed by REALTOR® members of The Canadian Real Estate Association
The trademarks REALTOR®, REALTORS®, and the REALTOR® logo are controlled by The Canadian Real Estate Association (CREA) and identify real estate professionals who are members of CREA. The trademarks MLS®, Multiple Listing Service® and the associated logos are owned by The Canadian Real Estate Association (CREA) and identify the quality of services provided by real estate professionals who are members of CREA. The trademark DDF® is owned by The Canadian Real Estate Association (CREA) and identifies CREA's Data Distribution Facility (DDF®)
October 04 2026 04:43:48
Toronto Regional Real Estate Board
Century 21 Green Realty Inc.