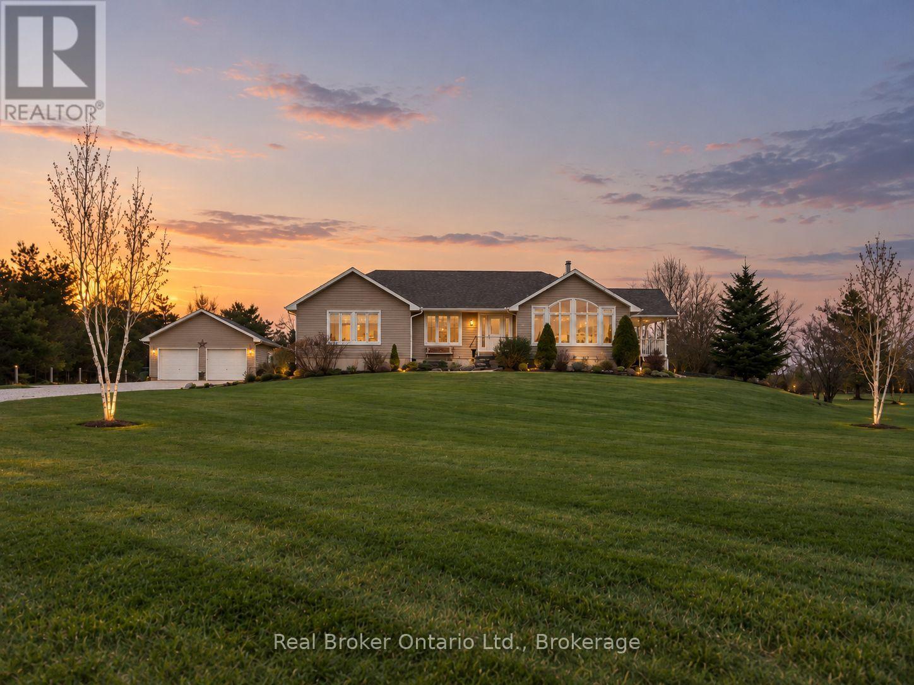
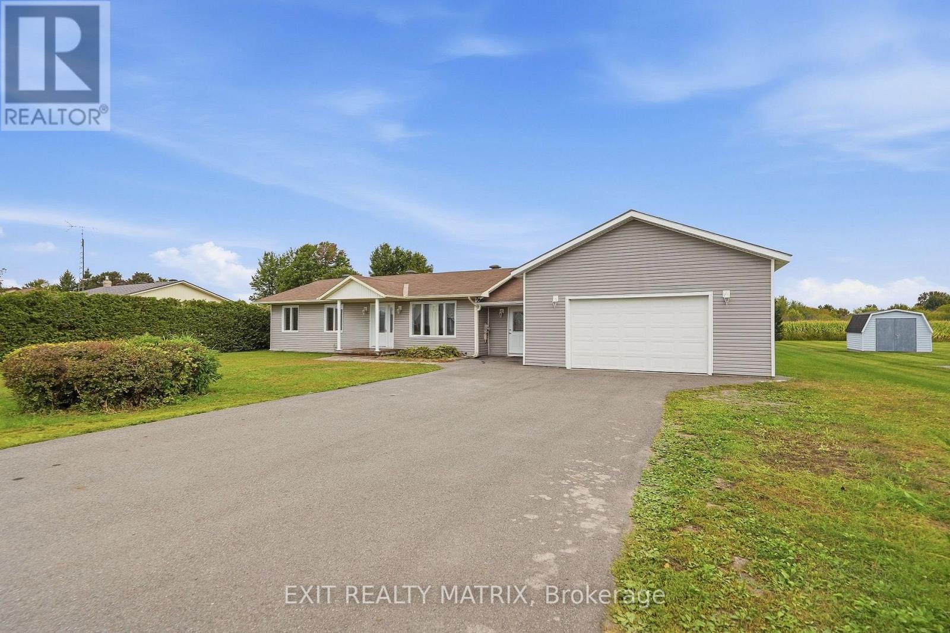
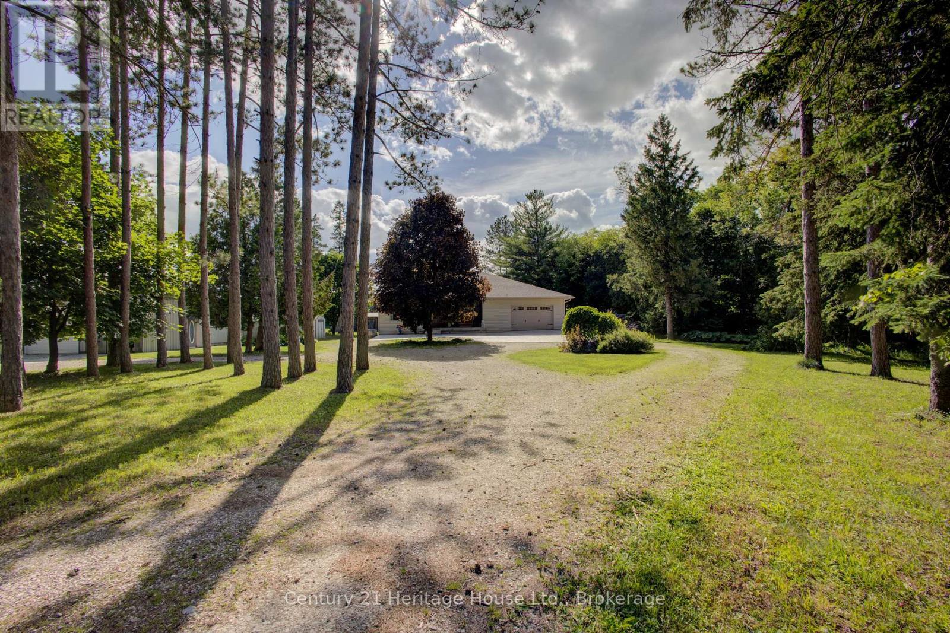
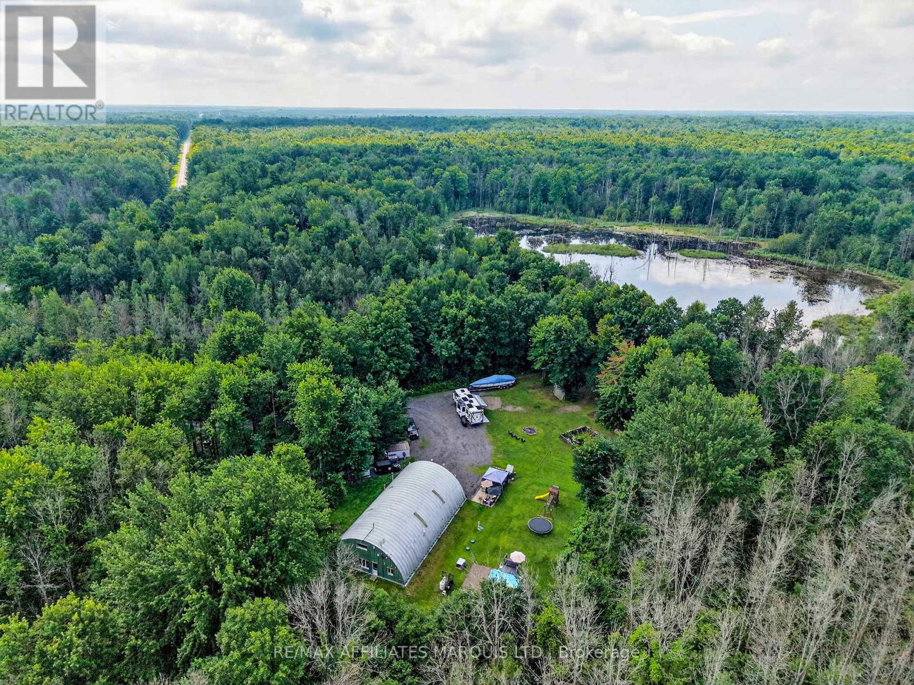
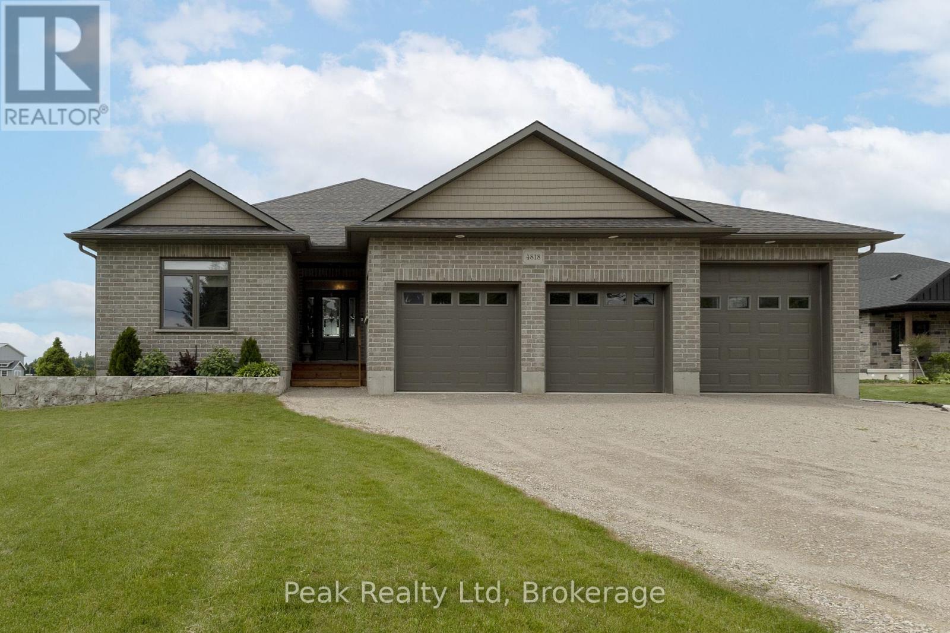
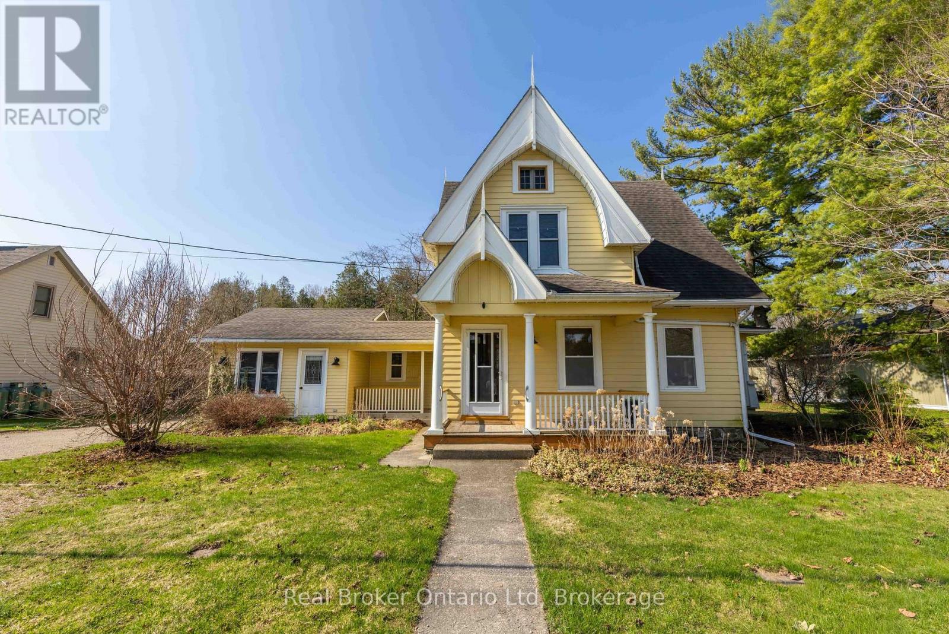
Set on 4 scenic acres with effortless Highway 10 access, this beautifully maintained bungalow delivers seamless main-floor living. The bright, open-concept layout features 8-ft ceilings, extra-wide 38-in hallways, and a sun-filled kitchen with stainless steel appliances that flow into the dining area. Step outside to a private porch overlooking your personal pond. The large primary bedroom includes a 5-piece ensuite and dual closets, complemented by two versatile additional bedrooms and an additional 4-piece bath. Outside, hobbyists will love the detached 2-car garage (24'x24'), standalone workshop (24'x30'), garden shed, and expansive garden beds. Featuring major updates throughout and a full basement ready to customize! This is turnkey country living at its best! (id:15069)
Beautiful Country Home in Clarksburg/Thornbury | The Blue Mountains. Tucked into the charming village of Clarksburg, this stunning country home sits on a peaceful 1-acre lot surrounded by mature trees and lush gardens - a serene retreat where elegant living meets natural beauty. Step inside to a spacious foyer that flows into a bright, inviting living room with gleaming hardwood floors. The separate dining room opens directly to the backyard and patio, making it ideal for entertaining. The modern kitchen features a sunny breakfast nook with backyard views - the perfect spot for your morning coffee. A dedicated main floor office or a bedroom provides a quiet, productive work-from-home space or main floor bedroom, while the family room with its warm fireplace invites relaxation and easy hosting. With 3+1 bedrooms and 4 bathrooms, there's ample room for family and guests alike. The fully finished basement adds a generous recreation room, perfect for social gatherings or a growing family's needs. The 2-car garage doubles as a versatile hobby space or man cave, offering extra room beyond everyday storage. Outside, the expansive property delivers mature trees, vibrant gardens, and a backyard designed for outdoor living at its finest. Situated at the base of the Niagara Escarpment and just moments from the Beaver River, this is a dream address for outdoor enthusiasts - paddle, bike, or hike right from your doorstep. U-pick farms, apple orchards, and pumpkin patches are nearby, along with local art galleries, antique shops, and boutiques. Minutes from downtown Thornbury, Georgian Bay, championship golf courses, ski hills, and Blue Mountain Village, this property puts four-season recreation and everyday amenities within easy reach. Escape the city and embrace the tranquil beauty of Clarksburg. Your Georgian Bay and Blue Mountain retreat awaits. (id:15069)
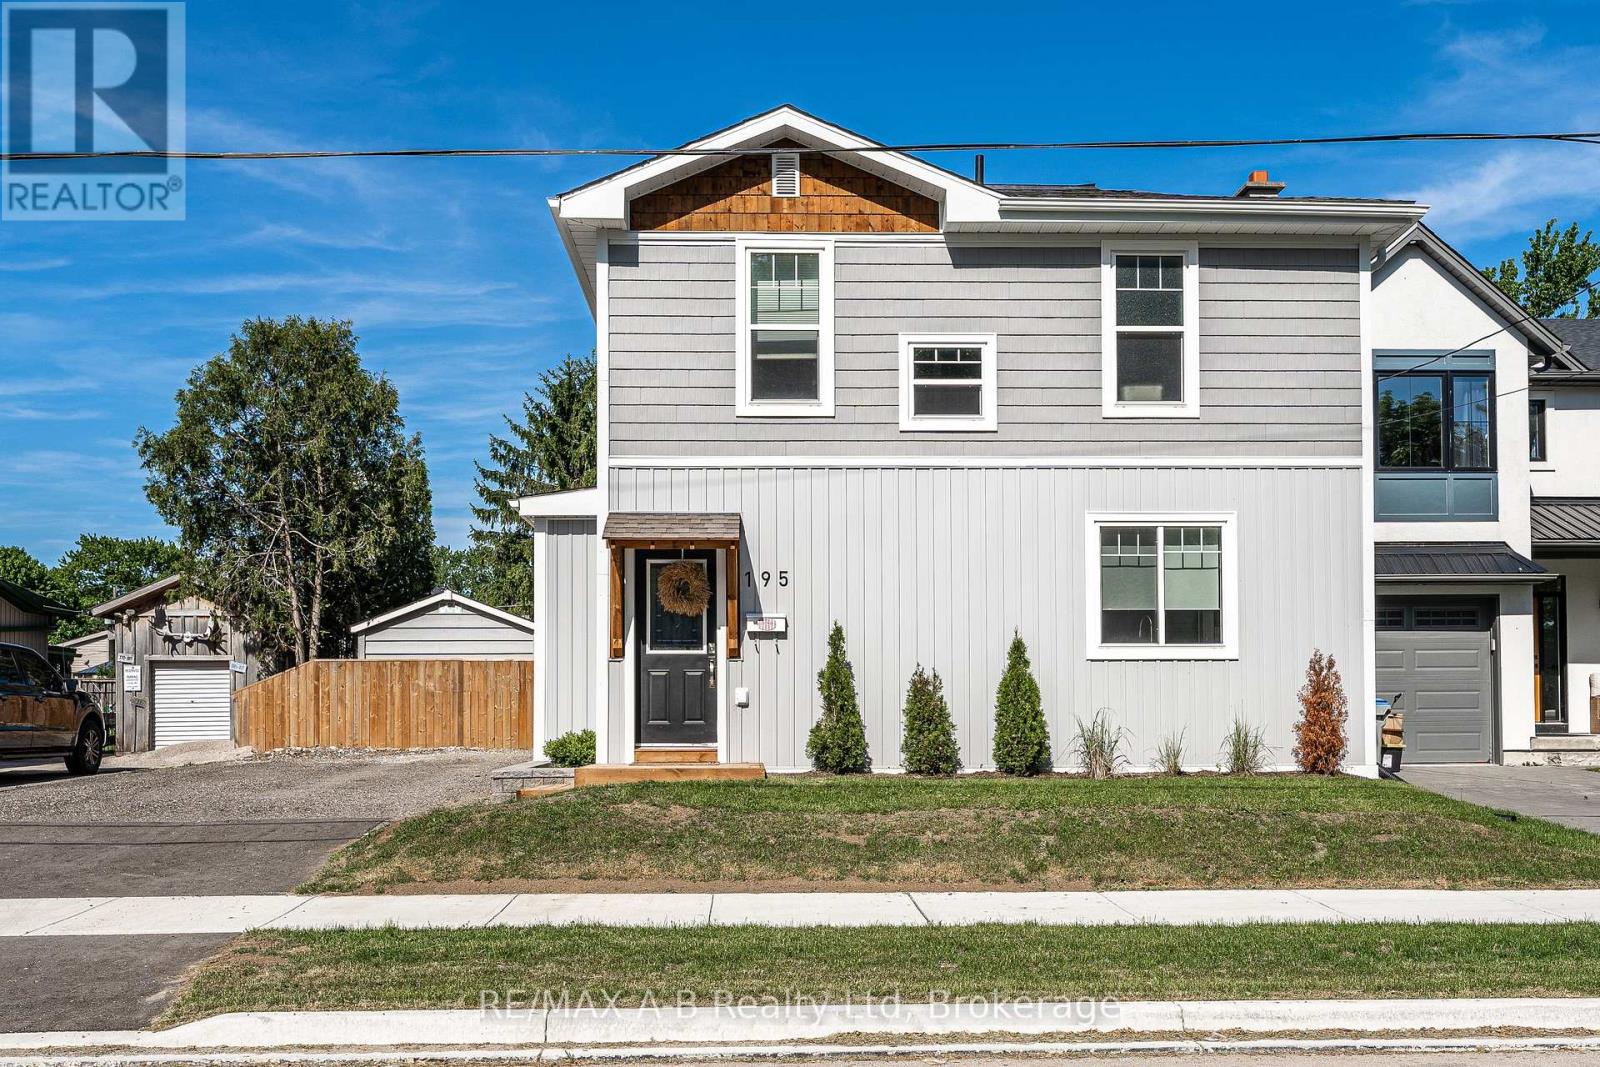
Welcome to the perfect blend of character and modern comfort. This beautifully updated 3-bedroom, 2-bathroom home is completely move-in ready in the West Ward of St. Marys. The main floor is warm and inviting as thoughtful renovations have created a space that's both stylish and functional. The kitchen (updated 2020) is the heart of the home, featuring quartzite countertops, refinished cabinetry, a timeless backsplash, and a dedicated dining area. Added luxuries like in-floor heating throughout the kitchen, mudroom, and main-floor bathroom make every season feel comfortable. A thoughtfully designed rear addition offers a practical mudroom with functional storage, laundry, and an updated 3-piece bathroom (all updated in 2025).Upstairs, you'll find three bright bedrooms and a fully renovated 4-piece bathroom (2022). This home has been well maintained with major updates completed, including new windows (2017), steel roof (2020), covered front porch (2021), central air (2025), and a brand-new furnace and water heater (2026), giving you peace of mind for years to come.Outside, the large, fenced backyard is made for entertaining. Featuring a spacious patio, charming pergola-covered side porch, and plenty of room for any activity. The oversized concrete driveway easily accommodates multiple vehicles, trailers, or recreational toys.Finally, an incredible 20' x 24' insulated shop complete with in-floor heating. Whether you're a car enthusiast, woodworker, craftsman, or simply dreaming of the ultimate man cave, this is a feature that's rarely found and impossible to forget. Click on the virtual tour link, view the floor plans, photos and YouTube link and then call your REALTOR to schedule your private viewing of this great property! (id:15069)
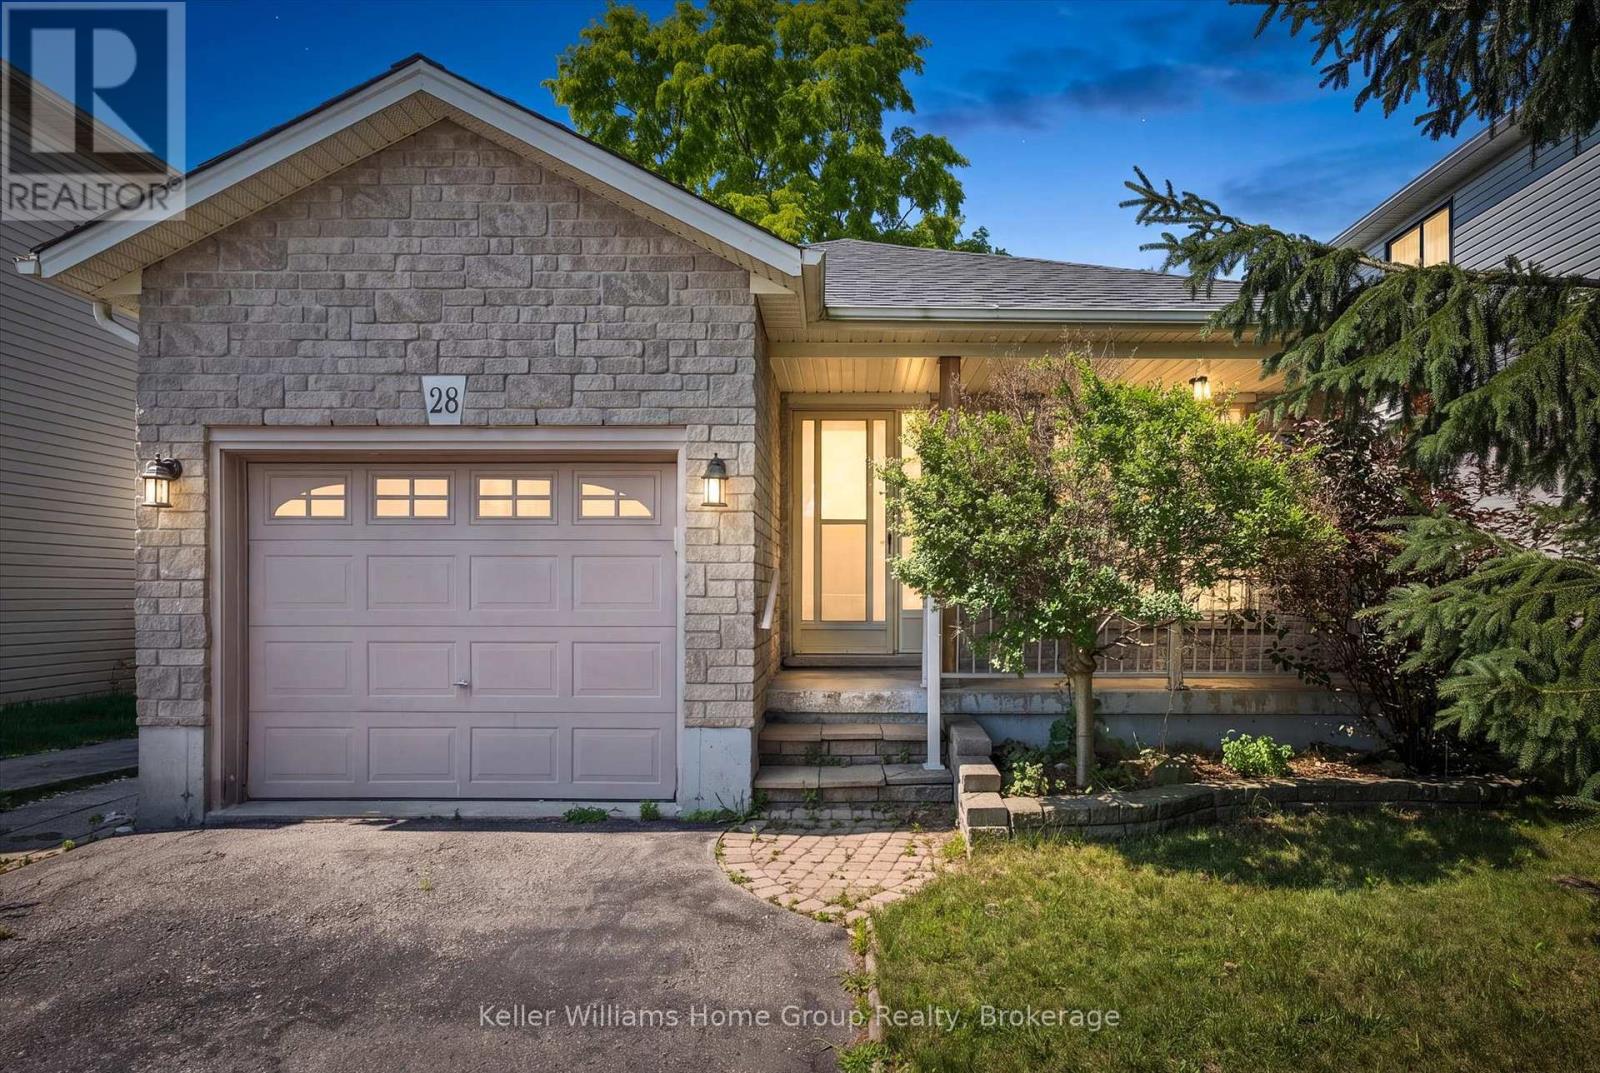
Located on a quiet street in an established Fergus neighbourhood, this bungalow offers a functional layout, an attached single-car garage with inside entry, and a private backyard. The main floor features two bedrooms, an updated 4-piece bathroom and a spacious kitchen with extended solid wood cabinetry, an island with convenient pull-out drawers, and an eat-in dining area. The adjoining family room is centered around a custom gas fireplace and provides access to the three-season sunroom, creating a comfortable space to relax or entertain. Outside, the backyard is mature and private, a stone patio, and a garden shed for additional storage. The finished basement offers a large recreation room, office area, a 3-piece bathroom, and a generous unfinished space with plenty of potential for a workshop, home gym, hobby room, or future finished living area. Located close to shopping, parks, schools, churches, and historic downtown Fergus, this solid, low-maintenance home offers comfortable living in a well-established neighbourhood. (id:15069)
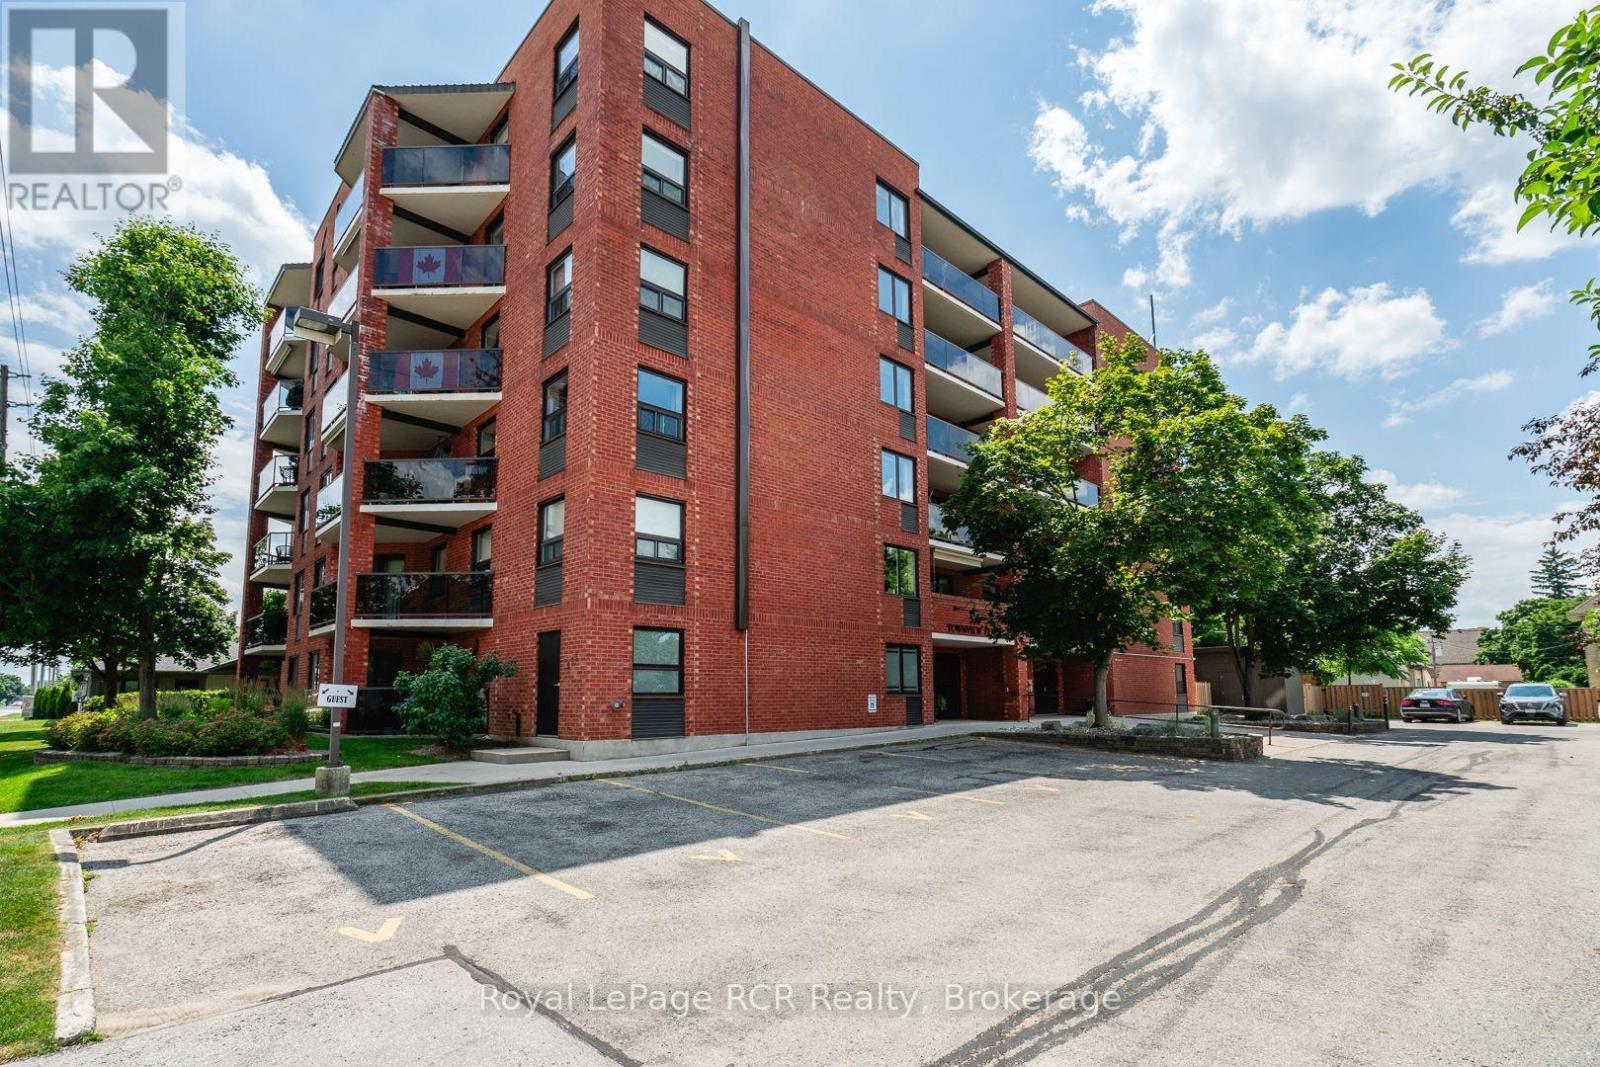
Enjoy views across the town of Hanover from this bright and spacious top-floor condo featuring 2 bedrooms and 2 bathrooms. Thoughtfully updated, the kitchen boasts custom cabinetry from Arbour Hill, including a charming window seat, glass accent doors, and a stylish backsplash. The open-concept living and dining area offers plenty of space for entertaining, with sliding doors leading to a private patio with glass railings. The primary bedroom includes a 4-piece ensuite, dual closets, and two windows. A second bedroom-ideal as a guest room or office is conveniently located near the guest bathroom with walk-in shower. Both bathrooms also feature cabinetry from Arbour Hill. Additional highlights include a utility room with washer, dryer, new water softener (2024), and water heater (2025), custom blinds from Burtons plus a full appliance package. The foyer features a coat closet, and there's an extra storage space located across the hallway and on the main floor. The well-maintained building offers a secure main floor entry and a shared common meeting room. One designated parking space is included. Condo fees are $403/month. (id:15069)
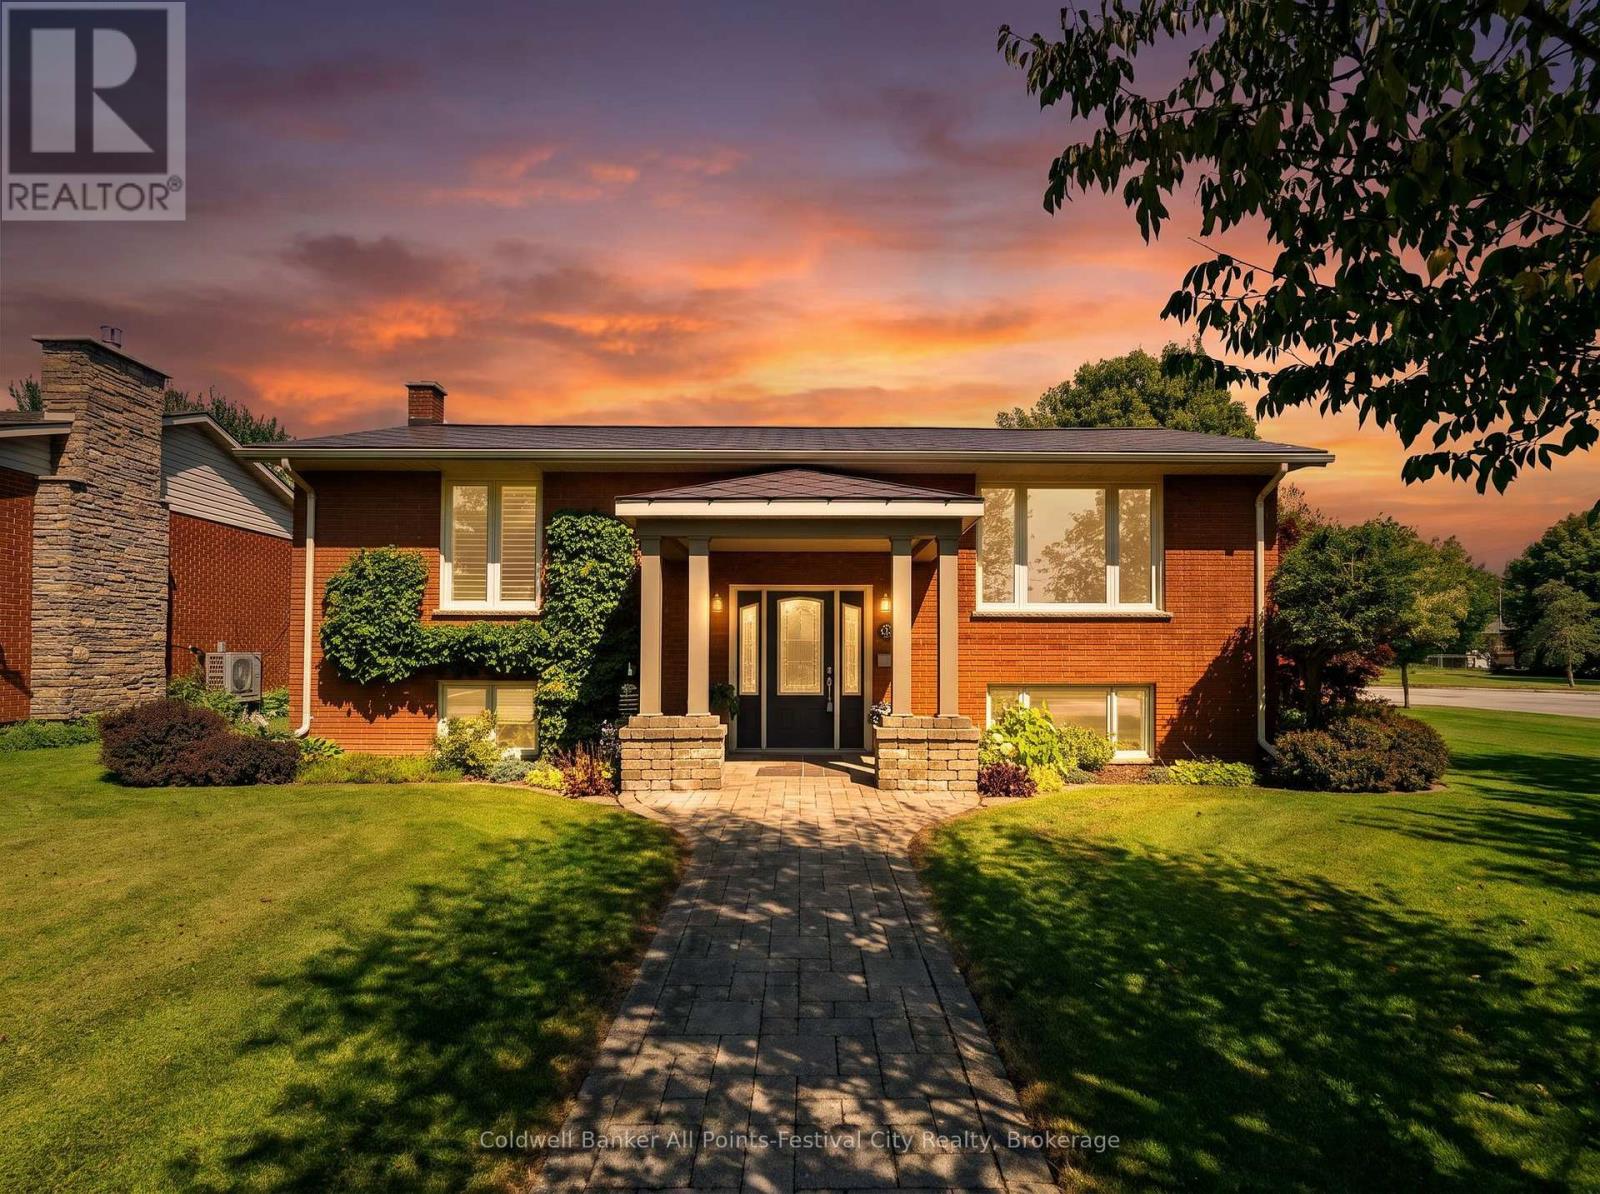
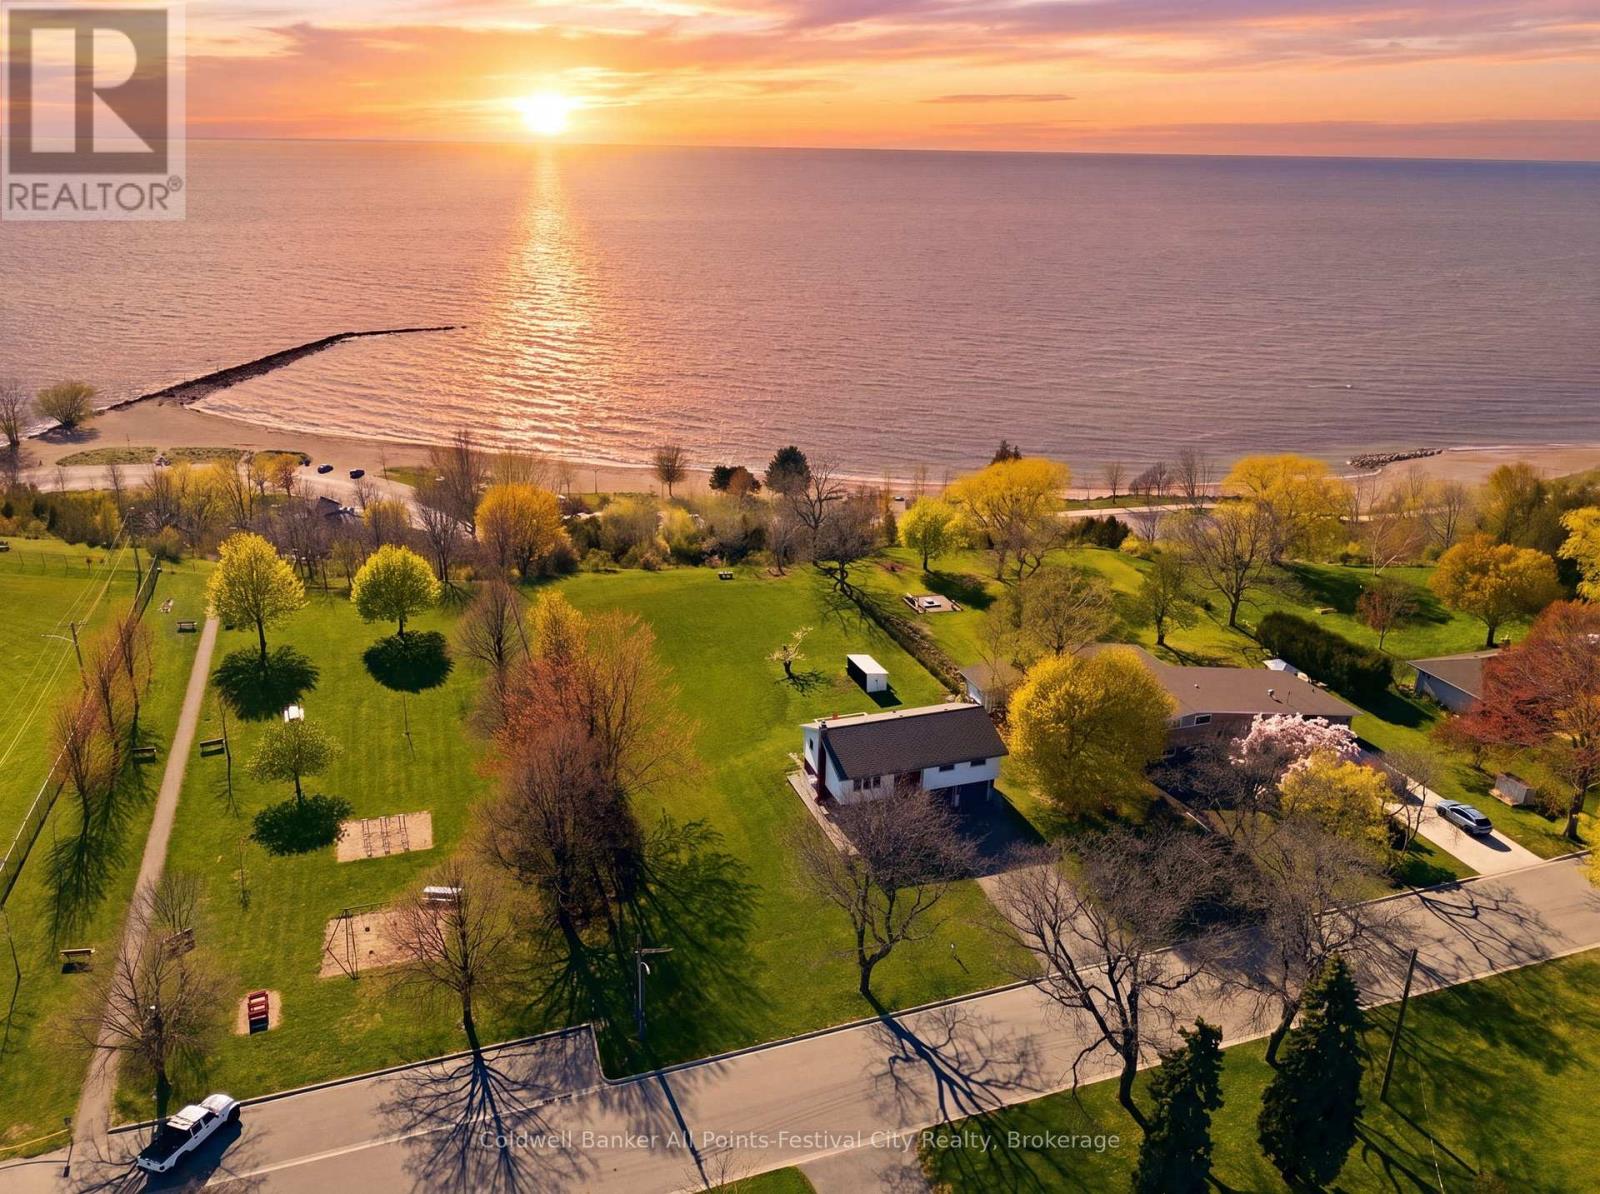
Beautifully updated raised bungalow with lake views in one of Goderich's most desirable neighbourhoods. Enjoy breathtaking Lake Huron sunsets right from your front yard while relaxing and taking in the beauty of Ontario's West Coast. This immaculate 2+1 bedroom , 2 full bath home offers a bright, functional layout with quality finishes throughout. The spacious living room features a cozy gas fireplace, while the finished lower level boasts a large family room with an attractive bar, another beautiful gas fireplace, a third bedroom complete with a Murphy bed, and plenty of space for entertaining or accommodating guests. Car enthusiasts, hobbyists and craftsmen will appreciate the exceptional detached garage offering ample room for vehicles, storage and all your projects. A heated workshop provides the perfect year-round workspace, making this garage a standout feature of the property. The beautifully landscaped yard is equipped with an underground lawn sprinkler system and a private backyard entertaining area designed for relaxing or hosting family and friends. A durable steel roof and numerous updates throughout provide comfort and peace of mind for years to come. This move-in ready home offers the perfect combination of lake views, unforgettable sunsets, outstanding indoor and outdoor living spaces plus the truly exceptional garage with heated workshop. All just minutes from Goderich's waterfront, downtown amenities, parks and the famous boardwalk. (id:15069)
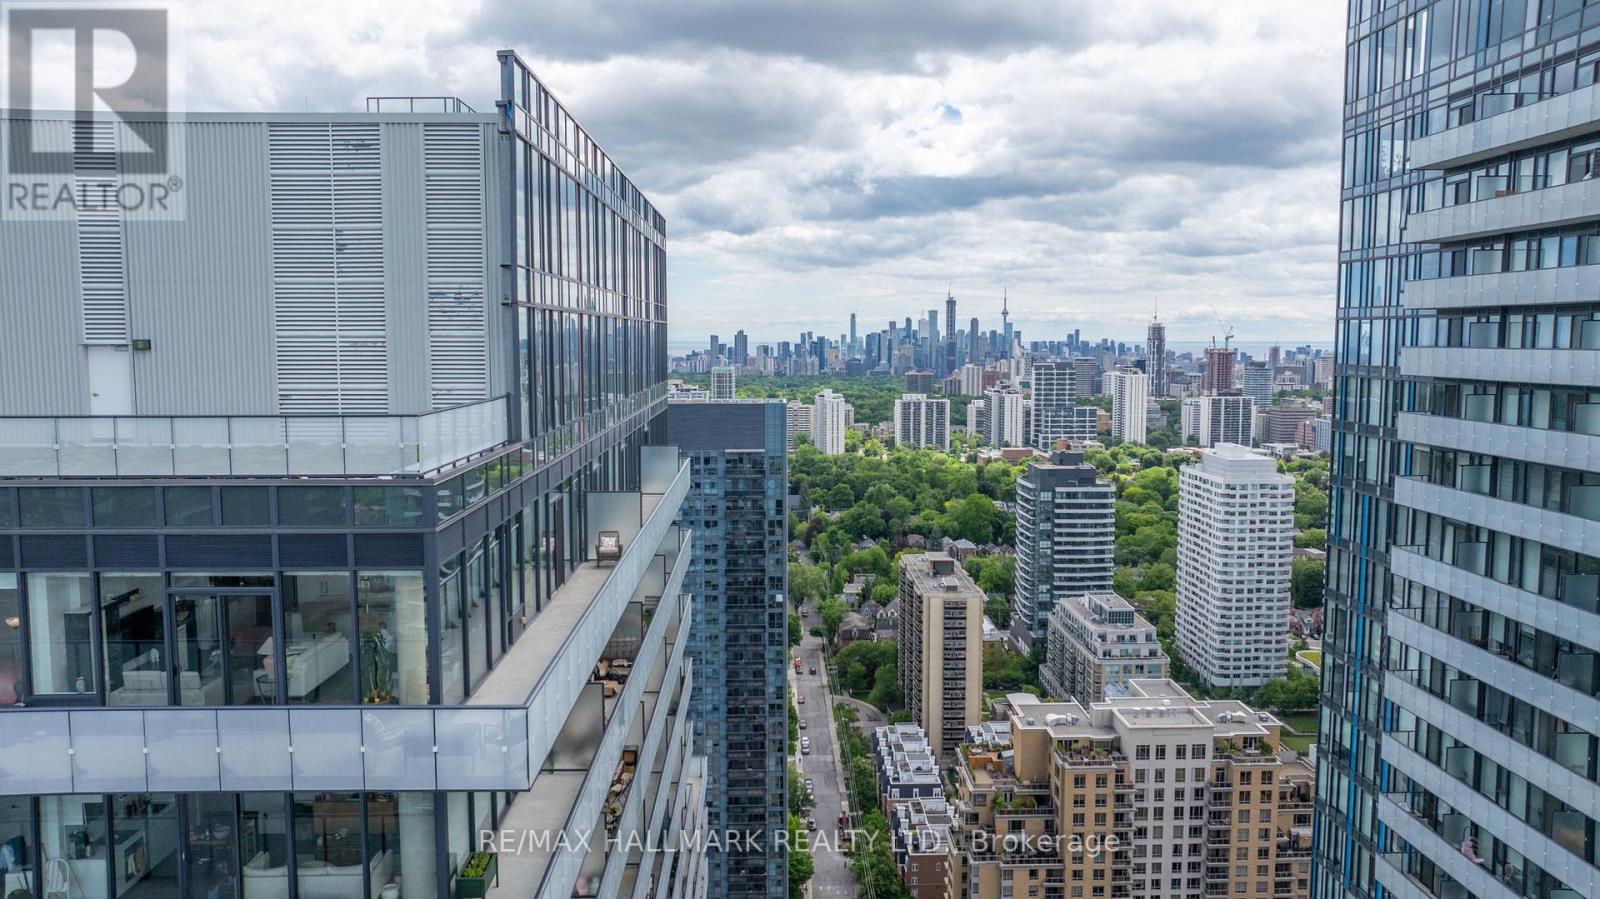
Welcome to spectacular Penthouse living in the heart of Midtown Toronto at Yonge & Eglinton, where sophisticated design, luxury living, soaring 10-ft ceilings, and breathtaking panoramic skyline views create an exceptional urban experience. This stunning 2+1 bedroom residence features floor-to-ceiling windows, a thoughtfully designed split-bedroom layout, and a sun-filled open-concept living space combining style, comfort, and functionality. The gourmet kitchen is ideal for entertaining and everyday living, featuring engineered hardwood flooring throughout, an oversized island with natural stone waterfall countertop and backsplash, and a custom wall pantry. Step outside to the impressive approx. 470 sq. ft. wraparound terrace, accessible from both the living room and primary suite, featuring a convenient gas BBQ hookup-perfect for outdoor entertaining while enjoying sweeping city views and spectacular sunsets. Spacious bedrooms and a well-planned layout provide comfort and privacy, while two highly desirable side-by-side parking spaces add exceptional convenience. Ideally located steps from Yonge & Eglinton Centre, TTC subway, Crosstown LRT, restaurants, cafes, boutique shopping, parks, and entertainment. Residents enjoy resort-inspired amenities including 24-hour concierge, infinity pool, hot tub, sauna, fitness centre, yoga studio, rooftop terrace, BBQ area, party room, billiards lounge, and more. A rare opportunity to experience luxury Penthouse living in one of Toronto's most vibrant, sought-after, and connected neighbourhoods. (id:15069)
FREE INSPECTION for Buyers. Welcome to easy living in the heart of Fergus! This well-maintained bungalow is the perfect fit for first-time buyers, downsizers, or anyone looking for comfortable, low-maintenance living. Offering 2 bedrooms and 2 bathrooms, this home has been lovingly cared for and is move-in ready. The bright, functional main floor is complemented by a finished lower level featuring a family room, playroom, home office, and convenient laundry area, providing plenty of flexible space for growing families, hobbies, or working from home. Step outside to a private, fully fenced backyard with low-maintenance landscaping, creating the perfect space to relax, entertain, or simply enjoy the outdoors. Outdoor enthusiasts will appreciate being just minutes from the scenic Cataract Trail, for hiking, biking, and enjoying nature. Located close to parks, shopping, schools, and everyday amenities, this is a wonderful opportunity to enjoy all that this vibrant community has to offer. (id:15069)
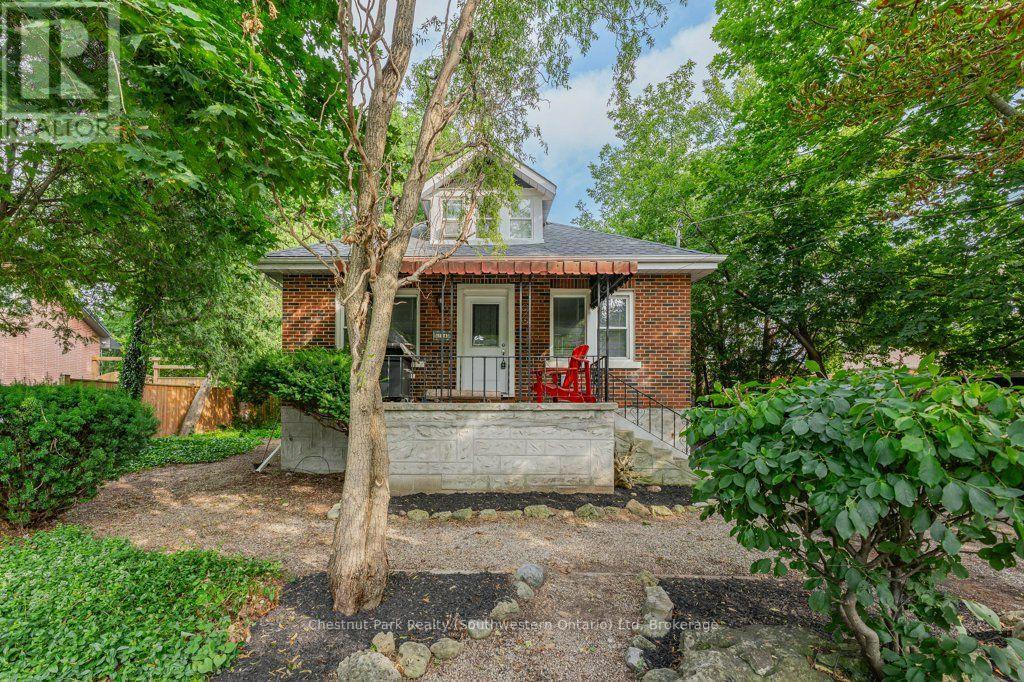
Finding a home in Guelph's prestigious Old University neighbourhood is special, but finding one with a fully legal basement suite is a game-changer. For investors, this location is as close to bulletproof as it gets-with its proximity to the University of Guelph, downtown, and transit, you will never have an issue finding quality tenants. For an owner-occupier, it offers the ultimate entry point into a incredible, established community with a legal mortgage helper to keep monthly costs low. The upper unit is an incredible home for anyone looking to get into a prime neighbourhood at an accessible price point. The main level is completely carpet-free with updated vinyl flooring and trim. At the heart of the home is a bright kitchen fully renovated in 2022 with quartz countertops and stainless steel appliances. The open living and dining space is anchored by a warm gas fireplace and features a walkout to a large side yard. Two spacious bedrooms sit on the main level, while the upper floor is dedicated to a massive primary bedroom and an updated four-piece bathroom. Downstairs, the legal two-bedroom basement suite is bright and spacious, featuring its own 2022-renovated kitchen with quartz counters and stainless appliances, plus two large bedrooms and access to shared common laundry. With a new roof in 2024, a furnace replaced in 2021, a detached 1.5-car insulated garage with an updated door, and parking for six cars on a 66' x 109' lot, most of the big-ticket items are done. Best of all, you are a short walk to U of G, Stone Road Mall, riverfront trails, top schools, and bus stops. 274 Water St is a rare find in a landmark neighbourhood. Lower Tenant on a lease until May 31, 2027. (id:15069)
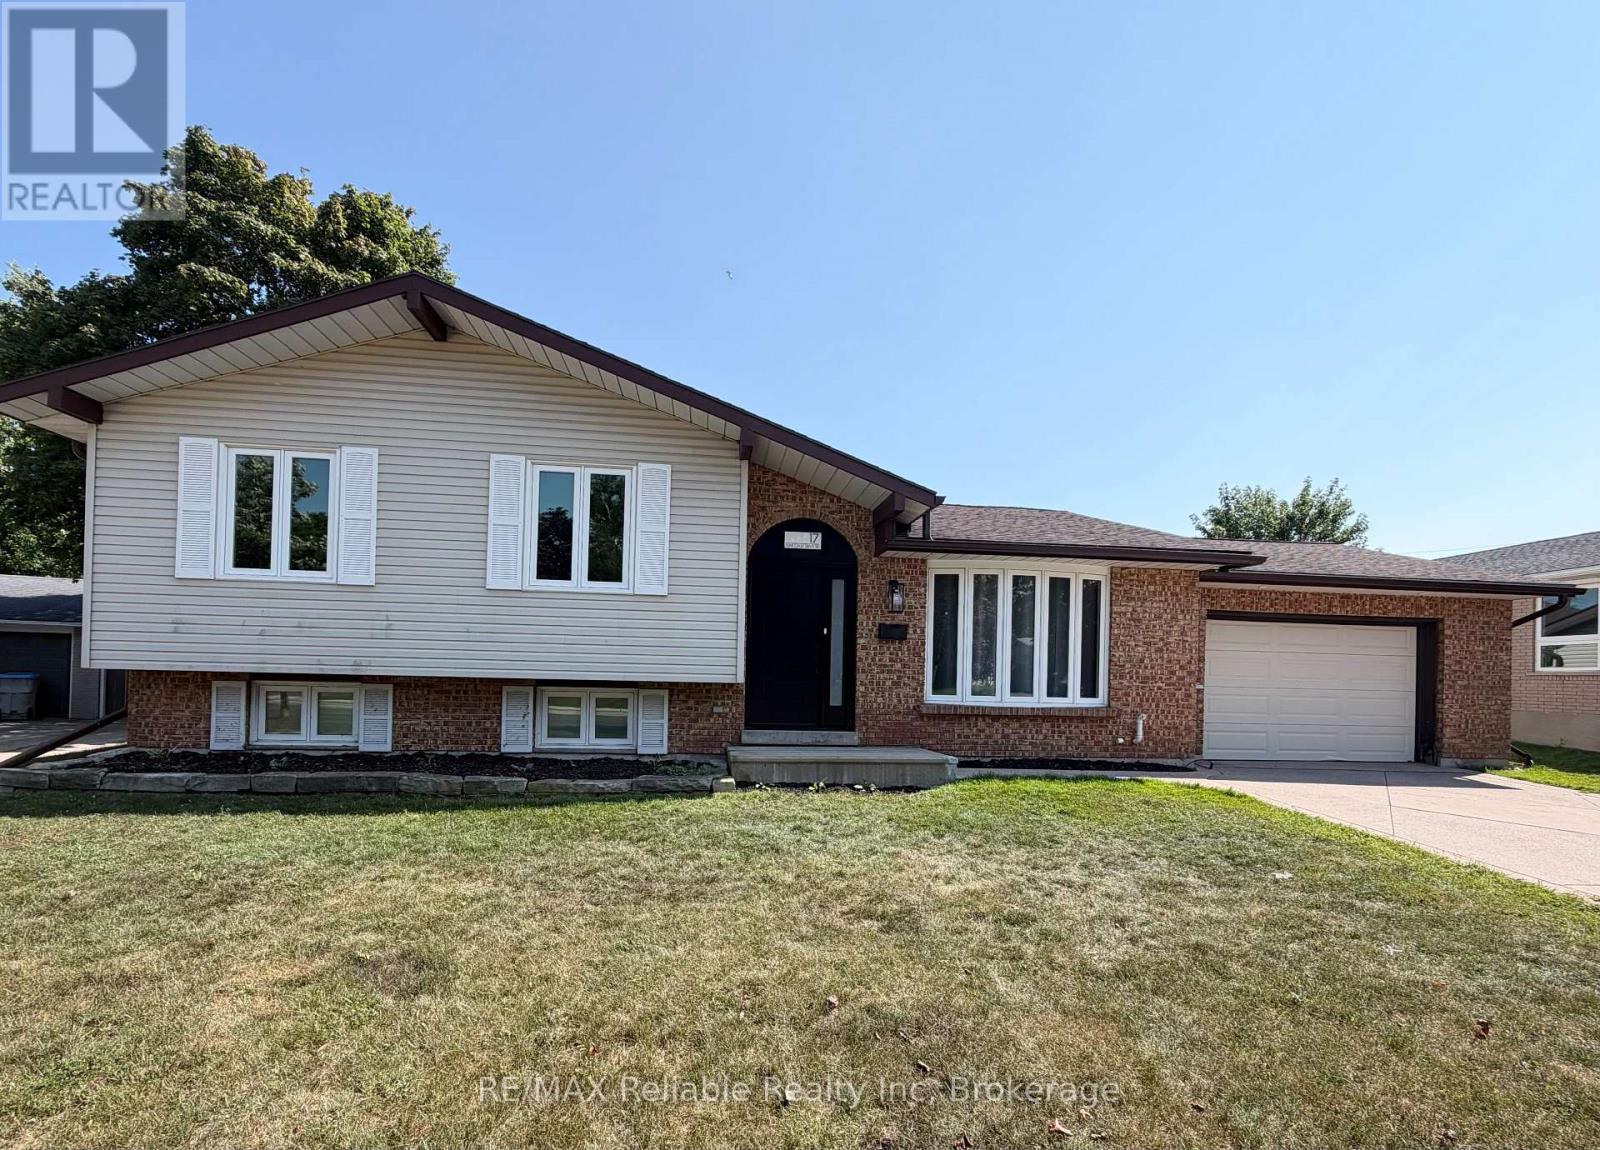
Welcome to 17 Suncoast Dr W, in the desirable west end of Goderich! Ideally located close to schools, shopping and a variety of recreational activities. When you step inside to the foyer you will immediately notice the updated flooring throughout. The living room and dining area are filled with natural light and are an ideal space for everyday living and entertaining. The kitchen offers a view into the stunning sunroom, that boasts beautiful wood beams and provides a warm, inviting space to relax and enjoy year round. The upper level features three comfortable bedrooms, all with updated flooring. The 4 piece bathroom has an updated comfort height toilet, sink, faucet & flooring. Downstairs, the finished lower level rec room is a great place to hang out and has a cozy fireplace. The 4 piece bathroom has an updated vanity, comfort height toilet and a custom sliding barn door that leads into a crawl space that provides loads of additional storage. The spacious laundry room is freshly painted. This home has seen numerous updates including french doors leading into the sunroom, fresh paint, numerous light fixtures & other electrical components, carpet on the stairs, along with other improvements throughout. Check out the refreshed landscape "glow-up"! There are newly planted Parkland Pillar birch trees which will mature to approximately 40' tall and 8' wide, with branches that will naturally grow lower, to provide fuller coverage. As they mature, they will create a beautiful backdrop for the backyard, enhancing both privacy and outdoor enjoyment of the backyard. The garage is an added bonus and offers access to the backyard. This home has plenty of room and is a great option for a family, first time home buyers looking for a place to grow into or those who are seeking a "home away from home", recreational property that is just a short walk to the beautiful beaches and sunsets of Lake Huron! (id:15069)
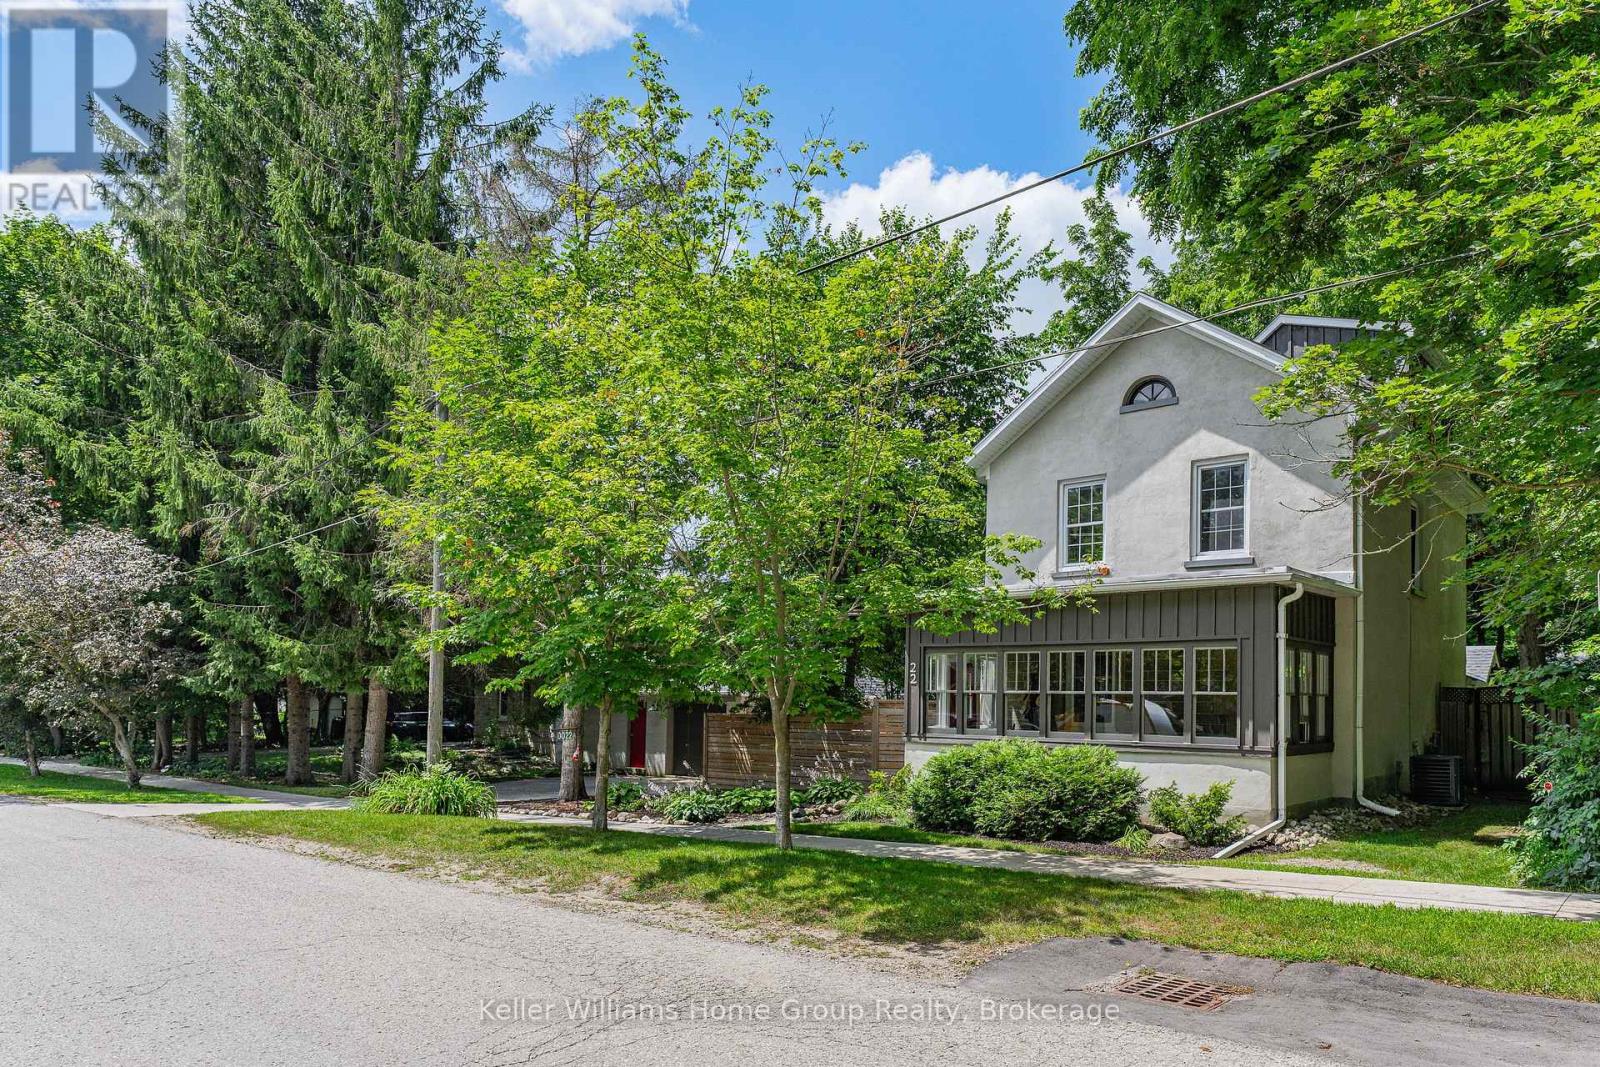
Beautiful Century Stone Home on a Huge Lot in Old Town Elora! Welcome to 22 Sophia Street! This 3 storey stone home is an absolute head-turner! Come through the enclosed front porch (the perfect space for relaxing or welcoming guests) into a generous hallway, a large reception room and a formal dining room, all with original pine floors, large windows and period trim. Further down the hall you enter the real Heart-of-the Home: the massive and recently renovated kitchen with dinette area. You will love the huge and well-appointed cooking area, updated cabinets, countertops and fixtures. Completing the main floor is a 2 piece bath and a handy laundry room/pantry. On the second level you will find the period flooring continuing through a primary bedroom (formerly two smaller rooms, now combined), a 4 piece nicely updated family bathroom, and a generous spare bedroom. Up another level to the 3rd storey, you will find a huge 3rd bedroom with walk-in closet and skylight. This space is currently set up as an office, but offers myriad possibilities. Outside, this property is magnificent. Situated on a massive, 14,000 + sq ft lot, this property has beautiful gardens, mature trees, a lovely and functional patio with hot tub, and privacy galore! Who needs a cottage when you have a property like this? The property is also furnished with a detached one car garage with an extra work-space or studio and stairs leading to a large storage area. It could be converted to a 2 car garage. This really is the complete package: a historic, beautifully maintained house on a stunning oversized lot, all just a short walk to beautiful downtown Elora, and a short drive to Guelph and K/W. Opportunities to own properties of this stature in this location do not present themselves often. Don't Delay on this one. Book Your Showing Today! (id:15069)
Unique Opportunity In Sought-After Lansing-Westgate. This Newly Built Home Showcases Exceptional Craftsmanship, Thoughtful Design And Impressive Attention To Detail Throughout. The Bright, Open-Concept Main Floor Is Defined By Custom Millwork, Refined Finishes And Generous Principal Rooms Created For Both Everyday Living And Entertaining. The Gourmet Kitchen Anchors The Space With A Large Centre Island, Extensive Cabinetry And An Easy Connection To The Breakfast Area And Family Room, With A Walkout To The Professionally Landscaped Rear Yard Featuring An In-Ground Pool, Cabana And Plenty Of Space To Lounge, Dine And Entertain. Upstairs, Soaring Ceilings And Abundant Natural Light Create An Airy Feel, Led By A Serene Primary Retreat With A Spa-Inspired Ensuite And Walk-In Closet, Along With Spacious Additional Bedrooms And Convenient Second-Floor Laundry. The Finished Lower Level Extends The Living Space With Radiant Heated Floors, A Recreation Room, Wet Bar, Gas Fireplace, Guest Suite And Walkout With Direct Access To The Yard And Pool. Smart-Home Technology, Automated Window Coverings, Integrated Speakers And Carefully Considered Comfort Features Complete The Home. Ideally Located With Easy Access To Yonge And Sheppard, TTC, Excellent Schools, Shopping, Dining And An Array Of Neighbourhood Amenities, This Is The Kind Of Home That Checks Every Box And Then Keeps Going. (id:15069)
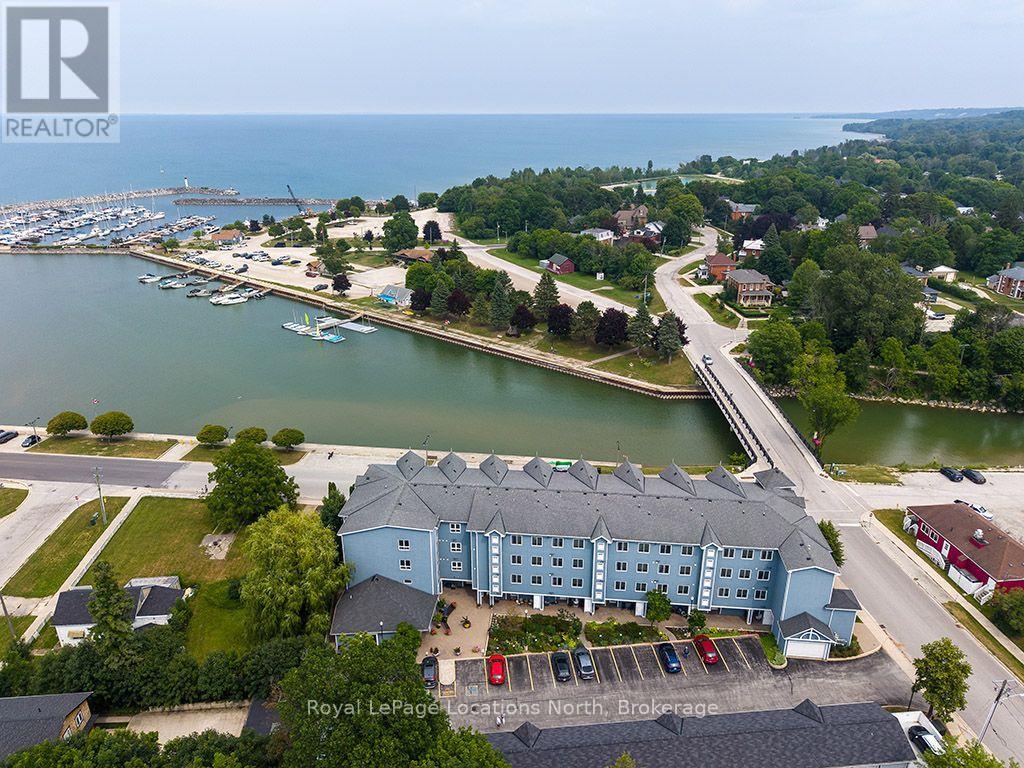
PRICE IMPROVEMENT...Experience easy, maintenance-free living in this beautifully updated ground-level condo, perfectly located in the heart of Meaford. Offering the rare advantage of both front and back private patio spaces, this home provides the perfect setting to enjoy your morning coffee, entertain guests, or simply relax outdoors. Inside, you'll find warm hardwood floors and a bright, inviting interior featuring numerous quality upgrades. The stylish kitchen boasts quartz countertops, freshly painted cabinetry, newer appliances including a refrigerator, washer, and dryer, while fresh paint throughout creates a clean, modern feel. Both bathrooms have been tastefully renovated, and additional updates include a new storm door and window shutters. Enjoy beautiful views of Georgian Bay and the convenience of a private garage plus an additional assigned parking space. Ideally situated within walking distance of Meaford's charming downtown, you'll love being just steps from unique shops, restaurants, the public library, Meaford Hall, the Meaford Museum, the scenic Georgian Trail, and the picturesque waterfront. Whether you're looking to downsize, retire, or simply enjoy a relaxed lifestyle in a waterfront community, this move-in-ready condo offers the perfect combination of comfort, convenience, and location. (id:15069)
Country charm with the convenience of town - this is the lifestyle you've been waiting for. Situated on nearly 1/2 acre, surrounded by soaring trees, this solid brick & fieldstone raised bungalow offers an exceptional blend of privacy, space & everyday conveniences. Just a short walk to downtown Arthur, schools, parks & everyday amenities. This home offers a bright and welcoming layout, featuring 4 bedrooms , 2 generous bdrms on the main floor an additional 2 bdrms downstairs accompanied by full bathrooms on each level. Ideal for growing families, downsizers or those seeking flexible space for guests or home office. The main floor offers a comfortable front living room along with a spacious family room addition, creating two separate living areas on the main floor for the family to enjoy. At the back of the home you will find a bright, neutral kitchen with ample cabinetry, stainless steel appliances all while overlooking the picturesque, tree-framed backyard. The expansive lower level rec room is flooded with natural light, large above grade windows and is anchored by a cozy gas fireplace, making it the perfect place for family gatherings or relaxing evenings at home. What you'll love about this home is that with "3" separate living areas, everyone has room to spread out while still feeling connected. Step outside and discover a property with endless possibilities. Brand new roof! Towering mature trees and a spacious backyard, offering room to garden, entertain or simply enjoy peaceful country living. A wooden workshop/garden shed/storage shed provides bonus space for hobbies, projects or added storage, while a separate garden shed keeps outdoor essentials organized. The expansive 7+ car driveway offers ample parking for vehicles, trailers or recreational toys. Rarely does a property combine the serenity of country living with the conveniences of being just steps from a growing town. Come experience the space, privacy & potential this exciting property has to offe (id:15069)
"Luxury Custom Bungalow on the Sauble River - World-Class Fishing & Living!" Prepare to be captivated by this spectacular, custom-built bungalow offering approximately 1,800 square feet of fully furnished luxury. Built 1993, but completely upgraded inside and out, this property seamlessly blends elite modern finishes with unparalleled outdoor resort living. Step into the breathtaking open-concept main floor, anchored by a gourmet chef's kitchen featuring high-end cabinetry, and premium Cambria countertops. The dining area flows effortlessly out to an expansive elevated deck-the ultimate vantage point for dining and relaxing while listening to the river and taking in panoramic waterfront views. Situated on a prime stretch of the Sauble River renowned for offering some of Ontario's finest salmon fishing. The immaculate 100 feet of water frontage features professional armor stone terracing leading down to a custom-engineered dockage, deck, mooring system, complete with dual Sea-Doo lifts. Enjoy your days wetting a line, sea-doing down the river to enjoy time on Lake Huron or entertaining within the waterfront gazebo, which is supported by the ultimate convenience of an outdoor change room/washroom. The lower level basement is fully finished to the same exacting standards as the main floor, providing a warm additional secondary living space, with convenient walk-up access to the yard. The media centre is found on this level providing internet / Wi-Fi and music for pretty much the entire property. For the hobbyist, the detached, custom-built 2-car garage c/w in-floor heat was developed into a premium "Man Cave" showroom. From top to bottom, inside and out, this riverfront masterpiece is an extraordinary offering that must be seen to be fully appreciated! (id:15069)
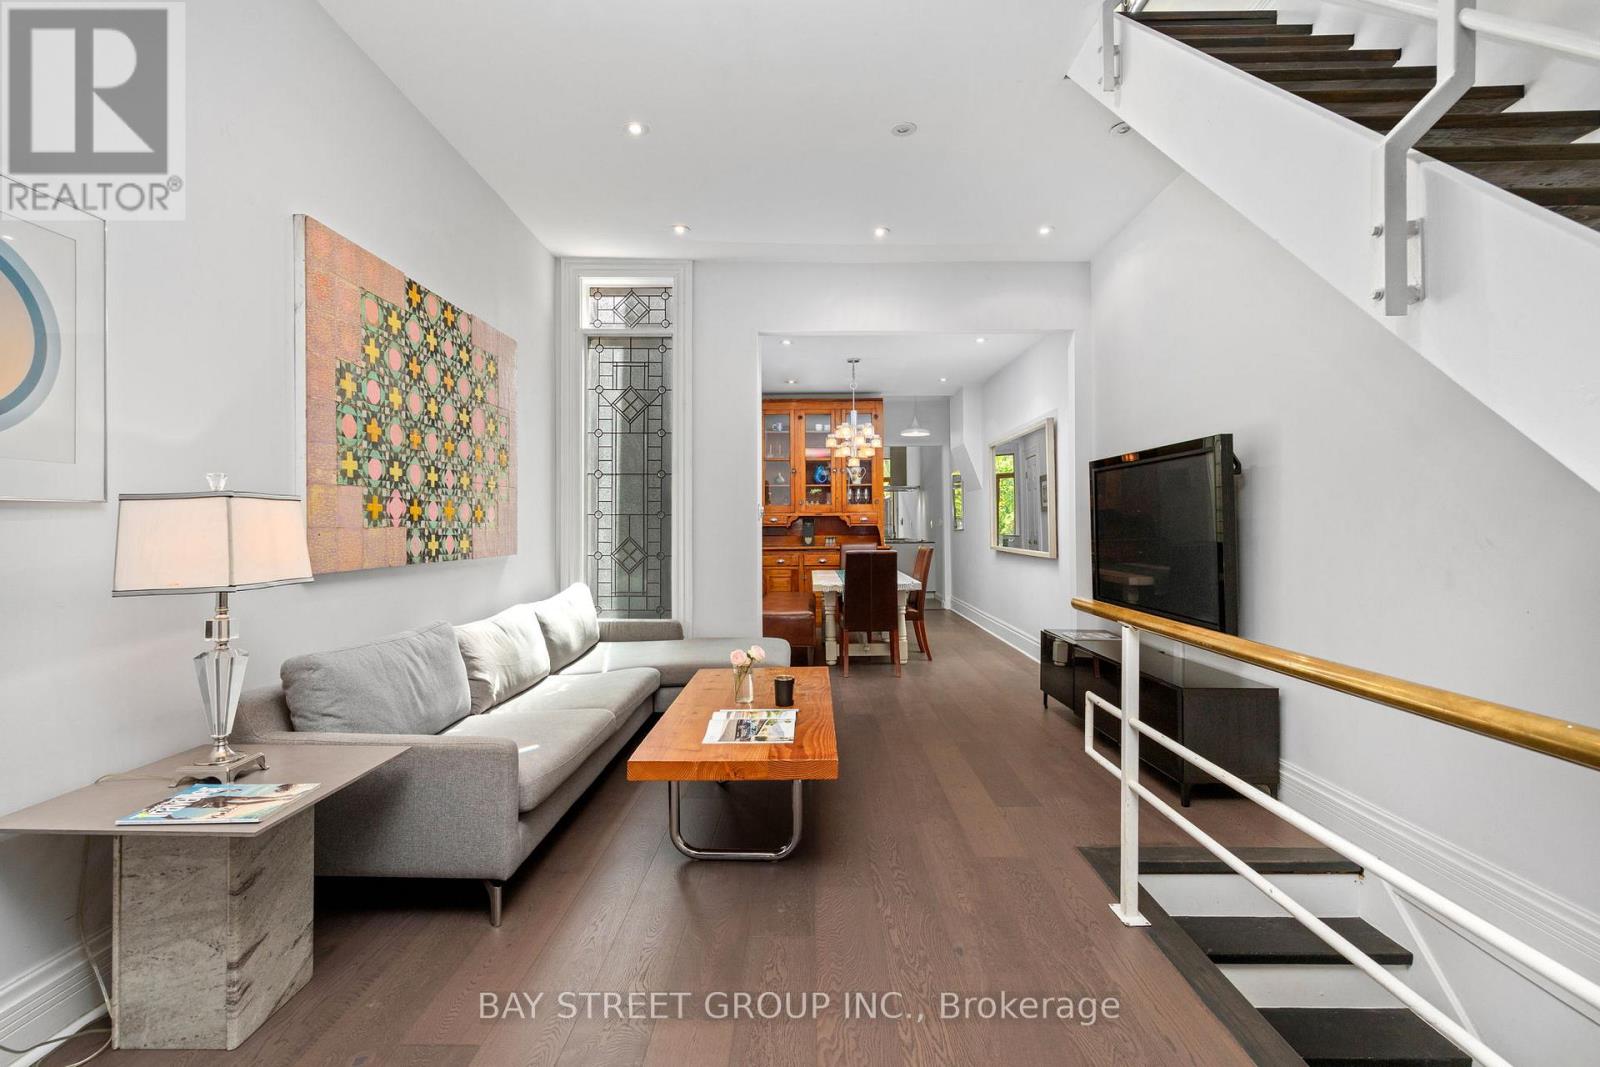
Rarely offered, this beautifully updated Victorian home nestled in Cabbagetown South, sits on an extraordinary 161-ft-deep lot, with tandem capacity for 2 smaller vehicles. where timeless Victorian character meets thoughtfully designed modern living. Offering 2 generous bedrooms, a main-floor office, and a finished third-floor loft, the versatile layout provides exceptional flexibility for working from home, welcoming guests, or creating additional living space. Extensively updated with brand-new engineered hardwood flooring throughout the first, second, and attic levels, freshly painted interiors throughout most of the home, and a newer roof (2024), the home reflects exceptional pride of ownership. Nestled within a tranquil Zen-inspired garden, it offers remarkable privacy and a rare connection to nature, just moments from downtown Toronto.Step inside to a bright front office overlooking Seaton Street before entering a warm living room centred around a charming wood-burning fireplace and an elegant dining room, perfect for entertaining and everyday living.The beautifully updated kitchen features custom Cabico cabinetry, radiant heated floors, Bauhaus windows and sliding door, two skylights, Blanco sinks and faucets, and premium European appliances, including a Liebherr refrigerator, Liebherr wine refrigerator, Gaggenau gas cooktop, AEG double oven, AEG steam oven, Miele dishwasher, and Faber range hood.Beyond the sliding door, the landscaped rear garden offers exceptional privacy, framed by mature trees across the remarkable 161-foot-deep lot. The 2nd floor features 2 bedrooms and a bright skylit 4-piece bathroom. An elegant spiral staircase leads to the sun-filled 3rd-floor loft, ideal as a home office, creative studio, guest retreat, or reading nook.Rich in character yet thoughtfully updated for modern living, this is a rare opportunity to own a beautifully renovated Victorian in one of Toronto's most cherished historic neighbourhoods. (id:15069)
Welcome to this beautifully refreshed 2-bedroom, 1-bathroom condo offering comfortable, low-maintenance living in a fantastic setting. Freshly updated with brand new flooring and fresh paint throughout, this move-in-ready home provides a bright and inviting space that's perfect for first-time buyers, downsizers, or investors alike.The functional layout features two well-appointed bedrooms, a spacious living area, and a bright kitchen designed for everyday living. Step outside onto the large private balcony, the perfect place to enjoy your morning coffee, unwind after a long day, or take in warm summer evenings with family and friends.An attached storage locker provides valuable additional space for seasonal items, sporting equipment, and everyday essentials, helping keep your home organized and clutter-free.Whether you're looking to enter the market, simplify your lifestyle, or expand your investment portfolio, this updated condo is ready for its next owner. Don't miss your opportunity to make this inviting home yours! (id:15069)
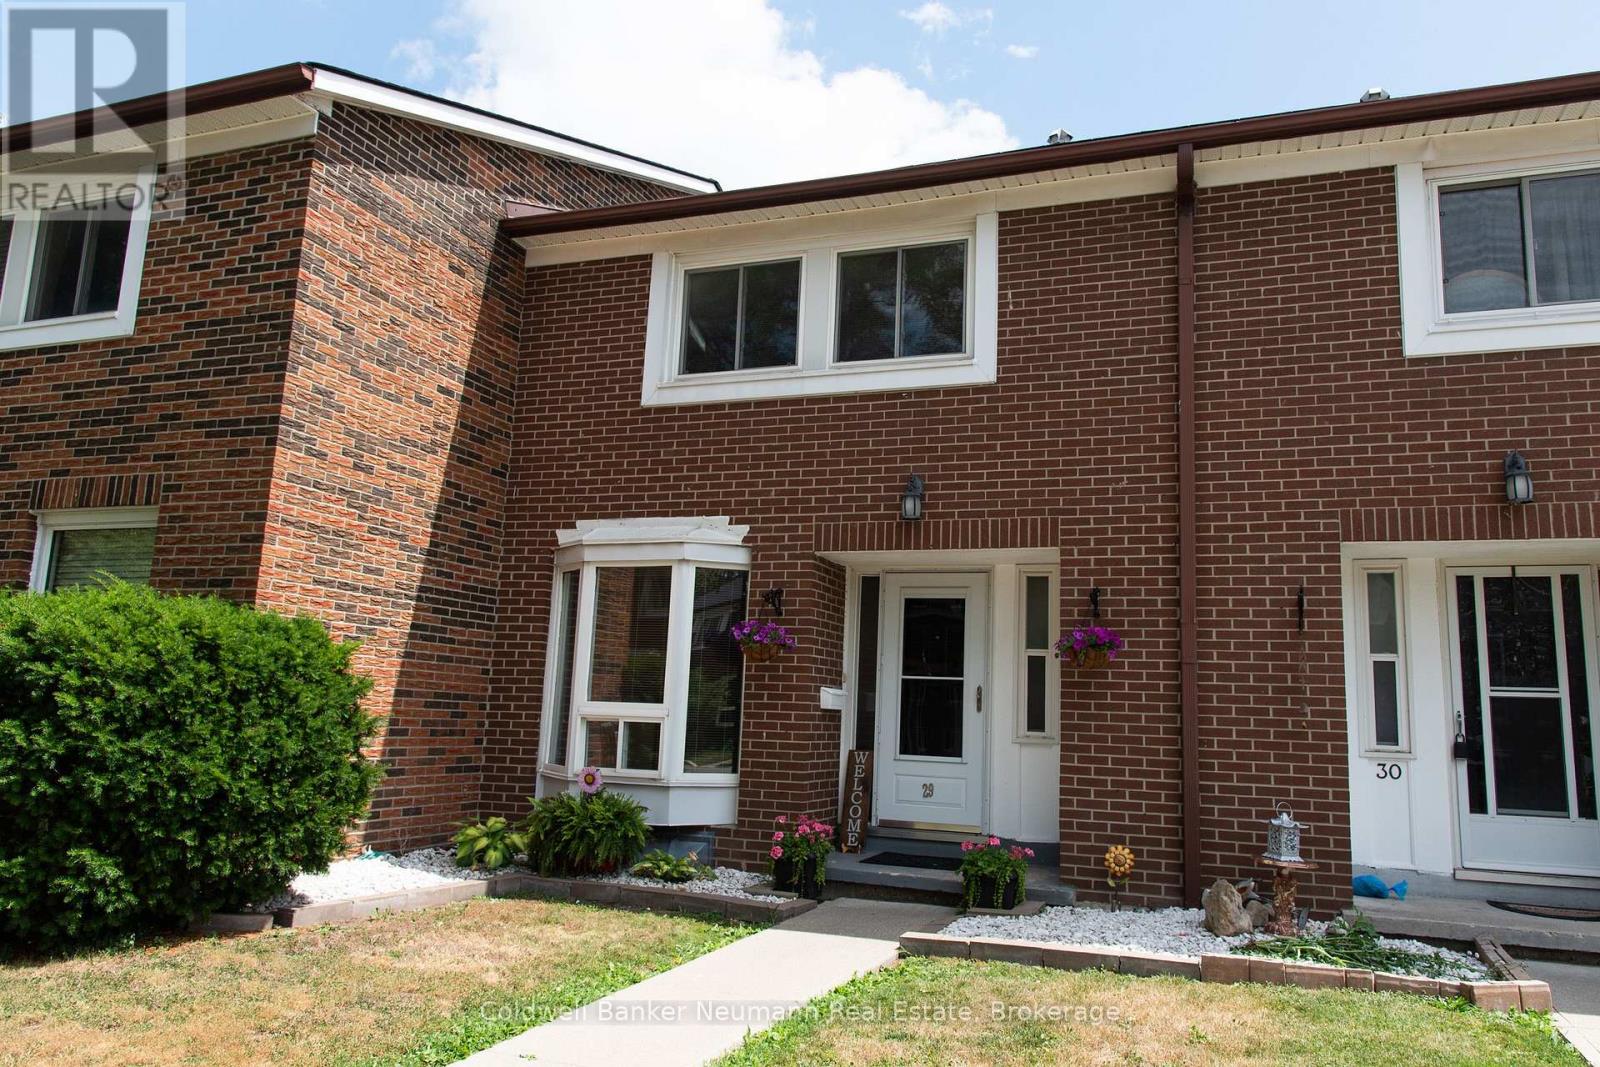
Welcome to 121 Bagot Street Unit 29, a wonderful 3 bedroom, 2 bathroom townhouse tucked away in a neighbourhood of its own but still a convenient location. Step inside to find a bright and spacious living and dining room combination, perfect for both everyday living and entertaining. The home has been freshly painted throughout, giving it a clean and fresh feel from the moment you walk in the door. The kitchen and hallway, feature updated flooring, adding a stylish touch to the main level. Downstairs, the partially finished basement offers brand new carpet, creating a cozy space ideal for a family room, home office, or play area. Outside, enjoy a fully fenced backyard complete with a brand new deck, the perfect spot for summer barbecues, morning coffee, or letting kids and pets play safely. Located close to schools, parks, shopping, and transit, this move in ready townhouse is a fantastic opportunity for first time buyers, families, or investors . Book your private showing today and make 121 Bagot Street Unit 29 your new home! (id:15069)
Experience true waterfront living at 306 Lakeside Drive in beautiful Goderich. This lakefront property offers stunning views of Lake Huron and front-row seats to some of the best sunsets inthe world. Featuring 3 bedrooms and 2 bathrooms, this home provides a comfortable and functional layout ideal for families, retirees, or anyone seeking a peaceful lakeside retreat. The bright, open living spaces are filled with natural light and designed to showcase the incredible waterviews, while the kitchen offers ample storage and workspace for everyday living.Wake up to the sound of the waves and step outside to enjoy your own slice of shoreline.Whether you're entertaining guests, relaxing with a coffee, or spending your days by the water, this property delivers the ultimate lakefront lifestyle. The steps to Rotary Cove give access to the beach and boardwalk. Located just minutes from downtown Goderich, you'll have easy access to shops, dining, and amenities while enjoying the tranquility of waterfront living. A rare opportunity to own a 3-bedroom, 2-bath lakefront home, on 1.74 acres, in one of Ontario's most sought-after coastal communities. (id:15069)
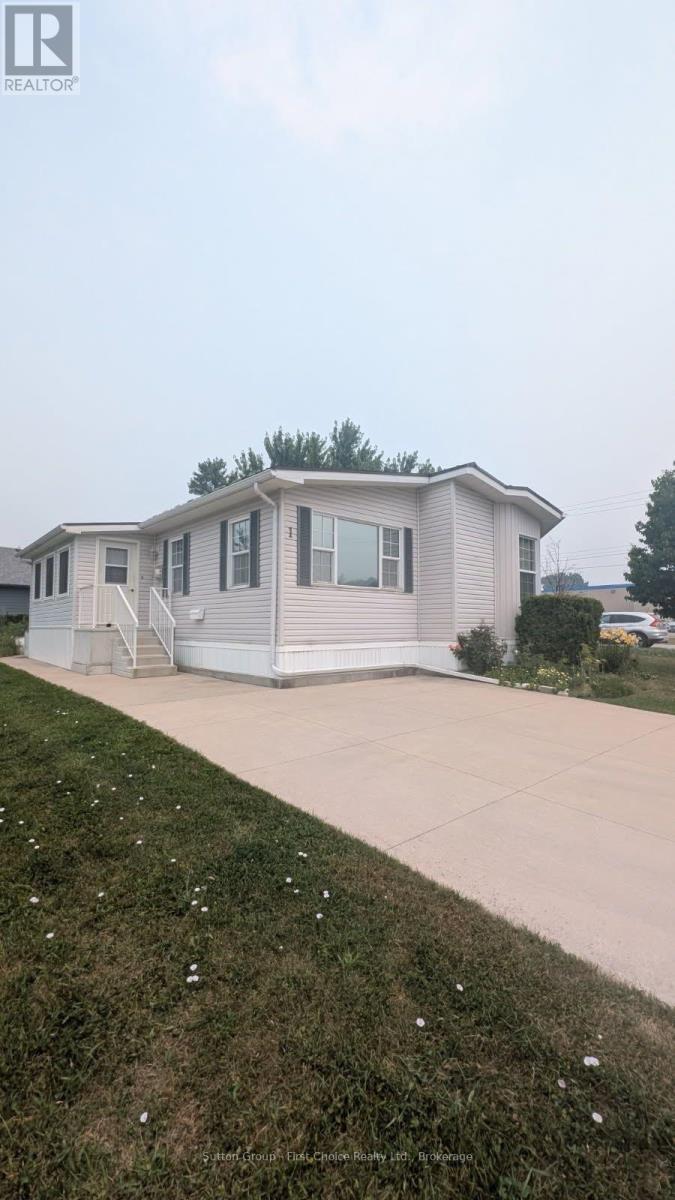
Welcome to 1-25 Thames Road, St. Mary's - A Beautiful Bungalow in Maple Lane Park! Situated on a spacious corner lot with picturesque country views and spectacular sunsets, this beautifully maintained bungalow offers the perfect blend of comfort and low-maintenance living in the welcoming Maple Lane Park senior's community. Relax on the 10' x 24' shady deck overlooking the peaceful countryside, or enjoy the beautifully landscaped, easy-care gardens. Inside, the thoughtfully designed open-concept floor plan showcases a stunning designer kitchen featuring a large hard-surface island, abundant cabinetry and drawers, a pantry, and exceptional storage. The kitchen flows seamlessly into the spacious dining area, highlighted by a charming bay window, while the bright living room is filled with natural light from a wall of windows and anchored by a cozy gas fireplace. French doors open directly onto the expansive deck, creating an ideal space for indoor-outdoor living and entertaining. The private primary suite offers a walk-in closet, a full ensuite bathroom, and a peaceful retreat at the end of the day. A second bedroom and a four-piece main bathroom featuring an accessible walk-in whirlpool tub provide flexibility for guests, a home office, or hobbies. This exceptional home includes numerous valuable upgrades, including a maintenance-free steel roof, reverse osmosis water system, and newer appliances (all less than four years old, with the exception of the refrigerator). The backyard also features a concrete patio leading to a unique two-room shed-one insulated as a charming artist's studio and the other providing ample storage. Residents of Maple Lane Park enjoy a warm sense of community with access to a community hall that accommodates up to 50 people, perfect for social gatherings, card games, potlucks, and community events. Enjoy peaceful country living with the convenience of St. Mary's just minutes away. This exceptional home is ready to welcome you! (id:15069)
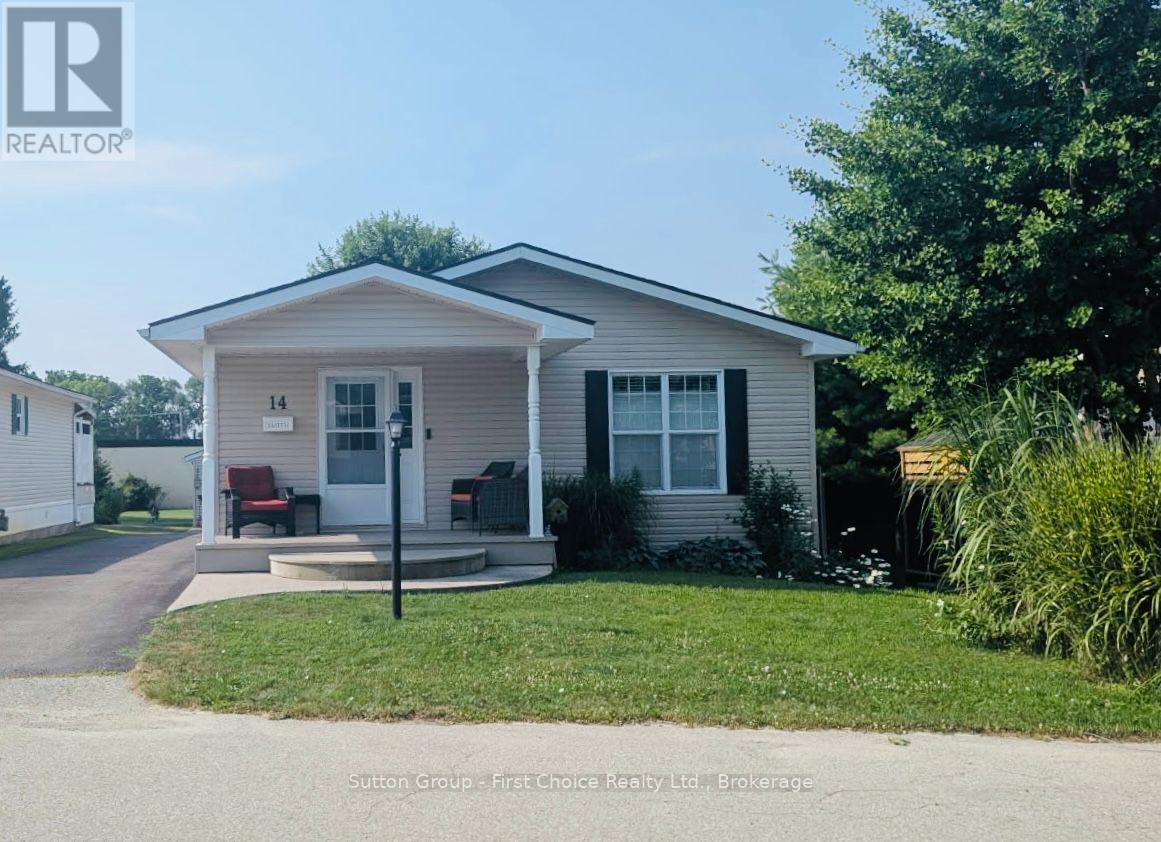
This beautiful 2 bedroom, 2 full bath approximately 1200 sqft bungalow located close to the walking trail of St. Marys, offers spacious comfort, style and low-maintenance living in the desirable Maple Lane Park community. The thoughtfully designed, open-concept layout features a stunning designer kitchen with a large hard-surface island, abundant drawers, and storage. The bright living area is flooded with natural light from a stunning wall of windows and is warmed in the cooler months by a cozy gas fireplace. Enjoy meals in the elegant dining area, with patio doors leading to a spacious composite deck (10x26) and low-maintenance garden, your own peaceful outdoor retreat. The primary bedroom is privately located and features a walk-in closet and a full ensuite. A second bedroom and a full 4-piece main bathroom offer flexible space for guests or a home office or hobbies. All new countertops, new sink, taps, new high toilet, new laminate flooring, completely painted indicate the incredible pride in home ownership here. This home is part of a warm and welcoming community, where neighbours enjoy access to a community hall that accommodates up to 50 people - ideal for potlucks, card games or simply gathering around the fireplace with friends. Welcome to 14-25 Thames Road, St. Mary's. A Beautiful Bungalow in Maple Lane Park! (id:15069)
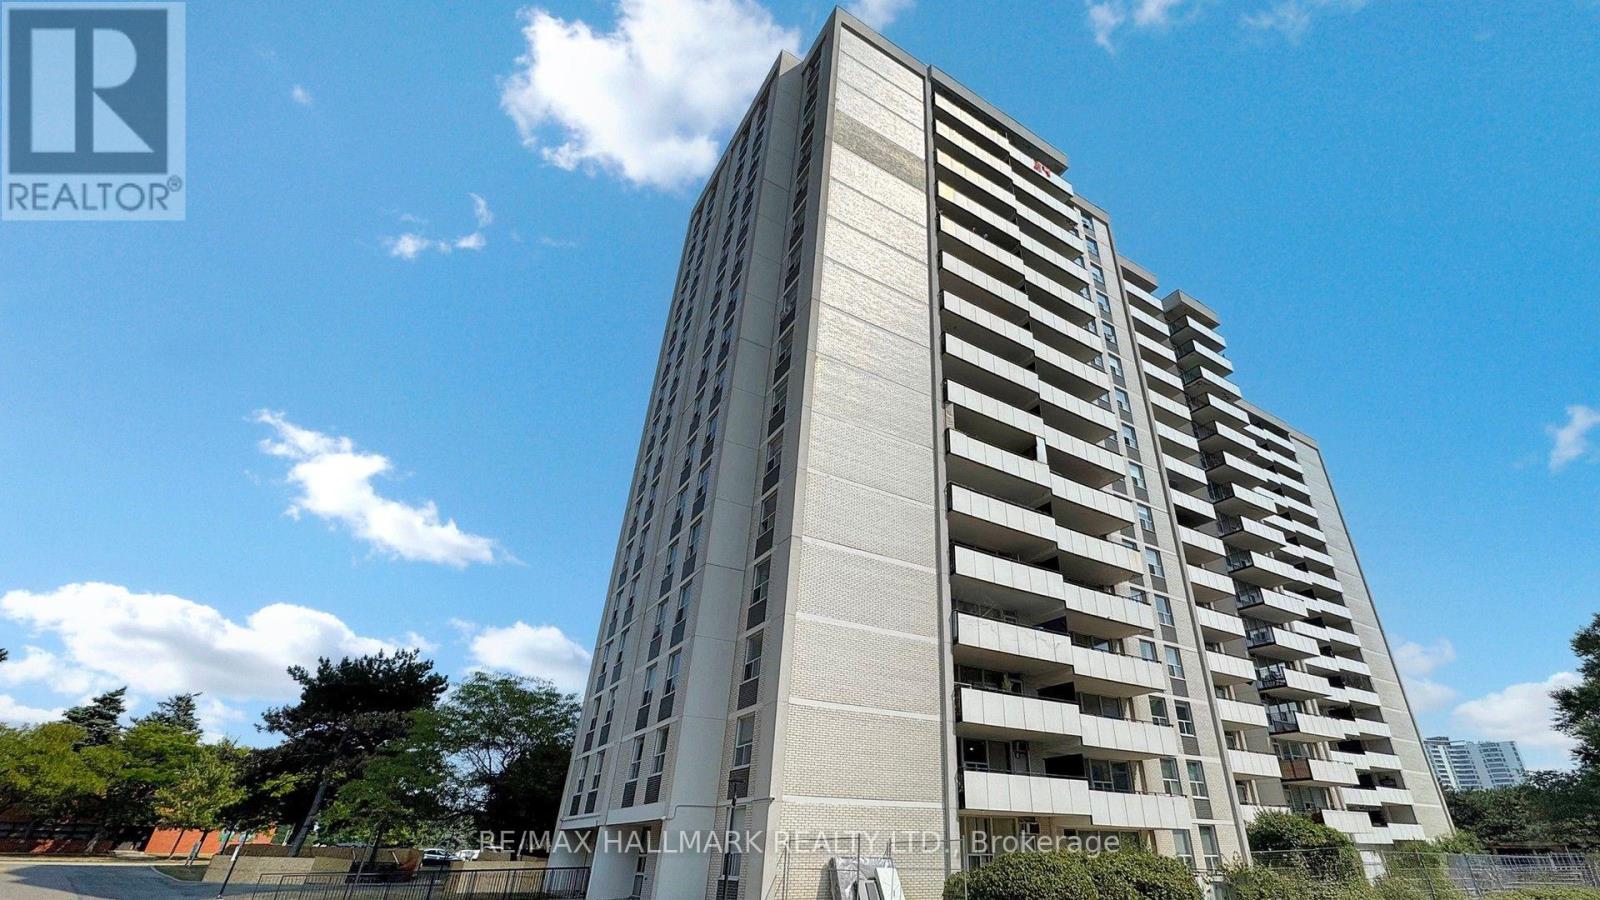
Beautiful, very spacious and bright 2 Bedroom Condo Unit In the Heart of North York's High Demanded Henry Farm Neighborhood area with a beautiful Layout and view with Walkout To Huge Balcony With A Stunning Unabstracted Park View , Updated Kitchen with Quartz Countertops and Backsplash and built-in Dishwasher. Perfect For a Family or Investors because of High Demand for Rental. All Utilities And Cable TV Included In Maintenance Fees. Convenient Location; Walking Distance To Don Mills Subway And Fairview Mall, 24 hours TTC Bus, Close To North York General Hospital, Doctors clinics, Shops, Minutes to Trails, Hwy 401, 404 And 407. Close To Schools, Library, Parkway Forest Park, Community Centre And Much More. Building Amenities Include Exercise room, Sauna and Outdoor Pool.**EXTRAS** Maintenance Fee includes: Heat, Hydro, Water, internet, and one parking space, and the right to use the Outdoor Pool, Sauna & Exercise room. (id:15069)
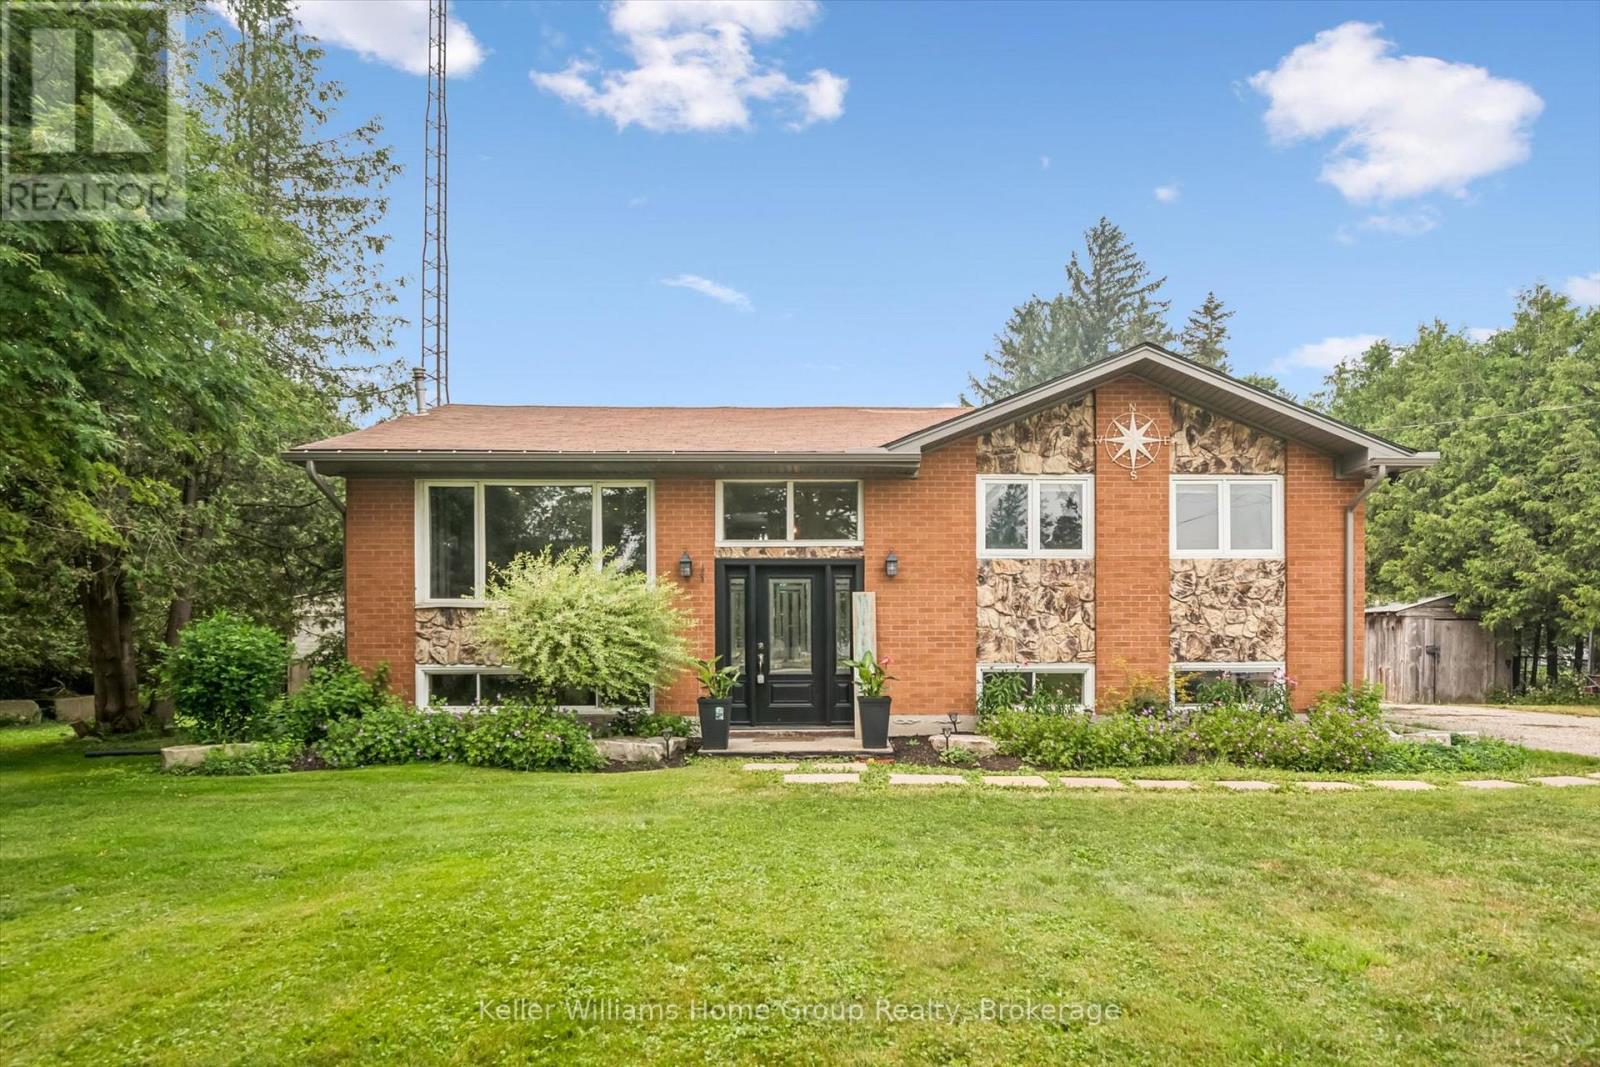
Welcome to 18 Springdale Boulevard! This 3+1 bedroom, 1.5 bathroom home is nestled in a quiet, family-friendly pocket of Guelph's West End. This spotless and beautifully maintained raised bungalow offers over 1700 sq/ft of finished, turnkey living space. Backing directly onto Springdale Park with no rear neighbours, this exceptional home perfectly blends modern updates with an unbeatable neighbourhood with its mature tree-lined location in the West End. The sun-drenched main level welcomes you with a spacious, open-concept living and dining area featuring gleaming hardwood floors and large windows that flood the space with natural light. The functional kitchen is designed with daily life in mind. It comes equipped with rich, dark cabinetry and ample counter space for meal prep. The island with a convenient breakfast bar offers the perfect spot for casual morning coffee, quick lunches, or chatting with guests while dinner is on the stove. Down the hall, you will find three generous bedrooms and a beautifully updated 4-piece main bathroom boasting a crisp, modern vanity. The large, fully finished basement features a huge rec room complete with a cozy gas fireplace, a 2-piece bathroom, plenty of storage, and a flexible fourth bedroom that is perfect for guests or a home office. Step out to discover your private backyard oasis, where an oversized, fully fenced yard features a massive, multi-tiered wooden deck with a modern pergola, a detached storage shed, and lush, mature trees. You truly cannot beat the neighborhood, the convenience of having Springdale Park right in your backyard. You will love being a short, safe walk from Gateway Drive Public School, while everyday errands are a breeze with the West End Community Centre, Zehrs, and Costco just minutes from your front door. With easy access to public transit and major highways for an effortless commute, this move-in-ready gem won't last long. Come take a look before it's gone! (id:15069)
Nestled on a spacious corner lot, surrounded by mature trees, and just a short walk from the shores of Lake Huron, this immaculate 2-storey Viceroy home boasts an impressive north-facing addition. Offering 3 generously sized bedrooms, 2.5 bathrooms, and a double-car attached garage, this property has been meticulously cared for and showcases numerous recent upgrades, including a newer gas furnace, hybrid metal roof, updated windows, kitchen, bathrooms, and three separate decks.Inside, the home is filled with warmth and coziness, featuring 2 wood-burning fireplaces and a 3rd natural gas fireplace-perfect for relaxing on cool evenings. The tastefully decorated interior flows seamlessly, with an inviting atmosphere throughout.Step outside to discover a backyard oasis, with beautifully manicured landscaping and a park-like setting. Two well-equipped storage sheds provide ample space for all your outdoor needs. Whether you're entertaining guests on one of the decks or simply enjoying the peaceful surroundings, this home offers the perfect retreat.Centrally located, it's just a 5-minute drive to Bruce Power, Kincardine, and Tiverton, providing easy access to local amenities and services. This stunning property is truly a gem in a tranquil setting, offering both comfort and convenience.Don't miss the opportunity to make this home yours! Call today to schedule your personal viewing. (id:15069)
Welcome to 12 Otter Crescent ---- a custom-built modern design home, and elevate your upscale lifestyle here ***LUXURIOUS***residence that blends functionality and elegance, offering modern sophistication with ultimate comfort, featuring designer interior-finishes, and opulent interiors in one of Toronto's most desirable neighbourhood ----Every detail has been thoughtfully crafted & tastefully designed and finely finished ---- With over 3,800 sq. ft of total living space, offering 4 +1 spacious bedrooms, discovering hi ceilings on all levels, and floor-to-ceiling, expansive windows that fill the space with natural light and enhancing the homes airy, open feel and luminous atmosphere ---- Elevating each space into something extraordinary. The main level showcases a seamless open-concept layout of living & dining rooms, and a flood of natural light. The chef's kitchen is a culinary dream and masterpiece, featuring custom cabinetry, high-end finishes, top-of-the-line appliance(SUBZERO & WOLF BRAND) and an open concept layout flowing effortlessly into the heart of the home, a family room, perfect for family relaxation and sophisticated entertaining. Upstairs, the primary suite is a private sanctuary, its own heated floor ensuite, and walk-in closet. Three additional bedrooms feature a large window, closet. The heated basement floor extends the homes versatility, featuring spacious recreation room with a hi ceiling, a nanny suite, and a 4-pcs washroom. This property is in the district of the city's top-ranked schools; John Ross Robertson Junior Public School, Glenview Senior Public School, Lawrence Park Collegiate Institute, and the prestigious private girl's school, Havergal College. Situated in a family-friendly neighbourhood just a short distance from Avenue Road, with easy access to parks, shopping, restaurants, main transportation hubs, and public transit. Full lot size(45.88Ftx139.99Ftx101.34Ftx30.27Ft--Irregular Shaped) (id:15069)
Whether you are looking for your first home or the PERFECT investment opportunity, this lovely house in one of Guelph's trendiest neighbourhoods is a must see! Inside, you will find a large and inviting main floor living space with high ceilings and an abundance of natural light. The main floor offers lots of flexibility with the space to create a 4TH BEDROOM (as some of the townhouses in this row have done). Three bright bedrooms can be found upstairs, along with the well appointed 4 piece bathroom. There is even a rough in for a 2 piece bathroom on the second floor as well. Due to being an end unit, you have a nice little yard space, an enclosed porch for your storage needs, and a parking spot located at the back of the home (with additional options for a second parking space nearby). This home could not be better situated! You are one short walk, bike, or bus ride away from the University, not to mention a stone's throw to Guelph's charming downtown with its fantastic restaurants, markets, and nightlife. Only 7 minutes by foot to the main Transit Hub and the GO train to Kitchener, Toronto, and beyond. Come and see this great property for yourself! (id:15069)
Welcome to easy, worry-free living in the heart of Hanover. This beautiful, main-floor condo is completely move-in ready and perfectly designed for a comfortable, low-maintenance lifestyle with absolutely no stairs to worry about. Inside, the bright and spacious layout features a lovely eat-in kitchen with classic hardwood floors and a generous living area that is perfect for relaxing or hosting family. The home offers a peaceful primary bedroom with its own ensuite bathroom, a cozy second bedroom for guests or a hobby room, a handy laundry room with extra storage, and a separate half-bath for visitors. One of the best features is the large, south-facing patio with custom shades for sunny afternoons, plus a private gate that leads right out to the beautifully kept yard. You can enjoy total peace of mind knowing the furnace, central air, and water heater were all updated in 2020. Located in a quiet, exceptionally well-managed building, you are just steps away from downtown shopping and dining. Even better, your assigned parking spot, extra storage lockers, and the building's friendly social and games room are all on the same floor as your front door. It is the perfect place to downsize and enjoy an independent, relaxed lifestyle. (id:15069)
Beautiful new 2 storey semi-detached home with over 2600 sq.ft. living space. Open concept main floor with 4 bedrooms on the second level. Many upgrades throughout. Rear deck. Attached garage. Premium location on a quiet cul-de-sac in Arthur. Full New Home Warranty and backed by a well respected local Builder. Quick closing available. (id:15069)
Exceptional net-zero custom-built 3+2 bdrm bungalow W/legal accessory apt & high-end finishes, just a short stroll from downtown Elora! Built as a model home, no expense was spared in showcasing the builder's craftsmanship & attention to detail. You'll be immediately impressed by stone exterior, rich blue siding, covered front porch, 2-car garage, cedar soffit accents, interlocking walkways & landscaping. Inside the main floor offers open-concept layout W/soaring ceilings, white oak hardwood & upgraded trim. Gorgeous kitchen W/white cabinetry, contrasting dark island, quartz counters, S/S appliances & W/I pantry. It flows seamlessly into dining area & great room W/expansive windows, vaulted ceilings, designer lighting & fireplace W/slat-style accent wall. Dining area offers access to covered rear porch. Main floor primary bdrm W/feature wall, W/I closet with B/I organizers & ensuite W/freestanding tub, dbl vanity & glass shower. 2 add'l bdrms, 5pc main bath & laundry room complete this level. Lower level offers rare & flex setup. Principal residence incl. rec room, add'l bdrm & 3pc bath. Separate from this area is the legal ap tW/private entrance, kitchen, living/dining area, bdrm with W/I closet, 3pc bath & laundry. Built to Net Zero standards the home is designed to produce as much energy as it consumes over the course of a yr through superior insulation, airtight construction & 10kW solar pkg. The result is exceptional energy efficiency, yr-round comfort, dramatically reduced utility cost & smaller environmental footprint. Outside enjoy covered porch, patio area, greenspace, manicured gardens & landscaping. Located in prestigious neighbourhood just down the street from Marston Park. Only10-min walk to downtown offering dining, live music, shops, Elora Mill Hotel & Spa & some of Ontario's stunning natural attractions incl. Elora Quarry & Gorge. W/continued growth in the area this is not only a beautiful place to call home but also an excellent long-term investment (id:15069)
Exceptional 3317sqft model home W/3 bdrms, 4 baths & level of design rarely seen in homes. From premium energy-efficient building to one-of-a-kind architectural details, every finish has been meticulously selected to create a home that feels unforgettable. Home makes immediate impression W/striking exterior, copper metal detailing, 2-car garage, landscaping & hardscaping. Step inside to 2-storey foyer W/live plant wall, preserved 2-storey trees, custom rockwork & B/I drainage. Open-concept living offers seamless indoor-outdoor flow W/engineered hardwood, large windows & beautiful views. Kitchen W/sleek cabinetry, S/S appliances, Dekton porcelain countertops & backsplash. Waterfall island with P/O harvest table creates perfect spot for meals & morning coffee. Access to covered outdoor living area makes entertaining effortless. B/I coffee bar W/beverage fridge & B/I dog bowl in kitchen island. Bright den/office W/large windows, 2pc bath W/crystal rock display & mudroom with B/I storage & bench. Upstairs an open gallery overlooks main floor creating beautiful lounge-style space. Primary bdrm with W/I closet with custom B/Is incl. safe deposit boxes. Ensuite W/soaker tub, floating dbl vanity, W/I glass shower. 2 add'l bdrms W/large windows & dbl closets. Jack-&-Jill bath W/quartz vanity & glass shower. Finished bsmt W/theatre room, 3pc bath & rec area W/bar. Fitness room W/padded floor, mirrored wall & water bottle filler. Wraparound covered deck offers 899sqft of outdoor space, fireplace, multiple lounge & entertaining areas. Glass railings offer unobstructed views of greenspace & grassy yard offers room for kids & pets to play. Set in peaceful location just mins from Fergus amenities, this home also places you close to Elora-one of Ontario's most picturesque destinations known for old-world charm, shops, restaurants, trails, Grand River & Elora Gorge. This home reflects intention, craftsmanship & design to be experienced & appreciated (id:15069)
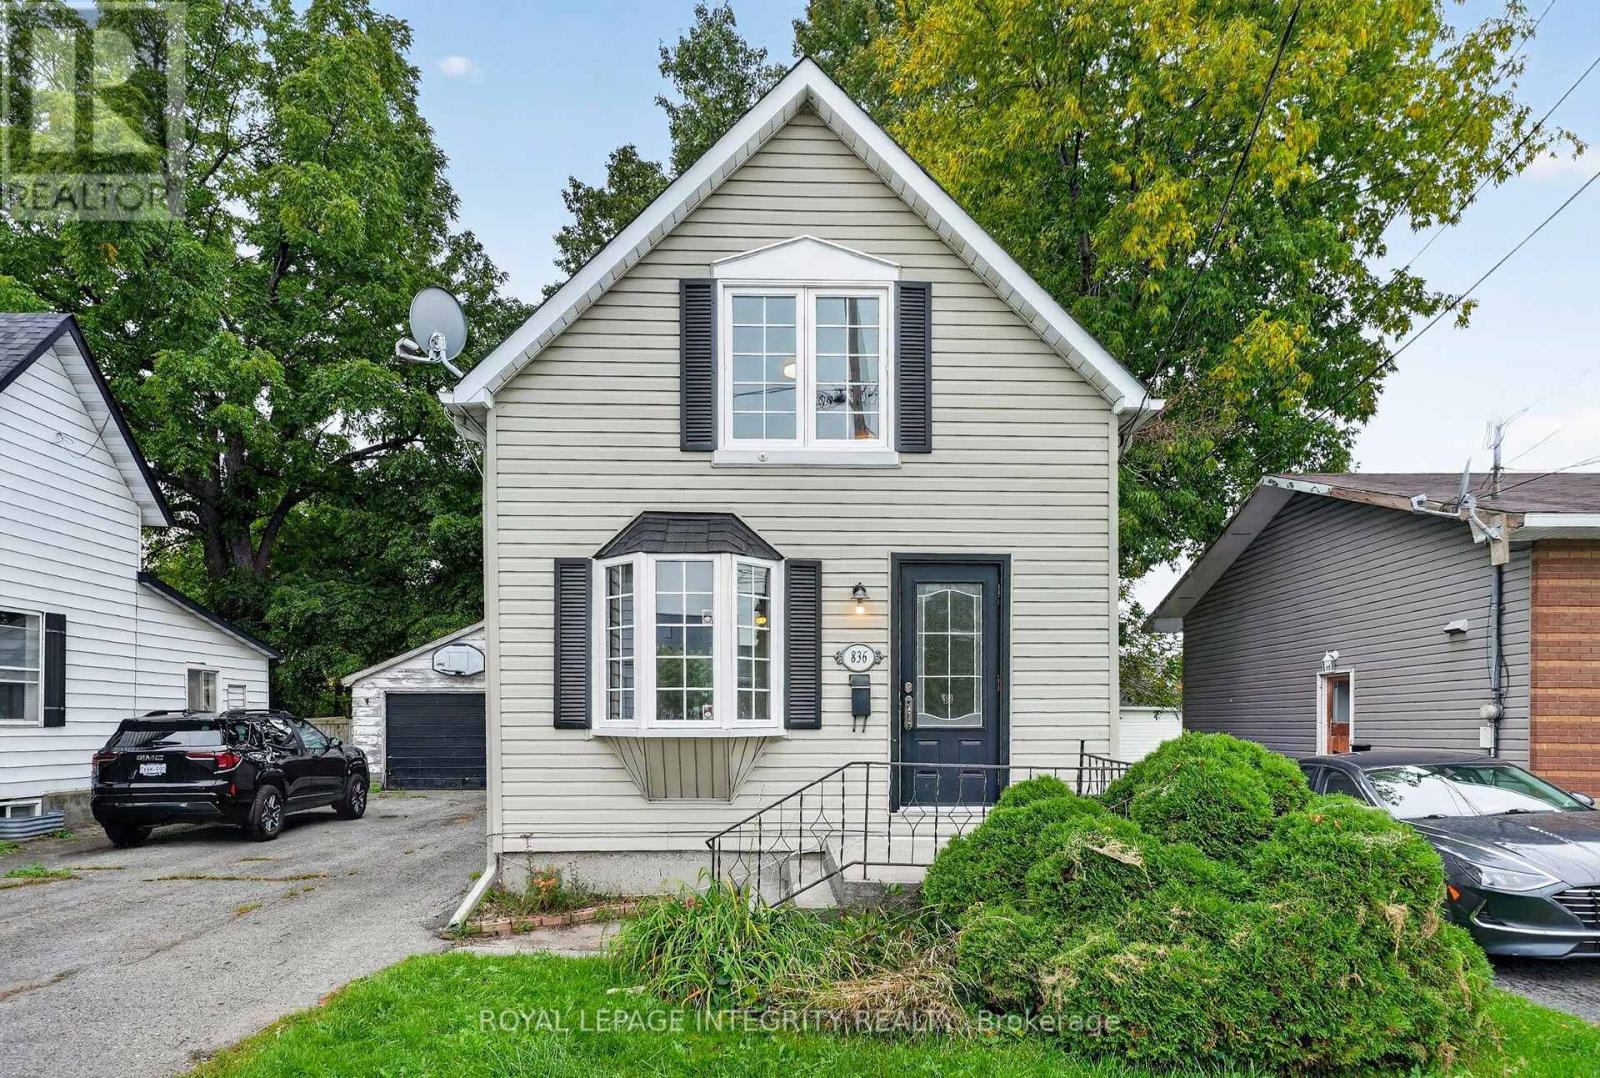
Welcome to 836 Marlborough Street N, a charming 1.5-storey home offering a great opportunity for first-time buyers, downsizers or investors. The main floor features an open-concept kitchen and living area with hardwood flooring, creating a comfortable and functional space for everyday living. Upstairs, you'll find two bedrooms, including a spacious primary bedroom. The large rear yard and deck offer plenty of room to relax or entertain. A detached garage and ample parking add valuable convenience. The home also features forced-air gas heating and central air conditioning. Located in a convenient Cornwall neighbourhood close to local amenities, this home offers a great combination of character, space and affordability. A solid opportunity to get into the Cornwall market with a detached home and a generous lot. (id:15069)
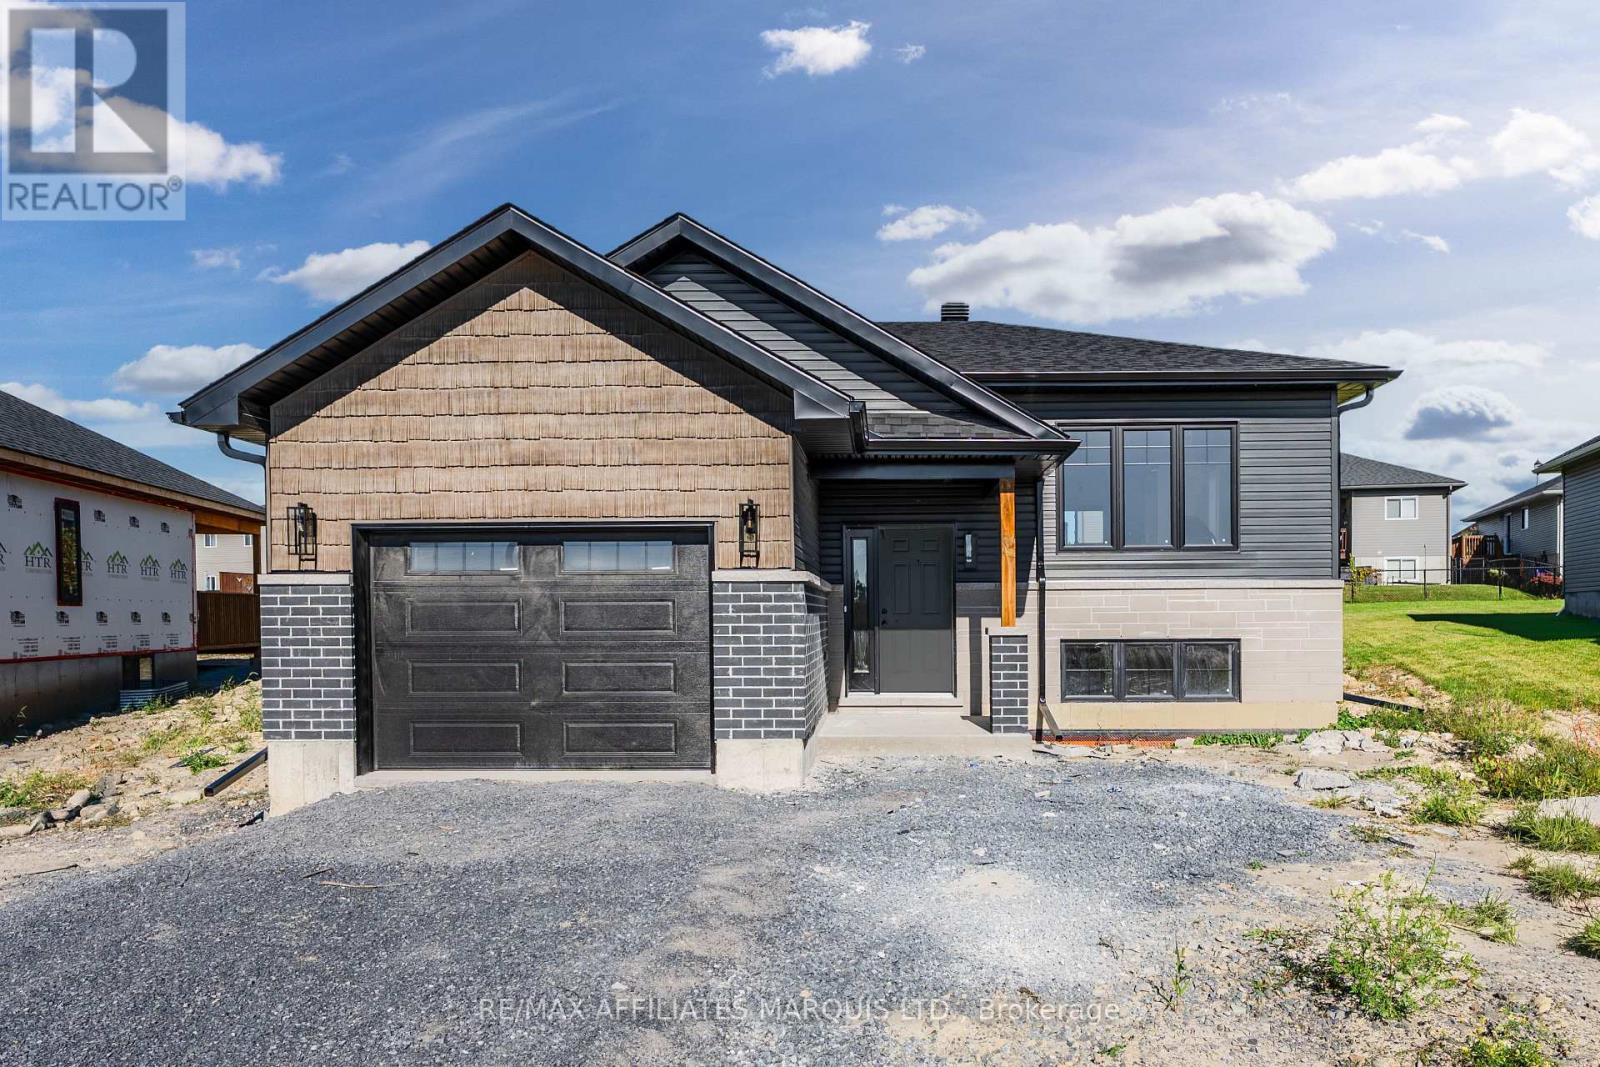
Welcome to 201 Ruby Drive! This exceptional new construction bungalow offers a seamless blend of style and functionality, perfect for modern living and entertaining. The main floor boasts a spacious open-concept layout with two generously sized bedrooms, a sleek bathroom, and premium finishes, including hardwood floors and quartz countertops throughout. The large covered deck is perfect for enjoying the outdoors, rain or shine. The fully finished basement expands your living space with an additional bedrooms, a second bathroom, a dedicated storage room, and a convenient built-in laundry area. Enjoy peace of mind with a 7-year Tarion Warranty. This home is ready for you to move in and make it your own - Come view it today! Interior photos are from a previous identical build. (id:15069)
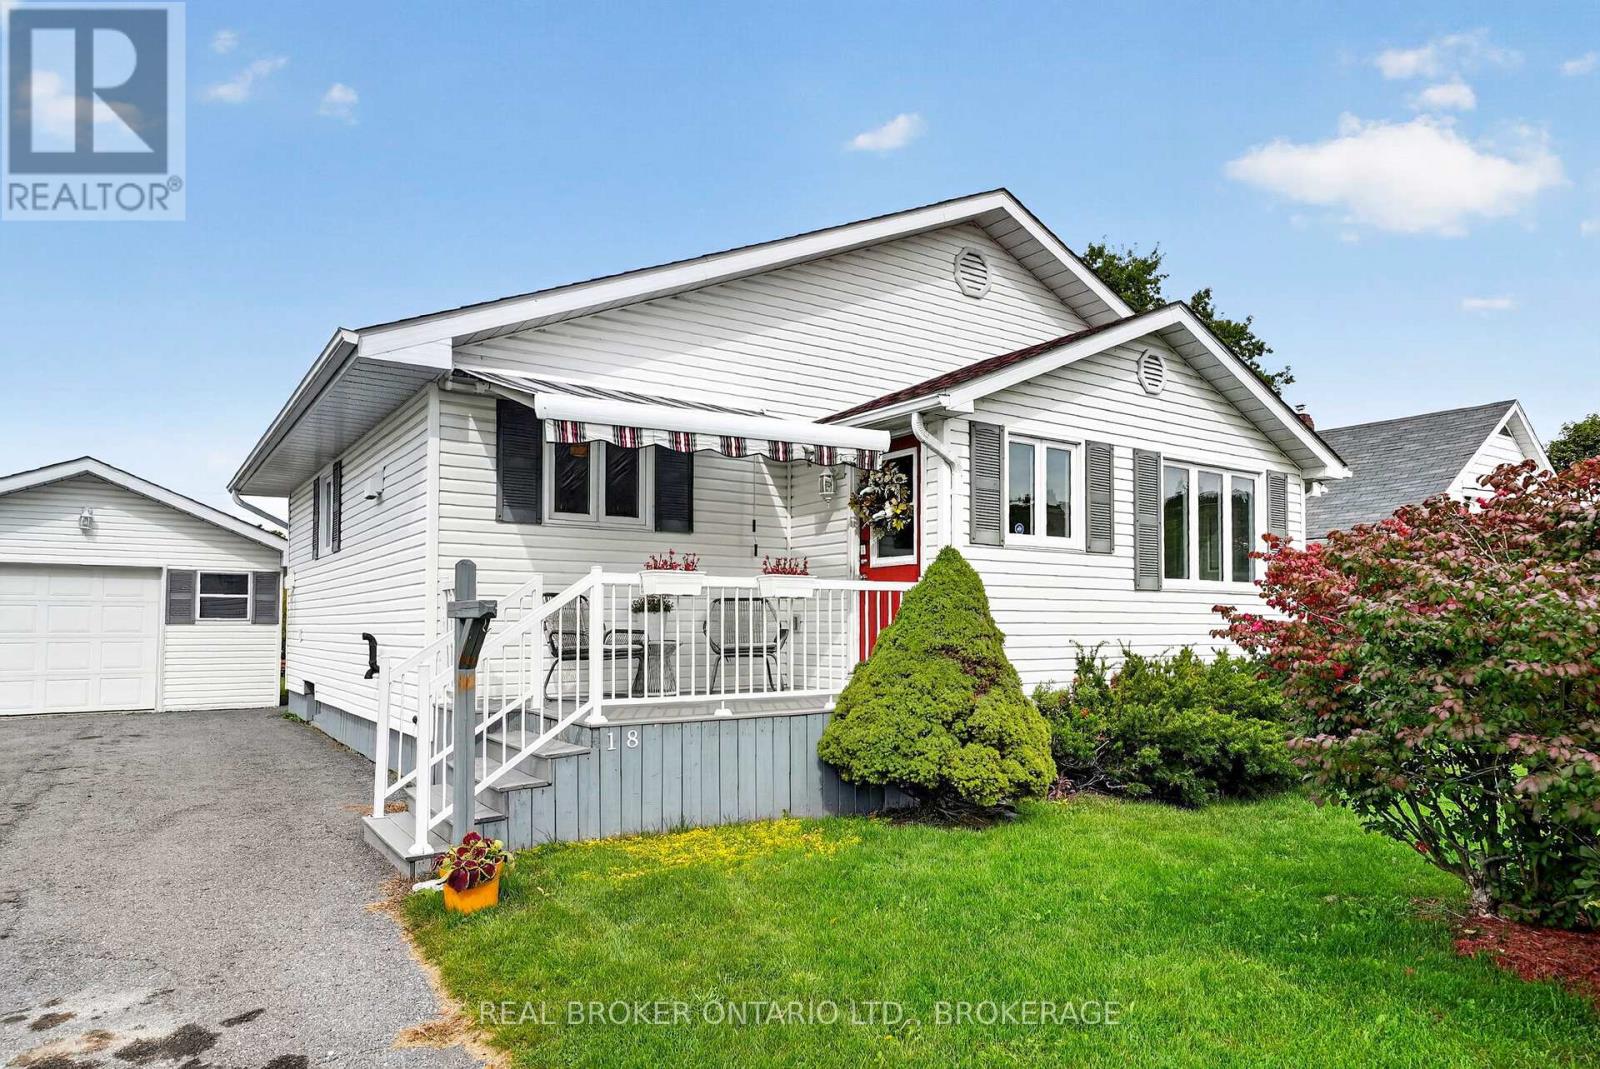
Welcome to 18 Frost Avenue, a charming, bungalow on a quiet street in the heart of Long Sault. A front porch with retractable awning leads into a bright, open-concept living and dining area with a well-appointed kitchen. French doors open to a cozy sitting room with a vaulted ceiling, and beyond it a three-season sunroom with tons of windows, perfect for morning coffee overlooking the yard. The main level also offers two bedrooms and a full bath with main-floor laundry, plus a basement for storage. Outside, the deep, private backyard has room for kids, pets and gardening, with a stone fire pit for summer evenings. A long driveway, detached garage and mature landscaping complete the package. Just minutes to the St. Lawrence River, beaches, the Long Sault Parkway, schools, parks and Highway 401. Ideal for first-time buyers, downsizers or anyone seeking one-level living! 48 hour irrevocable (id:15069)
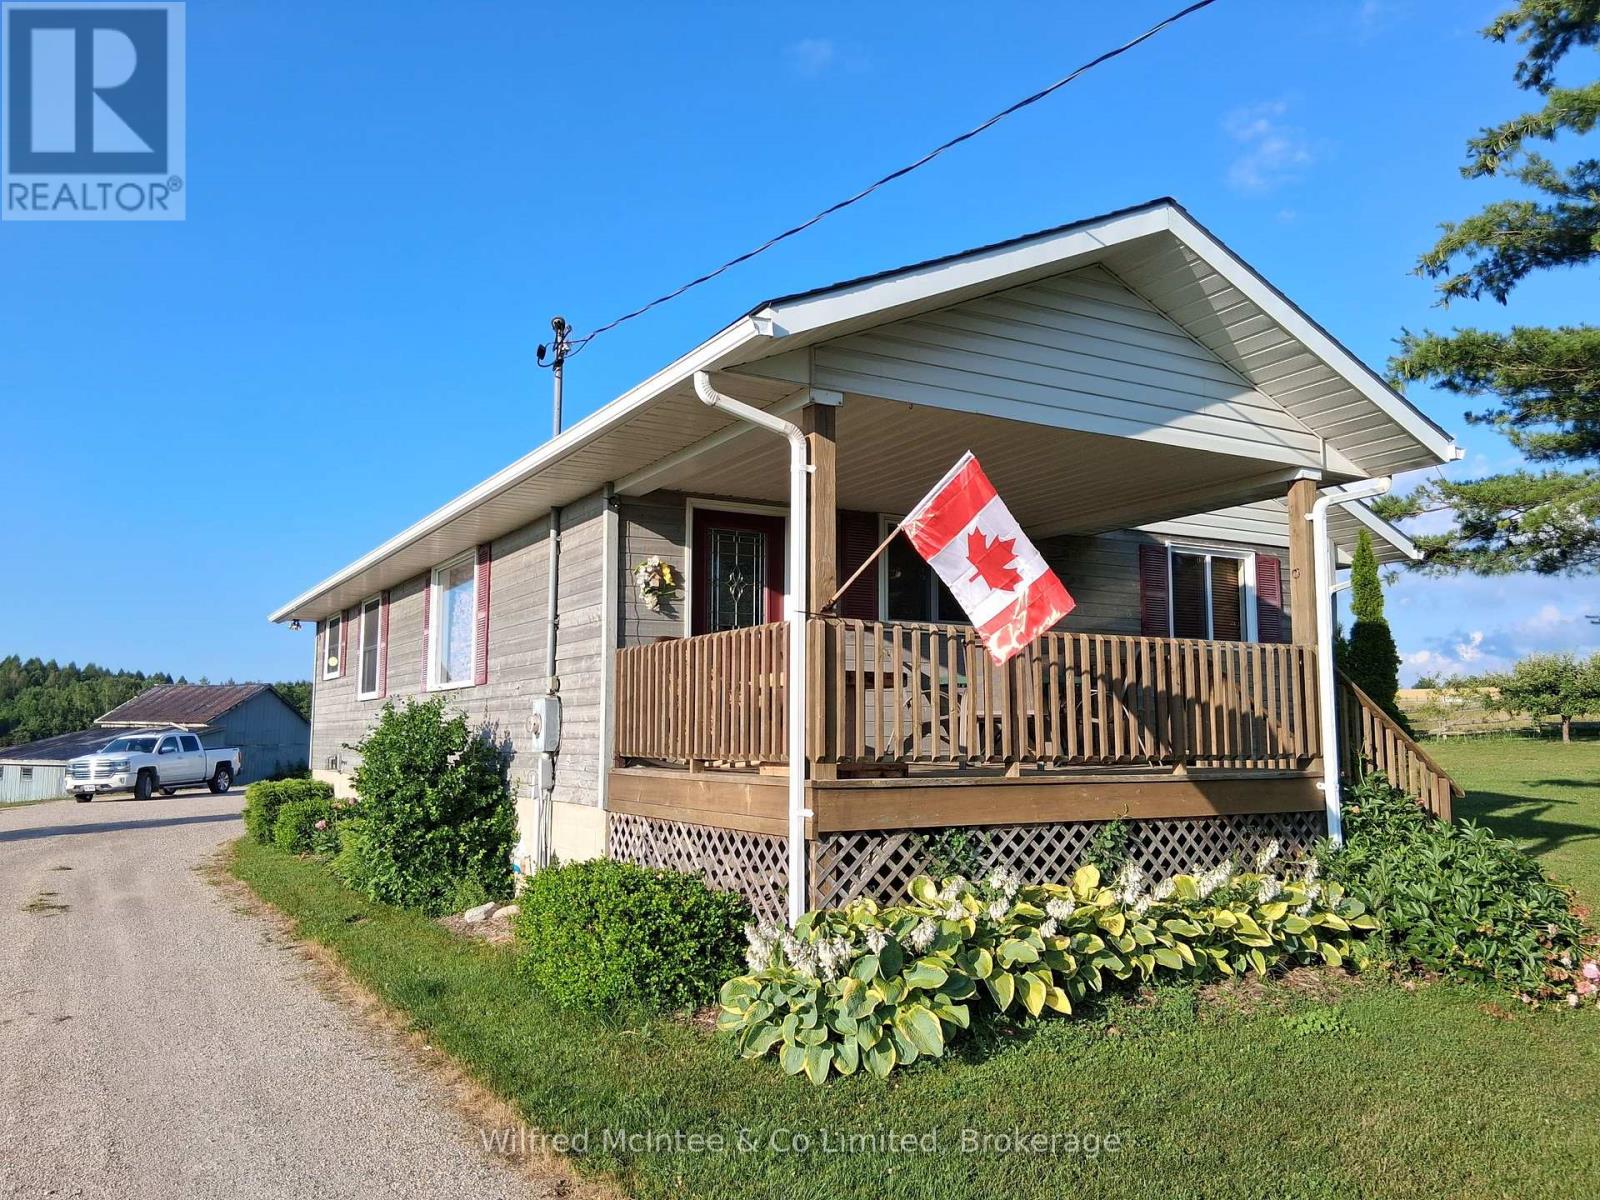
9 acre hobby farm with 3+1 bedroom bungalow, 3 km east of Lucknow. Includes a 40'x70' in-floor heated shop and small barn. 8 acres rolling pasture with spring fed pond and stream crossing property. Built in 1989, home has a 10'x14' covered front porch and a small deck off the master bedroom. Main level features an open concept with three bedrooms, eat in kitchen, closet laundry and a four-piece bath. Flooring is wood throughout the main level. Lower level has a fourth bedroom, family room, games room, wet bar/mini fridge, three-piece bath and utility room. No expense was spared in the shop which has one14'x16' roll up door and two 10'x10' doors, air compressor and a 12,000 lb hoist. Heating is provided by a propane boiler. There is a lower utility room with sink and upper office and storage area. The older barn is approx. 16'x24'with 16'x30' lean. Zoning is AG4 which allows animal units as well as a home business. The septic bed was replaced in 2021. Property is serviced a drilled well, fibre optics, 200 amp hydro service to the house and 100 amp to the shop. There is an apple orchard in the north-west corner of the property as well apple, plum and pear trees around the dwelling. Bonus tree house in the front yard. If you are looking for a place for your kids to roam or have a small business, this 'move in ready' property might fit the bill. (id:15069)
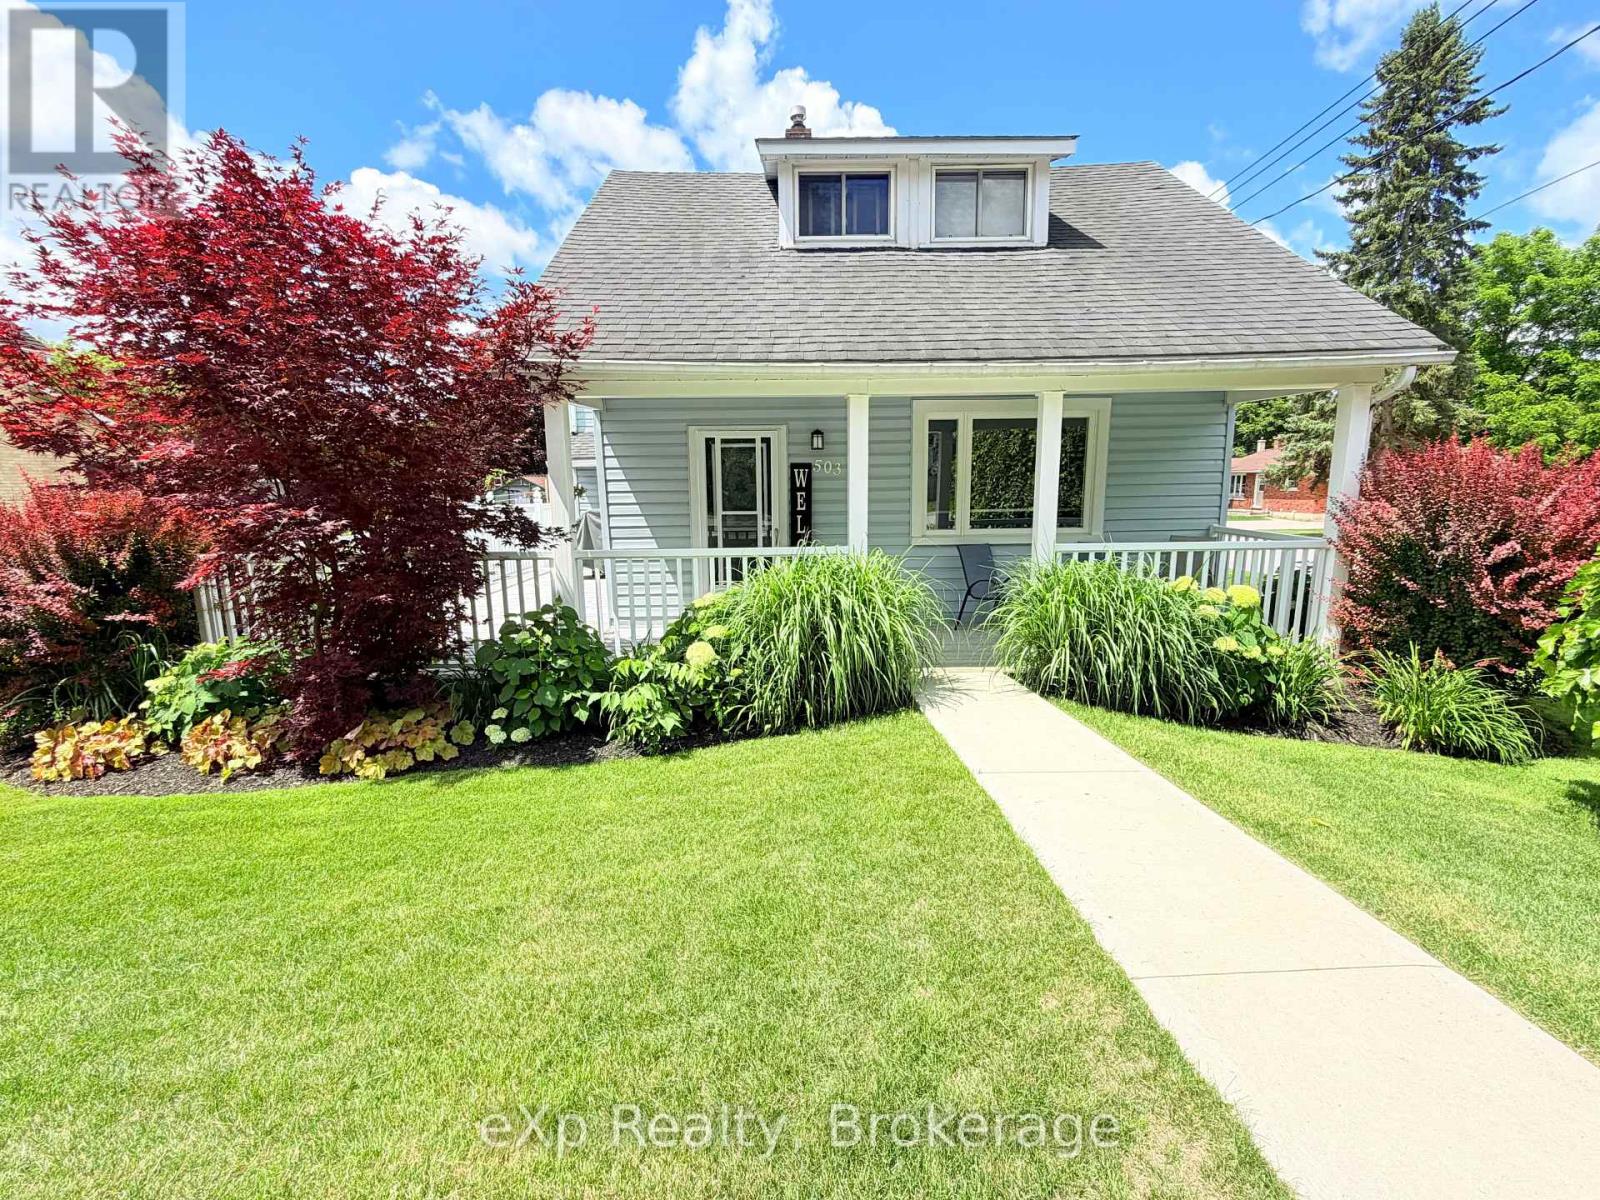
Welcome to 503 Yonge Street, South in the town of Walkerton. For the first time in 40 years, this home is hitting the market. Enjoy the unmistakable pride of ownership that shines throughout after decades of meticulous care - no detail has been spared. Upon entering, you're immediately welcomed by a cozy sitting area that flows naturally into the eat-in kitchen, with convenient access to the oversized front porch/ deck area. The main level also features a beautifully updated three-piece washroom, main-level laundry, a large living room, an additional sitting room/office, aa well as access to the storage room currently being used as a workshop. Upstairs you'll find three spacious bedrooms with large windows and a full bathroom. Outside, you can relax on the stamped concrete pad around a campfire with a good book and should the weather not cooperate, simply move to the covered porch and carry on. A matching storage shed provides excellent additional storage. Be sure to check out this special property and experience it for yourself. (id:15069)
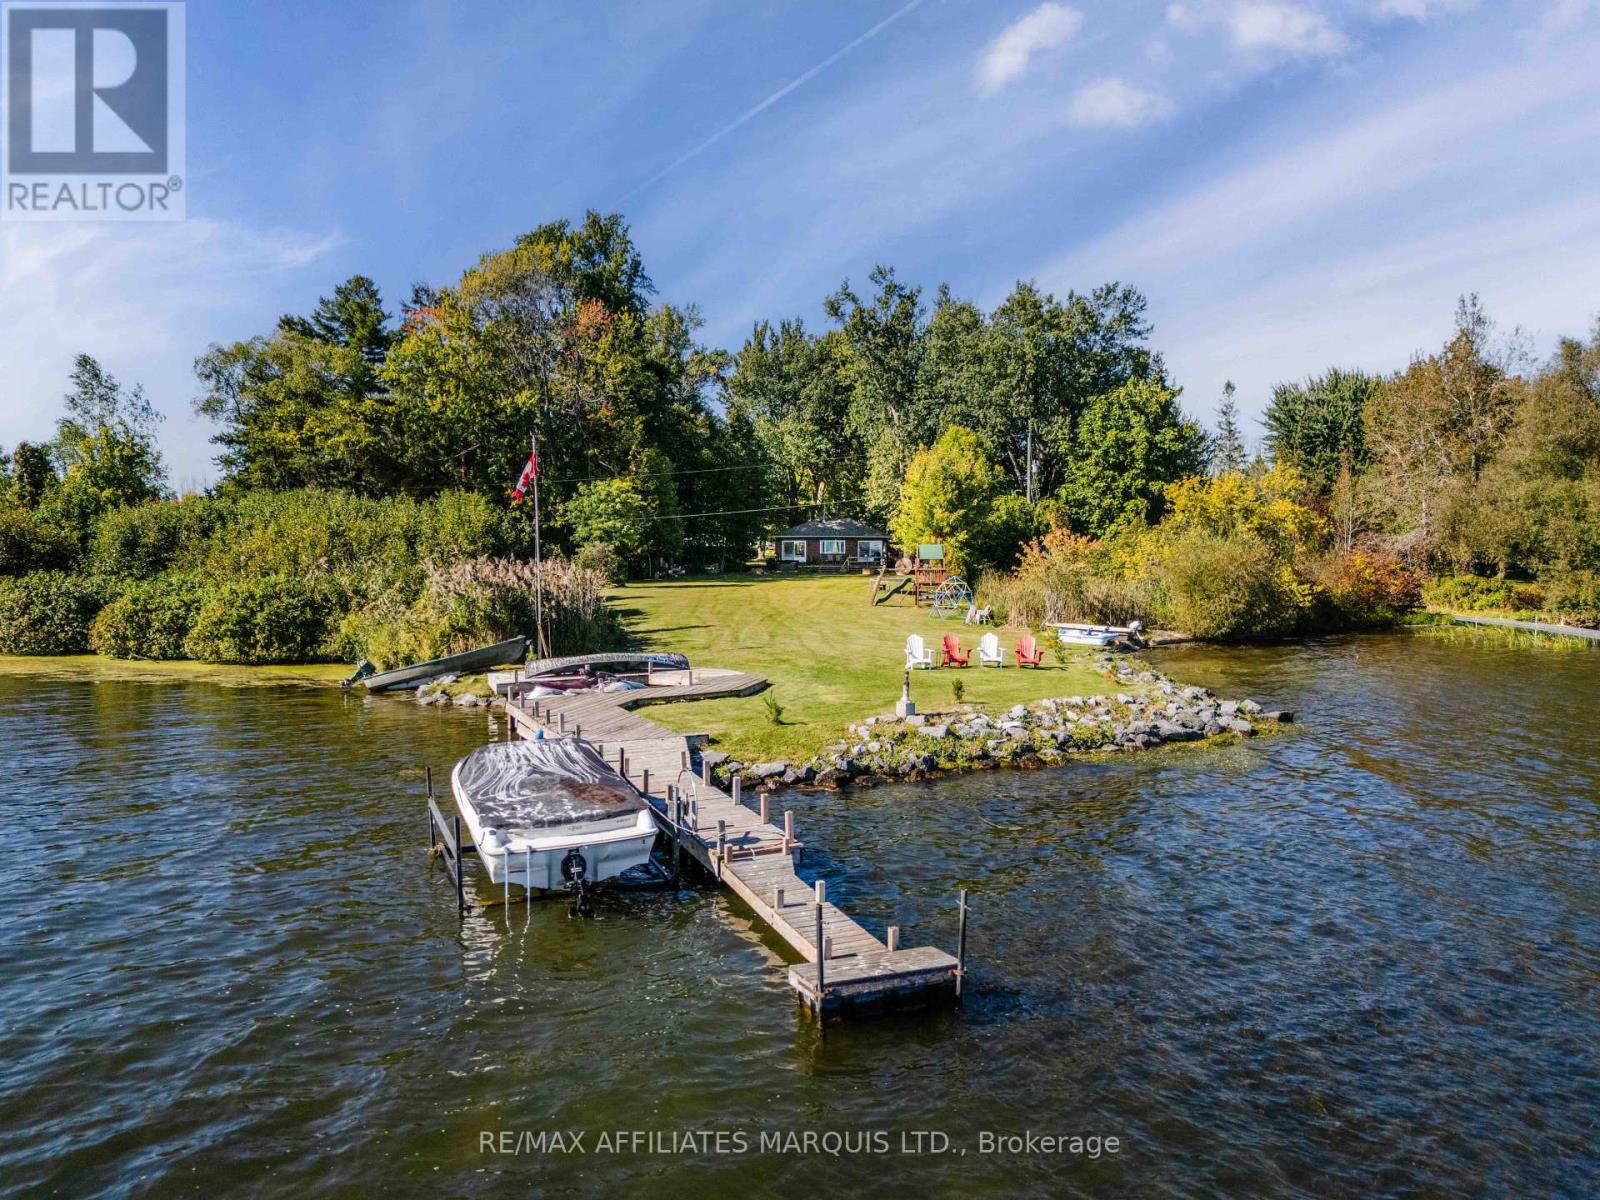
Welcome to this truly unique waterfront property offering just under 4 acres along the St. Lawrence River in Bainsville, Ontario. With two sides of the property bordering the water, including direct frontage along the south side of the property on the St. Lawrence River and the west side along the canal, this property offers an exceptional combination of privacy, waterfront access and peaceful country living. The cozy 1-bedroom, 1-bathroom home features warm wood finishes and a wood-burning fireplace, creating a comfortable and inviting atmosphere. Large waterfront-facing patio doors in the main living area provide an abundance of natural light and open directly onto the rear yard, allowing you to enjoy the surrounding landscape and waterfront from inside and out. The property offers an abundance of outdoor space and storage, with two single-car garages, both featuring metal roofs, as well as a bunkie located at the rear of the east garage, a woodshed and additional storage sheds. Enjoy the outdoors from the hot tub, partially permanent dock, waterfront areas and groomed trails winding throughout the property. Surrounded by mature trees and nature, this secluded property provides a rare opportunity to enjoy privacy and tranquility while being directly on the water. Whether you're looking for a peaceful retreat, a weekend getaway, a place to entertain family and friends, or simply a unique waterfront property where you can enjoy the outdoors, this property offers a lifestyle that is difficult to replicate. As per Seller's Direction 48h Irrevocable required on all offers. (id:15069)
Immaculate and exceptionally well-kept, this 3+1 bedroom home has been lovingly cared for by its long-time owners and shows true pride of ownership throughout. The bright, open-concept main floor features an eat-in kitchen with pantry and flows seamlessly into the living area. Three comfortable bedrooms and a beautifully updated bathroom with walk-in shower complete the main level. The fully finished basement offers plenty of additional living space with a cozy rec room, 4th bedroom, updated bathroom/laundry combination and a generous storage room. Outside, enjoy a beautifully maintained, fully fenced backyard with a newer deck-perfect for relaxing, entertaining or enjoying time outdoors. Tucked away on a quiet dead-end street, this is a wonderful location with very little traffic. Numerous updates include the roof (2018), ductless heating/cooling (approx. 2021), front door and main living/kitchen windows (2021-2022), bathrooms (2023 & 2024) and deck (2024). Bedroom and lower-level windows were replaced approximately 2003-2004. Lovingly maintained by long-time owners, exceptionally clean and truly move-in ready! (id:15069)
Discover peaceful country living in this spacious bungalow set on a large, flat lot with no rear neighbors in Curran. The main floor offers a practical and comfortable layout featuring three bedrooms, a full bathroom with convenient laundry, and a bright, spacious living area. The fully finished basement provides even more living space with a private office, full bathroom, and a large family room offering plenty of flexibility for a rec room, home gym, playroom, or entertainment space. An attached double garage provides plenty of room for vehicles, recreational toys, and storage, and connects to the main home through a separate mudroom and the in-law suite. With its own private entrance, the one-bedroom in-law suite offers excellent versatility-ideal for extended family, a teenager looking for more independence, or potential additional income. A storage shed provides even more space for tools and outdoor equipment. Enjoy the space and privacy of rural living while having a home designed to accommodate a variety of lifestyles and needs. The home & in-law suite will be vacant on closing. (id:15069)
Completely rebuilt only a few years ago, this impressive home on Water Street in Lucan blends the character of a century home with the comfort and efficiency of modern construction. Extensive updates include electrical, plumbing, HVAC, insulation, structural reinforcement, and quality finishes throughout, making this home truly move-in ready. Centrally located, you're just a short walk to downtown, the Lucan Community Memorial Centre, schools, parks, grocery stores, and restaurants. The main floor features an open-concept kitchen, dining, and living area with butcher block countertops, abundant cabinetry, and a large pantry. Two bedrooms, a renovated 3-piece bathroom, and main-floor laundry offer added convenience. Upstairs you'll find three additional bedrooms and an updated 4-piece bathroom. Character and craftsmanship shine through with coffered wainscoting, tray ceilings, shiplap accents, and the restored original oversized pocket door from the 1880s. Outside, enjoy a fully fenced backyard with a covered deck and two storage sheds, including one that is insulated with hydro and heat, perfect for a workshop or hobby space. A rare opportunity to own a beautifully restored home offering modern updates, historic charm, and a flexible layout in the heart of Lucan. Click on the virtual tour link, view the floor plans, photos and YouTube link and then call your REALTOR to schedule your private viewing of this great property! (id:15069)
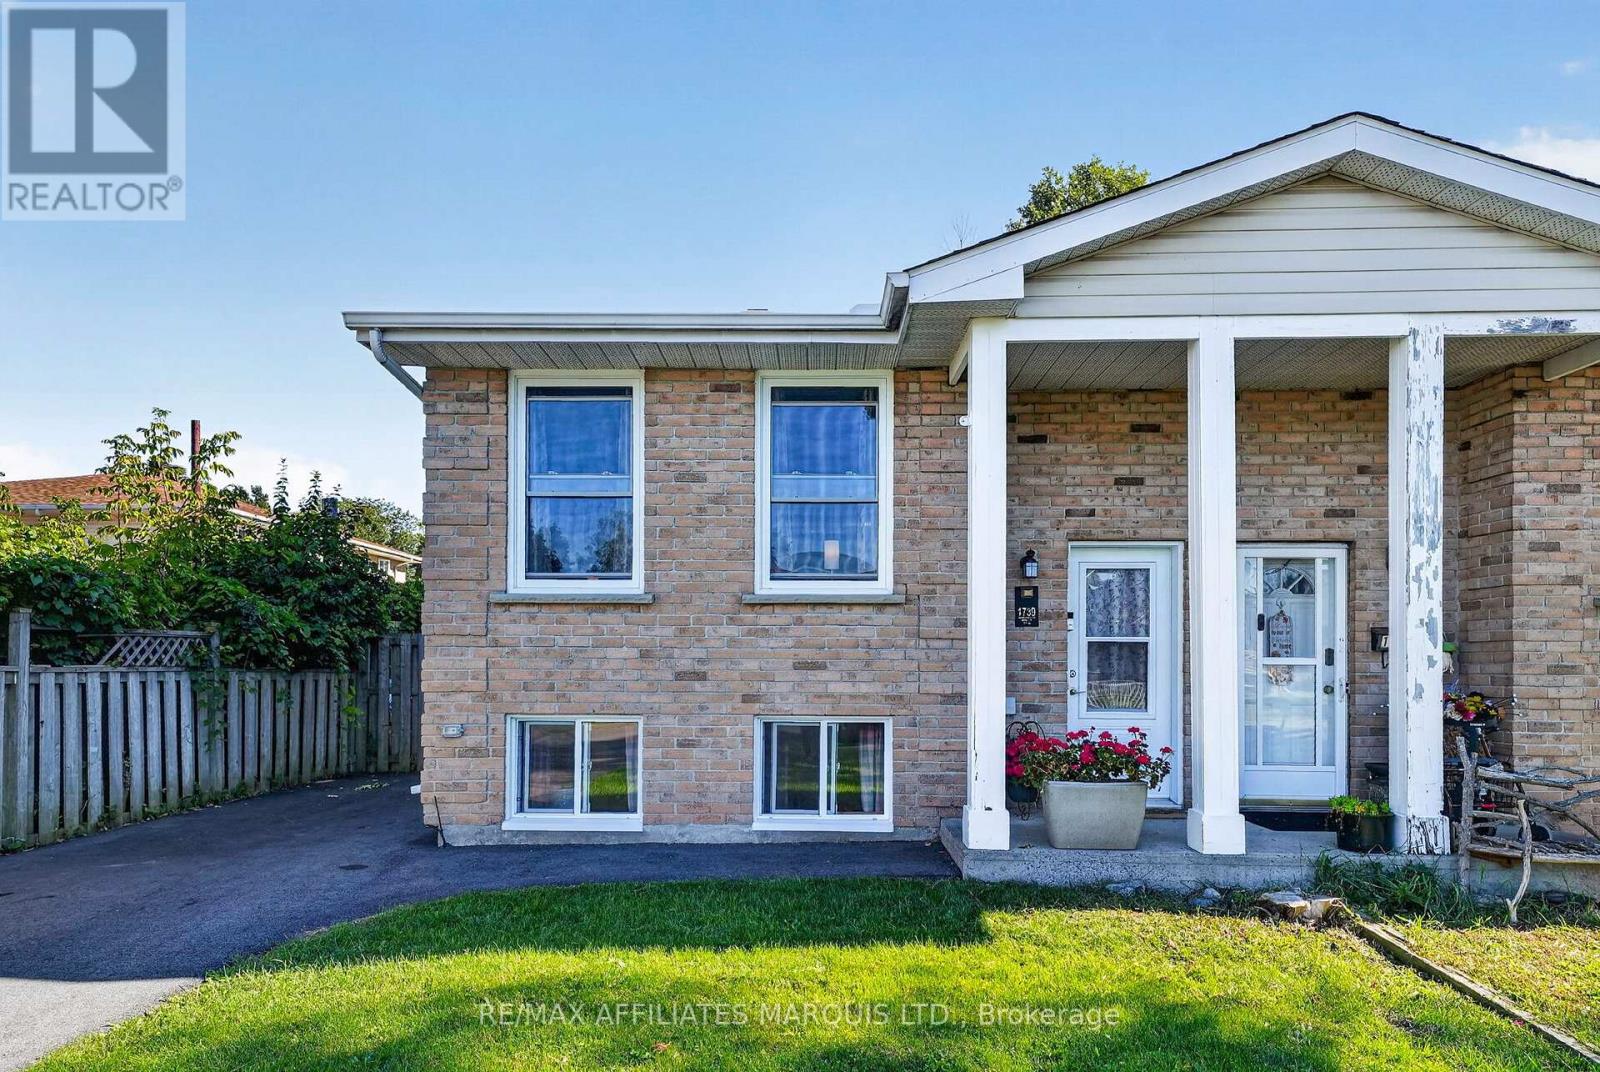
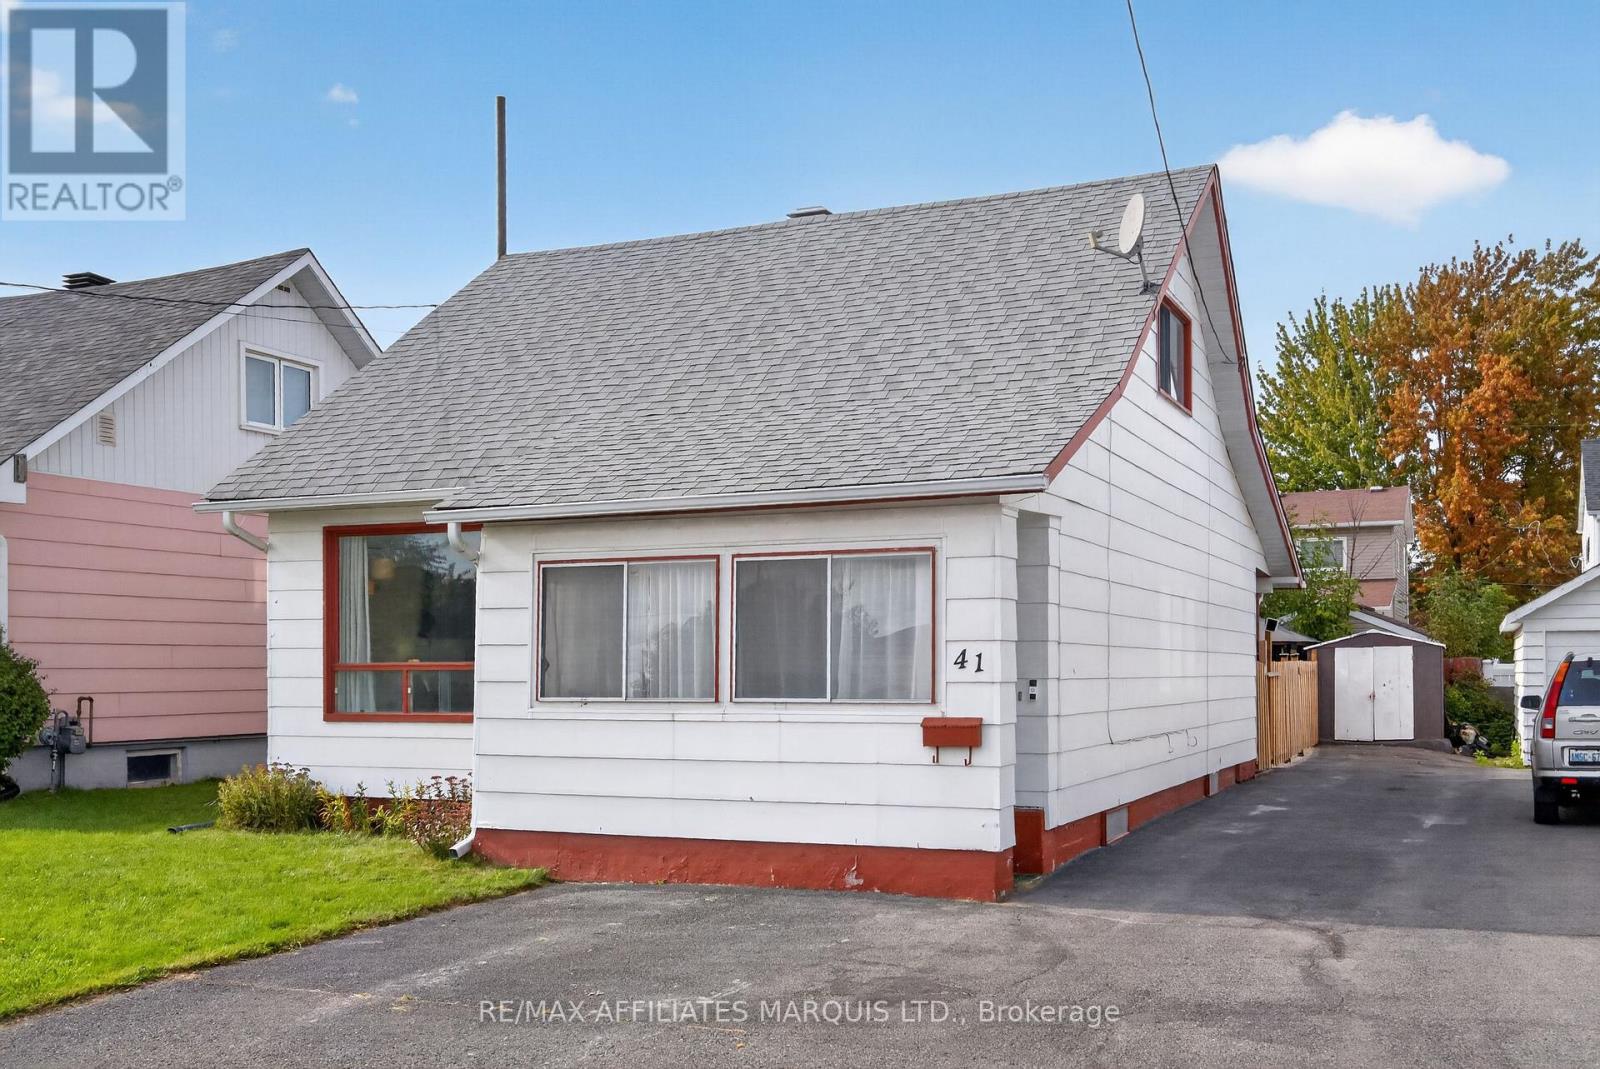
Welcome to 41 Eleventh Street East, a charming home that blends everyday comfort with versatile living. From the moment you step inside, you'll appreciate the bright and inviting atmosphere, where a large bay window fills the spacious living room with natural light and creates a warm place to gather. The updated kitchen features refreshed cabinetry and countertops, offering both style and functionality, while the conveniently located 4-piece bathroom sits just off the kitchen for everyday ease. Upstairs, you'll find two generously sized bedrooms, while the main floor offers a third bedroom that could easily become a home office, guest room, or flex space to suit your lifestyle. The basement adds even more practicality with laundry hookups, hot water on demand, a dedicated storage room, and an additional room currently used as an office with potential for a future bedroom, hobby room, or workspace. Step outside to enjoy a fully fenced backyard that's perfect for children, pets, or relaxing evenings outdoors, complete with a storage shed for added convenience.Whether you're looking for your first home or a place with flexibility to suit your changing needs, 41 Eleventh Street East is one you won't want to miss. This home won't last long. Give me a call today to book your private viewing. Please include a 24-hour irrevocable on all offers. (id:15069)
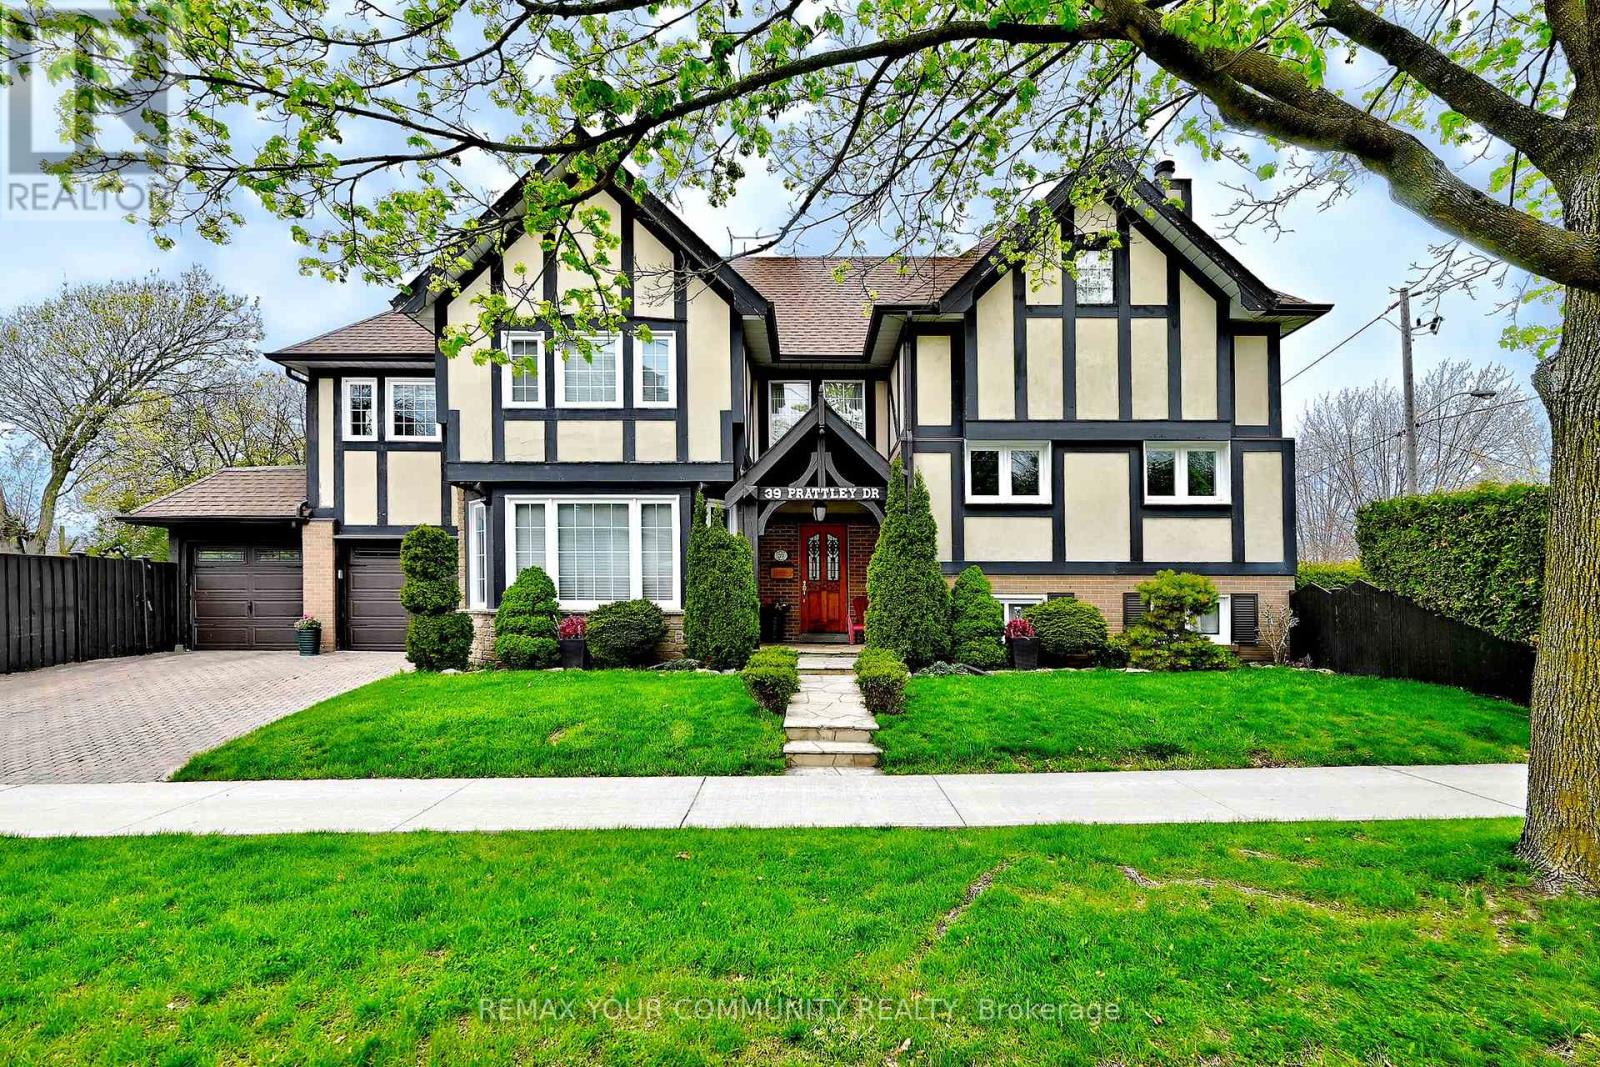
Welcome to 39 Prattley Drive - A Beautiful One-of-a-Kind Family Home in Desirable North York! This extensively renovated detached side Split----2-storey home offers approximately 2,740 sq. ft. of thoughtfully designed living space on a premium 50 x 125 ft lot, featuring a massive second-level addition and two separate private yard spaces.Step inside to discover 4 spacious bedrooms, gleaming hardwood floors throughout the main and upper levels, and a warm, inviting family room with a cozy fireplace. The oversized primary retreat offers a comfortable sitting area and a luxurious 4-piece ensuite bath with newly updated shower floor tiles (2026).The beautifully finished basement features a separate entrance, large bright windows, a spacious recreation area, and new carpeting (2026) - ideal for extended family or additional living space.Enjoy summer entertaining in your private backyard oasis, complete with a beautiful swimming pool, stamped concrete patio, upgraded retaining wall, and an additional side yard surrounded by mature cedar trees for exceptional privacy.Additional highlights include: Freshly painted bedrooms (2026) Updated windows Stainless steel appliances including fridge, stove, dishwasher & range hood Washer & dryer Owned water tank Furnace (2022) A/C (2022) Pool shed & pool filterUnique garage setup featuring 2 garage doors, with one fully enclosed garage space and an additional covered carport with garage door access.A rare opportunity to own a truly unique, move-in-ready family home in a sought-after North York neighbourhood close to schools, parks, transit, shopping, and all amenities (id:15069)
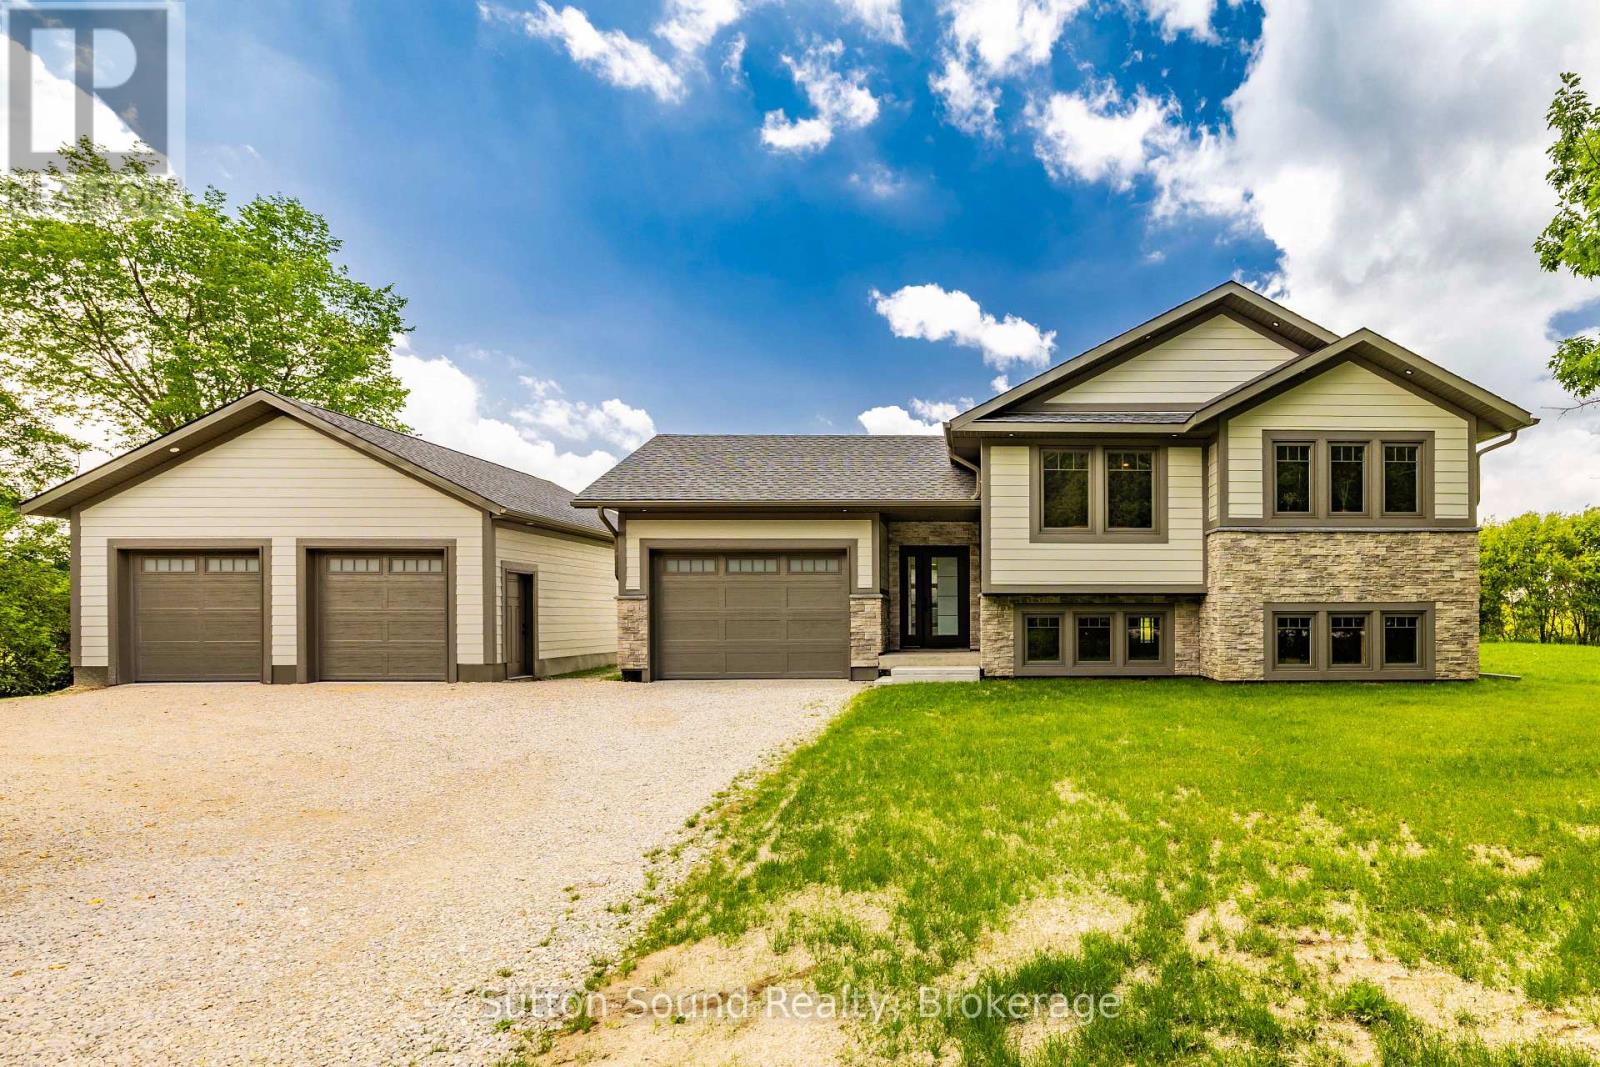
NEWER HOME WITH A DETACHED 24' x 30' SHOP! Built in 2025, this quality bungalow offers the perfect balance of peaceful country living and everyday convenience. Ideally located just off Dairy Line on a paved road, you'll enjoy scenic farmland views while being only minutes from the hospital and Owen Sound's east-side shopping, dining, and amenities. Designed with modern living in mind, the bright open-concept layout features 3 spacious bedrooms and 2 full bathrooms, making it ideal for families, retirees, or anyone seeking the ease of one-floor living. The full unfinished basement provides endless possibilities to expand your living space with additional bedrooms, a recreation room, home gym, or ample storage.A forced-air propane furnace and central air conditioning provide year-round comfort, while the impressive detached 24' x 30' shop offers excellent space for hobbies, vehicles, equipment, or a workshop. If you've been searching for a move-in-ready home in a beautiful rural setting without sacrificing proximity to town, this exceptional new build is one you won't want to miss. (id:15069)
Immediate possession available and move in ready! Freshly painted and cleaned. Located in a mature neighborhood. Step inside to an open concept main level with hardwood & ceramic flooring and crown moldings. A bright and spacious living/dining area flows well into the kitchen. With a practical design, featuring plenty of cabinets, counter space and peninsula. Two bedrooms on the main level along with a full bath combined with laundry area. Additional living space in the fully finished basement with a great family room complete with wood burning air tight stove, a third bedroom, convenient second bathroom and plenty of storage space in the utility room . Access from the patio doors in the kitchen to a back deck and a fully fenced, private backyard. Gas heat, central air, paved drive. Low maintenance and comfortable living starts here! Call for a private visit. (id:15069)
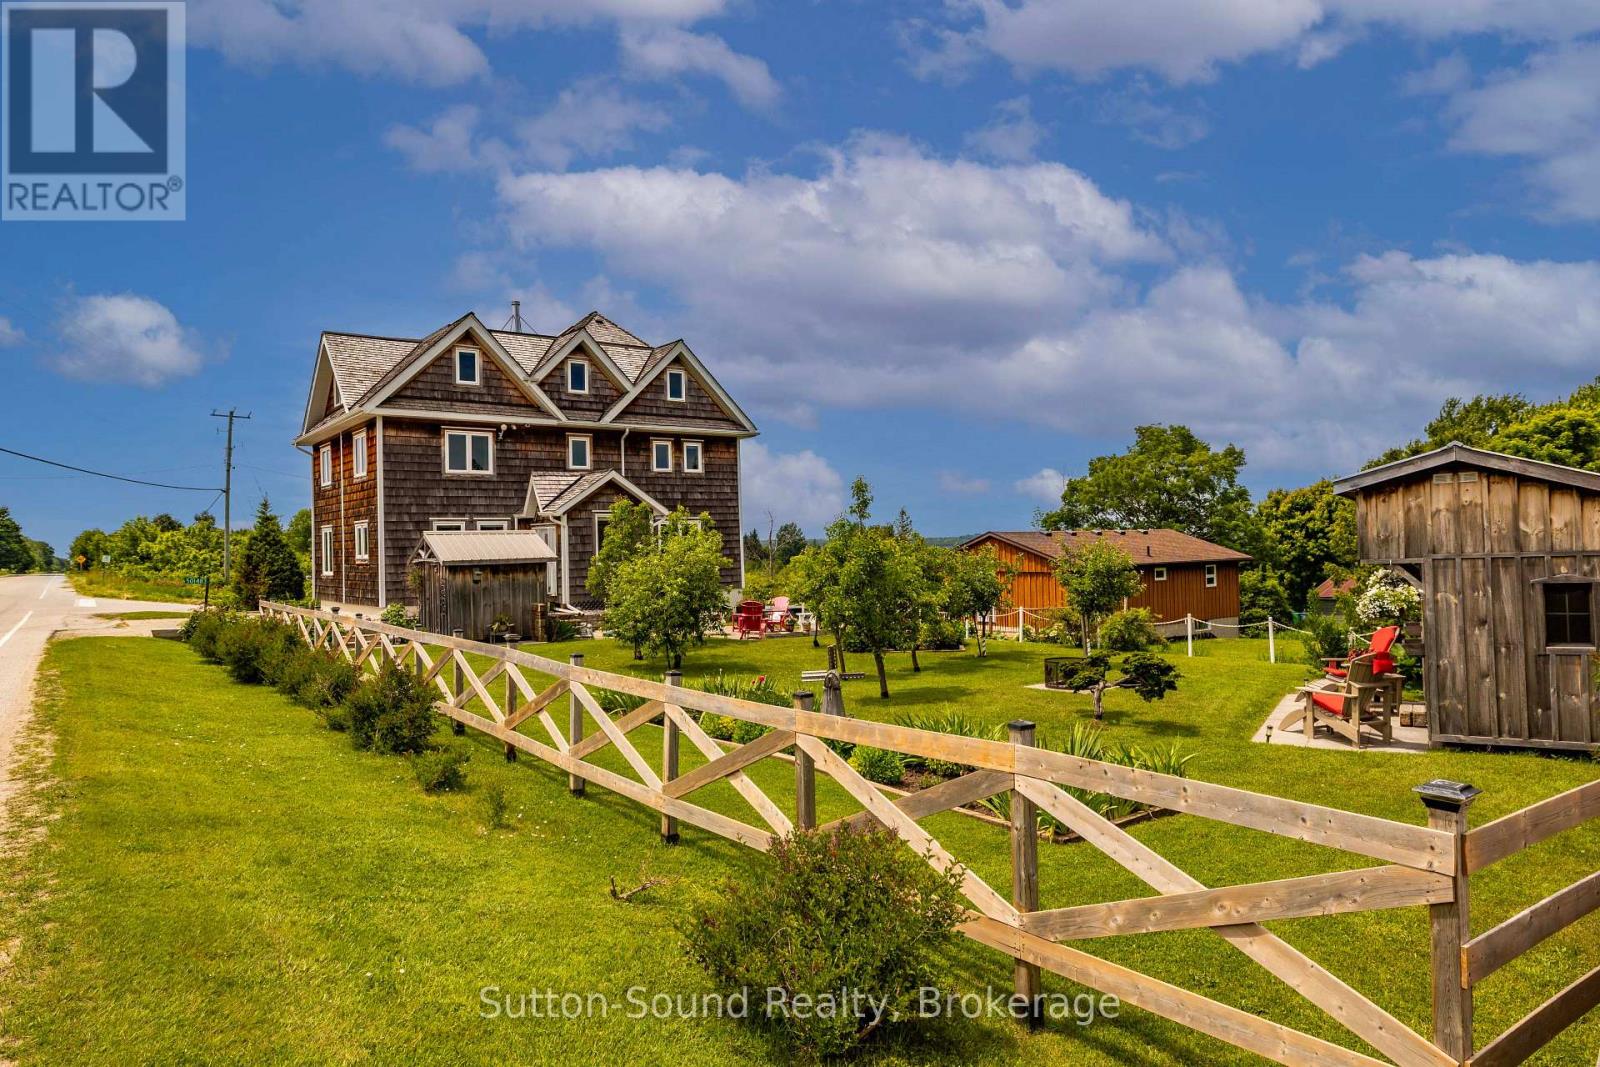
Steeped in history and re-imagined for modern living, this extraordinary 3-storey home in the charming village of Oxenden offers a rare opportunity to own a truly one-of-a-kind property with breathtaking views of Georgian Bay. Originally constructed in 1874 as a church, later home to the Women's Institute, this remarkable building underwent a complete transformation between 2005 and 2015. Taken back to the studs and rebuilt with meticulous attention to detail, the overhaul included lifting the structure, pouring a new concrete foundation, and thoughtfully redesigning every inch from the ground up. The result is a stunning 5-bedroom, 5-bathroom residence that seamlessly blends historic character with modern comfort. The bright and spacious main floor features an abundance of oversized windows, filling the home with natural light, along with a convenient 4-piece bathroom and main floor laundry. Upstairs, the second level hosts an impressive primary suite complete with a luxurious 5-piece ensuite and captivating water views, along with two additional bedrooms and a 3-piece bath. The third floor continues to impress with two more bedrooms, a 4-piece bathroom, and a versatile sitting area or rec room, perfect for relaxing or entertaining. Adding even more flexibility, the lower level includes a self-contained bachelor granny suite with its own private side entrance, kitchen, 3-piece bathroom, separate laundry, and ample storage-ideal for extended family, guests, or potential rental income. Set on a beautiful lot, the property offers a peaceful outdoor setting with mature apple and pear trees, black currants, a charming 8' x 12' bunkie and parking for 4 vehicles. Municipal water and natural gas services are in place, and in-floor heating throughout the basement, main floor, and third level ensures year-round comfort. This is a truly special home where history, craftsmanship, and lifestyle come together-an absolute must-see to fully appreciate all it has to offer. (id:15069)
Nature, privacy and space come together on this beautiful 79.25-acre property with the Styx River winding through. The gorgeous 12 year old bungalow offers a comfortable and functional layout with 3+1 bedrooms, giving plenty of room for family, guests or work-from-home needs. The home features propane forced-air heating, central air, a woodstove for added warmth and comfort, plus in-floor piping already in place for potential future heating options. A standout feature is the impressive heated (32' X 48') garage/shop, currently converted into excellent office/workspace, offering great flexibility for a home-based business, studio, hobby space or the option to convert back to garage/shop use. The acreage provides a wonderful mix of natural beauty and recreational opportunity, with the current owner enjoying a tax benefit through participation in the Managed Forest Program. A rare opportunity to own a well-kept rural property with acreage, river frontage, privacy and versatile outbuilding space, all in the Municipality of West Grey (id:15069)
FRESHLY RENOVATED, CONNECTED TO HYDRO, WITH OFF-GRID POTENTIAL ON 21 (+/-) ACRES! Discover this rare 21 acre country retreat offering incredible privacy, flexibility, and room to make it your own. Rural zoning provides opportunities for hobby farming and home-based business uses, while the expansive property offers plenty of space for a workshop, storage, equipment, recreational toys, gardens, animals, or simply enjoying the lake and surrounding wildlife. With no immediate neighbours, you'll feel tucked away while still being within 15 minutes of groceries, pharmacies, schools, and everyday amenities, with Ottawa and Montreal within commuting distance. BUILT IN 2016, the unique main building features renovated living quarters built within a fully insulated garage, complete with a heavy-duty 6" steel-reinforced heated slab, 14' x 14' garage door, and approximately 50' x 42' of shop/storage space. Inside you'll find a spacious kitchen and dining area, full bathroom, two main-floor bedrooms, plus a cozy upper loft with an additional bedroom and living room.Now connected to hydro, the property also features a sophisticated solar-powered backup system for added energy independence and utility costs currently under $70/month. Underground hydro infrastructure can accommodate two 200-amp connections, offering exciting possibilities for an additional building, home, or potential future severance. Multiple heating options include a propane forced-air furnace, outdoor wood furnace, indoor wood stove, and efficient radiant in-floor heating.Low-maintenance construction means no reroofing or exterior painting required. Extras include a gated entrance, garden, chicken coop, pool, gazebo, BBQ area, fire pit, storage sheds, and ample parking. Indoor and outdoor furniture, along with property maintenance machinery, may also be purchased separately for an agreed-upon amount. (id:15069)
Welcome to this executive, 2018-built bungalow nestled on a generous lot in the peaceful village of Brodhagen. Designed to capture breathtaking sunset views over the open fields, this home offers a seamless blend of modern comfort and rural tranquility. Relax on the spacious covered deck and enjoy the beautifully manicured surroundings. The heart of this home is an expansive, light-filled kitchen featuring a massive island that comfortably seats four-perfect for casual dining and upscale entertaining. The bright, open-concept living and dining areas offer panoramic views of the backyard and countryside. The home features two spacious bedrooms, each complete with its own walk-in closet. The two thoughtfully designed bathrooms include a private ensuite and a main bathroom with clever dual access from both the hallway and second bedroom. Sky tubes fill these spaces with beautiful, natural light. Garage & Mechanics: Car enthusiasts and hobbyists will appreciate the impressive three-bay garage, which includes one oversized door to easily accommodate larger vehicles or machinery. For ultimate peace of mind, the property comes equipped with a built-in standby generator, a separate storage shed, and six included appliances making it completely move-in ready. Future PotentialThe massive, unspoiled basement features large windows that flood the space with light. It serves as a blank canvas ready for your customization, whether you envision a home theatre, a personal gym or additional bedrooms. (id:15069)
Known as the Jewel in the Village, this iconic Leith property blends historic charm with everyday comfort on a beautifully landscaped lot. From slow mornings on the covered porch to evenings spent watching the sunset on the sand at the nearby Leith Beach, life here moves at just the right pace. Inside, warmth and character shine through with original pocket doors, a cozy living room, and a light-filled reading room that feels like a retreat of its own. The updated kitchen with quartz counters and island opens to the dining space, making it as functional as it is inviting. Outside, a multi-level deck, pergola, and thoughtfully curated gardens lead you to a hidden gem - a charming cabin with woodstove and wraparound porch overlooking the river. With 4 bedrooms, flexible living space, and room to grow in the insulated attic, this is a rare opportunity to own a piece of Leith's story while writing your own. (id:15069)